Serving Skokie & nearby Evanston, Park Ridge

Kitchen Flooring Installation in Skokie, IL

Luxury vinyl plank, porcelain tile or hardwood laid flat and finished at every doorway in Skokie kitchens.

  • Crews working in Skokie ZIP 60076, 60077, 60203
  • Most jobs done in days, with your kitchen still usable
  • Samples and a written quote before we start

Prefer a callback?

Leave your number and a Skokie flooring installer will call you.

Kitchen floor problems we fix in Skokie

New flooring changes how a kitchen feels underfoot. Our Skokie installers help you choose between LVP, tile and wood, handle the tear-out and subfloor work, and put the fridge and range back when the floor is done.

Old floor tile that may contain asbestos

Some older vinyl tiles and their adhesive can contain asbestos. We don't disturb suspect material until it is tested; if it's positive, it is handled by a licensed abatement contractor or covered in place.

Clashing floors between rooms

We decide where the new floor stops and how it meets the next room before we start, so the joint looks deliberate.

Cold, hard tile underfoot

If tile feels cold, an electric heating mat can go under new tile, or a wood-look plank offers a warmer surface.

Dishwasher trapped by the floor

A new floor that's too tall can trap the dishwasher. We run the flooring under it or shim the opening as needed.

Squeaky floor

Squeaks come from loose subfloor on the joists. With the old flooring up, we screw the subfloor down before installing.

Cracked or curling sheet vinyl

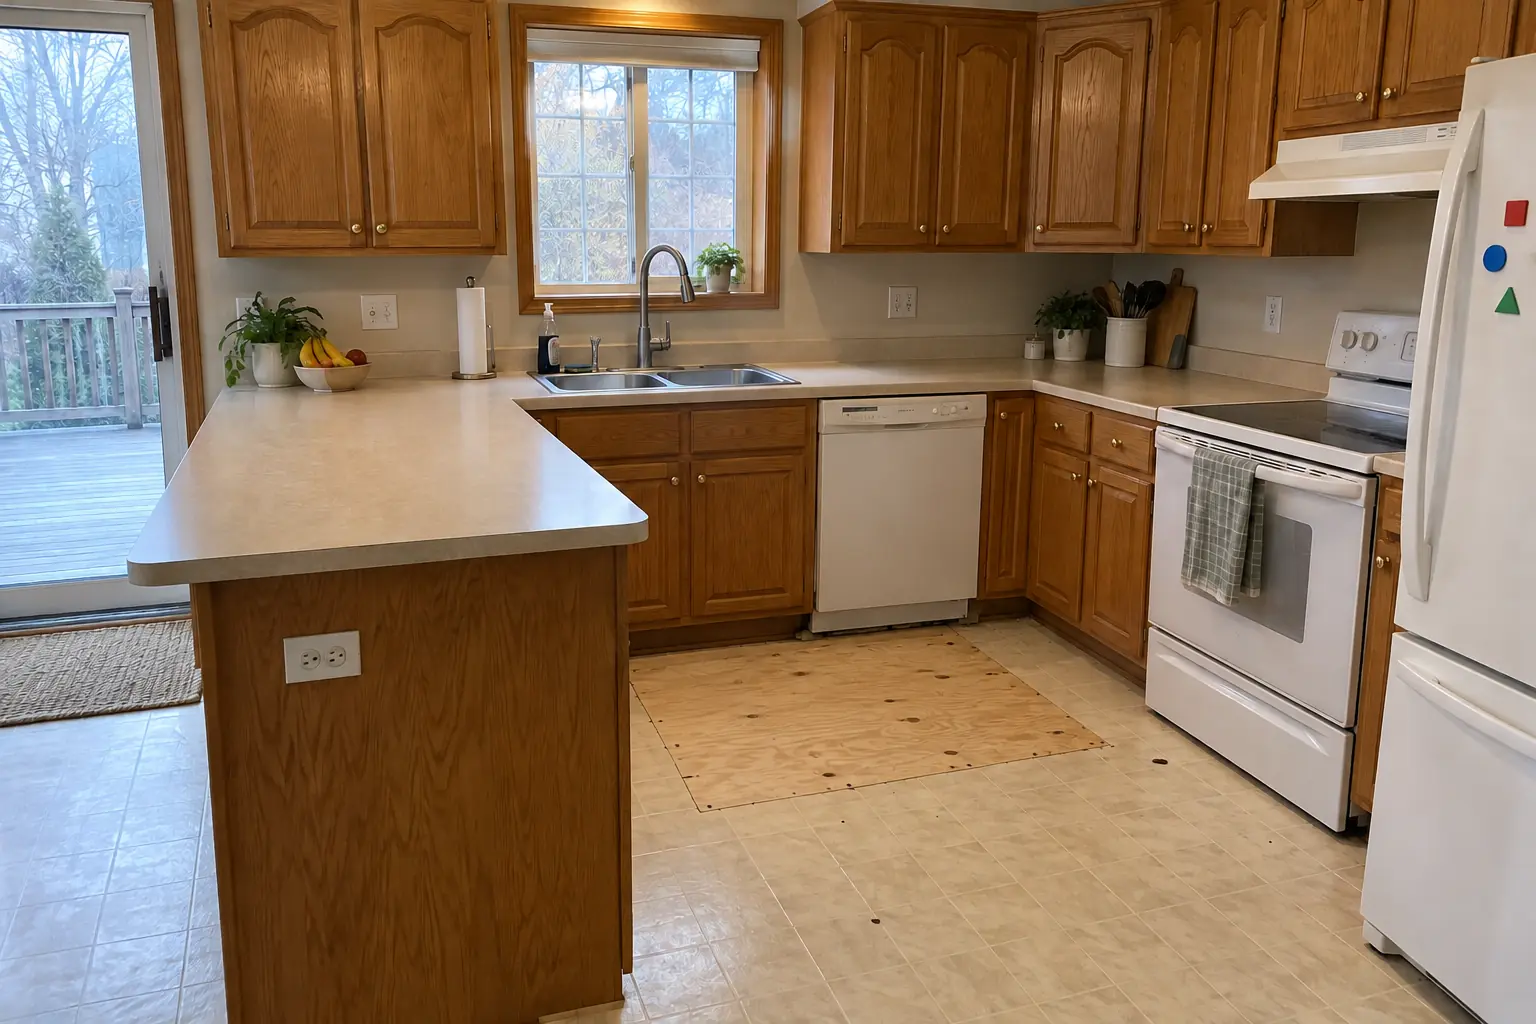
Old sheet vinyl that is torn by the fridge, curling at the seams or stained near the sink is pulled up and replaced, with the subfloor checked underneath.

Soft or bouncy spots

Bounce in front of the dishwasher usually means damaged subfloor. We open it up, replace it and then install.

Uneven or sloped subfloor

A floor that rolls under your feet needs flattening before any new material. We check it with a straightedge and correct it.
What's included

  • Material choice and samplesSamples at home so you can see the floor next to your cabinets and counters.
  • Old flooring removalOld vinyl, tile, laminate or wood taken up and hauled away.
  • Subfloor repair and flatteningDamaged plywood replaced, loose panels screwed down and the surface leveled.
  • Floor installationPlank floors clicked or glued, tile set in thin-set, wood nailed or glued down.
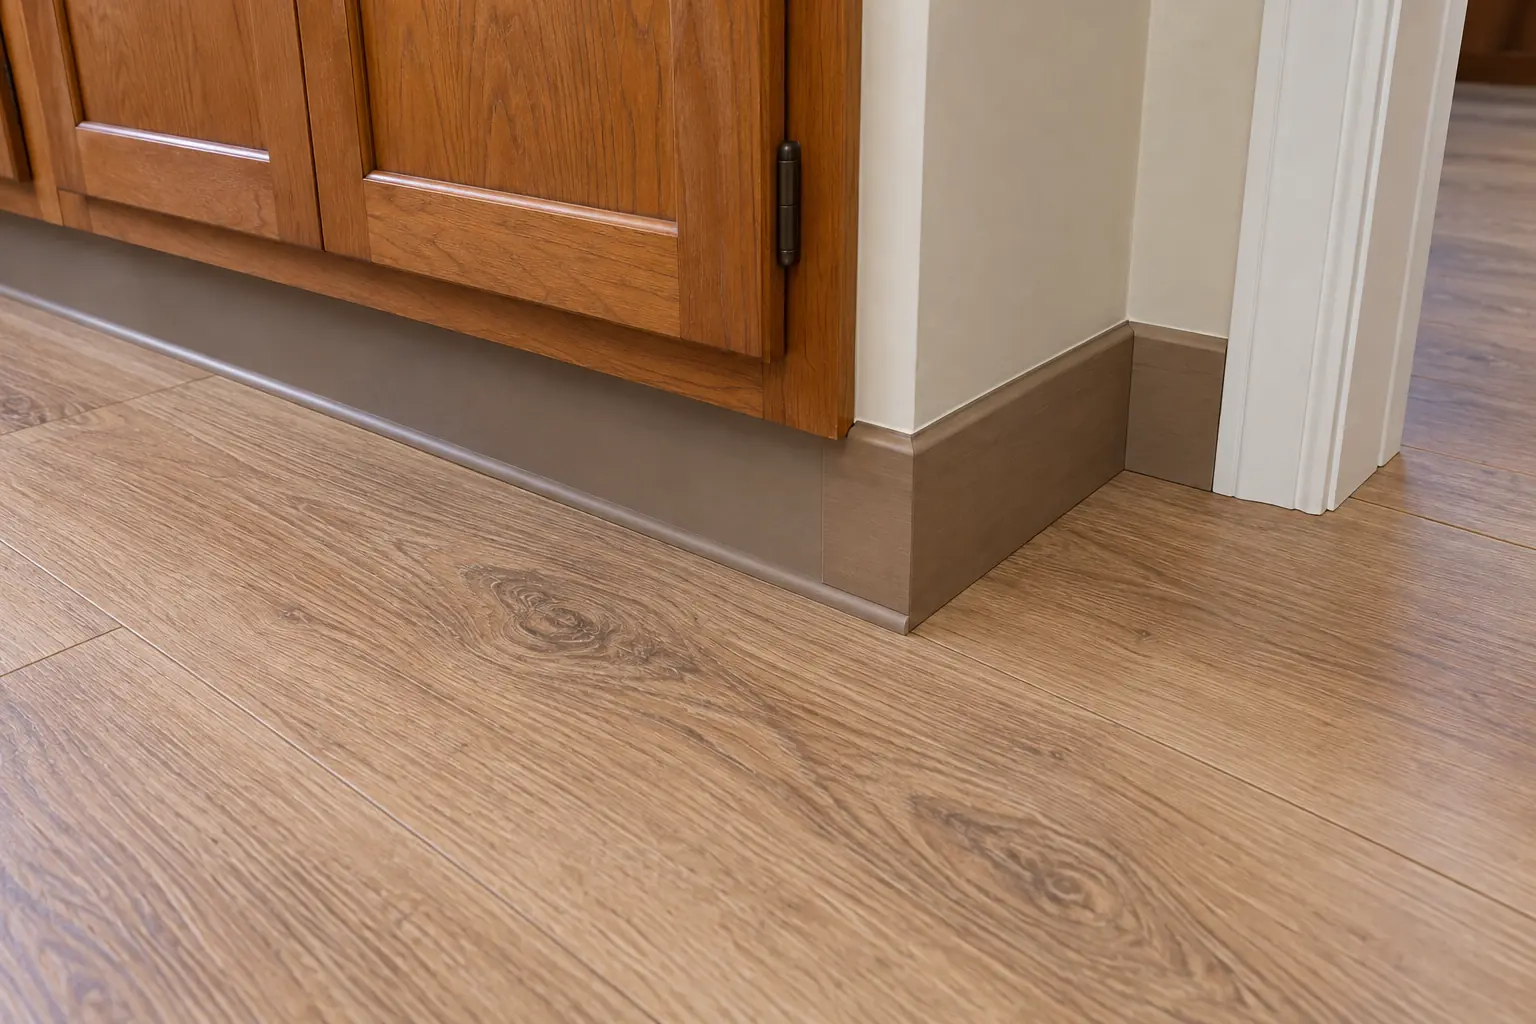
  • Base and toe kick trimBaseboard, shoe molding or toe-kick trim to cover the expansion gap.
  • Transitions and thresholdsReducers, T-moldings or thresholds at every doorway.
  • Appliances back in placeAppliances returned, reconnected and checked for leaks; the room cleaned.

Materials and finishes

Wood-look plank tileTile shaped like boards: wood style, tile durability.
Porcelain tileVery hard and waterproof, available in stone and wood looks; needs a stiff subfloor and an uncoupling membrane or backer board.
Hardwood and engineered woodWarm and refinishable; it needs to acclimate before installation and doesn't like standing water.
Underlayment and membranesFoam or cork underlayment under planks, acoustic underlayment for condos, uncoupling membrane under tile.
Luxury vinyl plank (LVP)Water-resistant, warmer and softer than tile, quick to install; a good fit for busy kitchens with kids and pets.

Kitchens like yours in Skokie: before and after

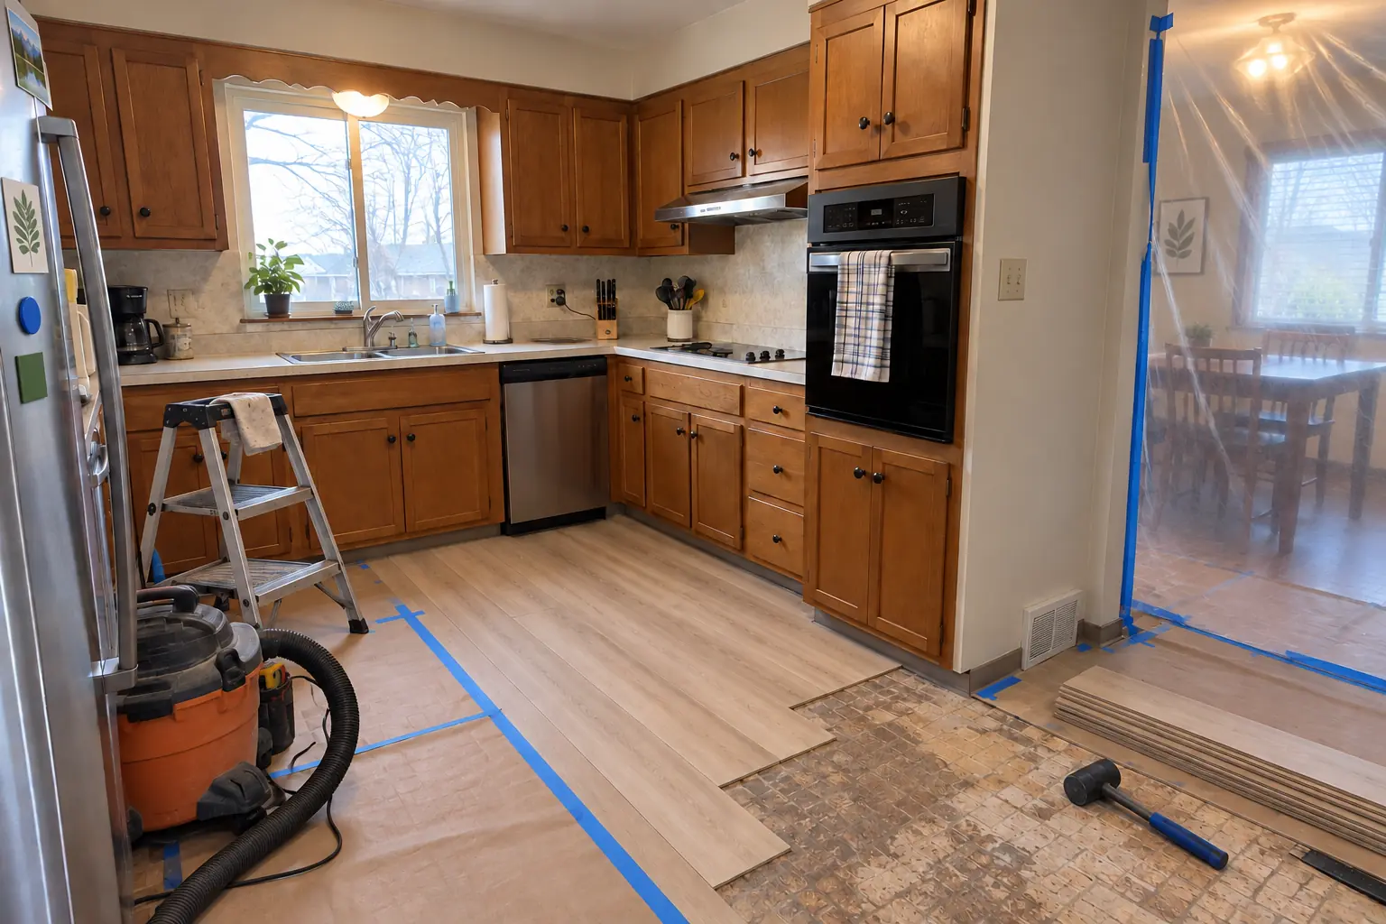
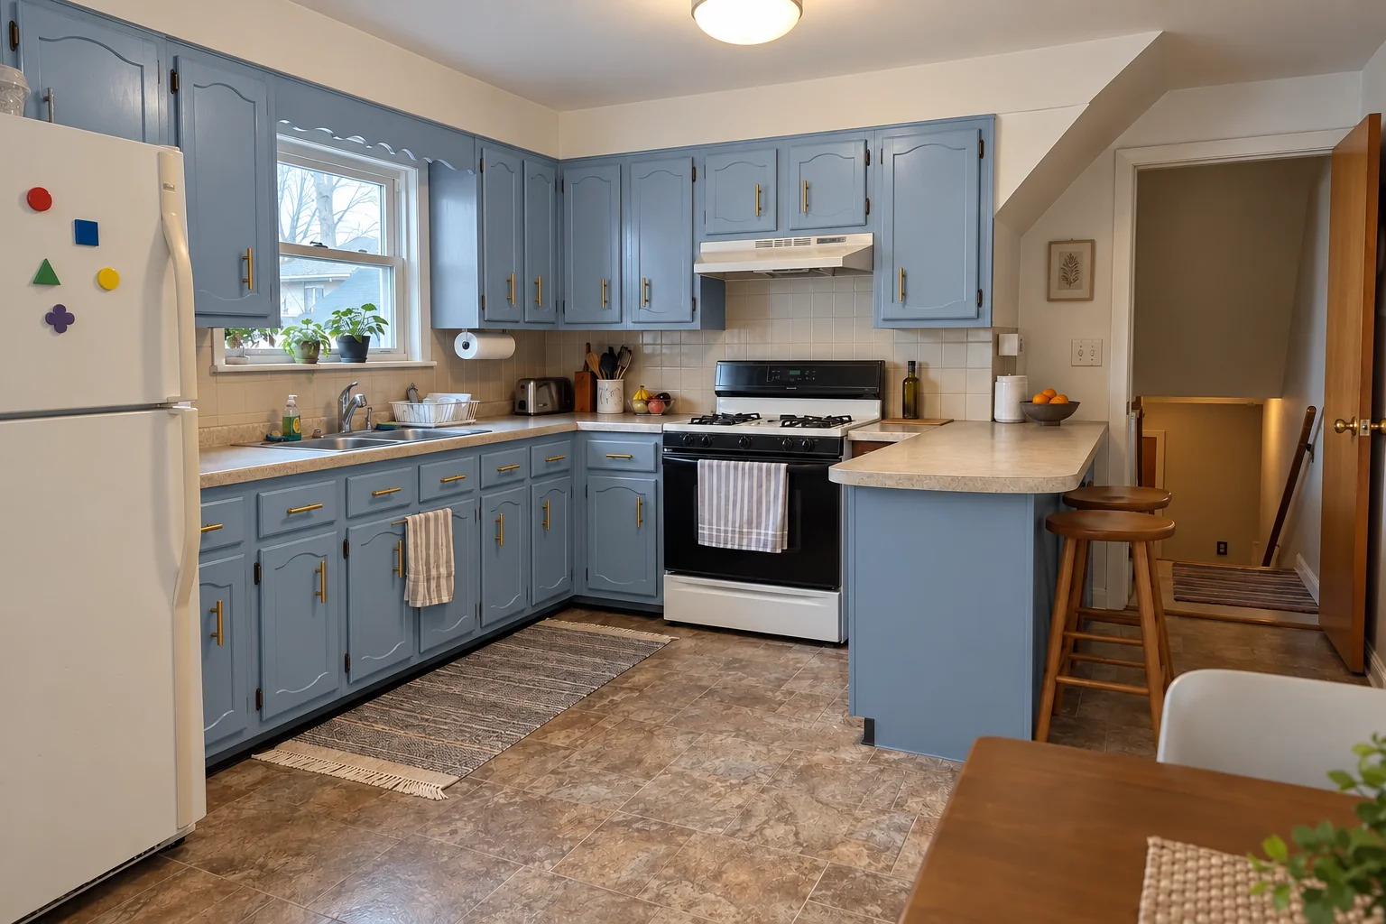
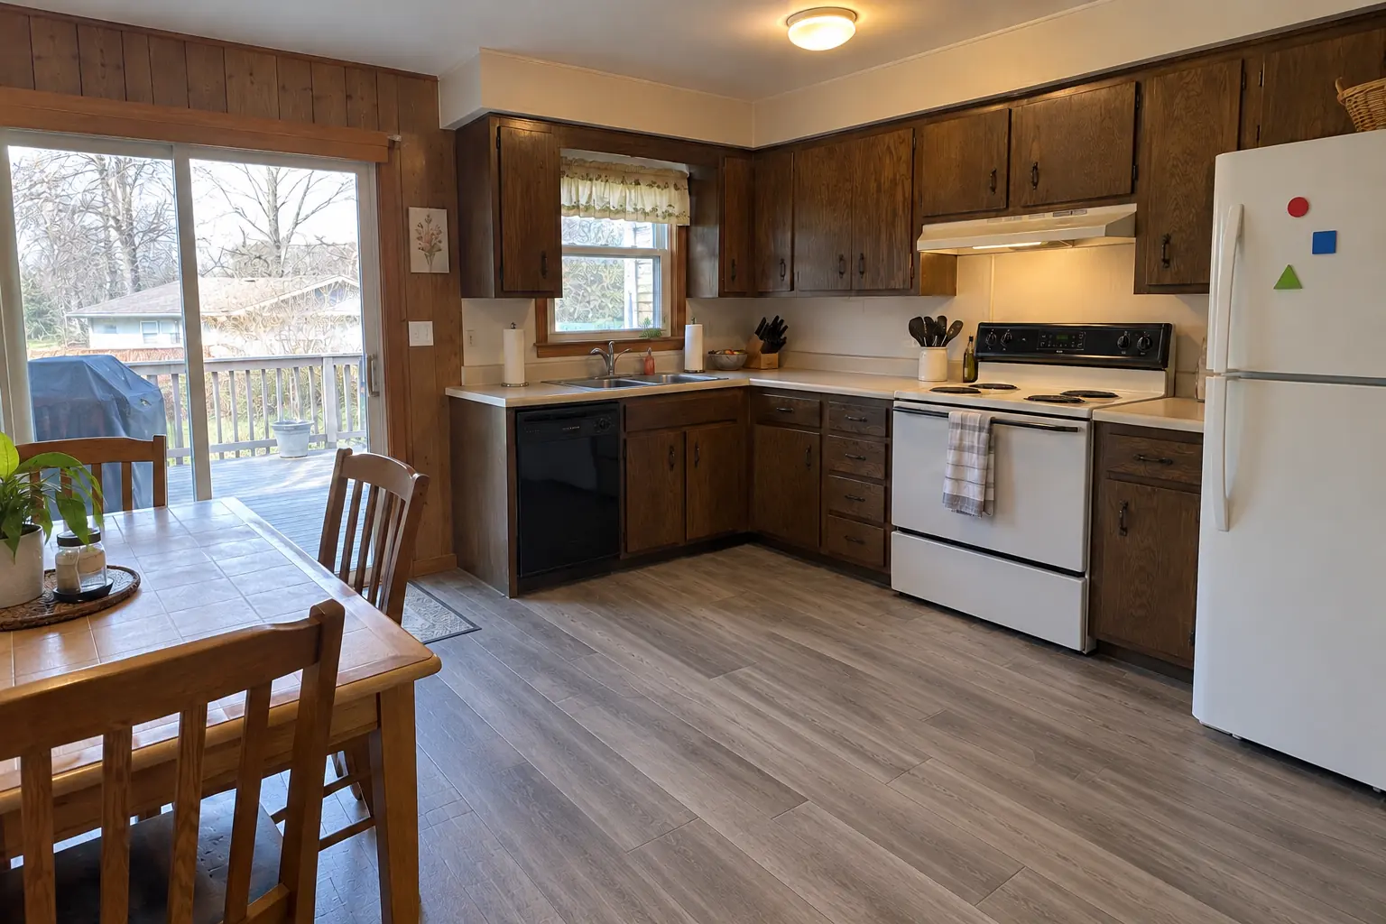
Kitchen Flooring Installation in a postwar ranch / cape cod / bi-level — beforeBefore
Kitchen Flooring Installation in a postwar ranch / cape cod / bi-level — in progressIn progress
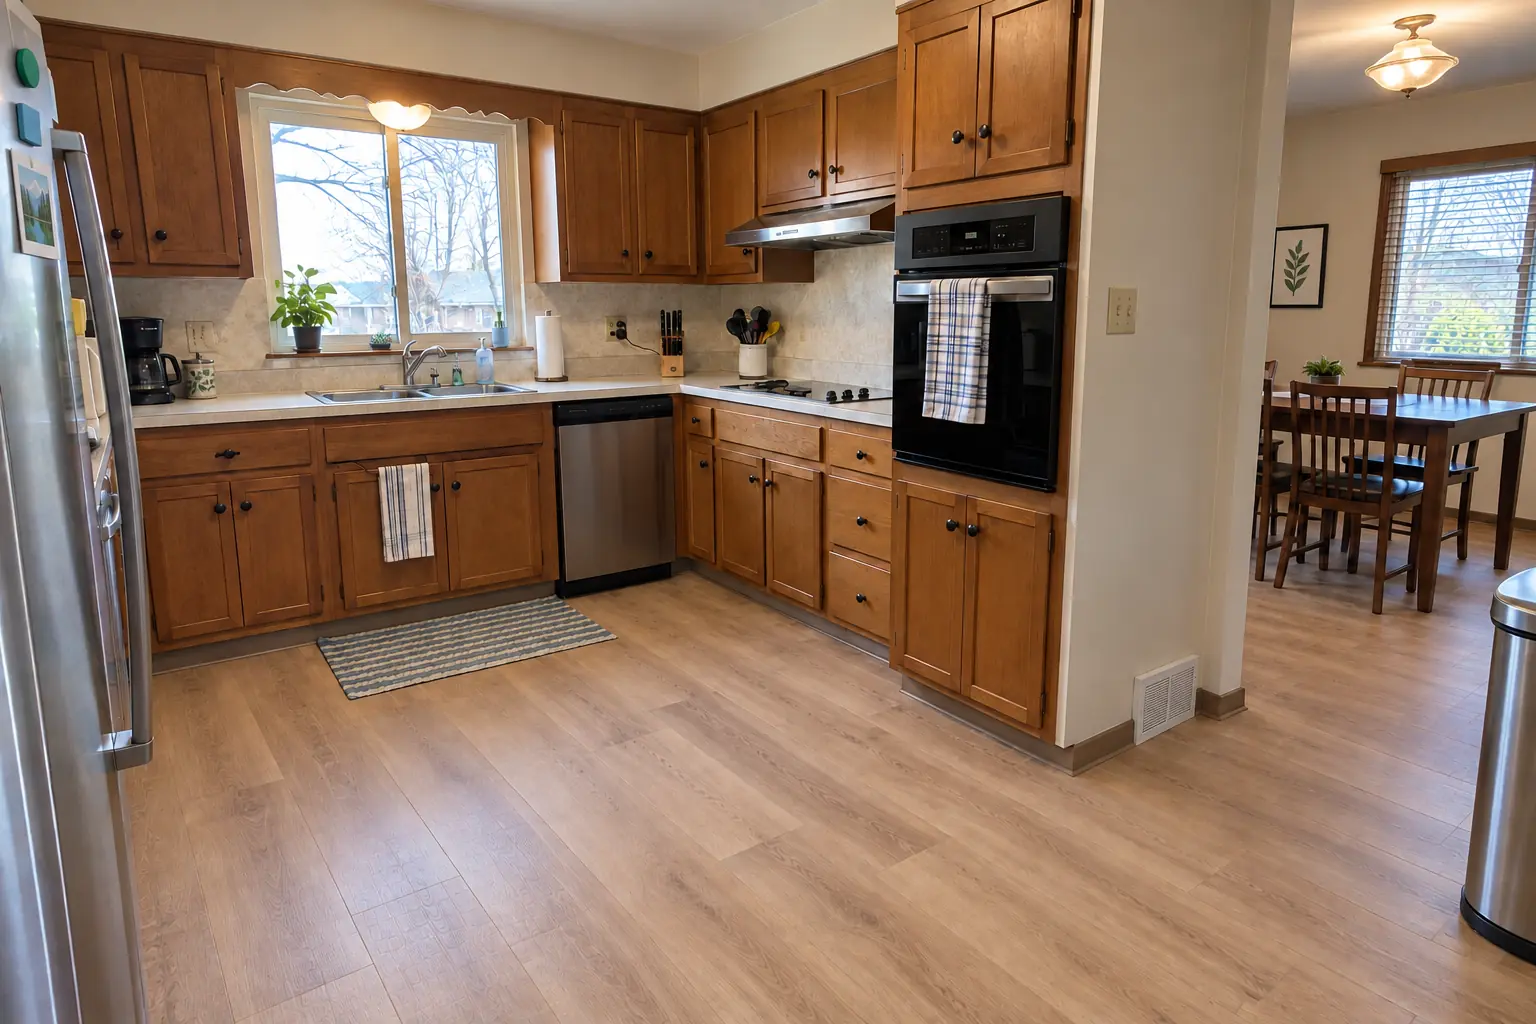
Kitchen Flooring Installation in a postwar ranch / cape cod / bi-level — afterAfter
Kitchen Flooring Installation in a postwar ranch / cape cod / bi-level — detailDetail

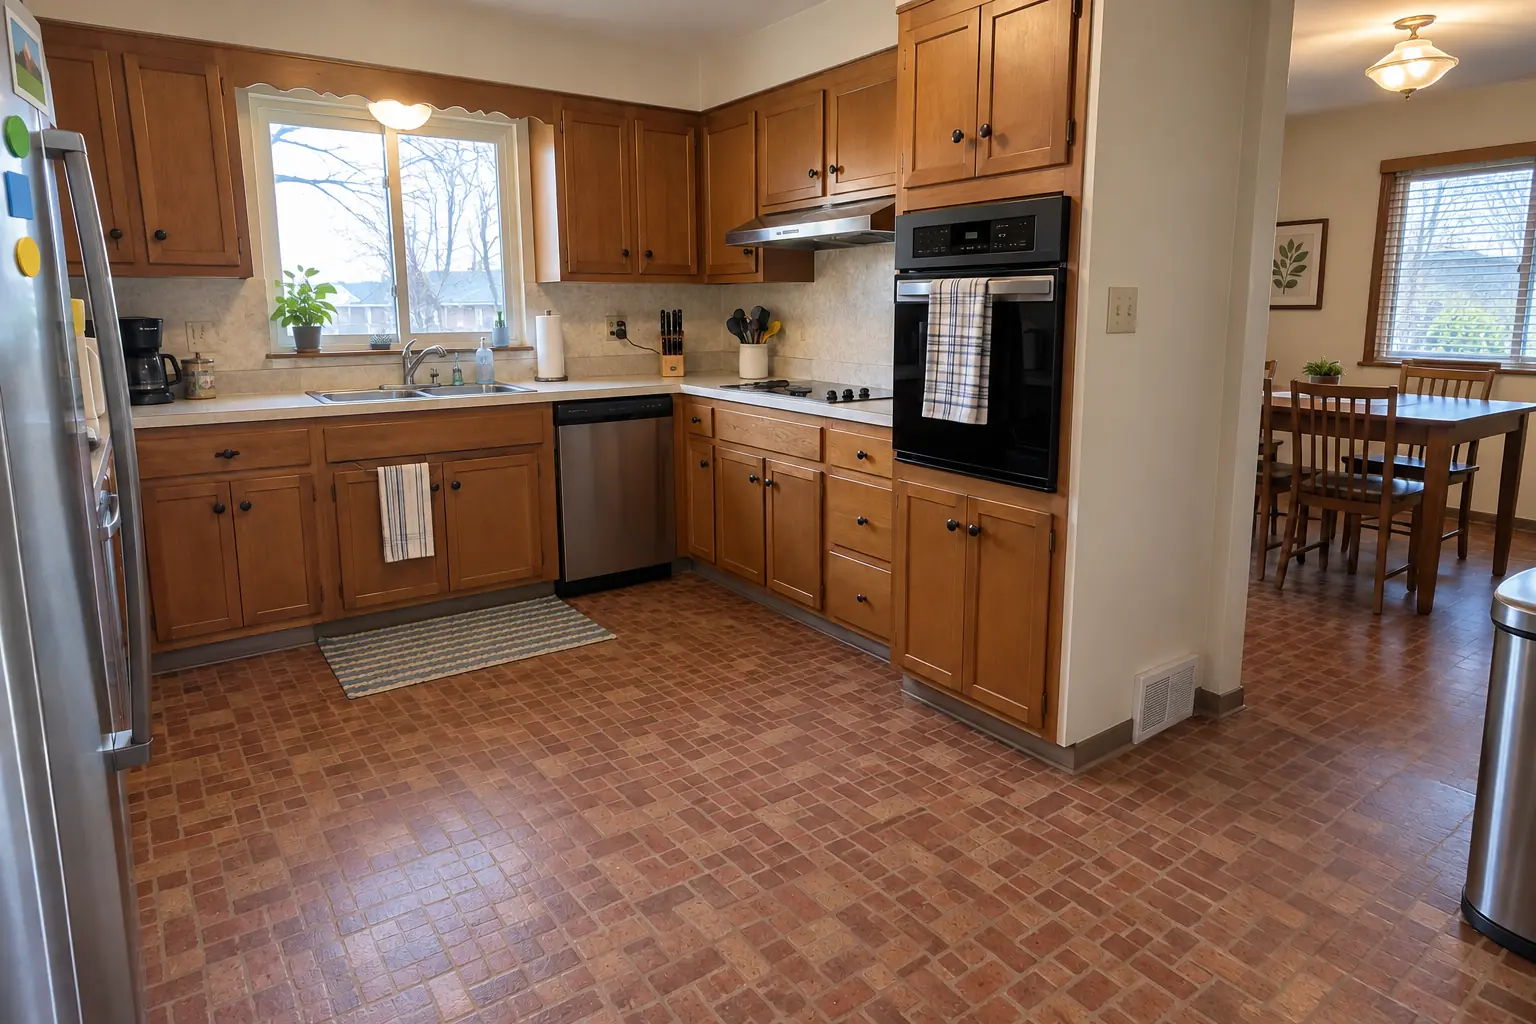
Kitchen Flooring Installation in a 1950s ranch, Skokie

A 1950s ranch in Skokie, a typical kitchen for Skokie. Before: brick-pattern sheet vinyl. The reason for the call: linoleum that was splitting at the seams. After: gray wood-look porcelain plank flooring through the kitchen with clean transitions. The job covered material choice and samples, subfloor repair and flattening, plus floor installation.
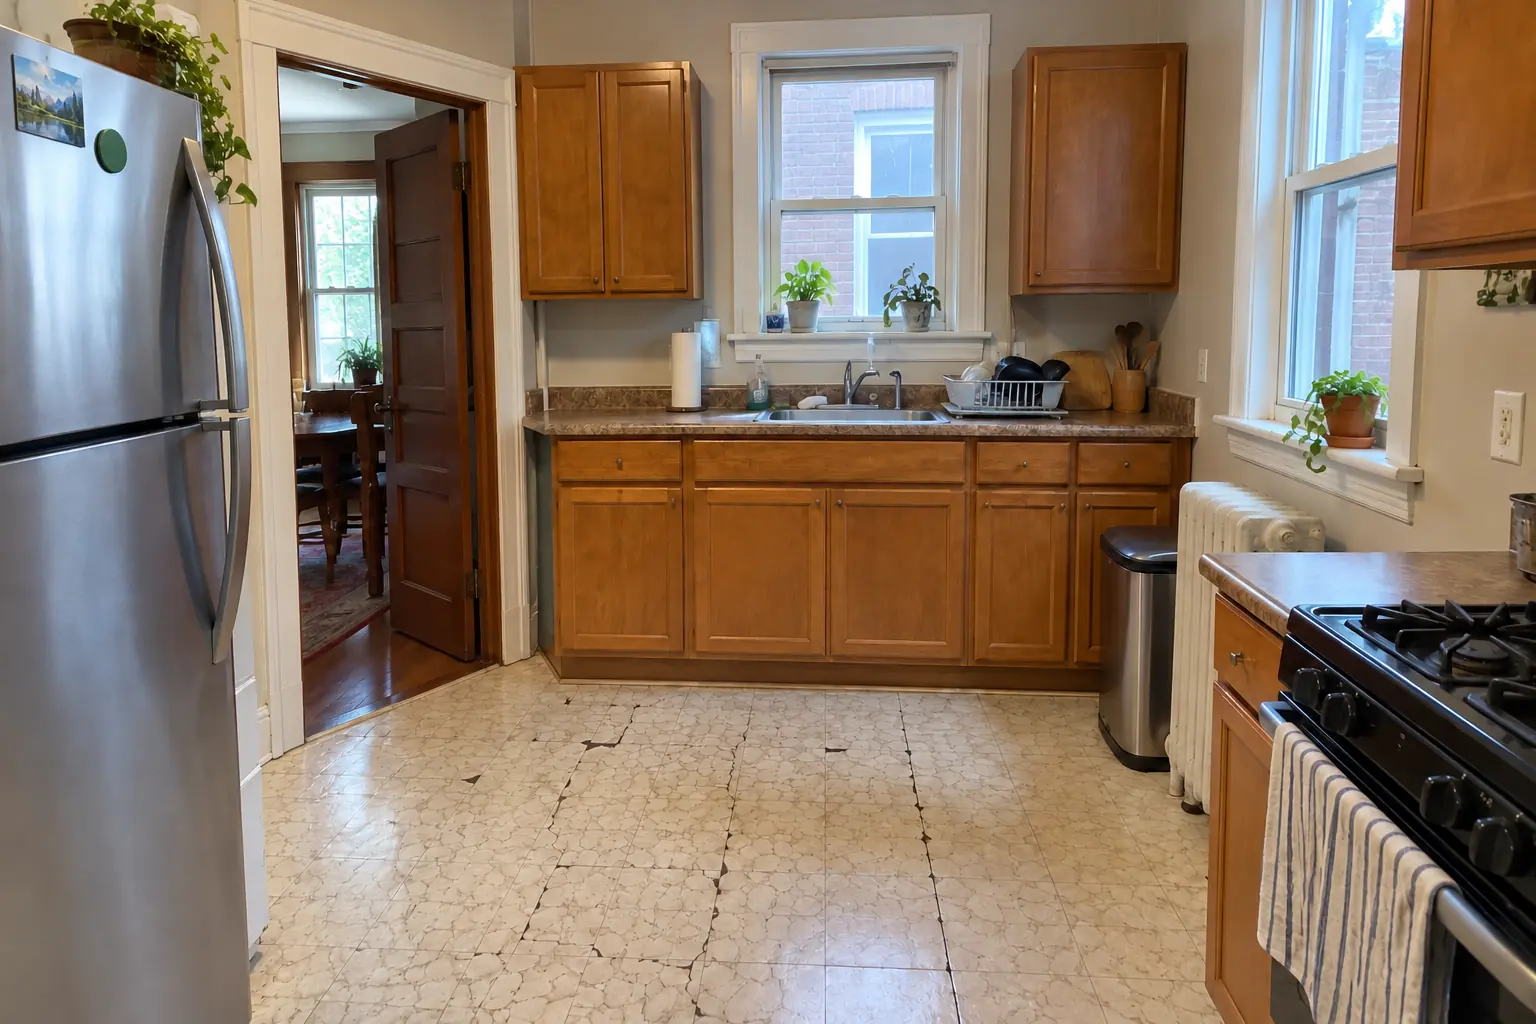
Kitchen Flooring Installation project in Evanston, beforeBefore
Kitchen Flooring Installation project in Evanston, afterAfter

An Evanston 1920s bungalow: before and after

This one is a 1920s bungalow in Evanston. The kitchen as it was: cracked sheet linoleum. What bothered the owners most: cracked, curling sheet vinyl. The result: black-and-white checkerboard tile flooring through the kitchen with clean transitions. Work included old flooring removal, base and toe kick trim, plus transitions and thresholds.

Kitchen Flooring Installation in Evanston →
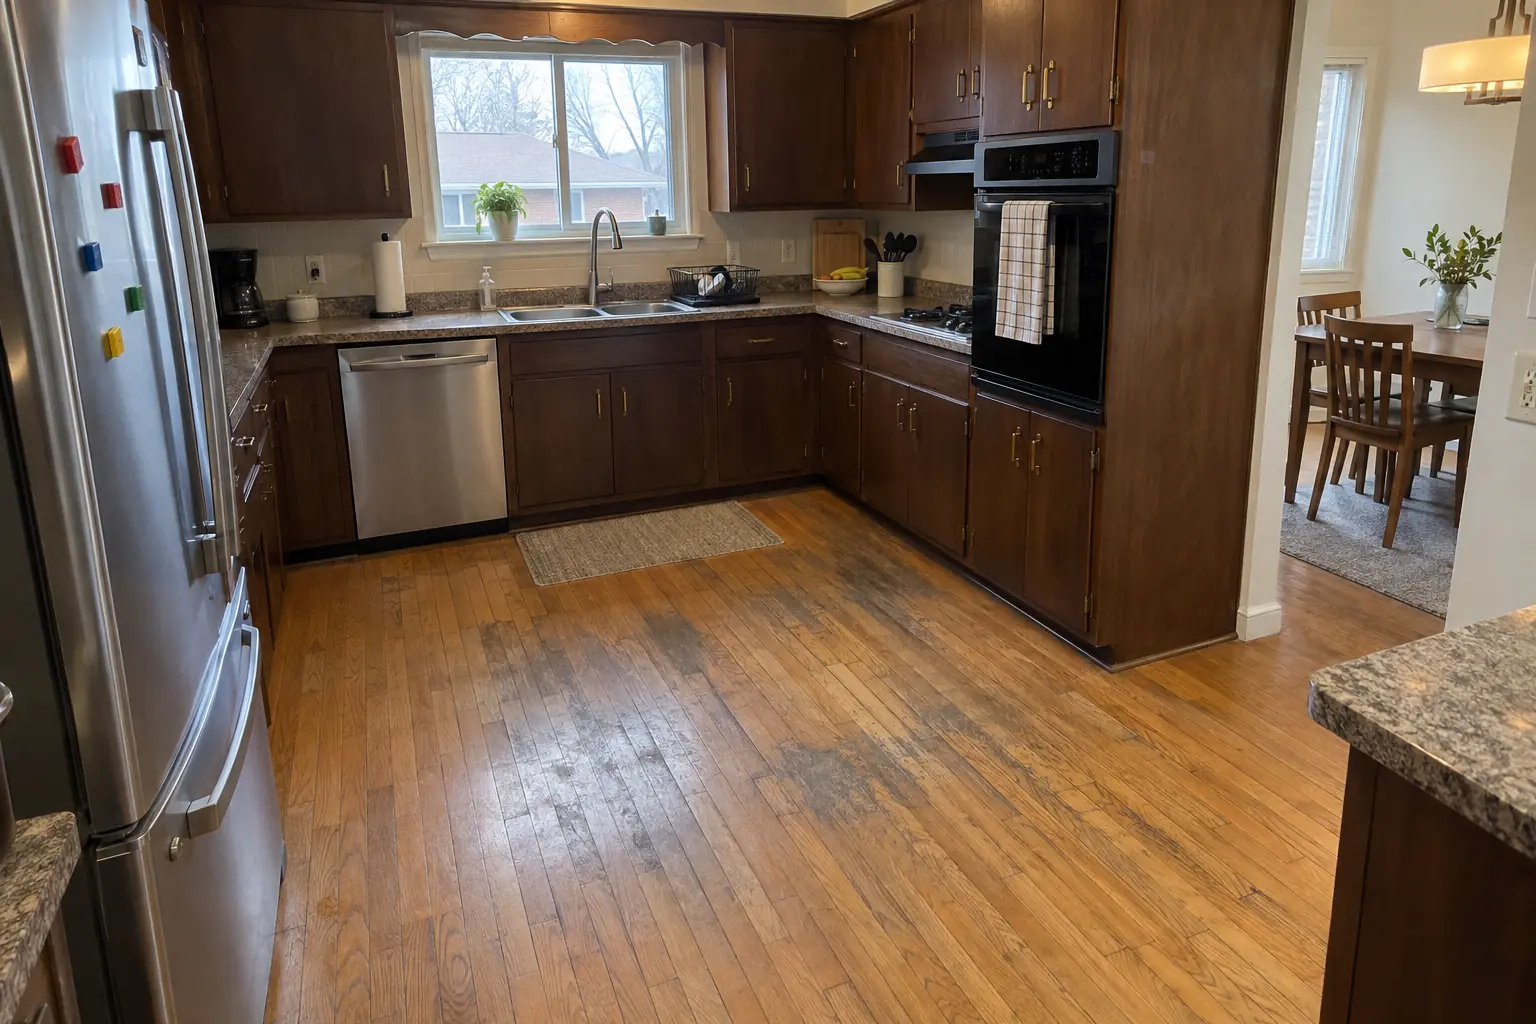
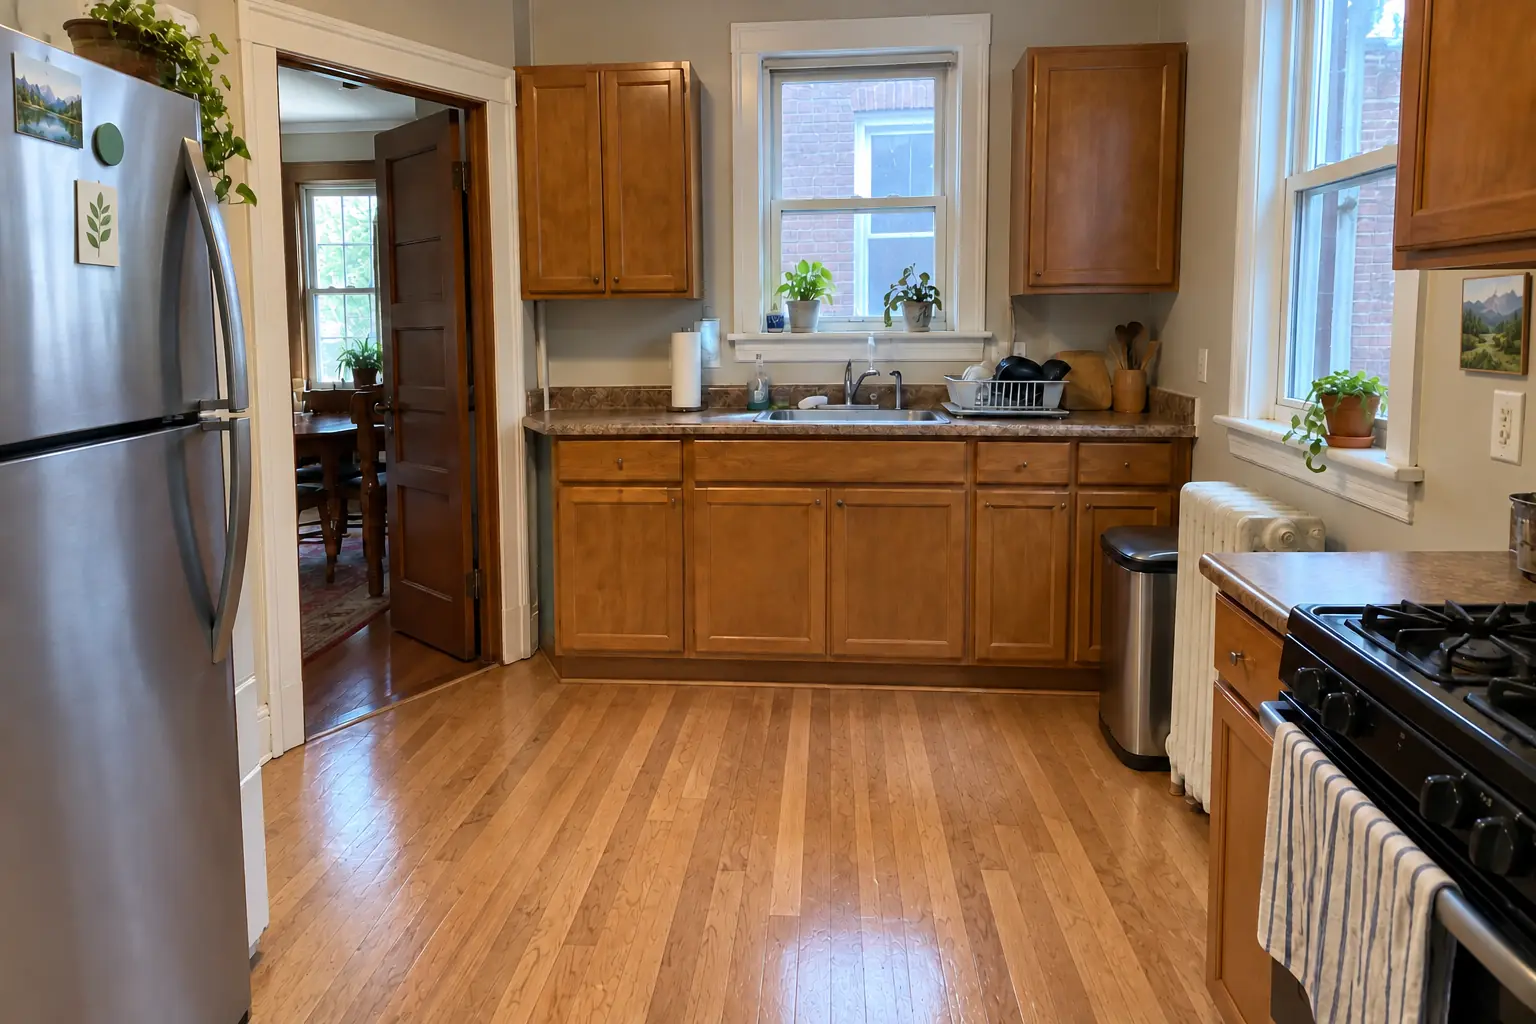
Hardwood Floor Repair & Refinishing project near Skokie, beforeBefore
Hardwood Floor Repair & Refinishing project near Skokie, afterAfter

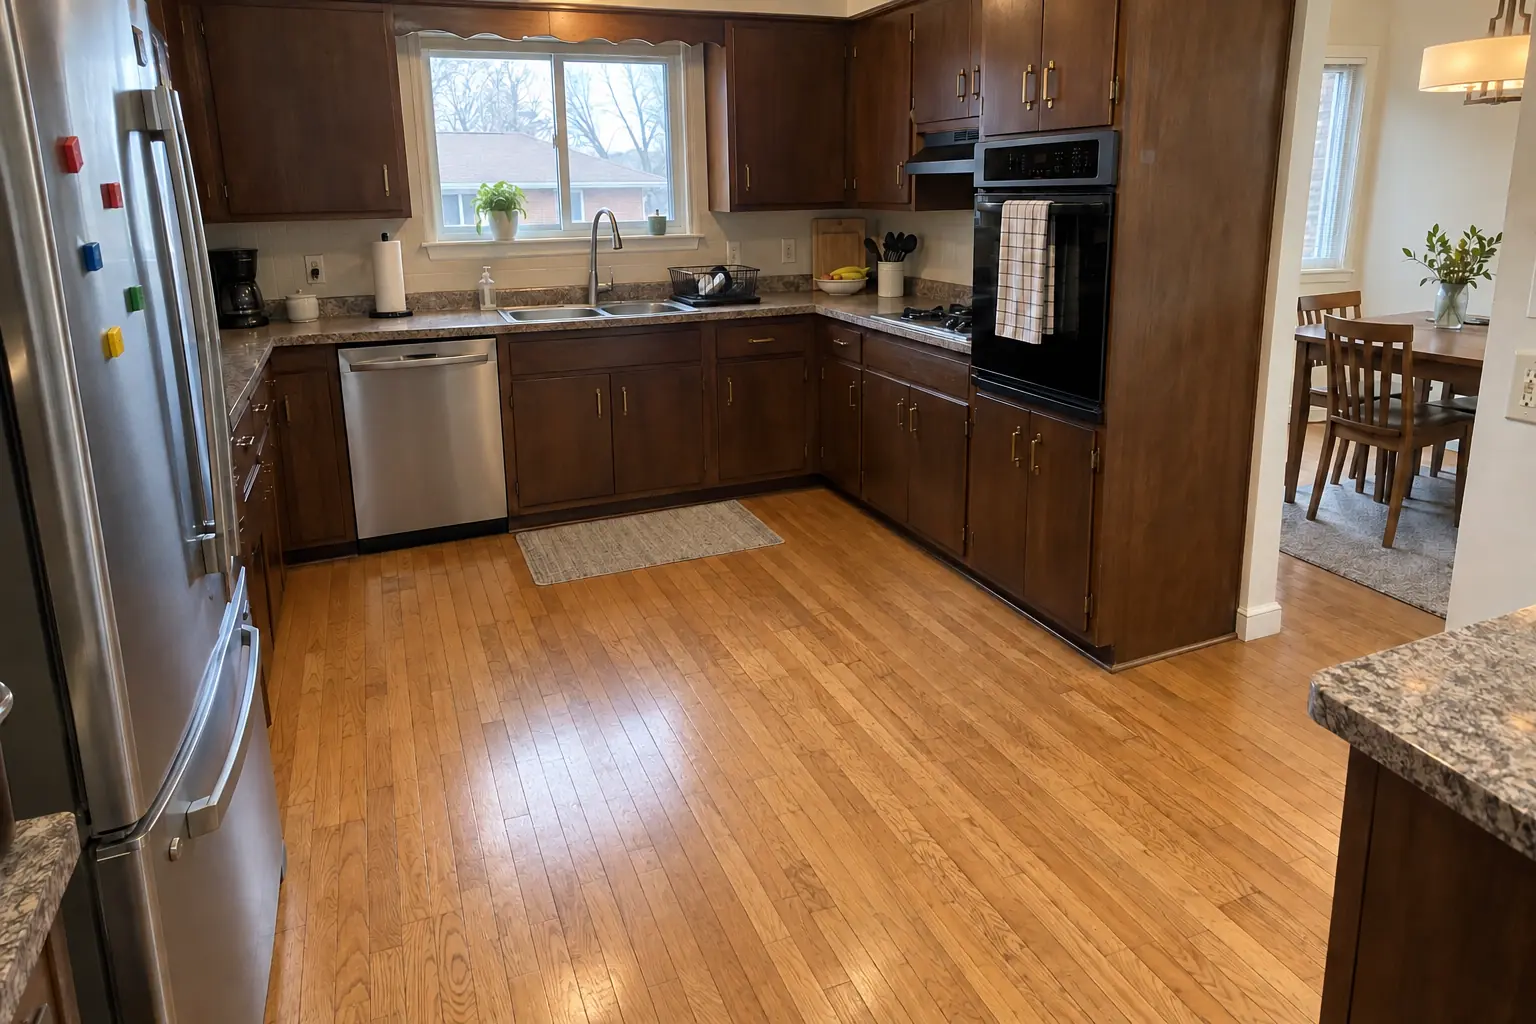
Skokie kitchen, postwar Cape Cod: hardwood floor repair & refinishing

What changed: the oak floor sanded and refinished with a satin clear finish, grain visible and the water marks gone.

Hardwood Floor Repair & Refinishing in Skokie →
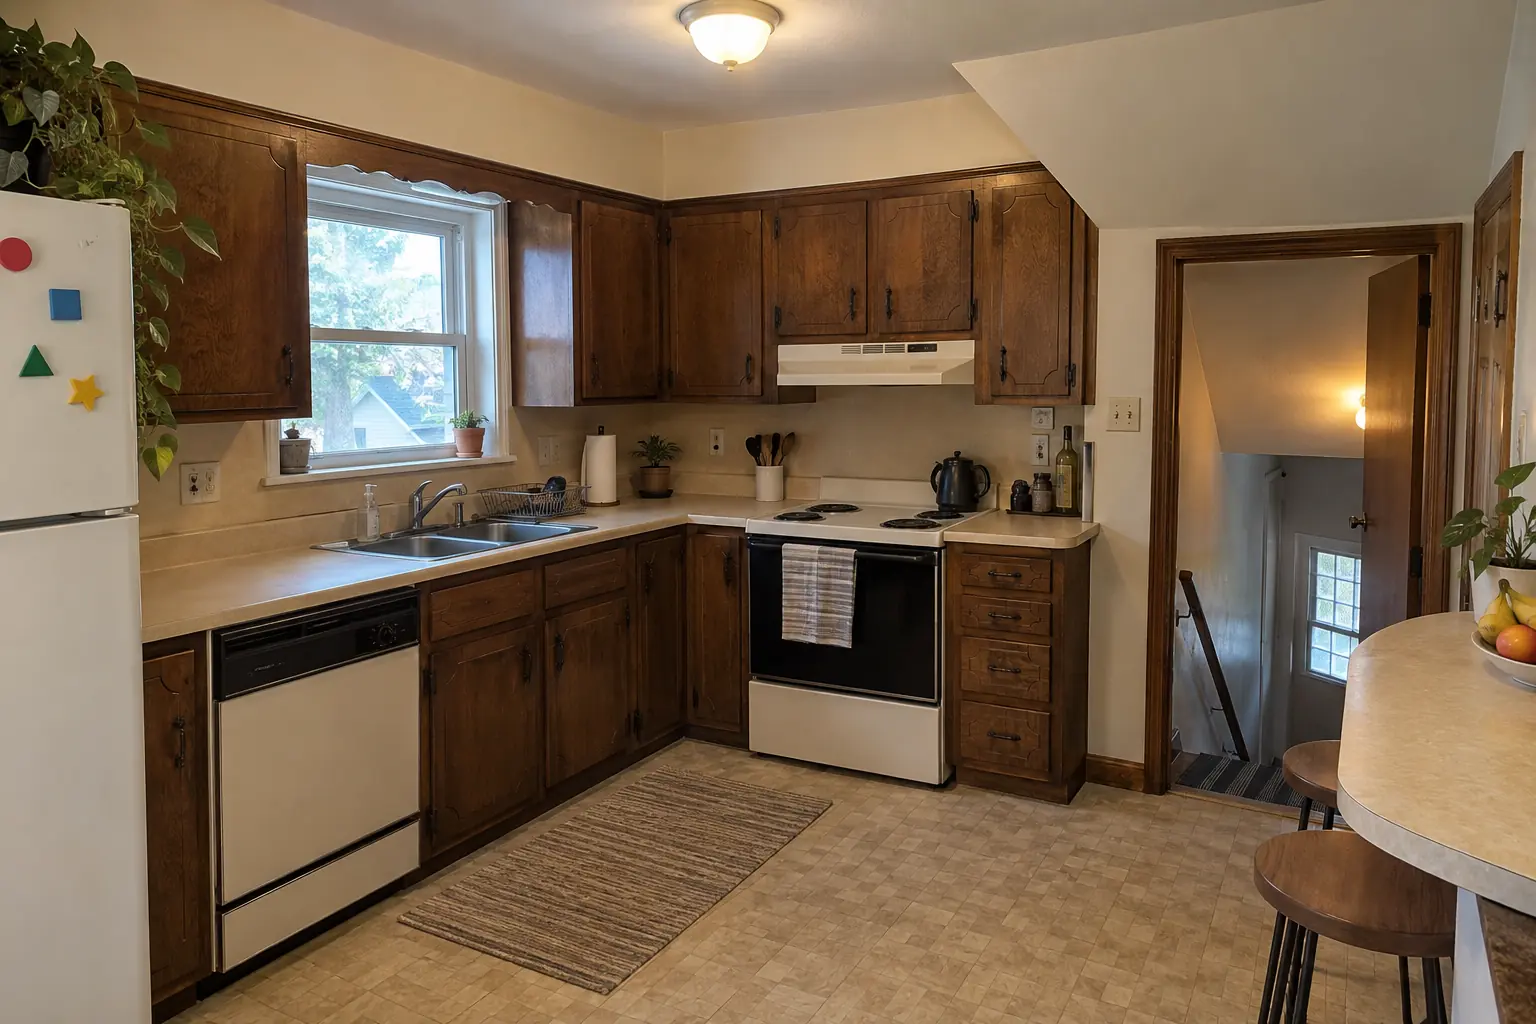
Kitchen Cabinet Installation & Replacement project near Skokie, beforeBefore
Kitchen Cabinet Installation & Replacement project near Skokie, afterAfter

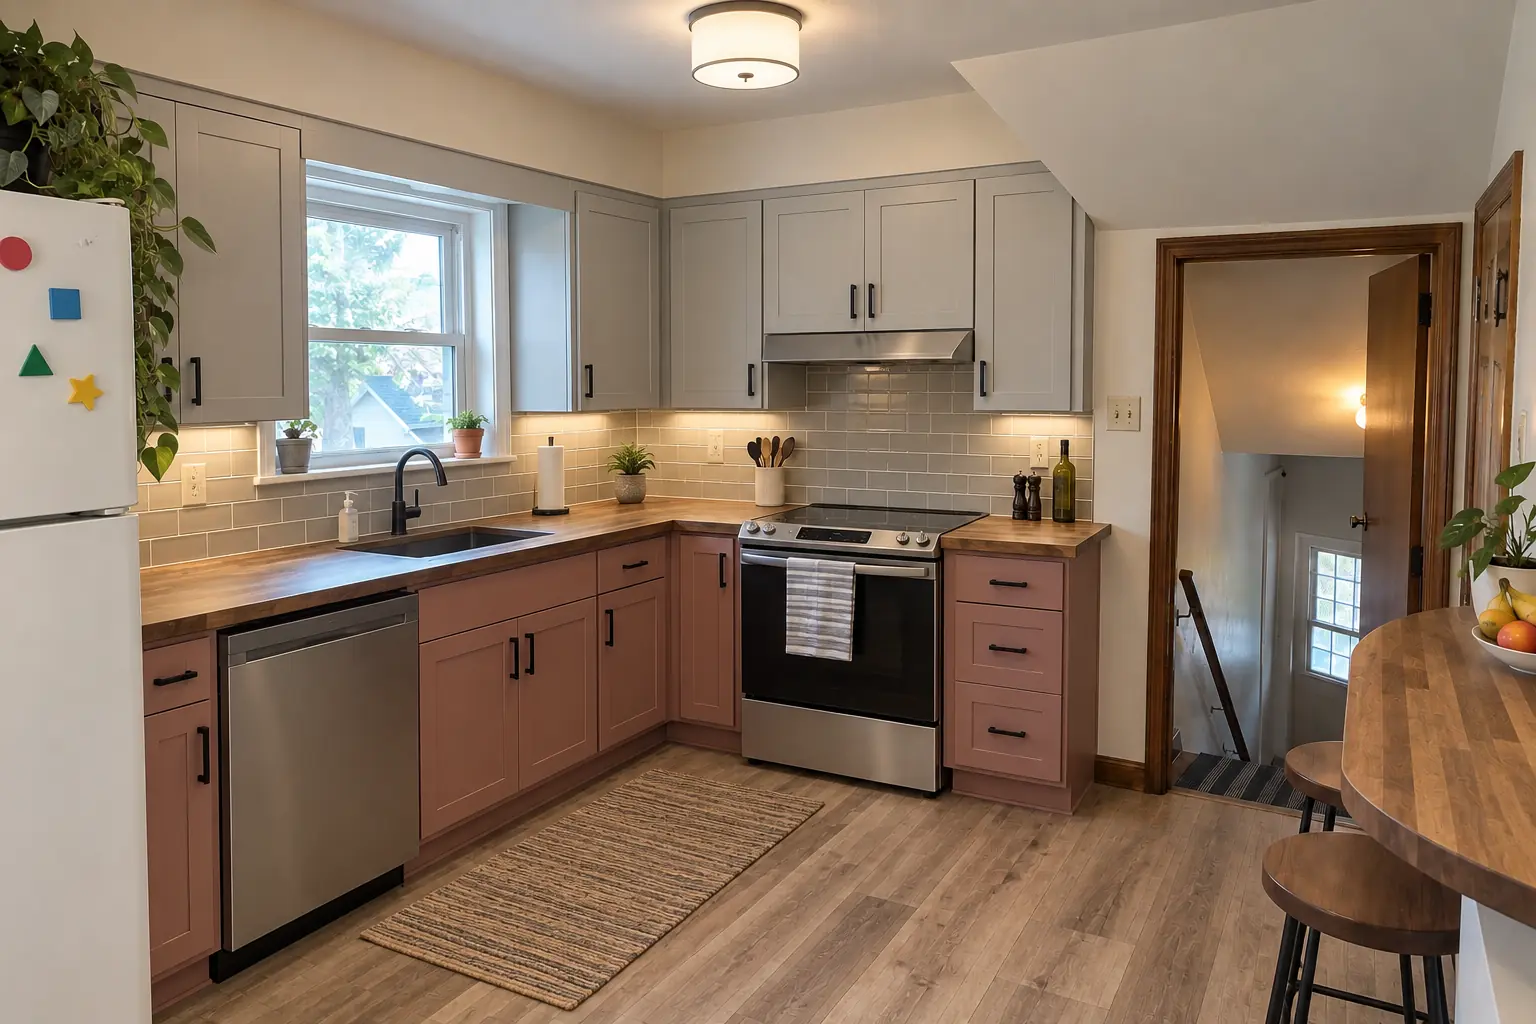
Skokie kitchen, 1960s ranch: kitchen cabinet installation & replacement

New cabinets in light gray uppers and dusty rose lowers with matte black pulls, installed level and ready for warm walnut butcher block counters.

Kitchen Cabinet Installation & Replacement in Skokie →
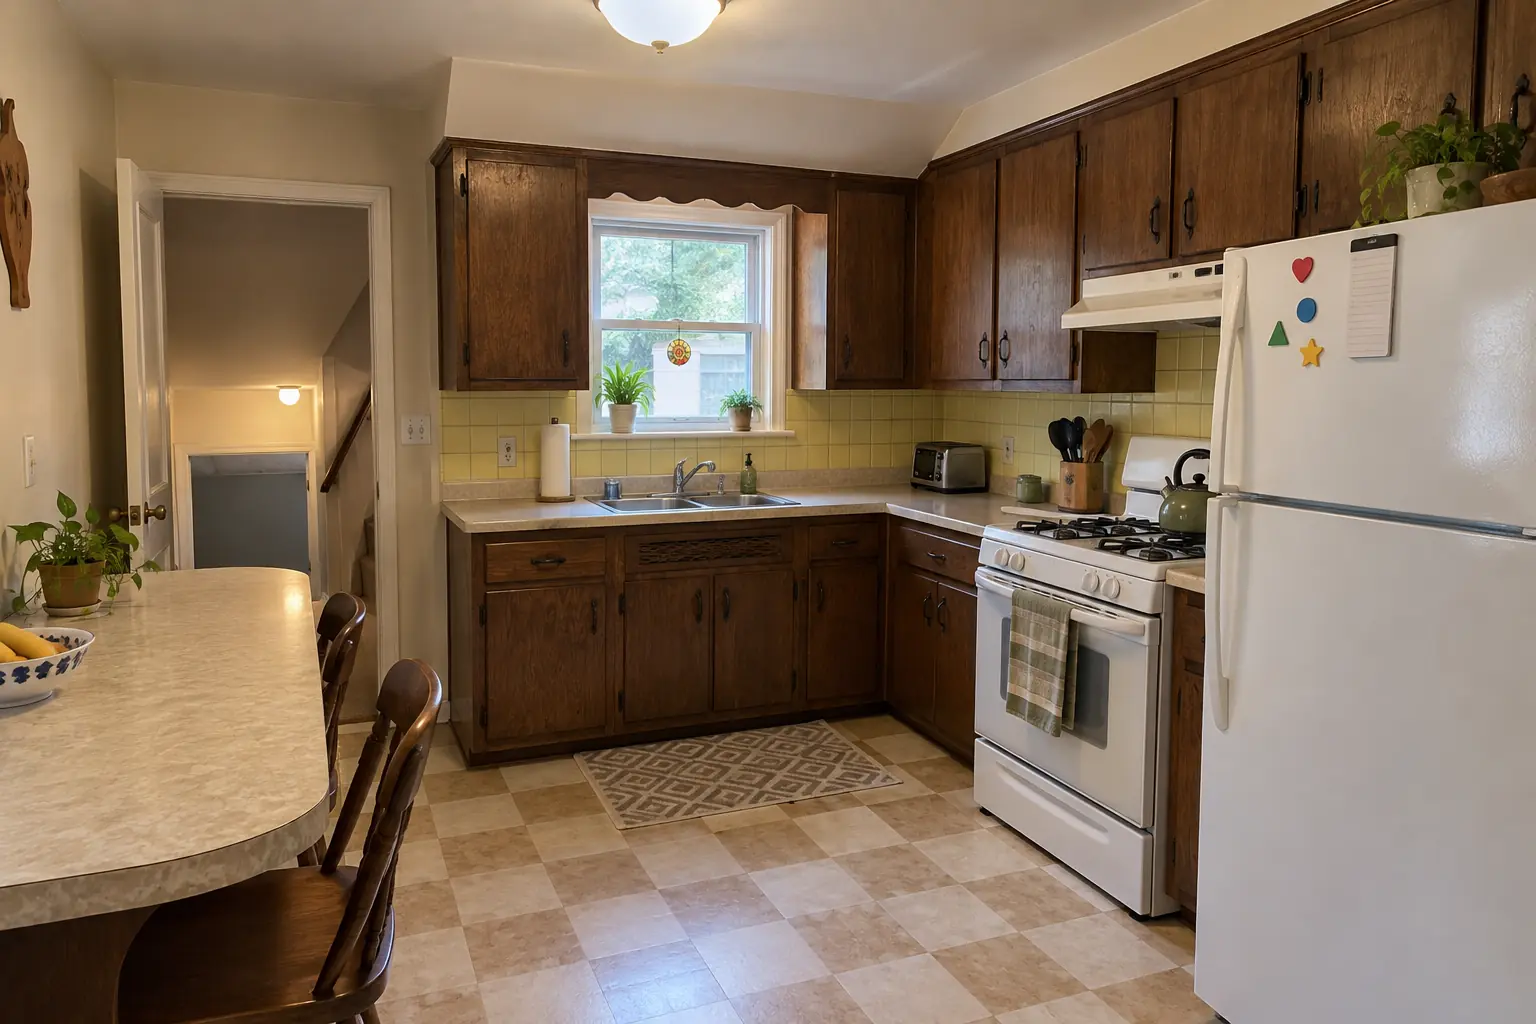
Kitchen Remodeling project near Skokie, beforeBefore
Kitchen Remodeling project near Skokie, afterAfter

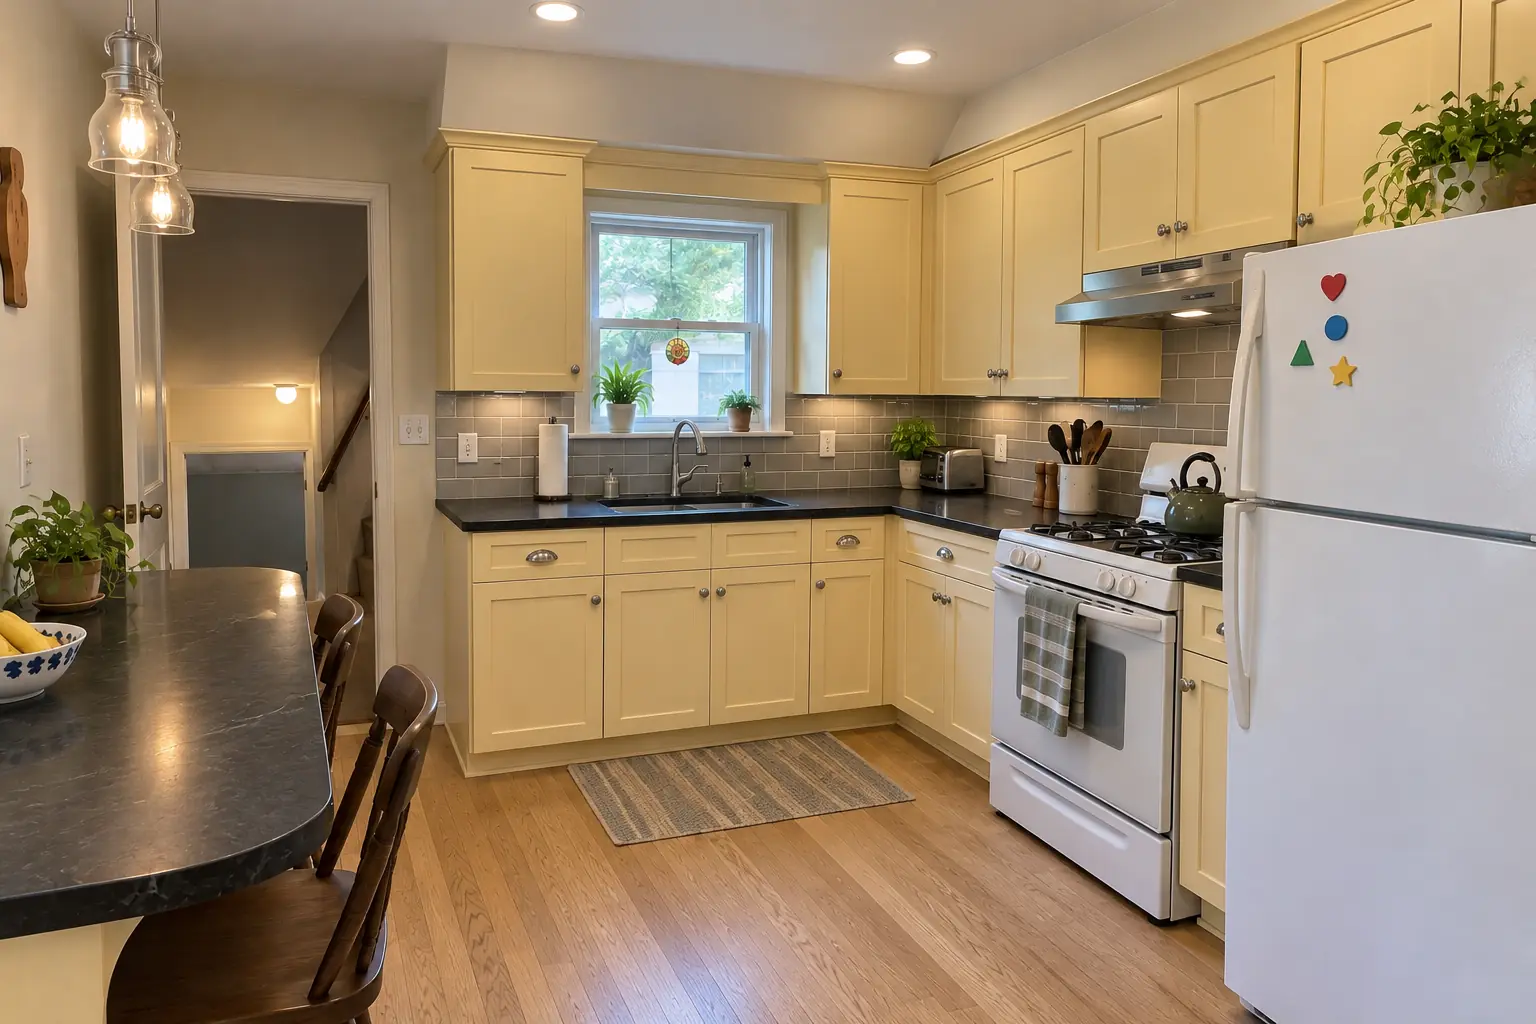
Kitchen Remodeling in a postwar Cape Cod, Skokie

Cabinets in light butter yellow with polished nickel pulls, black honed granite counters, a gray beveled subway tile backsplash, light oak hardwood flooring and two glass pendants and recessed lights.

Kitchen Remodeling in Skokie →

How the job goes

  1. Choose the floorWe compare LVP, tile and wood for your kitchen and your budget.
  2. Measure and checkA visit to measure and test the subfloor for flatness and soft spots.
  3. Prep the kitchenAppliances out, old floor up, subfloor repaired and leveled.
  4. Install and finishFloor installed, trim and transitions set and appliances put back — often a few days for LVP, longer for tile.

Kitchen Flooring Installation questions from Skokie homeowners

Is luxury vinyl plank waterproof?
The surface handles water; standing water at the seams and edges can still reach the subfloor.
How long does kitchen flooring installation take?
LVP in an average kitchen often takes one to two days; tile usually takes longer because of setting and grouting time.
Do you move the appliances?
We do. Appliances come out before tear-out and go back in when the floor is finished.
Can new flooring go over the old floor?
Sometimes, if the old floor is flat, well attached and a single layer, and the extra height works at the doorways and the dishwasher. Often removal is better.
Do I need an underlayment?
Plank floors need underlayment; tile needs a backer or membrane; condos may require sound-rated material.
Can Skokie bulk pickup take my old appliance or cabinets?
One large item or two small items at the curb weekly on regular refuse day, no appointment, out by 7 a.m. and no more than 24 hours ahead. If you'd rather not deal with it, we haul old units and debris away.
Do I need a Skokie-registered contractor for kitchen flooring installation?
Many contractors must be registered and insured with the Village each year; permits are not issued unless all listed contractors are registered and insured. We take care of that before work starts.
Do I need a permit for kitchen flooring installation in Skokie?
It depends on the scope. Skokie's rule in short: Electrical work and plumbing or electrical system changes need a permit. We handle the permit when one is needed with Community Development Department - Building & Inspection Services Division.
Do you work in my part of Skokie?
Yes. Our crews work across Skokie — ZIP 60076, 60077, 60203 — and nearby Evanston, Park Ridge, Glenview.

Working in Skokie

  • A lot of Skokie kitchens date from the 1950s. We know these layouts well and what is worth keeping.
  • Most Skokie homes are single-family. We protect floors and driveways and leave the site clean every day.
  • We know how Community Development Department - Building & Inspection Services Division handles kitchen permits and pull them for you.

ZIP 60076ZIP 60077ZIP 60203

Kitchen Flooring Installation nearby

Planning a kitchen project in Skokie?

Call us — we'll check your ZIP, answer your questions and book an in-home estimate.
Call now (708) 400-7049
Call (708) 400-7049Callback