Serving Elgin & nearby St. Charles, Bartlett

Kitchen Flooring Installation in Elgin, IL

Luxury vinyl plank, porcelain tile or hardwood laid flat and finished at every doorway in Elgin kitchens.

  • Crews working in Elgin ZIP 60123, 60124, 60120, 60140
  • Most jobs done in days, with your kitchen still usable
  • Samples and a written quote before we start

Prefer a callback?

Leave your number and a Elgin flooring installer will call you.

Kitchen floor problems we fix in Elgin

We install kitchen floors in Elgin with the prep done right: appliances moved out, old layers taken up, the subfloor checked for flatness and the new floor laid under the dishwasher opening and up to clean thresholds.

Old floor tile that may contain asbestos

Some older vinyl tiles and their adhesive can contain asbestos. We don't disturb suspect material until it is tested; if it's positive, it is handled by a licensed abatement contractor or covered in place.

Cracked or curling sheet vinyl

Old sheet vinyl that is torn by the fridge, curling at the seams or stained near the sink is pulled up and replaced, with the subfloor checked underneath.

Soft or bouncy spots

A spongy area by the sink or dishwasher often means water got into the subfloor. We cut out the damaged section and replace it before the new floor goes in.

Dishwasher trapped by the floor

We check the dishwasher opening before installing so a new floor never locks it in place.

Uneven or sloped subfloor

Humps and dips telegraph through vinyl plank and crack tile. We grind high spots and fill low ones with patch or self-leveler.

Clashing floors between rooms

Different floors meeting at odd lines look patched. We plan transitions at doorways and use thresholds or reducers that match.

Wood floor damaged by water

Cupped or dark boards by the sink and fridge mean water got under them. We replace the damaged area or the whole floor with a more water-tolerant material.

Cold, hard tile underfoot

We can install radiant floor heat under new tile, or recommend LVP or wood for a softer, warmer feel.
What's included

  • Material choice and samplesHelp choosing between LVP, porcelain, ceramic, hardwood and laminate for how you use the kitchen.
  • Old flooring removalTear-out down to a sound base, with the debris removed.
  • Subfloor repair and flatteningWe fix soft spots and squeaks and flatten the subfloor for the new material.
  • Underlayment or membraneThe right layer under the floor: foam or sound underlayment, backer board or membrane.
  • Floor installationPlank floors clicked or glued, tile set in thin-set, wood nailed or glued down.
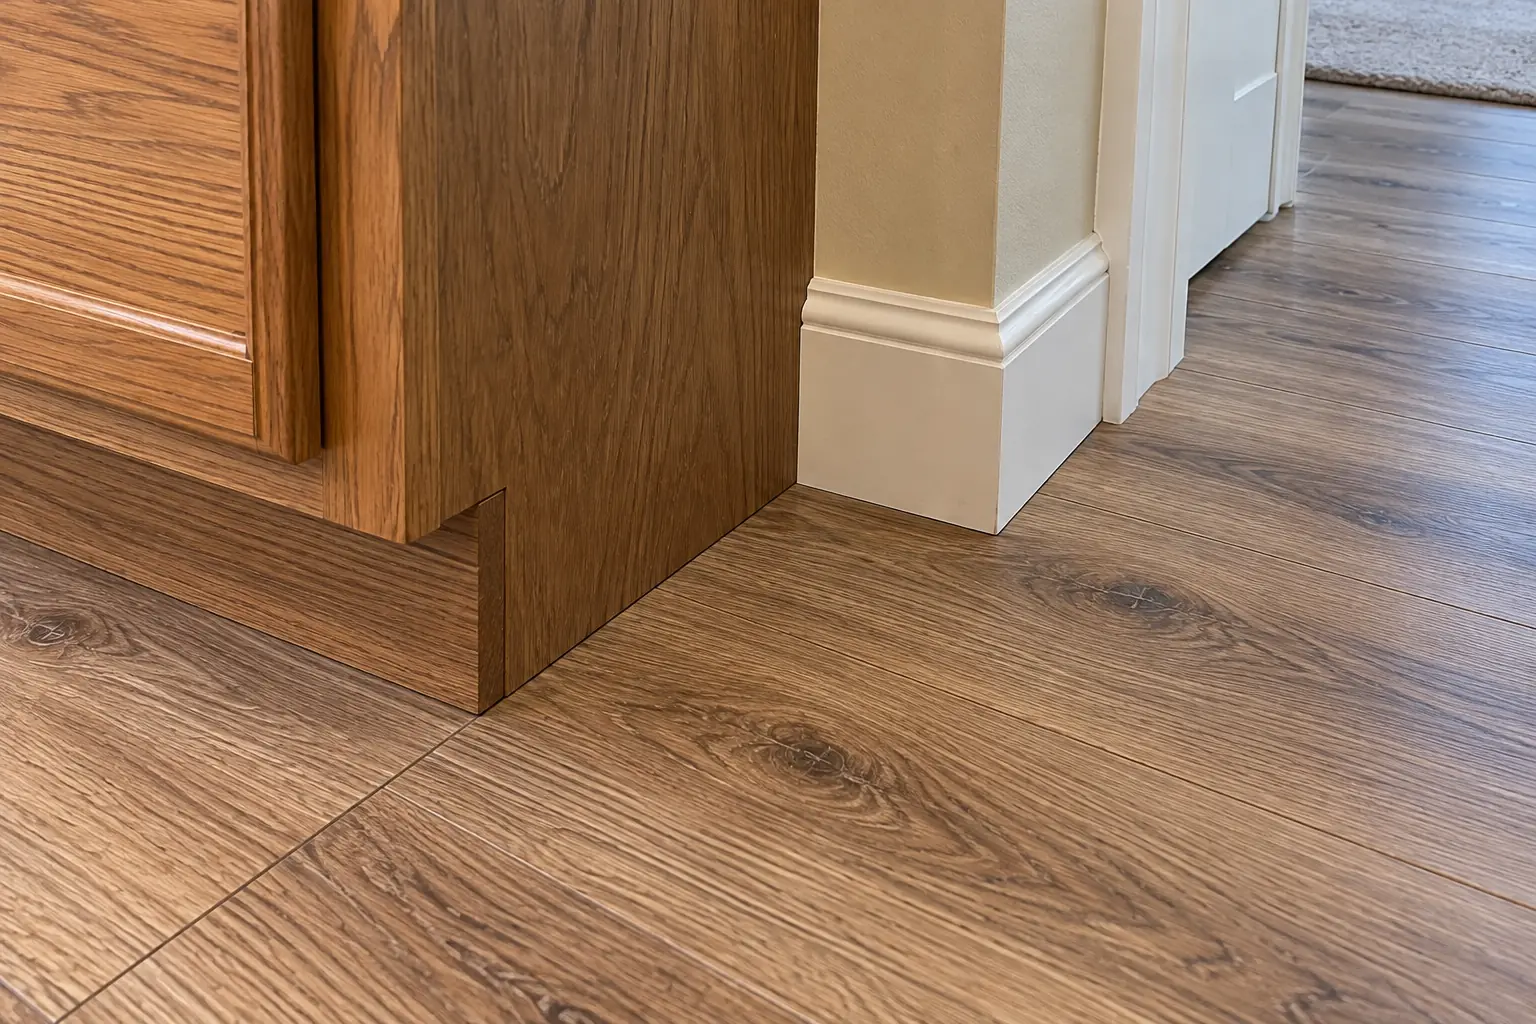
  • Base and toe kick trimBaseboard, shoe molding or toe-kick trim to cover the expansion gap.
  • Appliances back in placeEverything set back, leveled and left ready to use.

Finishes we offer

Ceramic tileA softer, lower-cost tile than porcelain, fine for kitchen traffic with a proper base.
Underlayment and membranesFoam or cork underlayment under planks, acoustic underlayment for condos, uncoupling membrane under tile.
Hardwood and engineered woodSolid or engineered wood that matches adjoining rooms; wipe spills quickly.
Wood-look plank tileTile shaped like boards: wood style, tile durability.
Luxury vinyl plank (LVP)Rigid-core plank floors that handle spills well and click together over a flat subfloor.

Kitchens like yours in Elgin: before and after

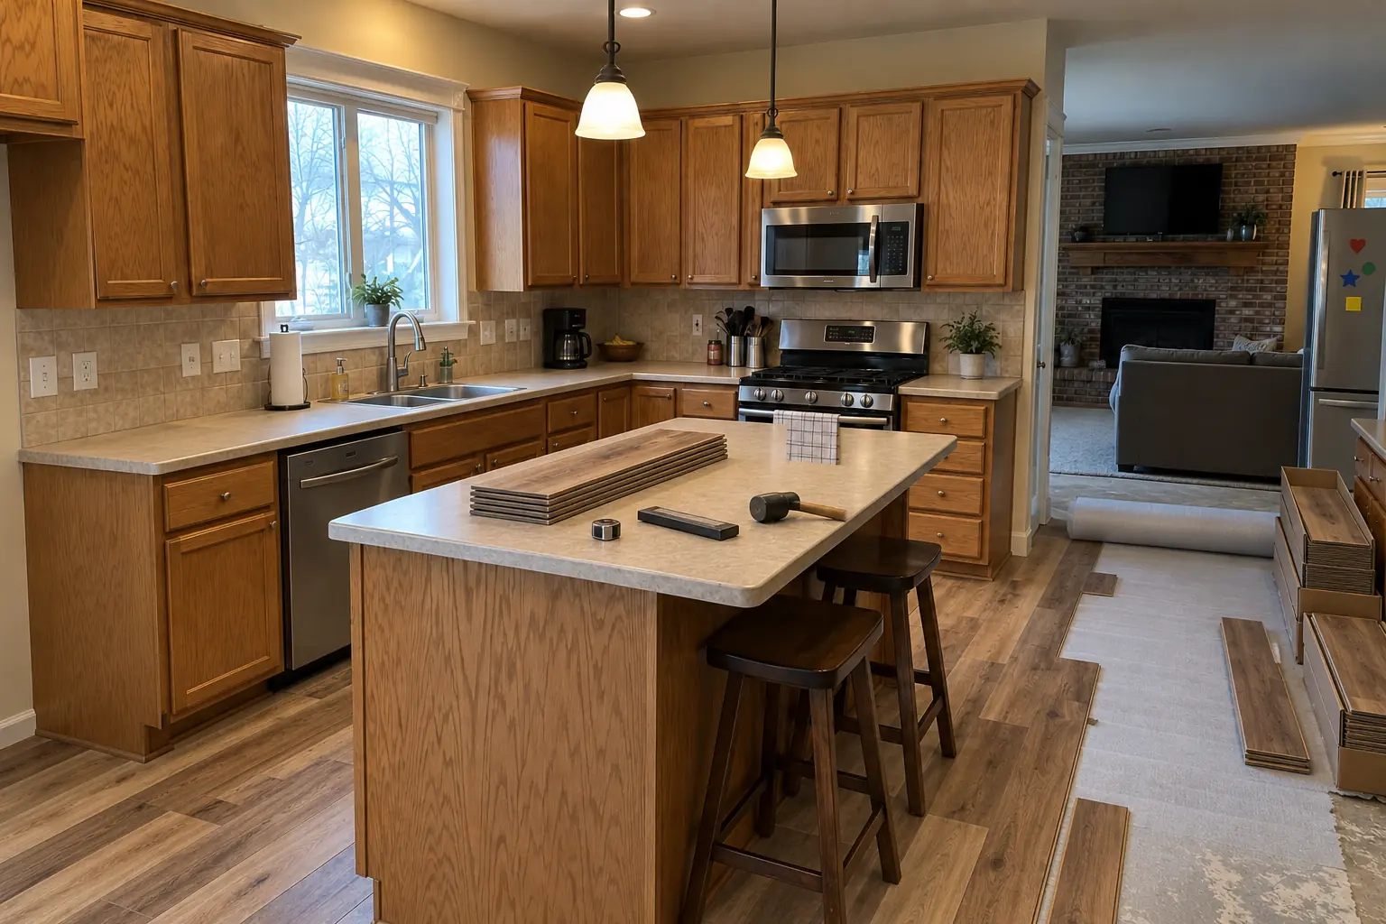
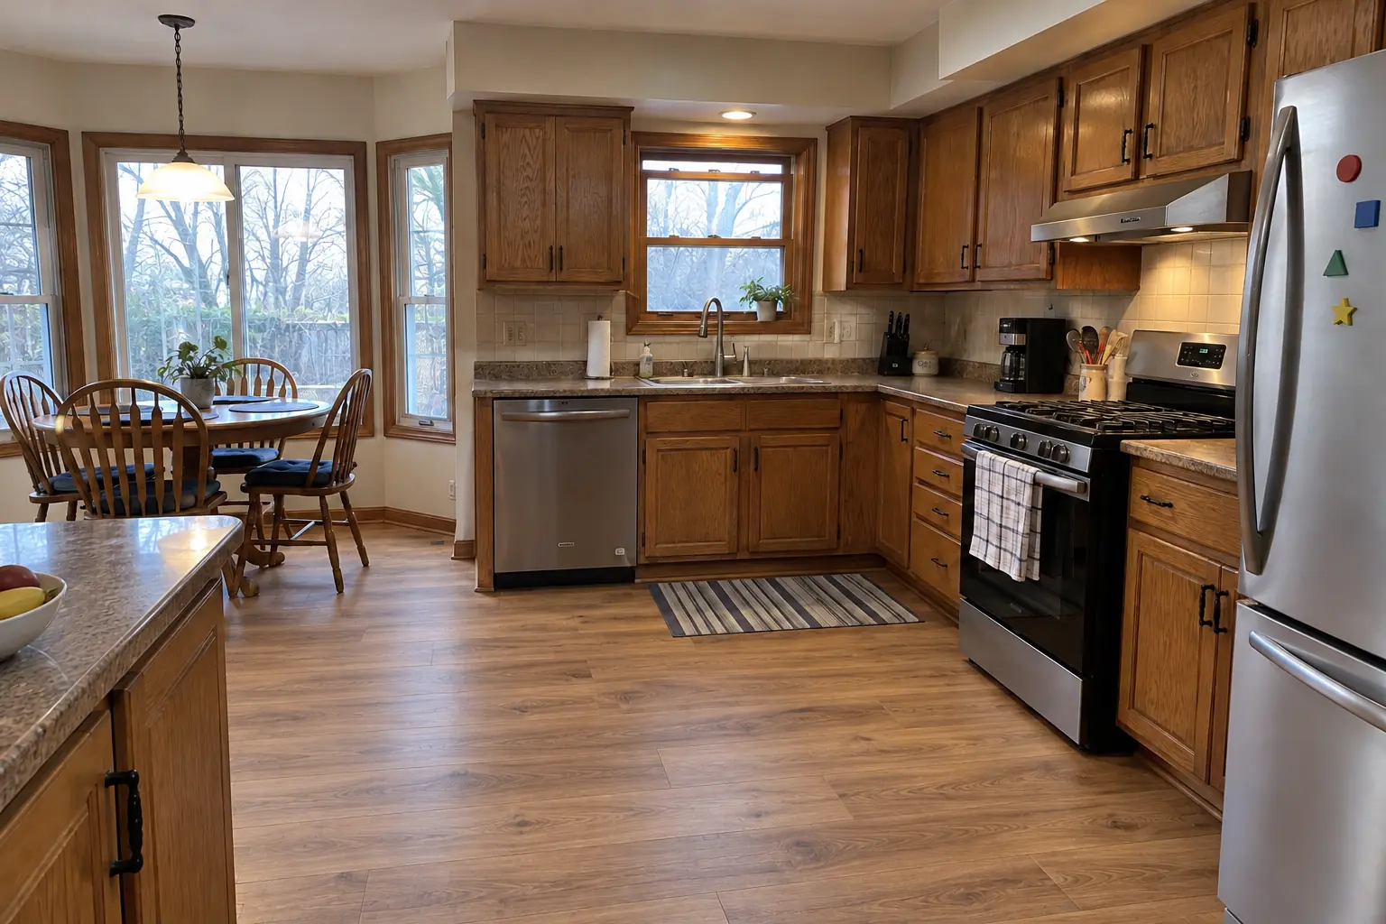
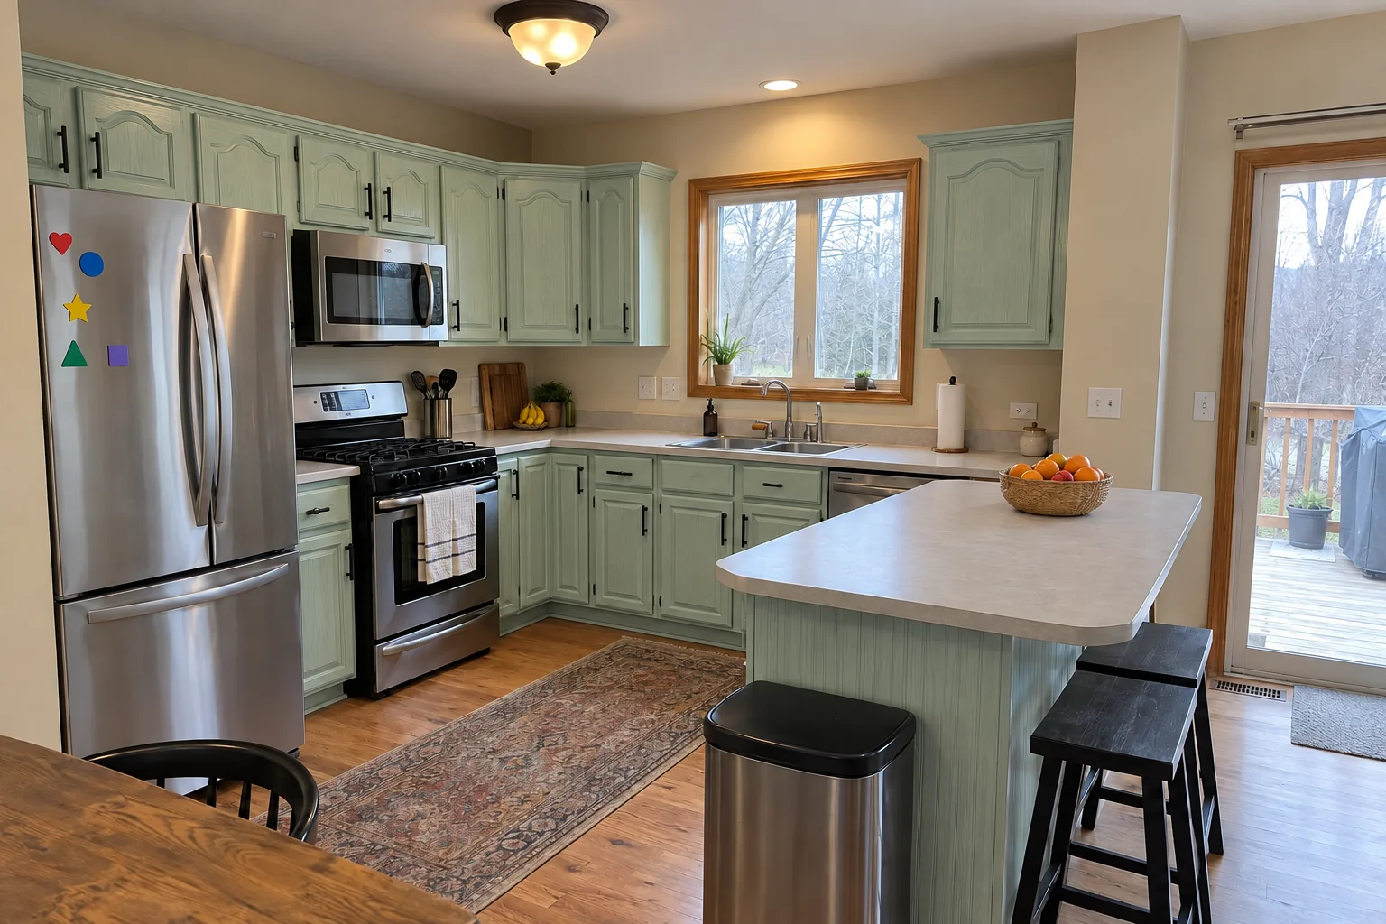
Kitchen Flooring Installation in a 1980s-1990s two-story colonial / tract house — beforeBefore
Kitchen Flooring Installation in a 1980s-1990s two-story colonial / tract house — in progressIn progress
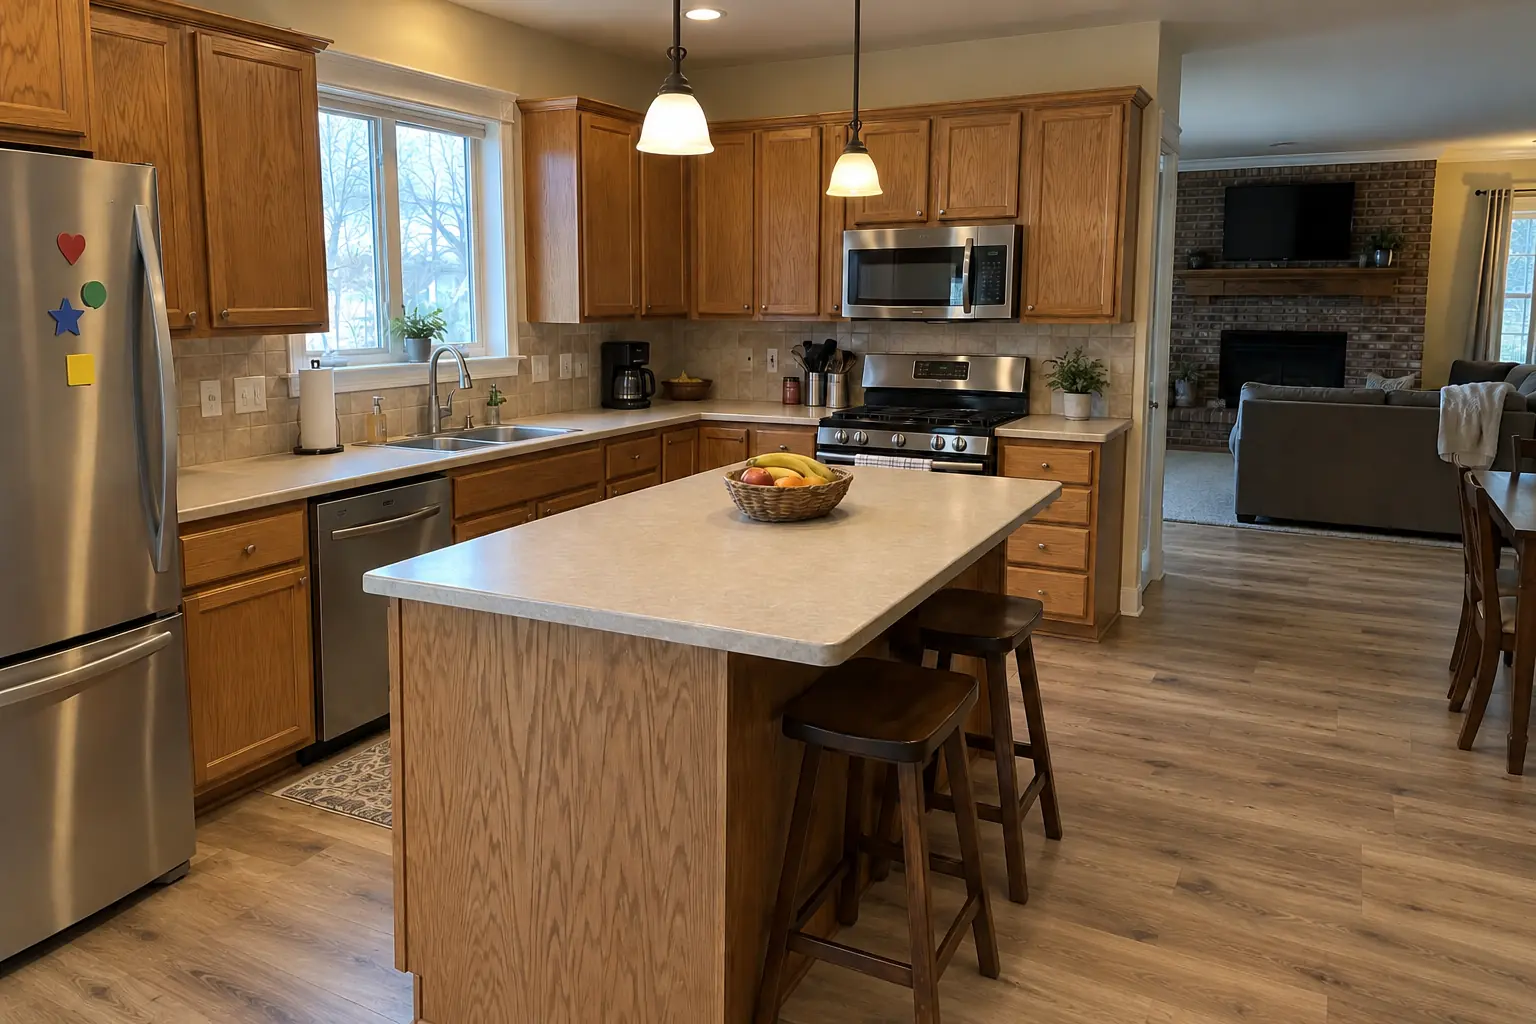
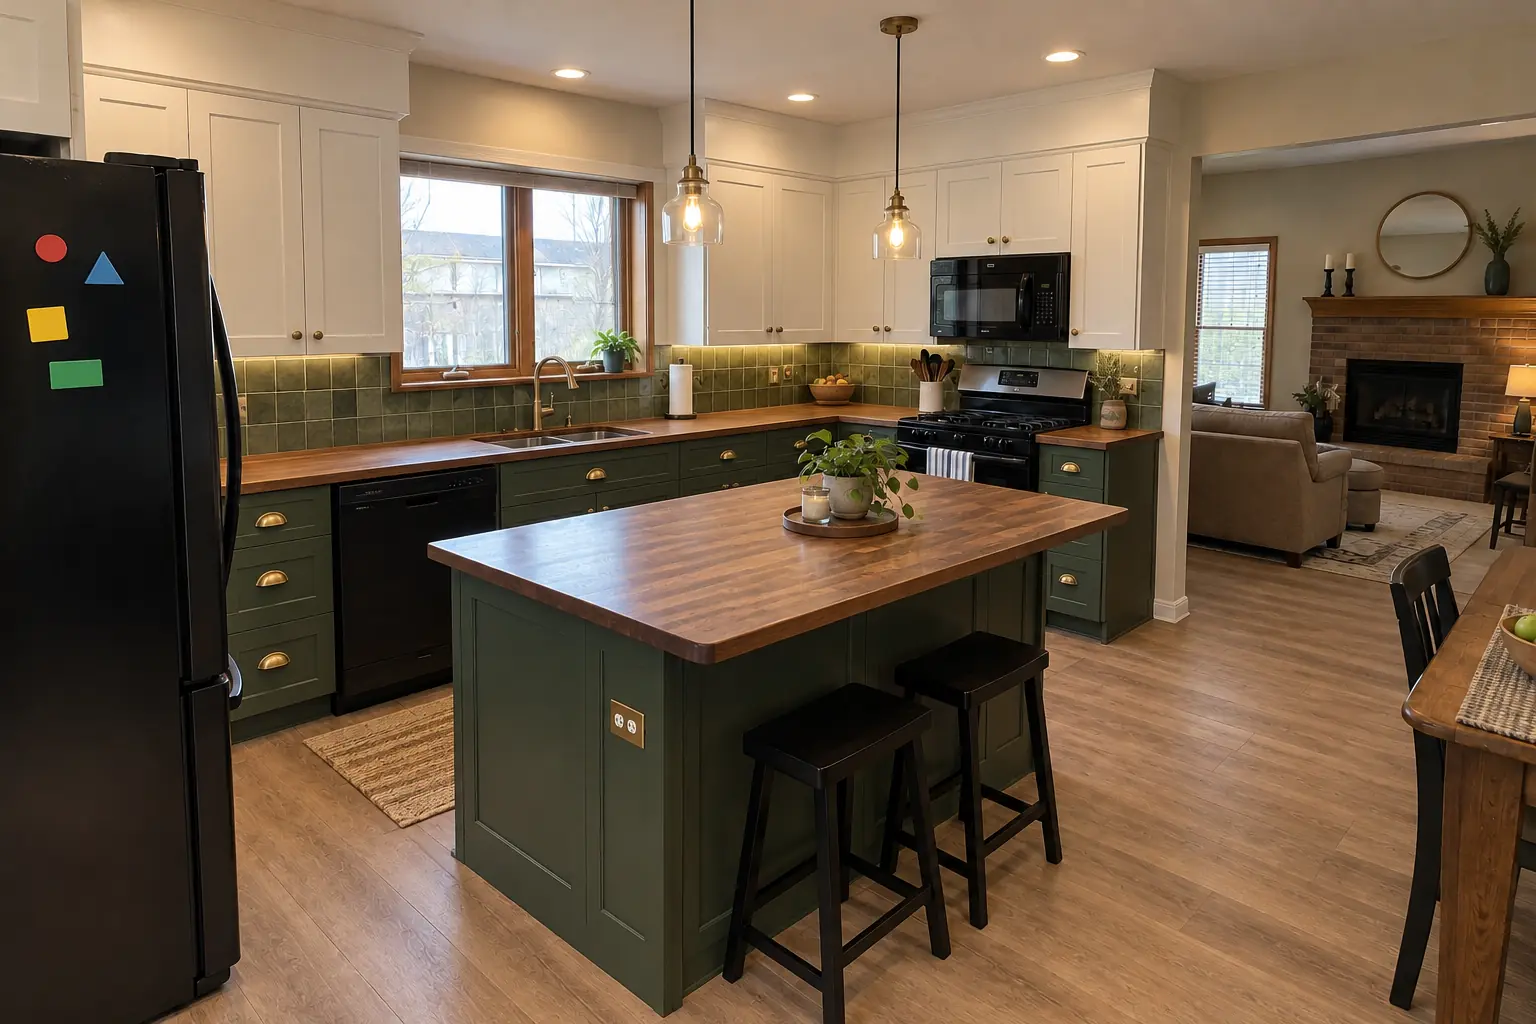
Kitchen Flooring Installation in a 1980s-1990s two-story colonial / tract house — afterAfter
Kitchen Flooring Installation in a 1980s-1990s two-story colonial / tract house — detailDetail

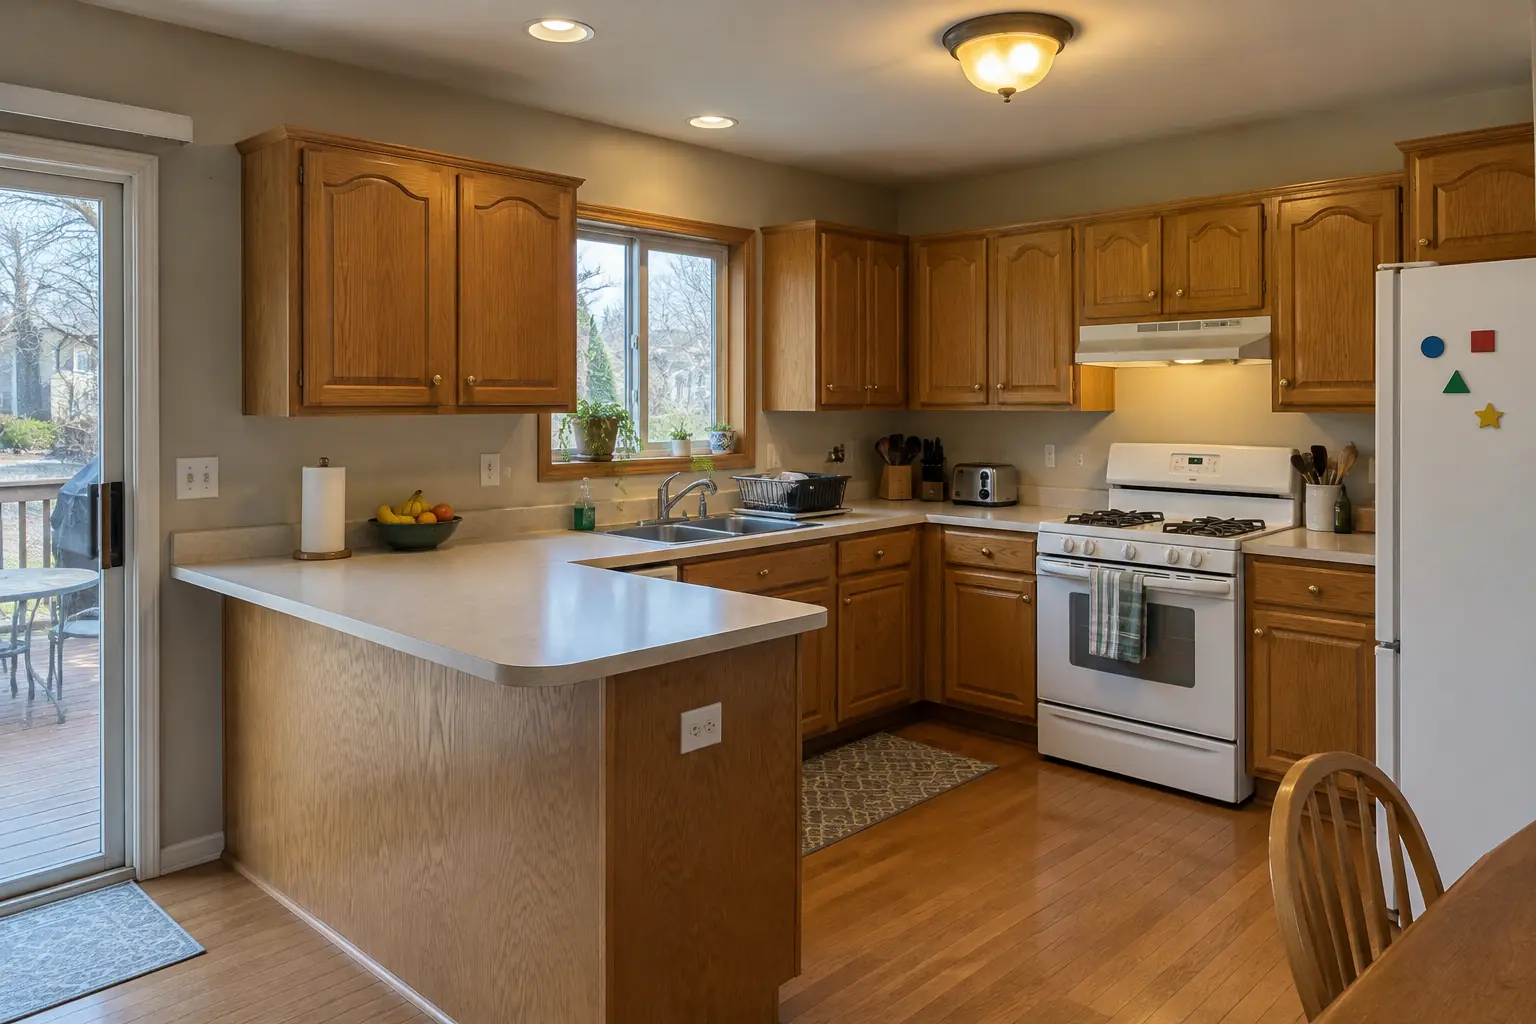
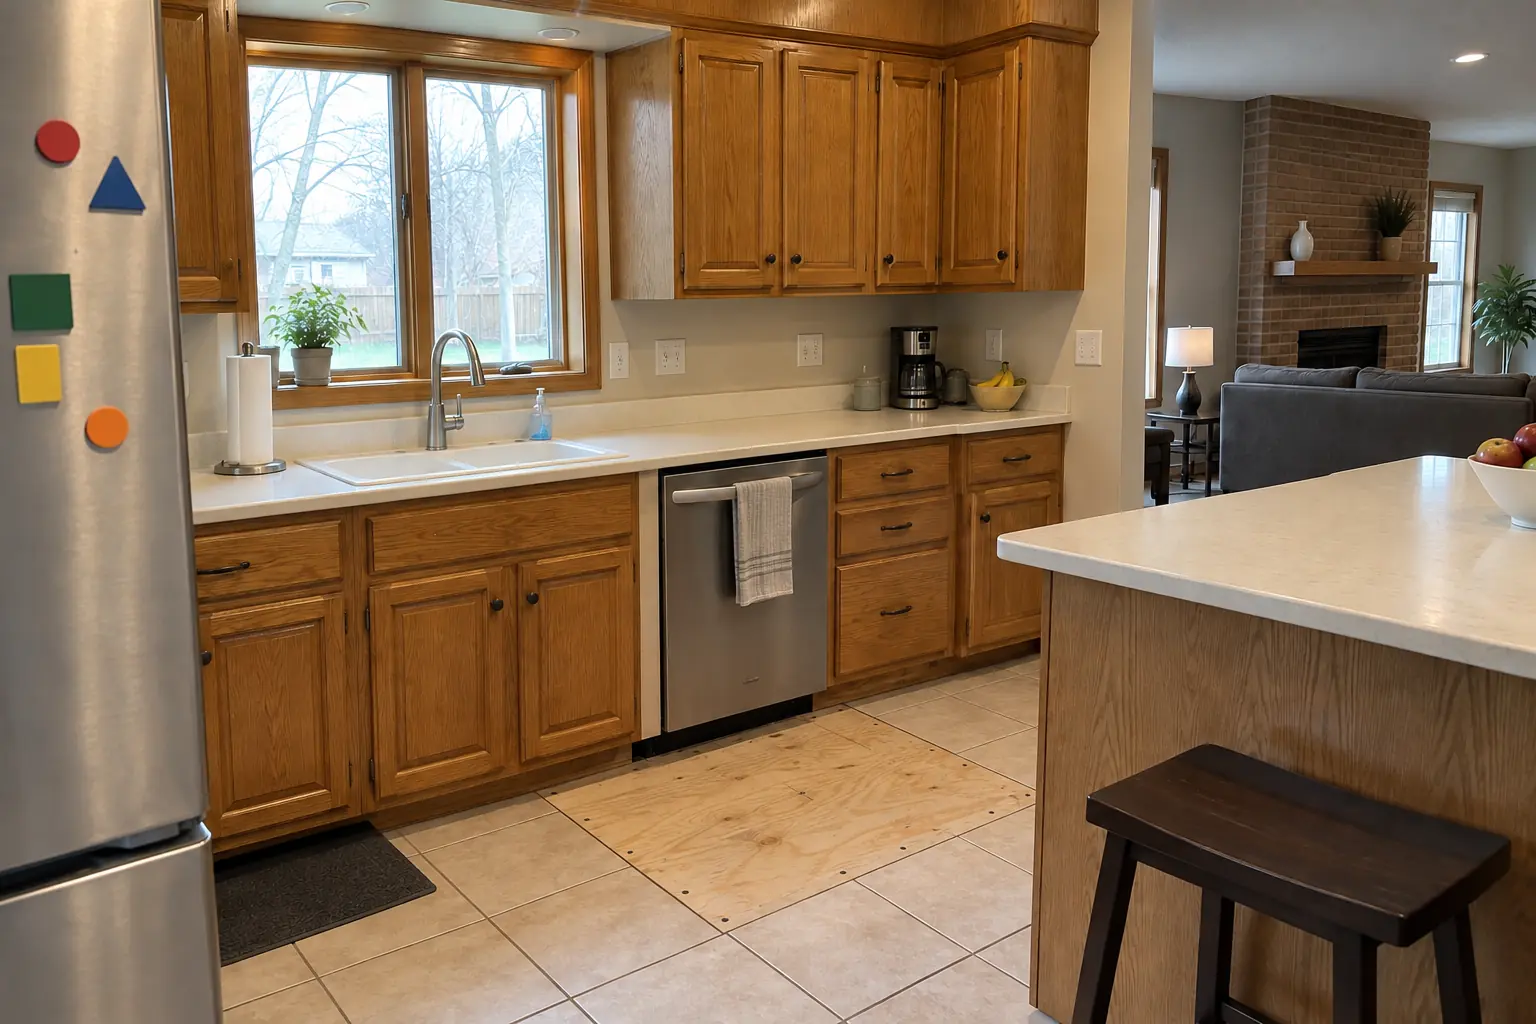
Before and after: a 1990s two-story colonial in Elgin

This one is a 1990s two-story colonial near Gifford Park. The kitchen as it was: 12-inch beige ceramic tile. What bothered the owners most: cold, dated tile with stained grout. After: hickory luxury vinyl plank flooring through the kitchen with clean transitions. On site this meant old flooring removal, underlayment or membrane, plus floor installation.
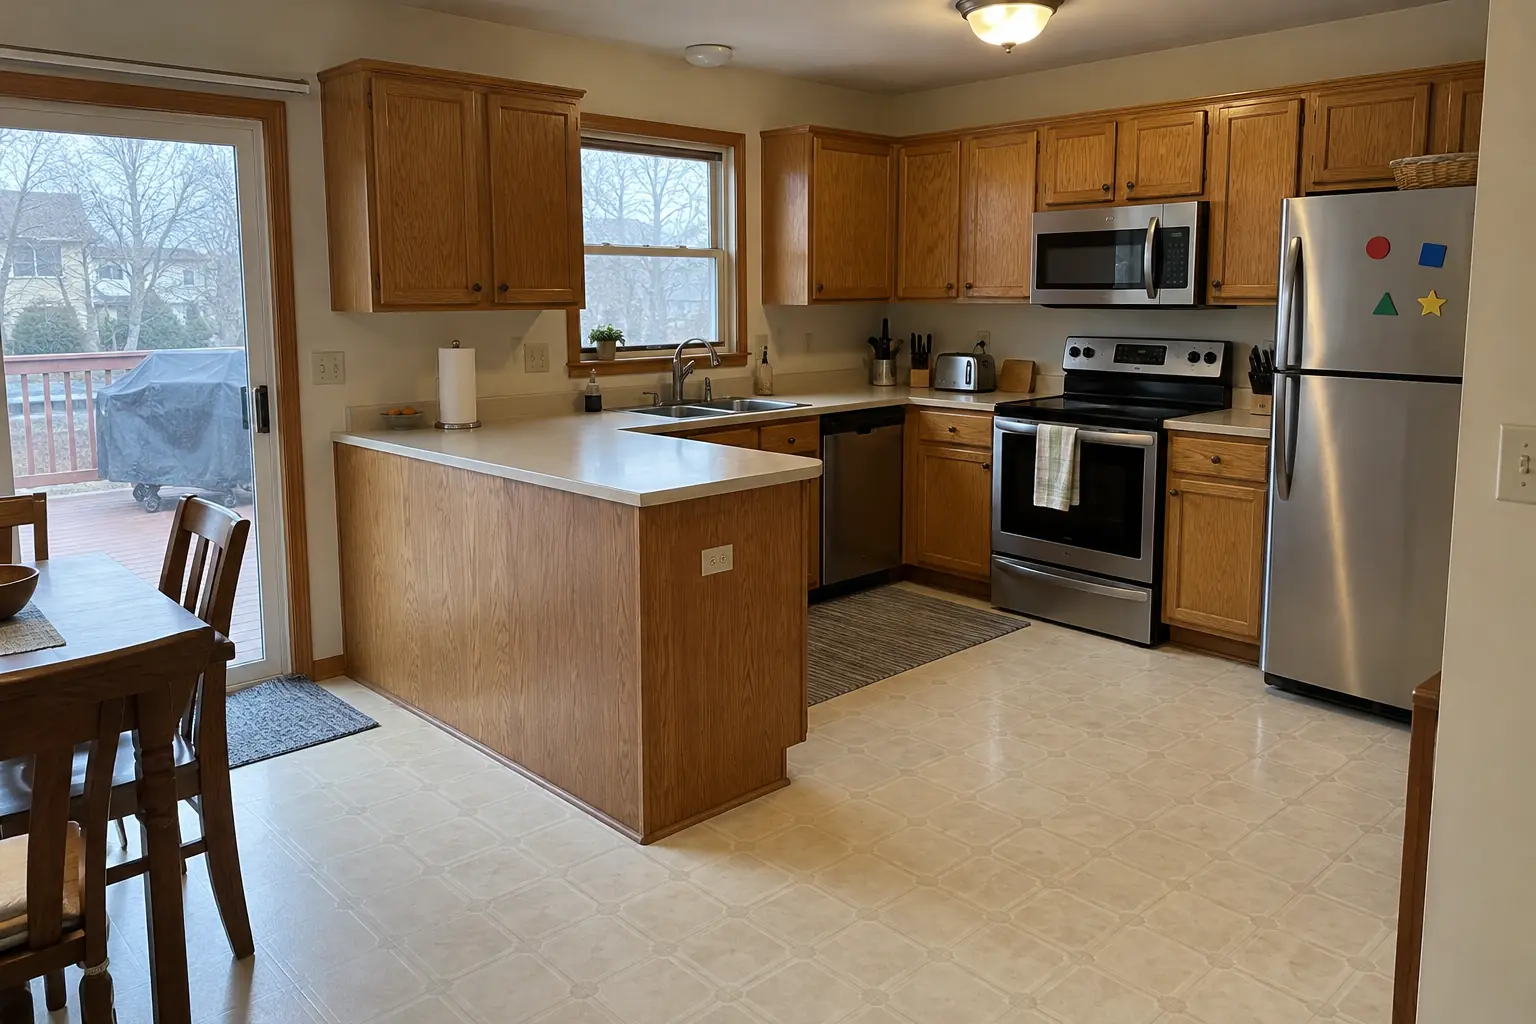
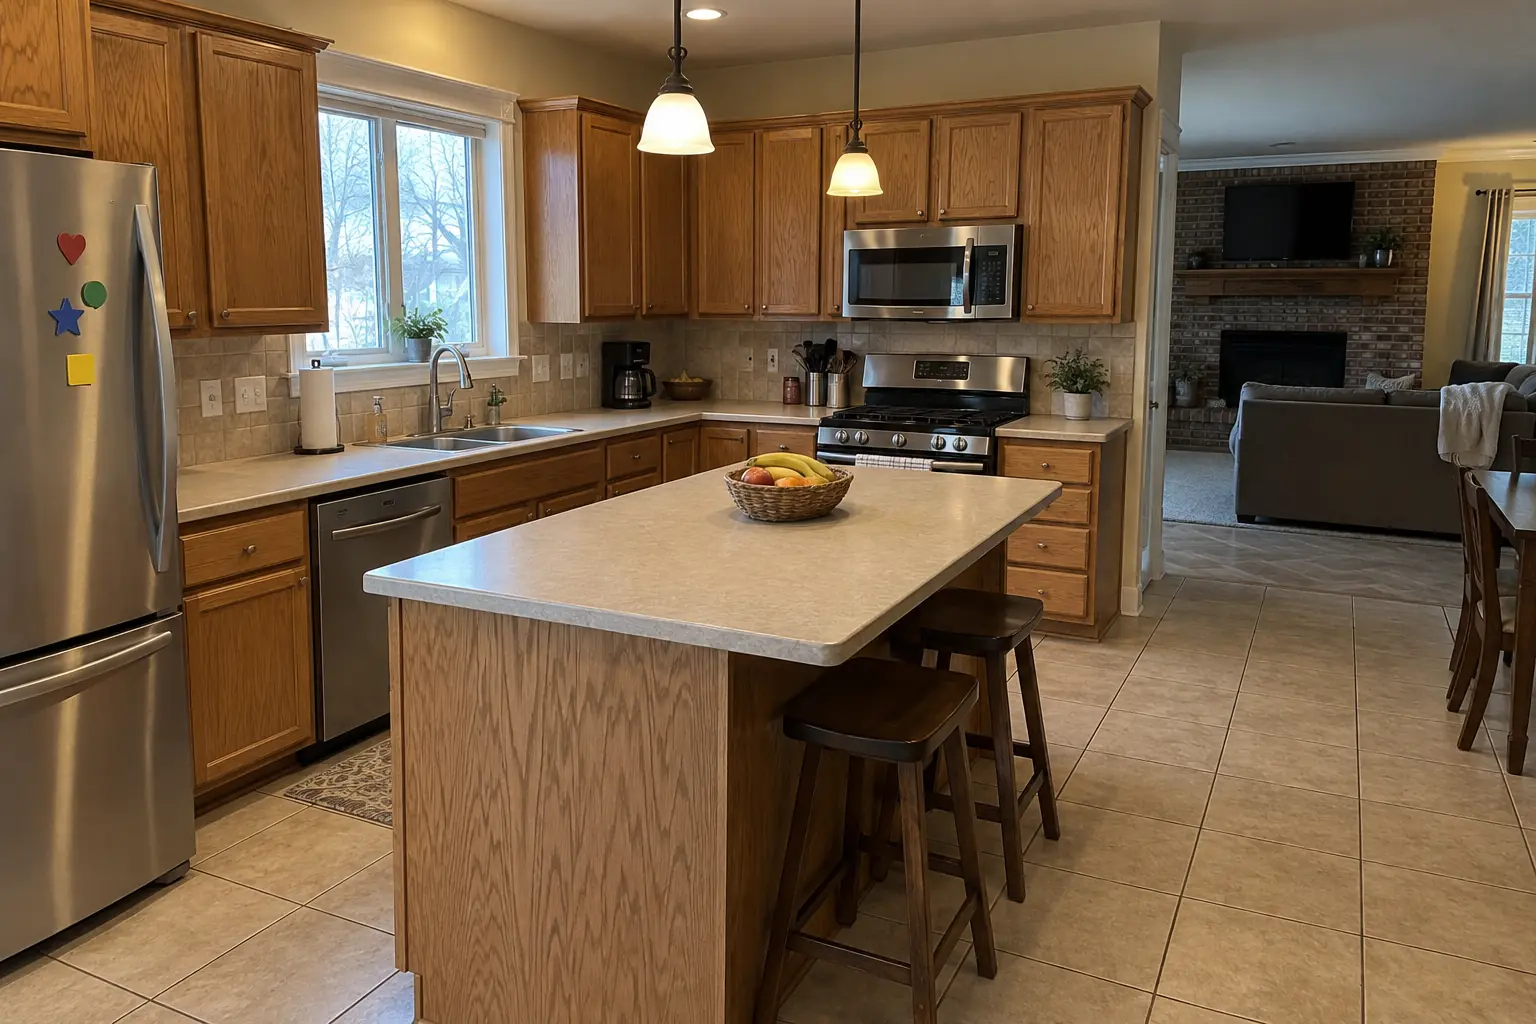
Kitchen Flooring Installation project in St. Charles, beforeBefore
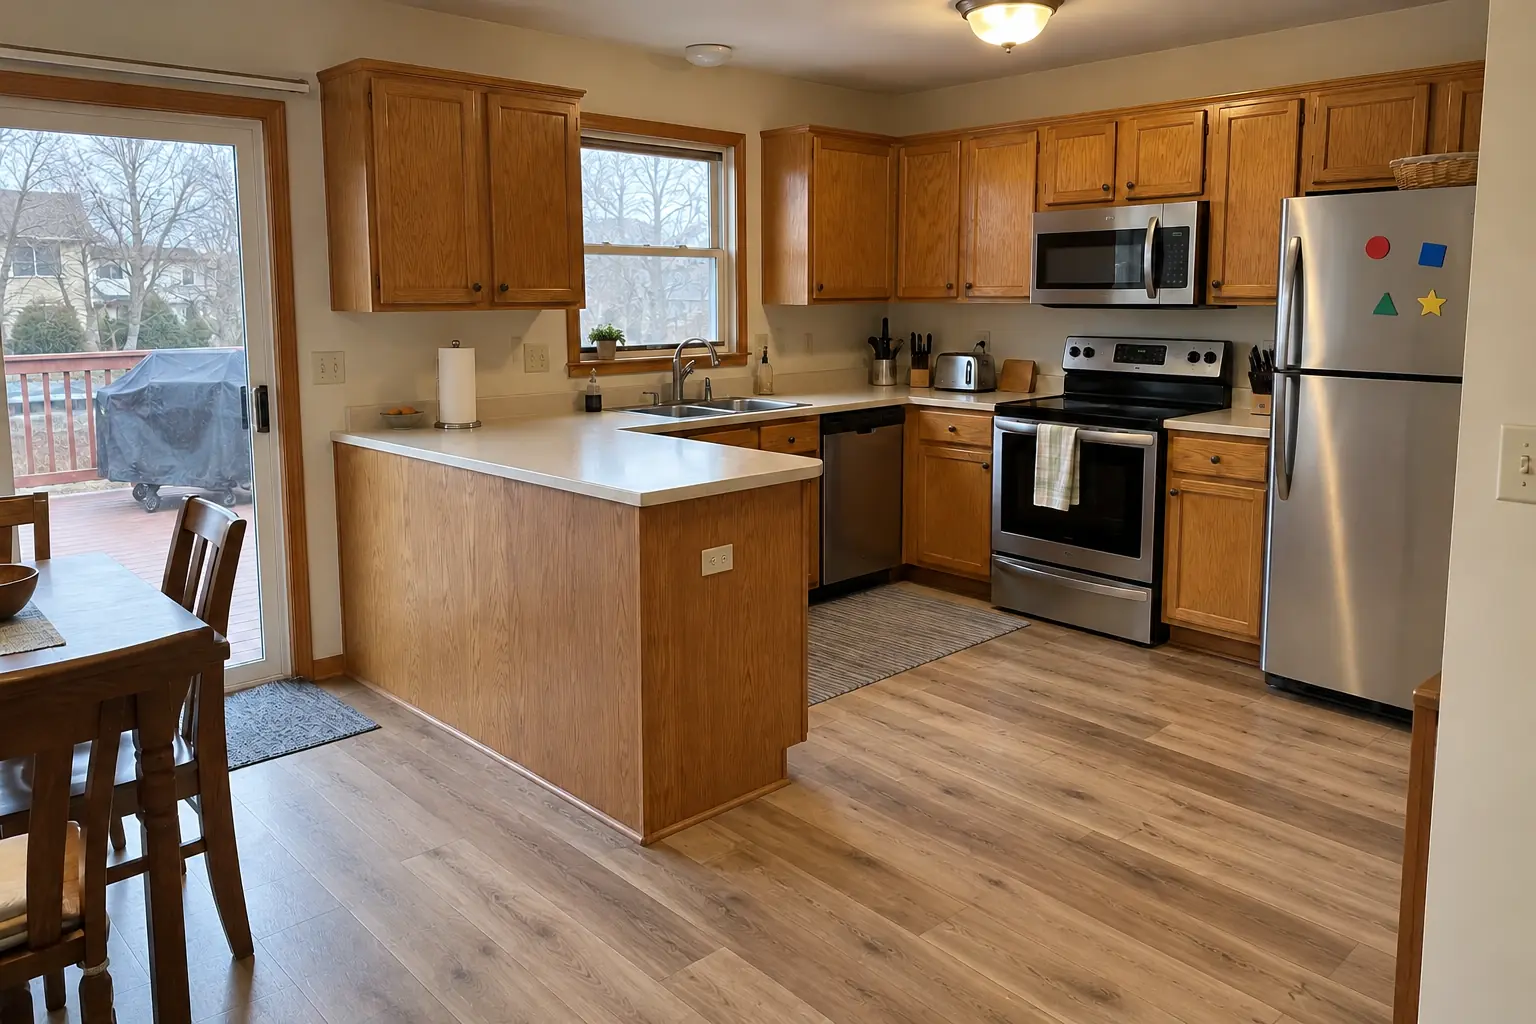
Kitchen Flooring Installation project in St. Charles, afterAfter

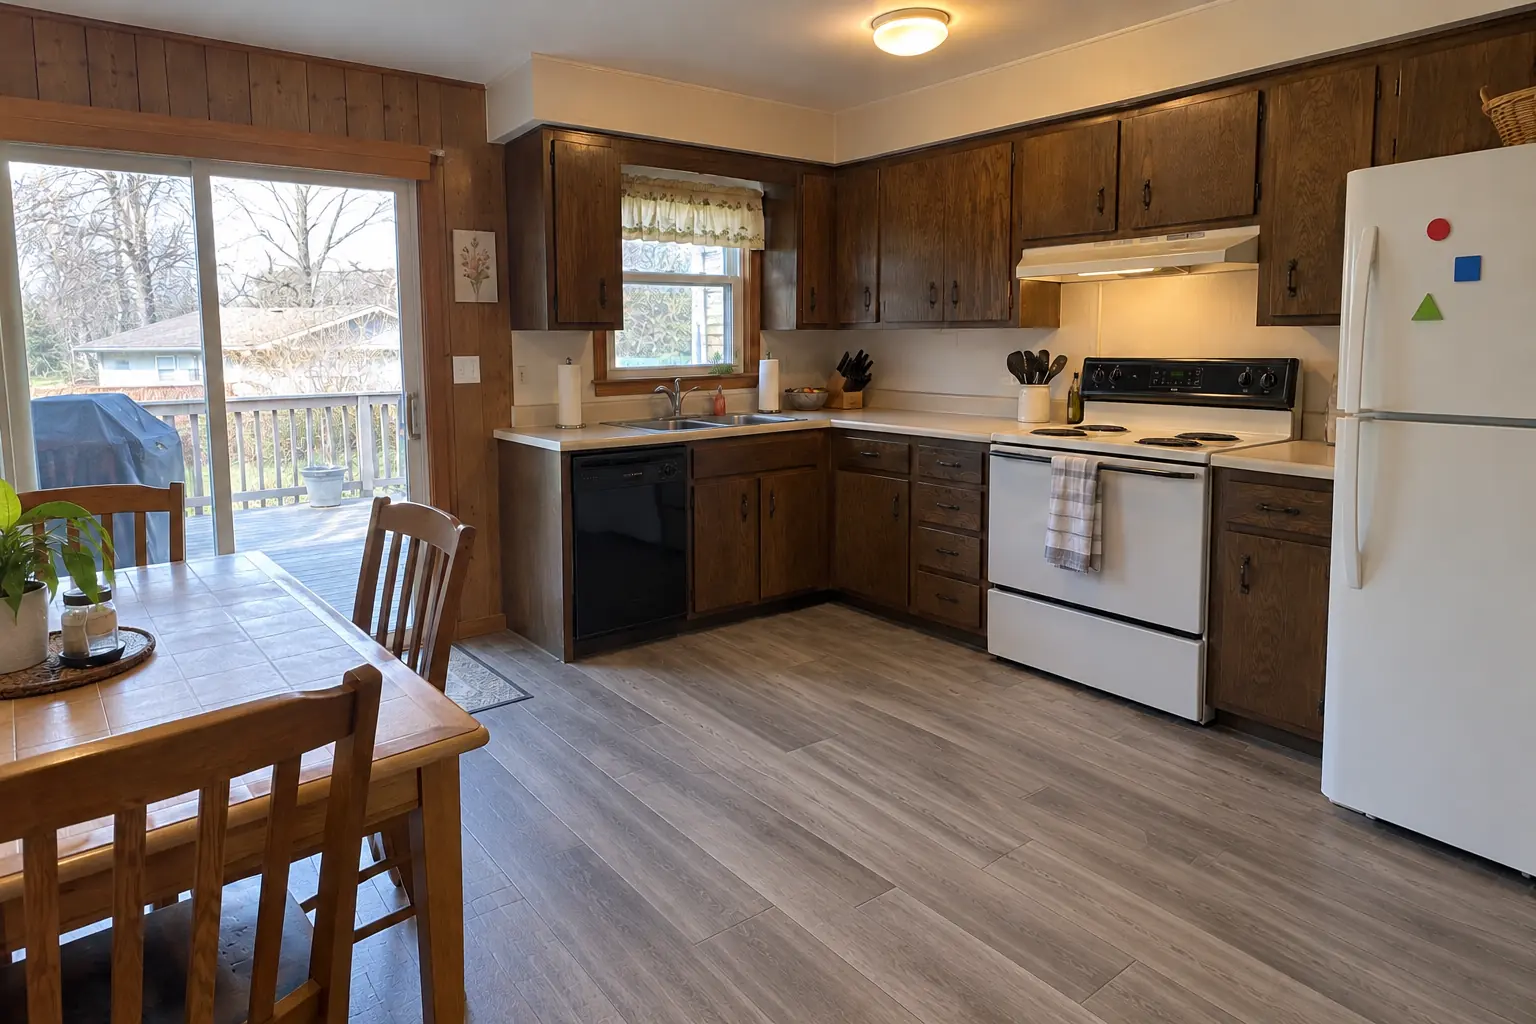
Before and after: a 1980s two-story in St. Charles

The site: a 1980s two-story in St. Charles. The kitchen as it was: beige sheet vinyl. What bothered the owners most: cracked, curling sheet vinyl. Finished kitchen: hickory luxury vinyl plank flooring through the kitchen with clean transitions. Work included old flooring removal, subfloor repair and flattening, plus floor installation.

Kitchen Flooring Installation in St. Charles →
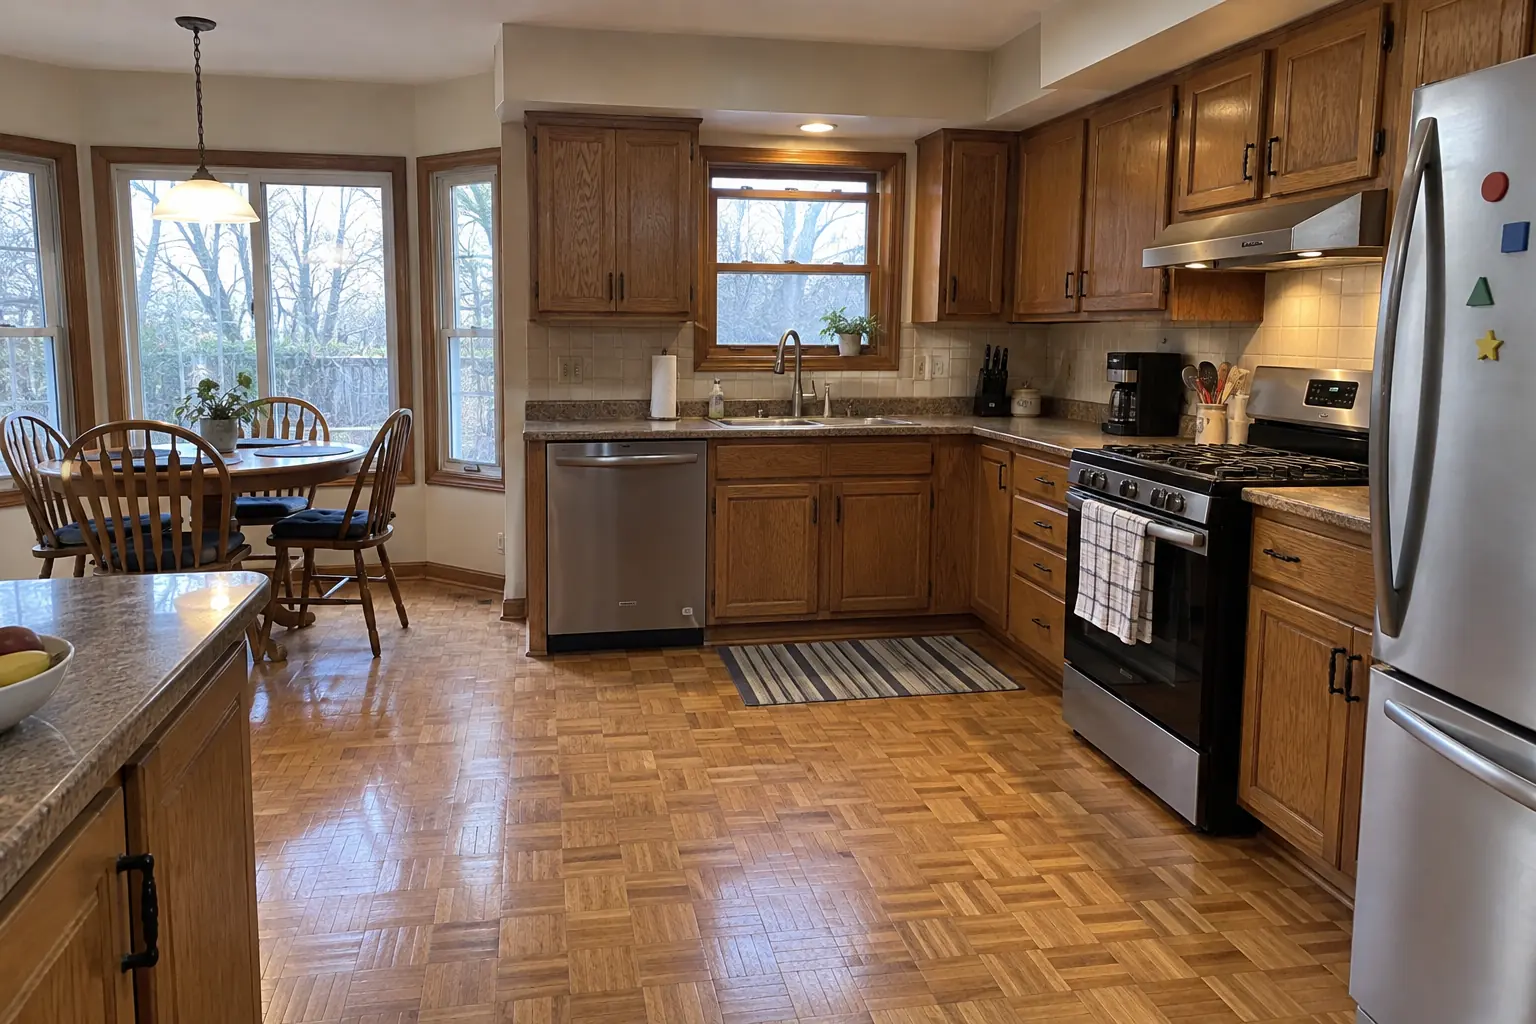
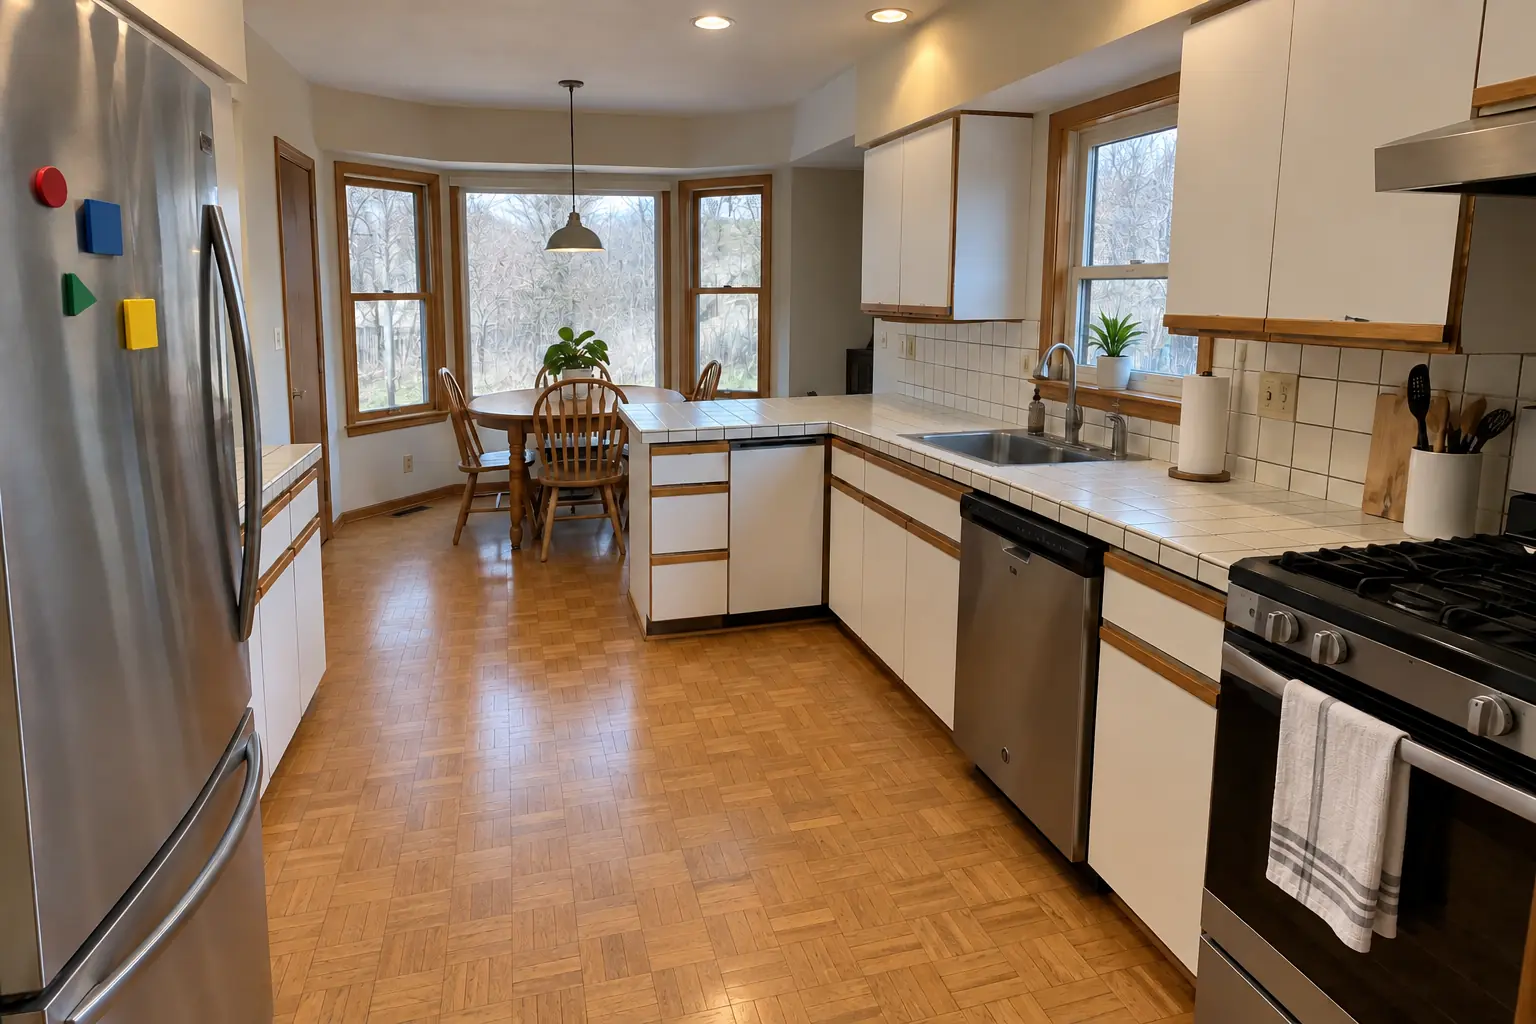
Kitchen Flooring Installation project in Bartlett, beforeBefore
Kitchen Flooring Installation project in Bartlett, afterAfter

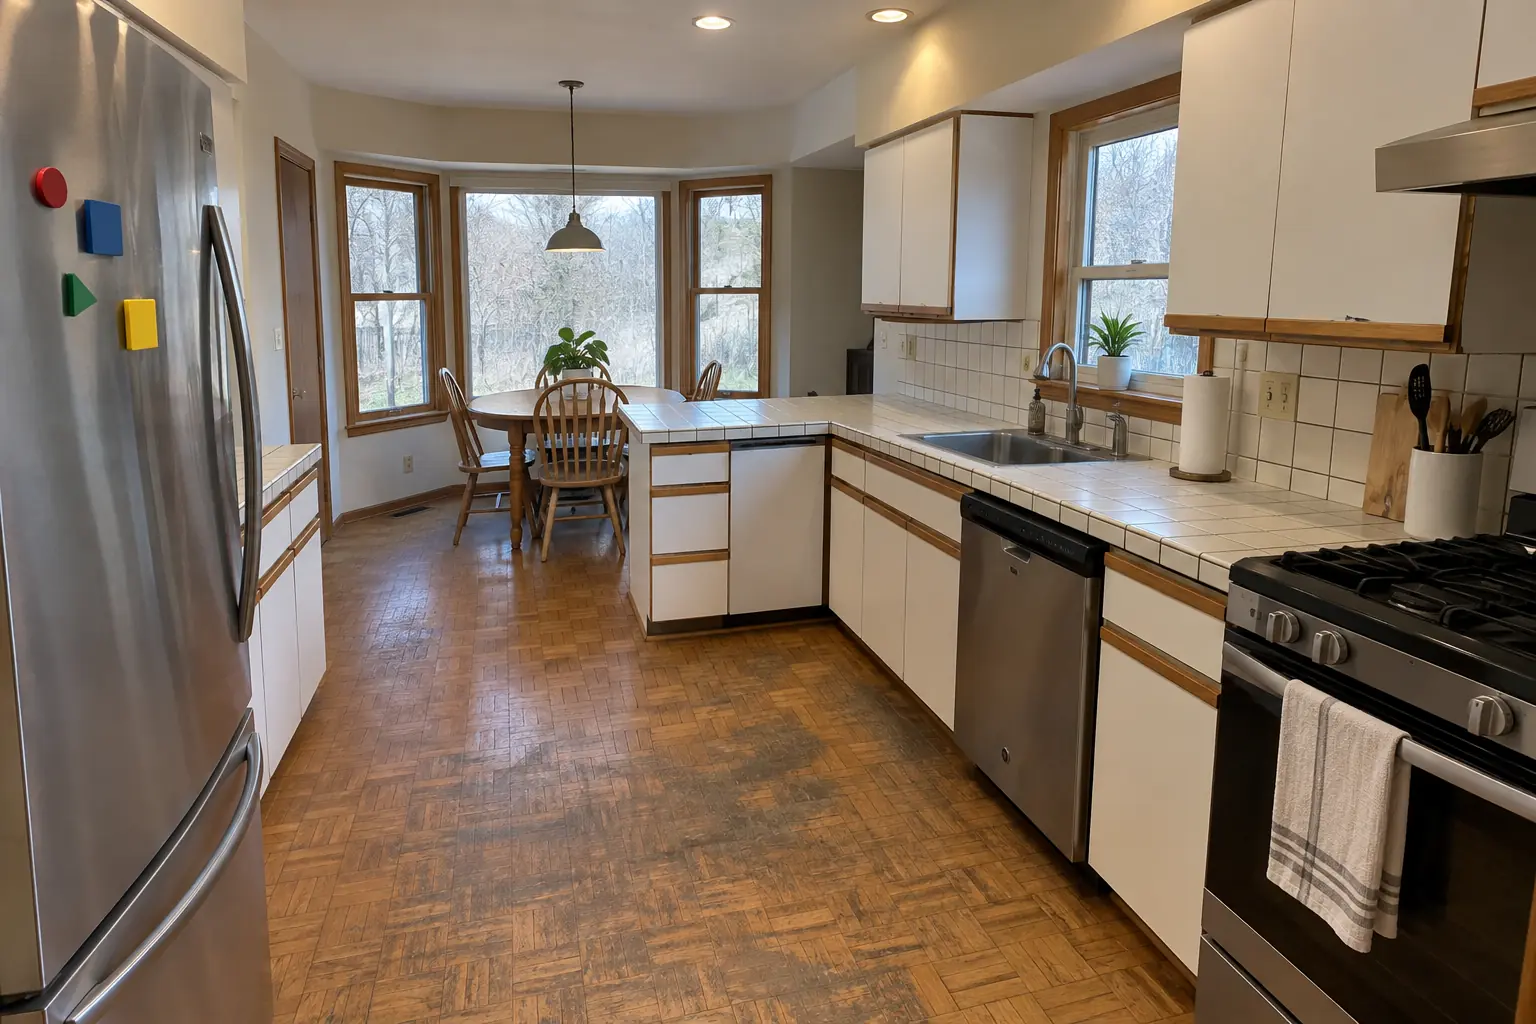
A Bartlett two-story colonial from the 1990s: before and after

The site: a two-story colonial from the 1990s in Bartlett. Before: oak parquet. The reason for the call: worn parquet that didn't suit a kitchen. The result: warm oak luxury vinyl plank flooring through the kitchen with clean transitions. On site this meant underlayment or membrane, base and toe kick trim, plus appliances back in place.

Kitchen Flooring Installation in Bartlett →
Hardwood Floor Repair & Refinishing project near Elgin, beforeBefore
Hardwood Floor Repair & Refinishing project near Elgin, afterAfter

Before and after: a 1990s two-story colonial in Elgin

Finished: the oak floor sanded and refinished with a satin clear finish, grain visible and the water marks gone.

Hardwood Floor Repair & Refinishing in Elgin →
Kitchen Cabinet Installation & Replacement project near Elgin, beforeBefore
Kitchen Cabinet Installation & Replacement project near Elgin, afterAfter

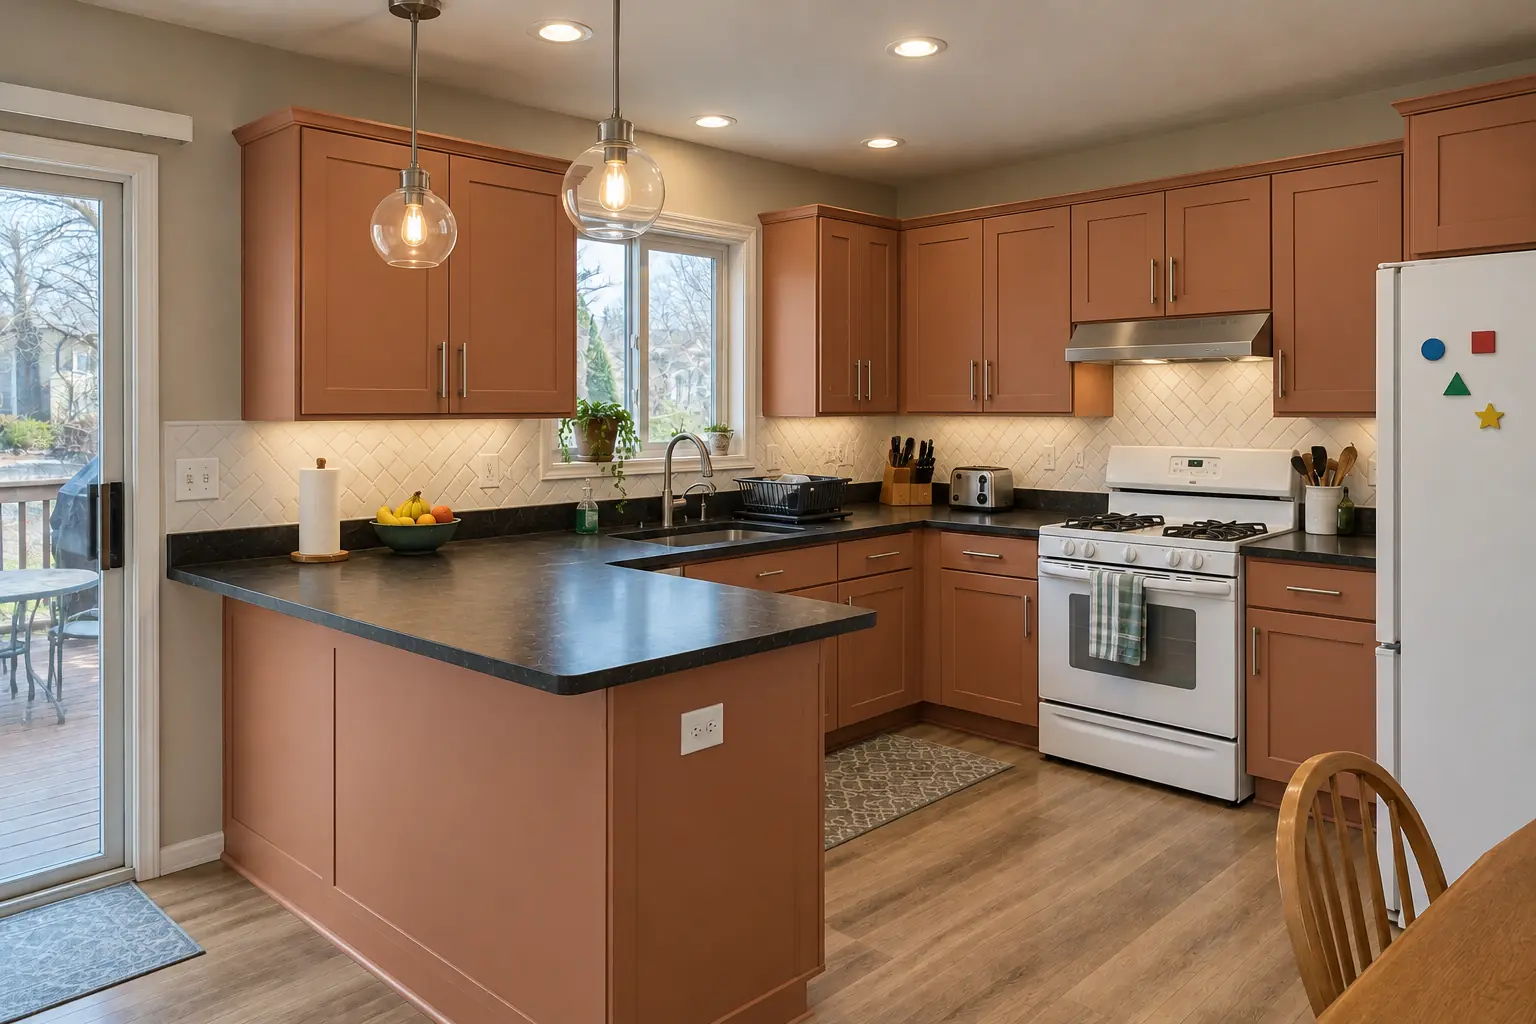
Before and after: a 1990s two-story colonial in Elgin

Finished: new cabinets in light terracotta with brushed nickel bar pulls, installed level and ready for black honed granite counters.

Kitchen Cabinet Installation & Replacement in Elgin →

Day by day

  1. Choose the floorLook at samples in your kitchen light and pick a material and color.
  2. Measure and checkWe measure, check the subfloor, look under the old floor and note the doorways.
  3. Prep the kitchenTear-out and subfloor work so the new floor has a flat base.
  4. Install and finishNew floor down, edges trimmed, thresholds set and the kitchen cleaned.

Kitchen Flooring Installation questions from Elgin homeowners

Do you move the appliances?
Yes. We pull the refrigerator, range and dishwasher, protect them and set them back afterward.
What is the best flooring for a kitchen?
Porcelain is the toughest, LVP is the most forgiving and comfortable, and hardwood looks warmest. We help you weigh them for your household.
Do I need an underlayment?
Usually, yes. The type depends on the floor and the building.
How long does kitchen flooring installation take?
Plank floors are usually quick; tile and hardwood take more time, and subfloor repairs add a day or so.
Does hardwood need to acclimate?
Yes. Wood is usually brought in a few days before installation so it adjusts to the home's humidity, following the manufacturer's instructions.
Which Elgin homes do you most often see for kitchen flooring installation?
In Elgin we see Cobblestone homes, Victorian and Sears catalog kit homes. Each comes with its own walls, wiring and plumbing, and we plan the job around them.
Elgin contractor registration: do kitchen contractors need it?
City requires a notarized letter of intent from all licensed contractors; general contractors submit one for each licensed subcontractor. We take care of that before work starts.
Do I need a permit for kitchen flooring installation in Elgin?
It depends on the scope. Elgin's rule in short: No kitchen-specific rule; interior remodeling (including kitchens) uses the general Remodeling Permit Application. We handle the permit when one is needed with Community Development Department (Building permits), City of Elgin, 150 Dexter Court.
Do you work in my part of Elgin?
Yes. Our crews work across Elgin, including Gifford Park, West Side, Downtown — ZIP 60123, 60124, 60120, 60140 — and nearby St. Charles, Bartlett, Hoffman Estates.

Working in Elgin

  • A lot of Elgin kitchens date from the pre-1940. We know these layouts well and what is worth keeping.
  • Most Elgin homes are single-family. We protect floors and driveways and leave the site clean every day.
  • Live in the Spring-Douglas Historic District? Interior kitchen work is usually not reviewed. We check before anything touches the exterior.

Gifford ParkWest SideDowntown

ZIP 60123ZIP 60124ZIP 60120ZIP 60140
Kitchen Flooring Installation nearby

Planning a kitchen project in Elgin?

Call us — we'll check your ZIP, answer your questions and book an in-home estimate.
Call now (708) 400-7049
Call (708) 400-7049Callback