Refreshing 1990s kitchens
A lot of local kitchens are from the 1990s. The footprint often works; doors, counters, soffits and lighting are what date them.
Serving Naperville & nearby Lisle, Warrenville
Local crews for Naperville kitchens: we handle the remodel, the repair and the permit, and give you a written quote first.
Downtown NapervilleHighlandsTamarack
ZIP 60540ZIP 60563ZIP 60564ZIP 60565
A lot of local kitchens are from the 1990s. The footprint often works; doors, counters, soffits and lighting are what date them.
We check what the village requires for your scope and handle permits and inspections when they apply.
A wall between kitchen and living space is a common request here; whether it can go depends on what it carries, which we check first.
We treat the rest of the house as a no-dust zone: floor protection, sealed doorways and daily cleanup.
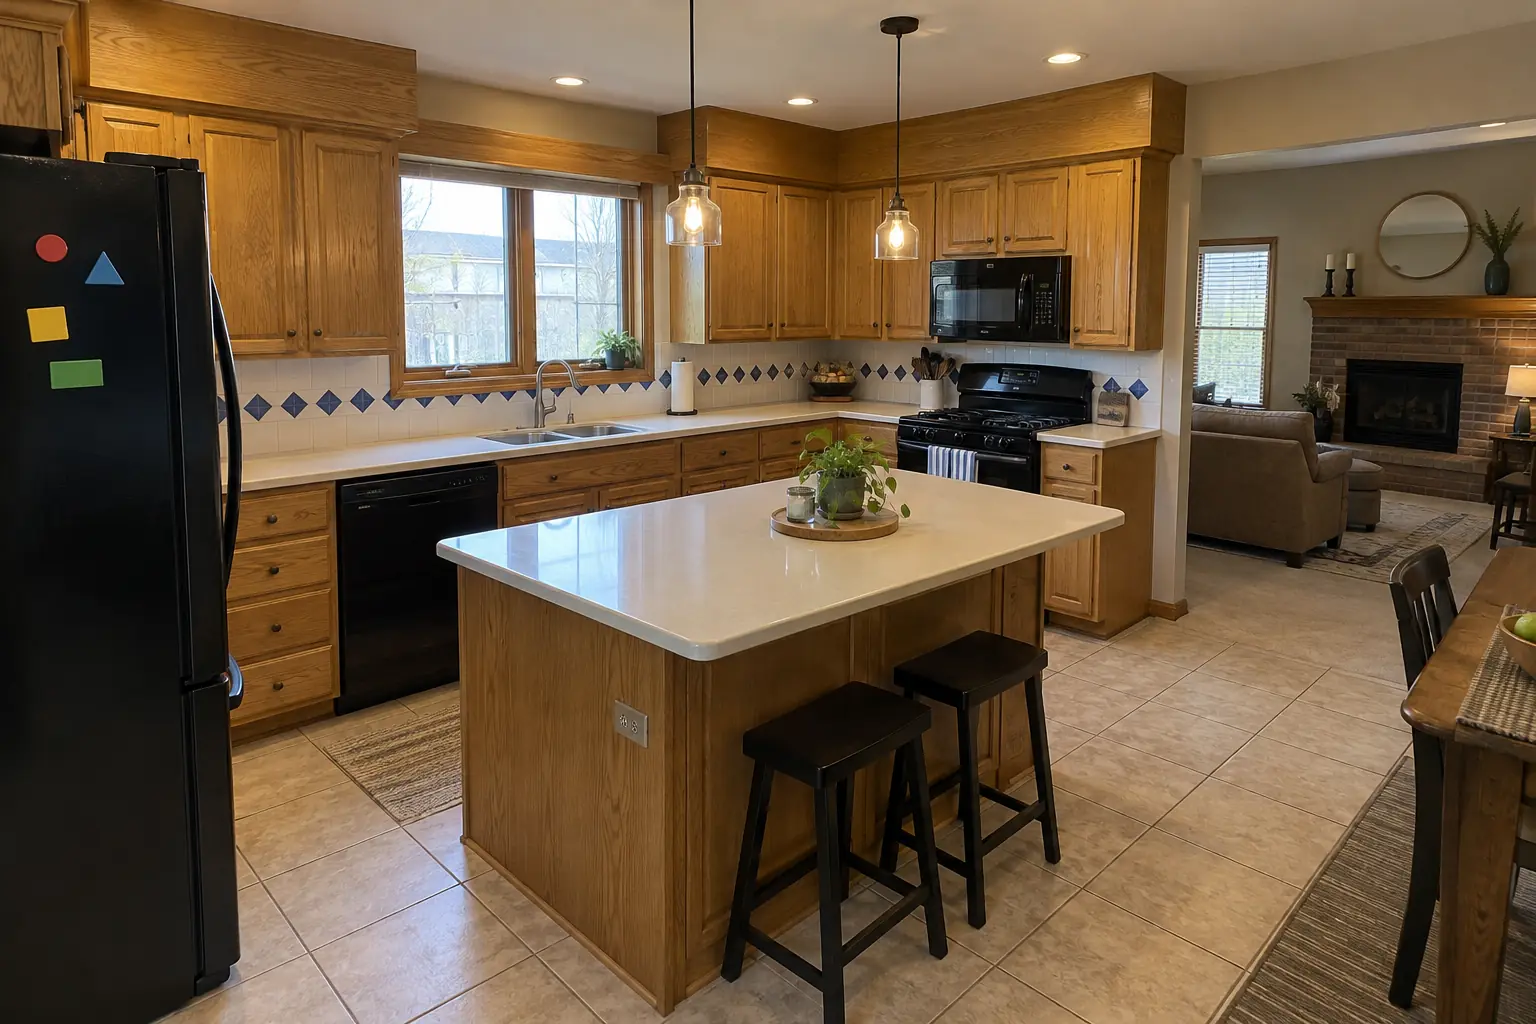 Before
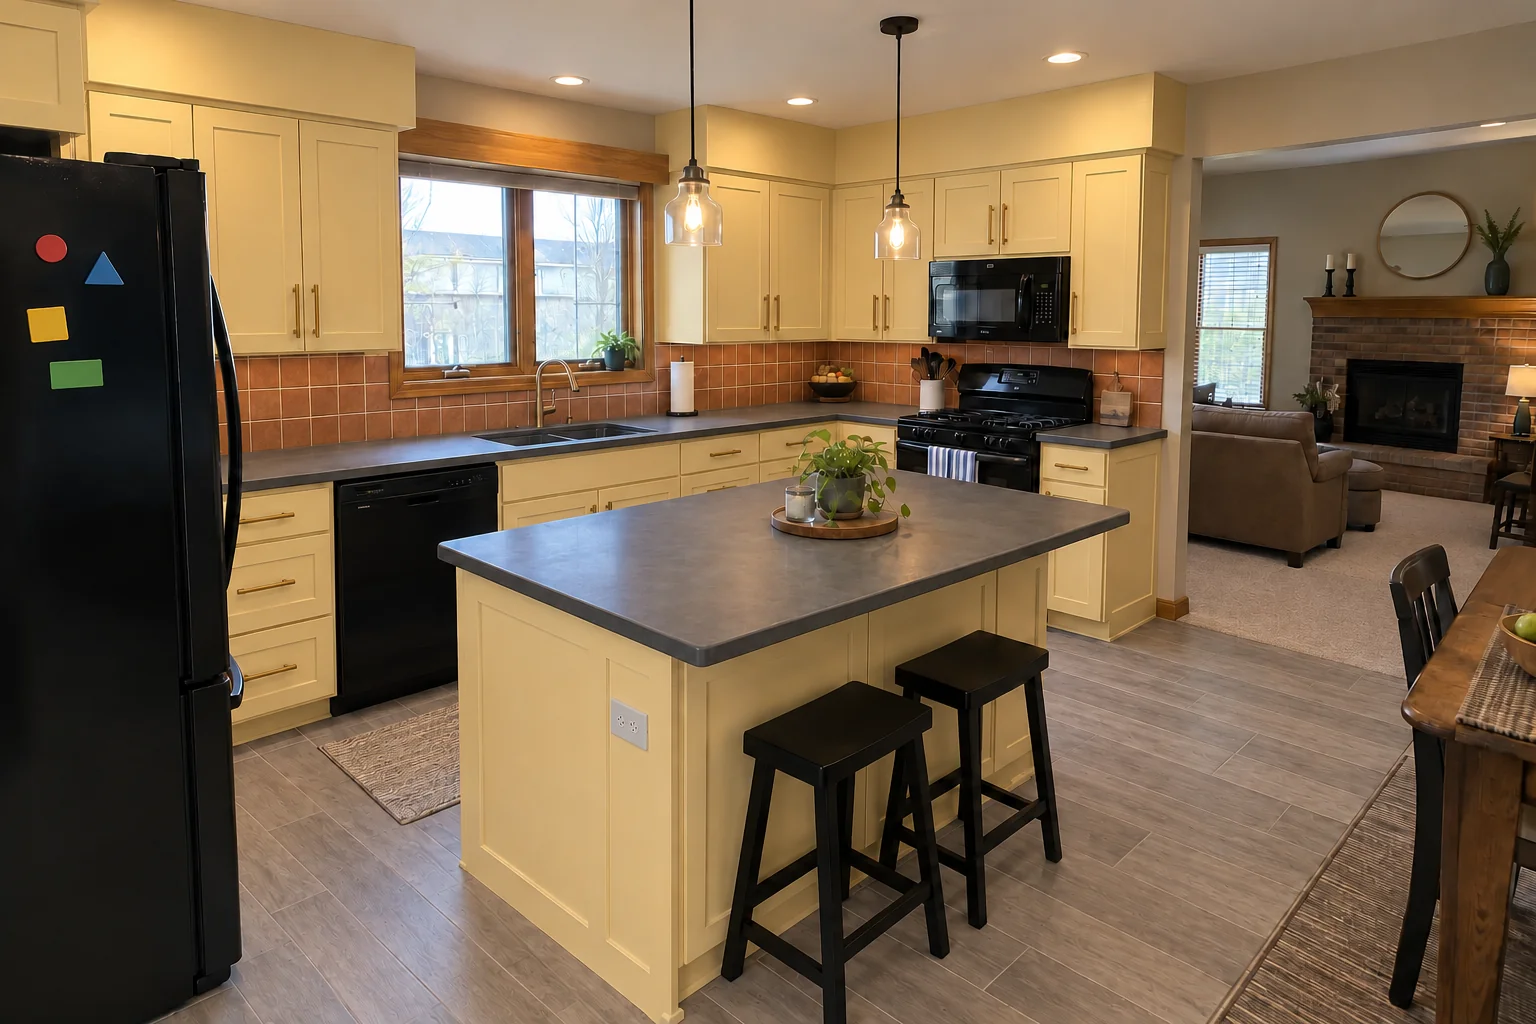 After
A two-story colonial from the 1990s near Highlands, a typical kitchen for Naperville. What we started with: golden-oak cabinets with oak soffits above, white Corian-style solid surface with a yellowed seam, 12-inch beige ceramic tile and two hanging glass pendants. The reason for the call: a kitchen that looked and worked like it was decades old. Finished kitchen: cabinets in light butter yellow with satin brass pulls, charcoal concrete-look quartz counters, a terracotta-look square tile backsplash, gray wood-look porcelain plank flooring and two glass pendants and recessed lights.
Kitchen Remodeling in Naperville →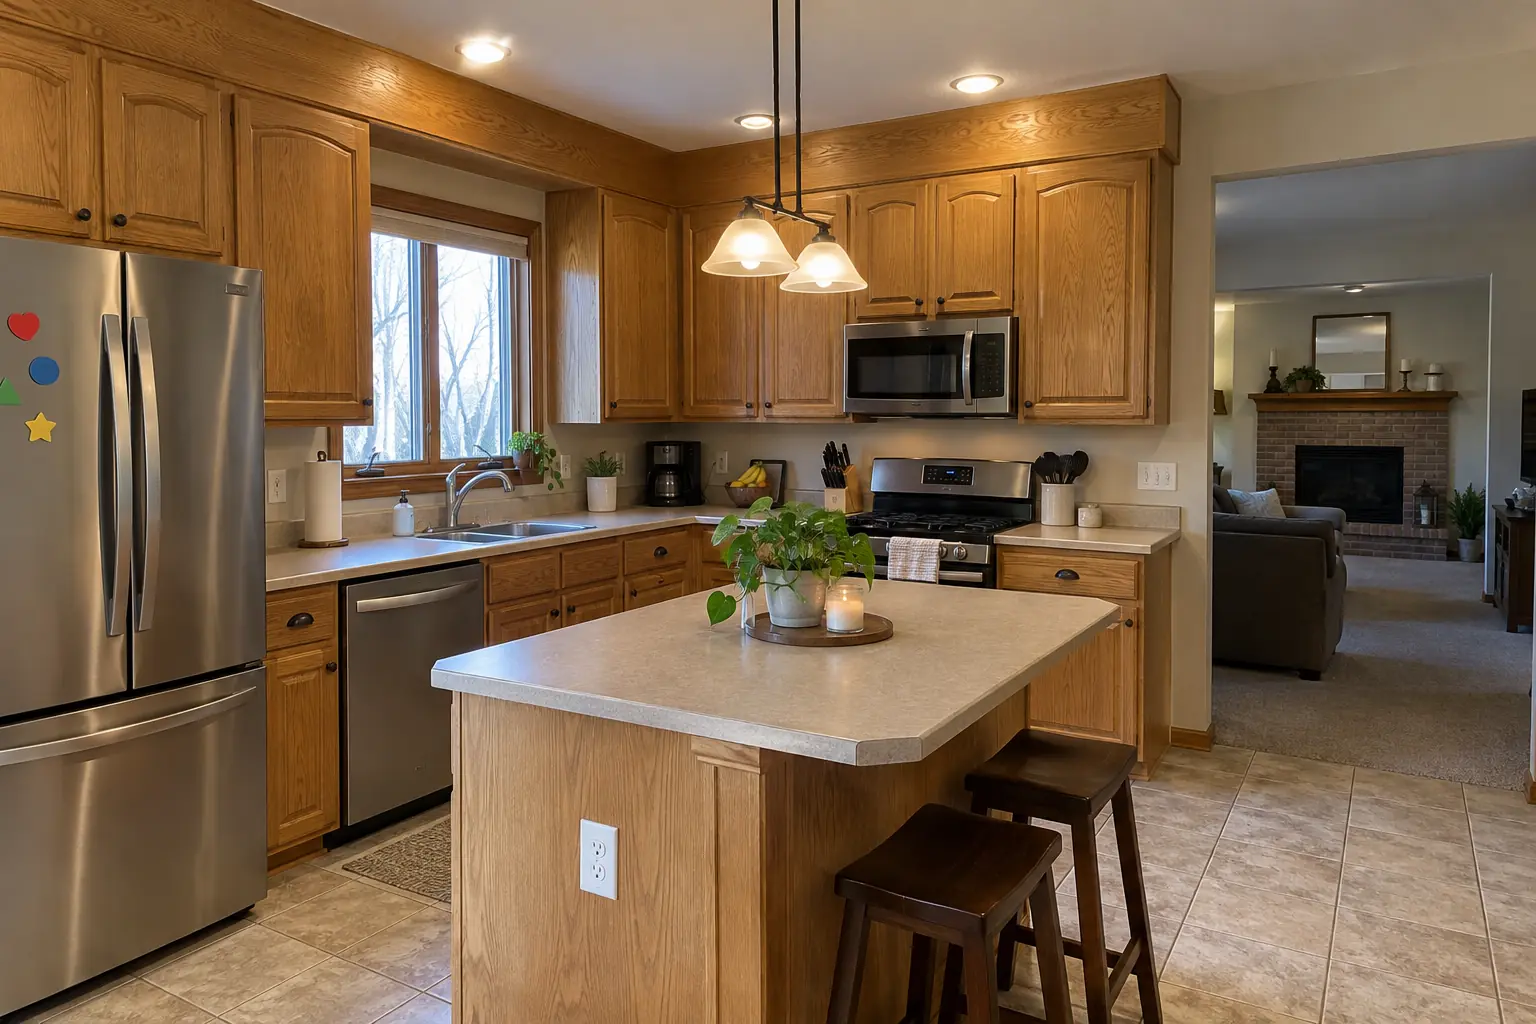 Before
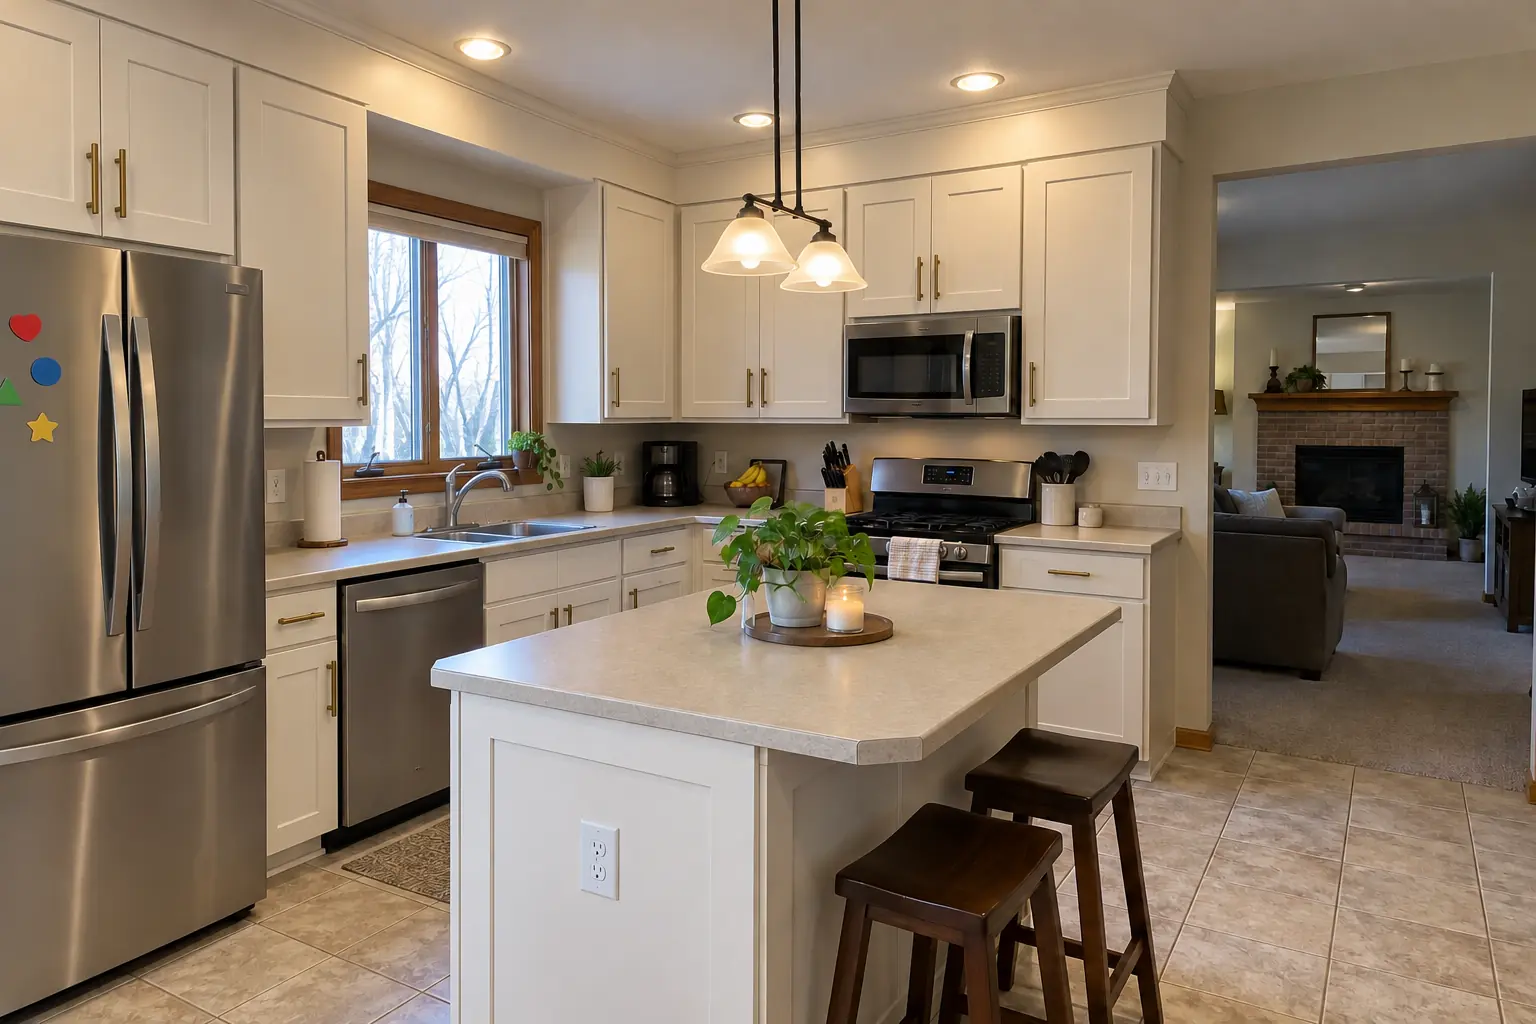 After
This one is a 1980s two-story near Downtown Naperville. Before: golden-oak cabinets with oak soffits above. What bothered the owners most: dated wood doors on solid boxes. After: new five-piece shaker doors in warm white on the existing boxes, matching face-frame veneer and satin brass pulls.
Cabinet Refacing in Naperville →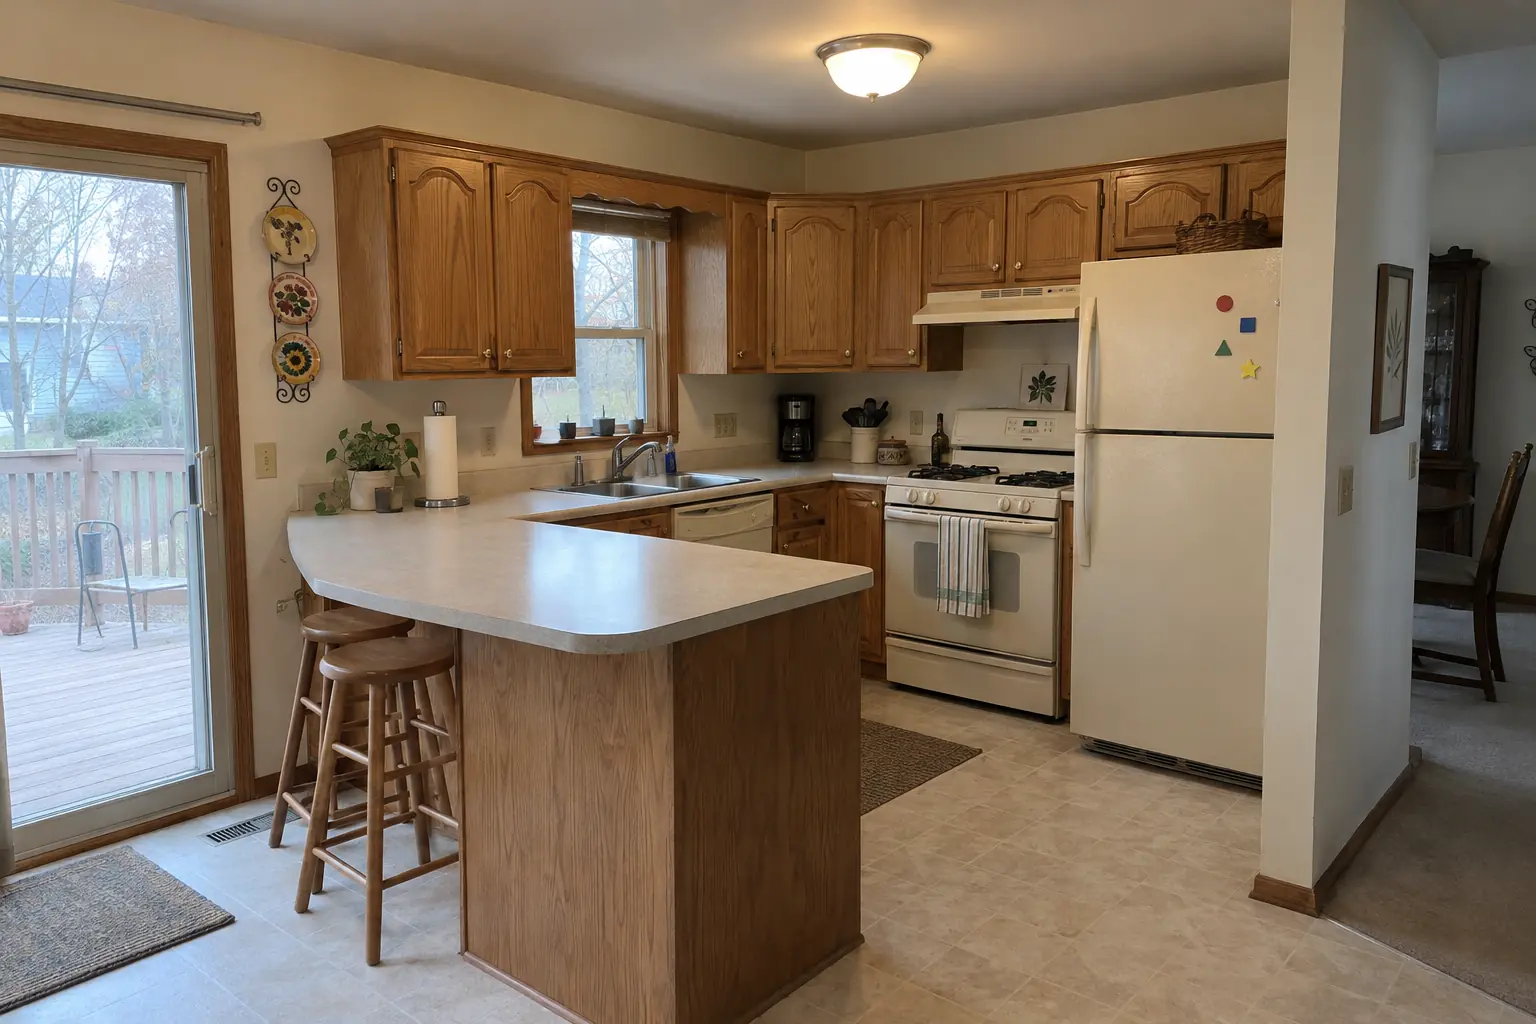 Before
 After
The site: a two-story colonial from the 1990s near Downtown Naperville. The kitchen as it was: honey-oak cathedral raised-panel cabinets with worn finish near the handles, brass knobs, almond laminate with a backsplash lip and almond appliances. The reason for the call: cabinets and a layout that no longer fit how they cook. Finished kitchen: a new layout with an island, cabinets in white uppers and dusty blue lowers, warm walnut butcher block counters and recessed lights and under-cabinet LED strips.
Kitchen Design & Layout Planning in Naperville →Call us — we'll check your ZIP, answer your questions and book an in-home estimate.