Remodeling alone won't solve it
Sometimes the answer is cheaper than an addition: a wall removal or a new layout. We tell you honestly whether you need more square footage before drawing one.
Serving 49 Chicago-area suburbs
Bump-outs and rear additions that give your Chicagoland kitchen the room it's missing, from zoning check to finished cabinets.
We build kitchen additions and bump-outs for Chicagoland homes where the kitchen has run out of room. One contractor coordinates the drawings, permit, excavation, framing, roofing, mechanical work and the new kitchen inside it.
Sometimes the answer is cheaper than an addition: a wall removal or a new layout. We tell you honestly whether you need more square footage before drawing one.
When every wall already holds a cabinet or appliance, extra stations like a coffee bar or a prep sink have nowhere to go until the room grows.
Setbacks, lot coverage and sometimes floor-area limits decide how far you can build out. We confirm them early with the village's zoning rules.
If groceries live on the dining table, the kitchen needs more storage than its walls can hold. An addition gives the pantry a home.
If you eat standing at the counter because there's no space for chairs, adding floor area is the honest fix, and a bump-out is often enough.
If the side door dumps everyone into the kitchen, the new space can include a small entry with storage, keeping boots and bags out of the work zone.
If the family eats in shifts, an addition can add a breakfast nook, a banquette or a dining area right off the kitchen.
Most of an addition is built outside the existing wall, so the old kitchen can often stay in use until we open the wall near the end.
The same job looks different in a 1920s bungalow, a 1970s split-level and a new subdivision. Here is what we plan for in different parts of the region.
Prewar towns
On a tight older lot, every foot counts. We design the addition to the setback limits and match the original brick or siding.
Postwar suburbs
1970s homes often sit on a slab or crawlspace, which shapes how the addition's foundation and plumbing connect. We plan that tie-in up front.
Warrenville, Lisle, Geneva, Buffalo Grove, Itasca, Carol Stream
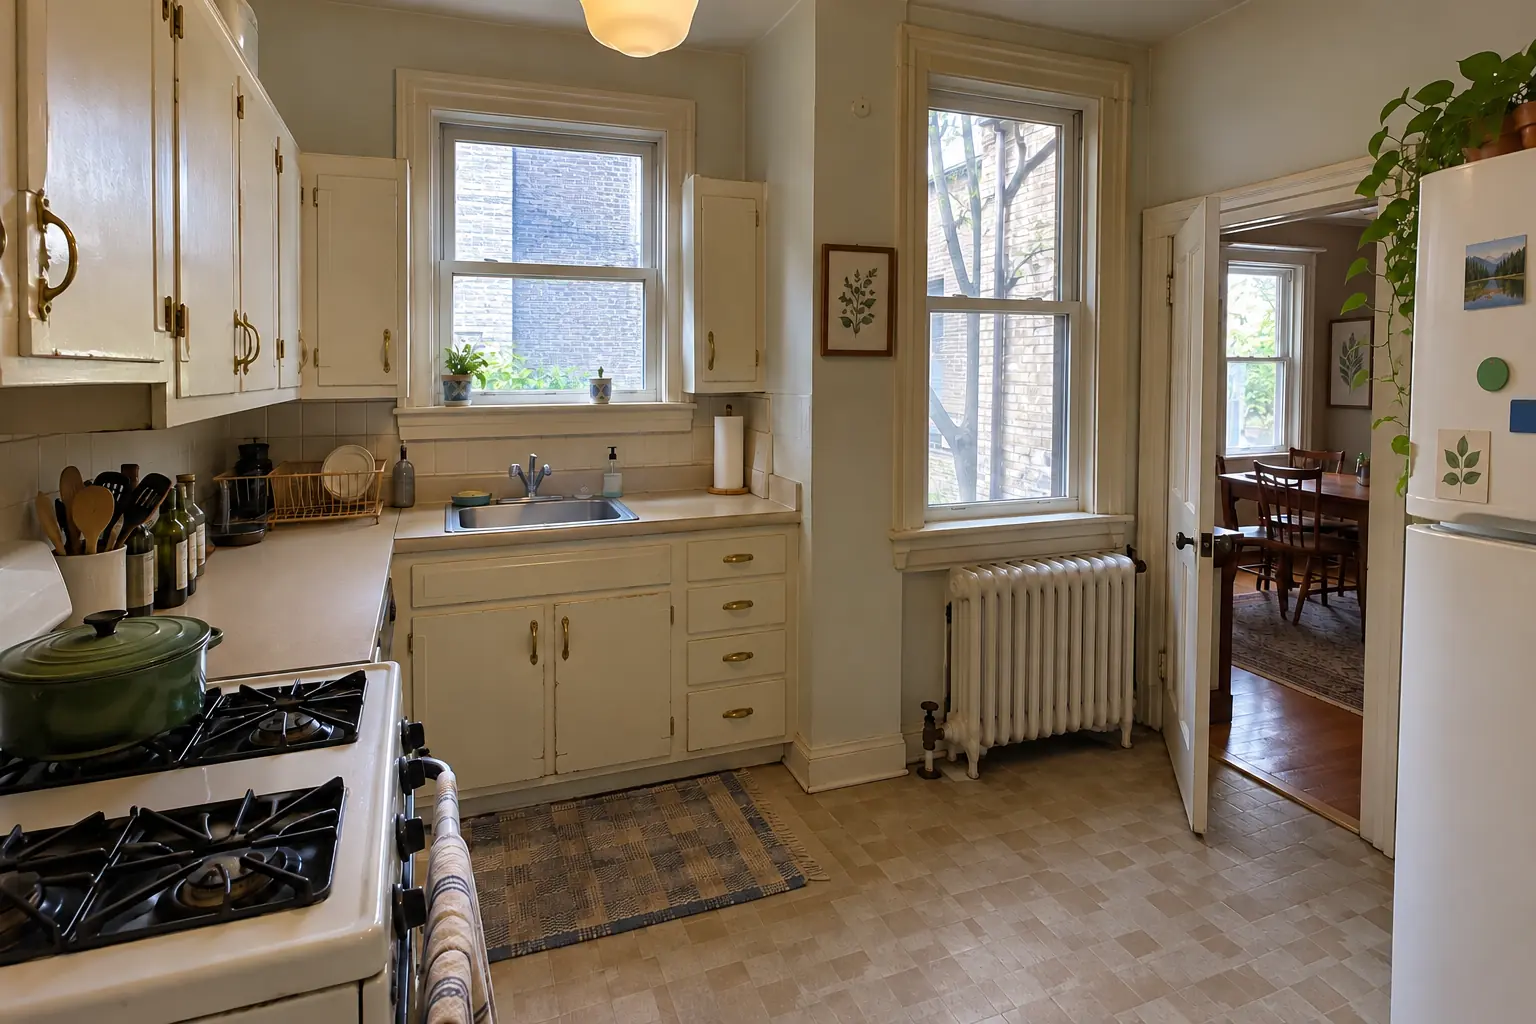 Before
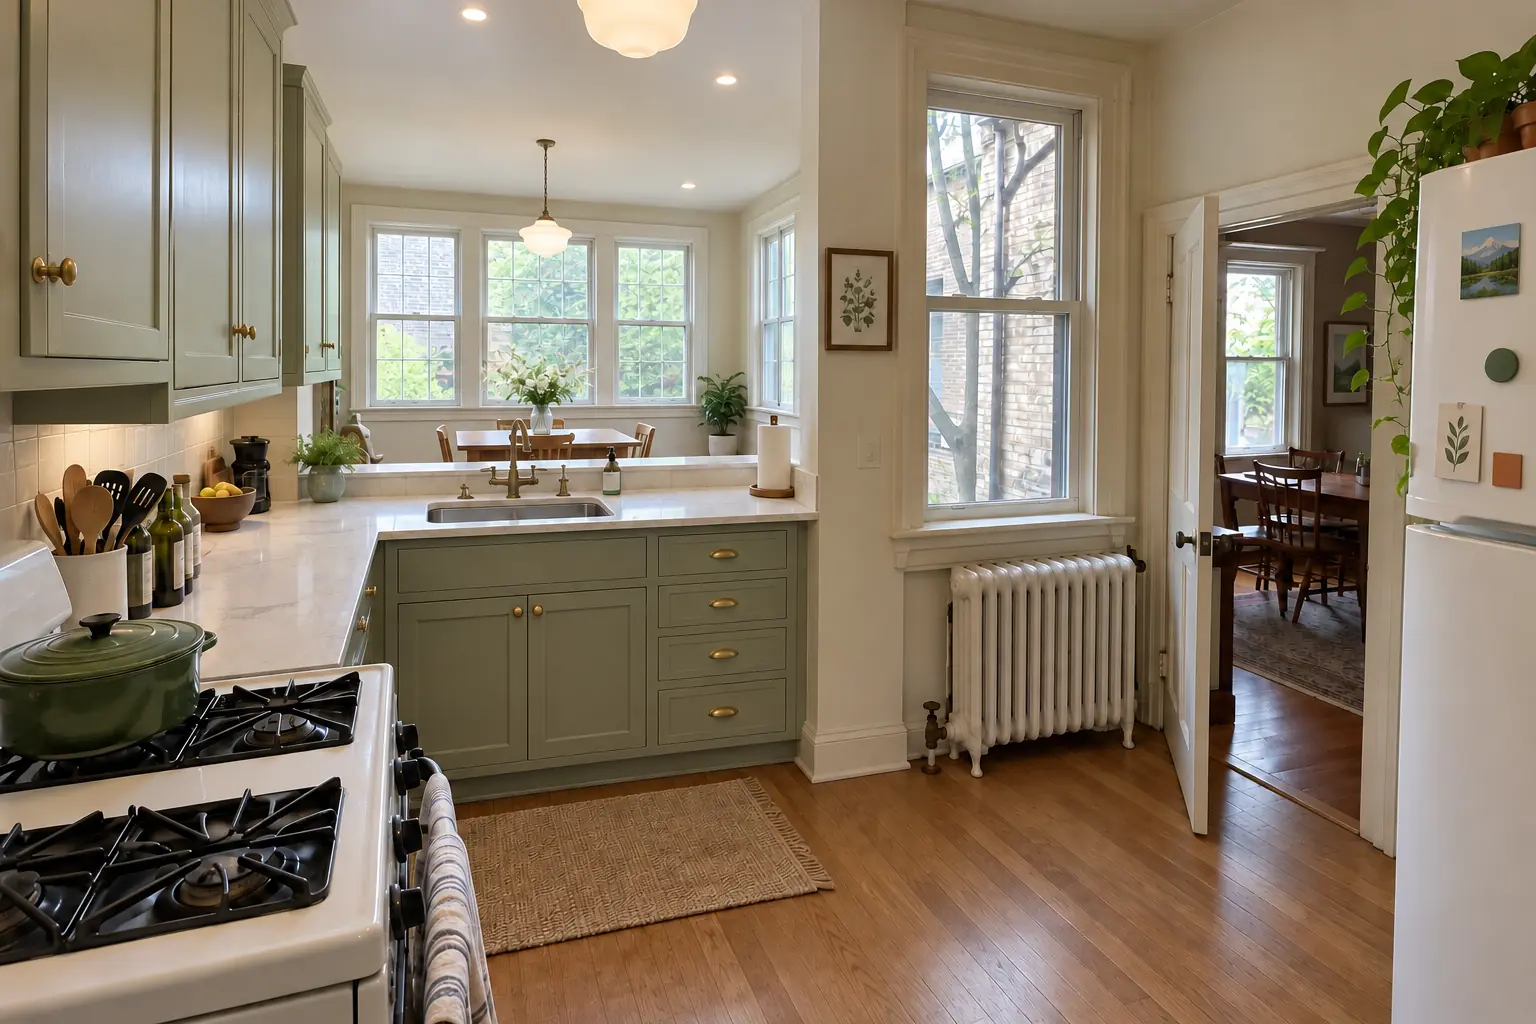 After
The site: a brick bungalow from the 1920s near Depot District. The kitchen as it was: 1960s birch cabinets painted cream over the years, chipped door edges, old brass hardware, worn beige laminate with a metal edge strip and a single glass ceiling fixture. The main complaint was no space to eat together and too little daylight. The result: the kitchen extended by a 10-ft bump-out with a row of new windows and a dining area, cabinets in deep olive with polished nickel pulls, dark soapstone-look quartz counters, black-and-white checkerboard tile flooring through the old and new space and black cage pendants and slim recessed lights. Work included design and permit drawings, opening the existing wall, plus the new kitchen.
Kitchen Additions in Berwyn →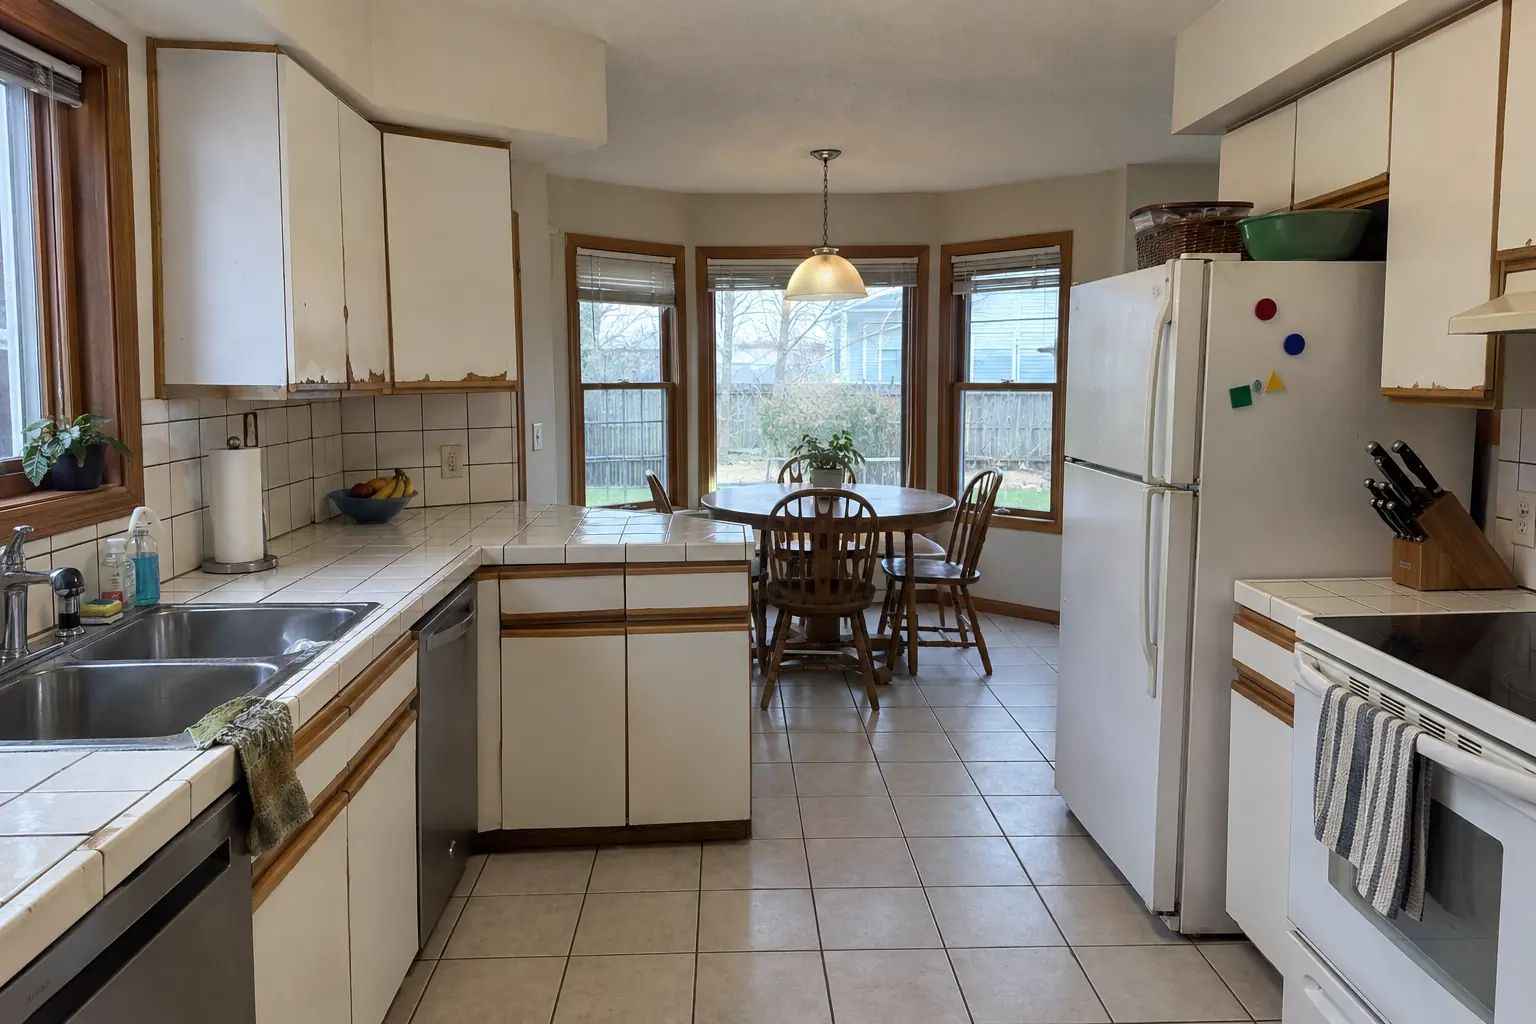 Before
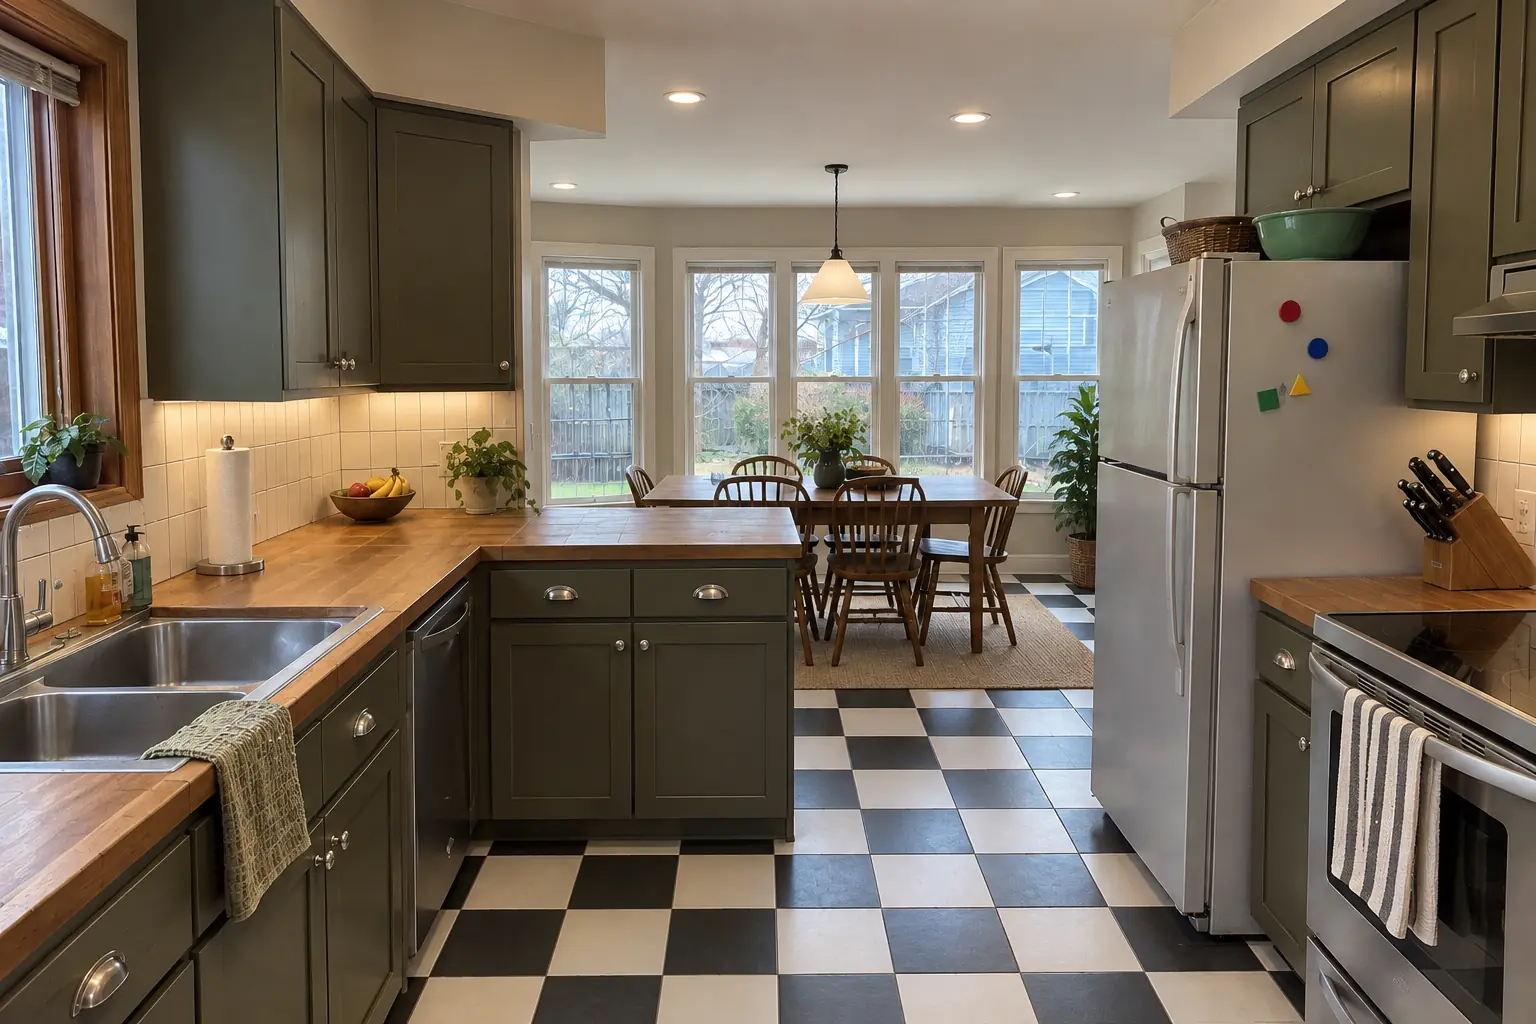 After
The site: a 1990s two-story colonial near Westbury. The kitchen as it was: white thermofoil cabinets peeling at the edges, oak trim, white ceramic tile with dark stained grout lines and a brass chandelier over the nook. The reason for the call: a kitchen that had run out of space. Finished kitchen: the kitchen extended by a 10-ft bump-out with a row of new windows and a dining area, cabinets in deep olive with polished nickel pulls, warm walnut butcher block counters, black-and-white checkerboard tile flooring through the old and new space and recessed lights and under-cabinet LED strips. Work included design and permit drawings, opening the existing wall, plus the new kitchen.
Kitchen Additions in Bolingbrook →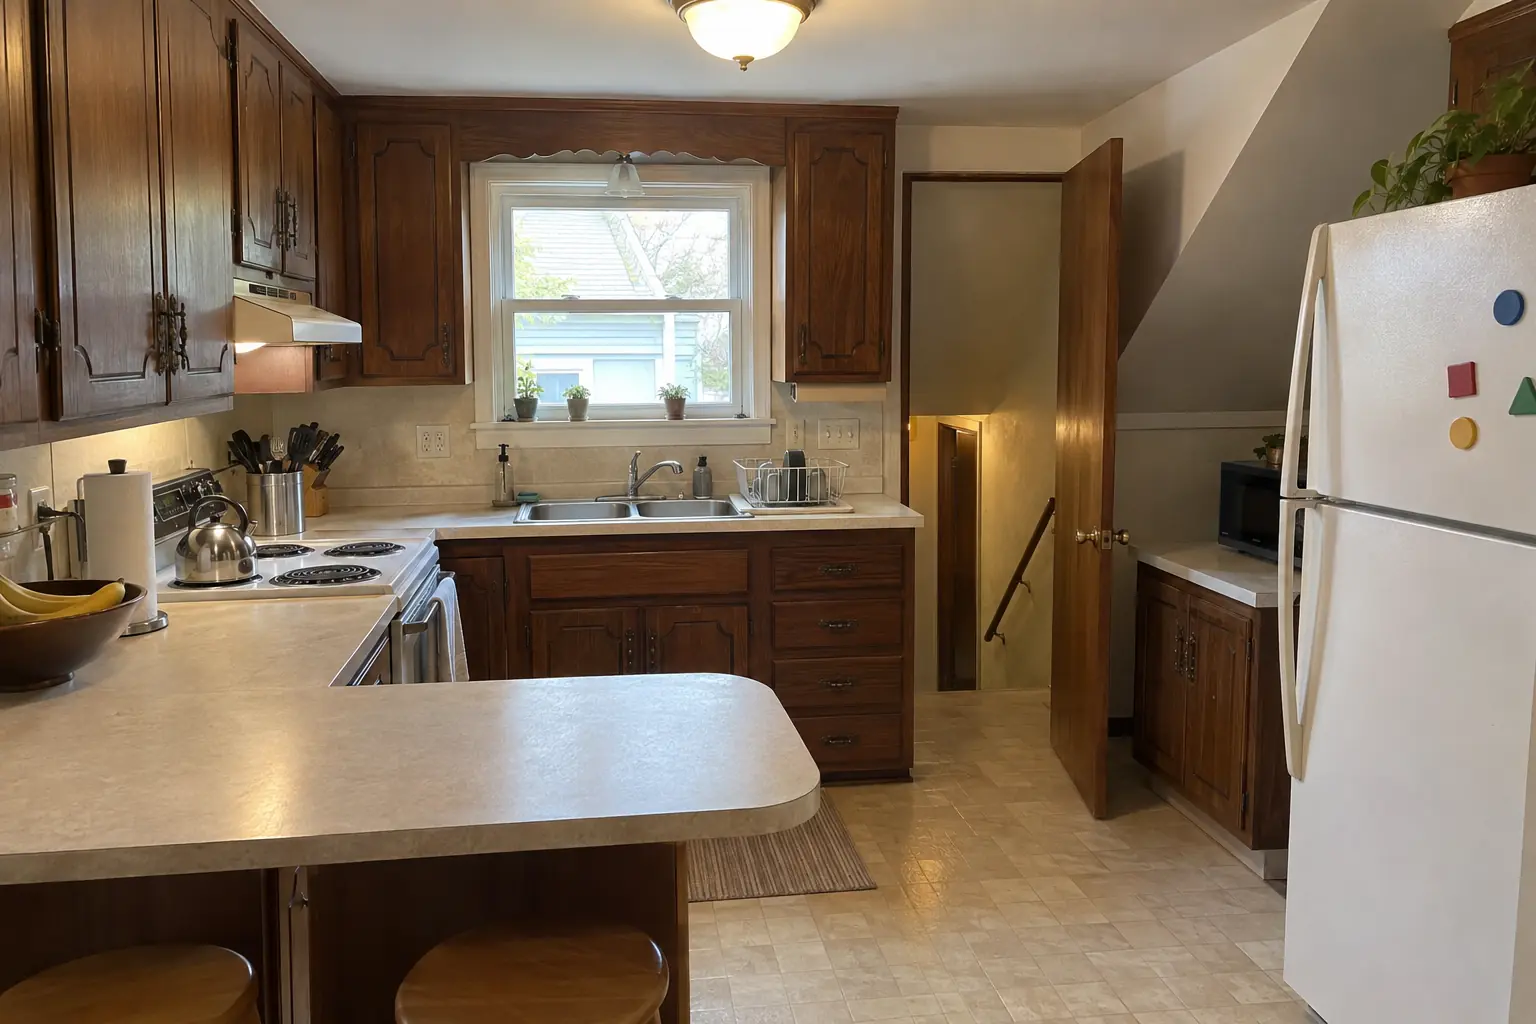 Before
 After
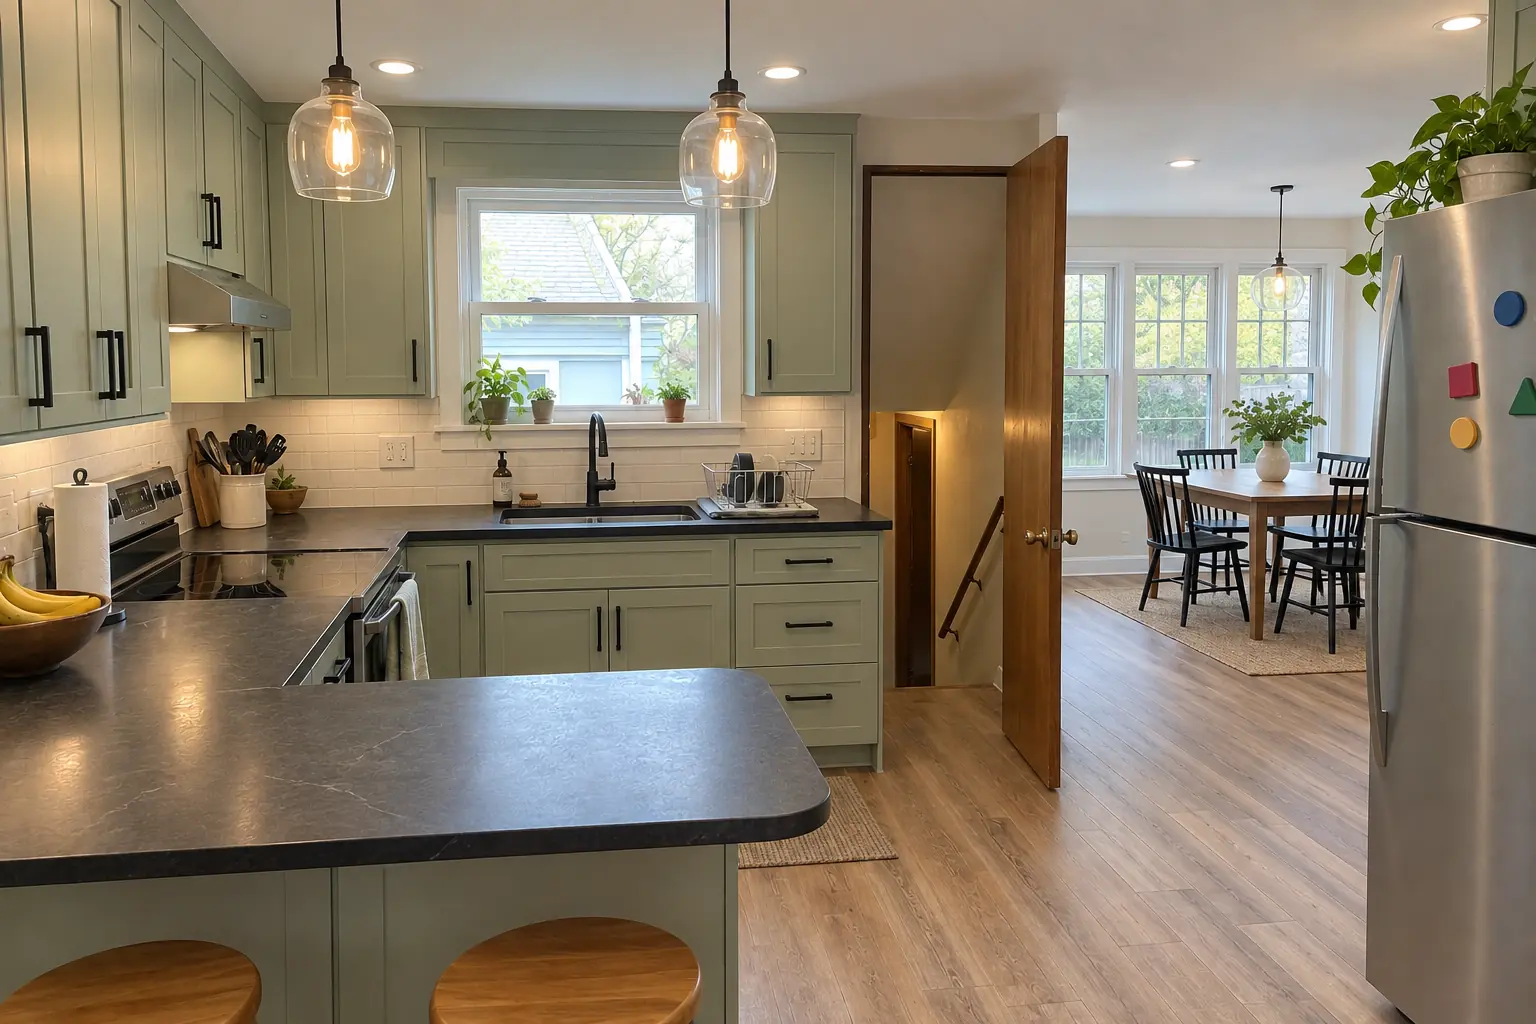
This one is a 1950s ranch near Denburn Woods. The kitchen as it was: 1970s dark pecan-stained cabinets, light beige laminate and a dome ceiling light. The reason for the call: a small, dark kitchen with no room for a table. After: the kitchen extended by a 10-ft bump-out with a row of new windows and a dining area, cabinets in pale mint green with matte black pulls, black honed granite counters, hickory luxury vinyl plank flooring through the old and new space and two glass pendants and recessed lights. Work included design and permit drawings, insulation and drywall, plus opening the existing wall.
Kitchen Additions in Downers Grove →Pick your town for local details, ZIP codes and nearby projects.
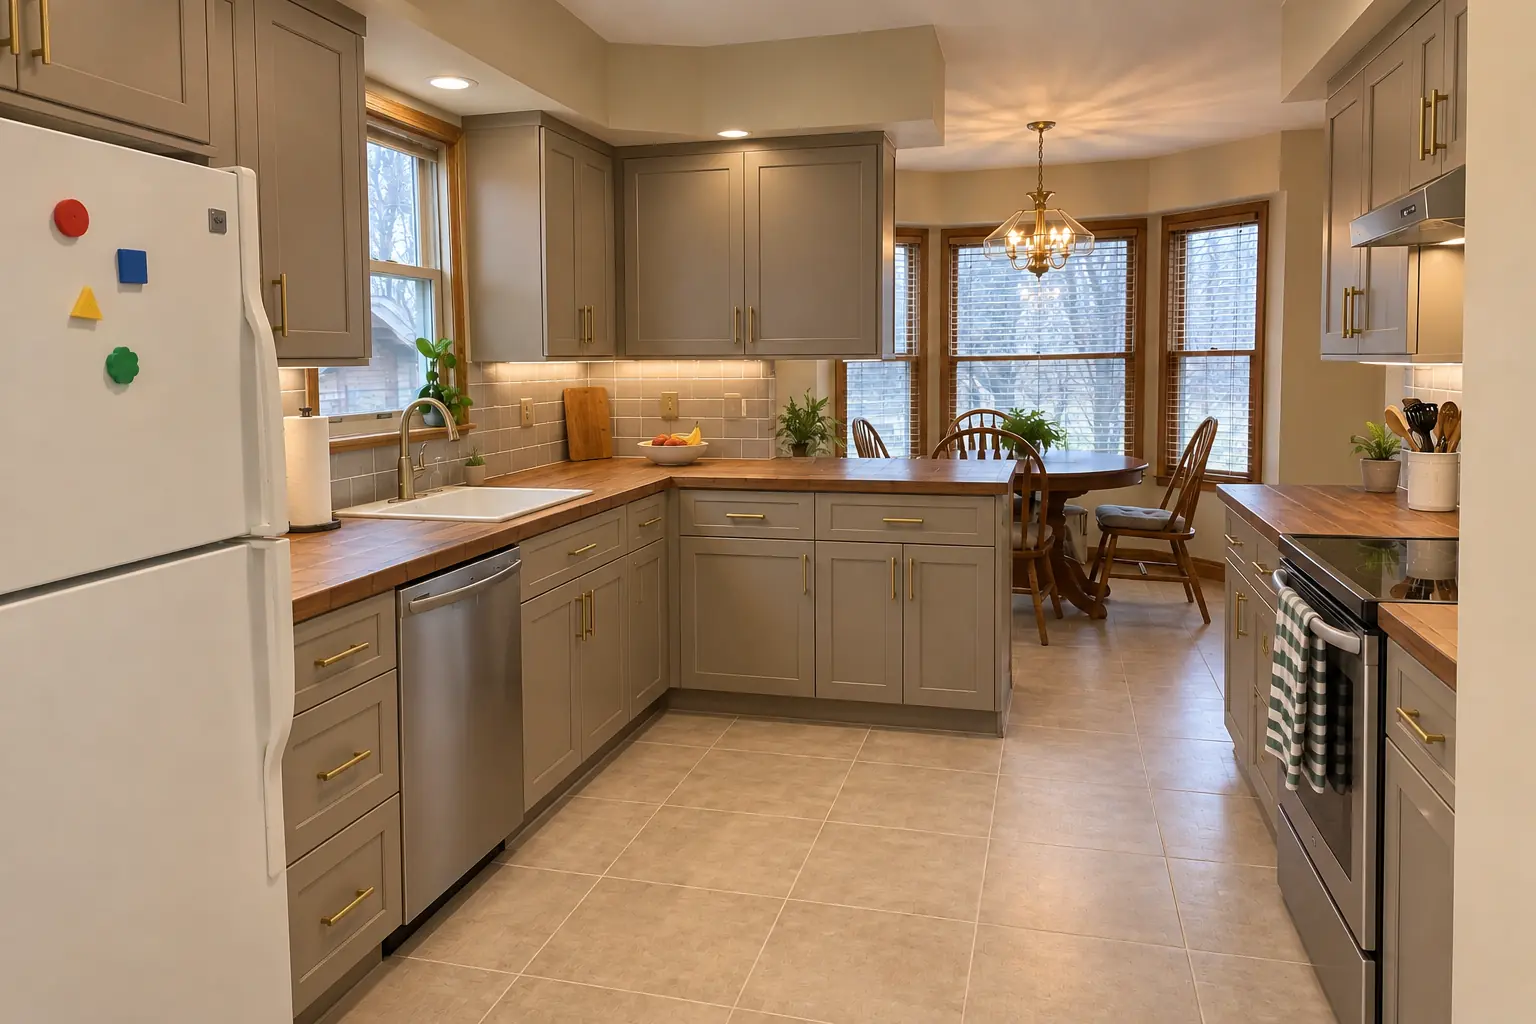 Costs and budgetingKitchen Remodel Cost in Chicago: Budget Breakdown, Cost per Square Foot and LaborKitchen remodel cost is driven by scope more than size. National cost guides put a typical project between about $14,600 and $41,600, with an average…3 min read
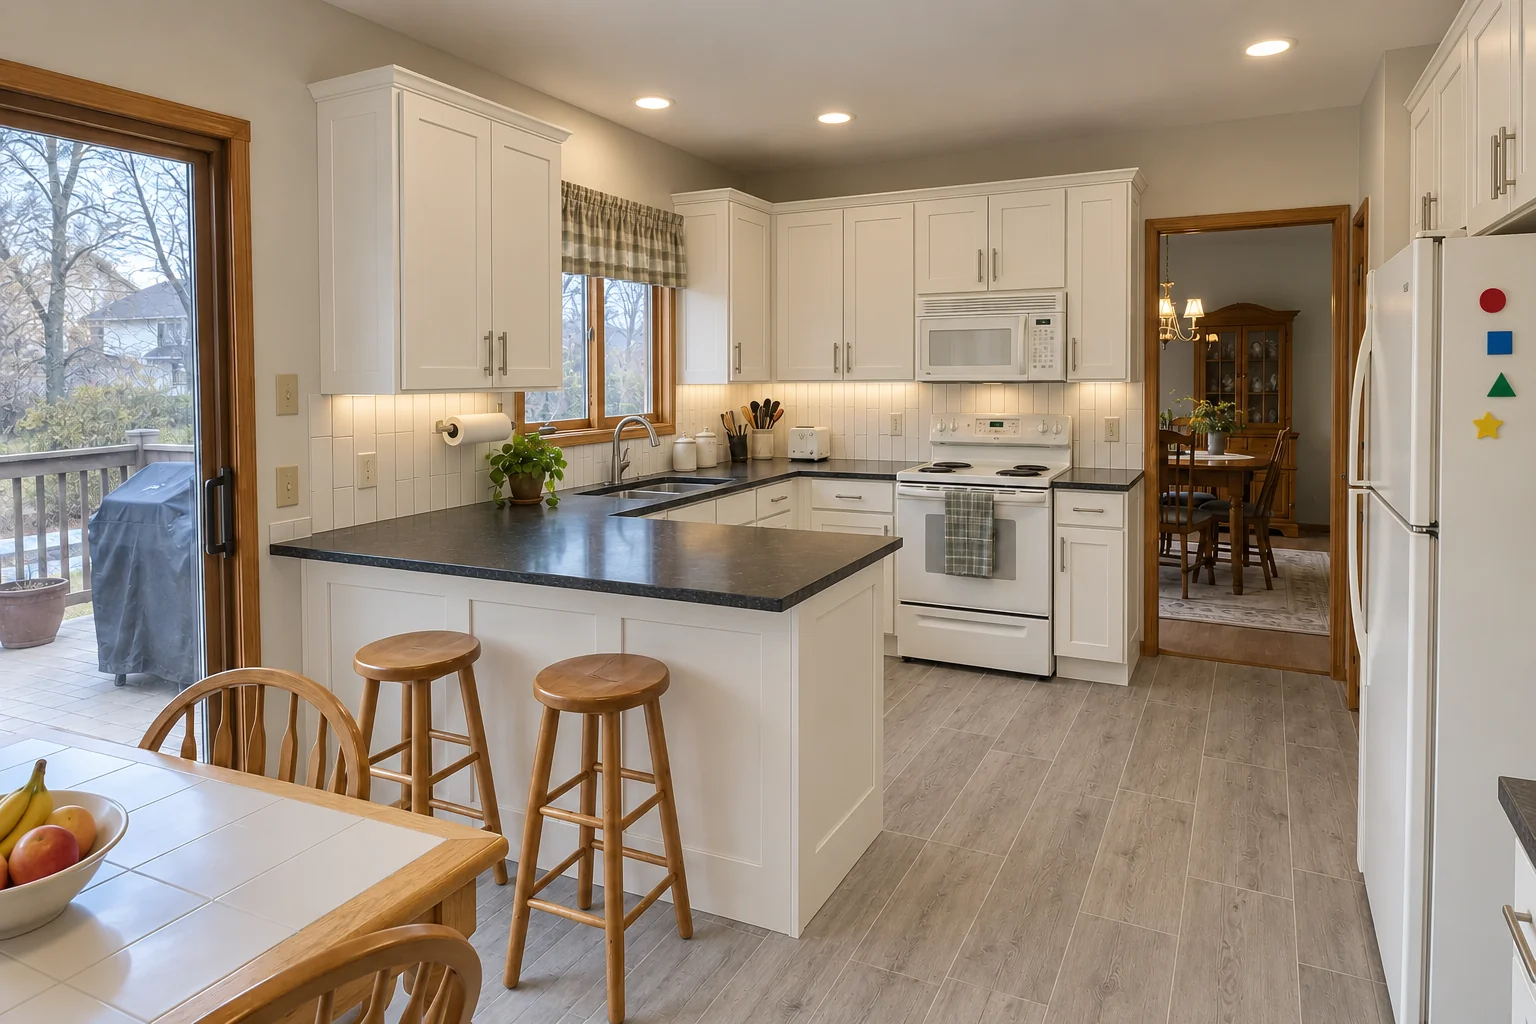 Running the projectKitchen Remodel Timeline & Checklist: How Long Does a Kitchen Remodel Take?How long does a kitchen remodel take? For a same-layout kitchen, construction usually runs about four to eight weeks once cabinets and materials are…3 min read
 Running the projectKitchen Remodel Permits: Do I Need a Permit to Remodel My Kitchen?Usually yes. Kitchen work that touches plumbing, electrical wiring, gas lines, ventilation or the structure almost always needs a permit and…3 min read
Call us — we'll check your ZIP, answer your questions and book an in-home estimate.