Single-family homes with yard to spare
Where the yard allows, we look at combining the kitchen expansion with a mudroom, laundry or family room in one addition.
Serving Elmhurst & nearby Villa Park, Lombard
Bump-outs and rear additions that give your Elmhurst kitchen the room it's missing, from zoning check to finished cabinets.
Sometimes no layout can fix a kitchen that is simply too small. A kitchen addition in Elmhurst — a bump-out of a few feet or a full rear addition — adds floor space for an island, a table or a pantry, and we handle it from the zoning check and permit drawings to the foundation, roof and finished cabinets.
Where the yard allows, we look at combining the kitchen expansion with a mudroom, laundry or family room in one addition.
Whether your 1950s house has a basement, crawlspace or slab decides how we build the new foundation and run pipes into it.
Exterior work comes first, the connection to the old kitchen last, so daily life is disrupted for the shortest stretch we can manage.
Households where two people cook at once often want a prep sink or a second oven, and there's no wall left for them. The new square footage makes room.
Adding space lets us add daylight too, with windows on two sides of the new section or a patio door that opens the kitchen to the backyard.
We handle what's already outside the kitchen wall: the door, stairs, deck, downspouts and anything buried near the footing.
Adding a few feet at the back entry gives the family a landing spot for gear and leaves the kitchen for cooking.
If you eat standing at the counter because there's no space for chairs, adding floor area is the honest fix, and a bump-out is often enough.
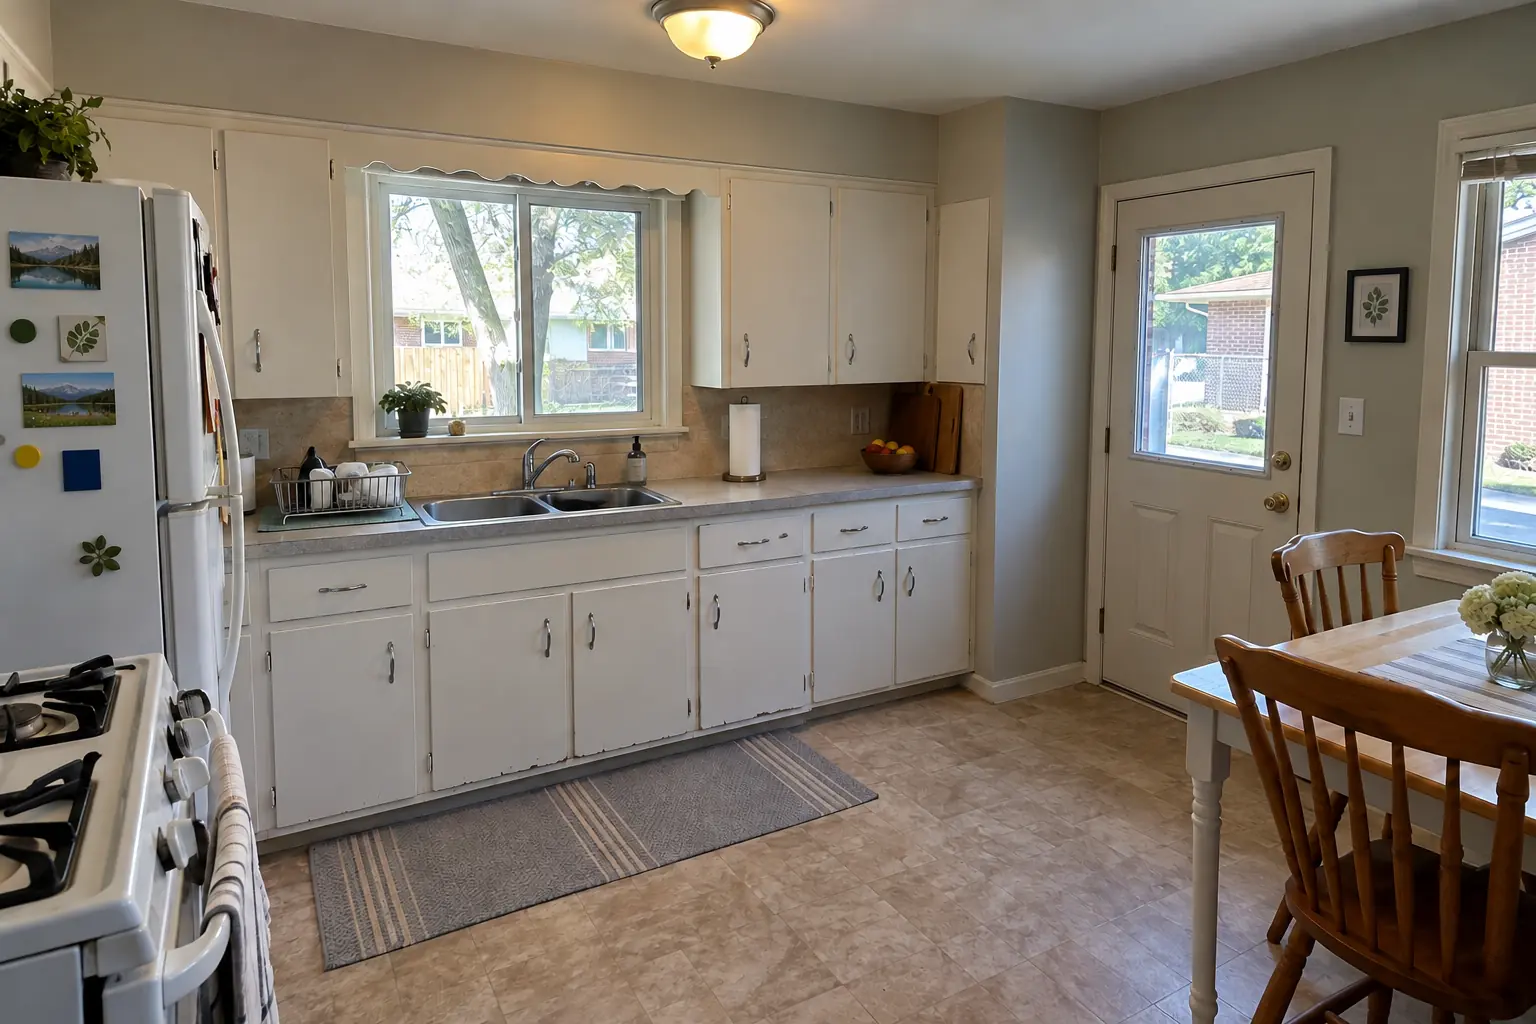 Before
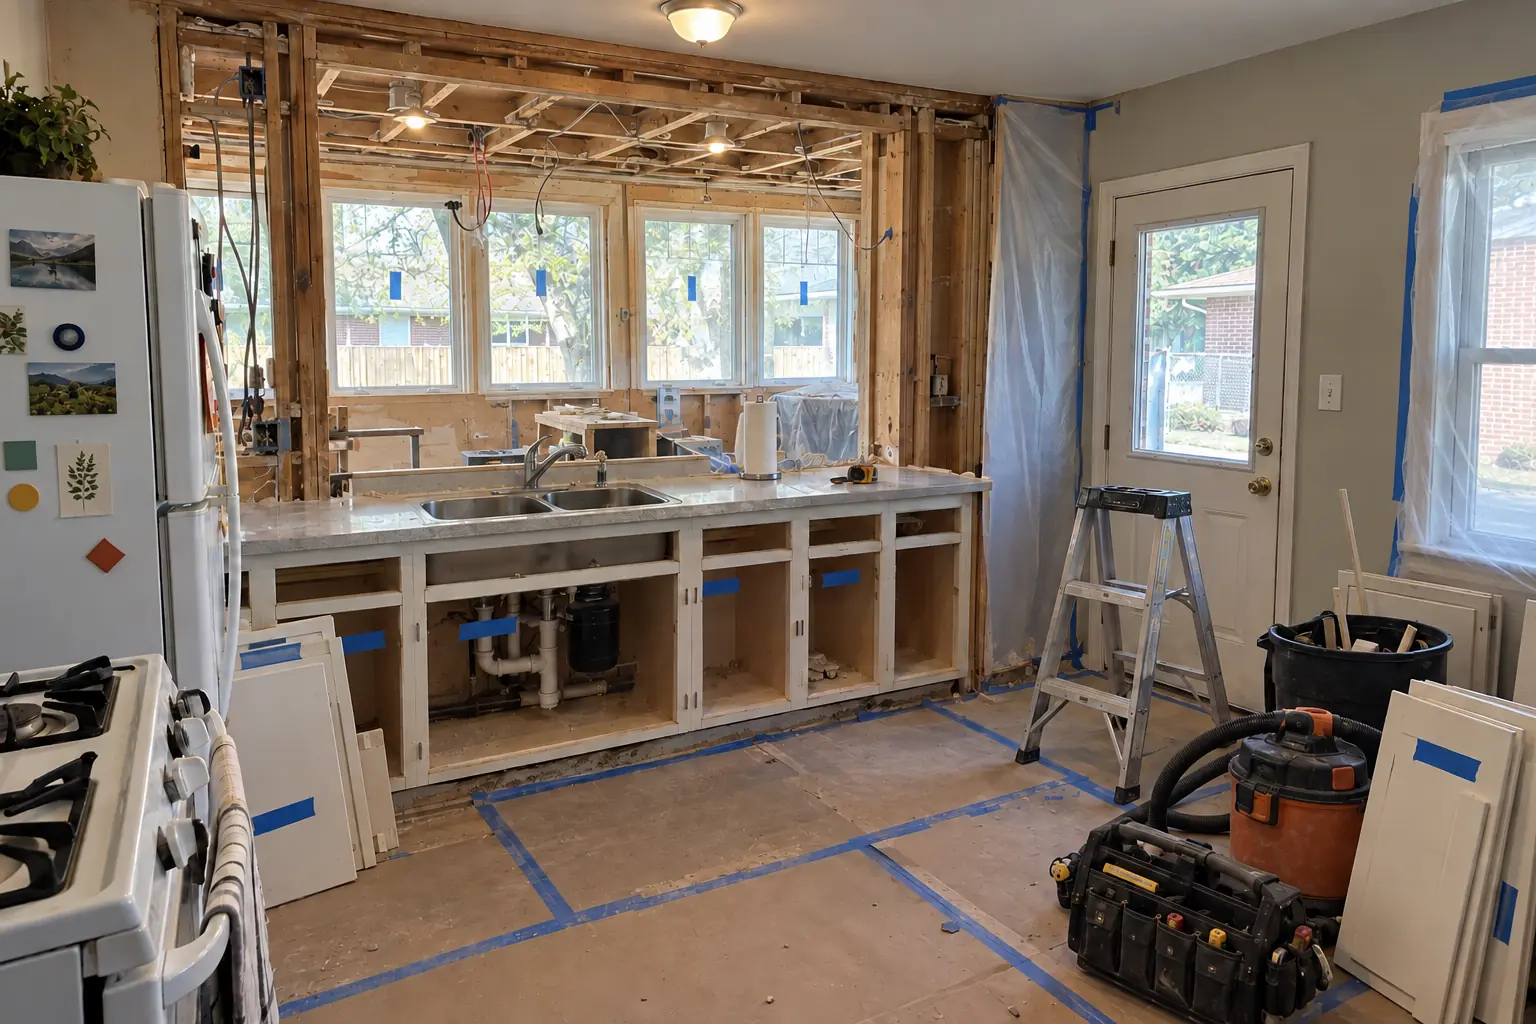 In progress
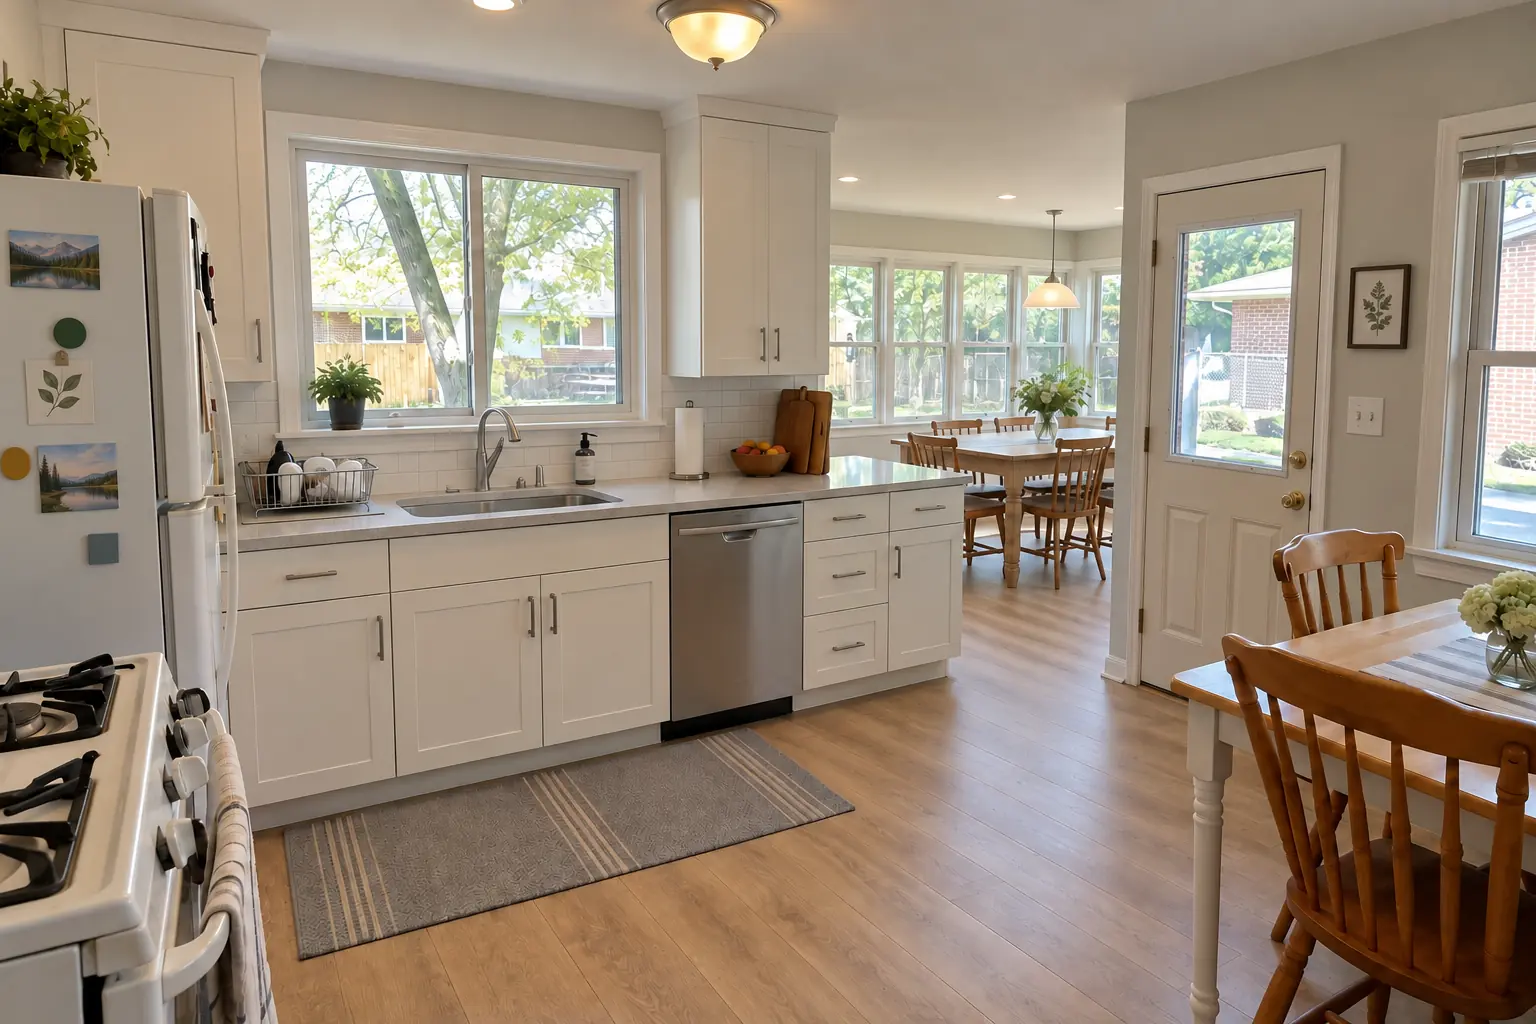 After
The site: a 1950s ranch in Elmhurst. The kitchen as it was: original birch cabinets painted white decades ago, sagging doors, chrome pulls, laminate with an aluminum edge band and a round fluorescent ceiling ring. The reason for the call: a cramped kitchen with one small window. Finished kitchen: the kitchen extended by a 10-ft bump-out with a row of new windows and a dining area, cabinets in deep olive with polished nickel pulls, warm walnut butcher block counters, light oak hardwood flooring through the old and new space and two glass pendants and recessed lights. On site this meant windows, doors and exterior finish, opening the existing wall, plus the new kitchen.
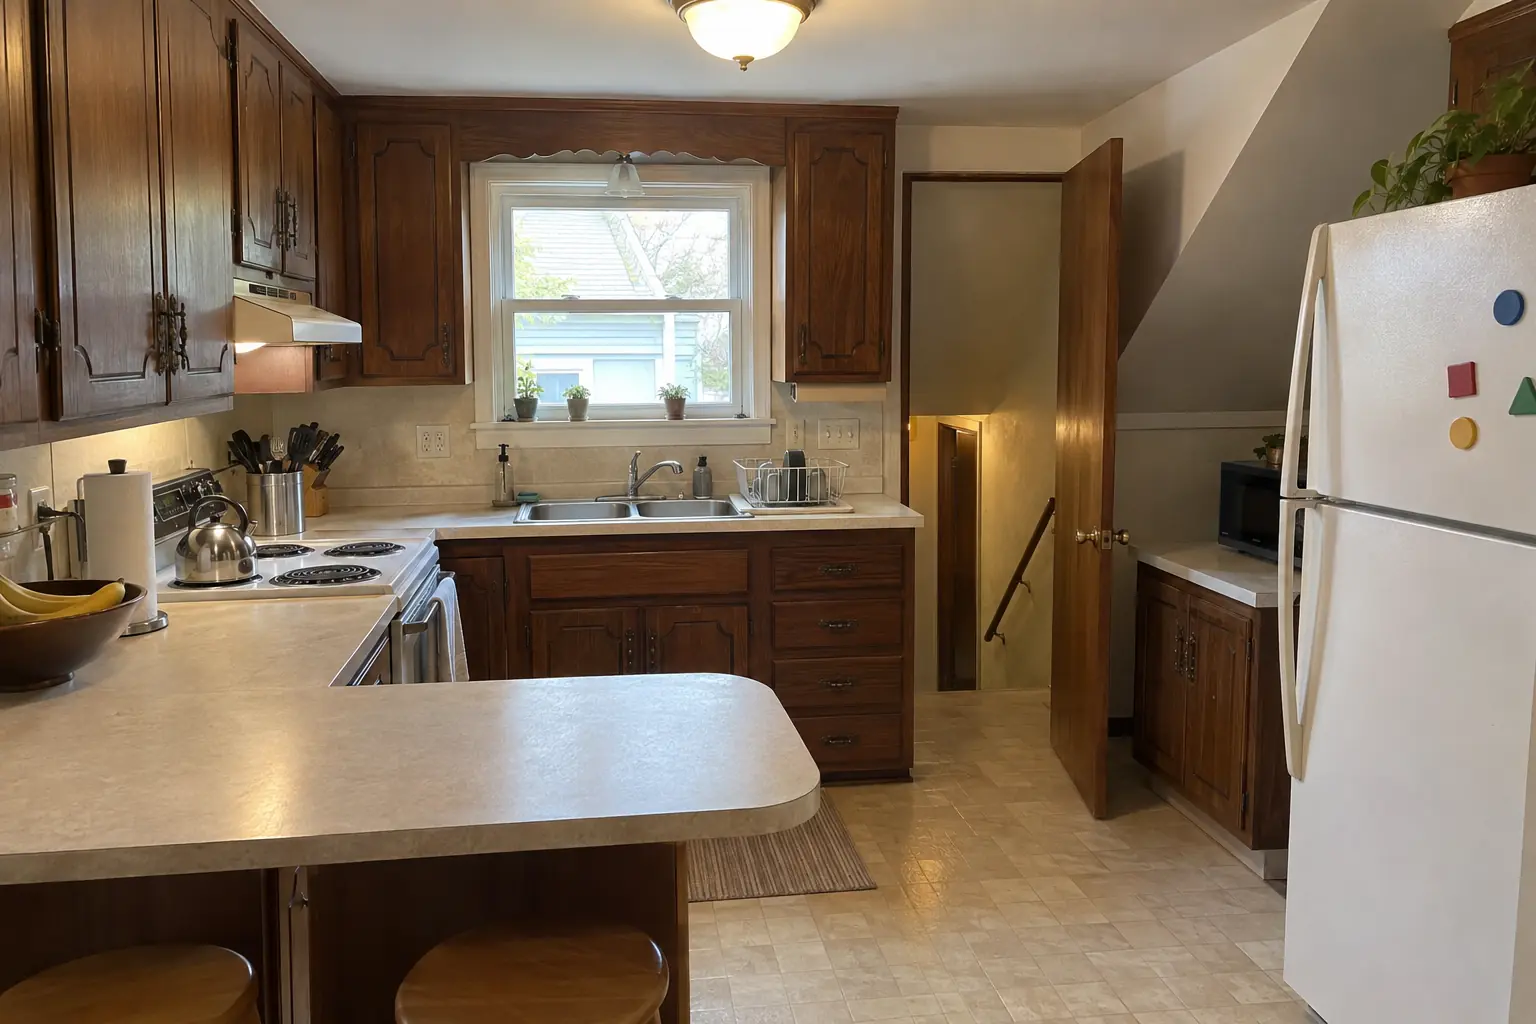 Before
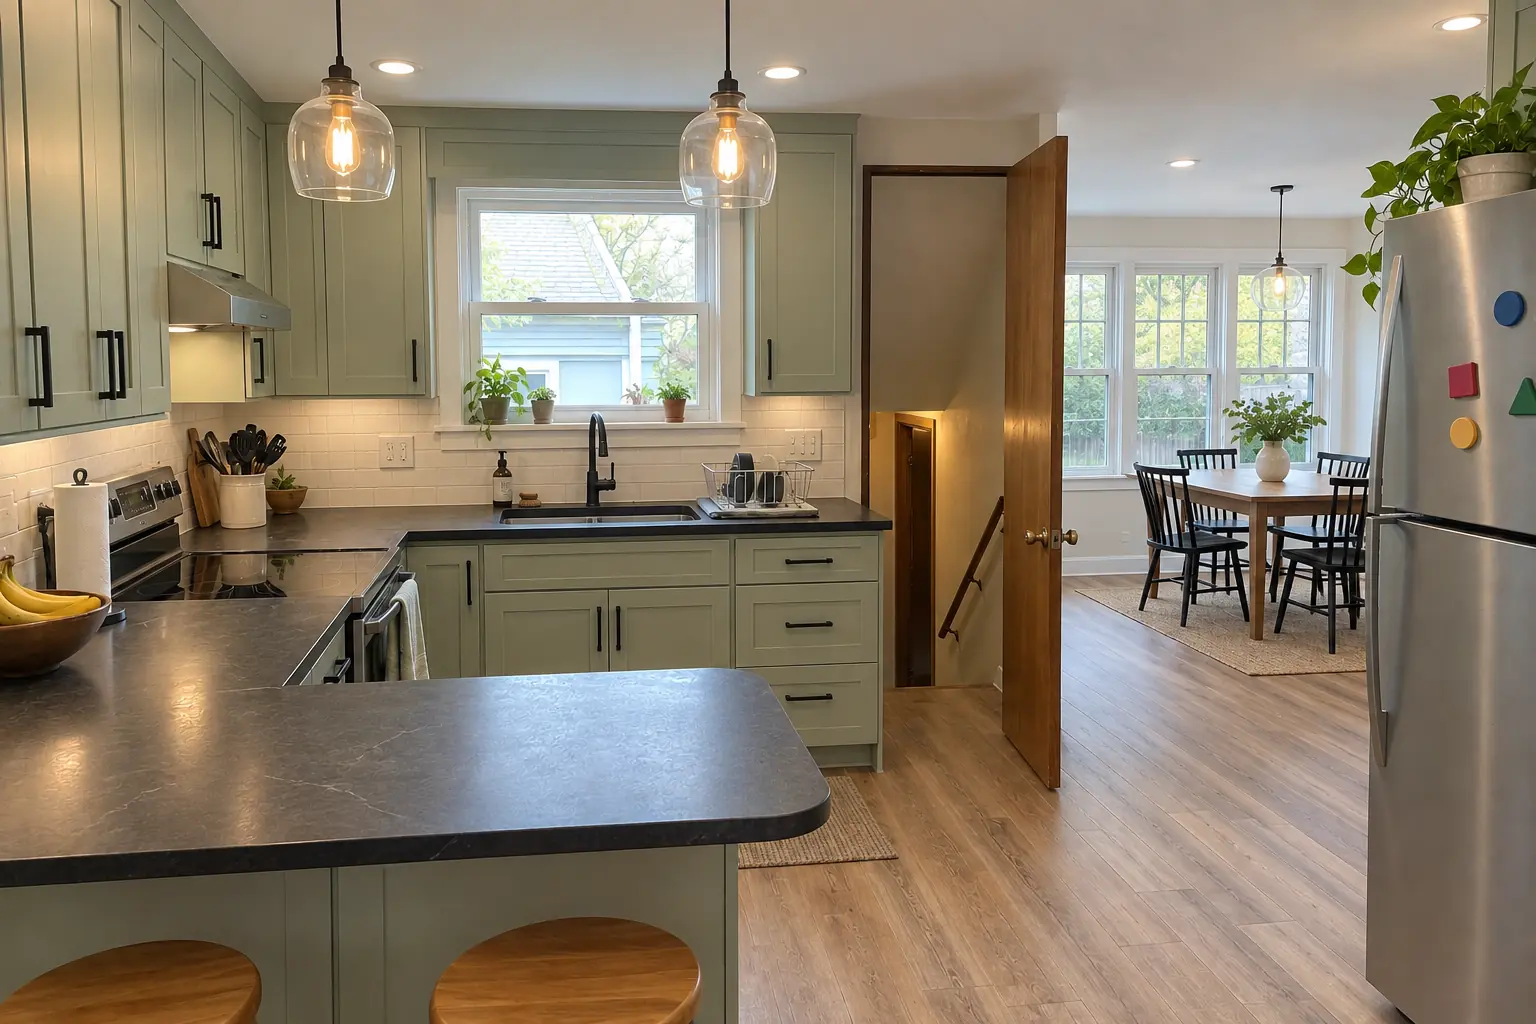 After
A postwar Cape Cod in Lombard, a typical kitchen for Lombard. Before: 1970s dark pecan-stained cabinets, light beige laminate and a dome ceiling light. The main complaint was a small, dark kitchen with no room for a table. The result: the kitchen extended by a 10-ft bump-out with a row of new windows and a dining area, cabinets in pale mint green with matte black pulls, black honed granite counters, hickory luxury vinyl plank flooring through the old and new space and two glass pendants and recessed lights. Work included permits and plan review, plumbing, electrical and HVAC, plus the new kitchen.
Kitchen Additions in Lombard →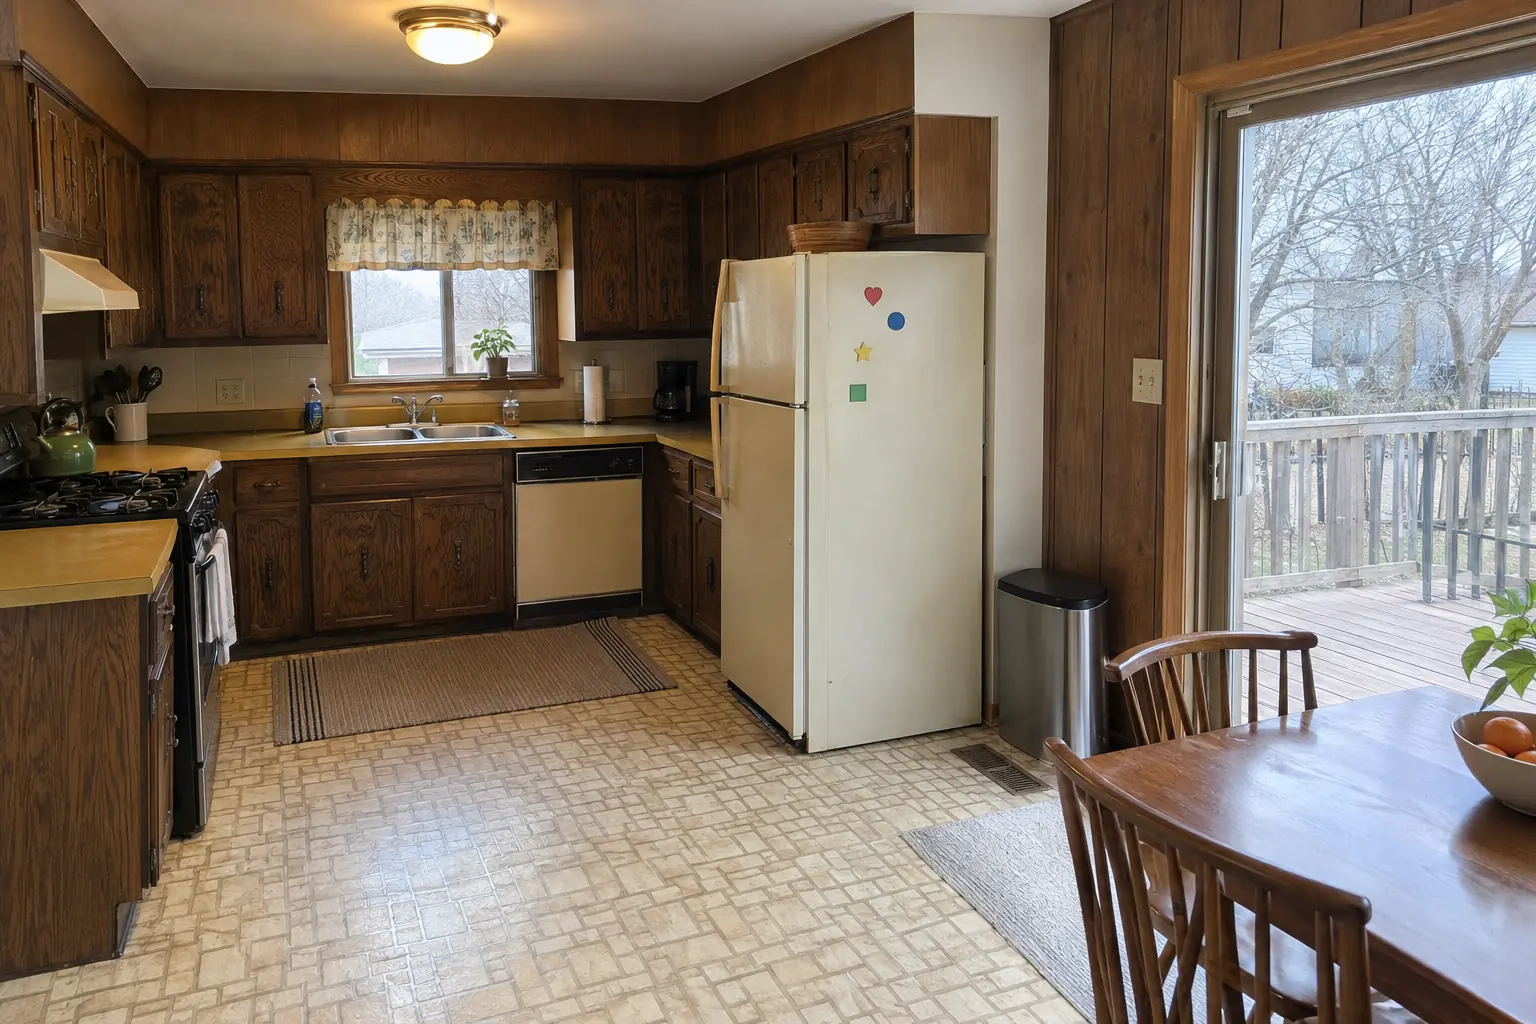 Before
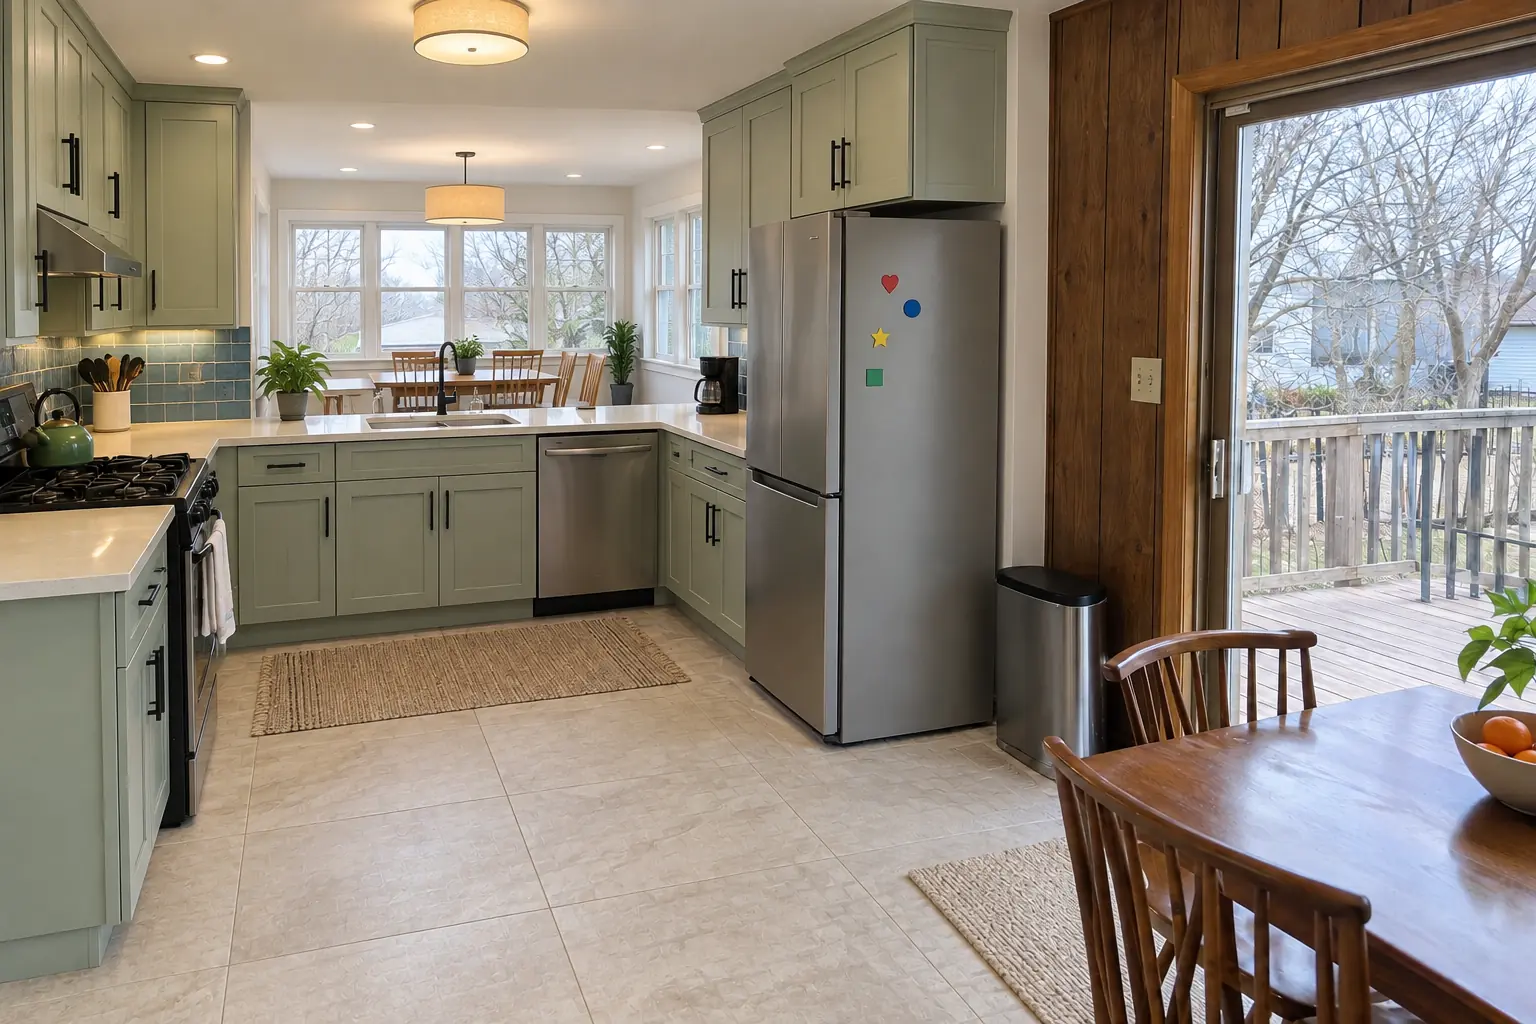 After
The site: a 1970s tract home in Oak Brook. The kitchen as it was: dark stained oak cabinets with wide face frames and a scalloped wood valance over the sink, harvest-gold laminate and a large fluorescent light box. The main complaint was a cramped kitchen with one small window. The result: the kitchen extended by a 10-ft bump-out with a row of new windows and a dining area, cabinets in pale mint green with matte black pulls, creamy quartzite-look quartz counters, large-format light stone-look porcelain tile flooring through the old and new space and a flush drum fixture and under-cabinet lights. On site this meant windows, doors and exterior finish, grading, gutters and drainage, plus the new kitchen.
Kitchen Additions in Oak Brook →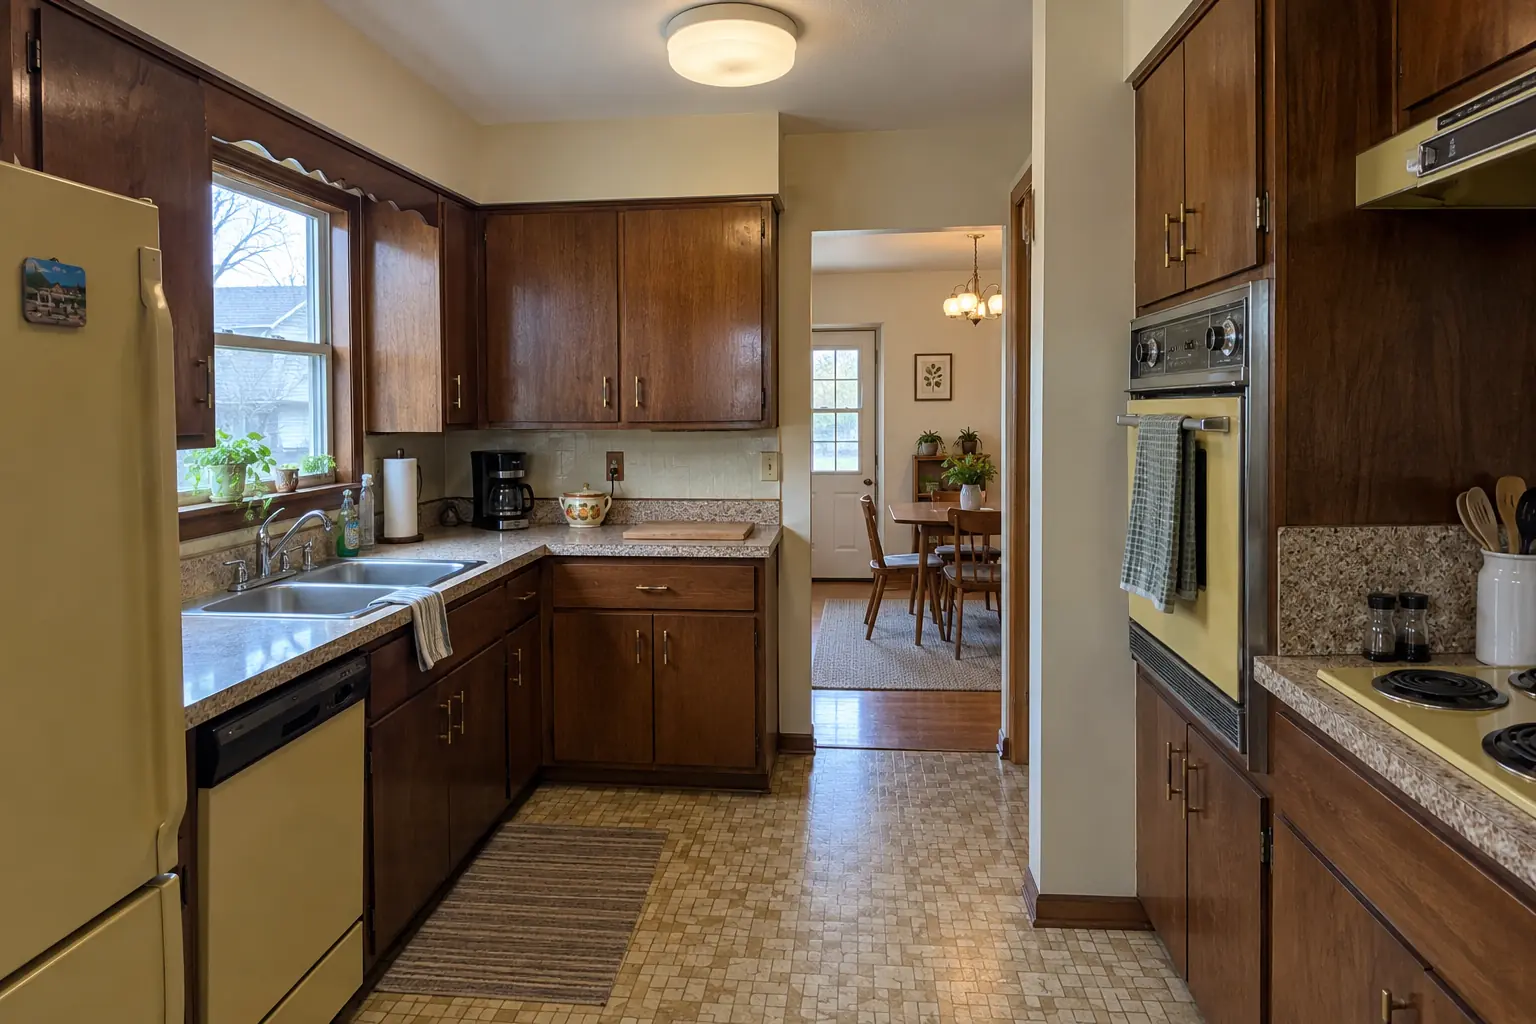 Before
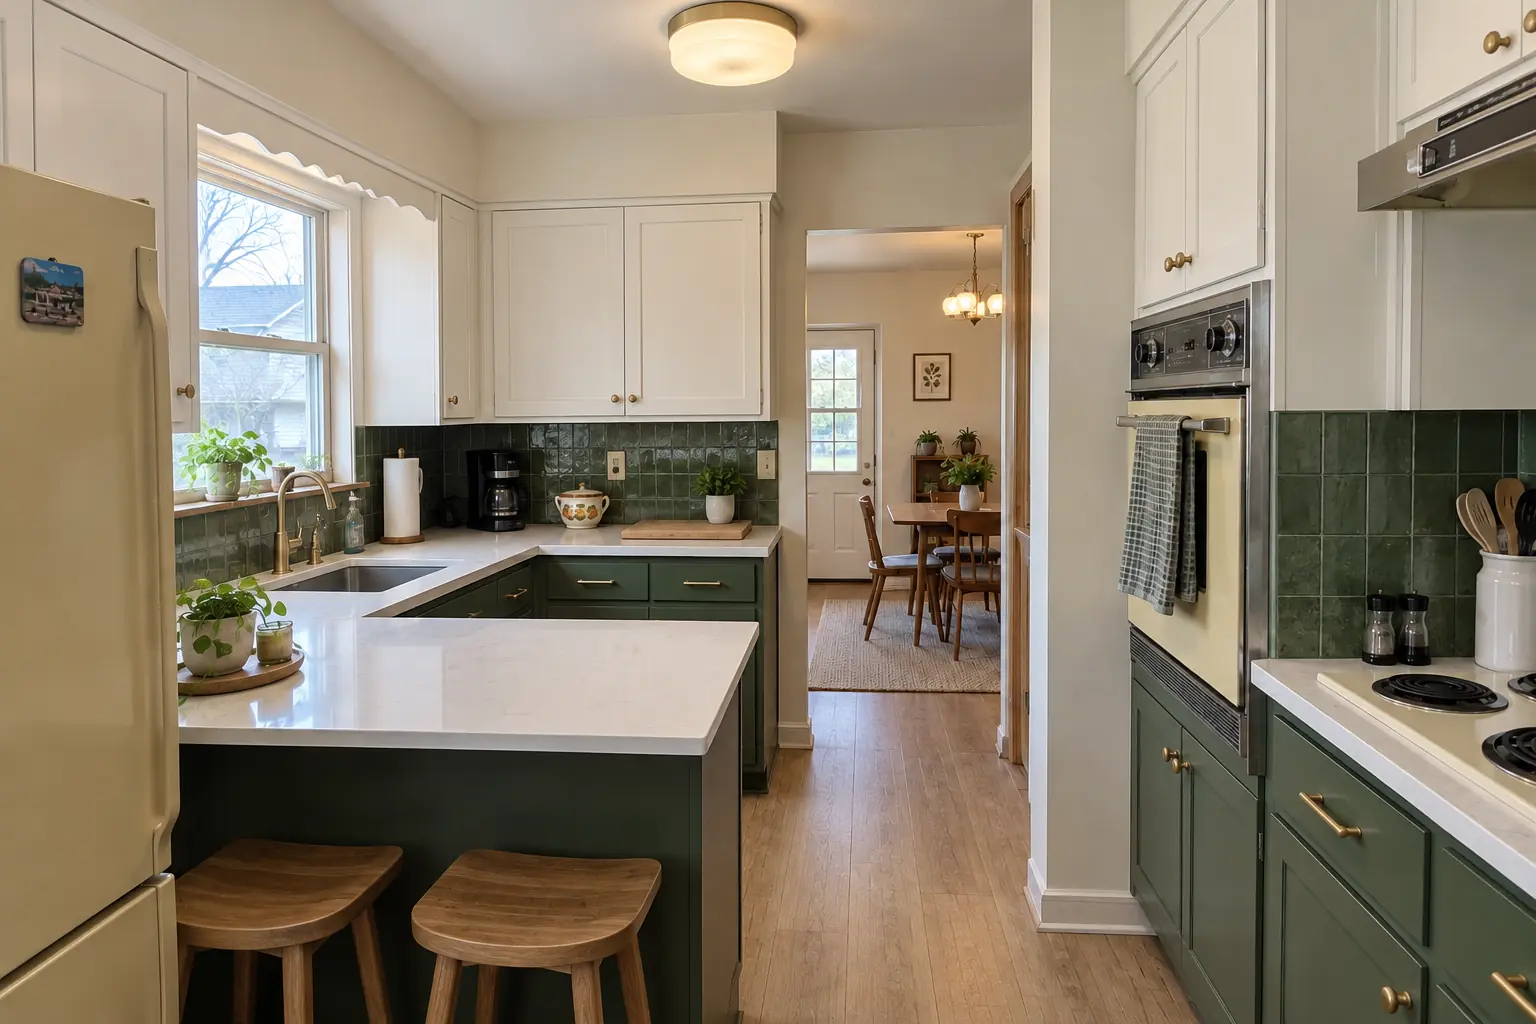 After
What changed: a new layout with an island, cabinets in two-tone, white quartz counters and black cage pendants and slim recessed lights.
Kitchen Design & Layout Planning in Elmhurst →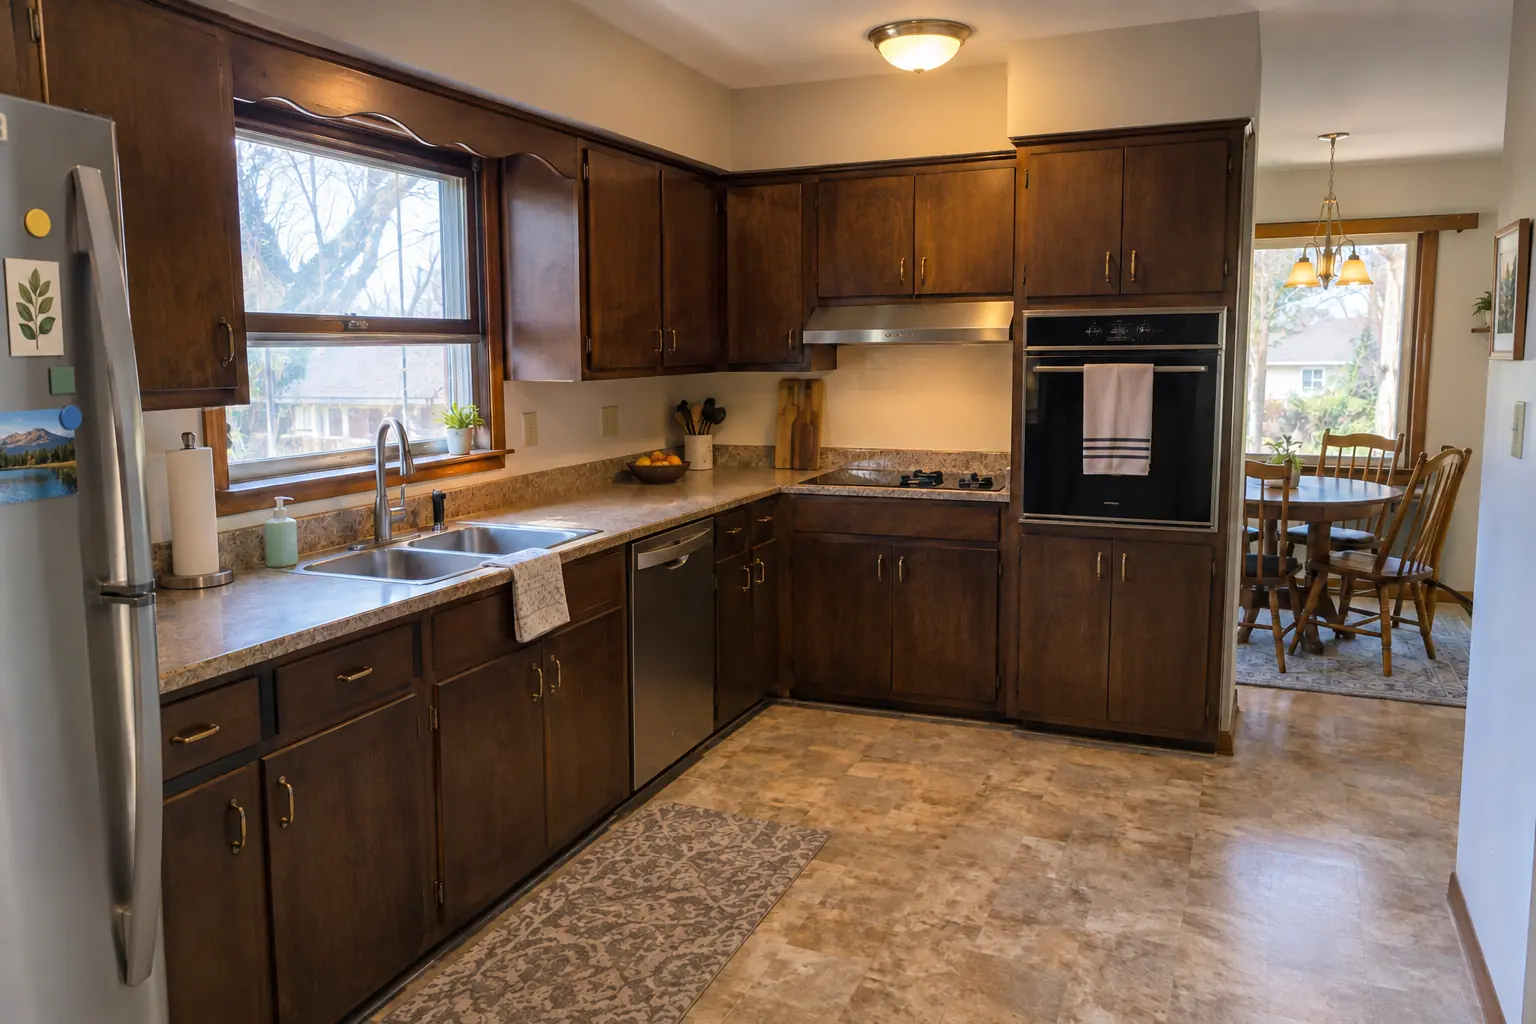 Before
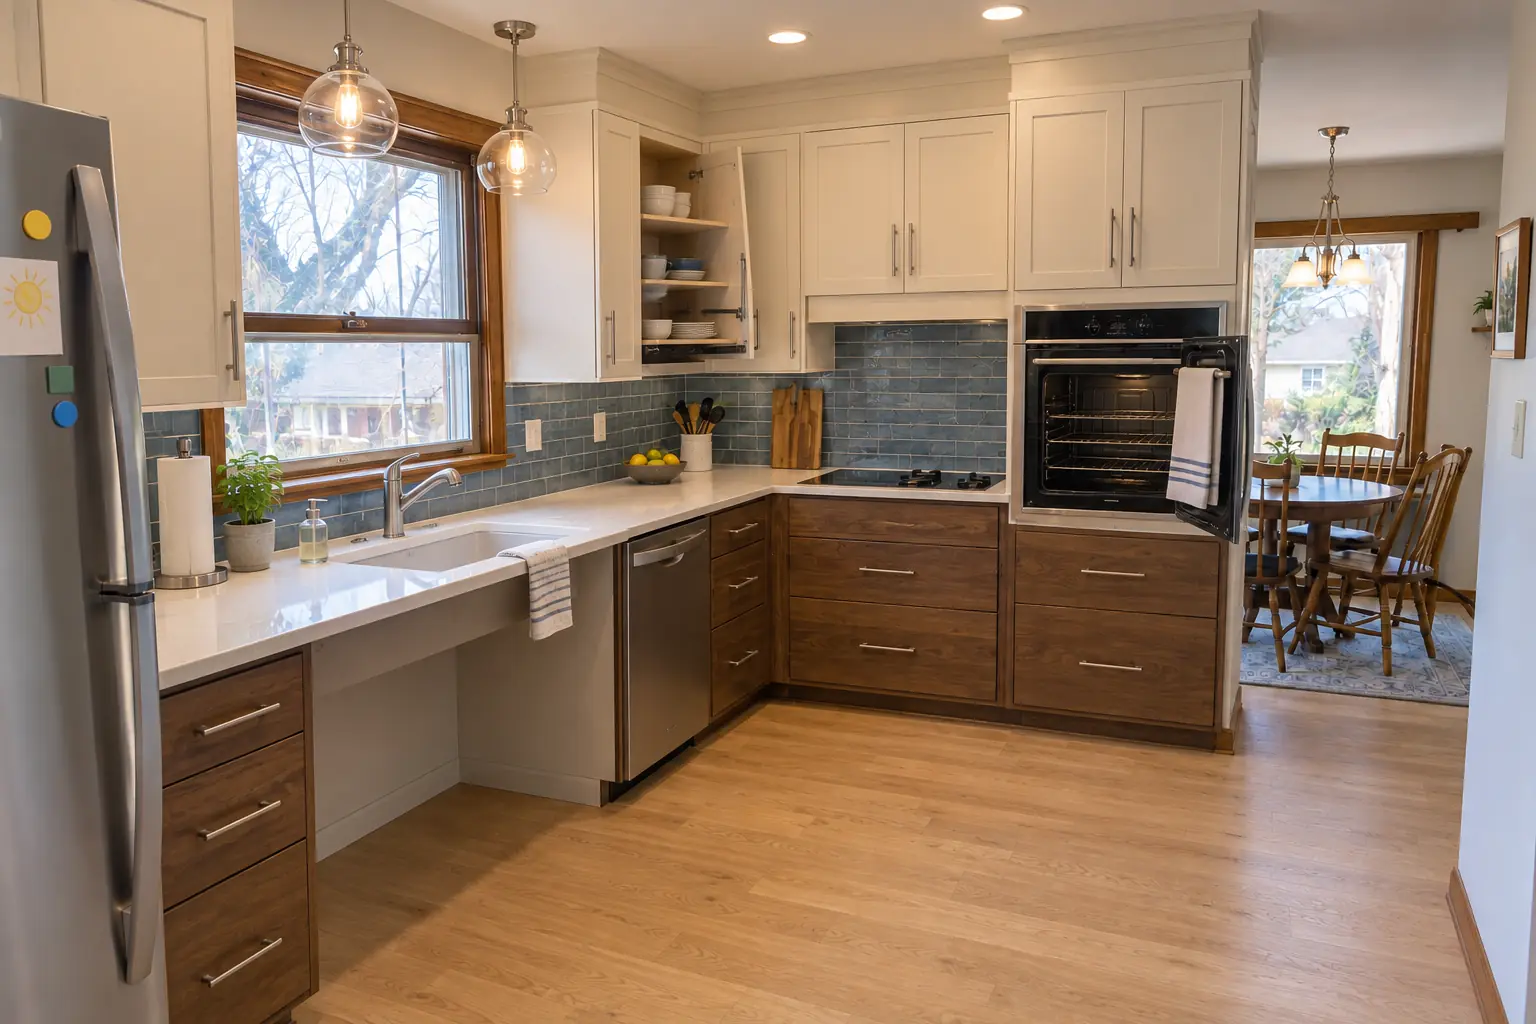 After
A lowered bright white quartz counter section with knee space under the sink, cabinets in cream uppers and walnut-stained lowers with polished nickel pulls, pull-down shelves in the uppers, drawers instead of base doors, a side-opening wall oven, a lever faucet and two glass pendants and recessed lights.
Accessible Kitchen Remodeling in Elmhurst →ZIP 60126
 Costs and budgetingKitchen Remodel Cost in Chicago: Budget Breakdown, Cost per Square Foot and LaborKitchen remodel cost is driven by scope more than size. National cost guides put a typical project between about $14,600 and $41,600, with an average…3 min read
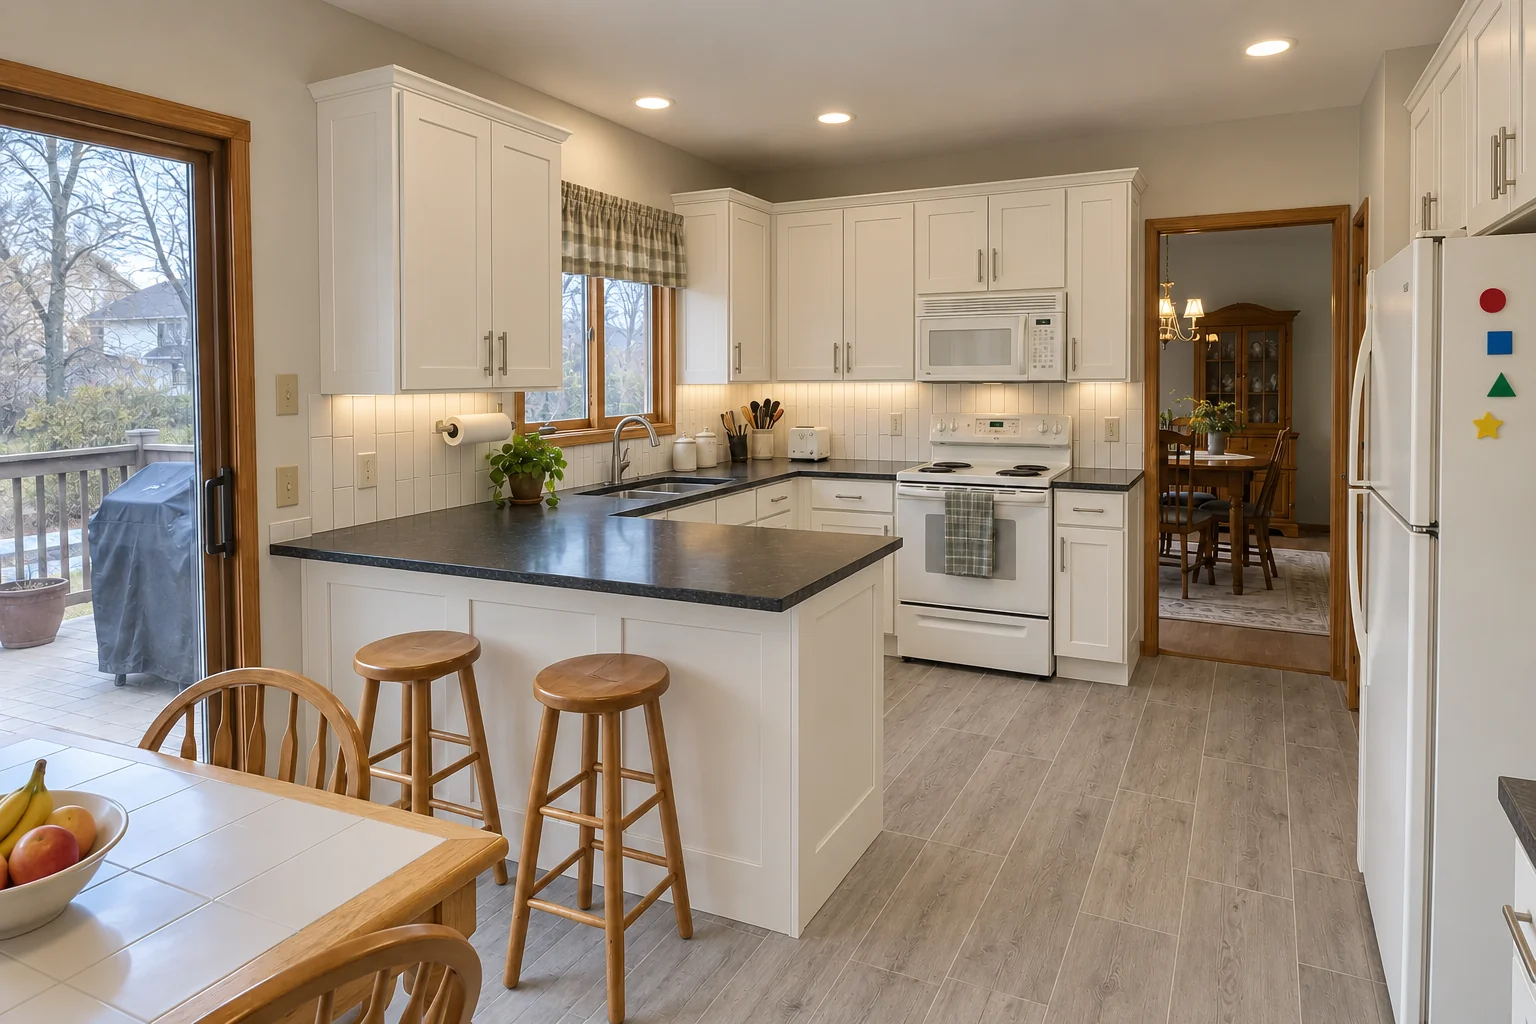 Running the projectKitchen Remodel Timeline & Checklist: How Long Does a Kitchen Remodel Take?How long does a kitchen remodel take? For a same-layout kitchen, construction usually runs about four to eight weeks once cabinets and materials are…3 min read
 Running the projectKitchen Remodel Permits: Do I Need a Permit to Remodel My Kitchen?Usually yes. Kitchen work that touches plumbing, electrical wiring, gas lines, ventilation or the structure almost always needs a permit and…3 min read
Kitchen Design & Layout PlanningLayouts, 3D plans and material picks before work starts.
Accessible Kitchen RemodelingKitchens that work for every age and ability.
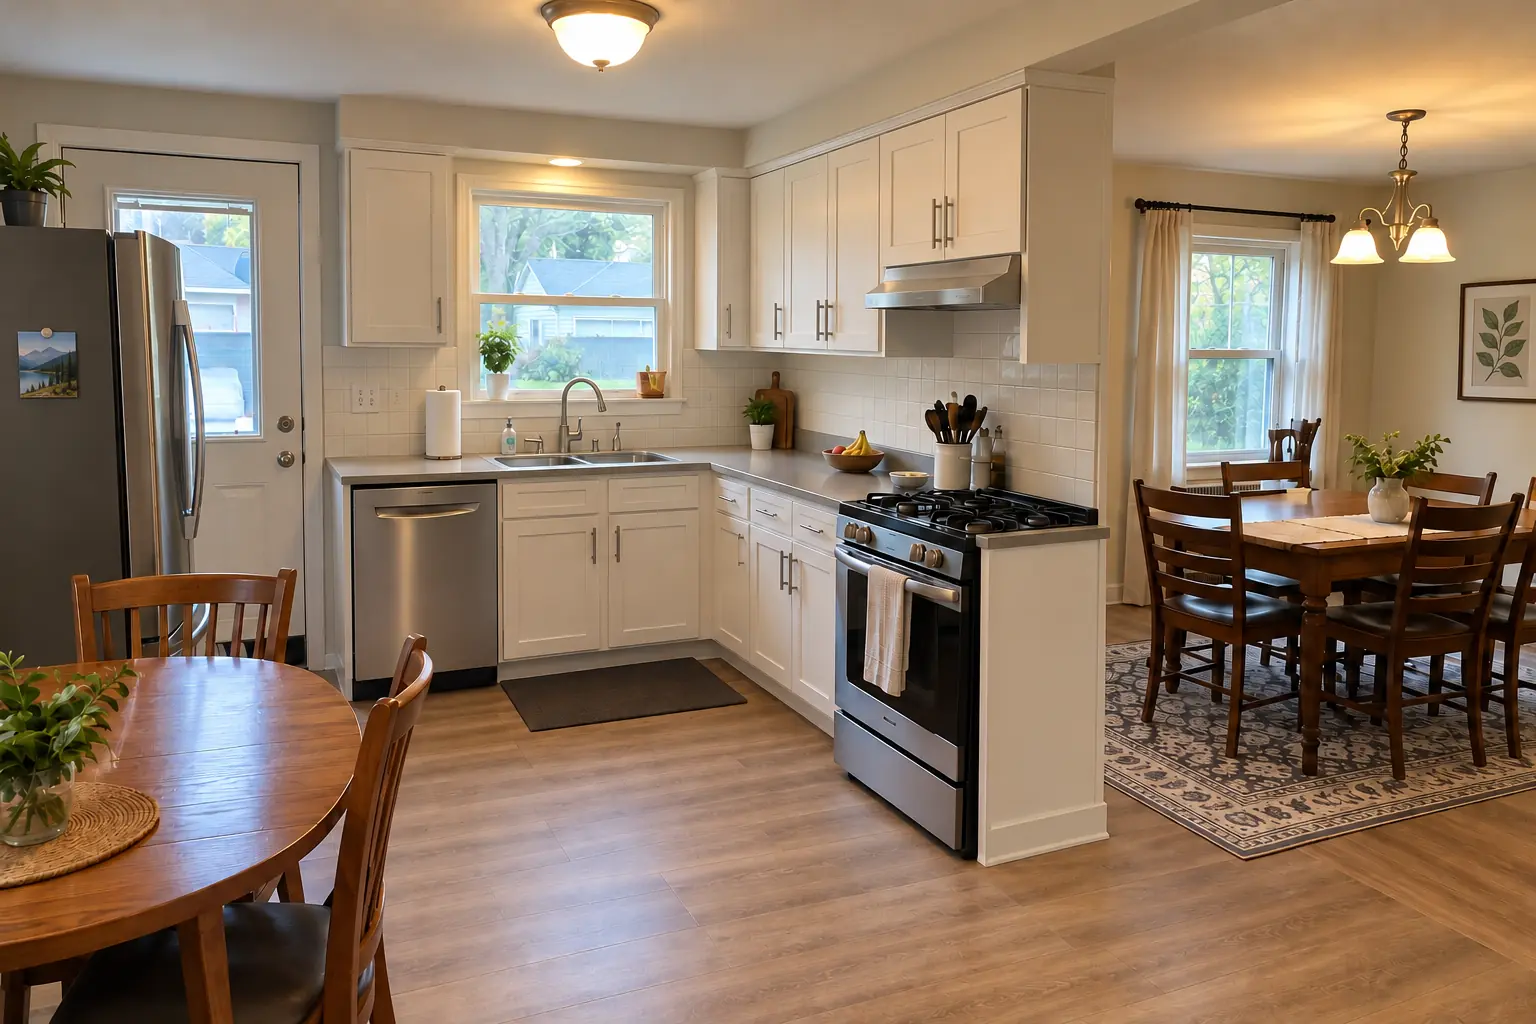 Kitchen Wall Removal & Structural AssessmentOpen the kitchen up with an engineered beam.
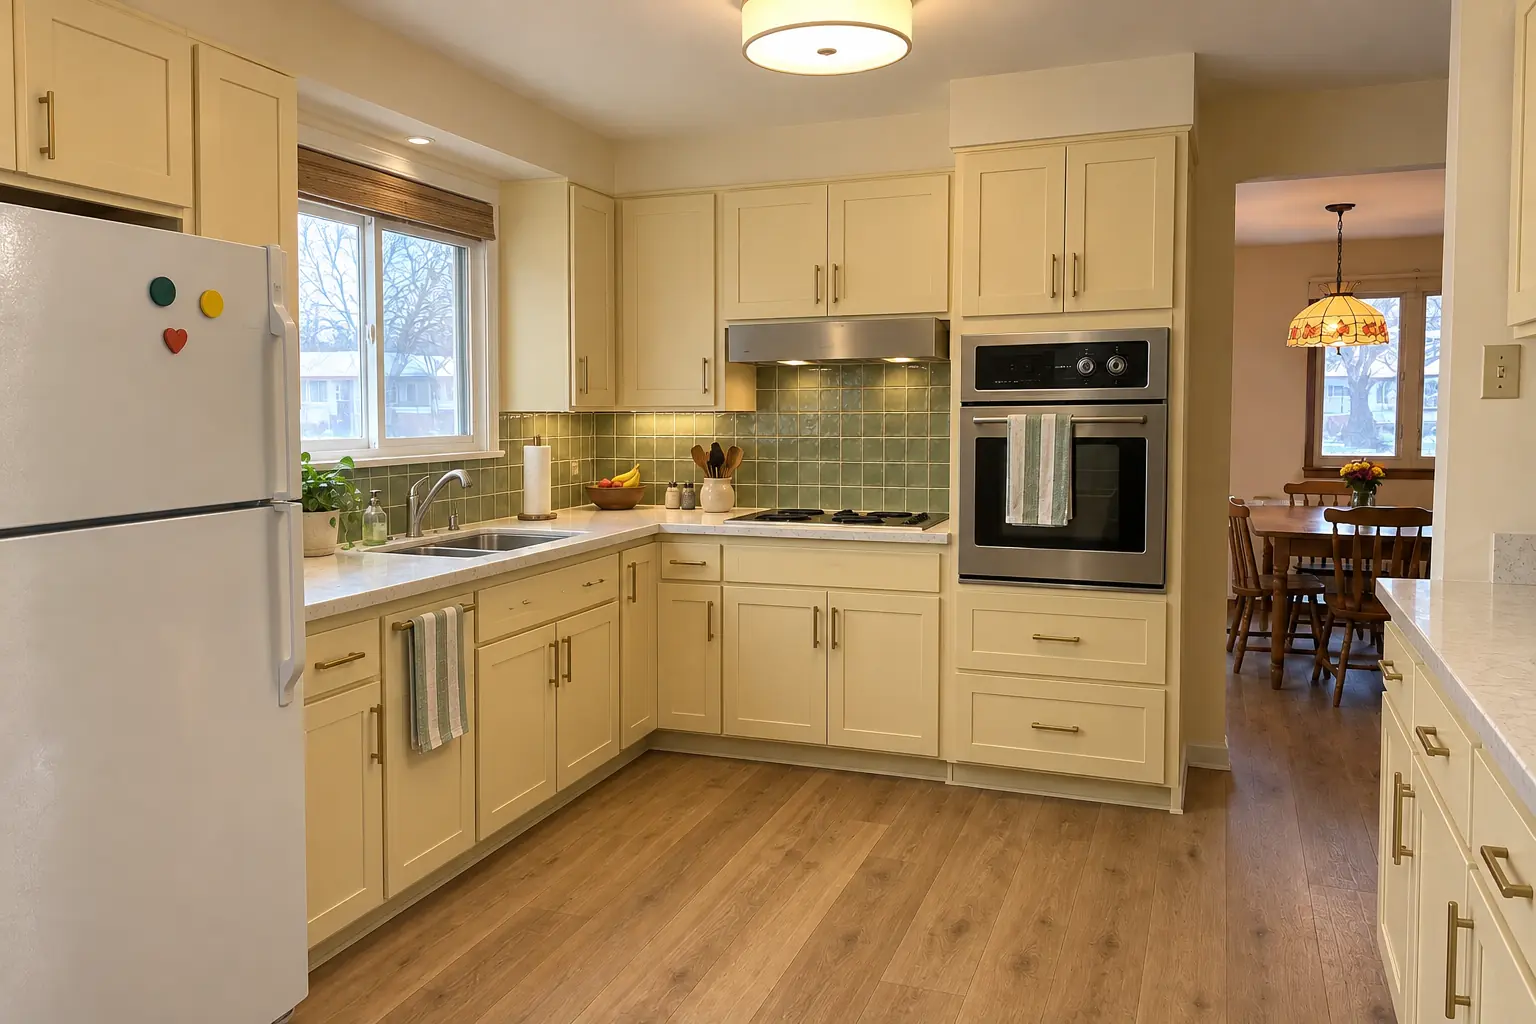 Kitchen RemodelingFull kitchen remodels, from layout to last cabinet pull.
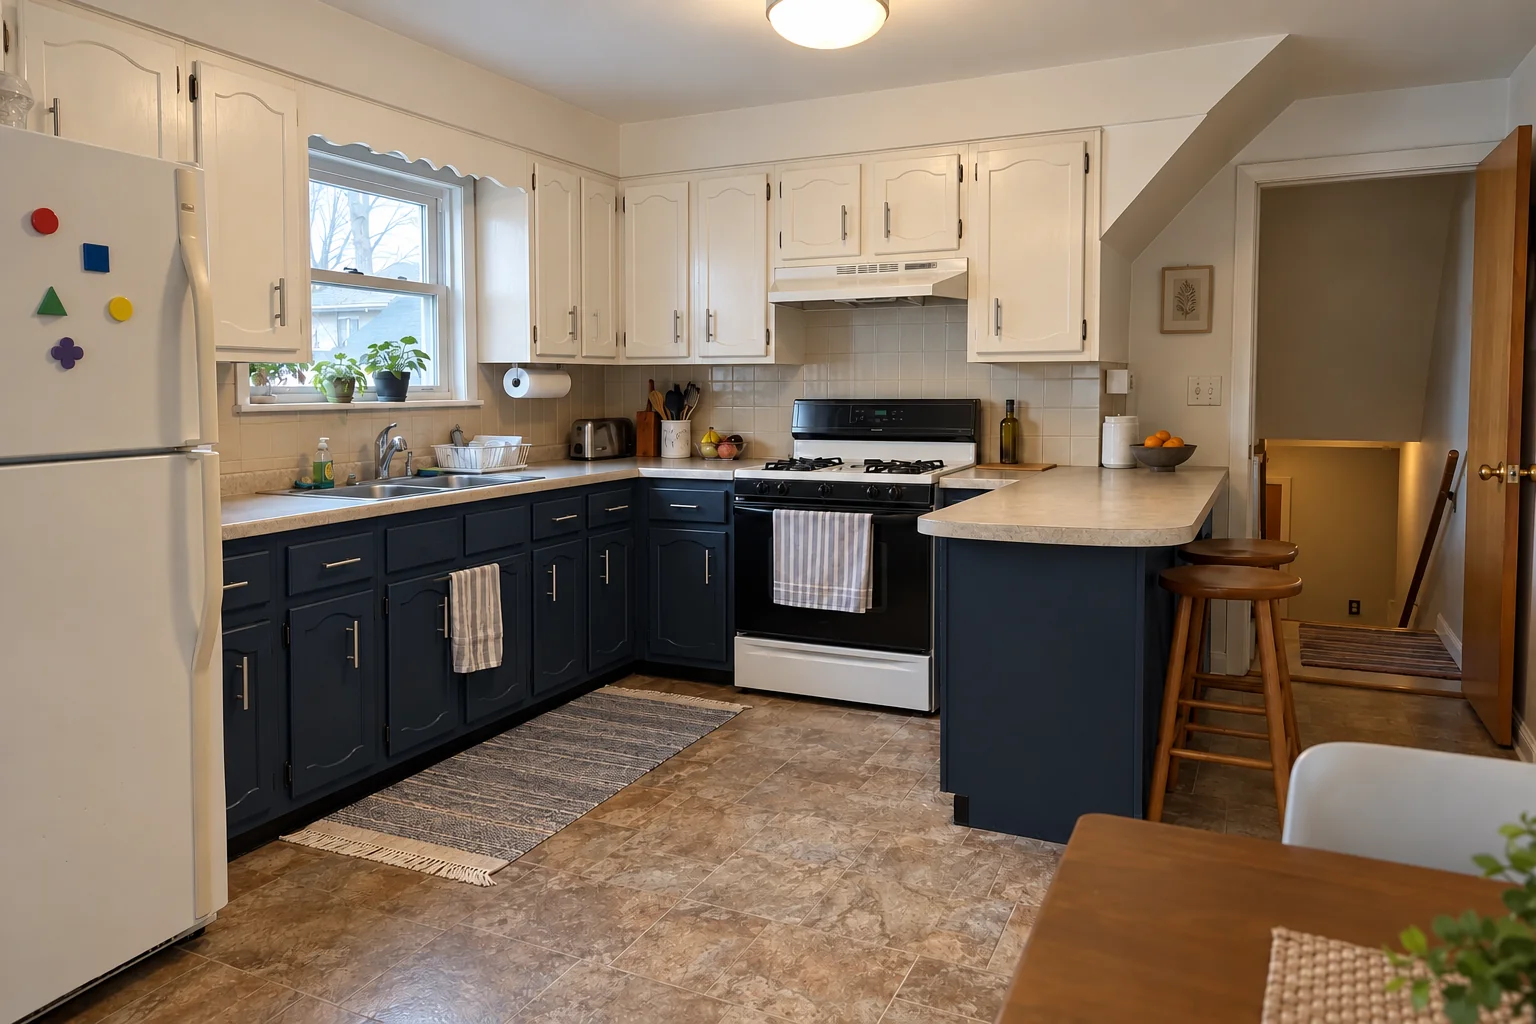 Kitchen Cabinet PaintingFactory-smooth painted cabinets without replacing them.
Call us — we'll check your ZIP, answer your questions and book an in-home estimate.