Serving Mount Prospect & nearby Des Plaines, Arlington Heights

Kitchen Additions in Mount Prospect, IL

Bump-outs and rear additions that give your Mount Prospect kitchen the room it's missing, from zoning check to finished cabinets.

  • Kitchen remodels across Mount Prospect ZIP 60056, 60005
  • One project manager from drawings to final walk-through
  • Permits and inspections handled for you

Prefer a callback?

Leave your number and a Mount Prospect kitchen addition contractor will call you.

When a Mount Prospect kitchen needs more room, not just new cabinets

We build kitchen additions and bump-outs for Mount Prospect homes where the kitchen has run out of room. One contractor coordinates the drawings, permit, excavation, framing, roofing, mechanical work and the new kitchen inside it.

A 1960s kitchen on a slab or crawlspace

We match the new foundation to the old one, whether a basement wall, crawlspace or slab, so floors line up and plumbing can reach.

Dark kitchen with one small window

A kitchen with one window over the sink stays dim all day. The new exterior wall of an addition is where we put the glass.

Second cook, second sink, no space

When every wall already holds a cabinet or appliance, extra stations like a coffee bar or a prep sink have nowhere to go until the room grows.

More appliances than the electrical panel can take

New space and new appliances can overload an older panel. We size the electrical work for the whole kitchen, not just the addition.

Remodeling alone won't solve it

Before we design an addition, we check whether opening a wall or reworking the plan would get you there. If it would, we say so.

Nowhere to eat together

We plan dining space into the addition so the table sits next to the cooking, not across the house.

No room for a pantry

We often plan the new space so a full pantry wall or a small walk-in pantry fits, freeing the original cabinets for daily use.

Zoning and setback questions

Setbacks, lot coverage and sometimes floor-area limits decide how far you can build out. We confirm them early with the village's zoning rules.
Everything in a kitchen addition

  • Permits and plan reviewPermit filing, any corrections the village asks for and inspections through final.
  • Excavation and foundationUtilities located, footings dug below frost depth and a foundation poured or built to match the house.
  • Framing and roof tie-inNew framing connected to the house, a roof that ties into the existing one and a weather-tight shell.
  • Grading, gutters and drainageSoil regraded away from the new walls, gutters and downspouts extended so water stays clear of the foundation.
  • Insulation and drywallWalls and ceiling insulated to current energy code, then drywall, tape and finish.
  • Opening the existing wallThe old exterior wall removed or opened with a beam sized by an engineer, usually near the end of the job.
  • The new kitchenCabinets, counters, backsplash, flooring and lighting installed across the old and new space.

Materials and options

Windows and patio doorsA row of windows, a sliding or hinged patio door, or a skylight brings daylight into the new space.
Rear kitchen additionA full room added at the back, giving the kitchen space to grow and room for more.
Cantilevered bump-outFor a small projection, framing that hangs off the existing floor can avoid digging, if the structure supports it.
Matching exterior materialsBrick, siding and trim sourced to match the house as closely as possible.
Banquettes and built-in seatingA banquette uses the bump-out's walls for seating and keeps the floor open.

What the work looks like in Mount Prospect homes

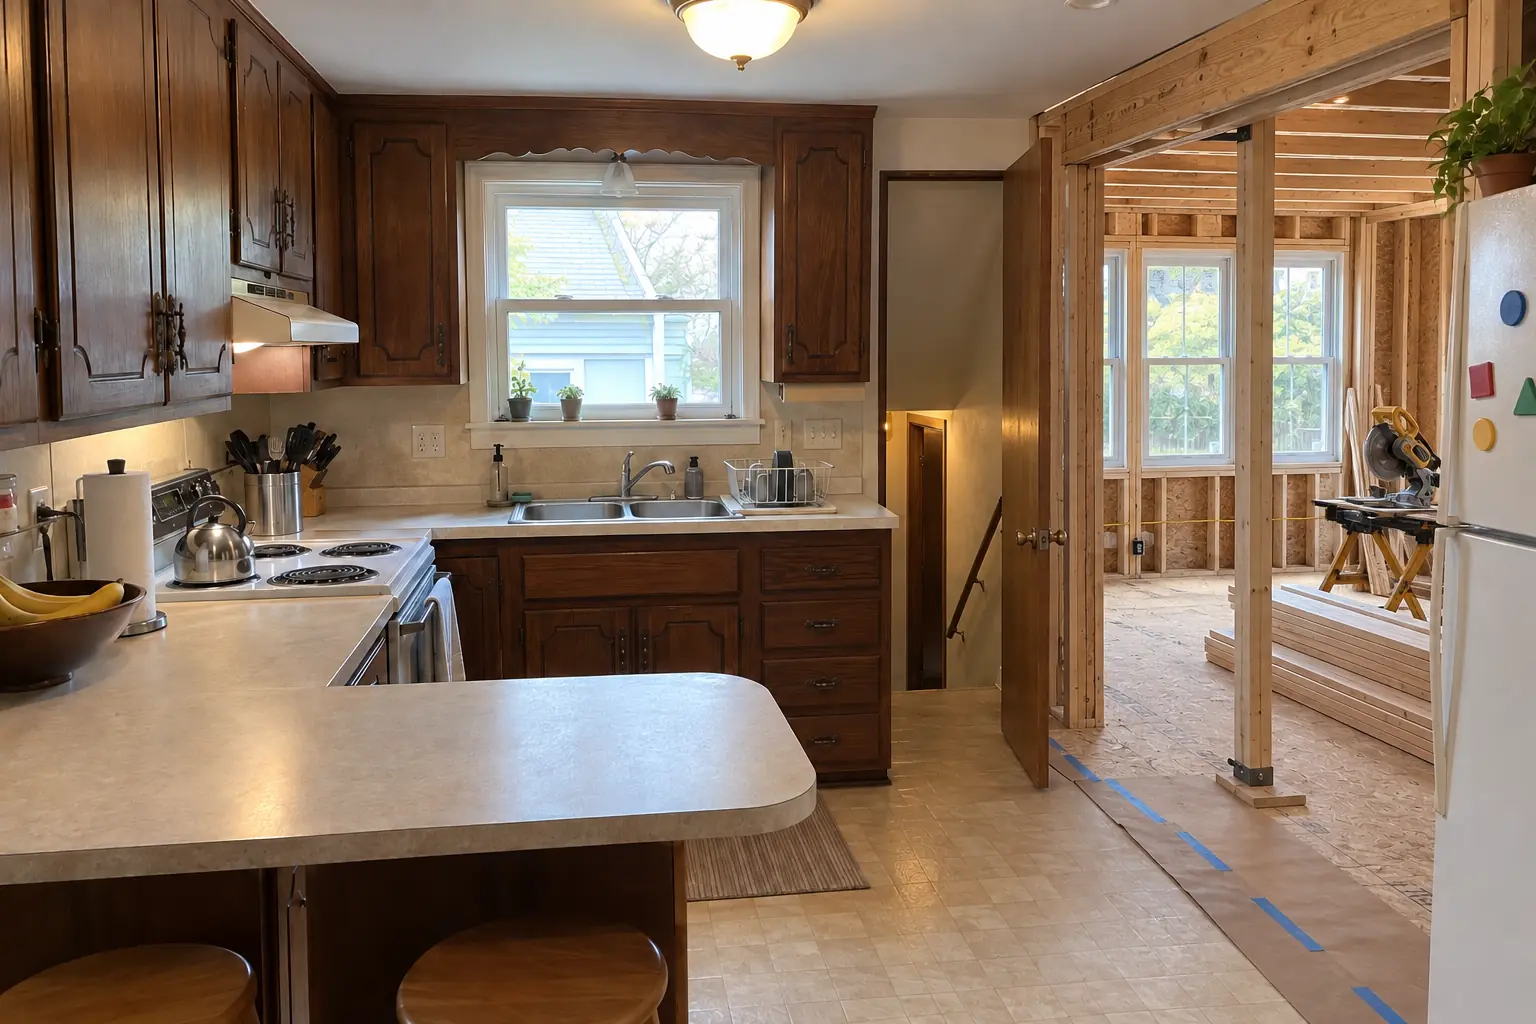
Kitchen Additions in a postwar ranch / cape cod / bi-level — beforeBefore
Kitchen Additions in a postwar ranch / cape cod / bi-level — in progressIn progress
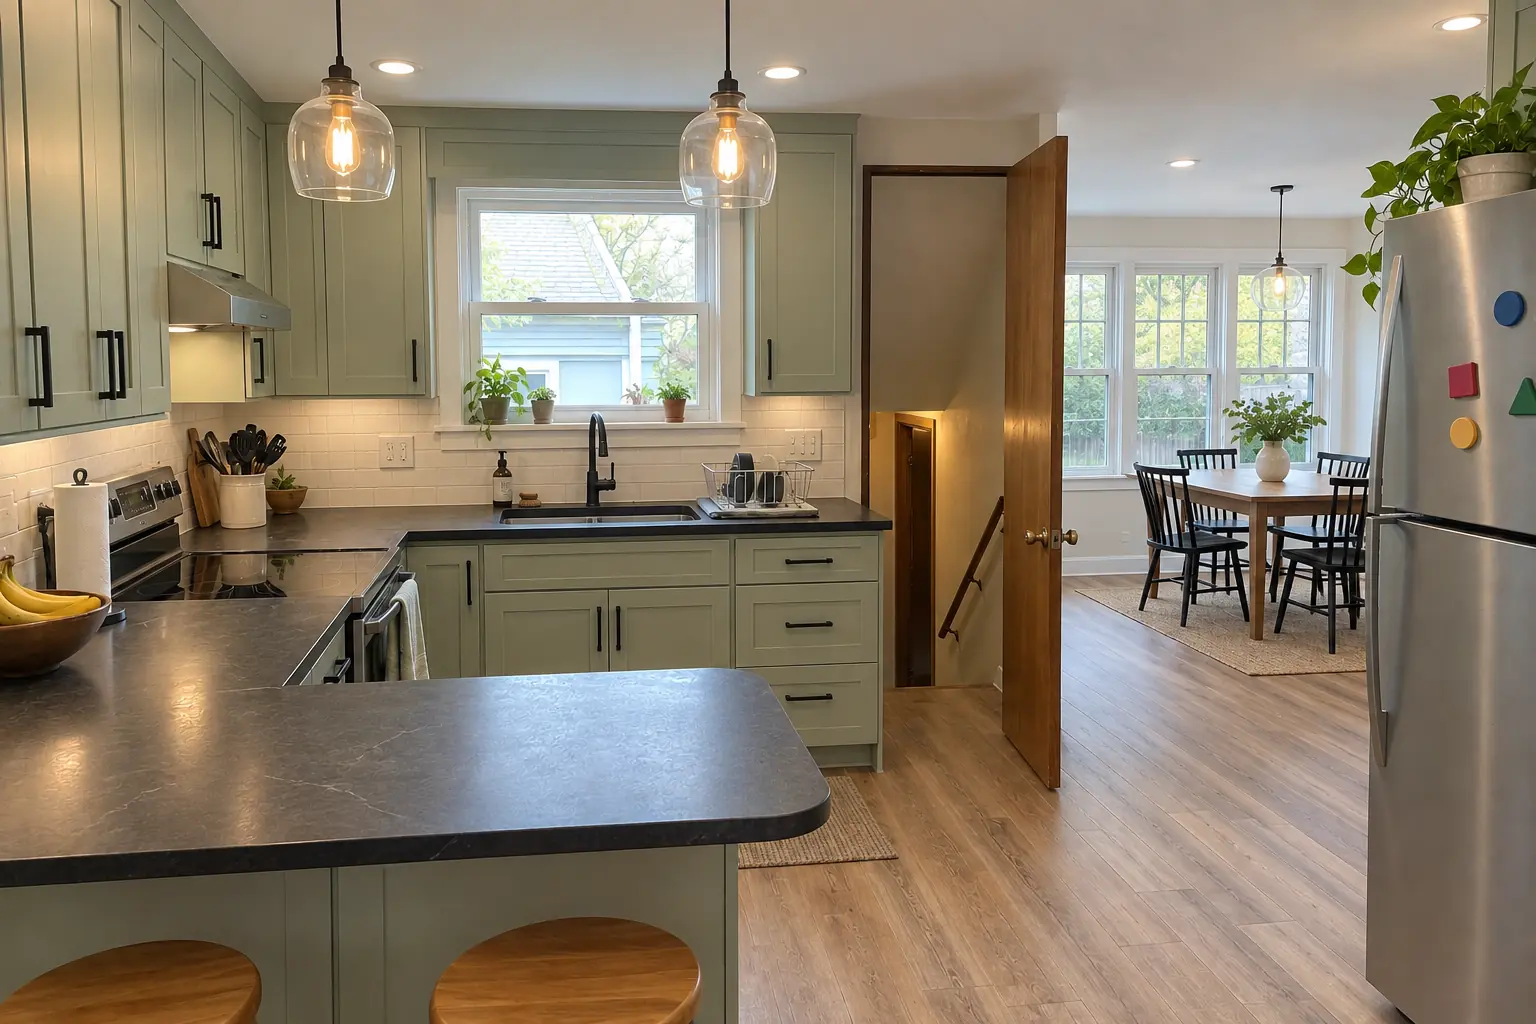
Kitchen Additions in a postwar ranch / cape cod / bi-level — afterAfter

Kitchen Additions in a postwar bi-level, Mount Prospect

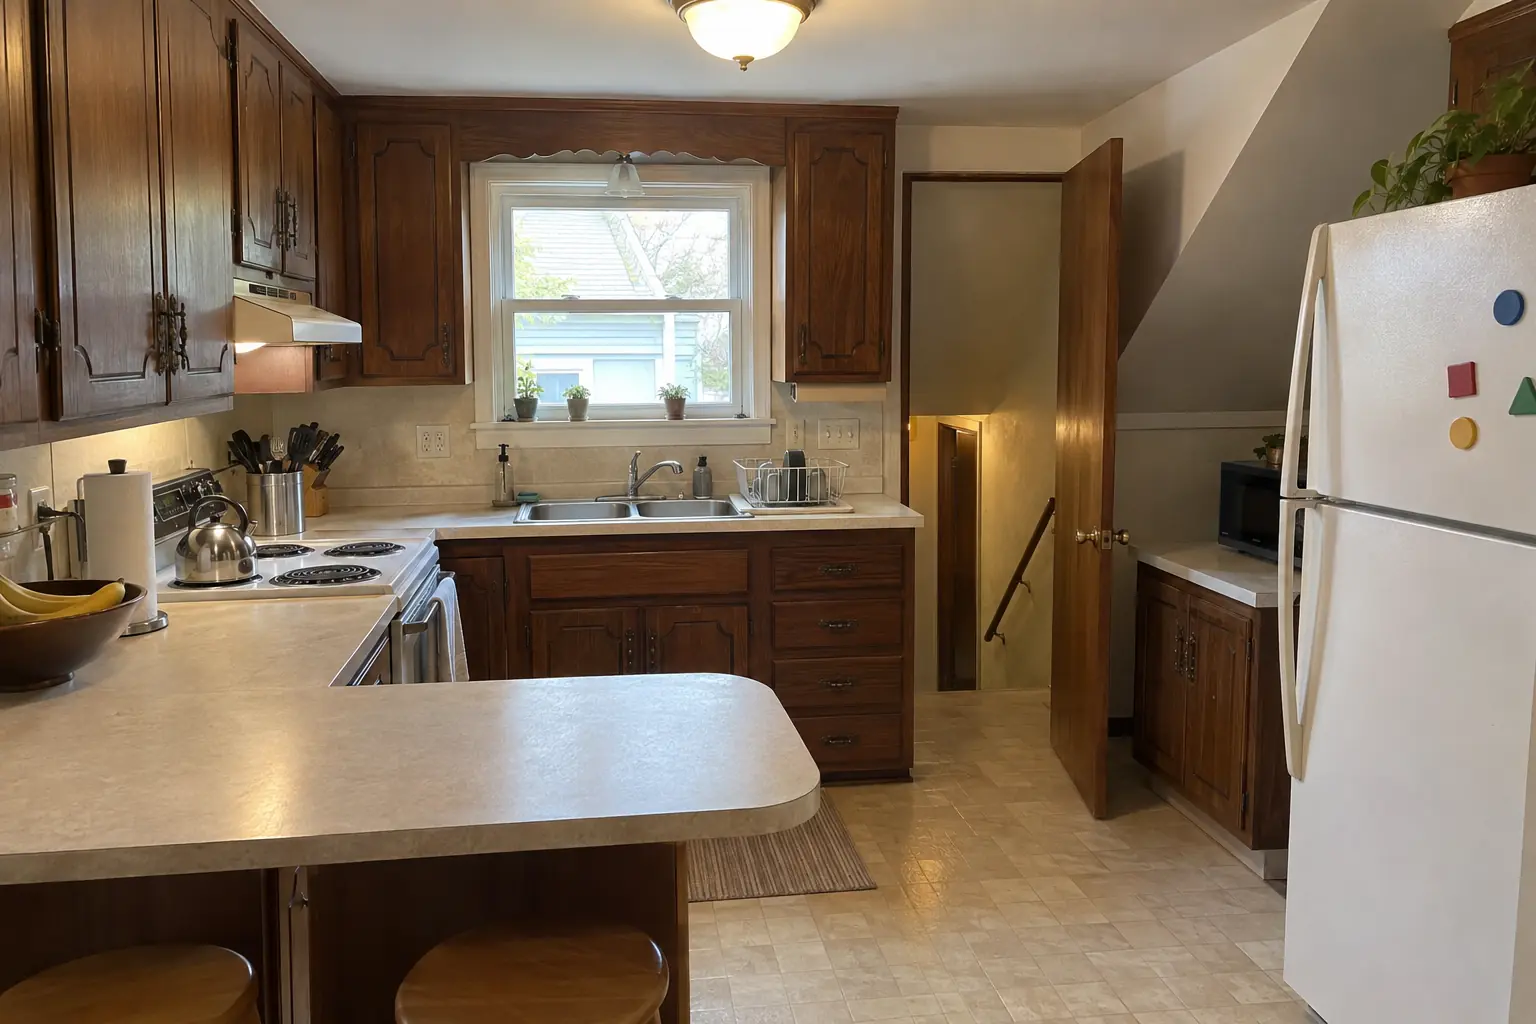
The site: a postwar bi-level in Mount Prospect. Before: 1970s dark pecan-stained cabinets, light beige laminate and a dome ceiling light. The main complaint was a small, dark kitchen with no room for a table. The result: the kitchen extended by a 10-ft bump-out with a row of new windows and a dining area, cabinets in pale mint green with matte black pulls, black honed granite counters, hickory luxury vinyl plank flooring through the old and new space and two glass pendants and recessed lights. Work included excavation and foundation, framing and roof tie-in, plus grading, gutters and drainage.
Kitchen Additions project in Des Plaines, beforeBefore
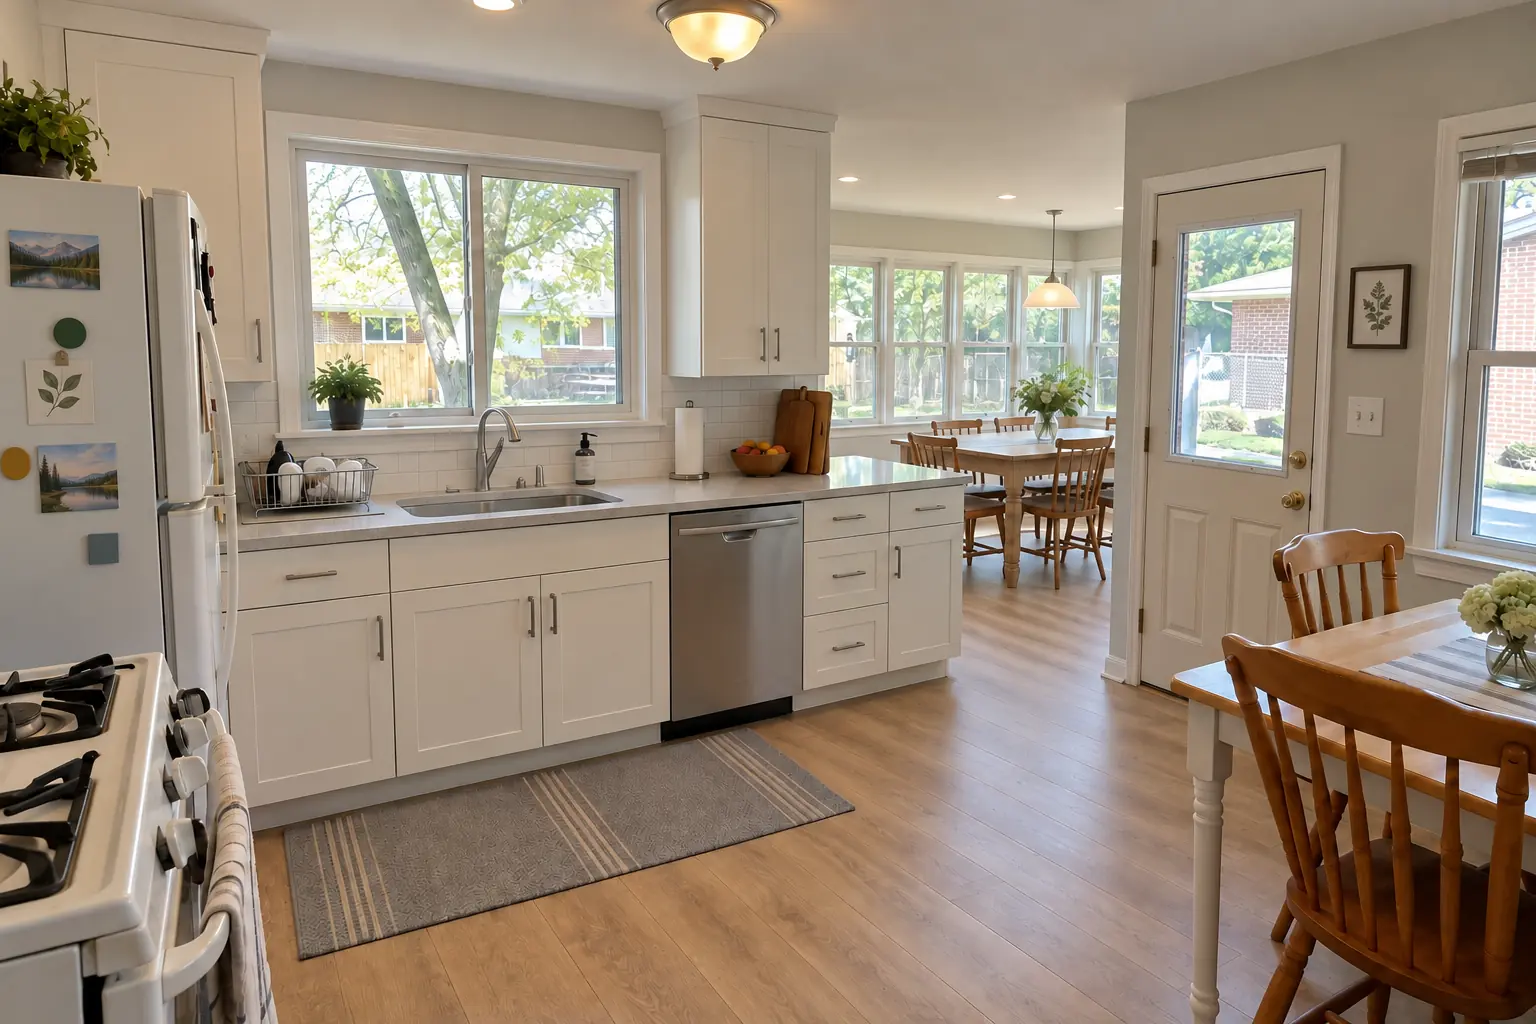
Kitchen Additions project in Des Plaines, afterAfter

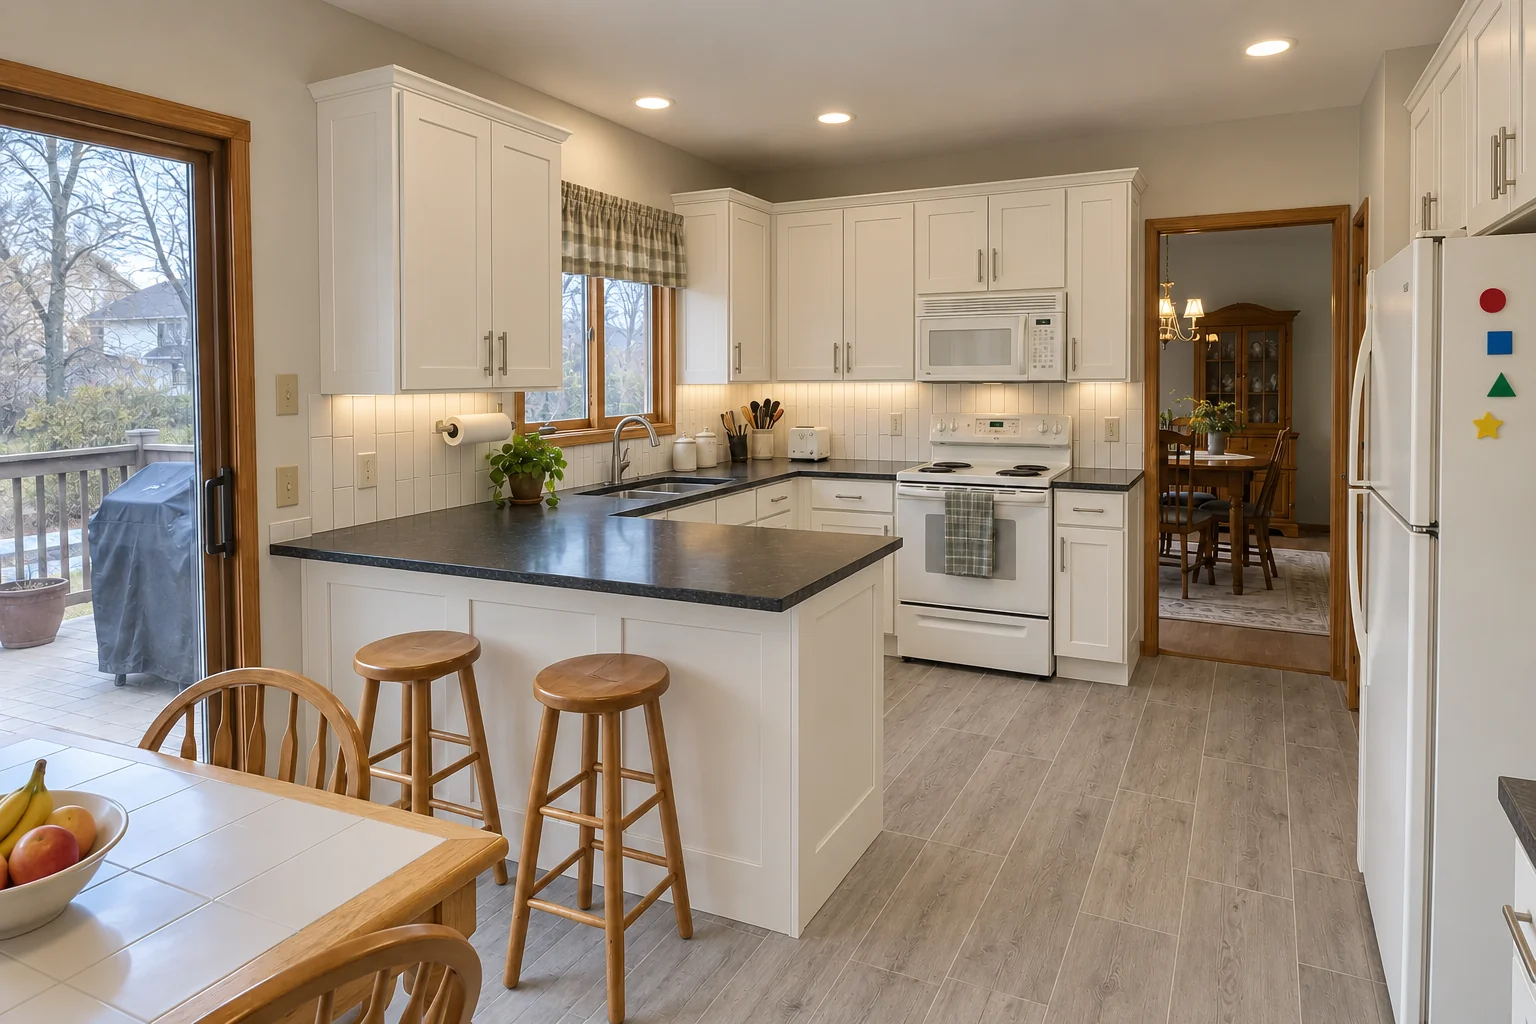
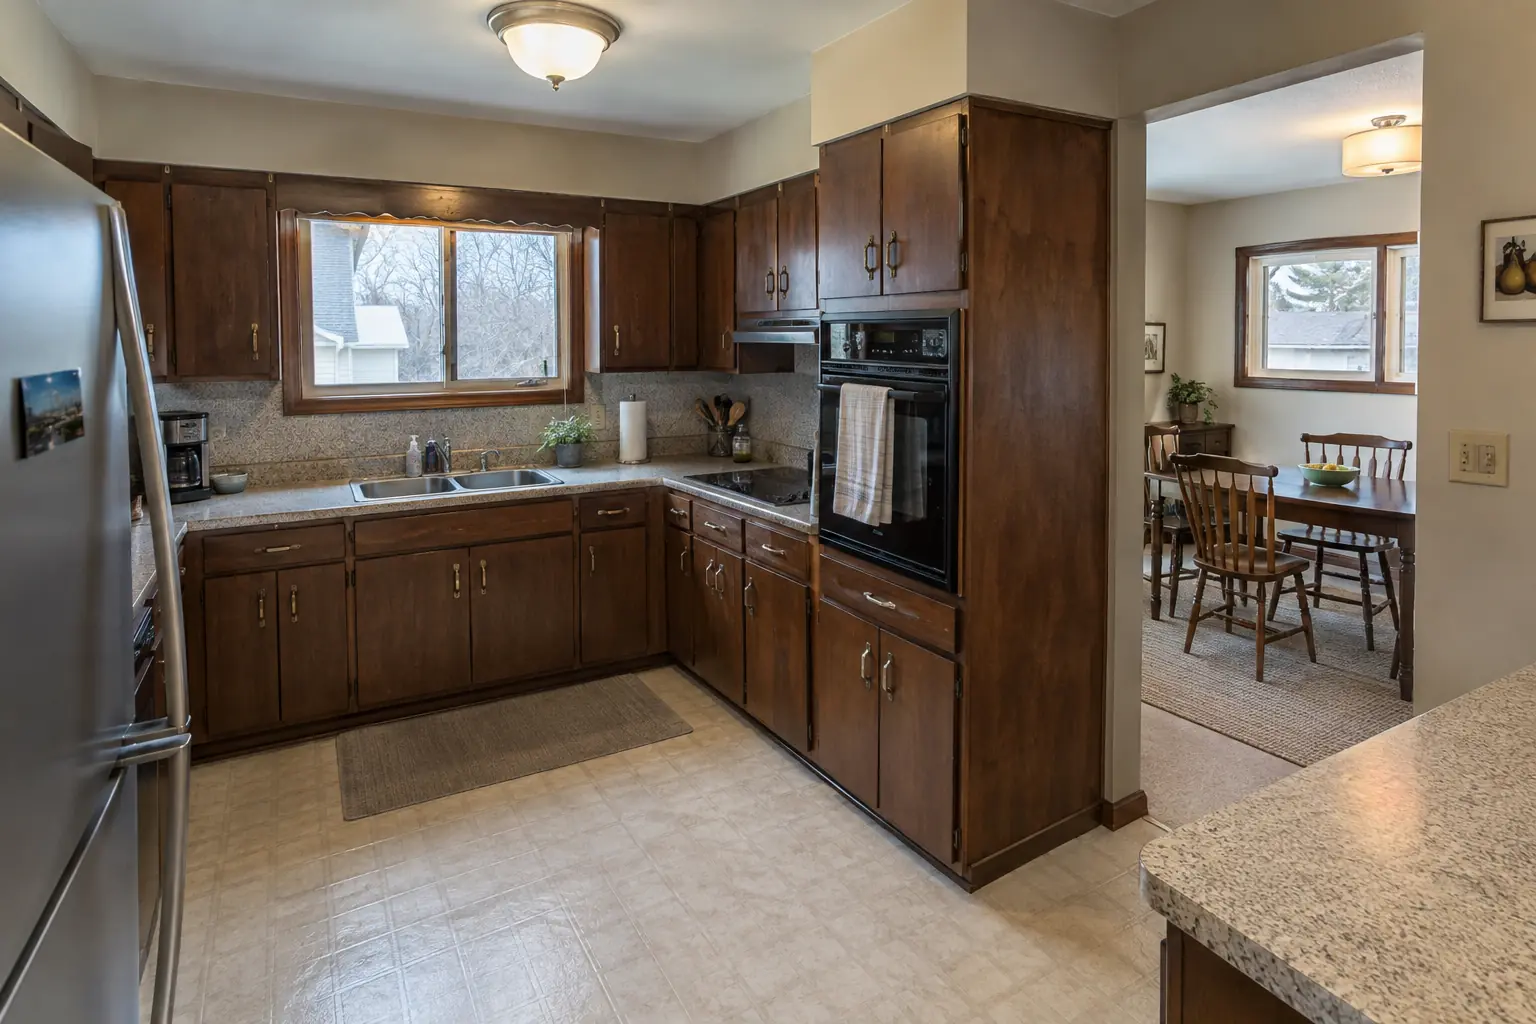
Before and after: a postwar bi-level in Des Plaines

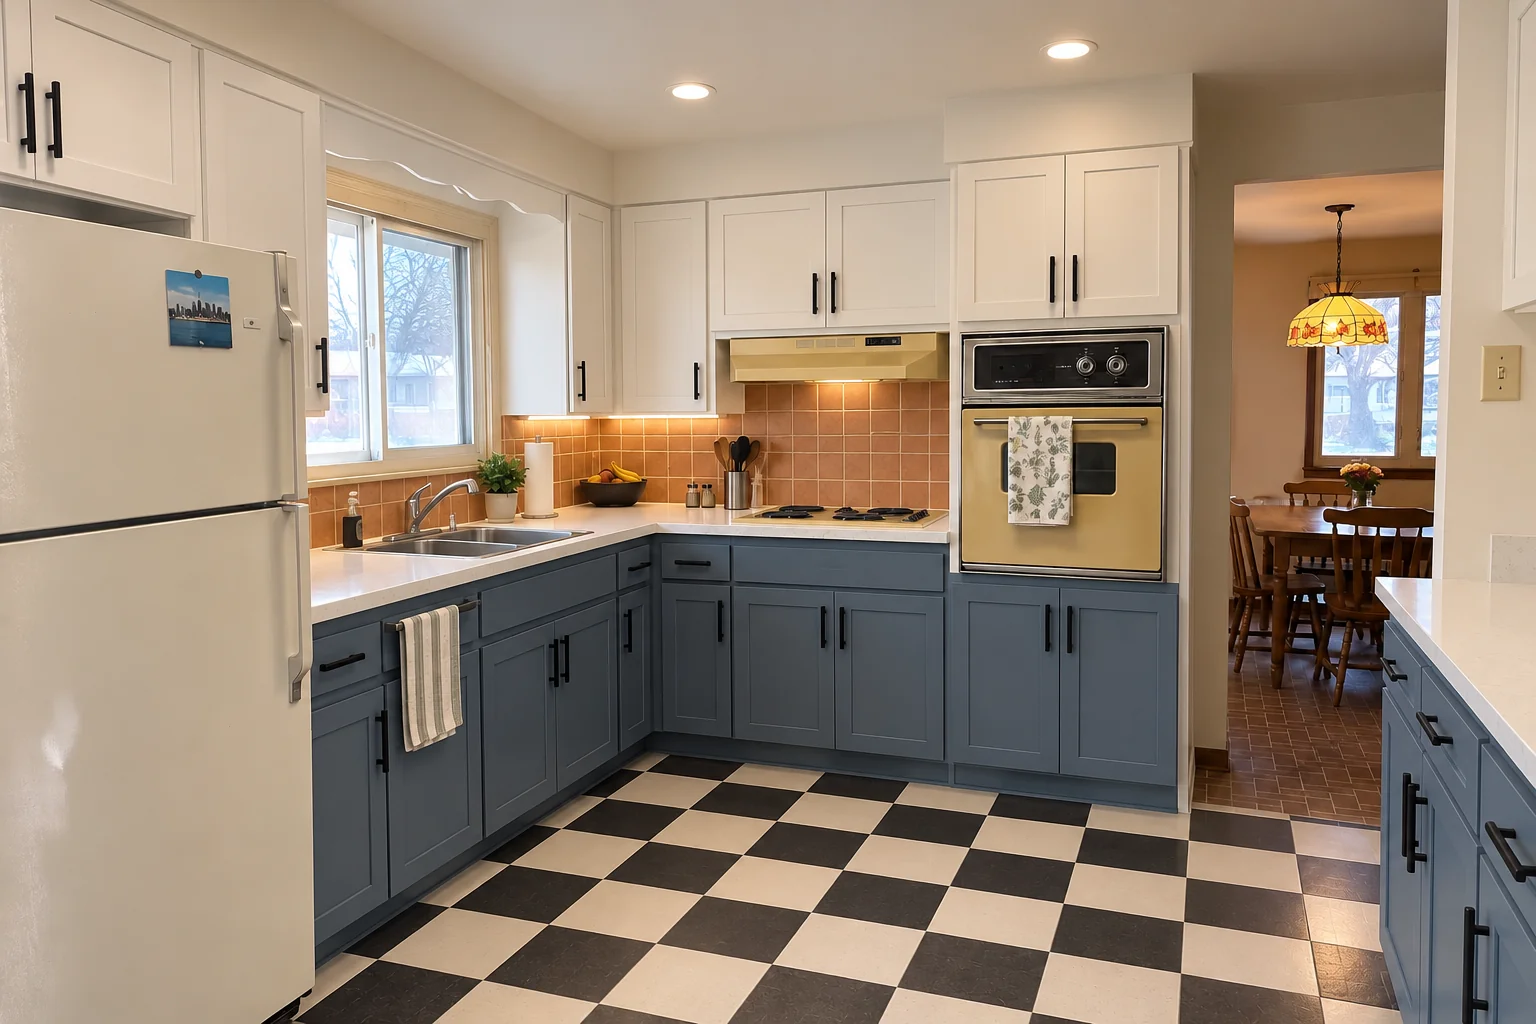
This one is a postwar bi-level in Des Plaines. The kitchen as it was: dark walnut-stained flush-panel cabinets with brass pulls, speckled laminate and a fluorescent box light. The main complaint was a cramped kitchen with one small window. The result: the kitchen extended by a 10-ft bump-out with a row of new windows and a dining area, cabinets in two-tone with brass hardware, white quartz counters, light oak LVP floor through the old and new space and recessed lights and under-cabinet LED strips. Work included permits and plan review, framing and roof tie-in, plus the new kitchen.

Kitchen Additions in Des Plaines →
Kitchen Additions project in Glenview, beforeBefore
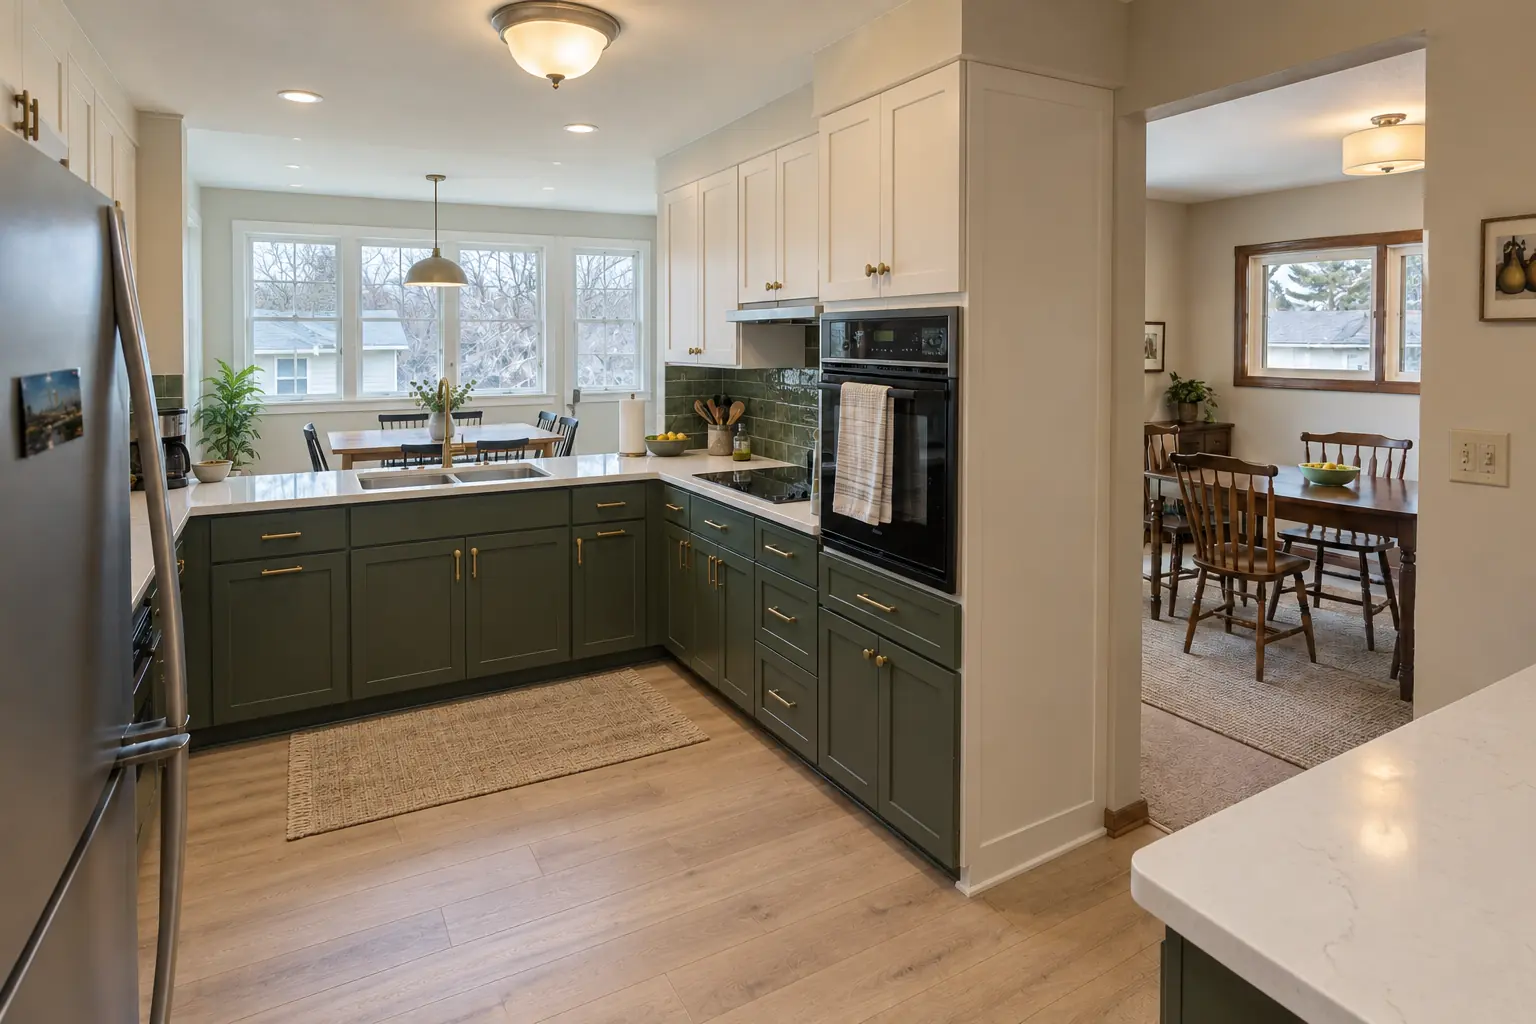
Kitchen Additions project in Glenview, afterAfter

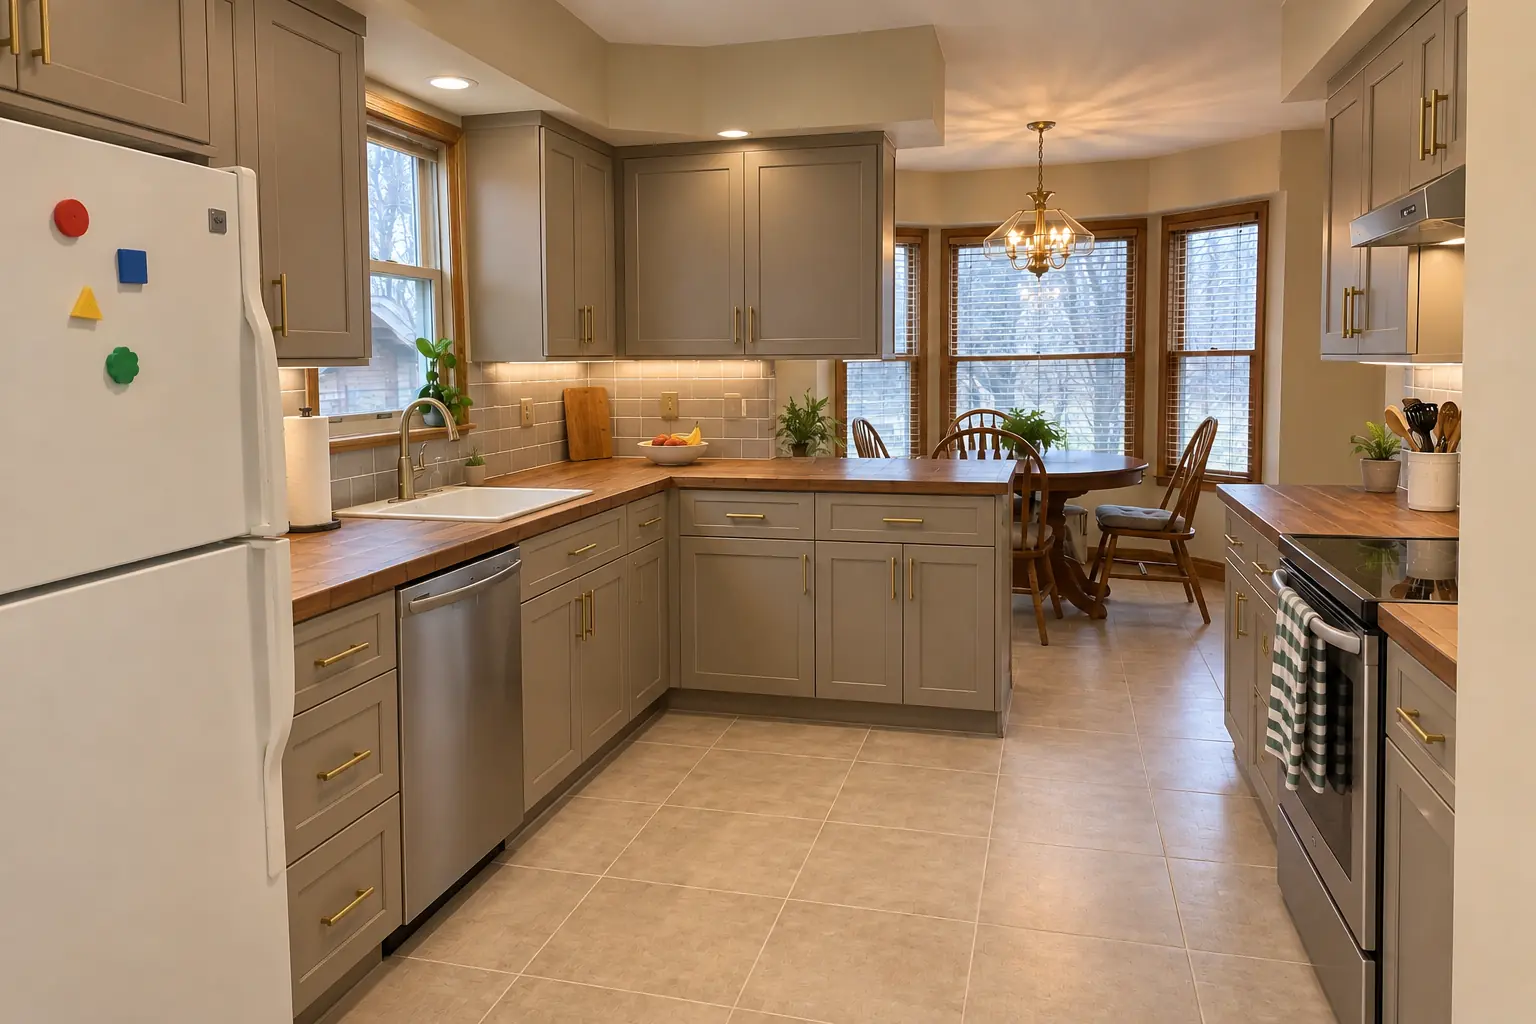
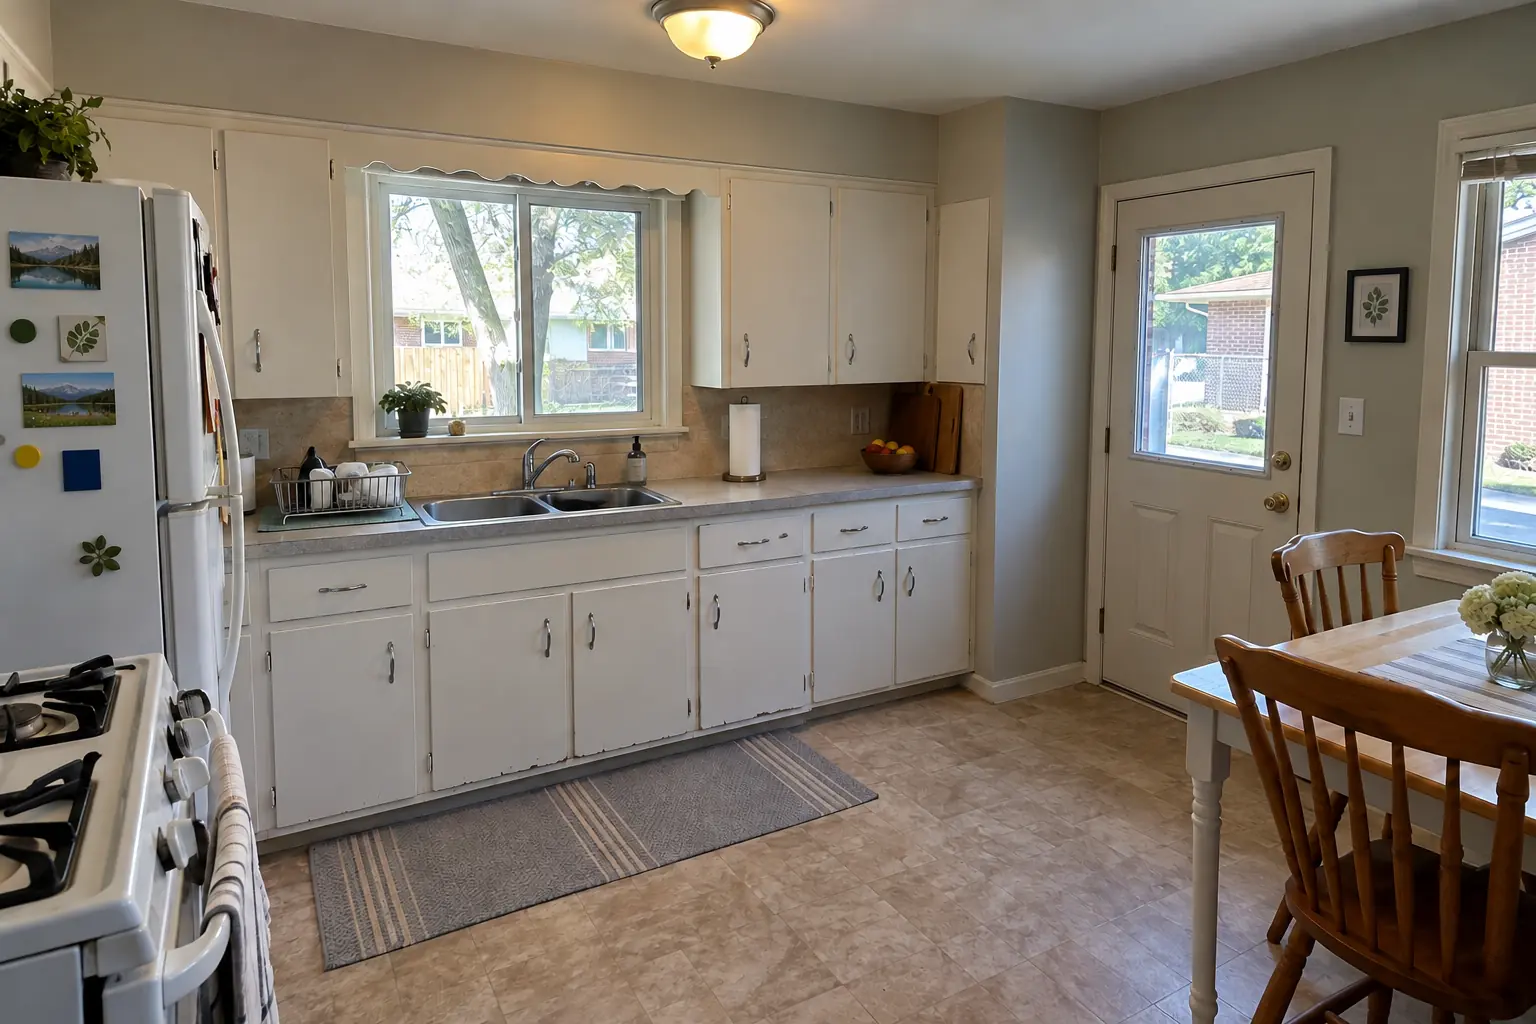
Before and after: a postwar bi-level in Glenview

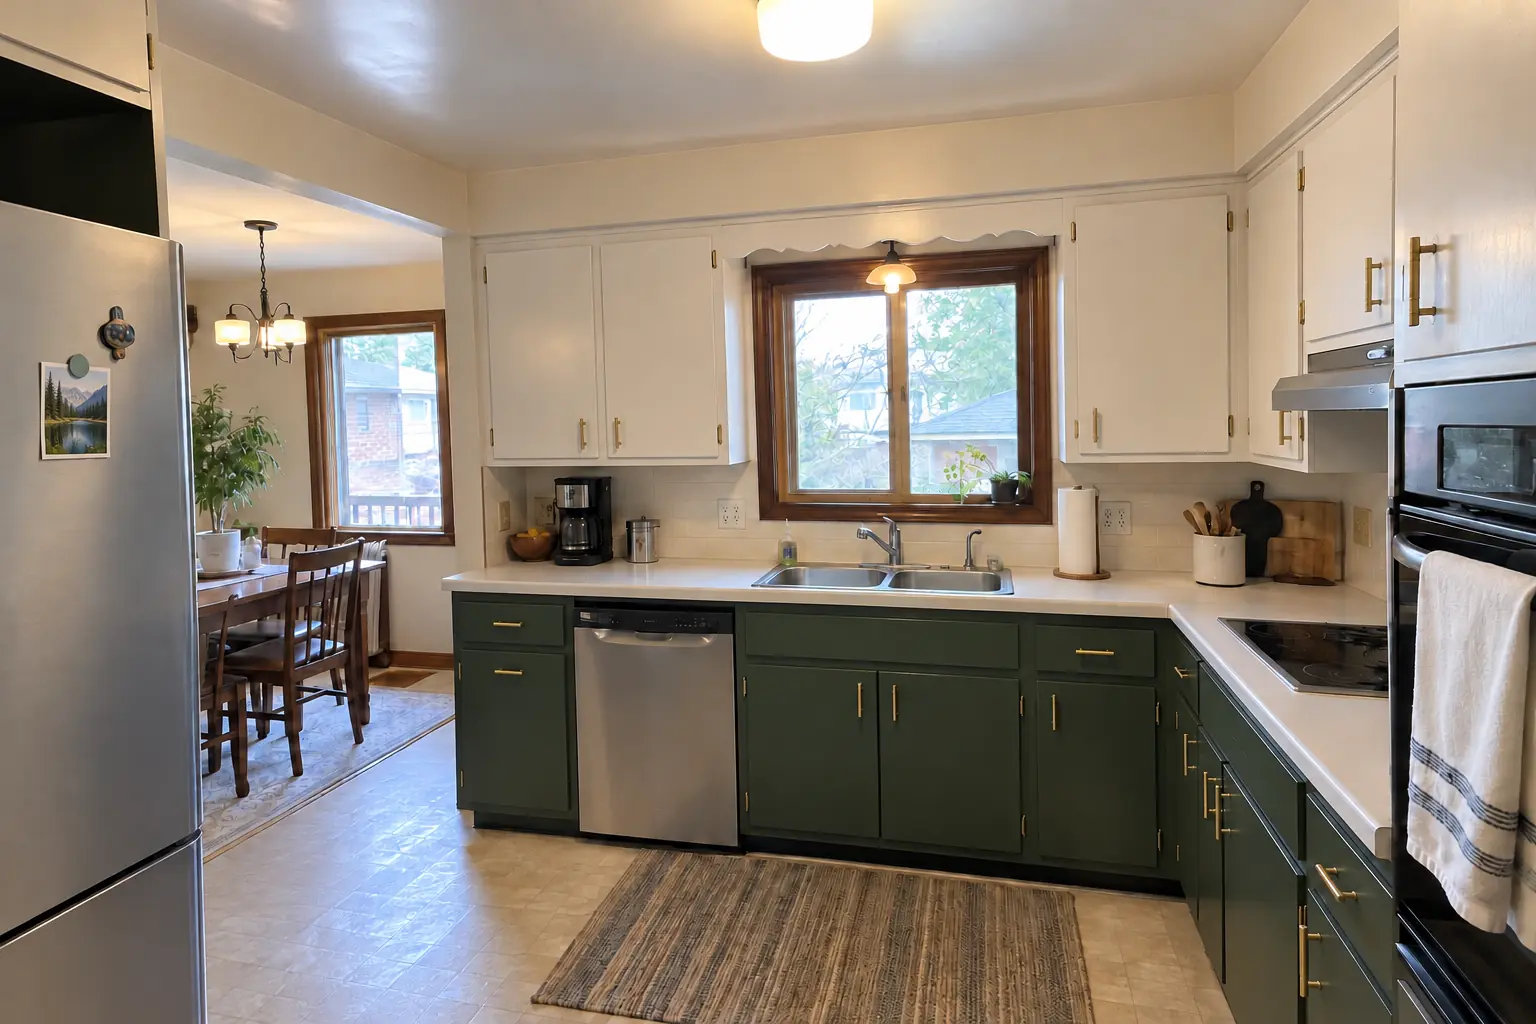
The site: a postwar bi-level in Glenview. The kitchen as it was: original birch cabinets painted white decades ago, sagging doors, chrome pulls, laminate with an aluminum edge band and a round fluorescent ceiling ring. What bothered the owners most: a cramped kitchen with one small window. Finished kitchen: the kitchen extended by a 10-ft bump-out with a row of new windows and a dining area, cabinets in deep olive with polished nickel pulls, warm walnut butcher block counters, light oak hardwood flooring through the old and new space and two glass pendants and recessed lights. On site this meant excavation and foundation, framing and roof tie-in, plus the new kitchen.

Kitchen Additions in Glenview →
Kitchen Design & Layout Planning project near Mount Prospect, beforeBefore
Kitchen Design & Layout Planning project near Mount Prospect, afterAfter

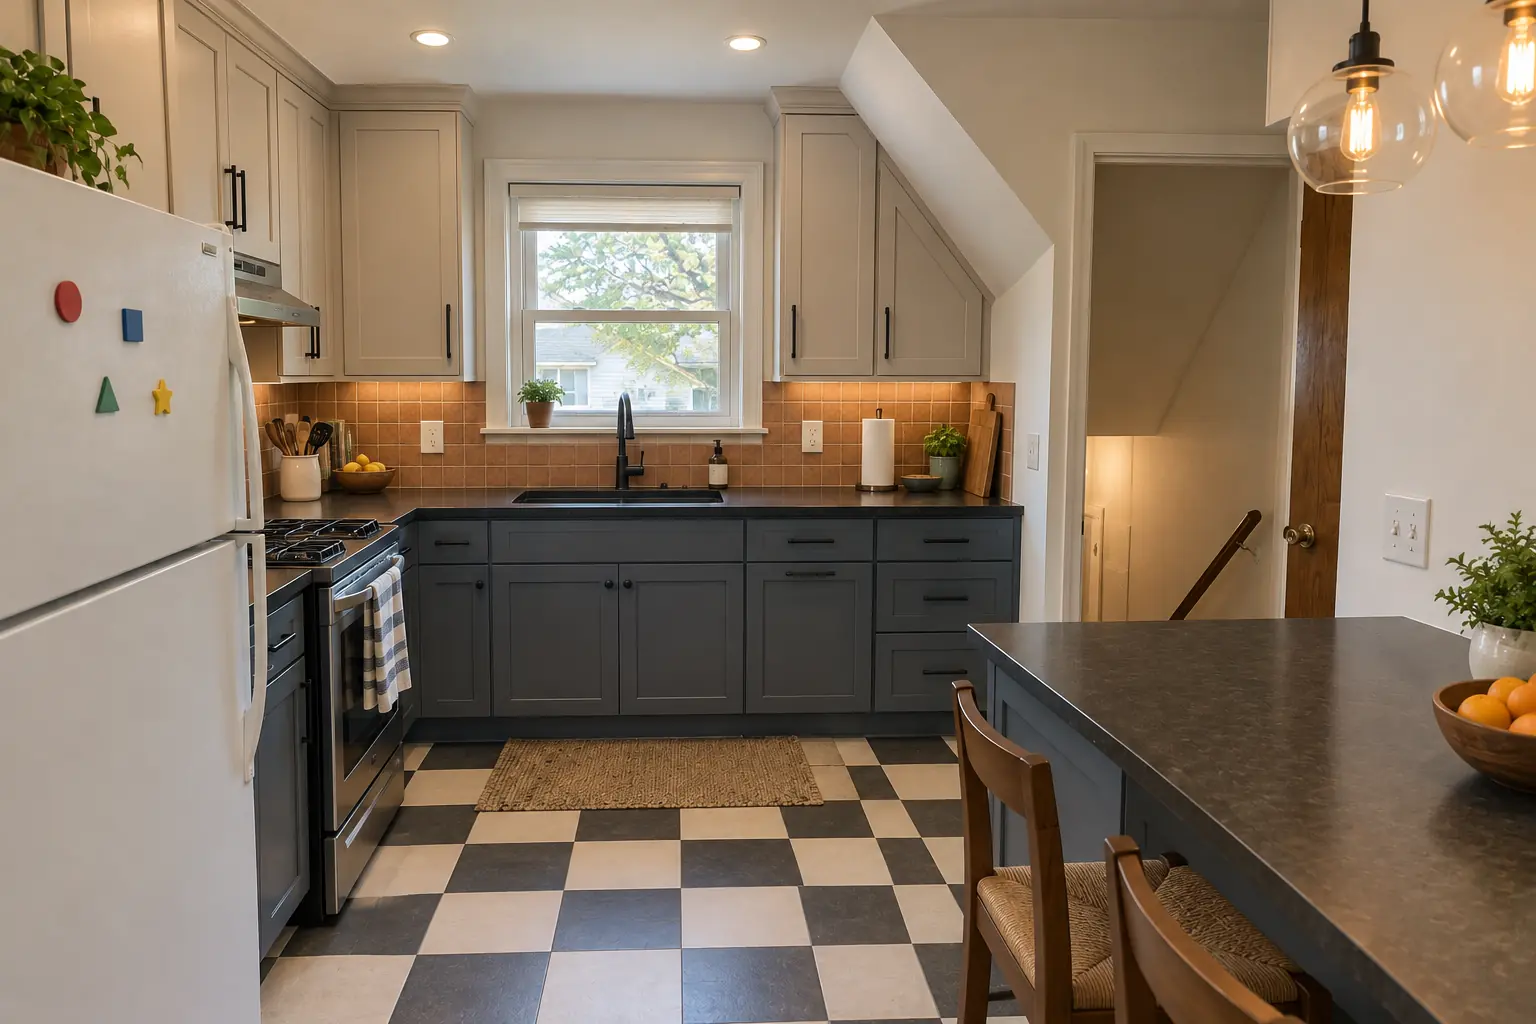
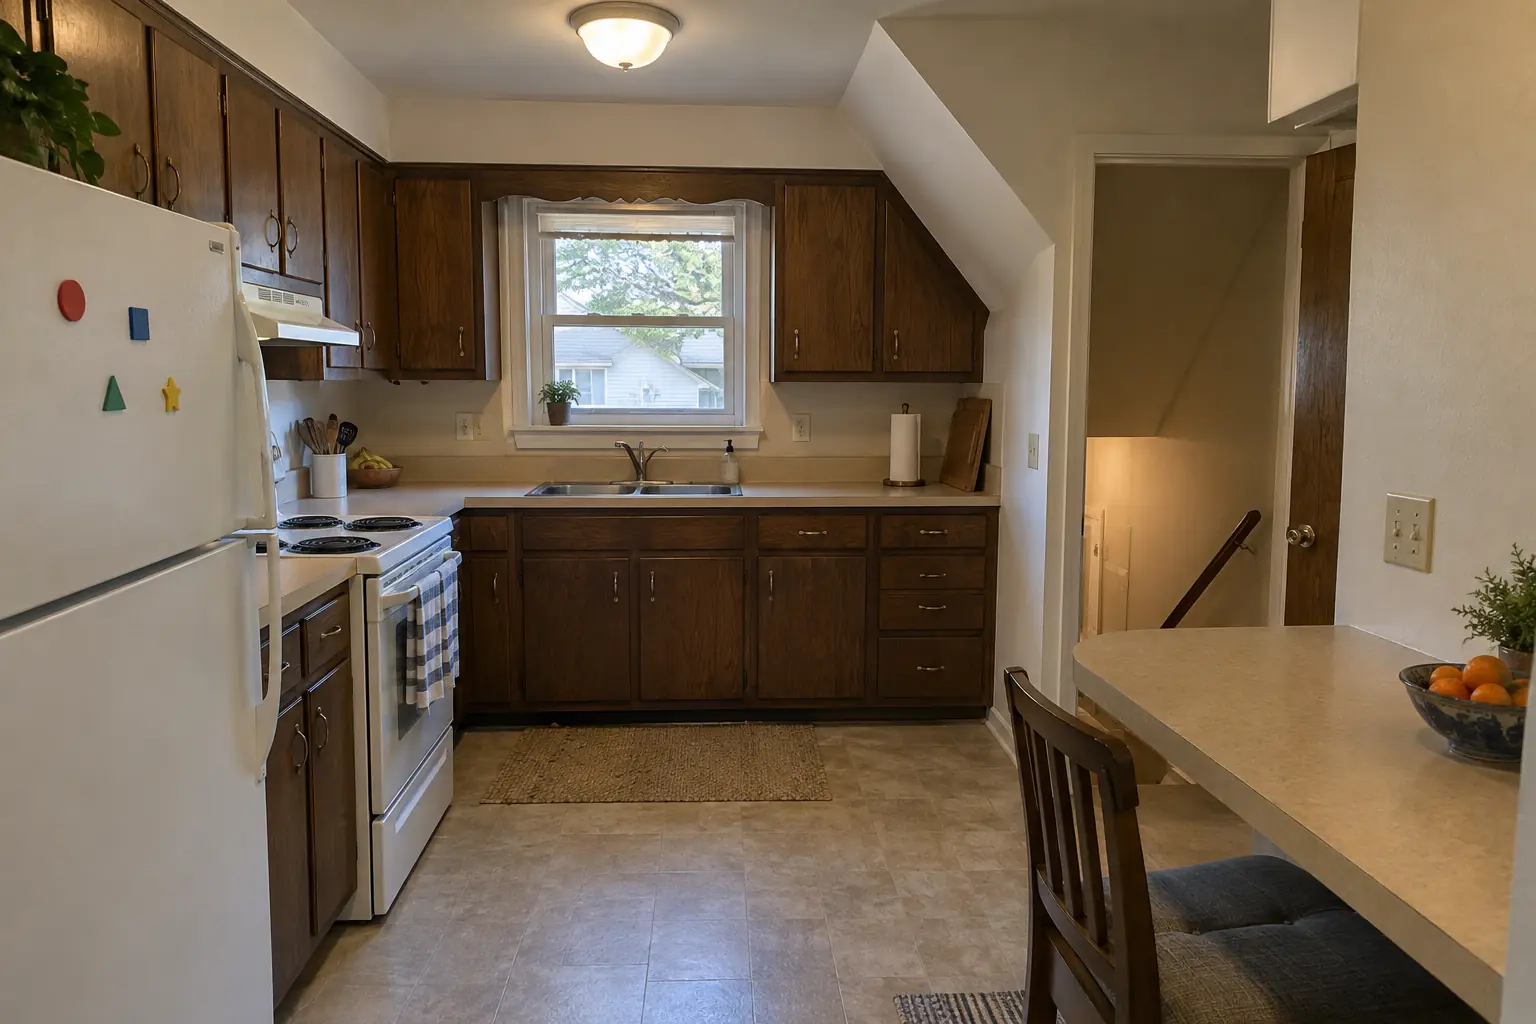
Mount Prospect kitchen, postwar Cape Cod: kitchen design & layout planning

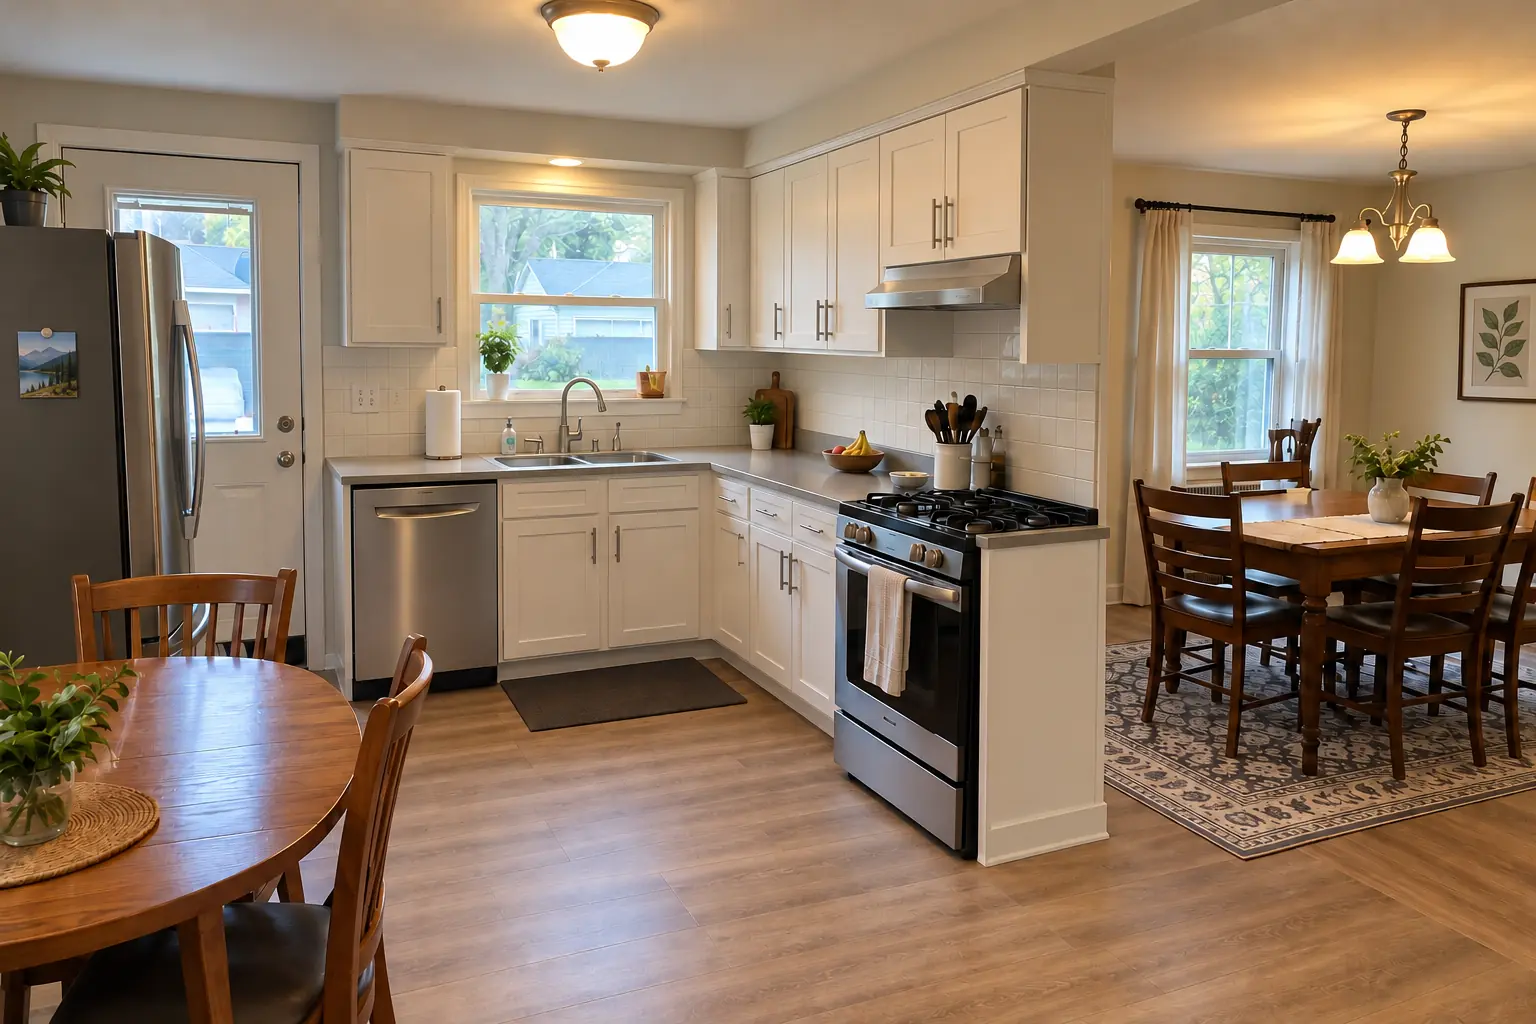
A new layout with an island, cabinets in light greige uppers and muted blue lowers, black honed granite counters and two glass pendants and recessed lights.

Kitchen Design & Layout Planning in Mount Prospect →
Accessible Kitchen Remodeling project near Mount Prospect, beforeBefore
Accessible Kitchen Remodeling project near Mount Prospect, afterAfter

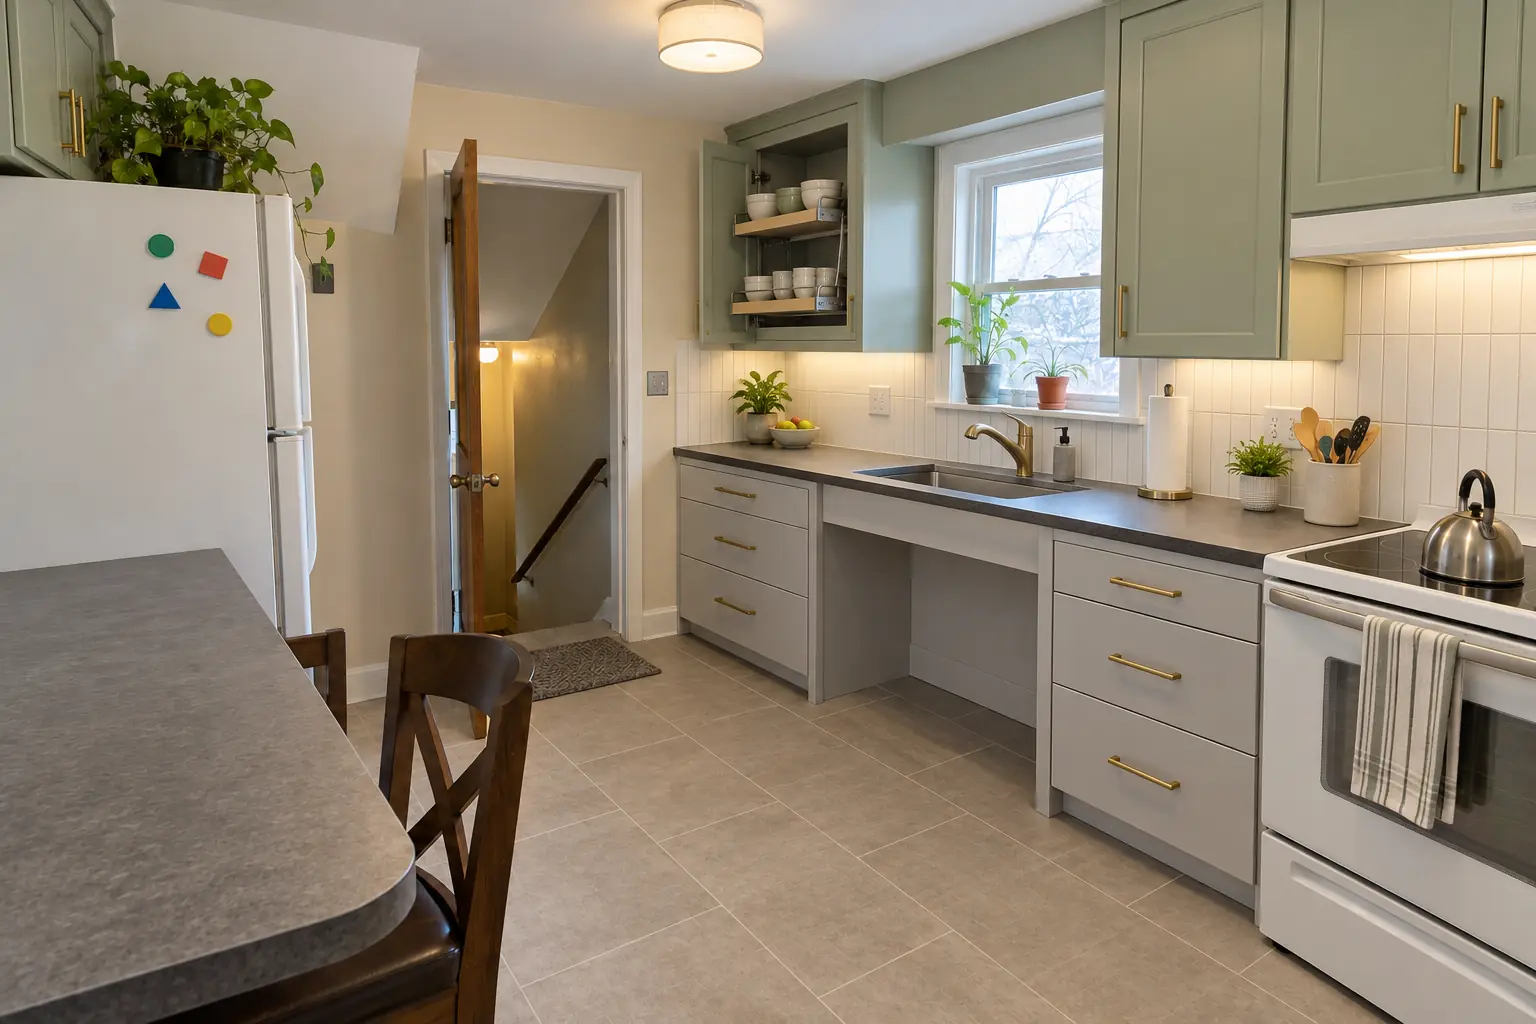
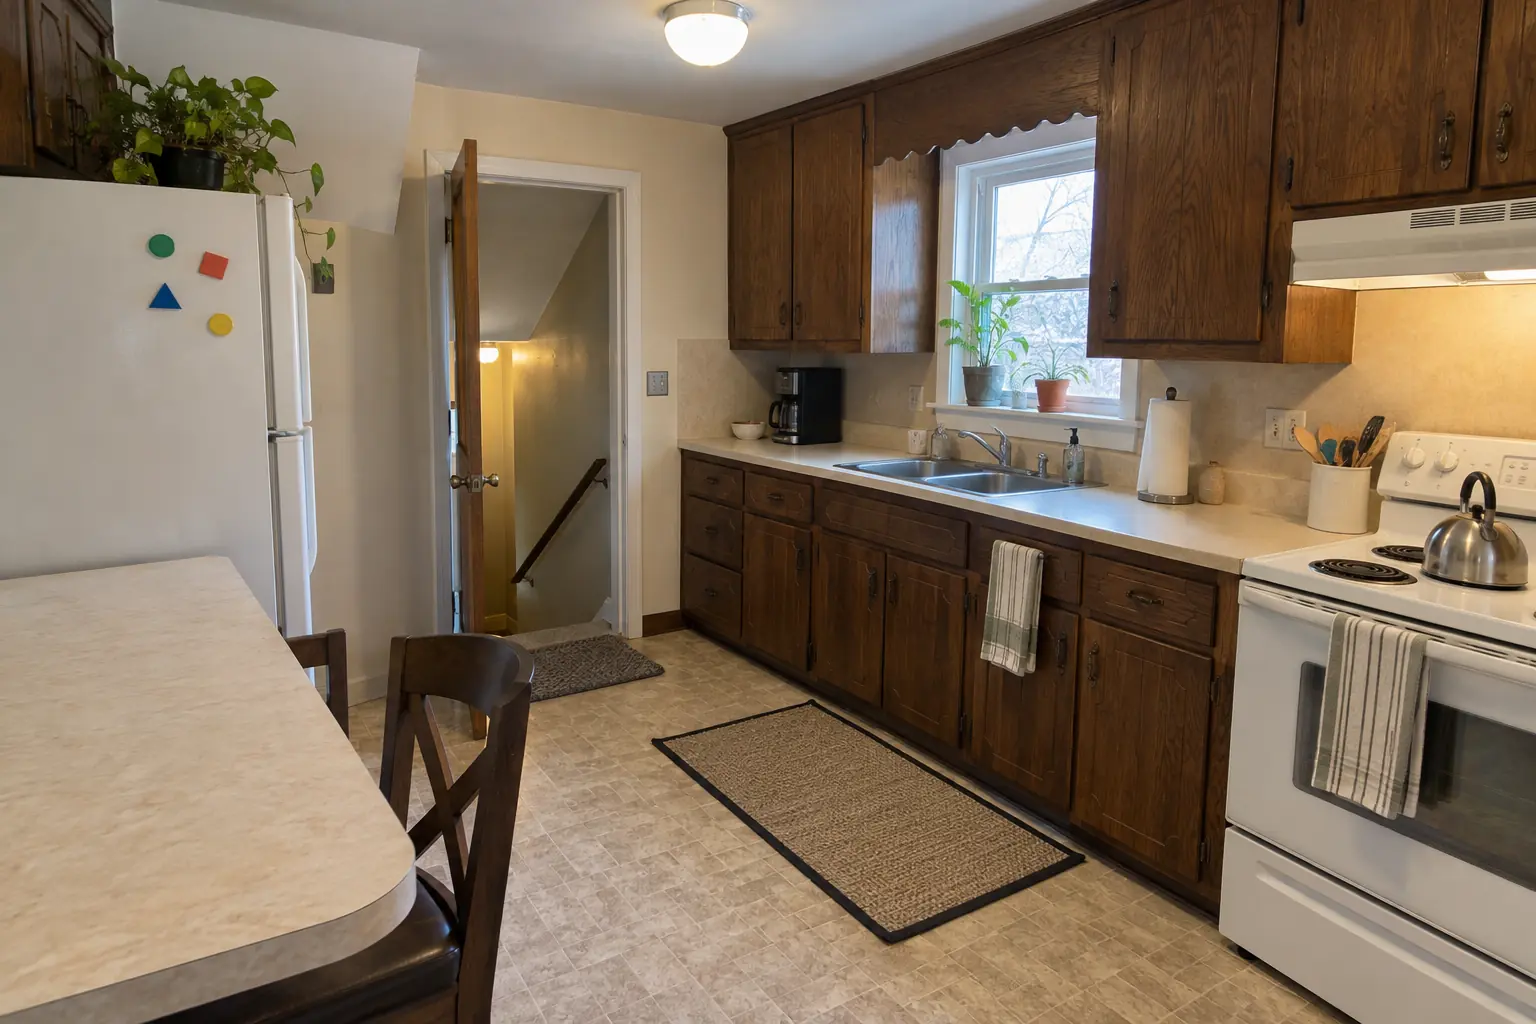
A Mount Prospect 1950s ranch: before and after

What changed: a lowered charcoal concrete-look quartz counter section with knee space under the sink, cabinets in pale sage uppers and light gray lowers with satin brass pulls, pull-down shelves in the uppers, drawers instead of base doors, a side-opening wall oven, a lever faucet and a flush drum fixture and under-cabinet lights.

Accessible Kitchen Remodeling in Mount Prospect →

From first visit to final walk-through

  1. Site visit and feasibilityWe look at the kitchen, the house and the lot, and check the zoning limits that apply.
  2. Design and estimatePlans, elevations and a line-item quote for the full project.
  3. Permit and plan reviewPermit application, review comments and approval before any digging.
  4. Building the shellWe build and close in the addition while your kitchen stays in use.
  5. Connecting and finishingThe final stretch: break-through, drywall, cabinets, counters and a walk-through with you.

Kitchen Additions questions from Mount Prospect homeowners

How long does plan review take?
It varies by village and by season. Simple bump-outs can move faster; larger additions may get comments that need a revised set. We submit early and respond quickly.
How long does a kitchen addition take?
Expect months, not weeks. The exact timeline depends on size, foundation type and the village's review.
Are bump-out kitchen additions allowed in Mount Prospect?
Usually yes, within zoning limits. Some lots, corner lots or historic districts have extra rules we check first.
Will my furnace and air conditioner handle the extra space?
We check it up front. Small bump-outs often run off the existing ducts; larger additions may need more.
Do I need a permit for a kitchen addition in Mount Prospect?
Yes, a building permit and zoning compliance are required. We file the permit and meet the inspectors.
Do I need a Mount Prospect-registered contractor for kitchen addition?
A Contractor's License is required for general contractors (and listed trades); $200, valid one year, applied for through the online portal. We take care of that before work starts.
Does Mount Prospect require a licensed electrician for kitchen addition?
Electrical contractors need the Village contractor license and must submit their state license/registration. A licensed electrician is required in multi-family buildings (condos, townhomes, 3-flats). New circuits and wiring are done by licensed electricians.
What is the Mount Prospect building department phone number?
Permits go through Community Development Department - Building & Inspection Services, phone (847) 870-5675. When your scope needs one, we prepare the application and schedule the inspections.
Does Mount Prospect require a licensed plumber for kitchen addition?
Plumbing contractors need the Village contractor license plus state license. State plumbing code requires a state-licensed plumber in multi-family buildings. Our plumbing connections are made by licensed plumbers.
Do Mount Prospect condo associations need to approve kitchen addition?
Associations usually set rules for work hours, elevators, deliveries and insurance, and many require approval for plumbing, electrical or structural changes. We provide the certificate of insurance and follow the building's rules.
Do I need a permit for kitchen addition in Mount Prospect?
It depends on the scope. Mount Prospect's rule in short: Kitchen remodels need a permit and a code review (about 10 business days). We handle the permit when one is needed with Community Development Department - Building & Inspection Services.
Do you work in my part of Mount Prospect?
Yes. Our crews work across Mount Prospect — ZIP 60056, 60005 — and nearby Des Plaines, Arlington Heights, Elk Grove Village.

Working in Mount Prospect

  • A lot of Mount Prospect kitchens date from the 1960s. We know these layouts well and what is worth keeping.
  • Condo or townhome? We follow association rules on work hours and elevators and bring the insurance certificate your board asks for.
  • We know how Community Development Department - Building & Inspection Services handles kitchen permits and pull them for you.

ZIP 60056ZIP 60005

Kitchen Additions nearby

Planning a kitchen project in Mount Prospect?

Call us — we'll check your ZIP, answer your questions and book an in-home estimate.

Call now (708) 400-7049
Call (708) 400-7049Callback