Serving St. Charles & nearby Geneva, West Chicago

Kitchen Additions in St. Charles, IL

Bump-outs and rear additions that give your St. Charles kitchen the room it's missing, from zoning check to finished cabinets.

  • Local crews working in St. Charles ZIP 60174, 60175
  • Design, permits and every trade on one schedule
  • A written, itemized estimate before any work

Prefer a callback?

Leave your number and a St. Charles kitchen addition contractor will call you.

When a St. Charles kitchen needs more room, not just new cabinets

If you have already tried every layout on paper and the room is still too small, an addition may be the answer. We check what your St. Charles lot and zoning allow, design the new space with the kitchen, and build both as one project.

Single-family homes with yard to spare

Homes with a deep backyard can often take a larger addition, with the kitchen expanding into it and a mudroom or eating area alongside.

A 2000s kitchen on a slab or crawlspace

2000s homes often sit on a slab or crawlspace, which shapes how the addition's foundation and plumbing connect. We plan that tie-in up front.

Heating and cooling the new space

We plan heating and cooling for the added space from the start, including floor or duct options when the existing system can't reach.

Dark kitchen with one small window

Bump-outs bring in light: a row of windows, a glass door to the yard or a skylight over the new section changes how the whole kitchen feels.

A back door or deck in the way

We handle what's already outside the kitchen wall: the door, stairs, deck, downspouts and anything buried near the footing.

The addition has to match the house

An addition that looks tacked on hurts the house. We match rooflines, siding or brick, window styles and trim so it looks original.

Second cook, second sink, no space

A bigger island with a prep sink, a beverage area or a second dishwasher all need floor space the original room lacks. An addition supplies it.

No spot for a mudroom or drop zone

Coats, shoes and backpacks pile up on kitchen chairs when the back door opens straight into the cooking area. A rear addition can put a bench, hooks and lockers between the yard and the kitchen.
Everything in a kitchen addition

  • Design and permit drawingsFloor plans, elevations and structural details, sealed by a licensed architect or engineer when the village requires it.
  • Excavation and foundationUtilities located, footings dug below frost depth and a foundation poured or built to match the house.
  • Windows, doors and exterior finishExterior cladding, windows and an entry door that blend with the original home.
  • Plumbing, electrical and HVACSupply and drain lines, new circuits and ductwork extended into the addition.
  • Grading, gutters and drainageWe restore the yard around the addition and make sure rainwater drains away from it.
  • Opening the existing wallWe break through to the existing kitchen late, with a properly supported opening.
  • The new kitchenFlooring run continuously from the old kitchen into the addition, then cabinets, counters and fixtures.

Materials and options

Cantilevered bump-outFor a small projection, framing that hangs off the existing floor can avoid digging, if the structure supports it.
Banquettes and built-in seatingBuilt-in benches along the new windows make a compact eating nook with storage underneath.
Matching exterior materialsCladding and roofing chosen so the addition reads as part of the original home.
Skylights and vaulted ceilingsA sloped ceiling or skylights in the addition add height and light over the new table or island.
Full foundation vs. slab vs. piersFoundation choice depends on the existing house and whether you want basement space under the addition.

Before and after: kitchens near St. Charles

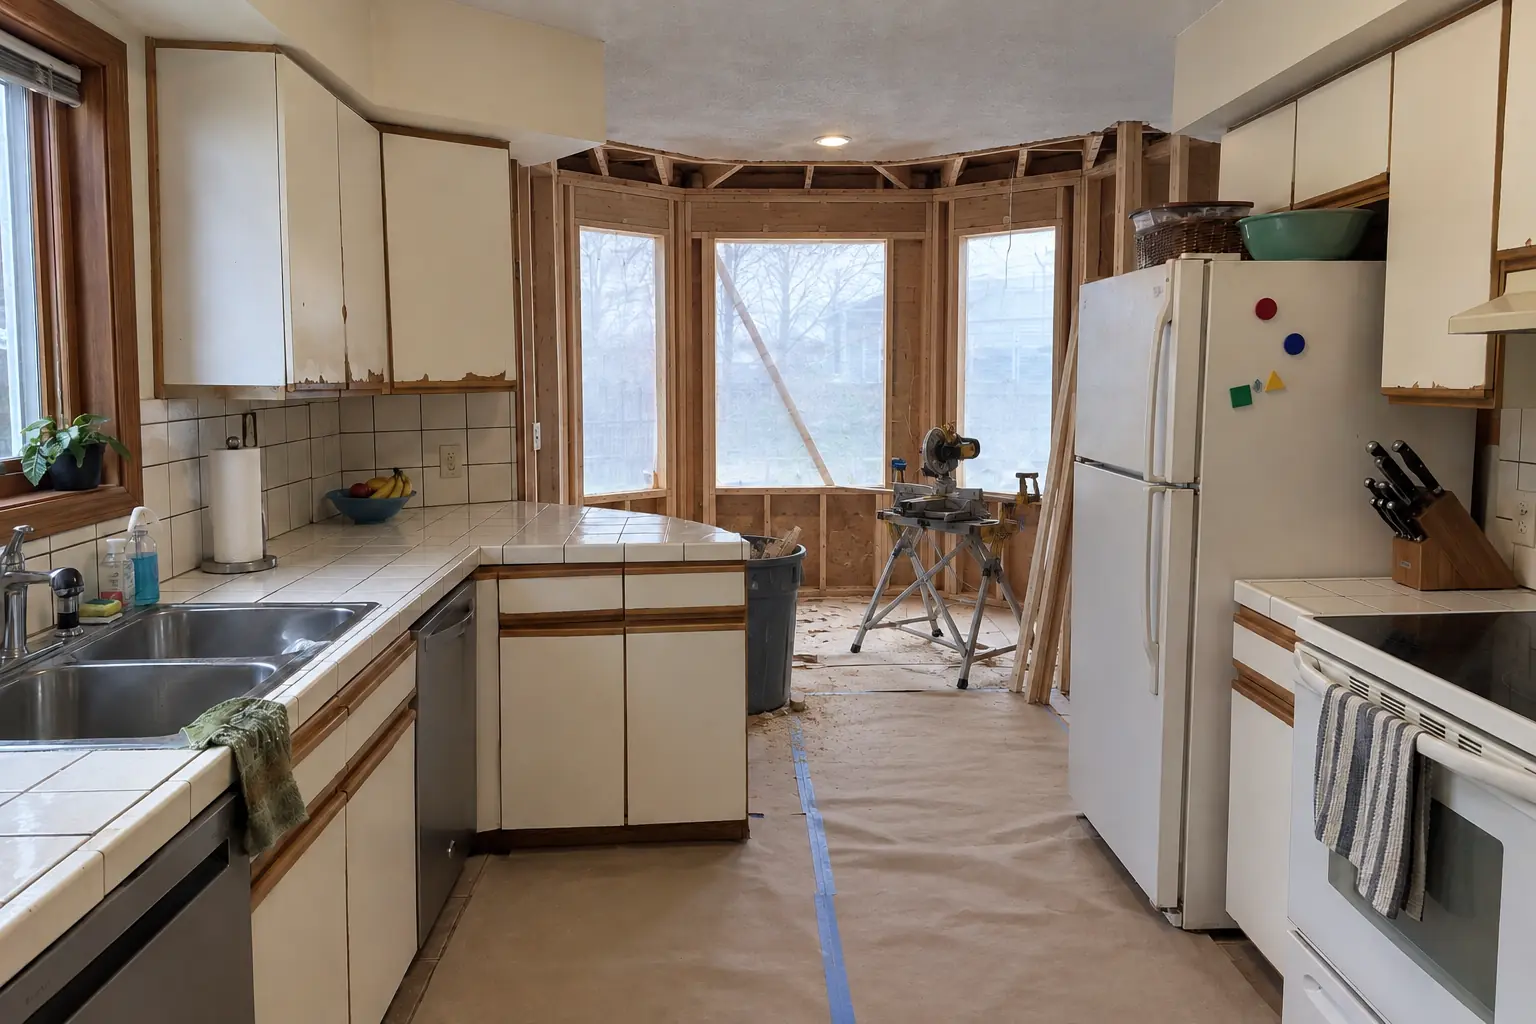
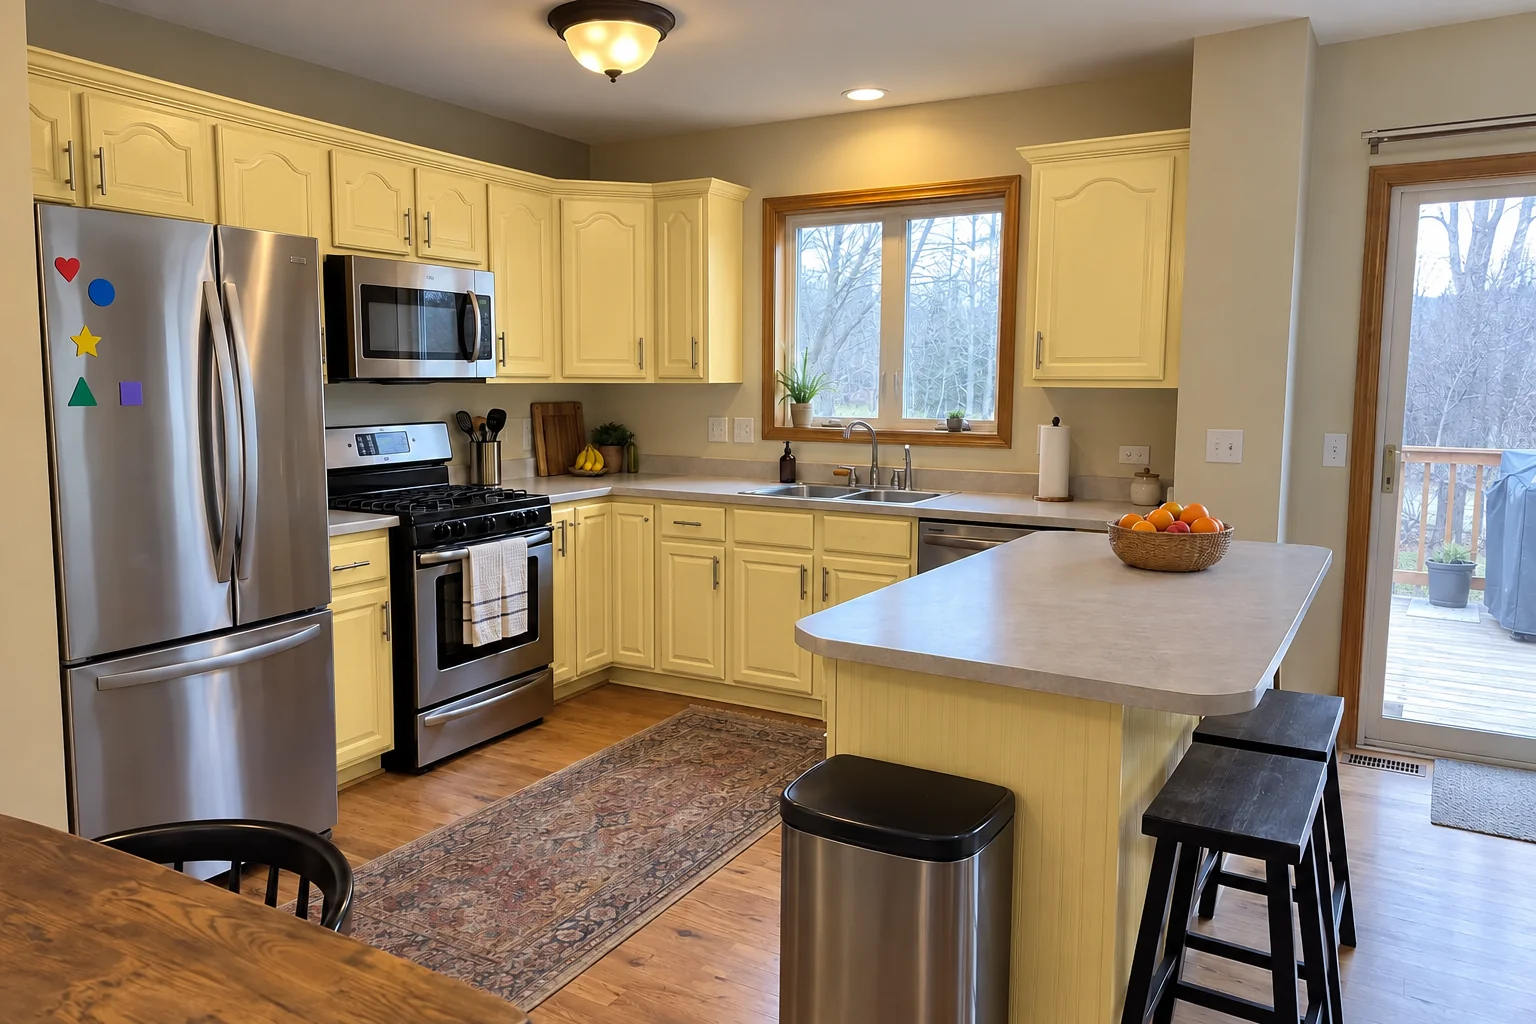
Kitchen Additions in a 1980s-1990s two-story colonial / tract house — beforeBefore
Kitchen Additions in a 1980s-1990s two-story colonial / tract house — in progressIn progress
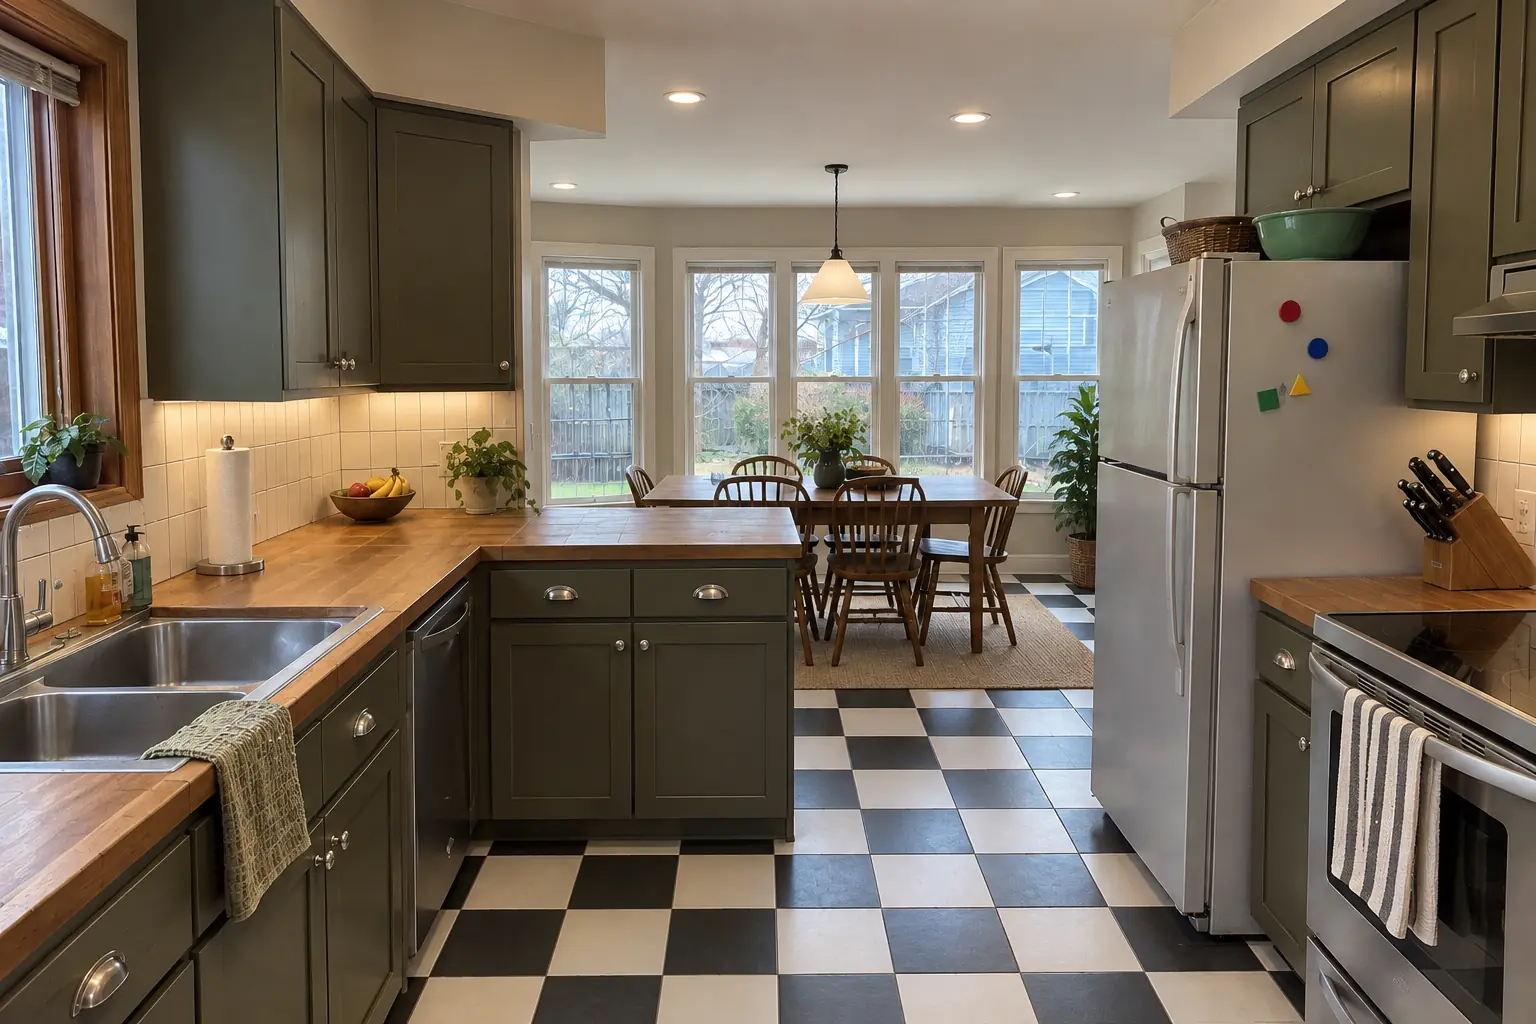
Kitchen Additions in a 1980s-1990s two-story colonial / tract house — afterAfter

Before and after: a two-story colonial from the 1990s in St. Charles

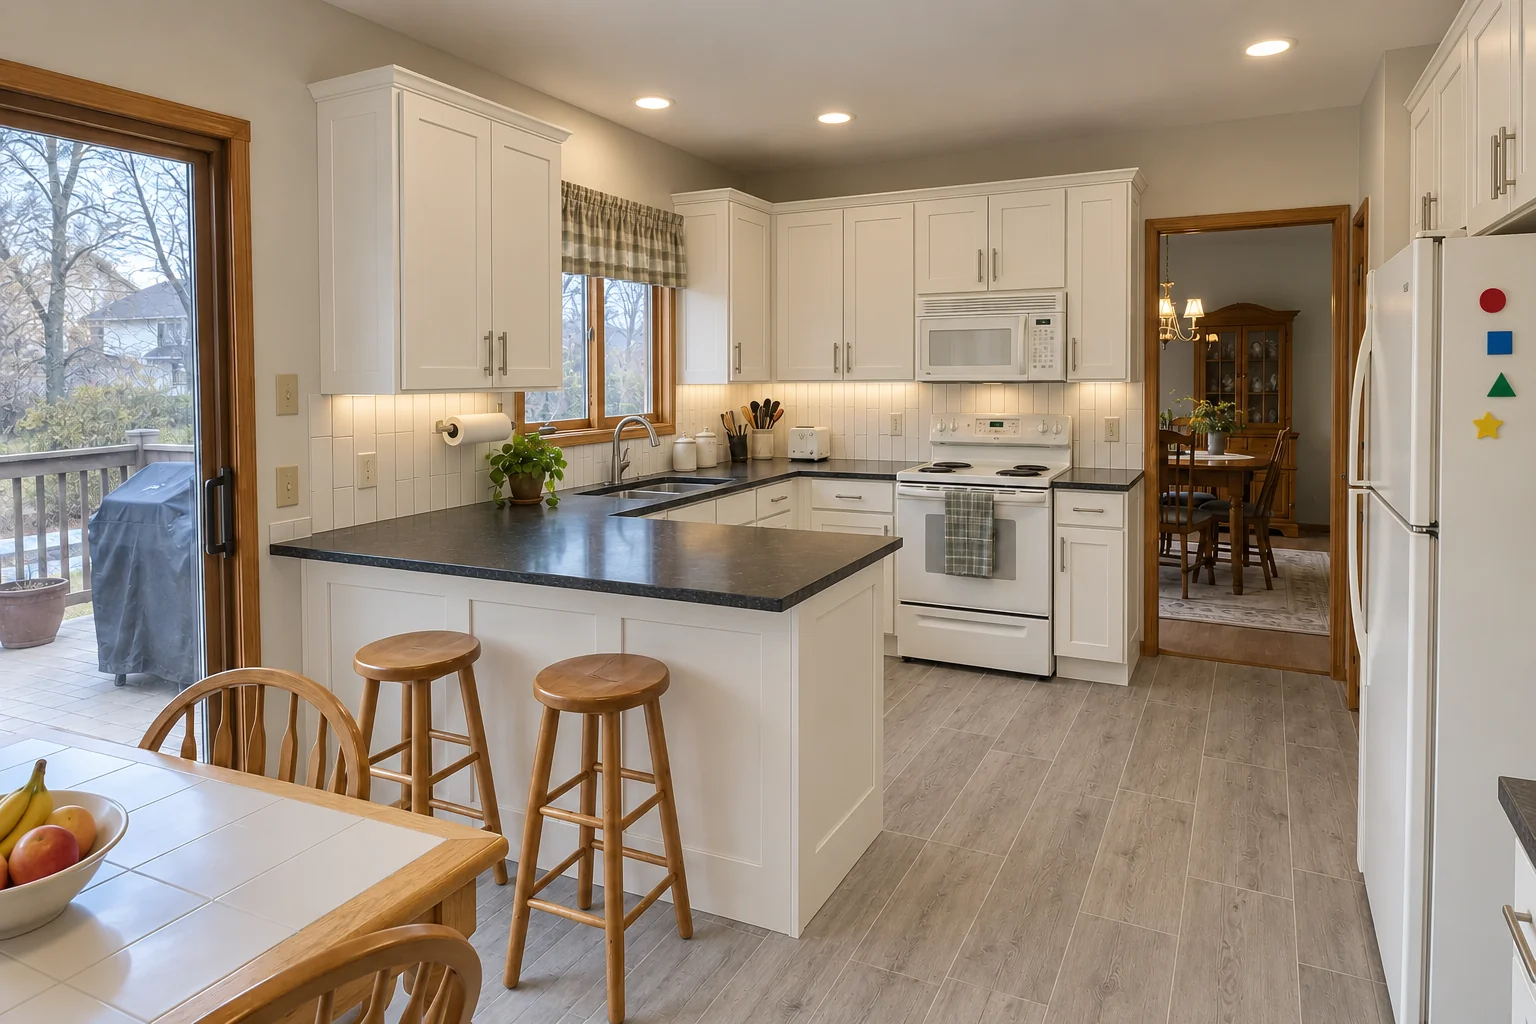
A two-story colonial from the 1990s in St. Charles, a typical kitchen for St. Charles. The kitchen as it was: white thermofoil cabinets peeling at the edges, oak trim, white ceramic tile with dark stained grout lines and a brass chandelier over the nook. The reason for the call: a kitchen that had run out of space. After: the kitchen extended by a 10-ft bump-out with a row of new windows and a dining area, cabinets in deep olive with polished nickel pulls, warm walnut butcher block counters, black-and-white checkerboard tile flooring through the old and new space and recessed lights and under-cabinet LED strips. On site this meant design and permit drawings, excavation and foundation, plus the new kitchen.
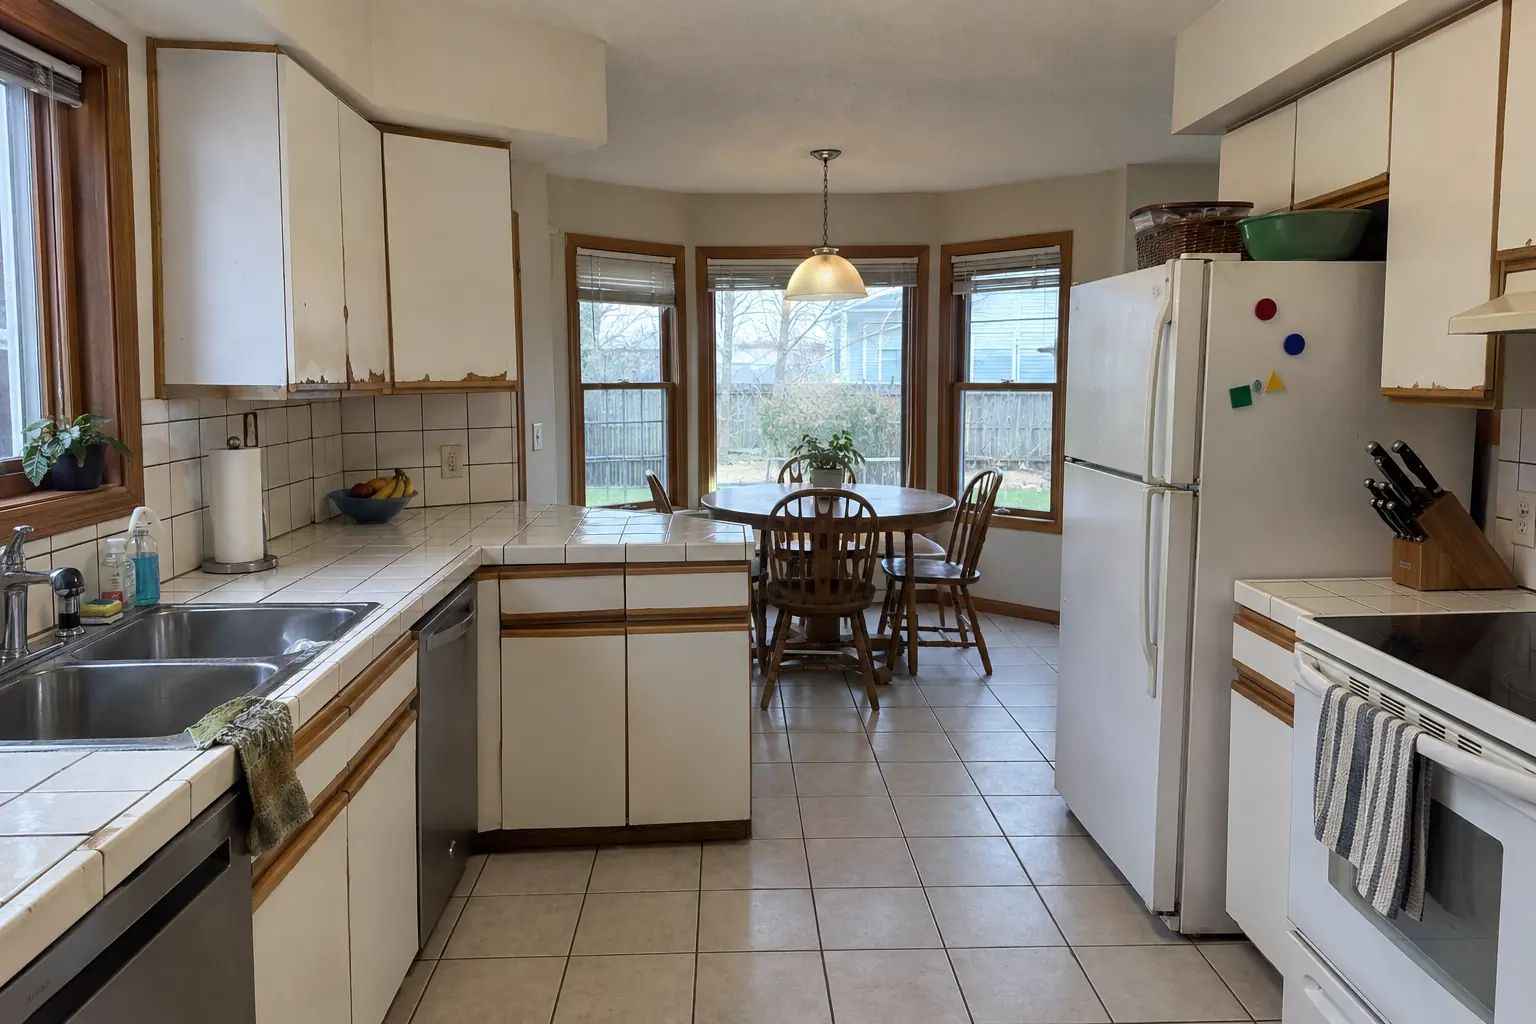
Kitchen Additions project in Batavia, beforeBefore
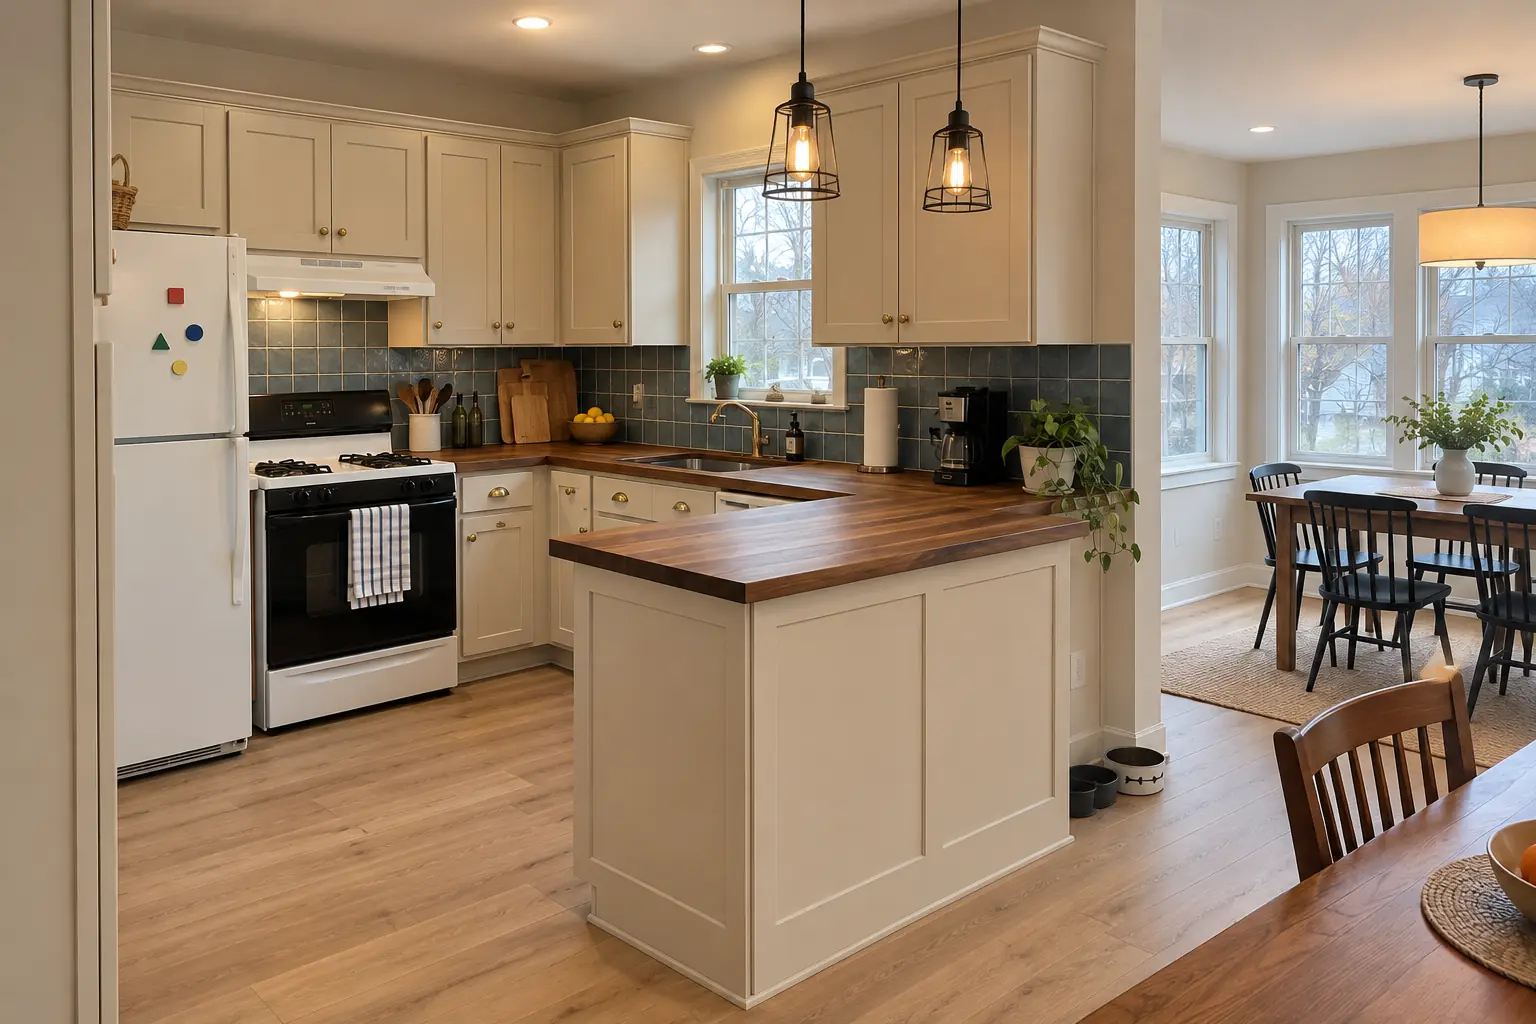
Kitchen Additions project in Batavia, afterAfter

A Batavia two-story colonial from the 1990s: before and after

The site: a two-story colonial from the 1990s in Batavia. The kitchen as it was: honey-oak cathedral raised-panel cabinets with worn finish near the handles, brass knobs, almond laminate with a backsplash lip and a fluorescent box light in the ceiling. What bothered the owners most: a small, dark kitchen with no room for a table. After: the kitchen extended by a 10-ft bump-out with a row of new windows and a dining area, cabinets in light sand beige with unlacquered brass knobs and cup pulls, warm walnut butcher block counters, light oak luxury vinyl plank flooring through the old and new space and black cage pendants and slim recessed lights. Work included excavation and foundation, plumbing, electrical and HVAC, plus the new kitchen.

Kitchen Additions in Batavia →
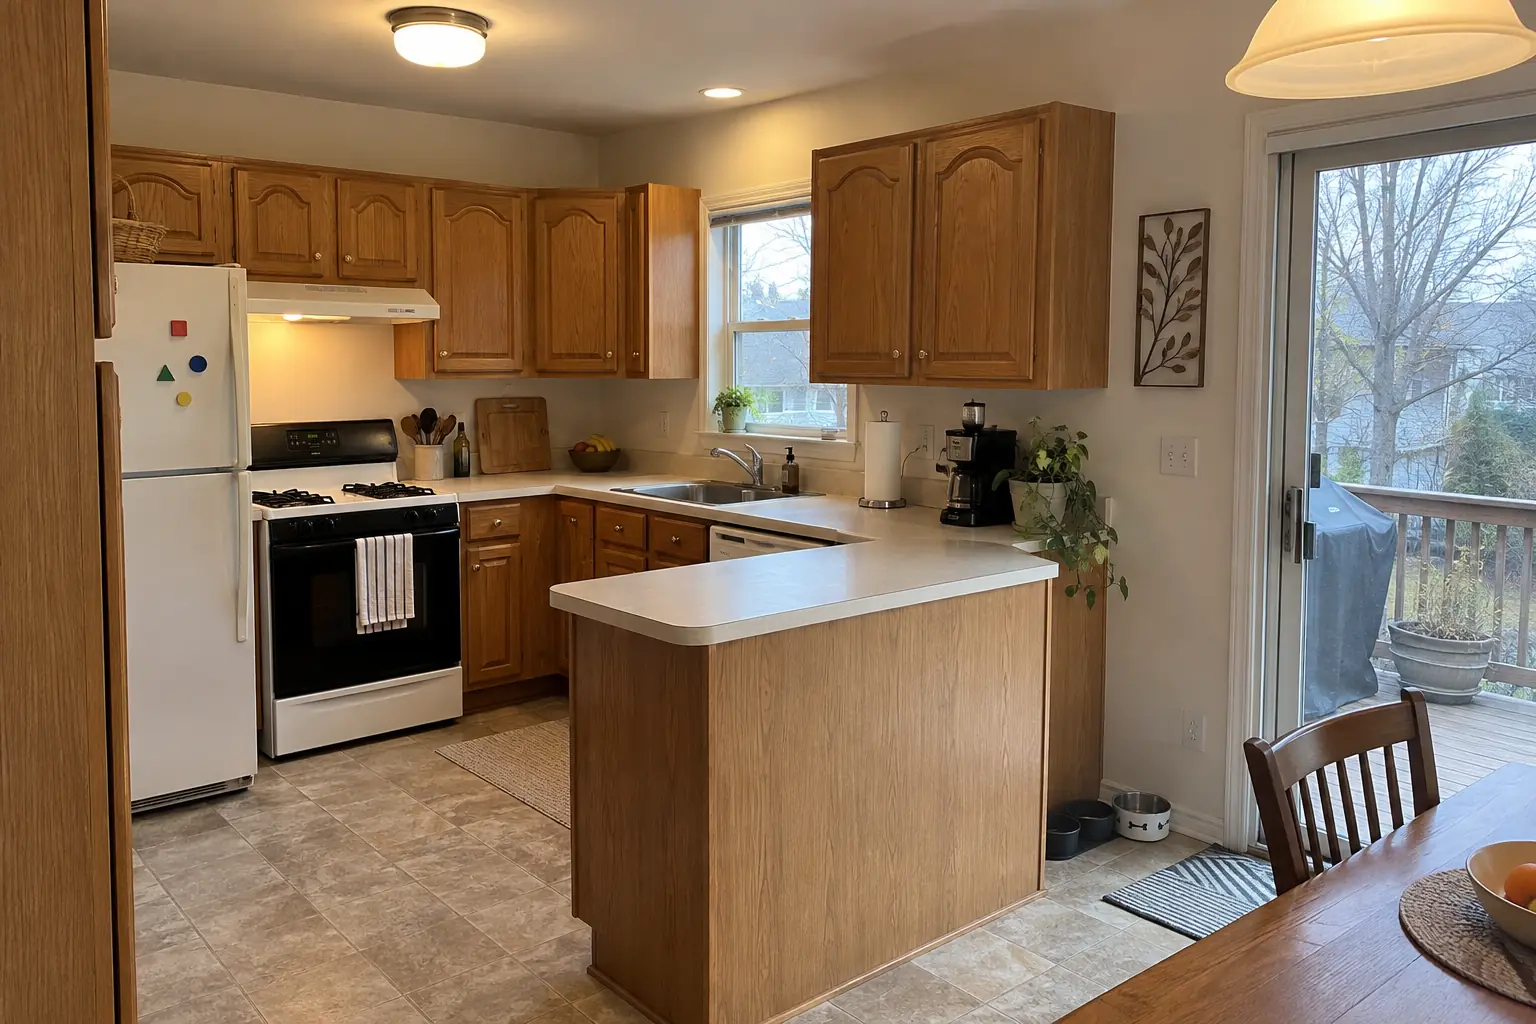
Kitchen Design & Layout Planning project near St. Charles, beforeBefore
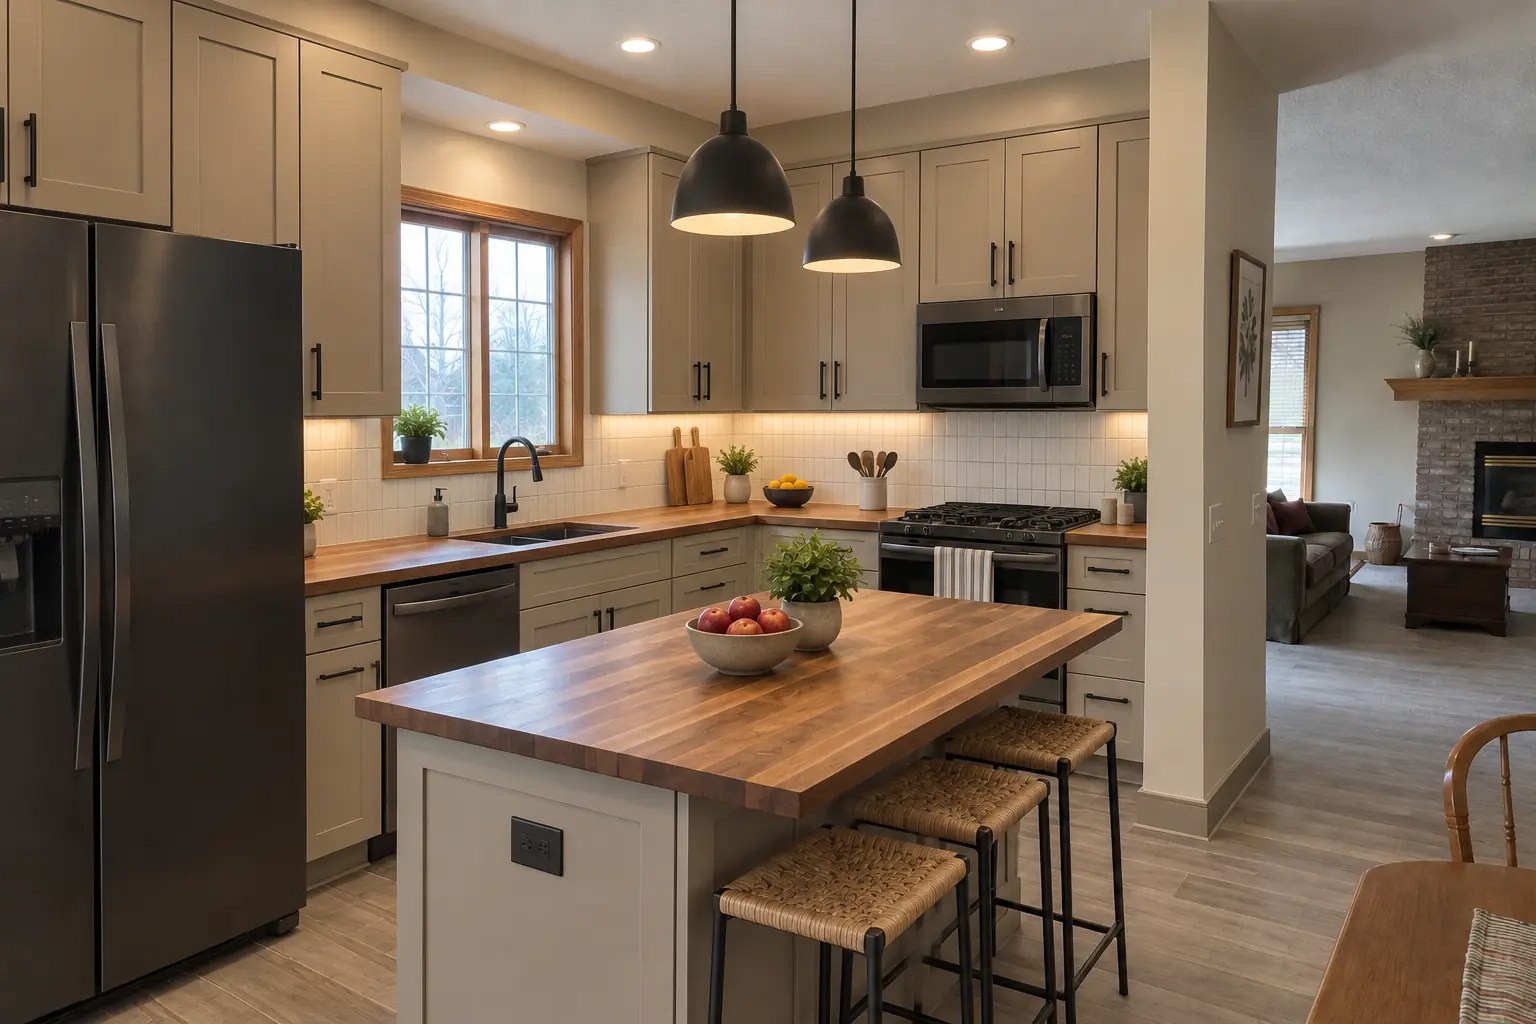
Kitchen Design & Layout Planning project near St. Charles, afterAfter

Kitchen Design & Layout Planning in a 1980s two-story, St. Charles

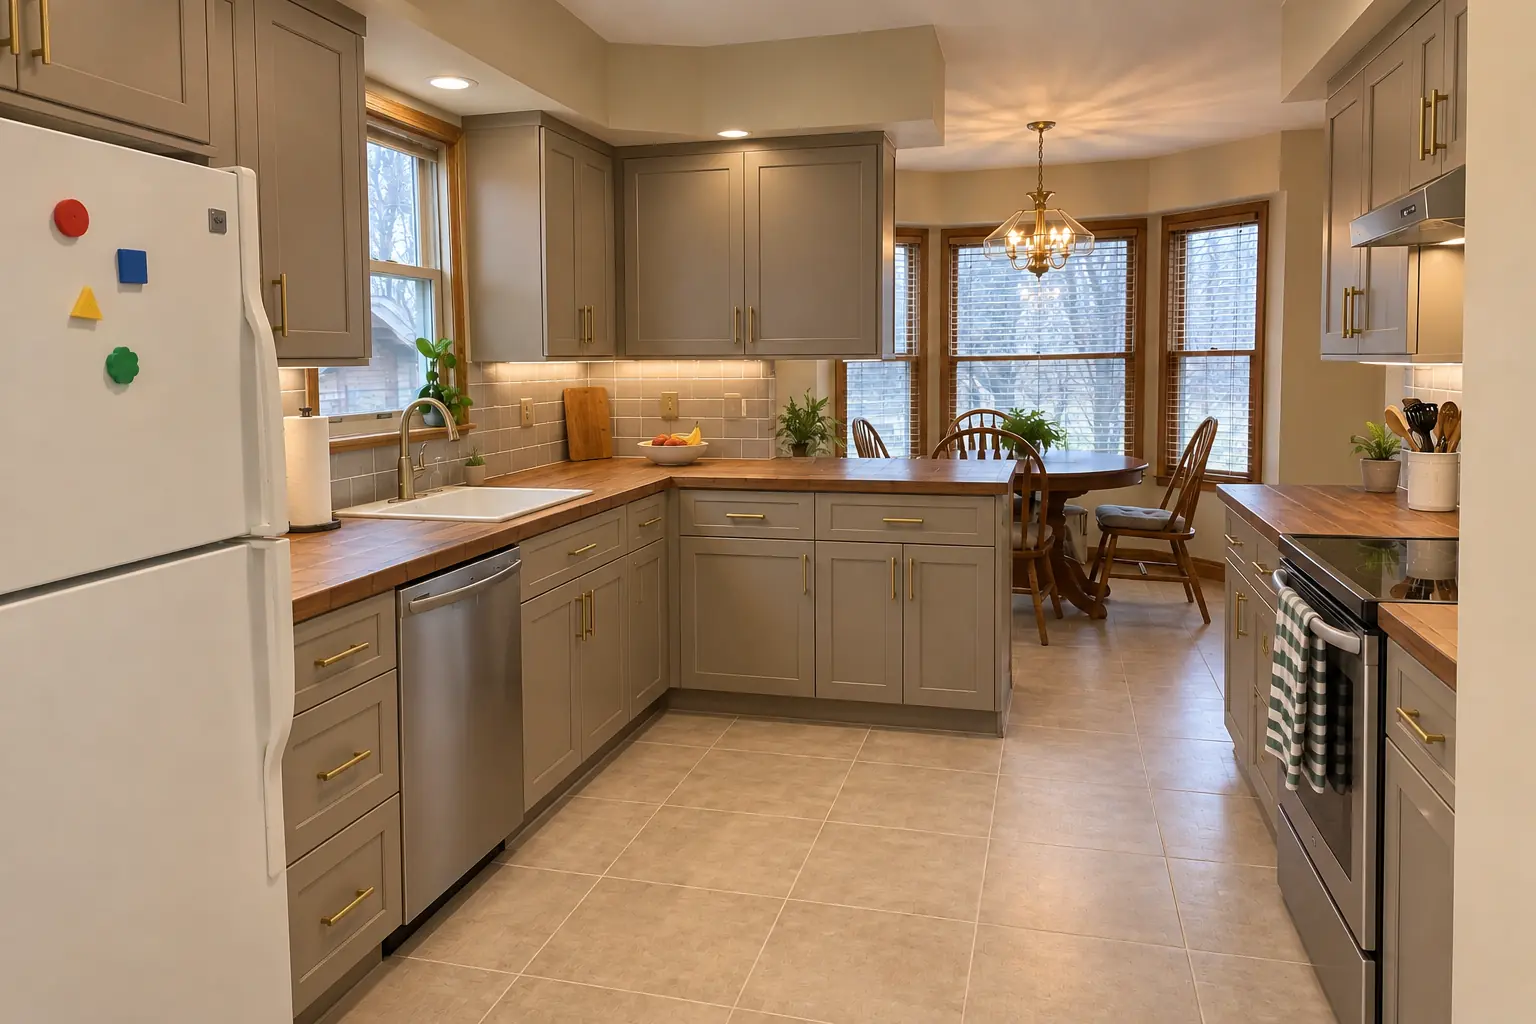
Finished: a new layout with an island, cabinets in light warm taupe, warm walnut butcher block counters and recessed lights and under-cabinet LED strips.

Kitchen Design & Layout Planning in St. Charles →
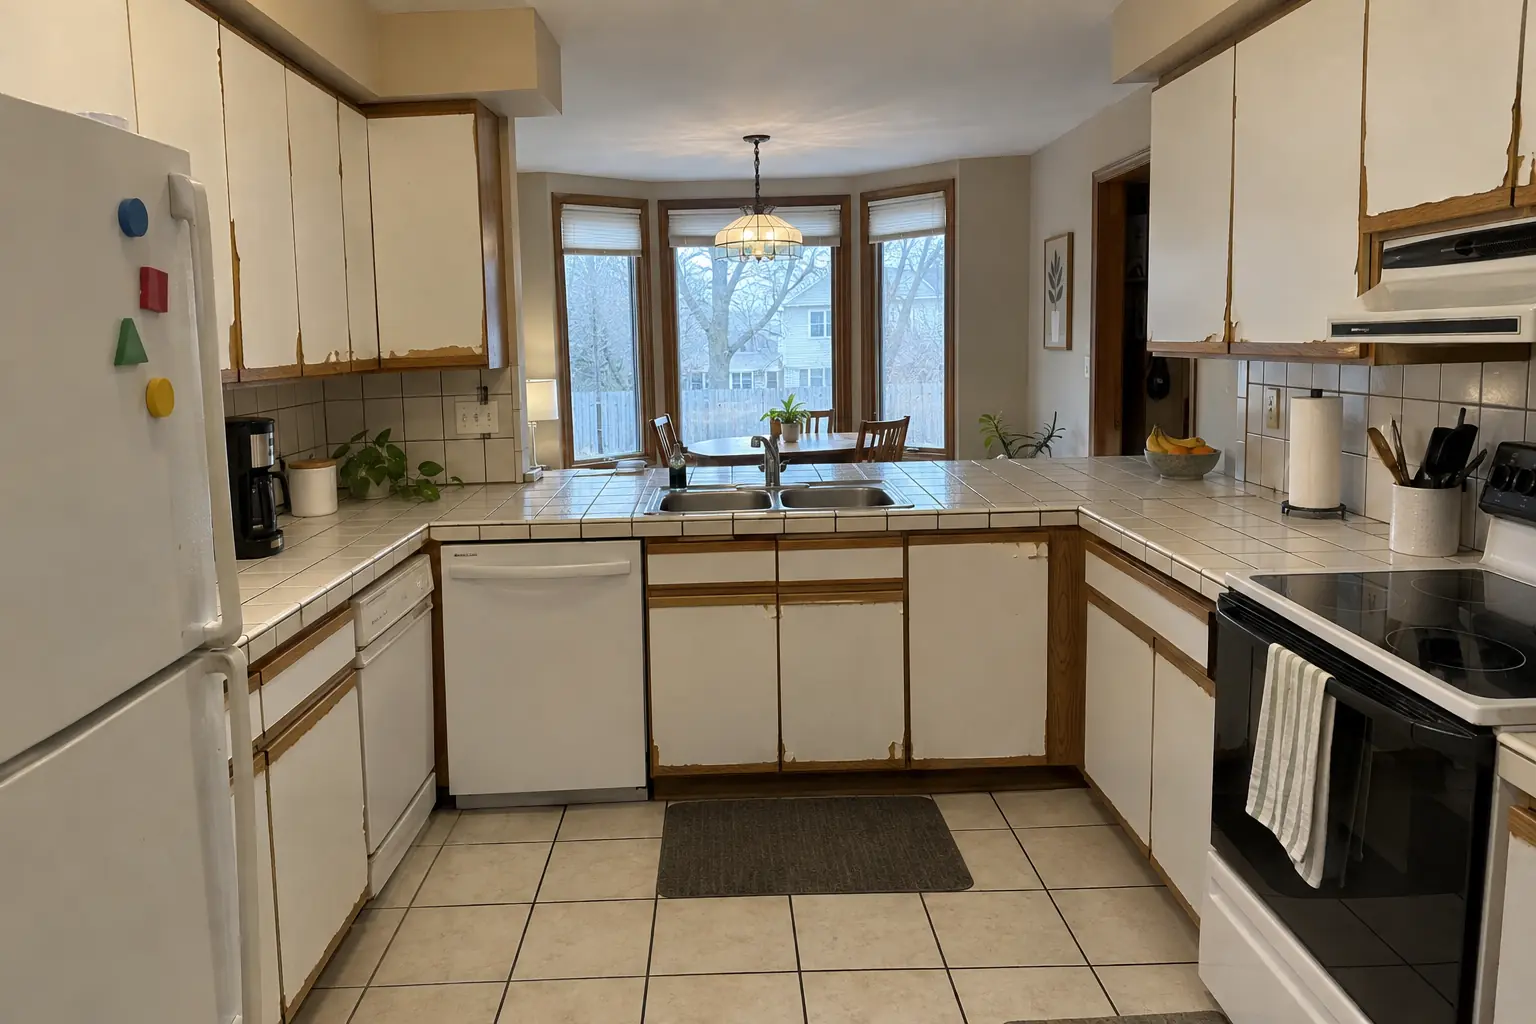
Accessible Kitchen Remodeling project near St. Charles, beforeBefore
Accessible Kitchen Remodeling project near St. Charles, afterAfter

A St. Charles two-story colonial from the 1990s: before and after

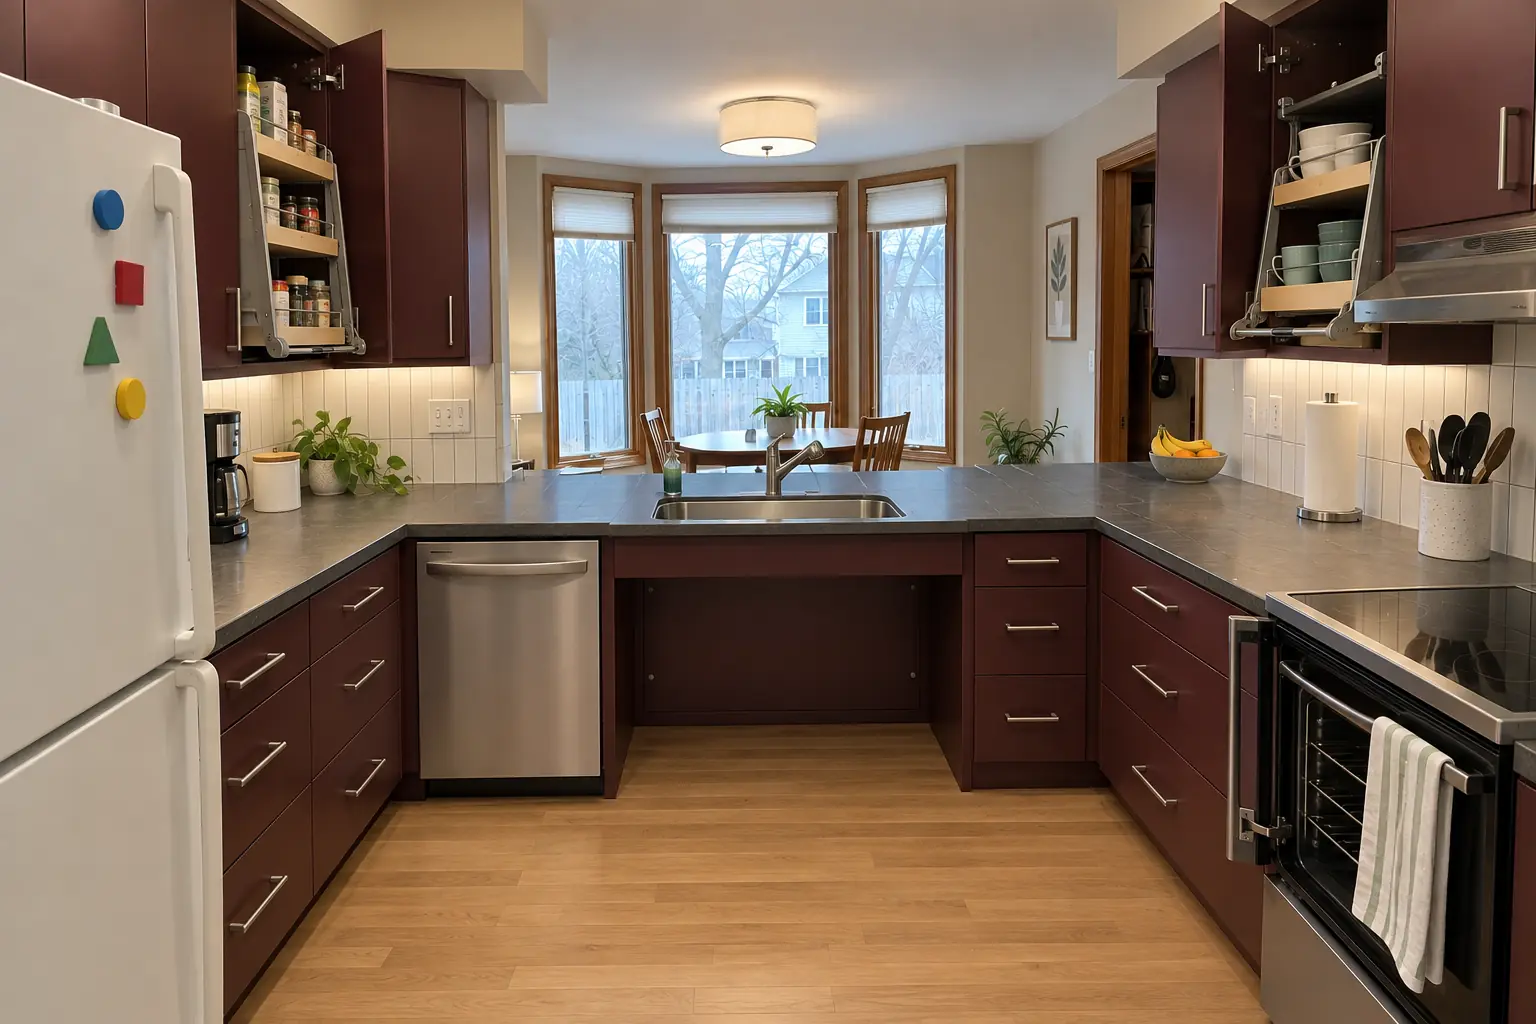
Finished: a lowered charcoal concrete-look quartz counter section with knee space under the sink, cabinets in deep burgundy with brushed nickel bar pulls, pull-down shelves in the uppers, drawers instead of base doors, a side-opening wall oven, a lever faucet and a flush drum fixture and under-cabinet lights.

Accessible Kitchen Remodeling in St. Charles →
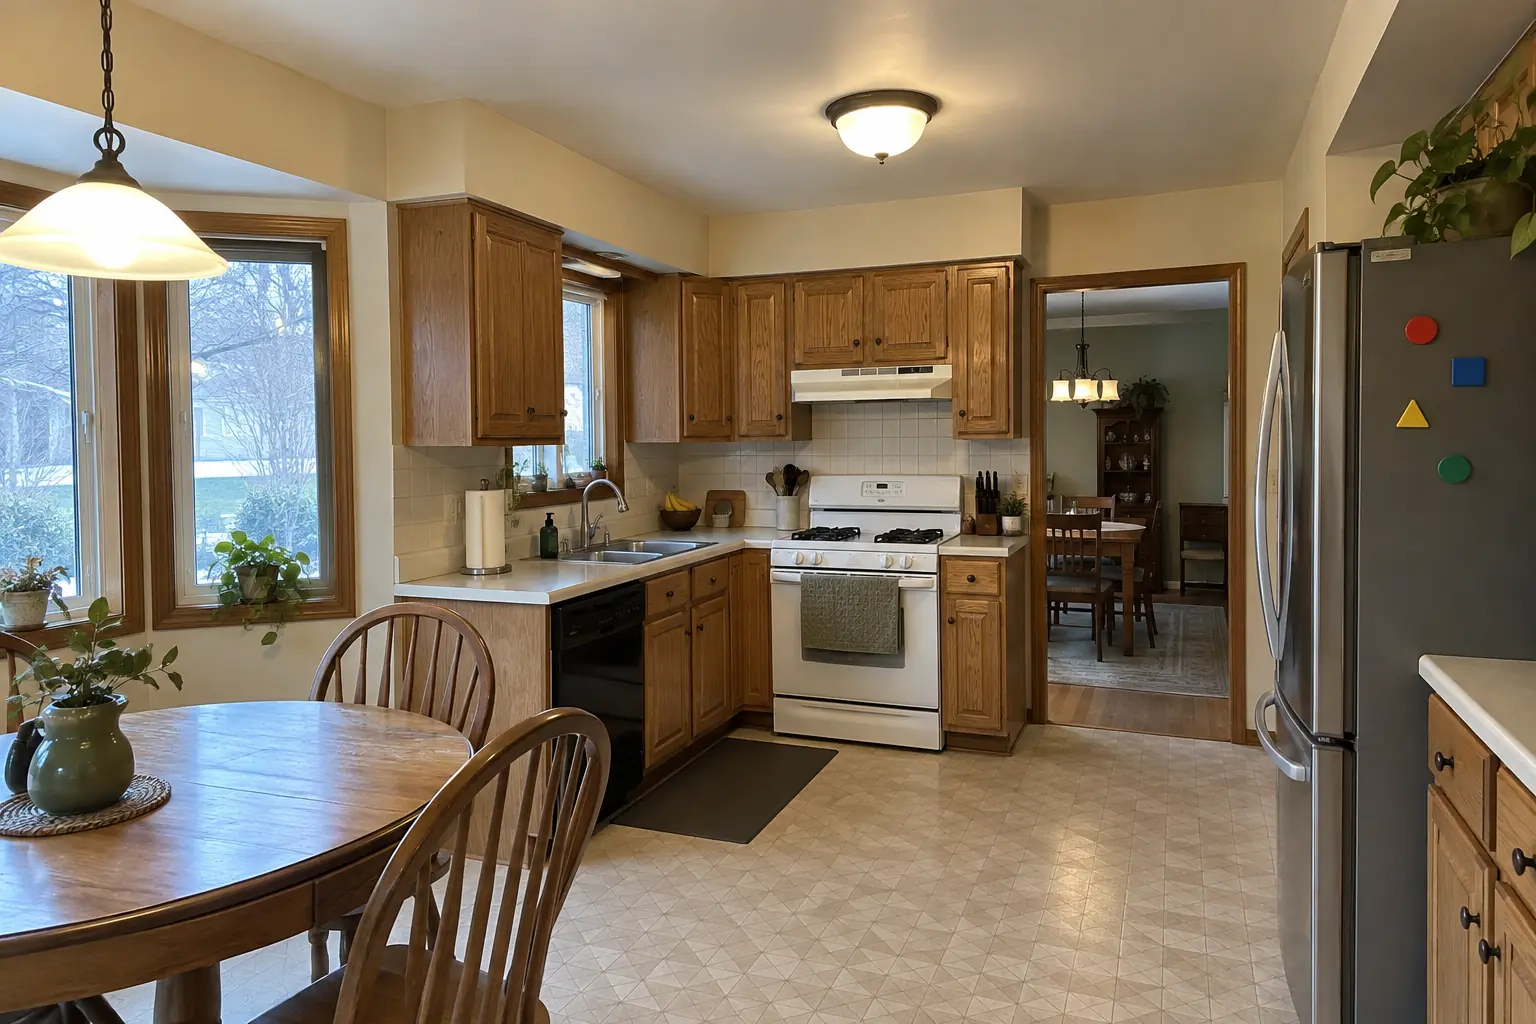
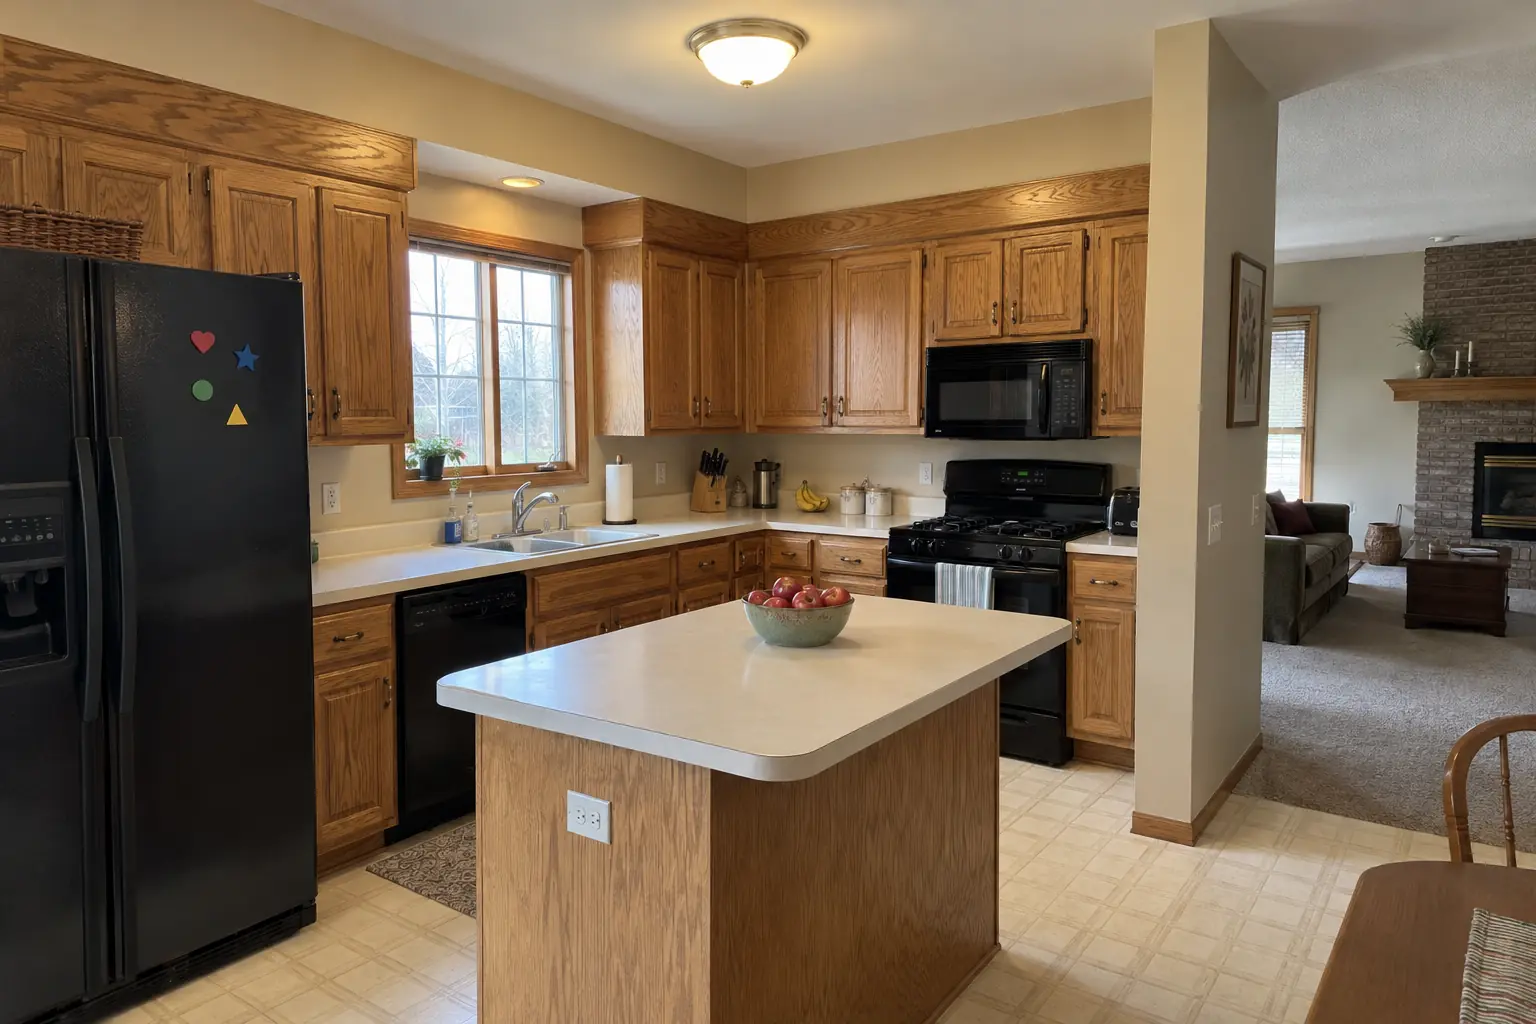
Kitchen Wall Removal & Structural Assessment project near St. Charles, beforeBefore
Kitchen Wall Removal & Structural Assessment project near St. Charles, afterAfter

A St. Charles two-story colonial from the 1990s: before and after

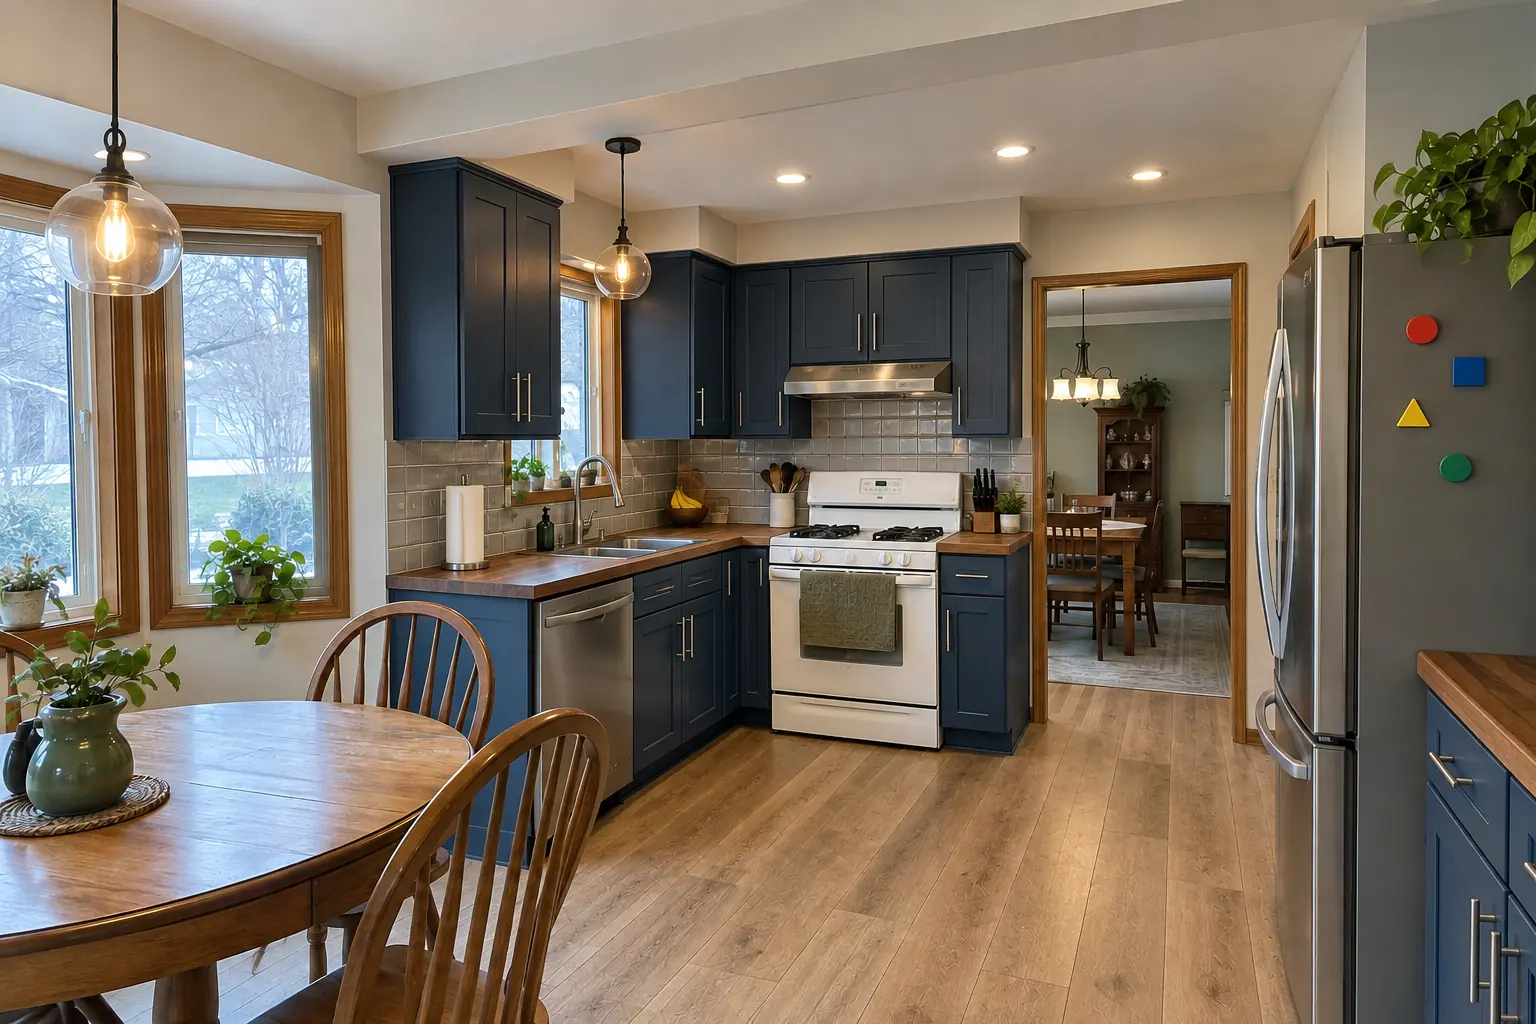
Finished: the wall removed and a flush beam in the ceiling, the kitchen open to the next room, cabinets in cobalt blue with brushed nickel bar pulls, warm walnut butcher block counters, warm oak luxury vinyl plank flooring through both rooms and two glass pendants and recessed lights.

Kitchen Wall Removal & Structural Assessment in St. Charles →

How your kitchen addition goes

  1. Site visit and feasibilityA visit to measure the house and lot and confirm an addition is possible.
  2. Design and estimateDrawings for the addition and kitchen, plus a written, itemized estimate.
  3. Permit and plan reviewWe submit to the village and respond to plan review until the permit is issued.
  4. Building the shellWe build and close in the addition while your kitchen stays in use.
  5. Connecting and finishingWe open the old wall, finish the mechanical work and install the new kitchen.

Kitchen Additions questions from St. Charles homeowners

Does a bump-out need a foundation?
Usually yes. Only small extensions can hang off the existing framing, and only when the structure allows.
Can I stay in the house during construction?
In most cases, yes. We schedule the messy break-through as late as possible and seal it off with dust walls.
Is a bump-out enough, or do I need a full addition?
It comes down to what you're missing. We sketch both on your floor plan so you can see what each one fits.
What does a kitchen addition cost?
Square footage, foundation, exterior materials and the cabinet line drive the price. We price it after measuring and checking the lot.
Will the addition change my property taxes?
Usually some, since the house gets larger. The township assessor is the right place to ask how much.
St. Charles building permit for kitchen addition: where do I apply?
Permits go through Building Division, Community Development, 2 E. Main St., phone (630) 377-4406. When your scope needs one, we prepare the application and schedule the inspections.
Does St. Charles require a licensed plumber for kitchen addition?
Plumbing contractors must hold an Illinois 055 license; provide copy of photo ID license. Our plumbing connections are made by licensed plumbers.
St. Charles contractor registration: do kitchen contractors need it?
No registration fee; contractor requirements (general contractor certificate of insurance, with City as certificate holder) must be submitted before a permit is issued. We take care of that before work starts.
Do I need historic review for kitchen addition in St. Charles?
St. Charles has locally reviewed areas, including City has a Historic Preservation District and Historic Preservation Commission and Certificate of Appropriateness may be required. District names not collected.. Exterior changes there can need review; interior-only work usually does not. We check before anything changes on the outside.
Does St. Charles require a licensed electrician for kitchen addition?
Electrical contractors must be licensed in an Illinois municipality (good standing evidence) and provide a $10,000 surety bond payable to the City. New circuits and wiring are done by licensed electricians.
Do I need a permit for kitchen addition in St. Charles?
It depends on the scope. St. Charles's rule in short: Permits required for construction, alteration, repair or demolition of any structure; major residential projects including remodels require 5 sets of drawings. We handle the permit when one is needed with Building Division, Community Development, 2 E. Main St..
Do you work in my part of St. Charles?
Yes. Our crews work across St. Charles — ZIP 60174, 60175 — and nearby Geneva, West Chicago, Batavia.

Working in St. Charles

  • A lot of St. Charles kitchens date from the 2000s. We know these layouts well and what is worth keeping.
  • Most St. Charles homes are single-family. We protect floors and driveways and leave the site clean every day.
  • Live in a historic district? Interior kitchen work is usually not reviewed. We check before anything touches the exterior.

ZIP 60174ZIP 60175

Kitchen Additions nearby

Planning a kitchen project in St. Charles?

Call us — we'll check your ZIP, answer your questions and book an in-home estimate.

Call now (708) 400-7049
Call (708) 400-7049Callback