A 1970s kitchen on a slab or crawlspace
We match the new foundation to the old one, whether a basement wall, crawlspace or slab, so floors line up and plumbing can reach.
Serving Palatine & nearby Arlington Heights, Buffalo Grove
Bump-outs and rear additions that give your Palatine kitchen the room it's missing, from zoning check to finished cabinets.
If you have already tried every layout on paper and the room is still too small, an addition may be the answer. We check what your Palatine lot and zoning allow, design the new space with the kitchen, and build both as one project.
We match the new foundation to the old one, whether a basement wall, crawlspace or slab, so floors line up and plumbing can reach.
When the room is too narrow for an island and too tight for a table, rearranging won't help. A bump-out of several feet can make room for both.
If groceries live on the dining table, the kitchen needs more storage than its walls can hold. An addition gives the pantry a home.
We plan heating and cooling for the added space from the start, including floor or duct options when the existing system can't reach.
A bigger island with a prep sink, a beverage area or a second dishwasher all need floor space the original room lacks. An addition supplies it.
An addition that looks tacked on hurts the house. We match rooflines, siding or brick, window styles and trim so it looks original.
A bump-out with built-in bench seating and windows is one of the most popular ways to make room for meals in the kitchen.
Not every lot can take an addition. We look at the setbacks and coverage rules for your property first, so you know what's possible.
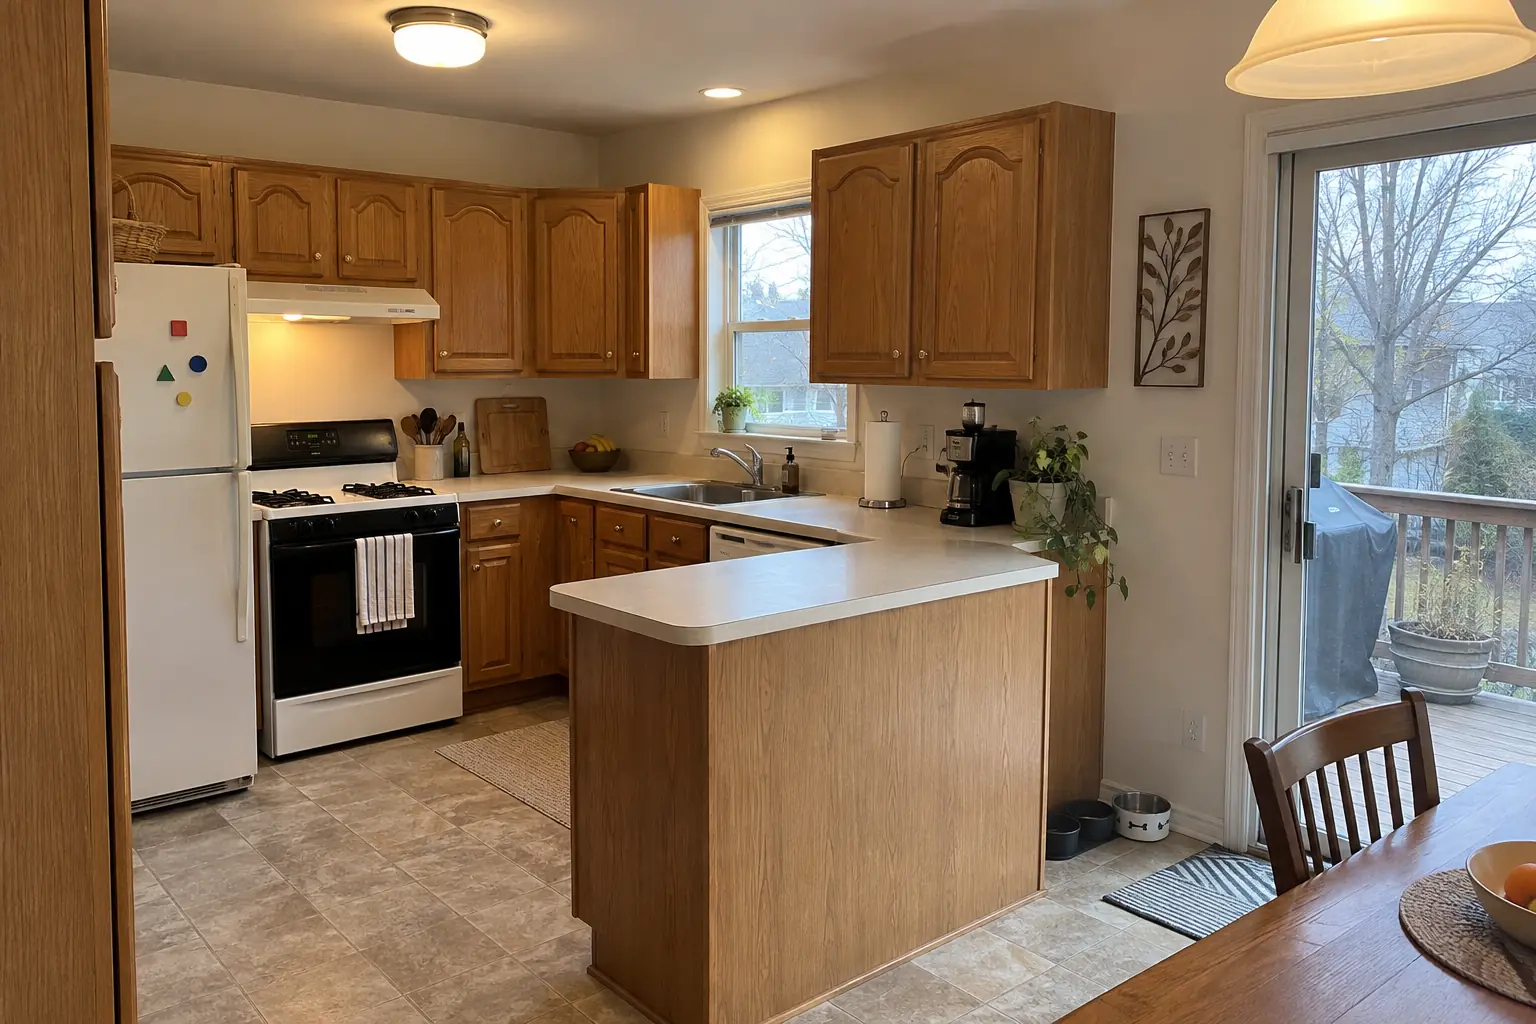 Before
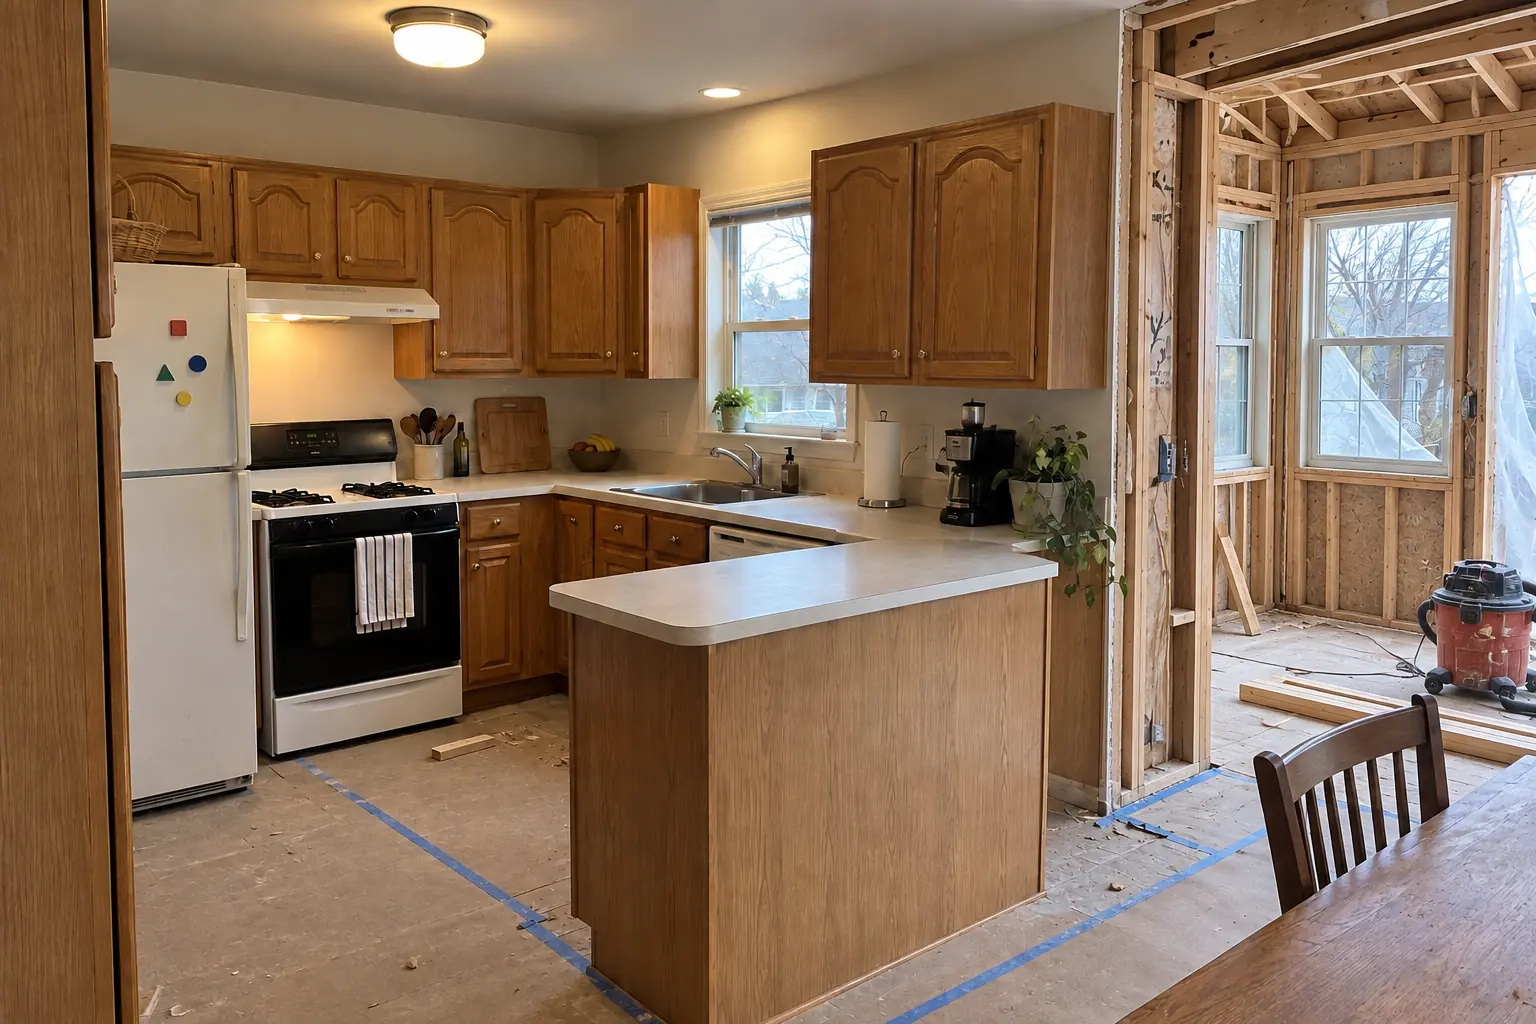 In progress
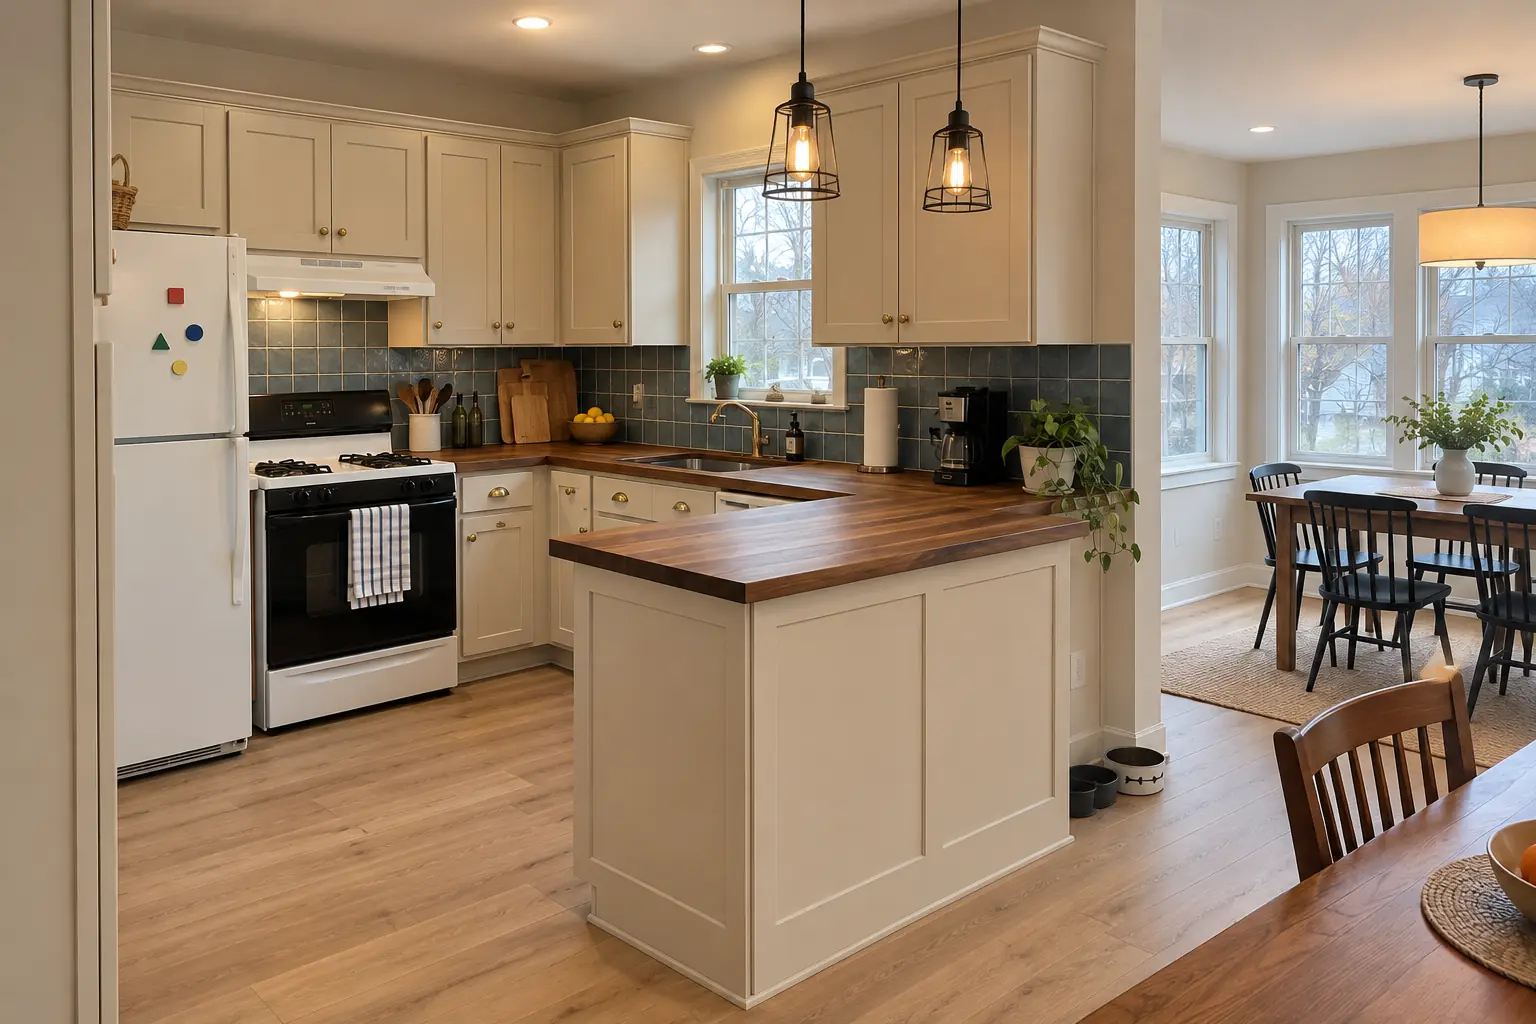 After
This one is a two-story colonial from the 1990s in Palatine. The kitchen as it was: honey-oak cathedral raised-panel cabinets with worn finish near the handles, brass knobs, almond laminate with a backsplash lip and a fluorescent box light in the ceiling. The reason for the call: a cramped kitchen with one small window. The result: the kitchen extended by a 10-ft bump-out with a row of new windows and a dining area, cabinets in light sand beige with unlacquered brass knobs and cup pulls, warm walnut butcher block counters, light oak luxury vinyl plank flooring through the old and new space and black cage pendants and slim recessed lights. Work included permits and plan review, framing and roof tie-in, plus the new kitchen.
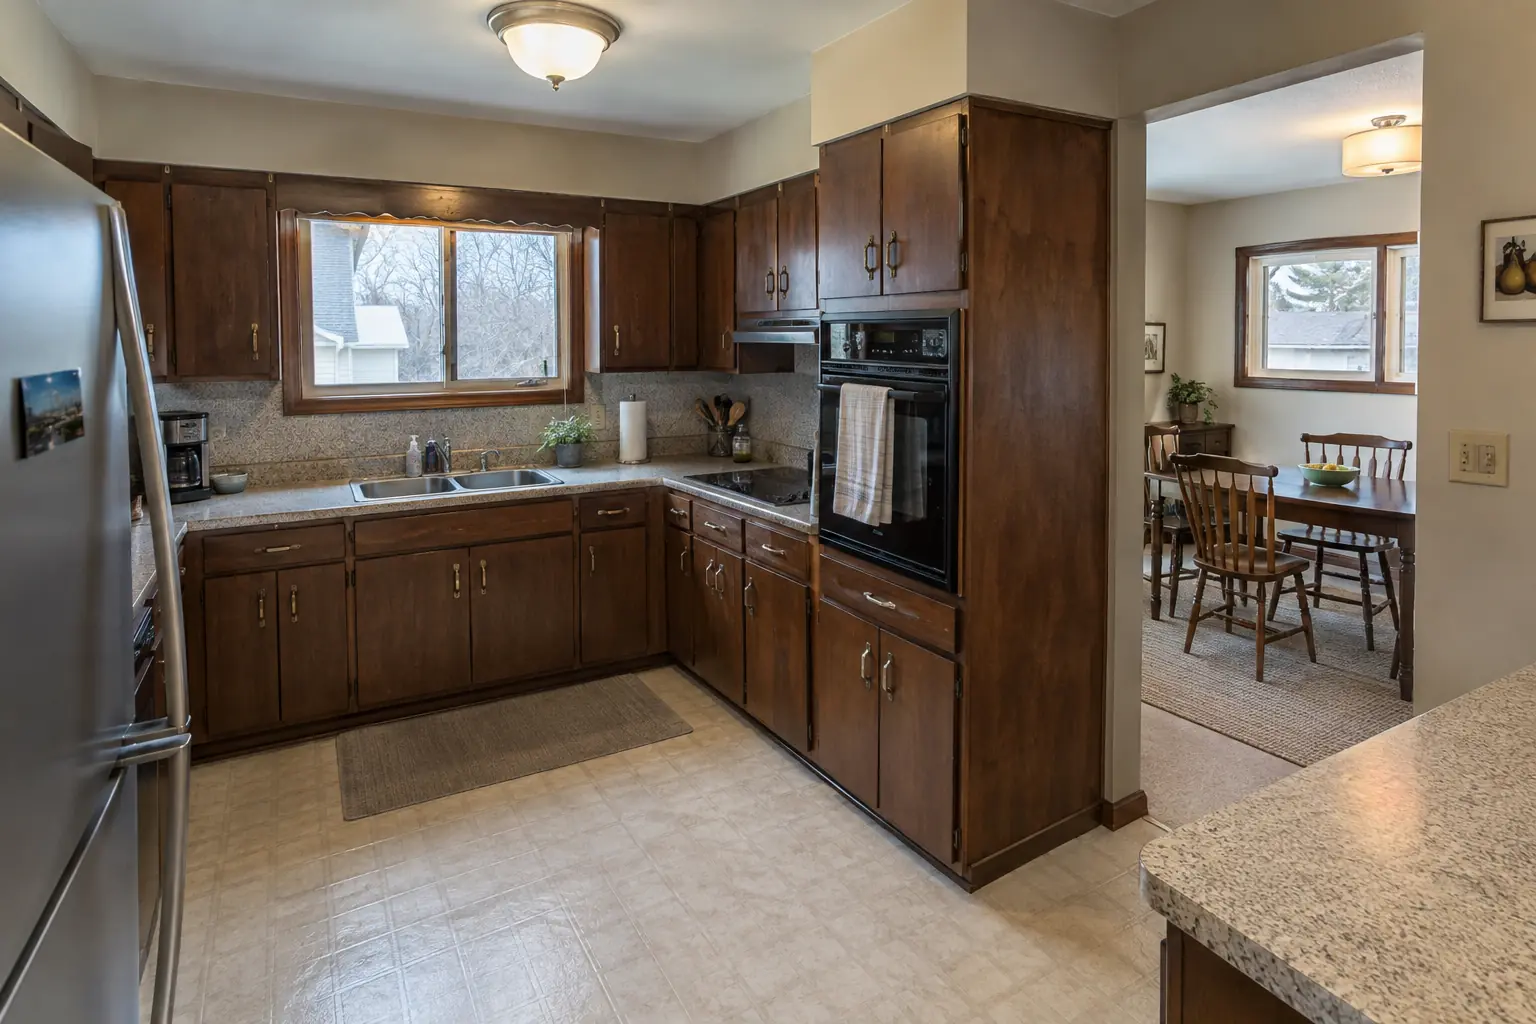 Before
 After
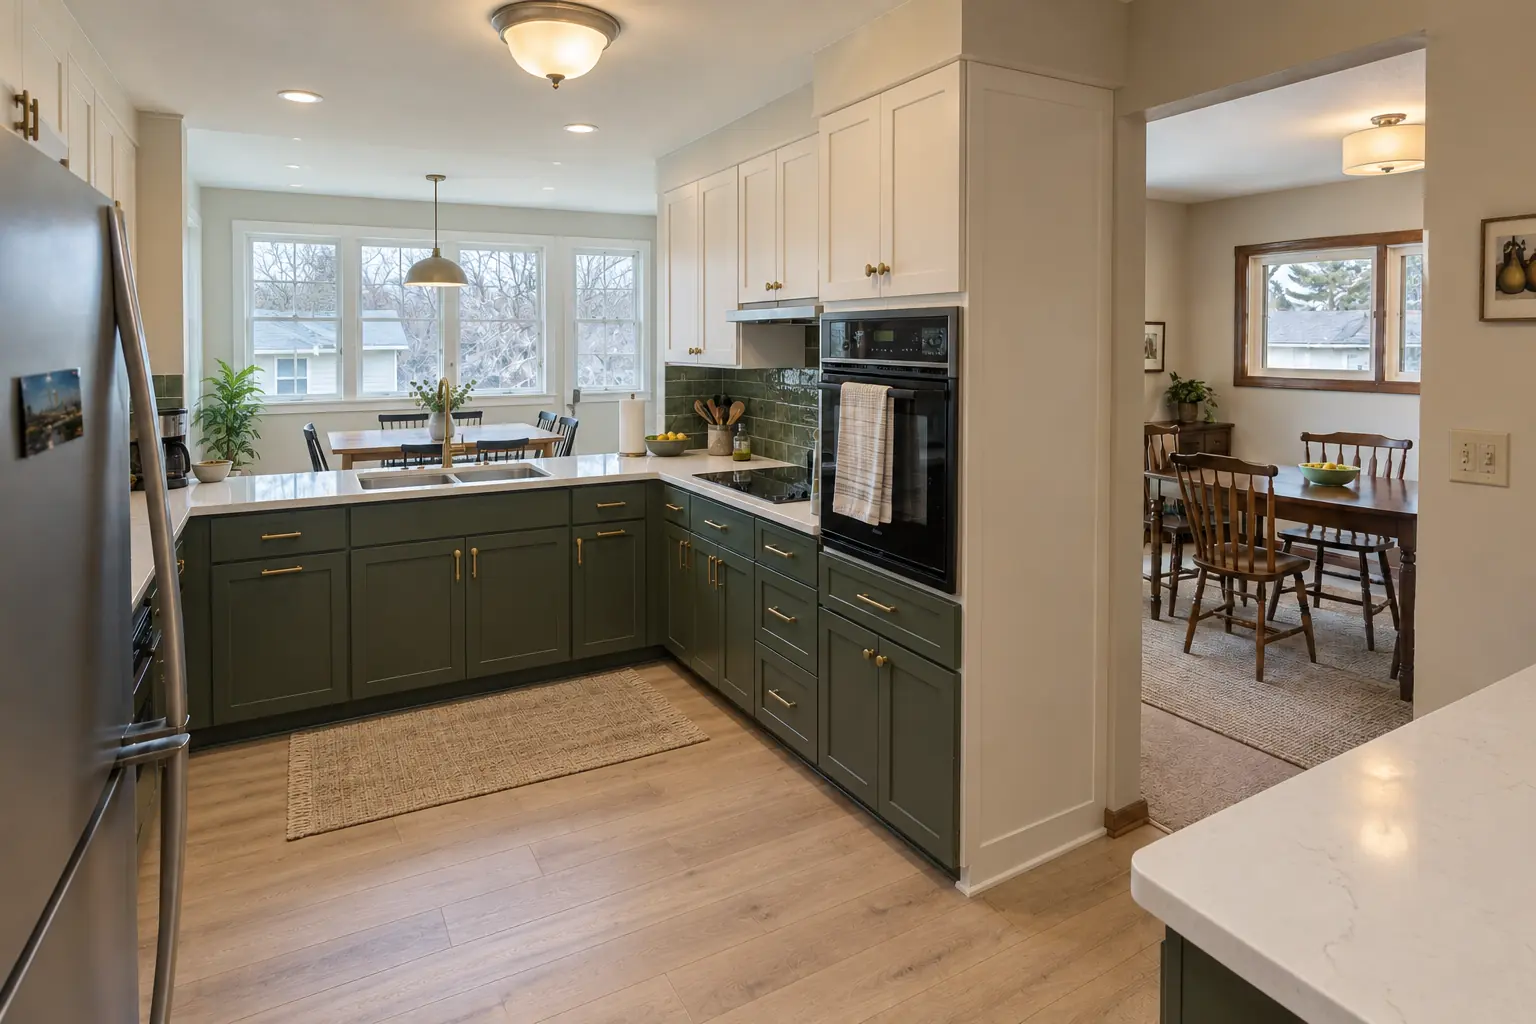
This one is a postwar Cape Cod in Arlington Heights. Before: dark walnut-stained flush-panel cabinets with brass pulls, speckled laminate and a fluorescent box light. What bothered the owners most: a small, dark kitchen with no room for a table. The result: the kitchen extended by a 10-ft bump-out with a row of new windows and a dining area, cabinets in two-tone with brass hardware, white quartz counters, light oak LVP floor through the old and new space and recessed lights and under-cabinet LED strips. Work included windows, doors and exterior finish, grading, gutters and drainage, plus opening the existing wall.
Kitchen Additions in Arlington Heights →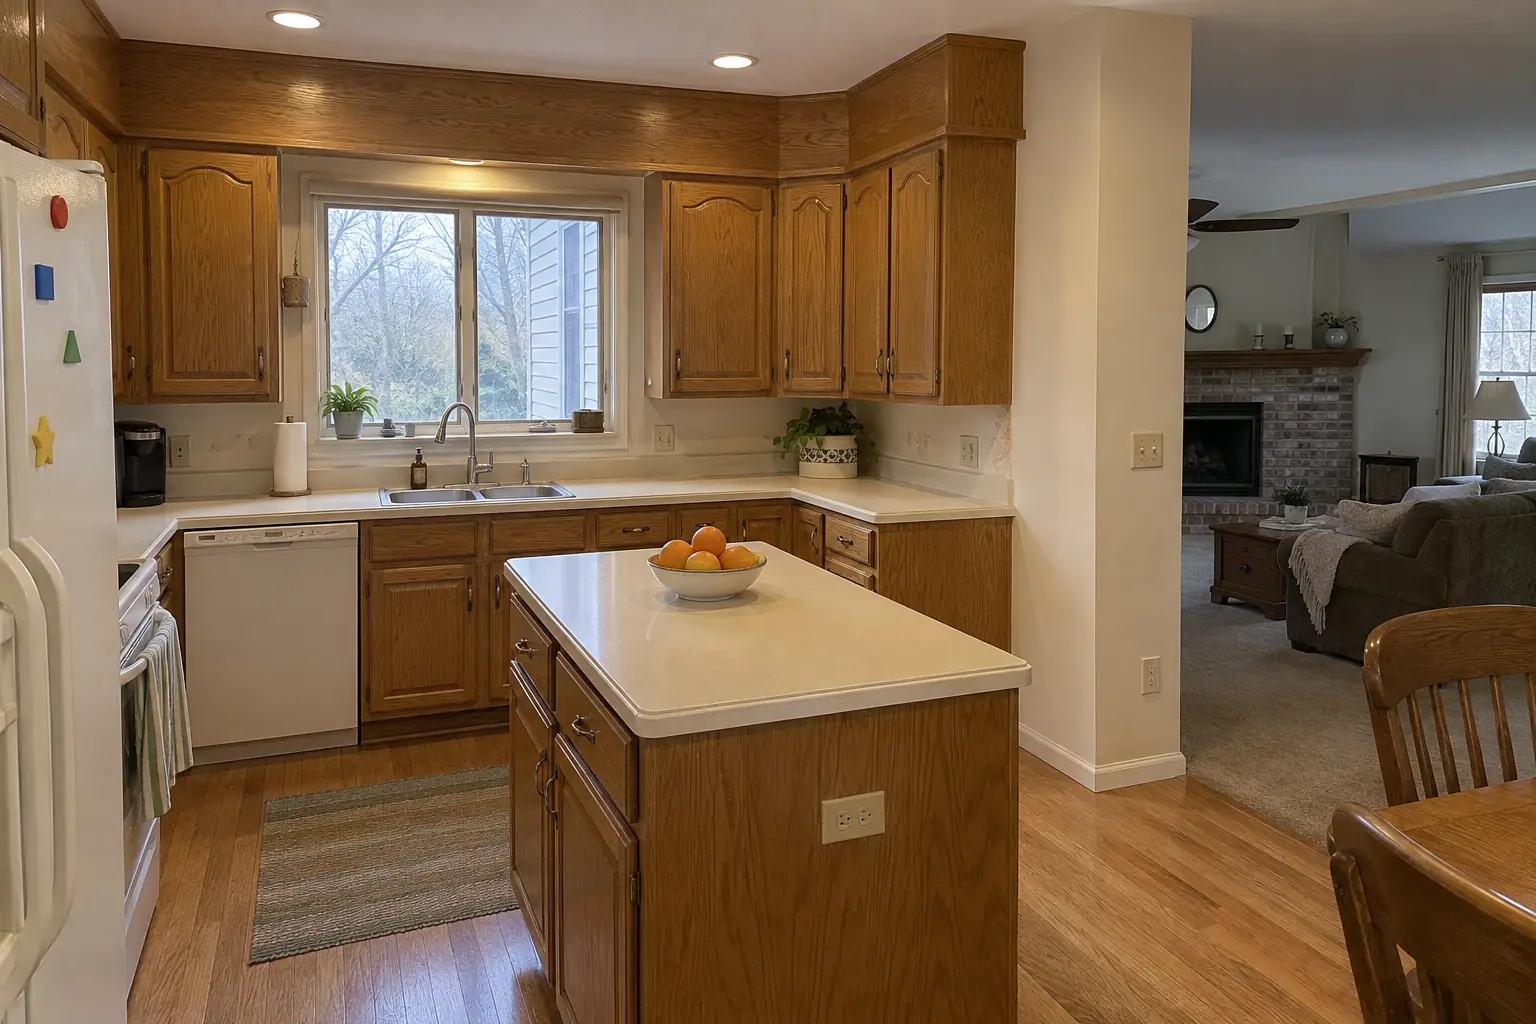 Before
 After
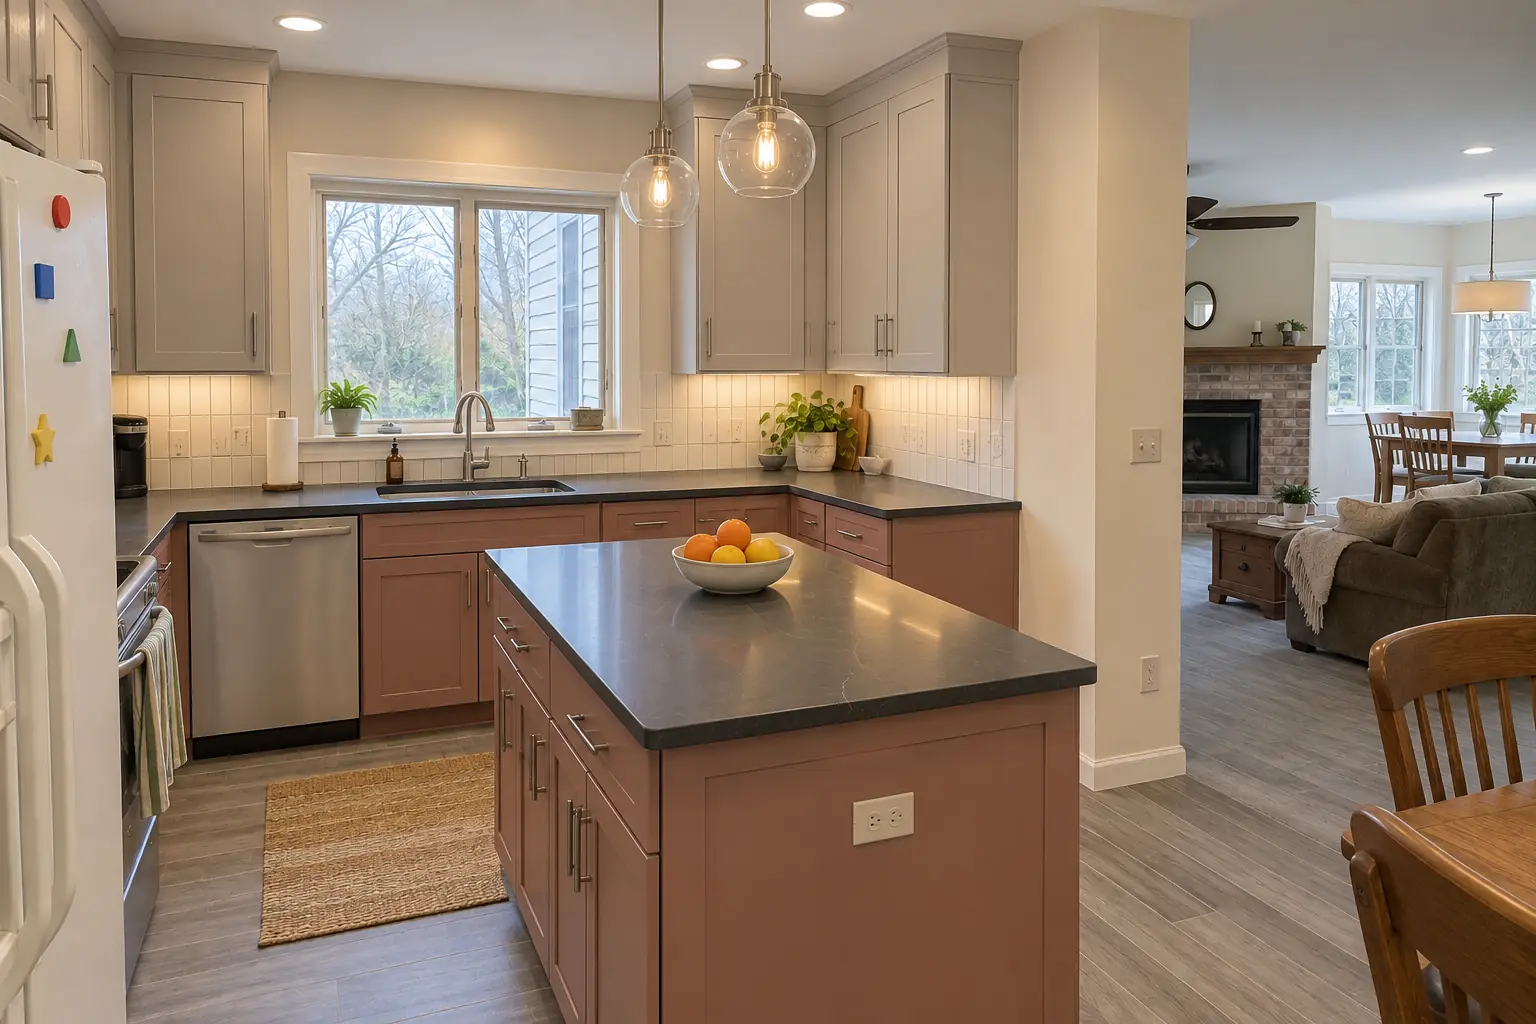
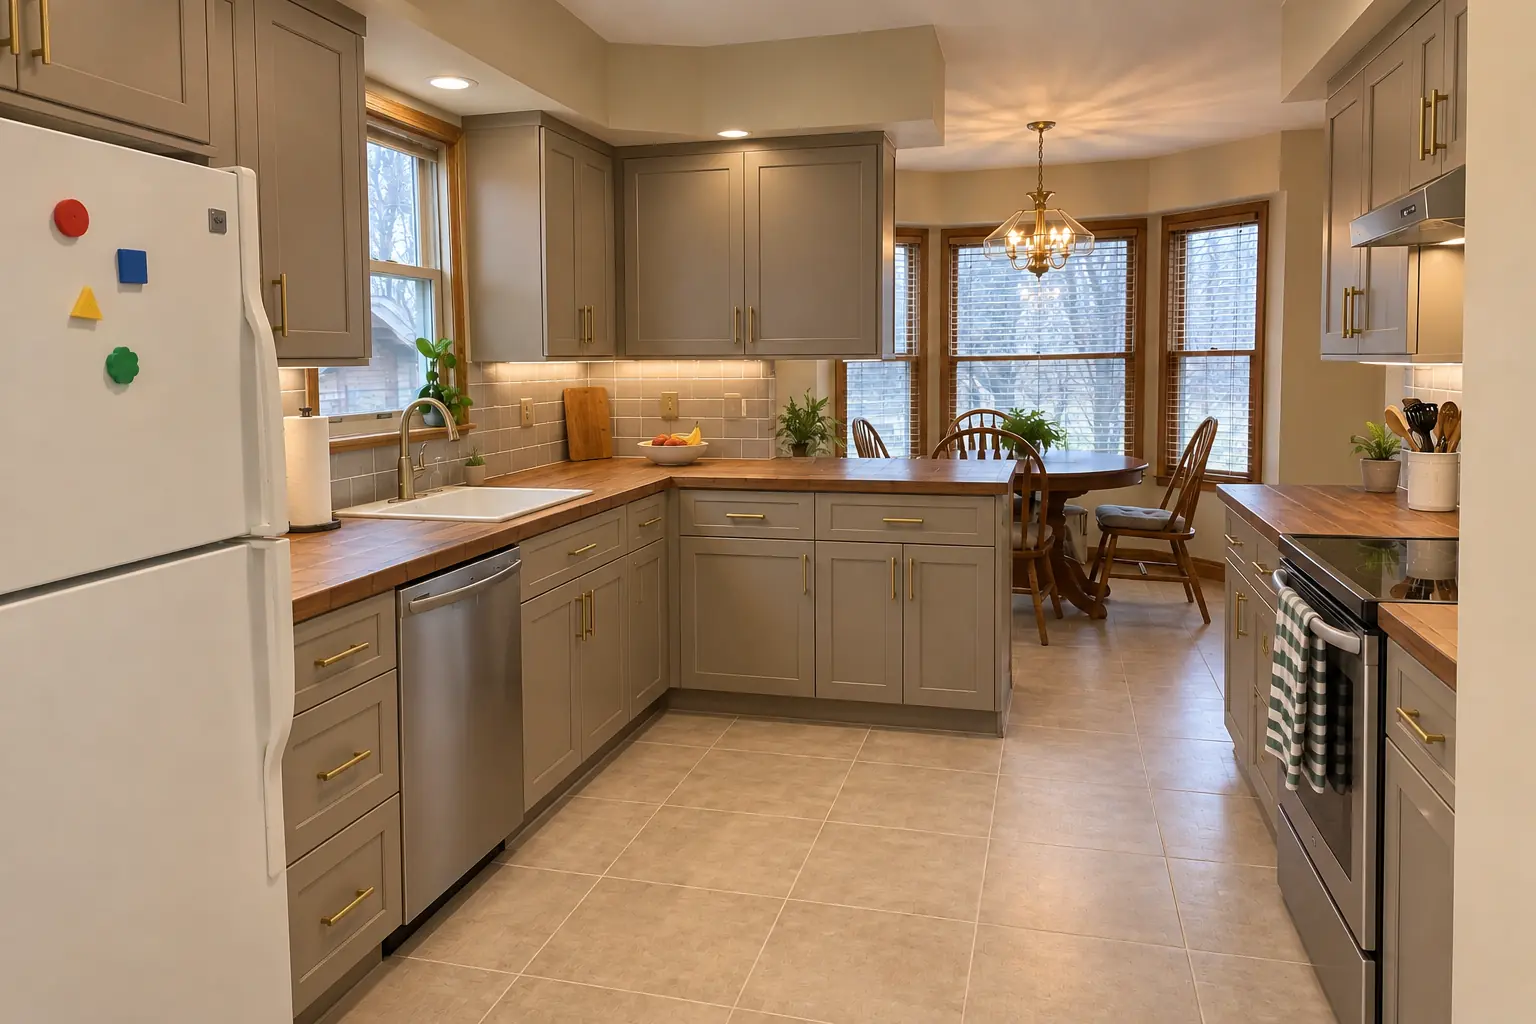
The site: a two-story colonial from the 1990s near Didier Farms. Before: golden-oak cabinets with oak soffits above, white Corian-style solid surface with a yellowed seam and two hanging glass pendants. The reason for the call: a kitchen too small for the family to eat in. Finished kitchen: the kitchen extended by a 10-ft bump-out with a row of new windows and a dining area, cabinets in light gray uppers and dusty rose lowers with brushed nickel bar pulls, dark soapstone-look quartz counters, gray wood-look porcelain plank flooring through the old and new space and two glass pendants and recessed lights. The job covered permits and plan review, windows, doors and exterior finish, plus opening the existing wall.
Kitchen Additions in Buffalo Grove →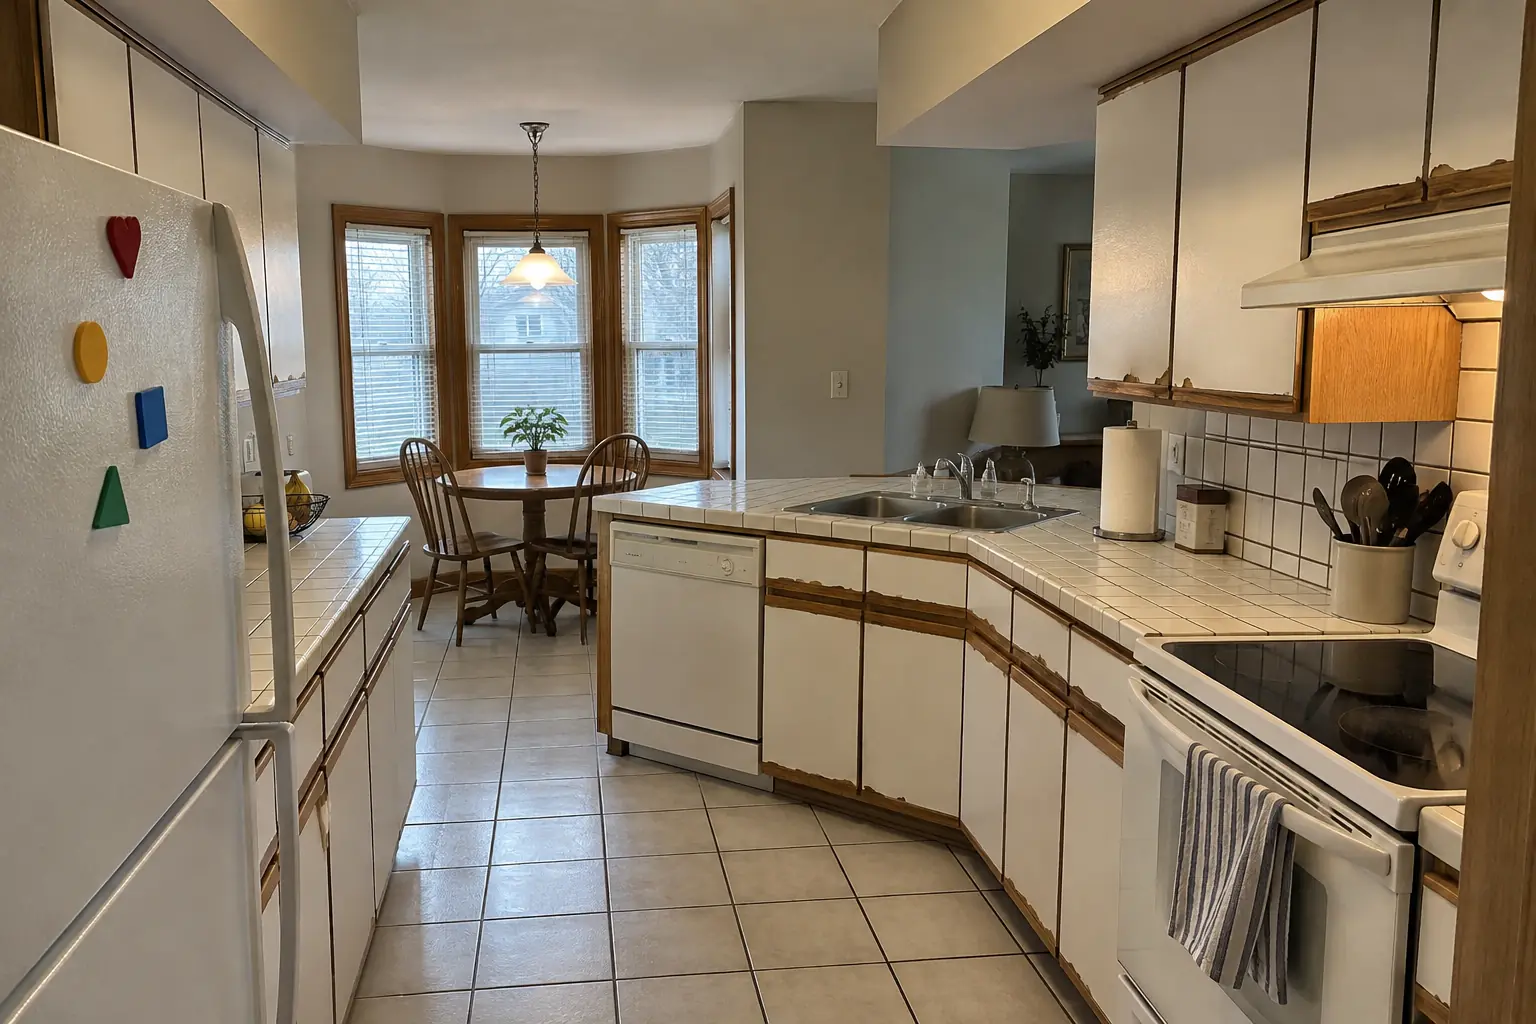 Before
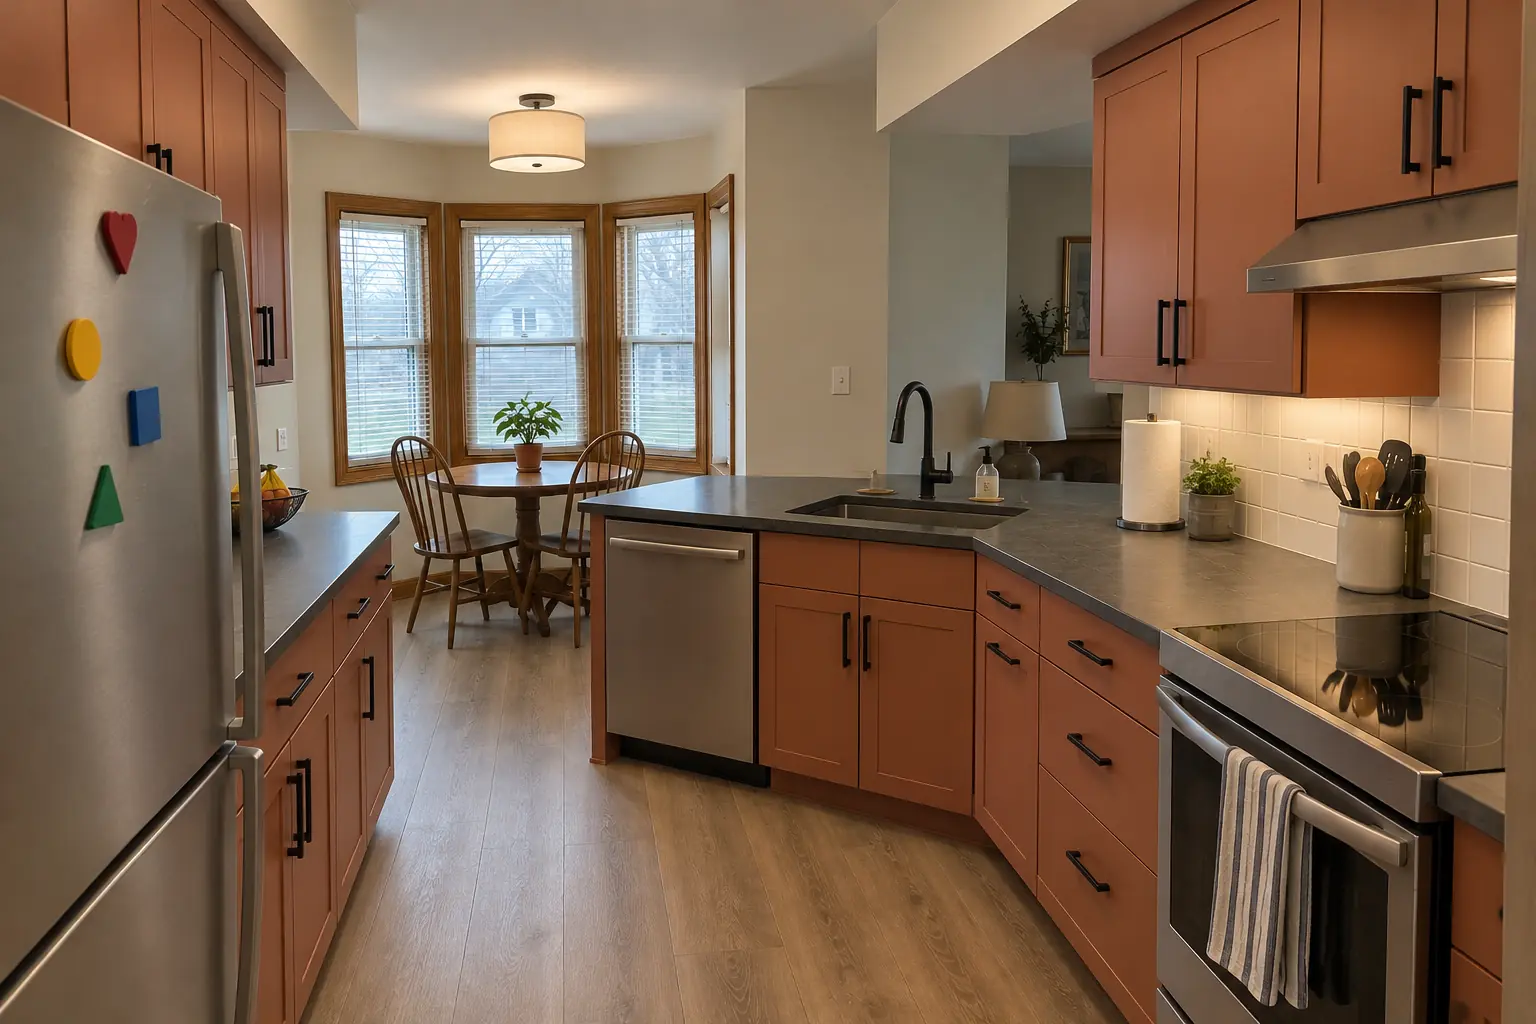 After
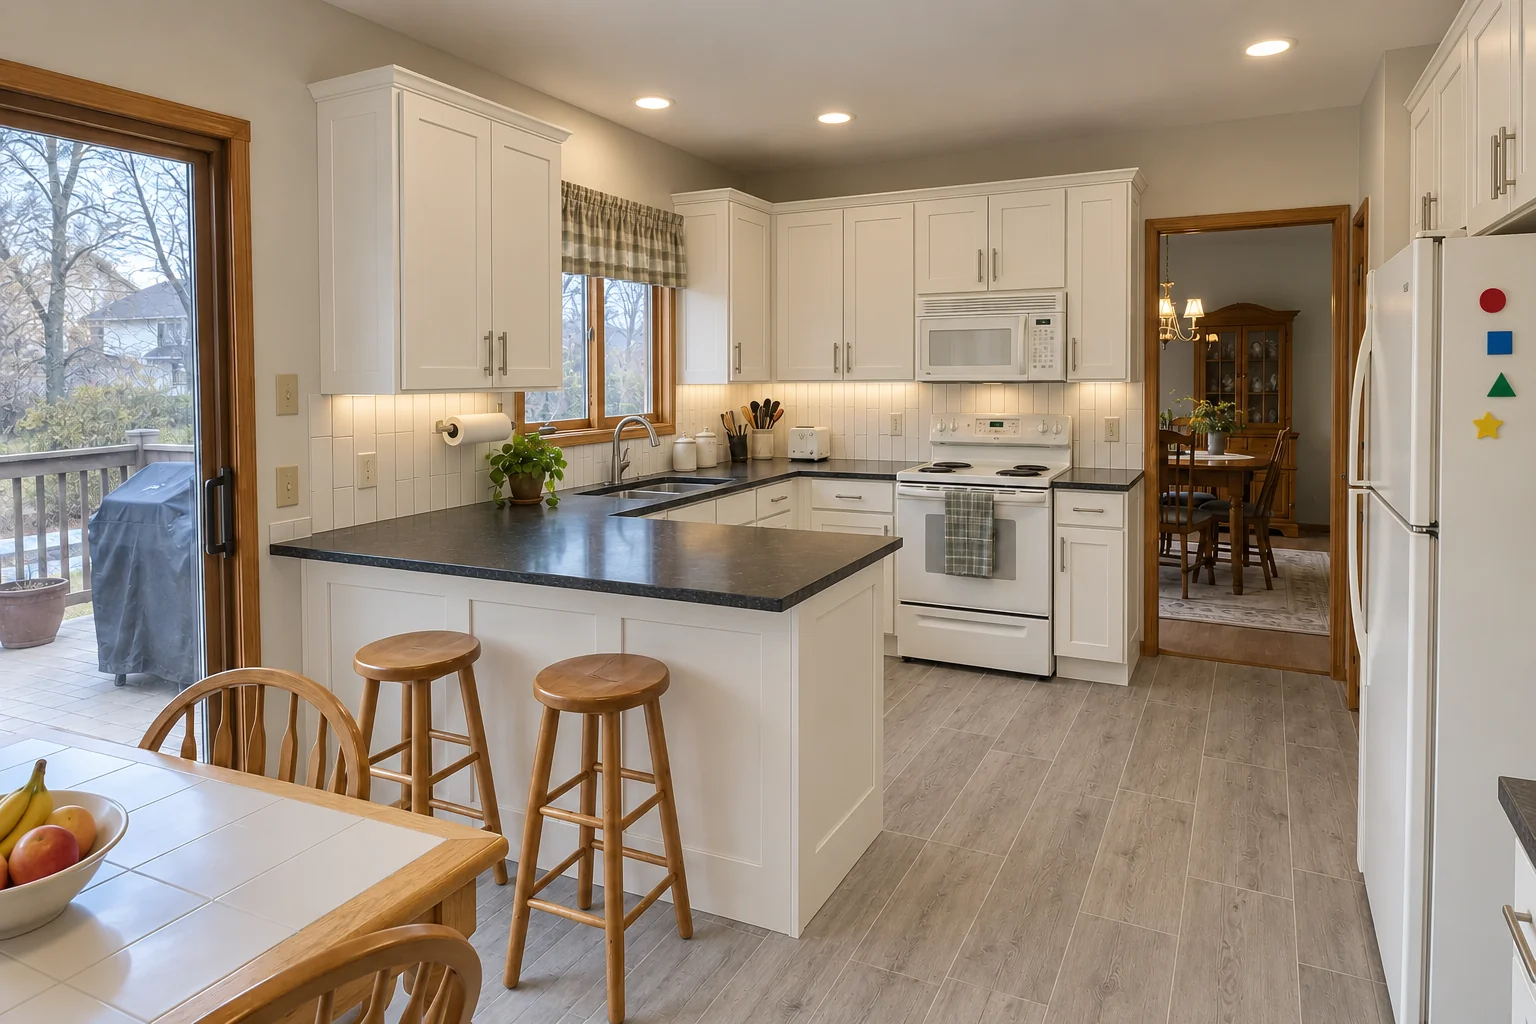
Finished: a new layout with an island, cabinets in terracotta, charcoal concrete-look quartz counters and a flush drum fixture and under-cabinet lights.
Kitchen Design & Layout Planning in Palatine →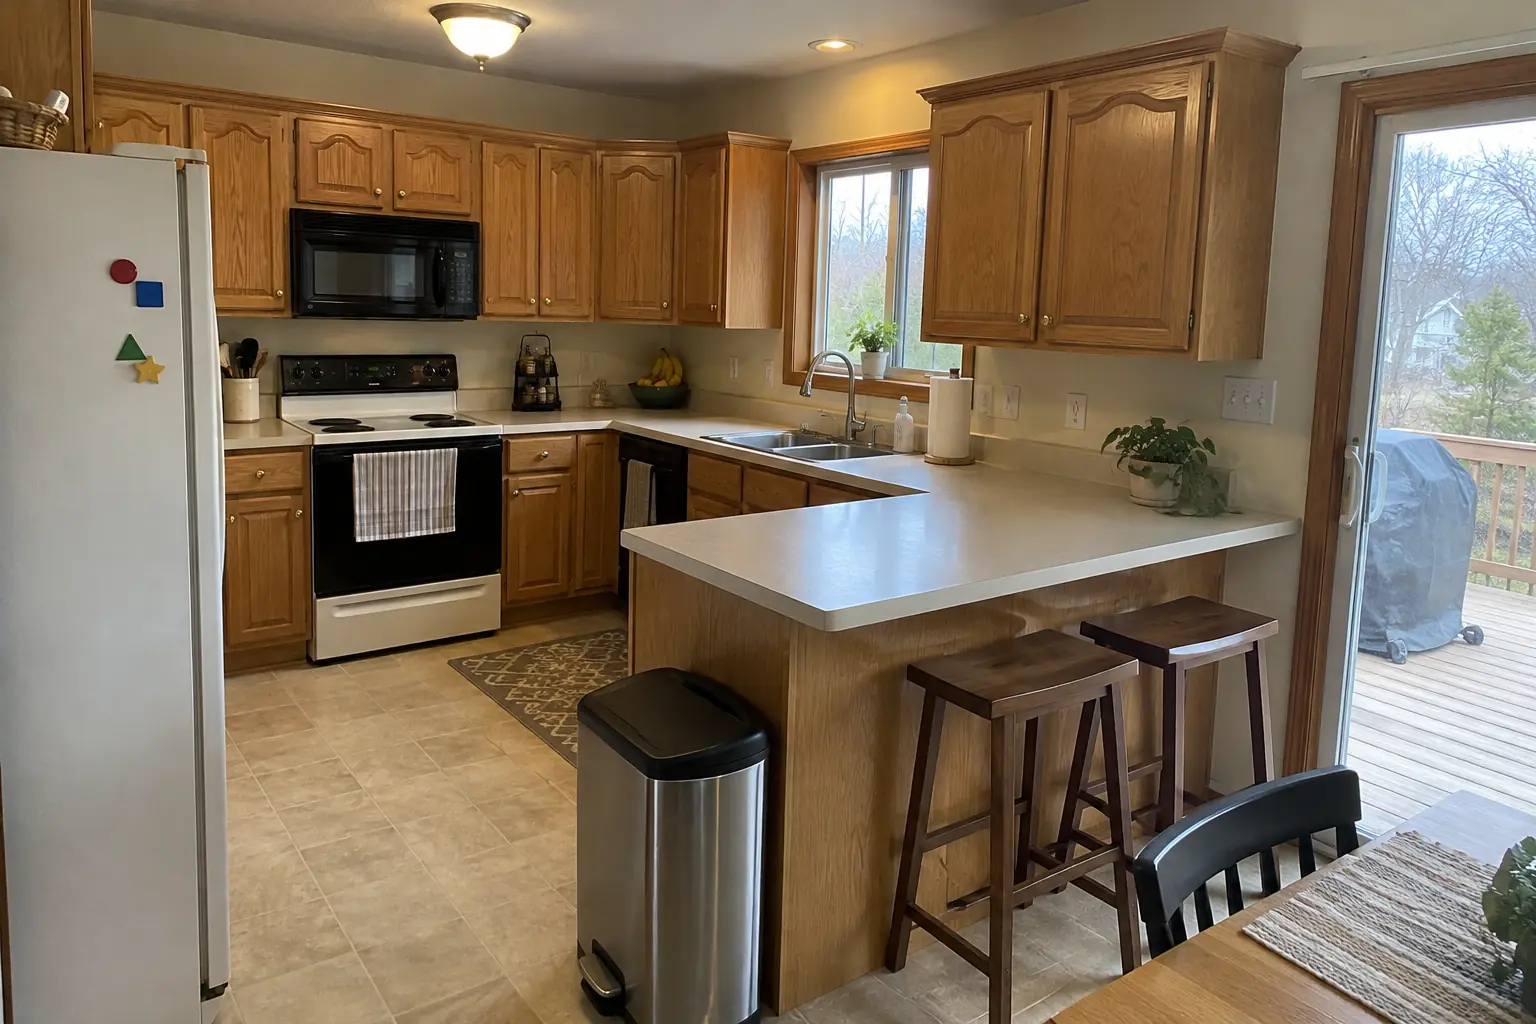 Before
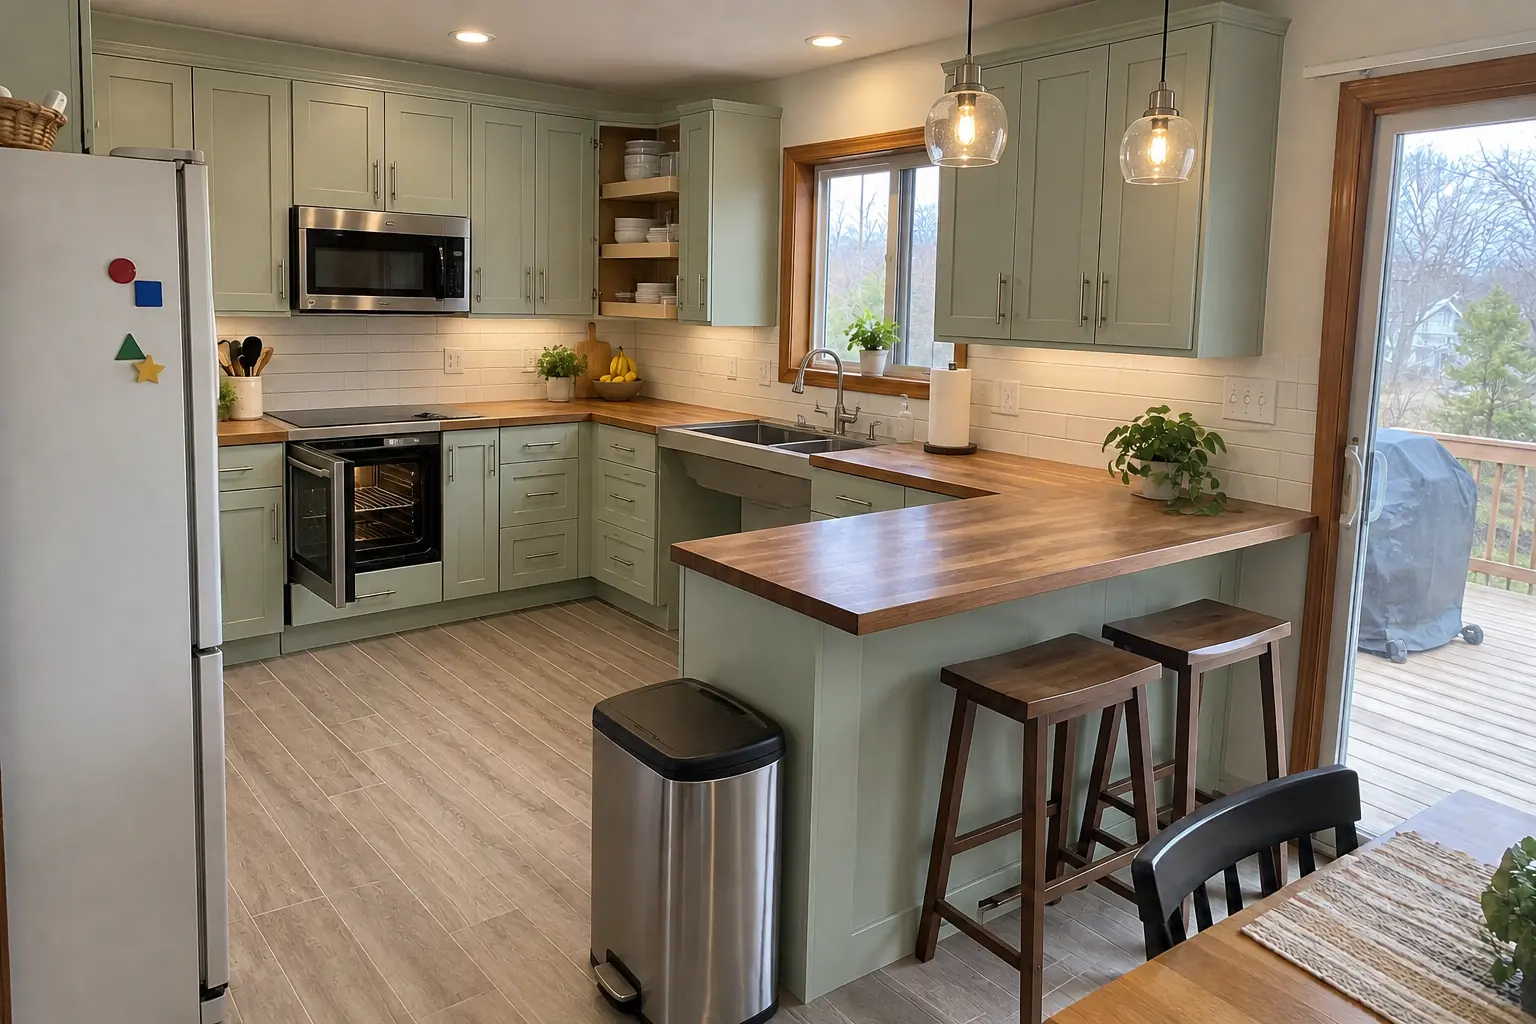 After
What changed: a lowered warm walnut butcher block counter section with knee space under the sink, cabinets in pale mint green with brushed nickel bar pulls, pull-down shelves in the uppers, drawers instead of base doors, a side-opening wall oven, a lever faucet and two glass pendants and recessed lights.
Accessible Kitchen Remodeling in Palatine →ZIP 60067ZIP 60074
 Costs and budgetingKitchen Remodel Cost in Chicago: Budget Breakdown, Cost per Square Foot and LaborKitchen remodel cost is driven by scope more than size. National cost guides put a typical project between about $14,600 and $41,600, with an average…3 min read
 Running the projectKitchen Remodel Timeline & Checklist: How Long Does a Kitchen Remodel Take?How long does a kitchen remodel take? For a same-layout kitchen, construction usually runs about four to eight weeks once cabinets and materials are…3 min read
 Running the projectKitchen Remodel Permits: Do I Need a Permit to Remodel My Kitchen?Usually yes. Kitchen work that touches plumbing, electrical wiring, gas lines, ventilation or the structure almost always needs a permit and…3 min read
Kitchen Design & Layout PlanningLayouts, 3D plans and material picks before work starts.
Accessible Kitchen RemodelingKitchens that work for every age and ability.
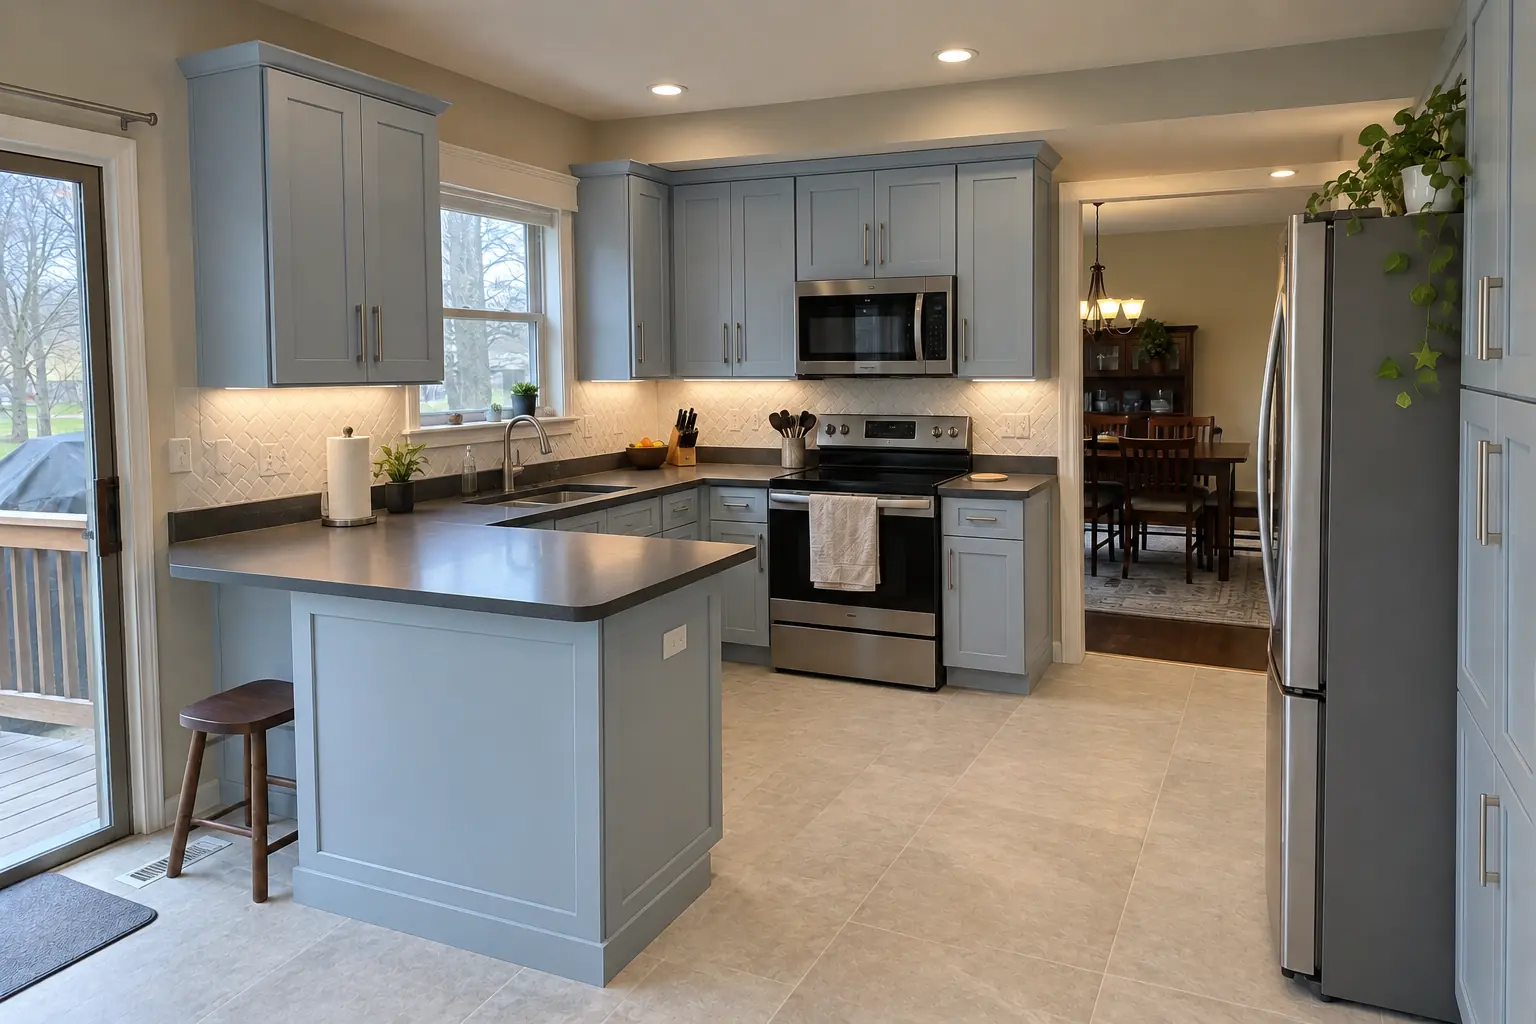 Kitchen Wall Removal & Structural AssessmentOpen the kitchen up with an engineered beam.
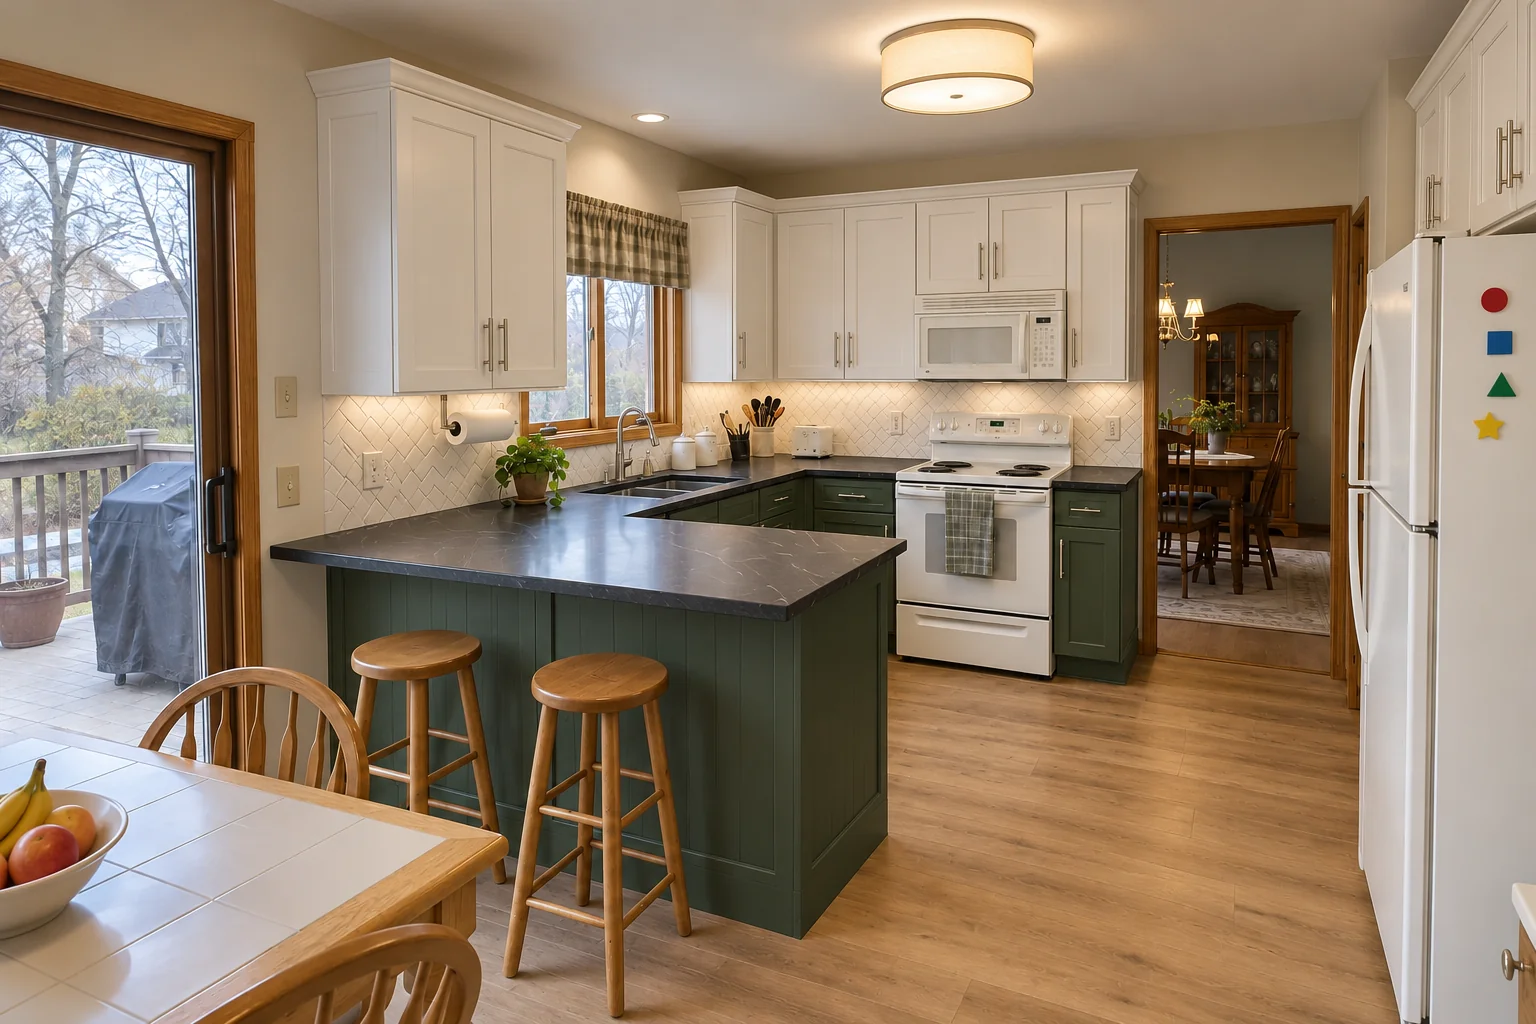 Kitchen RemodelingFull kitchen remodels, from layout to last cabinet pull.
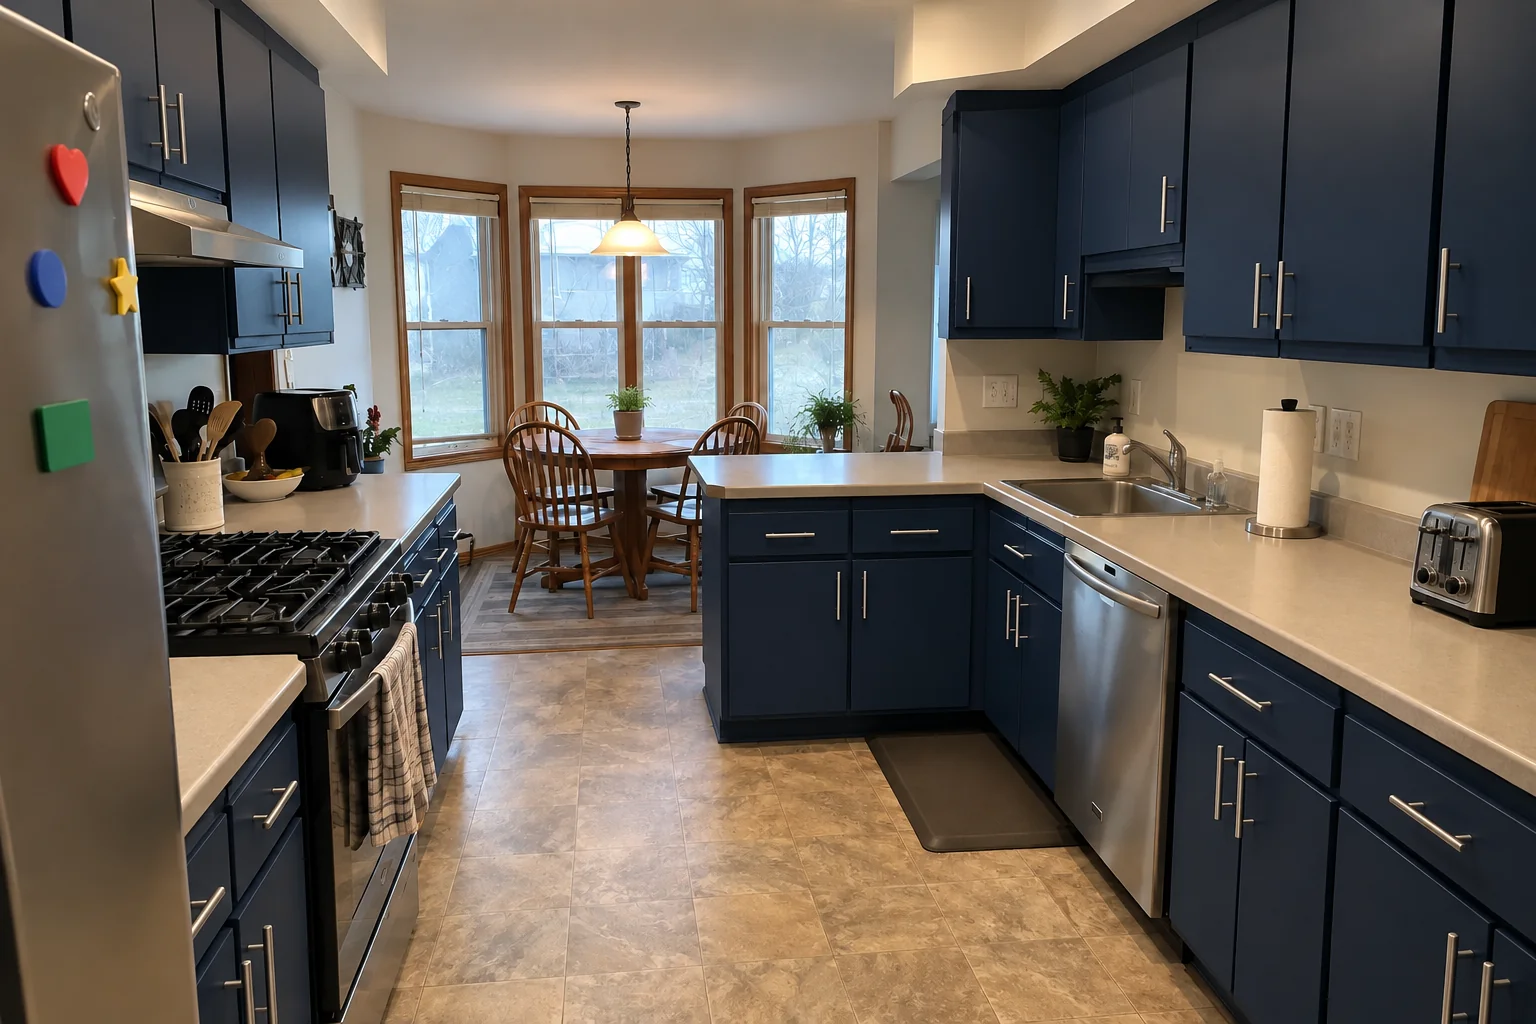 Kitchen Cabinet PaintingFactory-smooth painted cabinets without replacing them.
Call us — we'll check your ZIP, answer your questions and book an in-home estimate.