Serving Lombard & nearby Villa Park, Glen Ellyn

Kitchen Additions in Lombard, IL

Bump-outs and rear additions that give your Lombard kitchen the room it's missing, from zoning check to finished cabinets.

  • Local crews working in Lombard ZIP 60148
  • Design, permits and every trade on one schedule
  • A written, itemized estimate before any work

Prefer a callback?

Leave your number and a Lombard kitchen addition contractor will call you.

When a Lombard kitchen needs more room, not just new cabinets

If you have already tried every layout on paper and the room is still too small, an addition may be the answer. We check what your Lombard lot and zoning allow, design the new space with the kitchen, and build both as one project.

A 1960s kitchen on a slab or crawlspace

Whether your 1960s house has a basement, crawlspace or slab decides how we build the new foundation and run pipes into it.

Kitchen too small for an island or table

If you eat standing at the counter because there's no space for chairs, adding floor area is the honest fix, and a bump-out is often enough.

Nowhere to eat together

We plan dining space into the addition so the table sits next to the cooking, not across the house.

Remodeling alone won't solve it

An addition is a bigger project than a remodel. We compare both options on your floor plan so the decision is clear.

No room for a pantry

Food stacked on counters and in the basement means the kitchen is short of storage. An addition can hold a walk-in or a wall of pantry cabinets.

Dark kitchen with one small window

Adding space lets us add daylight too, with windows on two sides of the new section or a patio door that opens the kitchen to the backyard.

The addition has to match the house

From the yard, a good addition looks like it was always there. That means matched materials, aligned trim and a clean roof tie-in.

No spot for a mudroom or drop zone

Adding a few feet at the back entry gives the family a landing spot for gear and leaves the kitchen for cooking.
What the project covers

  • Feasibility and zoning checkWe review the lot, setbacks, coverage limits and existing structure before design starts.
  • Design and permit drawingsDrawings for the addition and the new kitchen, prepared for plan review and construction.
  • Framing and roof tie-inNew framing connected to the house, a roof that ties into the existing one and a weather-tight shell.
  • Windows, doors and exterior finishNew windows and doors installed, and siding, brick or trim matched to the house.
  • Plumbing, electrical and HVACSupply and drain lines, new circuits and ductwork extended into the addition.
  • Insulation and drywallEnergy-code insulation, air sealing and finished drywall in the new space.
  • Opening the existing wallThe old exterior wall removed or opened with a beam sized by an engineer, usually near the end of the job.

Materials and options

Rear kitchen additionA full room added at the back, giving the kitchen space to grow and room for more.
Windows and patio doorsGlass is often the reason to build out: windows on the new walls and a door to the yard.
Full foundation vs. slab vs. piersWe match the foundation type to the house and the size of the addition, always below frost depth.
Skylights and vaulted ceilingsA sloped ceiling or skylights in the addition add height and light over the new table or island.
Cantilevered bump-outFor a small projection, framing that hangs off the existing floor can avoid digging, if the structure supports it.

What the work looks like in Lombard homes

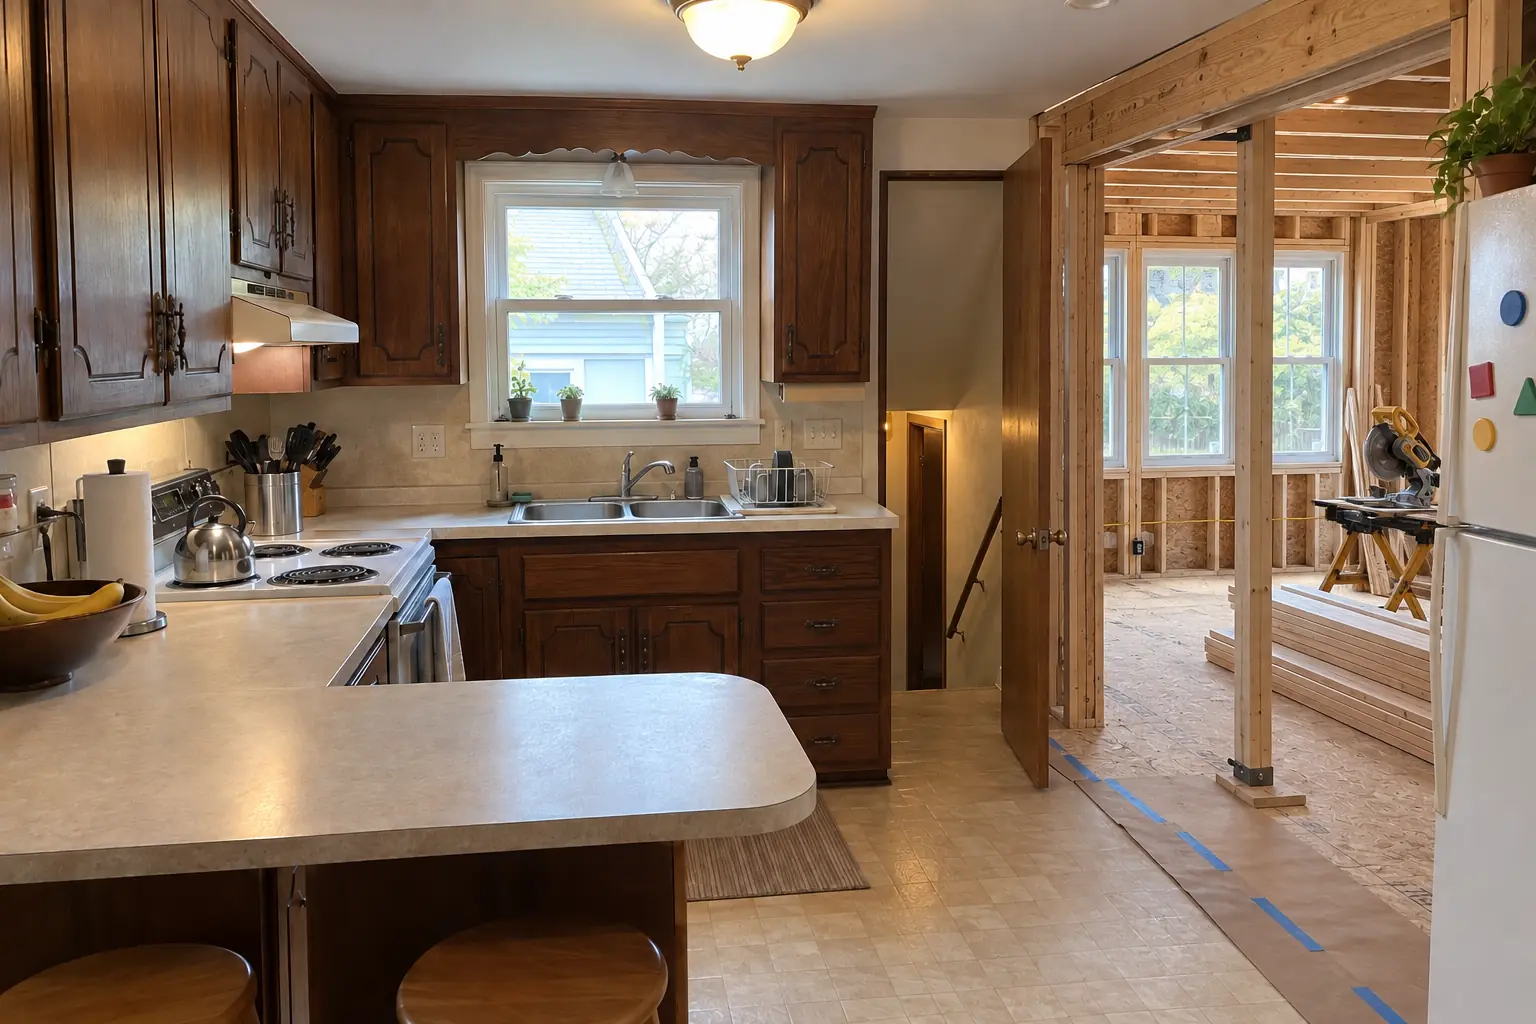
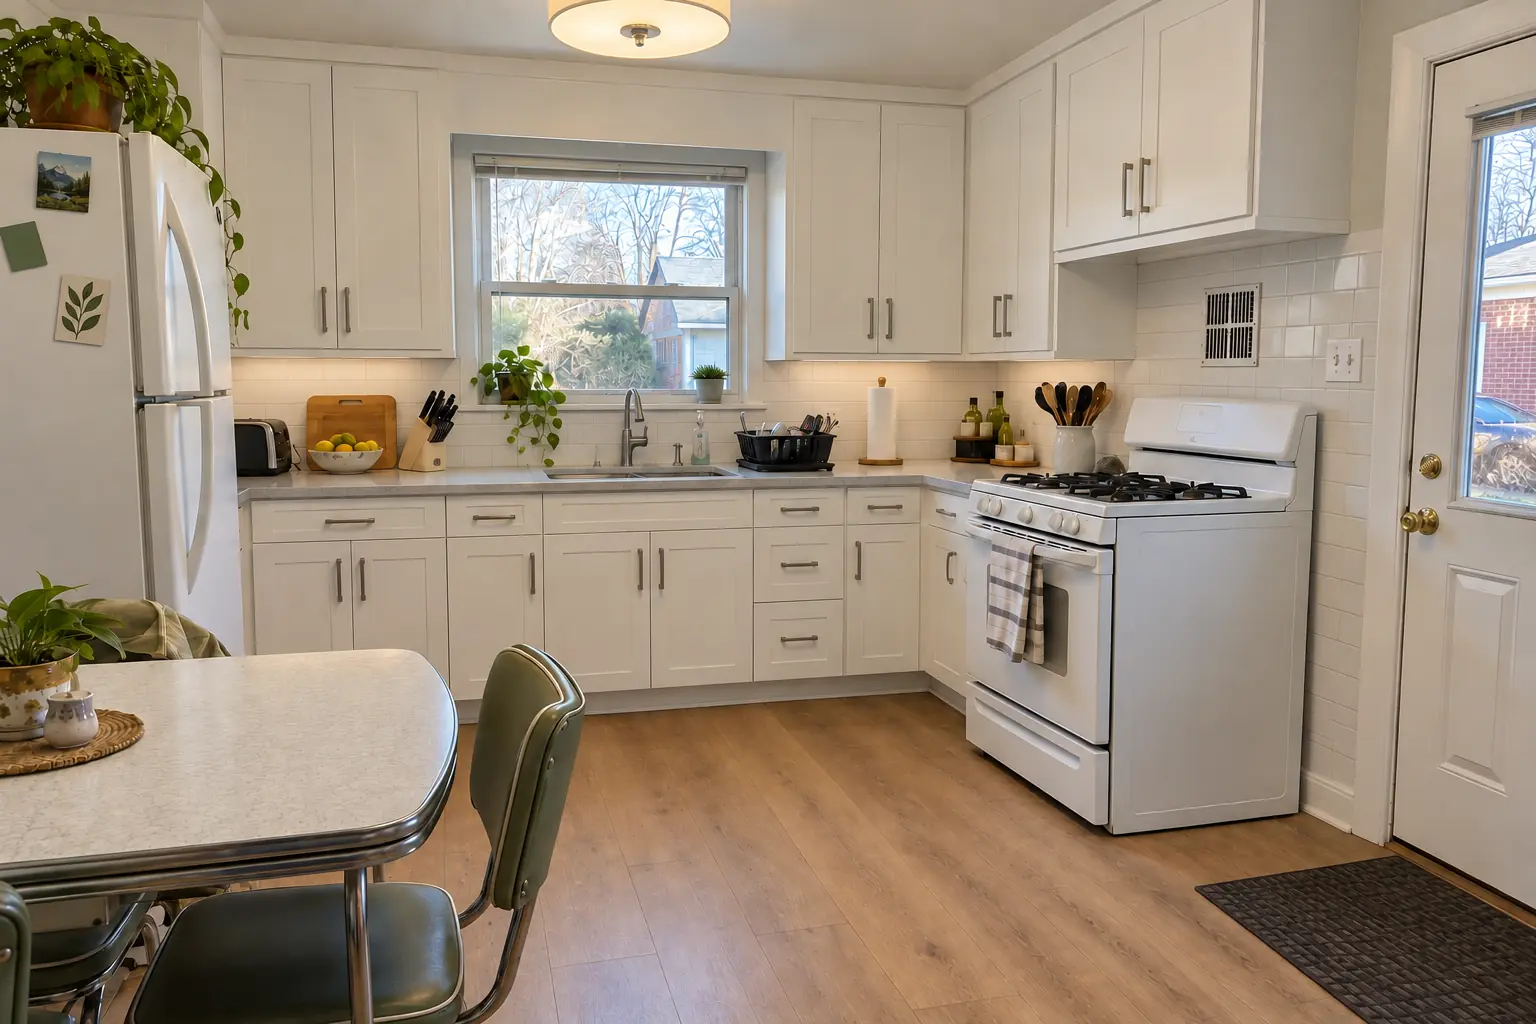
Kitchen Additions in a postwar ranch / cape cod / bi-level — beforeBefore
Kitchen Additions in a postwar ranch / cape cod / bi-level — in progressIn progress
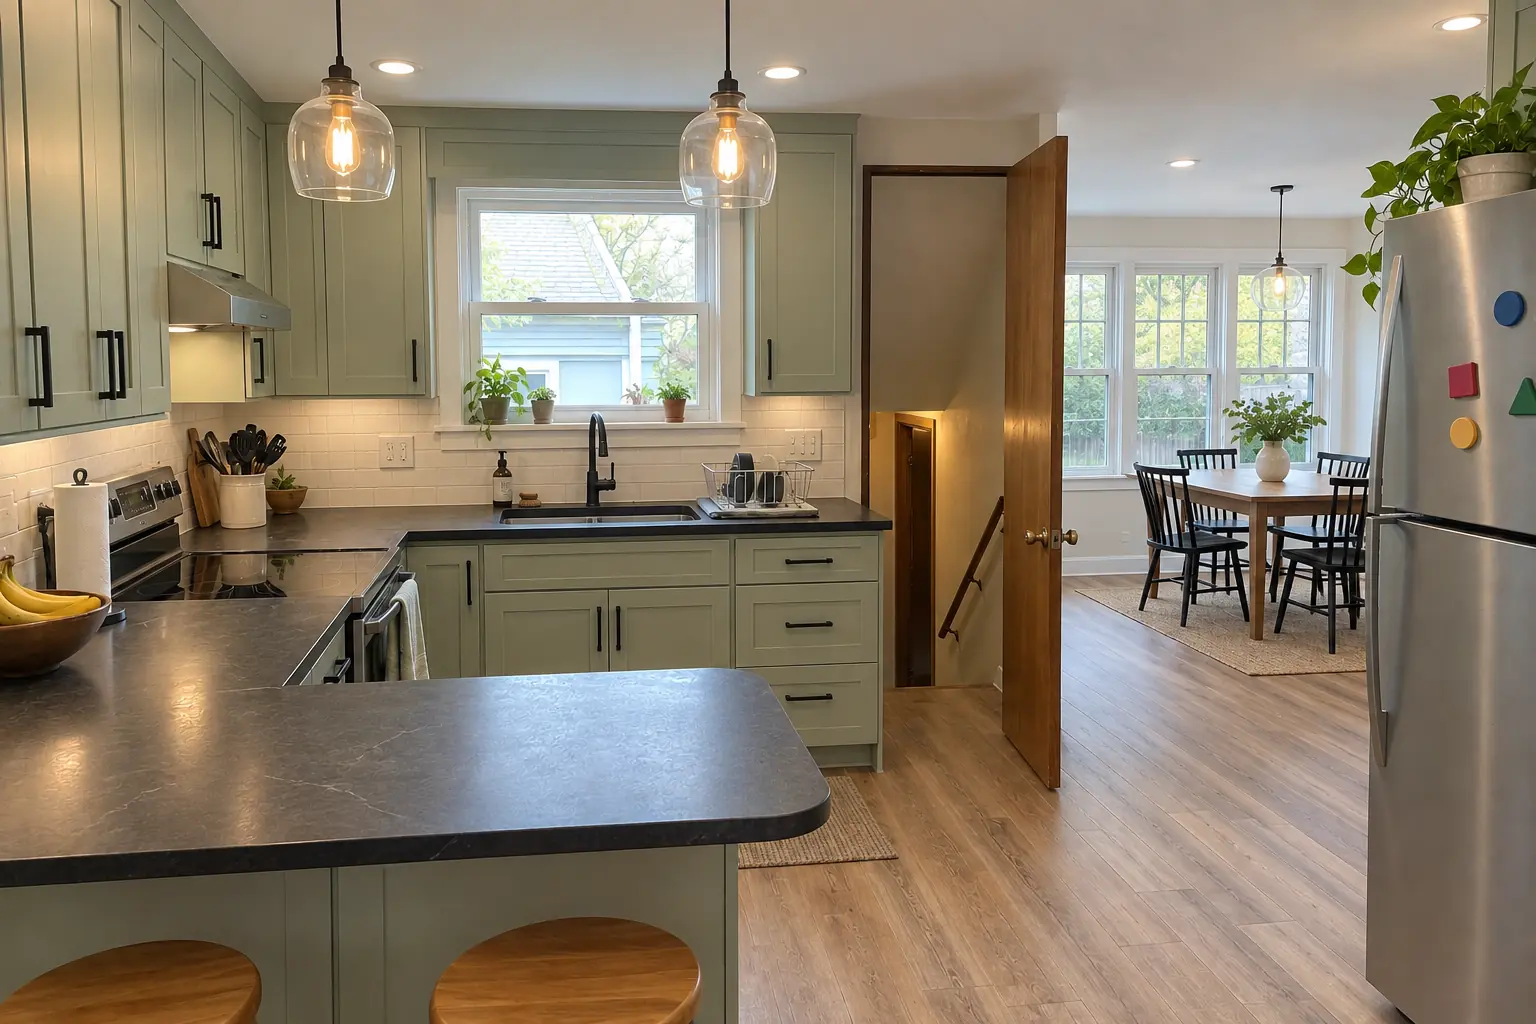
Kitchen Additions in a postwar ranch / cape cod / bi-level — afterAfter

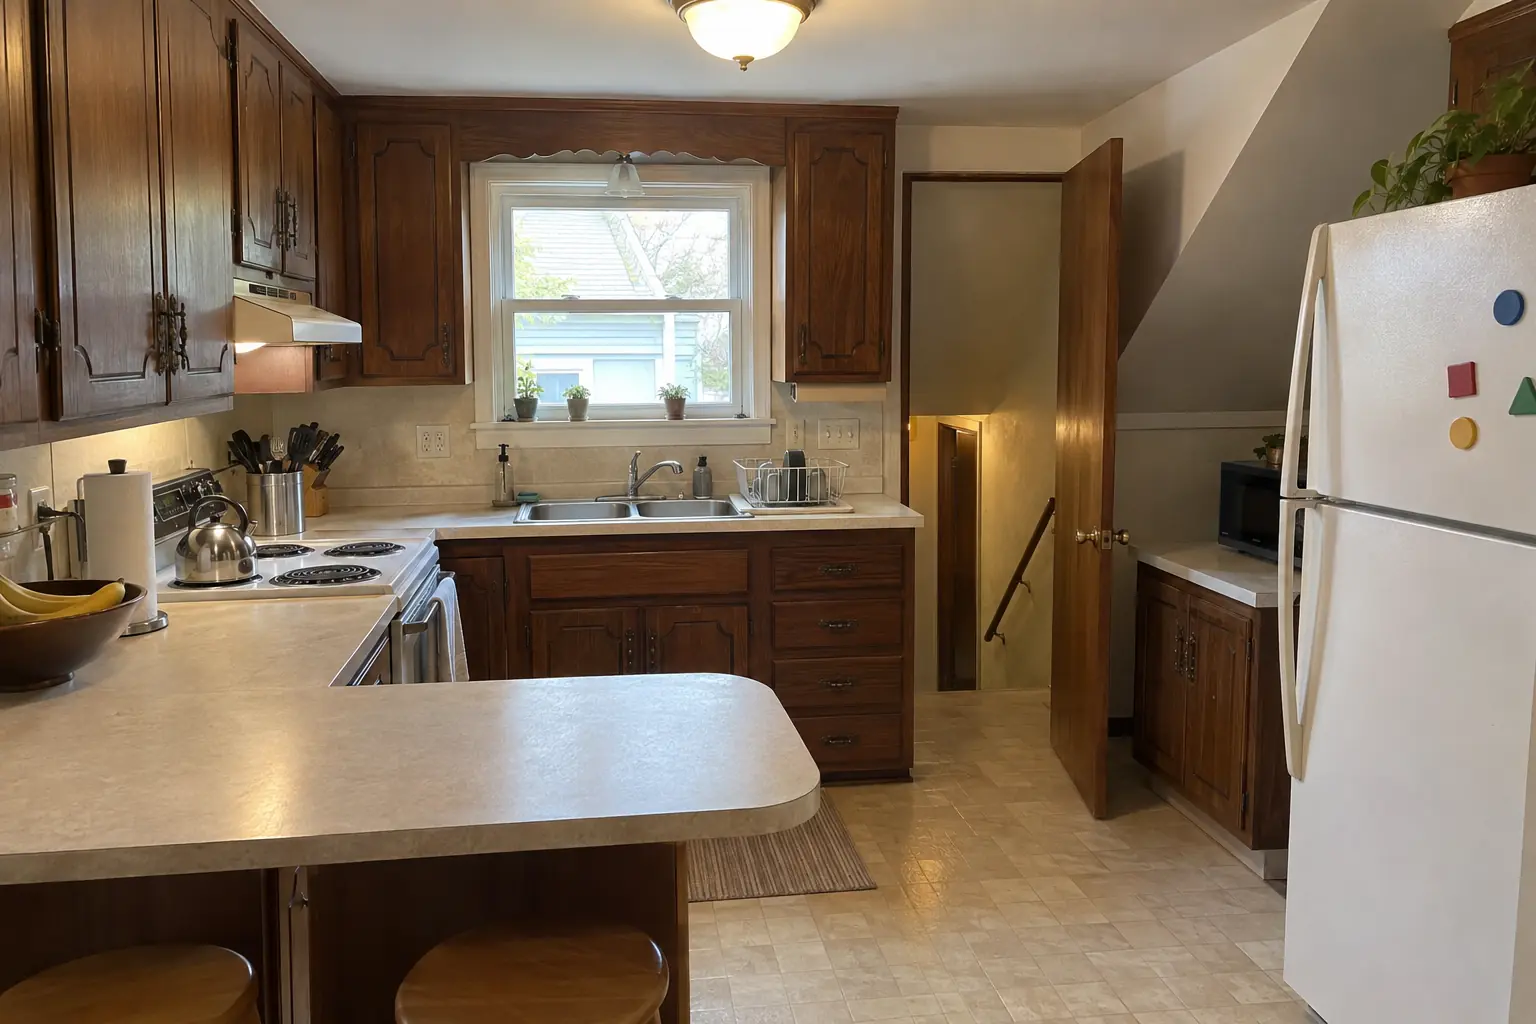
A Lombard 1950s ranch: before and after

The site: a 1950s ranch in Lombard. What we started with: 1970s dark pecan-stained cabinets, light beige laminate and a dome ceiling light. What bothered the owners most: no space to eat together and too little daylight. The result: the kitchen extended by a 10-ft bump-out with a row of new windows and a dining area, cabinets in pale mint green with matte black pulls, black honed granite counters, hickory luxury vinyl plank flooring through the old and new space and two glass pendants and recessed lights. On site this meant feasibility and zoning check, design and permit drawings, plus framing and roof tie-in.
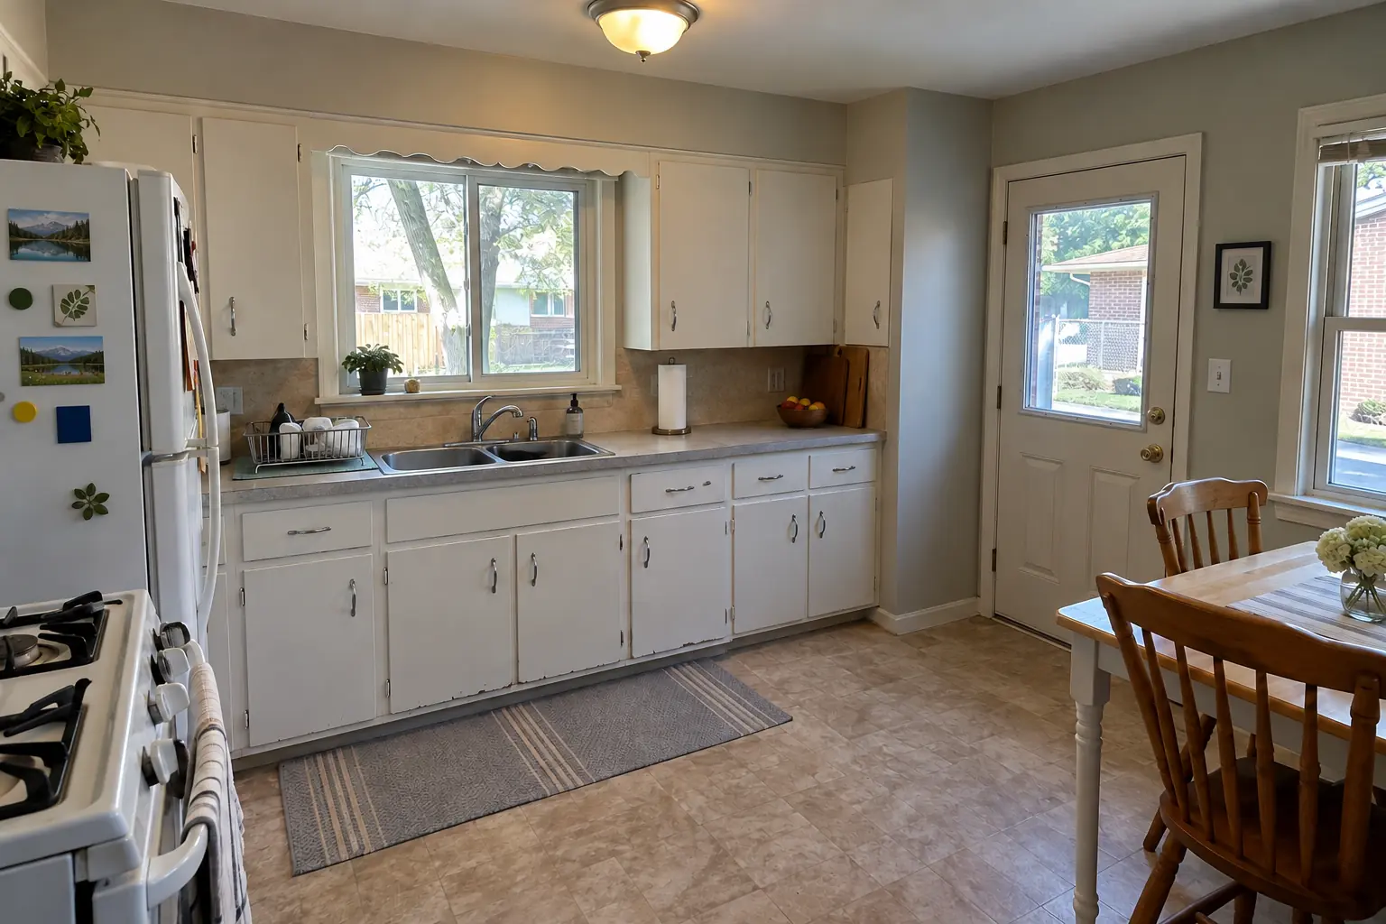
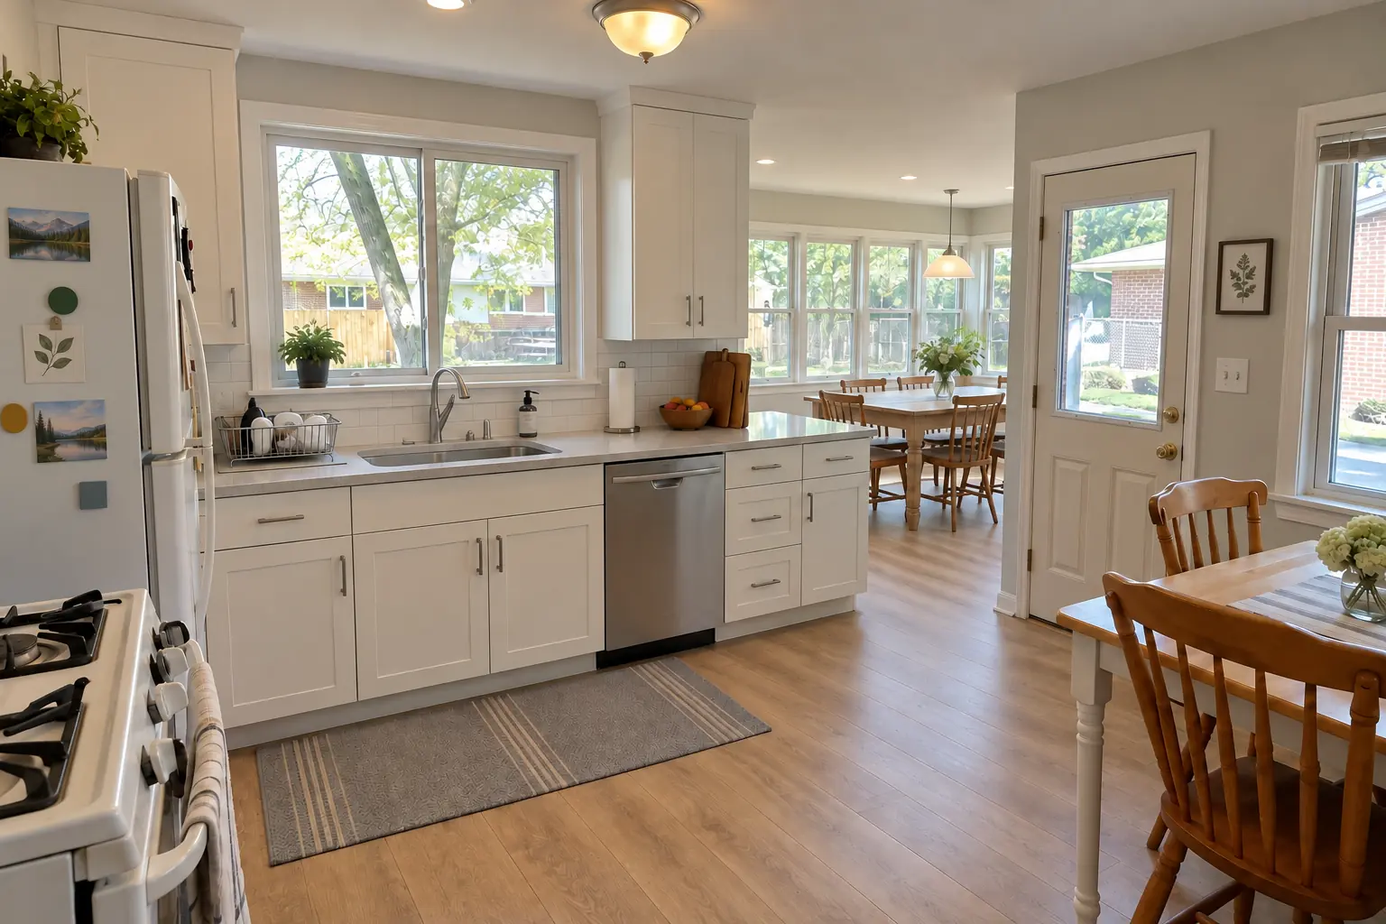
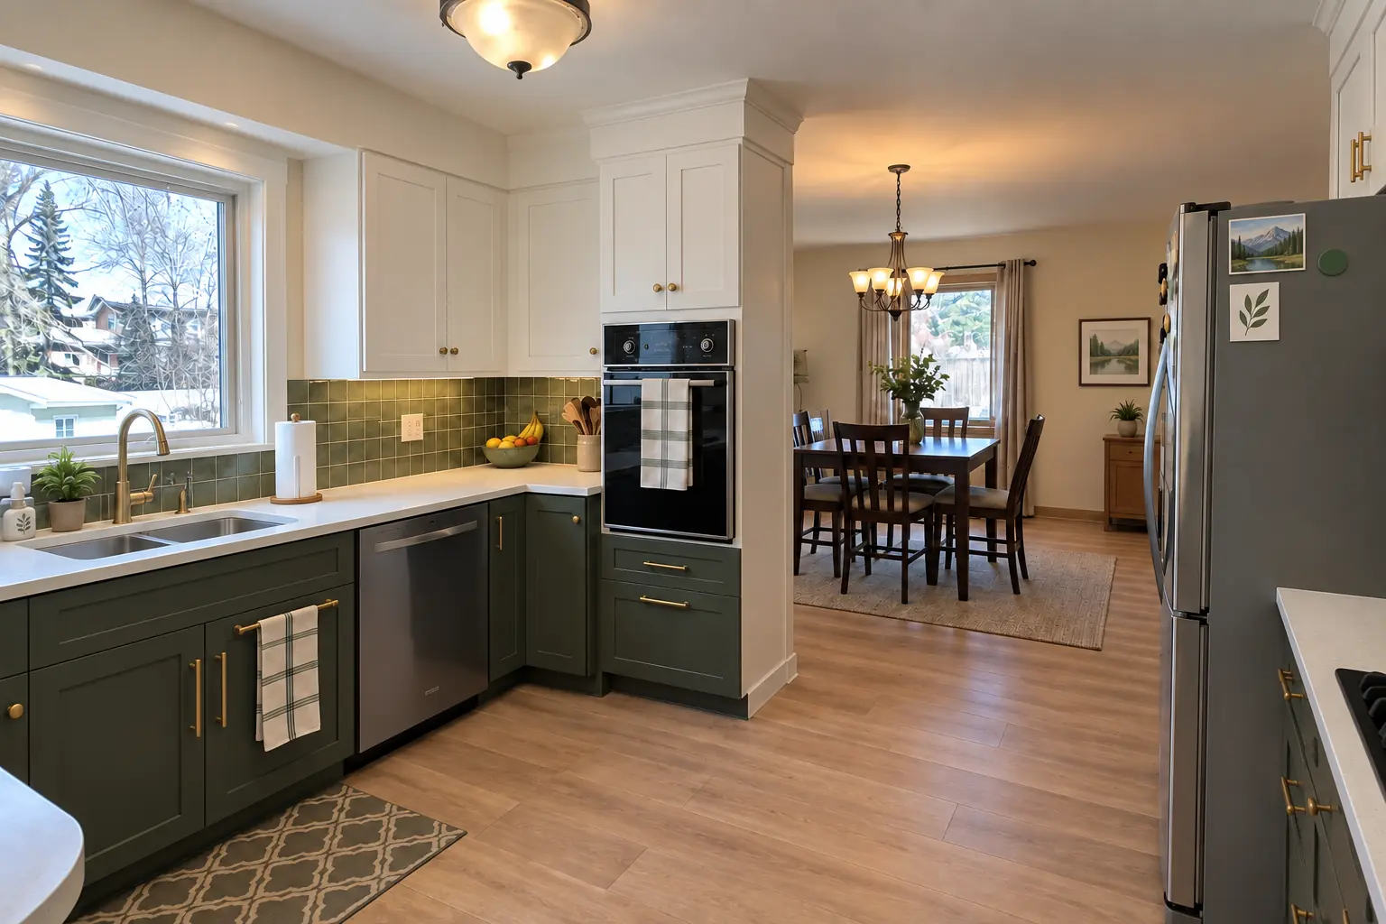
Kitchen Additions project in Villa Park, beforeBefore
Kitchen Additions project in Villa Park, afterAfter

Before and after: a 1950s ranch in Villa Park

A 1950s ranch in Villa Park, a typical kitchen for Villa Park. Before: original birch cabinets painted white decades ago, sagging doors, chrome pulls, laminate with an aluminum edge band and a round fluorescent ceiling ring. The main complaint was a small, dark kitchen with no room for a table. The result: the kitchen extended by a 10-ft bump-out with a row of new windows and a dining area, cabinets in deep olive with polished nickel pulls, warm walnut butcher block counters, light oak hardwood flooring through the old and new space and two glass pendants and recessed lights. The job covered feasibility and zoning check, plumbing, electrical and HVAC, plus insulation and drywall.

Kitchen Additions in Villa Park →
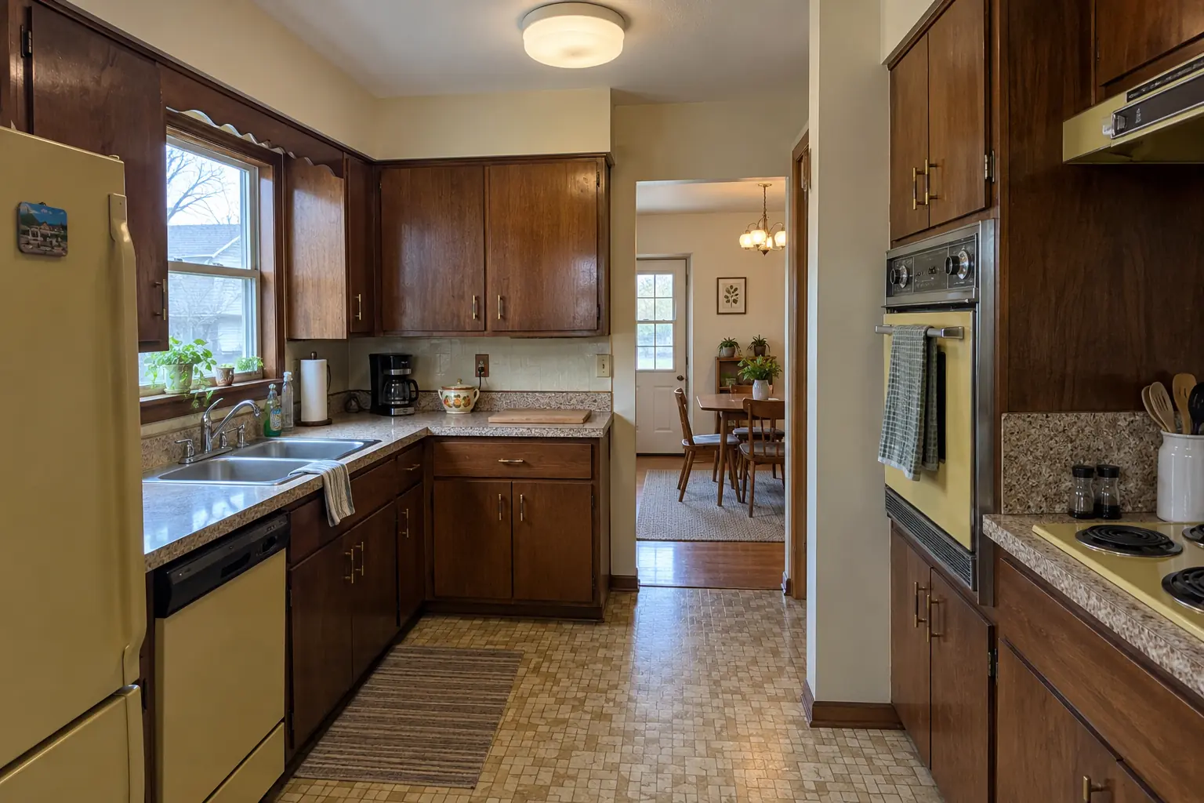
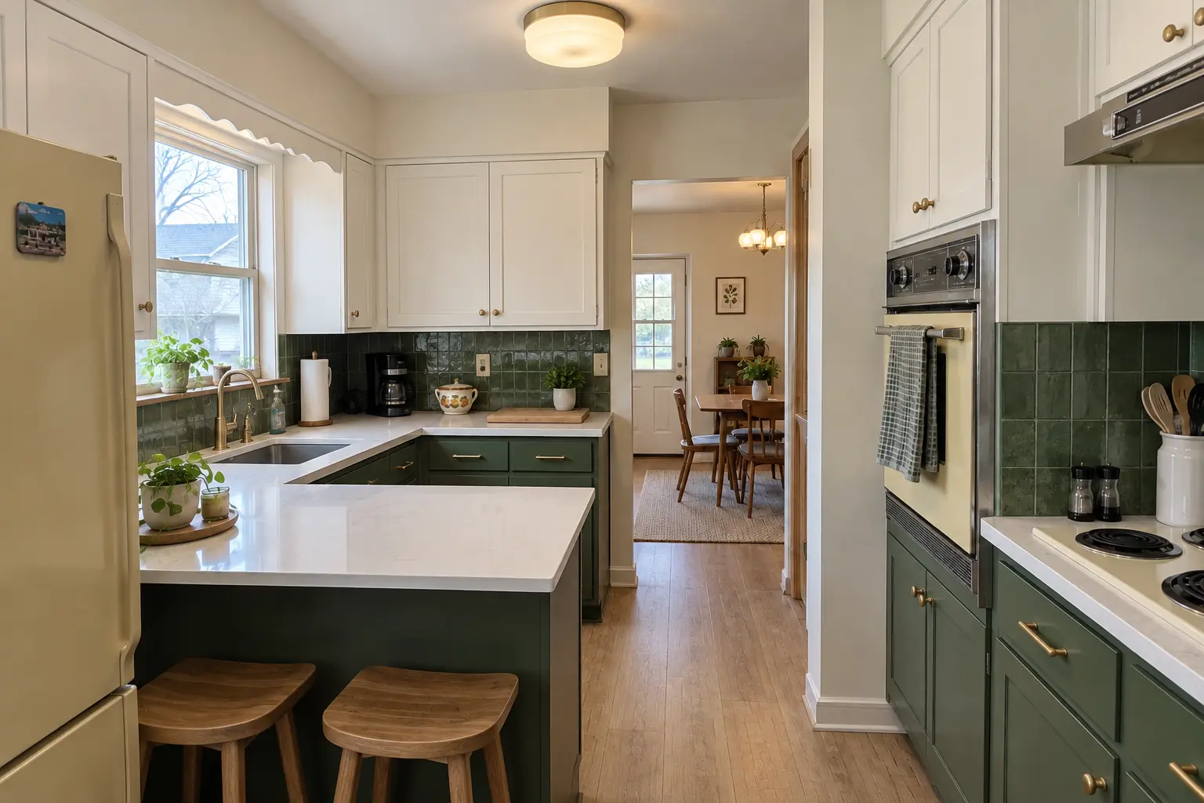
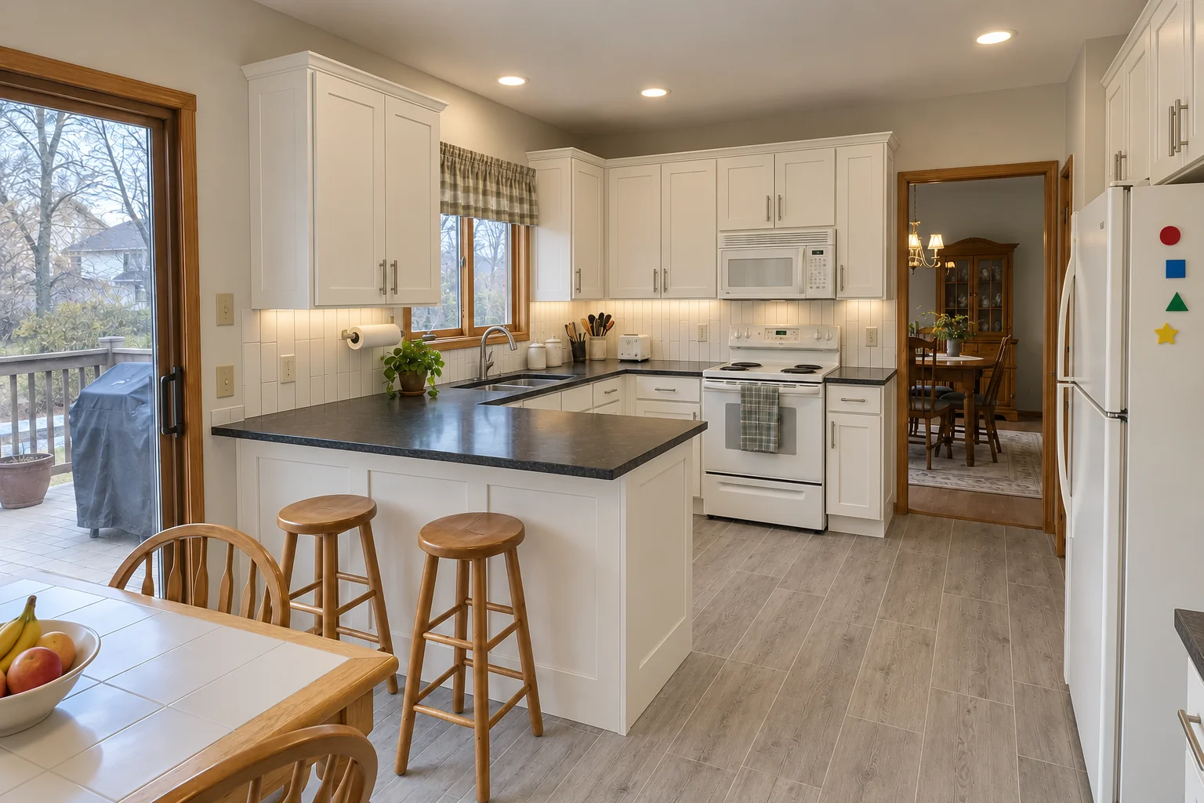
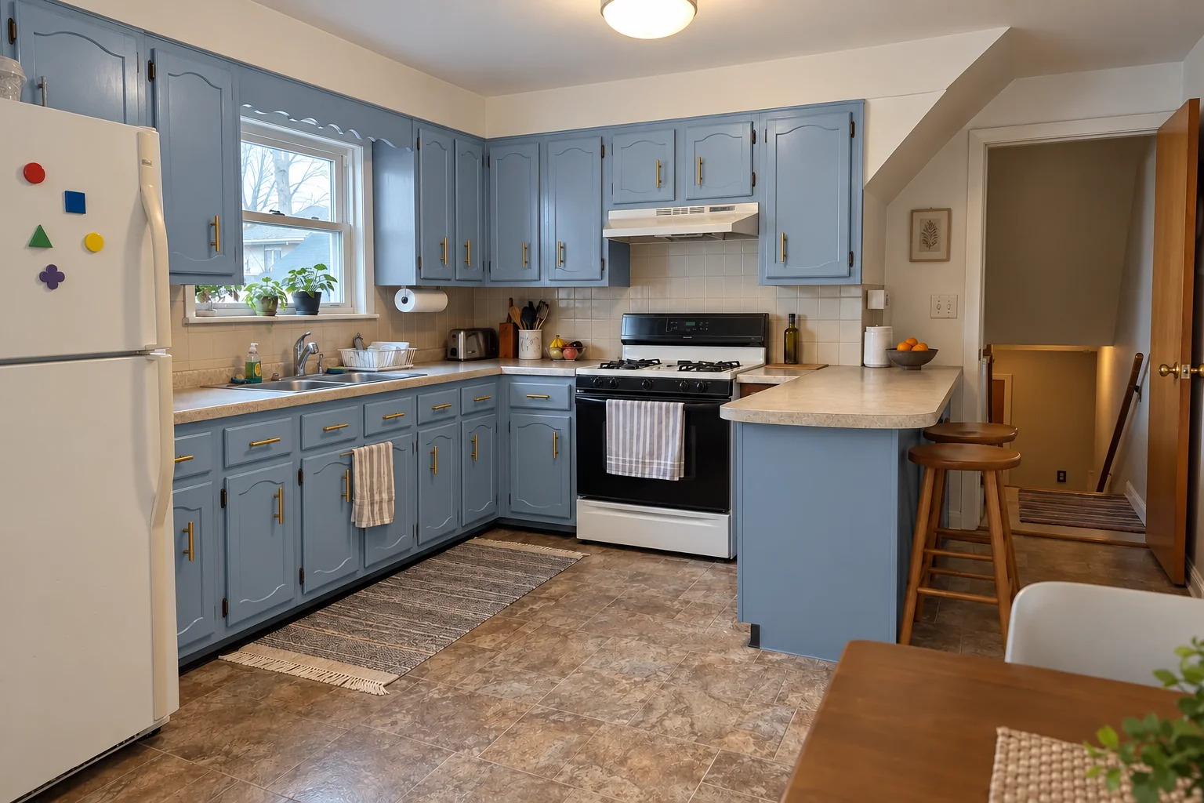
Kitchen Design & Layout Planning project near Lombard, beforeBefore
Kitchen Design & Layout Planning project near Lombard, afterAfter

A Lombard 1960s ranch: before and after

Finished: a new layout with an island, cabinets in two-tone, white quartz counters and black cage pendants and slim recessed lights.

Kitchen Design & Layout Planning in Lombard →
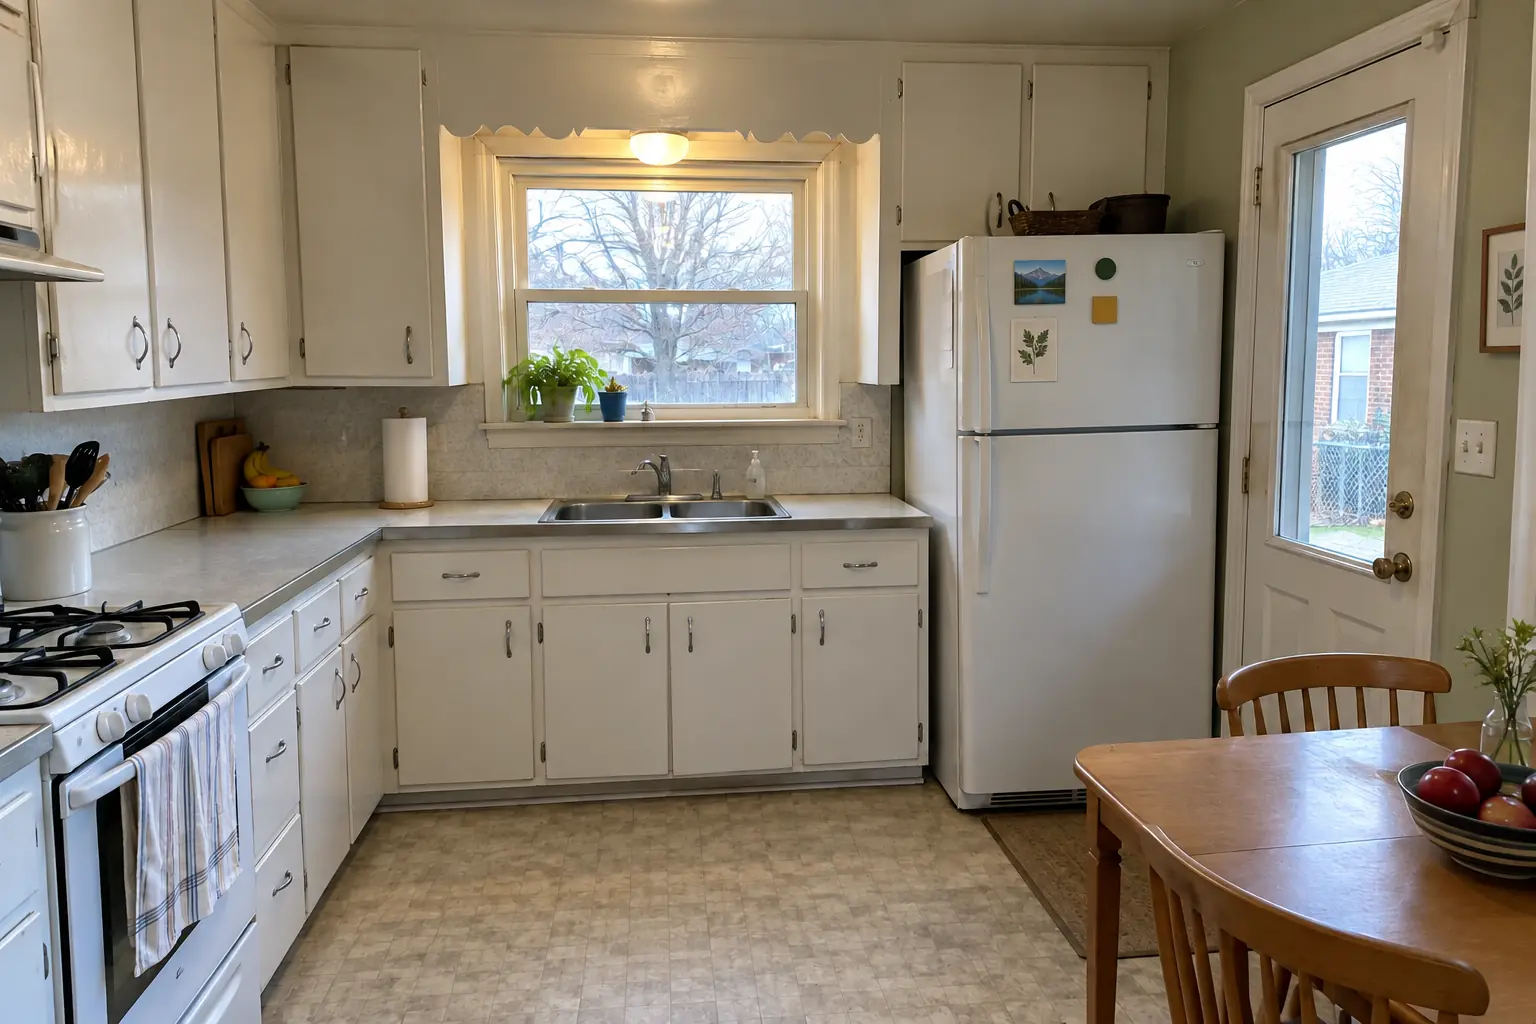
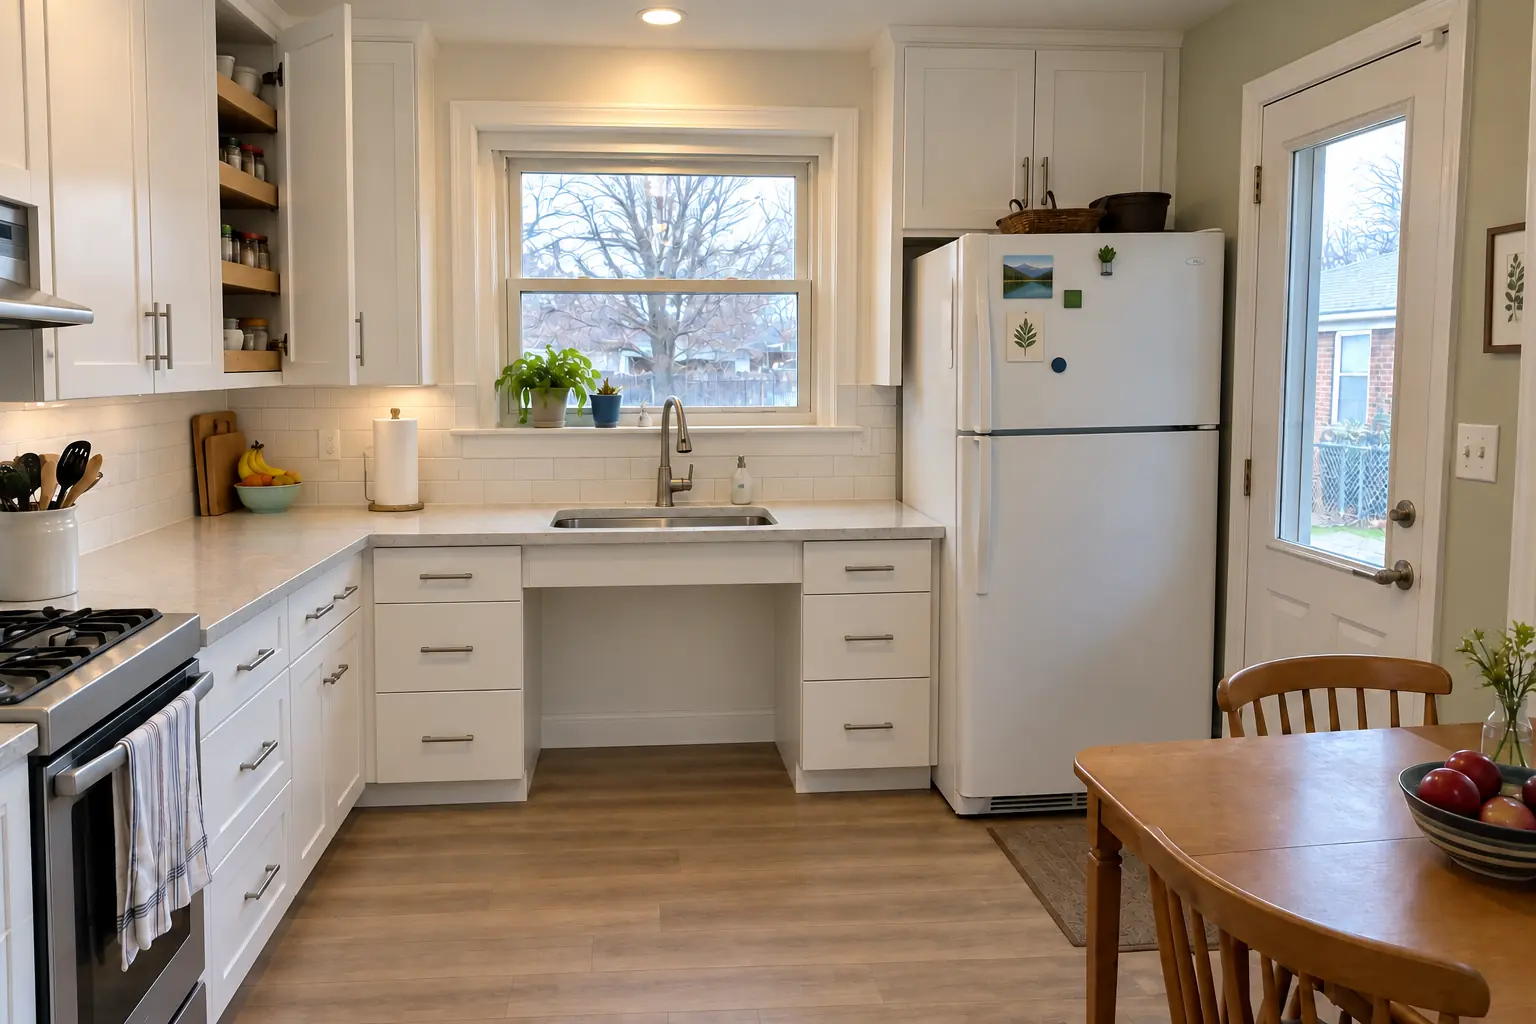
Accessible Kitchen Remodeling project near Lombard, beforeBefore
Accessible Kitchen Remodeling project near Lombard, afterAfter

Accessible Kitchen Remodeling in a postwar bi-level, Lombard

What changed: a lowered black honed granite counter section with knee space under the sink, cabinets in deep burgundy with polished nickel pulls, pull-down shelves in the uppers, drawers instead of base doors, a side-opening wall oven, a lever faucet and black cage pendants and slim recessed lights.

Accessible Kitchen Remodeling in Lombard →
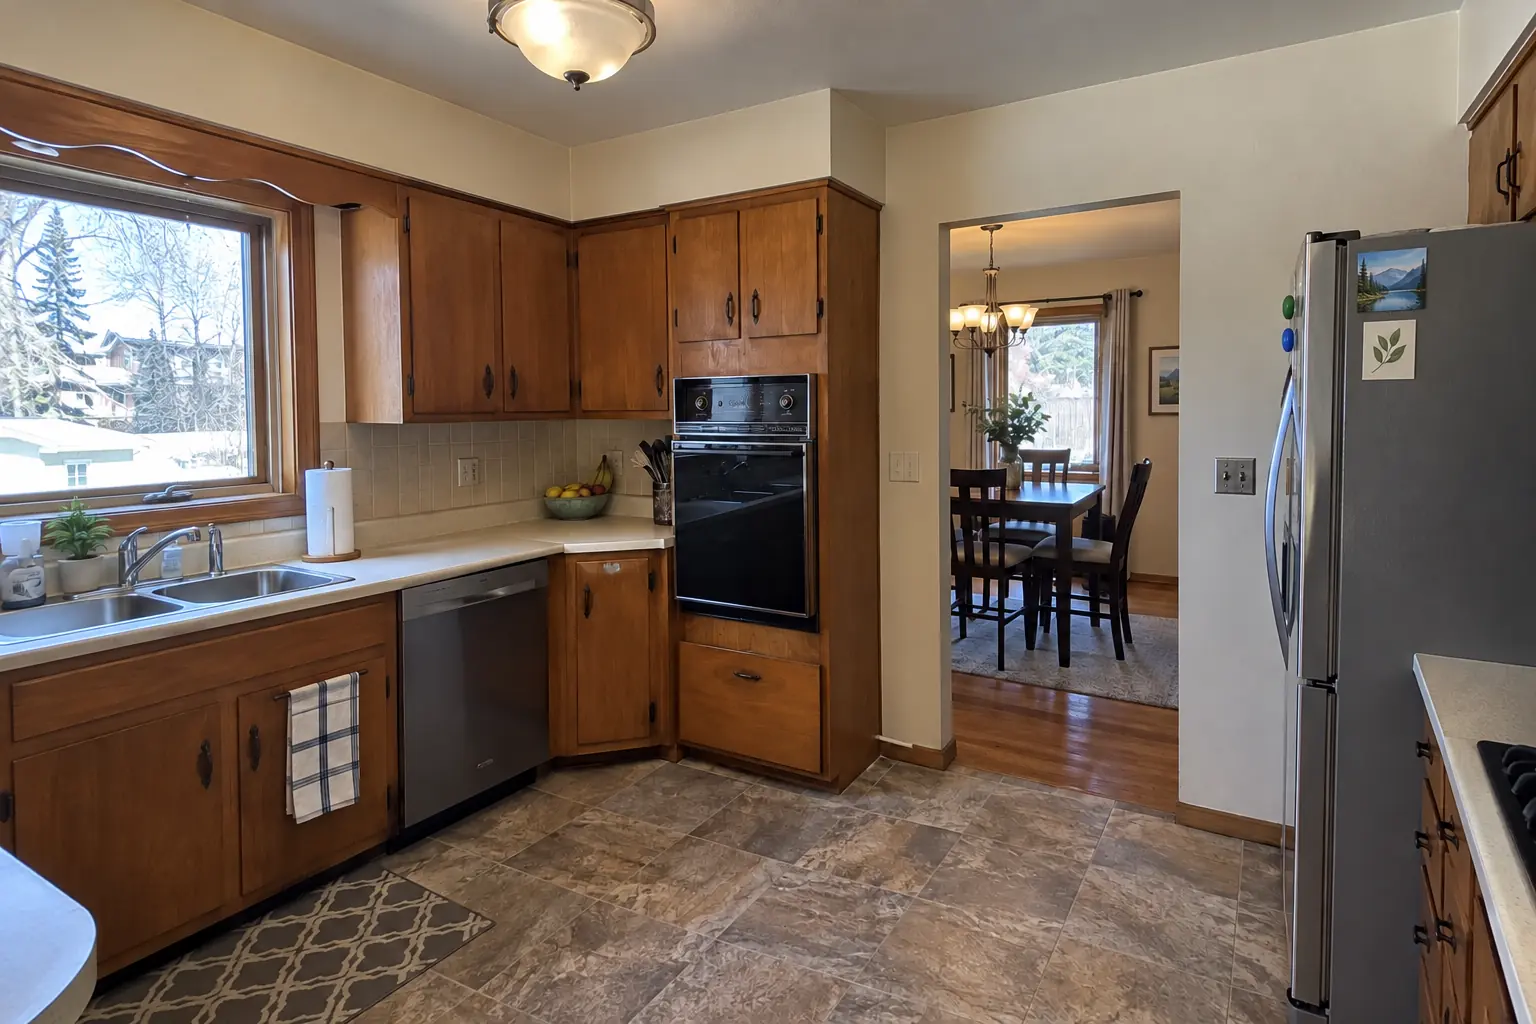
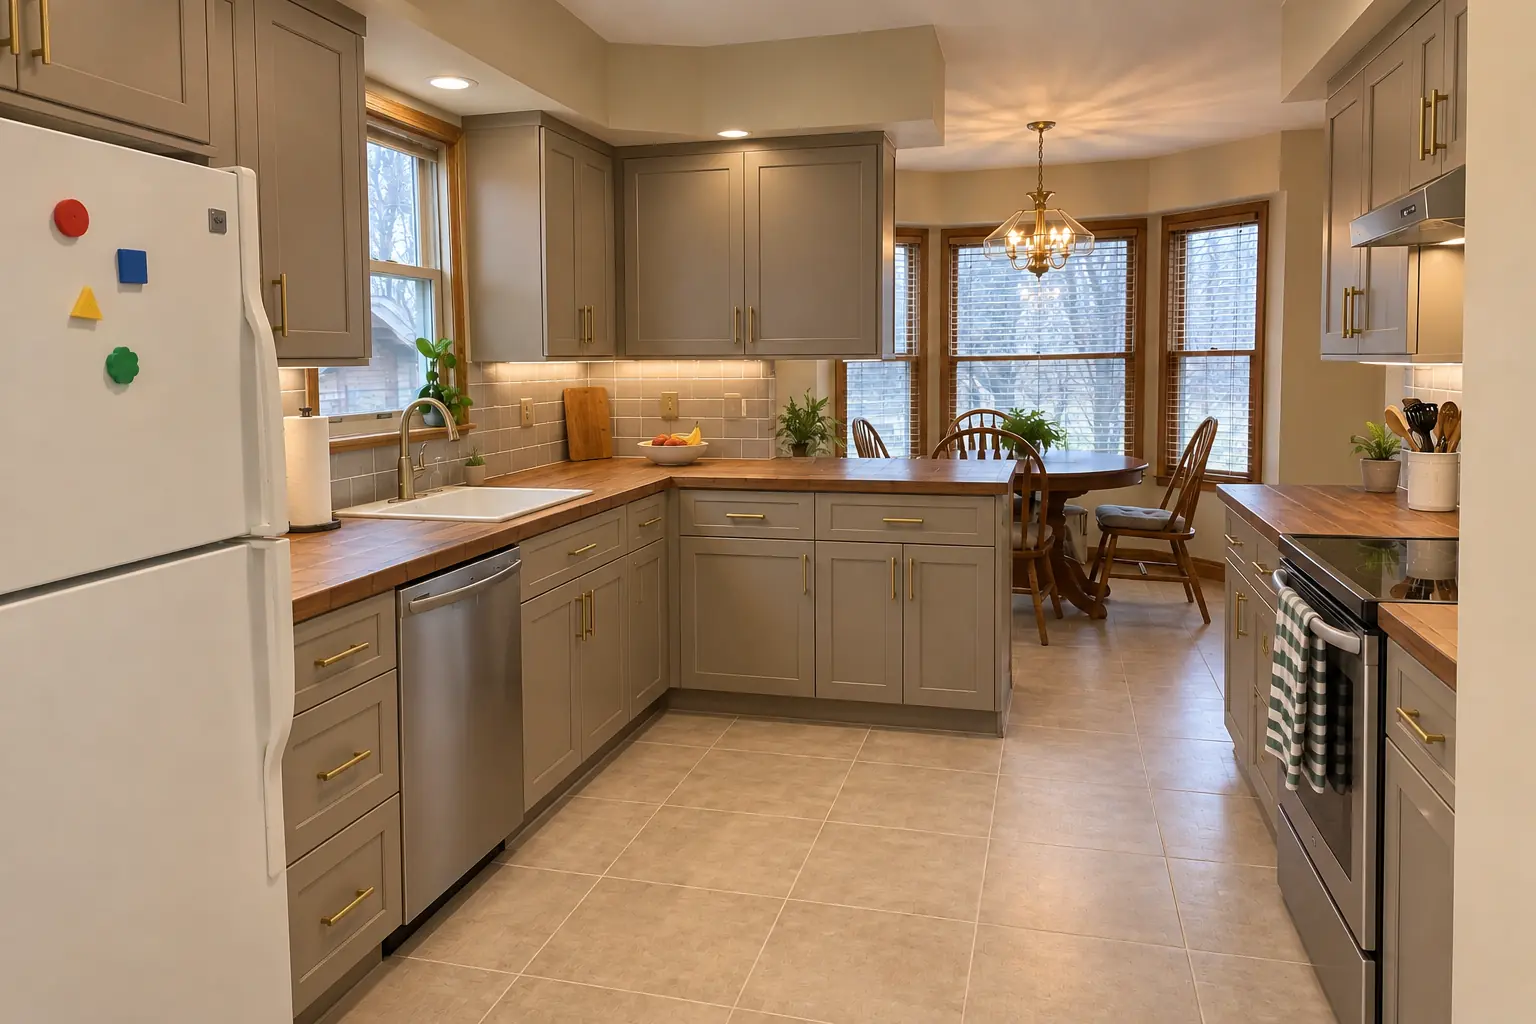
Kitchen Wall Removal & Structural Assessment project near Lombard, beforeBefore
Kitchen Wall Removal & Structural Assessment project near Lombard, afterAfter

Before and after: a postwar Cape Cod in Lombard

Finished: the wall removed and a flush beam in the ceiling, the kitchen open to the next room, cabinets in light warm taupe with polished nickel pulls, bright white quartz counters, black-and-white checkerboard tile flooring through both rooms and a flush drum fixture and under-cabinet lights.

Kitchen Wall Removal & Structural Assessment in Lombard →

From first visit to final walk-through

  1. Site visit and feasibilityWe look at the kitchen, the house and the lot, and check the zoning limits that apply.
  2. Design and estimateDrawings for the addition and kitchen, plus a written, itemized estimate.
  3. Permit and plan reviewWe submit to the village and respond to plan review until the permit is issued.
  4. Building the shellFoundation, framing, roof, windows and exterior, with inspections at each stage.
  5. Connecting and finishingThe final stretch: break-through, drywall, cabinets, counters and a walk-through with you.

Kitchen Additions questions from Lombard homeowners

How long does plan review take?
It varies by village and by season. Simple bump-outs can move faster; larger additions may get comments that need a revised set. We submit early and respond quickly.
Will the addition change my property taxes?
Usually some, since the house gets larger. The township assessor is the right place to ask how much.
How long does a kitchen addition take?
Design and permitting often take a couple of months, and construction usually several more. We give you a written schedule after the design.
Will the addition match the rest of the house?
We design it to look original from inside and outside, with matched materials and continuous floors.
What does a kitchen addition cost?
It depends on the size, the foundation type, the roof tie-in, the mechanical work and the kitchen inside it. We give a written, itemized estimate after the visit.
Does Lombard require a licensed plumber for kitchen addition?
Registration requires a copy of a current State of Illinois Department of Public Health plumbing registration. Our plumbing connections are made by licensed plumbers.
Lombard building permit for kitchen addition: where do I apply?
Permits go through Building Division, Community Development and Building, phone (630) 620-5750. When your scope needs one, we prepare the application and schedule the inspections.
Lombard contractor registration: do kitchen contractors need it?
Contractors must register with the Village: $100 fee, valid 1 year, online or via Building Division; insurance certificate with at least $300,000 liability coverage. We take care of that before work starts.
What does Lombard ask for on electrical work?
Registration requires a copy of a current electrician license from a testing municipality plus a certificate of insurance. New circuits and wiring are done by licensed electricians.
Can you do kitchen addition in a Lombard condo?
Associations usually set rules for work hours, elevators, deliveries and insurance, and many require approval for plumbing, electrical or structural changes. We provide the certificate of insurance and follow the building's rules.
Do I need a permit for kitchen addition in Lombard?
It depends on the scope. Lombard's rule in short: Village requires a building permit for new structures and updates to existing structures; replacing interior doors and fixtures at the same size with no structural change needs no permit. We handle the permit when one is needed with Building Division, Community Development and Building.
Do you work in my part of Lombard?
Yes. Our crews work across Lombard — ZIP 60148 — and nearby Villa Park, Glen Ellyn, Addison.

Working in Lombard

  • A lot of Lombard kitchens date from the 1960s. We know these layouts well and what is worth keeping.
  • Condo or townhome? We follow association rules on work hours and elevators and bring the insurance certificate your board asks for.
  • We know how Building Division, Community Development and Building handles kitchen permits and pull them for you.

ZIP 60148

Kitchen Additions nearby

Planning a kitchen project in Lombard?

Call us — we'll check your ZIP, answer your questions and book an in-home estimate.

Call now (708) 400-7049
Call (708) 400-7049Callback