Empty bay window
If your kitchen has a bay, a banquette that fits its shape is one of the most natural uses for it.
Serving Downers Grove & nearby Lisle, Woodridge
We build banquette benches and breakfast nooks in Downers Grove kitchens, with storage under the seat and a table sized to fit.
We build banquettes as built-in furniture, not as kits: plywood boxes fastened to the wall, faced and finished to suit your kitchen, with cushions or upholstered seats on top. In Downers Grove that usually means a straight bench, an L in a corner or a U in a bay.
If your kitchen has a bay, a banquette that fits its shape is one of the most natural uses for it.
A dated banquette with flattened cushions can often be refaced and re-cushioned, or replaced if the frame is weak.
A built-in bench can define a dining area in an open kitchen without adding walls.
A small table with chairs that bump the wall rarely gets used. A built-in bench along the wall makes the nook comfortable and keeps the walkway open.
Covering a heat vent with a bench blocks the warm air. We route it through the toe kick or a front grille so the room still heats.
Stools at an island don't suit small kids or long meals. A banquette nearby gives a proper table and back support.
The space under a bench is too good to waste. We build in drawers or hinged seats depending on how you'll use it.
An L-shaped banquette tucks into a corner and seats more people than chairs could, with storage under both runs.
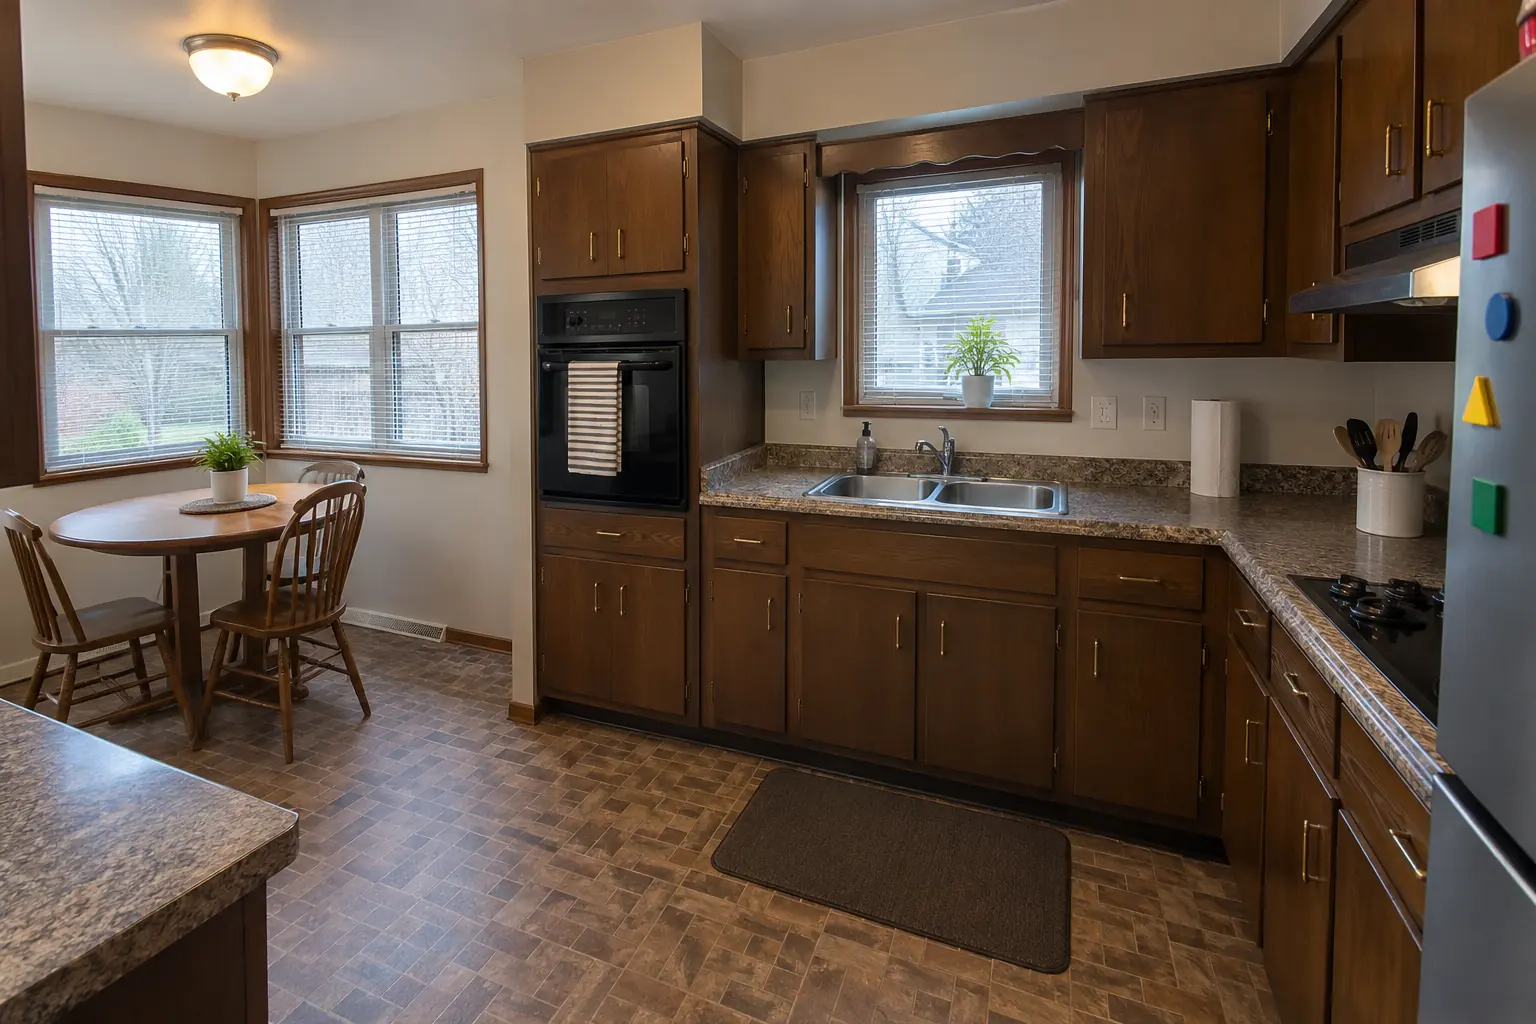 Before
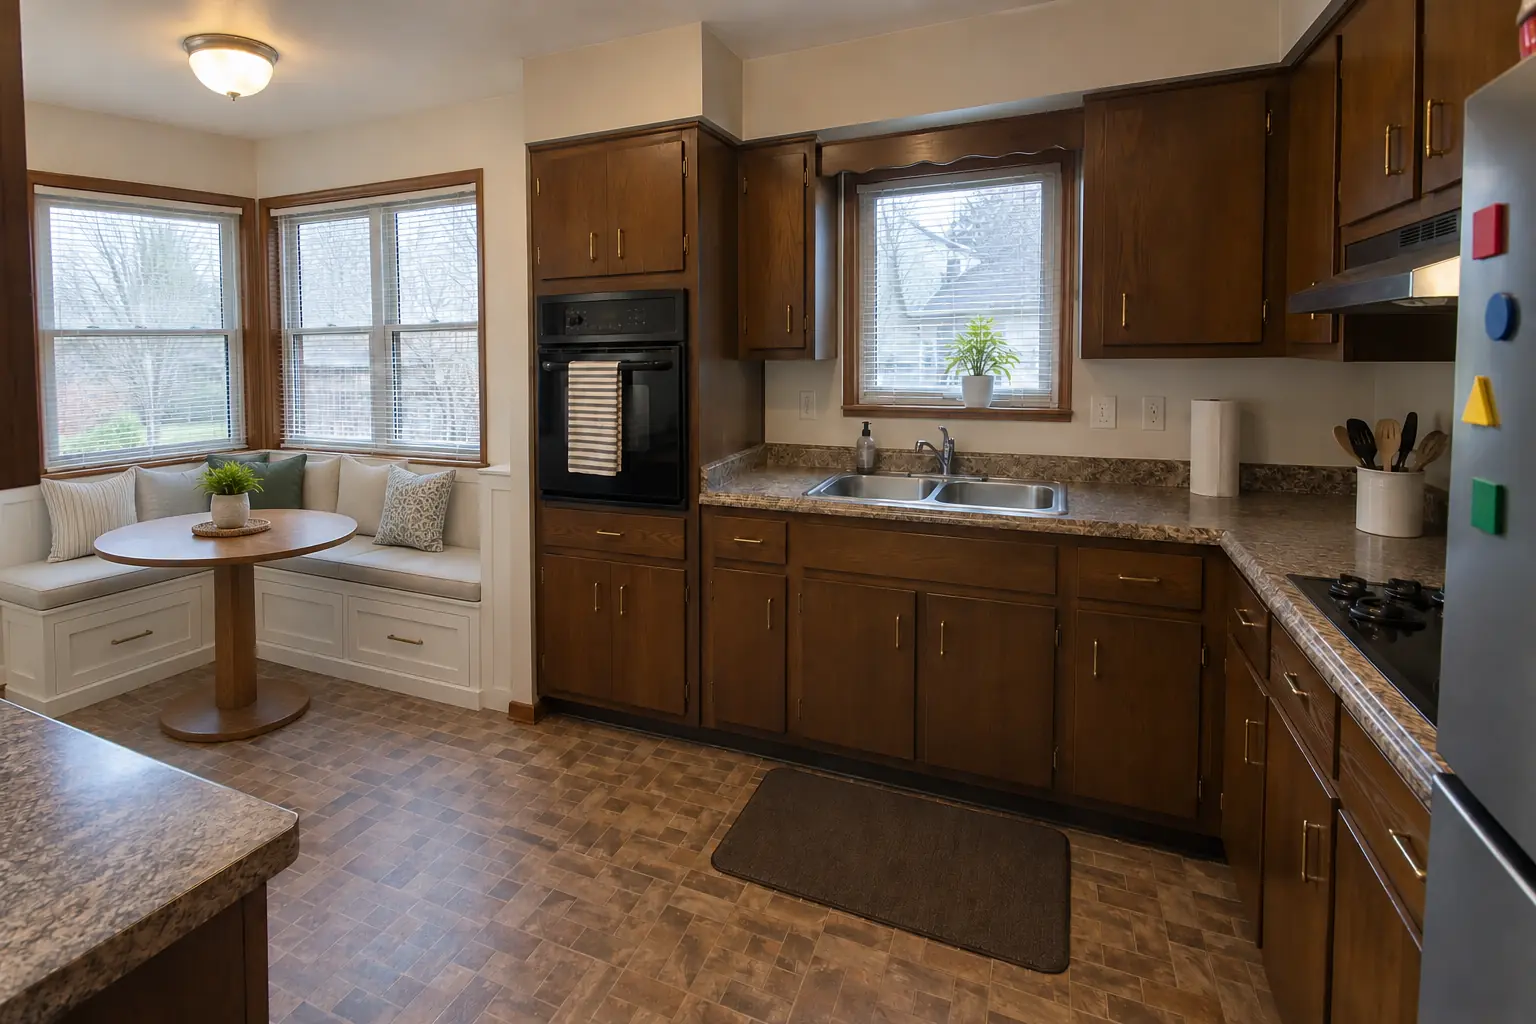 After
A 1960s ranch near Denburn Woods, a typical kitchen for Downers Grove. Before: brick-pattern sheet vinyl and a fluorescent box light. The main complaint was a breakfast nook that never got used. Finished kitchen: a built-in banquette bench with storage drawers and cushions under the window, with a round pedestal table. On site this meant storage under the seat, seat backs and trim, plus cushions and table.
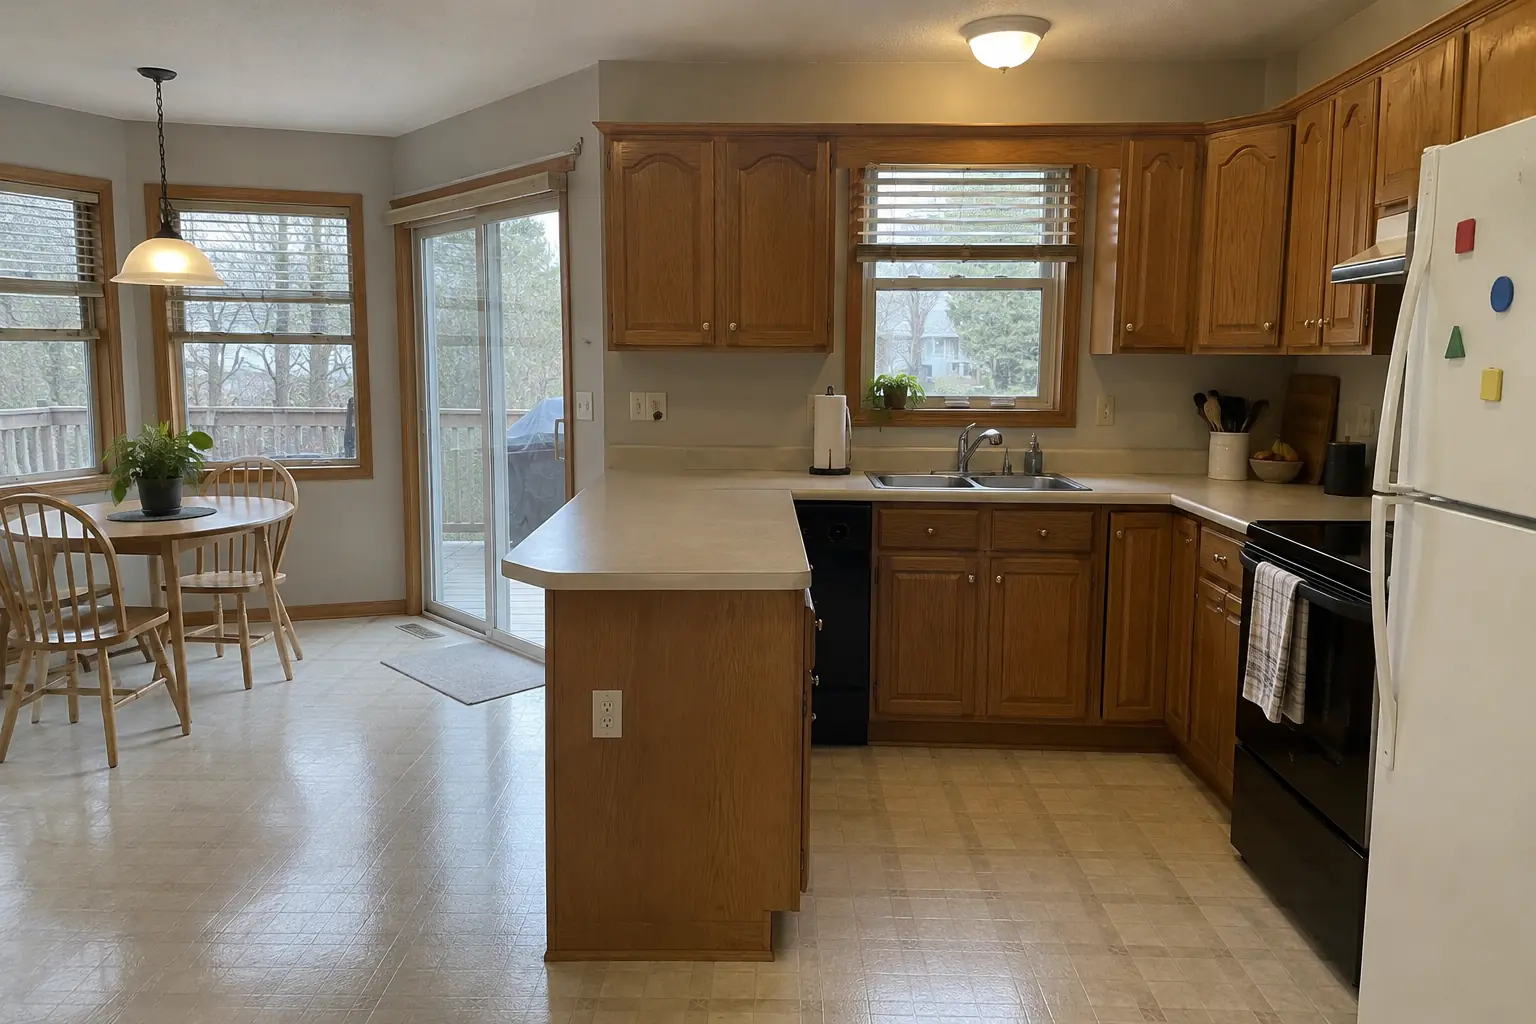 Before
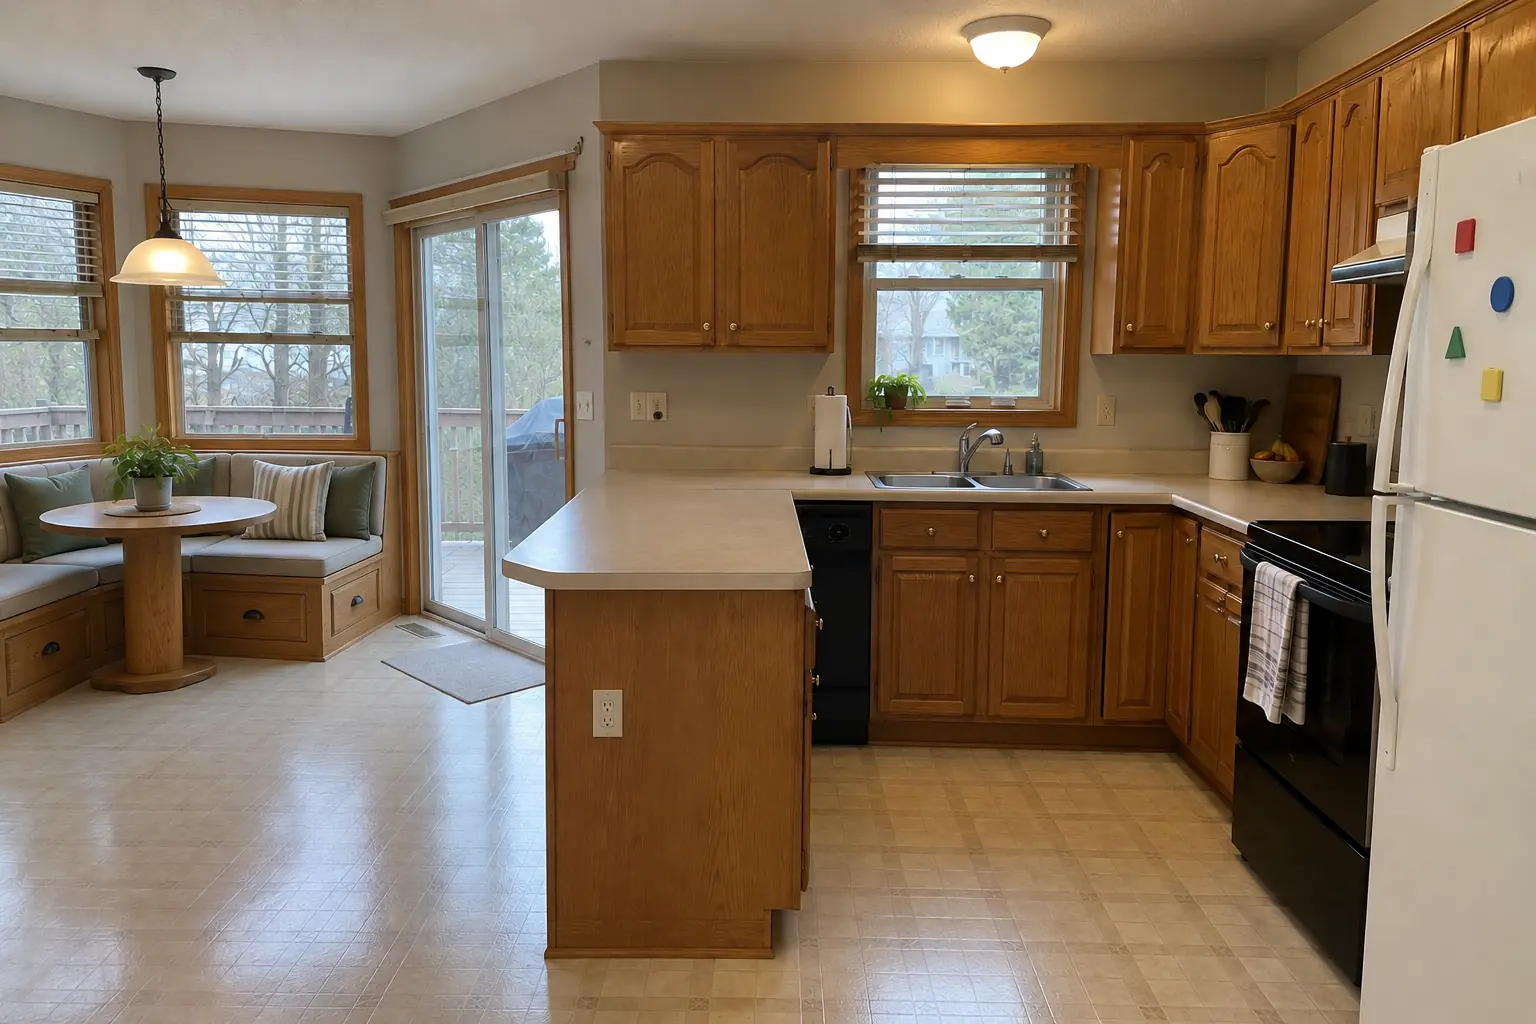 After
A 1980s two-story near Oakview, a typical kitchen for Lisle. Before: beige sheet vinyl and a fluorescent box light in the ceiling. What bothered the owners most: a breakfast nook that never got used. Finished kitchen: a built-in banquette bench with storage drawers and cushions under the window, with a round pedestal table. On site this meant sizing the bench and table, building the bench boxes, plus finishing.
Built-In Breakfast Nook & Banquette in Lisle →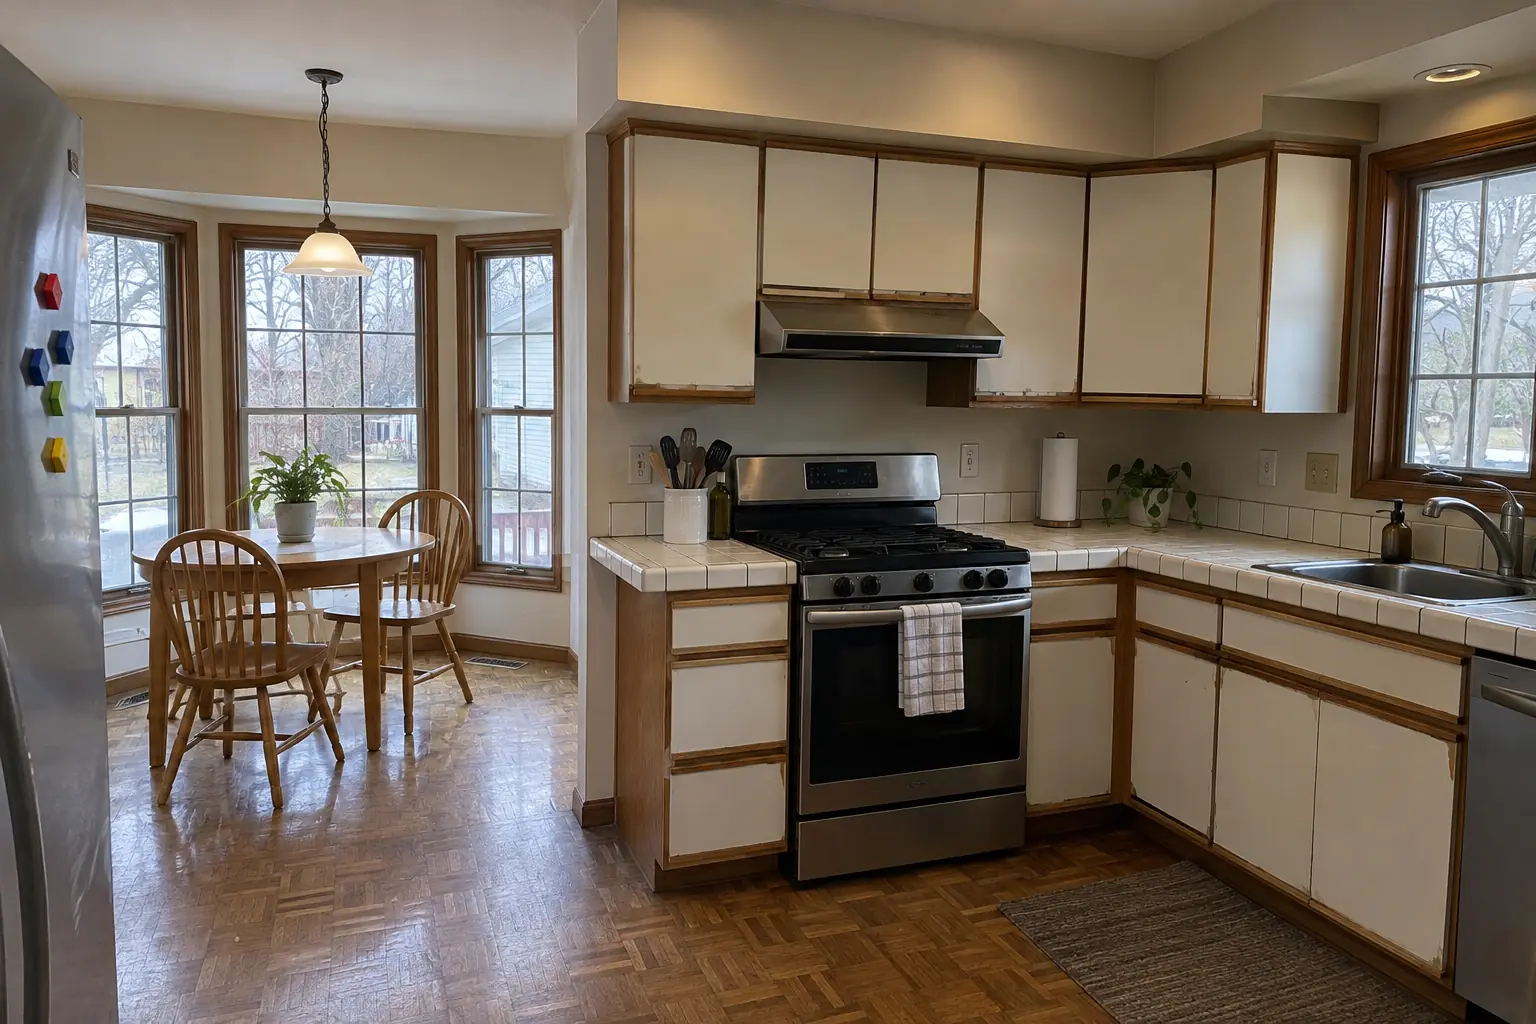 Before
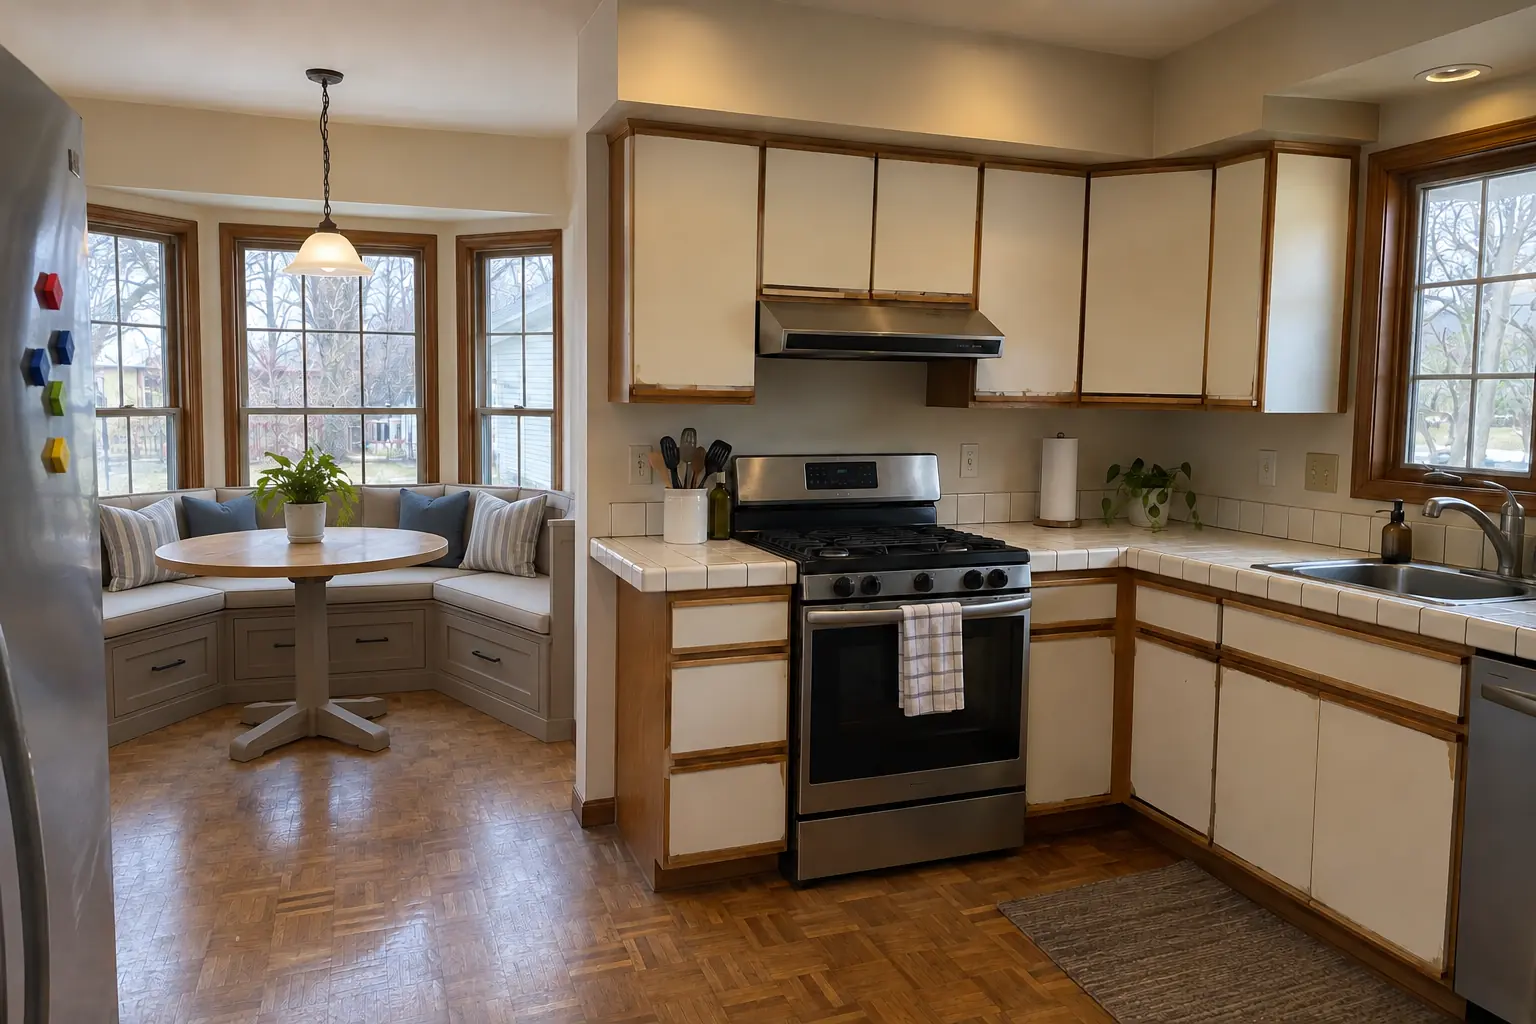 After
This one is a 1980s two-story near The Ridge. What we started with: oak parquet and a brass chandelier over the nook. What bothered the owners most: a bay window with no real place to sit. After: a built-in banquette bench with storage drawers and cushions under the window, with a round pedestal table. On site this meant measuring the nook, seat backs and trim, plus finishing.
Built-In Breakfast Nook & Banquette in Woodridge →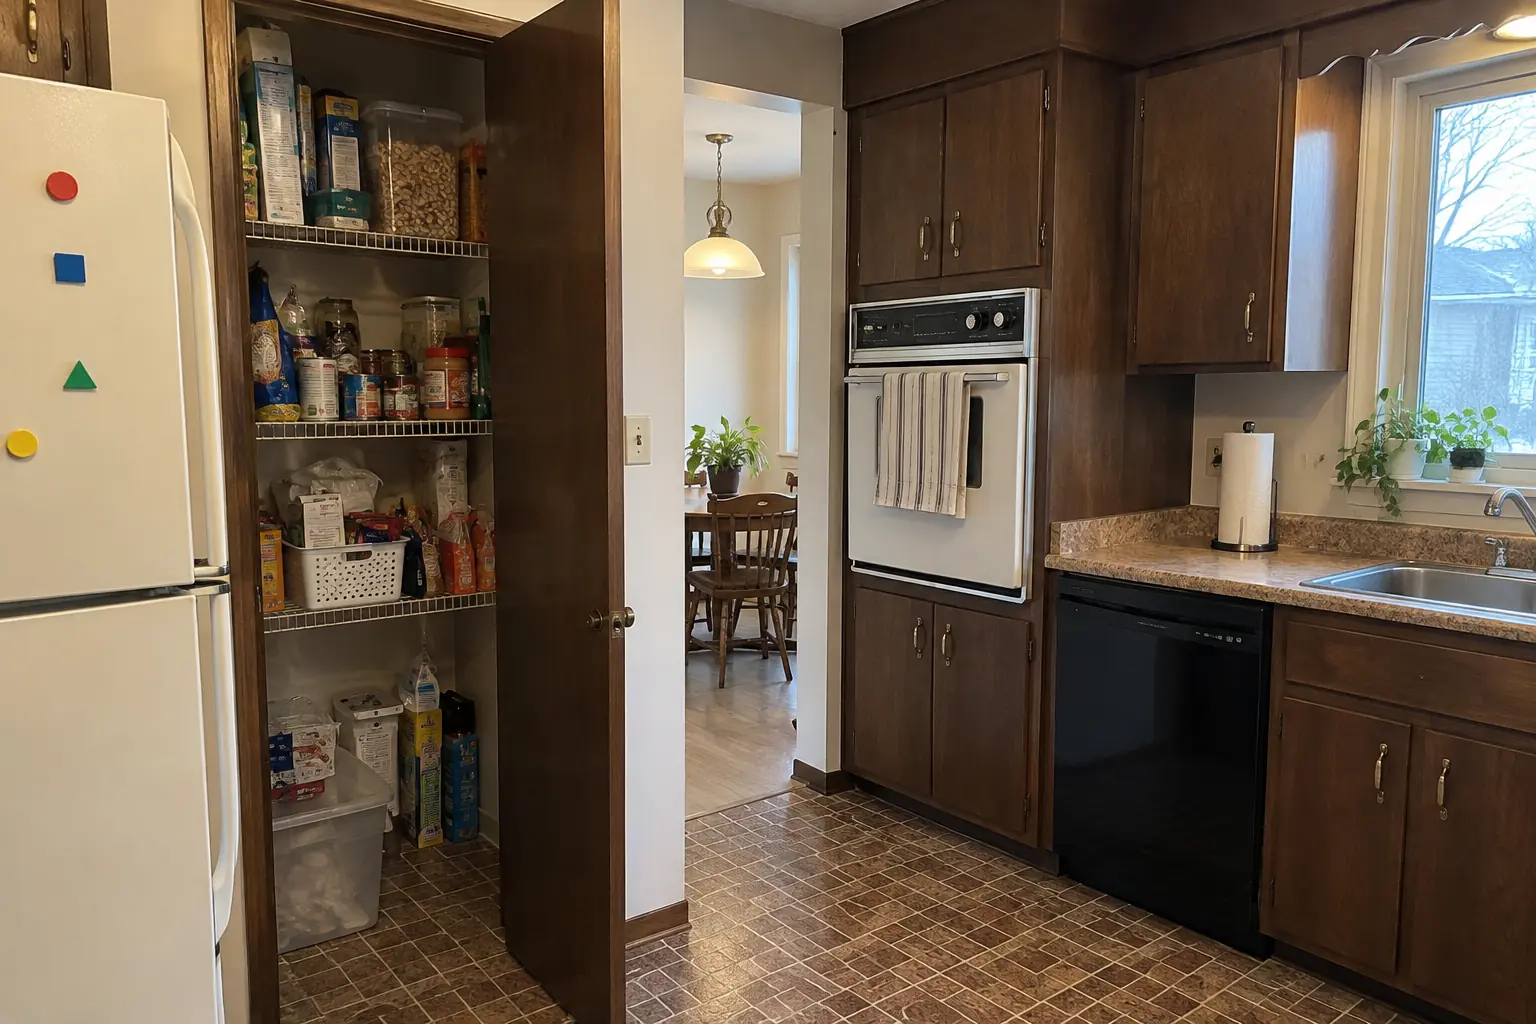 Before
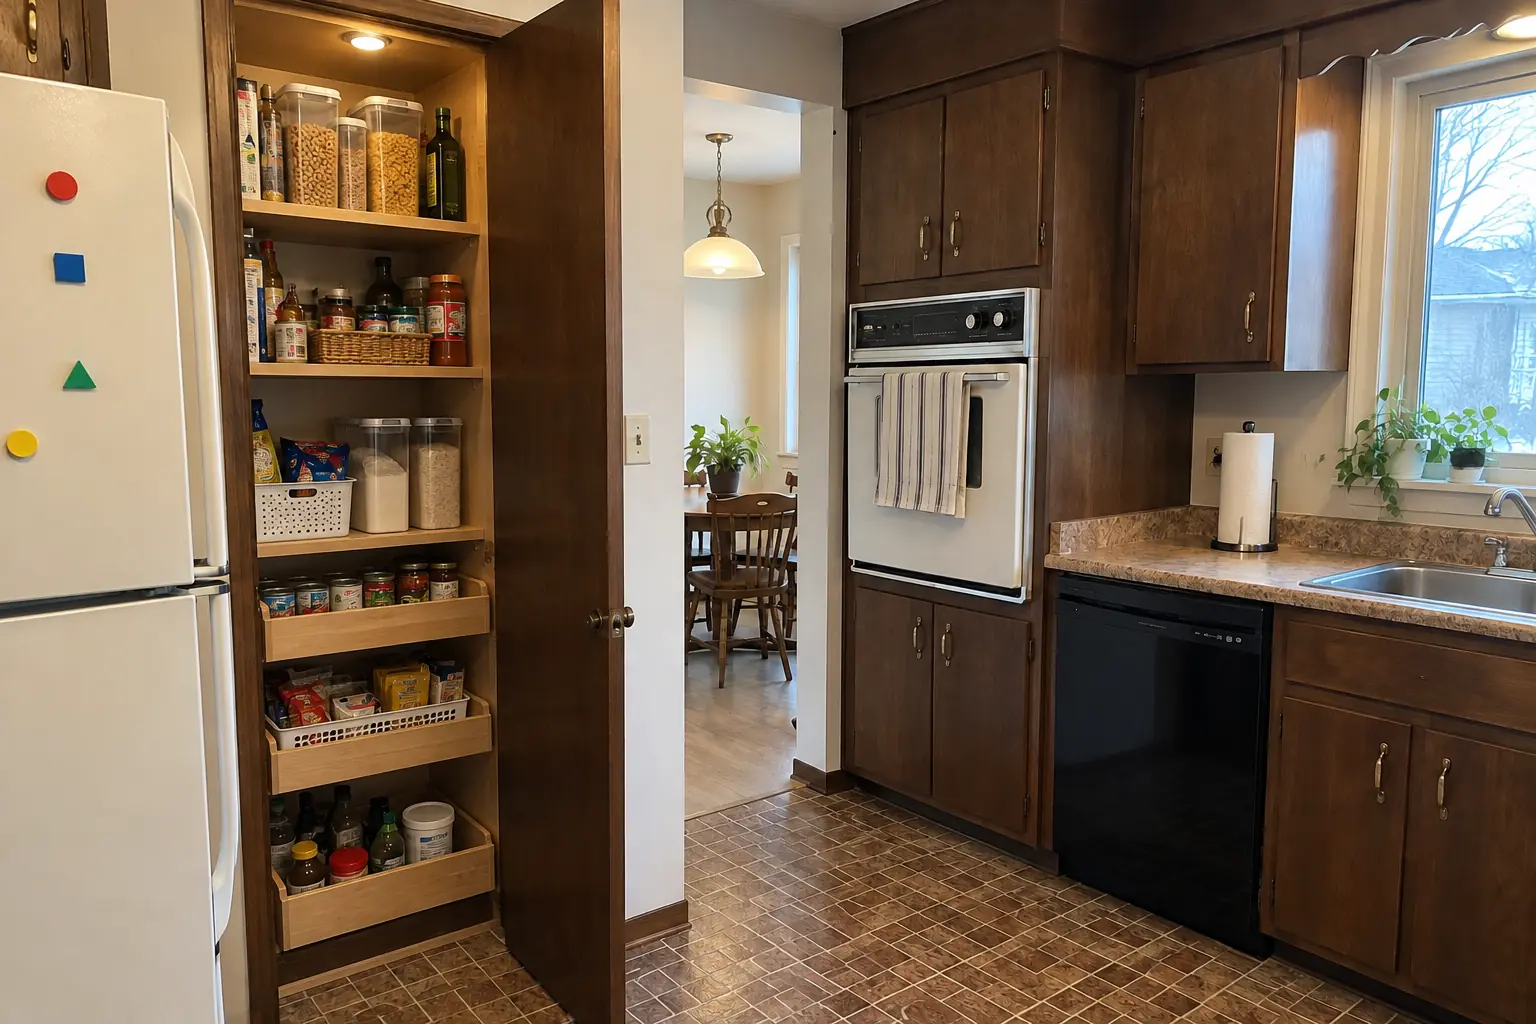 After
What changed: the closet next to the kitchen rebuilt as a pantry with solid wood shelves, pull-out baskets on the bottom and a light.
Pantry Design & Installation in Downers Grove →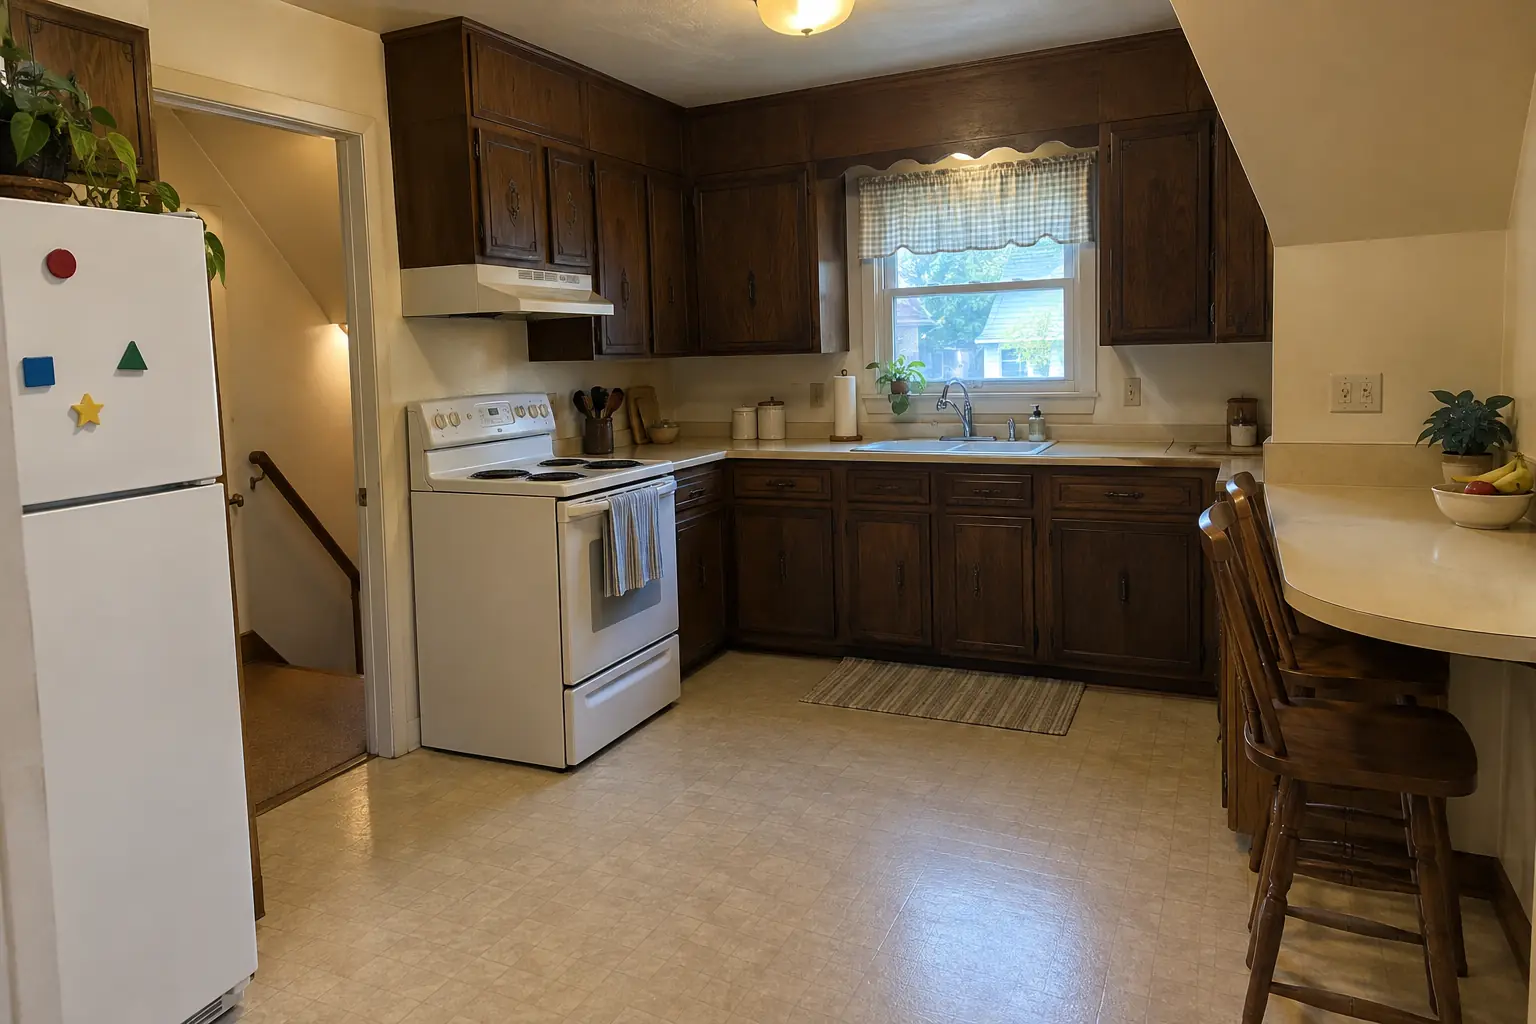 Before
 After
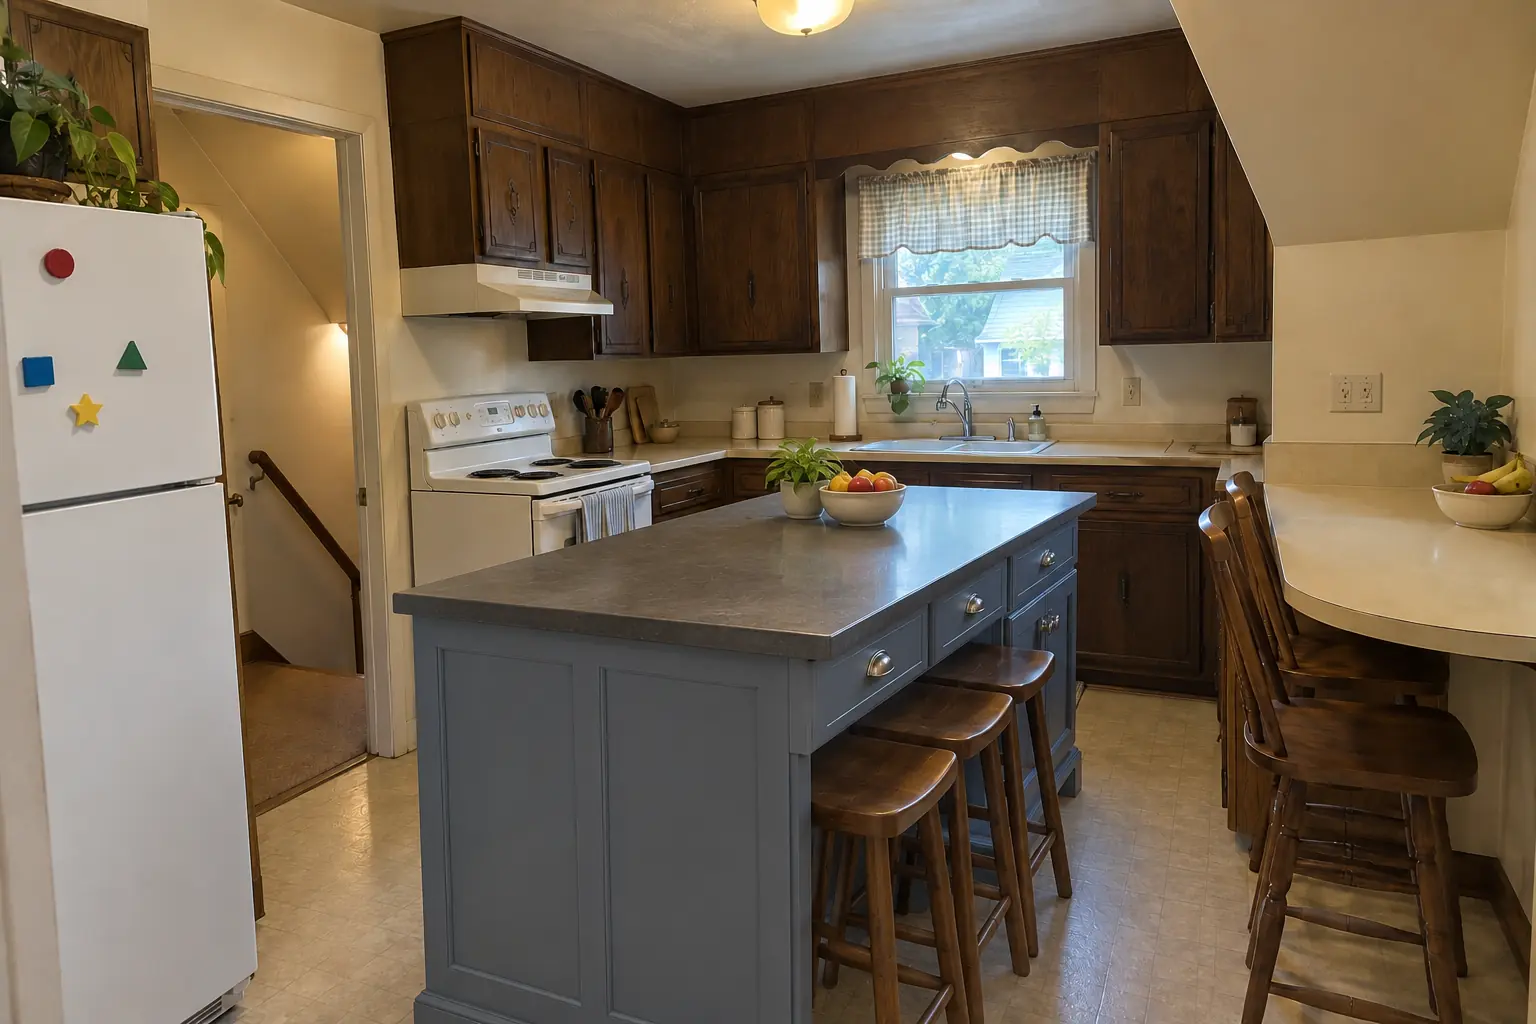
What changed: a new island in dusty blue with a charcoal concrete-look quartz top and seating.
Kitchen Island & Peninsula Installation in Downers Grove →Denburn WoodsShady Lane EstatesE.H. Prince Subdivision
ZIP 60515ZIP 60516
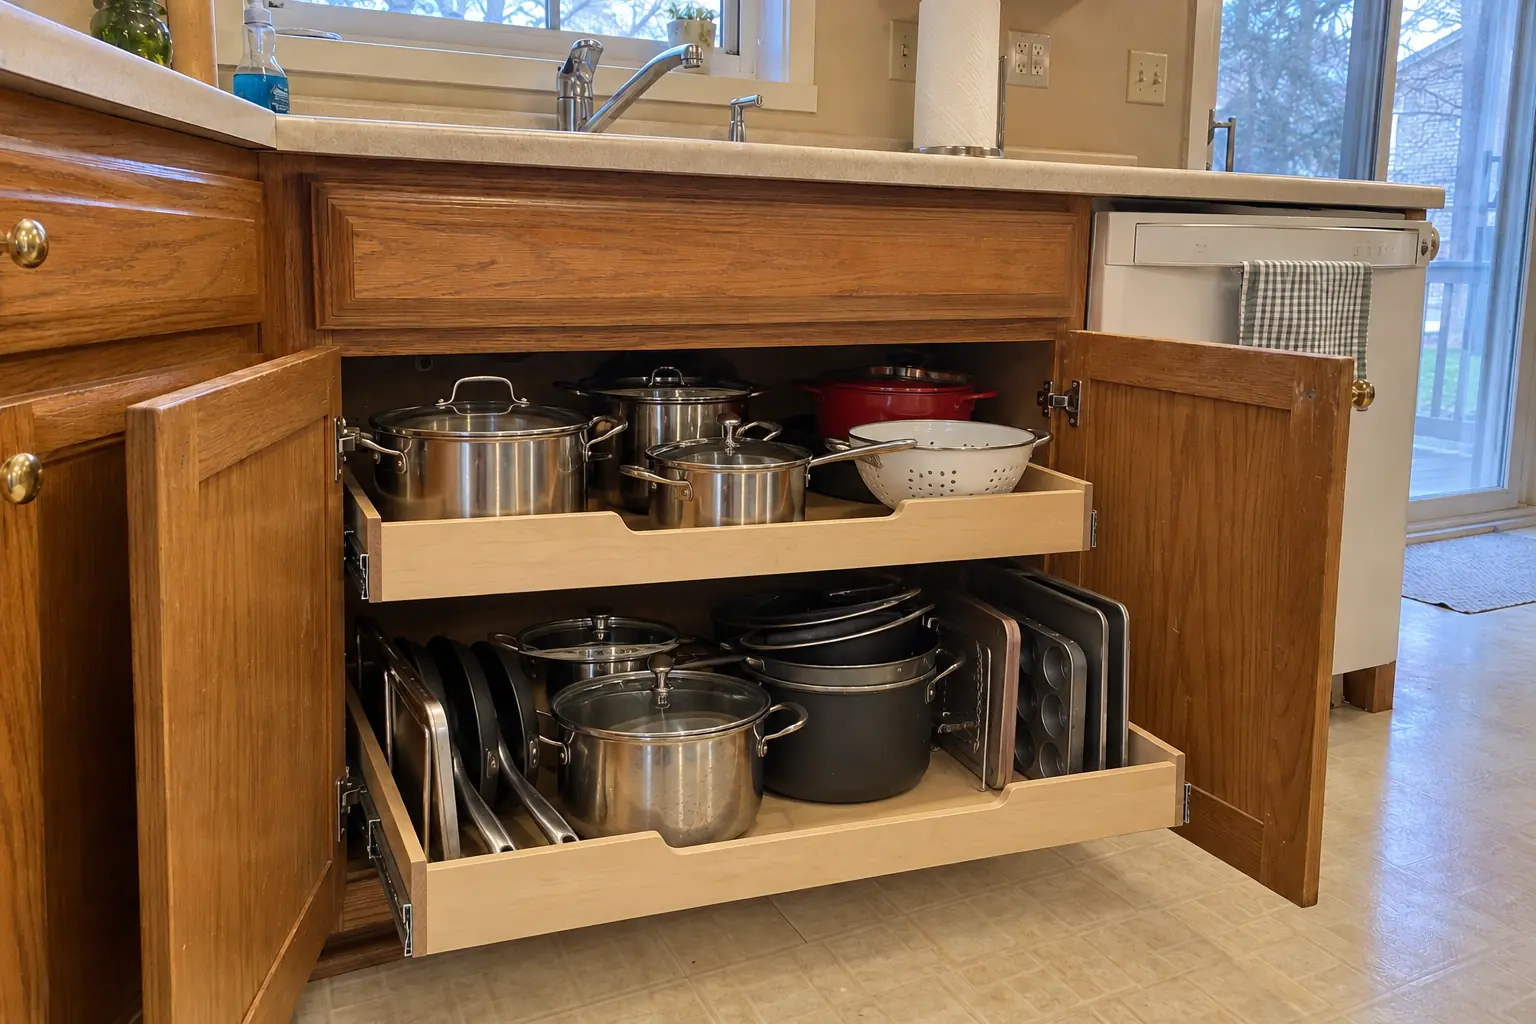 Pull-Out Shelves & Cabinet OrganizersRoll-out shelves and organizers built to fit your existing cabinets.
Pantry Design & InstallationPantry cabinets, closet conversions and walk-in shelving, built to fit.
Kitchen Island & Peninsula InstallationNew islands and peninsulas with seating and storage.
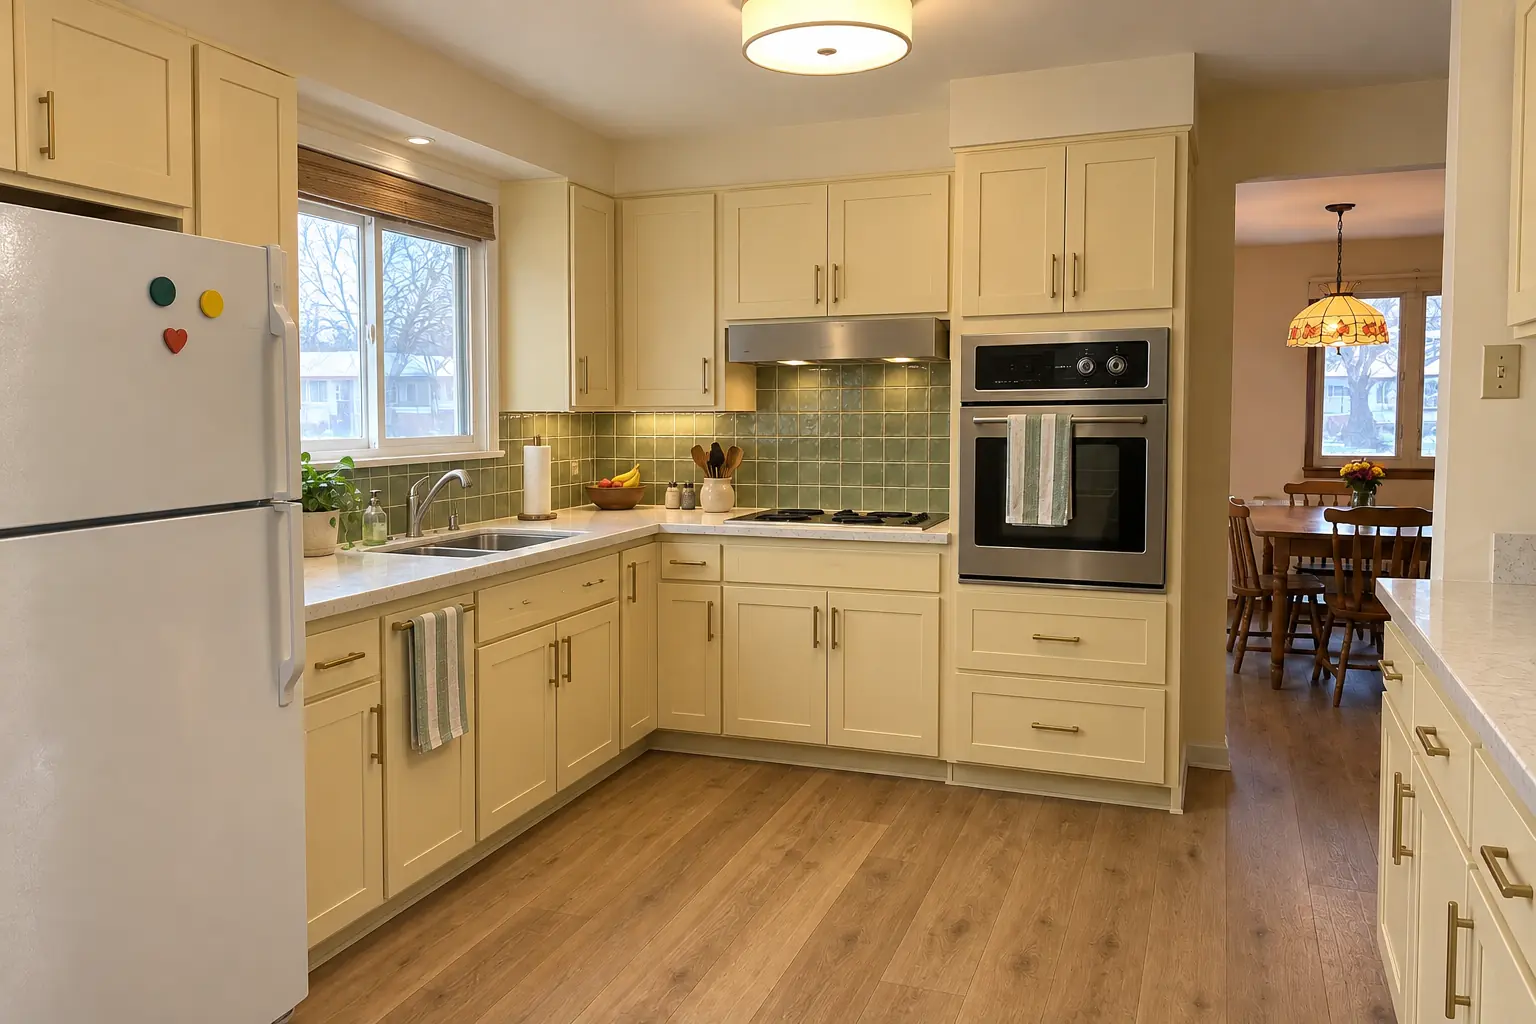 Kitchen RemodelingFull kitchen remodels, from layout to last cabinet pull.
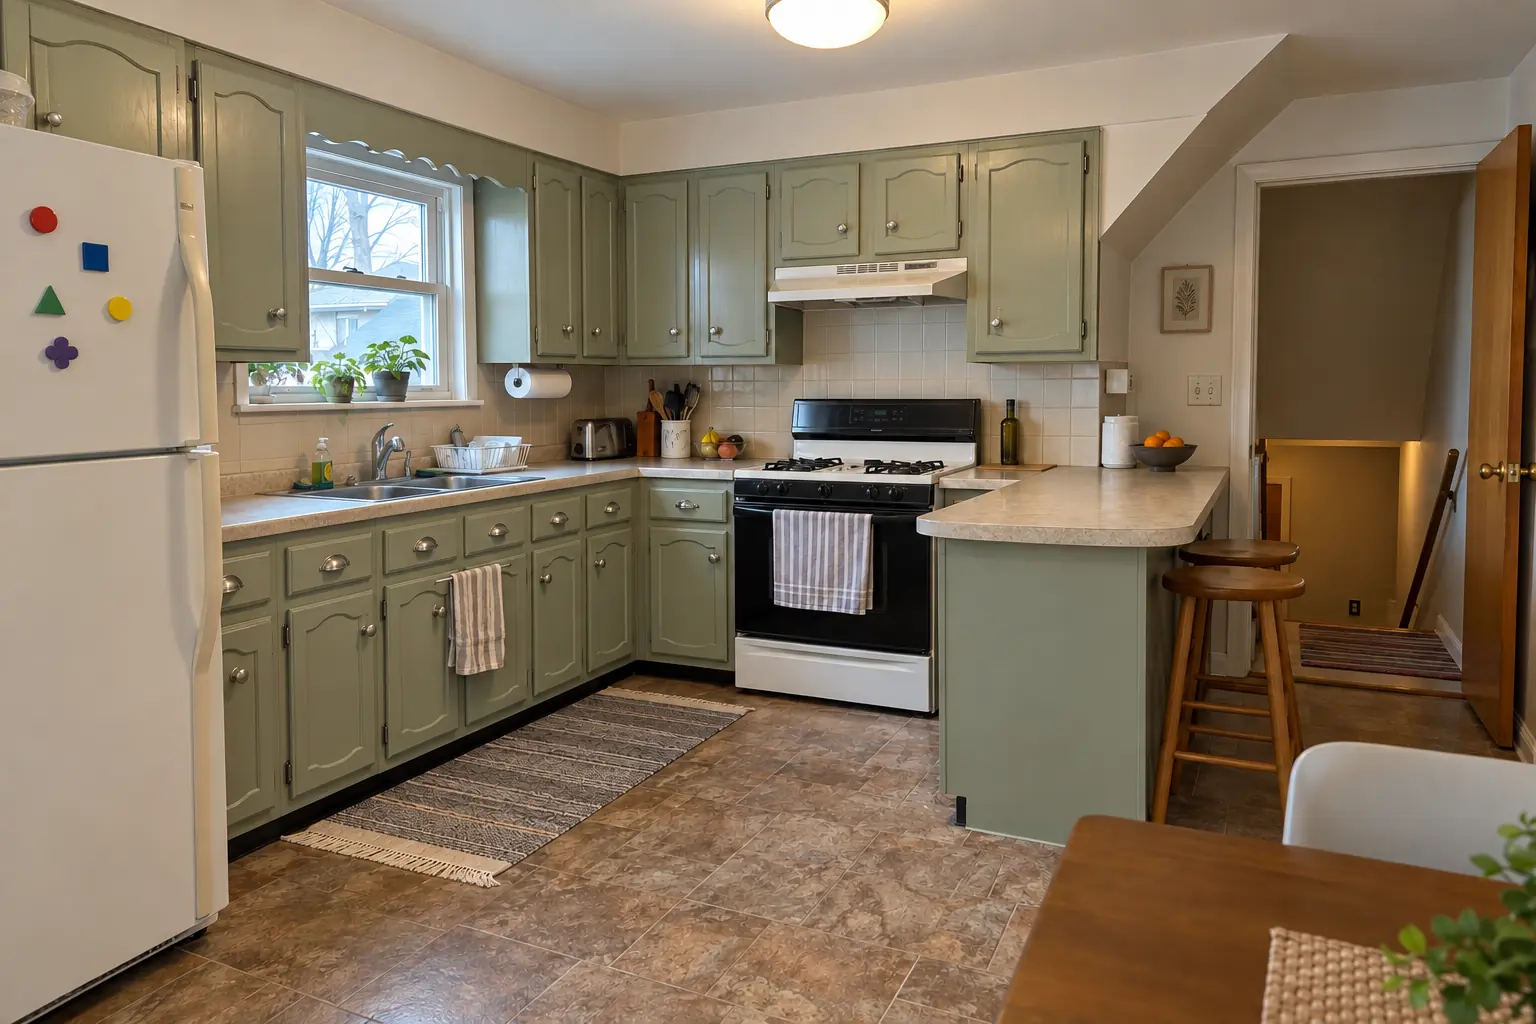 Kitchen Cabinet PaintingFactory-smooth painted cabinets without replacing them.
Call us — we'll check your ZIP, answer your questions and book an in-home estimate.
