Not enough seats for the family
When everyone can't sit at once, a banquette along the wall usually adds seats without enlarging the table area.
Serving Woodridge & nearby Downers Grove, Lisle
We build banquette benches and breakfast nooks in Woodridge kitchens, with storage under the seat and a table sized to fit.
A banquette fits more people into a corner than a table and chairs ever will. Our finish carpenters build benches into Woodridge kitchens and nooks with drawers or lift-up seats underneath, set at a comfortable height for a standard dining table.
When everyone can't sit at once, a banquette along the wall usually adds seats without enlarging the table area.
Nooks with loose chairs feel cramped. Fixed seating against the wall uses the space much better.
When chairs hit the wall or the island every time someone stands up, a banquette on one or two sides solves it.
Bays tend to become dead space with a plant or a chair in them. Built-in seating that follows the angles turns them into the best seat in the house.
If nobody stays long at the island, a built-in bench and table offers seating with a backrest.
Covering a heat vent with a bench blocks the warm air. We route it through the toe kick or a front grille so the room still heats.
Under-seat storage turns the bench into a cabinet. Drawers are easier to reach than lift-up lids when people are sitting.
Table legs in the way make benches miserable. A pedestal or trestle base lets people slide in from the side.
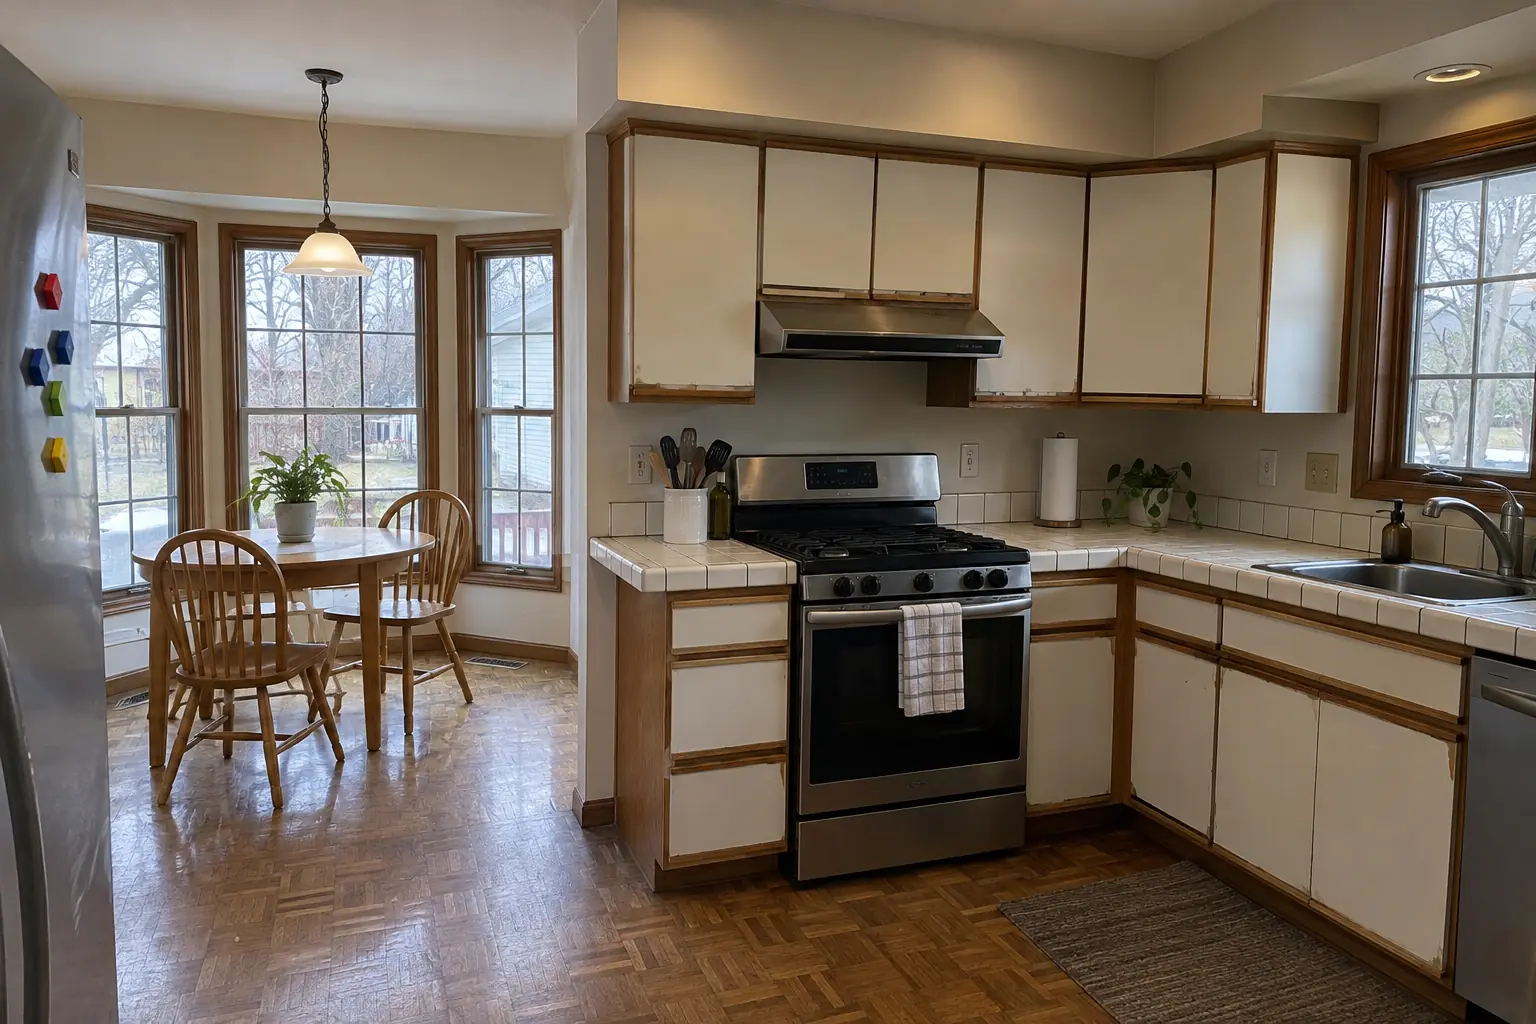 Before
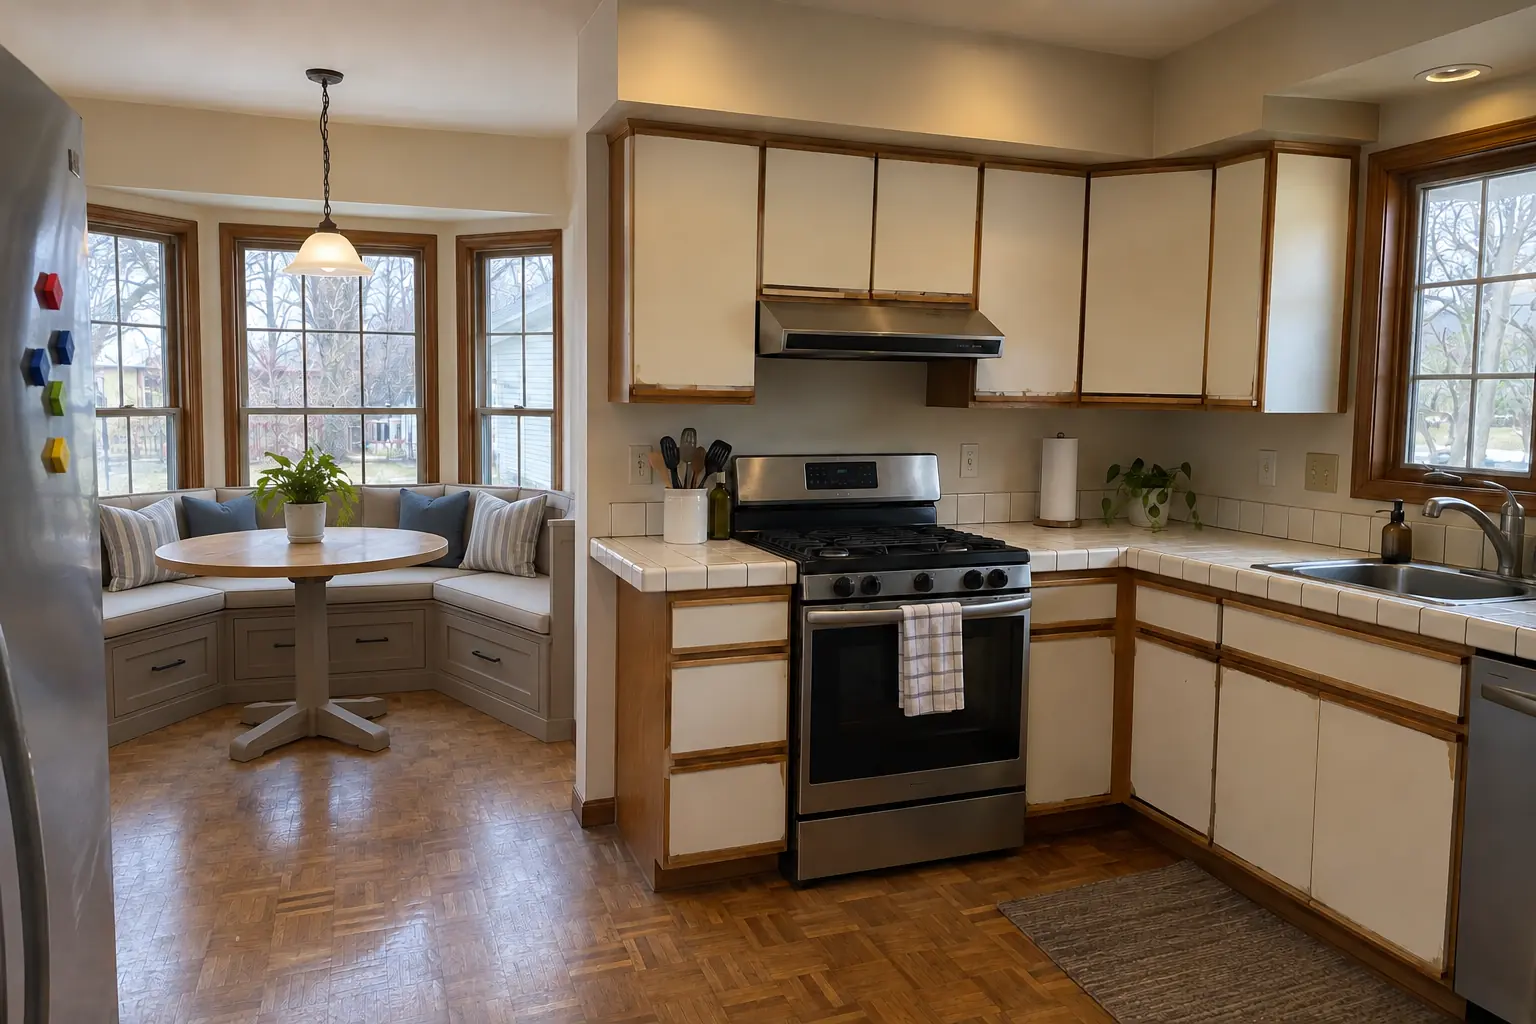 After
A 1990s two-story colonial near Seven Bridges, a typical kitchen for Woodridge. What we started with: oak parquet and a brass chandelier over the nook. The reason for the call: not enough seats around the kitchen table. After: a built-in banquette bench with storage drawers and cushions under the window, with a round pedestal table. Work included measuring the nook, sizing the bench and table, plus seat backs and trim.
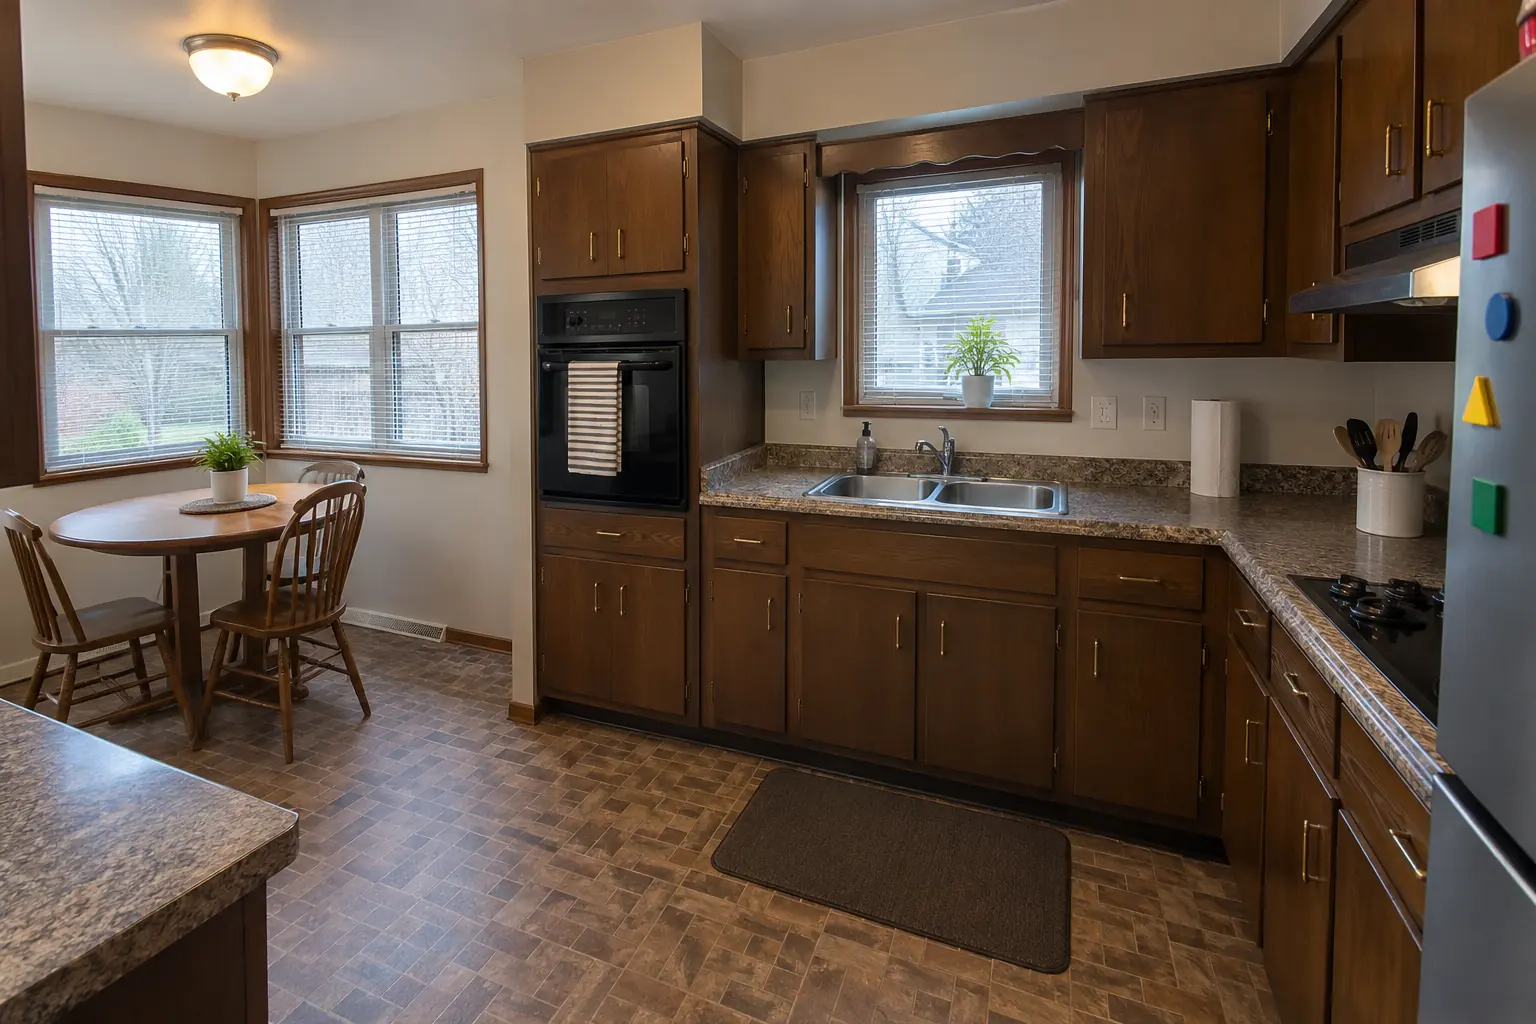 Before
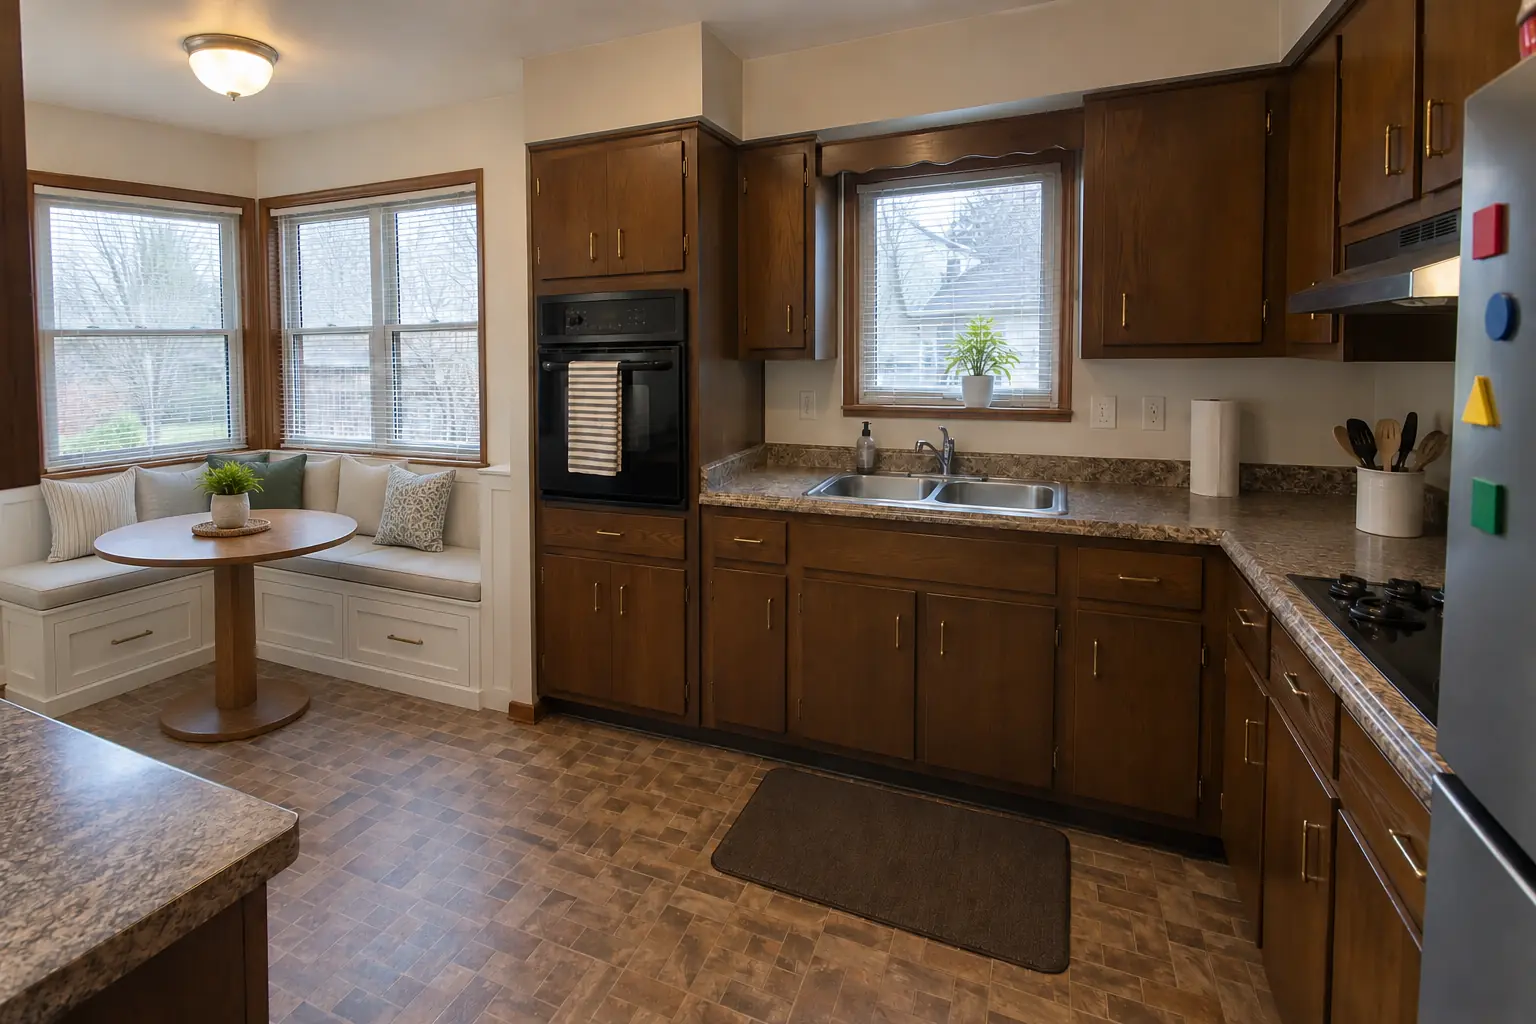 After
The site: a 1960s ranch near Shady Lane Estates. The kitchen as it was: brick-pattern sheet vinyl and a fluorescent box light. What bothered the owners most: a breakfast nook that never got used. The result: a built-in banquette bench with storage drawers and cushions under the window, with a round pedestal table. Work included building the bench boxes, storage under the seat, plus cushions and table.
Built-In Breakfast Nook & Banquette in Downers Grove →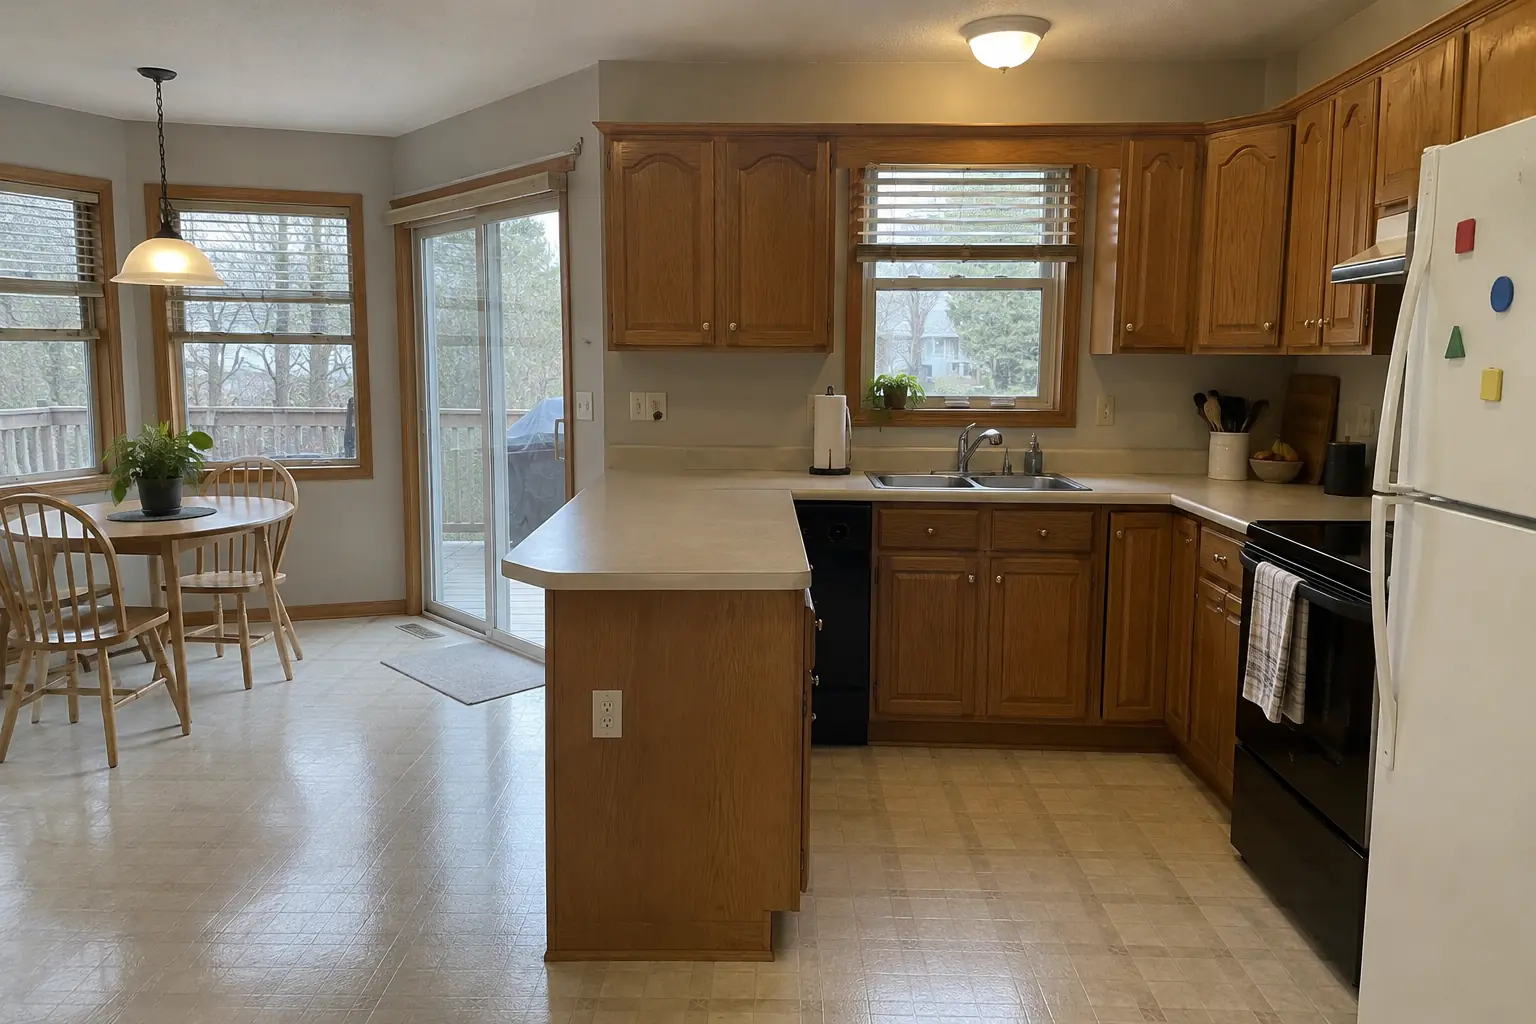 Before
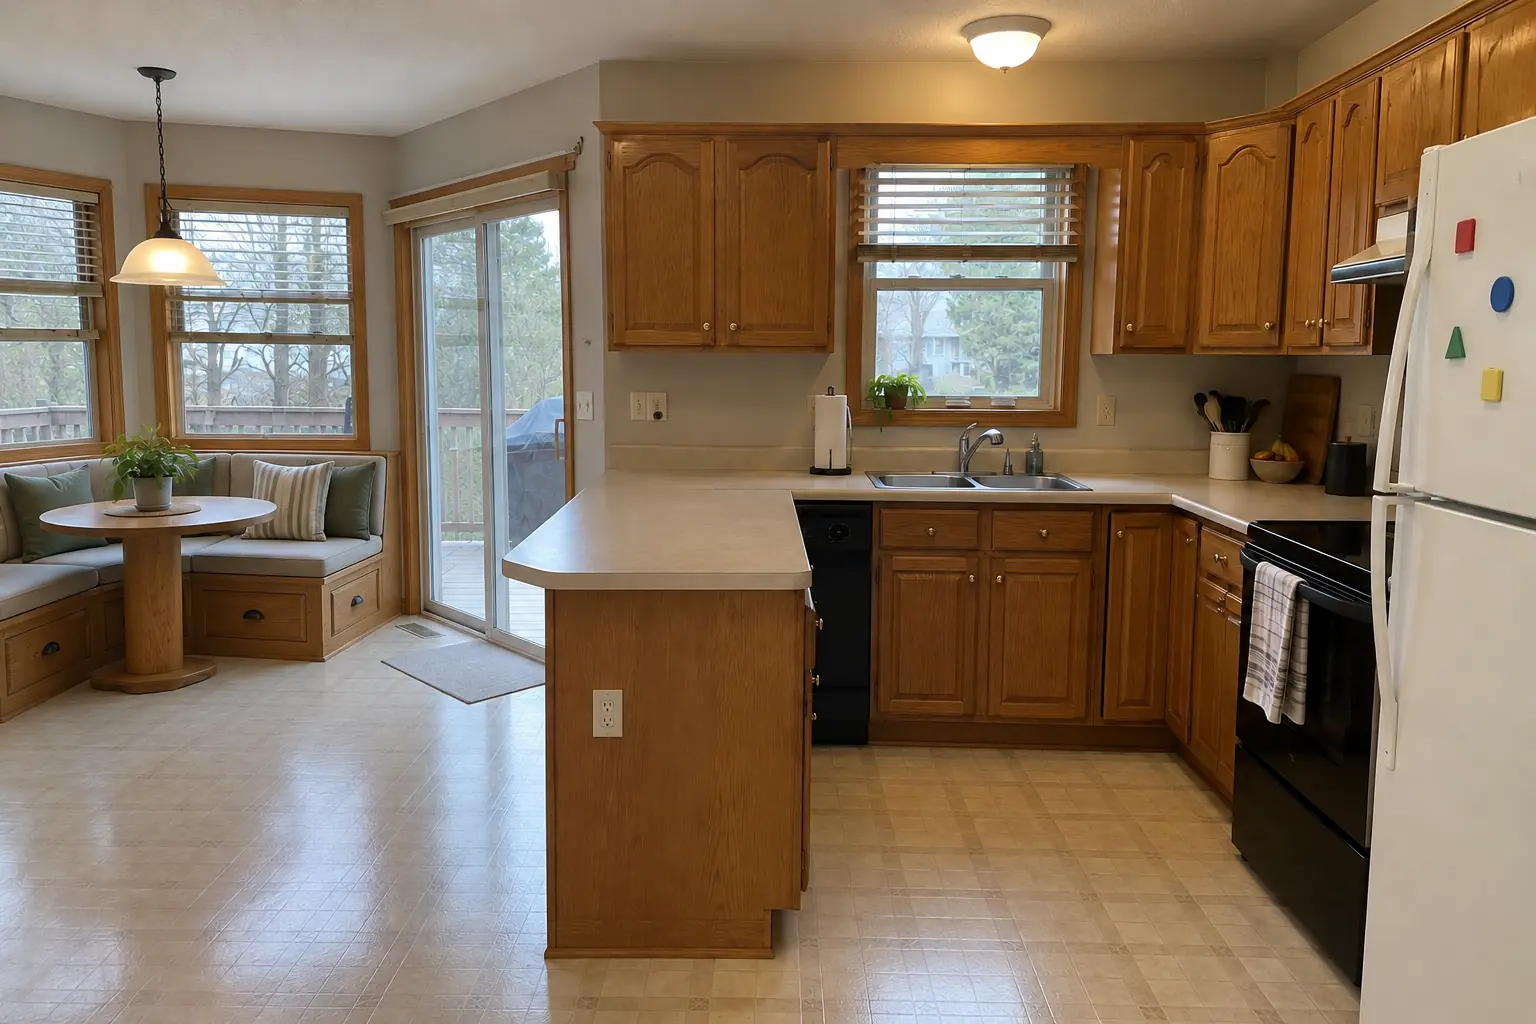 After
The site: a 1980s two-story near Oakview. The kitchen as it was: beige sheet vinyl and a fluorescent box light in the ceiling. What bothered the owners most: a breakfast nook that never got used. After: a built-in banquette bench with storage drawers and cushions under the window, with a round pedestal table. The job covered outlets and heat registers, building the bench boxes, plus cushions and table.
Built-In Breakfast Nook & Banquette in Lisle →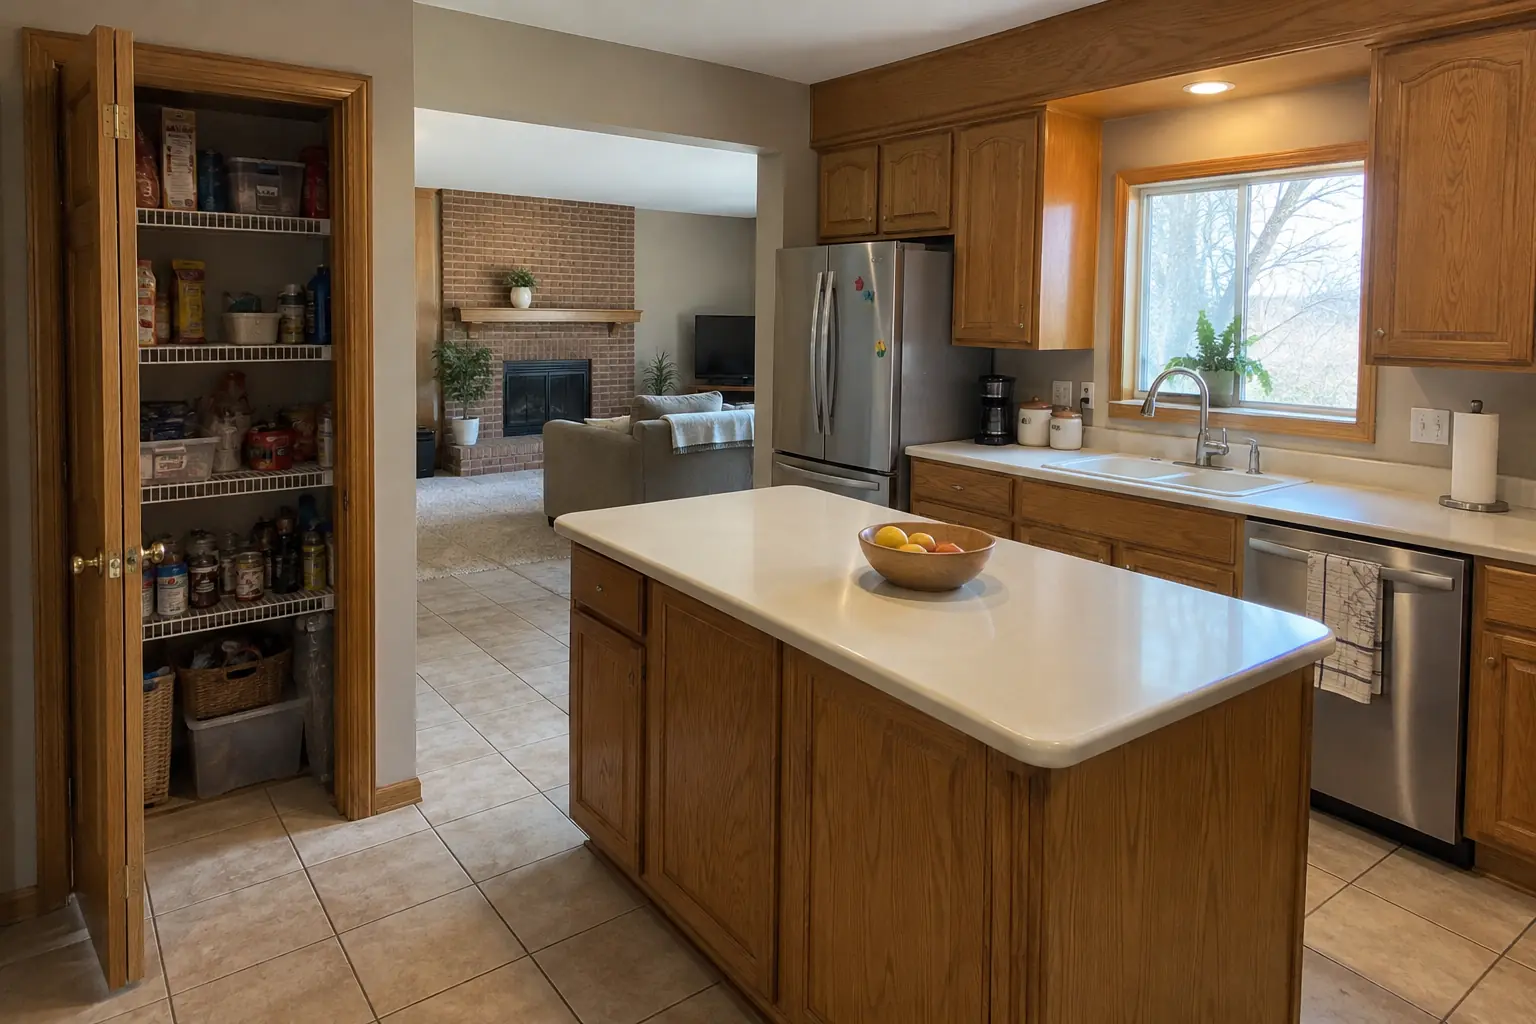 Before
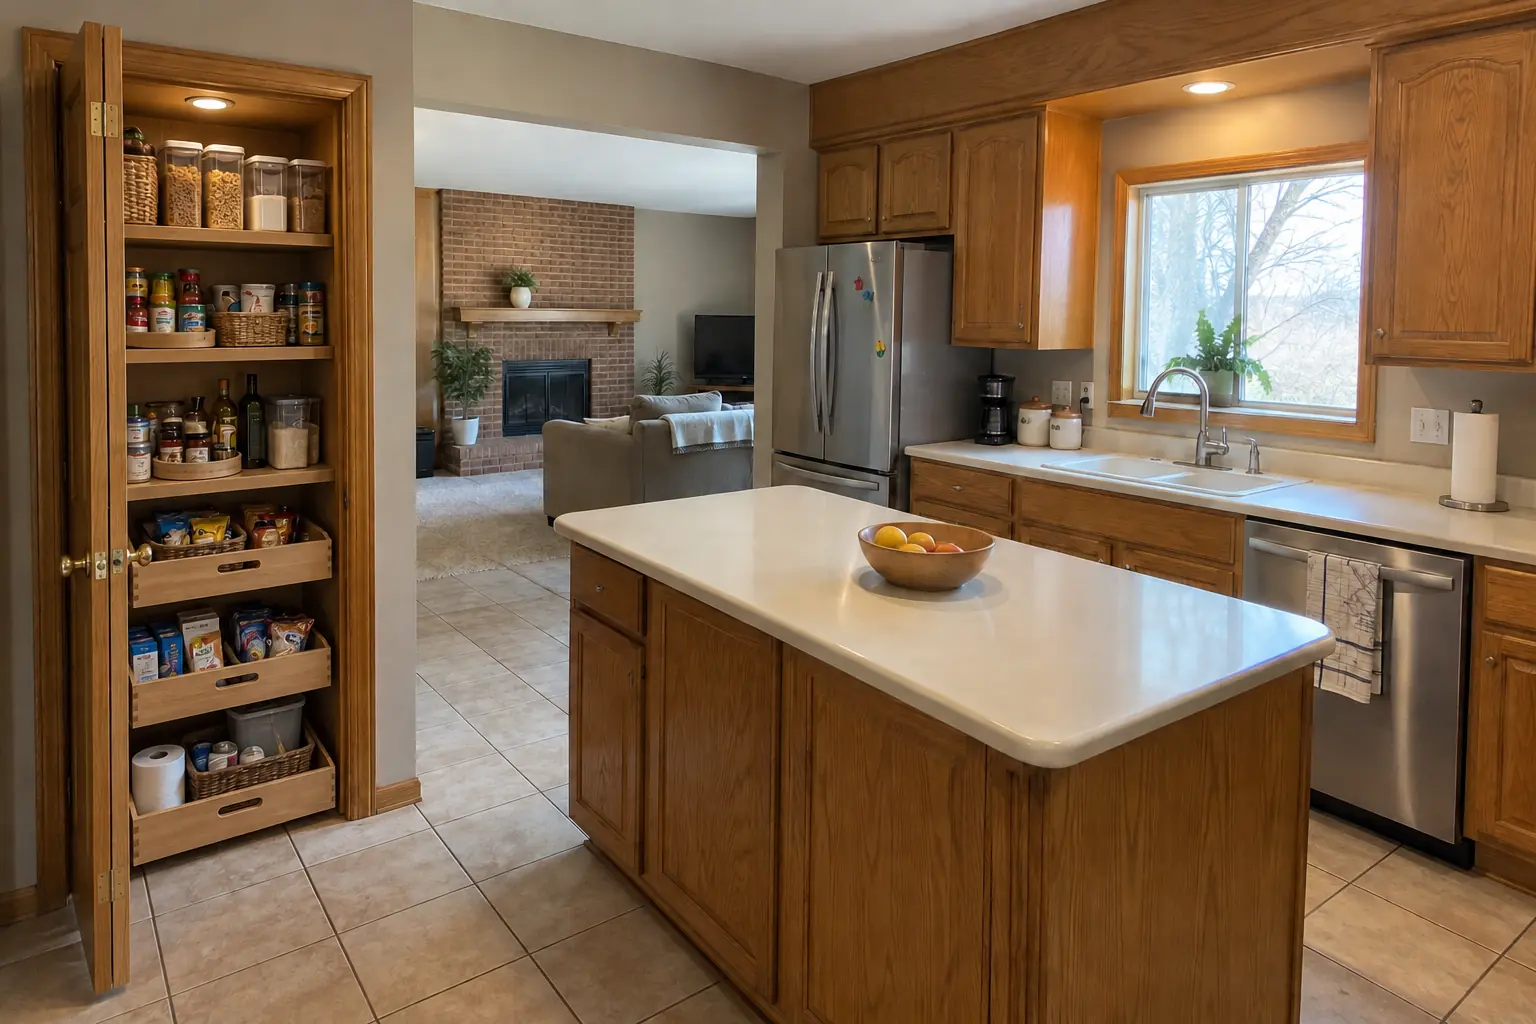 After
Finished: the closet next to the kitchen rebuilt as a pantry with solid wood shelves, pull-out baskets on the bottom and a light.
Pantry Design & Installation in Woodridge →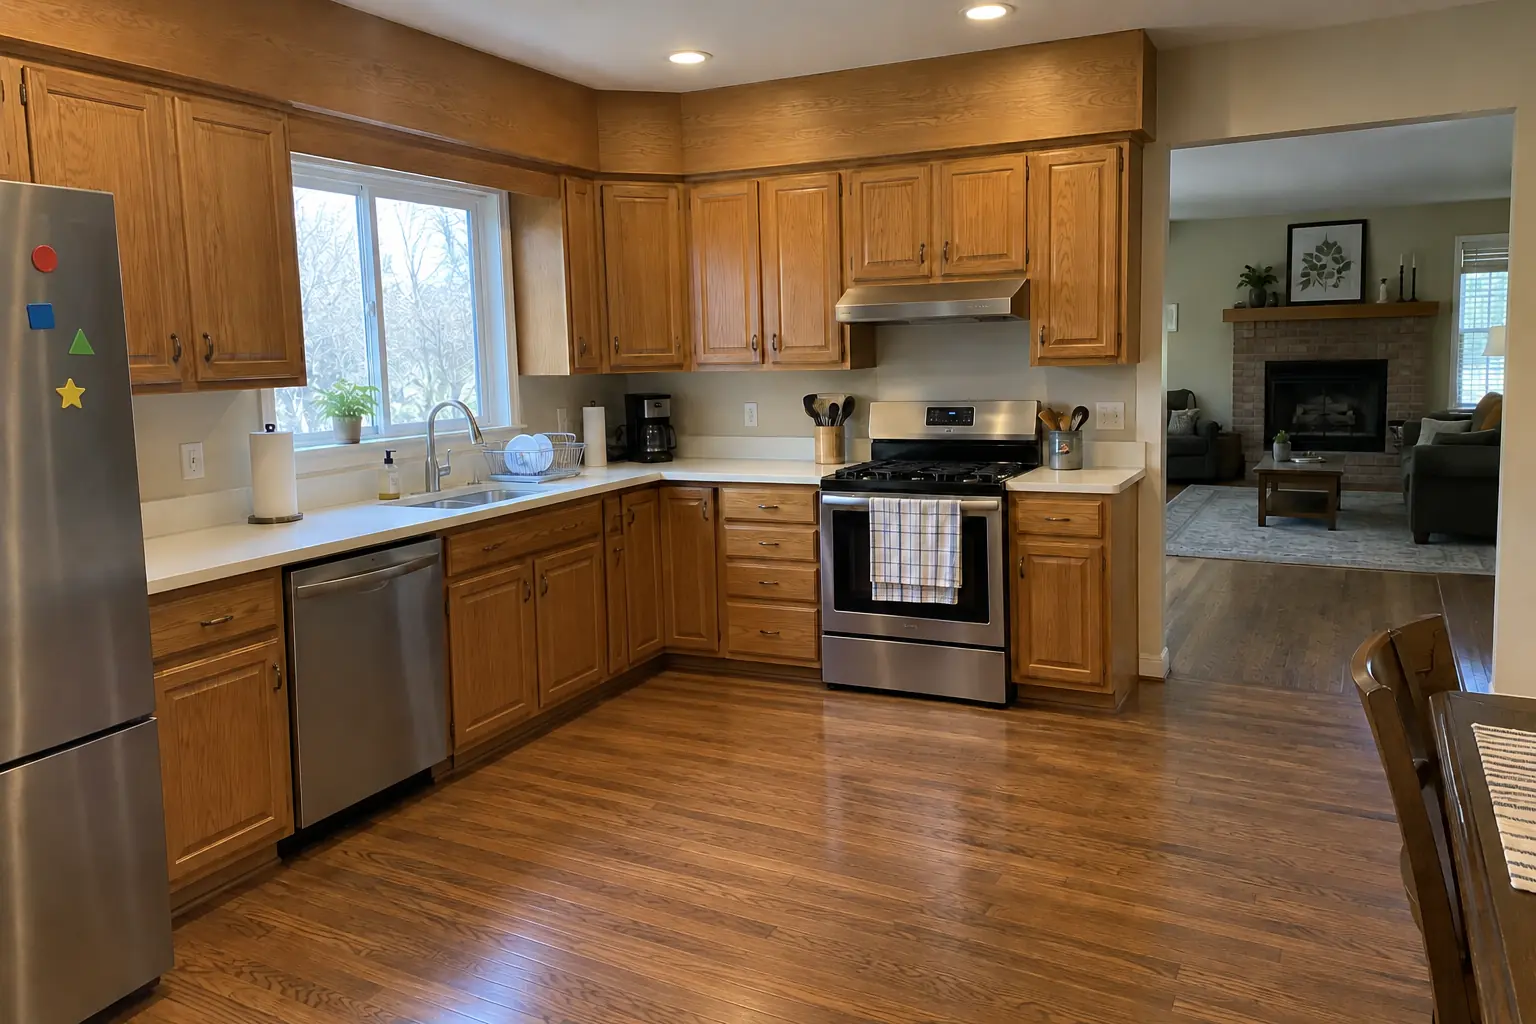 Before
 After
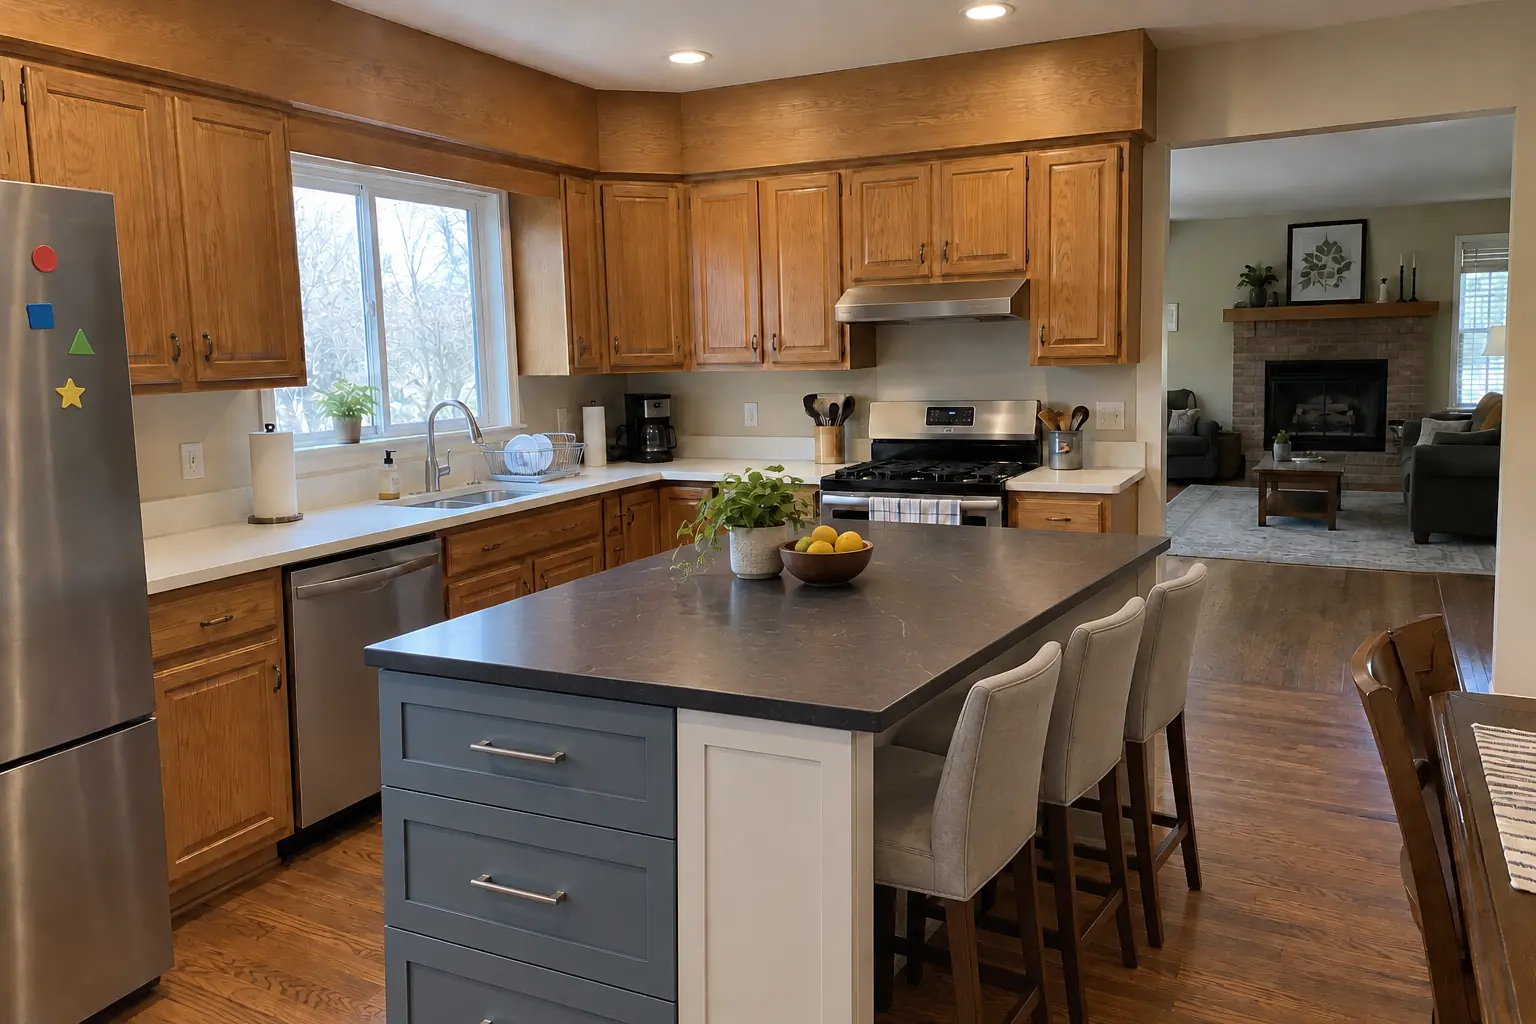
What changed: a new island in dusty blue with a dark soapstone-look quartz top and seating.
Kitchen Island & Peninsula Installation in Woodridge →Seven BridgesThe Ridge
ZIP 60517ZIP 60439
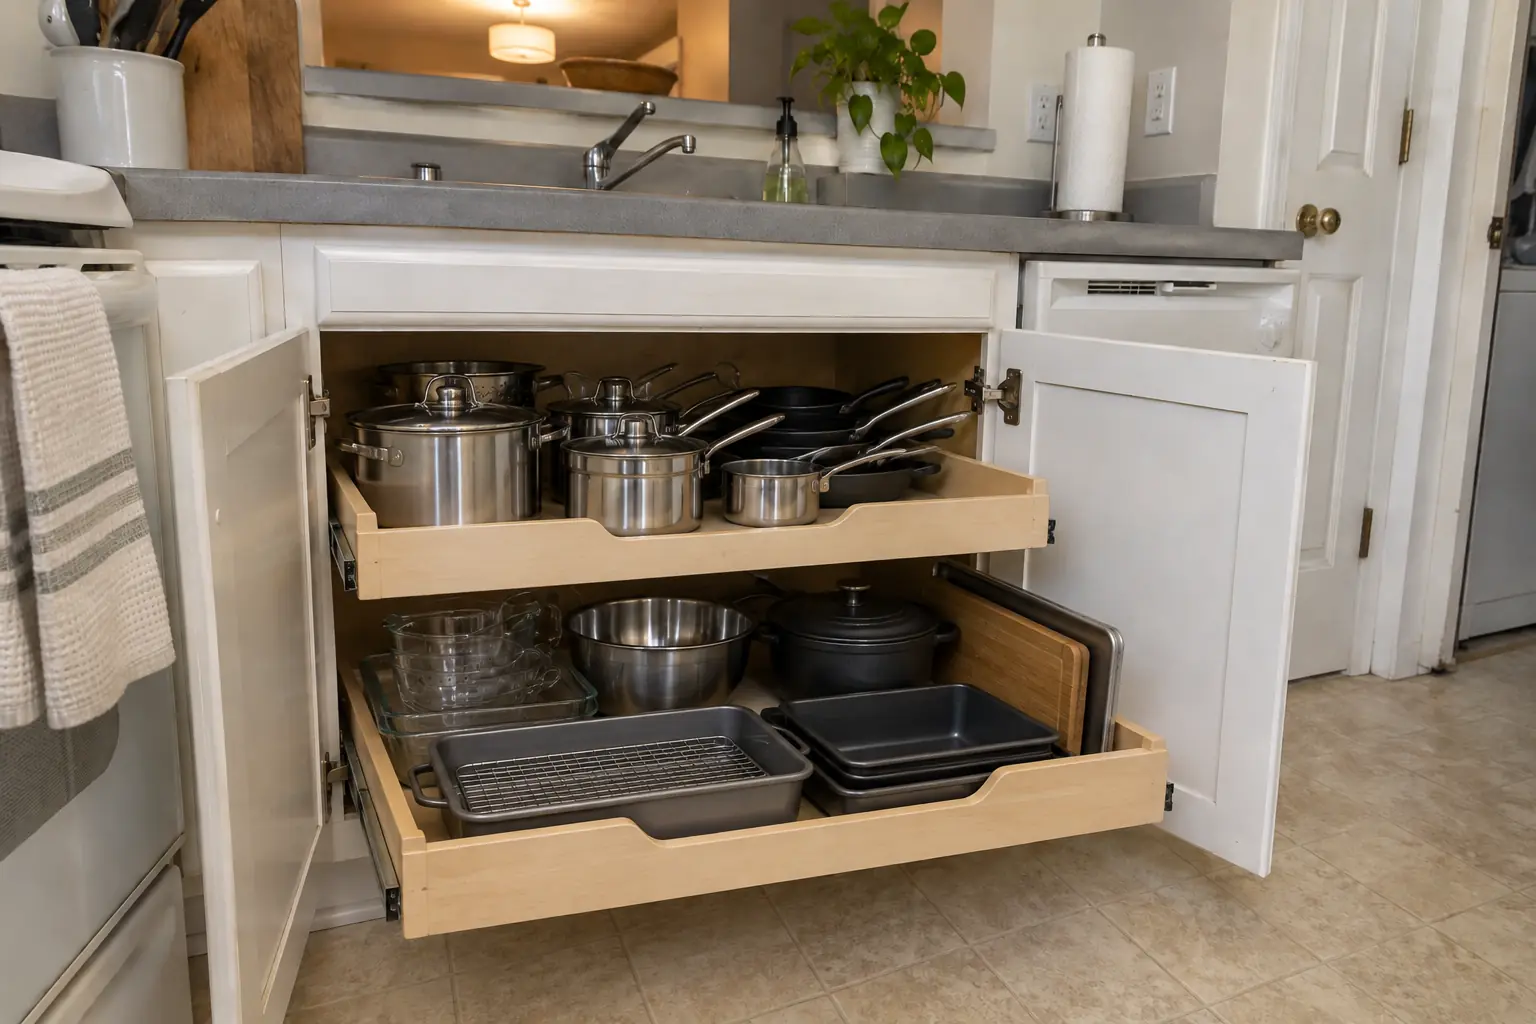 Pull-Out Shelves & Cabinet OrganizersRoll-out shelves and organizers built to fit your existing cabinets.
Pantry Design & InstallationPantry cabinets, closet conversions and walk-in shelving, built to fit.
Kitchen Island & Peninsula InstallationNew islands and peninsulas with seating and storage.
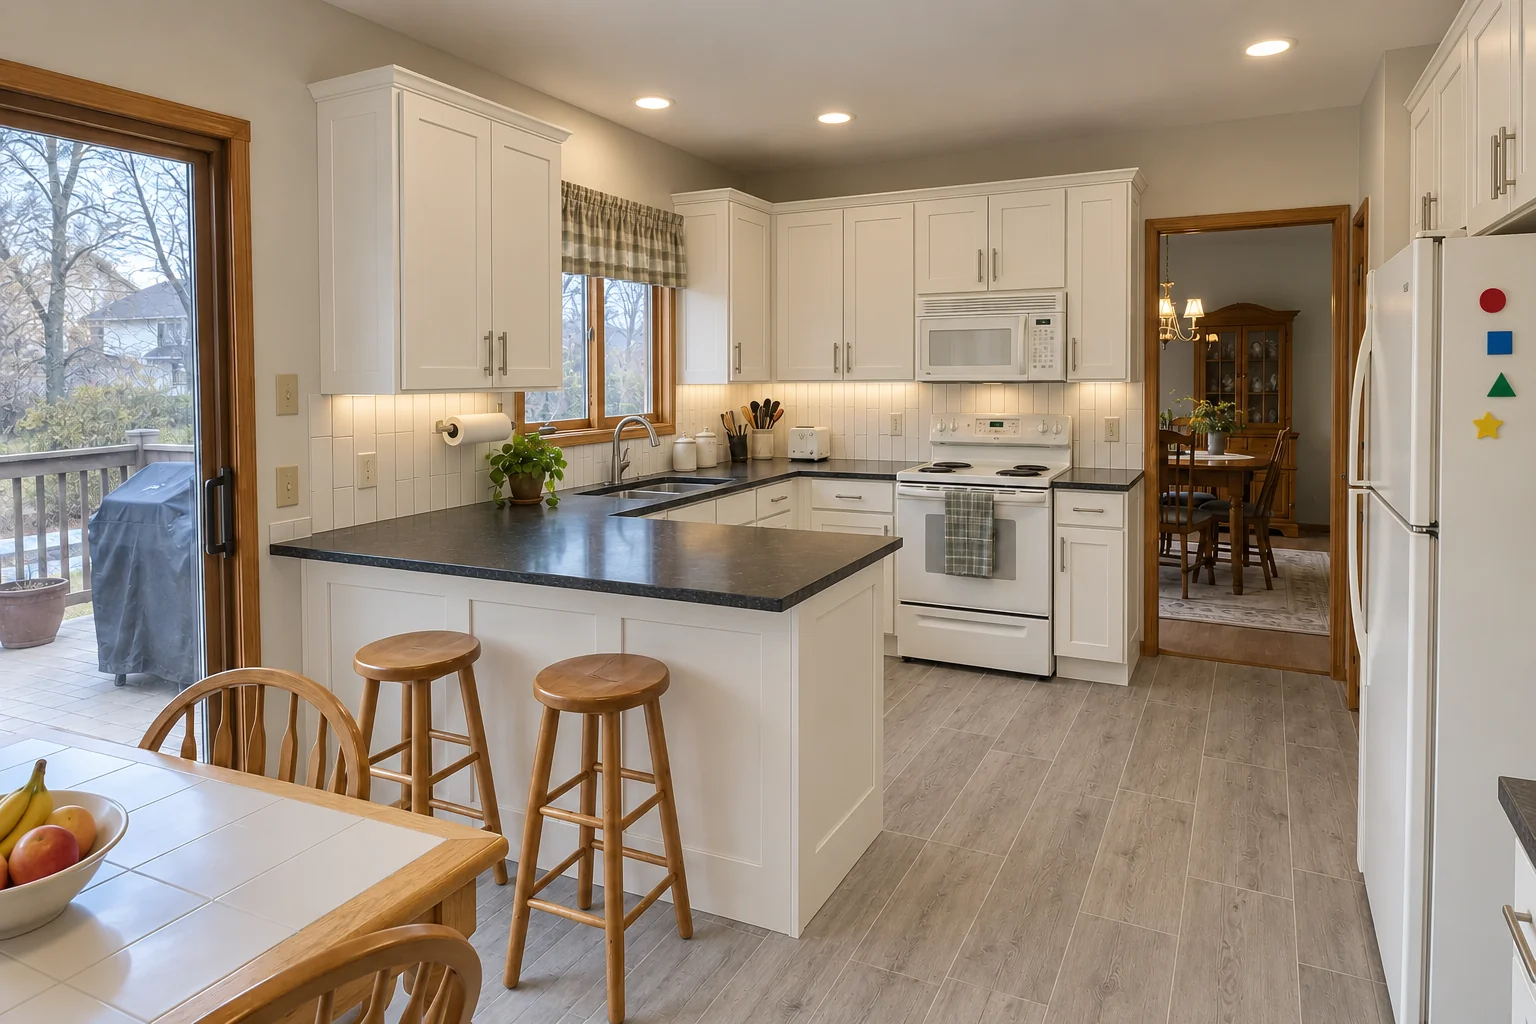 Kitchen RemodelingFull kitchen remodels, from layout to last cabinet pull.
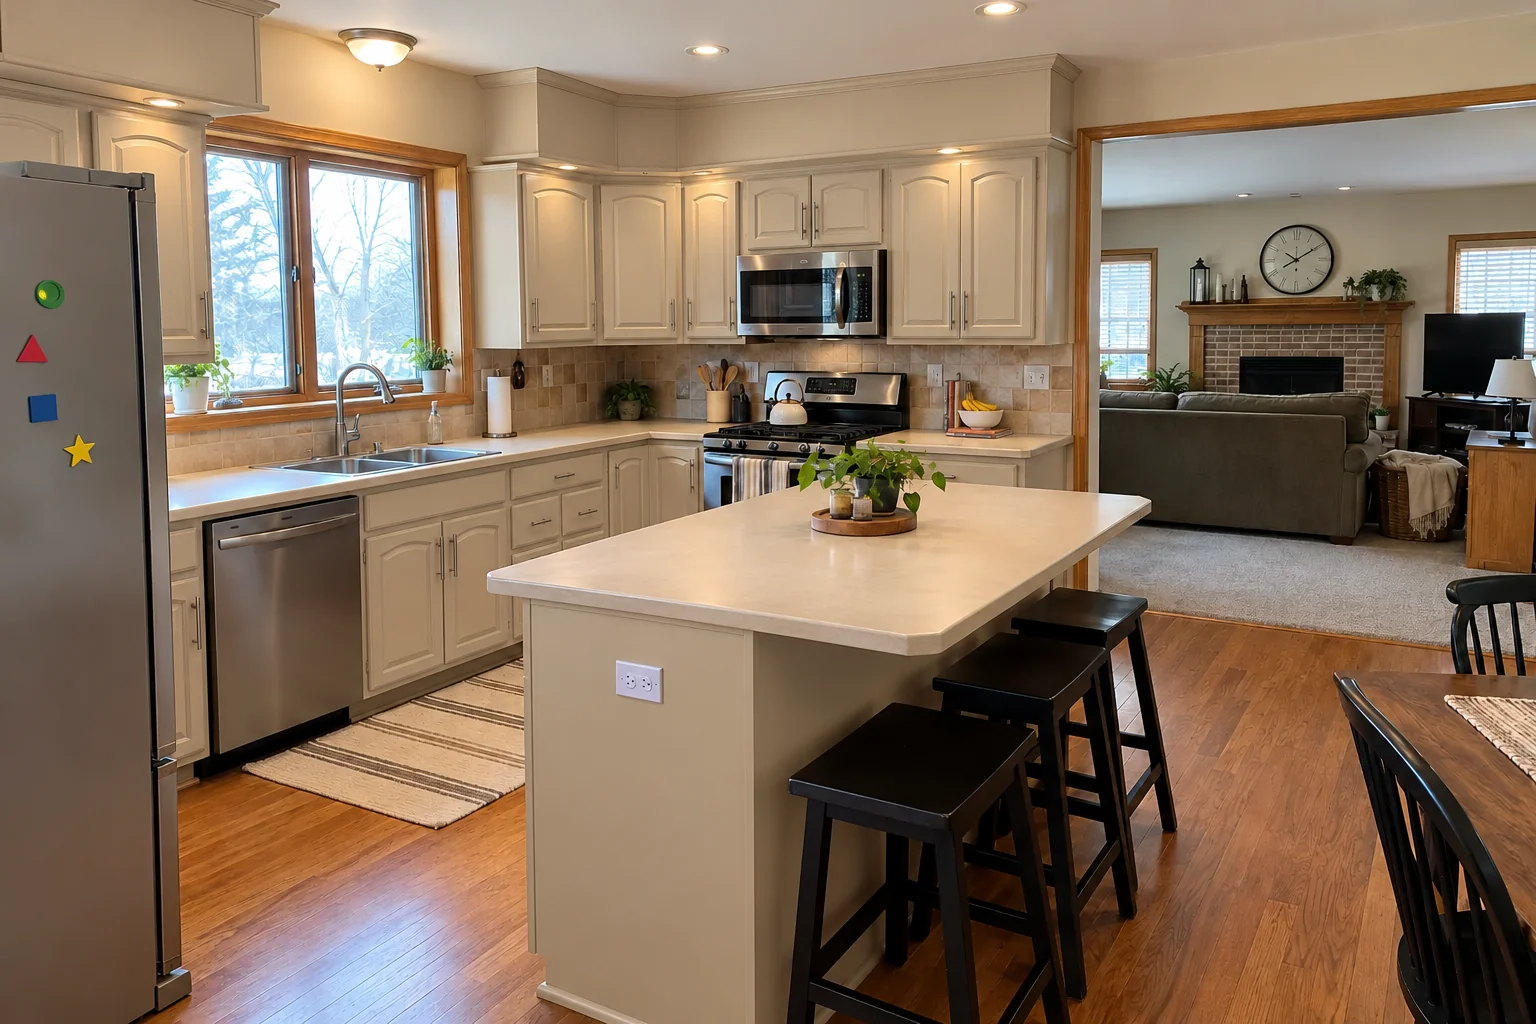 Kitchen Cabinet PaintingFactory-smooth painted cabinets without replacing them.
Call us — we'll check your ZIP, answer your questions and book an in-home estimate.
