Serving Lake Zurich & nearby Palatine, Buffalo Grove

Built-In Breakfast Nook & Banquette in Lake Zurich, IL

We build banquette benches and breakfast nooks in Lake Zurich kitchens, with storage under the seat and a table sized to fit.

  • Local crews working in Lake Zurich ZIP 60047
  • Design, permits and every trade on one schedule
  • A written, itemized estimate before any work

Prefer a callback?

Leave your number and a Lake Zurich finish carpenter will call you.

Eat-in kitchen problems a banquette solves in Lake Zurich

Bay windows, empty corners and the end of a kitchen run are where banquettes work best. In Lake Zurich we measure the space, plan seat depth and table clearance, and deal with the outlets and heat registers in the wall behind before we build.

Kitchen open to the family room with no defined dining spot

In an open plan, a banquette against a wall or the back of an island gives the eating area its own place.

Awkward kitchen corner

An L-shaped banquette tucks into a corner and seats more people than chairs could, with storage under both runs.

A breakfast nook nobody uses

A small table with chairs that bump the wall rarely gets used. A built-in bench along the wall makes the nook comfortable and keeps the walkway open.

Island seating that isn't working

If nobody stays long at the island, a built-in bench and table offers seating with a backrest.

Not enough seats for the family

Benches fit an extra person or two compared with chairs, especially with kids, who slide in easily.

No storage near the table

The space under a bench is too good to waste. We build in drawers or hinged seats depending on how you'll use it.

Table that's hard to slide into

Table legs in the way make benches miserable. A pedestal or trestle base lets people slide in from the side.

Outlet or heat register in the way

An outlet or a floor register behind the bench needs a plan. We relocate outlets to stay accessible and carry the heat through a grille in the bench face.
What's included

  • Measuring the nookWe measure walls, windows, bays, outlets and vents in the area.
  • Sizing the bench and tableWe plan the bench layout and the table so people can slide in and sit comfortably.
  • Outlets and heat registersAnything in the wall or floor behind the bench is moved or vented through it.
  • Storage under the seatDrawers in the bench face or hinged lift-up seats, as you prefer.
  • Seat backs and trimAngled backs, paneling or beadboard and trim to suit the room.
  • FinishingPaint or stain, filled and sanded for a furniture finish.
  • Cushions and tableSeat and back cushions coordinated with an upholsterer, and a table chosen to fit.

Finishes and options

Pedestal and trestle tablesRound tables suit corners and bays; rectangular ones suit straight benches.
Cushions and upholsteryLoose cushions or fixed upholstered seats in durable, cleanable fabric.
Painted or stained woodA painted or stained finish chosen to match or contrast with the kitchen.
Backs: paneled, upholstered or openWood-paneled backs, tufted upholstery or a simple open back against the wall.
Drawers vs. lift-up seatsDrawers for things you use often, hinged lids for seasonal storage.

Kitchens like yours in Lake Zurich: before and after

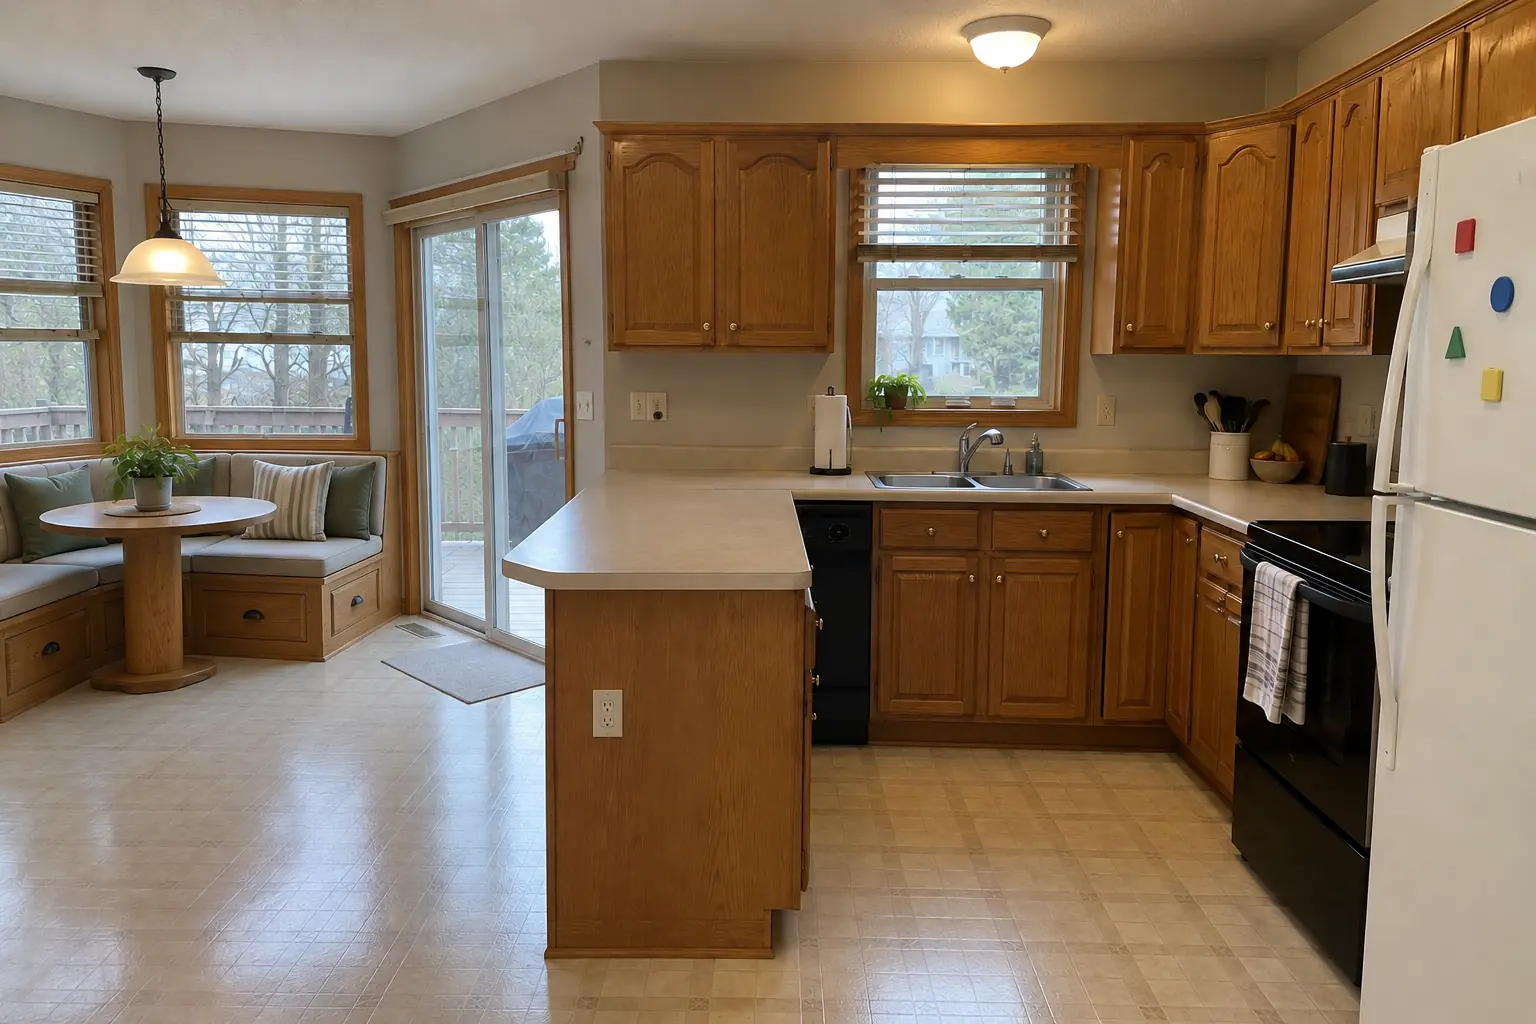
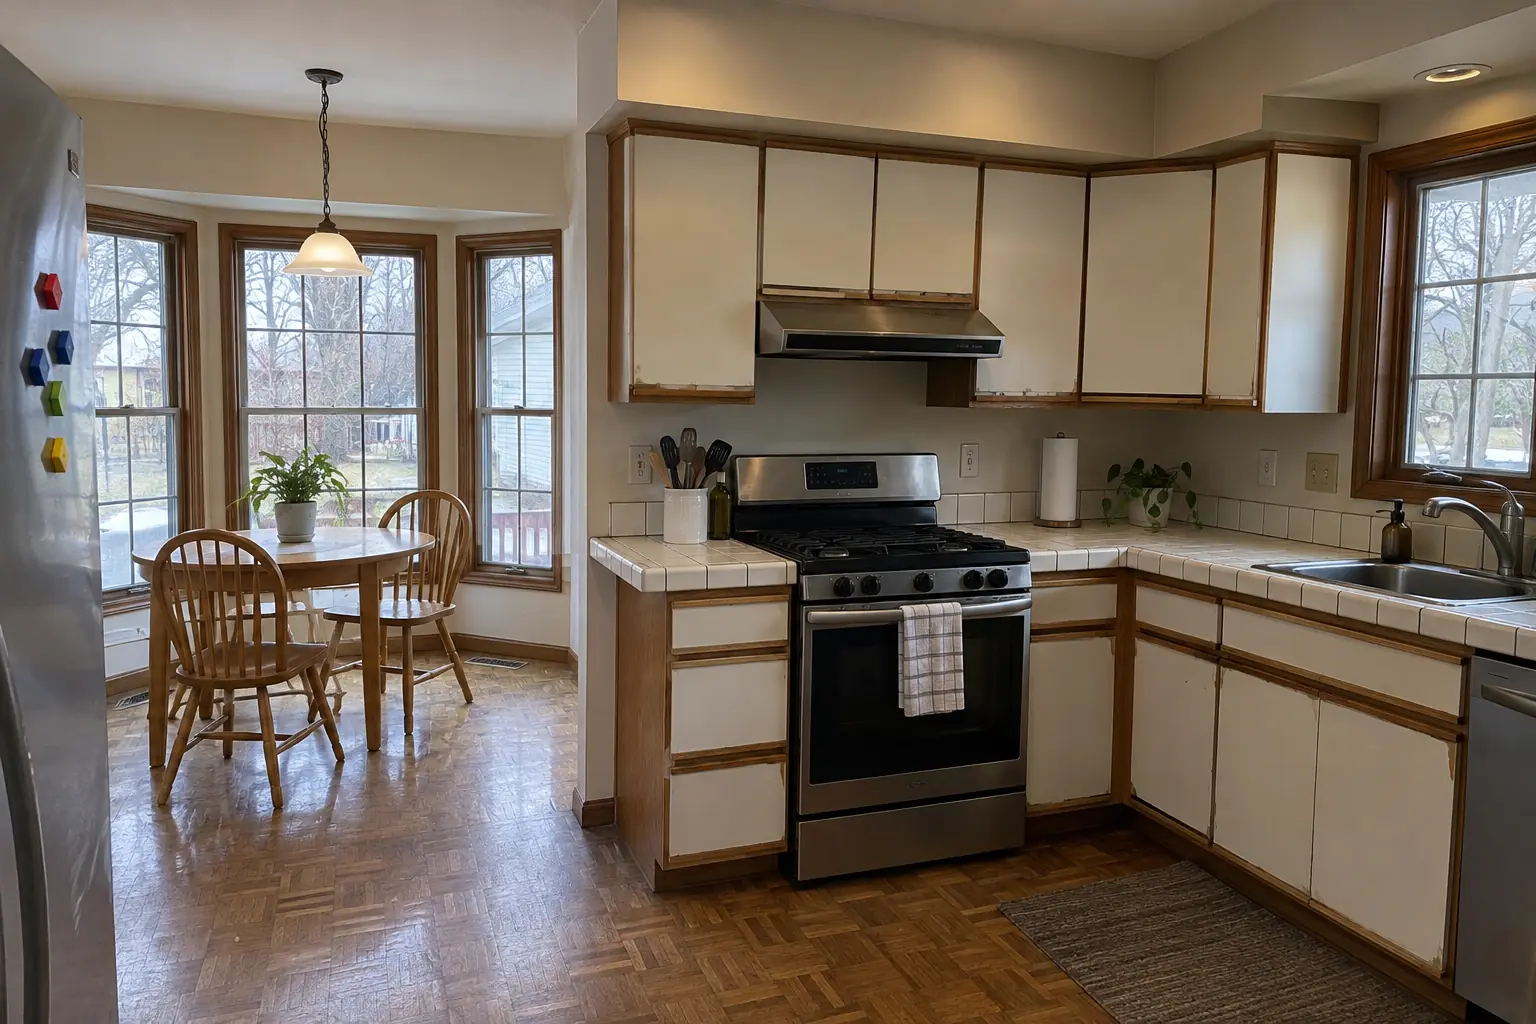
Built-In Breakfast Nook & Banquette in a 1980s-1990s two-story colonial / tract house — beforeBefore
Built-In Breakfast Nook & Banquette in a 1980s-1990s two-story colonial / tract house — afterAfter

Built-In Breakfast Nook & Banquette in a two-story colonial from the 1990s, Lake Zurich

The site: a two-story colonial from the 1990s in Lake Zurich. The kitchen as it was: beige sheet vinyl and a fluorescent box light in the ceiling. The main complaint was a breakfast nook that never got used. The result: a built-in banquette bench with storage drawers and cushions under the window, with a round pedestal table. On site this meant sizing the bench and table, seat backs and trim, plus cushions and table.
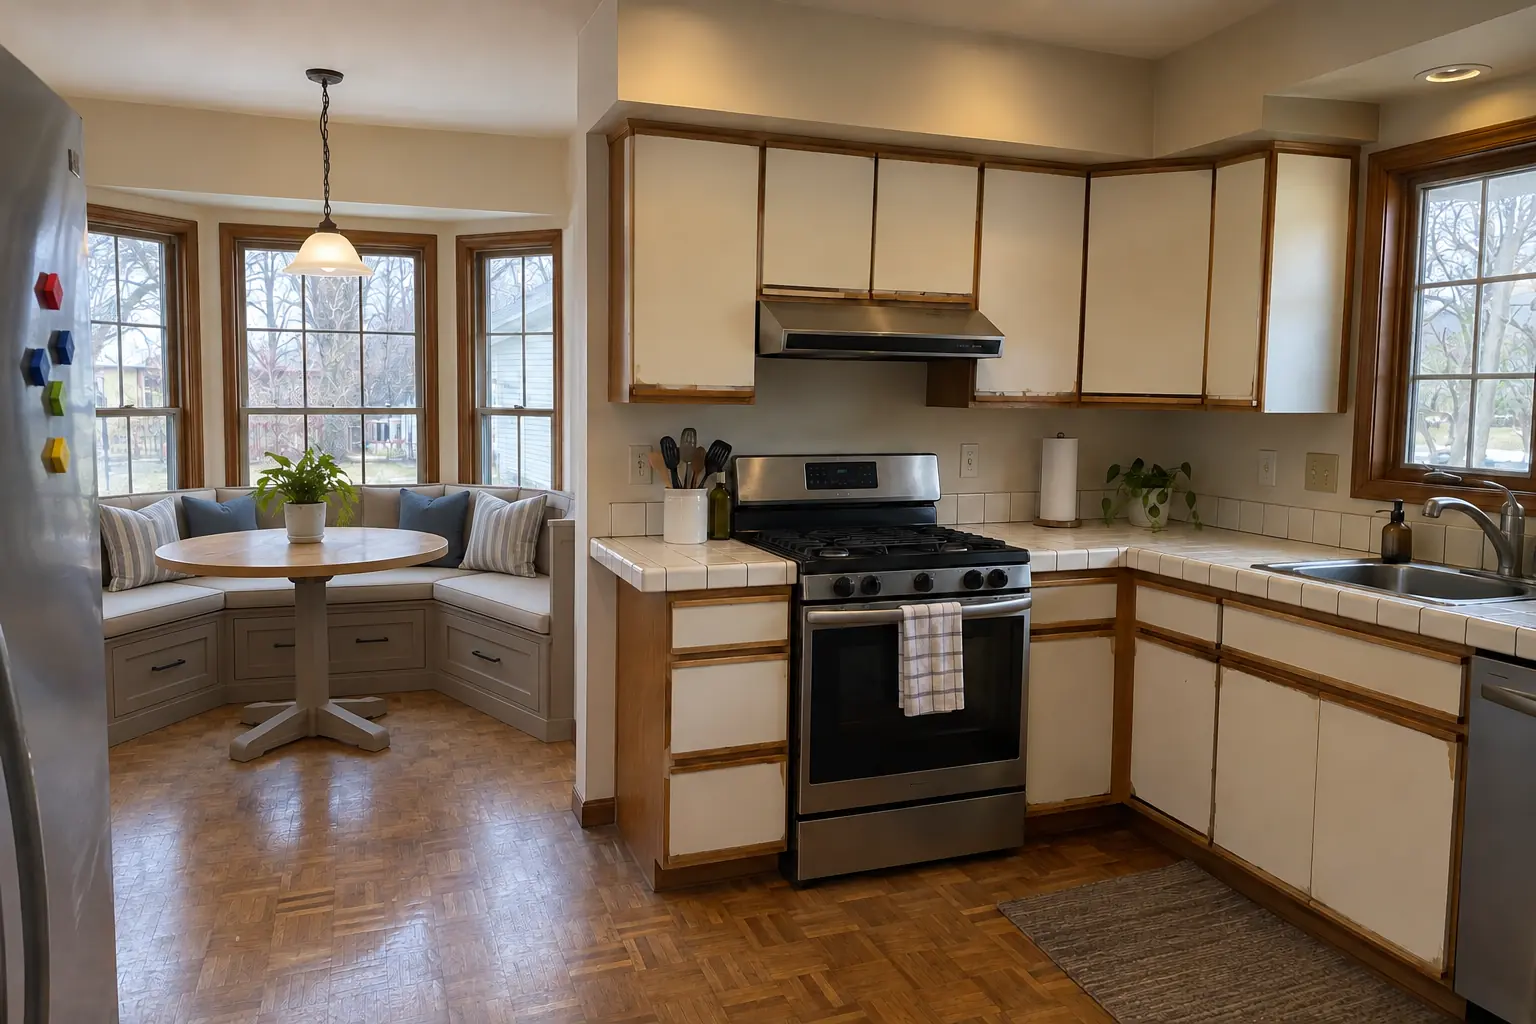
Built-In Breakfast Nook & Banquette project in Palatine, beforeBefore
Built-In Breakfast Nook & Banquette project in Palatine, afterAfter

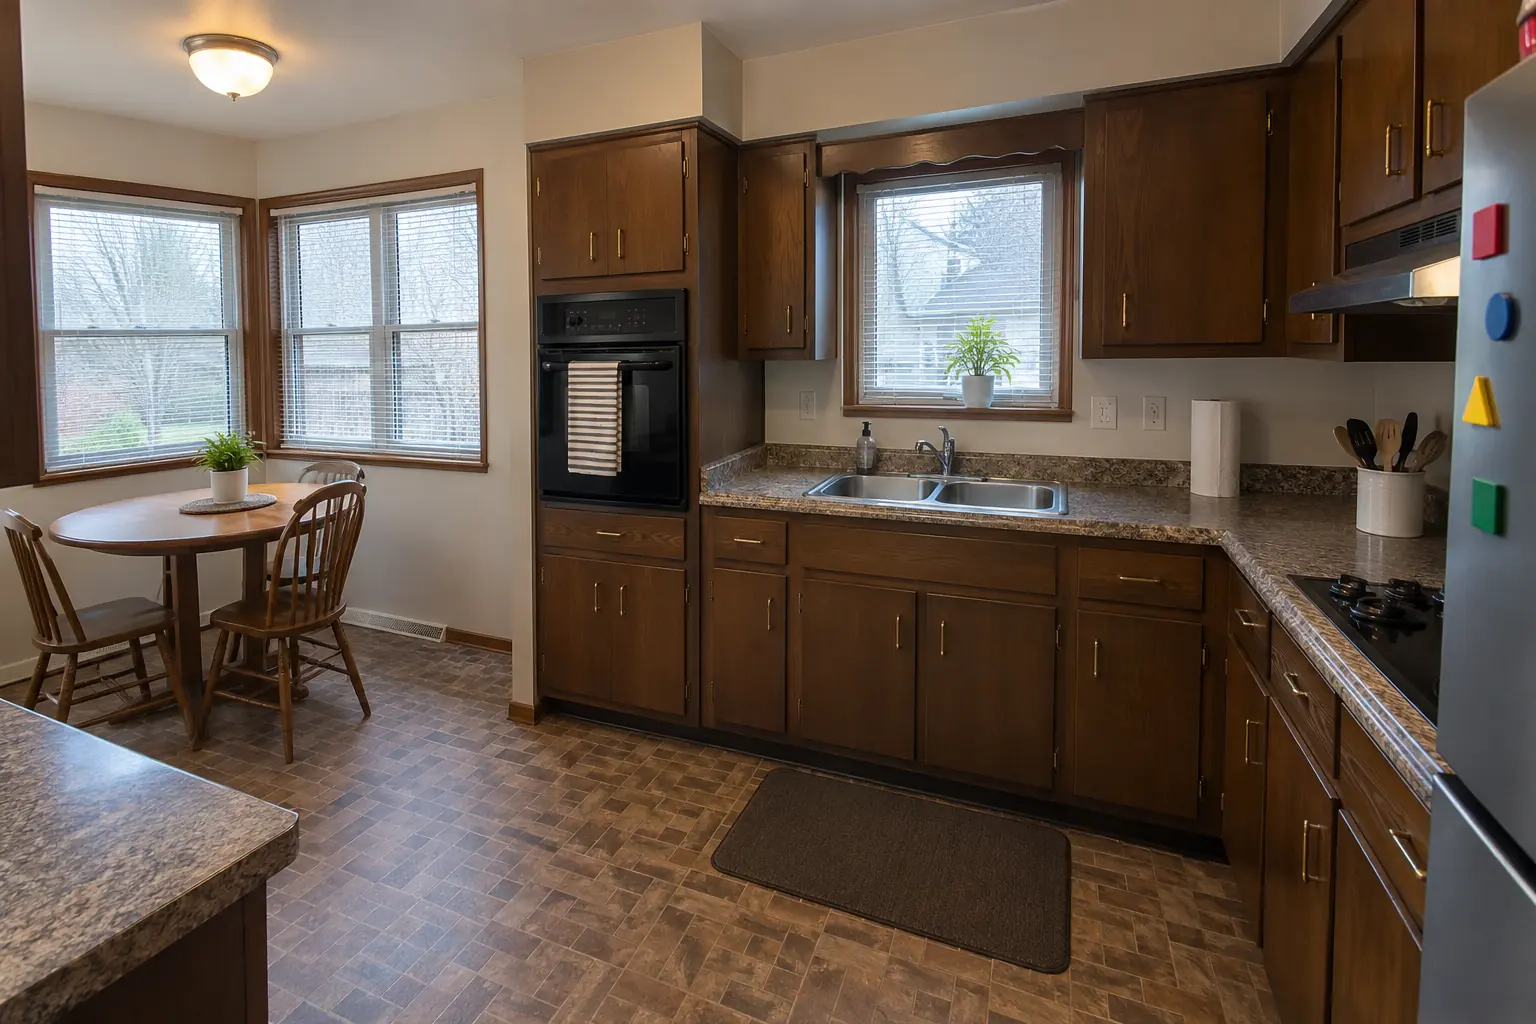
Before and after: a two-story colonial from the 1990s in Palatine

This one is a two-story colonial from the 1990s in Palatine. What we started with: oak parquet and a brass chandelier over the nook. The reason for the call: a bay window with no real place to sit. Finished kitchen: a built-in banquette bench with storage drawers and cushions under the window, with a round pedestal table. On site this meant sizing the bench and table, seat backs and trim, plus cushions and table.

Built-In Breakfast Nook & Banquette in Palatine →
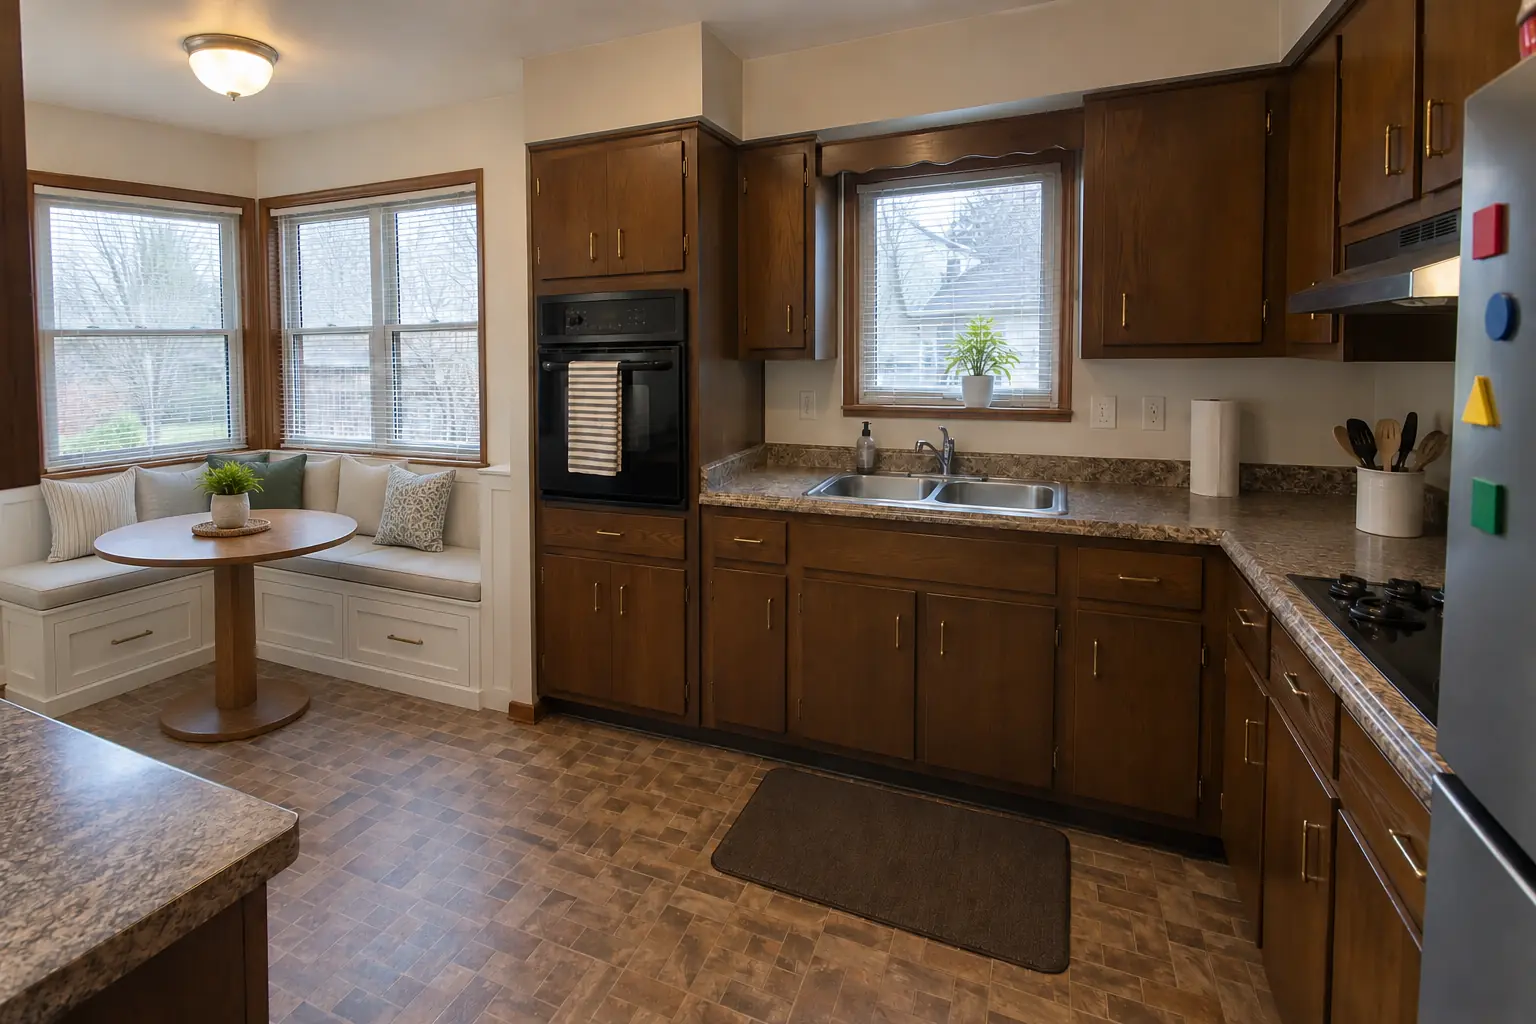
Built-In Breakfast Nook & Banquette project in Arlington Heights, beforeBefore
Built-In Breakfast Nook & Banquette project in Arlington Heights, afterAfter

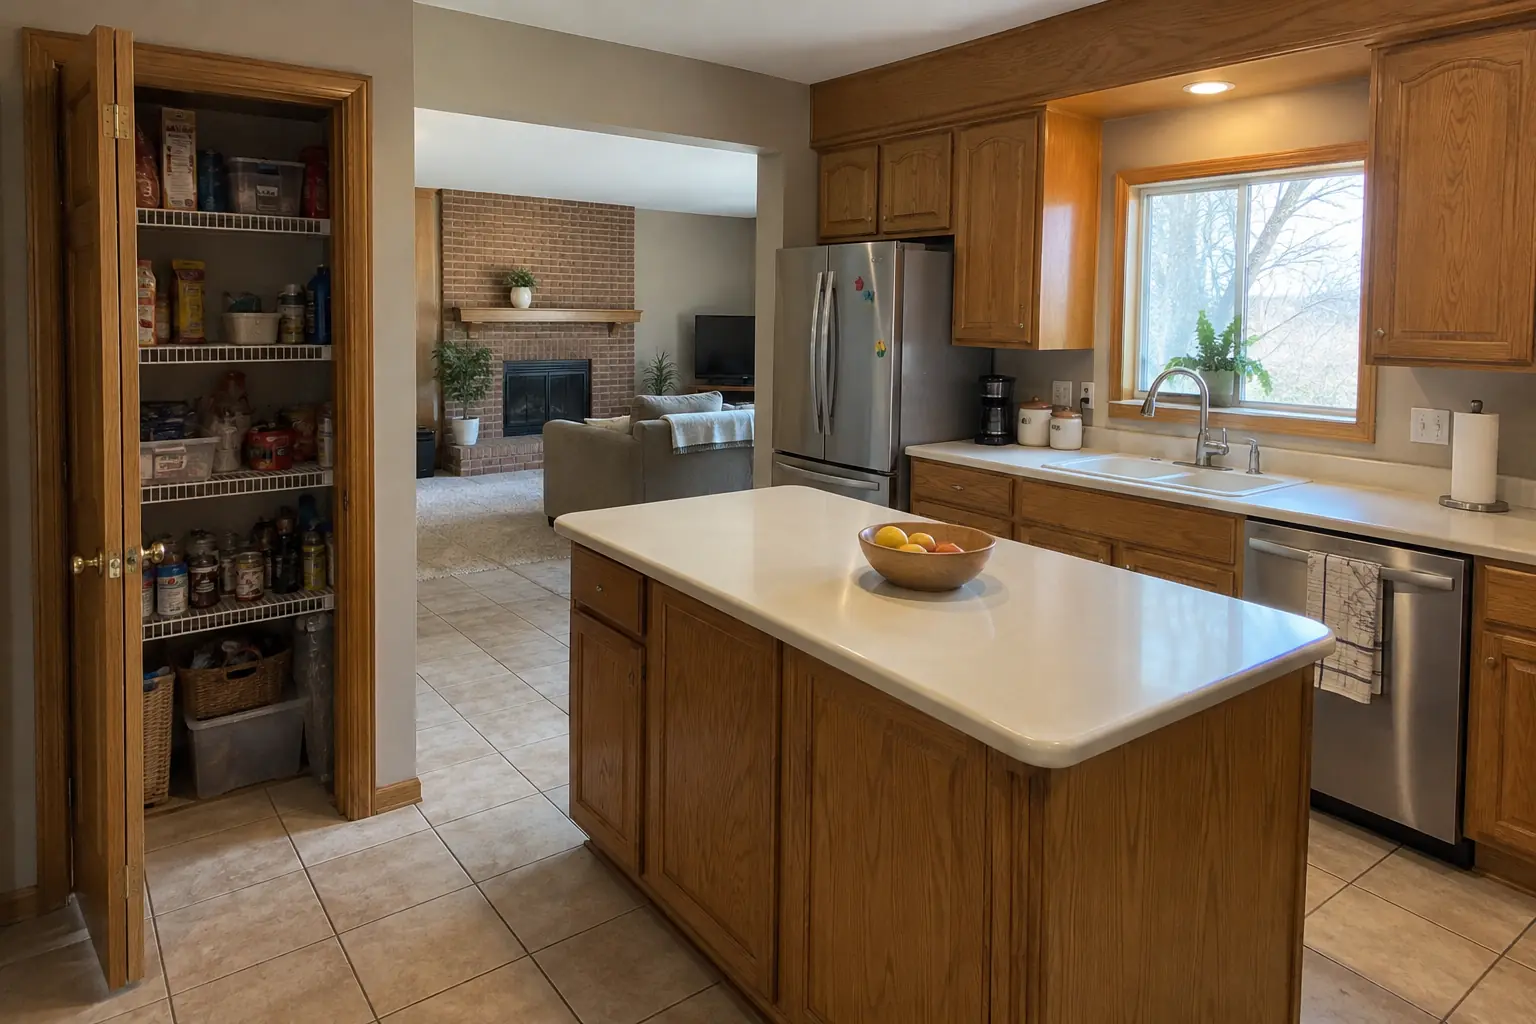
Built-In Breakfast Nook & Banquette in a postwar bi-level, Arlington Heights

The site: a postwar bi-level in Arlington Heights. Before: brick-pattern sheet vinyl and a fluorescent box light. The reason for the call: a breakfast nook that never got used. The result: a built-in banquette bench with storage drawers and cushions under the window, with a round pedestal table. Work included storage under the seat, finishing, plus cushions and table.

Built-In Breakfast Nook & Banquette in Arlington Heights →
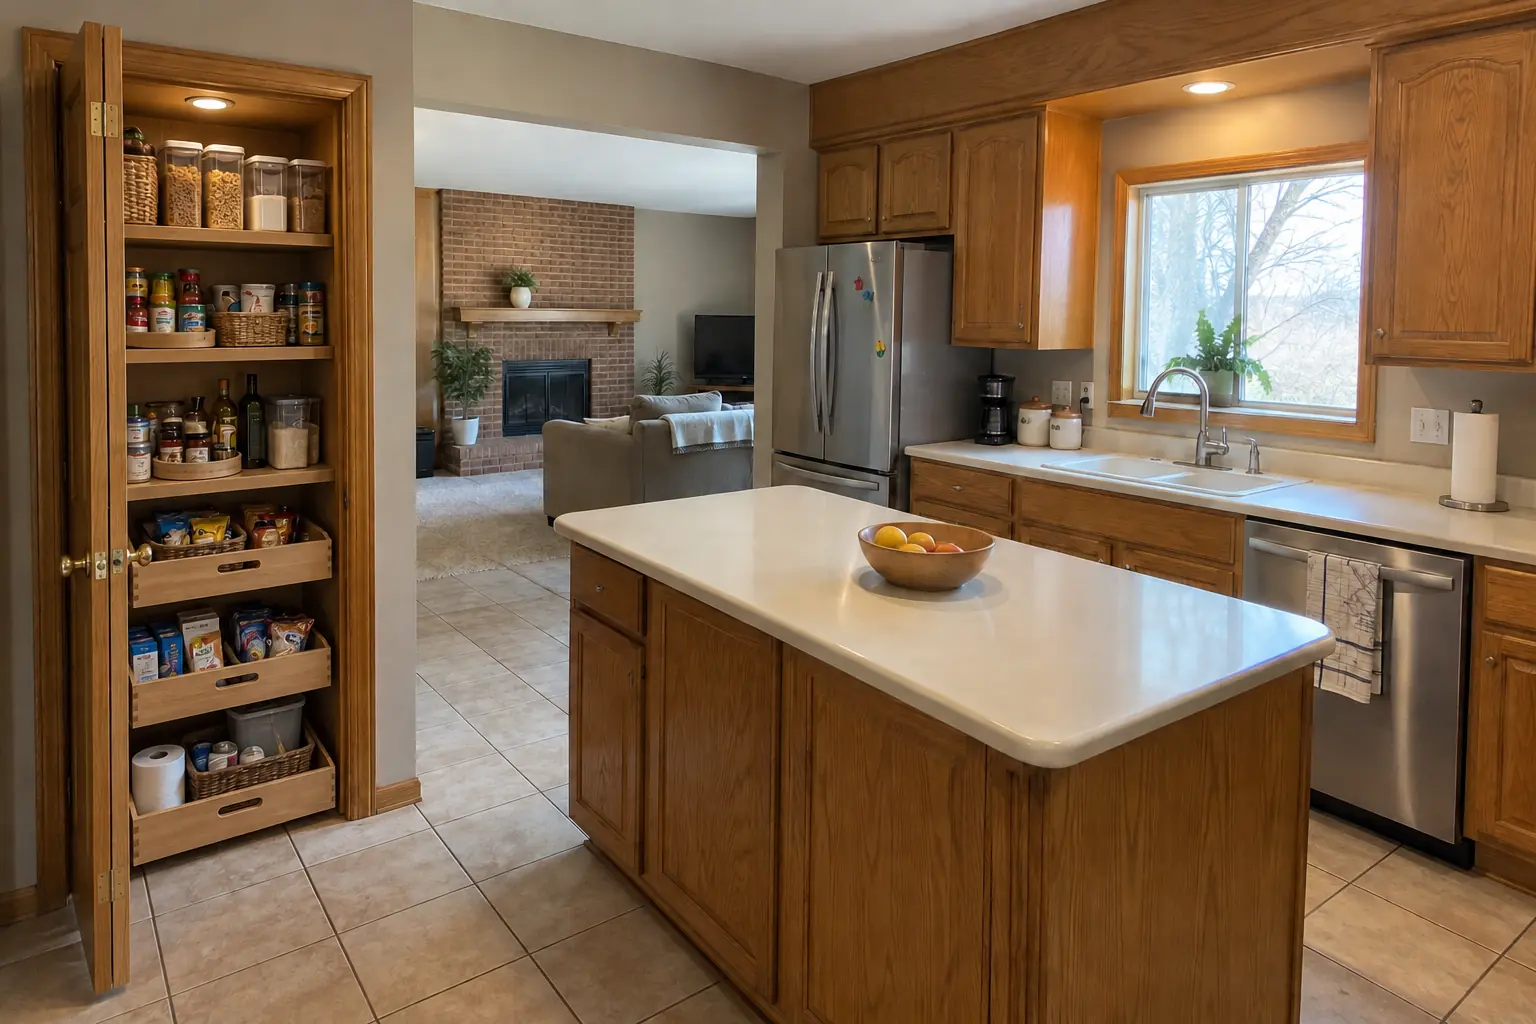
Pantry Design & Installation project near Lake Zurich, beforeBefore
Pantry Design & Installation project near Lake Zurich, afterAfter

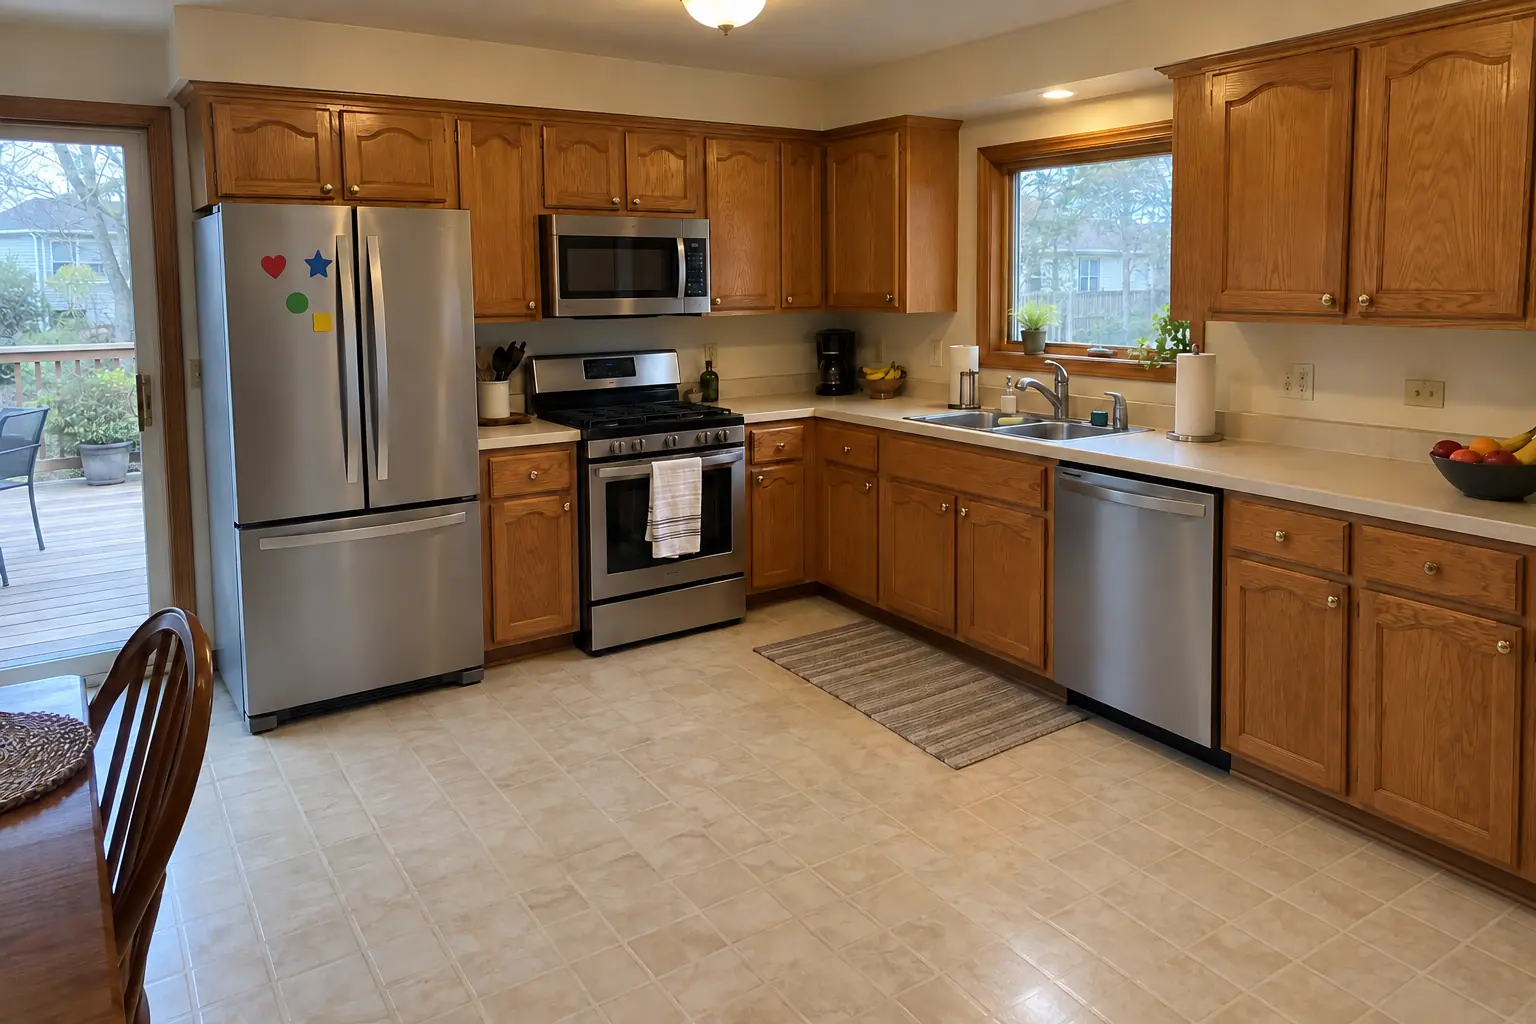
A Lake Zurich two-story colonial from the 1990s: before and after

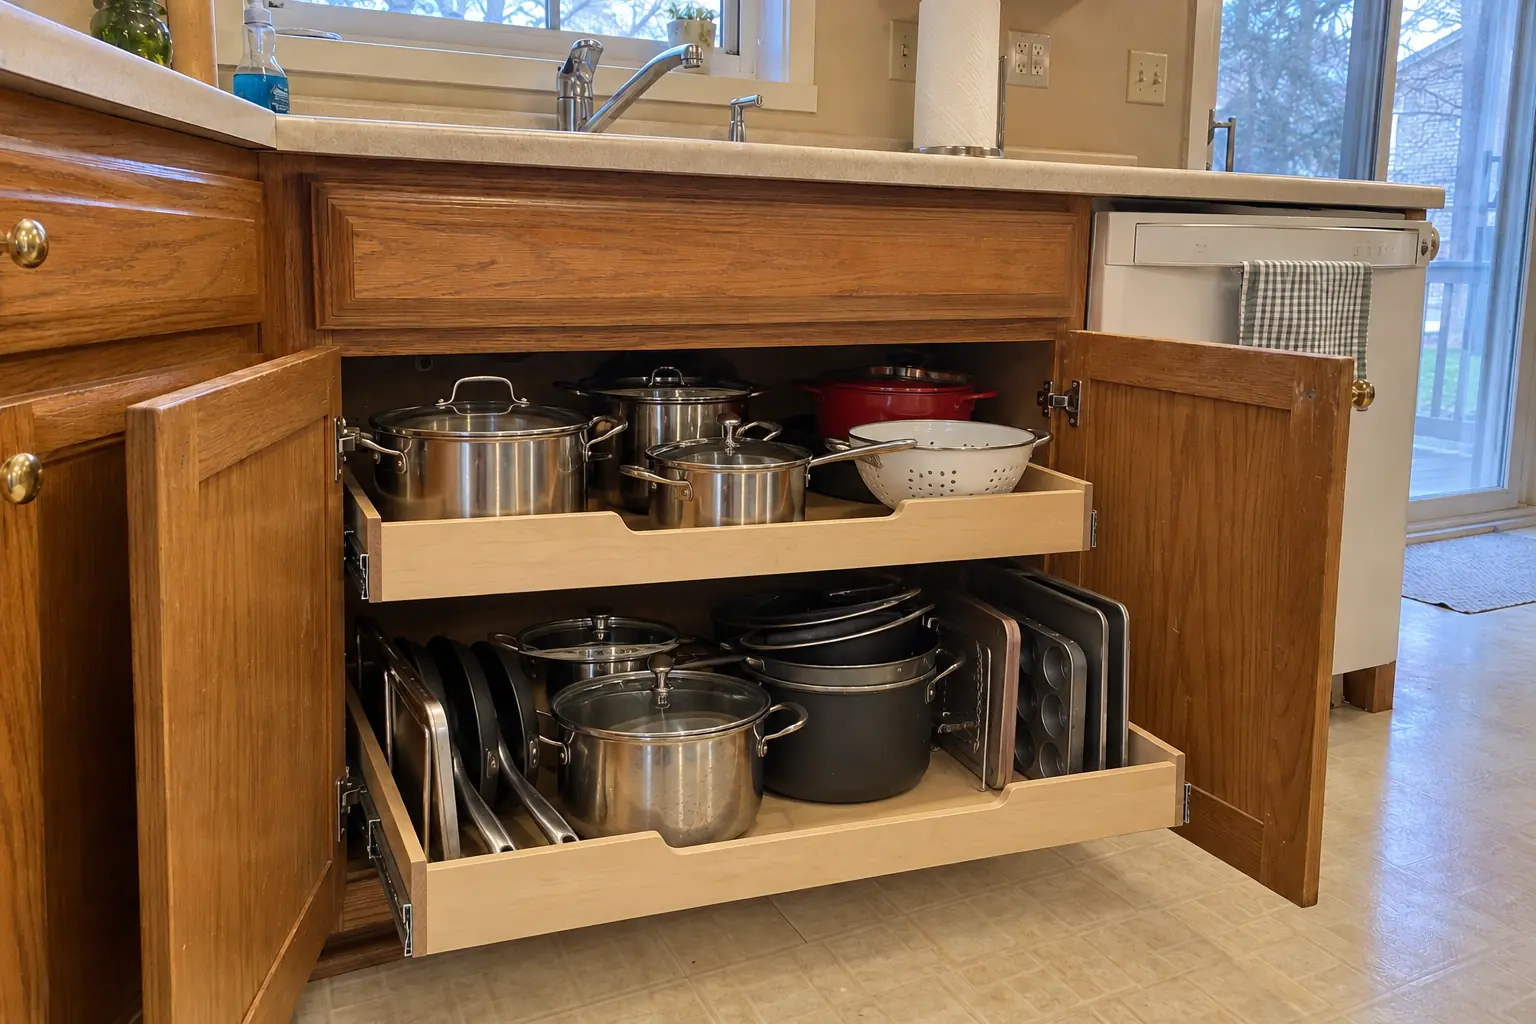
The closet next to the kitchen rebuilt as a pantry with solid wood shelves, pull-out baskets on the bottom and a light.

Pantry Design & Installation in Lake Zurich →
Kitchen Island & Peninsula Installation project near Lake Zurich, beforeBefore
Kitchen Island & Peninsula Installation project near Lake Zurich, afterAfter

A Lake Zurich two-story colonial from the 1990s: before and after

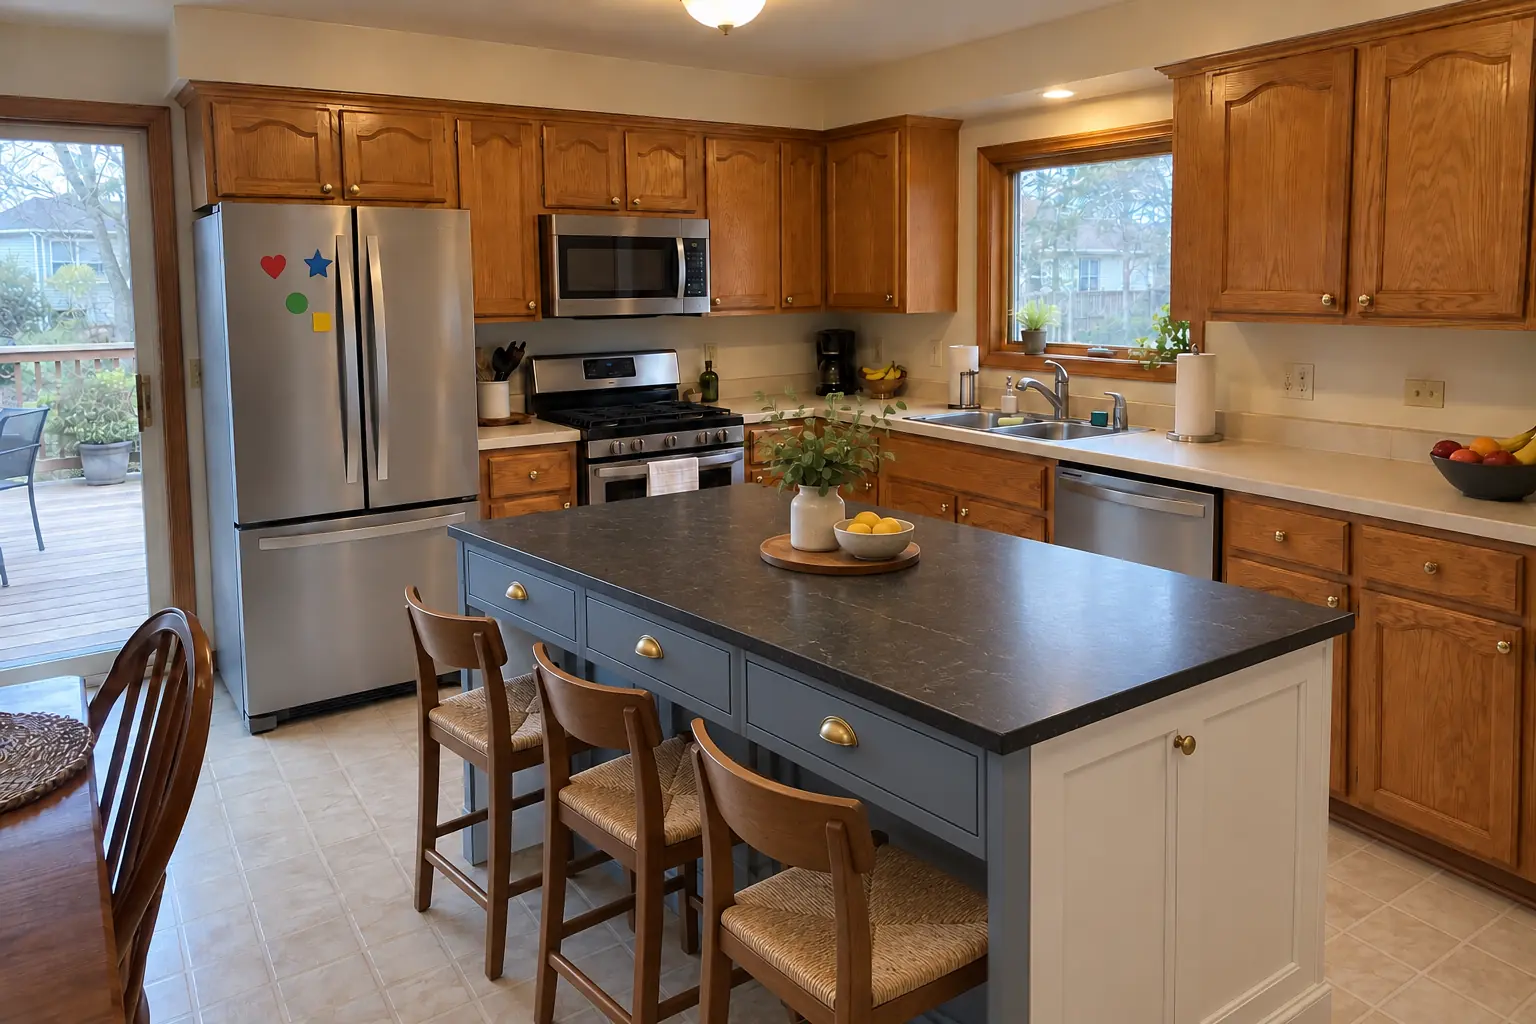
What changed: a new island in dusty blue with a black honed granite top and seating.

Kitchen Island & Peninsula Installation in Lake Zurich →

From first visit to final walk-through

  1. Send photos of the spaceShow us the space and tell us how many people you want to seat.
  2. Measure and planA visit to measure and draw the layout, seat heights and storage.
  3. Written estimateAn itemized estimate for the bench, storage, finish and any electrical or vent changes.
  4. Build and installBench boxes built and installed, finished, then cushions and table placed.

Built-In Breakfast Nook & Banquette questions from Lake Zurich homeowners

What table works with a banquette?
Tables with a central base are easiest to slide in and out of. The edge should overlap the seat a little.
How much does a built-in banquette cost?
Length, storage type, finish and upholstery drive the price. We put it in writing once we've seen the space.
Can a banquette go against a window?
Yes. We set the back height below the windowsill so the window still opens and the trim stays visible.
Are banquettes worth it?
For small eat-in areas, usually yes. They seat more people in less space and add storage under the seat.
Can a banquette have storage?
Yes. We build drawers in the bench face or hinged seats that lift up.
Lake Zurich contractor registration: do kitchen contractors need it?
All contractors and subcontractors must register with the Village before work: form, $120 annual fee (Illinois-licensed plumbers exempt), signed $10,000 surety bond. Village pages show differing fee amounts ($110/$120/$125). We take care of that before work starts.
Do I need a permit for banquette build in Lake Zurich?
It depends on the scope. Lake Zurich's rule in short: Permit required for remodeling (kitchen, bath, basement). We handle the permit when one is needed with Building and Zoning Division (Community Services Department).
Do you work in my part of Lake Zurich?
Yes. Our crews work across Lake Zurich — ZIP 60047 — and nearby Palatine, Buffalo Grove, Arlington Heights.

Working in Lake Zurich

  • A lot of Lake Zurich kitchens date from the 1980s. We know these layouts well and what is worth keeping.
  • Most Lake Zurich homes are single-family. We protect floors and driveways and leave the site clean every day.
  • We know how Building and Zoning Division (Community Services Department) handles kitchen permits and pull them for you.

ZIP 60047

Built-In Breakfast Nook & Banquette nearby

Planning a kitchen project in Lake Zurich?

Call us — we'll check your ZIP, answer your questions and book an in-home estimate.

Call now (708) 400-7049
Call (708) 400-7049Callback