Awkward kitchen corner
Corners are hard to furnish. A corner bench uses both walls and leaves the outside of the table open for chairs.
Serving Aurora & nearby Batavia, Warrenville
We build banquette benches and breakfast nooks in Aurora kitchens, with storage under the seat and a table sized to fit.
A banquette fits more people into a corner than a table and chairs ever will. Our finish carpenters build benches into Aurora kitchens and nooks with drawers or lift-up seats underneath, set at a comfortable height for a standard dining table.
Corners are hard to furnish. A corner bench uses both walls and leaves the outside of the table open for chairs.
Chairs need space behind them to slide out. A bench against the wall needs none, so the same table fits in a tighter spot.
Sometimes a banquette is the better choice instead of island stools, especially for families who eat together every day.
When the dining table floats in the middle of the room, building a bench against a wall anchors it.
The table matters as much as the bench. Its edge should slightly overlap the seat and its base should stay out of your knees.
Bays tend to become dead space with a plant or a chair in them. Built-in seating that follows the angles turns them into the best seat in the house.
Wall outlets behind a banquette are moved to the side or above the seat back; we bring in an electrician for that part.
Comfort comes from the numbers: seat height with the cushion, a depth that supports your legs and a back that leans a little. We plan those before building.
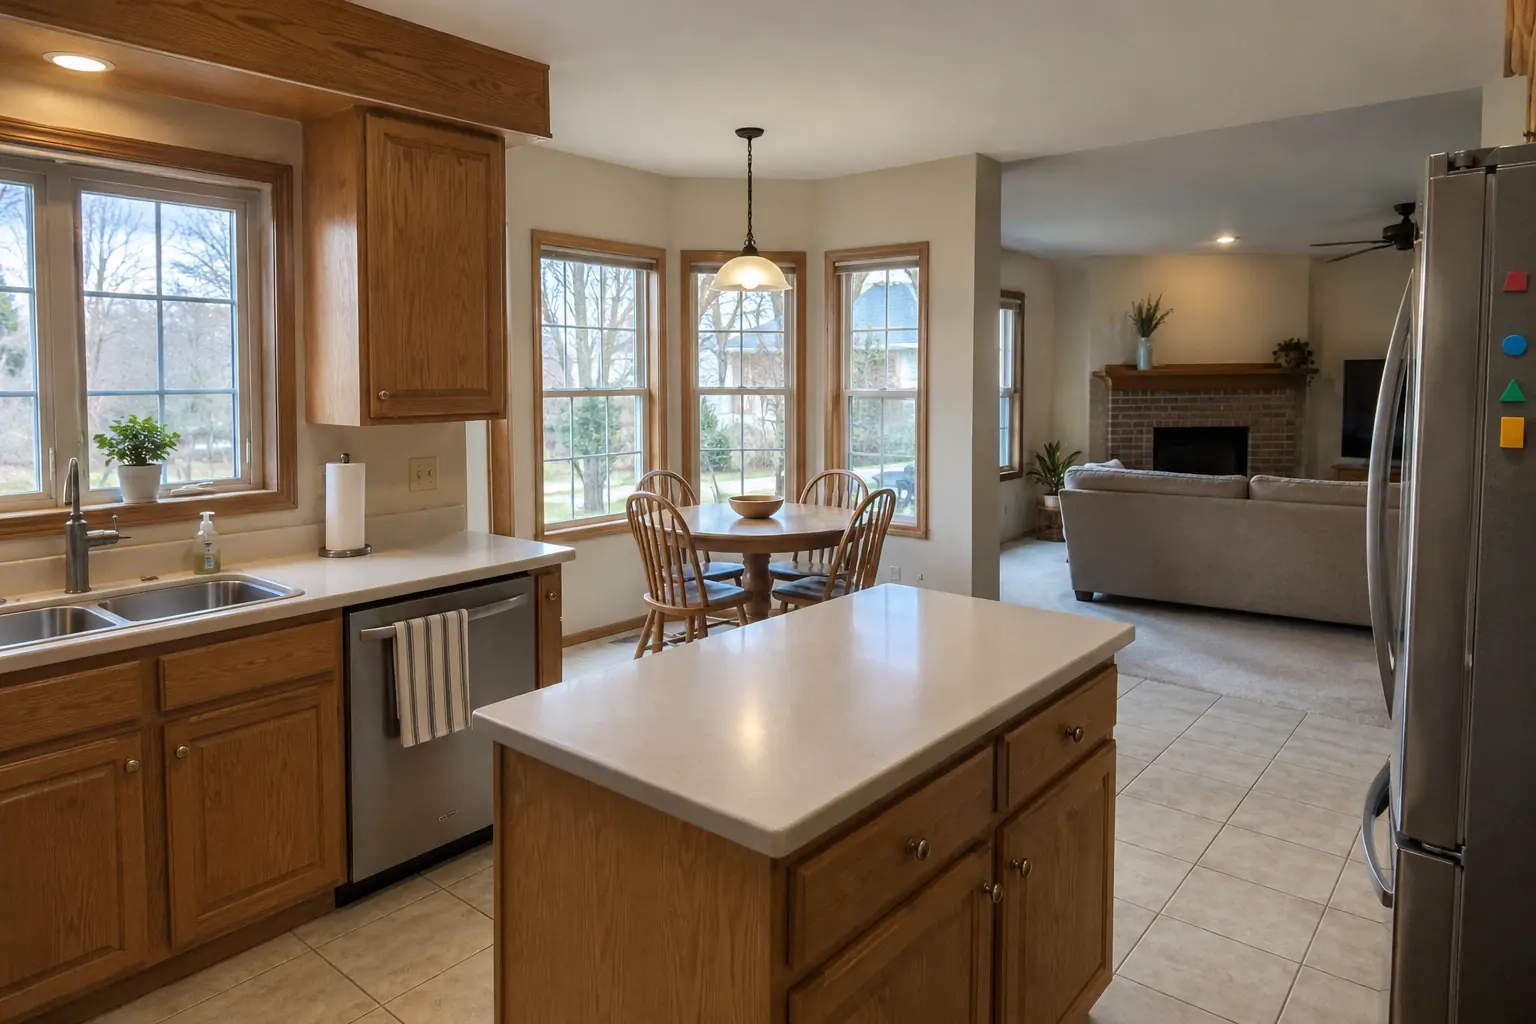 Before
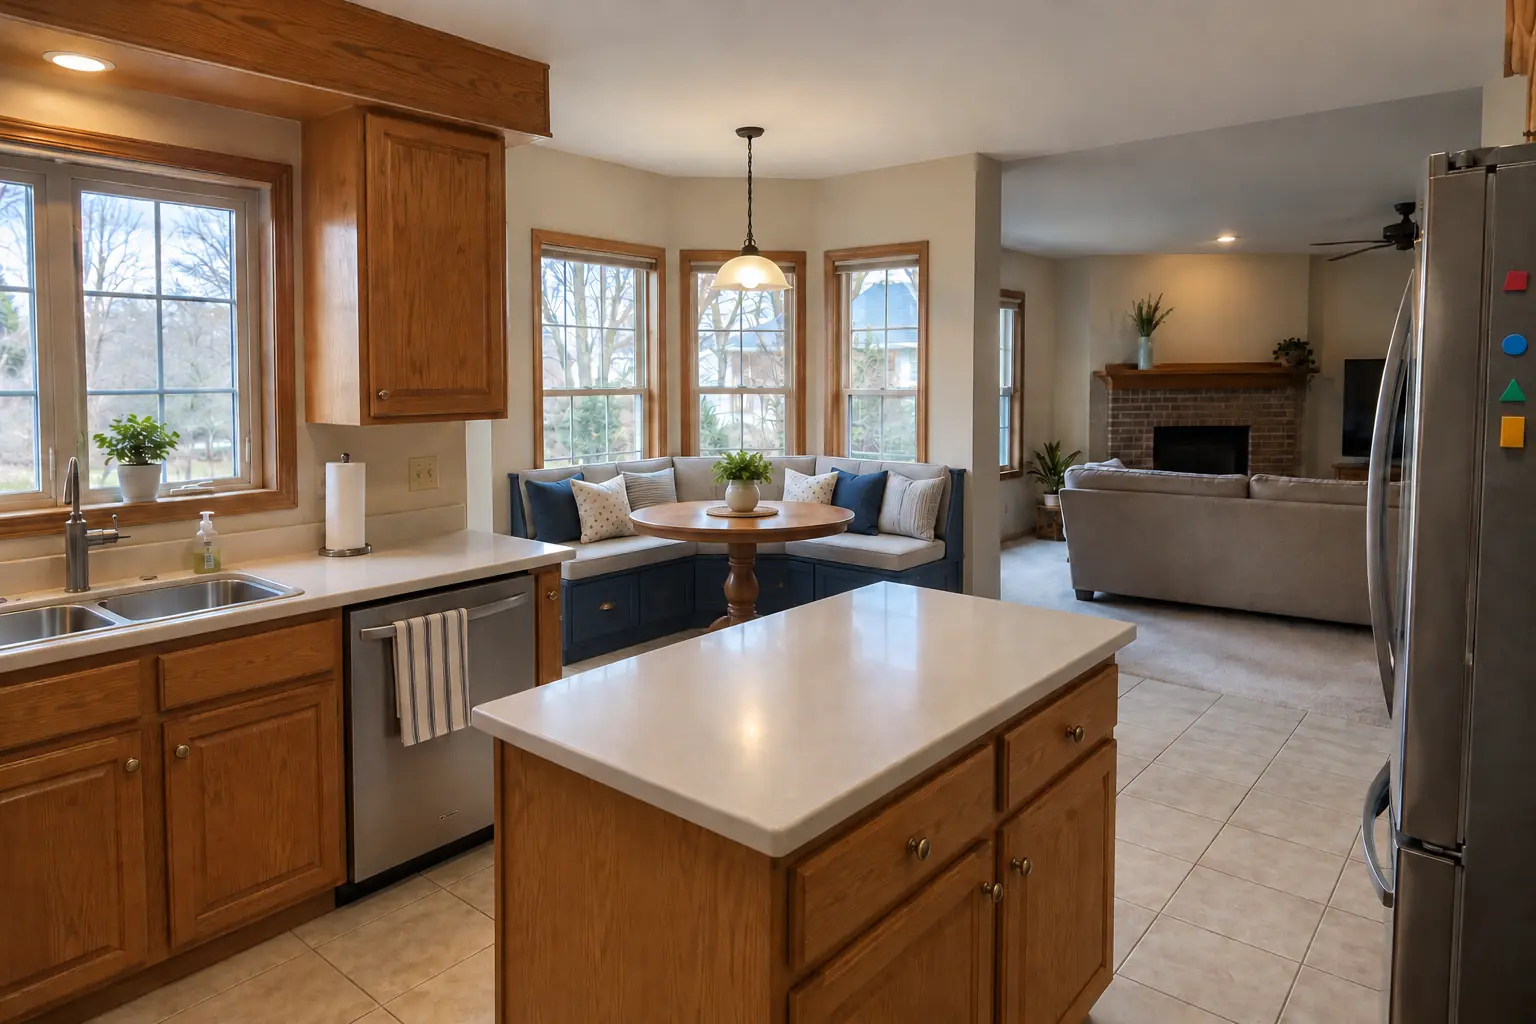 After
This one is a 1990s two-story colonial near West Side. Before: 12-inch beige ceramic tile and two hanging glass pendants. The main complaint was a breakfast nook that never got used. After: a built-in banquette bench with storage drawers and cushions under the window, with a round pedestal table. The job covered sizing the bench and table, outlets and heat registers, plus storage under the seat.
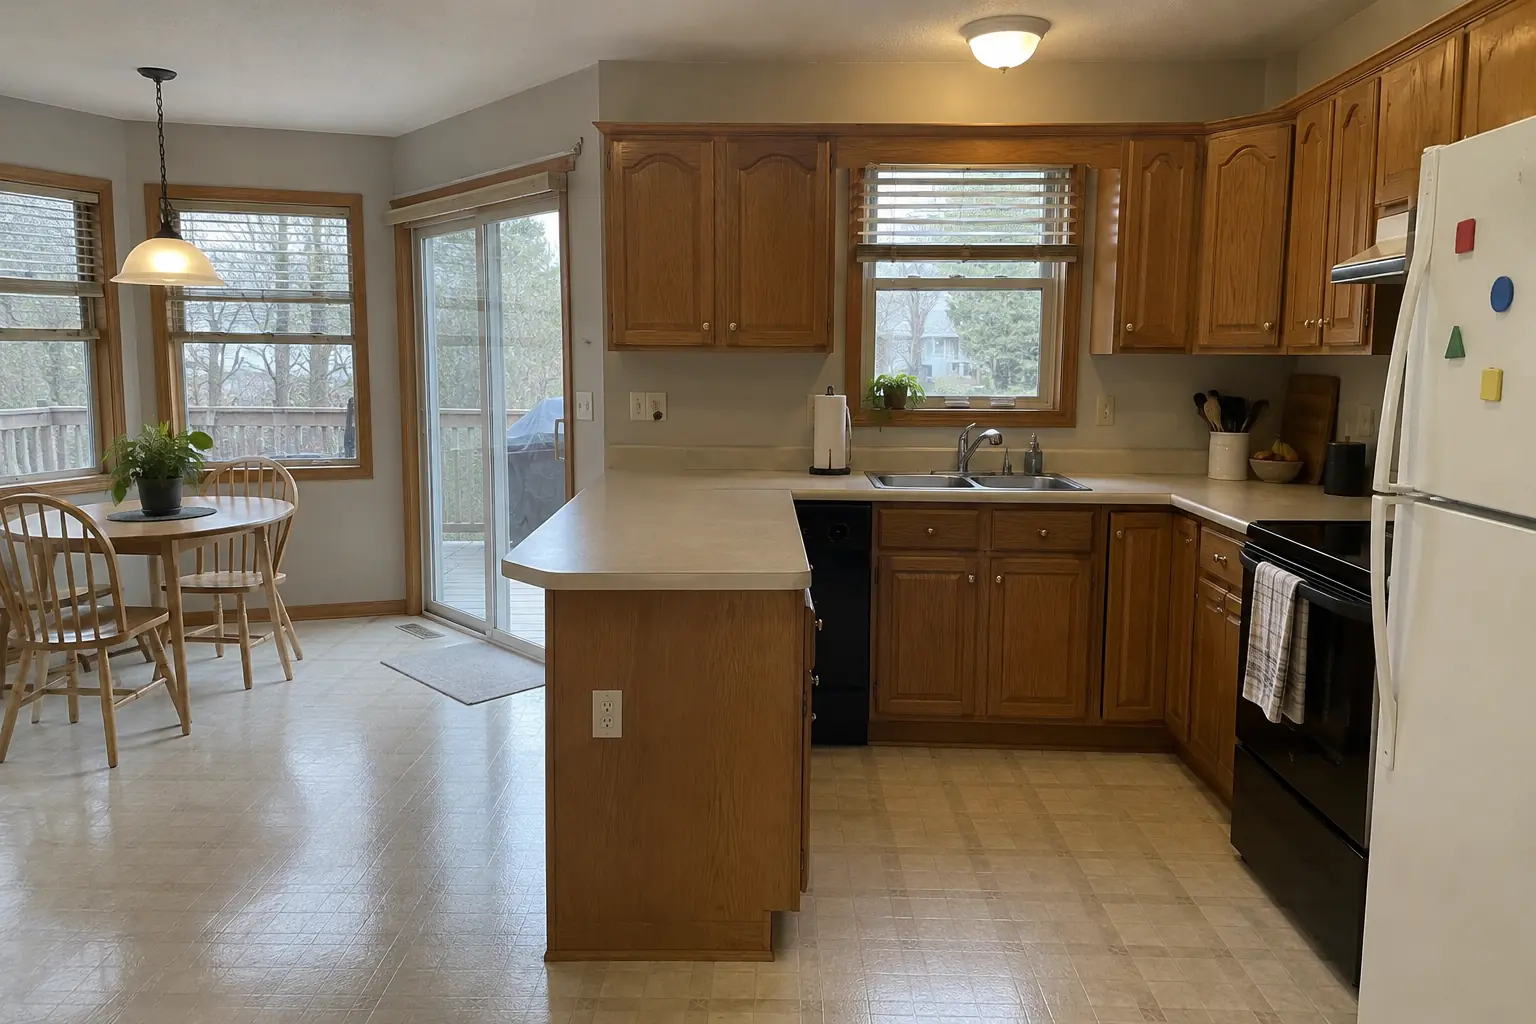 Before
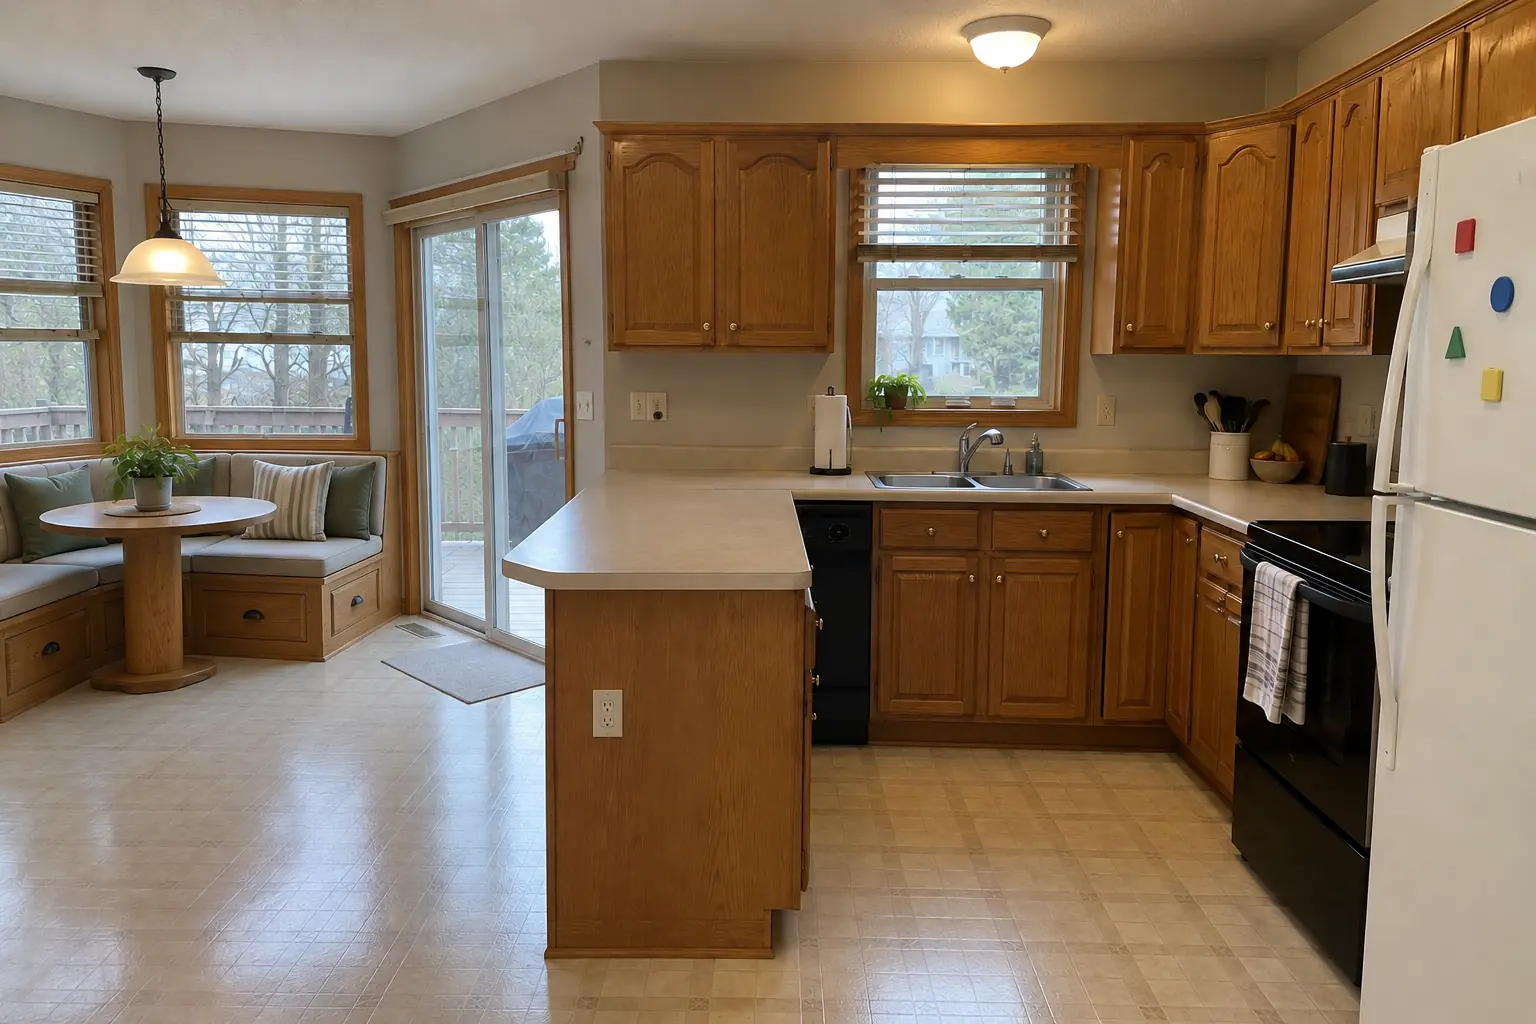 After
The site: a two-story colonial from the 1990s in Batavia. Before: beige sheet vinyl and a fluorescent box light in the ceiling. What bothered the owners most: an empty corner with a wobbly table nobody used. After: a built-in banquette bench with storage drawers and cushions under the window, with a round pedestal table. The job covered measuring the nook, sizing the bench and table, plus outlets and heat registers.
Built-In Breakfast Nook & Banquette in Batavia →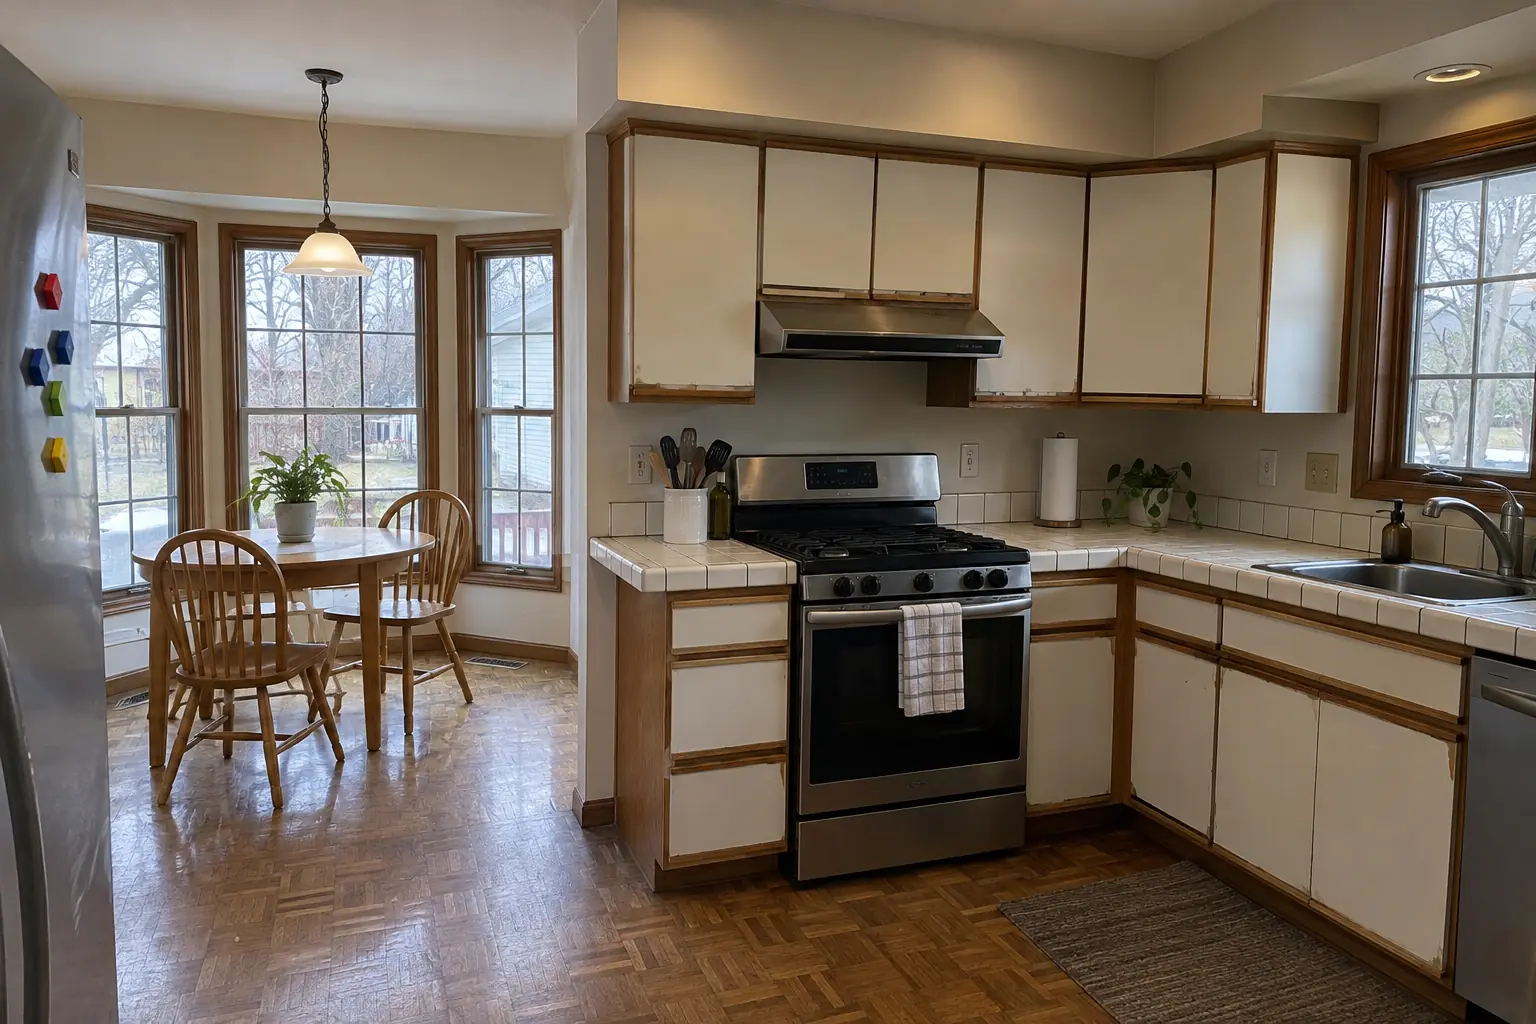 Before
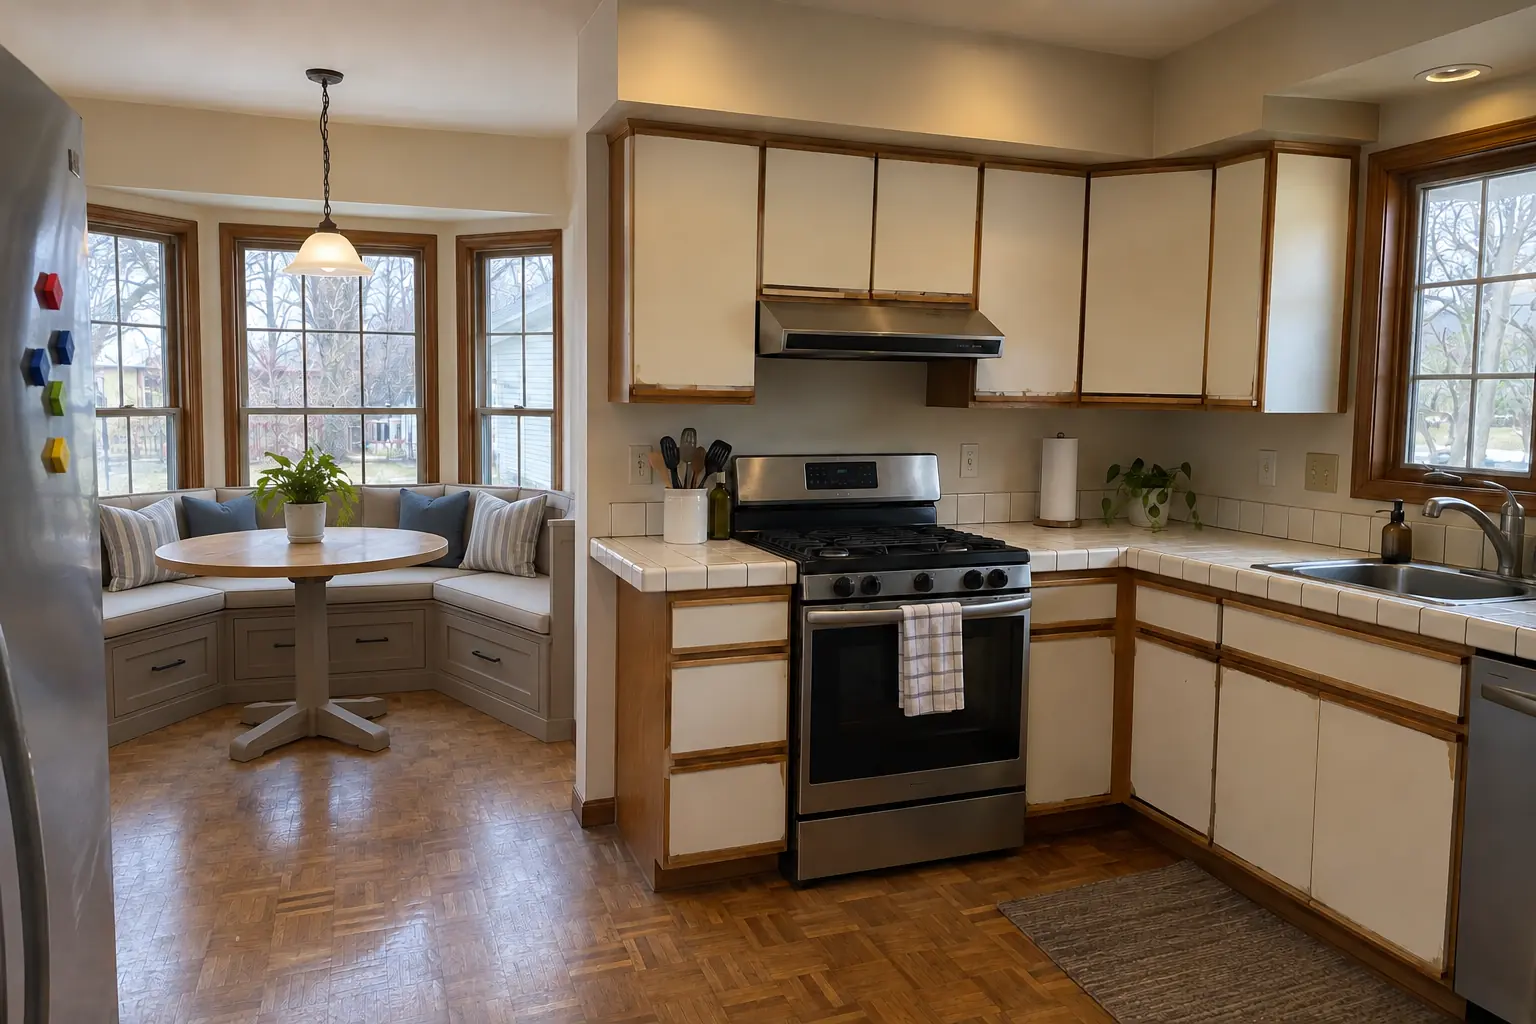 After
A 1980s two-story in Warrenville, a typical kitchen for Warrenville. Before: oak parquet and a brass chandelier over the nook. The reason for the call: a bay window with no real place to sit. Finished kitchen: a built-in banquette bench with storage drawers and cushions under the window, with a round pedestal table. Work included sizing the bench and table, outlets and heat registers, plus cushions and table.
Built-In Breakfast Nook & Banquette in Warrenville →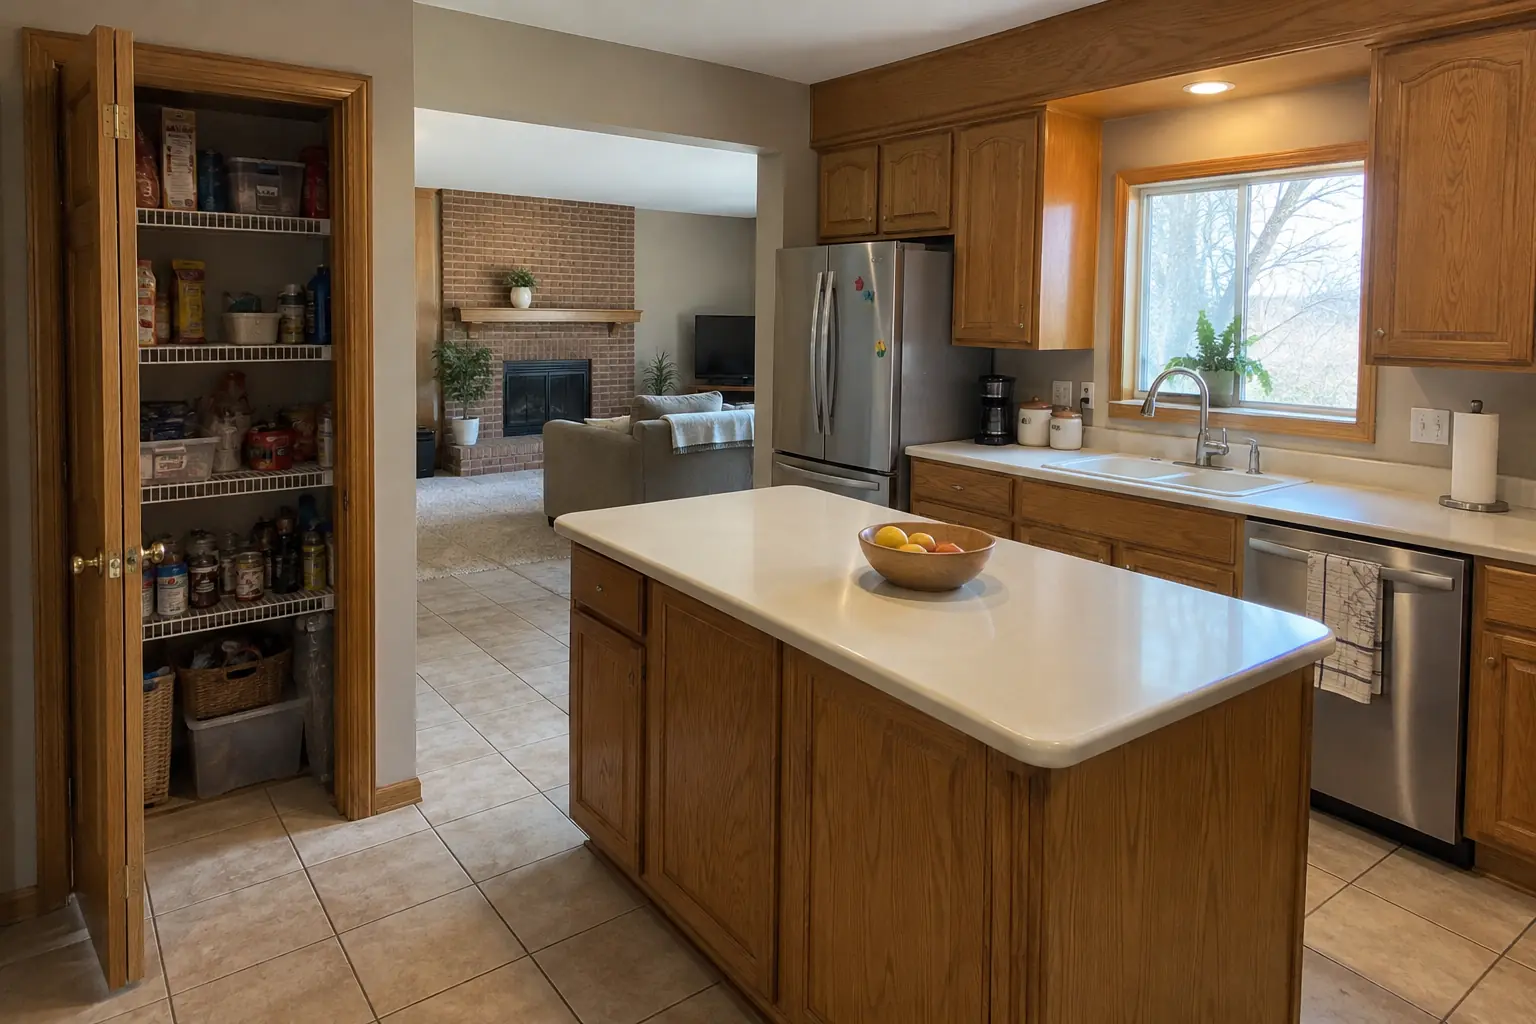 Before
 After
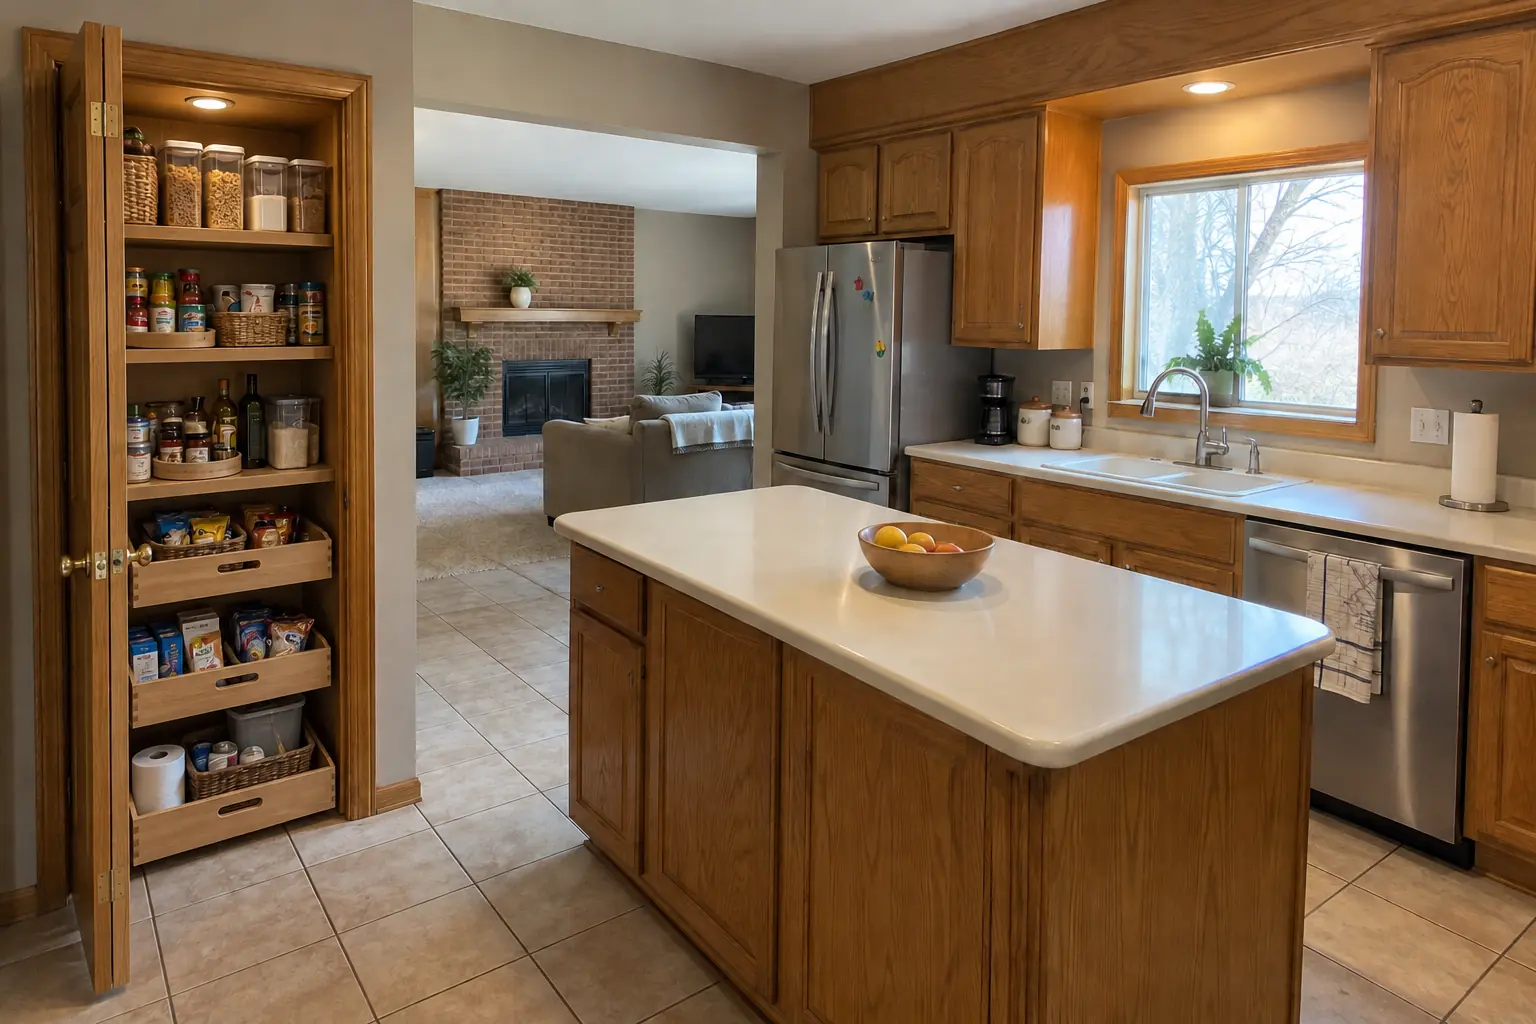
Finished: the closet next to the kitchen rebuilt as a pantry with solid wood shelves, pull-out baskets on the bottom and a light.
Pantry Design & Installation in Aurora →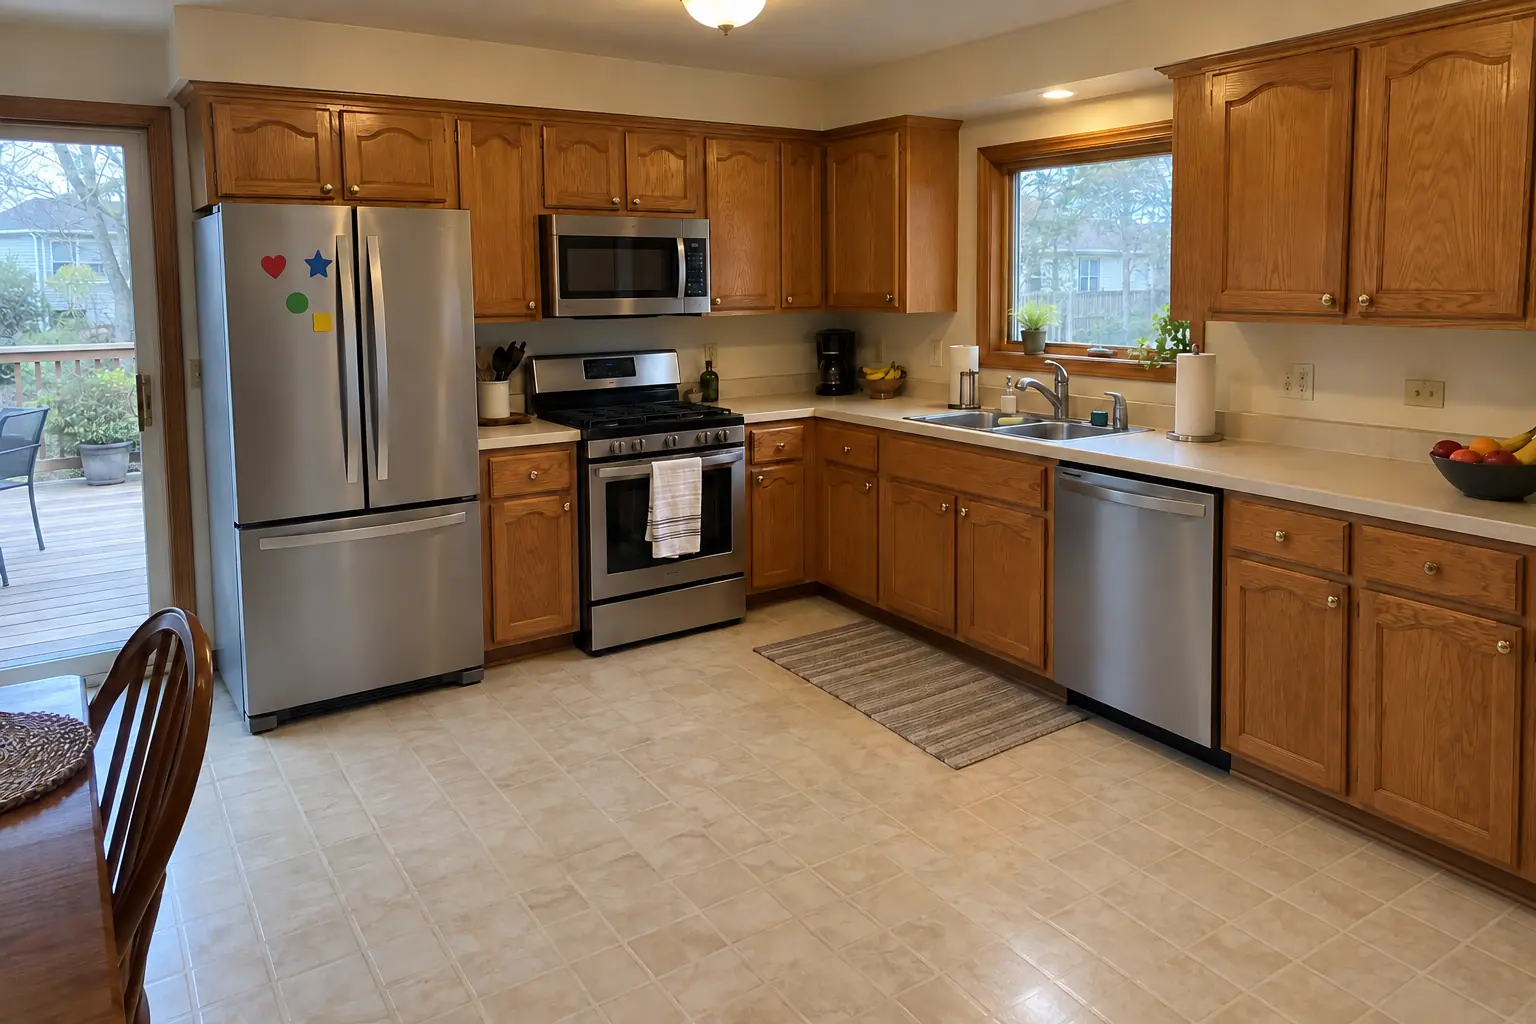 Before
 After
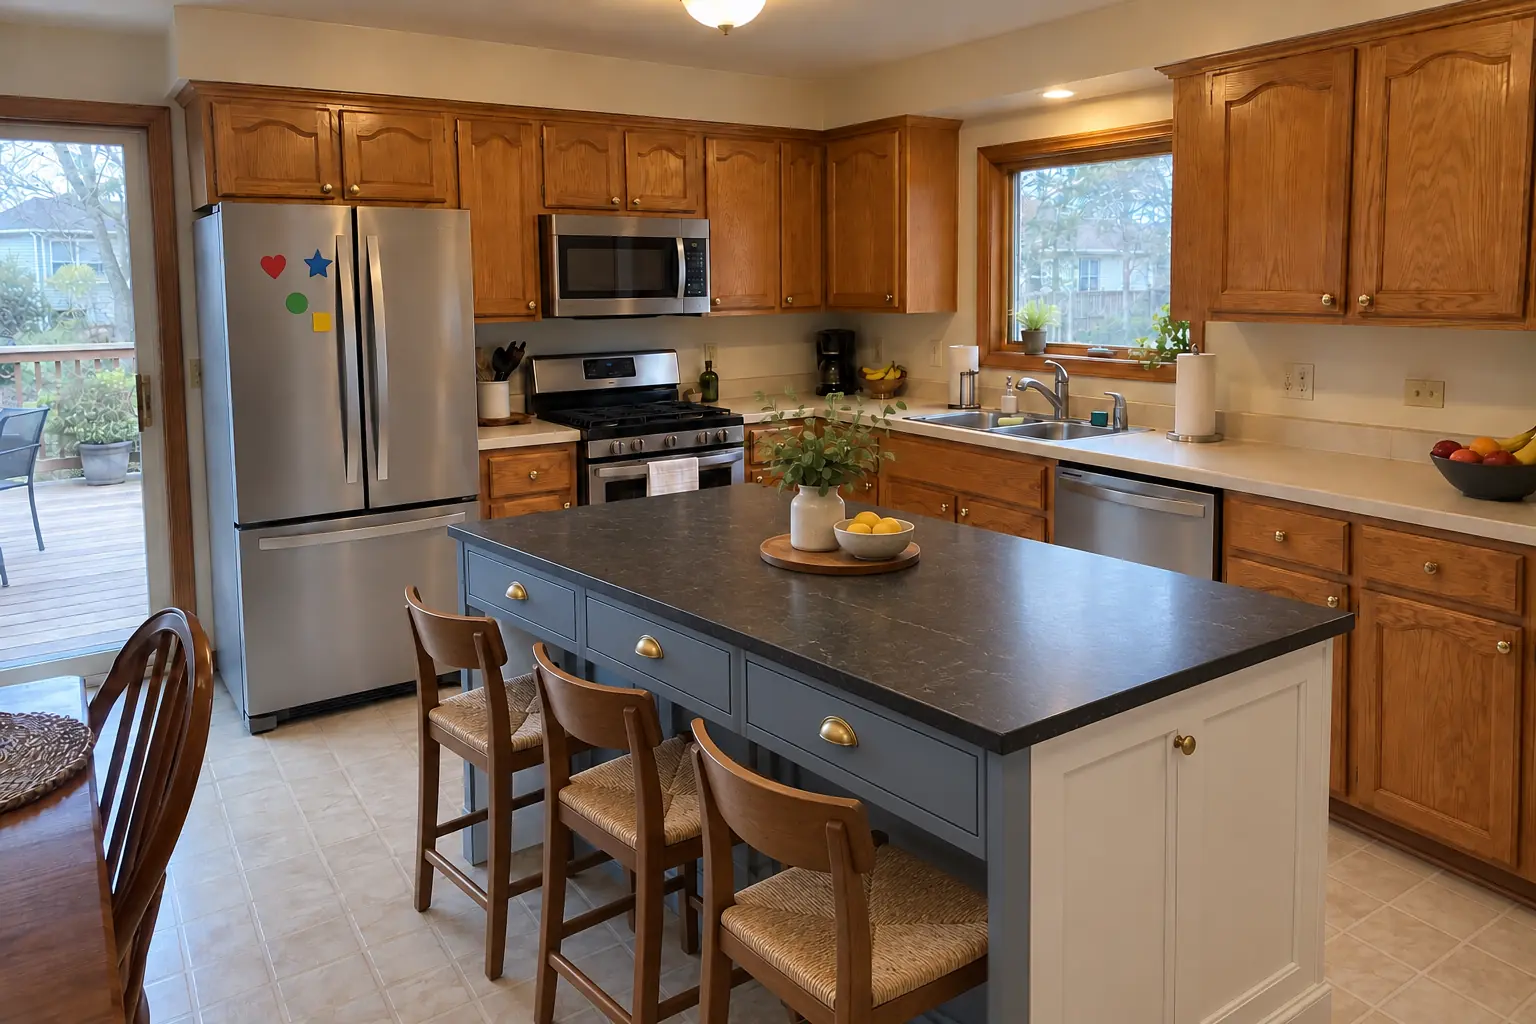
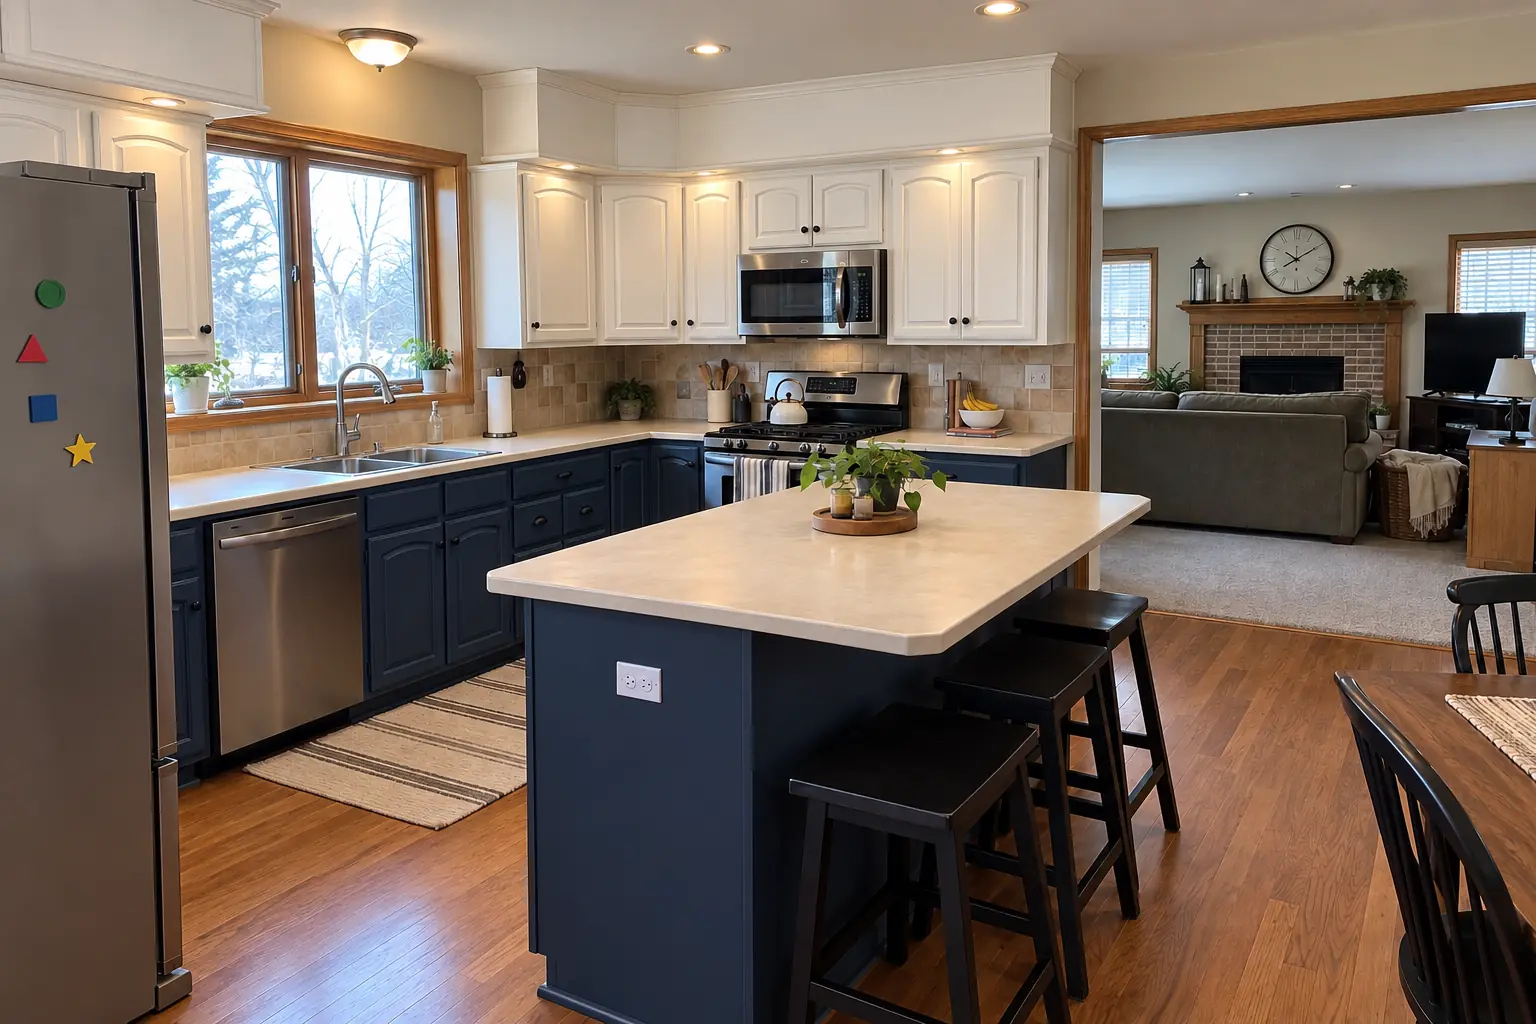
Finished: a new island in dusty blue with a black honed granite top and seating.
Kitchen Island & Peninsula Installation in Aurora →Near EastsideTannerRiddle HighlandsPalace StreetWest SideFar East Side
ZIP 60506ZIP 60502ZIP 60505ZIP 60504ZIP 60503
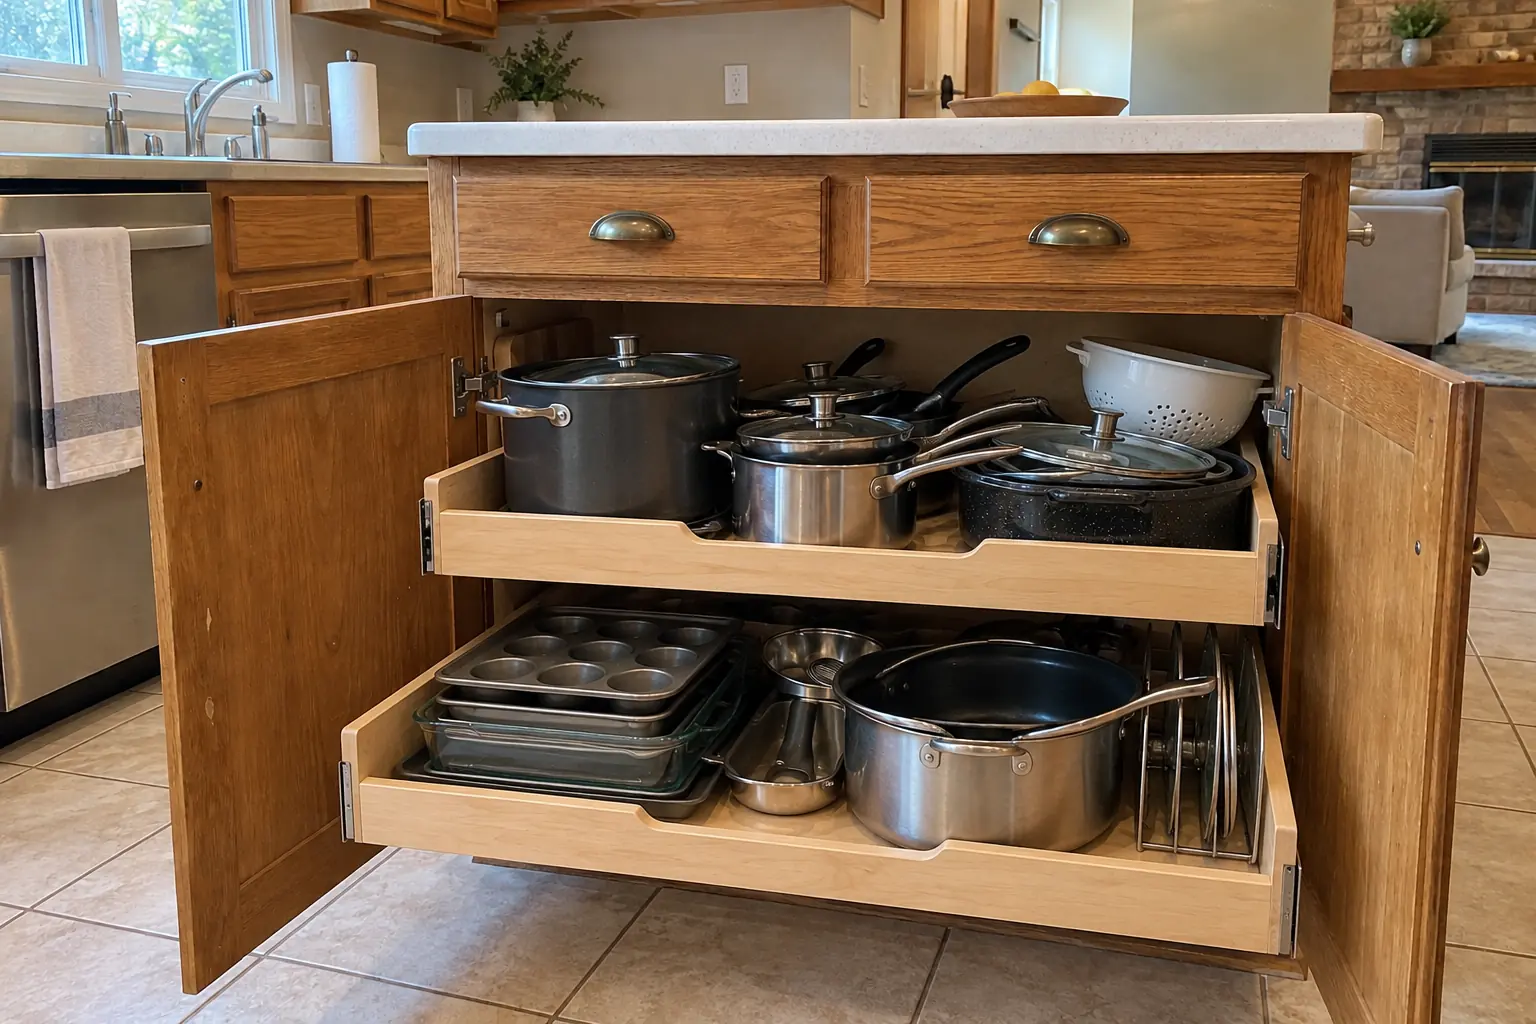 Pull-Out Shelves & Cabinet OrganizersRoll-out shelves and organizers built to fit your existing cabinets.
Pantry Design & InstallationPantry cabinets, closet conversions and walk-in shelving, built to fit.
Kitchen Island & Peninsula InstallationNew islands and peninsulas with seating and storage.
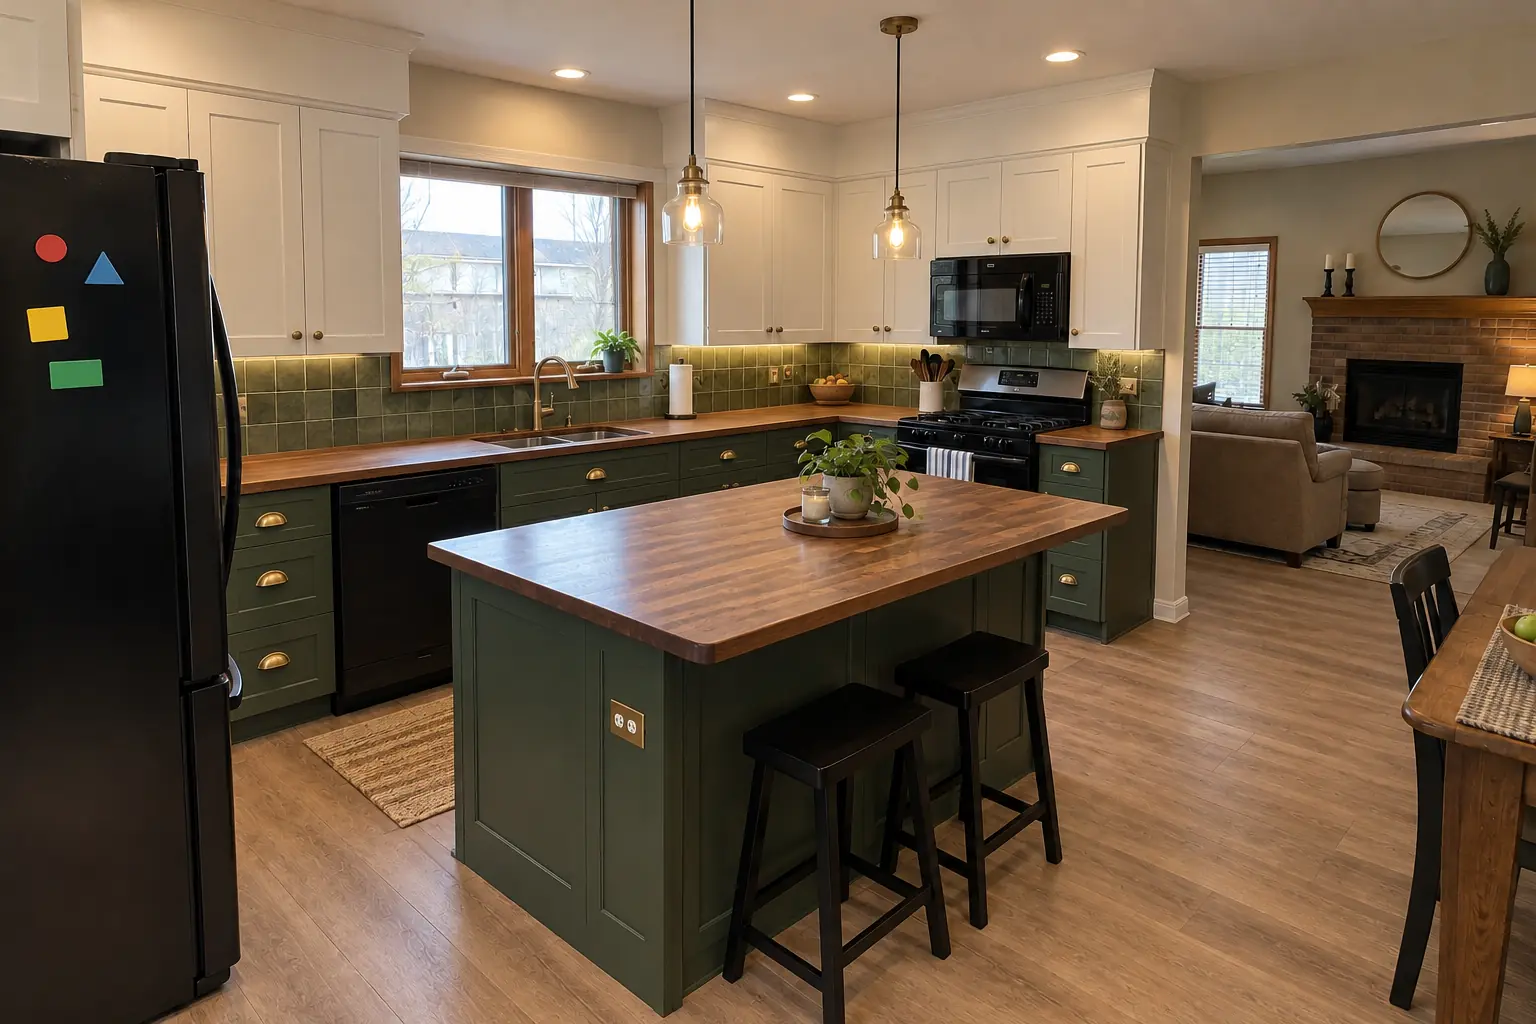 Kitchen RemodelingFull kitchen remodels, from layout to last cabinet pull.
 Kitchen Cabinet PaintingFactory-smooth painted cabinets without replacing them.
Call us — we'll check your ZIP, answer your questions and book an in-home estimate.
