Awkward kitchen corner
If a corner of the kitchen has no purpose, a built-in L-shaped bench and a table give it one.
Serving Skokie & nearby Evanston, Park Ridge
We build banquette benches and breakfast nooks in Skokie kitchens, with storage under the seat and a table sized to fit.
Bay windows, empty corners and the end of a kitchen run are where banquettes work best. In Skokie we measure the space, plan seat depth and table clearance, and deal with the outlets and heat registers in the wall behind before we build.
If a corner of the kitchen has no purpose, a built-in L-shaped bench and a table give it one.
A bench that's too deep, too high or perfectly upright gets avoided. We set seat height, depth and a slight back angle with the cushion thickness in mind.
Under-seat storage turns the bench into a cabinet. Drawers are easier to reach than lift-up lids when people are sitting.
A bay window is an ideal spot for a U-shaped or angled banquette. We build the bench to follow the bay so the table sits in the light.
A bench seats people closer together than chairs. For families, that often means one more seat at the same table.
An outlet or a floor register behind the bench needs a plan. We relocate outlets to stay accessible and carry the heat through a grille in the bench face.
In an open plan, a banquette against a wall or the back of an island gives the eating area its own place.
When chairs hit the wall or the island every time someone stands up, a banquette on one or two sides solves it.
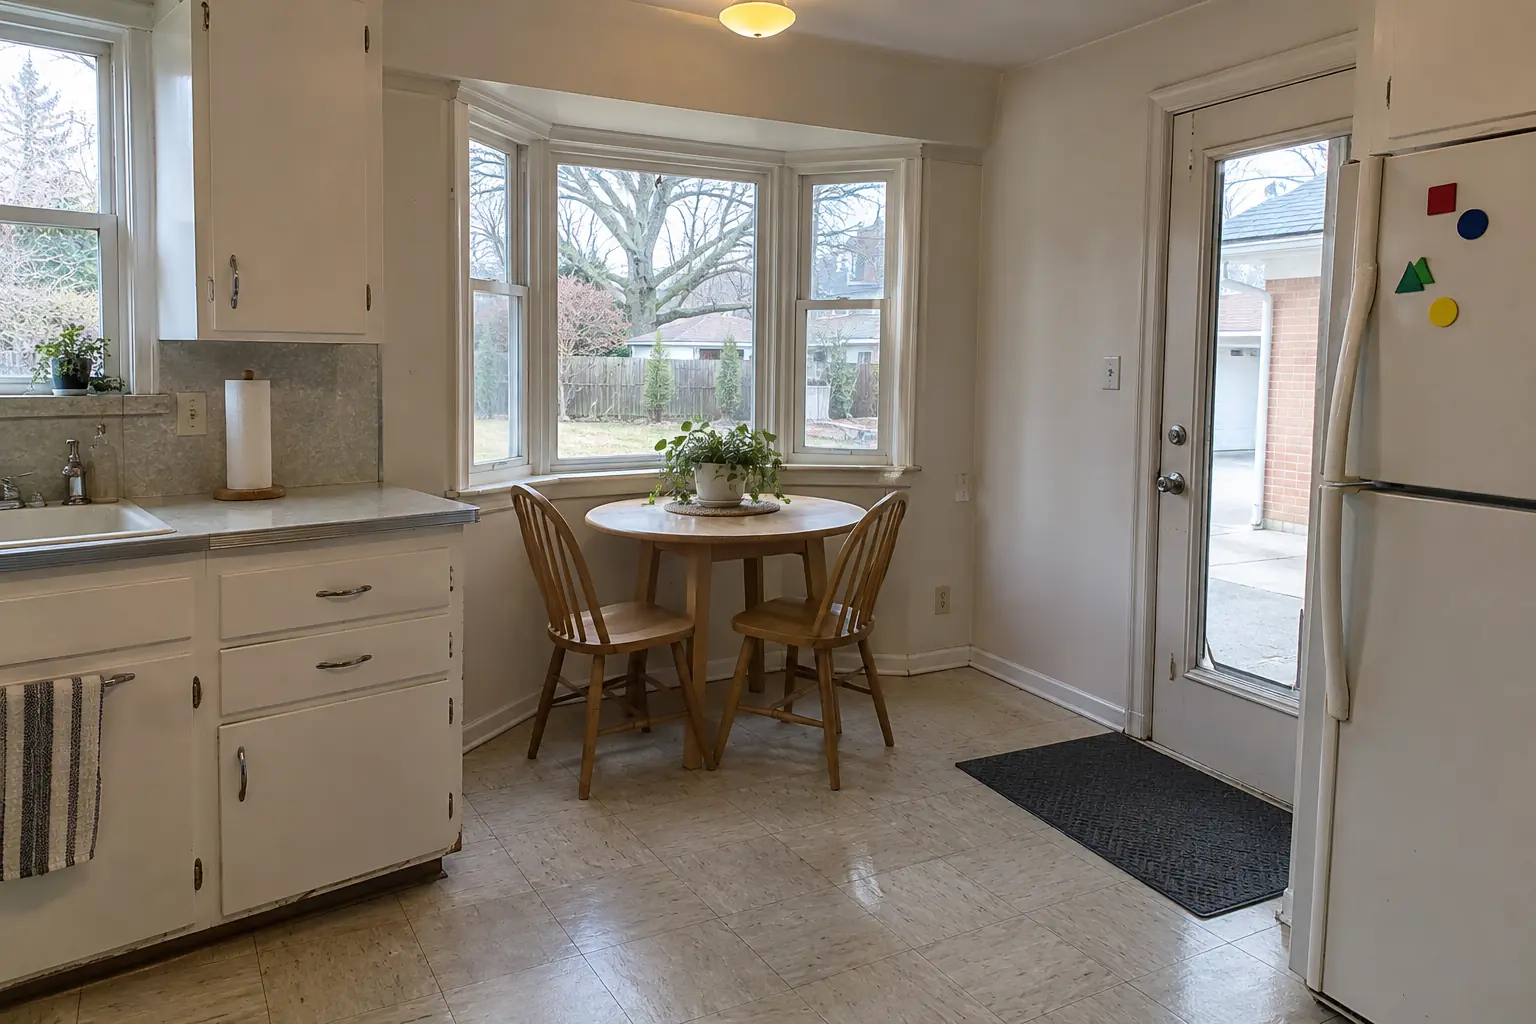 Before
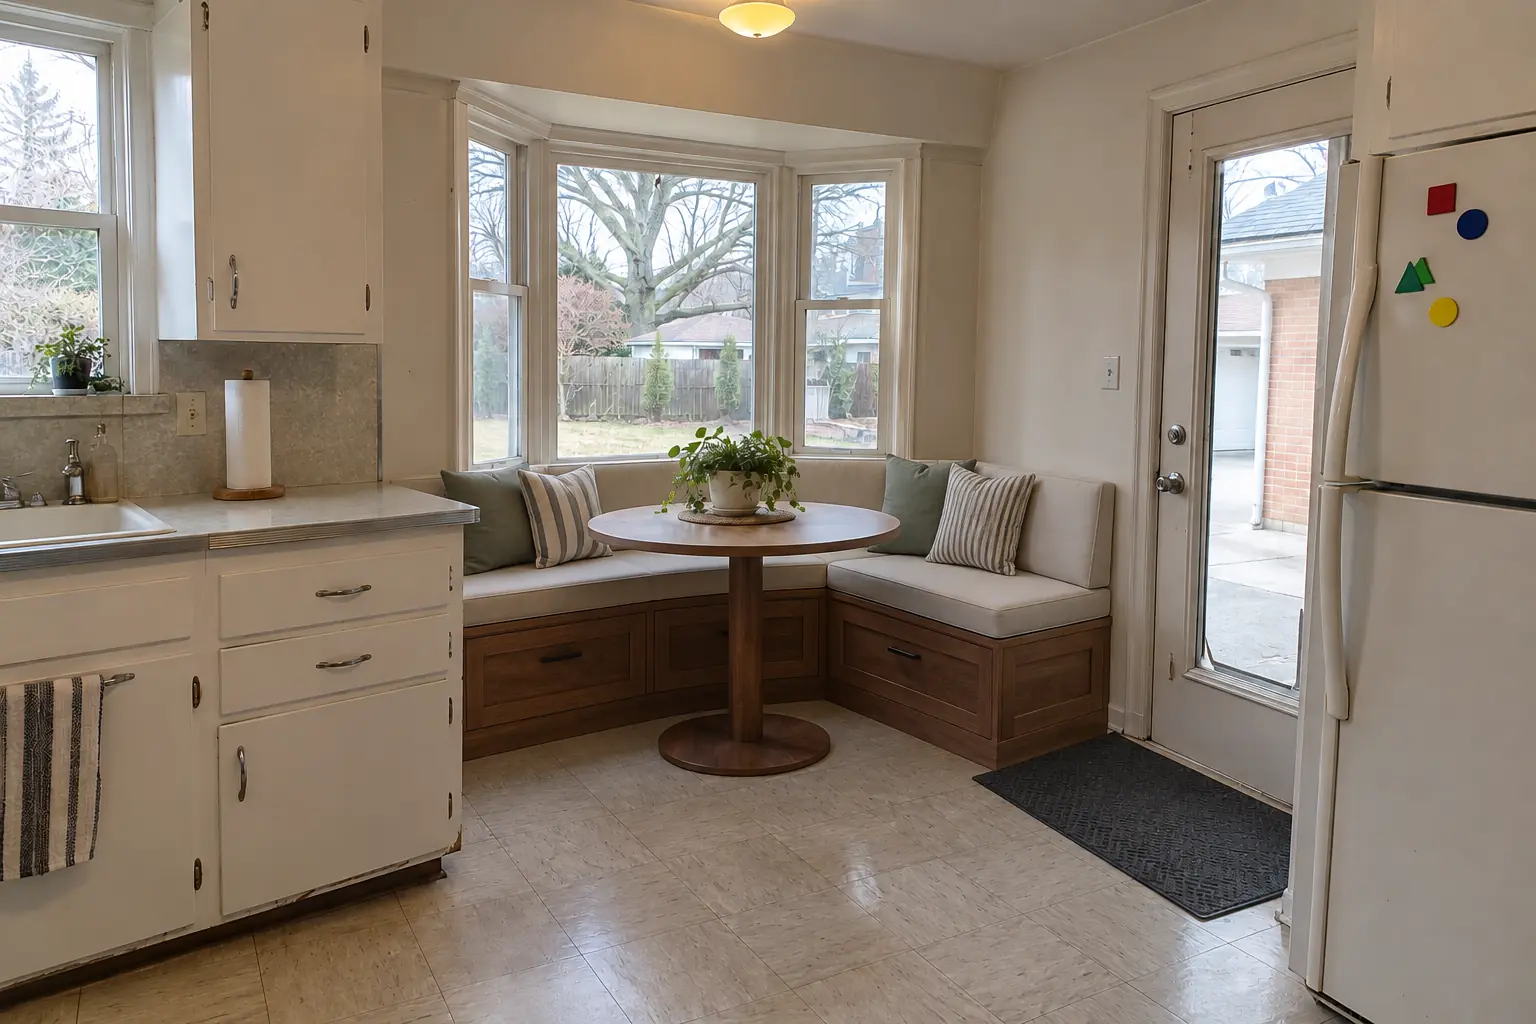 After
The site: a postwar bi-level in Skokie. Before: 9-inch vinyl floor tiles and a round fluorescent ceiling ring. The reason for the call: an empty corner with a wobbly table nobody used. After: a built-in banquette bench with storage drawers and cushions under the window, with a round pedestal table. The job covered outlets and heat registers, building the bench boxes, plus storage under the seat.
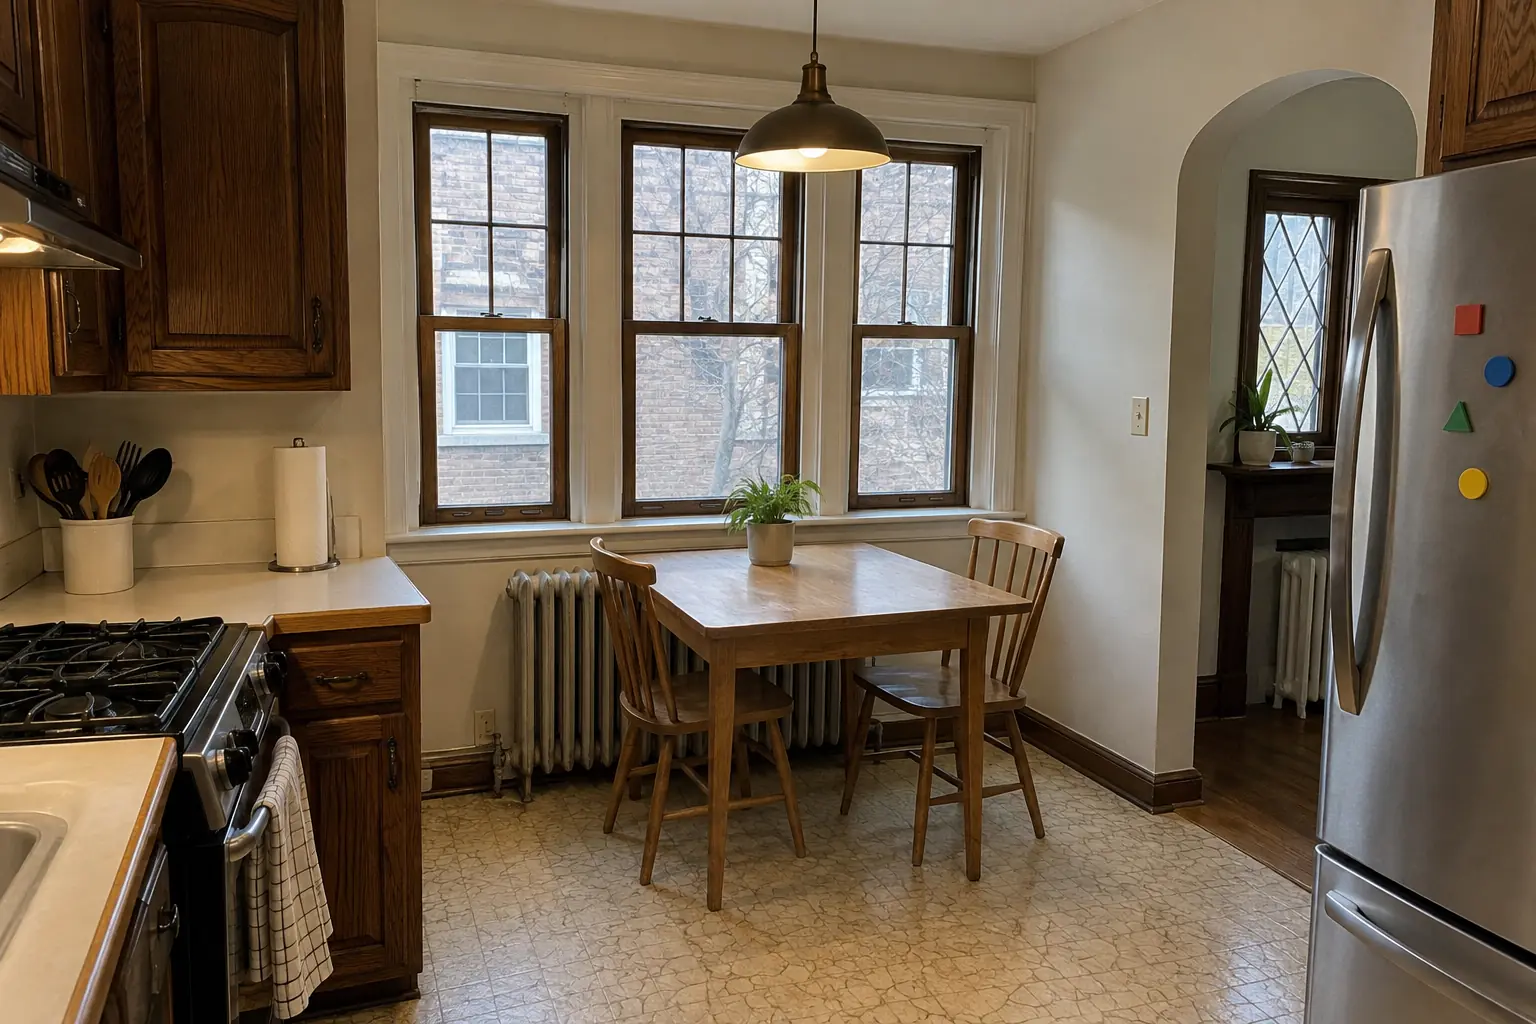 Before
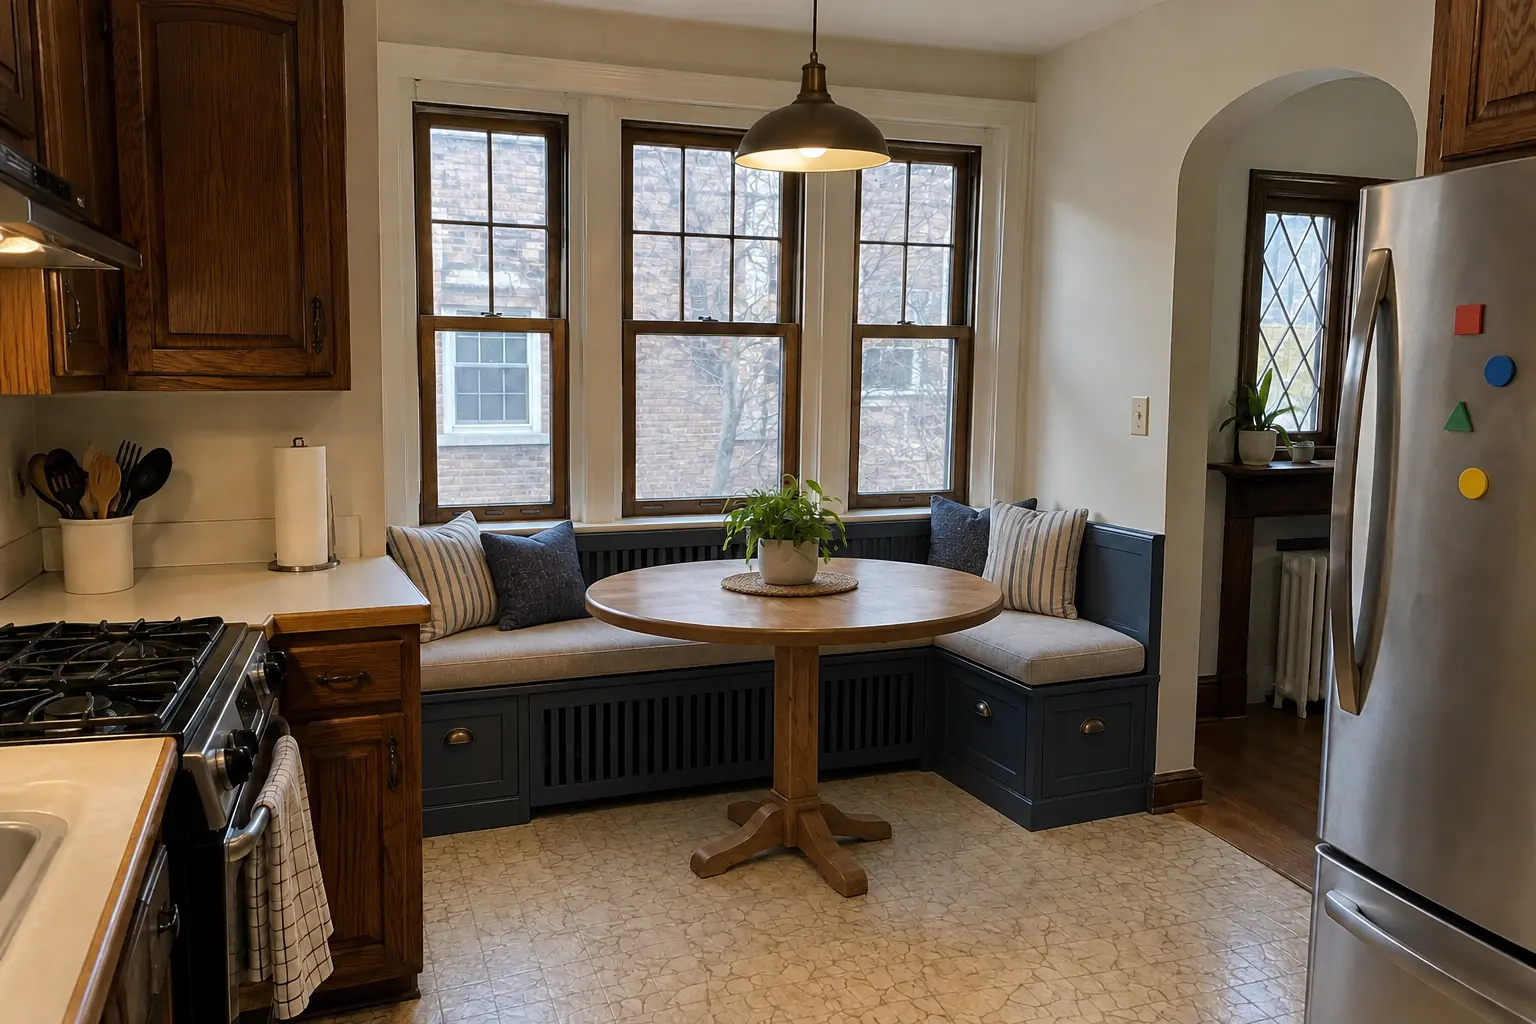 After
This one is a brick bungalow from the 1920s in Evanston. Before: cracked vinyl over hardwood and a single pendant bowl light. What bothered the owners most: a breakfast nook that never got used. After: a built-in banquette bench with storage drawers and cushions under the window, with a round pedestal table. Work included outlets and heat registers, building the bench boxes, plus cushions and table.
Built-In Breakfast Nook & Banquette in Evanston →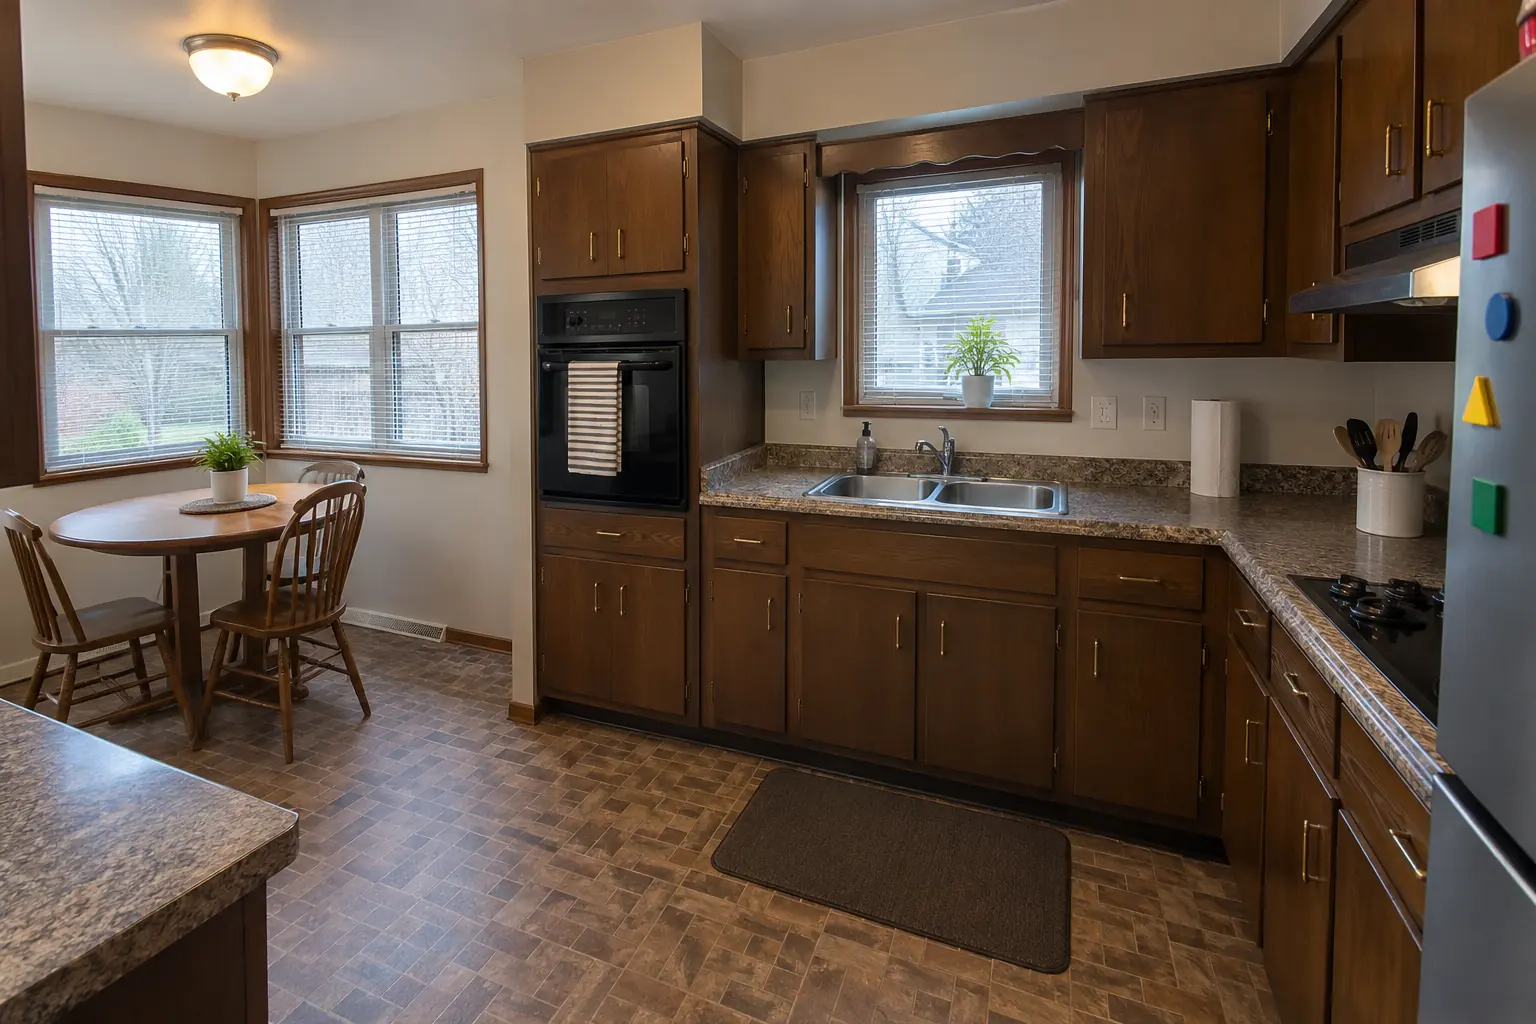 Before
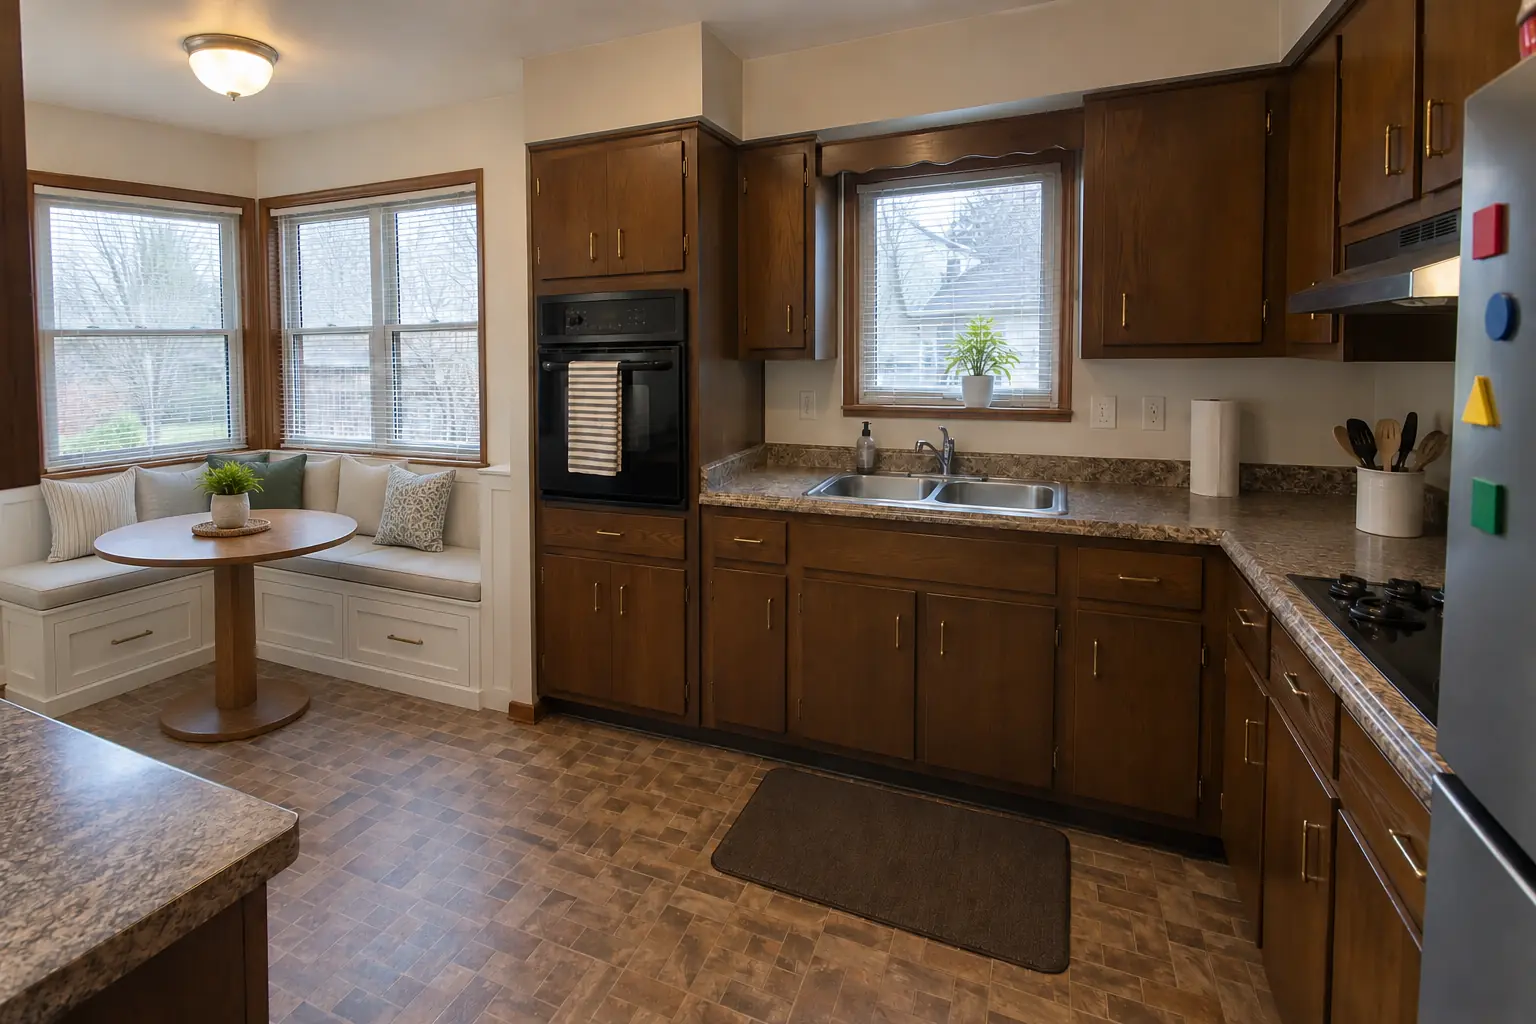 After
A postwar bi-level near The Park, a typical kitchen for Glenview. Before: brick-pattern sheet vinyl and a fluorescent box light. What bothered the owners most: an empty corner with a wobbly table nobody used. Finished kitchen: a built-in banquette bench with storage drawers and cushions under the window, with a round pedestal table. The job covered sizing the bench and table, outlets and heat registers, plus storage under the seat.
Built-In Breakfast Nook & Banquette in Glenview →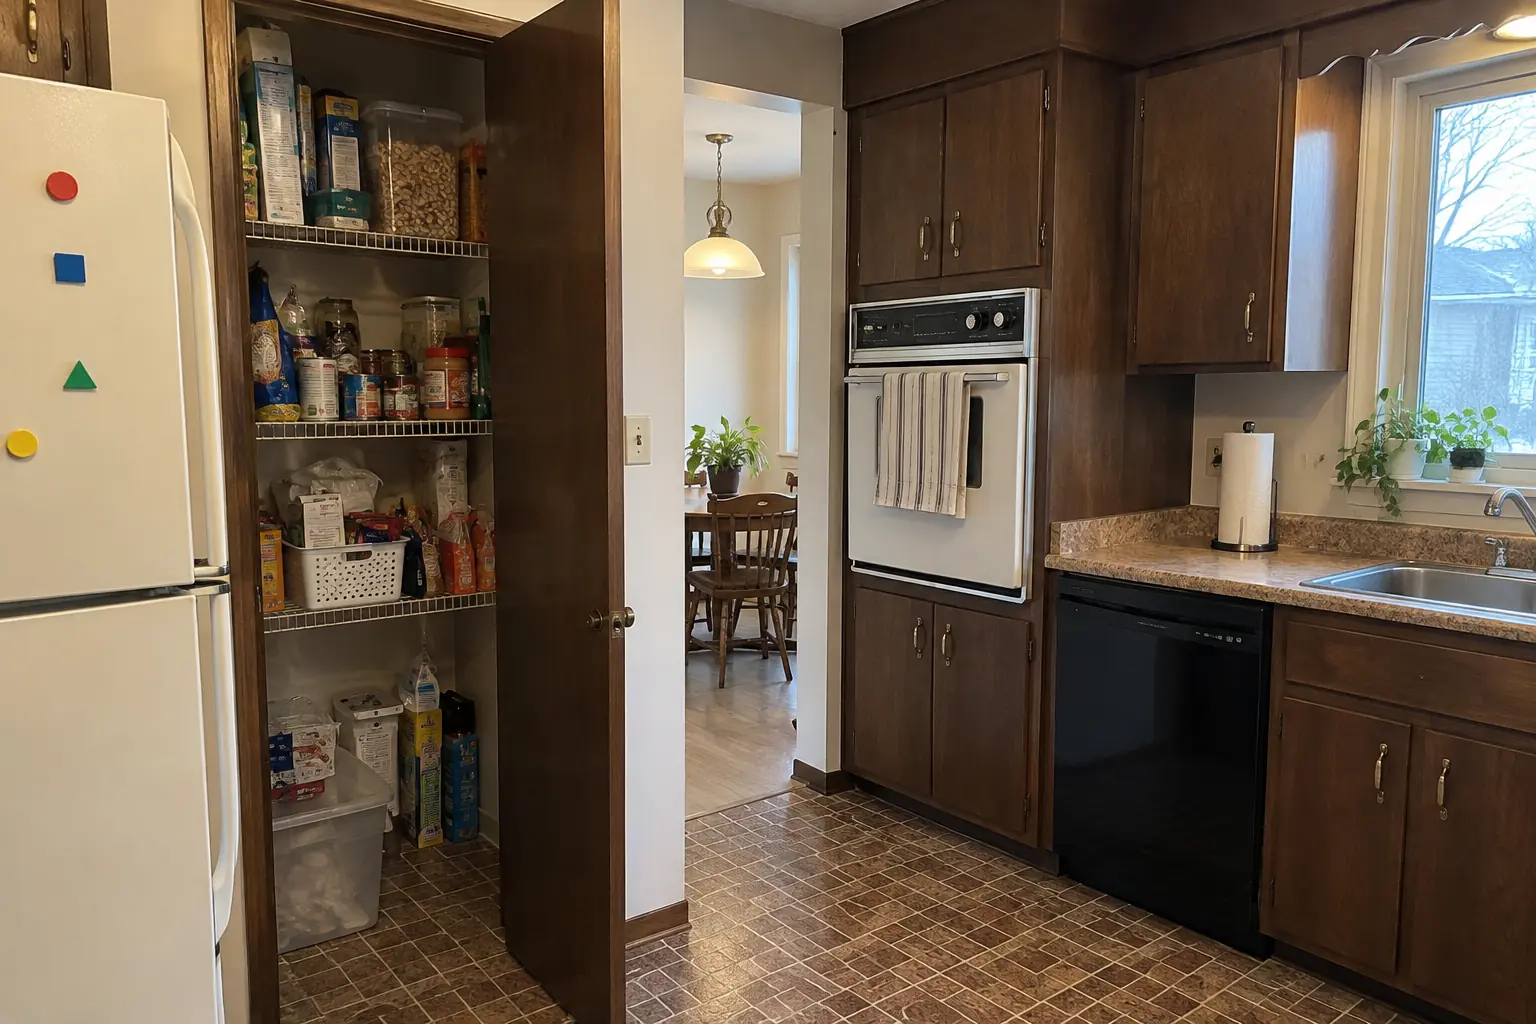 Before
 After
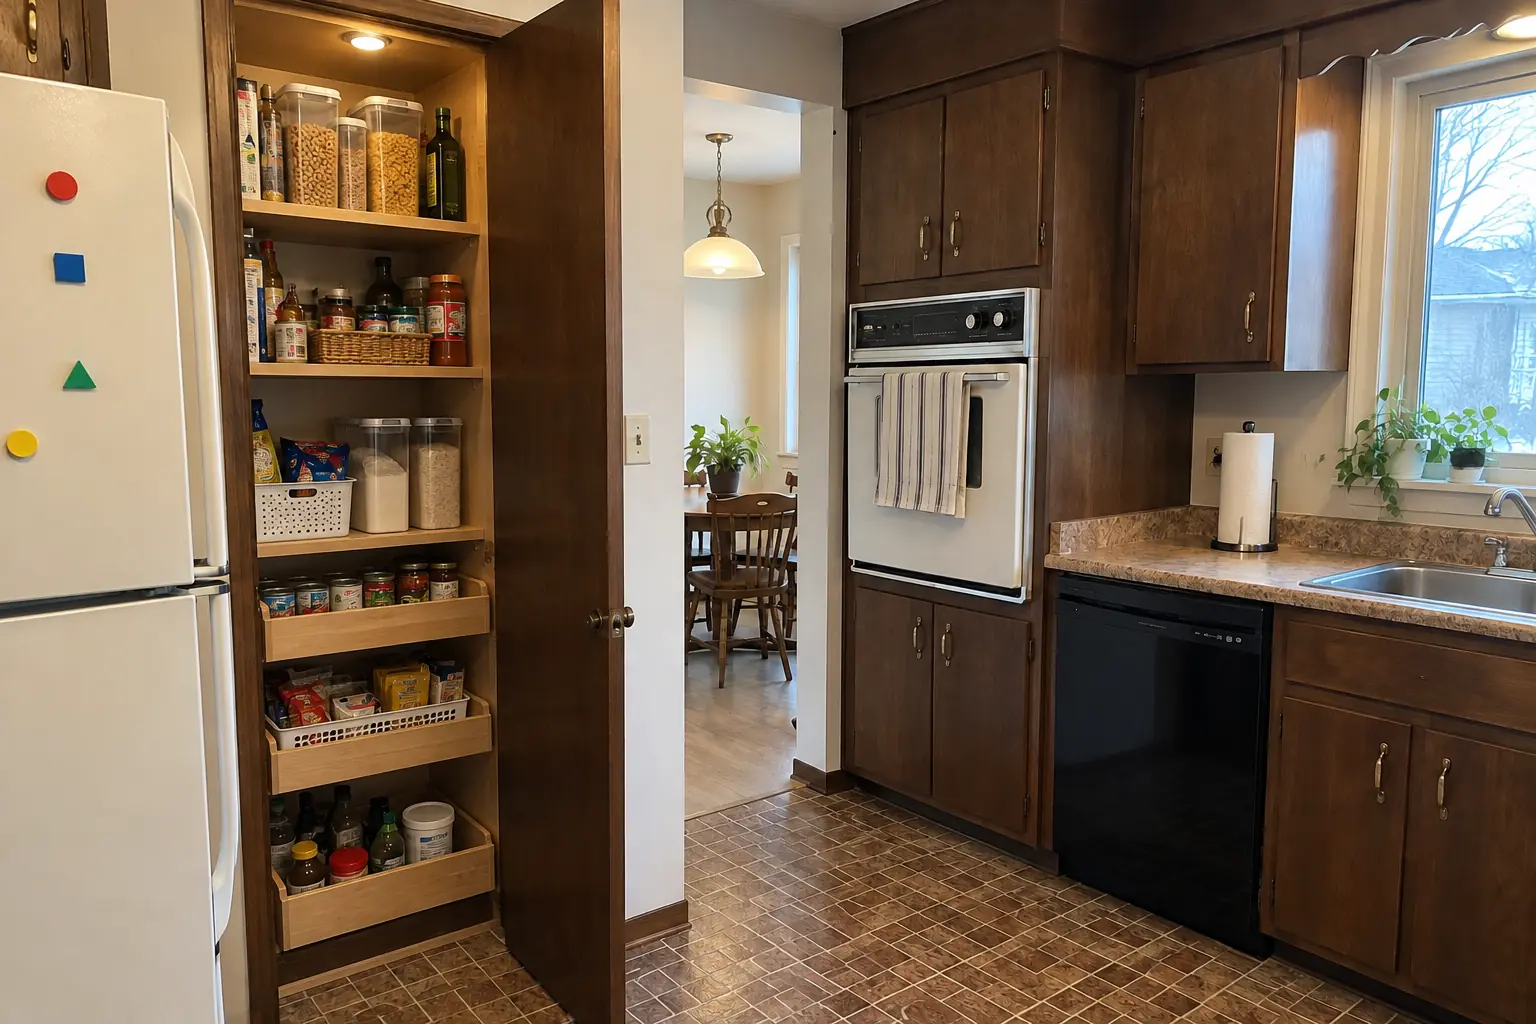
What changed: the closet next to the kitchen rebuilt as a pantry with solid wood shelves, pull-out baskets on the bottom and a light.
Pantry Design & Installation in Skokie →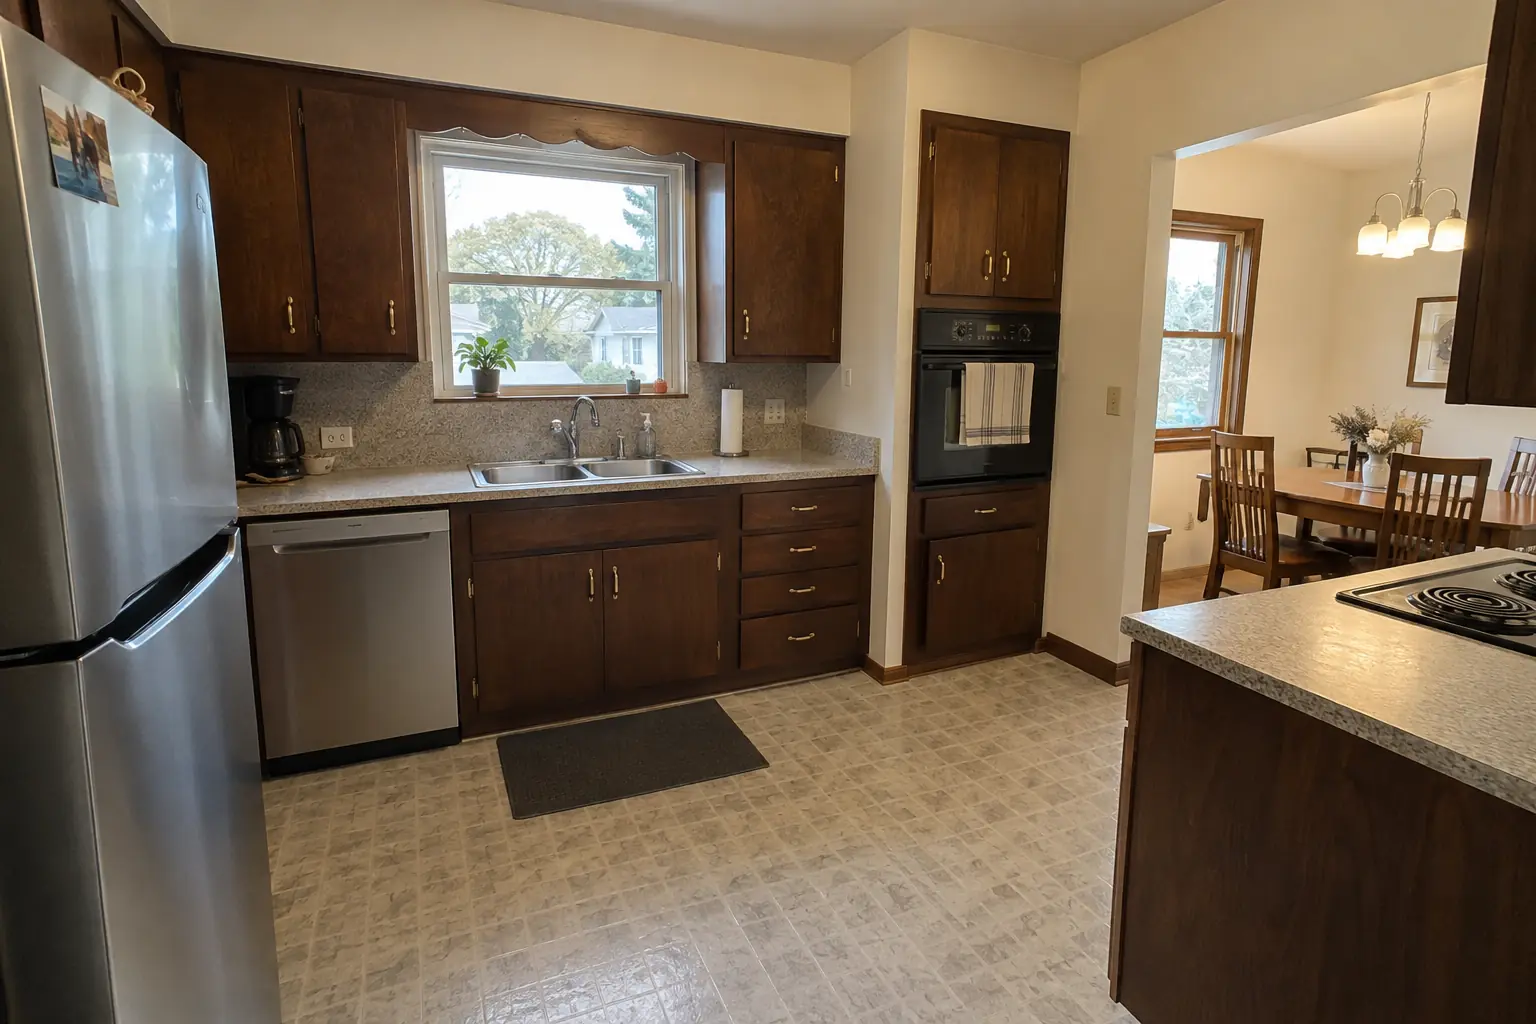 Before
 After
What changed: a new island in dusty blue with a creamy quartzite-look quartz top and seating.
Kitchen Island & Peninsula Installation in Skokie →ZIP 60076ZIP 60077ZIP 60203
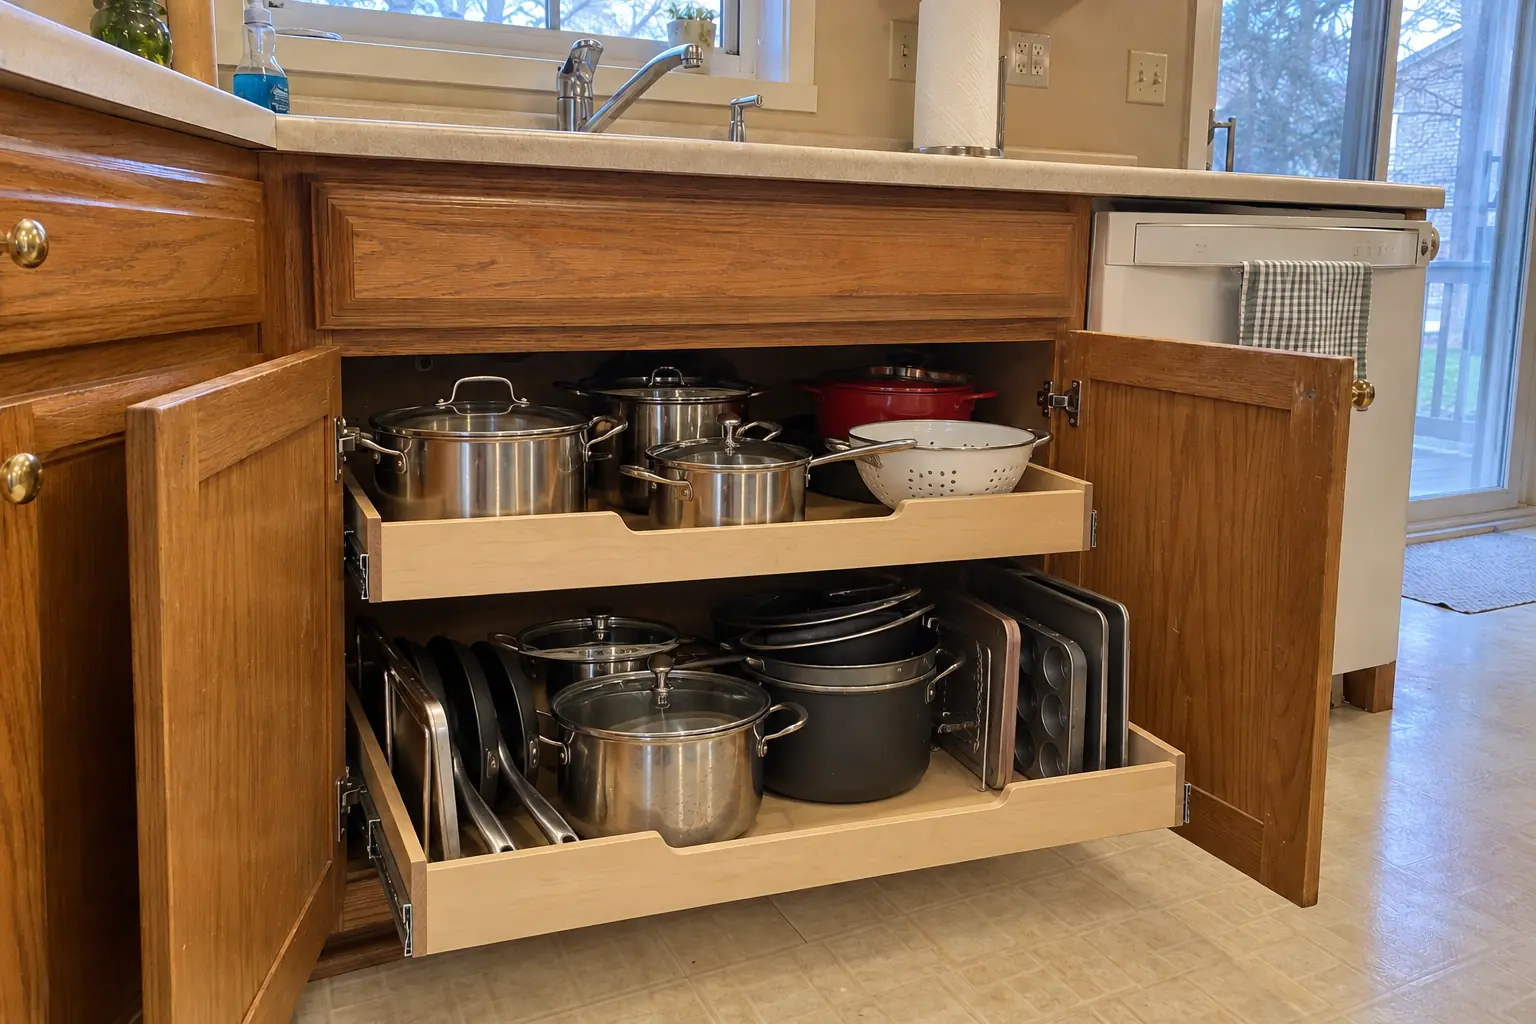 Pull-Out Shelves & Cabinet OrganizersRoll-out shelves and organizers built to fit your existing cabinets.
Pantry Design & InstallationPantry cabinets, closet conversions and walk-in shelving, built to fit.
Kitchen Island & Peninsula InstallationNew islands and peninsulas with seating and storage.
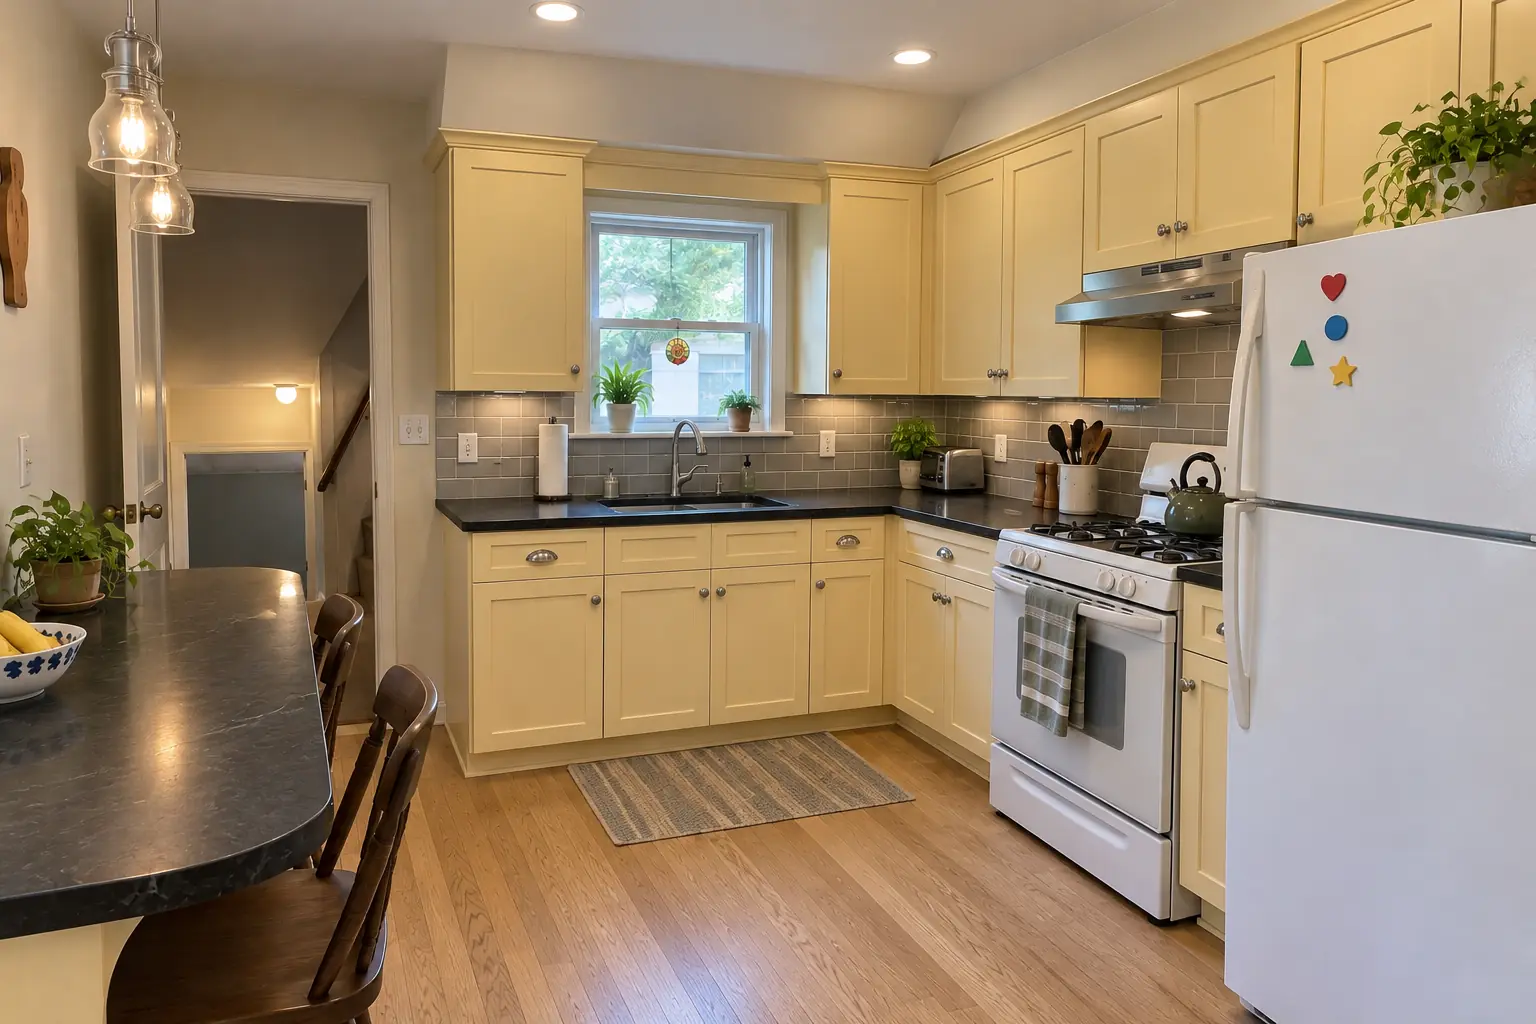 Kitchen RemodelingFull kitchen remodels, from layout to last cabinet pull.
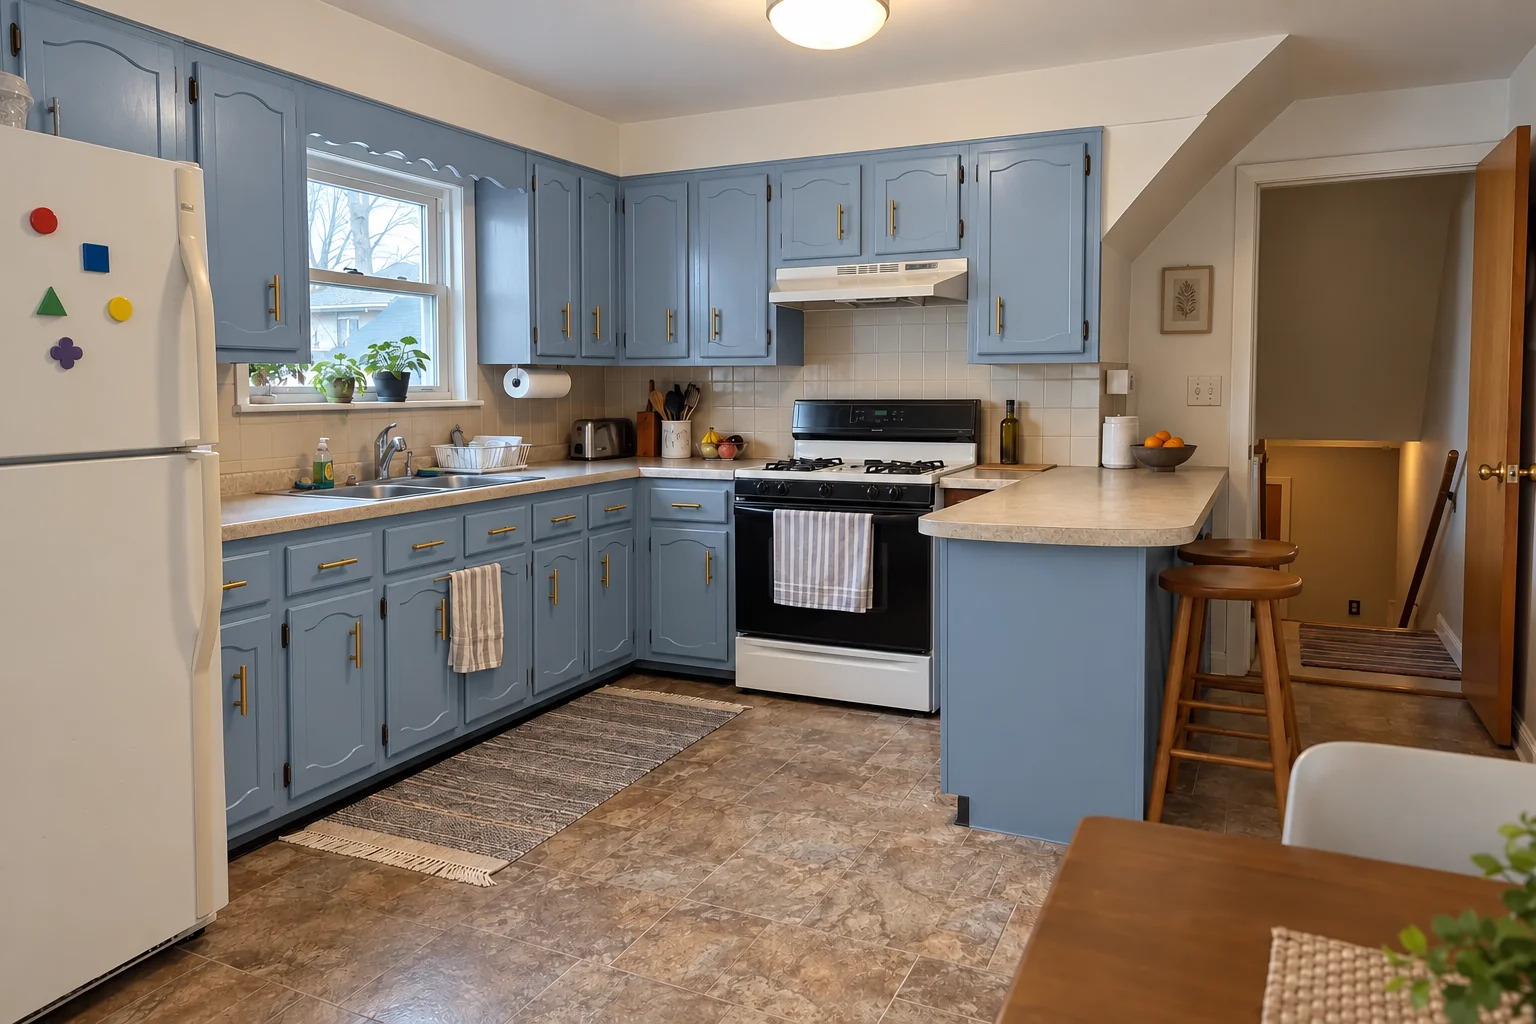 Kitchen Cabinet PaintingFactory-smooth painted cabinets without replacing them.
Call us — we'll check your ZIP, answer your questions and book an in-home estimate.
