A breakfast nook nobody uses
Nooks with loose chairs feel cramped. Fixed seating against the wall uses the space much better.
Serving Elgin & nearby St. Charles, Bartlett
We build banquette benches and breakfast nooks in Elgin kitchens, with storage under the seat and a table sized to fit.
A banquette fits more people into a corner than a table and chairs ever will. Our finish carpenters build benches into Elgin kitchens and nooks with drawers or lift-up seats underneath, set at a comfortable height for a standard dining table.
Nooks with loose chairs feel cramped. Fixed seating against the wall uses the space much better.
Table legs in the way make benches miserable. A pedestal or trestle base lets people slide in from the side.
Stools at an island don't suit small kids or long meals. A banquette nearby gives a proper table and back support.
A bench seats people closer together than chairs. For families, that often means one more seat at the same table.
A bay window is an ideal spot for a U-shaped or angled banquette. We build the bench to follow the bay so the table sits in the light.
An older built-in with failing cushions and loose boards can be rebuilt with new boxes, storage and fresh upholstery.
A bench that's too deep, too high or perfectly upright gets avoided. We set seat height, depth and a slight back angle with the cushion thickness in mind.
Corners are hard to furnish. A corner bench uses both walls and leaves the outside of the table open for chairs.
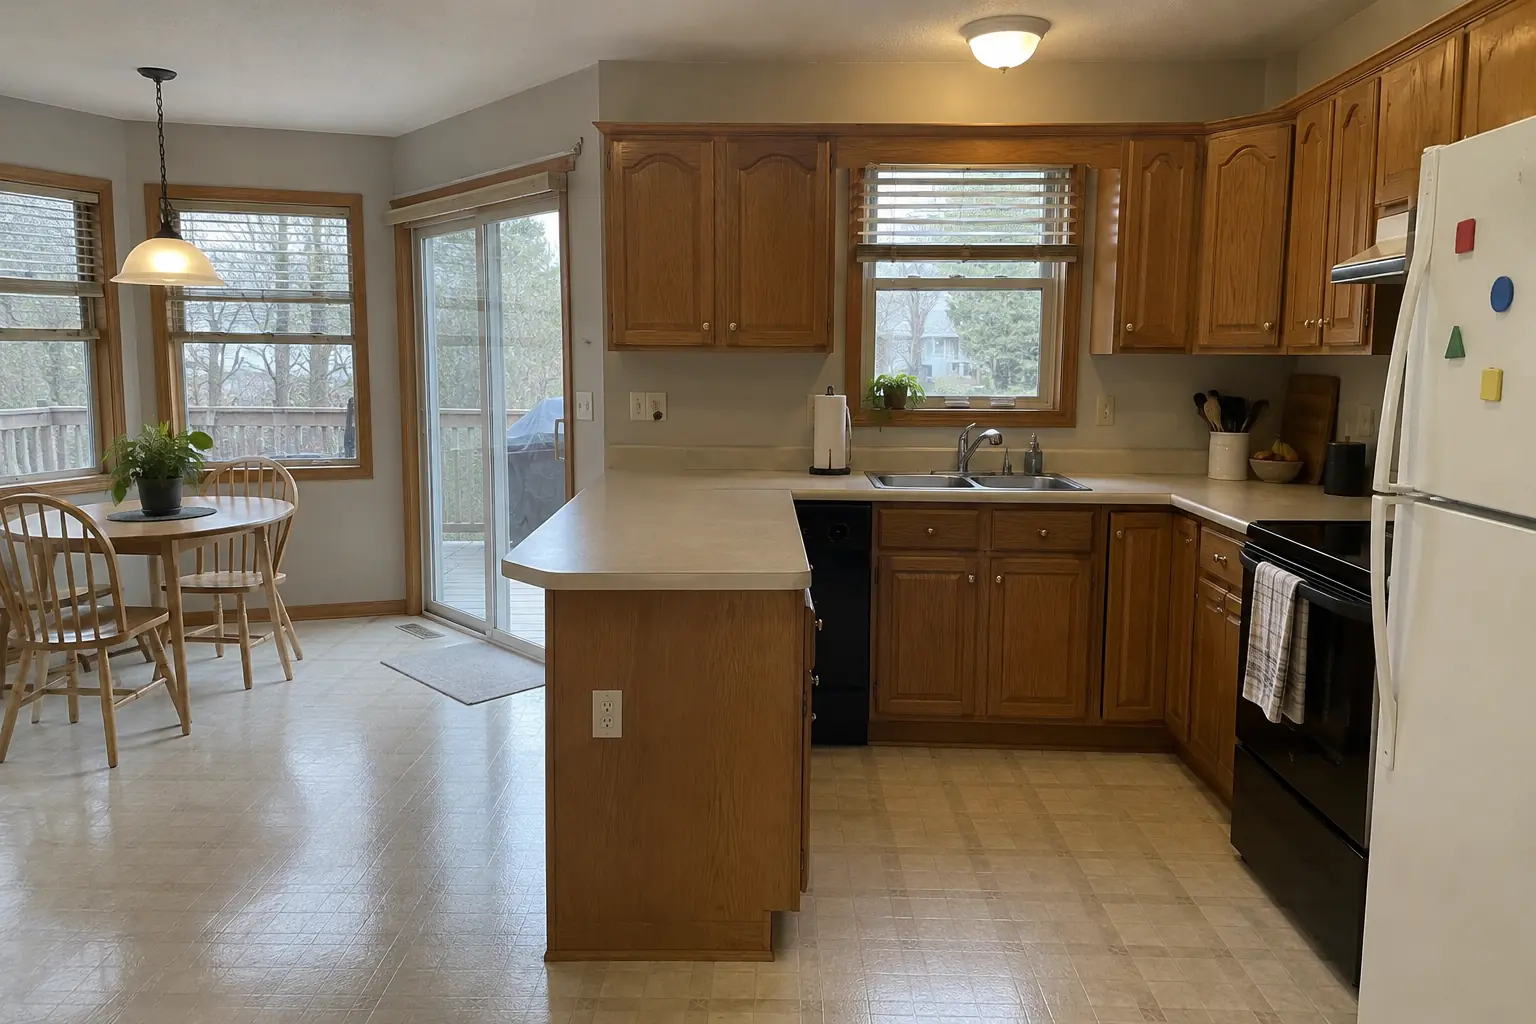 Before
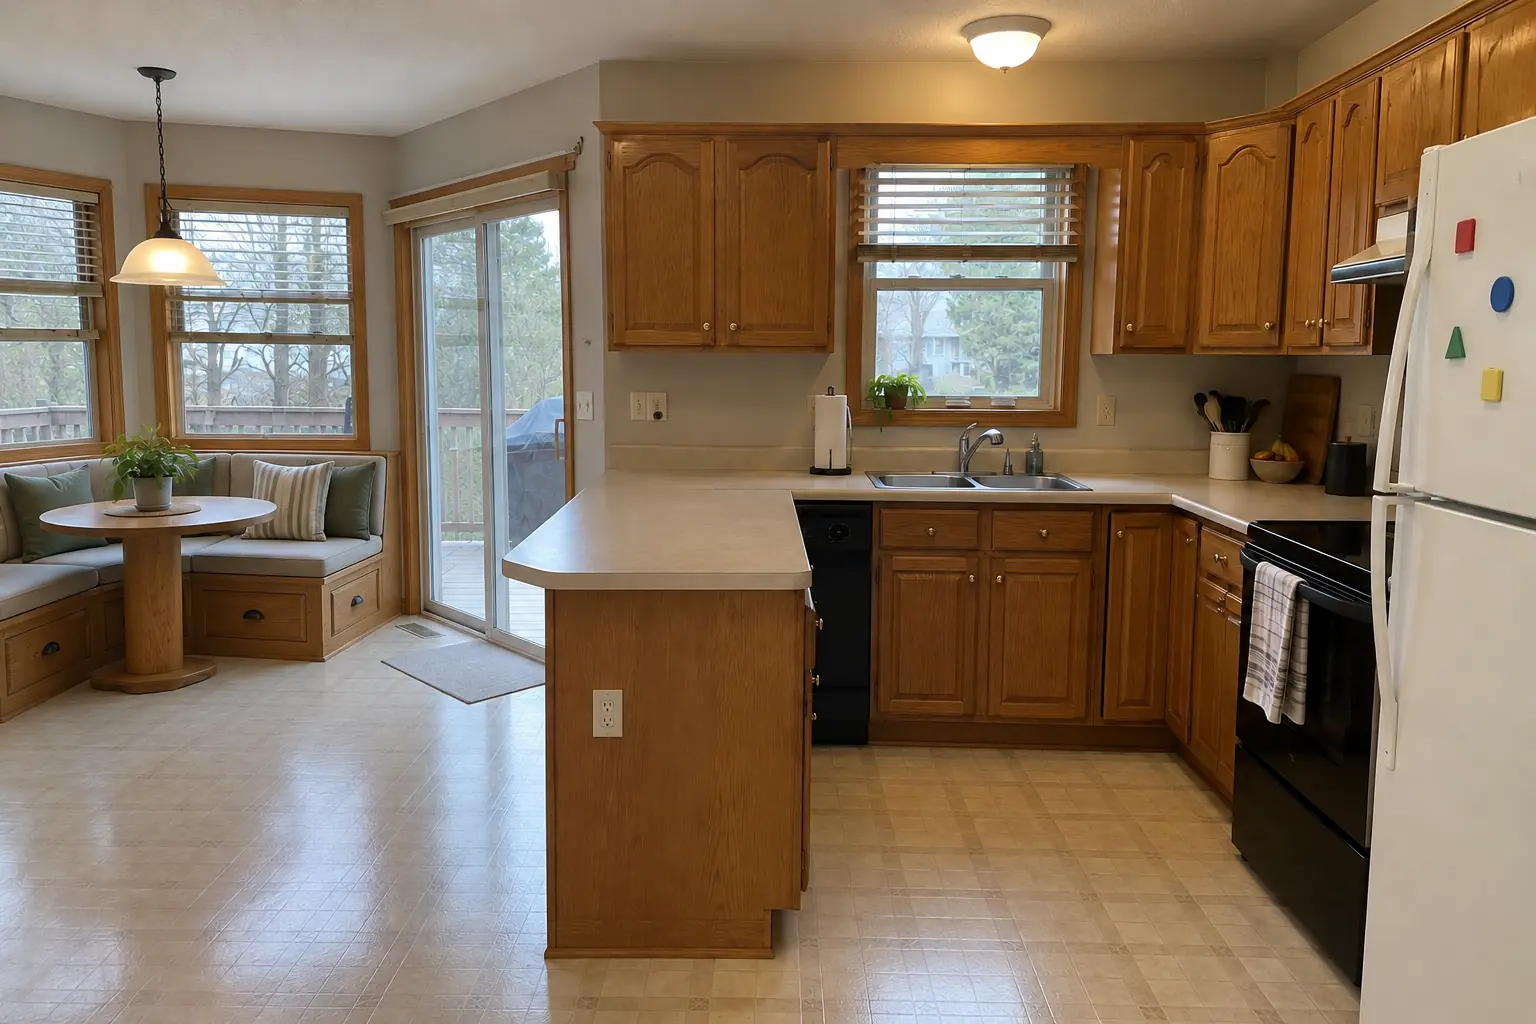 After
This one is a two-story colonial from the 1990s in Elgin. Before: beige sheet vinyl and a fluorescent box light in the ceiling. The main complaint was an empty corner with a wobbly table nobody used. After: a built-in banquette bench with storage drawers and cushions under the window, with a round pedestal table. On site this meant sizing the bench and table, building the bench boxes, plus finishing.
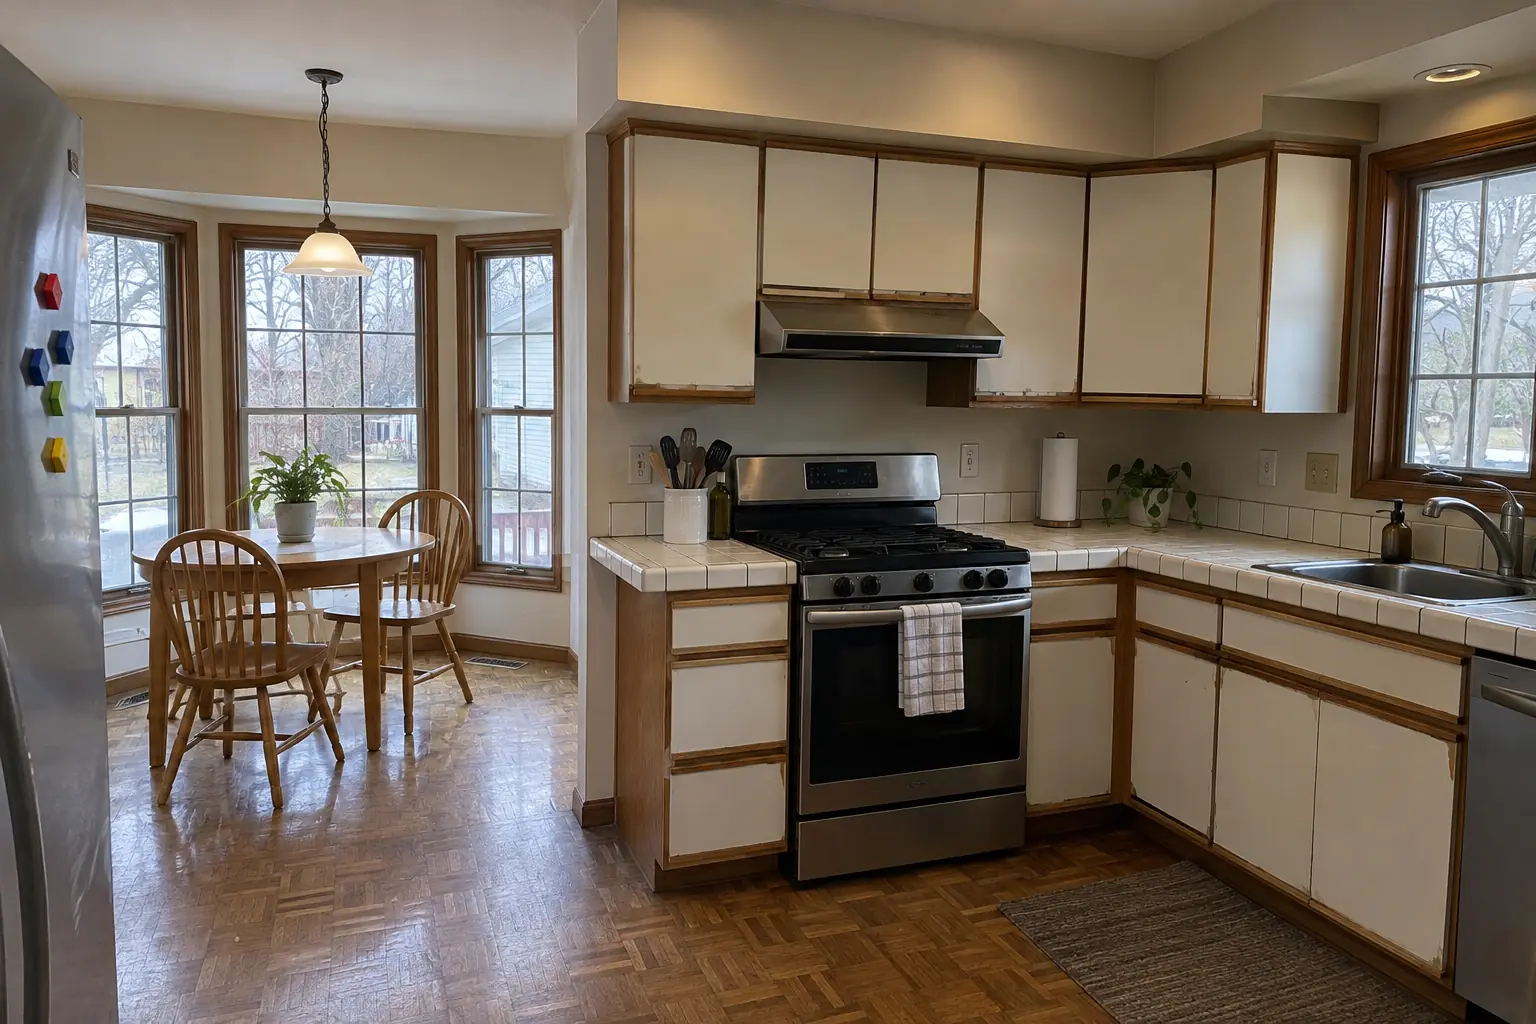 Before
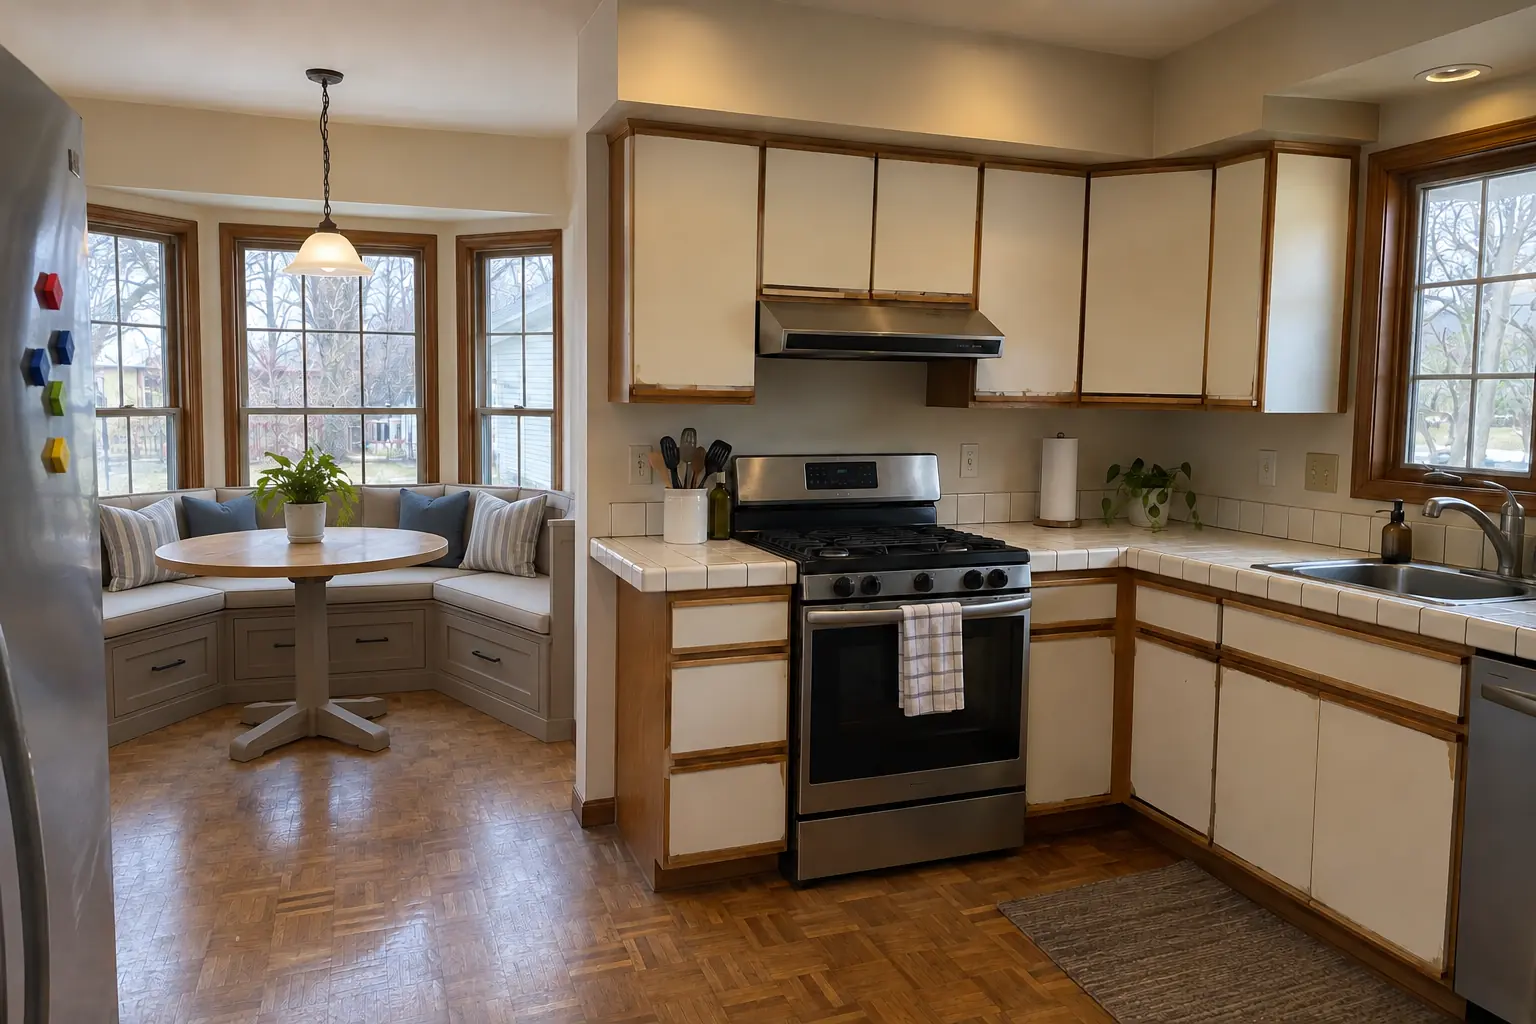 After
A 1980s two-story in St. Charles, a typical kitchen for St. Charles. What we started with: oak parquet and a brass chandelier over the nook. The main complaint was a bay window with no real place to sit. The result: a built-in banquette bench with storage drawers and cushions under the window, with a round pedestal table. On site this meant measuring the nook, finishing, plus cushions and table.
Built-In Breakfast Nook & Banquette in St. Charles →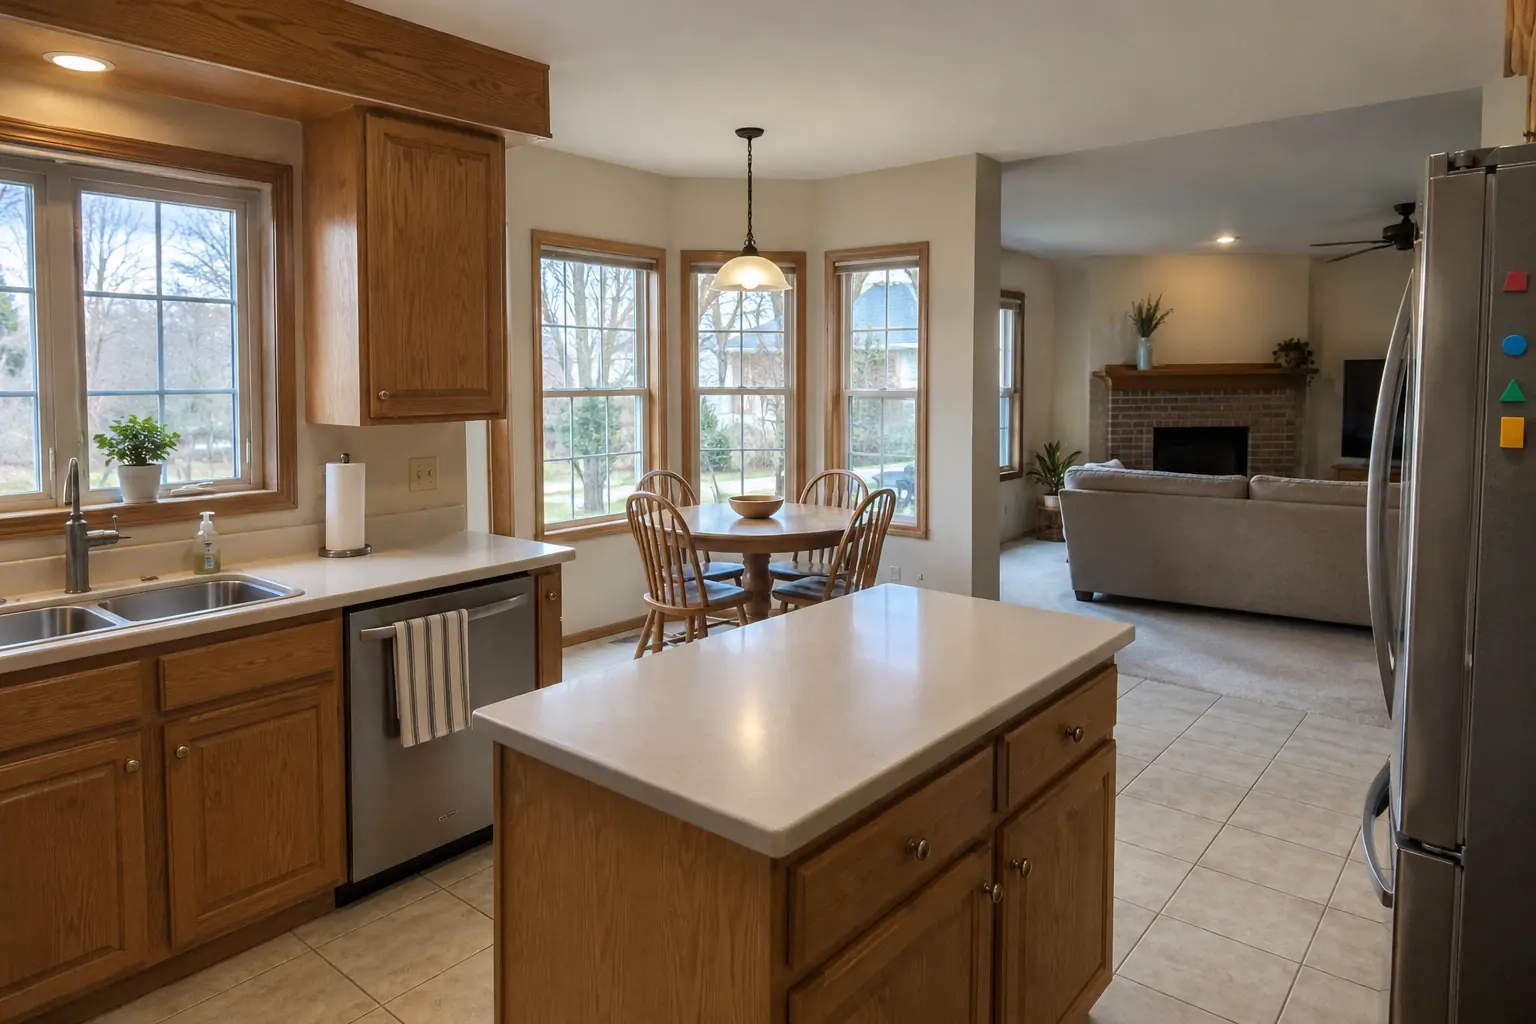 Before
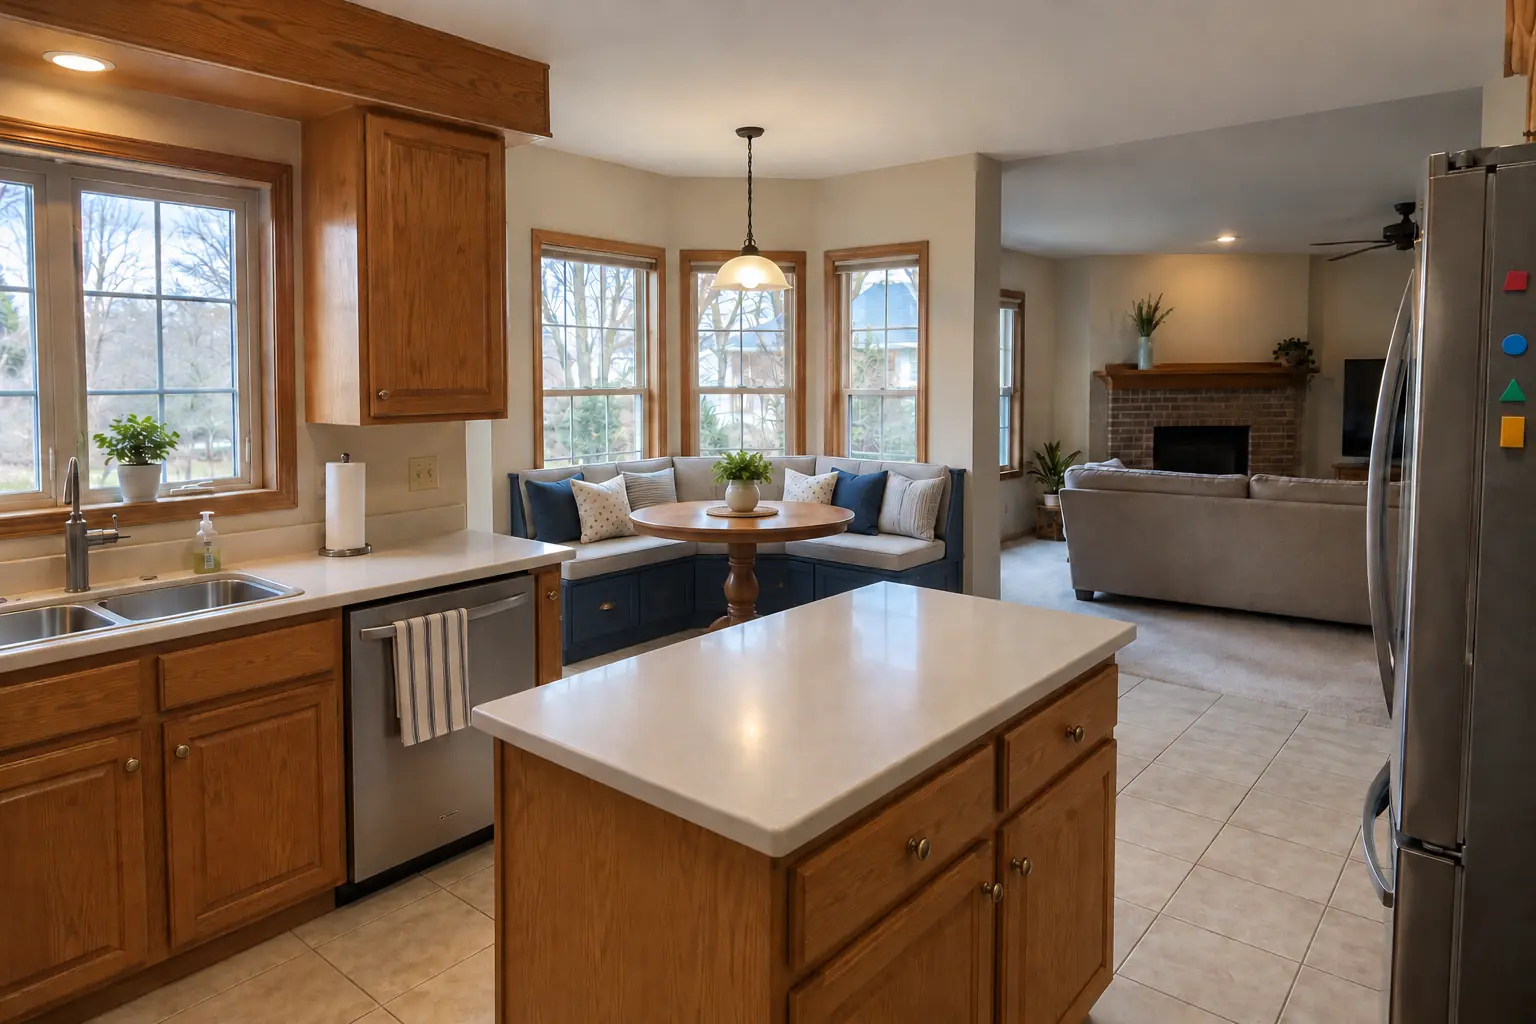 After
This one is a two-story colonial from the 1990s in Bartlett. What we started with: 12-inch beige ceramic tile and two hanging glass pendants. The main complaint was a breakfast nook that never got used. The result: a built-in banquette bench with storage drawers and cushions under the window, with a round pedestal table. Work included outlets and heat registers, storage under the seat, plus cushions and table.
Built-In Breakfast Nook & Banquette in Bartlett →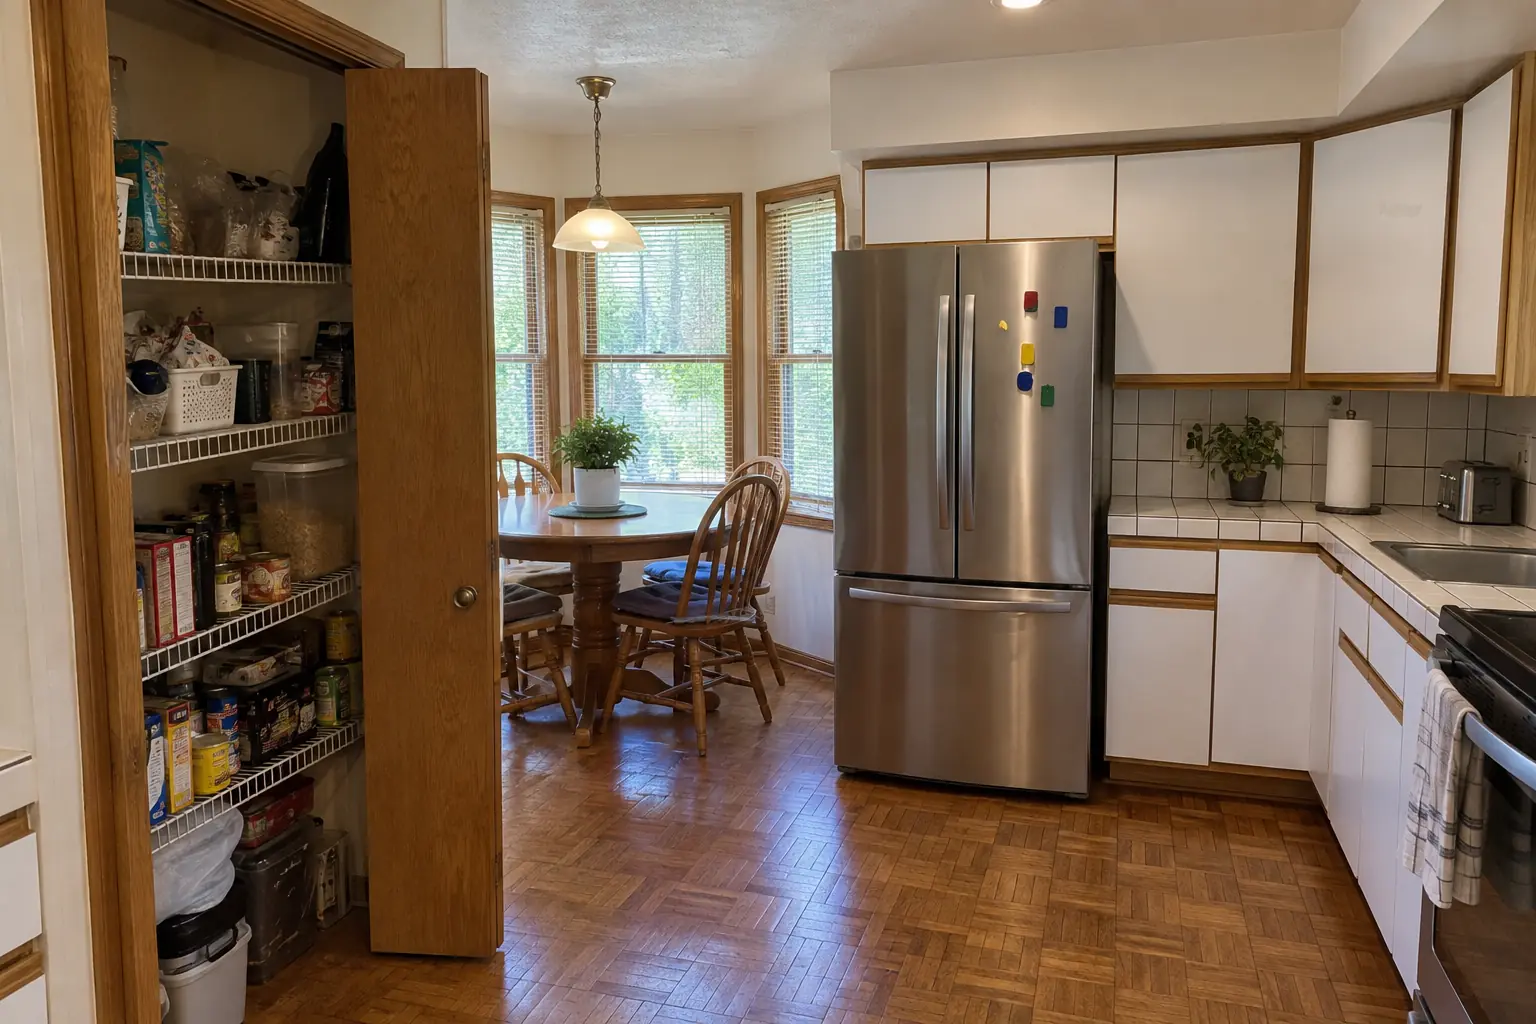 Before
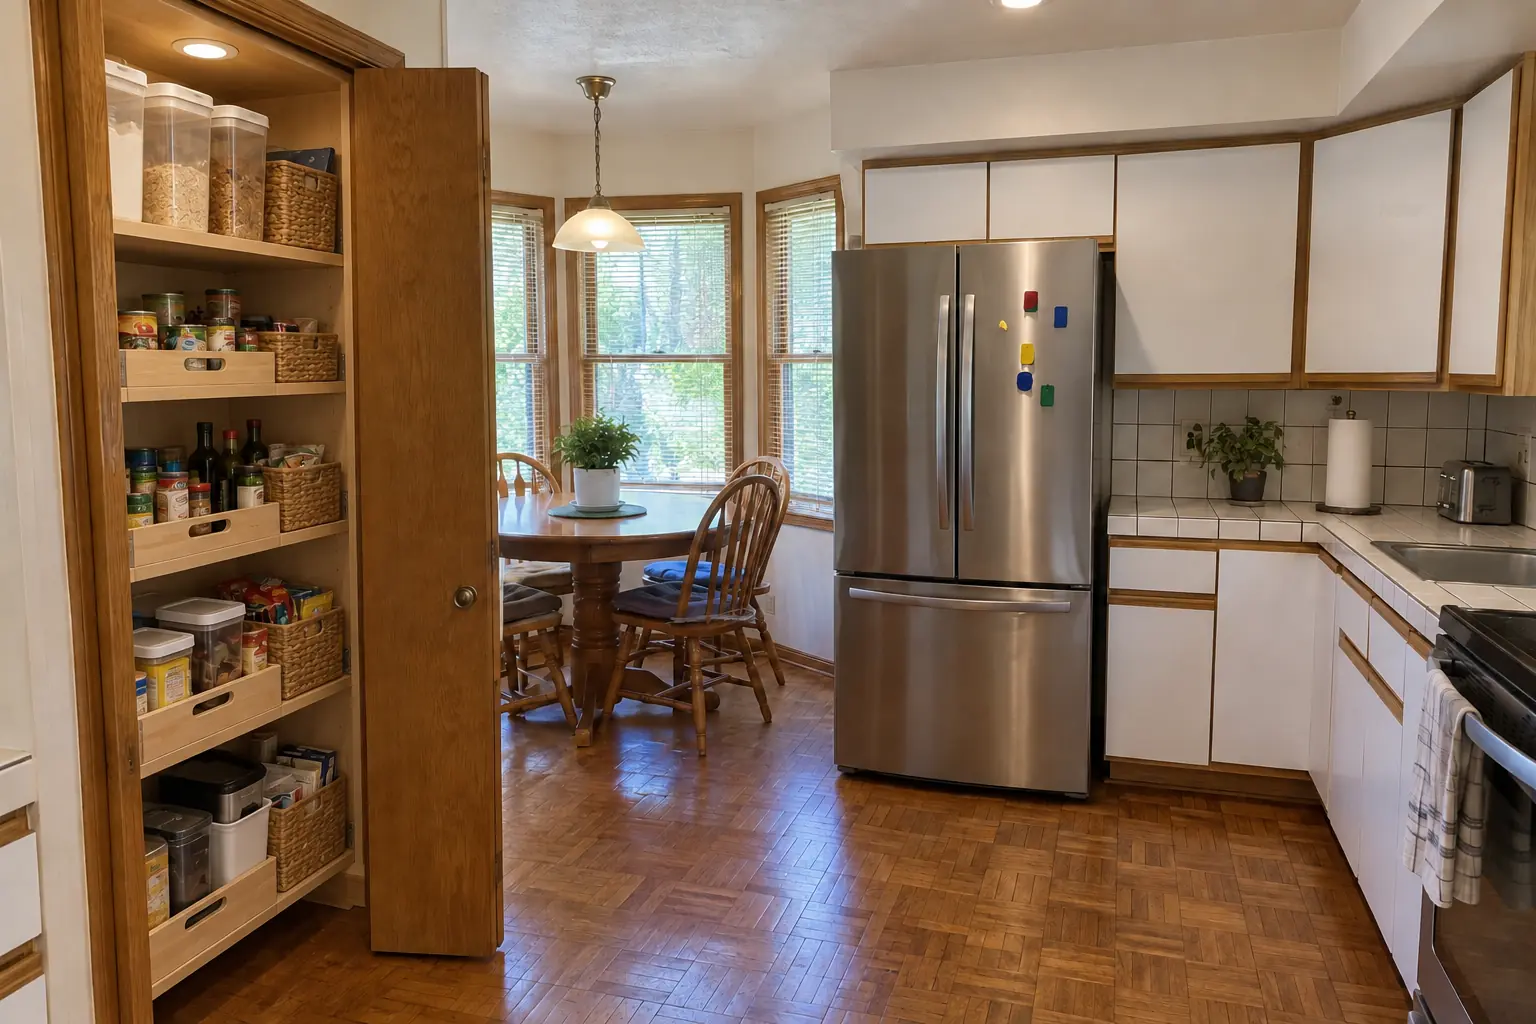 After
What changed: the closet next to the kitchen rebuilt as a pantry with solid wood shelves, pull-out baskets on the bottom and a light.
Pantry Design & Installation in Elgin →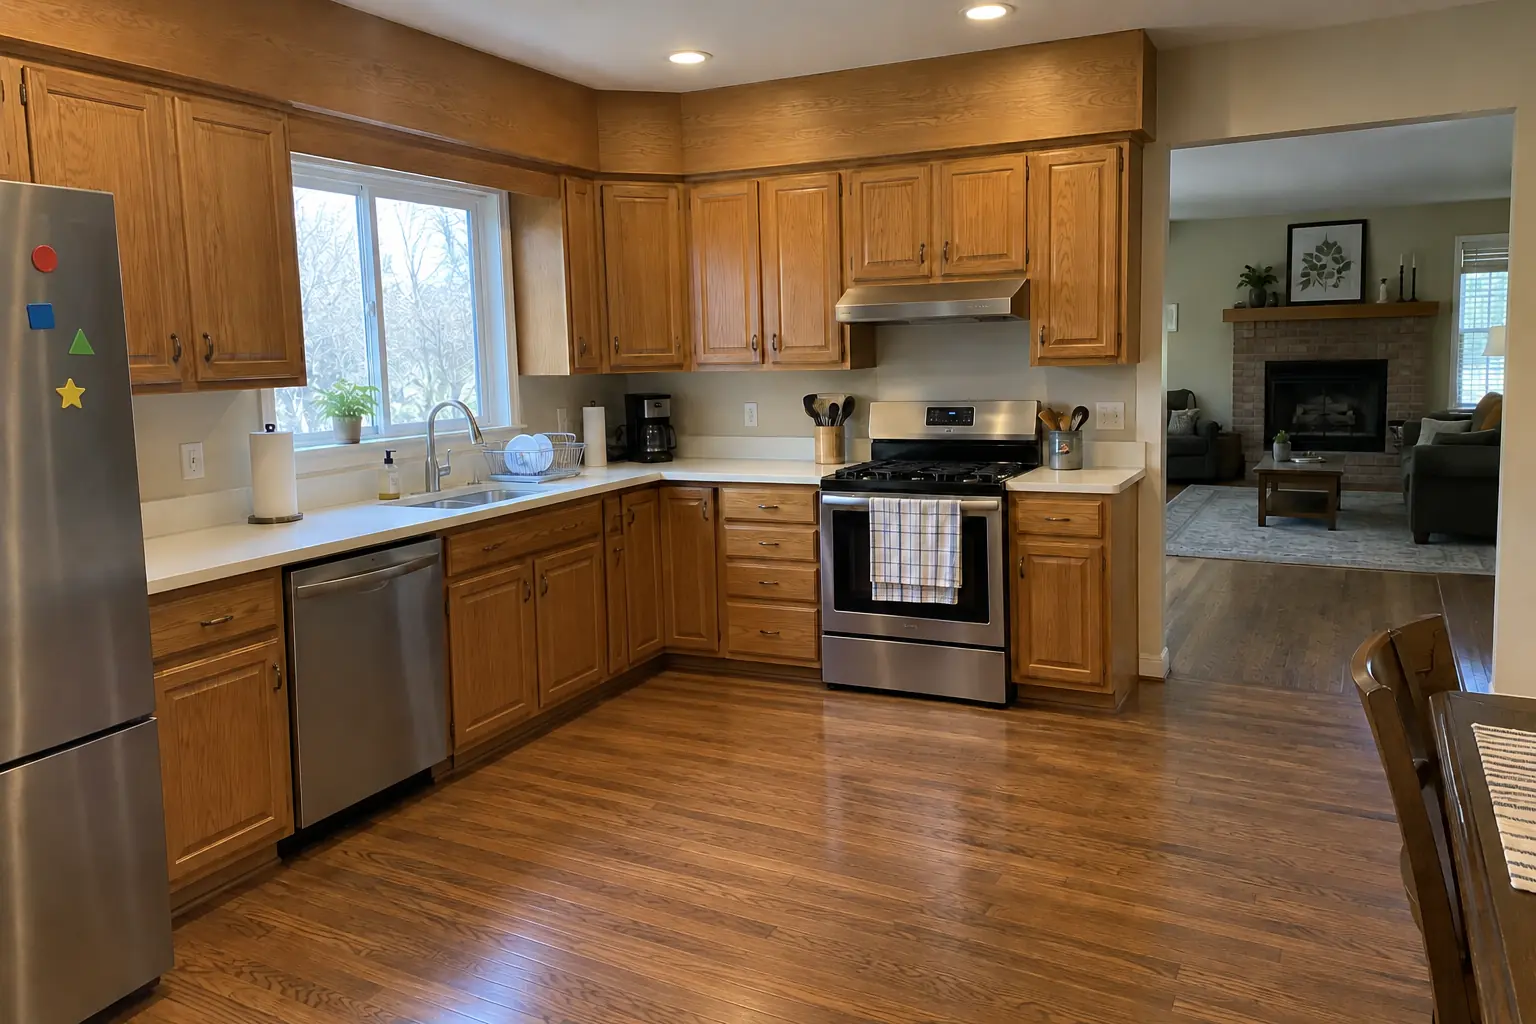 Before
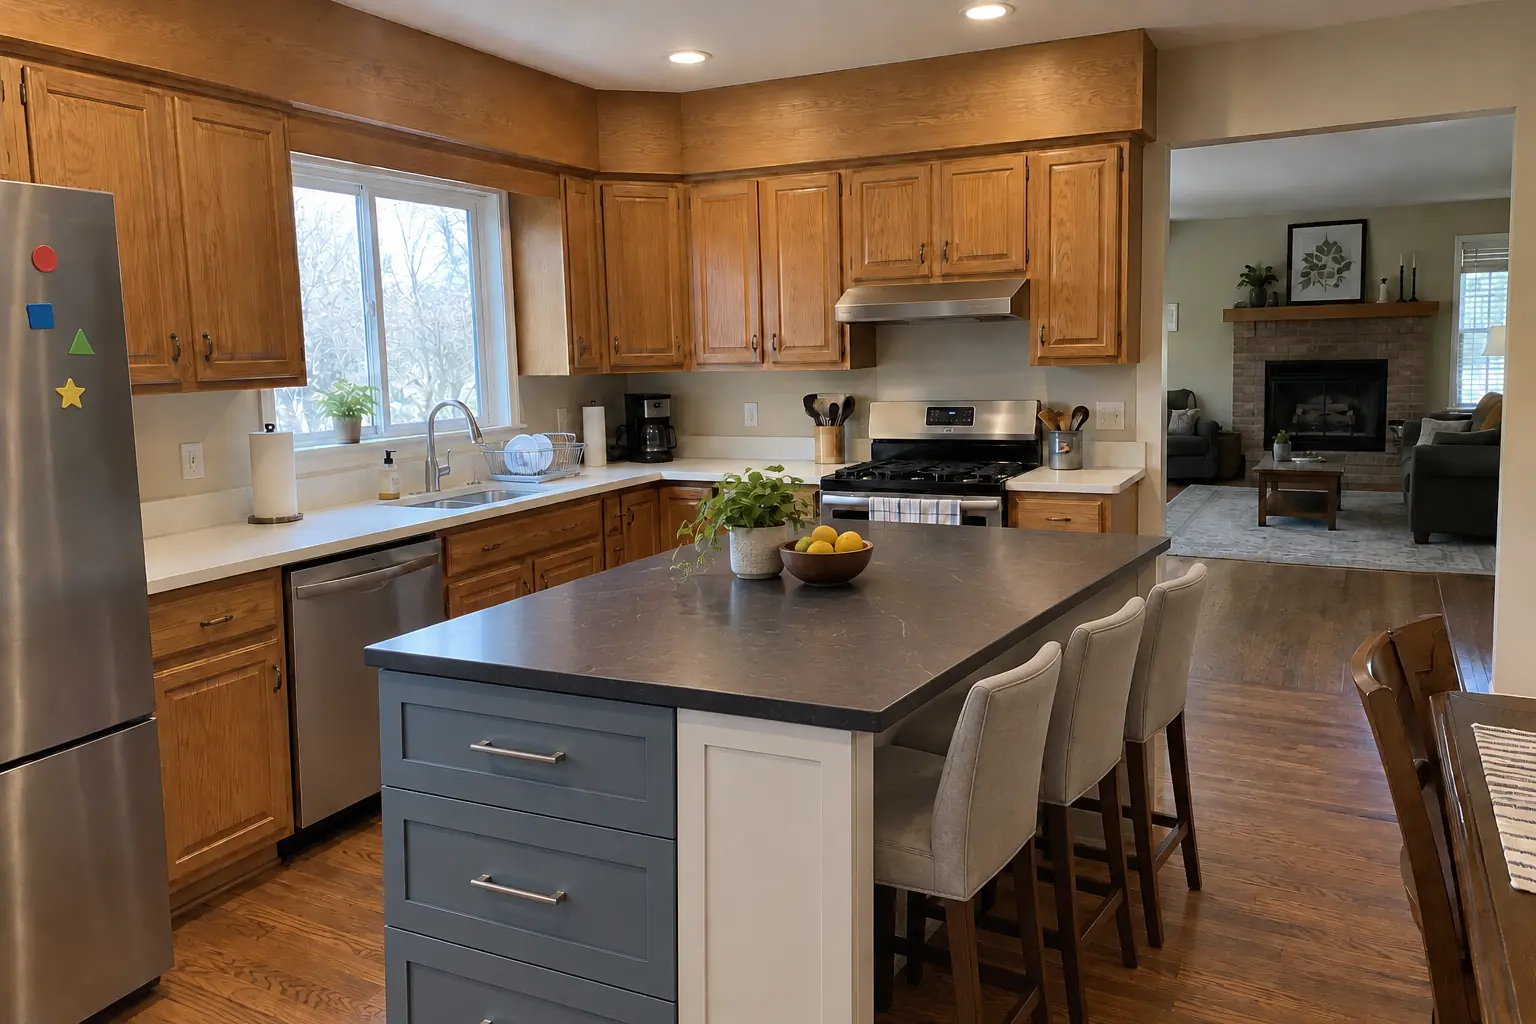 After
Finished: a new island in dusty blue with a dark soapstone-look quartz top and seating.
Kitchen Island & Peninsula Installation in Elgin →Gifford ParkWest SideDowntown
ZIP 60123ZIP 60124ZIP 60120ZIP 60140
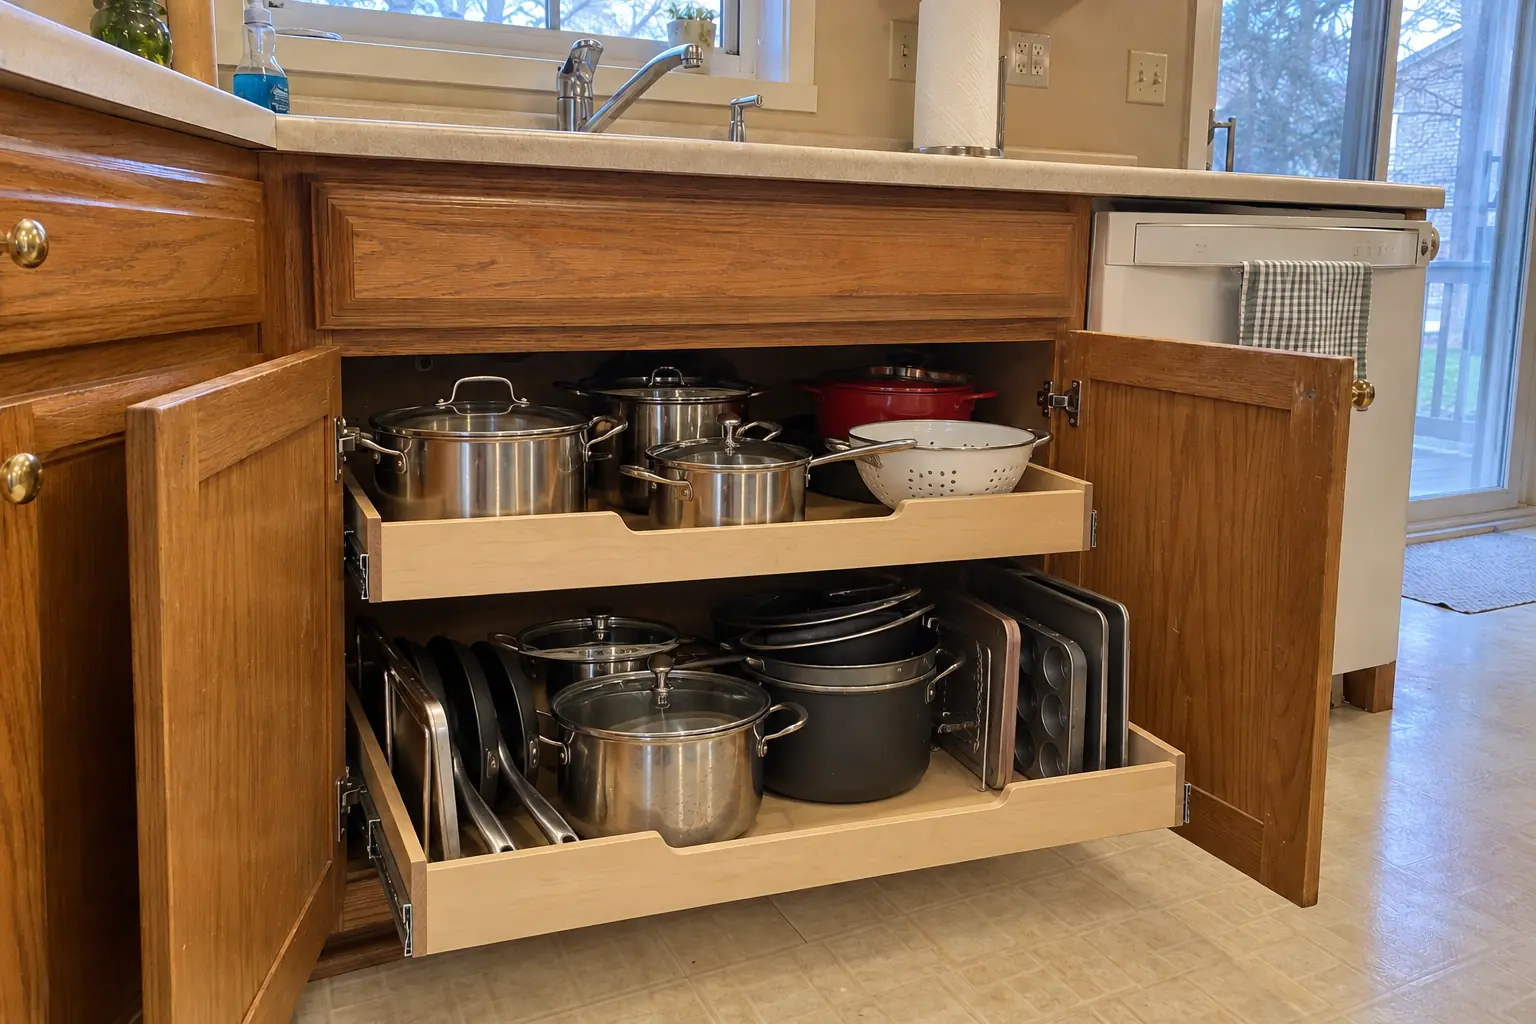 Pull-Out Shelves & Cabinet OrganizersRoll-out shelves and organizers built to fit your existing cabinets.
Pantry Design & InstallationPantry cabinets, closet conversions and walk-in shelving, built to fit.
Kitchen Island & Peninsula InstallationNew islands and peninsulas with seating and storage.
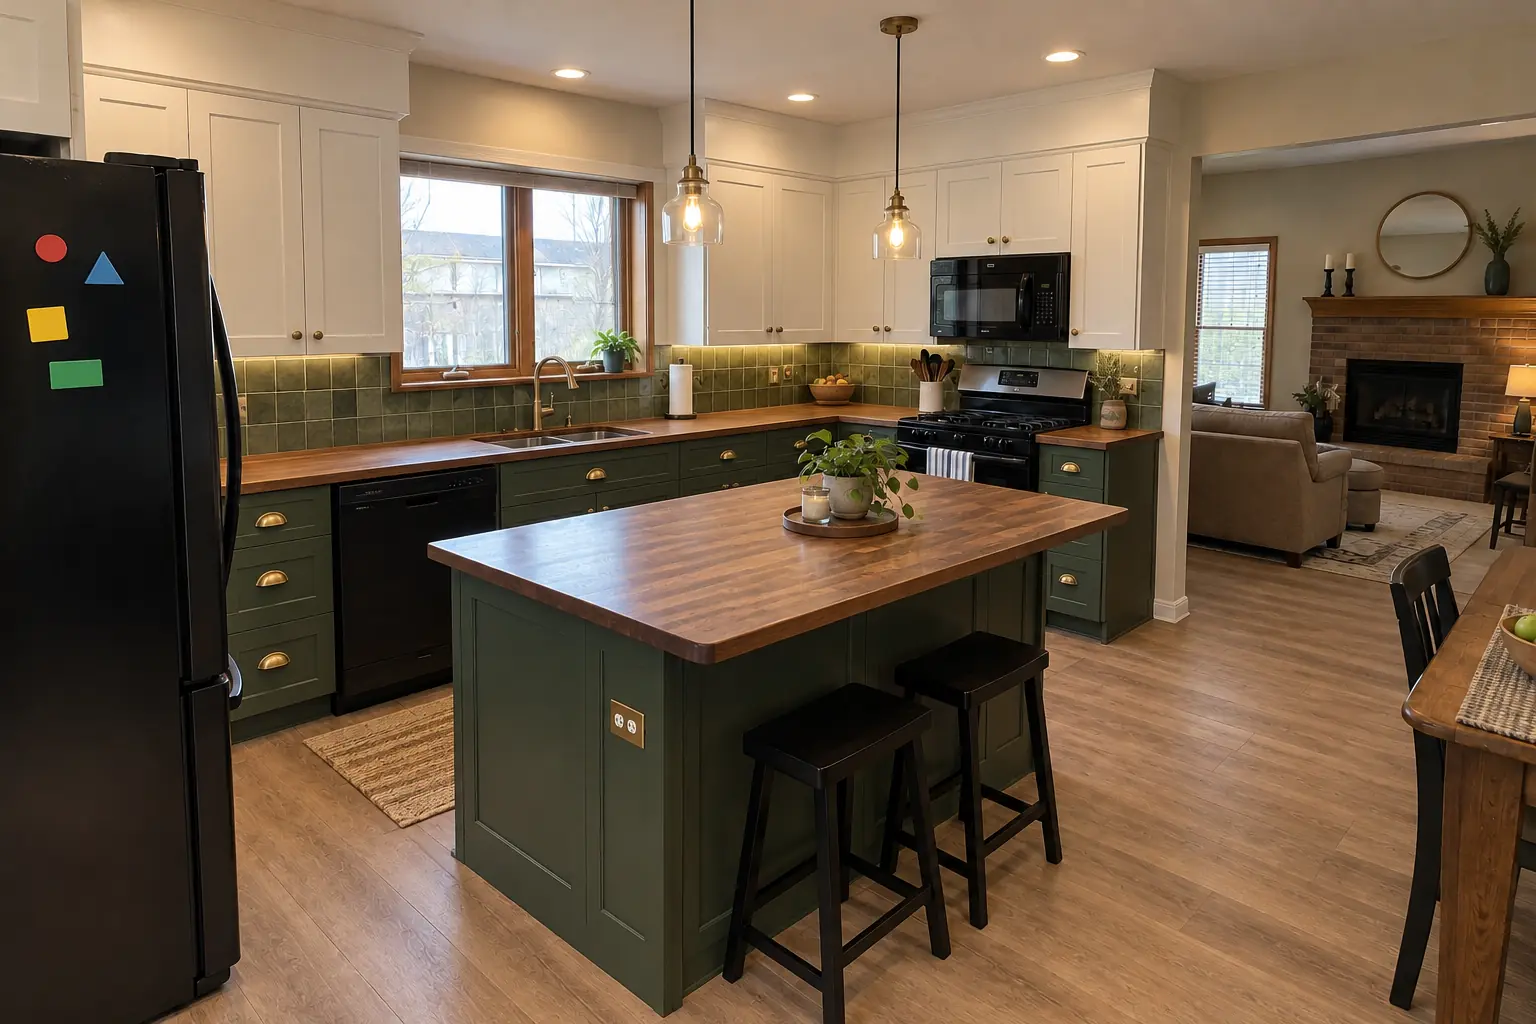 Kitchen RemodelingFull kitchen remodels, from layout to last cabinet pull.
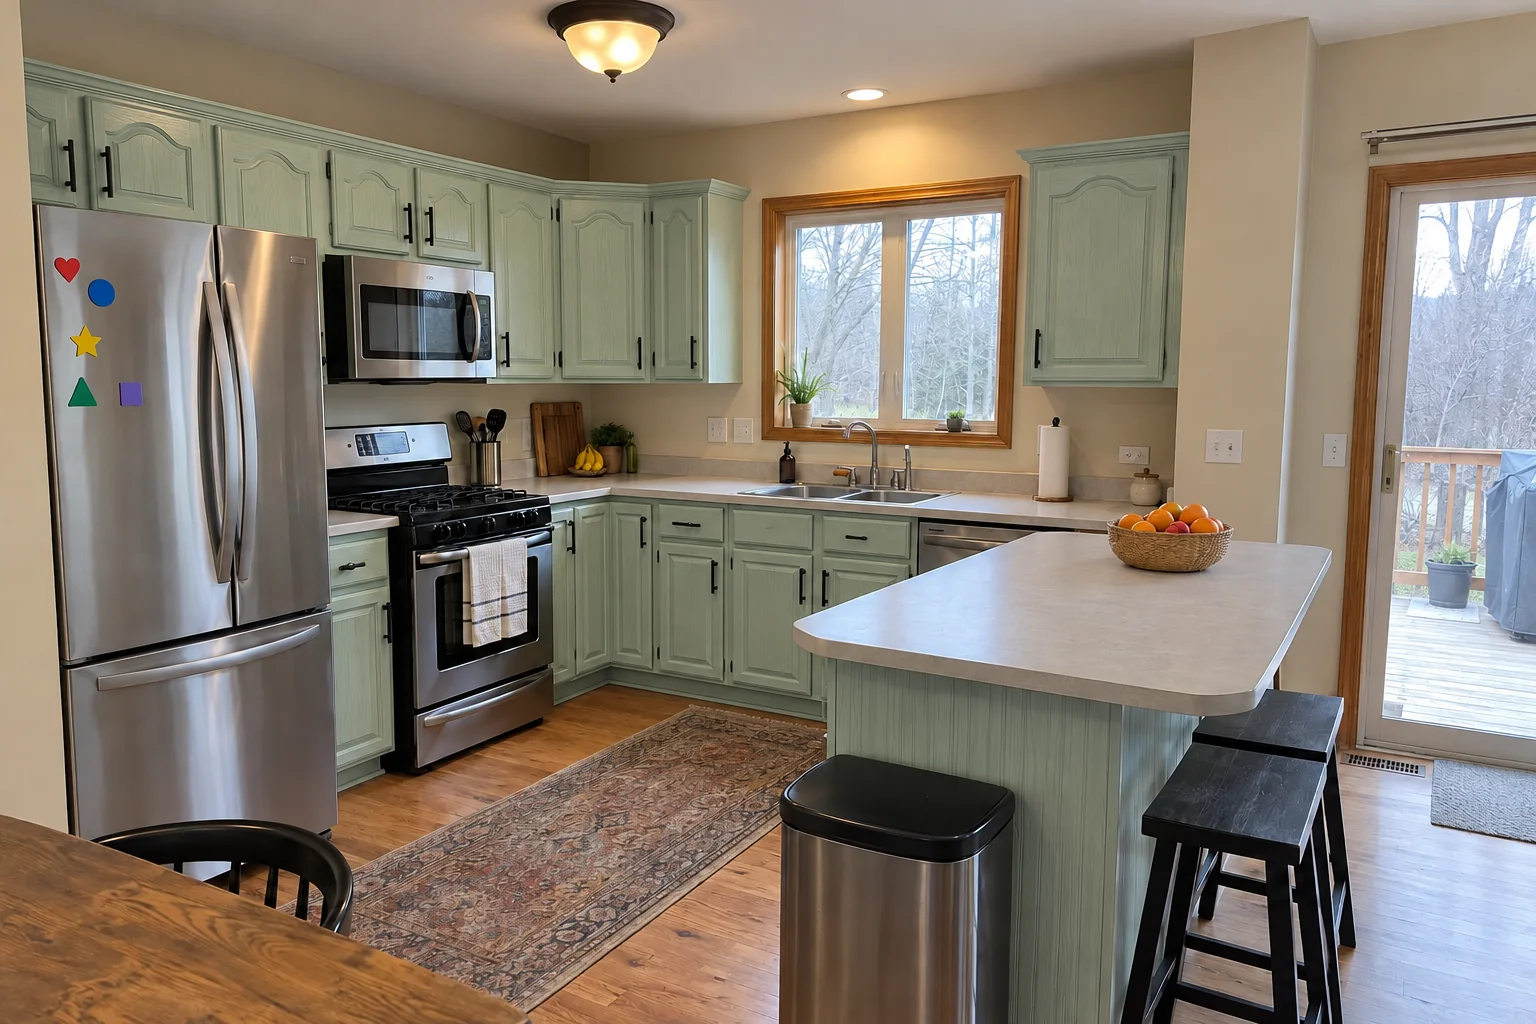 Kitchen Cabinet PaintingFactory-smooth painted cabinets without replacing them.
Call us — we'll check your ZIP, answer your questions and book an in-home estimate.
