Serving Hoffman Estates & nearby Schaumburg, Hanover Park

Built-In Breakfast Nook & Banquette in Hoffman Estates, IL

We build banquette benches and breakfast nooks in Hoffman Estates kitchens, with storage under the seat and a table sized to fit.

  • Local crews working in Hoffman Estates ZIP 60192, 60169, 60120, 60010
  • Design, permits and every trade on one schedule
  • A written, itemized estimate before any work

Prefer a callback?

Leave your number and a Hoffman Estates finish carpenter will call you.

Eat-in kitchen problems a banquette solves in Hoffman Estates

We build banquettes as built-in furniture, not as kits: plywood boxes fastened to the wall, faced and finished to suit your kitchen, with cushions or upholstered seats on top. In Hoffman Estates that usually means a straight bench, an L in a corner or a U in a bay.

Empty bay window

If your kitchen has a bay, a banquette that fits its shape is one of the most natural uses for it.

Outlet or heat register in the way

An outlet or a floor register behind the bench needs a plan. We relocate outlets to stay accessible and carry the heat through a grille in the bench face.

Bench that's uncomfortable to sit on

If an old banquette feels like a church pew, we rebuild it with a sensible seat depth and an angled back.

Island seating that isn't working

If nobody stays long at the island, a built-in bench and table offers seating with a backrest.

A breakfast nook nobody uses

Nooks with loose chairs feel cramped. Fixed seating against the wall uses the space much better.

No room to pull out chairs

Chairs need space behind them to slide out. A bench against the wall needs none, so the same table fits in a tighter spot.

Worn-out old banquette

If the existing bench sags or wobbles, we take it out and build a new one fastened properly to the wall.

Awkward kitchen corner

An L-shaped banquette tucks into a corner and seats more people than chairs could, with storage under both runs.
What's included

  • Measuring the nookA visit to measure the space and note anything in the walls behind the bench.
  • Sizing the bench and tableSeat height, depth, back angle and table size planned together.
  • Outlets and heat registersAnything in the wall or floor behind the bench is moved or vented through it.
  • Building the bench boxesSturdy frames anchored to studs so the bench doesn't move.
  • Storage under the seatDrawers in the bench face or hinged lift-up seats, as you prefer.
  • Seat backs and trimBackrests and trim finished to match the kitchen or the nook.
  • Cushions and tableWe help size cushions and the table so the setup works together.

Choices you'll make

Drawers vs. lift-up seatsDrawers are easier to reach; lift-up seats hold more but need people to stand.
Painted or stained woodPaint-grade wood that matches the cabinets, or stained wood for a furniture look.
Pedestal and trestle tablesRound tables suit corners and bays; rectangular ones suit straight benches.
Cushions and upholsteryLoose cushions or fixed upholstered seats in durable, cleanable fabric.
Backs: paneled, upholstered or openWood-paneled backs, tufted upholstery or a simple open back against the wall.

Before and after: kitchens near Hoffman Estates

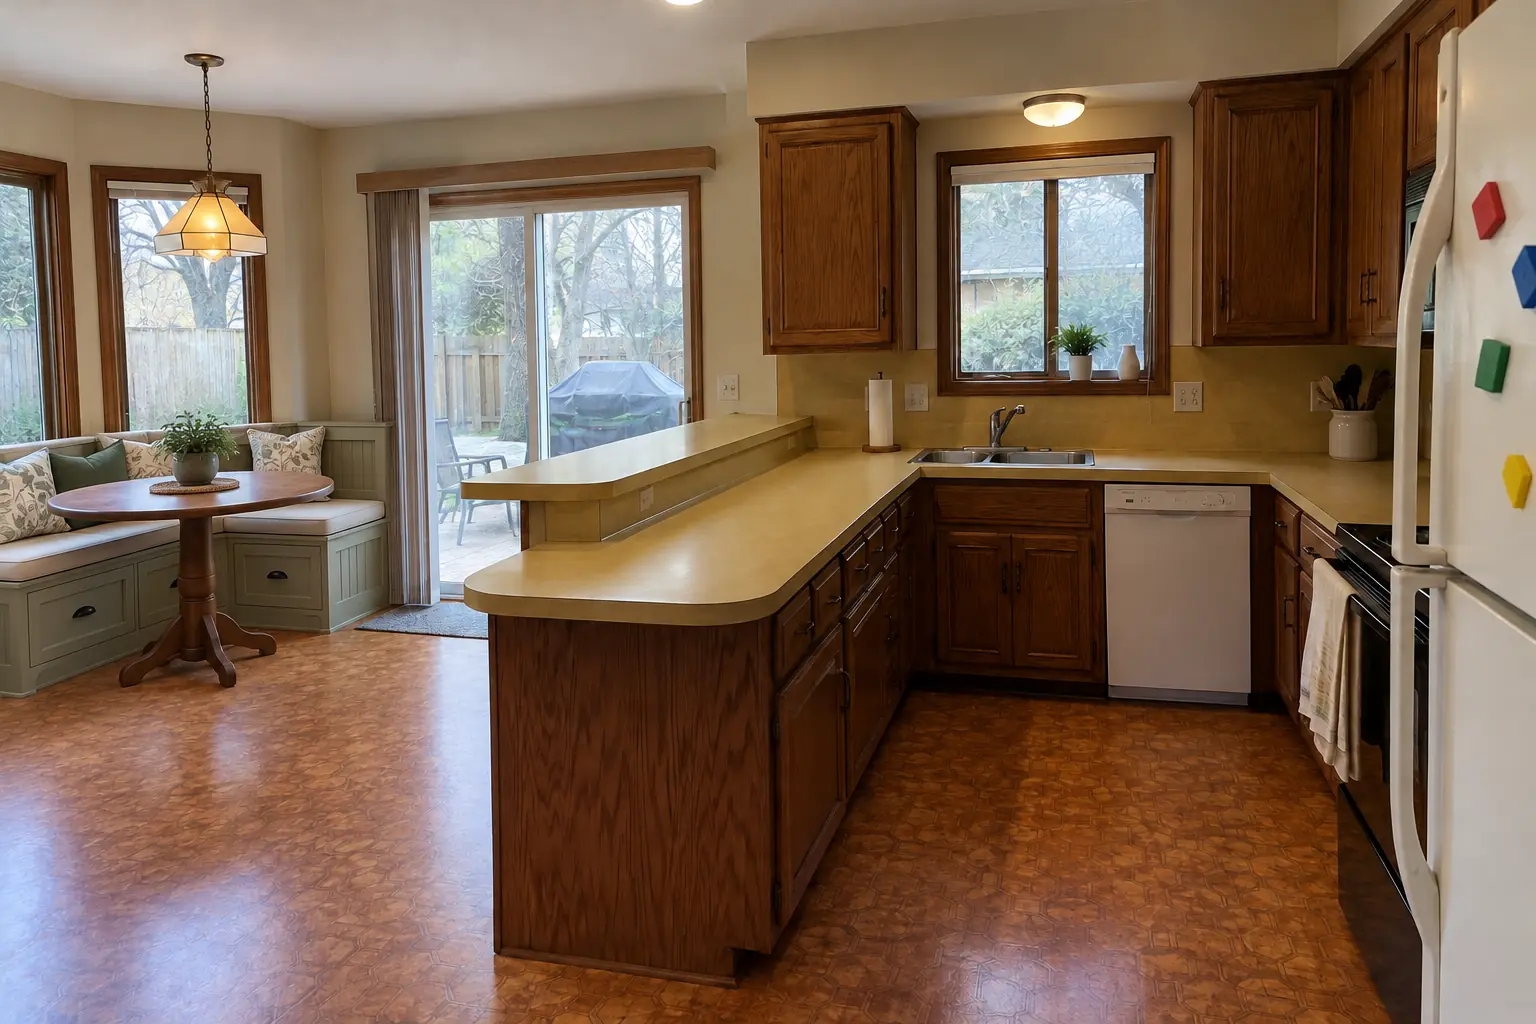
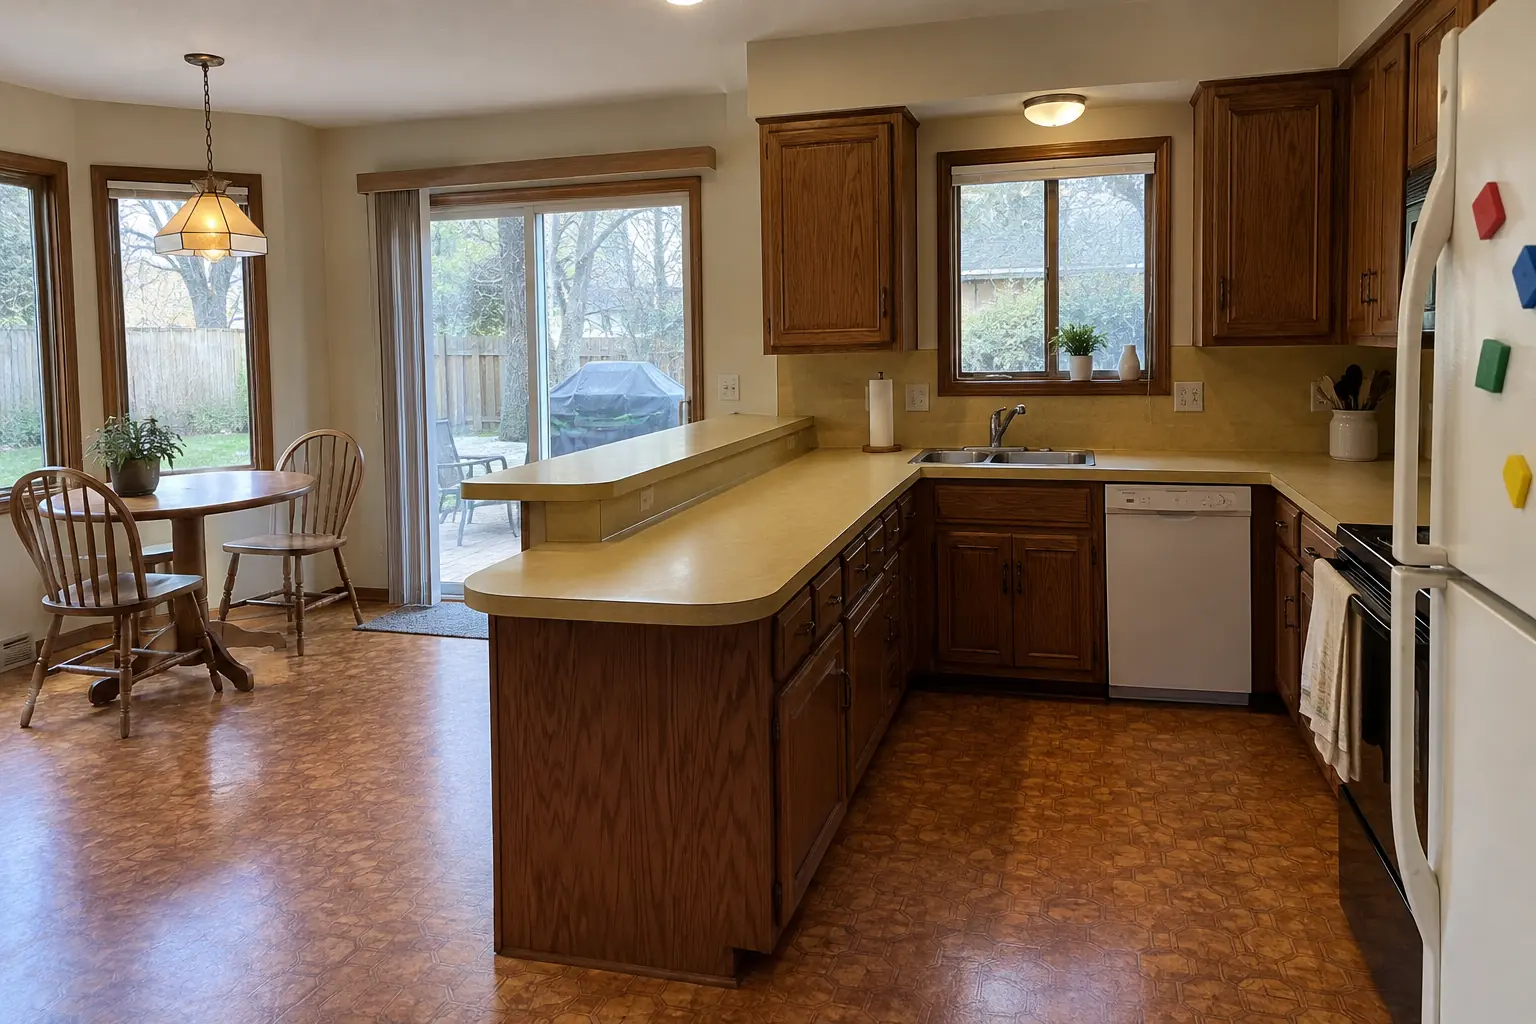
Built-In Breakfast Nook & Banquette in a 1970s split-level / raised ranch / tract — beforeBefore
Built-In Breakfast Nook & Banquette in a 1970s split-level / raised ranch / tract — afterAfter

Hoffman Estates kitchen, 1970s split-level: built-in breakfast nook & banquette

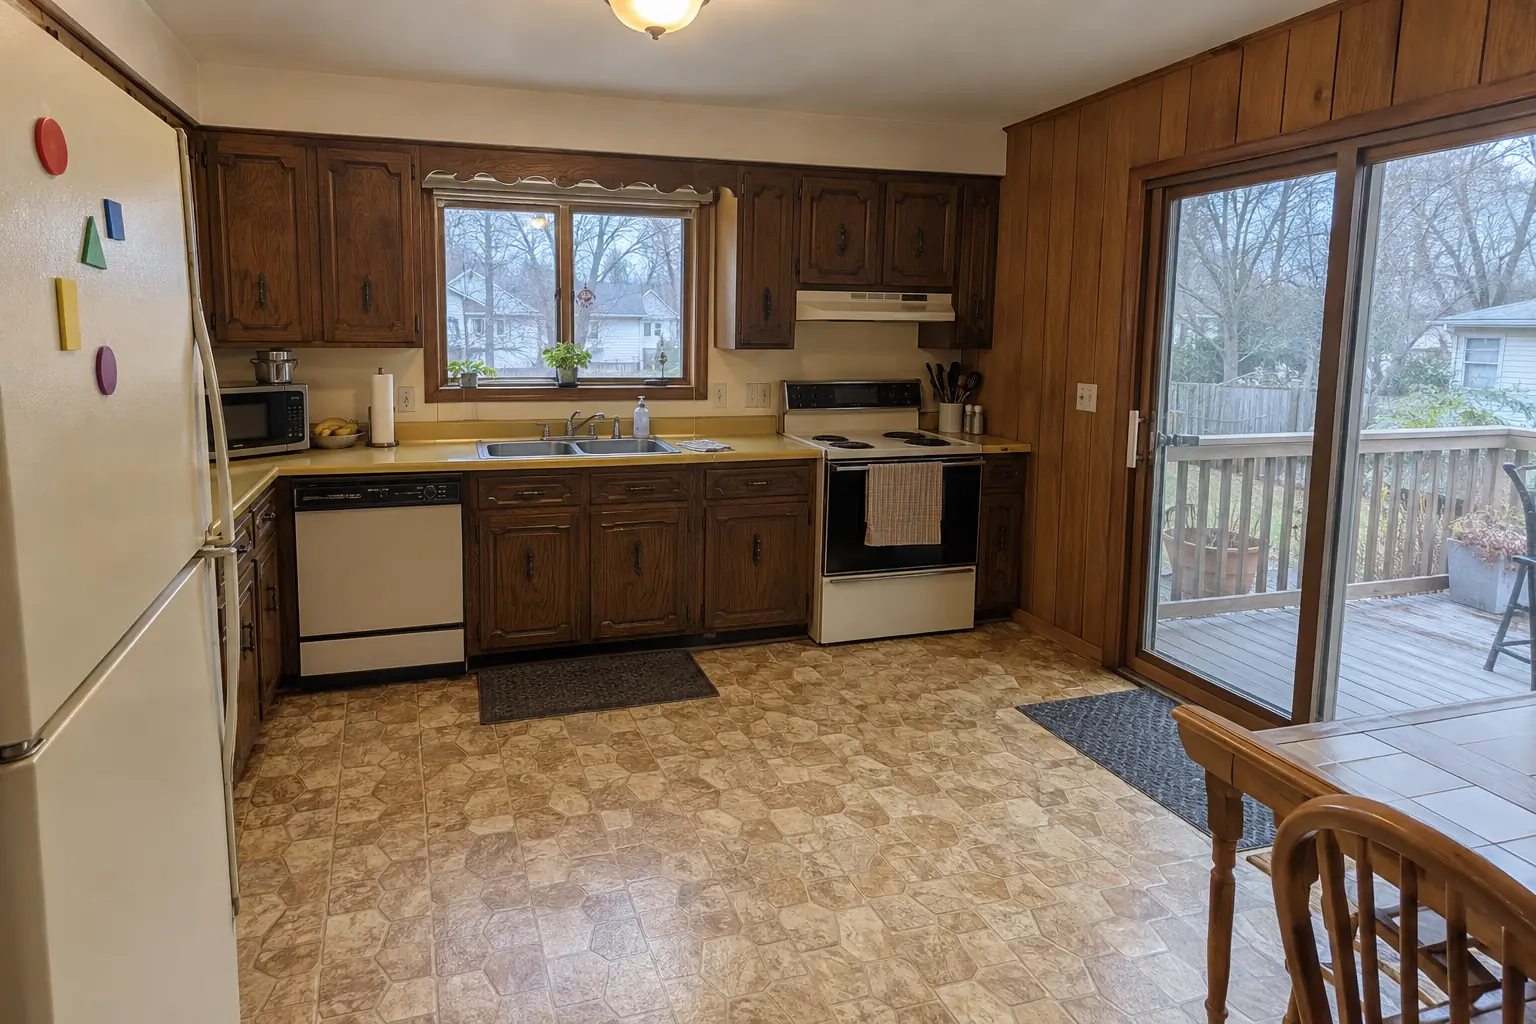
The site: a 1970s split-level in Hoffman Estates. The kitchen as it was: orange-brown linoleum and a hanging swag lamp. The reason for the call: an empty corner with a wobbly table nobody used. The result: a built-in banquette bench with storage drawers and cushions under the window, with a round pedestal table. The job covered measuring the nook, outlets and heat registers, plus cushions and table.
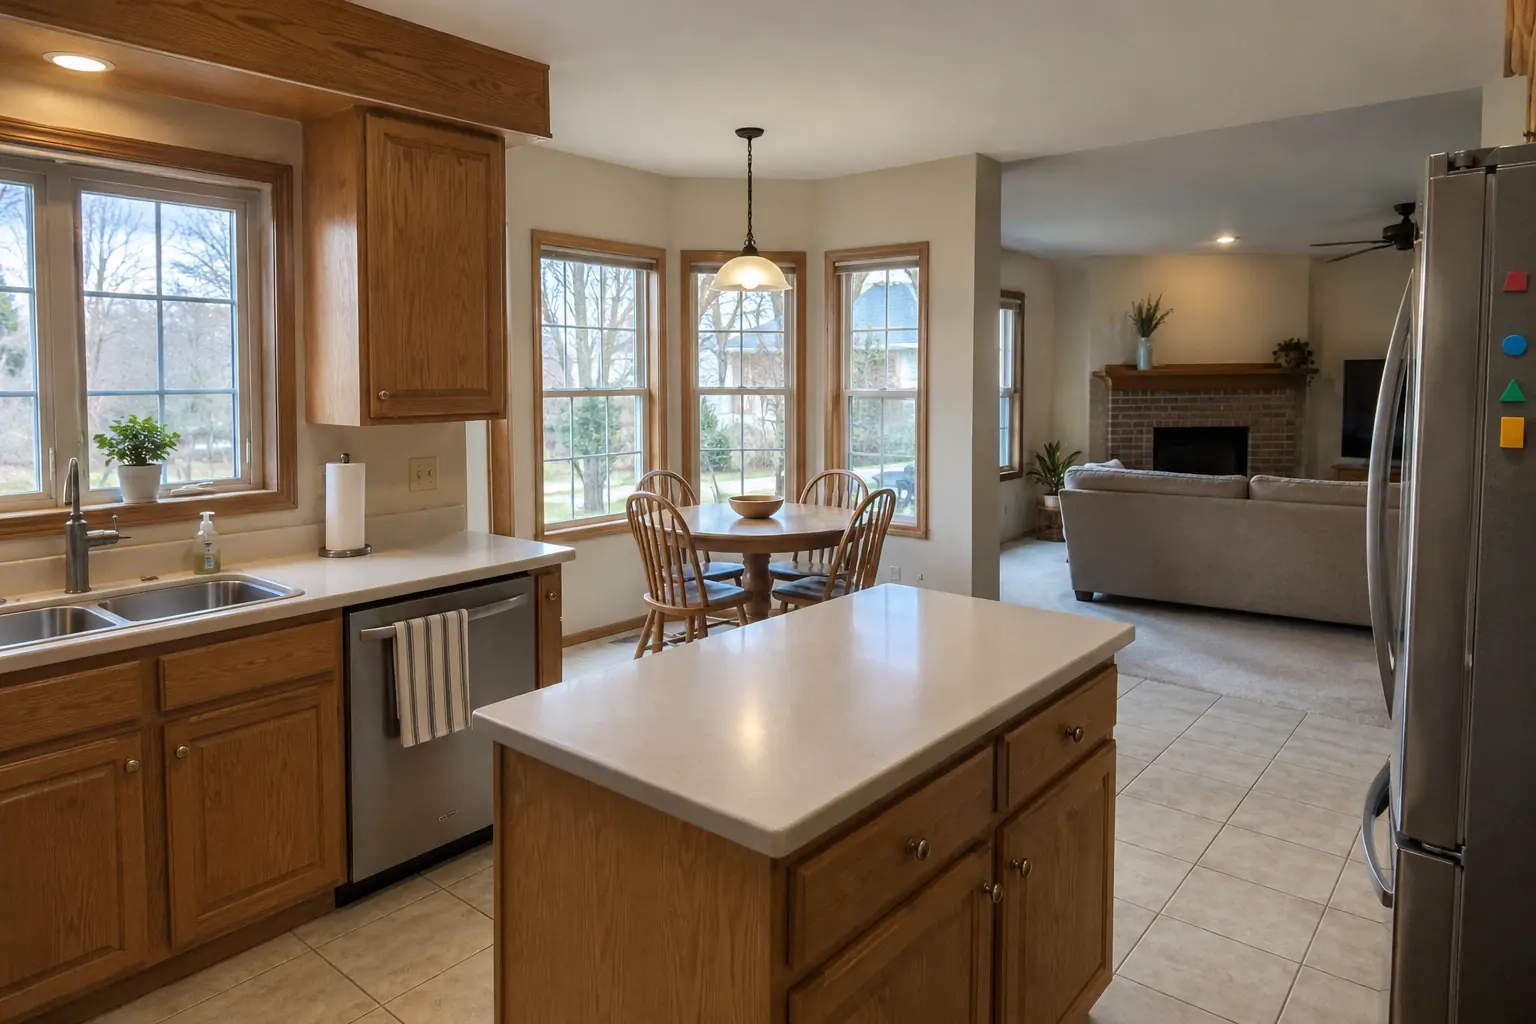
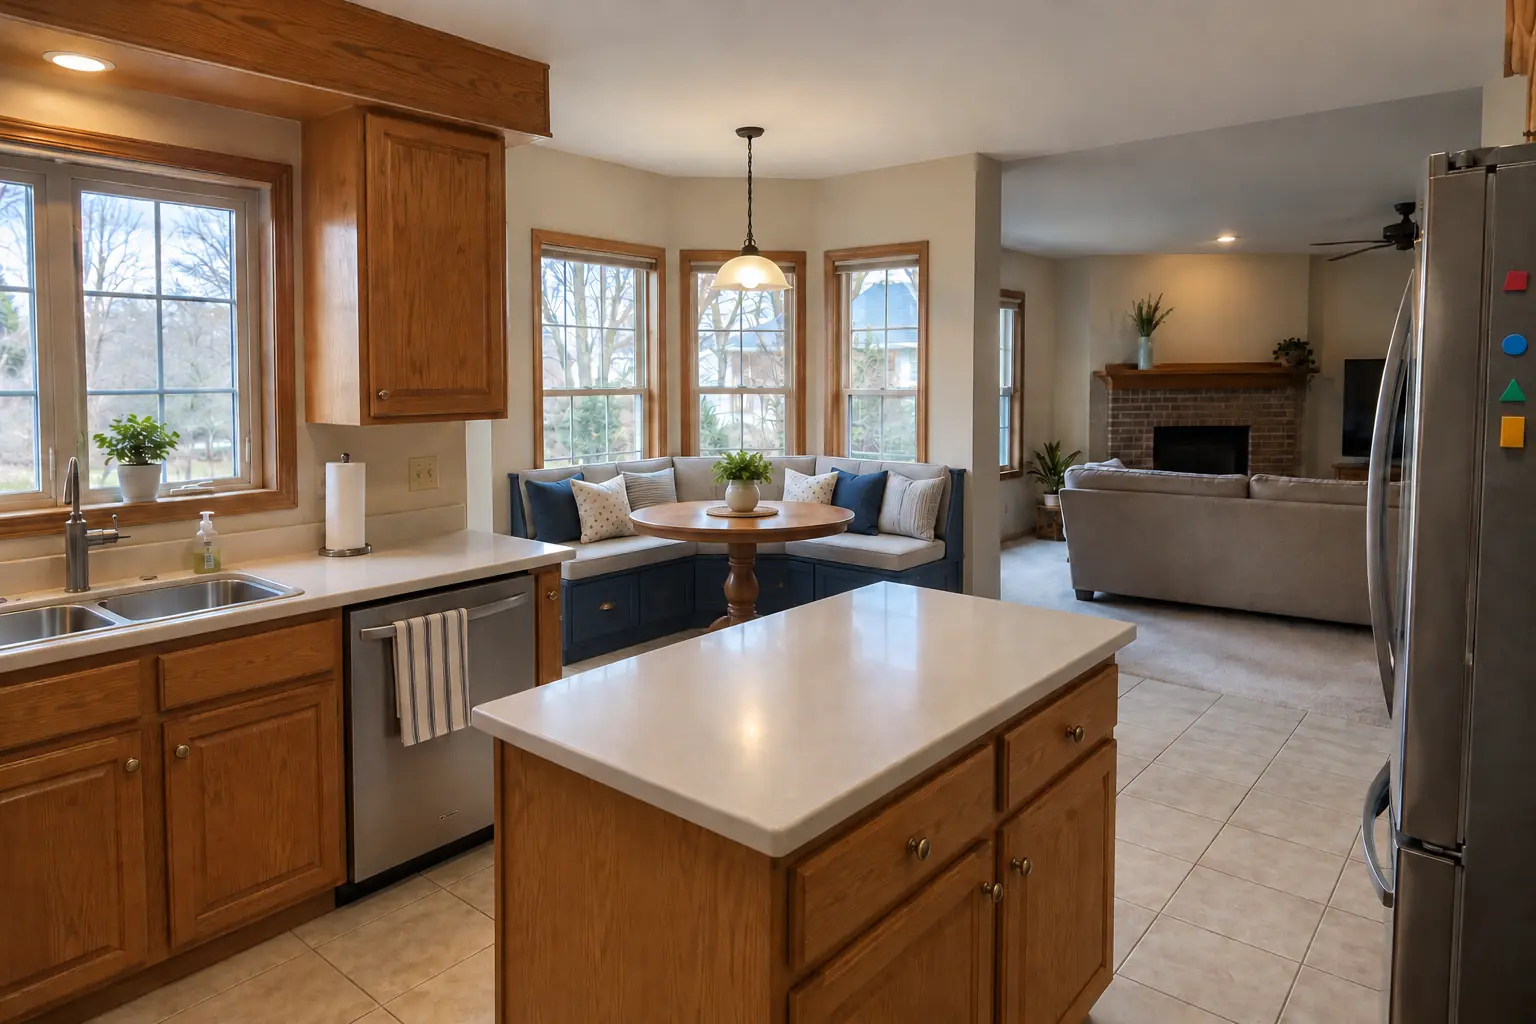
Built-In Breakfast Nook & Banquette project in Schaumburg, beforeBefore
Built-In Breakfast Nook & Banquette project in Schaumburg, afterAfter

Before and after: a two-story colonial from the 1990s in Schaumburg

A two-story colonial from the 1990s near Weathersfield, a typical kitchen for Schaumburg. What we started with: 12-inch beige ceramic tile and two hanging glass pendants. The main complaint was an empty corner with a wobbly table nobody used. After: a built-in banquette bench with storage drawers and cushions under the window, with a round pedestal table. The job covered sizing the bench and table, outlets and heat registers, plus seat backs and trim.

Built-In Breakfast Nook & Banquette in Schaumburg →
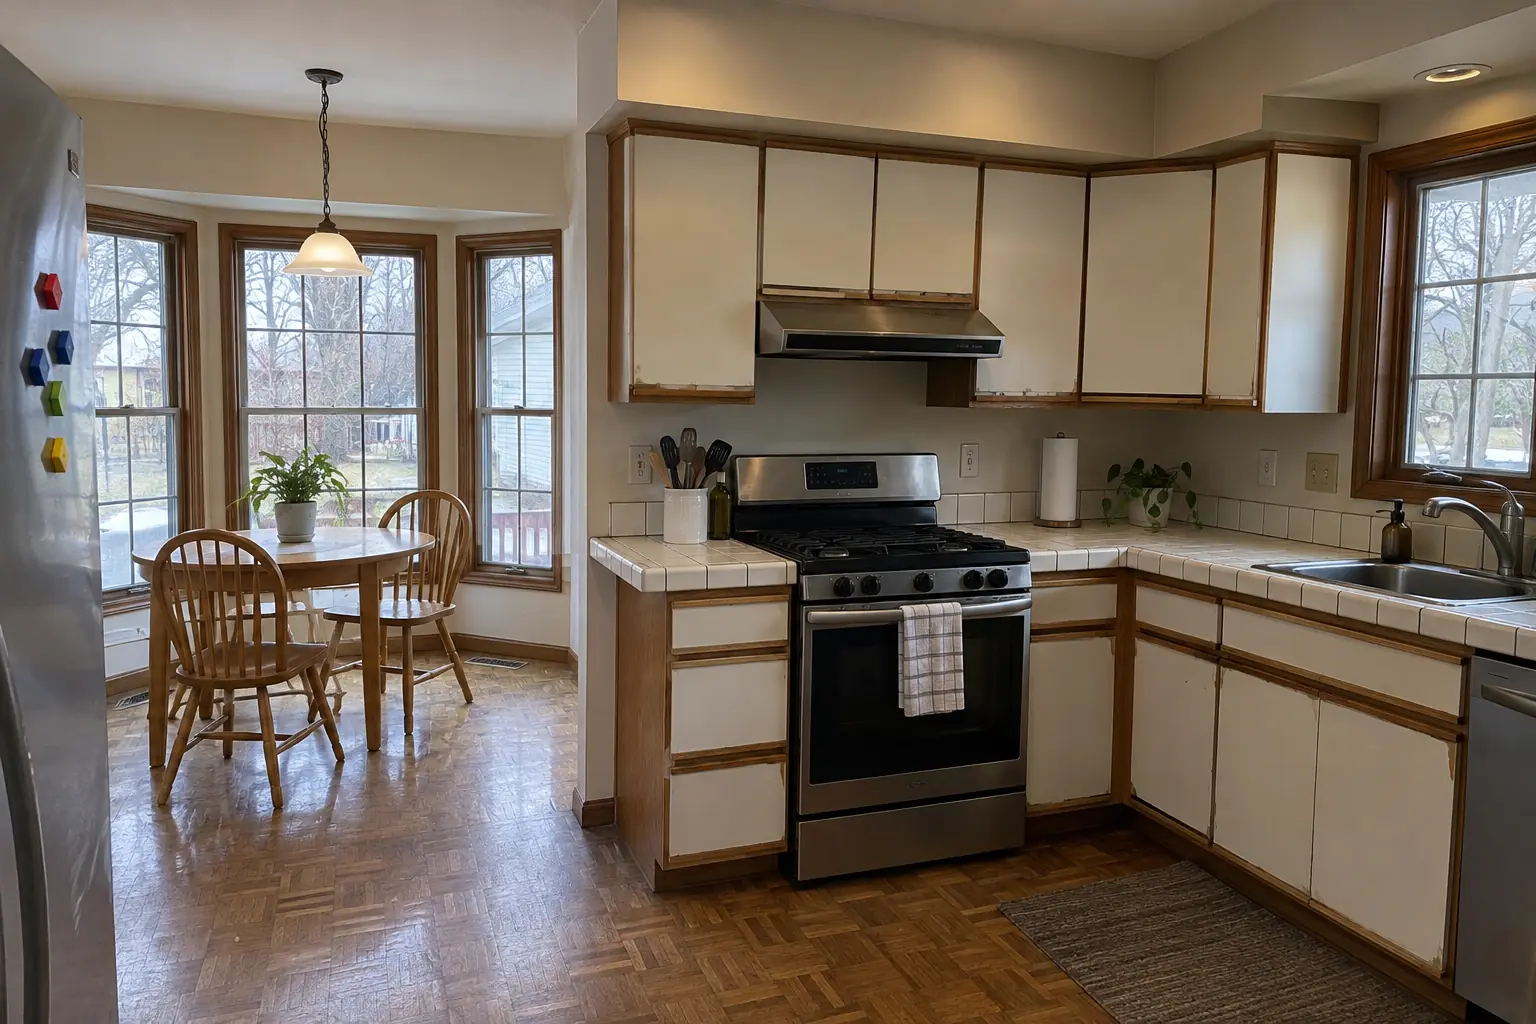
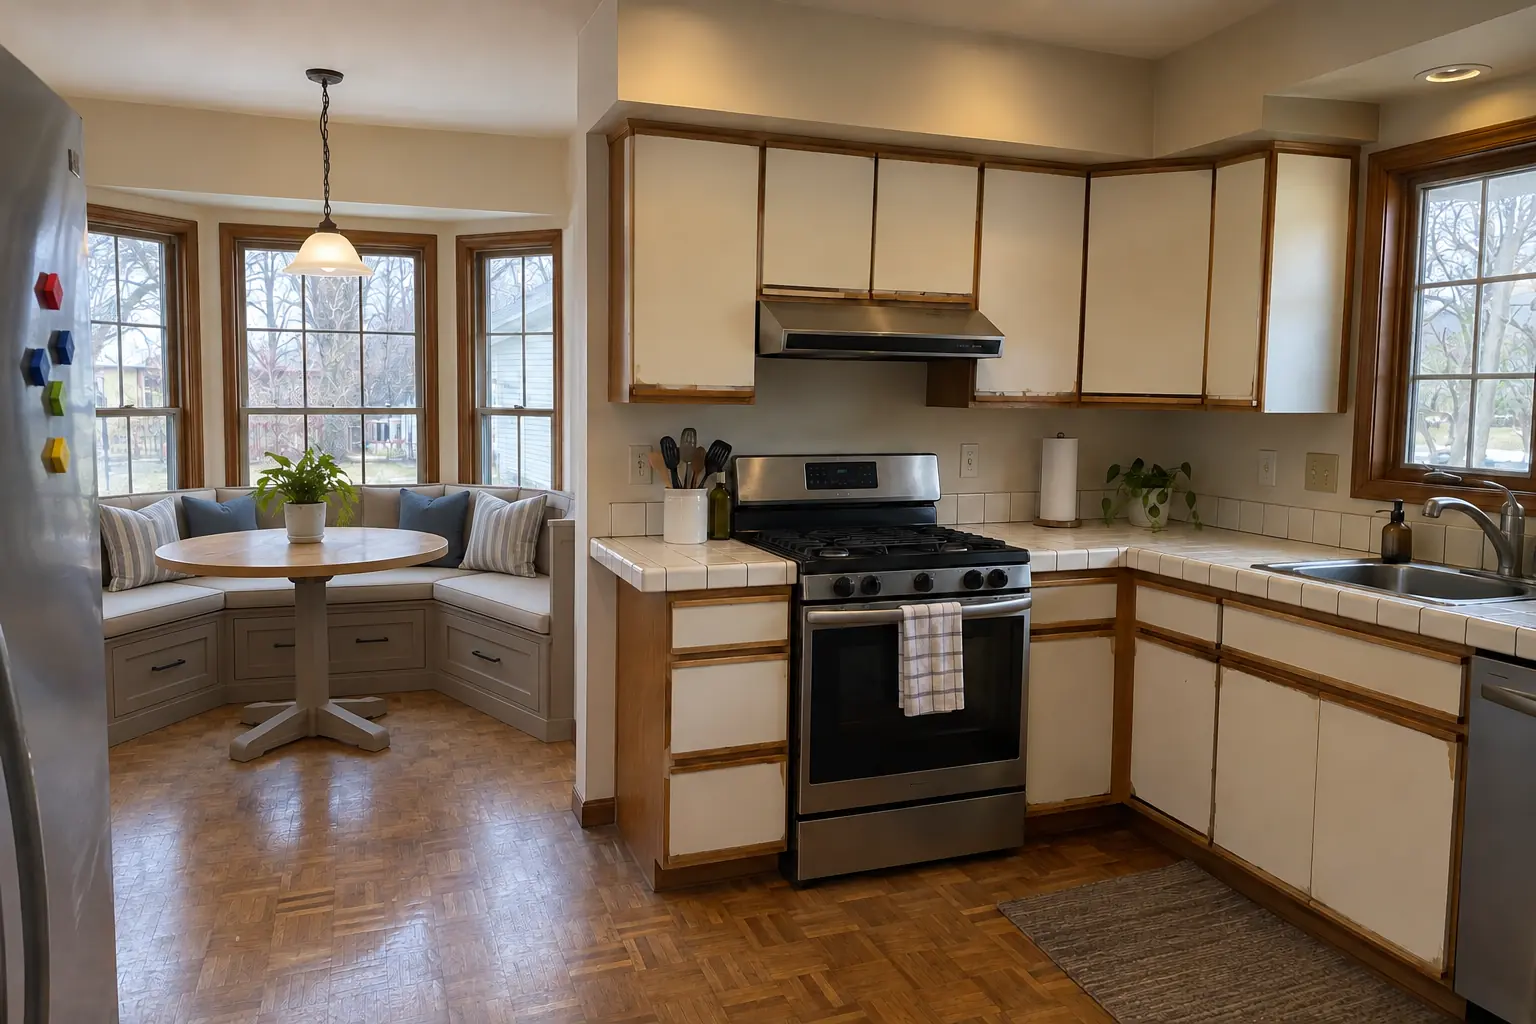
Built-In Breakfast Nook & Banquette project in Palatine, beforeBefore
Built-In Breakfast Nook & Banquette project in Palatine, afterAfter

Built-In Breakfast Nook & Banquette in a two-story colonial from the 1990s, Palatine

This one is a two-story colonial from the 1990s in Palatine. What we started with: oak parquet and a brass chandelier over the nook. What bothered the owners most: not enough seats around the kitchen table. Finished kitchen: a built-in banquette bench with storage drawers and cushions under the window, with a round pedestal table. Work included sizing the bench and table, building the bench boxes, plus cushions and table.

Built-In Breakfast Nook & Banquette in Palatine →
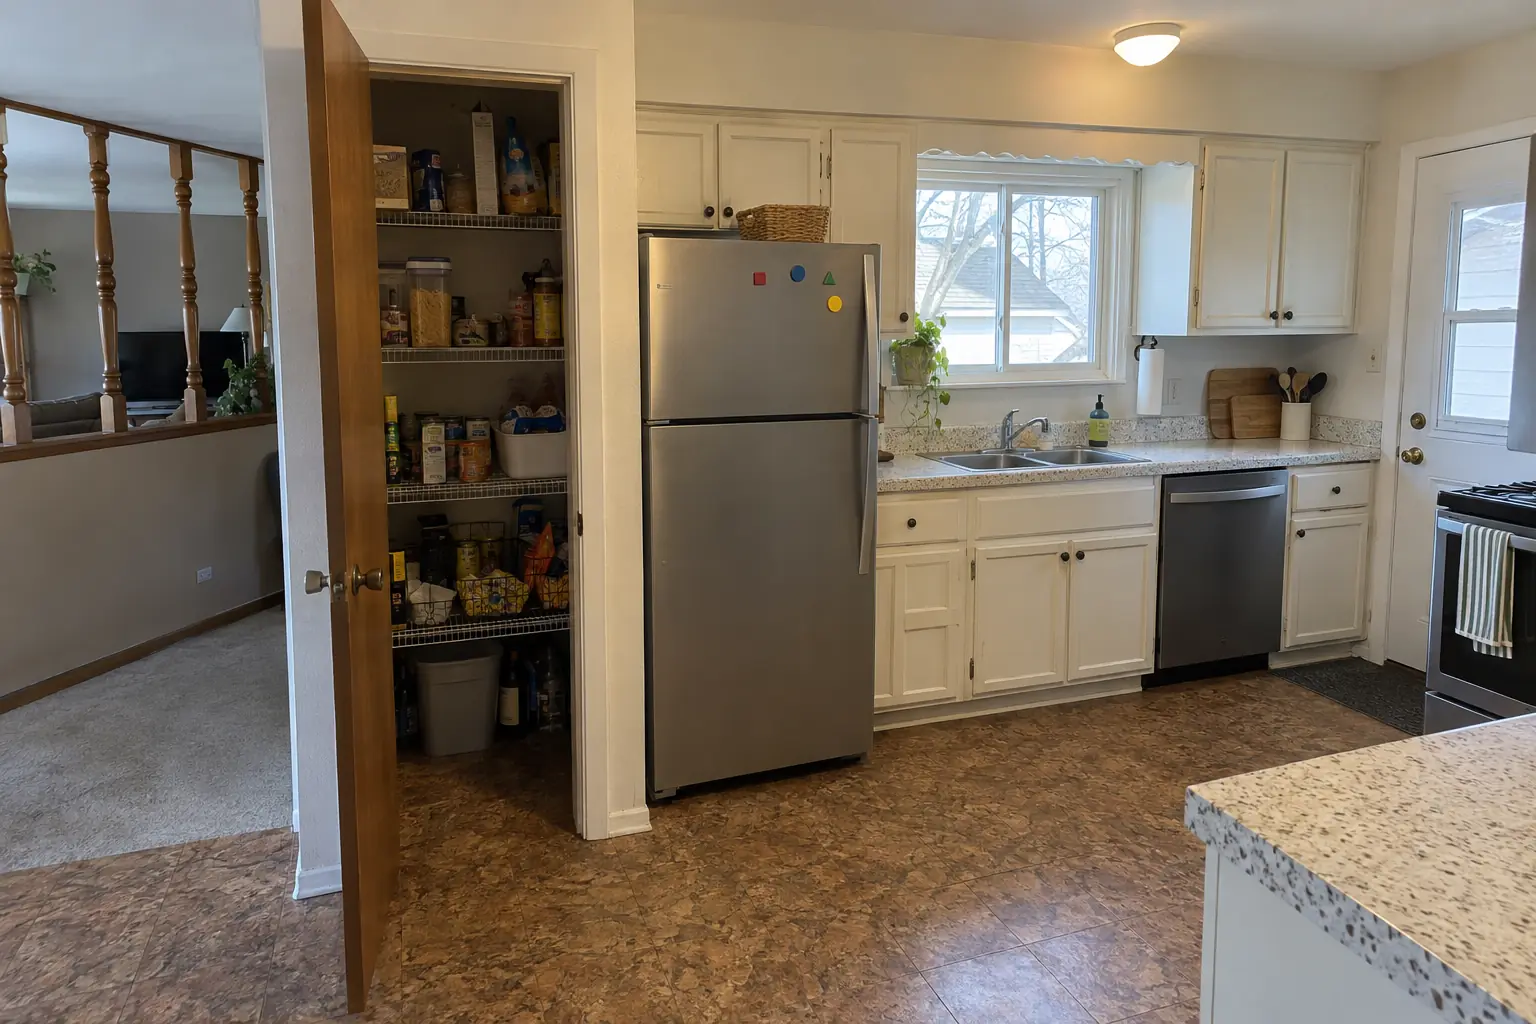
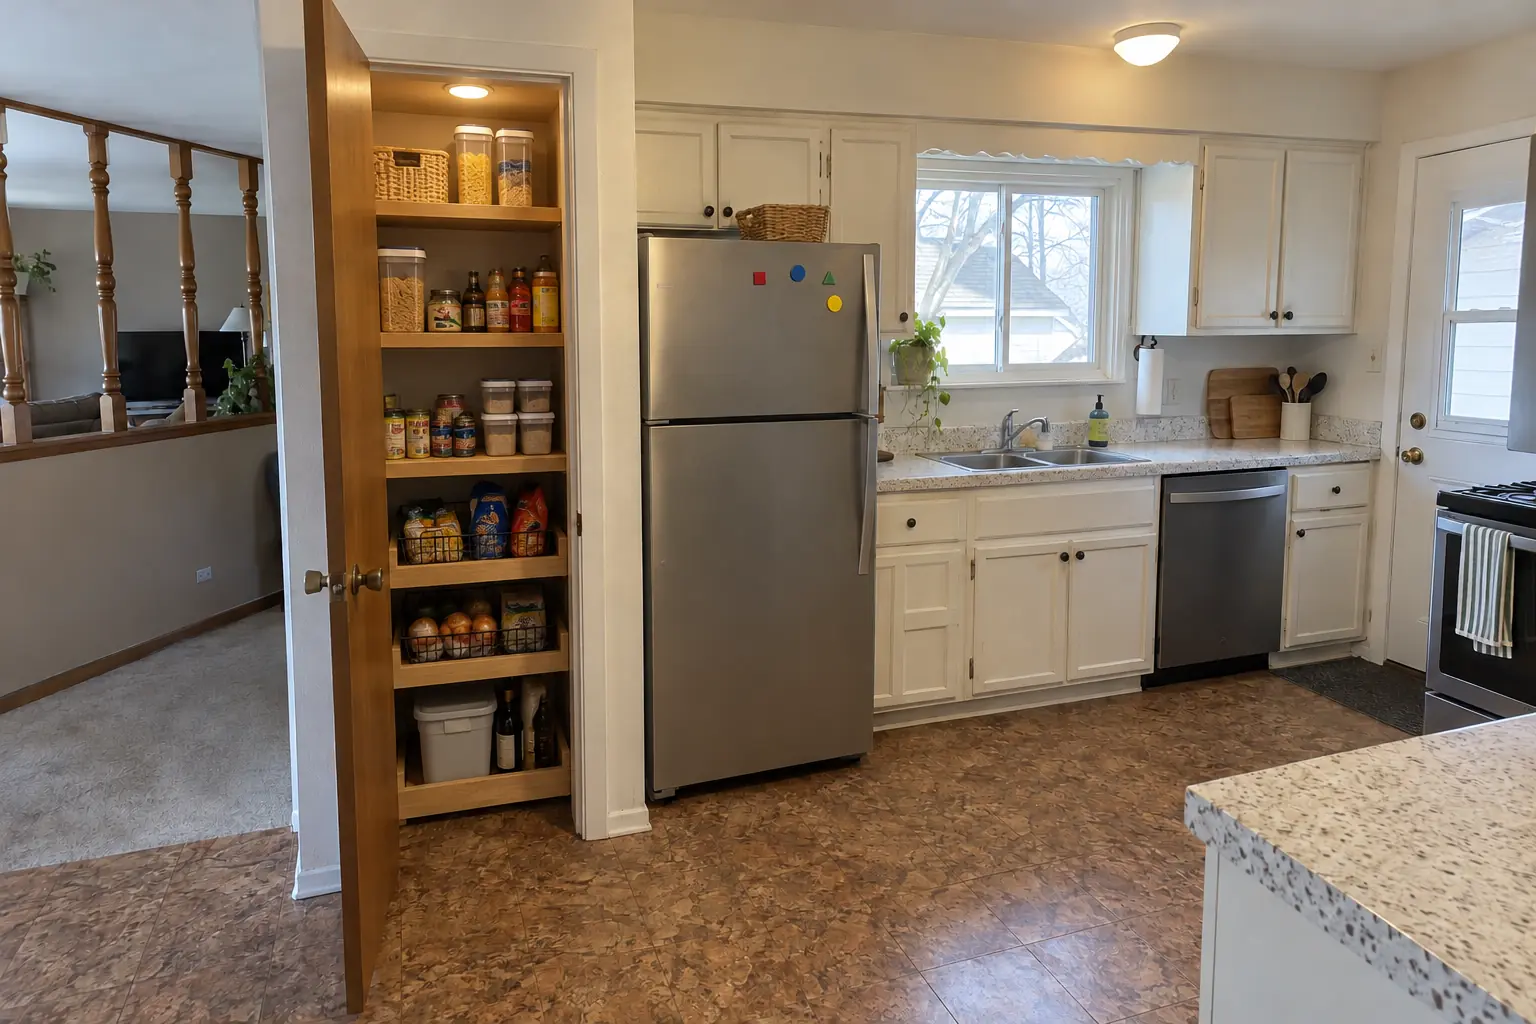
Pantry Design & Installation project near Hoffman Estates, beforeBefore
Pantry Design & Installation project near Hoffman Estates, afterAfter

Hoffman Estates kitchen, 1970s split-level: pantry design & installation

Finished: the closet next to the kitchen rebuilt as a pantry with solid wood shelves, pull-out baskets on the bottom and a light.

Pantry Design & Installation in Hoffman Estates →
Kitchen Island & Peninsula Installation project near Hoffman Estates, beforeBefore
Kitchen Island & Peninsula Installation project near Hoffman Estates, afterAfter

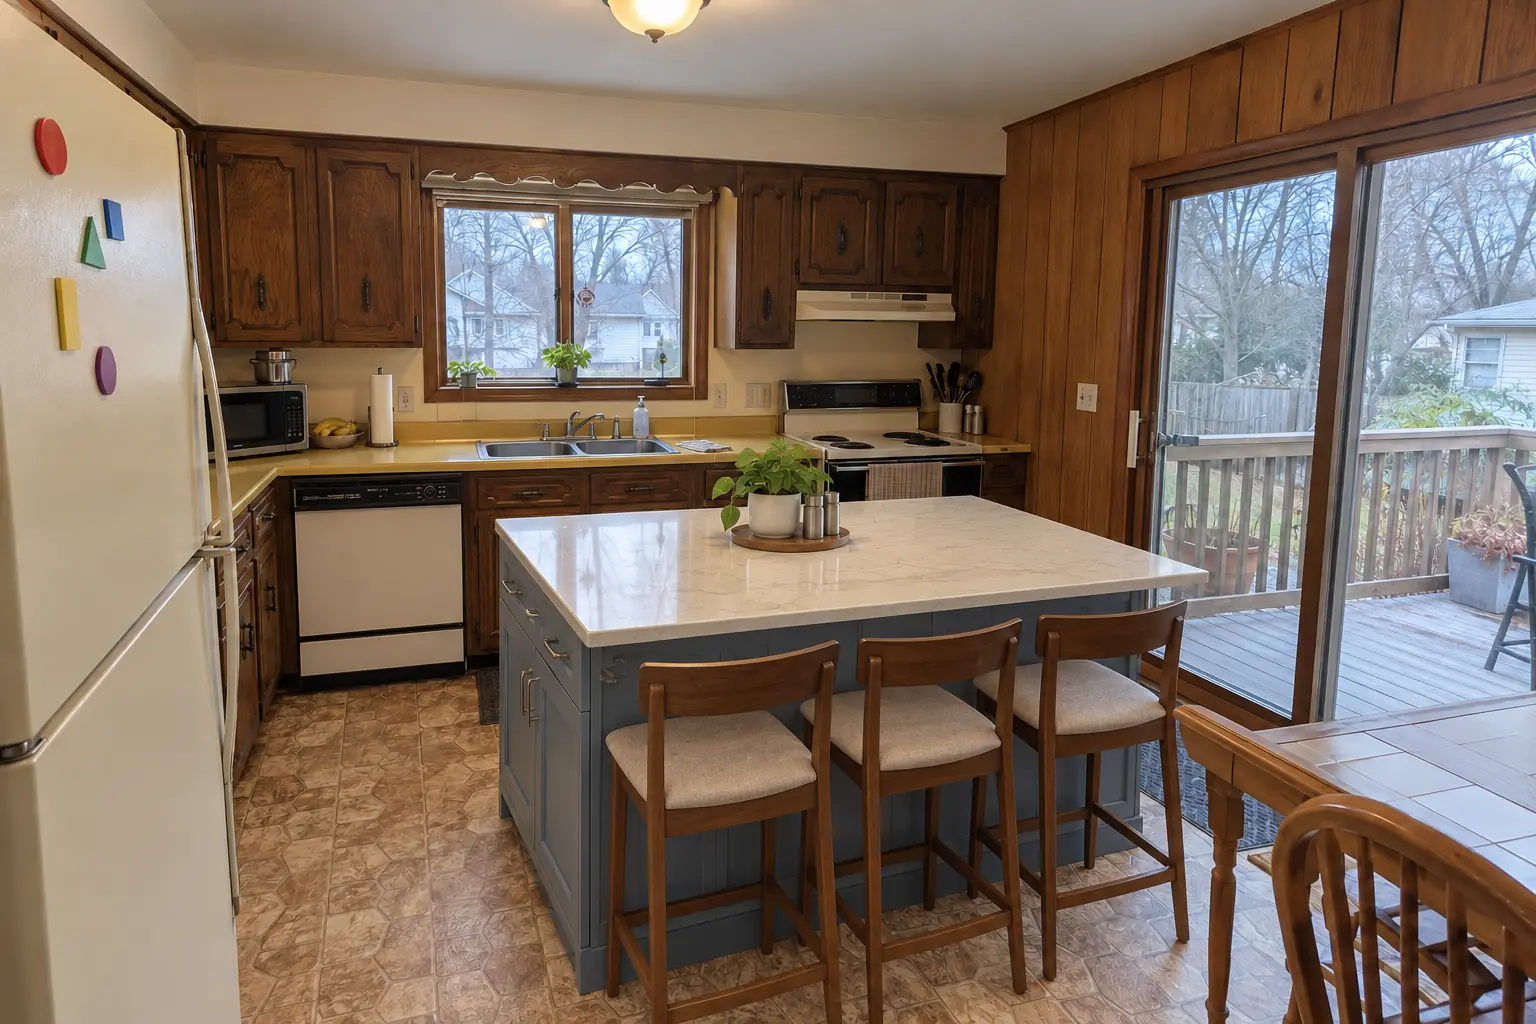
Hoffman Estates kitchen, raised ranch: kitchen island & peninsula installation

What changed: a new island in dusty blue with a creamy quartzite-look quartz top and seating.

Kitchen Island & Peninsula Installation in Hoffman Estates →

The project, step by step

  1. Send photos of the spaceA few photos of the corner, bay or nook and rough measurements are enough to start.
  2. Measure and planA visit to measure and draw the layout, seat heights and storage.
  3. Written estimateYou get a written quote listing every part, including cushions if we coordinate them.
  4. Build and installWe build, finish and install the banquette, then make final adjustments with you.

Built-In Breakfast Nook & Banquette questions from Hoffman Estates homeowners

What is a built-in kitchen bench called?
A banquette, or simply built-in bench seating.
How deep and high should a banquette seat be?
We plan the bench height around the cushion thickness and the table, and the depth around the backrest.
Do you do the cushions?
The seat is built to fit standard or custom cushions; we can coordinate the upholstery for you.
How much does a built-in banquette cost?
Length, storage type, finish and upholstery drive the price. We put it in writing once we've seen the space.
Can a banquette go against a window?
Windows are a great backdrop. We plan the seat back around the sill height.
Do I need a Hoffman Estates-registered contractor for banquette build?
Contractors must register through a BS&A Online Contractor account (annual registration form and documents) and submit the Contractor/Design Professionals Registration Form and a Workers Compensation Affidavit. No fee stated. We take care of that before work starts.
Do I need a permit for banquette build in Hoffman Estates?
It depends on the scope. Hoffman Estates's rule in short: Kitchen remodels go through the Residential Remodel permit: submit plans (1/4 inch scale) of existing and proposed kitchen showing plumbing fixtures, outlets, appliances and panel, plus a scope of work or contract. We handle the permit when one is needed with Development Services Department - Code Enforcement (Building Permits).
Do you work in my part of Hoffman Estates?
Yes. Our crews work across Hoffman Estates — ZIP 60192, 60169, 60120, 60010 — and nearby Schaumburg, Hanover Park, Palatine.

Working in Hoffman Estates

  • A lot of Hoffman Estates kitchens date from the 1970s. We know these layouts well and what is worth keeping.
  • Most Hoffman Estates homes are single-family. We protect floors and driveways and leave the site clean every day.
  • We know how Development Services Department - Code Enforcement (Building Permits) handles kitchen permits and pull them for you.

ZIP 60192ZIP 60169ZIP 60120ZIP 60010

Built-In Breakfast Nook & Banquette nearby

Planning a kitchen project in Hoffman Estates?

Call us — we'll check your ZIP, answer your questions and book an in-home estimate.

Call now (708) 400-7049
Call (708) 400-7049Callback