Serving Evanston & nearby Skokie, Glenview

Built-In Breakfast Nook & Banquette in Evanston, IL

We build banquette benches and breakfast nooks in Evanston kitchens, with storage under the seat and a table sized to fit.

  • Local crews working in Evanston ZIP 60201, 60202, 60208
  • Design, permits and every trade on one schedule
  • A written, itemized estimate before any work

Prefer a callback?

Leave your number and a Evanston finish carpenter will call you.

Eat-in kitchen problems a banquette solves in Evanston

Bay windows, empty corners and the end of a kitchen run are where banquettes work best. In Evanston we measure the space, plan seat depth and table clearance, and deal with the outlets and heat registers in the wall behind before we build.

Original breakfast nook in an older house

Prewar breakfast nooks were often designed for built-in benches. We build new ones that fit the space and keep the trim style.

Bench that's uncomfortable to sit on

If an old banquette feels like a church pew, we rebuild it with a sensible seat depth and an angled back.

No storage near the table

Banquette seats can hide drawers or lift-up lids for table linens, placemats, games or seasonal dishes.

Awkward kitchen corner

Corners are hard to furnish. A corner bench uses both walls and leaves the outside of the table open for chairs.

Not enough seats for the family

Benches fit an extra person or two compared with chairs, especially with kids, who slide in easily.

Table that's hard to slide into

Table legs in the way make benches miserable. A pedestal or trestle base lets people slide in from the side.

Outlet or heat register in the way

Wall outlets behind a banquette are moved to the side or above the seat back; we bring in an electrician for that part.

Empty bay window

If your kitchen has a bay, a banquette that fits its shape is one of the most natural uses for it.
What the project covers

  • Measuring the nookA visit to measure the space and note anything in the walls behind the bench.
  • Sizing the bench and tableSeat height, depth, back angle and table size planned together.
  • Outlets and heat registersAnything in the wall or floor behind the bench is moved or vented through it.
  • Building the bench boxesPlywood bench boxes built and fastened to the wall framing and floor.
  • Seat backs and trimAngled backs, paneling or beadboard and trim to suit the room.
  • FinishingPainted or stained to match the cabinets or as a deliberate contrast.
  • Cushions and tableWe help size cushions and the table so the setup works together.

Materials and options

Cushions and upholsteryPerformance fabrics or vinyl hold up best in a kitchen.
Pedestal and trestle tablesRound tables suit corners and bays; rectangular ones suit straight benches.
Straight, L-shaped and U-shaped banquettesThe shape follows the space: one wall, a corner or a bay window.
Backs: paneled, upholstered or openWood-paneled backs, tufted upholstery or a simple open back against the wall.
Drawers vs. lift-up seatsDrawers are easier to reach; lift-up seats hold more but need people to stand.

What the work looks like in Evanston homes

Built-In Breakfast Nook & Banquette in a prewar house — beforeBefore
Built-In Breakfast Nook & Banquette in a prewar house — afterAfter

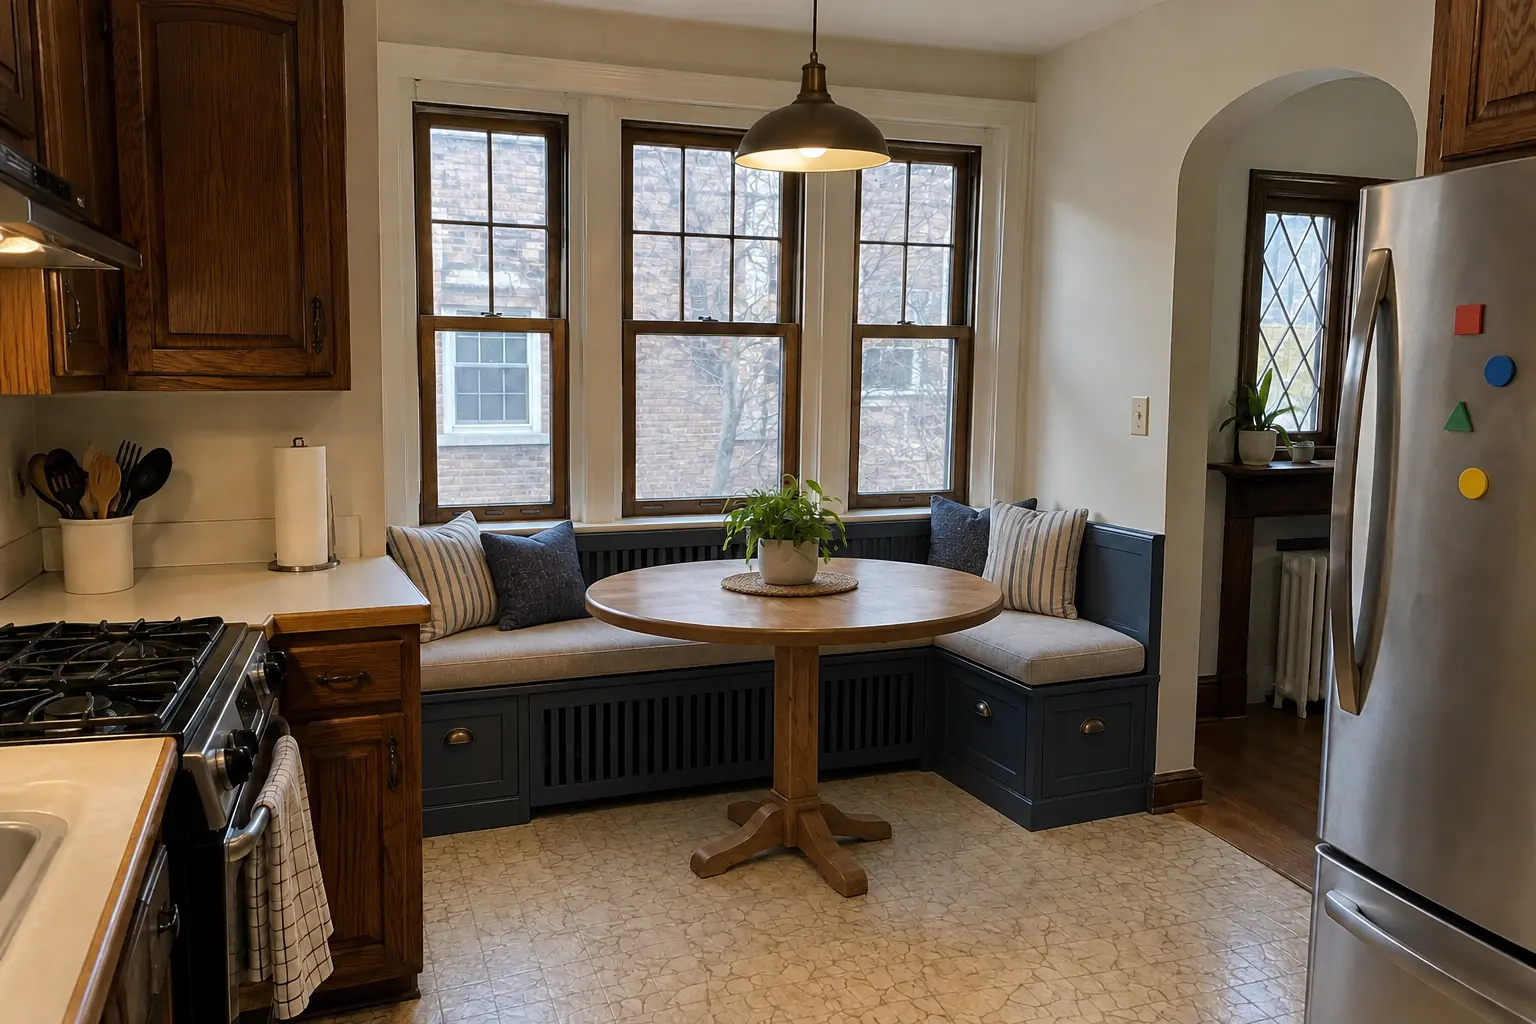
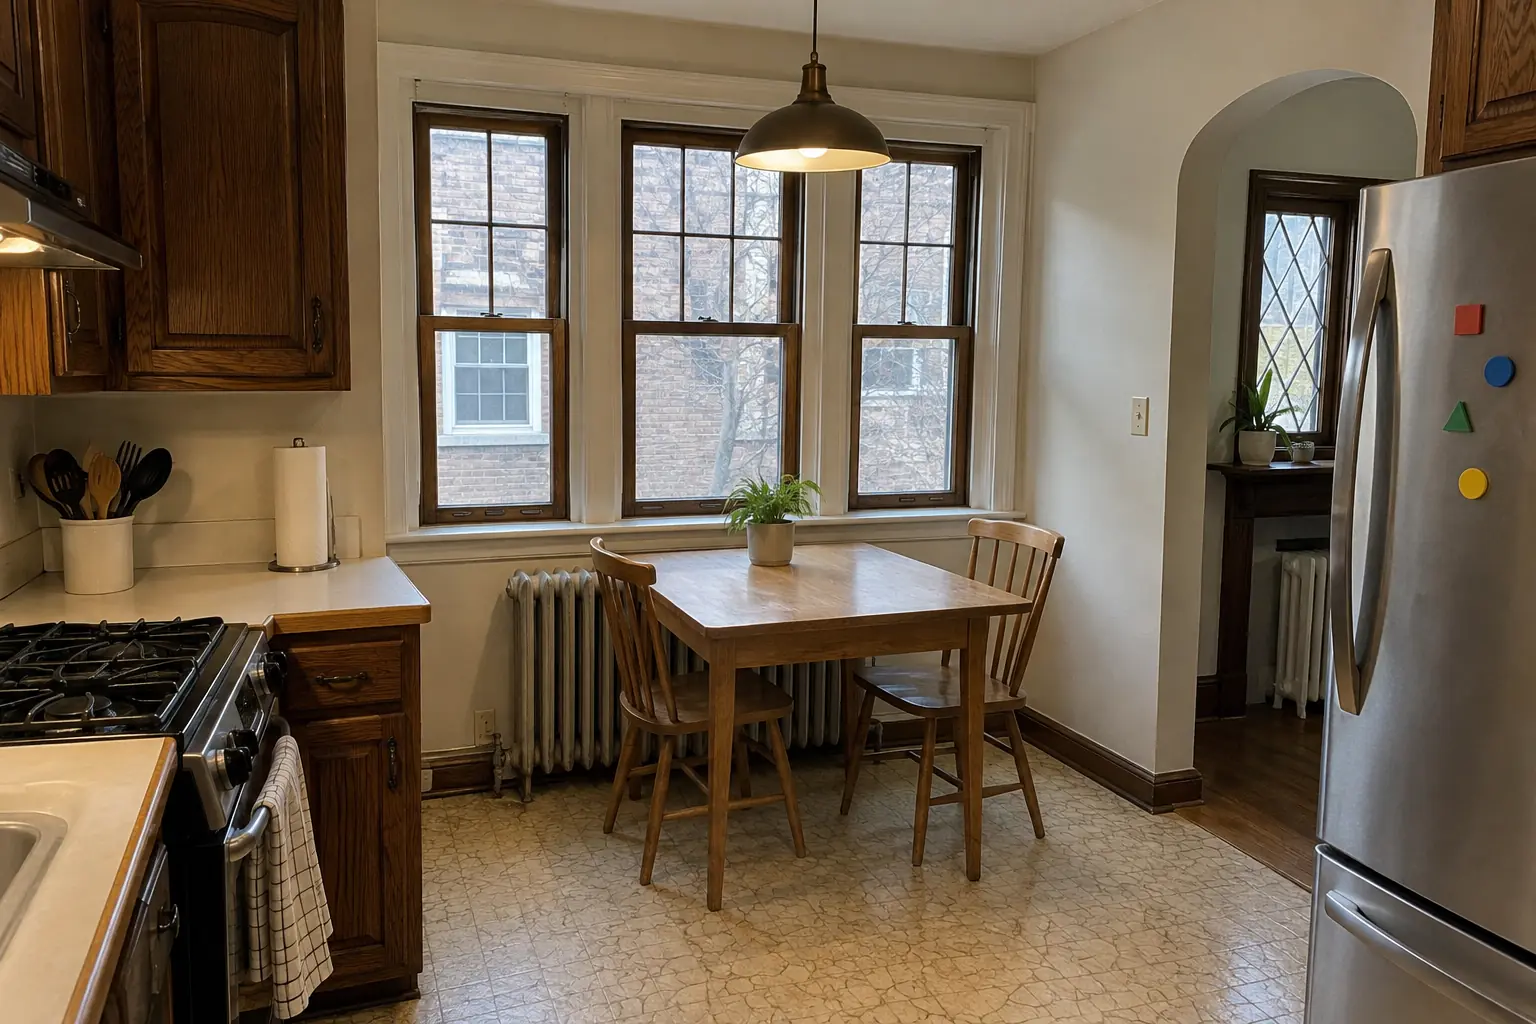
Built-In Breakfast Nook & Banquette in a prewar foursquare, Evanston

This one is a prewar foursquare in Evanston. The kitchen as it was: cracked vinyl over hardwood and a single pendant bowl light. The reason for the call: a breakfast nook that never got used. The result: a built-in banquette bench with storage drawers and cushions under the window, with a round pedestal table. On site this meant building the bench boxes, seat backs and trim, plus cushions and table.
Built-In Breakfast Nook & Banquette project in Skokie, beforeBefore
Built-In Breakfast Nook & Banquette project in Skokie, afterAfter

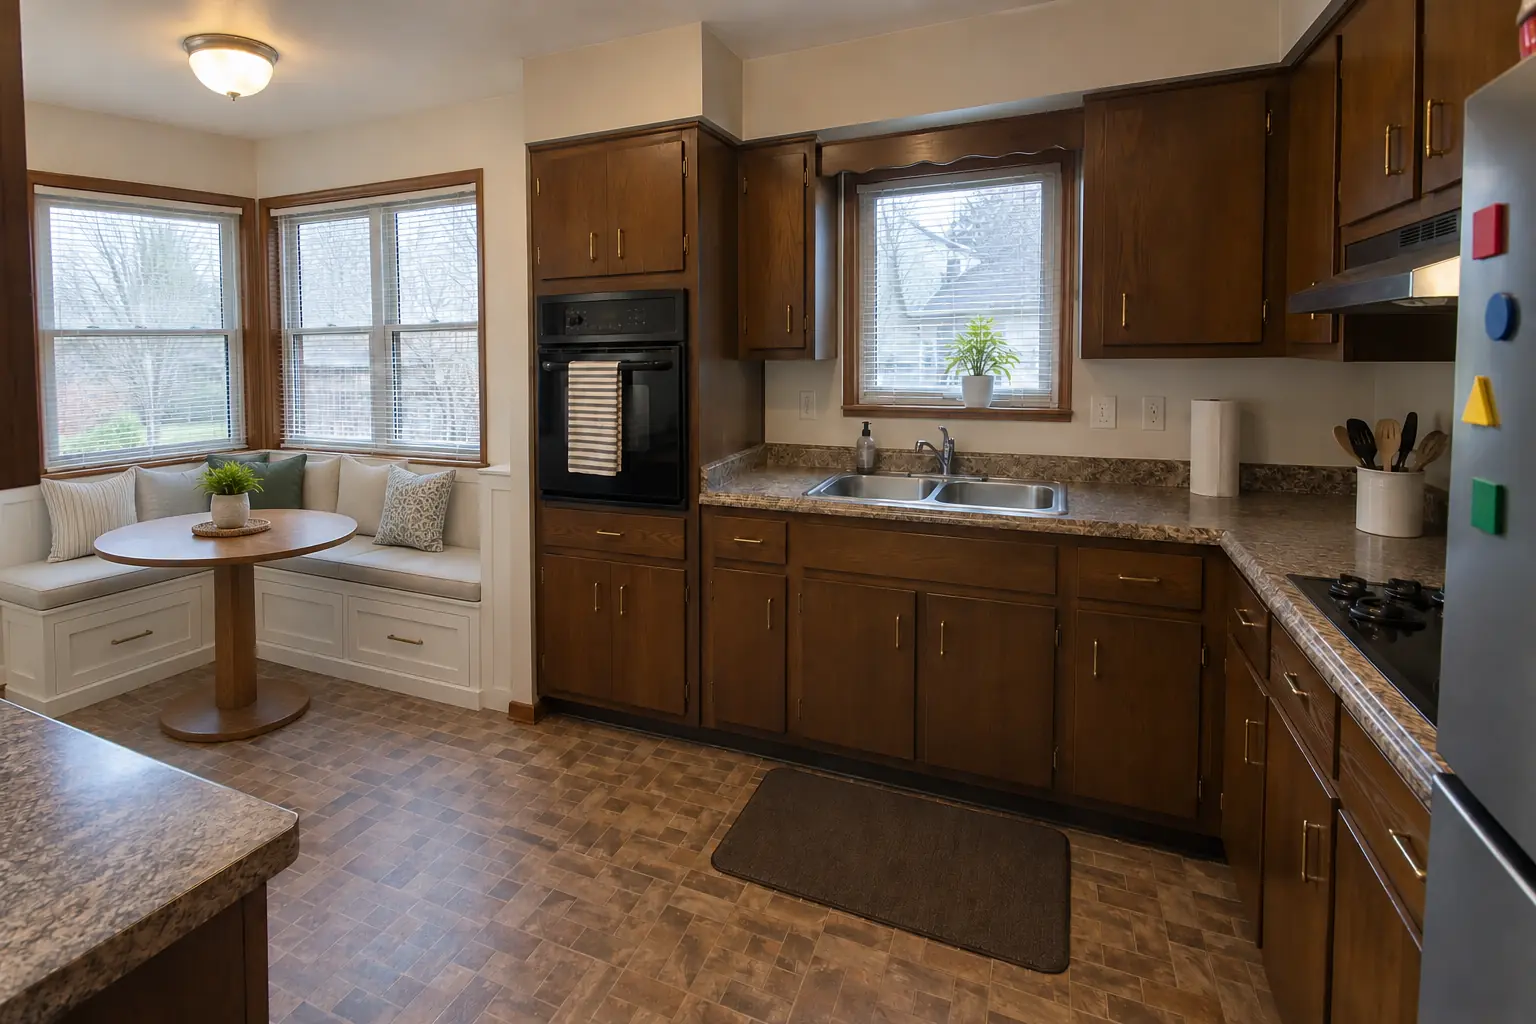
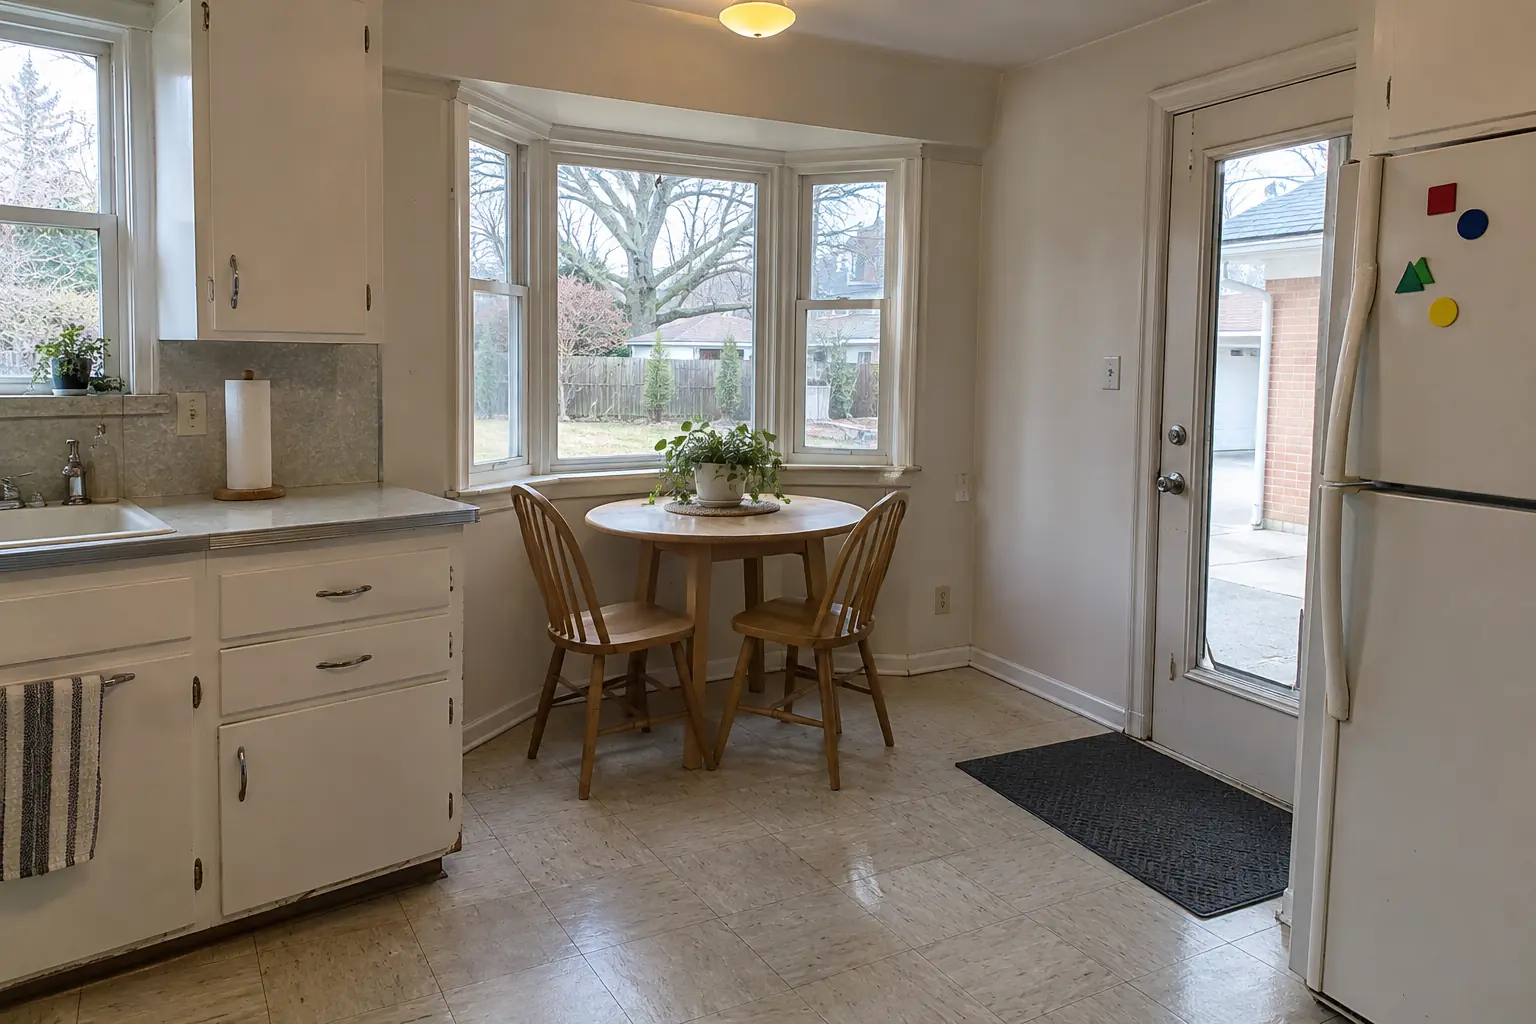
Built-In Breakfast Nook & Banquette in a 1960s ranch, Skokie

The site: a 1960s ranch in Skokie. Before: 9-inch vinyl floor tiles and a round fluorescent ceiling ring. The reason for the call: an empty corner with a wobbly table nobody used. Finished kitchen: a built-in banquette bench with storage drawers and cushions under the window, with a round pedestal table. Work included sizing the bench and table, seat backs and trim, plus finishing.

Built-In Breakfast Nook & Banquette in Skokie →
Built-In Breakfast Nook & Banquette project in Glenview, beforeBefore
Built-In Breakfast Nook & Banquette project in Glenview, afterAfter

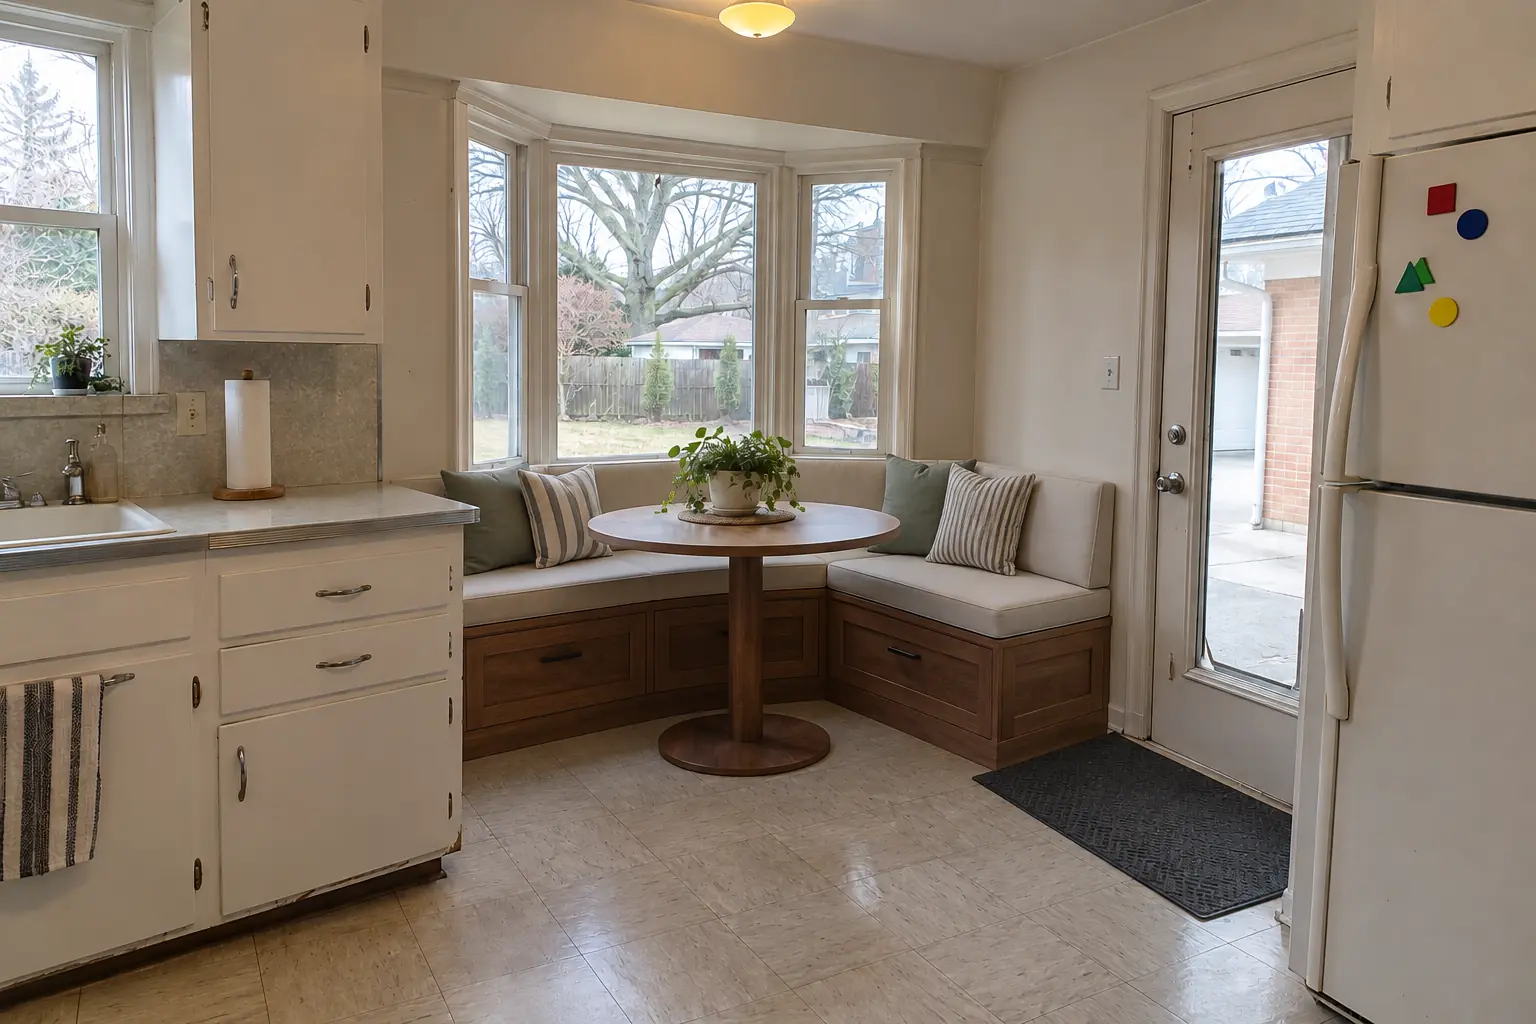
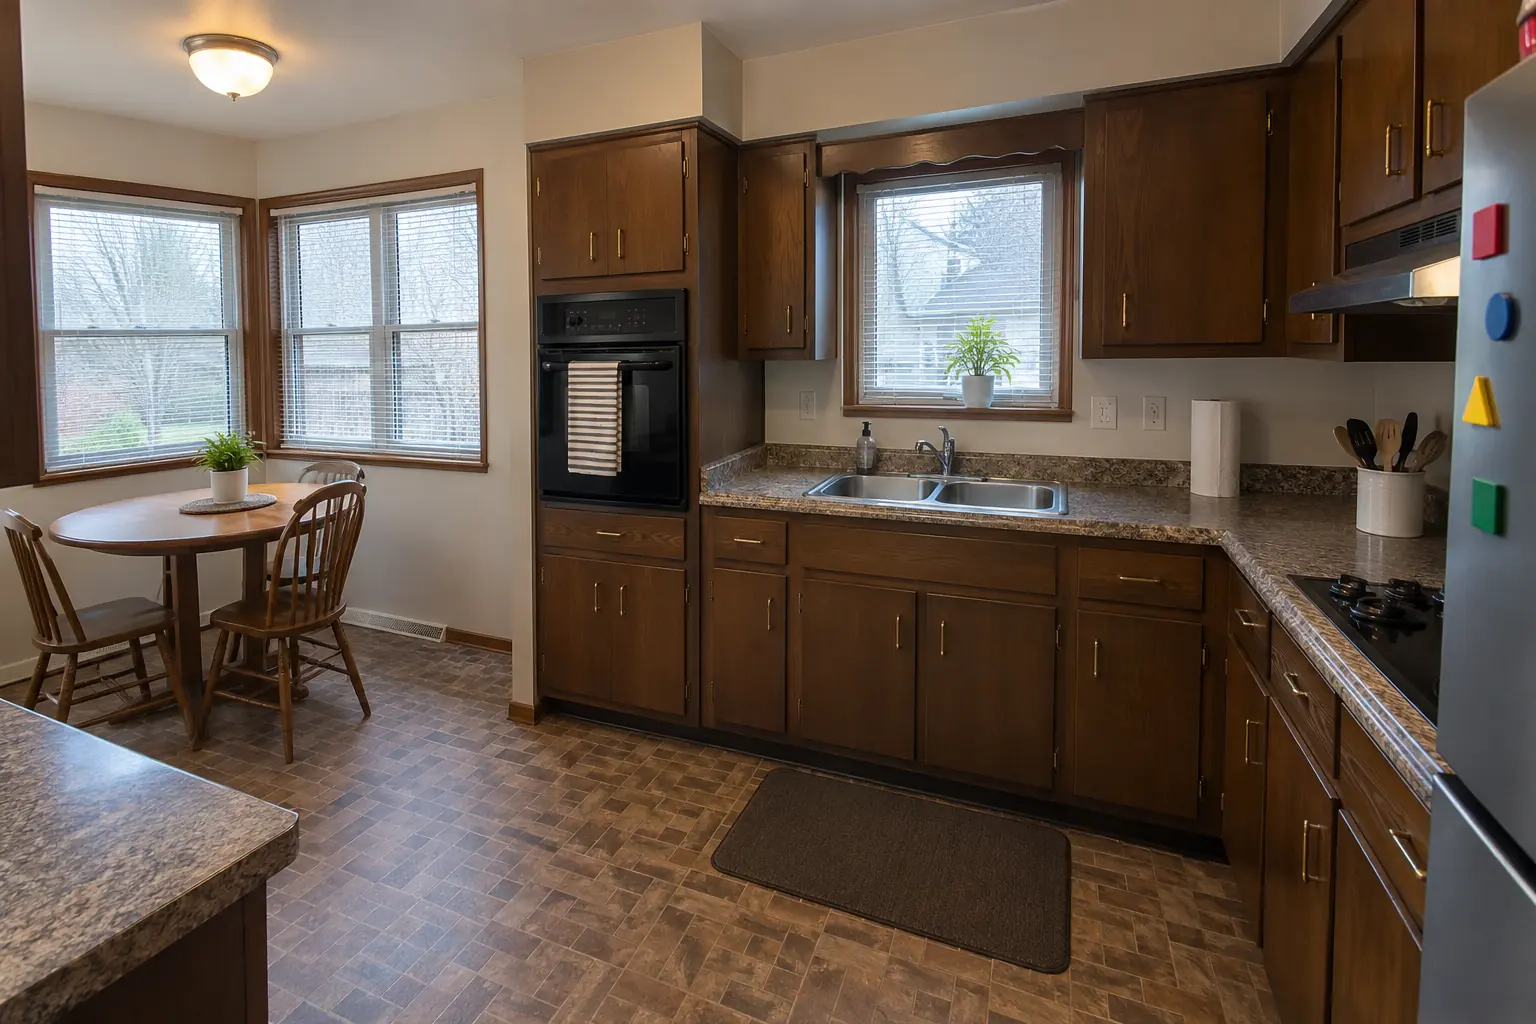
Before and after: a 1950s ranch in Glenview

The site: a 1950s ranch near The Grove. Before: brick-pattern sheet vinyl and a fluorescent box light. The reason for the call: an empty corner with a wobbly table nobody used. Finished kitchen: a built-in banquette bench with storage drawers and cushions under the window, with a round pedestal table. Work included measuring the nook, outlets and heat registers, plus building the bench boxes.

Built-In Breakfast Nook & Banquette in Glenview →
Pantry Design & Installation project near Evanston, beforeBefore
Pantry Design & Installation project near Evanston, afterAfter

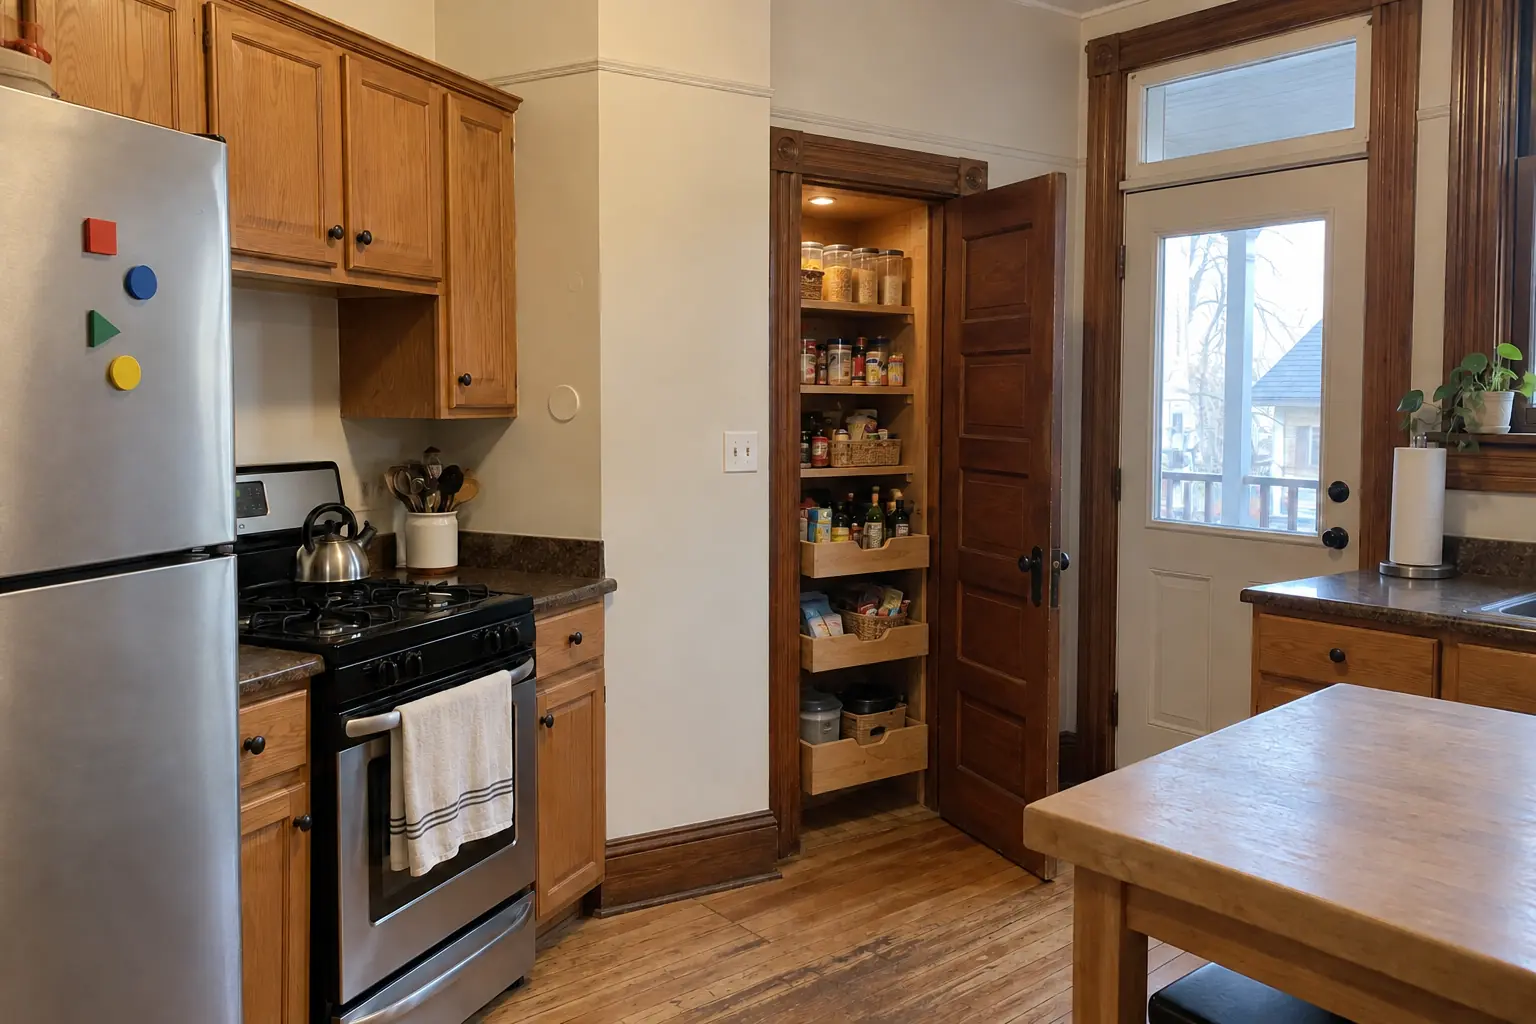
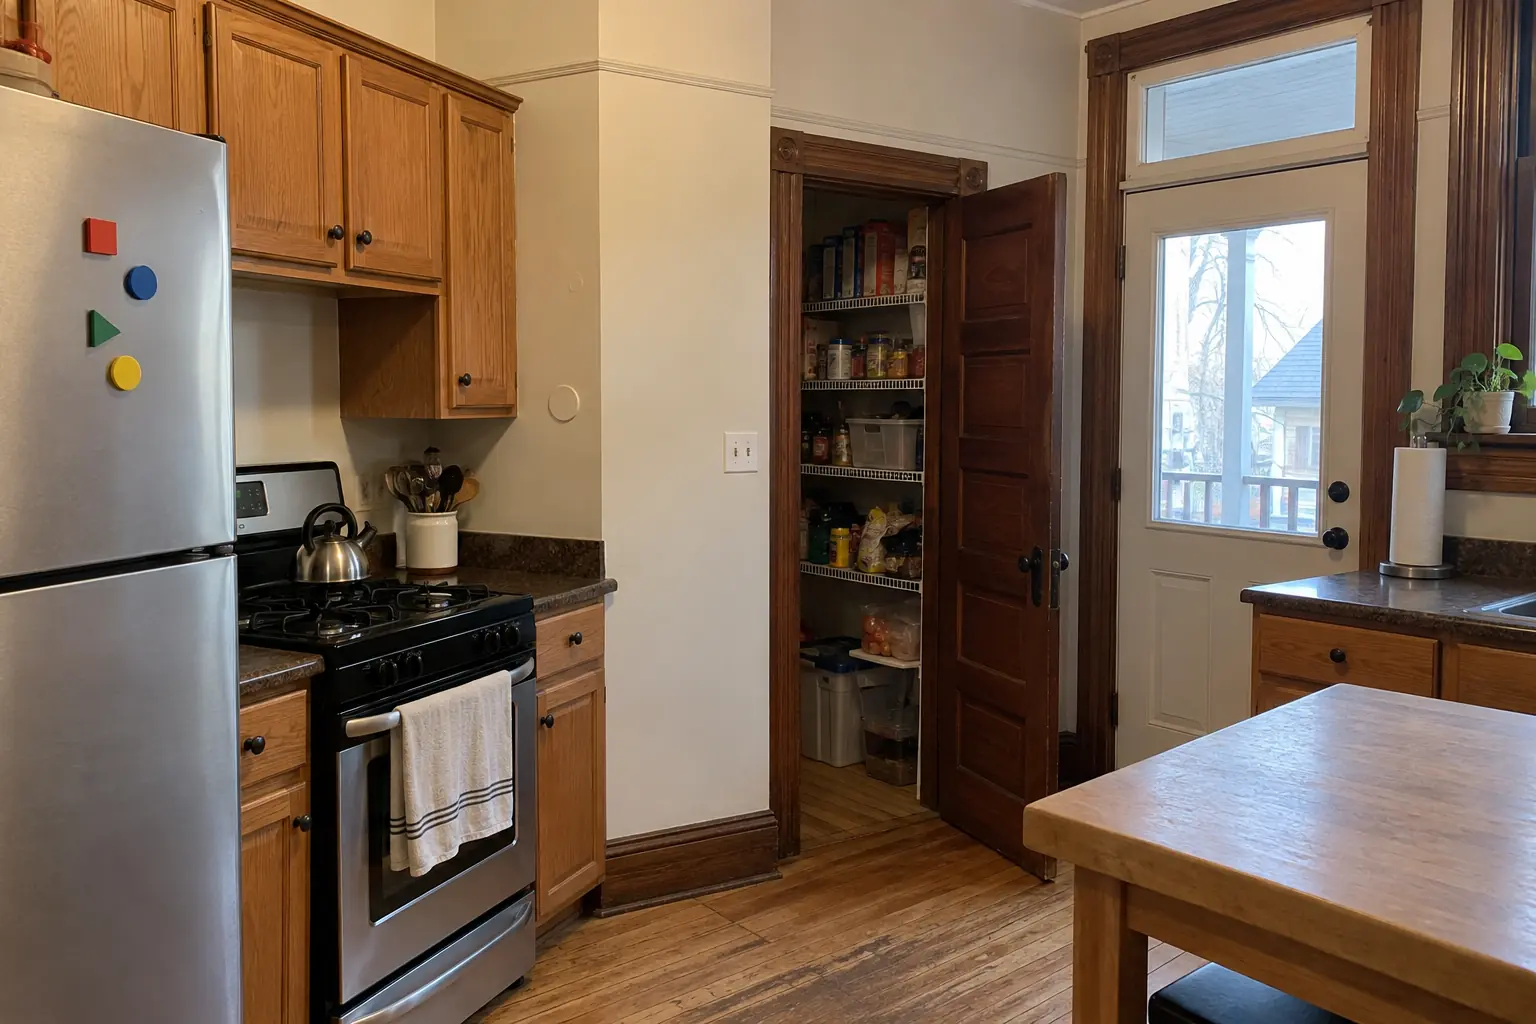
Evanston kitchen, brick bungalow from the 1920s: pantry design & installation

What changed: the closet next to the kitchen rebuilt as a pantry with solid wood shelves, pull-out baskets on the bottom and a light.

Pantry Design & Installation in Evanston →
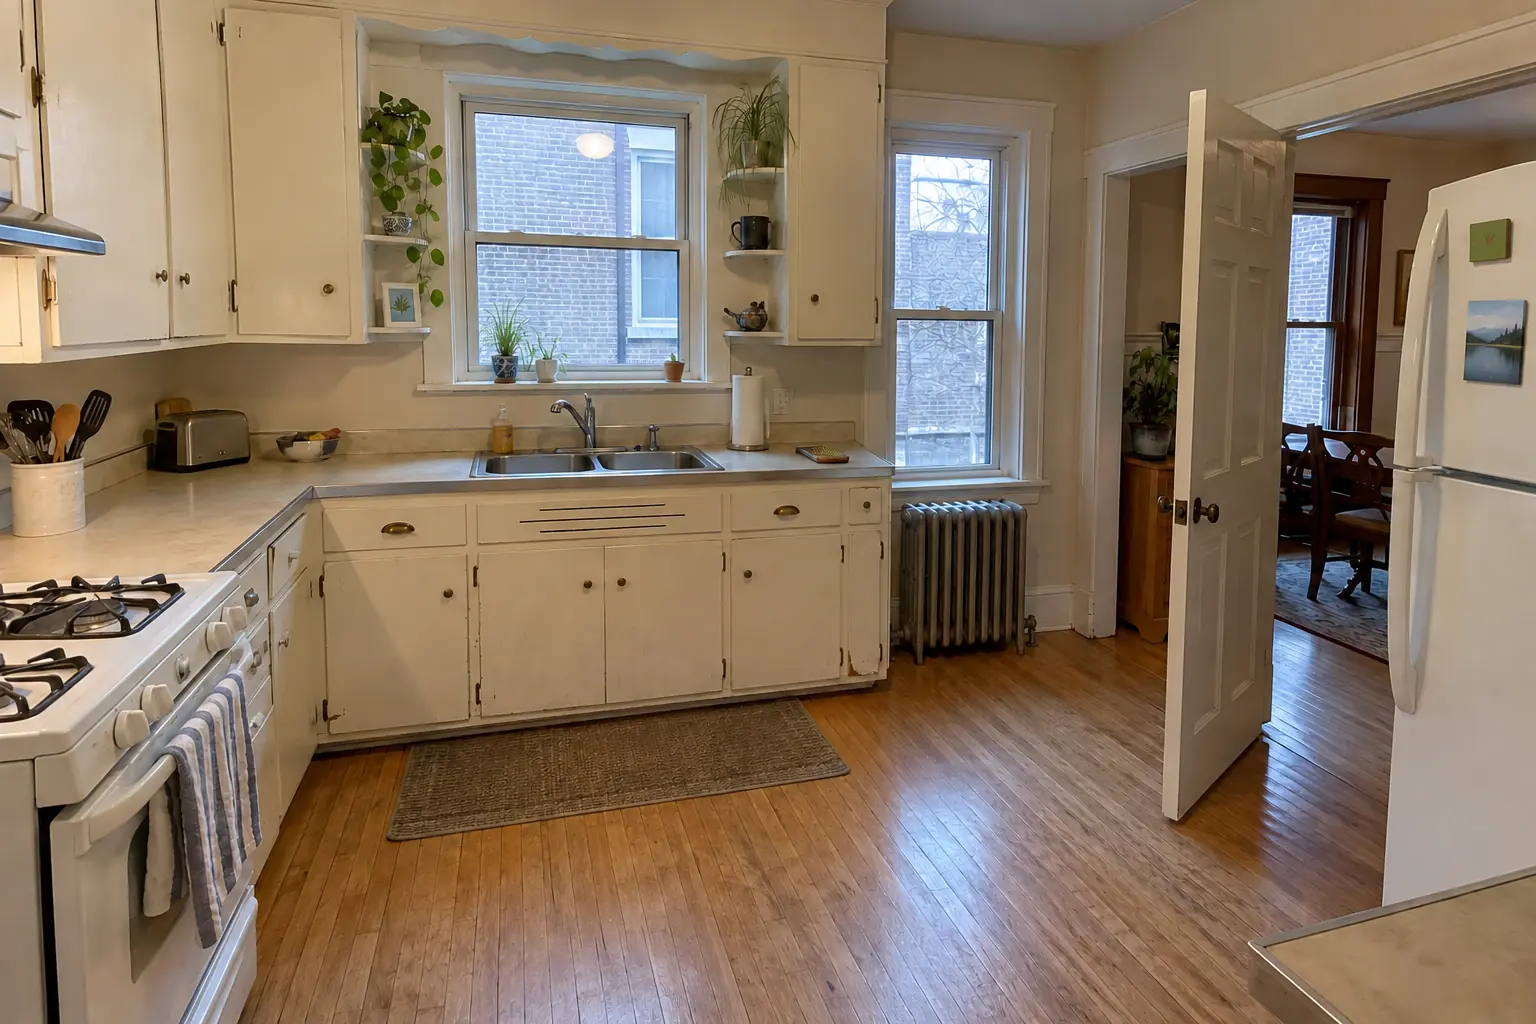
Kitchen Island & Peninsula Installation project near Evanston, beforeBefore
Kitchen Island & Peninsula Installation project near Evanston, afterAfter

An Evanston prewar brick bungalow: before and after

A new island in navy with a dark soapstone-look quartz top and seating.

Kitchen Island & Peninsula Installation in Evanston →

The project, step by step

  1. Send photos of the spaceShow us the space and tell us how many people you want to seat.
  2. Measure and planWe measure, check outlets and vents and sketch the bench, table and storage.
  3. Written estimateYou get a written quote listing every part, including cushions if we coordinate them.
  4. Build and installWe build, finish and install the banquette, then make final adjustments with you.

Built-In Breakfast Nook & Banquette questions from Evanston homeowners

Do you do the cushions?
We focus on the woodwork and can arrange cushions through an upholsterer if you'd like.
How much does a built-in banquette cost?
It depends on size, shape, storage, finish and any electrical or vent work. You get a written, itemized estimate after we measure.
What about outlets and heat vents behind the bench?
Both are common. We plan around them during measuring so the bench doesn't block power or airflow.
Can a banquette have storage?
Most of ours do: drawers for easy access or lift-up lids for larger items.
Can a banquette go against a window?
Often. The bench back stays under the sill, and we check that the window can still be opened.
Can you do banquette build in an Evanston condo?
Associations usually set rules for work hours, elevators, deliveries and insurance, and many require approval for plumbing, electrical or structural changes. We provide the certificate of insurance and follow the building's rules.
Evanston contractor registration: do kitchen contractors need it?
All contractors working in city limits must register with the City; annual fee General Contractor $150, Trade Contractor $125. We take care of that before work starts.
Do I need a permit for banquette build in Evanston?
It depends on the scope. Evanston's rule in short: Residential permit applications go through the Citizen Portal; City worksheets signed by the contractors are required for any electrical, plumbing or HVAC work. We handle the permit when one is needed with Community Development Department, Building & Development Services (Building & Inspection Services).
Do you work in my part of Evanston?
Yes. Our crews work across Evanston — ZIP 60201, 60202, 60208 — and nearby Skokie, Glenview, Park Ridge.

Working in Evanston

  • Most Evanston homes are prewar. We work around plaster walls, radiators and out-of-square rooms every week.
  • Condo or townhome? We follow association rules on work hours and elevators and bring the insurance certificate your board asks for.
  • Live in a historic district? Interior kitchen work is usually not reviewed. We check before anything touches the exterior.

ZIP 60201ZIP 60202ZIP 60208

Built-In Breakfast Nook & Banquette nearby

Planning a kitchen project in Evanston?

Call us — we'll check your ZIP, answer your questions and book an in-home estimate.

Call now (708) 400-7049
Call (708) 400-7049Callback