Serving Evanston & nearby Skokie, Glenview

Kitchen Cabinet Installation & Replacement in Evanston, IL

We tear out worn-out kitchen cabinets in Evanston and install new ones level, square and anchored to the studs.

  • Kitchen remodels across Evanston ZIP 60201, 60202, 60208
  • One project manager from drawings to final walk-through
  • Permits and inspections handled for you

Prefer a callback?

Leave your number and a Evanston cabinet installer will call you.

Cabinet problems we replace and fix in Evanston

Some Evanston homeowners need a full set of new cabinets in a new layout; others bought cabinets and need them put in right. Either way we take out what is there, prepare the walls and floor, and hang every box plumb with doors and drawers adjusted before we leave.

Crooked walls and sloping floors

Plaster walls with a belly and a floor that drops toward the back door are normal in older houses. Careful leveling and scribing make new cabinets look built for the room.

Condo delivery and building rules

In a condo, getting cabinets upstairs is part of the job. We reserve the freight elevator, provide the insurance certificate and work within quiet hours.

Cabinets that don't match after a patch job

When previous repairs left odd colors and different hardware, matching is no longer realistic. New cabinets give you a single, consistent look.

Swollen sink base from an old leak

Sink cabinets take the most water of any box in the kitchen. When the floor of yours is swollen or stained, we replace it and make sure the plumbing above is dry.

Too many doors, not enough drawers

Many owners ask us to replace their lower doors with drawers. Deep pot drawers and a utensil stack usually hold more and are easier to use.

Peeling thermofoil or failing edges

Thermofoil that bubbles from heat and laminate edges that peel are hard to repair. If the cabinets are tired underneath as well, we replace the whole set.

Layout that fights you every day

Painting can't move a sink base or widen a drawer stack. If the arrangement itself is wrong, we redraw it and install new cabinets in the right spots.

Wall cabinets pulling off the wall

Upper cabinets loaded with dishes are heavy. If yours are tilting forward or the screws are showing, we re-hang or replace them with screws driven into studs.
What's included

  • Measuring and site checkA full set of measurements, a level check across the floor and a look at plumbing and outlet locations.
  • Protection and tear-outWe protect the house, disconnect the sink and appliances, remove the old boxes and take the debris with us.
  • Wall and floor prepWe mark framing, find the floor's high point and fix damaged wall sections before the first box goes in.
  • Base cabinets set levelBase cabinets shimmed level from the high spot, screwed together and fastened to the wall.
  • Wall cabinets hung on studsUpper cabinets lifted onto a temporary ledger and screwed into studs, not drywall anchors.
  • Fillers, panels and scribingScribed fillers and finished end panels that close every gap and keep doors from hitting the wall.
  • Trim and toe kicksFinish trim at the top and bottom of the run, matched to the cabinet color.

Choices you'll make

Ready-to-assemble cabinetsWe assemble and install RTA cabinets you bought yourself and check every box for damage first.
Soft-close hinges and dovetail drawersSoft-close hinges and full-extension slides are standard on most lines today; dovetail drawer boxes are a sign of solid construction.
Framed and frameless cabinetsFramed cabinets have a face frame around the opening; frameless boxes give slightly wider openings and a cleaner modern look.
Door stylesClean Shaker doors are the most requested, with slab fronts for modern kitchens and raised panels for traditional ones.
Stock, semi-custom and custom linesStock cabinets come in set sizes and ship fastest; semi-custom adds sizes and finishes; custom is built to your room and usually takes longest.

Kitchens like yours in Evanston: before and after

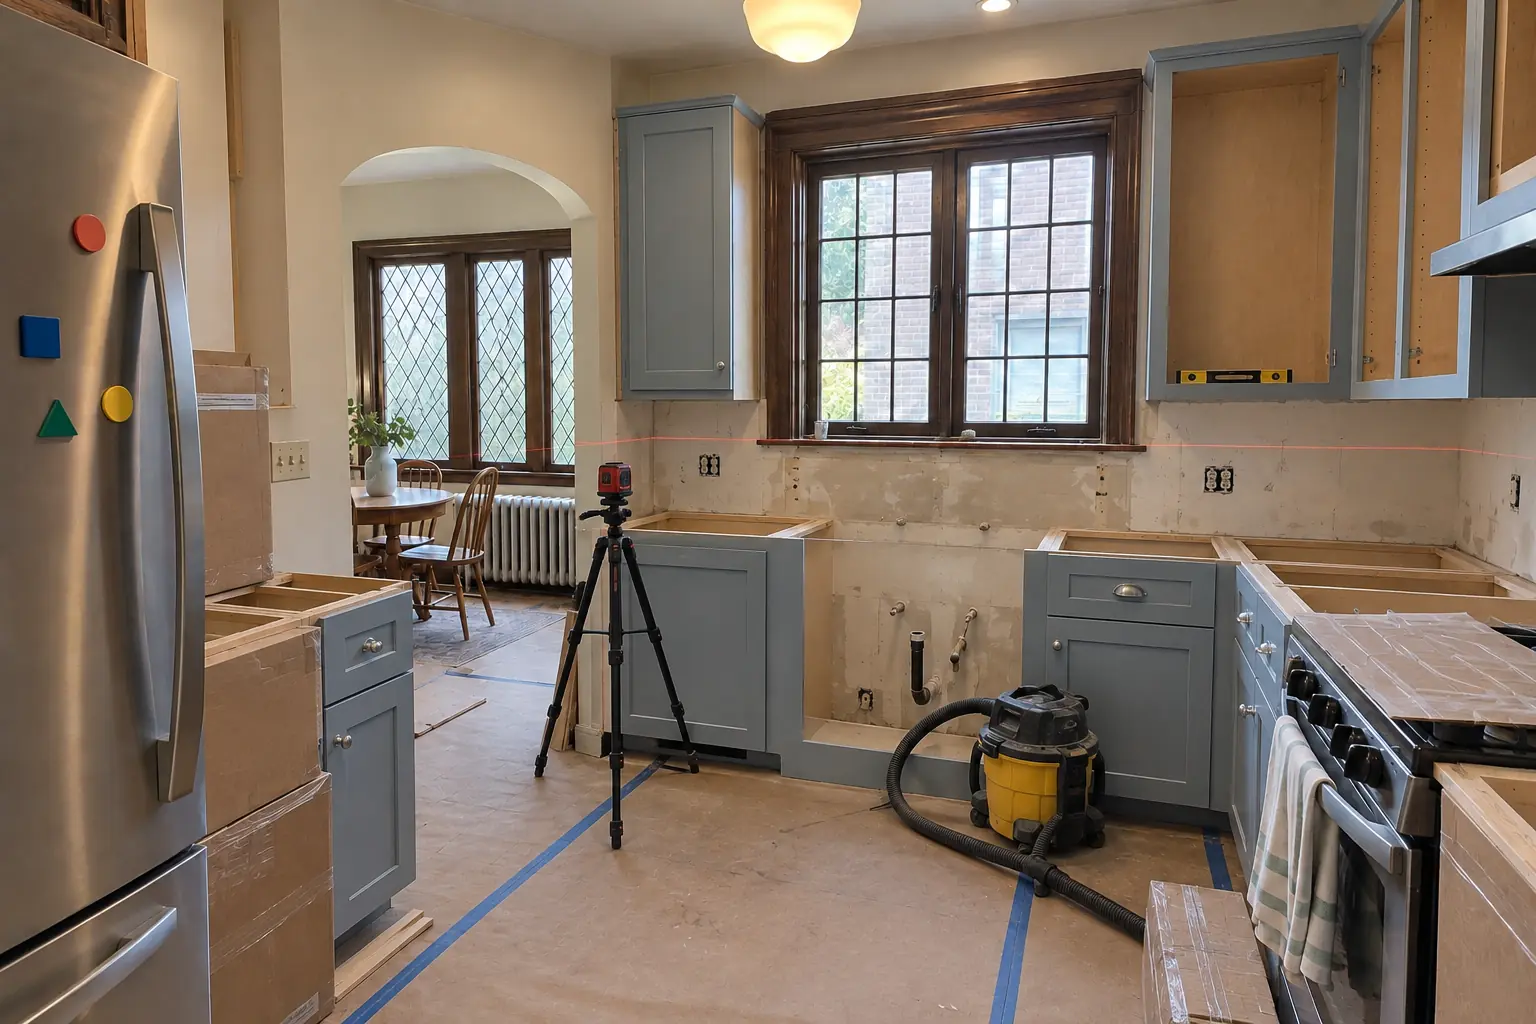
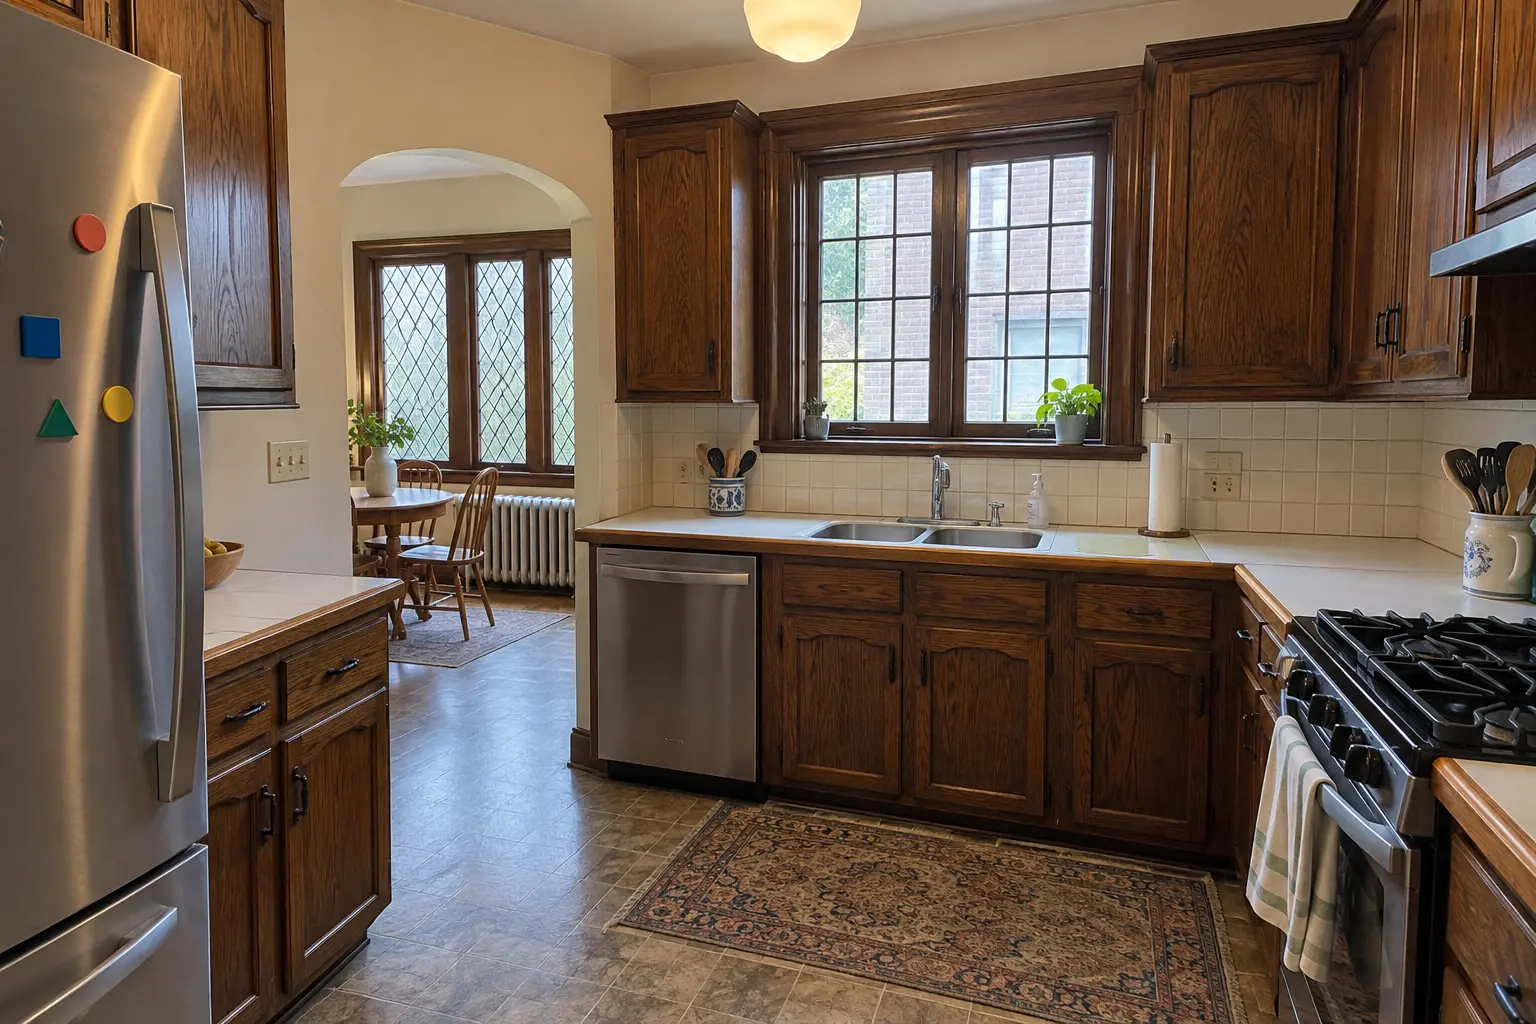
Kitchen Cabinet Installation & Replacement in a prewar house — beforeBefore
Kitchen Cabinet Installation & Replacement in a prewar house — in progressIn progress
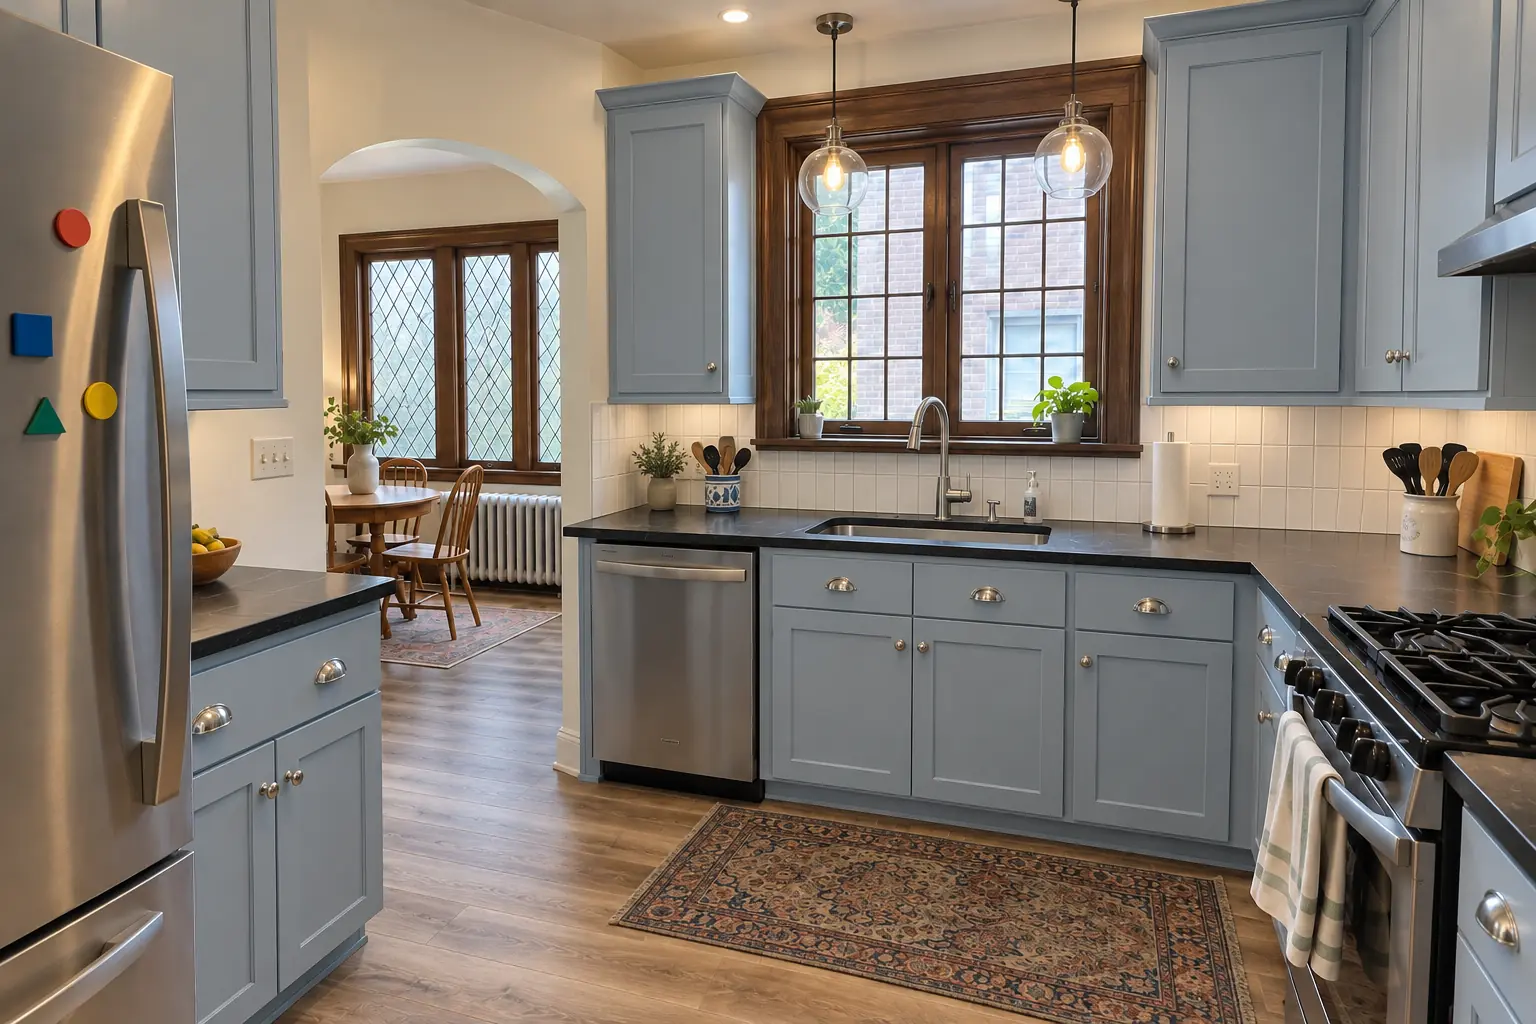
Kitchen Cabinet Installation & Replacement in a prewar house — afterAfter

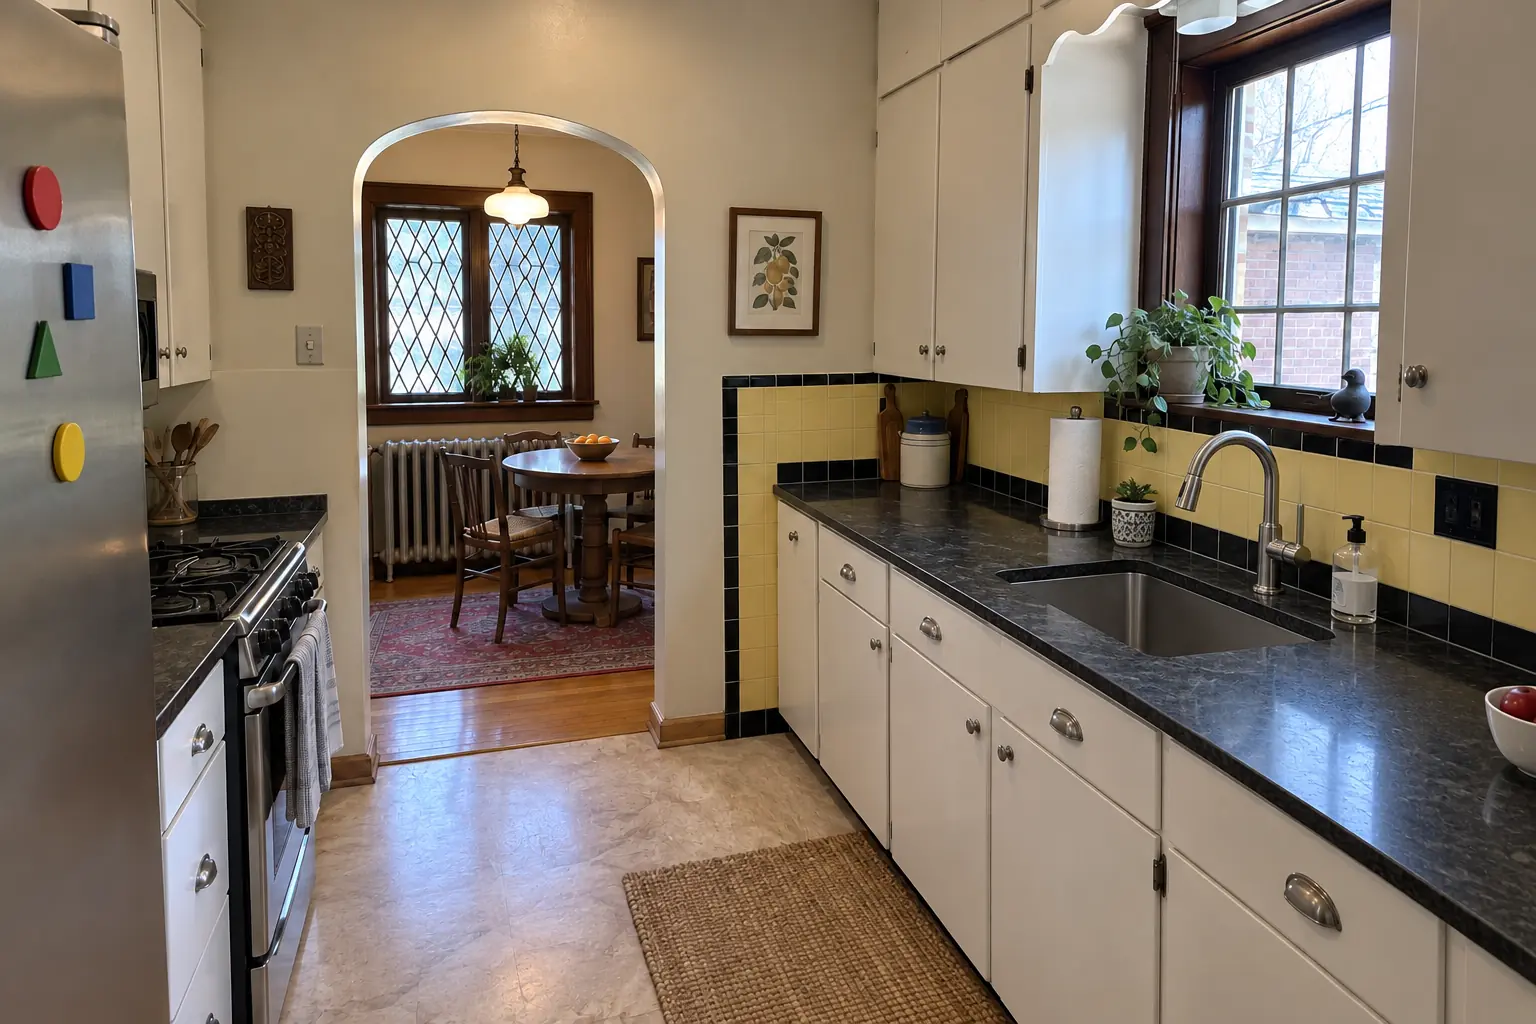
Evanston kitchen, prewar brick bungalow: kitchen cabinet installation & replacement

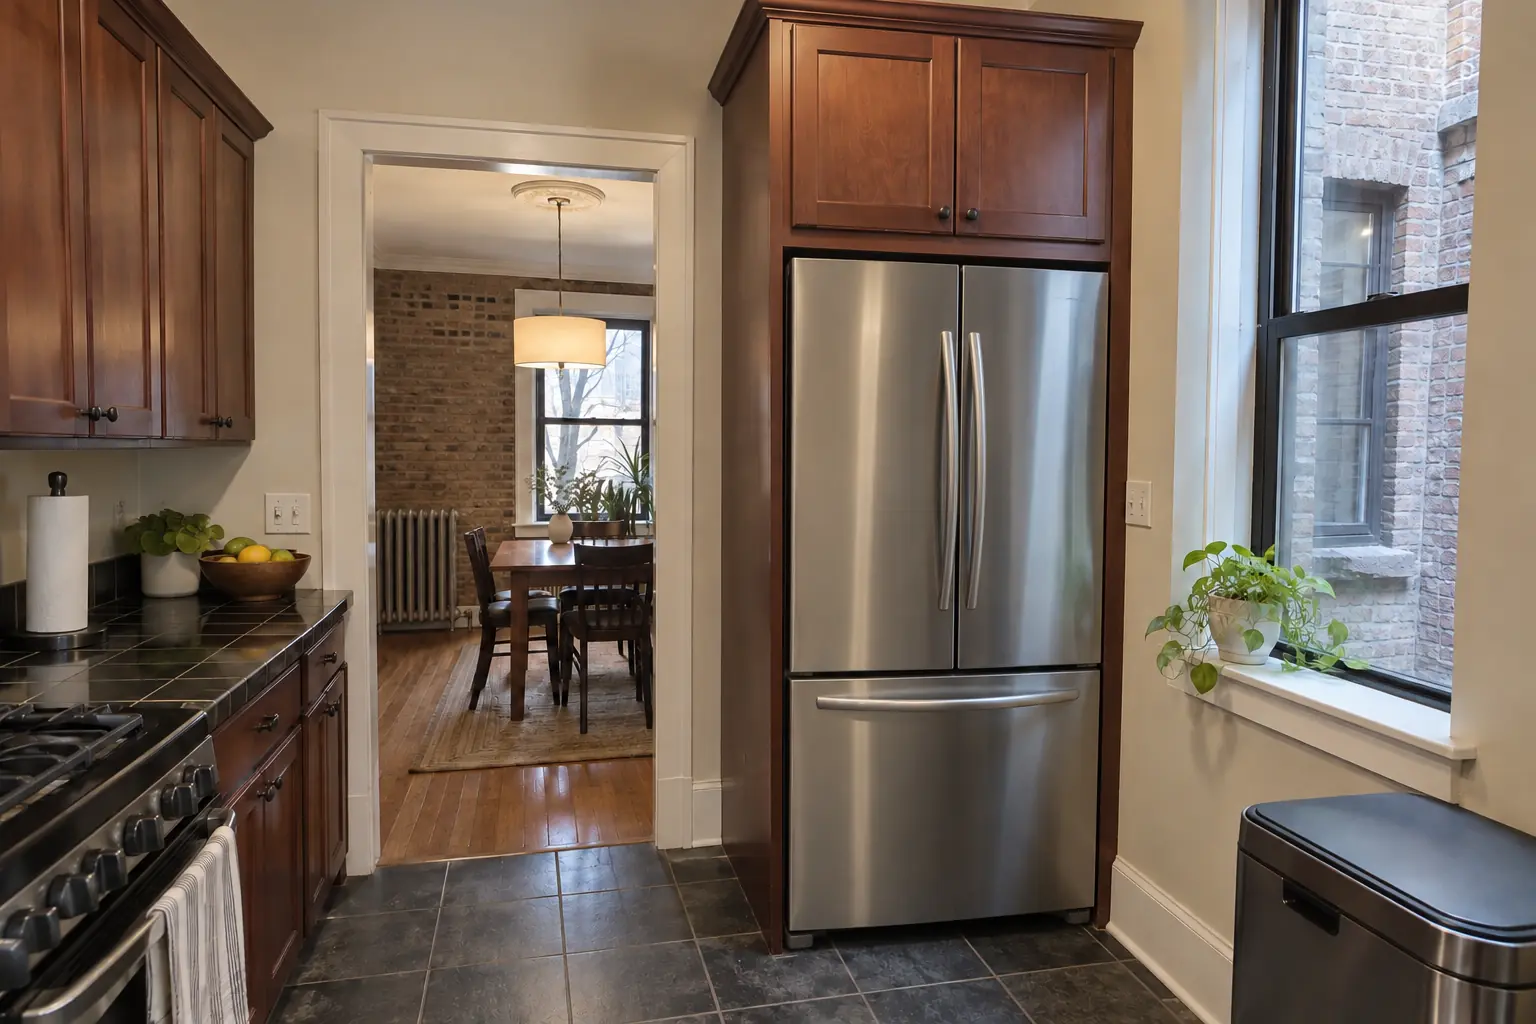
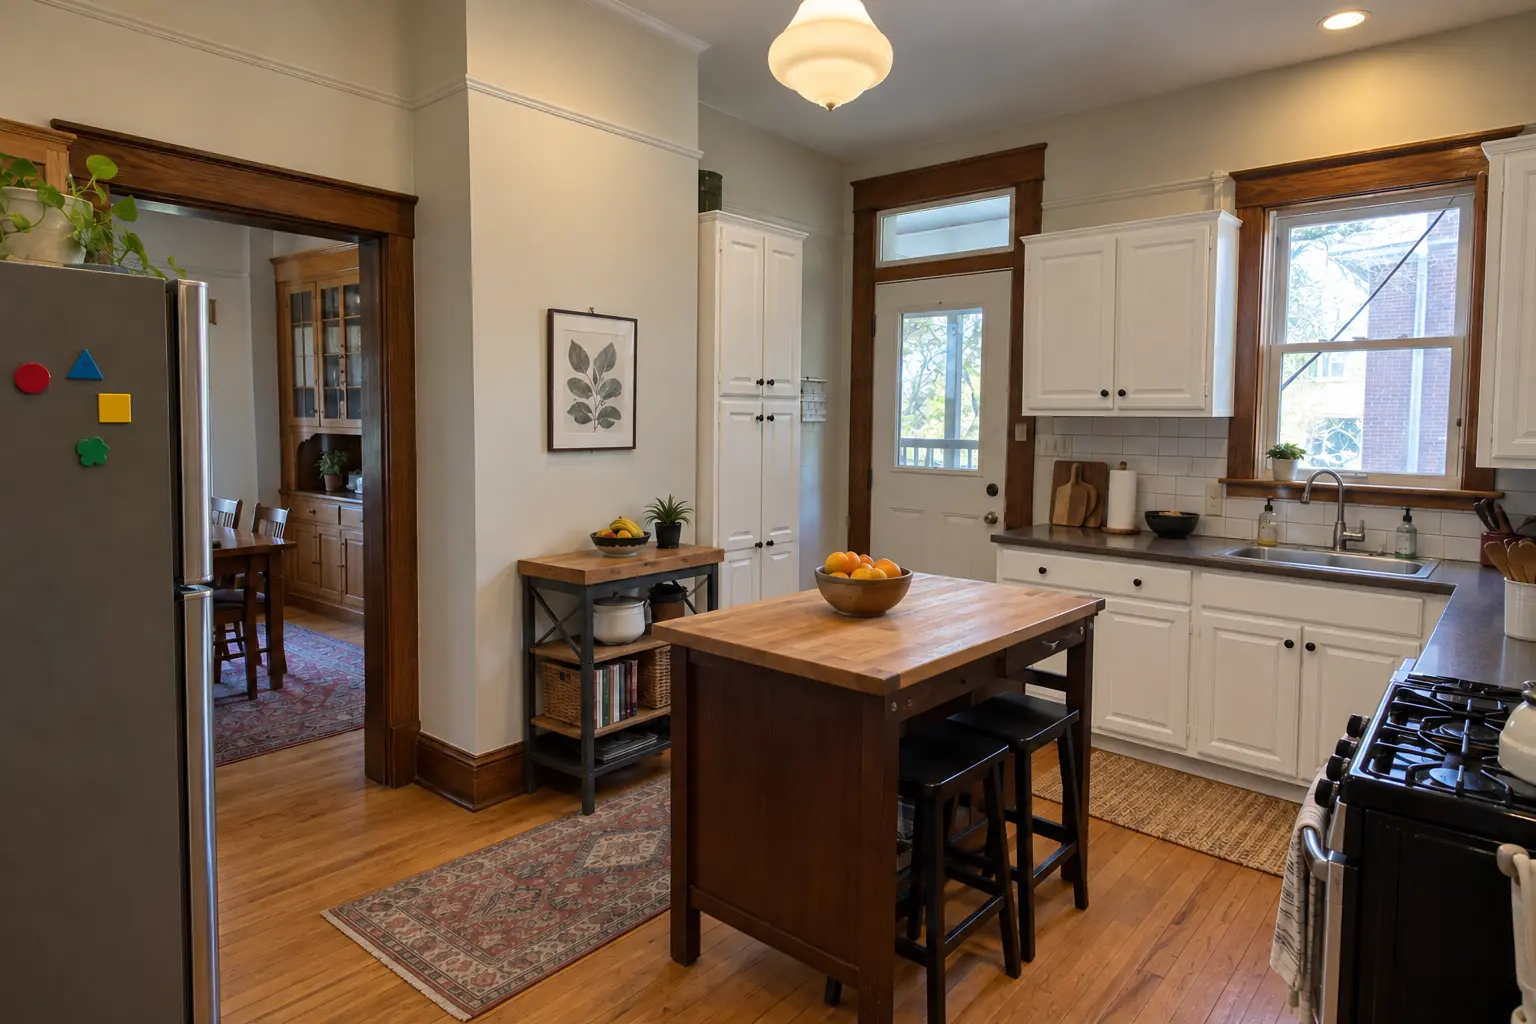
This one is a prewar brick bungalow in Evanston. Before: dark stained 1970s oak cabinets with heavy frames and white laminate with a wood edge. The main complaint was old cabinets with too few drawers and a lot of wasted space. After: new cabinets in powder blue with polished nickel pulls, installed level and ready for black honed granite counters. On site this meant wall and floor prep, base cabinets set level, plus trim and toe kicks.
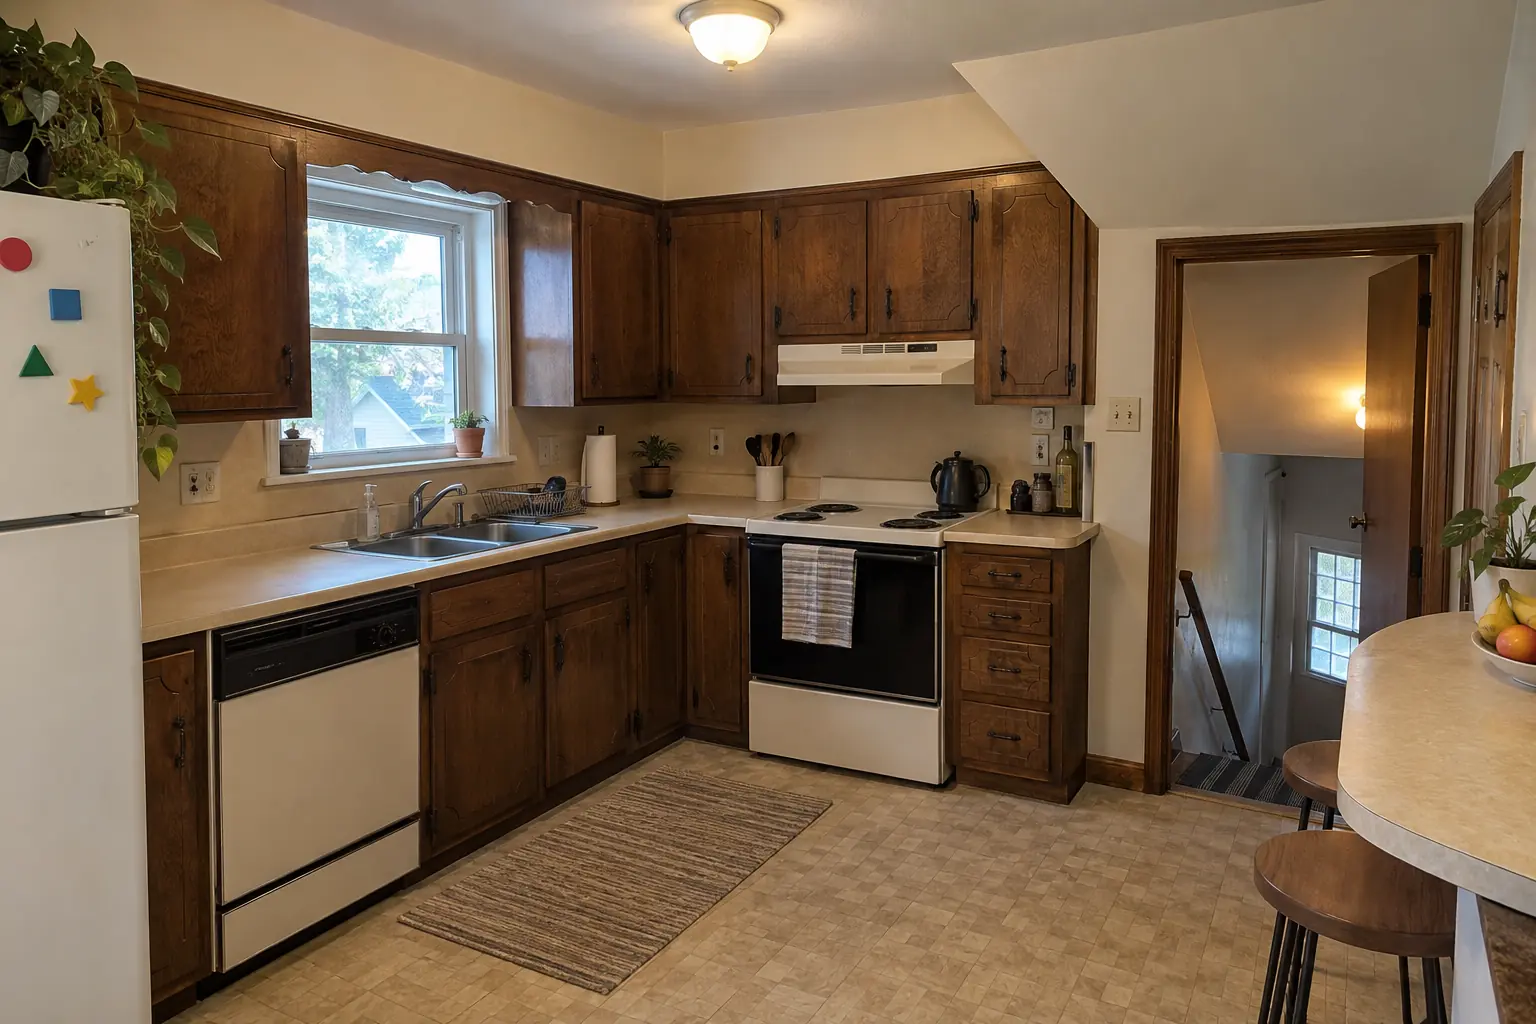
Kitchen Cabinet Installation & Replacement project in Skokie, beforeBefore
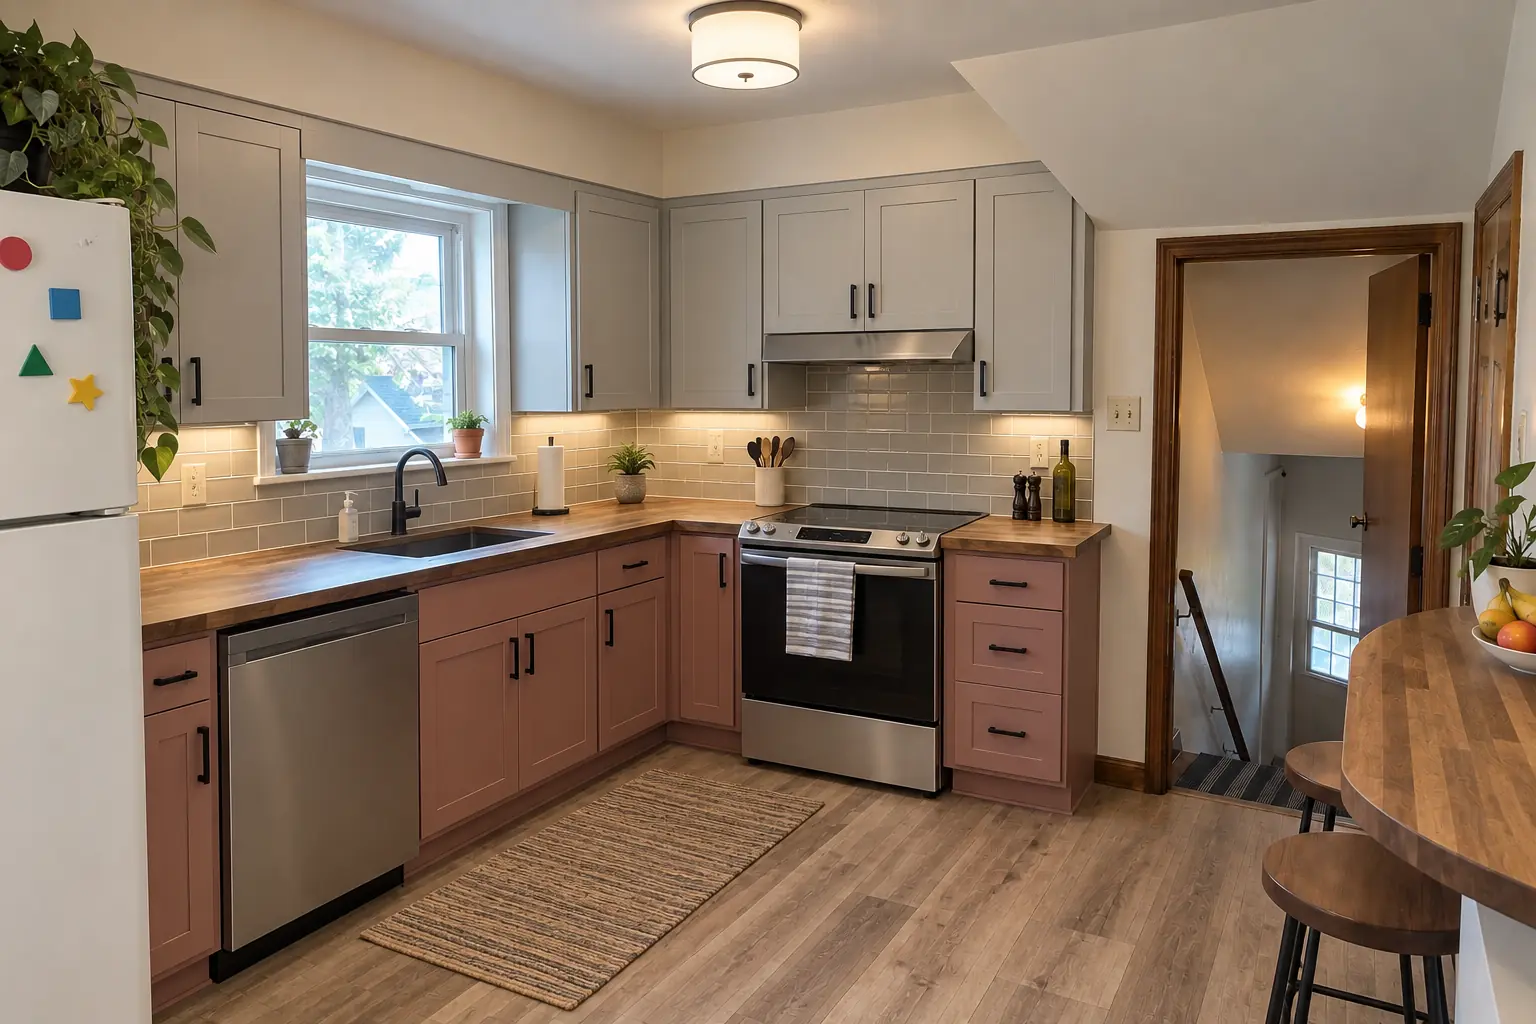
Kitchen Cabinet Installation & Replacement project in Skokie, afterAfter

Skokie kitchen, postwar bi-level: kitchen cabinet installation & replacement

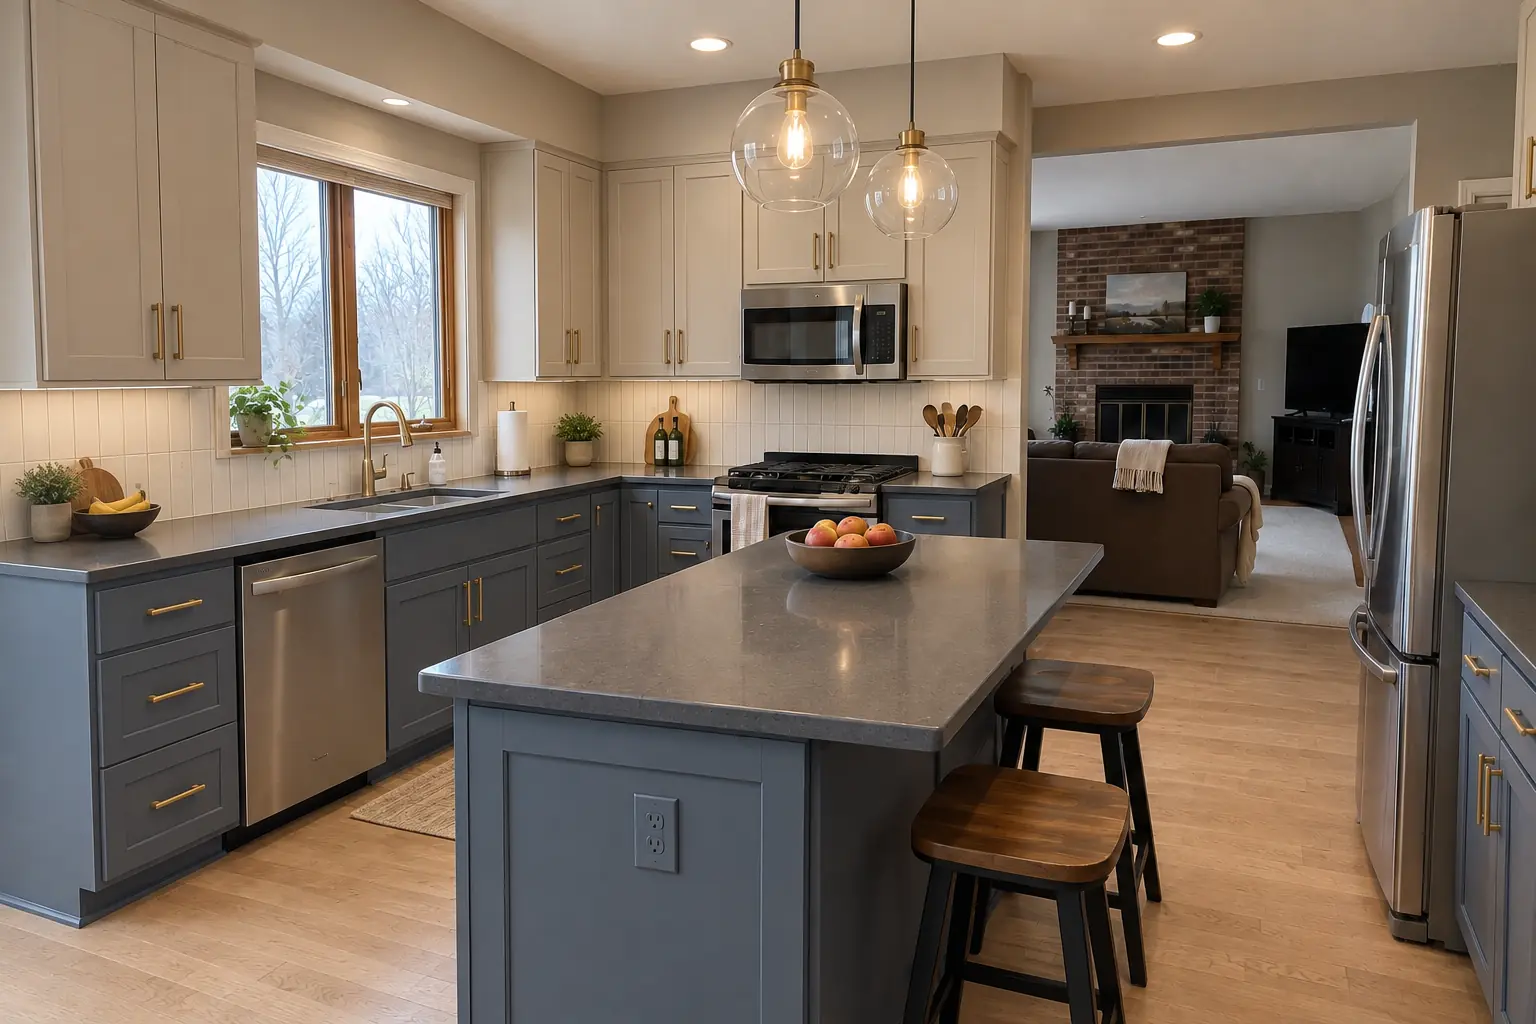
The site: a postwar bi-level in Skokie. What we started with: 1970s dark pecan-stained cabinets and light beige laminate. The main complaint was old cabinets with too few drawers and a lot of wasted space. Finished kitchen: new cabinets in light gray uppers and dusty rose lowers with matte black pulls, installed level and ready for warm walnut butcher block counters. The job covered measuring and site check, base cabinets set level, plus fillers, panels and scribing.

Kitchen Cabinet Installation & Replacement in Skokie →
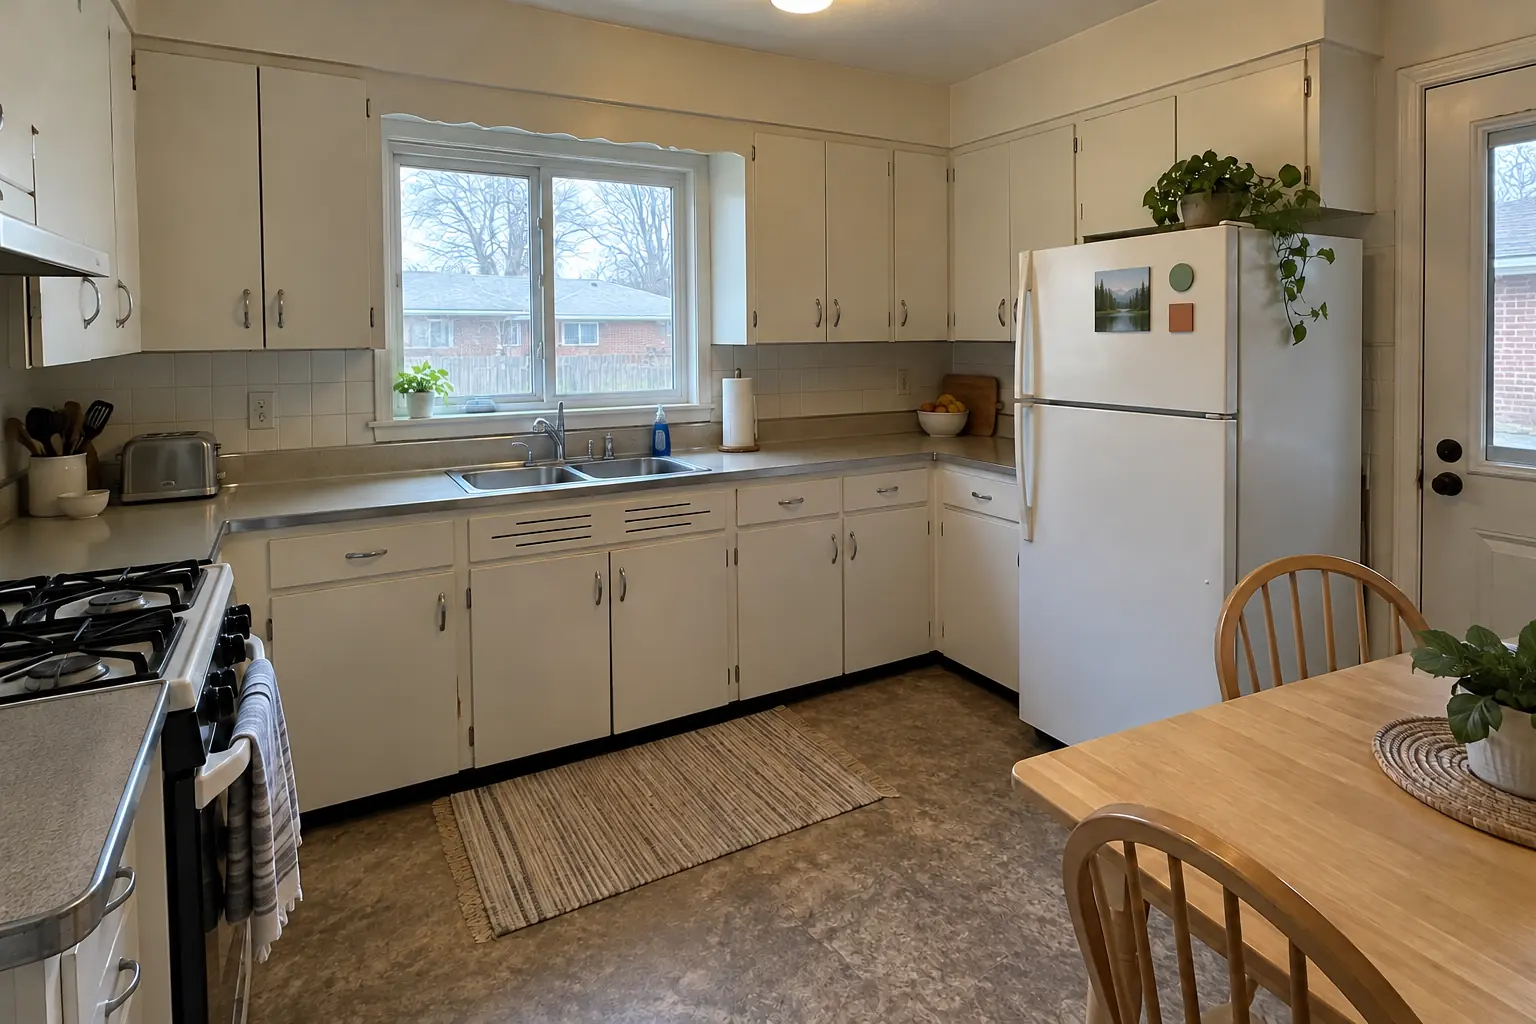
Kitchen Cabinet Installation & Replacement project in Glenview, beforeBefore
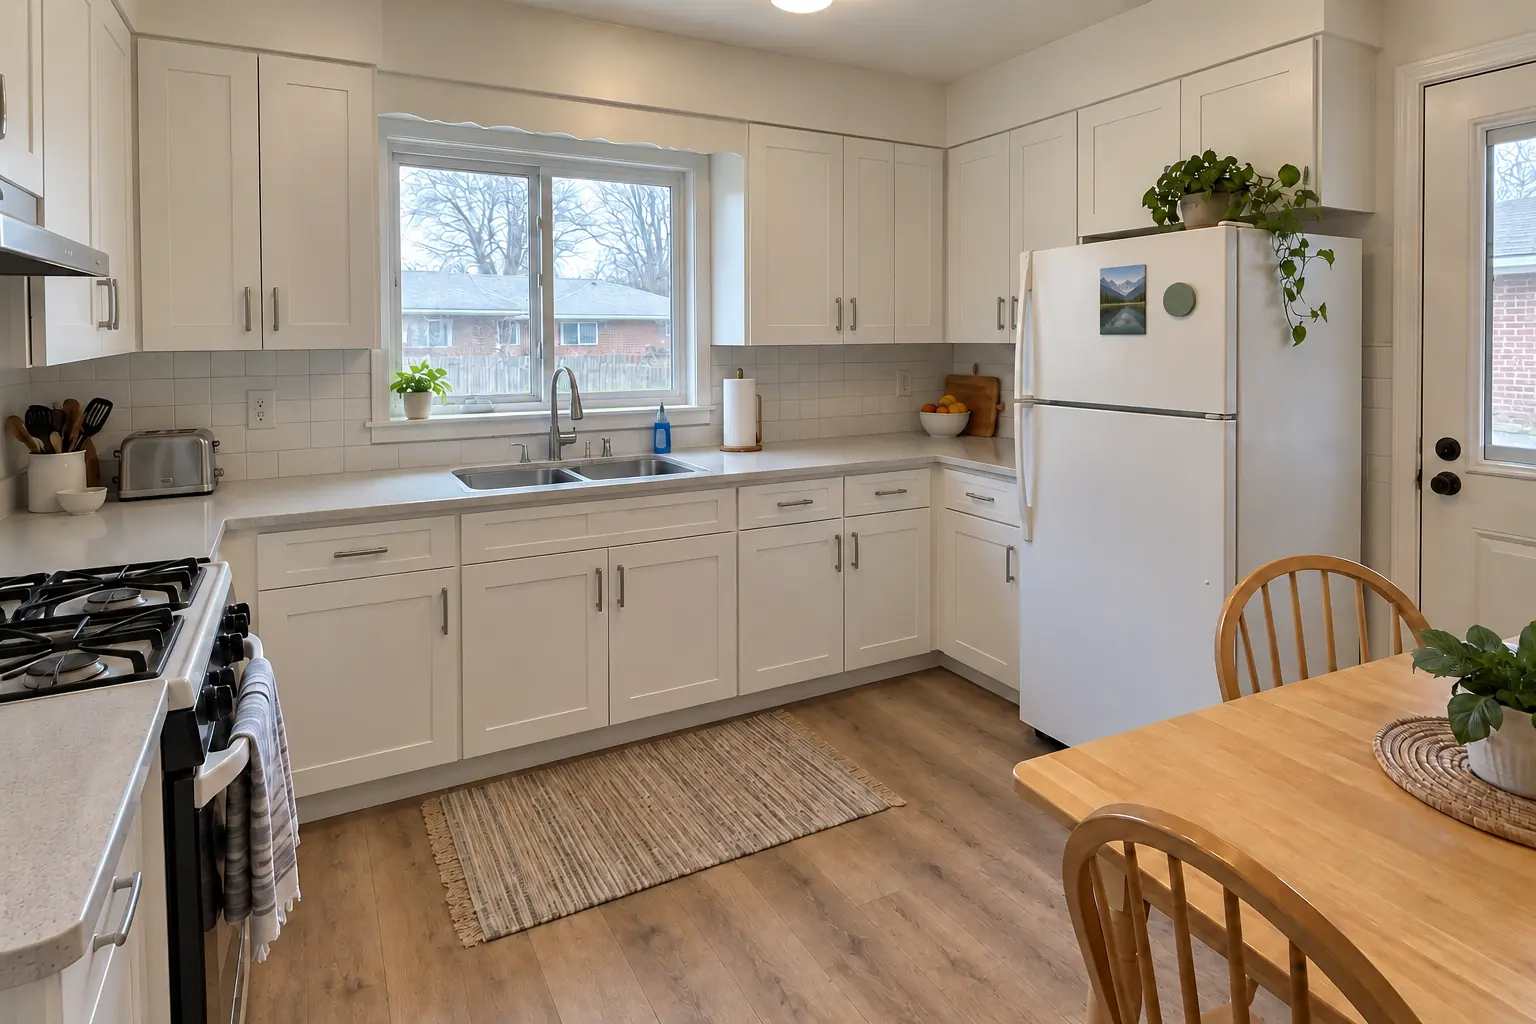
Kitchen Cabinet Installation & Replacement project in Glenview, afterAfter

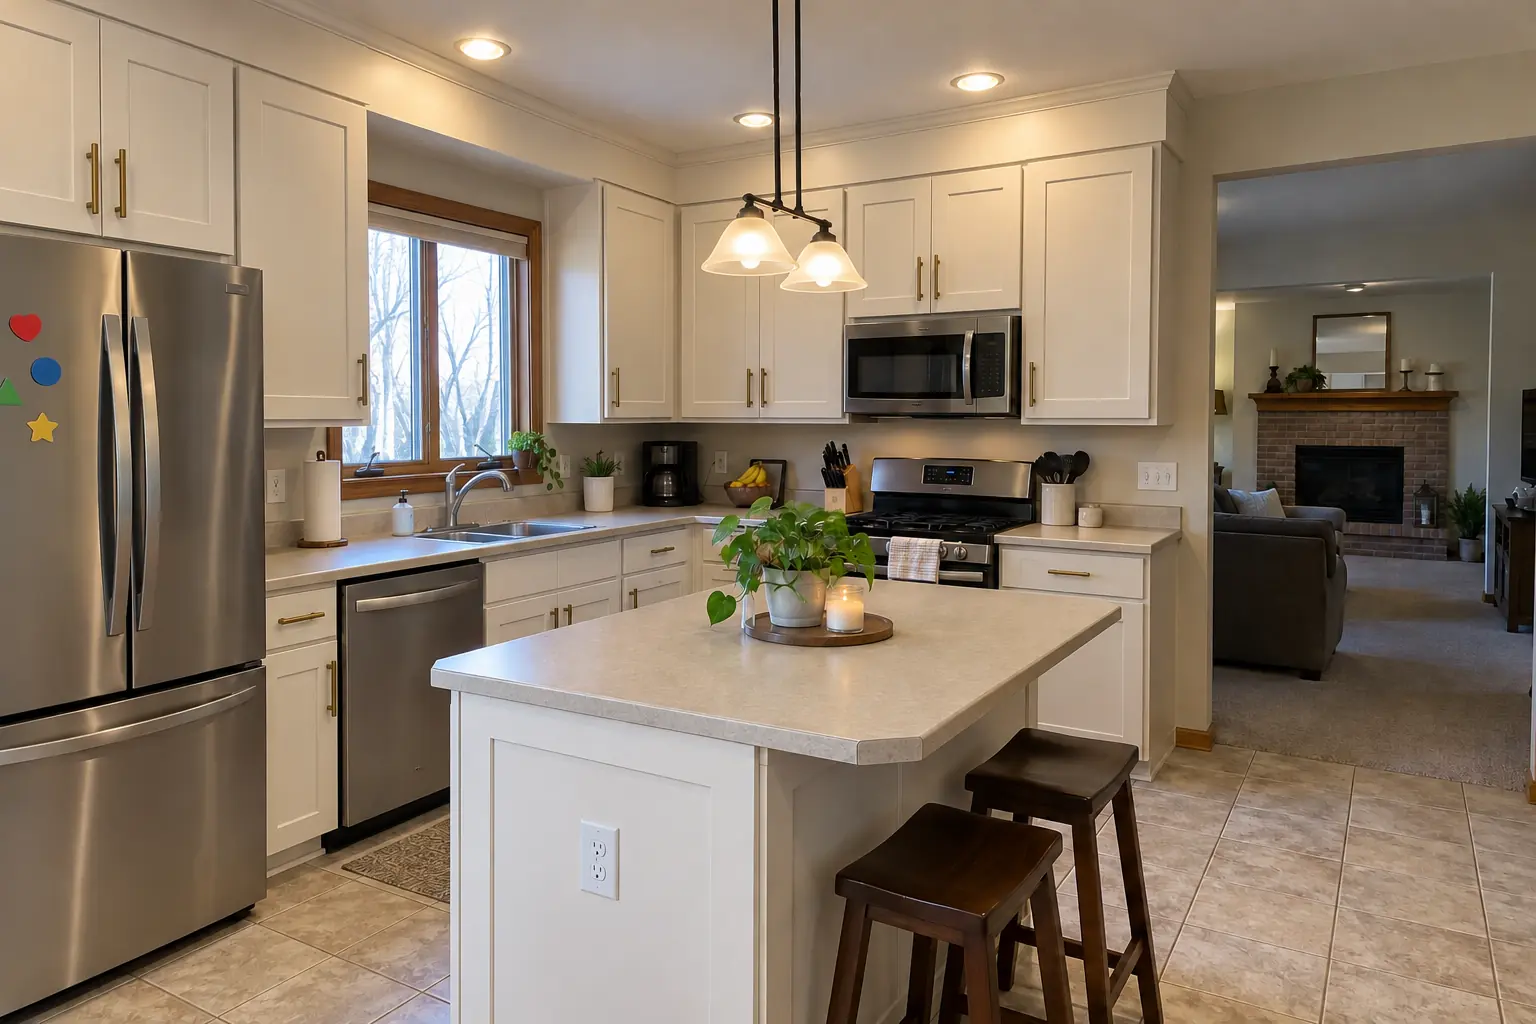
Before and after: a postwar bi-level in Glenview

The site: a postwar bi-level near The Grove. The kitchen as it was: original birch cabinets painted white decades ago, sagging doors, chrome pulls and laminate with an aluminum edge band. The reason for the call: sagging, chipped cabinets that were past saving. Finished kitchen: new cabinets in warm taupe with brushed nickel bar pulls, installed level and ready for charcoal concrete-look quartz counters. On site this meant base cabinets set level, wall cabinets hung on studs, plus trim and toe kicks.

Kitchen Cabinet Installation & Replacement in Glenview →
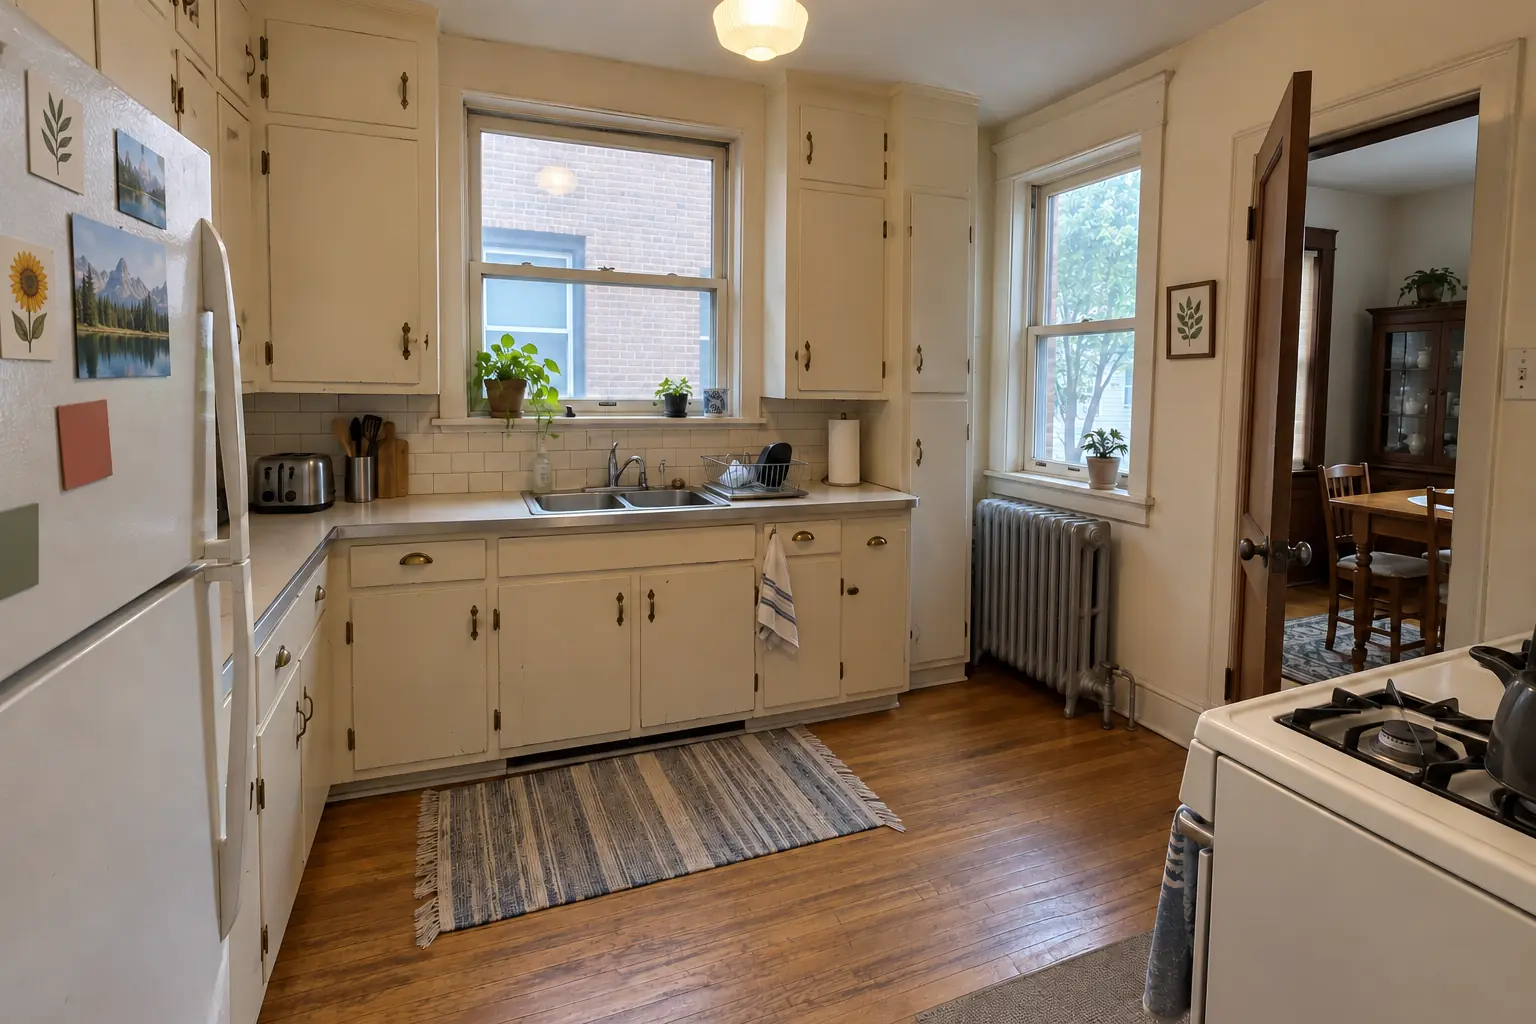
Custom Kitchen Cabinets project near Evanston, beforeBefore
Custom Kitchen Cabinets project near Evanston, afterAfter

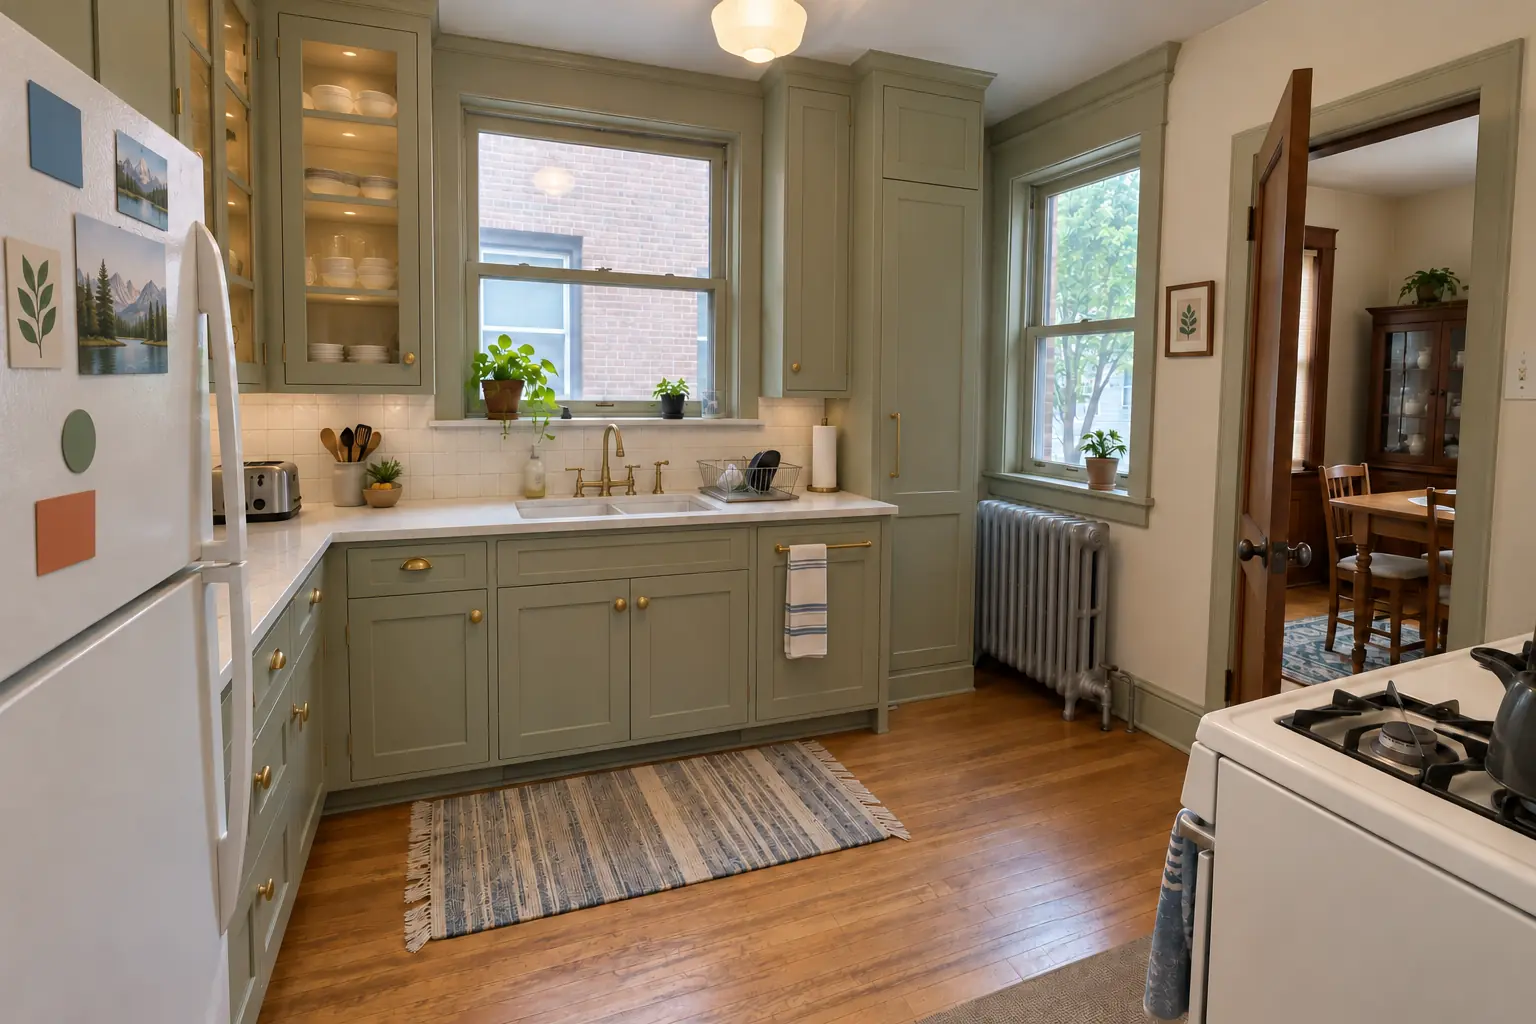
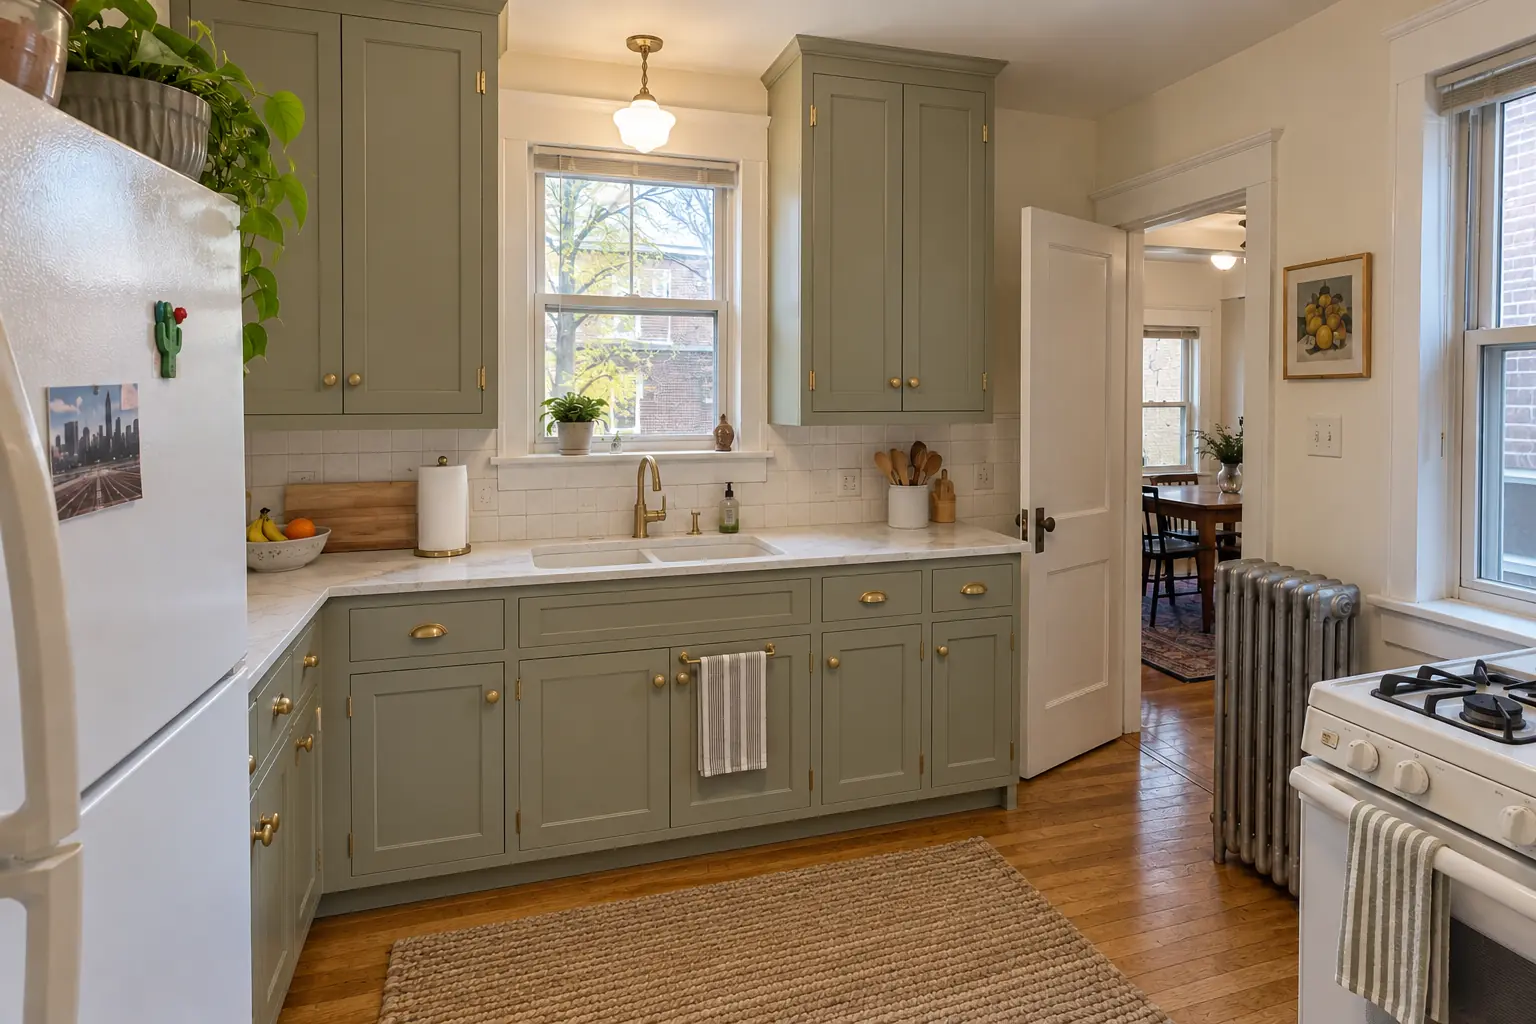
An Evanston brick bungalow from the 1920s: before and after

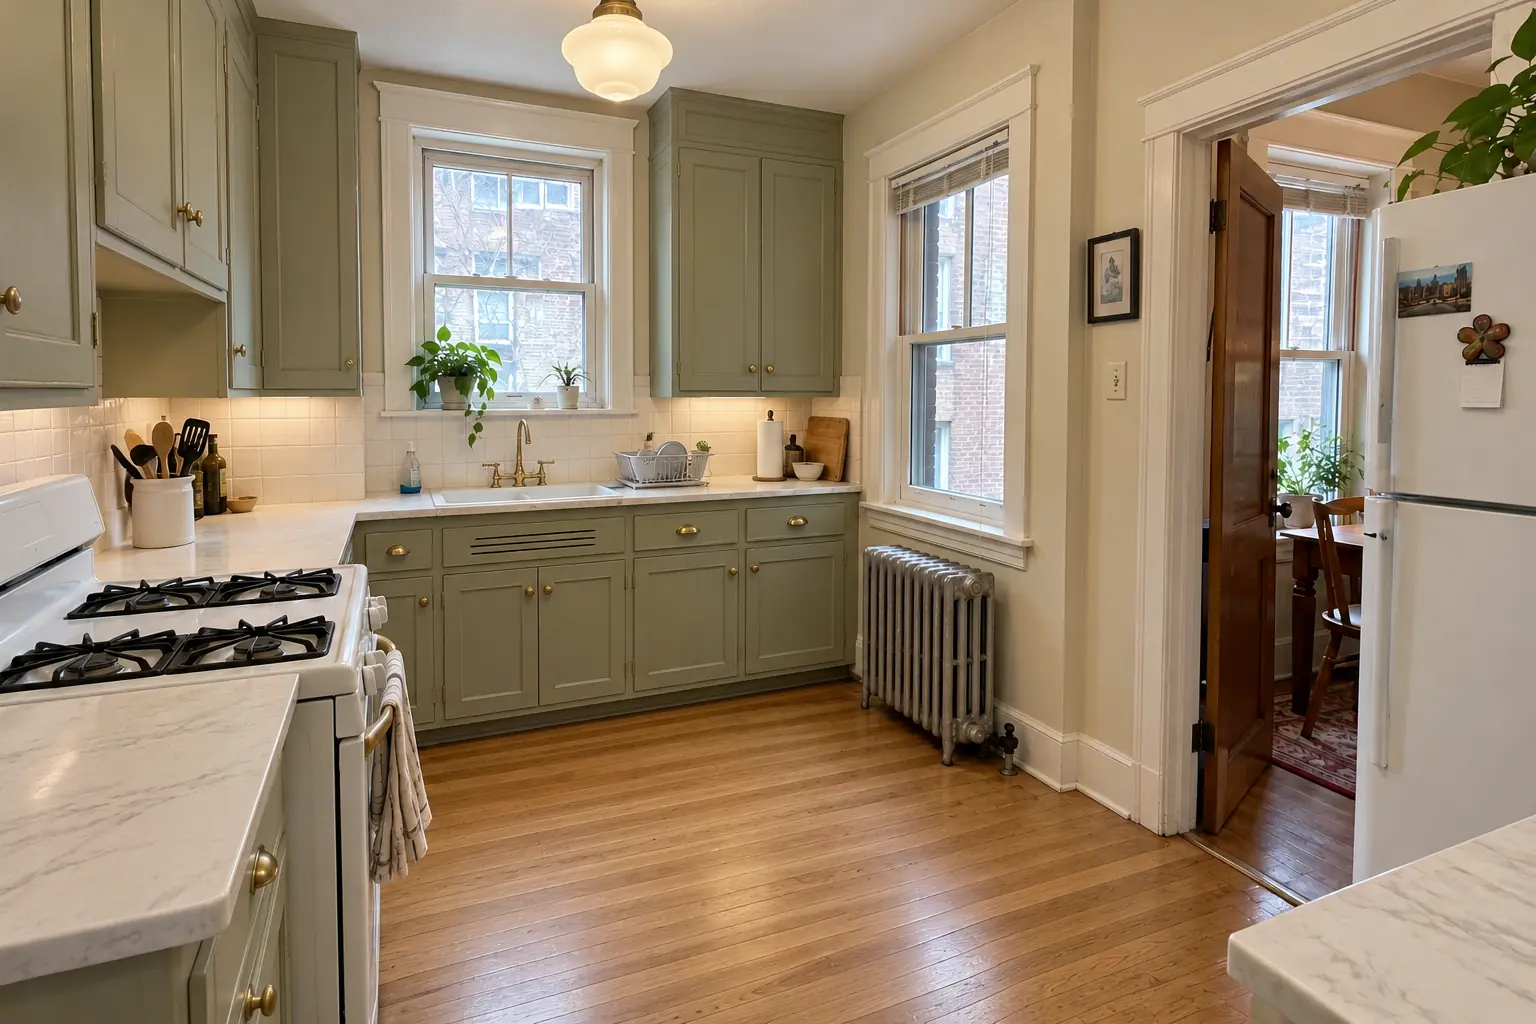
Finished: built-to-fit cabinetry to the ceiling in sage green with satin brass pulls and black honed granite counters.

Custom Kitchen Cabinets in Evanston →
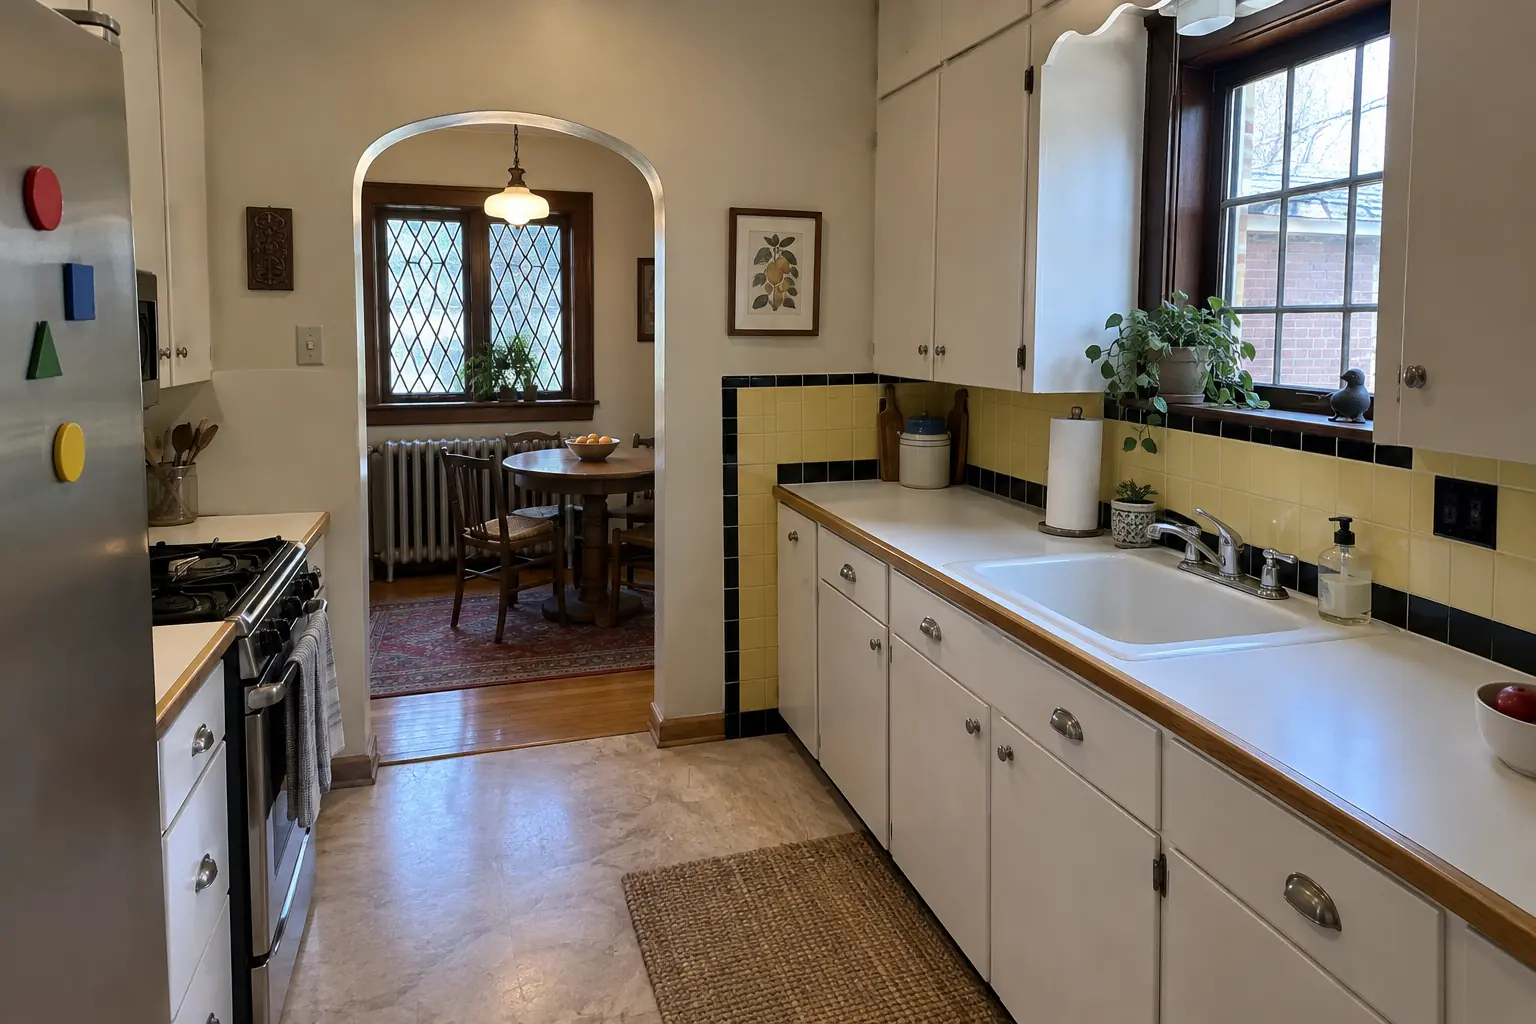
Countertop Fabrication & Installation project near Evanston, beforeBefore
Countertop Fabrication & Installation project near Evanston, afterAfter

An Evanston prewar brick bungalow: before and after

Finished: black honed granite countertops with a tight seam, an undermount sink and a new faucet.

Countertop Fabrication & Installation in Evanston →

The project, step by step

  1. Visit and measurementsWe look at the old cabinets, measure the room and talk through what you want to change.
  2. Cabinet plan and written estimateA drawn layout with cabinet sizes and an itemized estimate for removal, install and trim.
  3. Ordering and deliveryCabinets are ordered; lead time depends on the line, and we inspect every box when it arrives.
  4. Tear-out and installationOld cabinets out, walls prepped, new boxes set level, hung on studs and trimmed.
  5. Adjustment and walk-throughWe fine-tune every door, clean up and walk the kitchen with you.

Kitchen Cabinet Installation & Replacement questions from Evanston homeowners

Can you install cabinets in a condo building?
We do condo installs regularly: paperwork for the association, scheduled deliveries and protected hallways.
How long does kitchen cabinet installation take?
Removing the old cabinets and installing a typical kitchen usually takes a few working days once the cabinets are on site. Countertops follow after templating.
What's the difference between stock, semi-custom and custom cabinets?
Stock comes in fixed sizes and finishes and ships fastest. Semi-custom adds more sizes, finishes and options. Custom is built to the exact room and usually has the longest lead time.
Can you replace cabinets without removing the countertop?
Wall cabinets, yes. Base cabinets almost always mean the countertop comes off; stone may crack during removal, so many owners plan new counters with new bases.
Do you remove and haul away the old cabinets?
We do. The old cabinets and counters leave with us, and the room is swept before installation starts.
Evanston contractor registration: do kitchen contractors need it?
All contractors working in city limits must register with the City; annual fee General Contractor $150, Trade Contractor $125. We take care of that before work starts.
Can you do cabinet replacement in an Evanston condo?
Associations usually set rules for work hours, elevators, deliveries and insurance, and many require approval for plumbing, electrical or structural changes. We provide the certificate of insurance and follow the building's rules.
What is the Evanston building department phone number?
Permits go through Community Development Department, Building & Development Services (Building & Inspection Services), phone (847) 448-4311. When your scope needs one, we prepare the application and schedule the inspections.
Can Evanston bulk pickup take my old appliance or cabinets?
Appliances and tires are not collected in regular bulk pickup; call 311 or 847-448-4311 to arrange free removal. If you'd rather not deal with it, we haul old units and debris away.
Does Evanston require a licensed electrician for cabinet replacement?
Electrical contractors must register and submit a copy of an electrical license from a testing municipality (or state license if state-regulated). Electrician must be on site for electrical rough inspections. New circuits and wiring are done by licensed electricians.
Do I need a permit for cabinet replacement in Evanston?
It depends on the scope. Evanston's rule in short: Residential permit applications go through the Citizen Portal; City worksheets signed by the contractors are required for any electrical, plumbing or HVAC work. We handle the permit when one is needed with Community Development Department, Building & Development Services (Building & Inspection Services).
Do you work in my part of Evanston?
Yes. Our crews work across Evanston — ZIP 60201, 60202, 60208 — and nearby Skokie, Glenview, Park Ridge.

Working in Evanston

  • Most Evanston homes are prewar. We work around plaster walls, radiators and out-of-square rooms every week.
  • Condo or townhome? We follow association rules on work hours and elevators and bring the insurance certificate your board asks for.
  • Live in a historic district? Interior kitchen work is usually not reviewed. We check before anything touches the exterior.

ZIP 60201ZIP 60202ZIP 60208

Kitchen Cabinet Installation & Replacement nearby

Planning a kitchen project in Evanston?

Call us — we'll check your ZIP, answer your questions and book an in-home estimate.

Call now (708) 400-7049
Call (708) 400-7049Callback