IKEA Kitchen Cabinets: Planning, Installation, Islands and Can You Paint IKEA Cabinets?
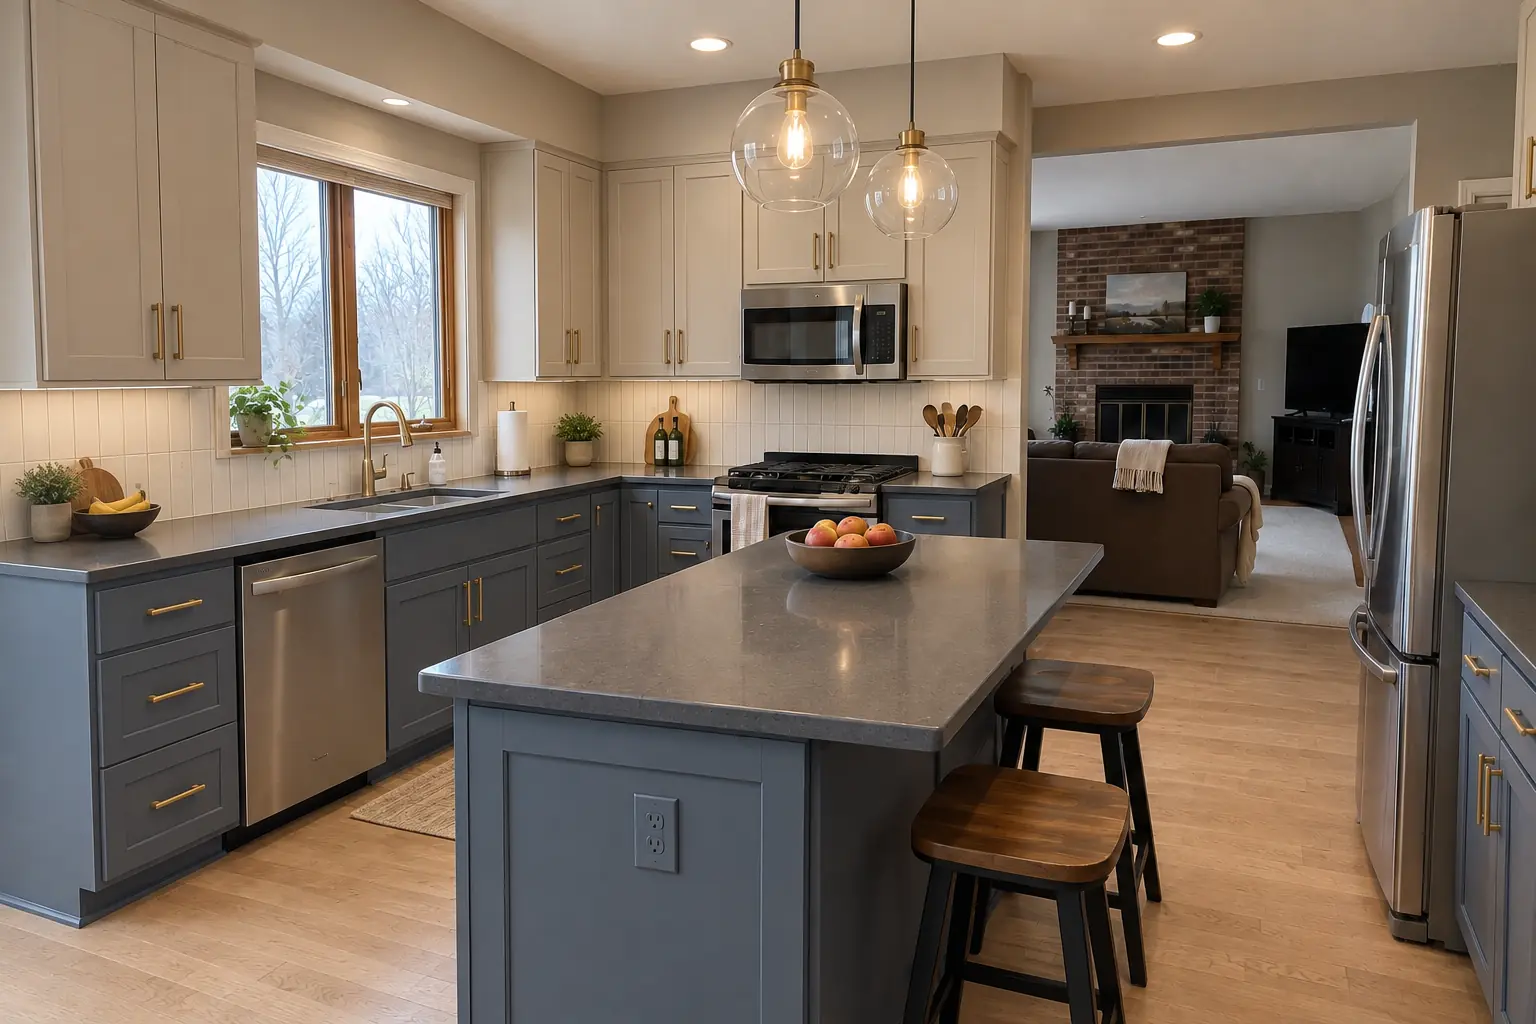
IKEA kitchen cabinets are a frameless, modular system. In the United States and Canada the current line is called SEKTION: standard cabinet boxes in a set of widths and heights, with separate doors, drawer fronts, legs, toe kicks (IKEA calls them plinths), cover panels and interior organizers. You plan the kitchen in IKEA's online kitchen planner or with a store or planning studio designer, buy the parts, and then either assemble and install them yourself or hire someone to do it.
This guide answers the questions homeowners in Chicago and the suburbs ask us most: can you paint IKEA cabinets, what goes into the cost of an IKEA kitchen remodel, how islands, pantries and back panels are installed, and how IKEA's own installation service compares with hiring an independent contractor. We are an independent kitchen contractor, not affiliated with IKEA. IKEA designs, prices and services change, so always confirm current details with IKEA.
Can you paint IKEA cabinets?
Yes, but the result depends on the door you start with. Most IKEA cabinet boxes are particleboard with a melamine-type surface, and the doors come in several materials. Each takes paint differently, and some are better replaced than painted.
- DegreaseClean every surface thoroughly; cooking film is the usual cause of peeling.
- Scuff sandLightly sand to dull the surface without cutting through veneer or edges.
- PrimeUse a bonding primer made for slick surfaces.
- TopcoatFinish with a durable cabinet enamel in thin, even coats.
| Door material | Takes paint | Main risk | Better option |
|---|---|---|---|
| Solid wood | Well | Grain shows through thin coats | Paint |
| Wood veneer | Well | Sanding through the veneer | Paint with light scuffing |
| Painted or lacquered fiberboard | Fairly well | Adhesion on slick finish | Paint with bonding primer |
| Foil-wrapped fiberboard | Poorly | Foil lifts at edges near heat | Replace the fronts |
| High-gloss surface | Poorly | Adhesion and visible defects | Replace the fronts |
IKEA cabinet doors and custom fronts
Many owners skip painting entirely and change the doors. Several independent companies make custom-finish doors and drawer fronts sized for IKEA boxes, which changes the look without touching the cabinets. IKEA cabinet doors and hinges are sized for IKEA frameless boxes, so going the other way, putting IKEA doors on another brand's cabinets, rarely lines up without modification.
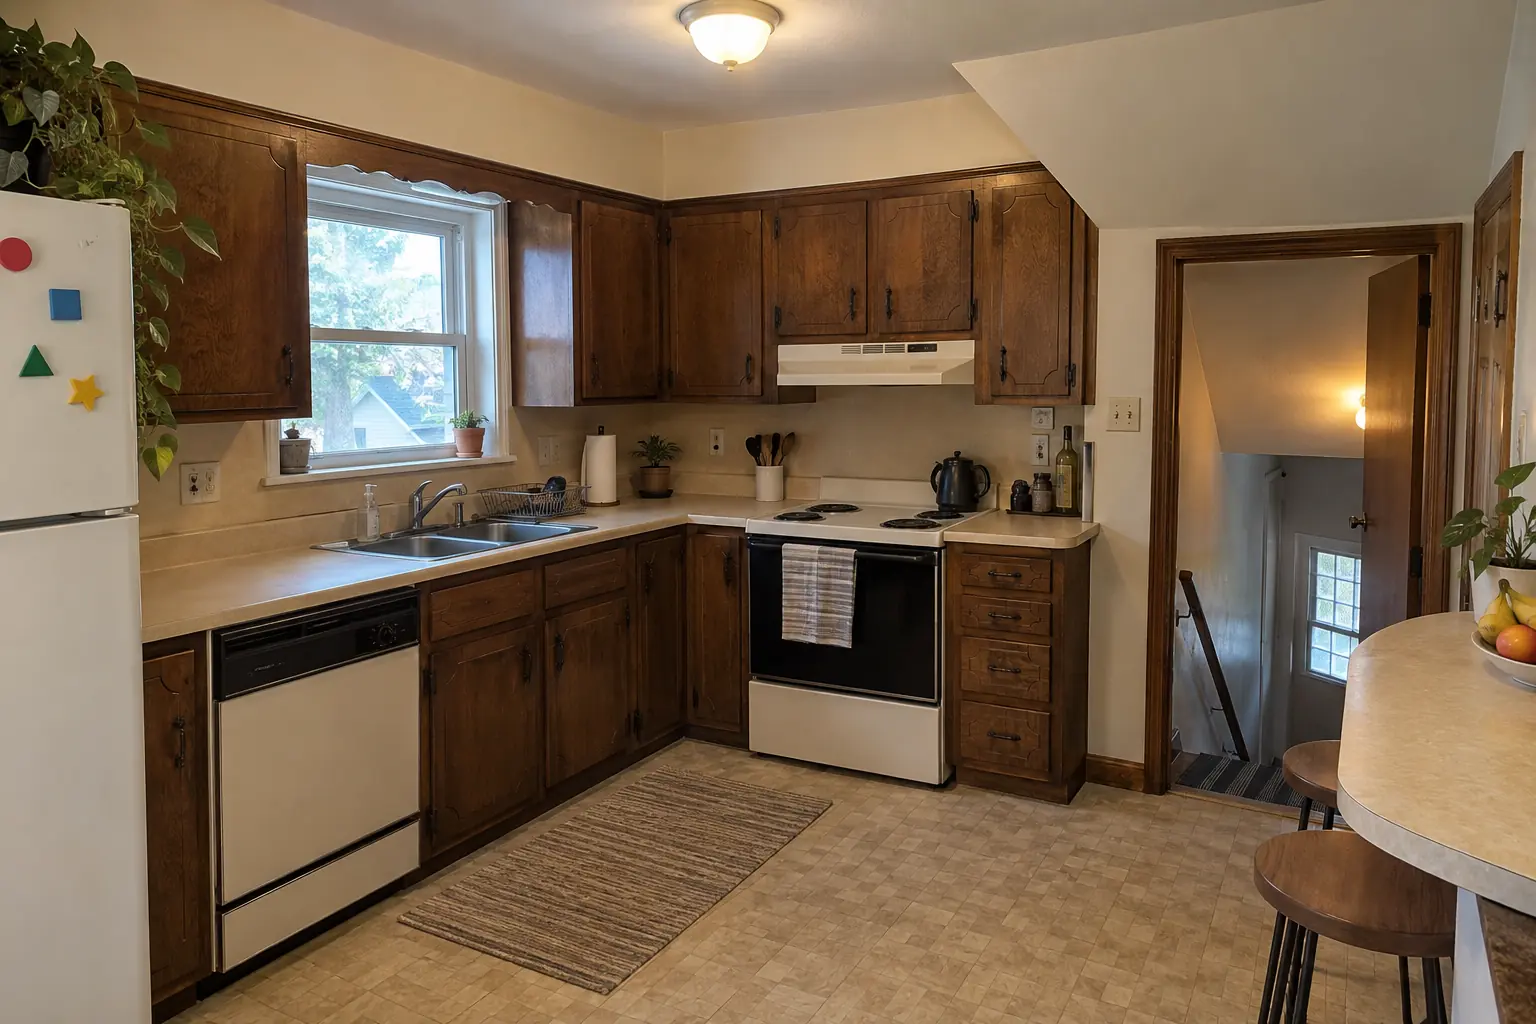 Before
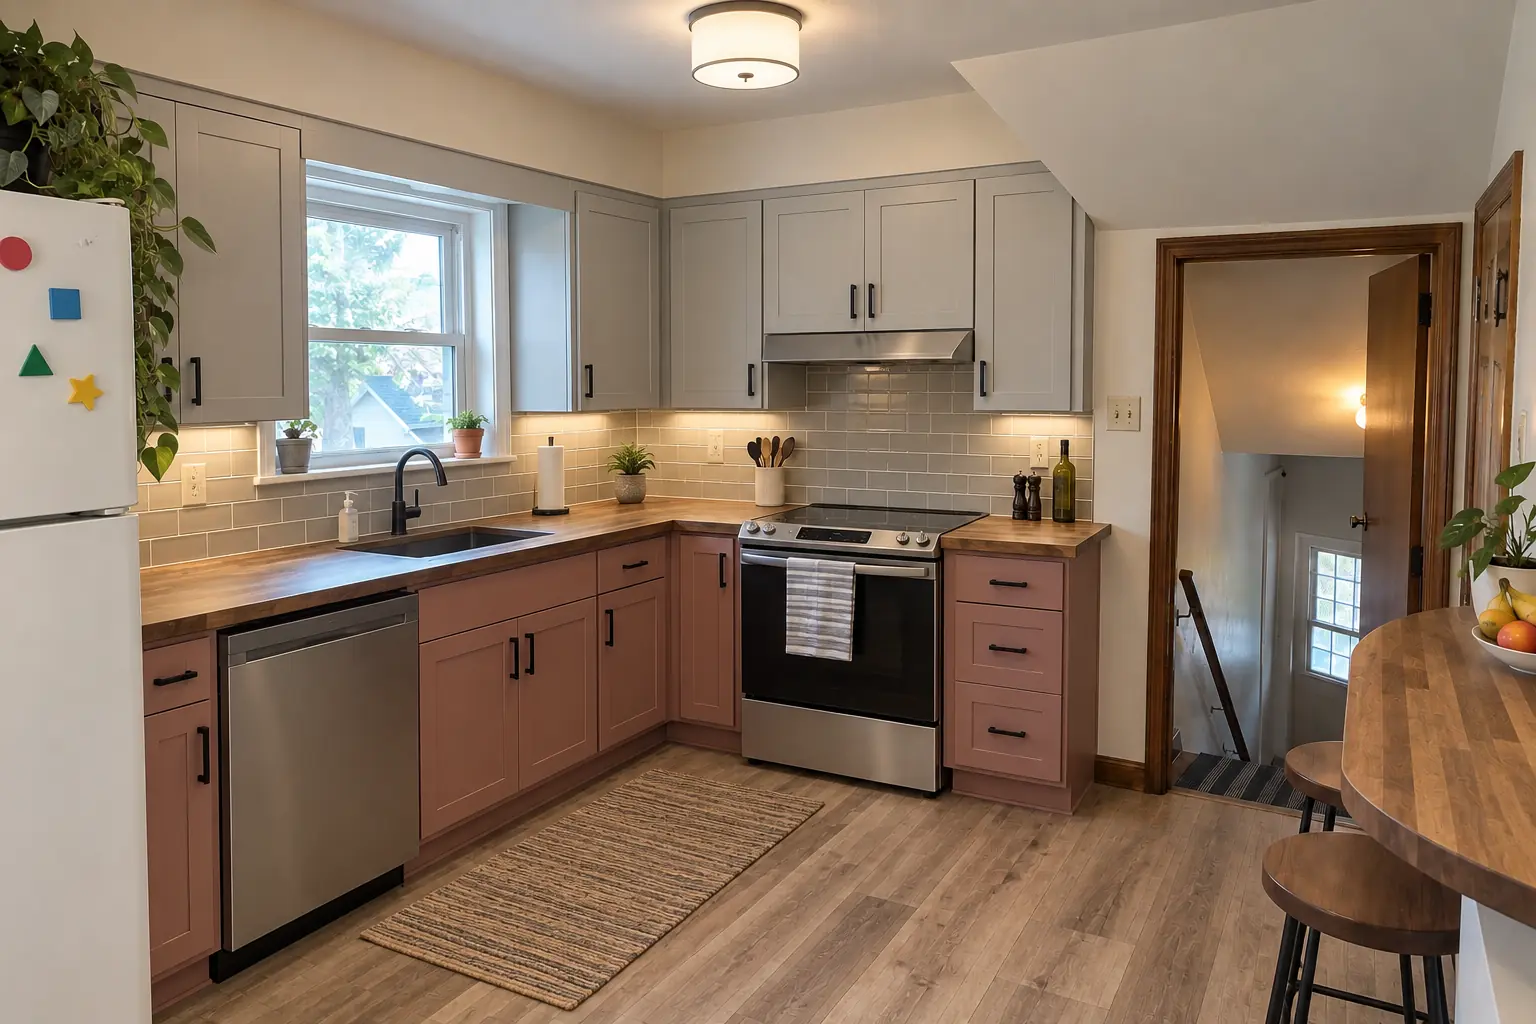 After
IKEA kitchen planner and design help
IKEA's kitchen planner is a free, browser-based 3D tool on the IKEA website. You enter the room dimensions, place cabinets and appliances, choose doors and see a parts list with current store prices. You need an IKEA account to save and share a design.
IKEA kitchen planner USA vs Europe
The planner for the USA works in inches. The kitchen planner for Europe and other metric markets uses centimeters and a different cabinet system, METOD, so a design from a European site will not translate directly to US parts.
IKEA kitchen cabinet designer help
IKEA also offers kitchen design help through its stores and planning studios, sometimes as a paid service that may be credited toward a purchase; the terms change, so check what is current. An IKEA kitchen cabinet designer builds the plan around IKEA parts.
What the planner does not catch
An independent designer or contractor can review the same plan for out-of-level walls and floors, plumbing and venting locations, appliance clearances and filler widths.
What drives IKEA kitchen cabinets cost and the cost of an IKEA kitchen remodel
The cost of new kitchen cabinets from IKEA is visible right in the planner, which is part of the appeal. How much an IKEA kitchen remodel costs depends on far more than the parts list. IKEA kitchen cabinets usually cost less than many semi-custom lines, while the rest of the project costs about the same no matter whose boxes you buy.
- The door style you choose, since fronts vary more in price than boxes do.
- Drawers versus doors; a kitchen with many drawers and organizers costs more.
- Assembly and installation labor, and whether walls and floors need leveling or repair.
- Countertops, usually measured and fabricated after the cabinets are set.
- Plumbing, electrical, venting, backsplash, flooring and appliance installation.
- Permits, which many villages require when plumbing or electrical work is part of the job.
- Demolition and disposal of the old kitchen.
IKEA kitchen cabinet island installation
An IKEA kitchen island is usually built from standard SEKTION base cabinets set back to back or with a finished back. The cabinets stand on adjustable legs, are joined to each other, and have to be anchored so the island cannot shift when someone leans on it or a heavy counter goes on top.
- Plan outlets and servicesAny outlet code requires on the island has to be planned and roughed in before the cabinets go in.
- Anchor to the floorWith no wall to screw into, installers fasten blocking or cleats to the floor and attach the cabinets to it, or secure the cabinet bases directly to the subfloor.
- Join and levelSet the bases on their legs, level them across the whole run and screw them together.
- Finish the back and endsIKEA cover panels in the door finish cover exposed backs and ends, and the plinth wraps all four sides.
- Support the overhangFor seating, stone and quartz overhangs often need steel brackets or a framed knee wall.
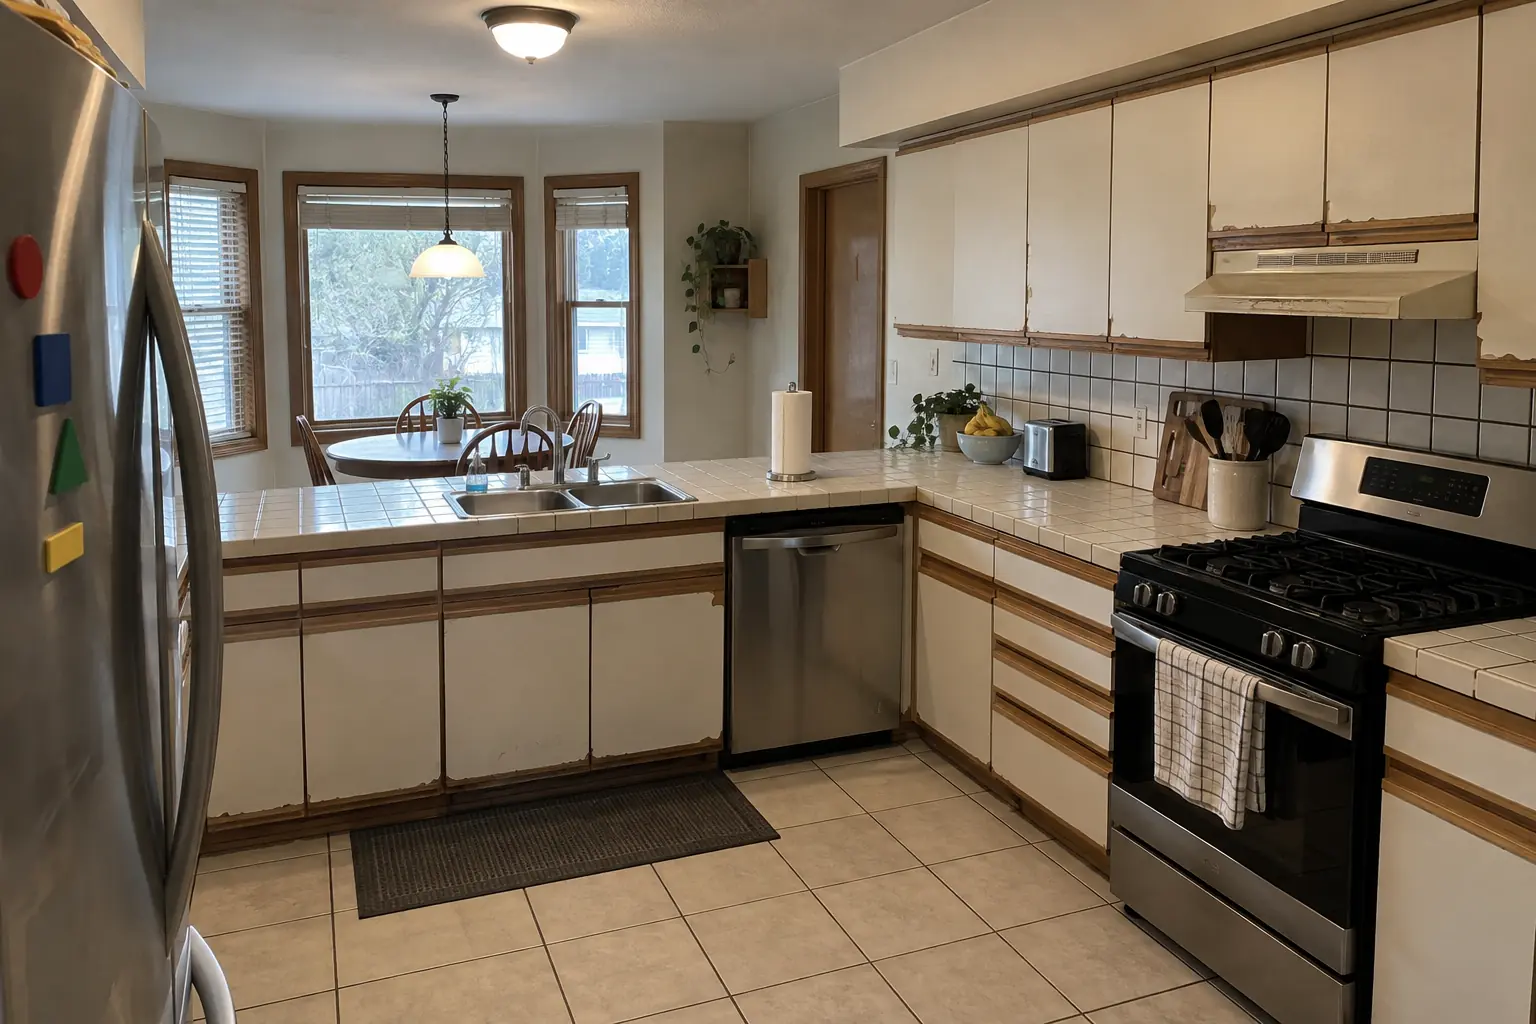 Before
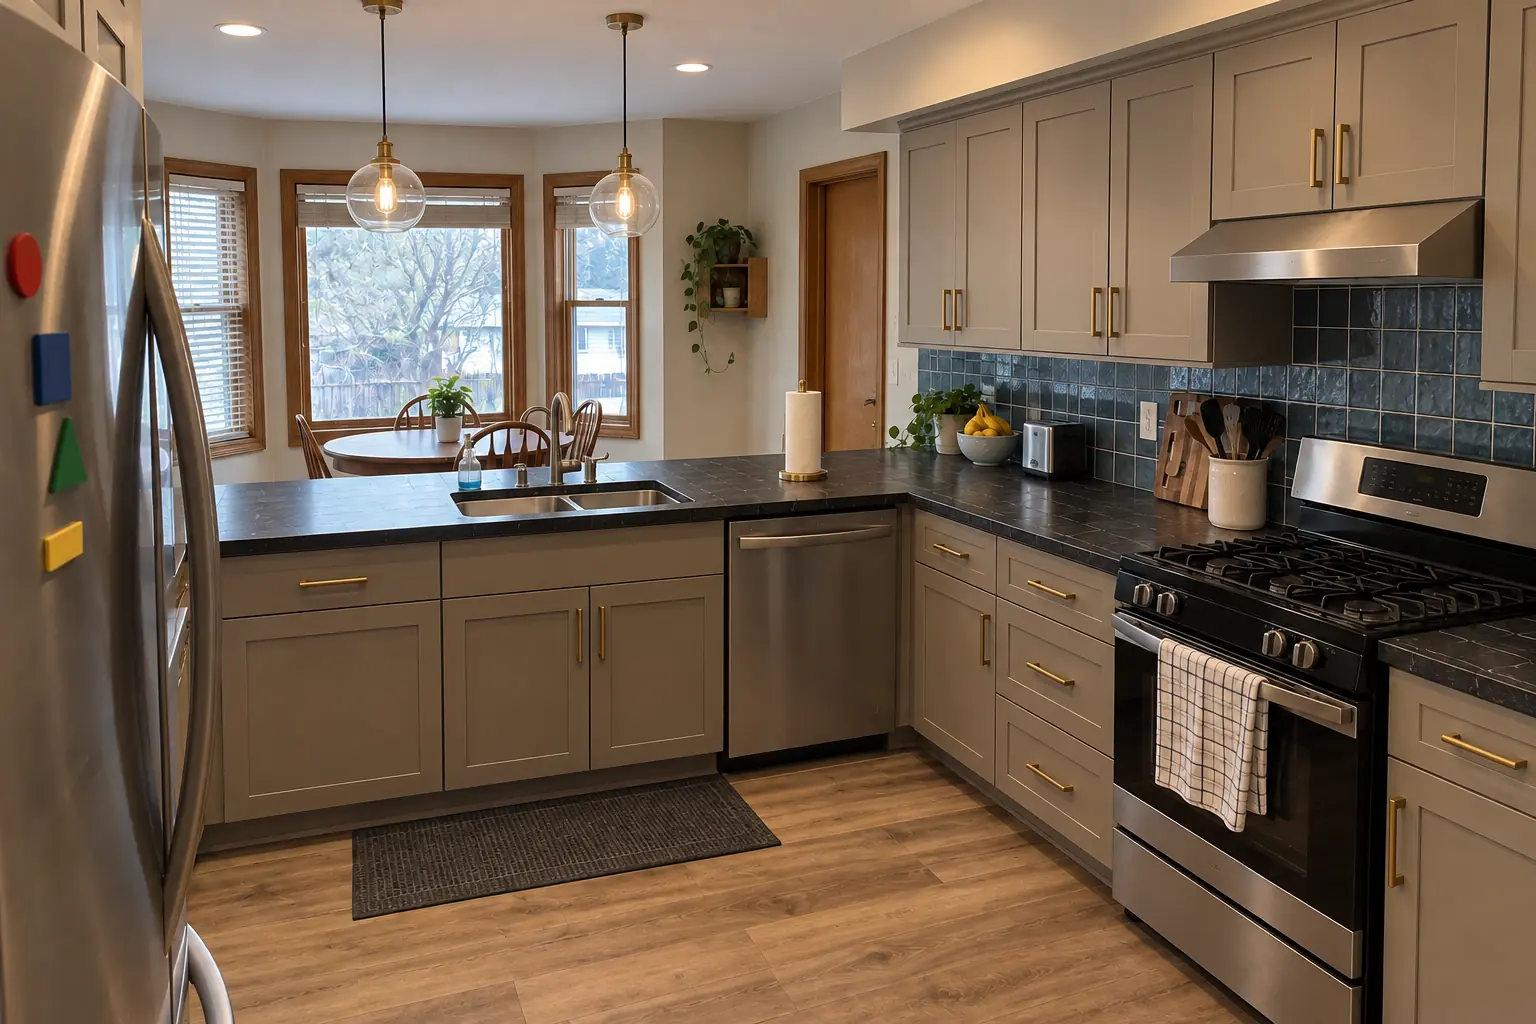 After
IKEA pantry cabinet installation
IKEA pantries are tall SEKTION cabinets fitted with shelves, pull-out drawers or wire baskets. They are heavy and tall, so they must be fastened to the wall, usually through the suspension rail or into studs, to prevent tipping. Tall cabinets can be hard to stand up in a room with a standard ceiling height, so measure the diagonal of the cabinet before assembly.
Pantry doors are hung with IKEA's hinges and adjusted on the hinge plate; a tall door may use extra hinges. If the pantry sits next to a fridge, plan a filler or cover panel so the fridge door can open fully and the pantry door clears the handle.
IKEA kitchen installation services vs an independent installer
IKEA offers kitchen installation in many US markets through service providers it contracts with. IKEA describes the service as covering included work from assembling cabinets to fitting countertops and installing IKEA appliances. Furniture assembly is offered through Taskrabbit, which is different from a full kitchen installation.
Plumbing, electrical, permits and wall repairs are often handled separately under the IKEA service, so read exactly what the quote includes. An independent contractor installing IKEA kitchen cabinets can usually take on the whole project, with warranty questions split between IKEA for the products and the contractor for the workmanship. When you search for IKEA kitchen installers near you, ask for experience with SEKTION specifically, proof of insurance and a written scope.
| Factor | IKEA installation service | Independent contractor |
|---|---|---|
| Cabinet assembly and install | Included as described | Included |
| Plumbing, electrical, permits | Often separate | Usually in one scope |
| Countertops | IKEA counters as offered | Any fabricator |
| Demolition and wall prep | Check the quote | Usually included |
| Warranty contacts | Through IKEA | IKEA for products, contractor for work |
Small kitchen ideas with IKEA cabinets
IKEA's modular sizes suit small kitchens well. Useful approaches include drawers instead of base doors, tall wall cabinets that run to the ceiling, shallow cabinets on a second wall, corner carousels or pull-outs, and open shelves where a full upper would feel crowded. A single run of cabinets with an IKEA kitchen cabinet with sink base and a slim pantry can fit a lot into a narrow space.
Frequently asked questions
Which IKEA kitchen cabinets are the best?
Are IKEA kitchen cabinets with drawers worth it?
Can I install IKEA kitchen cabinets myself?
Can I use IKEA cabinet doors on other cabinets?
Do IKEA kitchens hold up?
Is there an IKEA kitchen island installation kit?
Sources
Keep reading
-
 CabinetsCabinet Refacing vs Painting vs Replacement: How to ChooseIn cabinet refacing vs painting vs replacement, start with the boxes. Sound boxes and only a color complaint: paint. Sound boxes but a dated or…4 min read
-
 Planning and designIsland Kitchen Layout Design: Kitchen Island vs Peninsula and Ideas for Small KitchensAn island kitchen layout works when you can keep about 42 inches of walkway on every side, or about 48 inches with two cooks. In narrower rooms a…3 min read
-
 Planning and designSmall Kitchen Ideas: Layouts, Remodel Ideas and 10x10 Floor PlansThe best small kitchen ideas start with the layout, not the finishes. A galley or L-shaped small kitchen layout usually works best, keeping the sink…3 min read