Soffit above the uppers
Many 1950s kitchens have a boxed soffit over the wall cabinets. During replacement we check what is inside and, where possible, run the new uppers higher.
Serving Skokie & nearby Evanston, Park Ridge
We tear out worn-out kitchen cabinets in Skokie and install new ones level, square and anchored to the studs.
Replacing kitchen cabinets is mostly about what you don't see: a straight base line, wall cabinets screwed into studs, fillers scribed to crooked walls. Our Skokie crew handles the tear-out, the install and the trim work, and leaves the kitchen ready for countertops.
Many 1950s kitchens have a boxed soffit over the wall cabinets. During replacement we check what is inside and, where possible, run the new uppers higher.
A dishwasher that blocks the only drawer, a corner nobody can reach, a fridge door that hits the wall — new cabinets let us change where things go, not only how they look.
If the new fridge sticks out past the counters or the range gap is an inch short, we rebuild the run around the appliance specs.
A blind corner base with a door you have to crawl into hides half its storage. New cabinets can use a corner pull-out, a lazy Susan or a drawer layout instead.
Plenty of homeowners buy their own cabinets and hire us just for the install. We handle assembly, leveling, fillers and hardware so the job looks professional.
Vinyl film lifting near the oven and edge banding curling off doors and shelves can't be painted. When the boxes are worn too, replacement makes more sense than new doors.
When previous repairs left odd colors and different hardware, matching is no longer realistic. New cabinets give you a single, consistent look.
Bubbled panels and a musty smell under the sink point to past leaks. The fix is a new base cabinet plus a check of the drain and supply lines before it goes in.
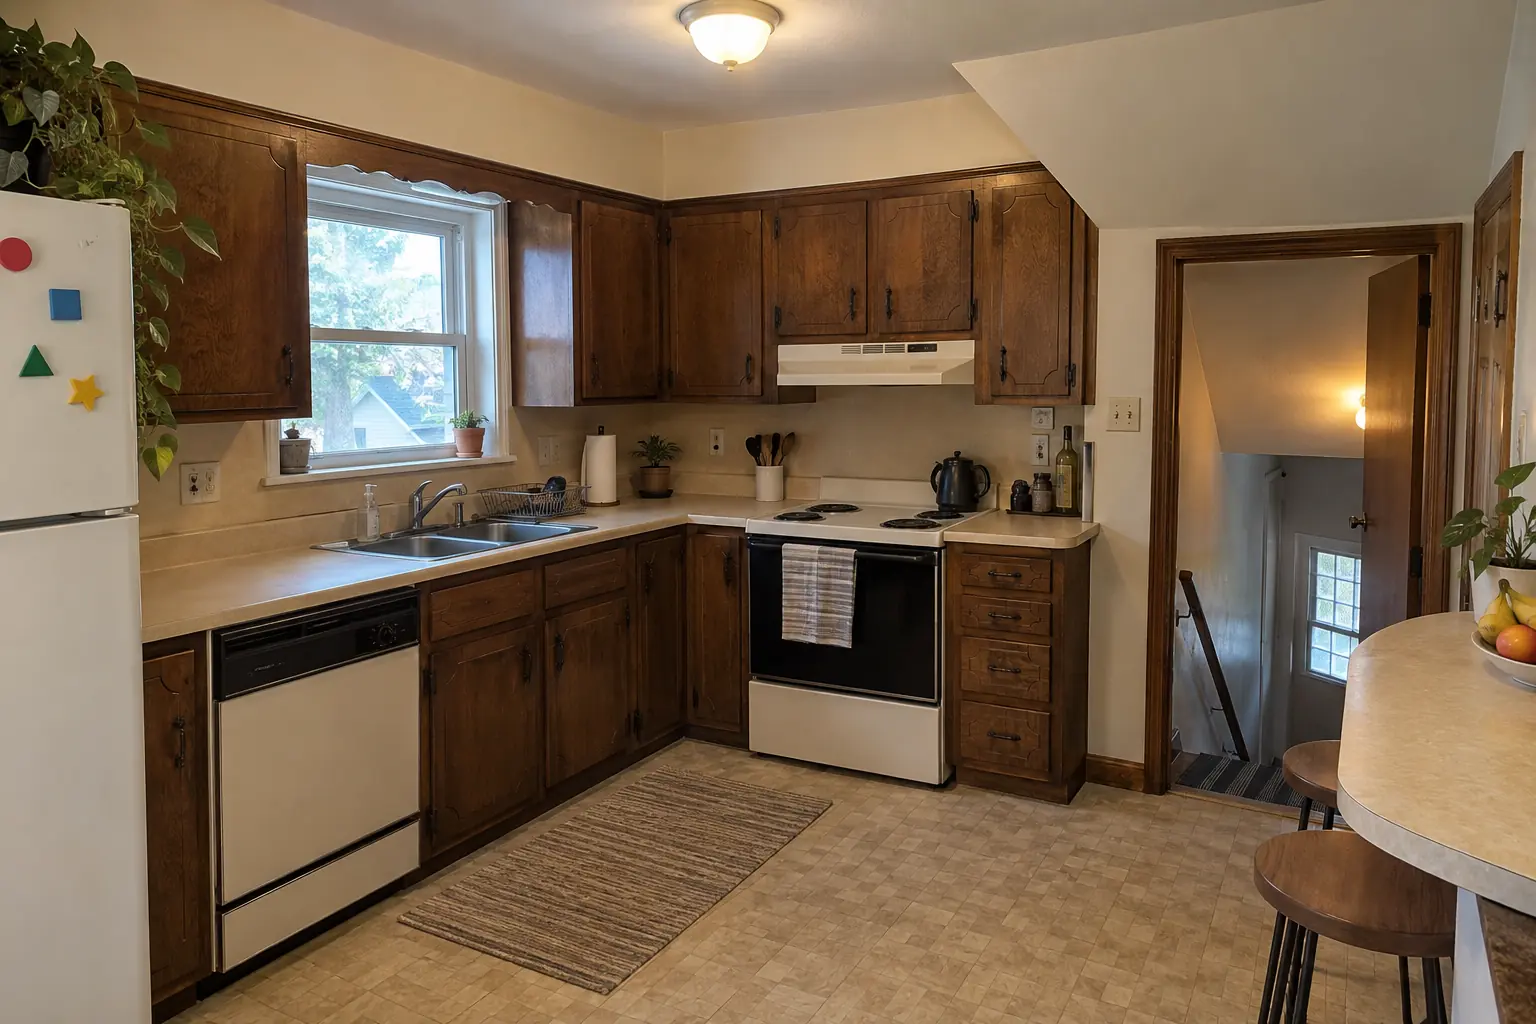 Before
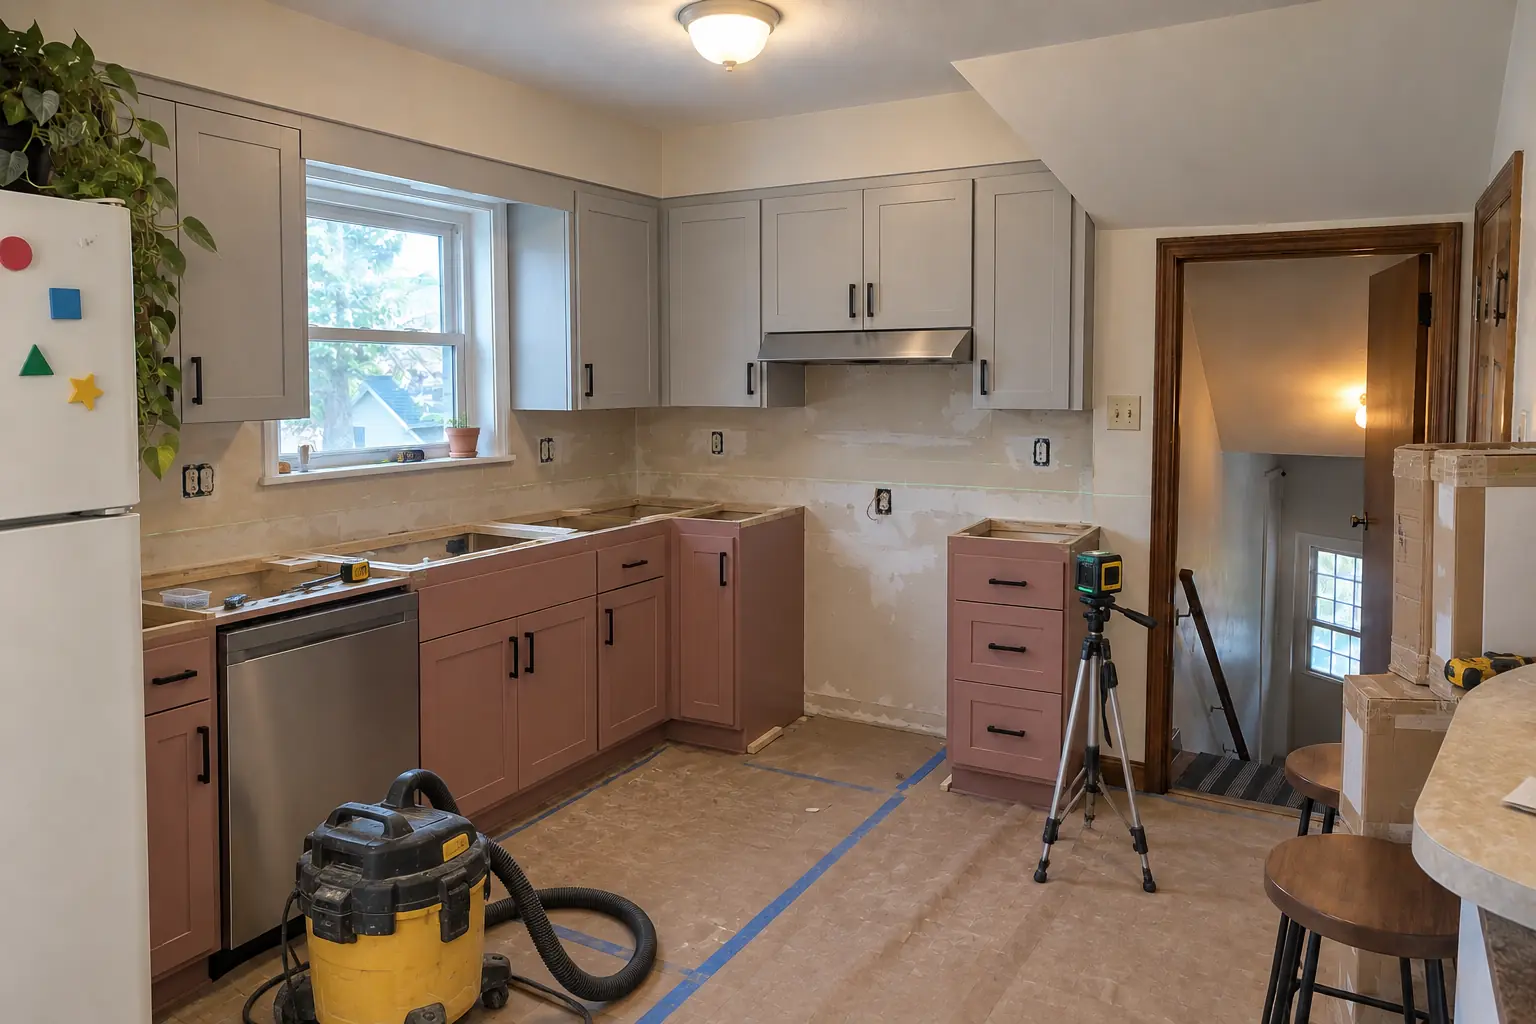 In progress
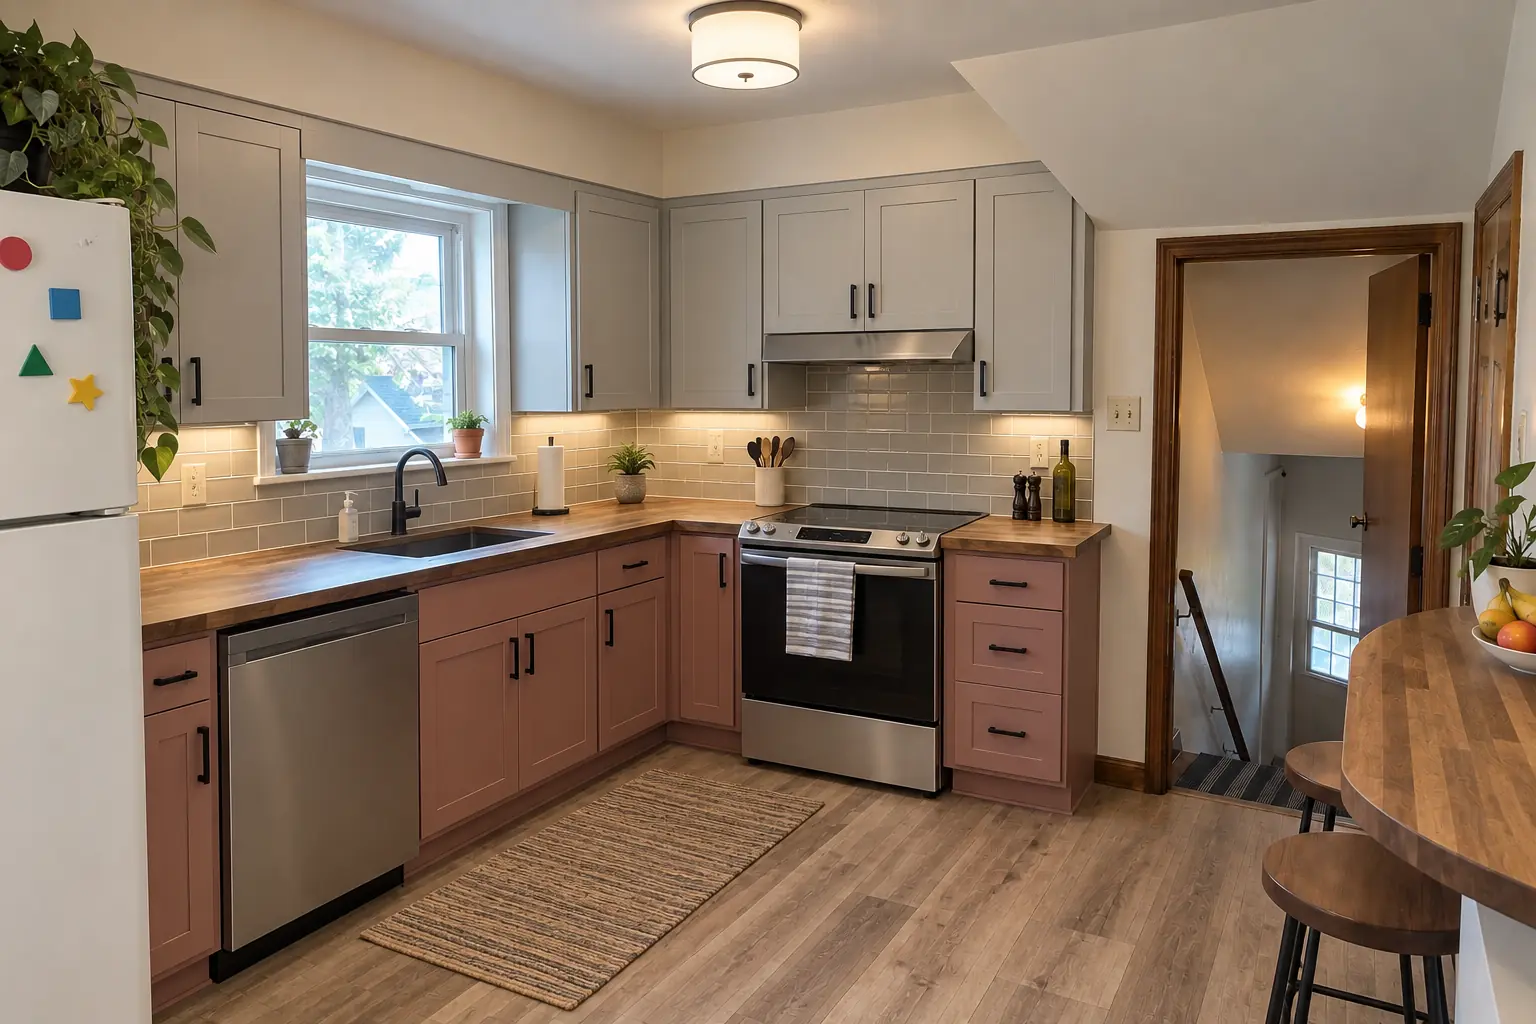 After
A postwar Cape Cod in Skokie, a typical kitchen for Skokie. What we started with: 1970s dark pecan-stained cabinets and light beige laminate. The reason for the call: old cabinets with too few drawers and a lot of wasted space. The result: new cabinets in light gray uppers and dusty rose lowers with matte black pulls, installed level and ready for warm walnut butcher block counters. On site this meant measuring and site check, wall cabinets hung on studs, plus trim and toe kicks.
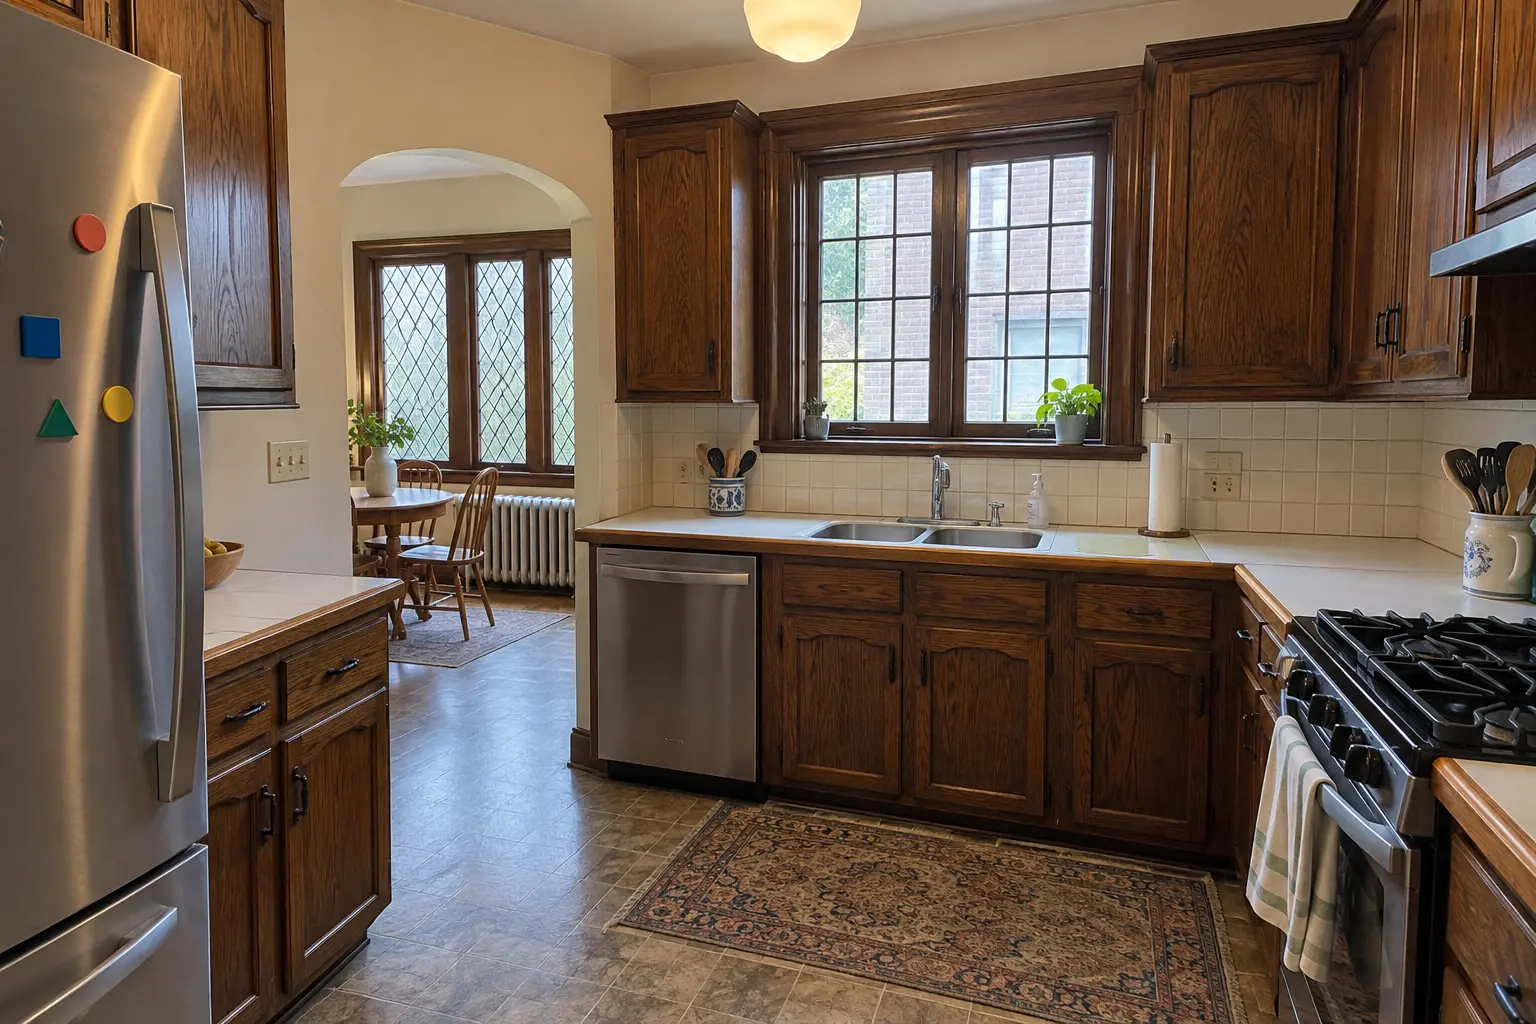 Before
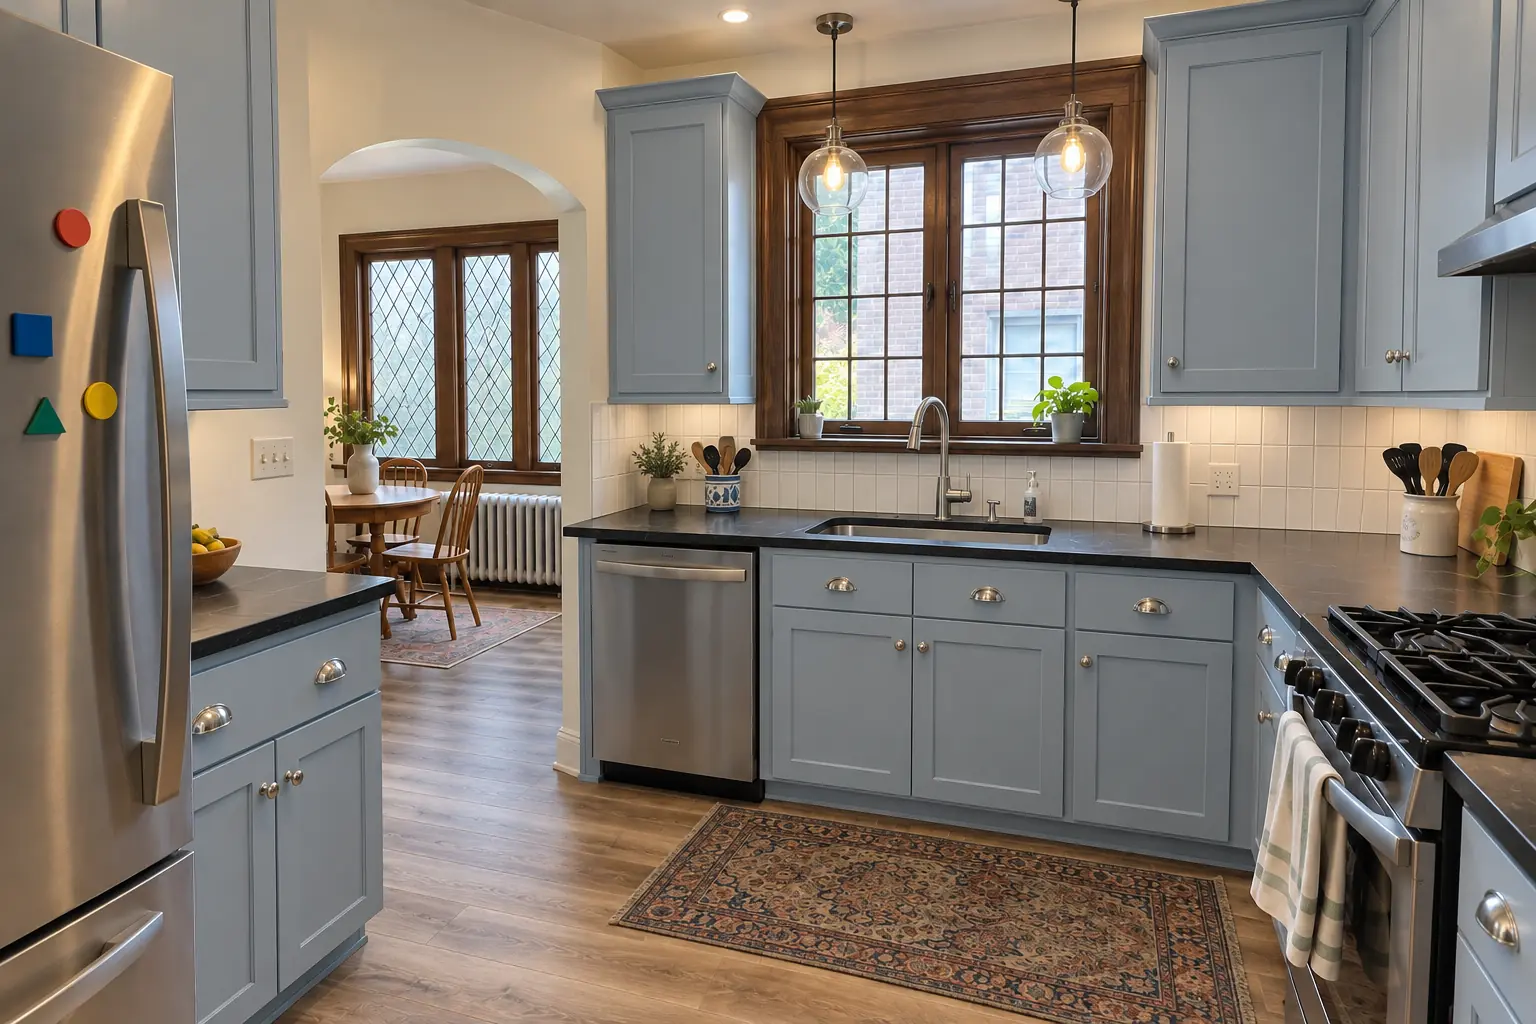 After
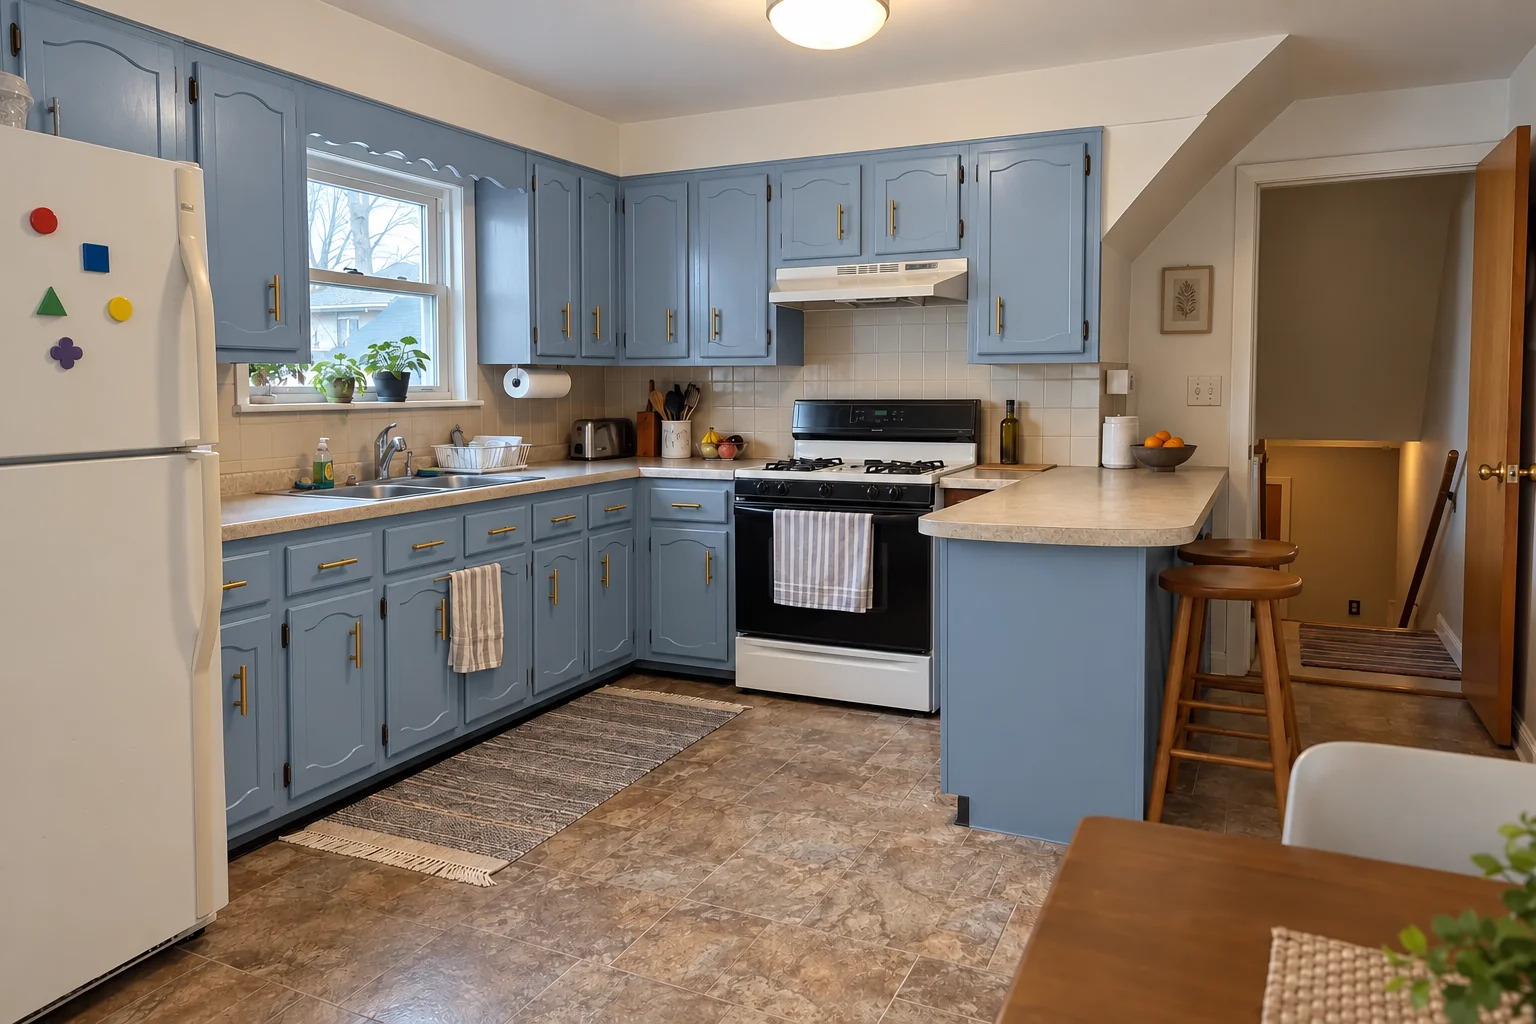
The site: a prewar foursquare in Evanston. Before: dark stained 1970s oak cabinets with heavy frames and white laminate with a wood edge. What bothered the owners most: dated cabinets in a layout that no longer worked. After: new cabinets in powder blue with polished nickel pulls, installed level and ready for black honed granite counters. Work included measuring and site check, trim and toe kicks, plus doors, drawers and hardware.
Kitchen Cabinet Installation & Replacement in Evanston →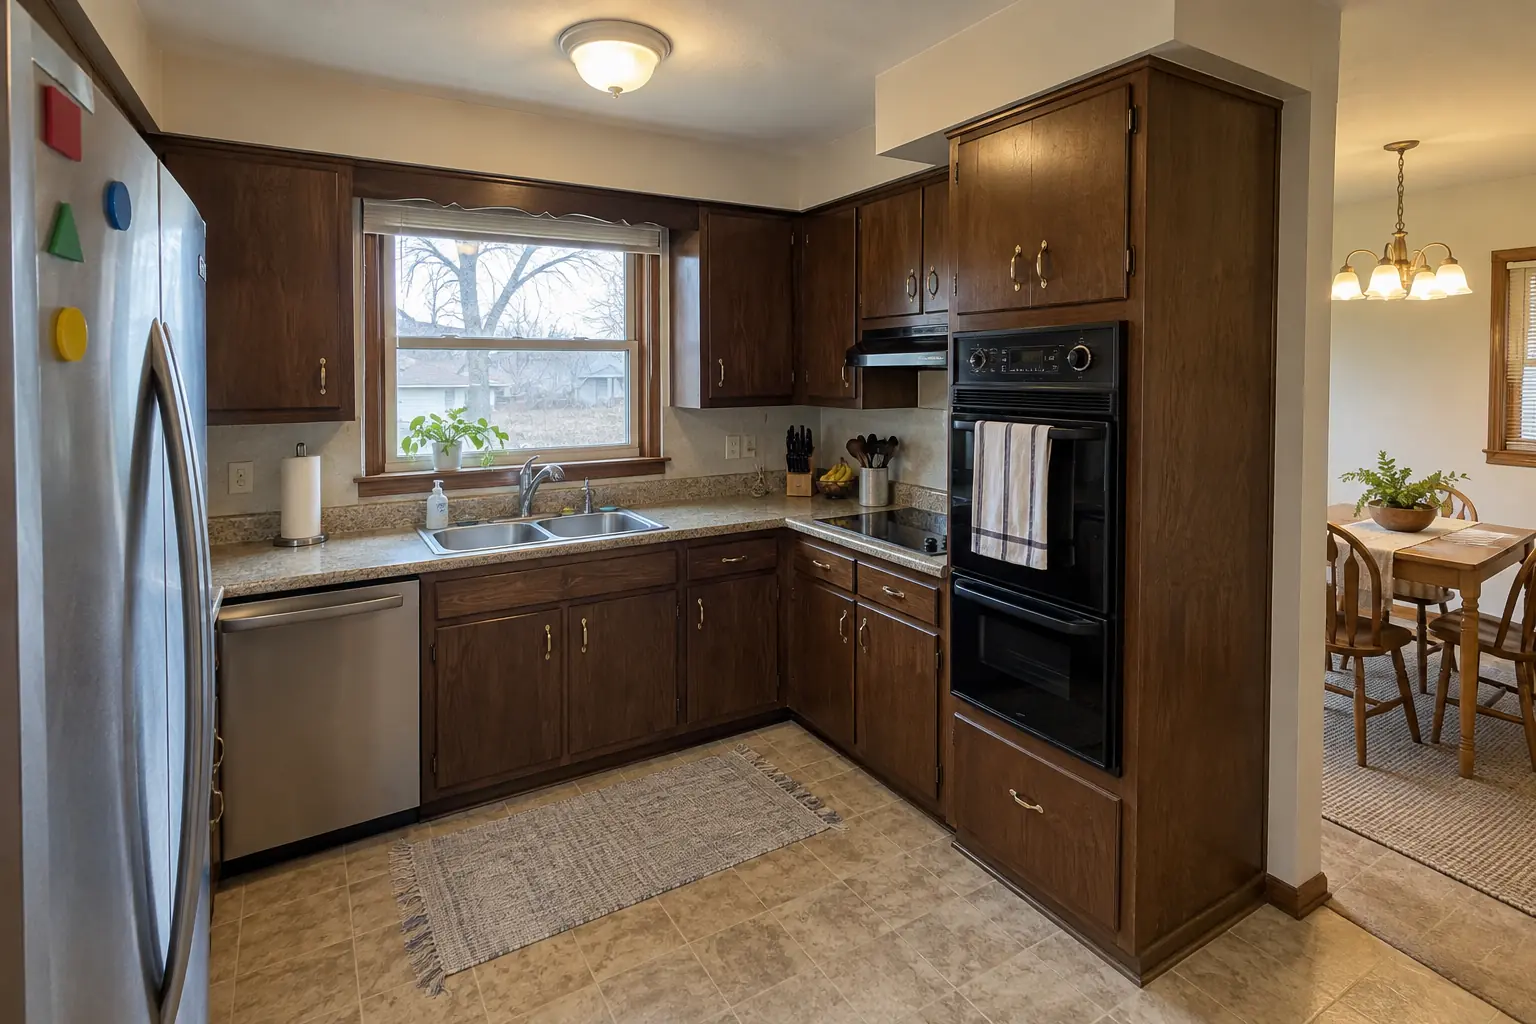 Before
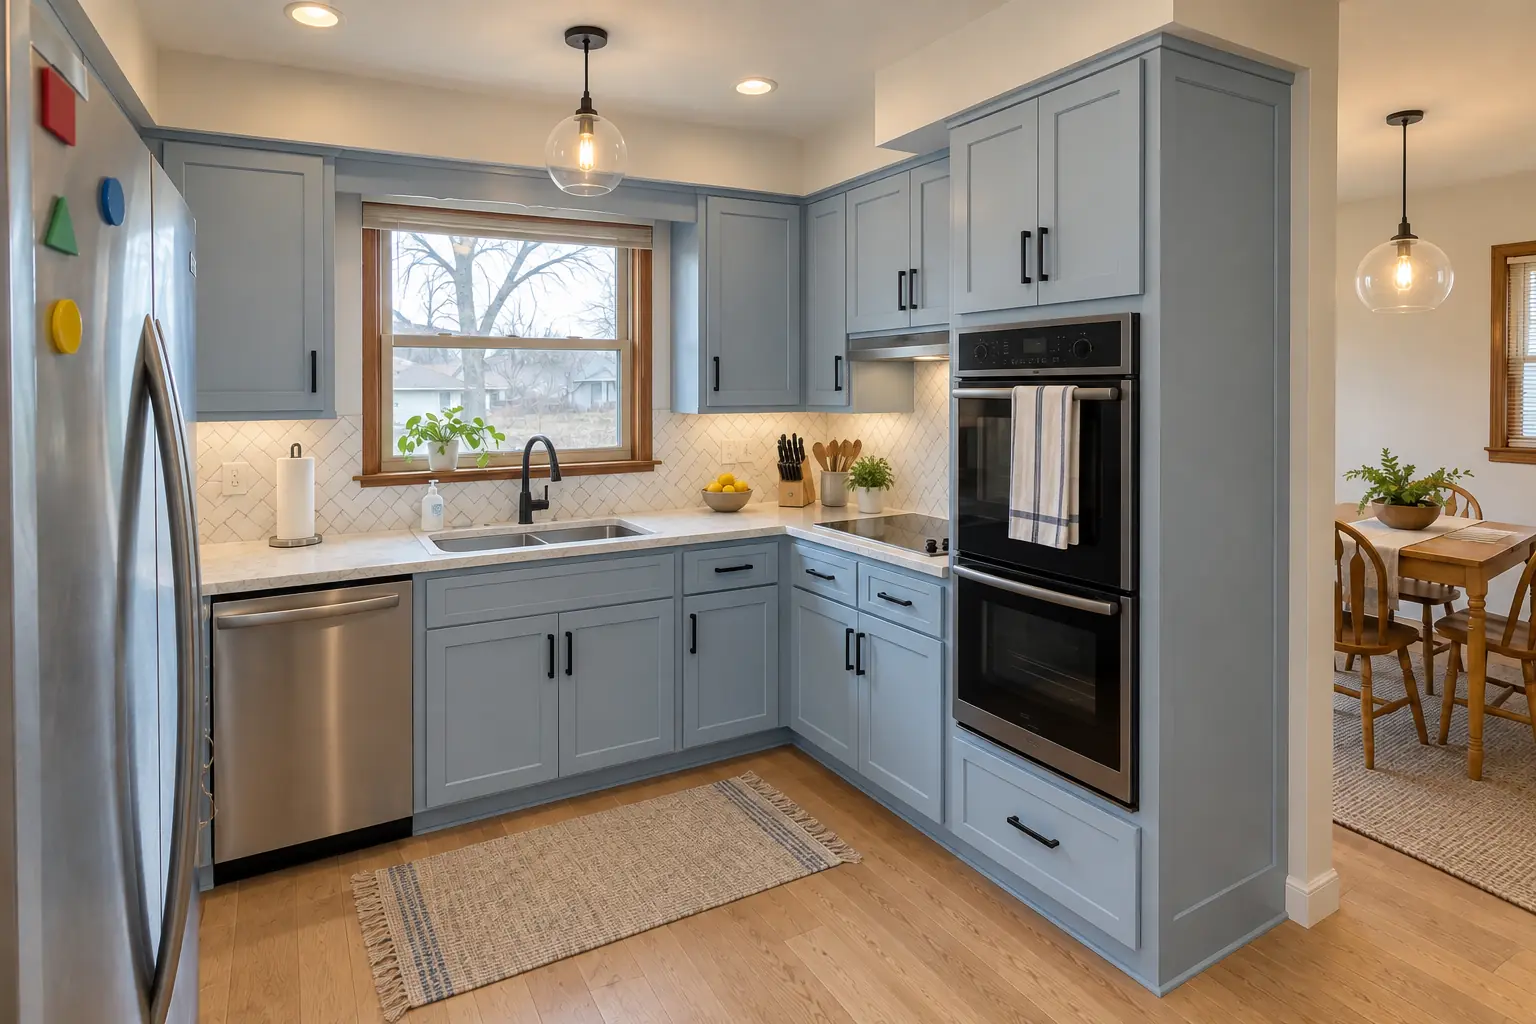 After
This one is a postwar bi-level in Park Ridge. Before: dark walnut-stained flush-panel cabinets with brass pulls and speckled laminate. What bothered the owners most: dated cabinets in a layout that no longer worked. After: new cabinets in powder blue with matte black pulls, installed level and ready for light marble-look quartz counters. Work included base cabinets set level, trim and toe kicks, plus doors, drawers and hardware.
Kitchen Cabinet Installation & Replacement in Park Ridge →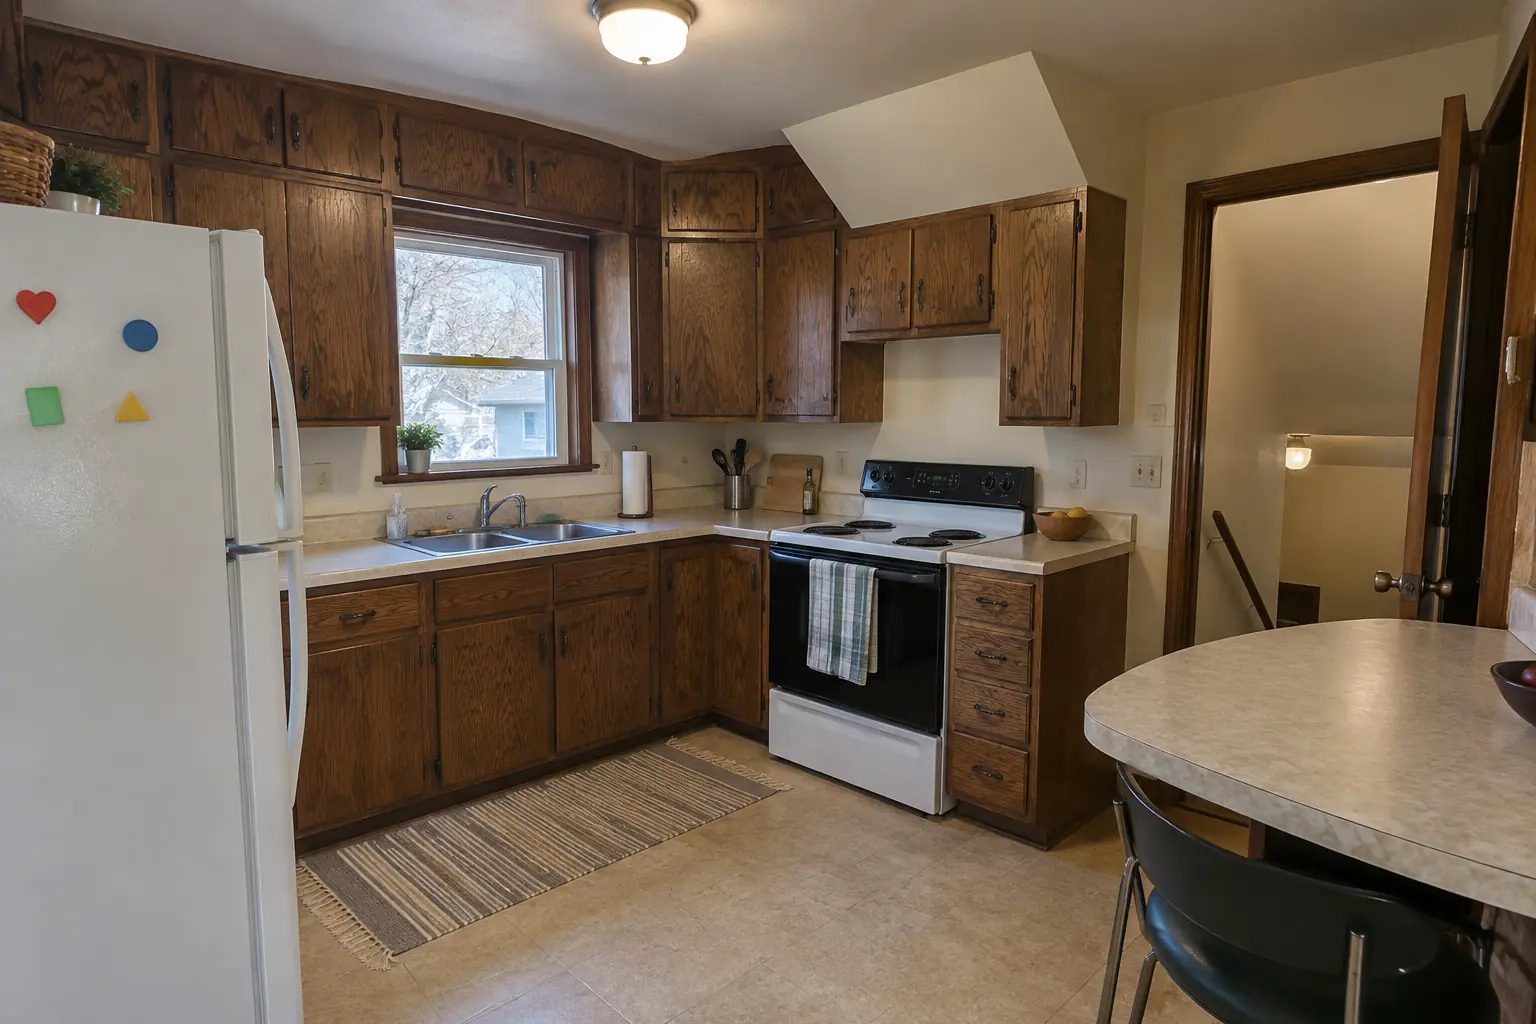 Before
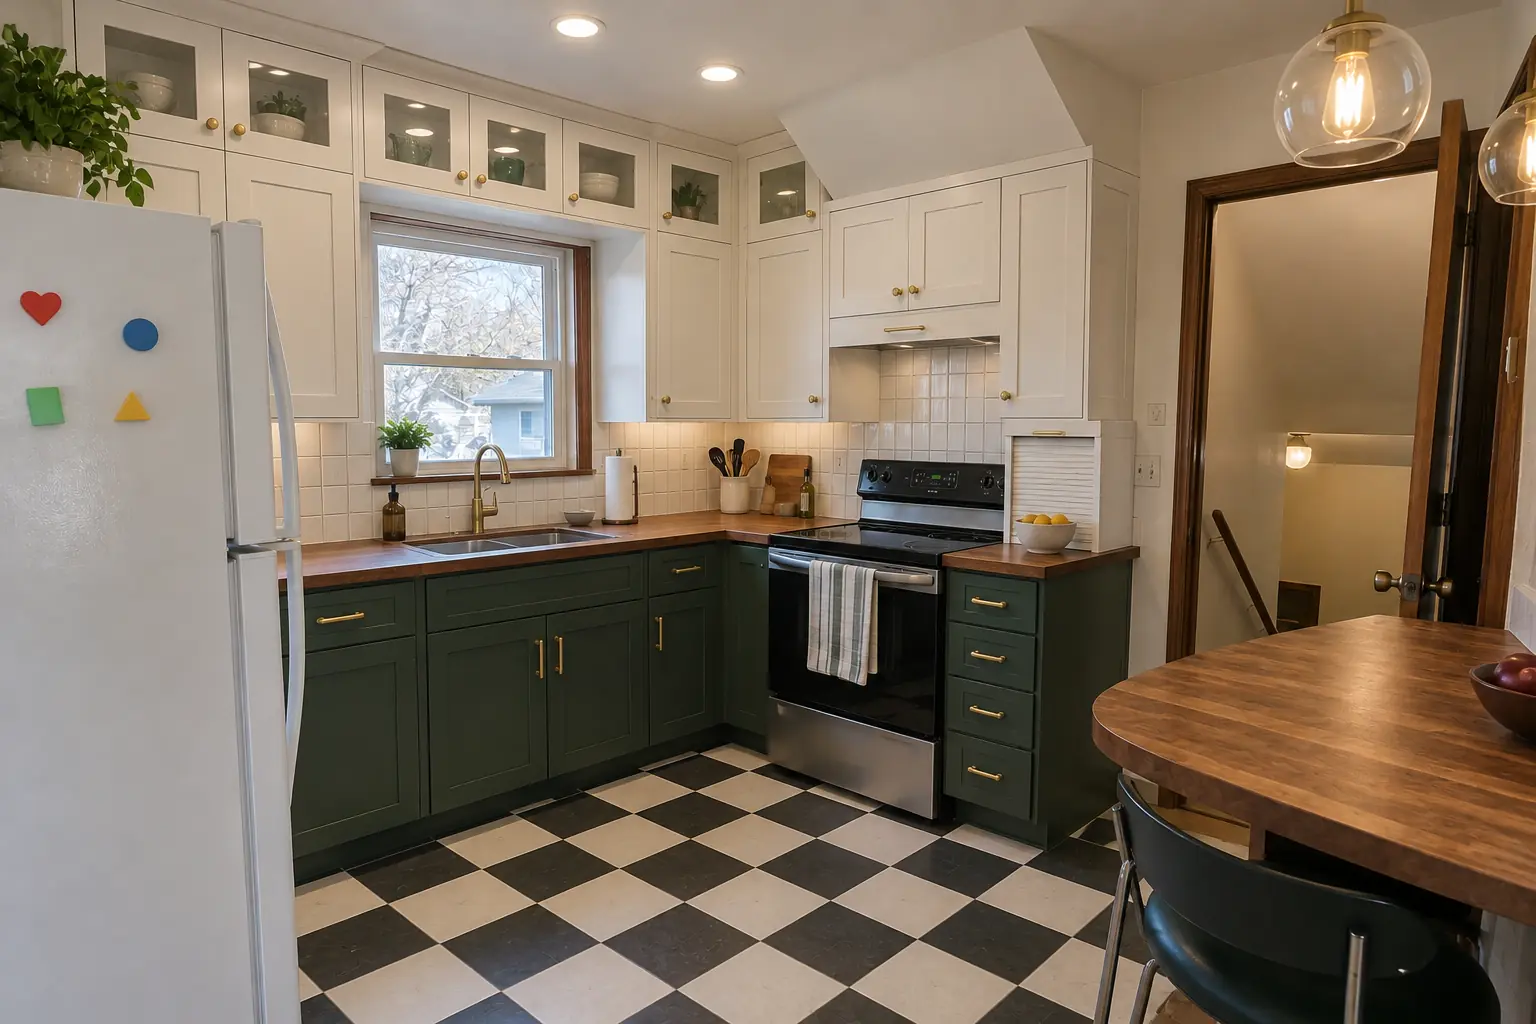 After
What changed: built-to-fit cabinetry to the ceiling in white uppers and deep green lowers with satin brass pulls and warm walnut butcher block counters.
Custom Kitchen Cabinets in Skokie →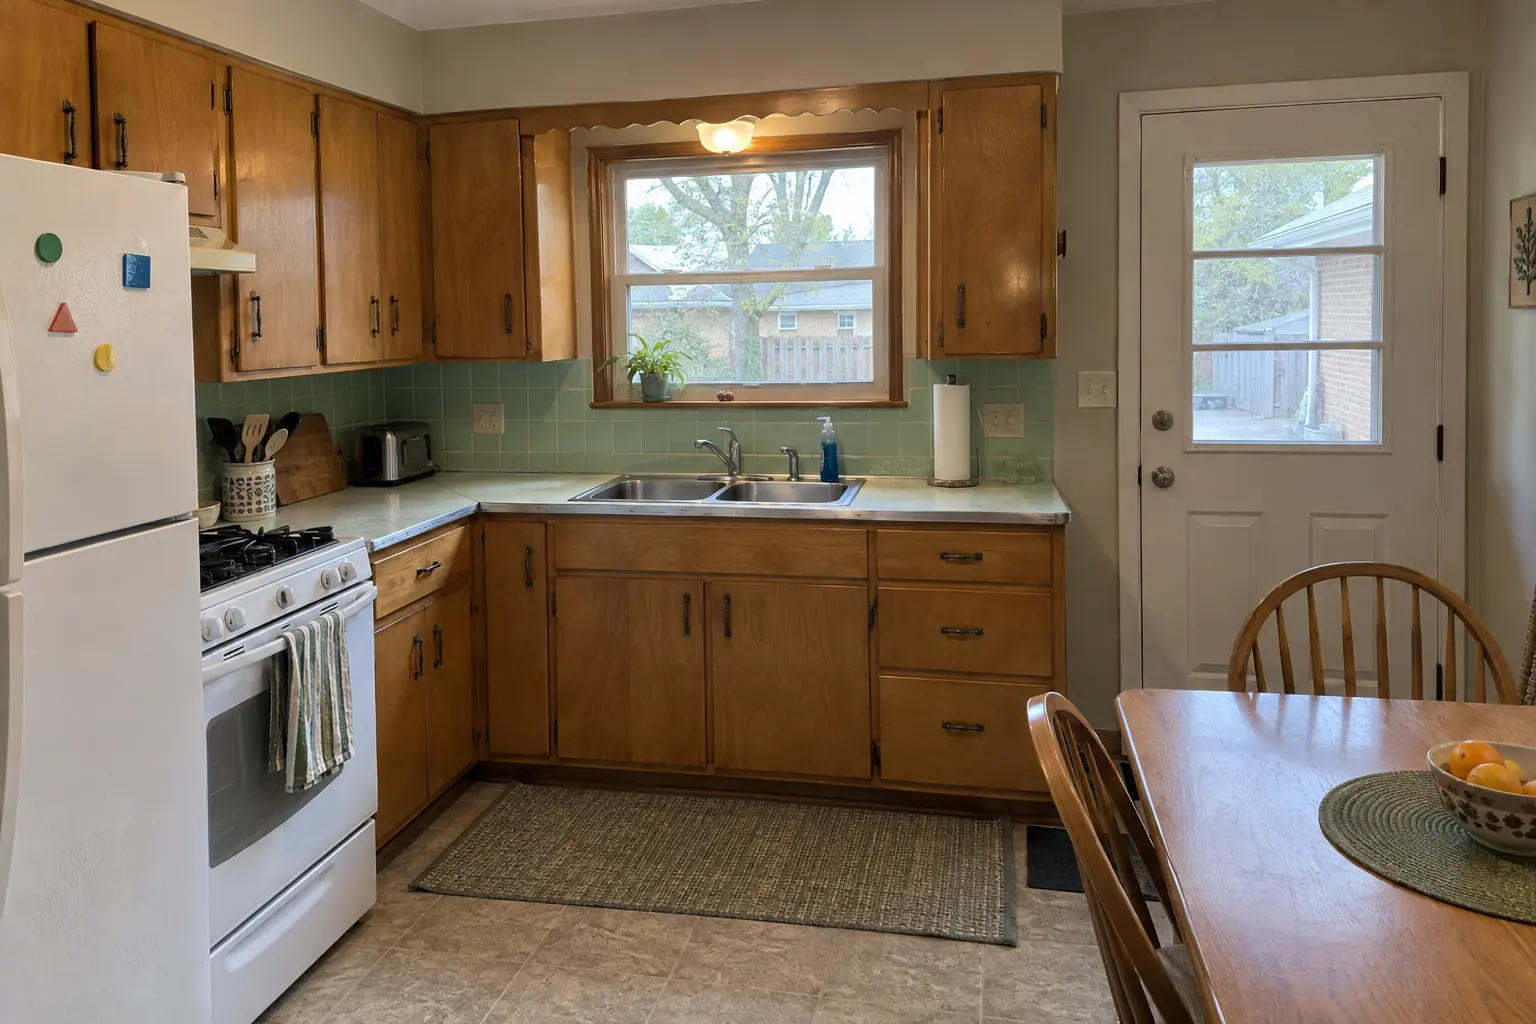 Before
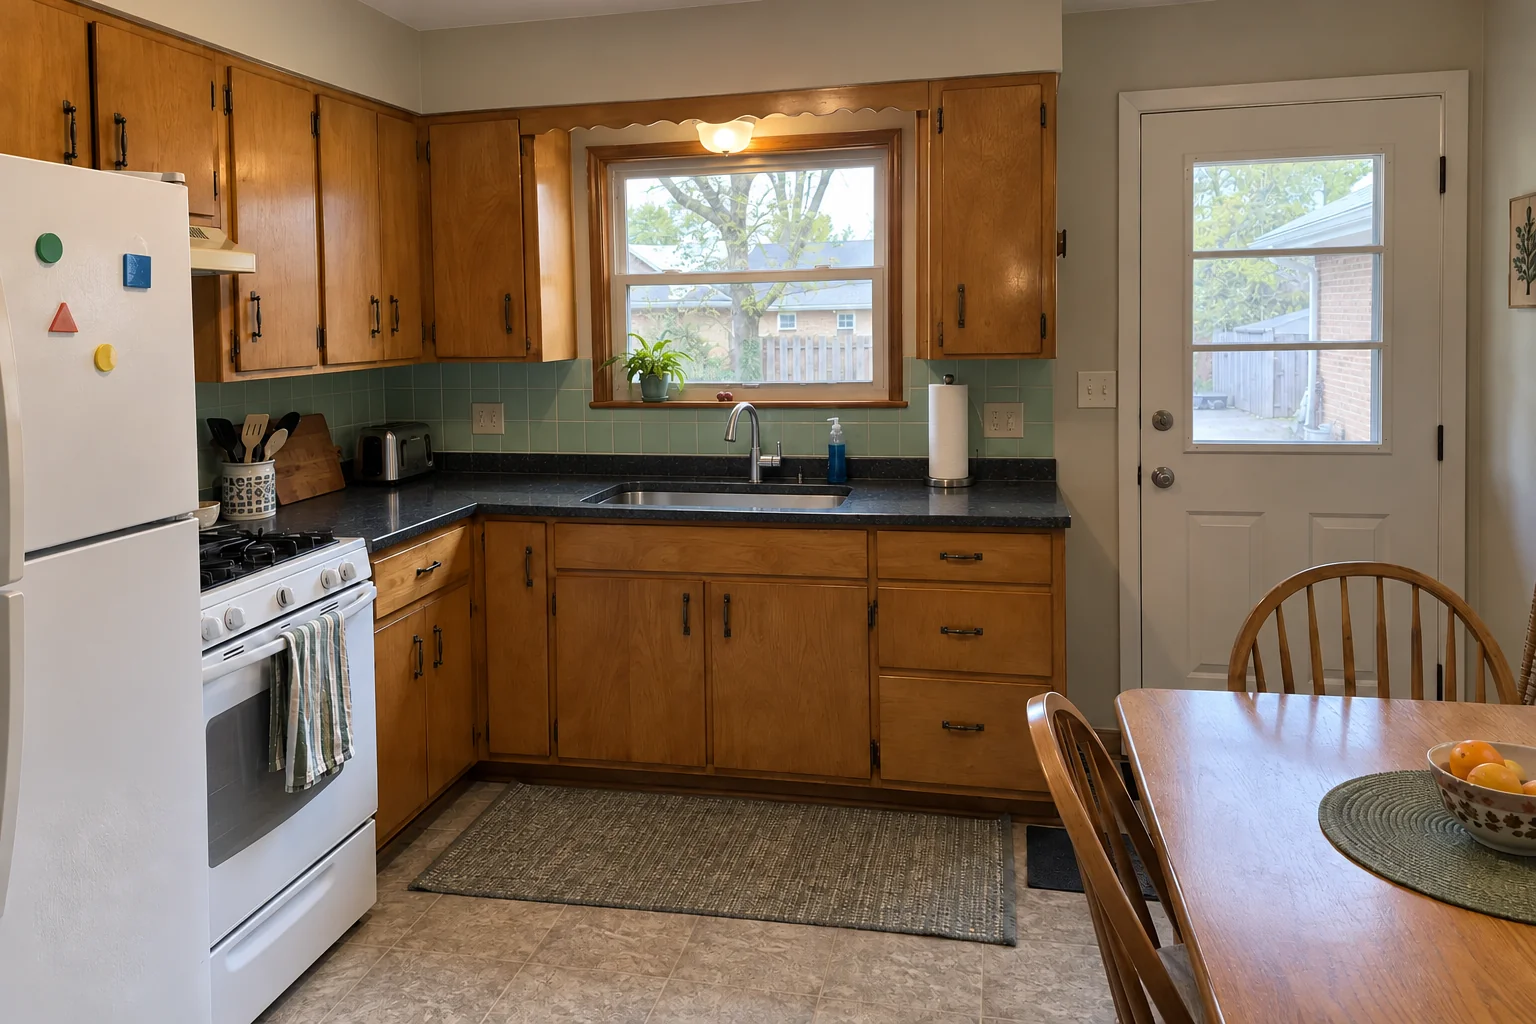 After
Finished: black honed granite countertops with a tight seam, an undermount sink and a new faucet.
Countertop Fabrication & Installation in Skokie →ZIP 60076ZIP 60077ZIP 60203
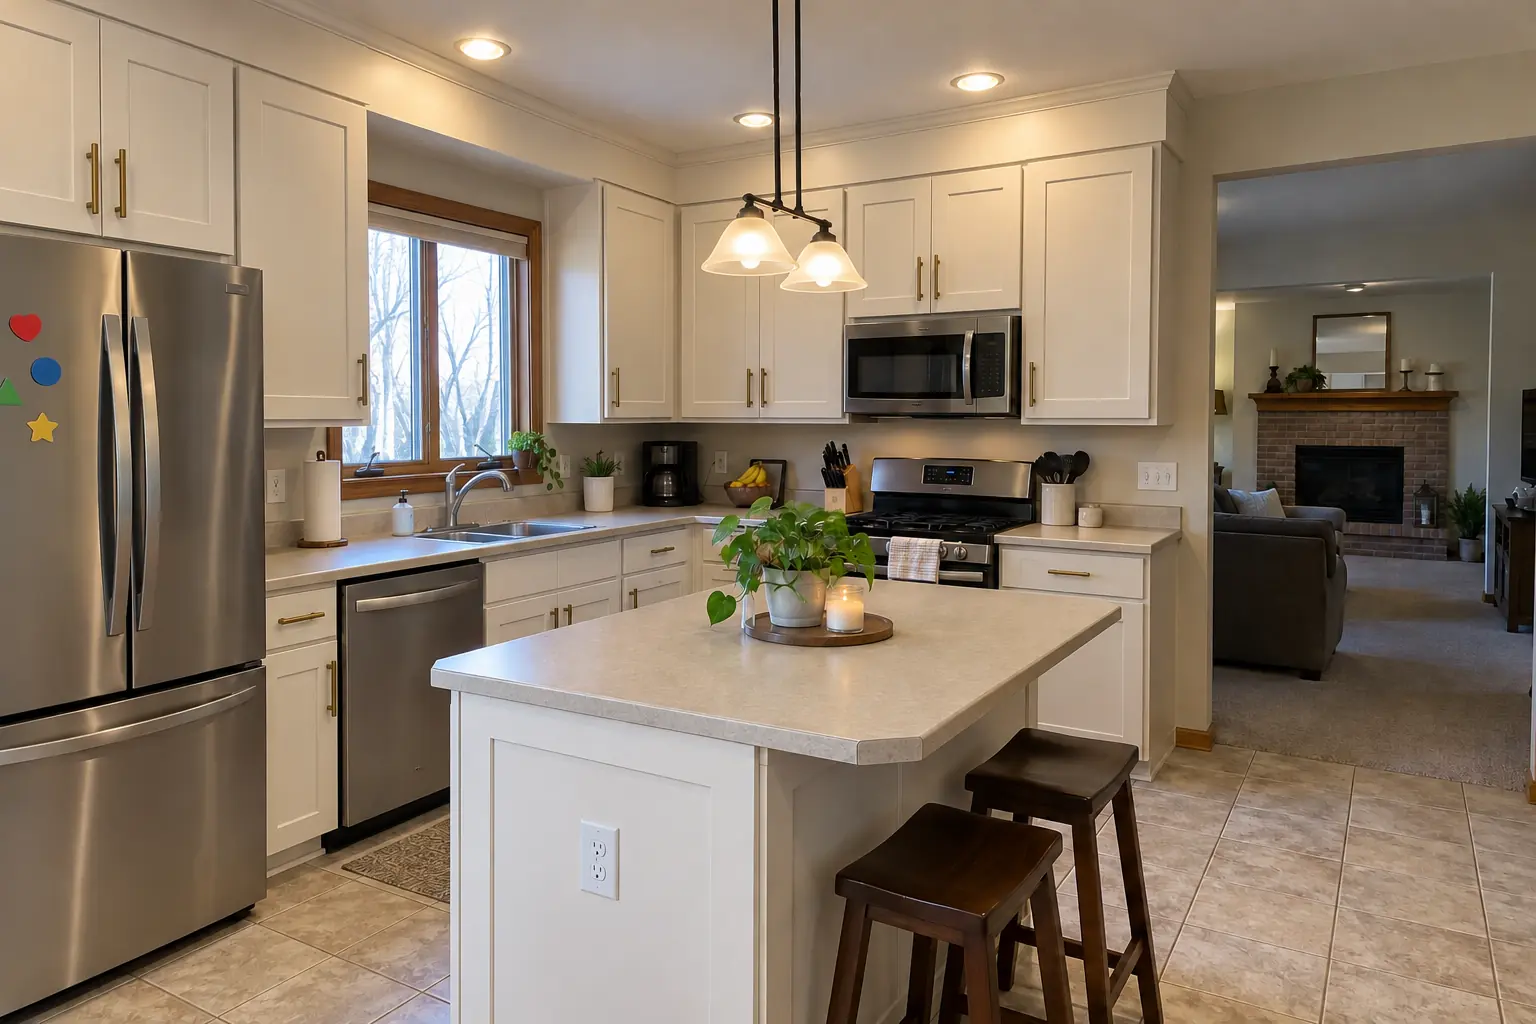 CabinetsCabinet Refacing vs Painting vs Replacement: How to ChooseIn cabinet refacing vs painting vs replacement, start with the boxes. Sound boxes and only a color complaint: paint. Sound boxes but a dated or…4 min read
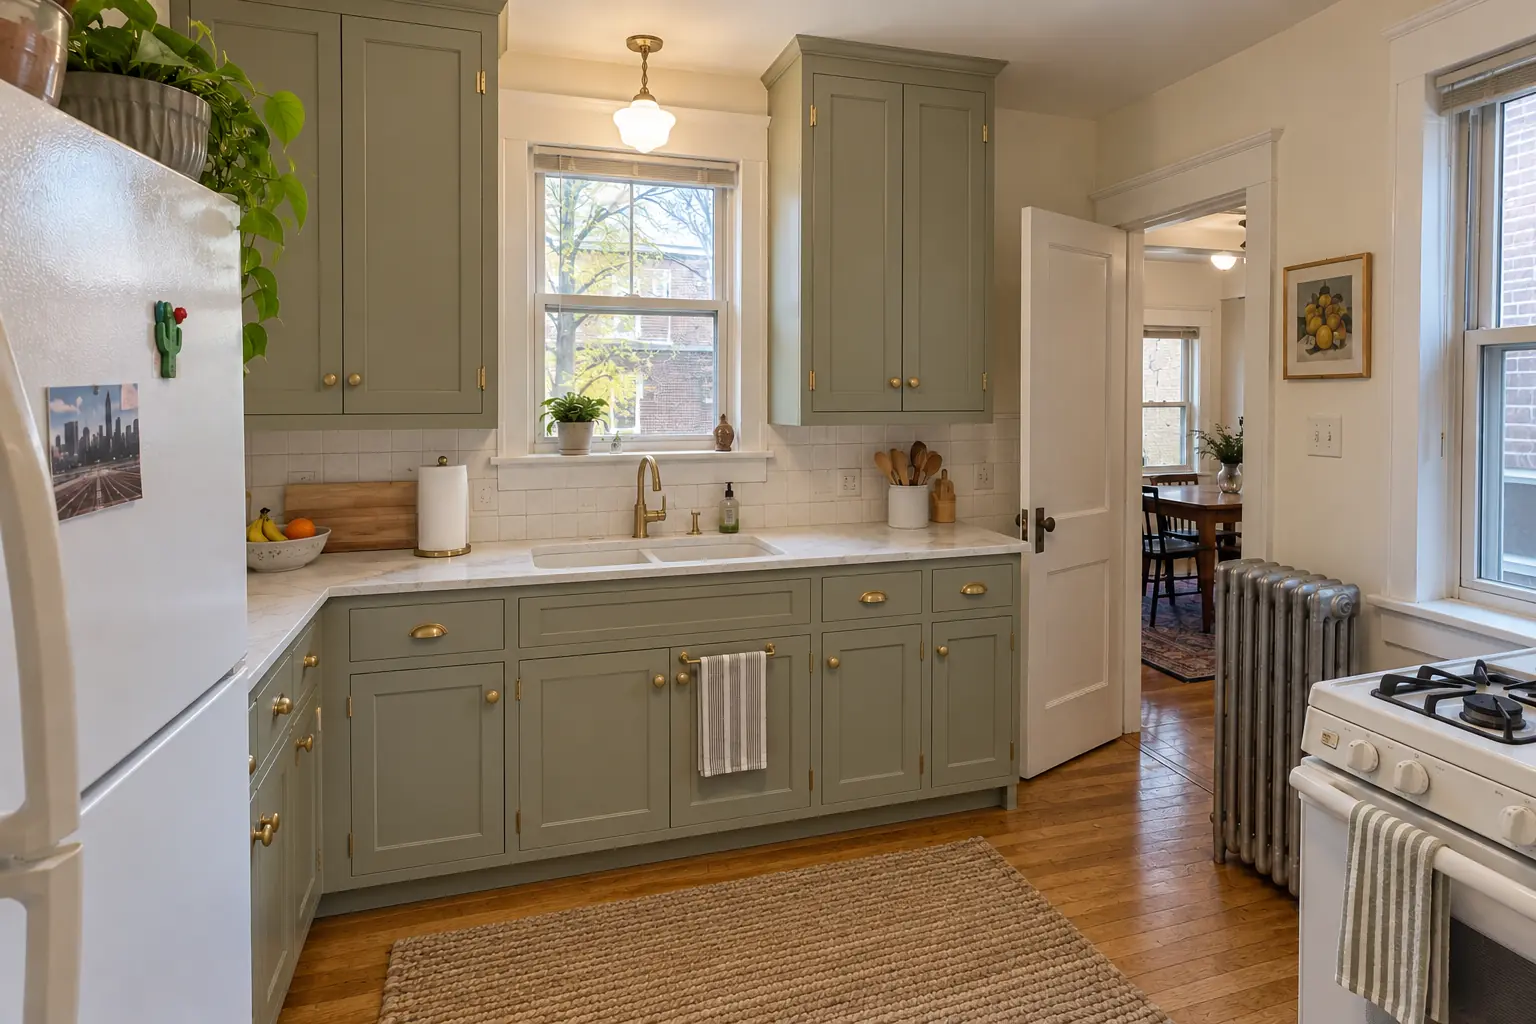 Costs and budgetingKitchen Cabinet Replacement Cost: New Cabinets, Installation and LaborKitchen cabinet replacement cost usually starts around $150 and runs to $500 per linear foot installed, or about $4,500 to $15,000 for an average…3 min read
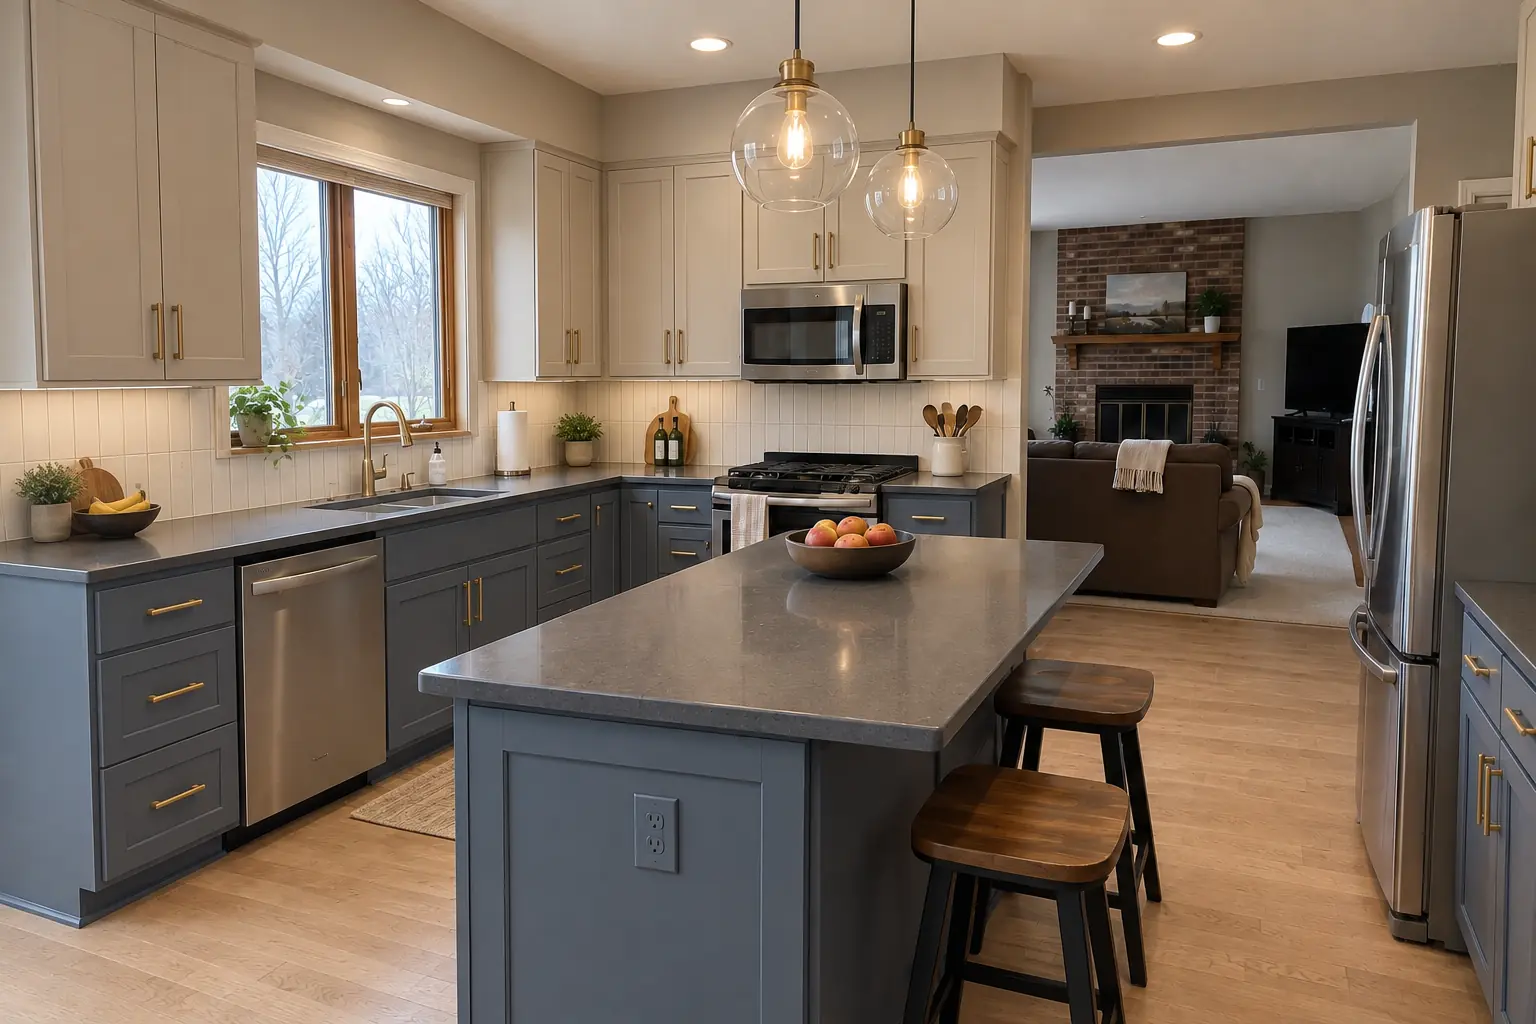 CabinetsIKEA Kitchen Cabinets: Planning, Installation, Islands and Can You Paint IKEA Cabinets?IKEA kitchen cabinets in the US are the SEKTION system: modular frameless boxes with separate doors, drawers and panels, planned in IKEA's free…3 min read
Custom Kitchen CabinetsBuilt-to-fit cabinetry up to the ceiling.
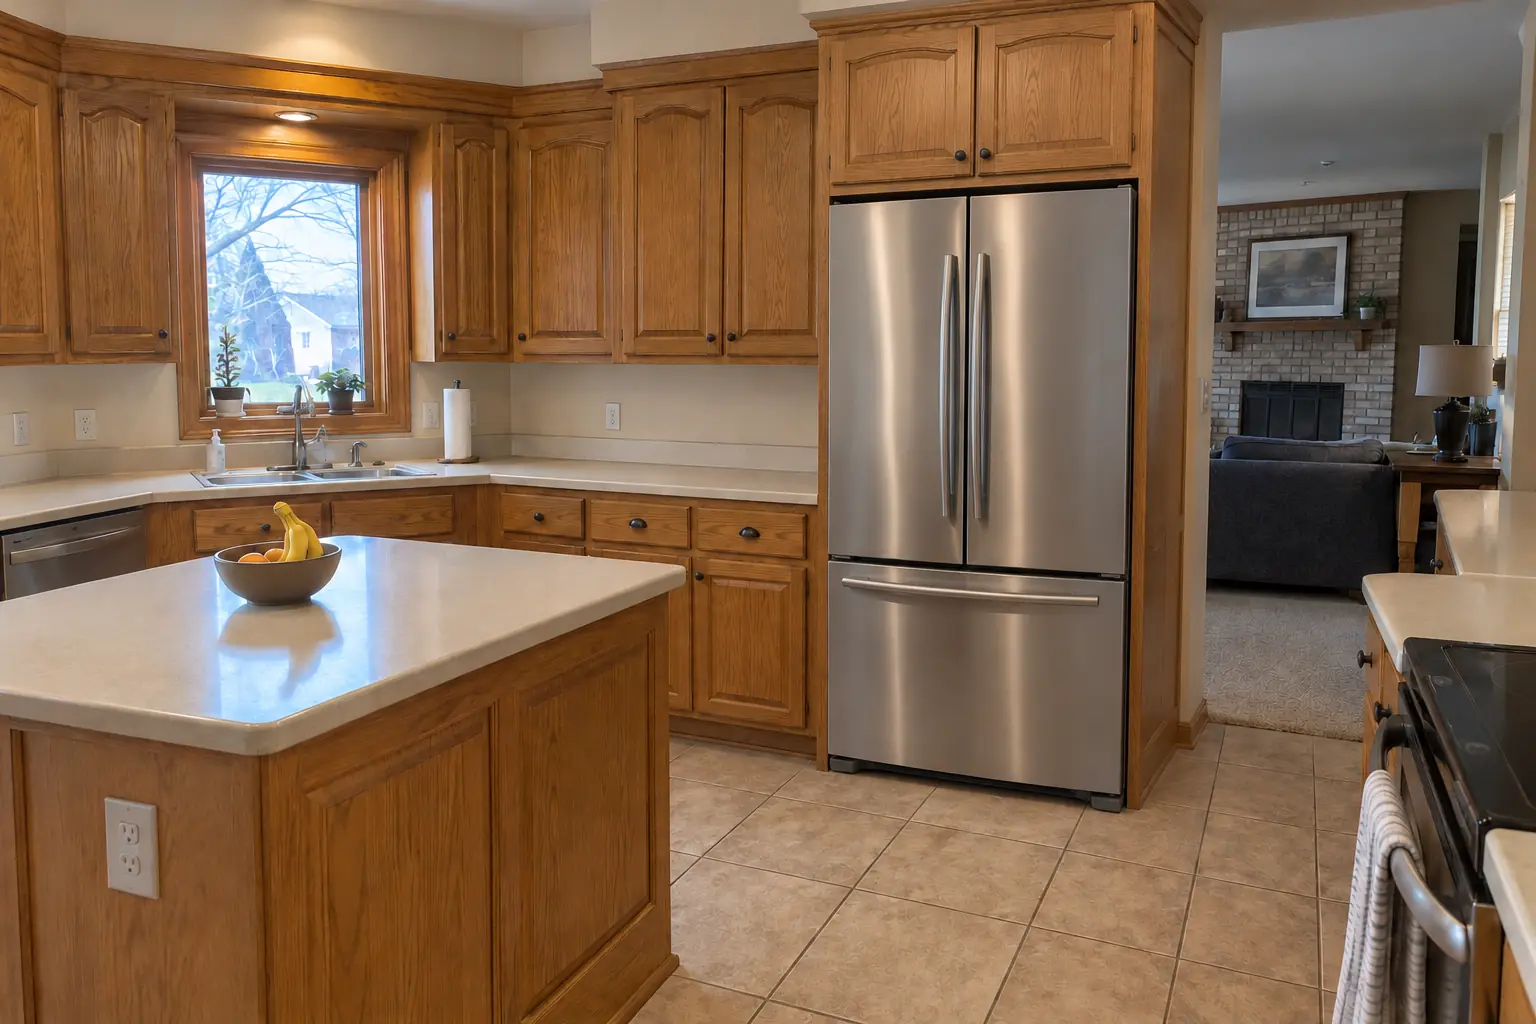 Kitchen Cabinet ModificationCabinets resized for new appliances, panels and fillers.
Countertop Fabrication & InstallationQuartz, granite and butcher block, templated and installed.
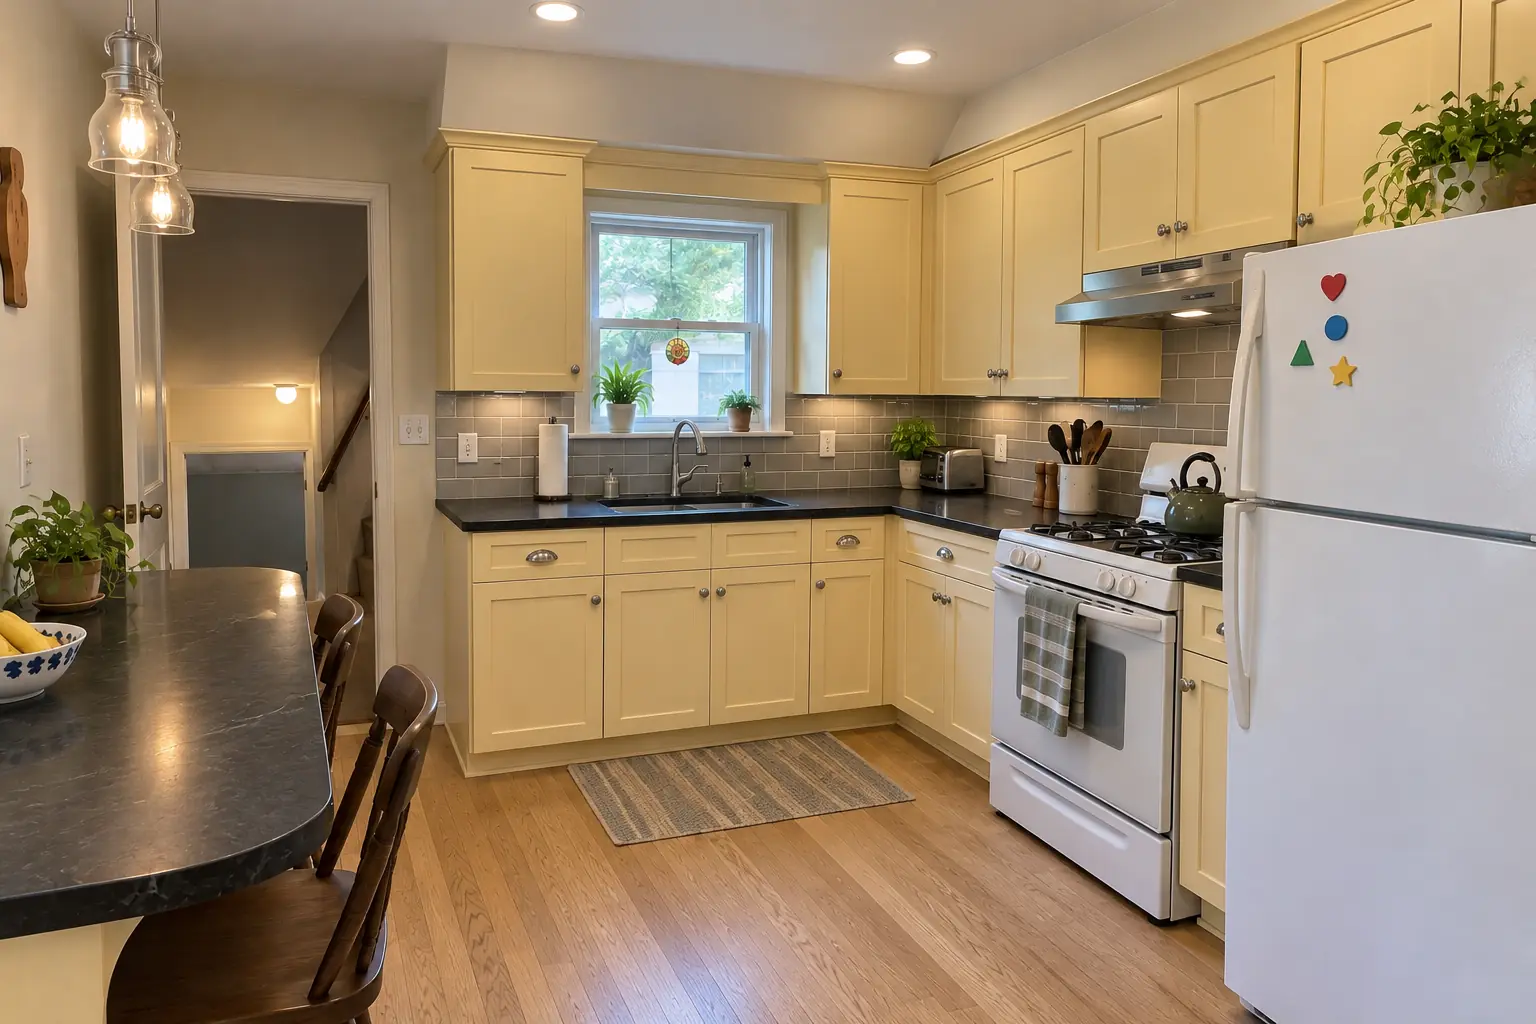 Kitchen RemodelingFull kitchen remodels, from layout to last cabinet pull.
 Kitchen Cabinet PaintingFactory-smooth painted cabinets without replacing them.
Call us — we'll check your ZIP, answer your questions and book an in-home estimate.