Soffit above the uppers
Removing a 1950s soffit can add a full row of storage. If something inside has to stay, we size the cabinets around it and trim it cleanly.
Serving Park Ridge & nearby Des Plaines, Glenview
We tear out worn-out kitchen cabinets in Park Ridge and install new ones level, square and anchored to the studs.
Some Park Ridge homeowners need a full set of new cabinets in a new layout; others bought cabinets and need them put in right. Either way we take out what is there, prepare the walls and floor, and hang every box plumb with doors and drawers adjusted before we leave.
Removing a 1950s soffit can add a full row of storage. If something inside has to stay, we size the cabinets around it and trim it cleanly.
Bubbled panels and a musty smell under the sink point to past leaks. The fix is a new base cabinet plus a check of the drain and supply lines before it goes in.
Older cabinet runs were built for smaller appliances. We plan the new run from your model numbers, so the fridge, range and dishwasher slide in with the right clearances.
If your cabinets are already in the garage, we can take it from there: assembly, setting, trim and adjustment, plus a heads-up if a piece is missing or wrong.
Vinyl film lifting near the oven and edge banding curling off doors and shelves can't be painted. When the boxes are worn too, replacement makes more sense than new doors.
Gaps that taper from top to bottom and doors that rub their neighbors usually trace back to boxes set out of level. We start over with a straight, shimmed base line.
Lower cabinets with a single shelf waste space and hurt your back. Drawer bases with full-extension slides let you see and reach every pan.
Doors that drift open and a widening crack above the wall cabinets often mean a weak installation. Our crew anchors every upper into solid framing.
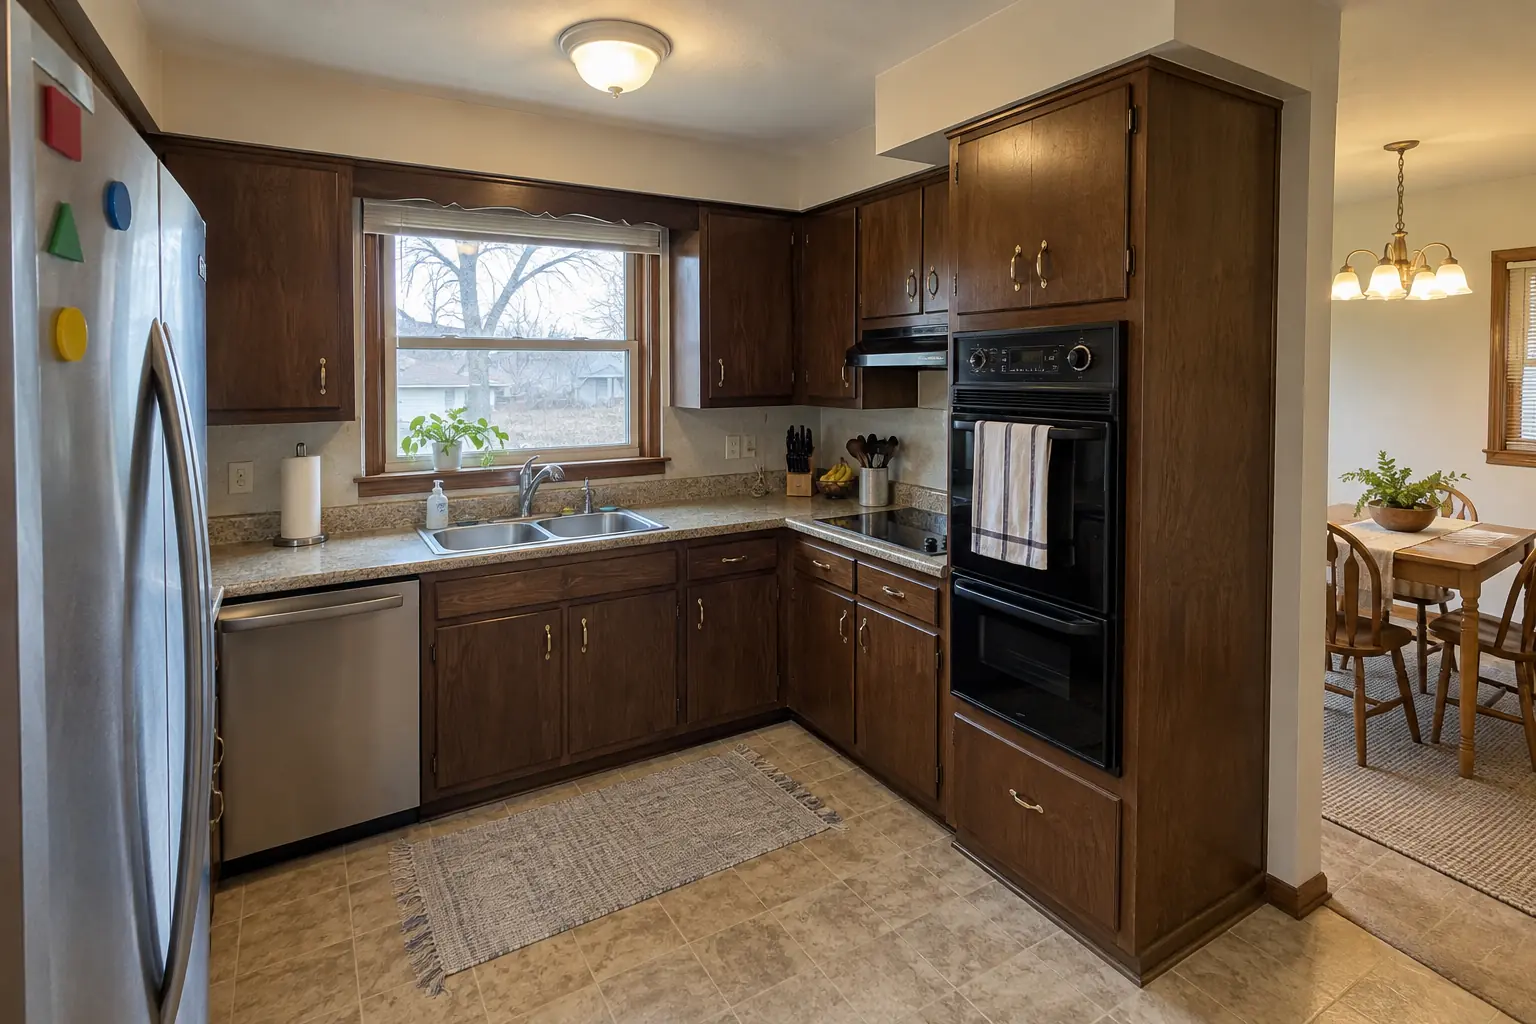 Before
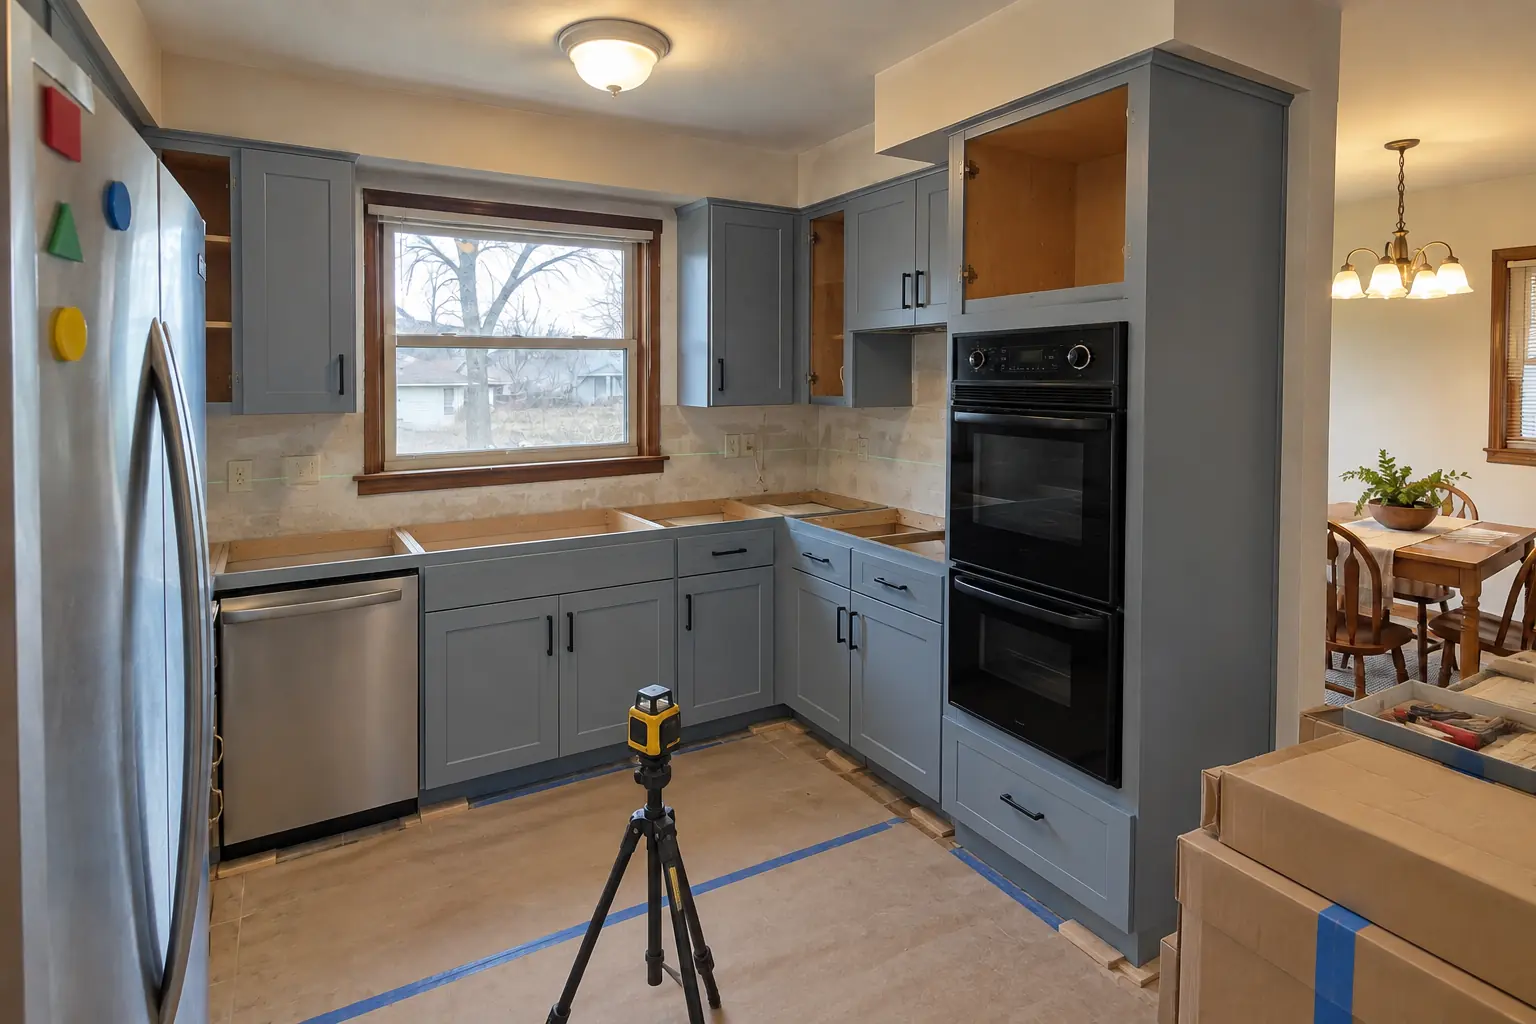 In progress
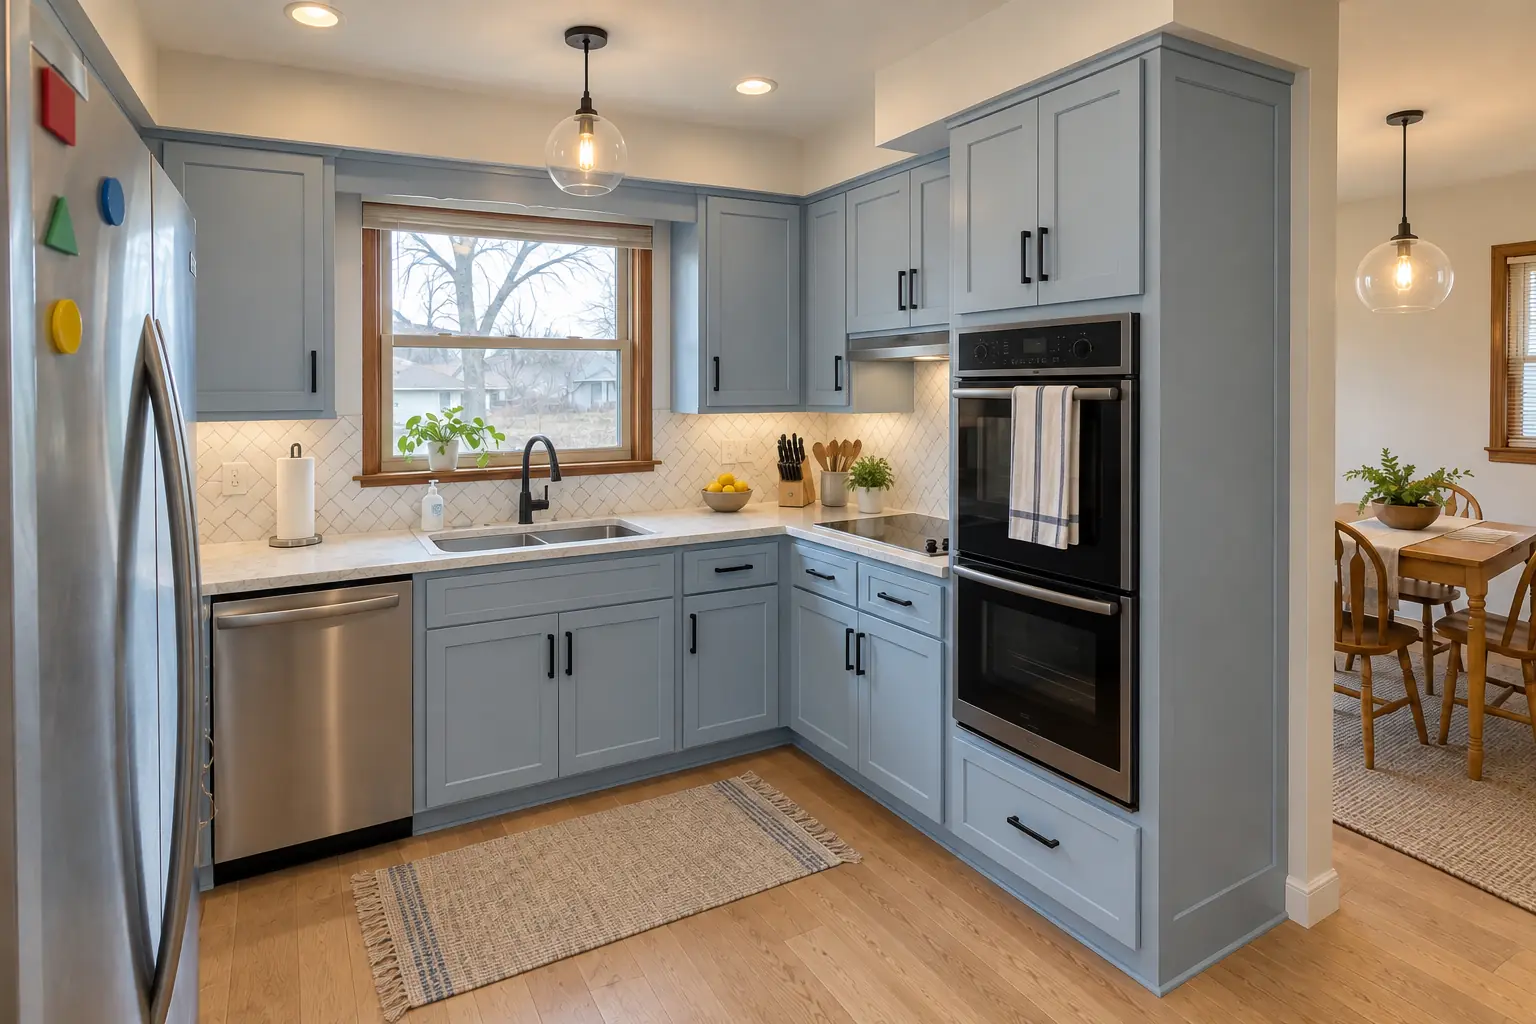 After
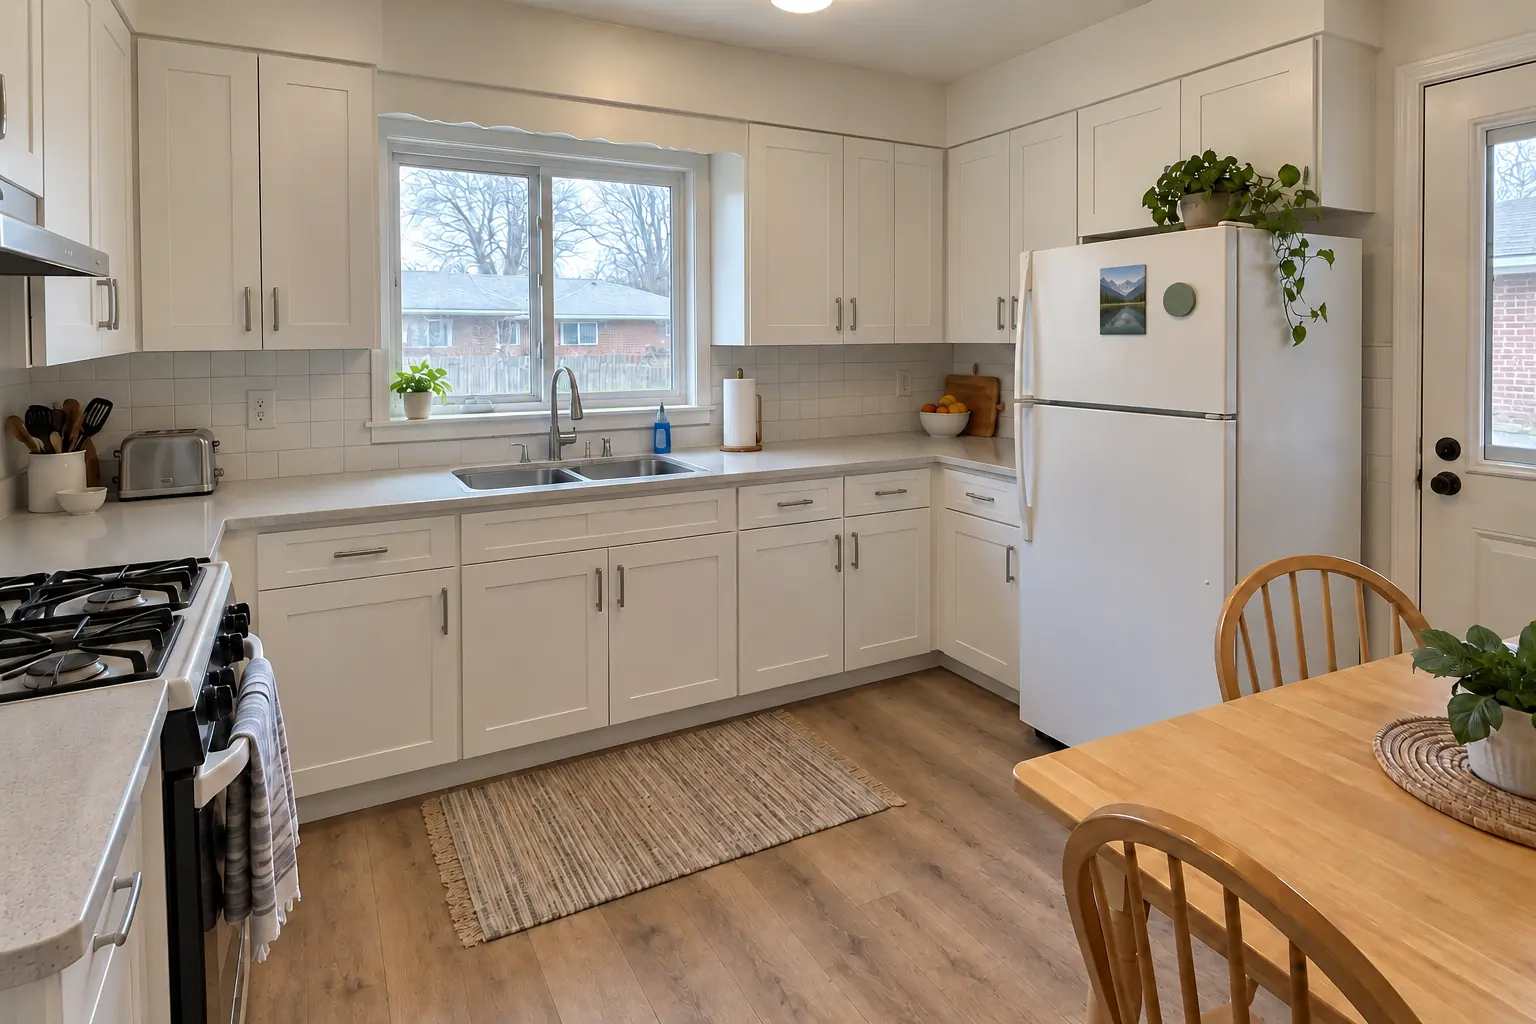
A postwar bi-level in Park Ridge, a typical kitchen for Park Ridge. The kitchen as it was: dark walnut-stained flush-panel cabinets with brass pulls and speckled laminate. What bothered the owners most: old cabinets with too few drawers and a lot of wasted space. The result: new cabinets in powder blue with matte black pulls, installed level and ready for light marble-look quartz counters. Work included measuring and site check, fillers, panels and scribing, plus doors, drawers and hardware.
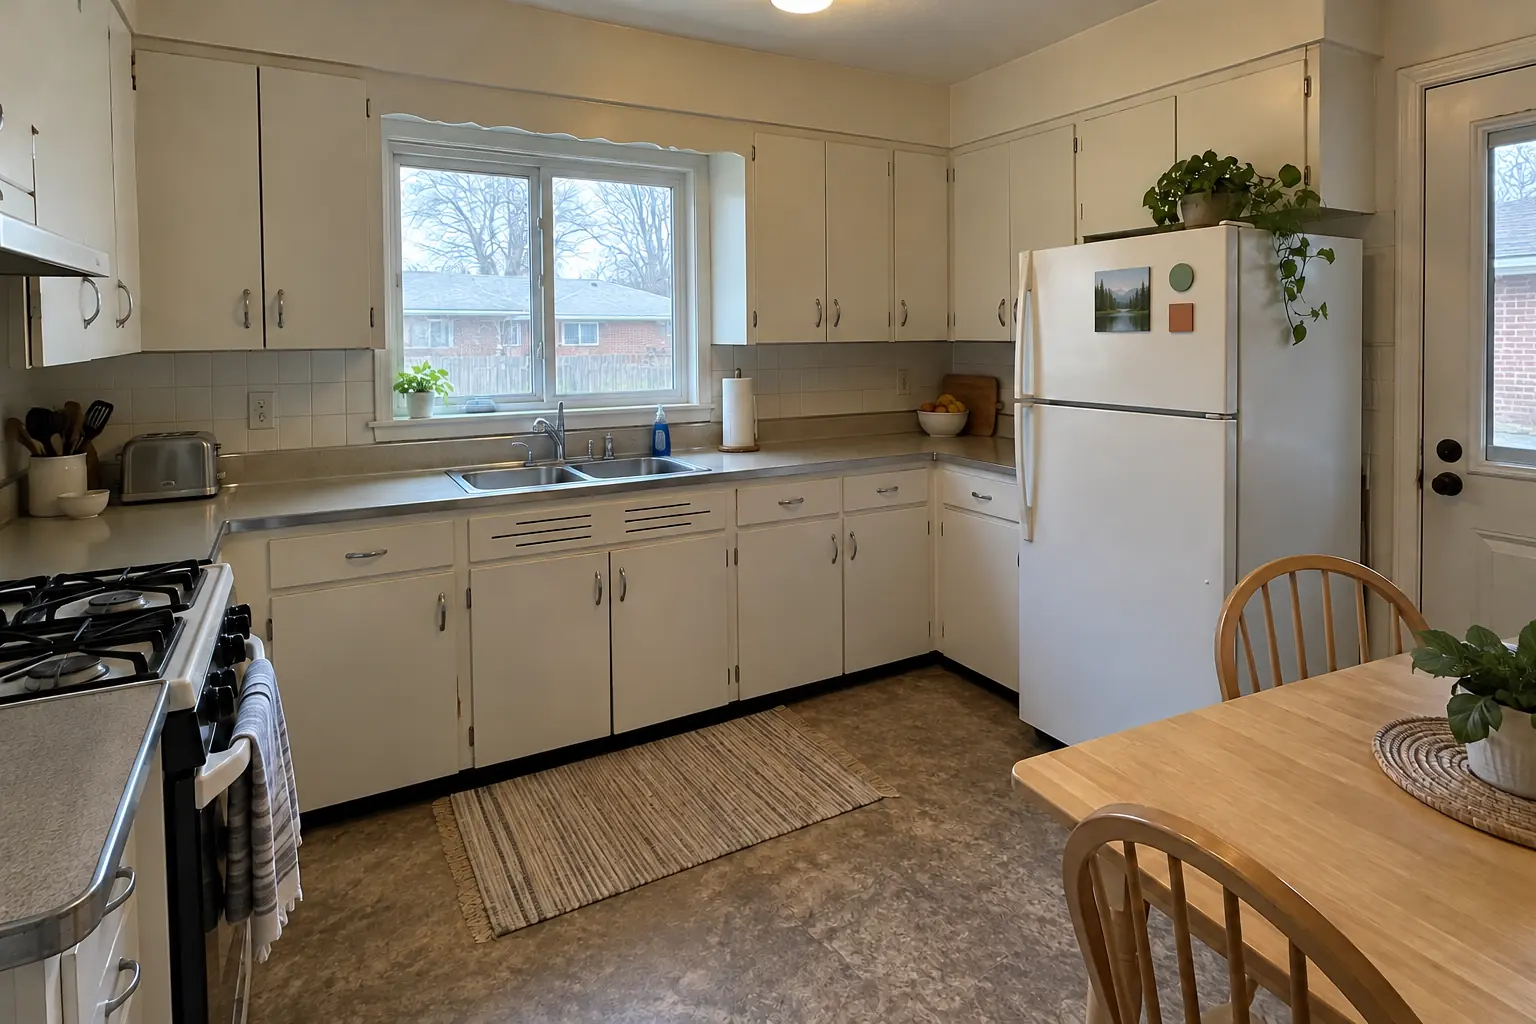 Before
 After
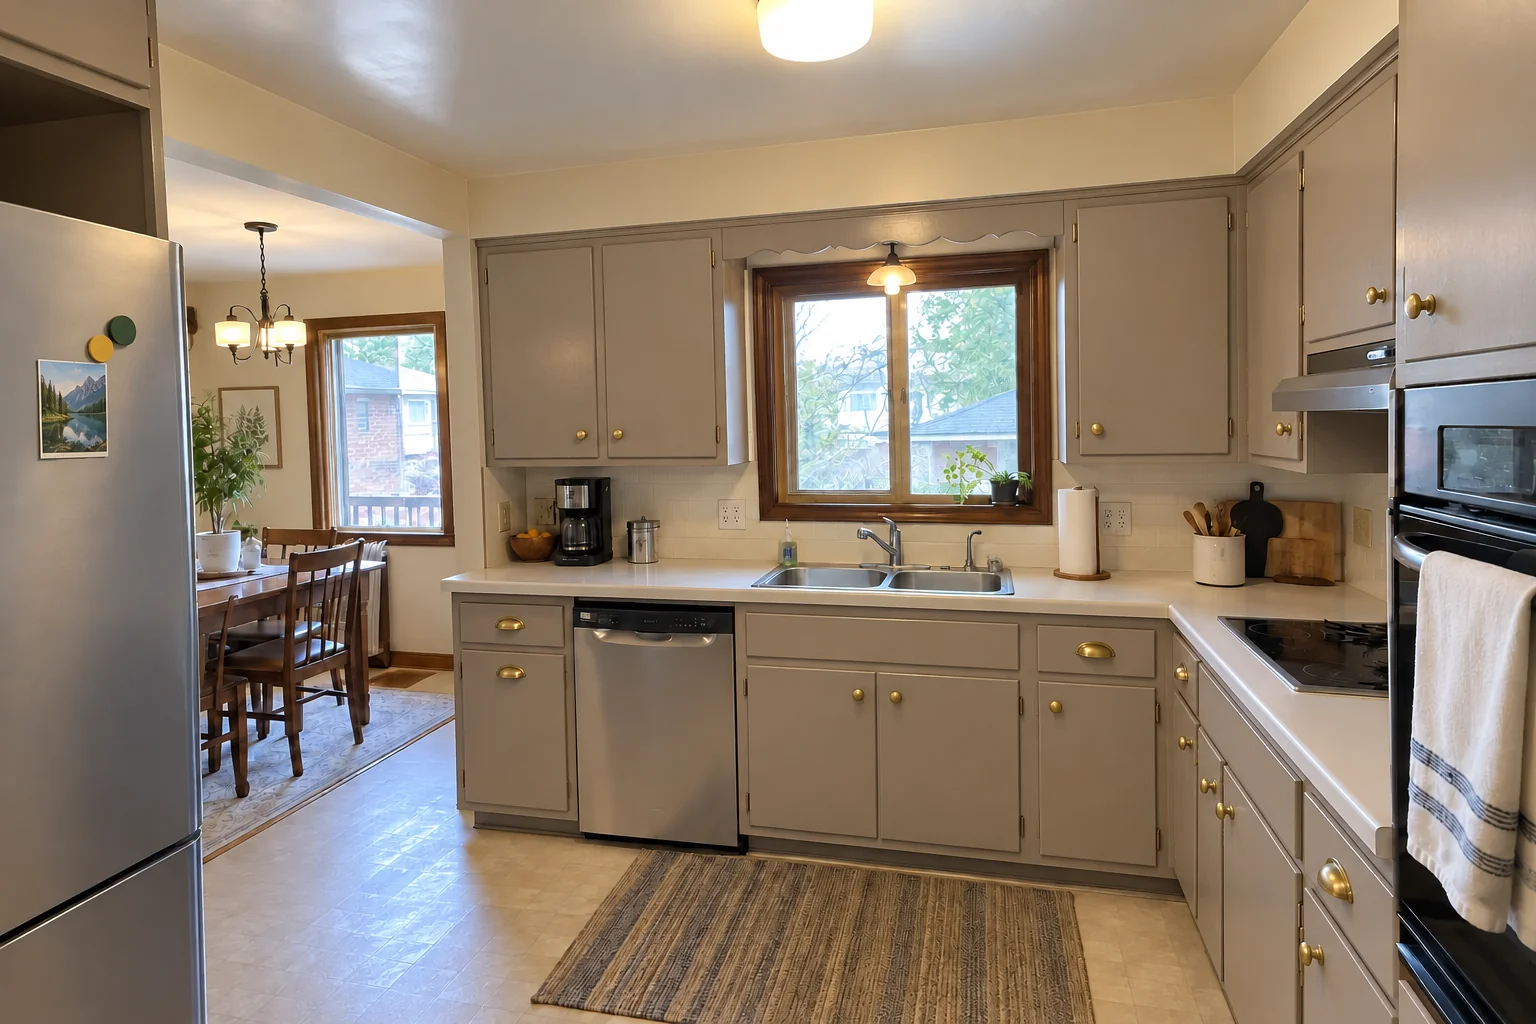
The site: a 1950s ranch near The Park. The kitchen as it was: original birch cabinets painted white decades ago, sagging doors, chrome pulls and laminate with an aluminum edge band. What bothered the owners most: worn-out cabinets that no longer closed properly. The result: new cabinets in warm taupe with brushed nickel bar pulls, installed level and ready for charcoal concrete-look quartz counters. Work included base cabinets set level, wall cabinets hung on studs, plus ready for countertops.
Kitchen Cabinet Installation & Replacement in Glenview →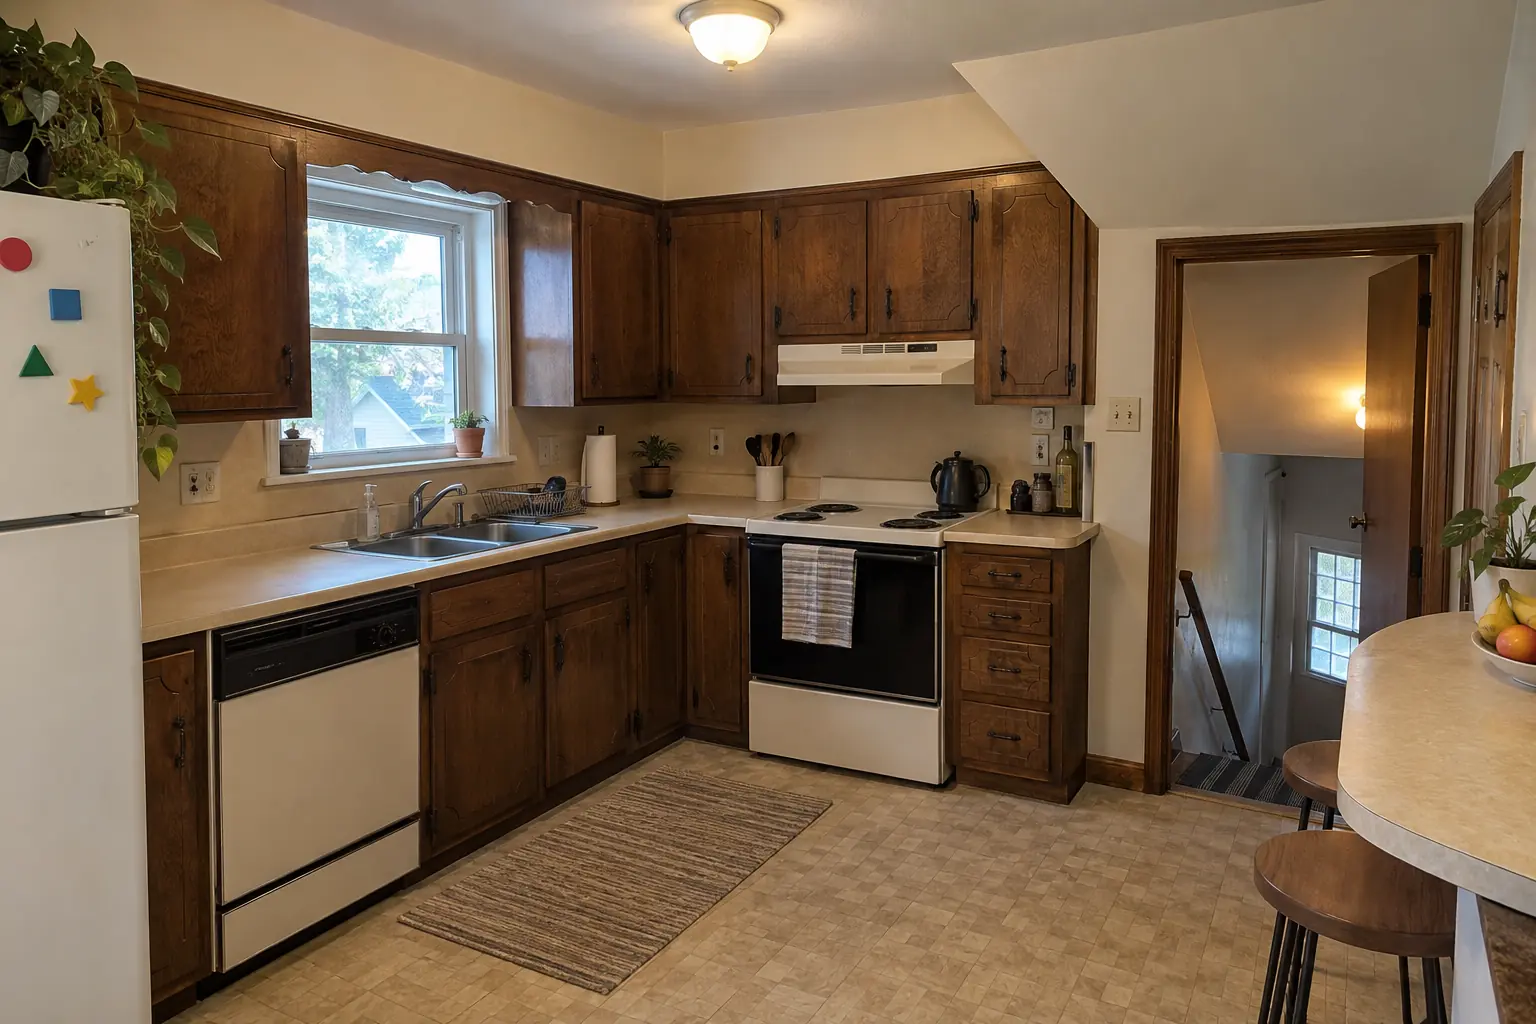 Before
 After
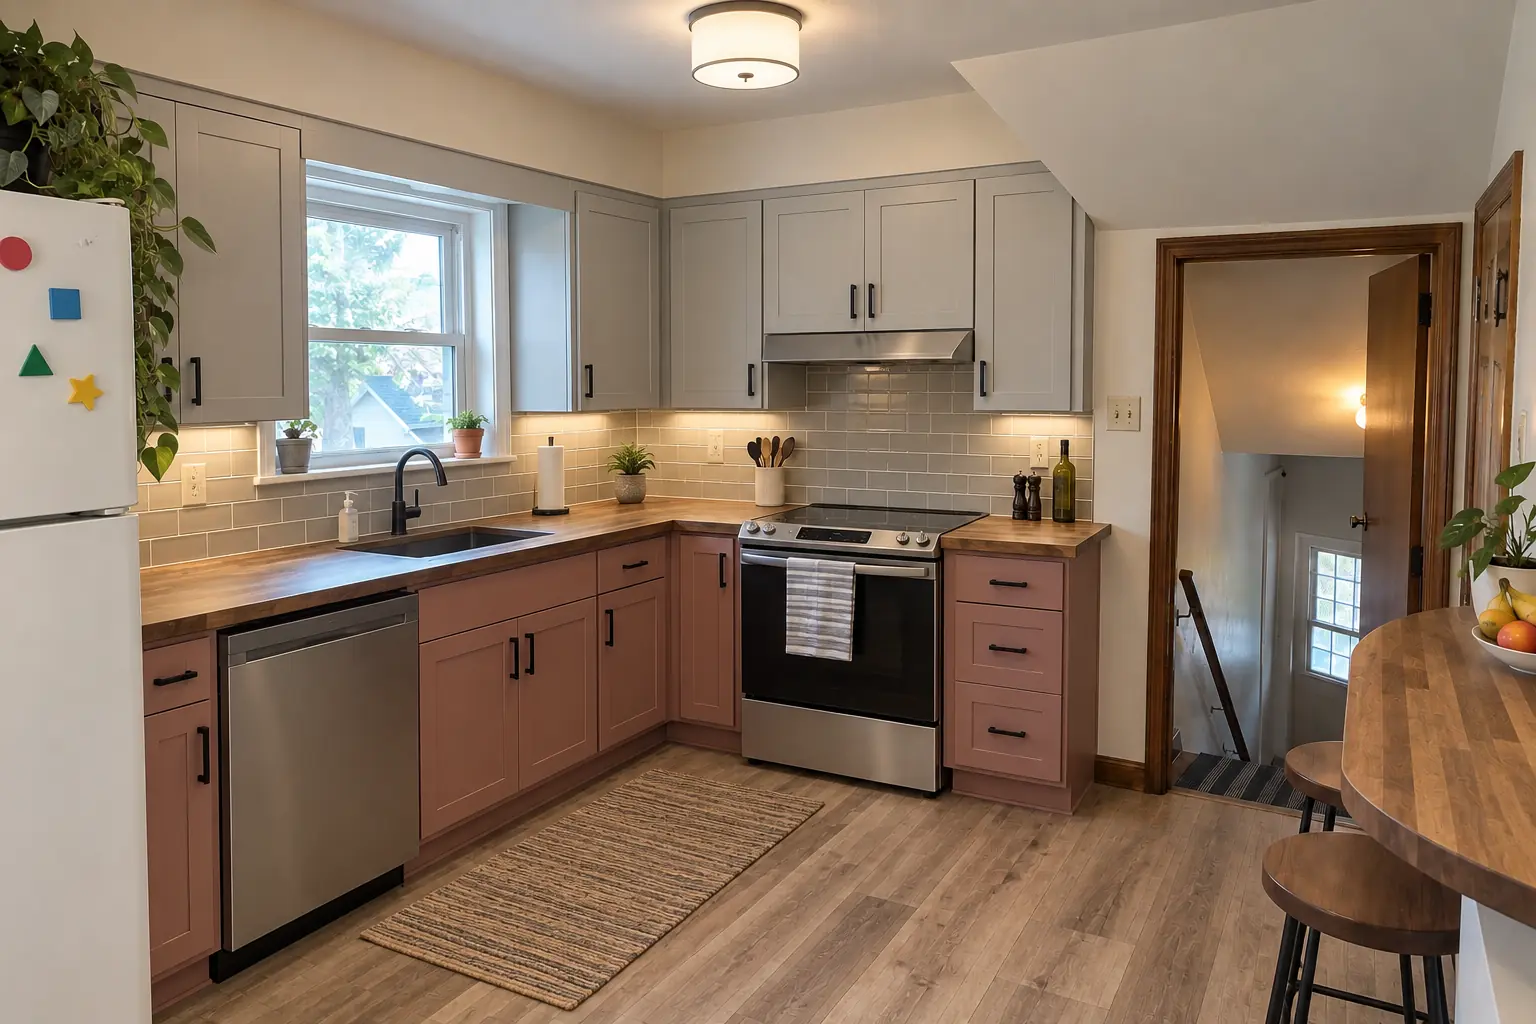
This one is a 1950s ranch in Skokie. Before: 1970s dark pecan-stained cabinets and light beige laminate. What bothered the owners most: dated cabinets in a layout that no longer worked. Finished kitchen: new cabinets in light gray uppers and dusty rose lowers with matte black pulls, installed level and ready for warm walnut butcher block counters. The job covered base cabinets set level, fillers, panels and scribing, plus ready for countertops.
Kitchen Cabinet Installation & Replacement in Skokie →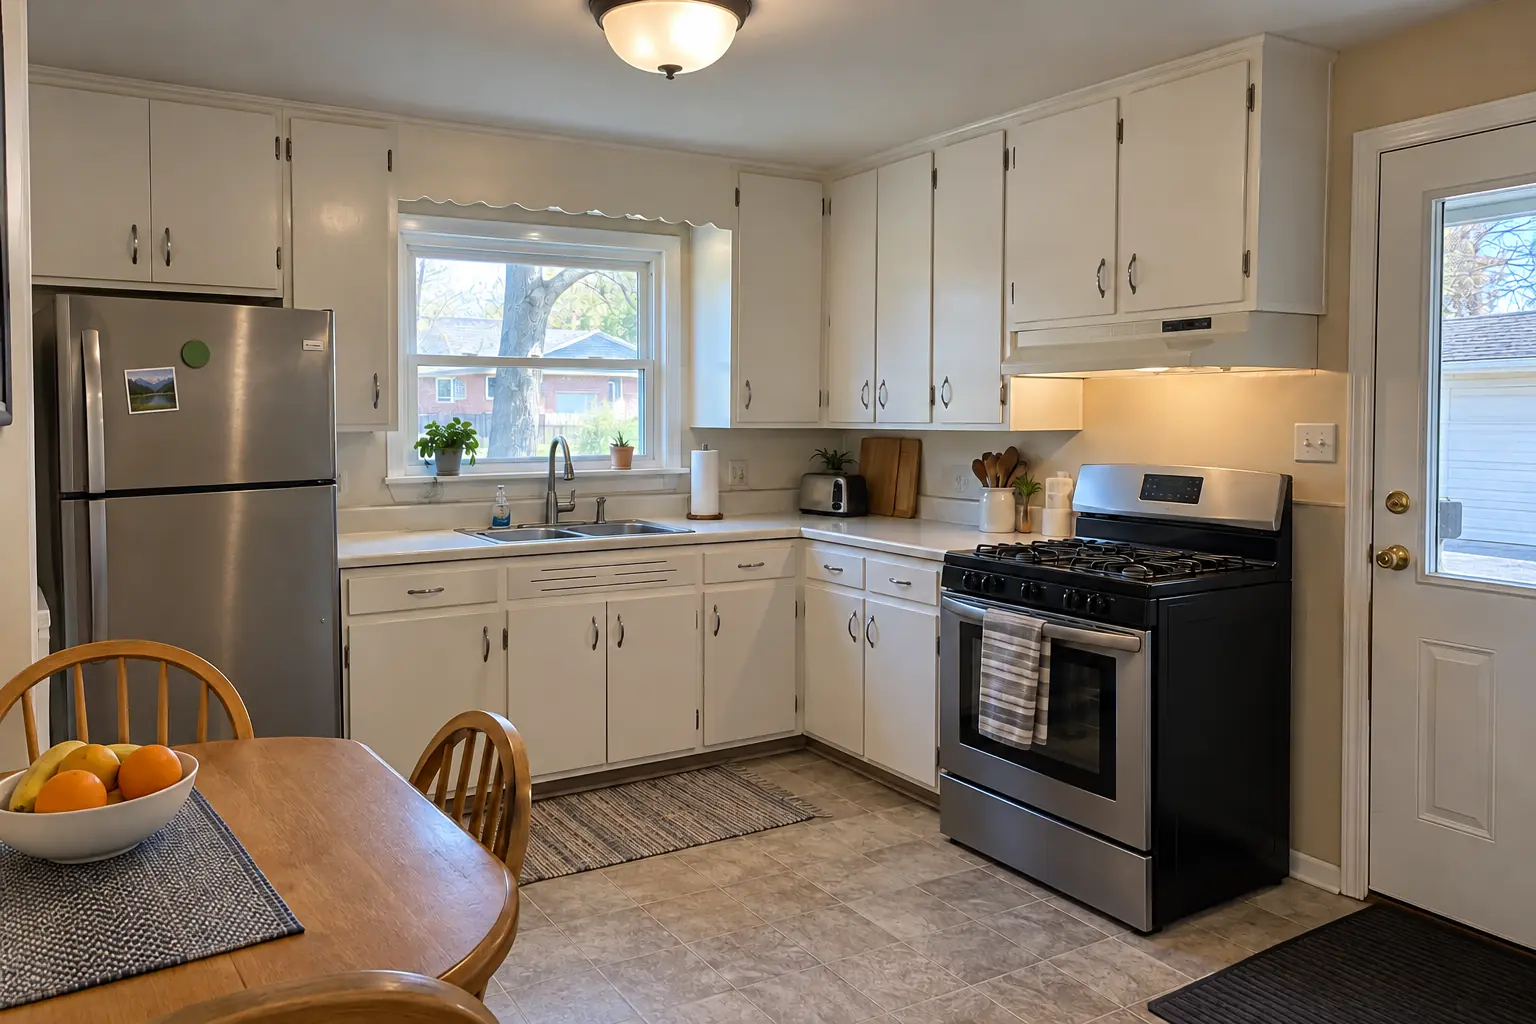 Before
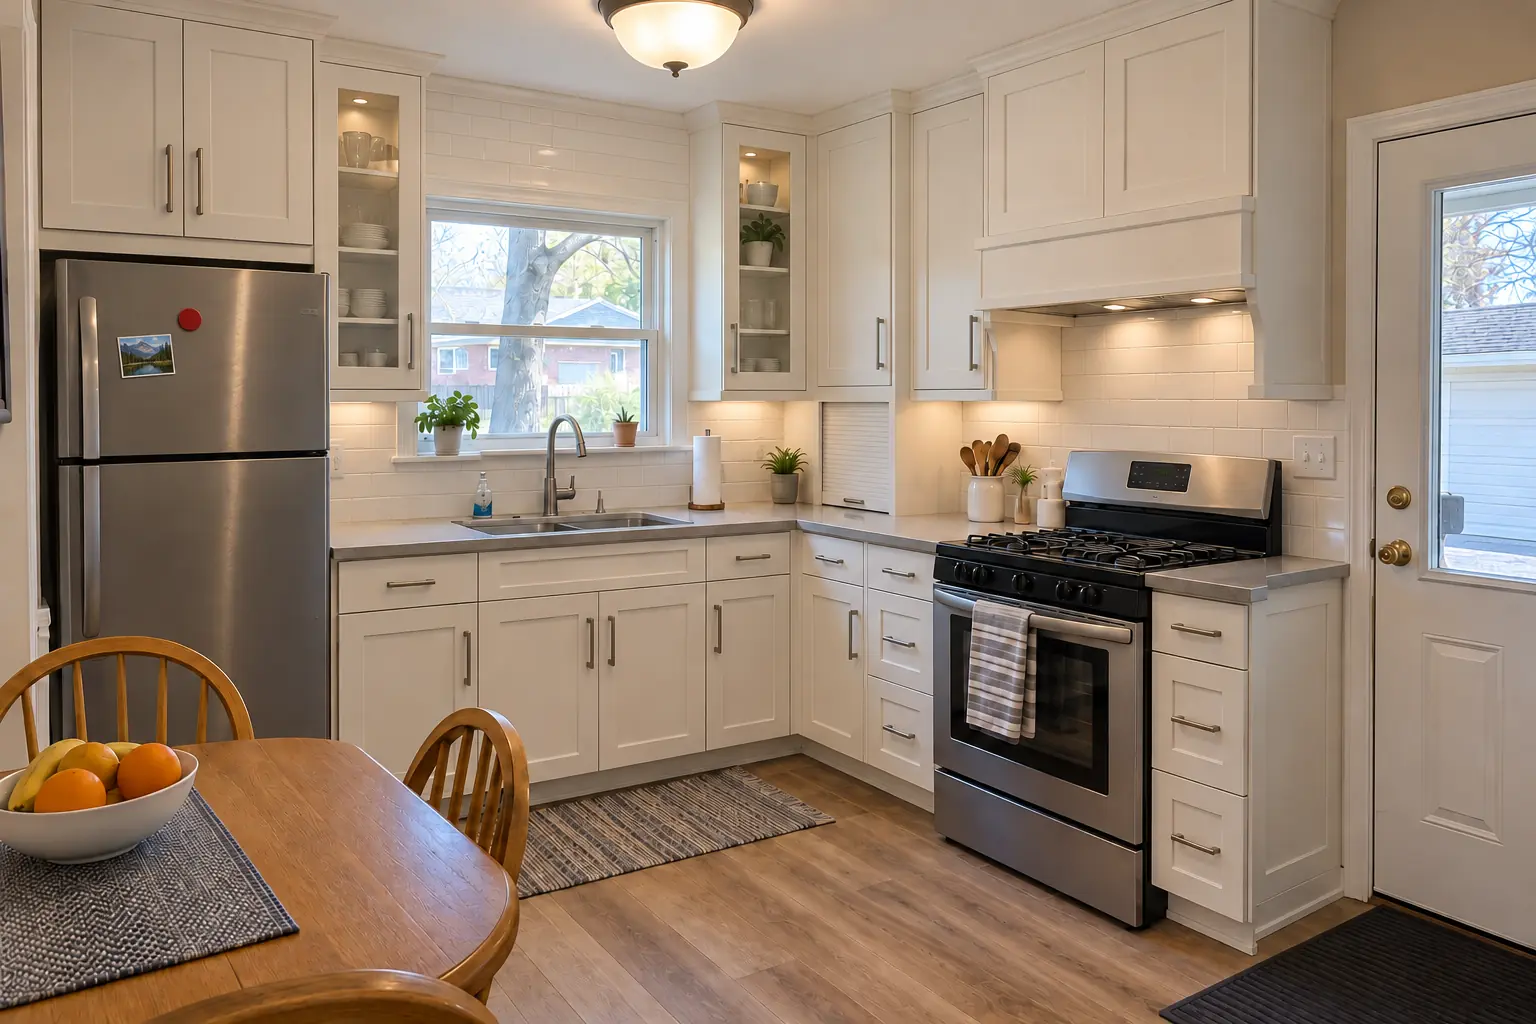 After
What changed: built-to-fit cabinetry to the ceiling in charcoal gray with brushed nickel bar pulls and black honed granite counters.
Custom Kitchen Cabinets in Park Ridge →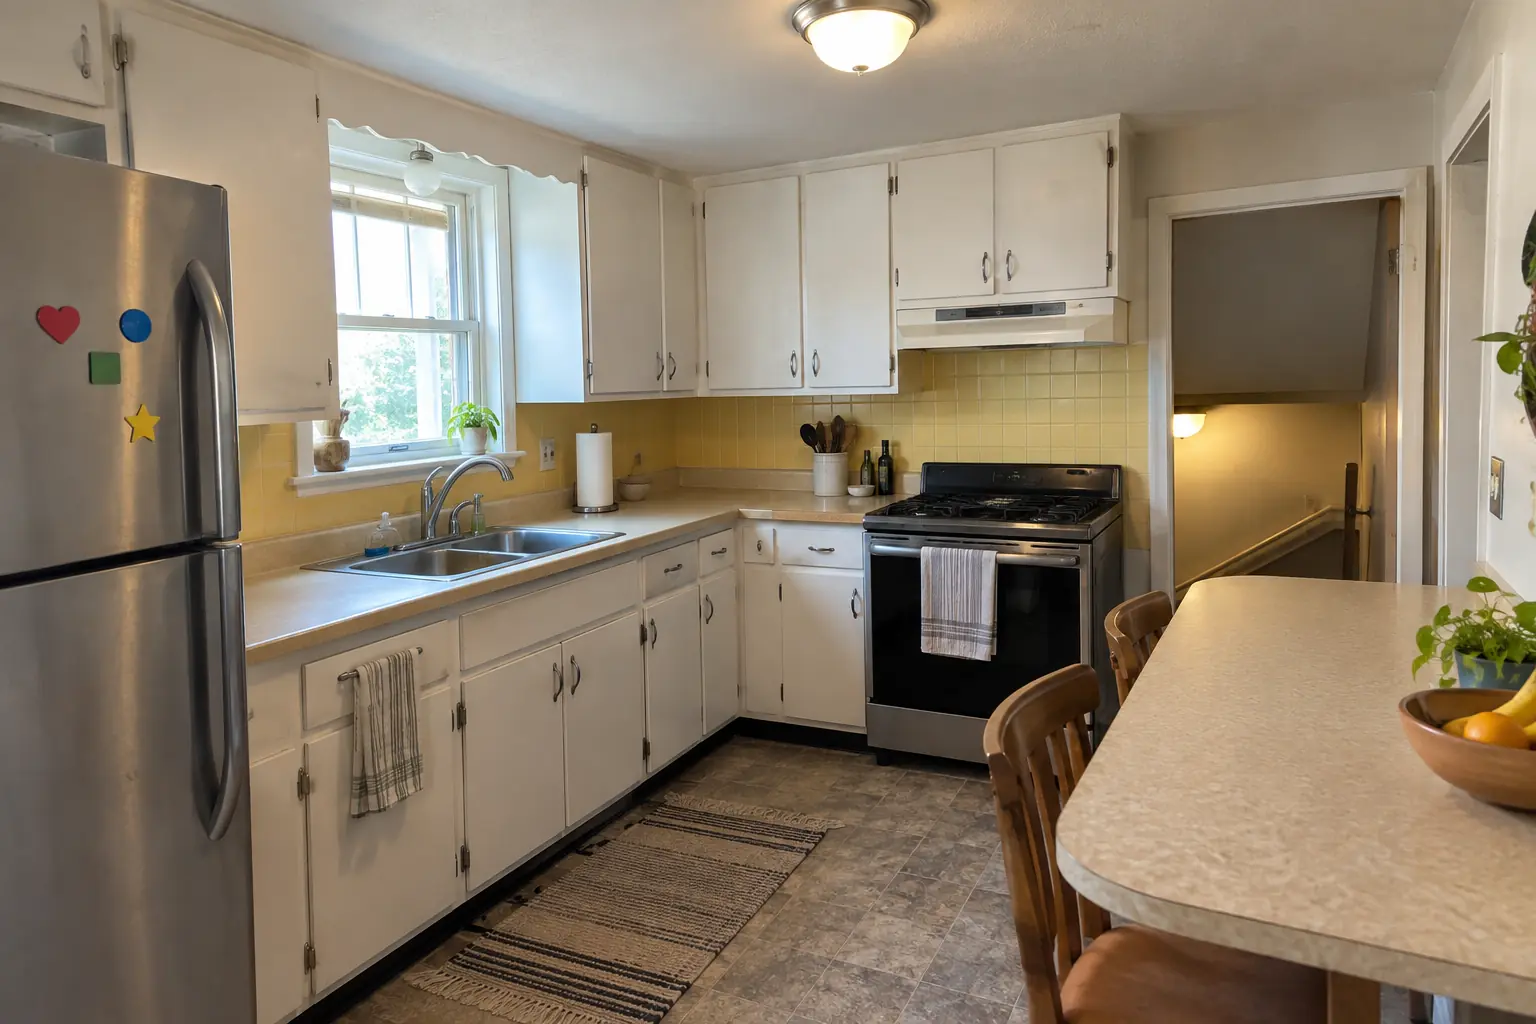 Before
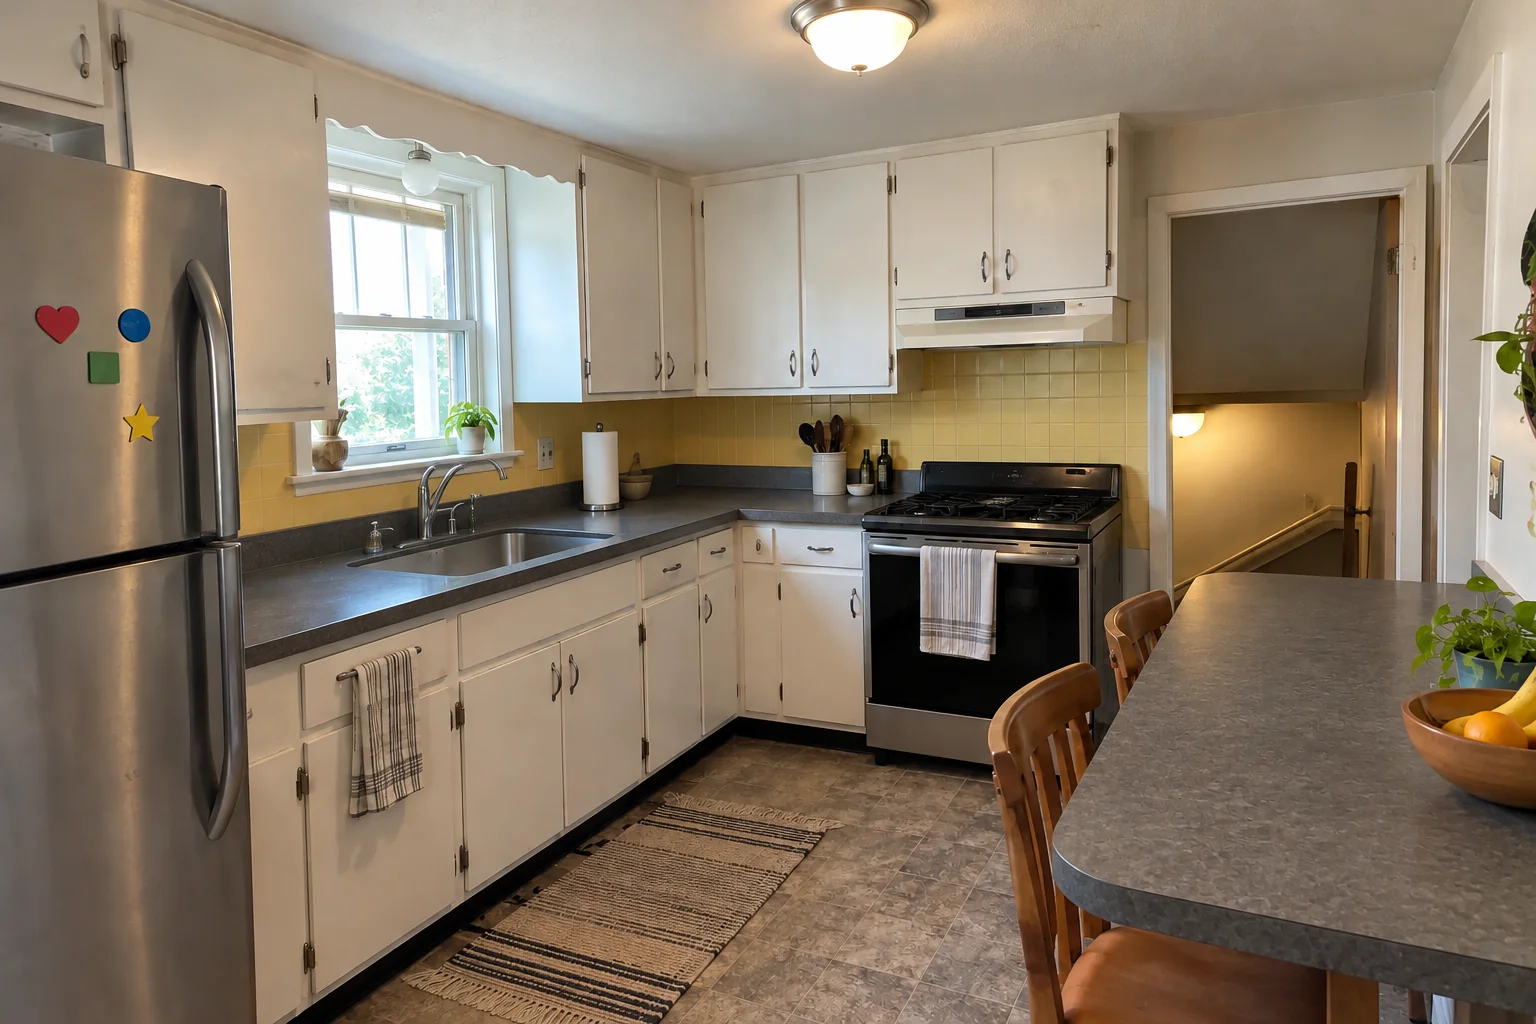 After
Charcoal concrete-look quartz countertops with a tight seam, an undermount sink and a new faucet.
Countertop Fabrication & Installation in Park Ridge →ZIP 60068
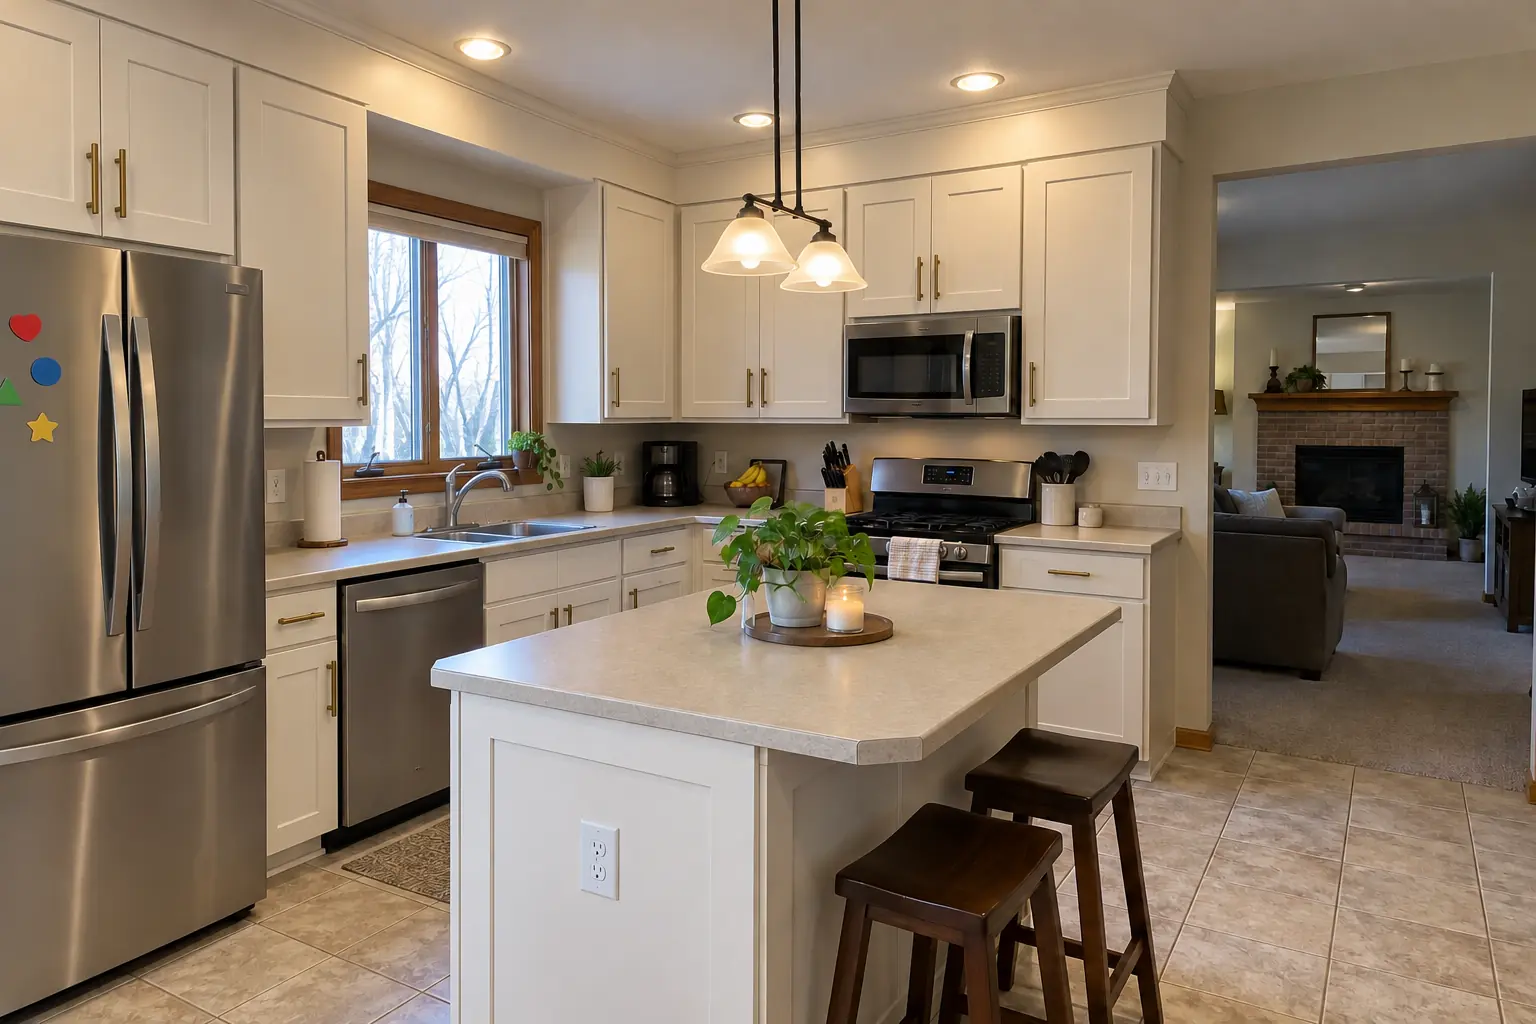 CabinetsCabinet Refacing vs Painting vs Replacement: How to ChooseIn cabinet refacing vs painting vs replacement, start with the boxes. Sound boxes and only a color complaint: paint. Sound boxes but a dated or…4 min read
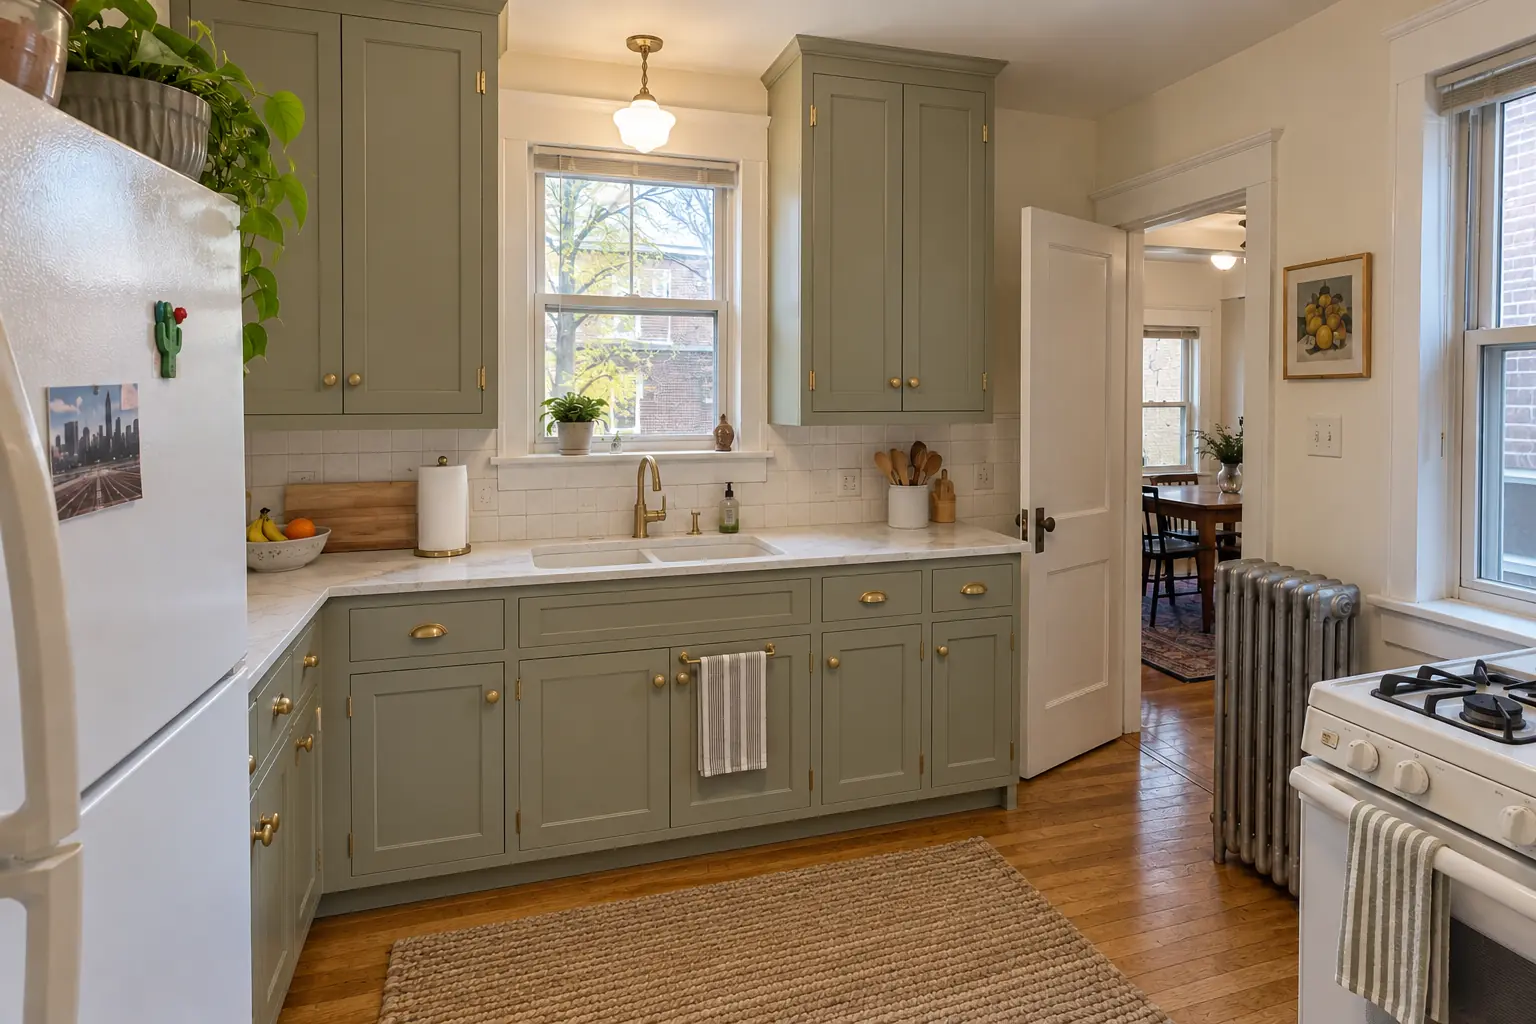 Costs and budgetingKitchen Cabinet Replacement Cost: New Cabinets, Installation and LaborKitchen cabinet replacement cost usually starts around $150 and runs to $500 per linear foot installed, or about $4,500 to $15,000 for an average…3 min read
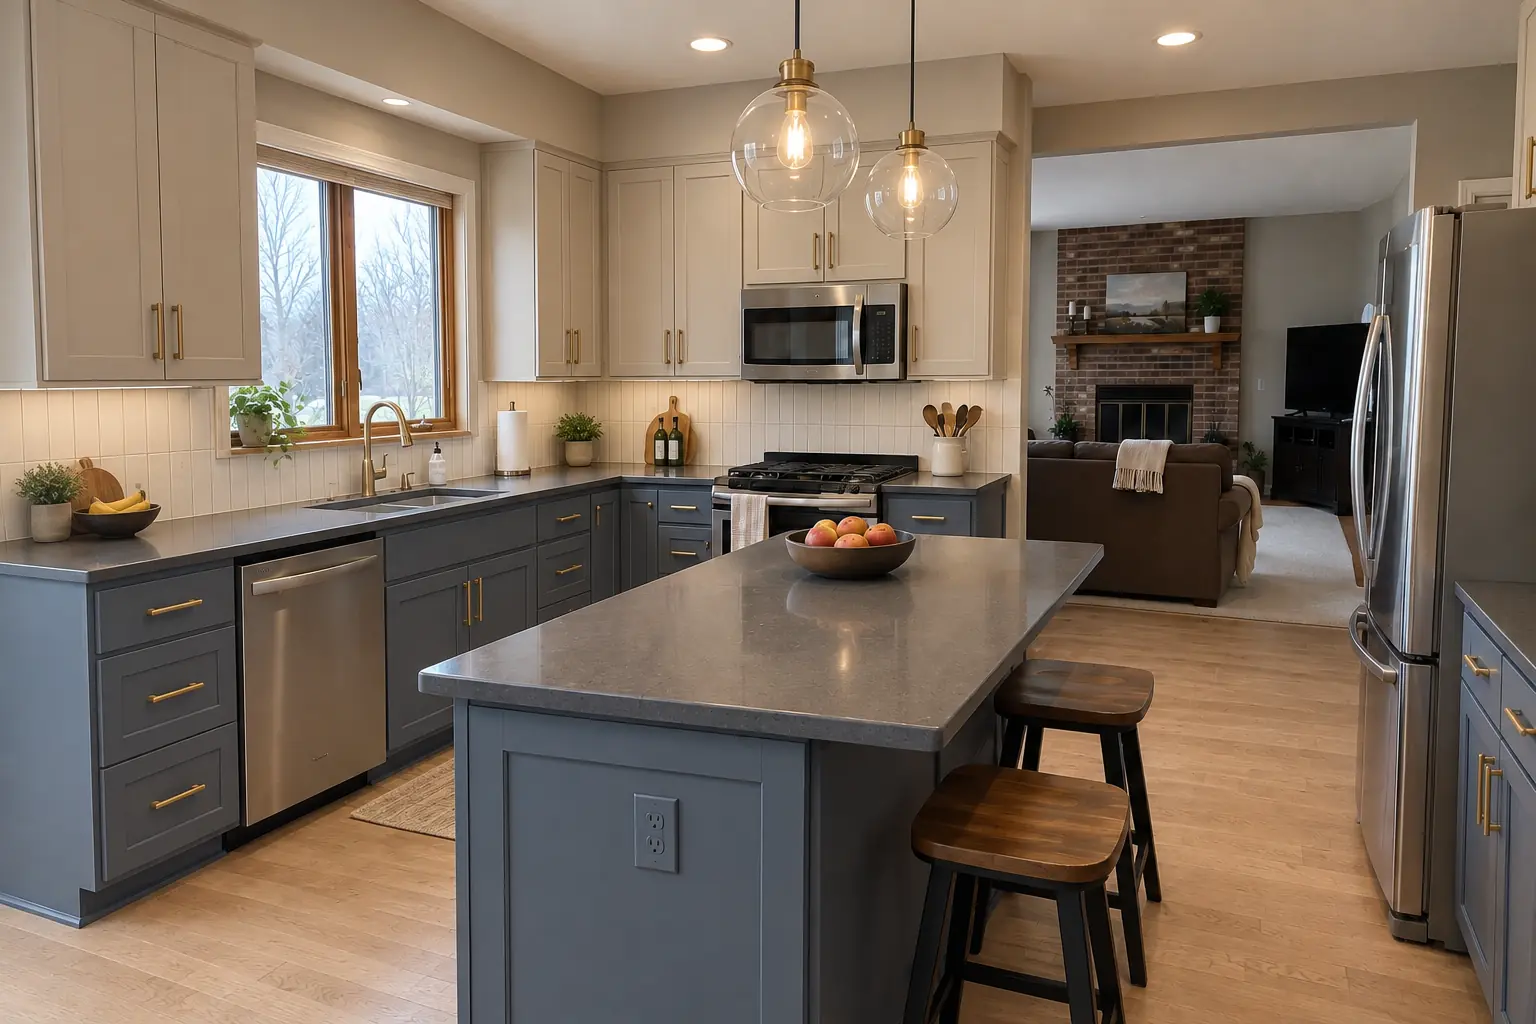 CabinetsIKEA Kitchen Cabinets: Planning, Installation, Islands and Can You Paint IKEA Cabinets?IKEA kitchen cabinets in the US are the SEKTION system: modular frameless boxes with separate doors, drawers and panels, planned in IKEA's free…3 min read
Custom Kitchen CabinetsBuilt-to-fit cabinetry up to the ceiling.
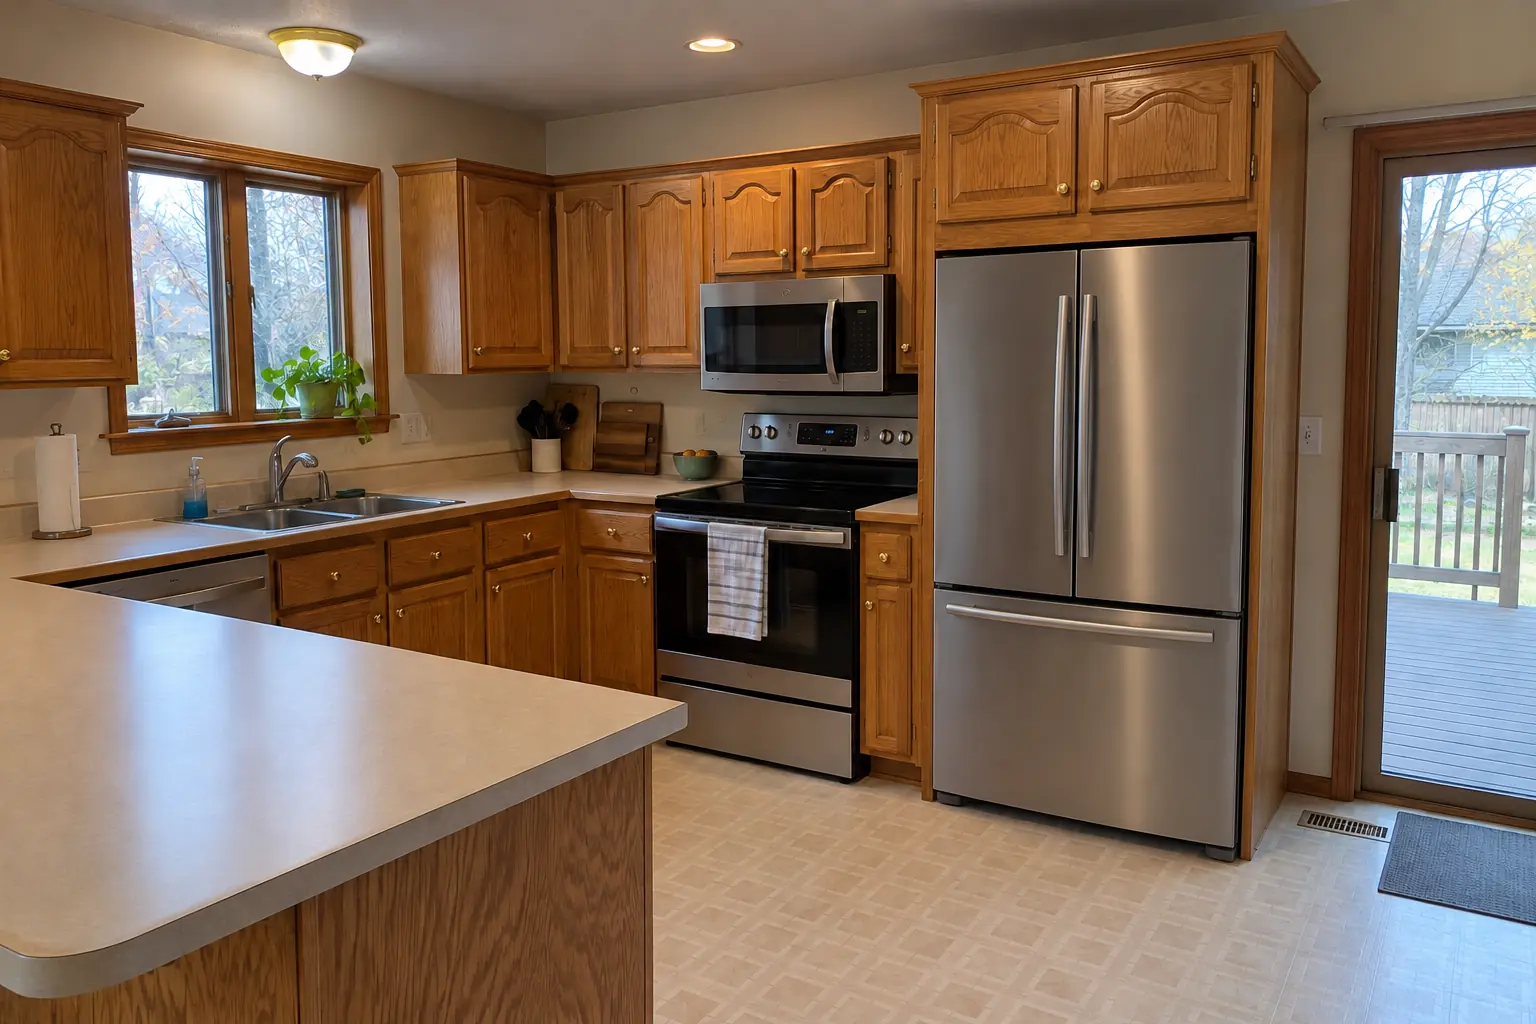 Kitchen Cabinet ModificationCabinets resized for new appliances, panels and fillers.
Countertop Fabrication & InstallationQuartz, granite and butcher block, templated and installed.
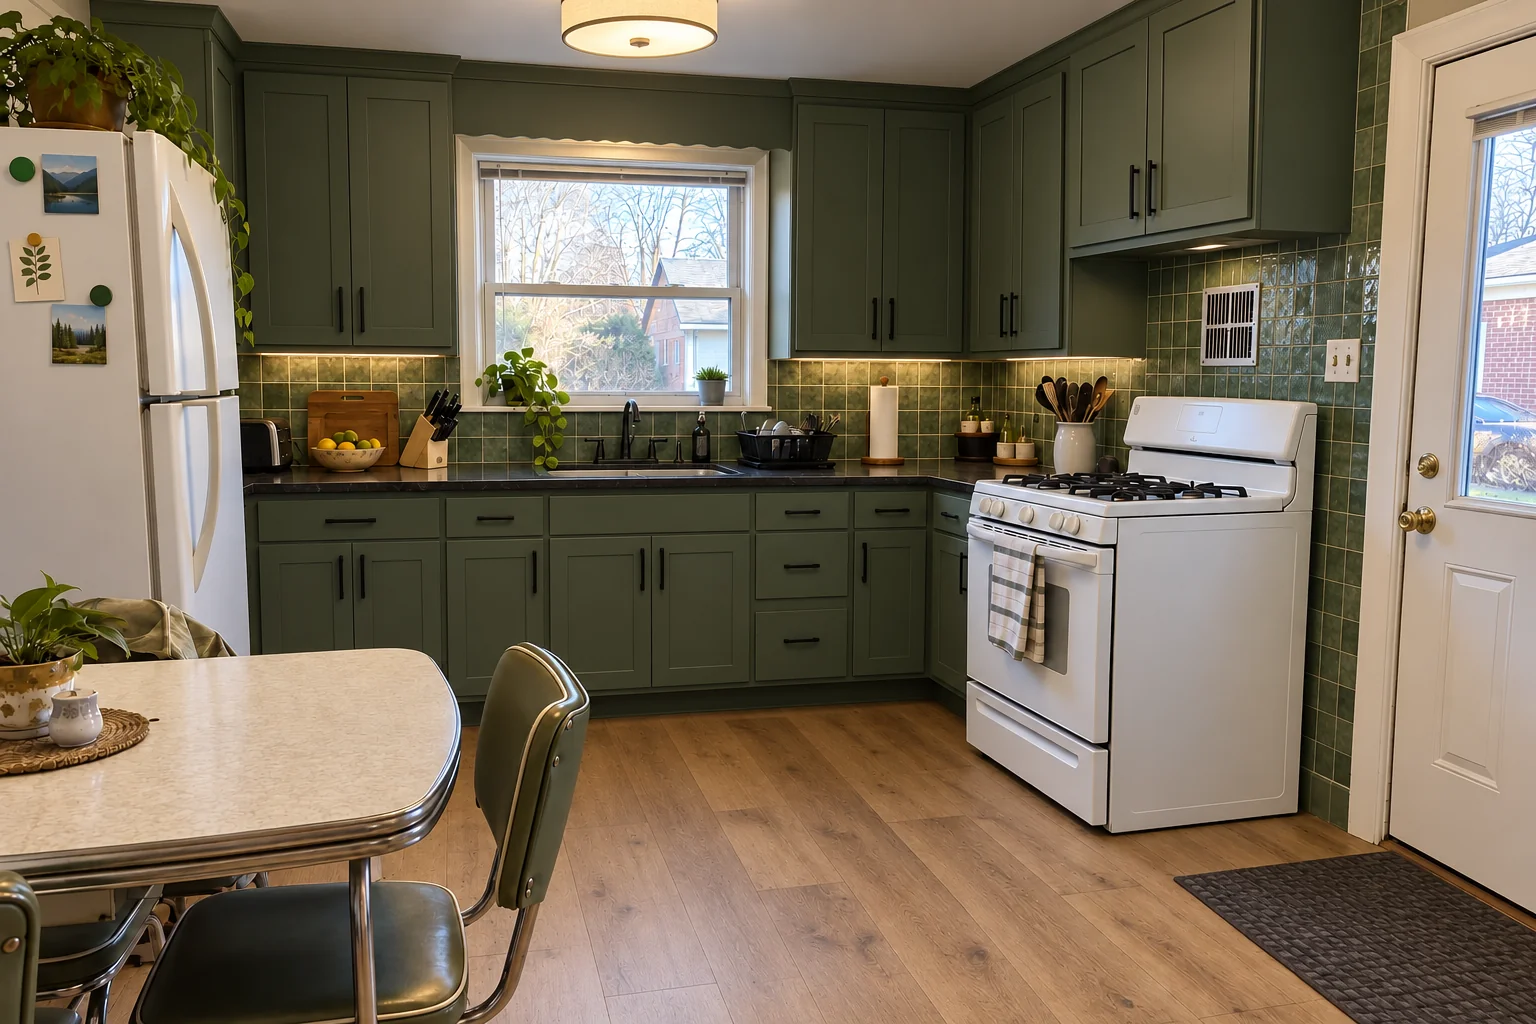 Kitchen RemodelingFull kitchen remodels, from layout to last cabinet pull.
 Kitchen Cabinet PaintingFactory-smooth painted cabinets without replacing them.
Call us — we'll check your ZIP, answer your questions and book an in-home estimate.