Nail pops and bad seams
Popped fasteners and visible seams show through paint, especially under kitchen lighting. We reset the fasteners and refinish the joints.
Serving Plainfield & nearby Bolingbrook, Naperville
Cracked plaster, bulky soffits and patched ceilings in Plainfield kitchens, finished smooth and ready for paint.
Kitchens take more wall damage than any other room: leaks under the sink and from the bathroom above, holes left by old cabinets and outlets, and soffits nobody wants anymore. We repair drywall and plaster in Plainfield kitchens, remove soffits, patch ceilings and finish everything so it disappears under paint.
Popped fasteners and visible seams show through paint, especially under kitchen lighting. We reset the fasteners and refinish the joints.
Walls exposed behind old cabinets are rarely ready for paint. We level them and fill every gap before the finish goes on.
Hairline cracks at corners and seams come back if they are only caulked. We open them, tape and refinish so they stay closed.
Good prep decides how the final wall looks. We finish to the level your paint or tile needs.
Taking down a soffit lets new cabinets run taller. We remove it, reroute what we can and patch the ceiling and wall smooth.
Removing popcorn texture is messy but straightforward. Ceilings applied before the 1980s should be tested before scraping.
If what is inside cannot move, we rebuild a smaller, cleaner soffit or box it to line up with the cabinets.
Crown molding at the ceiling, new casing around doorways and a clean baseboard finish a kitchen. We install and caulk trim ready for paint.
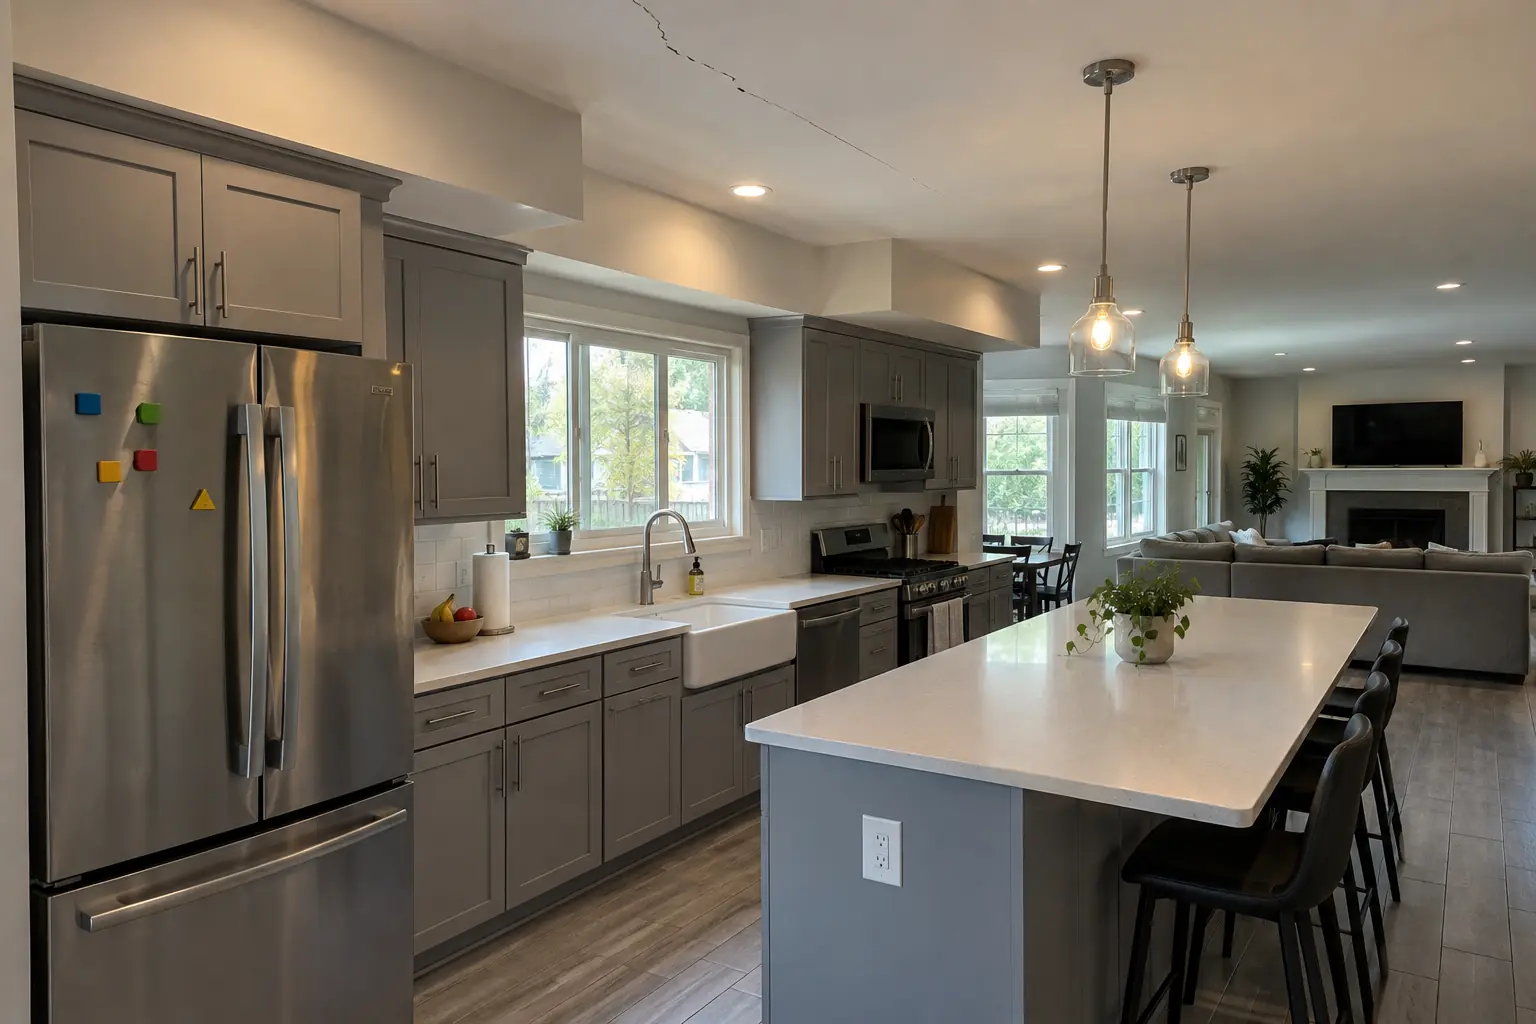 Before
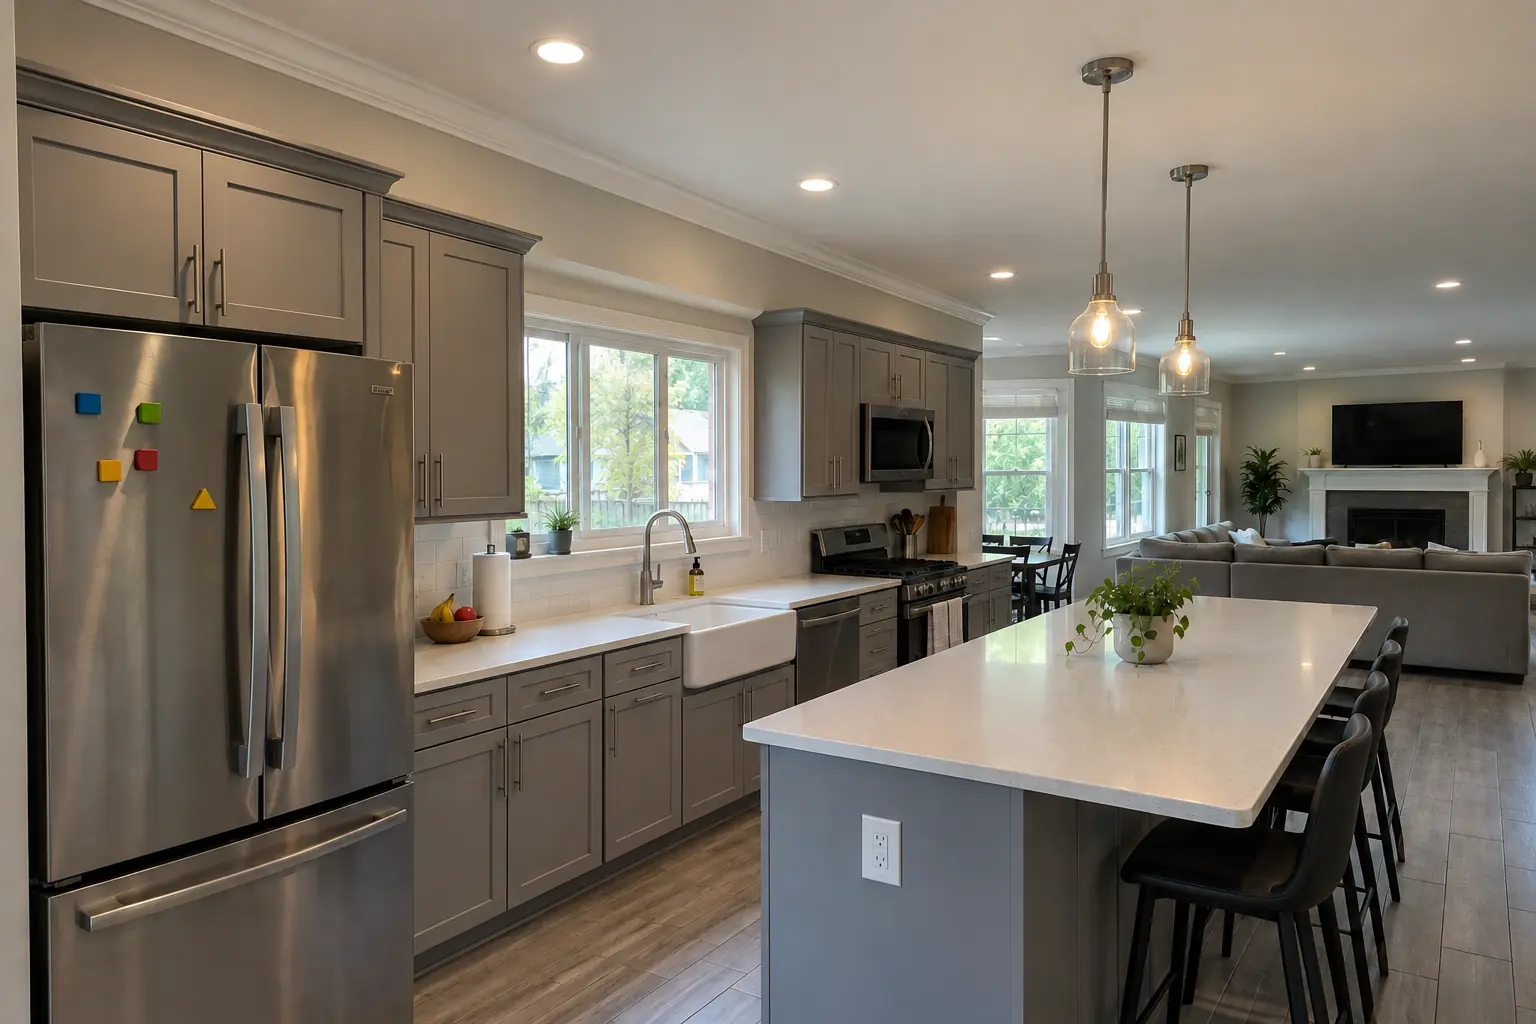 After
This one is a 2000s open-plan home in Plainfield. What we started with: gray shaker cabinets and black cage pendants. The reason for the call: soffits that made the room feel low. Finished kitchen: soffits removed, ceiling and walls refinished smooth and painted, new crown molding. Work included inspection and moisture check, soffit and damaged board removal, plus new drywall.
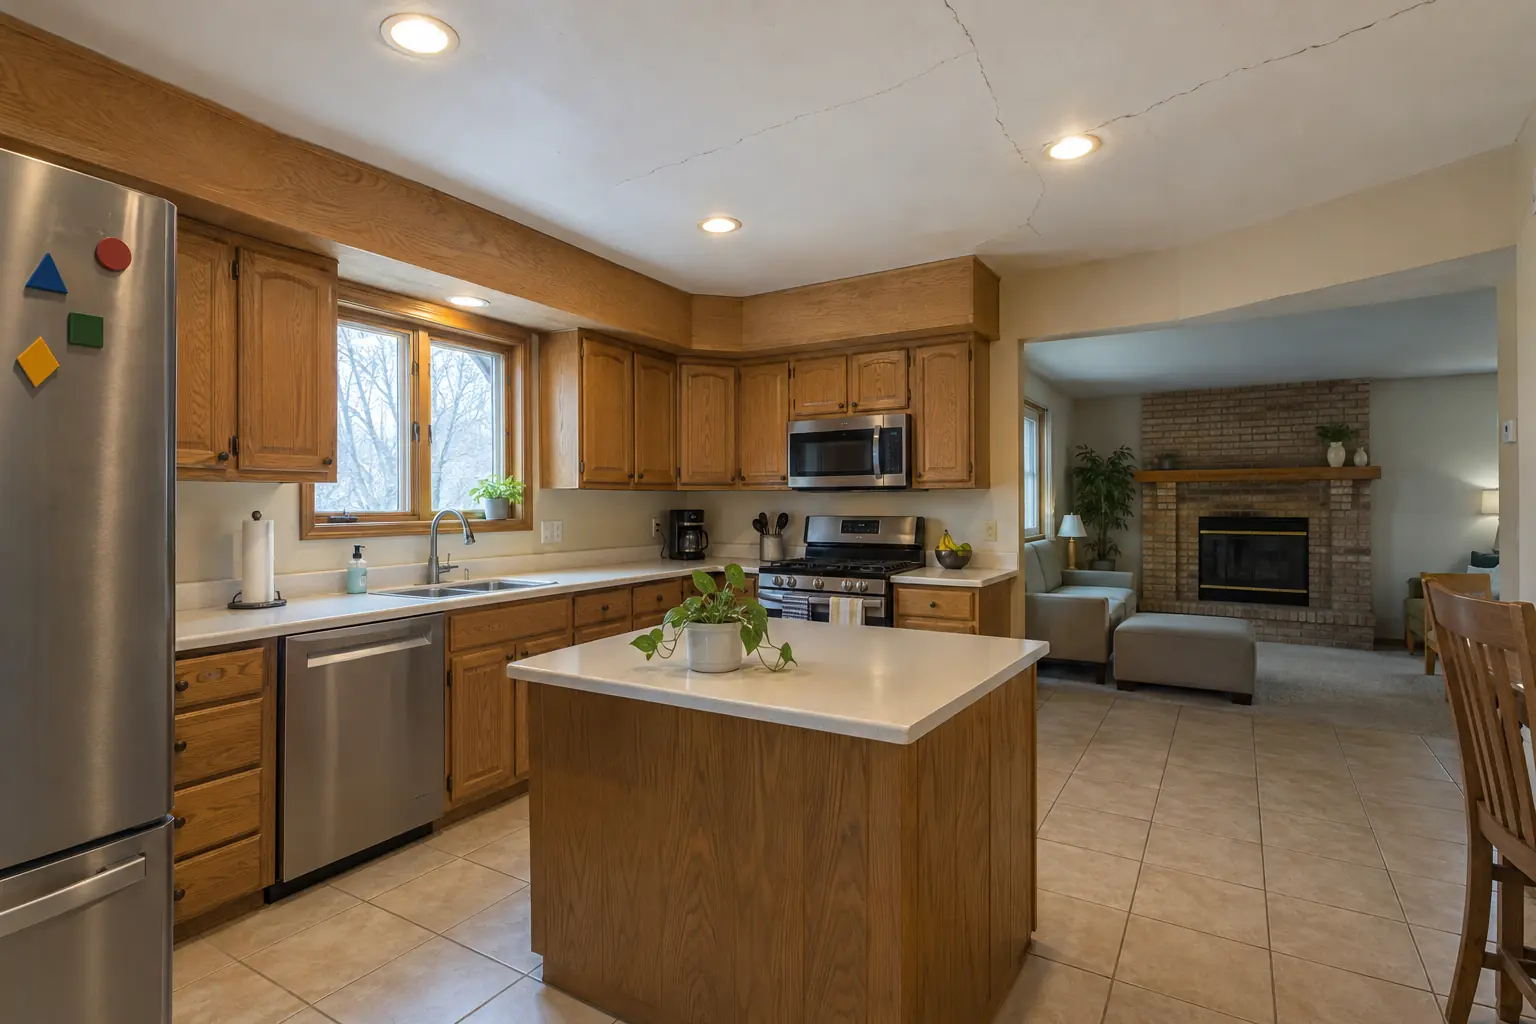 Before
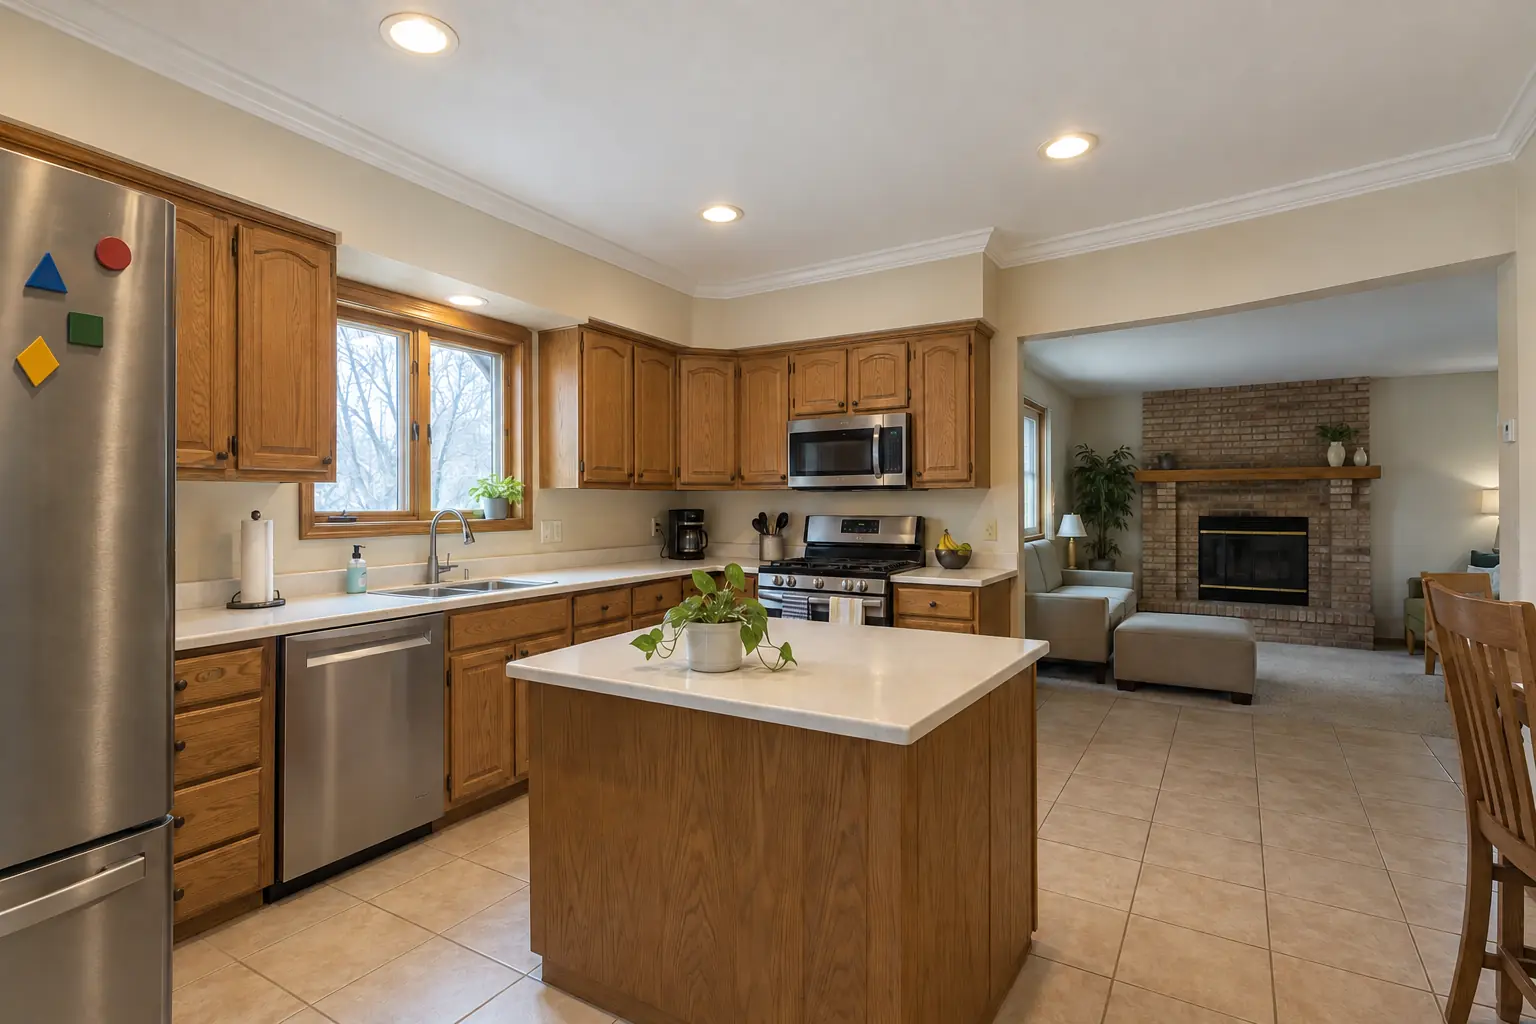 After
A 1980s two-story near Colonial Village, a typical kitchen for Bolingbrook. The kitchen as it was: golden-oak cabinets with oak soffits above and two hanging glass pendants. The reason for the call: soffits that limited how tall the cabinets could be. The result: soffits removed, ceiling and walls refinished smooth and painted, new crown molding. On site this meant inspection and moisture check, plaster repair, plus crown, casing and trim.
Kitchen Drywall & Finish Work in Bolingbrook →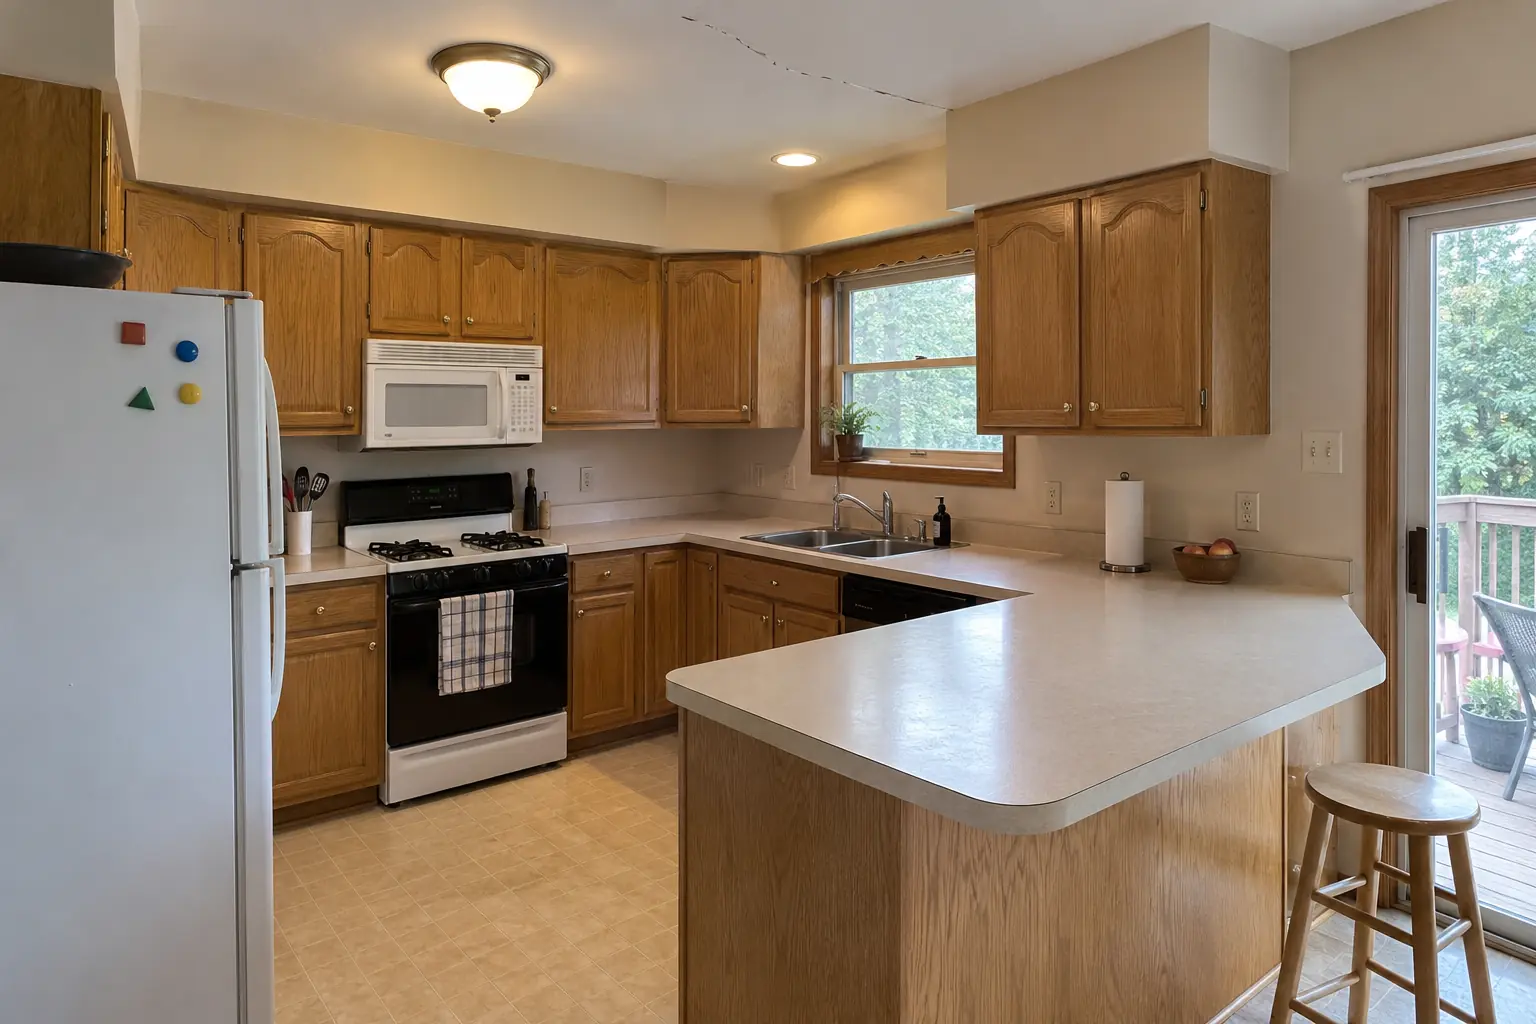 Before
 After
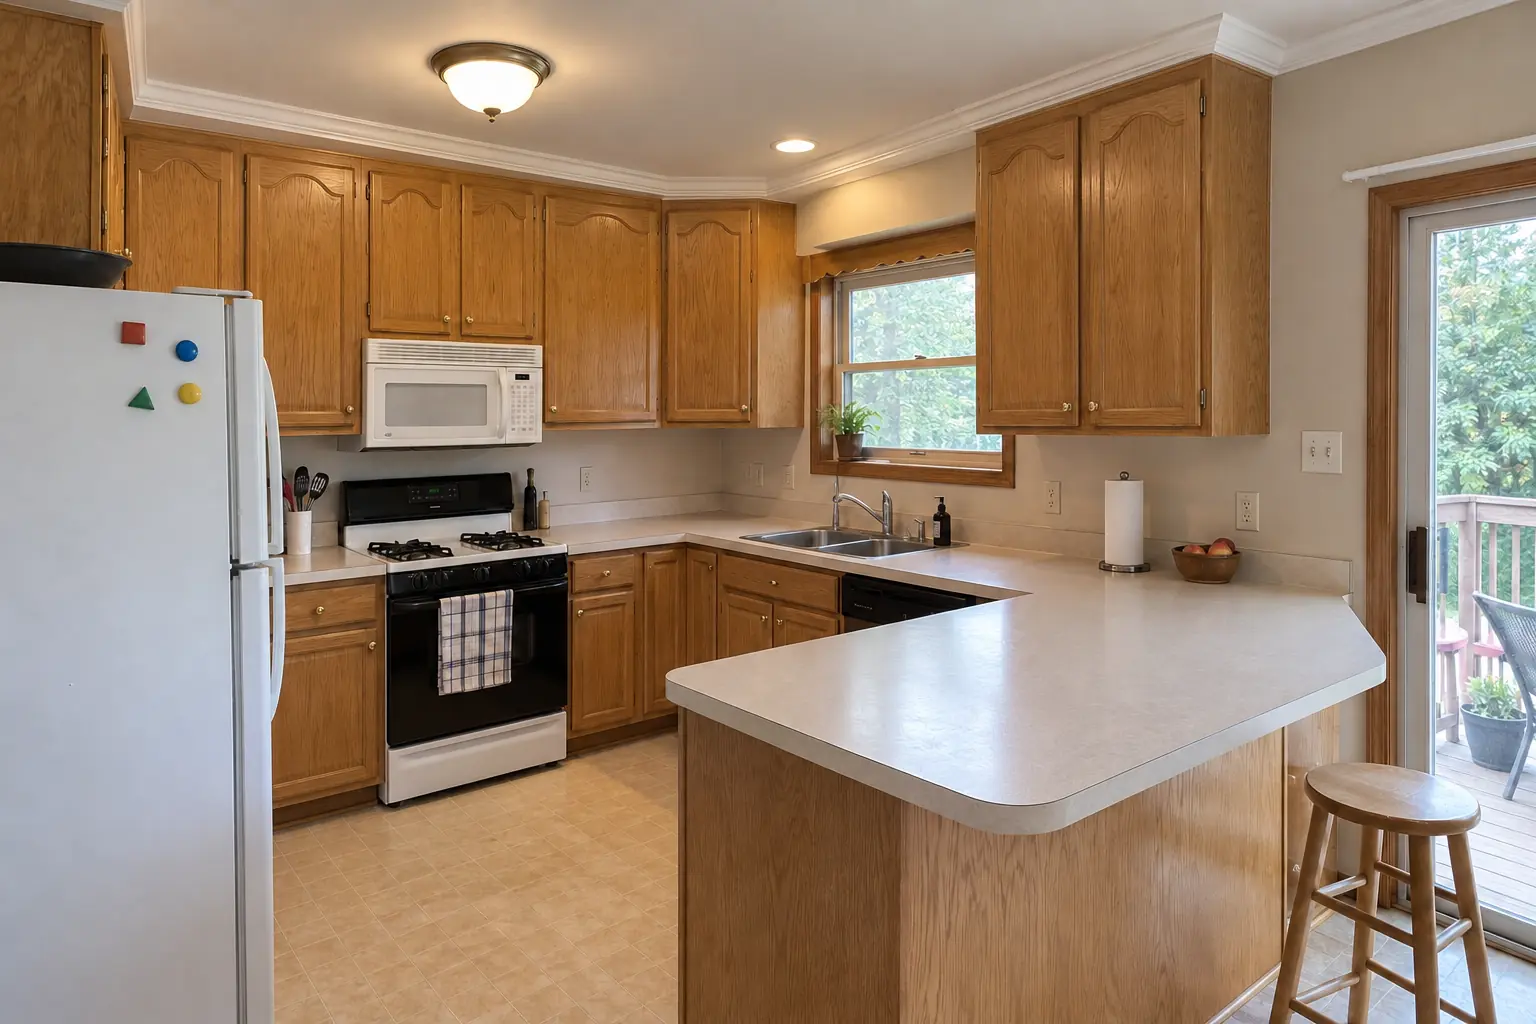
A 1980s two-story near West Side, a typical kitchen for Aurora. The kitchen as it was: honey-oak cathedral raised-panel cabinets with worn finish near the handles, brass knobs and a fluorescent box light in the ceiling. The reason for the call: a dropped ceiling and an old light box. The result: soffits removed, ceiling and walls refinished smooth and painted, new crown molding. The job covered protection and dust control, plaster repair, plus primer and paint-ready finish.
Kitchen Drywall & Finish Work in Aurora →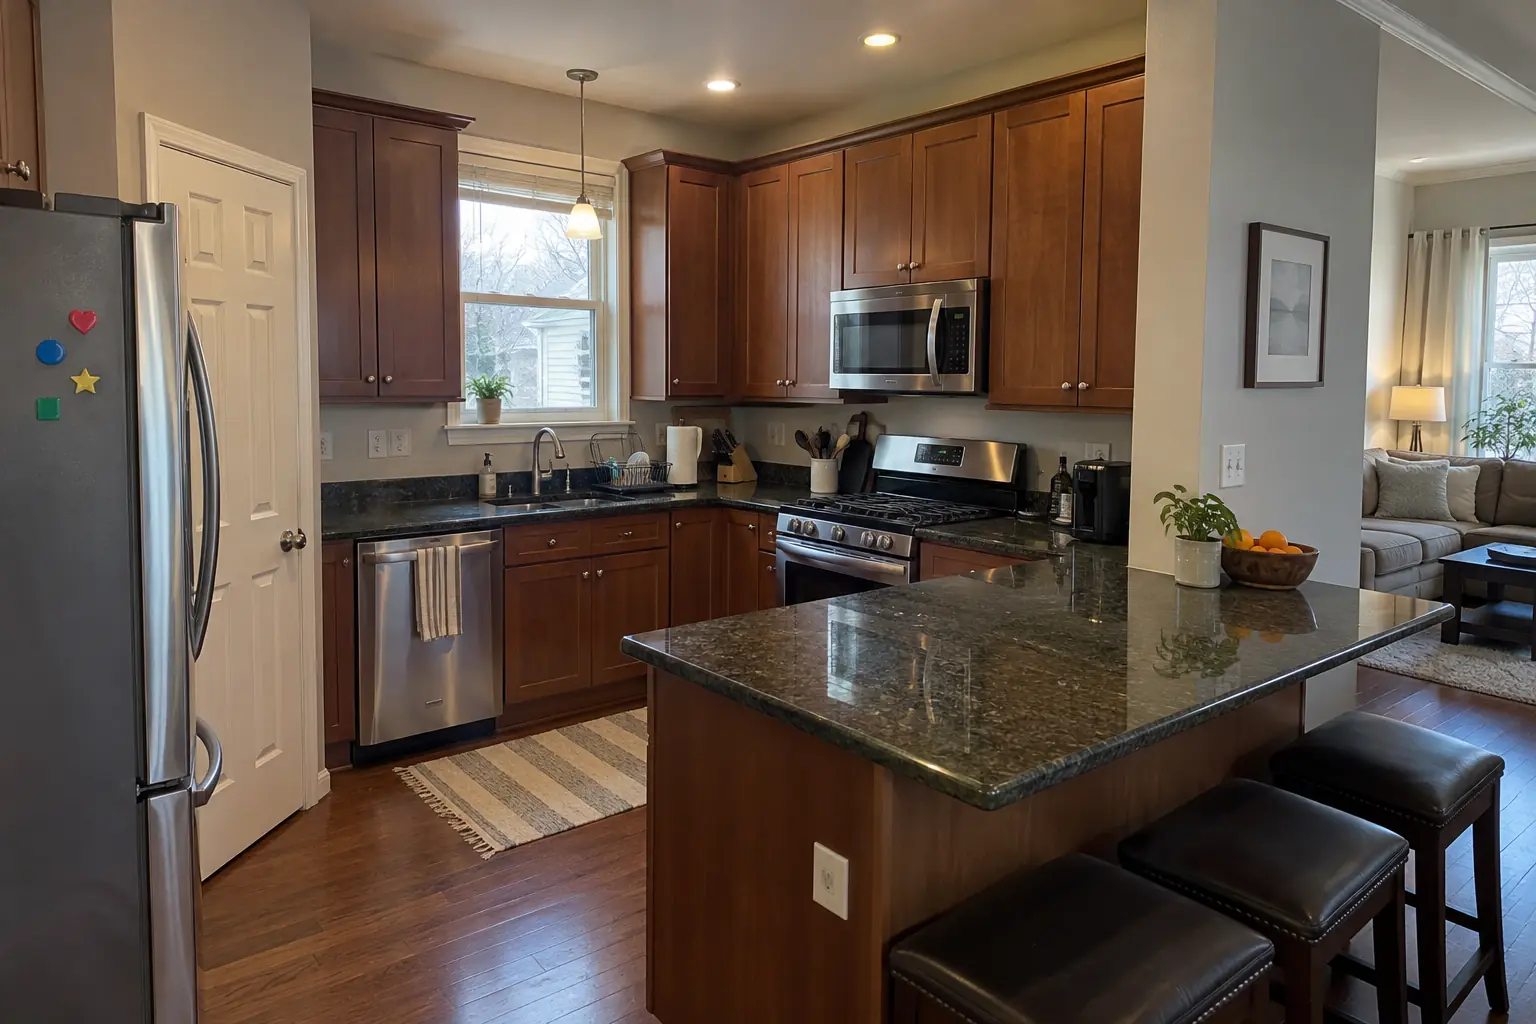 Before
 After
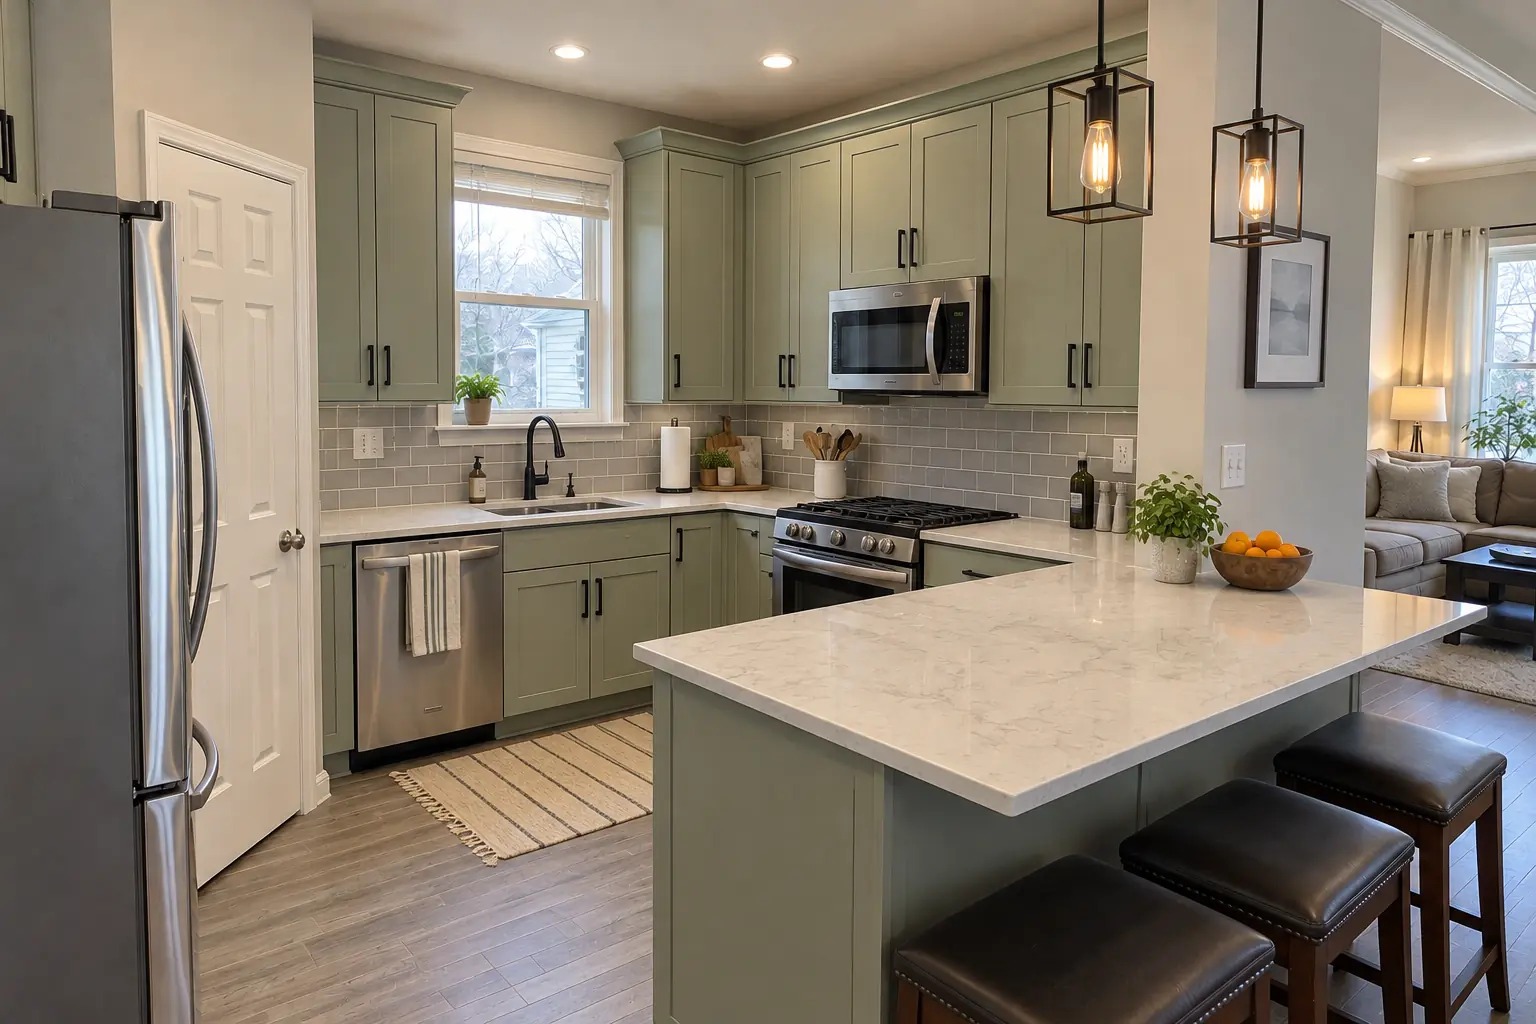
Finished: a new layout with an island, cabinets in pale sage, creamy quartzite-look quartz counters and black cage pendants and slim recessed lights.
Kitchen Design & Layout Planning in Plainfield →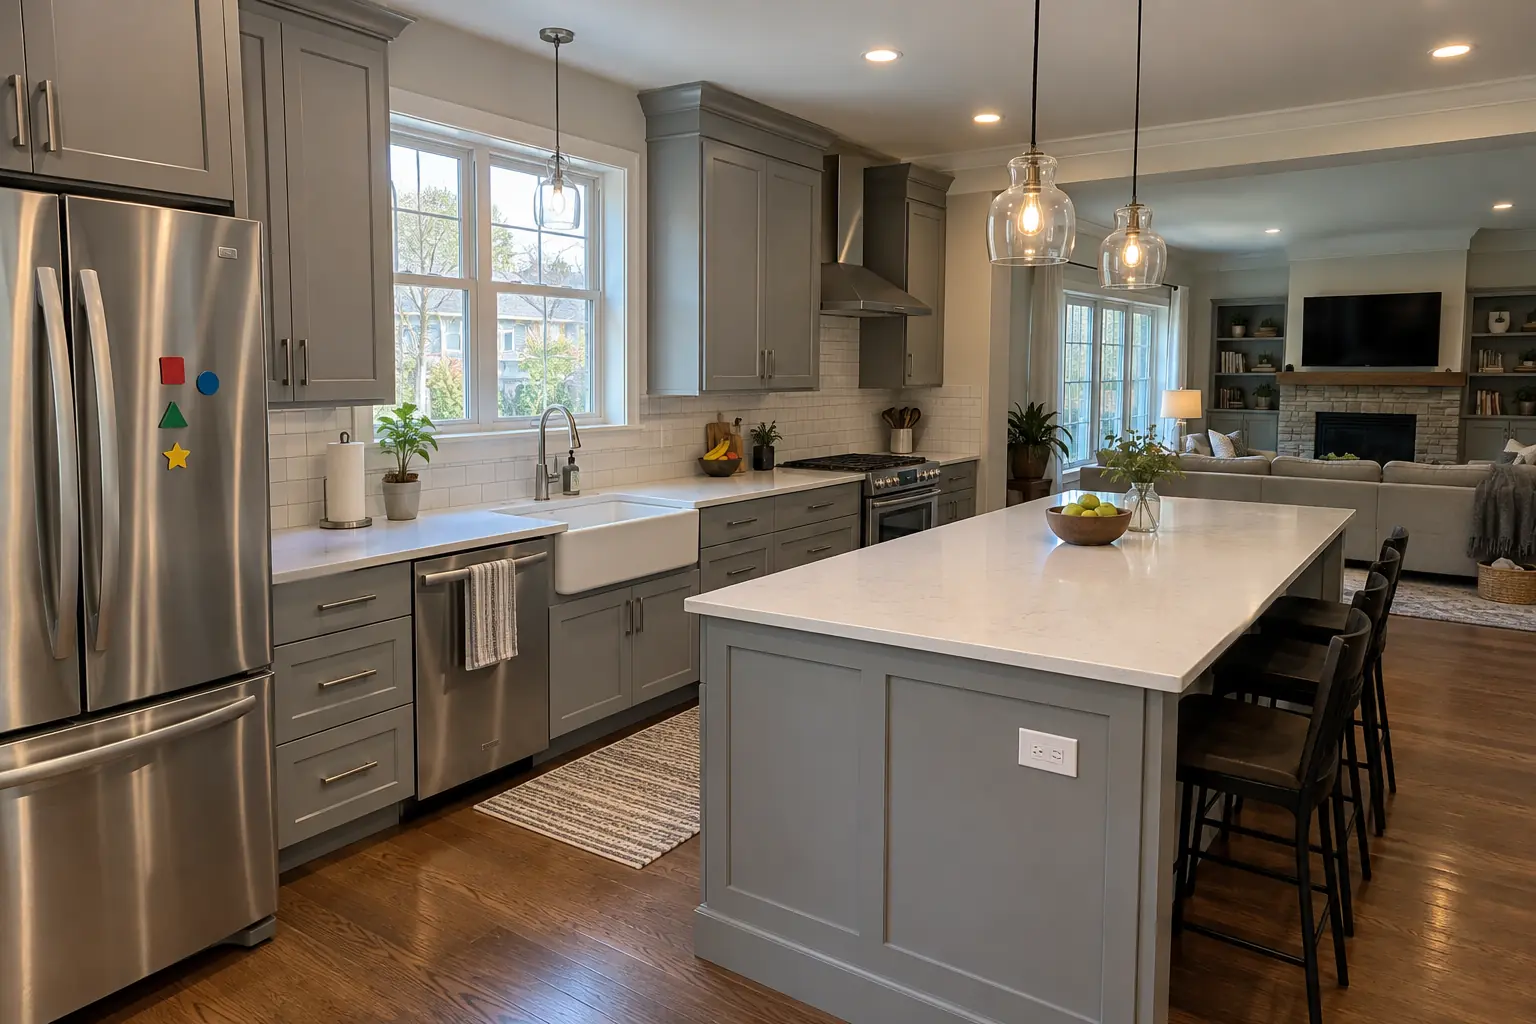 Before
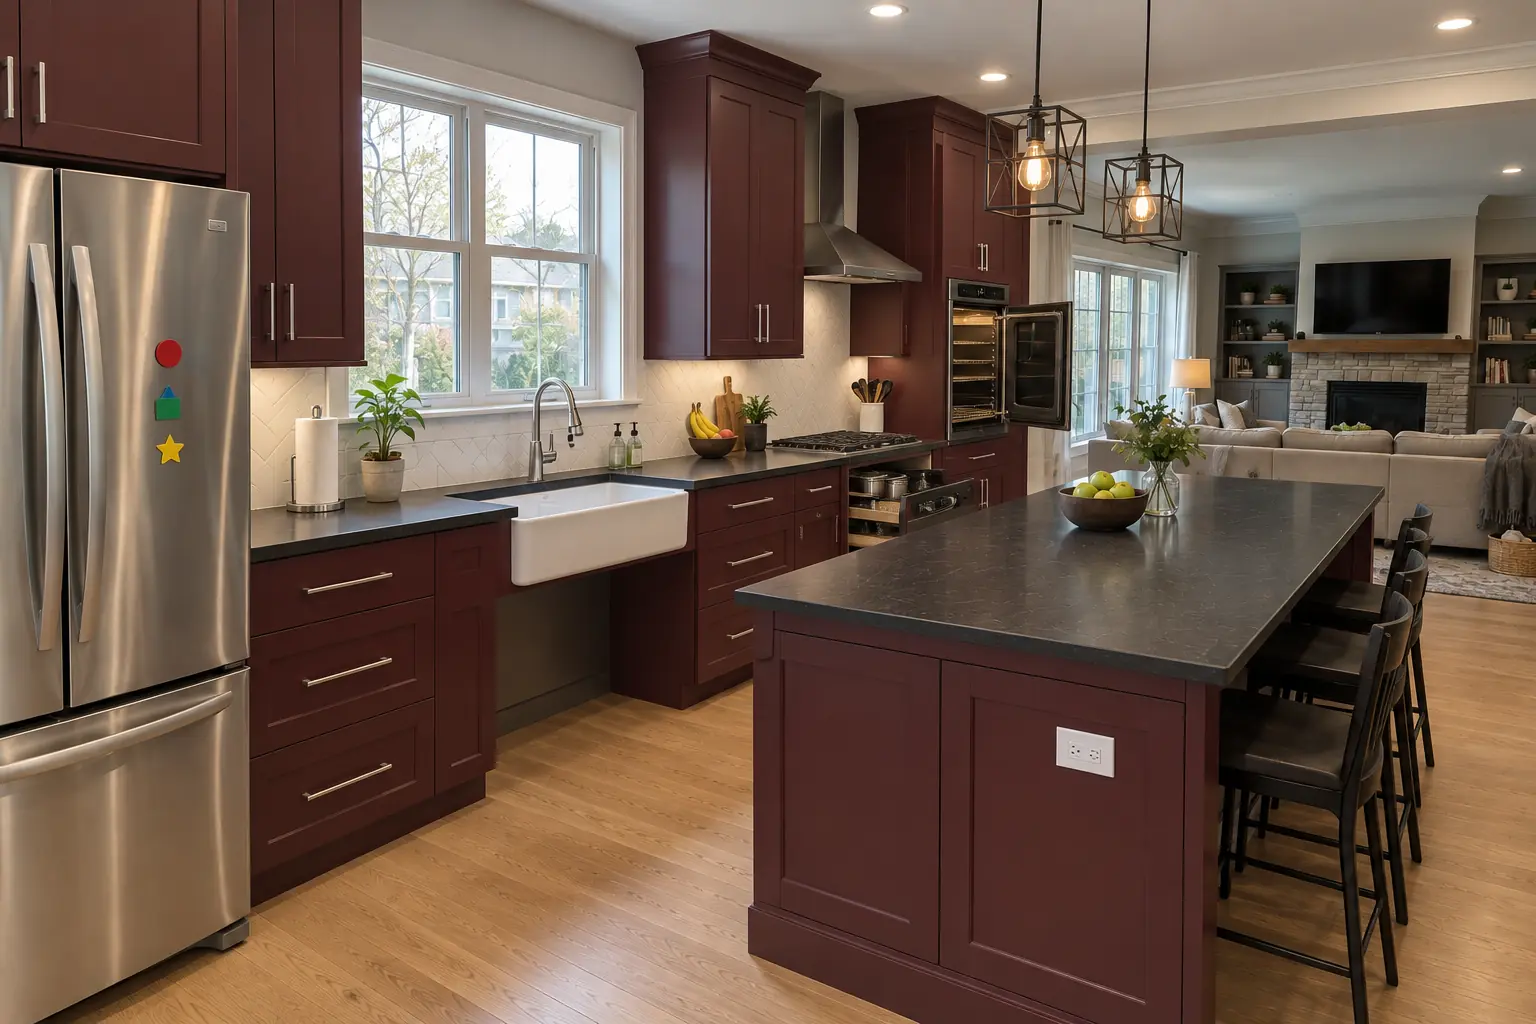 After
Finished: a lowered black honed granite counter section with knee space under the sink, cabinets in deep burgundy with polished nickel pulls, pull-down shelves in the uppers, drawers instead of base doors, a side-opening wall oven, a lever faucet and black cage pendants and slim recessed lights.
Accessible Kitchen Remodeling in Plainfield →ZIP 60544ZIP 60585ZIP 60586ZIP 60543
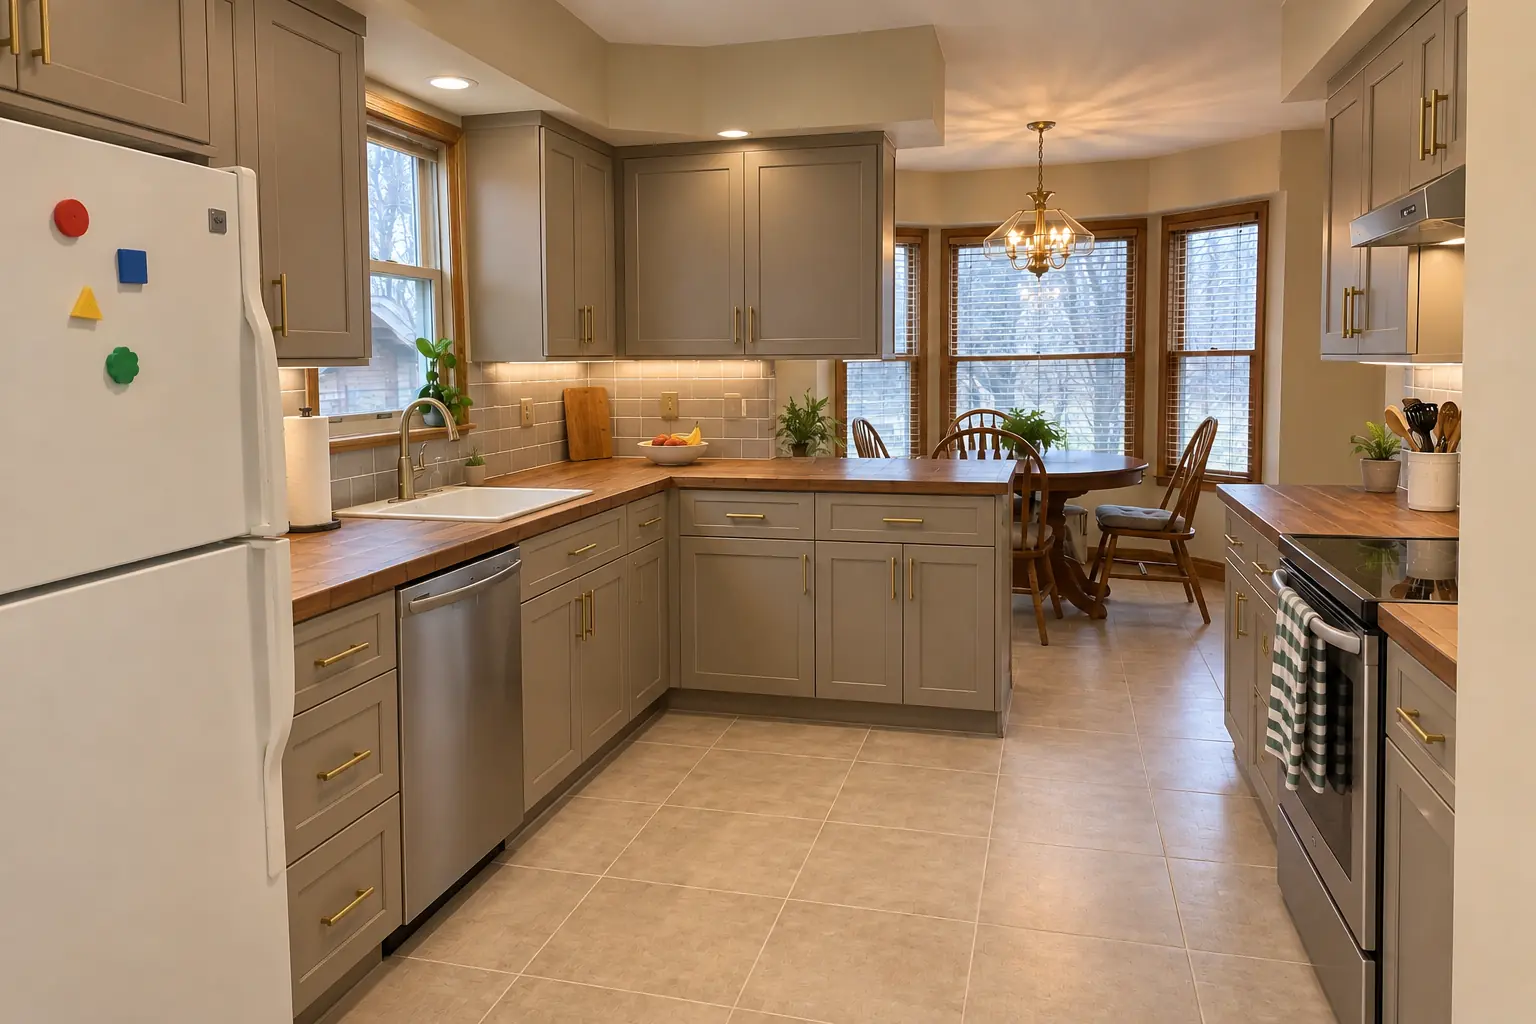 Costs and budgetingKitchen Remodel Cost in Chicago: Budget Breakdown, Cost per Square Foot and LaborKitchen remodel cost is driven by scope more than size. National cost guides put a typical project between about $14,600 and $41,600, with an average…3 min read
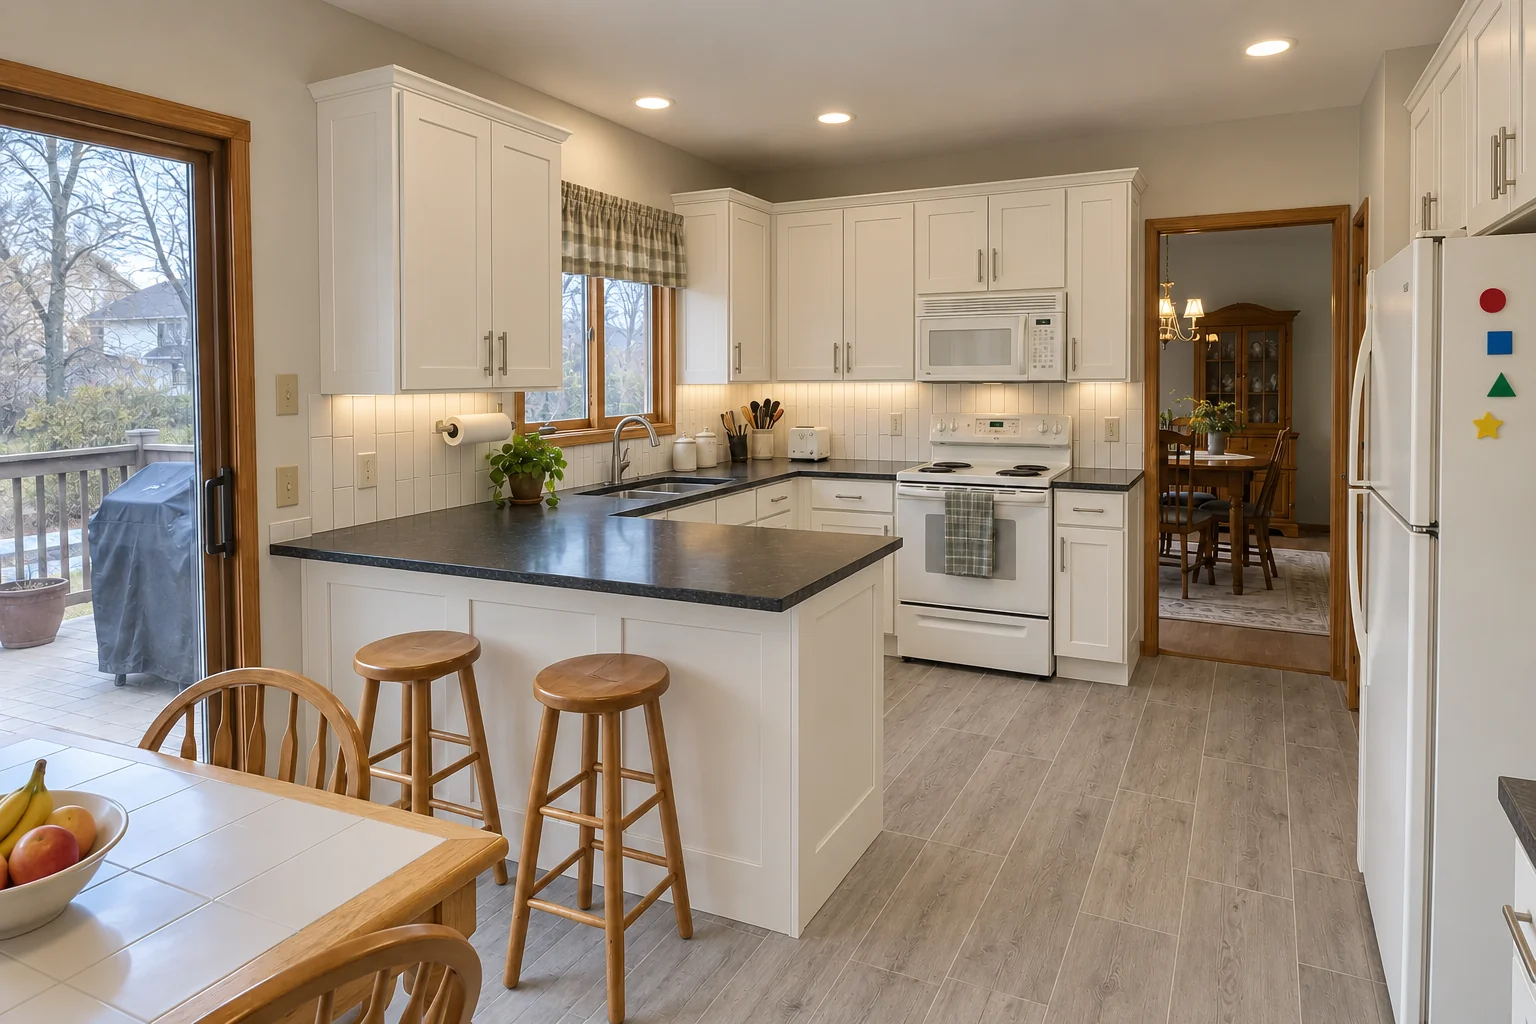 Running the projectKitchen Remodel Timeline & Checklist: How Long Does a Kitchen Remodel Take?How long does a kitchen remodel take? For a same-layout kitchen, construction usually runs about four to eight weeks once cabinets and materials are…3 min read
 Running the projectKitchen Remodel Permits: Do I Need a Permit to Remodel My Kitchen?Usually yes. Kitchen work that touches plumbing, electrical wiring, gas lines, ventilation or the structure almost always needs a permit and…3 min read
Kitchen Design & Layout PlanningLayouts, 3D plans and material picks before work starts.
Accessible Kitchen RemodelingKitchens that work for every age and ability.
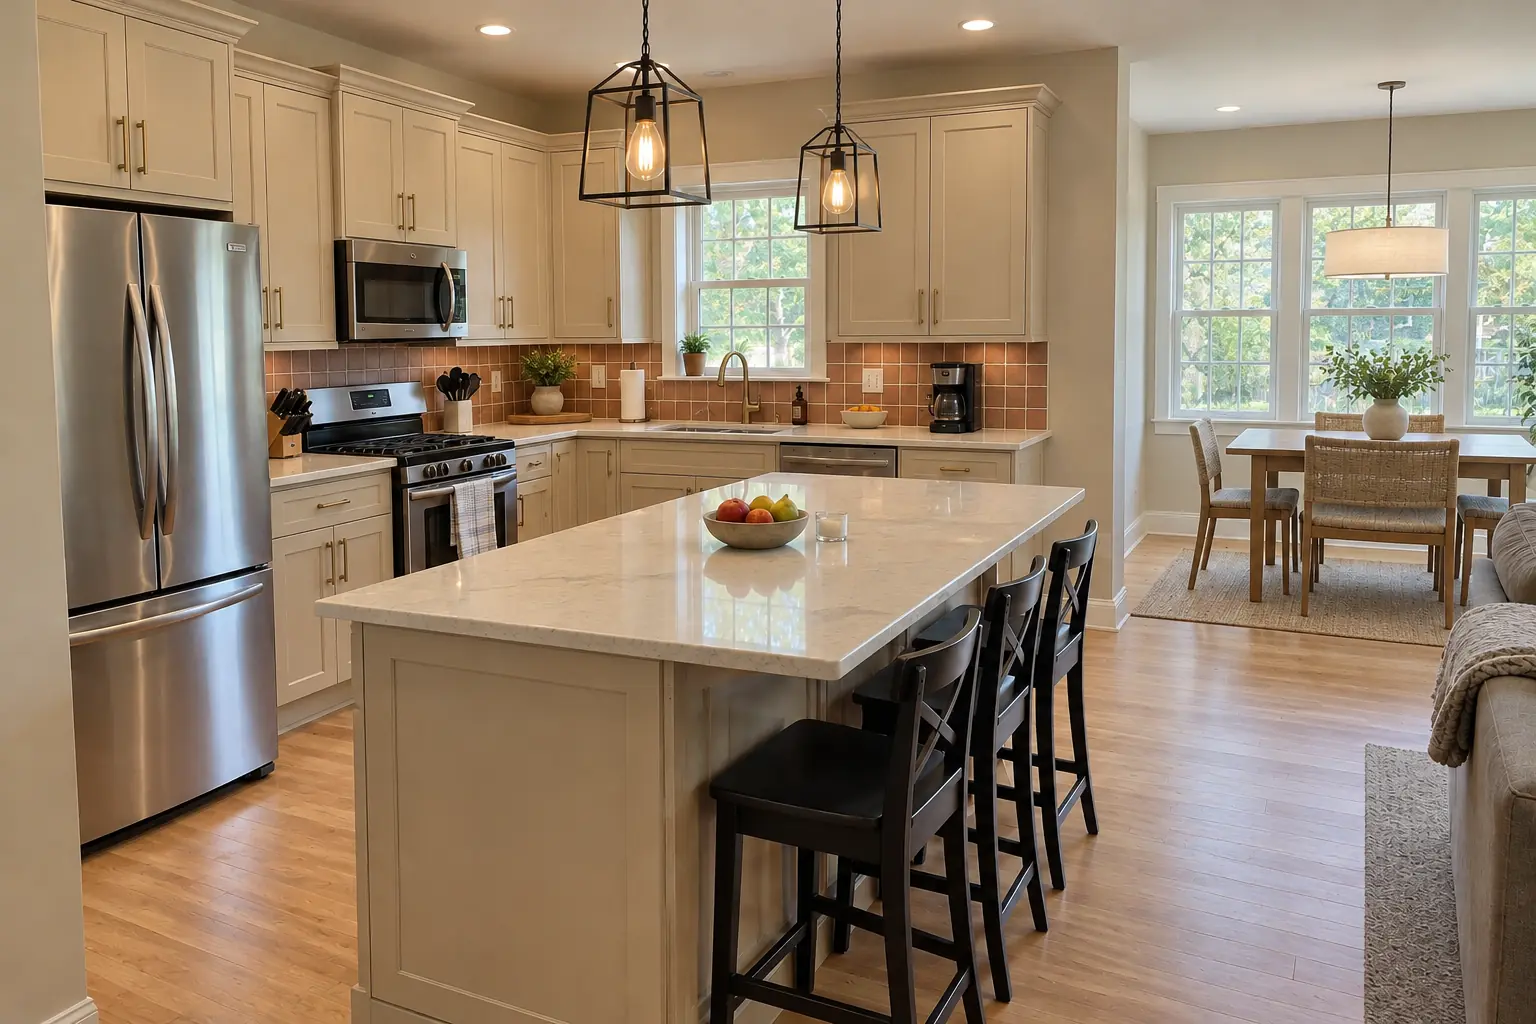 Kitchen AdditionsBump-outs that add room for an island or dining area.
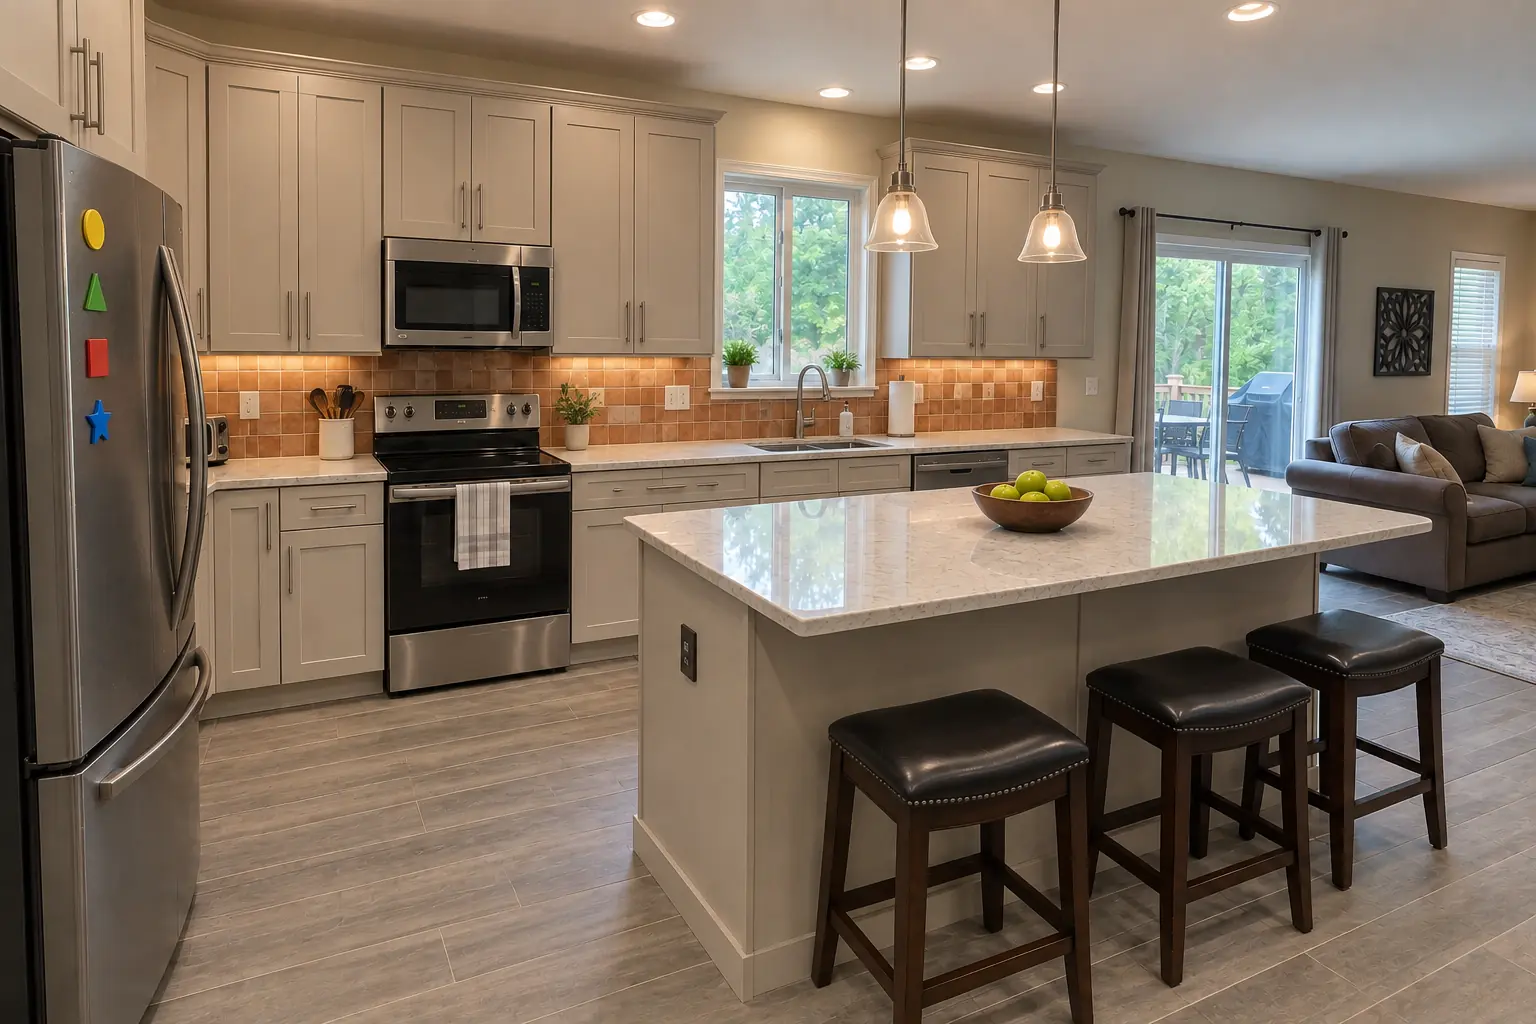 Kitchen RemodelingFull kitchen remodels, from layout to last cabinet pull.
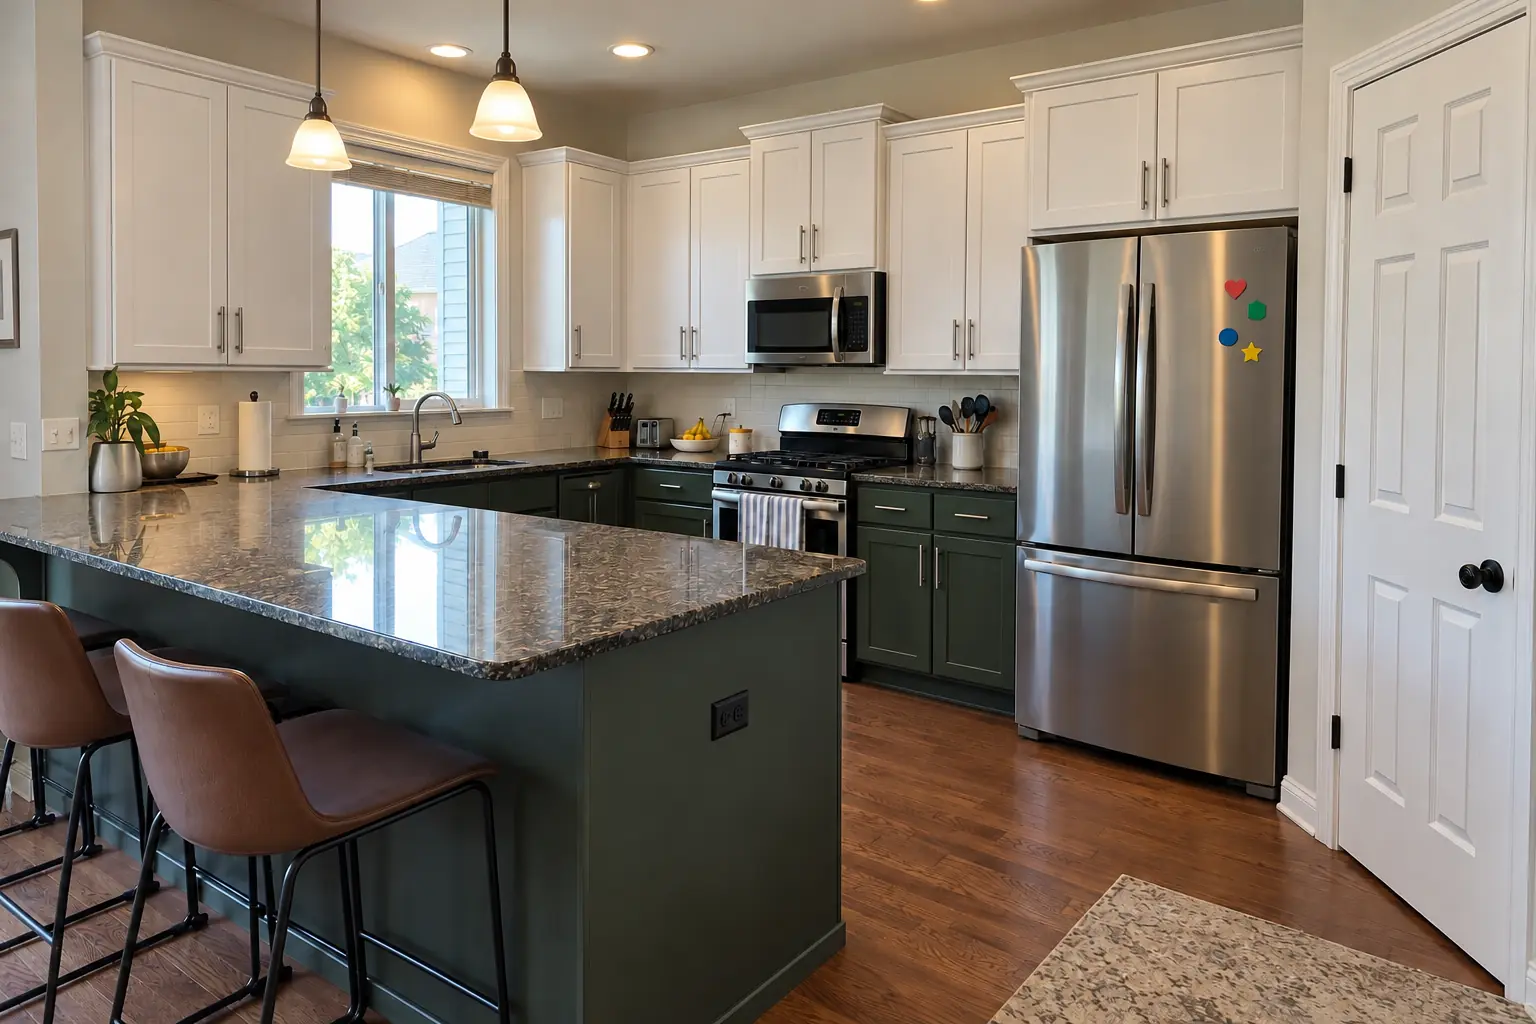 Kitchen Cabinet PaintingFactory-smooth painted cabinets without replacing them.
Call us — we'll check your ZIP, answer your questions and book an in-home estimate.