Serving Mount Prospect & nearby Des Plaines, Arlington Heights

Kitchen Plumbing Relocation in Mount Prospect, IL

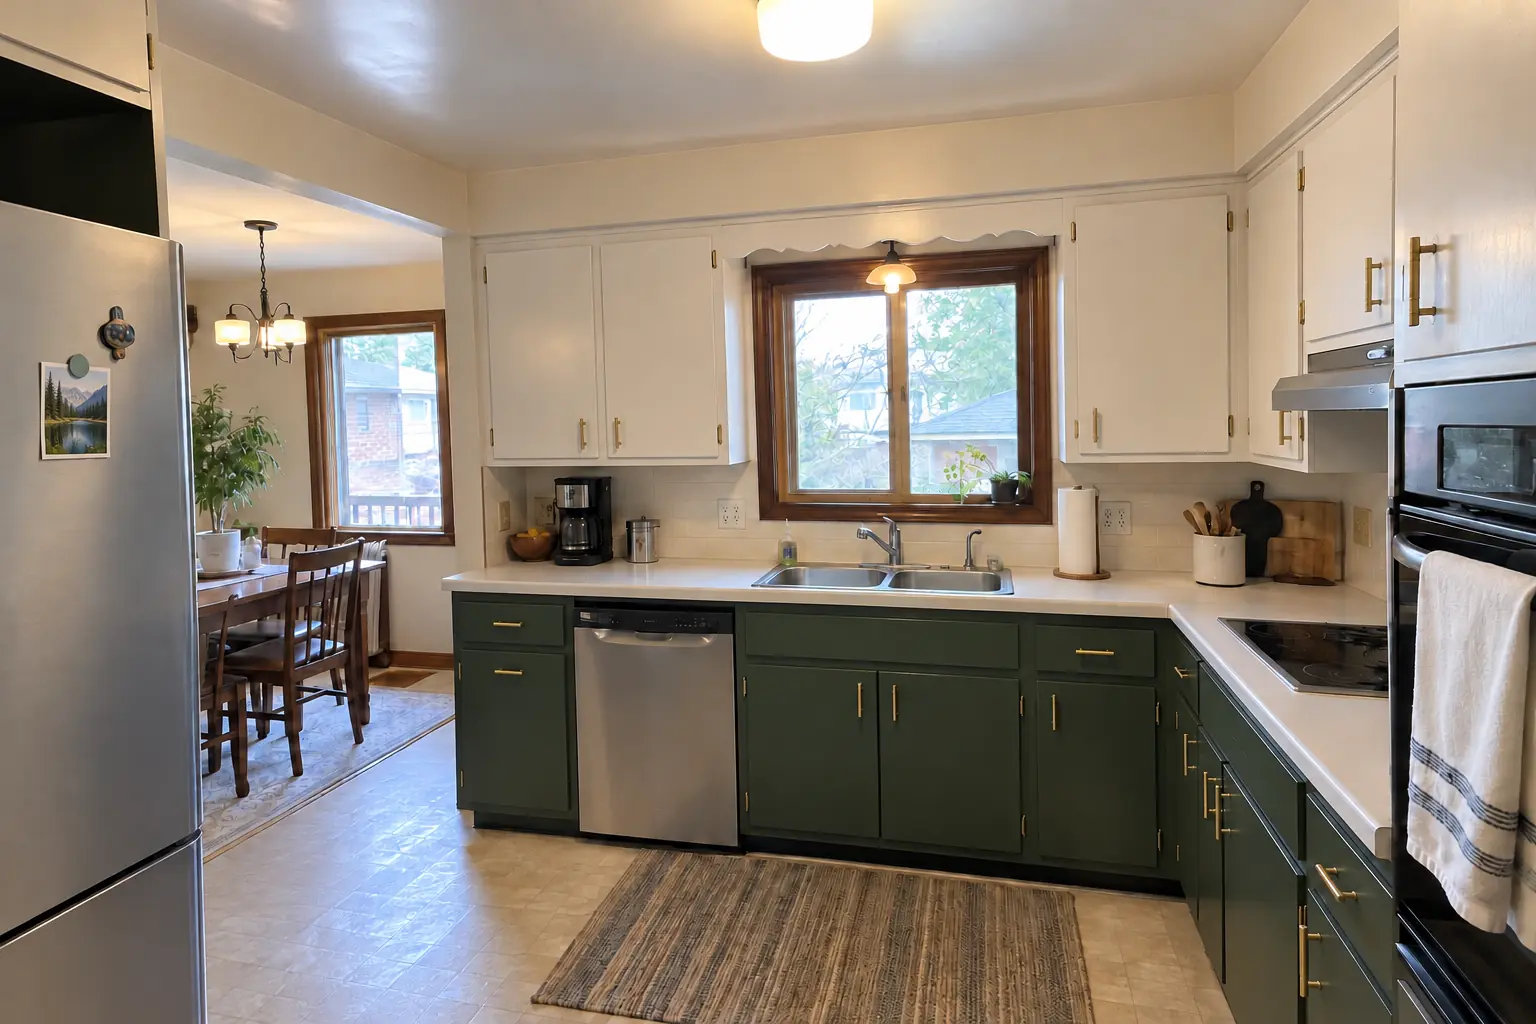
Sinks, dishwashers and water lines moved to the new layout in Mount Prospect, with the drain sloped and vented to code.

  • Serving Mount Prospect ZIP 60056, 60005
  • Installed level, sealed and tested before we leave
  • Clear price for the install before the visit

Prefer a callback?

Leave your number and a Mount Prospect licensed plumber will call you.

When the plumbing has to move in Mount Prospect

Moving a kitchen sink is mostly about the drain: it needs slope, a vent and a path back to the stack. We plan that route first, then run new supply lines and get the work inspected before the walls and floor close up in your Mount Prospect home.

House on a slab or crawlspace

In a ranch or split-level on a slab, moving the drain means cutting and trenching the concrete floor, then patching it. A crawlspace or basement makes the job far simpler.

Condo kitchen tied to a shared stack

In a condo the drain has to reach the building stack, and the unit below limits what can be cut. Most associations also want plans and approval before work starts.

Old pipes found once the wall is open

Opening a wall to move the sink often exposes old galvanized supply or a corroded drain. We tell you what we find and replace the sections that should not stay.

Sink moved under a window

A window wall often has no drain or vent. We route both around the window opening and keep the pipes out of the exterior wall cavity where they could freeze.

Dishwasher on the wrong side of the sink

A dishwasher that sits in the way when its door is open can be moved. We run the drain hose and water line to the new bay and keep the connection under the sink tidy.

Gas line in the way of the new layout

A new range location means rerouting gas, which is handled as its own licensed job. We sequence it with the sink move so the walls only open once.

Drain too far from the stack

Every foot of horizontal drain needs fall toward the stack. When the new spot is far away, we check that the pipe can keep its slope without dropping below the floor framing.

Pot filler over the range

A pot filler needs a cold water line run up the wall behind the range. It is easiest to add when the wall is already open for the remodel.
Included with the install

  • Layout and route checkWe look at the floor, the basement or crawlspace and the walls to plan the drain and water route.
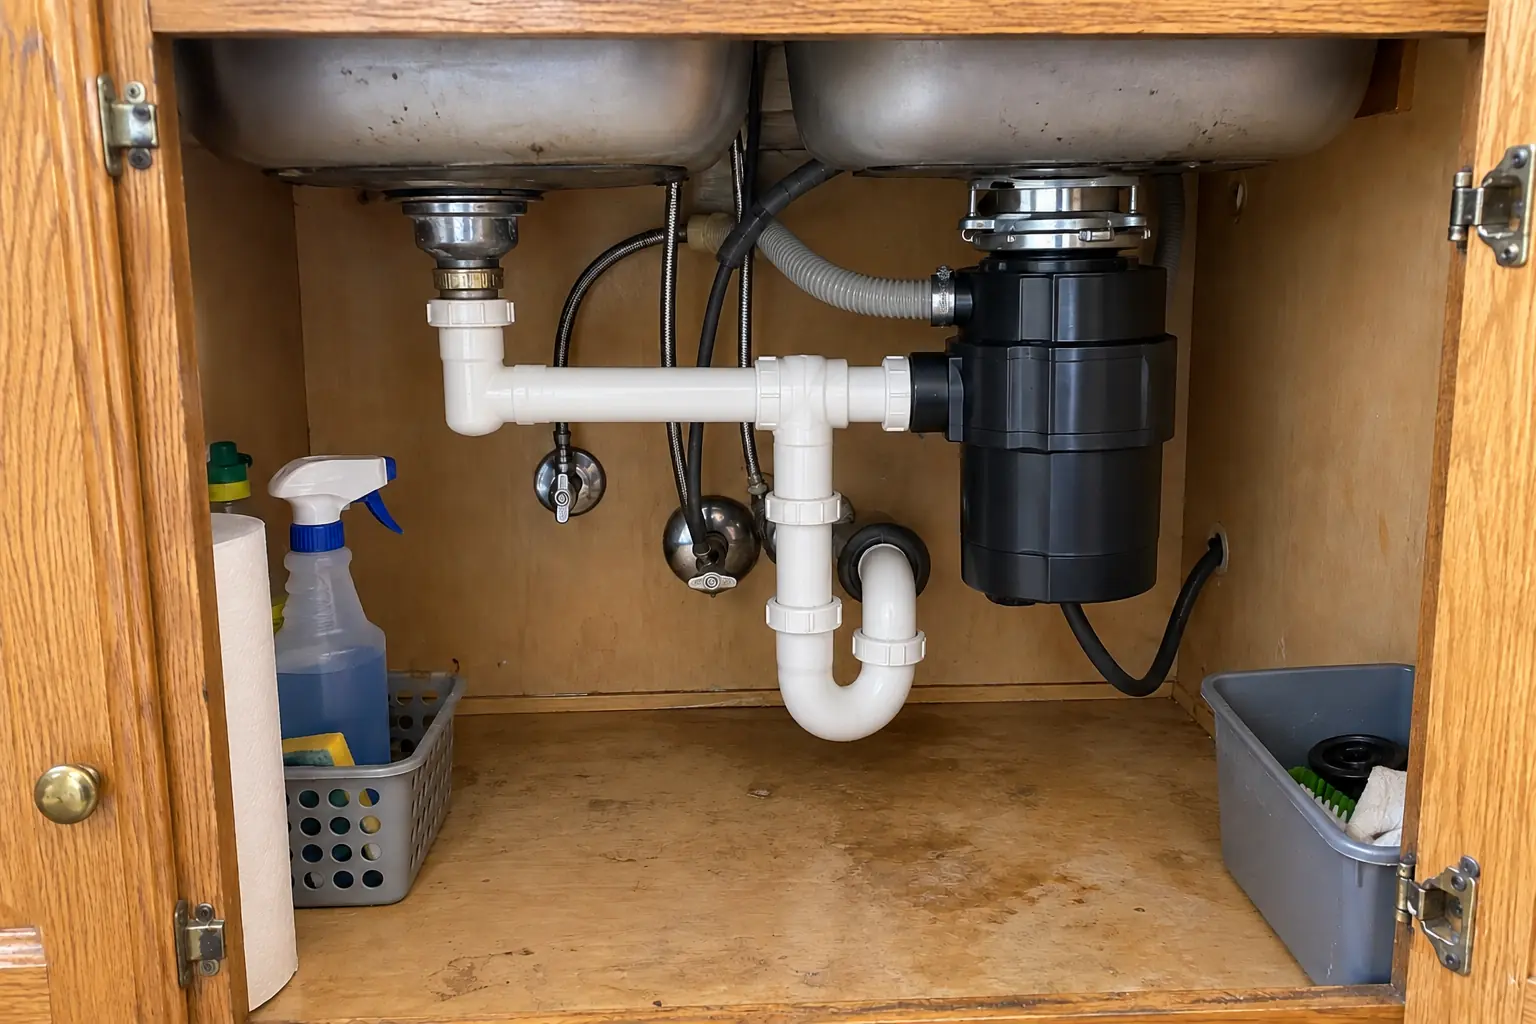
  • Shut-off and removalWe disconnect the old sink, cap the lines and seal the unused drain so it can't vent sewer gas.
  • Opening walls or floorDrywall, subfloor or concrete opened only where the new pipe has to run.
  • New drain at the right slopePVC or other code-approved drain pipe laid with a steady fall to the stack.
  • Dishwasher, fridge and pot filler linesBranch lines for the dishwasher, the ice maker and a pot filler if you want one.
  • Pressure test and inspectionLines tested for leaks and left open for the village rough-in inspection.
  • Final hookupAfter the cabinets and counter are in, we set the sink, faucet, trap and appliance connections.

Options to choose from

Quarter-turn shut-off valvesBall-type stops under the sink and behind the fridge that close fully with a quarter turn.
Copper supply linesRigid copper where the house is already copper or where you prefer it for exposed runs.
Cleanouts at the new drainWe add a cleanout where the new drain joins the old line, so it can be serviced later.
PVC drain and vent pipePlastic drain pipe that resists grease buildup better than old galvanized.
PEX supply linesFlexible water lines that run in long pieces with few fittings inside the wall.

Kitchens like yours in Mount Prospect: before and after

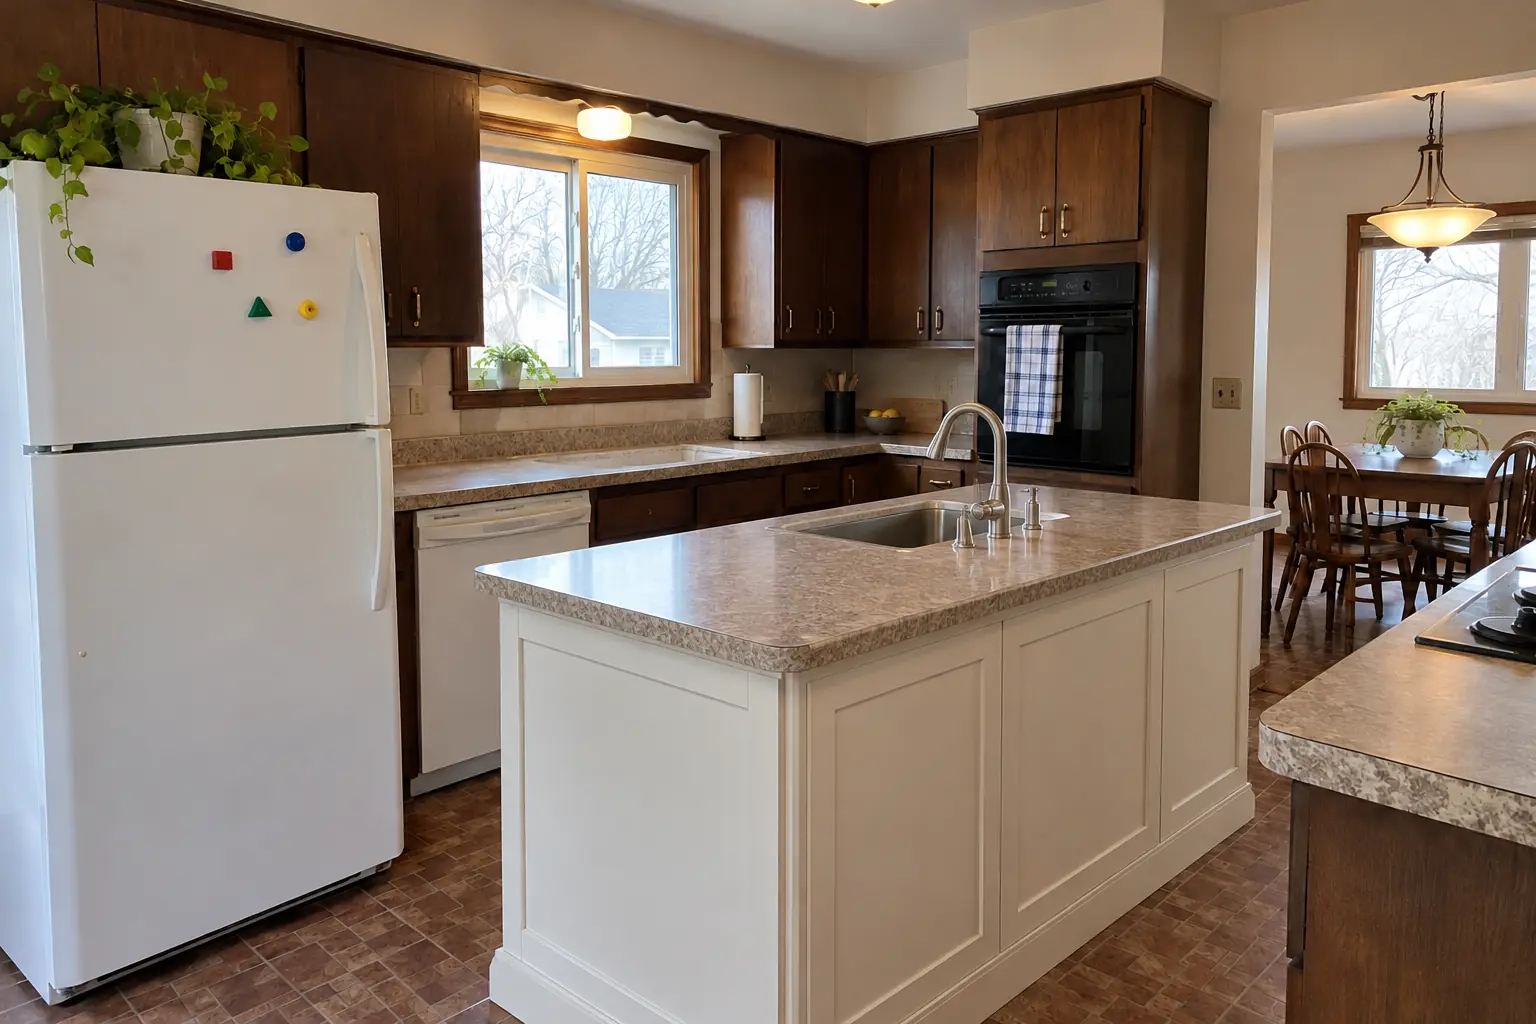
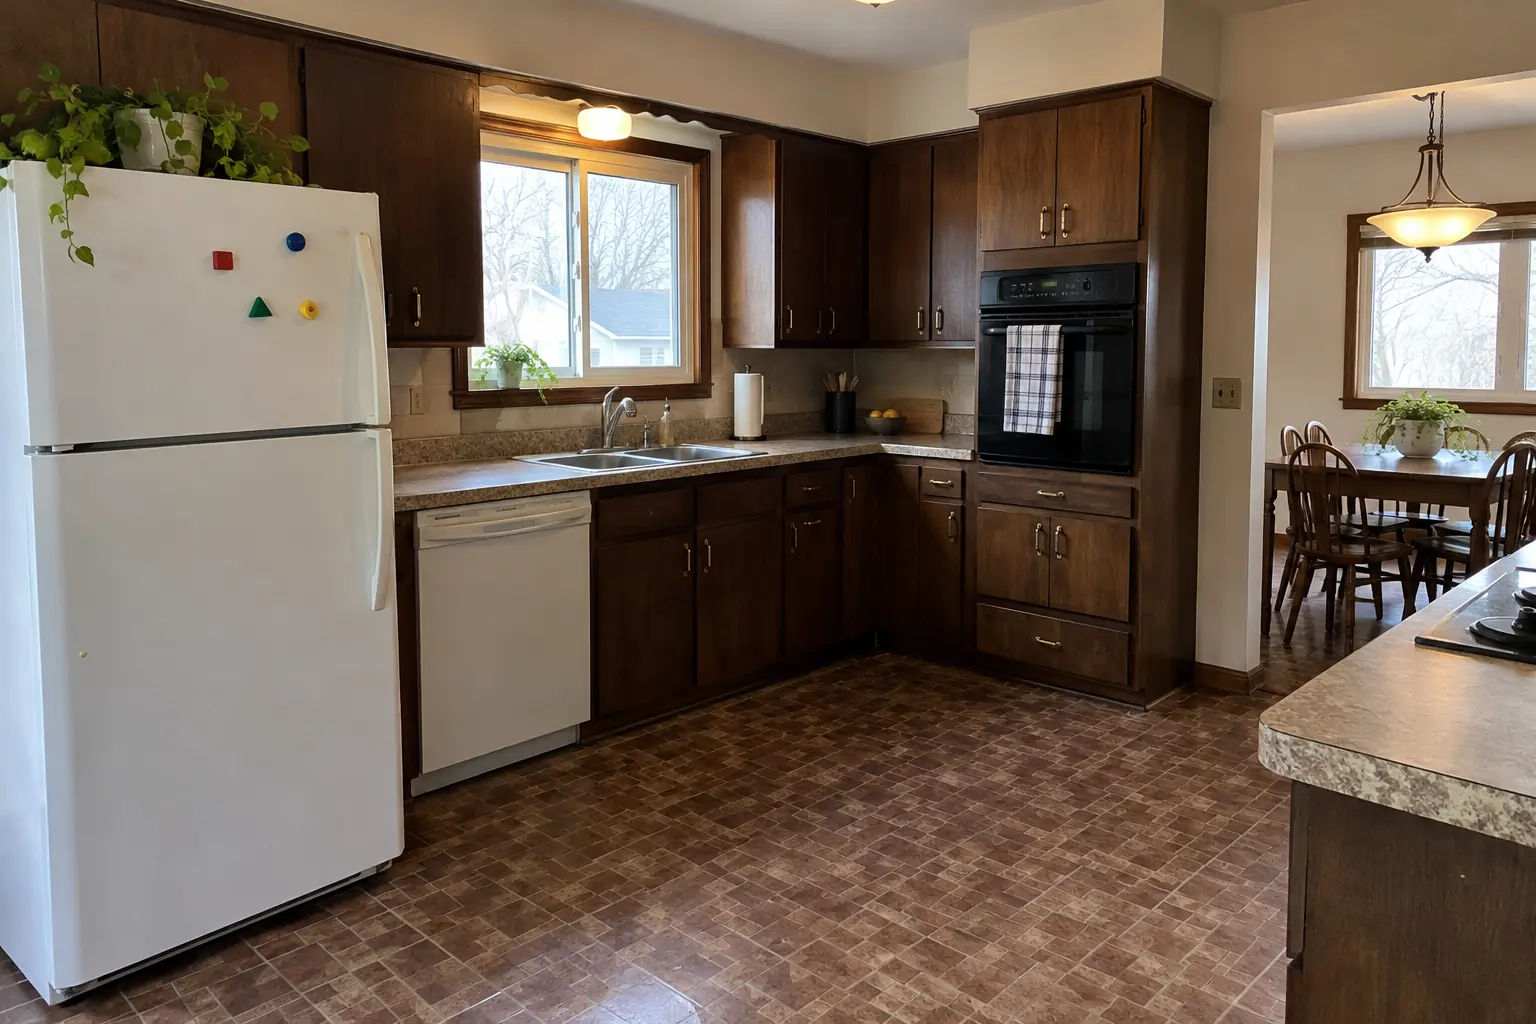
Kitchen Plumbing Relocation in a postwar ranch / cape cod / bi-level — beforeBefore
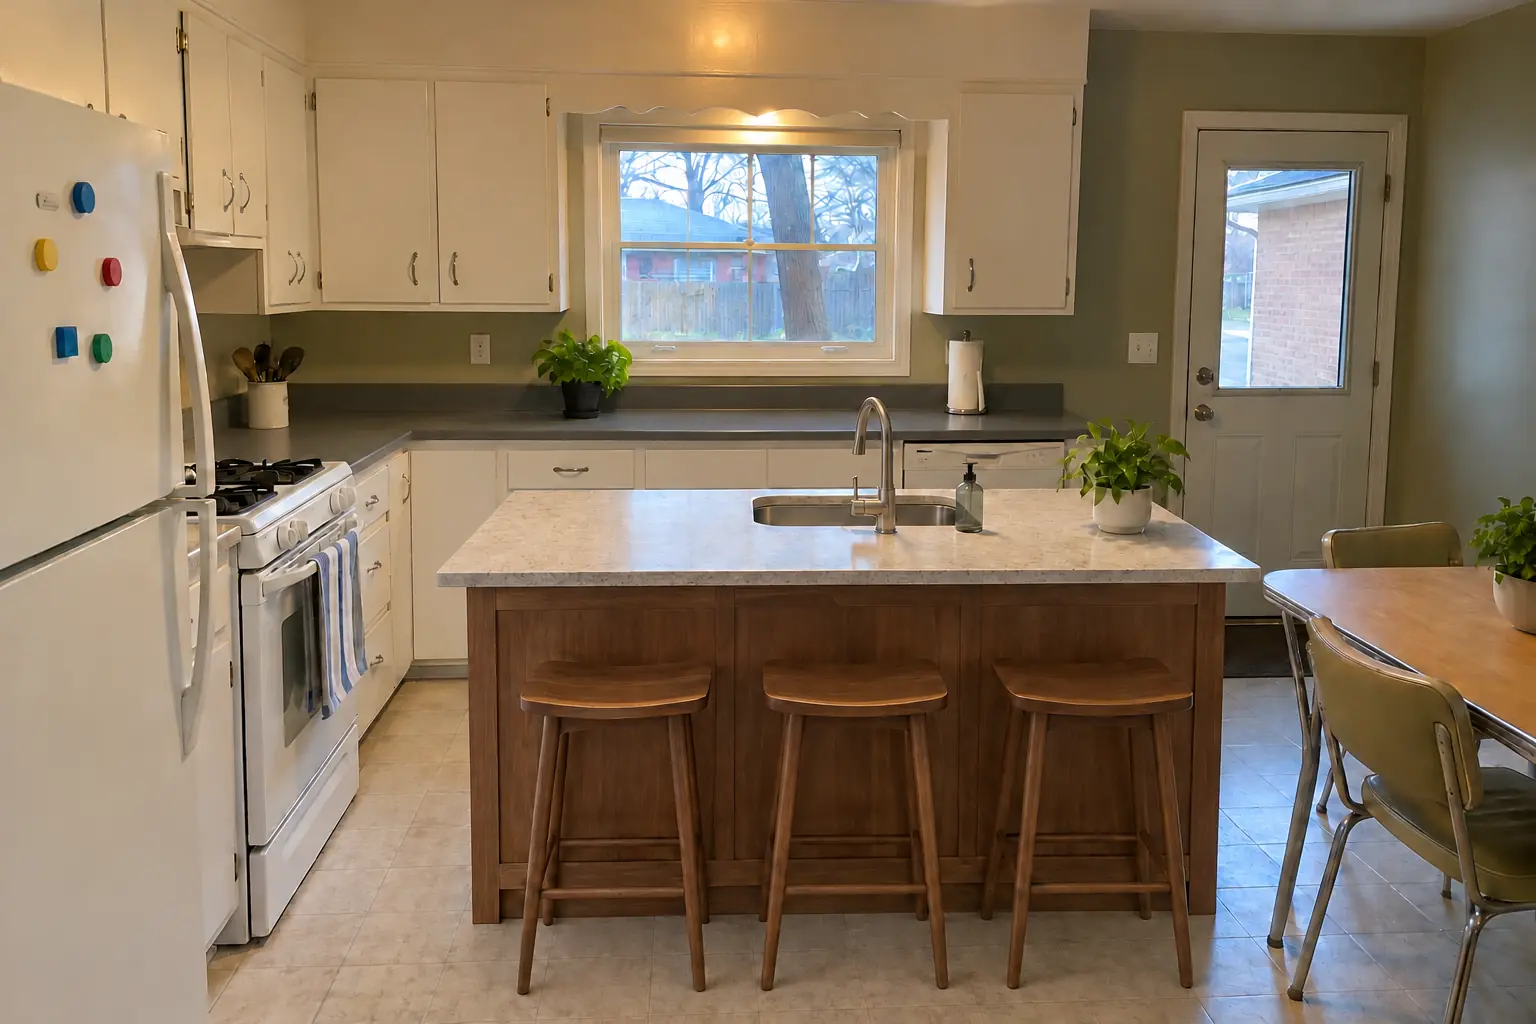
Kitchen Plumbing Relocation in a postwar ranch / cape cod / bi-level — afterAfter

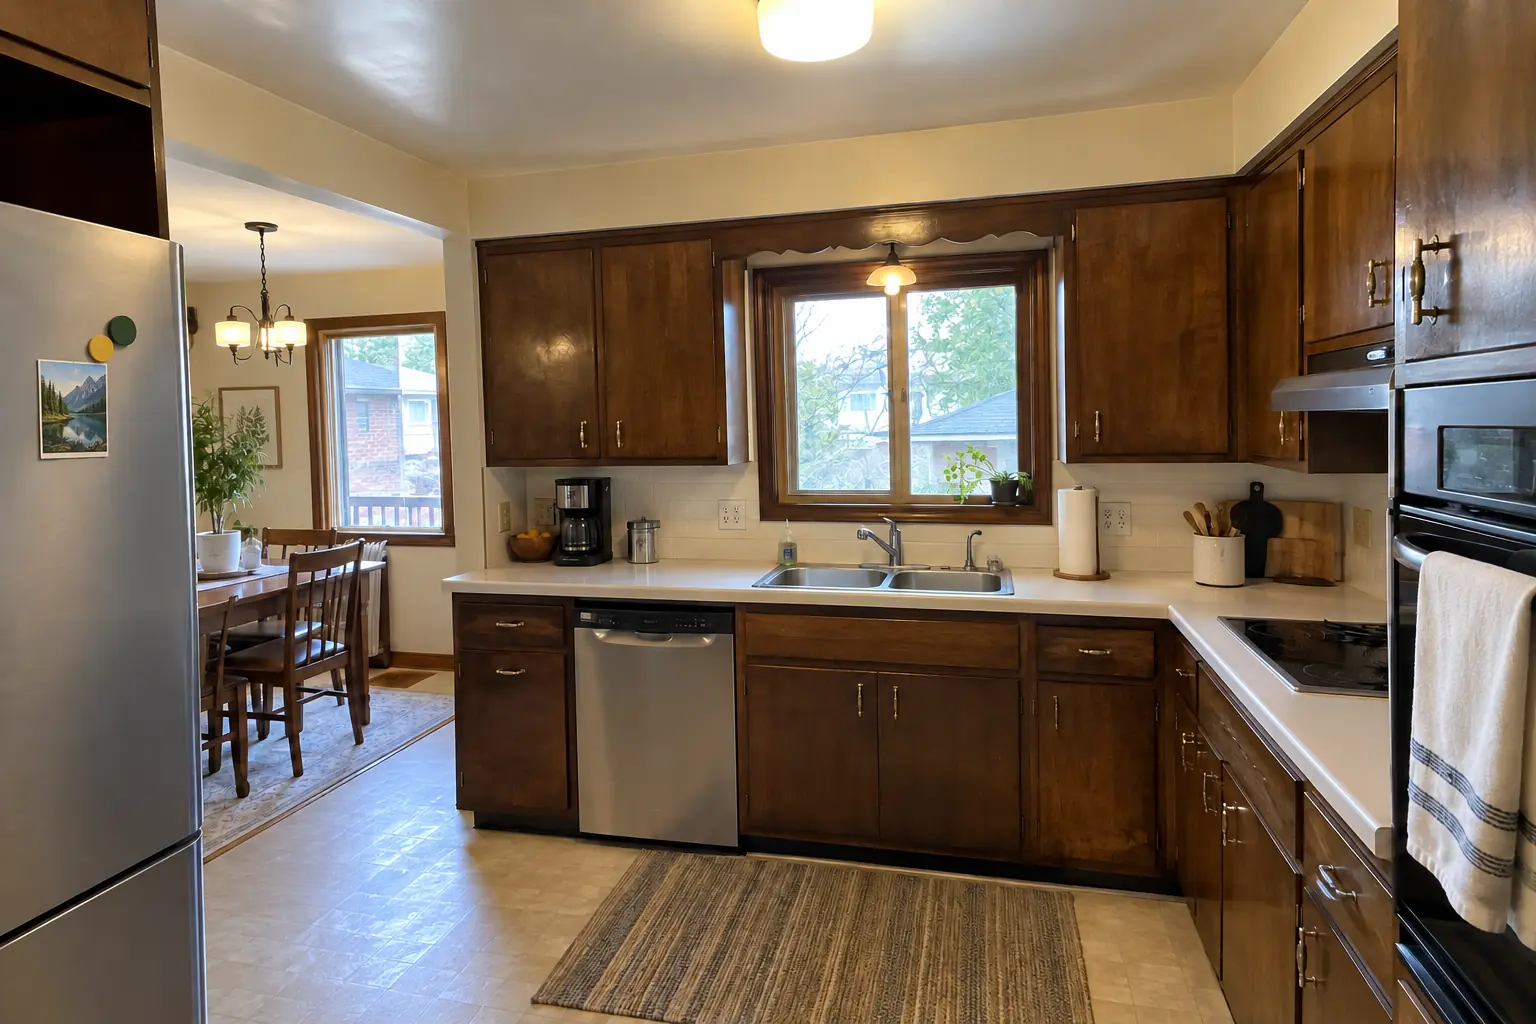
Mount Prospect kitchen, 1960s ranch: kitchen plumbing relocation

A 1960s ranch in Mount Prospect, a typical kitchen for Mount Prospect. What we started with: stainless double sink and dark walnut-stained flush-panel cabinets with brass pulls. The main complaint was a sink on the wrong wall for how they cook. After: a new island with a prep sink, the drain, vent and water lines relocated from the old wall. Work included layout and route check, opening walls or floor, plus pressure test and inspection.
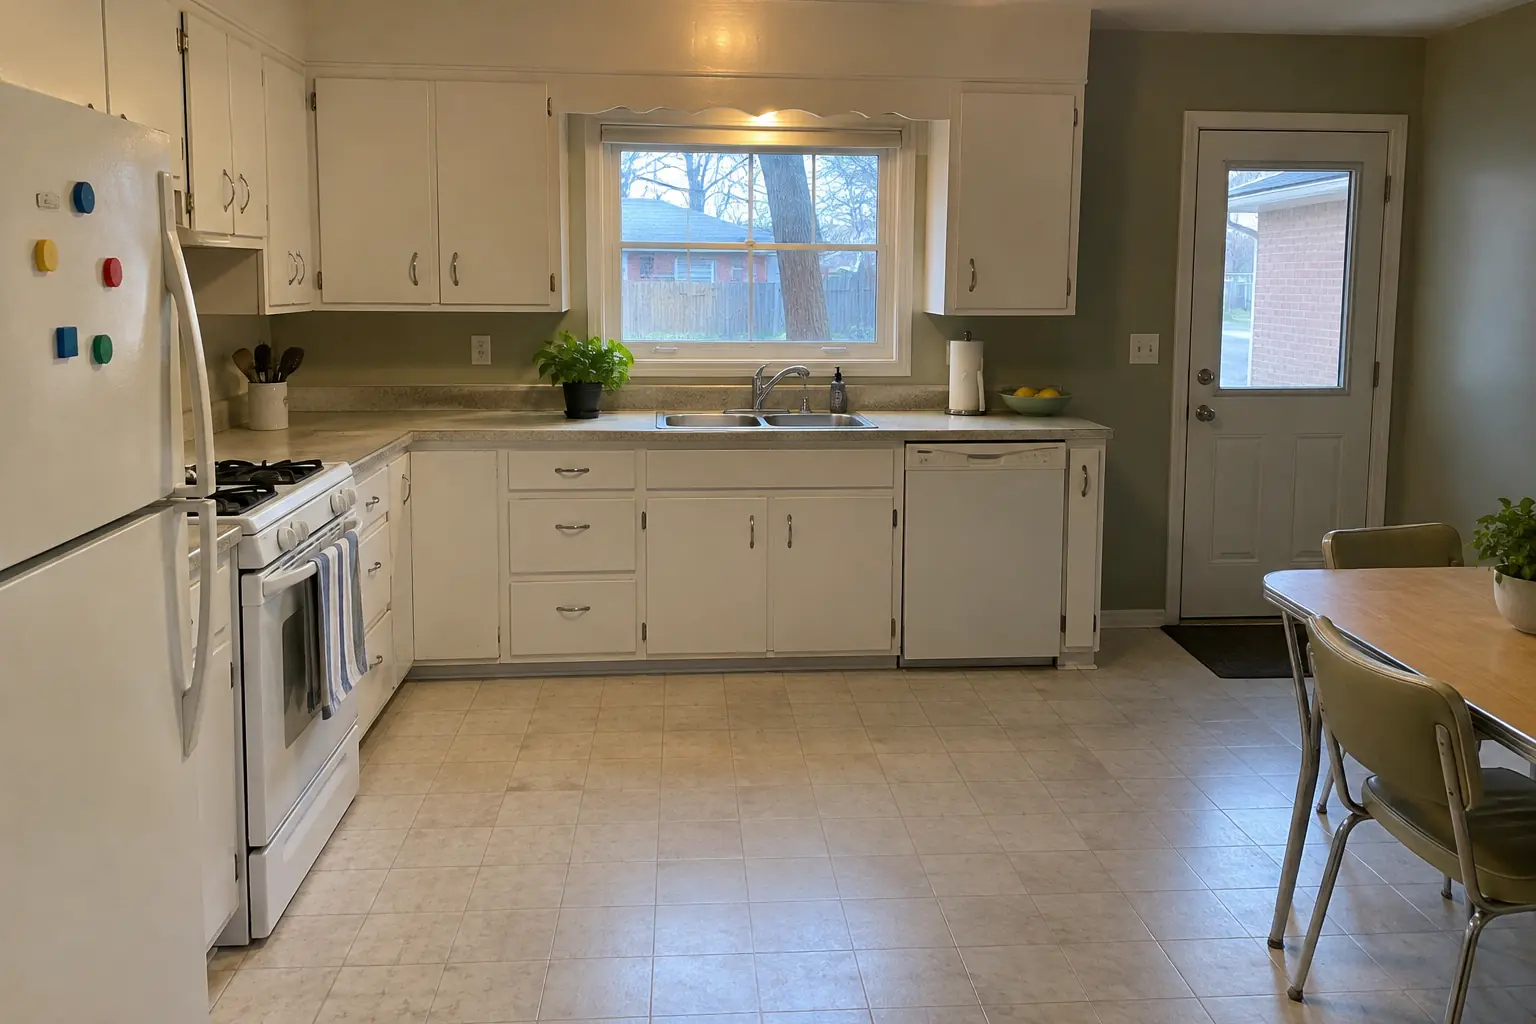
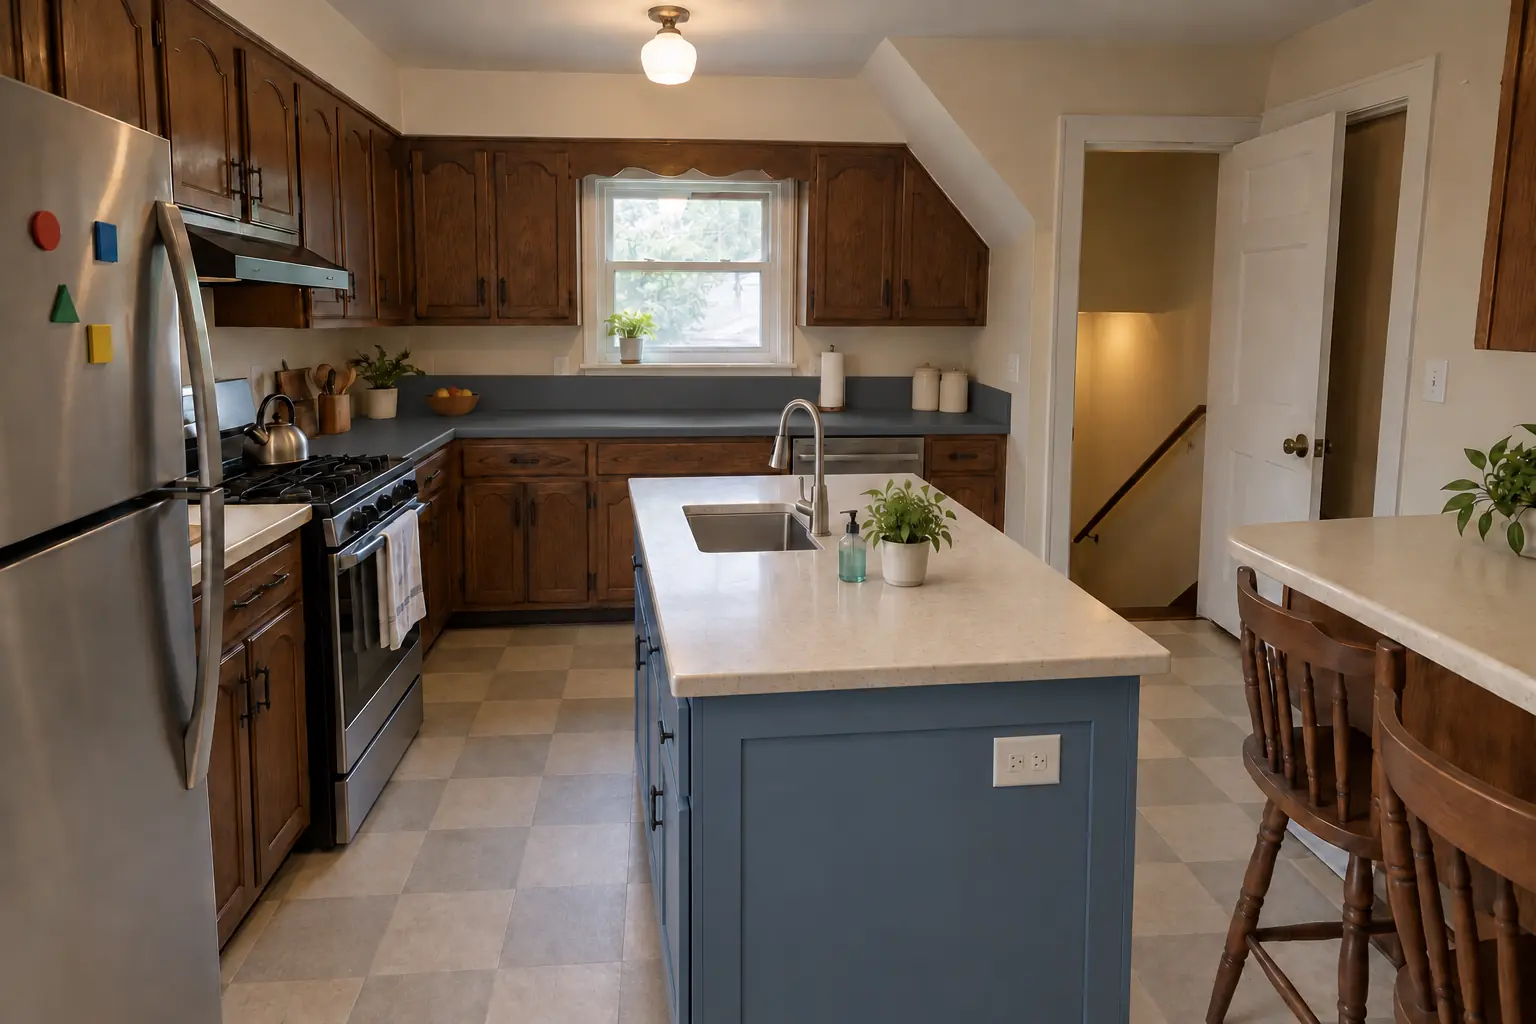
Kitchen Plumbing Relocation project in Arlington Heights, beforeBefore
Kitchen Plumbing Relocation project in Arlington Heights, afterAfter

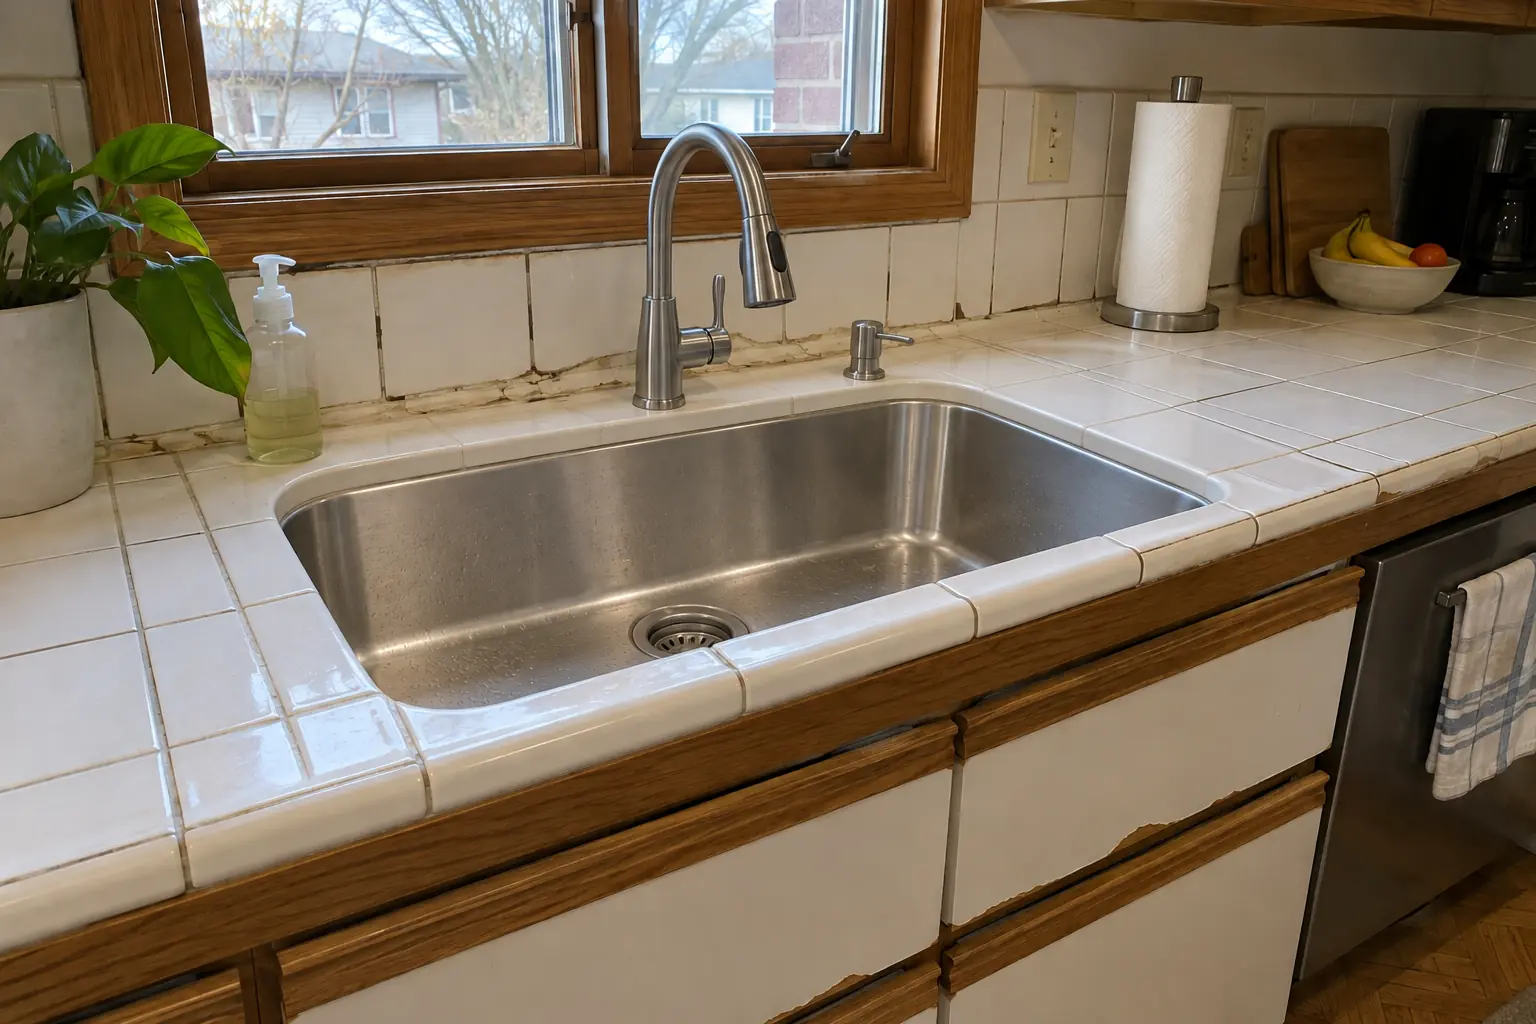
Before and after: a postwar bi-level in Arlington Heights

This one is a postwar bi-level in Arlington Heights. The kitchen as it was: stainless double sink and original birch cabinets painted white decades ago, sagging doors, chrome pulls. What bothered the owners most: a sink on the wrong wall for how they cook. The result: a new island with a prep sink, the drain, vent and water lines relocated from the old wall. Work included shut-off and removal, new drain at the right slope, plus dishwasher, fridge and pot filler lines.

Kitchen Plumbing Relocation in Arlington Heights →
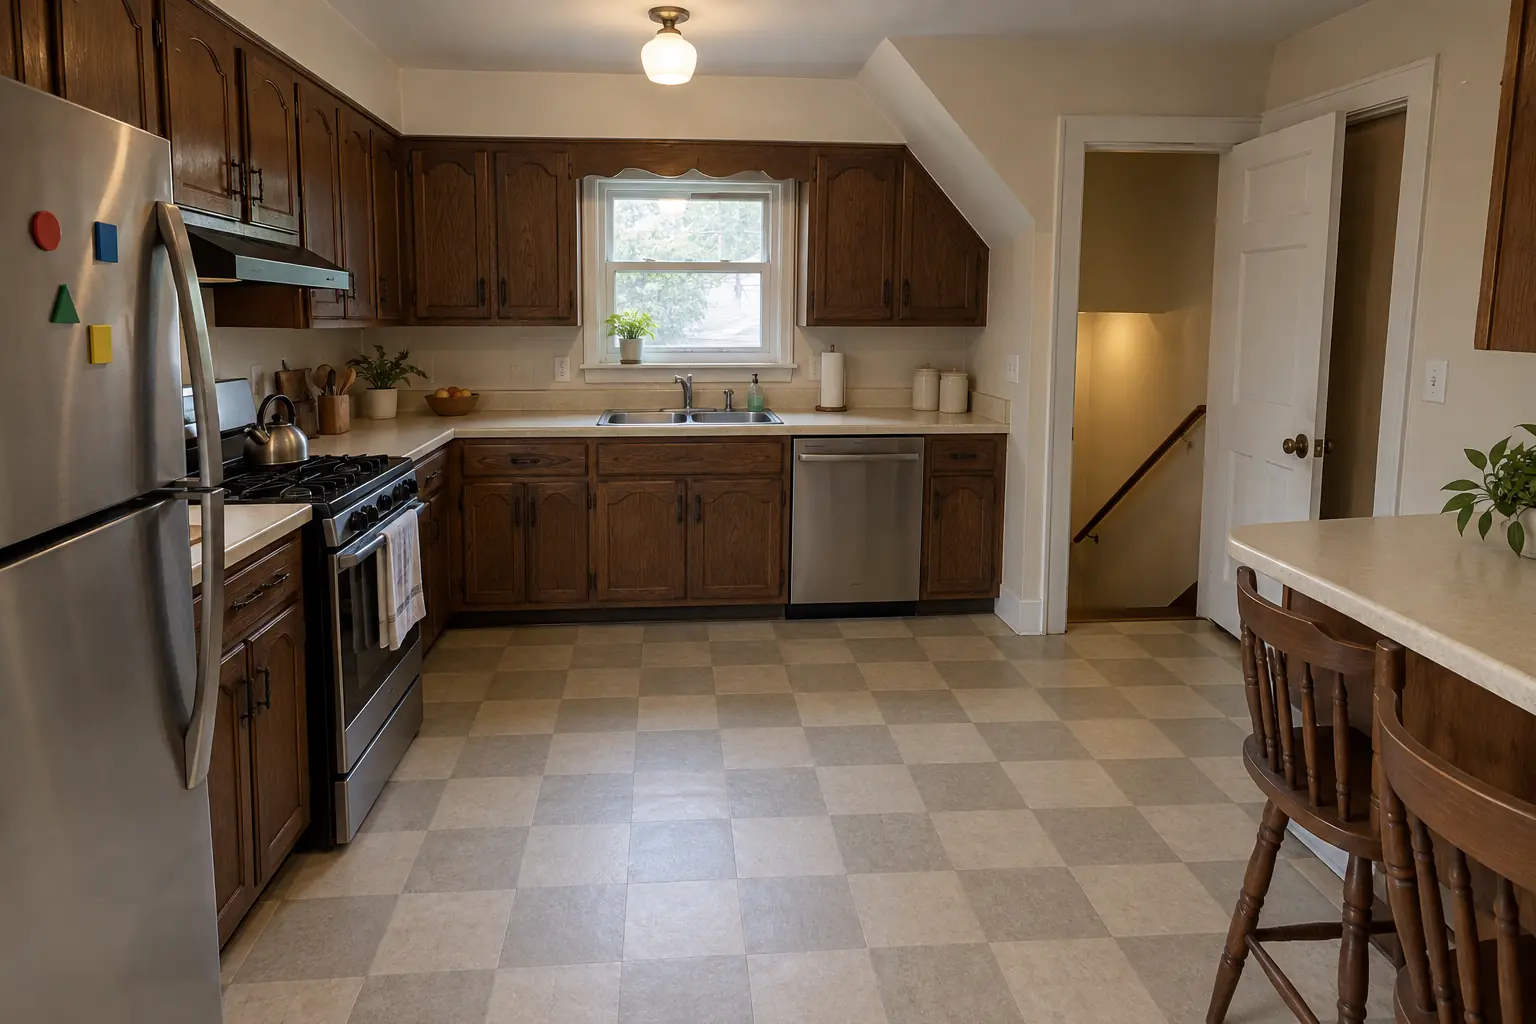
Kitchen Plumbing Relocation project in Elk Grove Village, beforeBefore
Kitchen Plumbing Relocation project in Elk Grove Village, afterAfter

Elk Grove Village kitchen, 1960s ranch: kitchen plumbing relocation

The site: a 1960s ranch in Elk Grove Village. What we started with: stainless double sink and 1970s dark pecan-stained cabinets. The main complaint was no room to prep near the sink. After: a new island with a prep sink, the drain, vent and water lines relocated from the old wall. On site this meant shut-off and removal, new drain at the right slope, plus final hookup.

Kitchen Plumbing Relocation in Elk Grove Village →
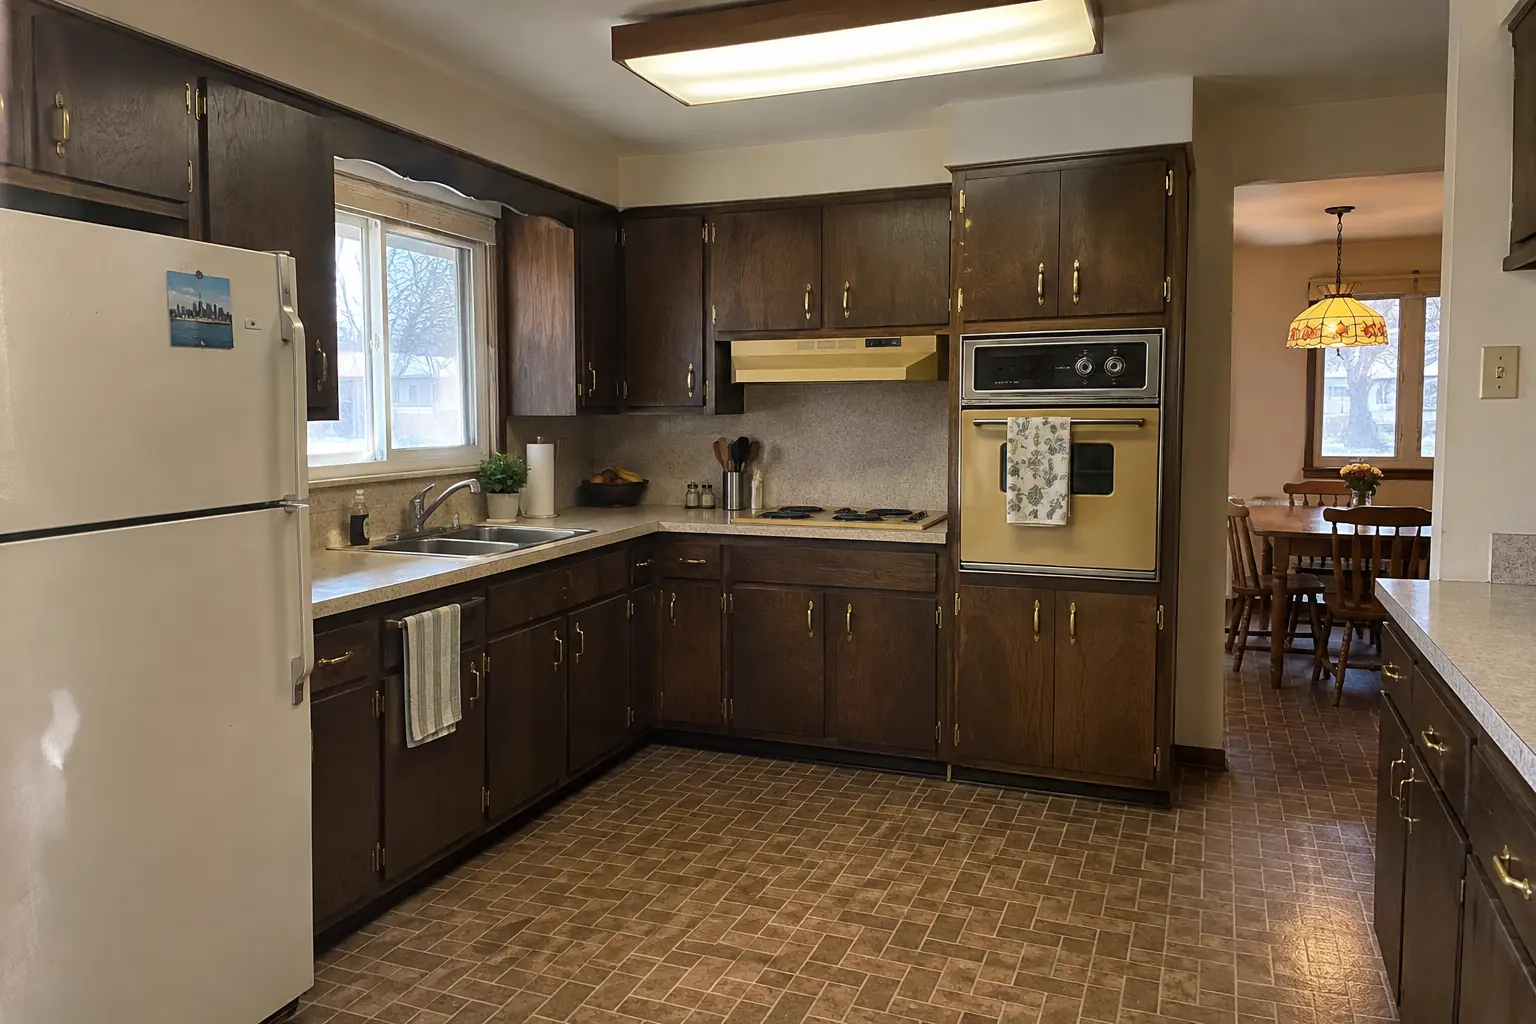
Kitchen Remodeling project near Mount Prospect, beforeBefore
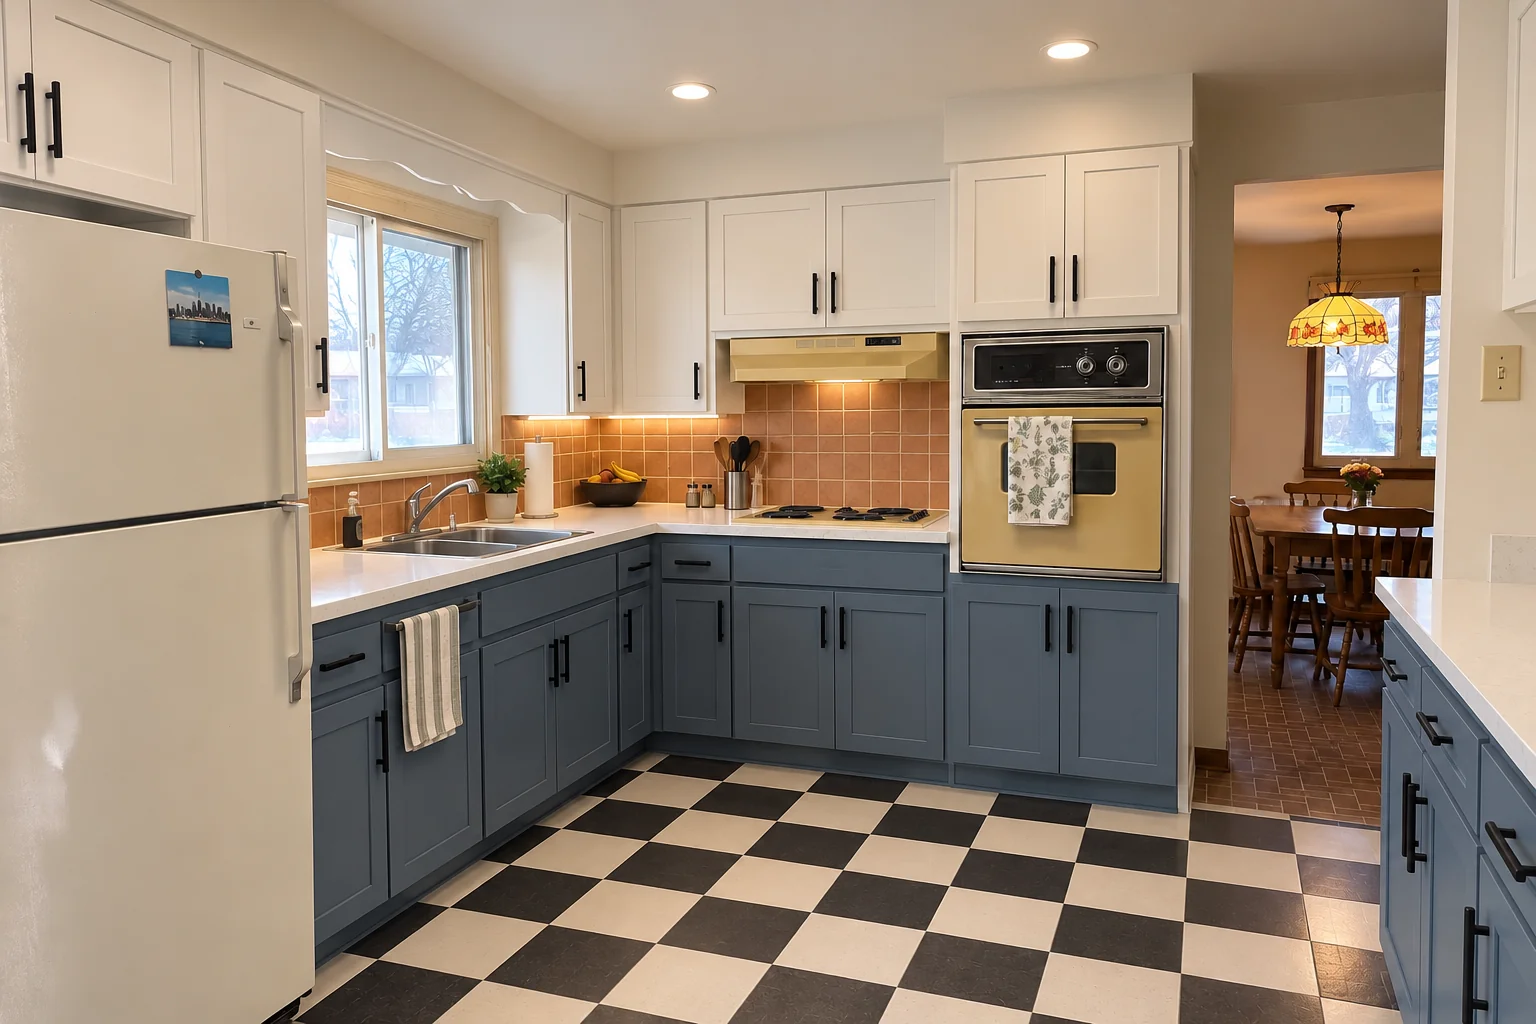
Kitchen Remodeling project near Mount Prospect, afterAfter

A Mount Prospect postwar Cape Cod: before and after

Cabinets in white uppers and dusty blue lowers with matte black pulls, bright white quartz counters, a terracotta-look square tile backsplash, black-and-white checkerboard tile flooring and recessed lights and under-cabinet LED strips.

Kitchen Remodeling in Mount Prospect →
Kitchen Cabinet Painting project near Mount Prospect, beforeBefore
Kitchen Cabinet Painting project near Mount Prospect, afterAfter

Before and after: a 1960s ranch in Mount Prospect

What changed: the same doors sprayed in pale sage, new polished nickel pulls; counters and floor stayed as they were.

Kitchen Cabinet Painting in Mount Prospect →

From the old unit to the new one

  1. Plan the moveSite check of the stack, the floor and the walls before the design is final.
  2. Permit and rough-inPermit filed, walls or floor opened and new drain, vent and water lines run.
  3. Test and inspectPressure test, then the village inspector checks the rough plumbing.
  4. Close up and connectAfter cabinets and counters, we set the sink, the faucet and the appliance hookups.

Kitchen Plumbing Relocation questions from Mount Prospect homeowners

Can a handyman move my sink plumbing?
Moving drains and water lines is licensed plumbing work in Illinois. It is inspected, so it should be done by a licensed plumber.
Do you also move the gas line for the range?
Gas work is separate licensed work. We plan it with the plumbing move so both are done and inspected together.
What happens to the old sink drain?
It is cut back and capped or sealed so it can't let sewer gas or water into the wall.
Can you do the plumbing if another company does the cabinets?
Yes, as long as we have the cabinet layout. The drain and supply stub-outs are placed to match it.
How is an island sink vented?
With a loop vent inside the island cabinet, tied back into the venting system. The exact route depends on the layout and the plumbing inspector.
Mount Prospect plumbing code: who can do the plumbing for plumbing relocation?
Plumbing contractors need the Village contractor license plus state license. State plumbing code requires a state-licensed plumber in multi-family buildings. Our plumbing connections are made by licensed plumbers.
Do I need a Mount Prospect-registered contractor for plumbing relocation?
A Contractor's License is required for general contractors (and listed trades); $200, valid one year, applied for through the online portal. We take care of that before work starts.
Does plumbing relocation need a Mount Prospect building permit, and who files it?
Permits go through Community Development Department - Building & Inspection Services, phone (847) 870-5675. When your scope needs one, we prepare the application and schedule the inspections.
Can you do plumbing relocation in a Mount Prospect condo?
Associations usually set rules for work hours, elevators, deliveries and insurance, and many require approval for plumbing, electrical or structural changes. We provide the certificate of insurance and follow the building's rules.
Do I need a permit for plumbing relocation in Mount Prospect?
It depends on the scope. Mount Prospect's rule in short: Kitchen remodels need a permit and a code review (about 10 business days). We handle the permit when one is needed with Community Development Department - Building & Inspection Services.
Do you work in my part of Mount Prospect?
Yes. Our crews work across Mount Prospect — ZIP 60056, 60005 — and nearby Des Plaines, Arlington Heights, Elk Grove Village.

Working in Mount Prospect

  • A lot of Mount Prospect kitchens date from the 1960s. We know these layouts well and what is worth keeping.
  • Condo or townhome? We follow association rules on work hours and elevators and bring the insurance certificate your board asks for.
  • We know how Community Development Department - Building & Inspection Services handles kitchen permits and pull them for you.

ZIP 60056ZIP 60005

Kitchen Plumbing Relocation nearby

Planning a kitchen project in Mount Prospect?

Call us — we'll check your ZIP, answer your questions and book an in-home estimate.
Call now (708) 400-7049
Call (708) 400-7049Callback