Serving Elk Grove Village & nearby Itasca, Wood Dale

Kitchen Plumbing Relocation in Elk Grove Village, IL

Sinks, dishwashers and water lines moved to the new layout in Elk Grove Village, with the drain sloped and vented to code.

  • Installers working in Elk Grove Village ZIP 60007
  • Hookups by licensed trades where the code calls for it
  • Old unit hauled away on request

Prefer a callback?

Leave your number and a Elk Grove Village licensed plumber will call you.

When the plumbing has to move in Elk Grove Village

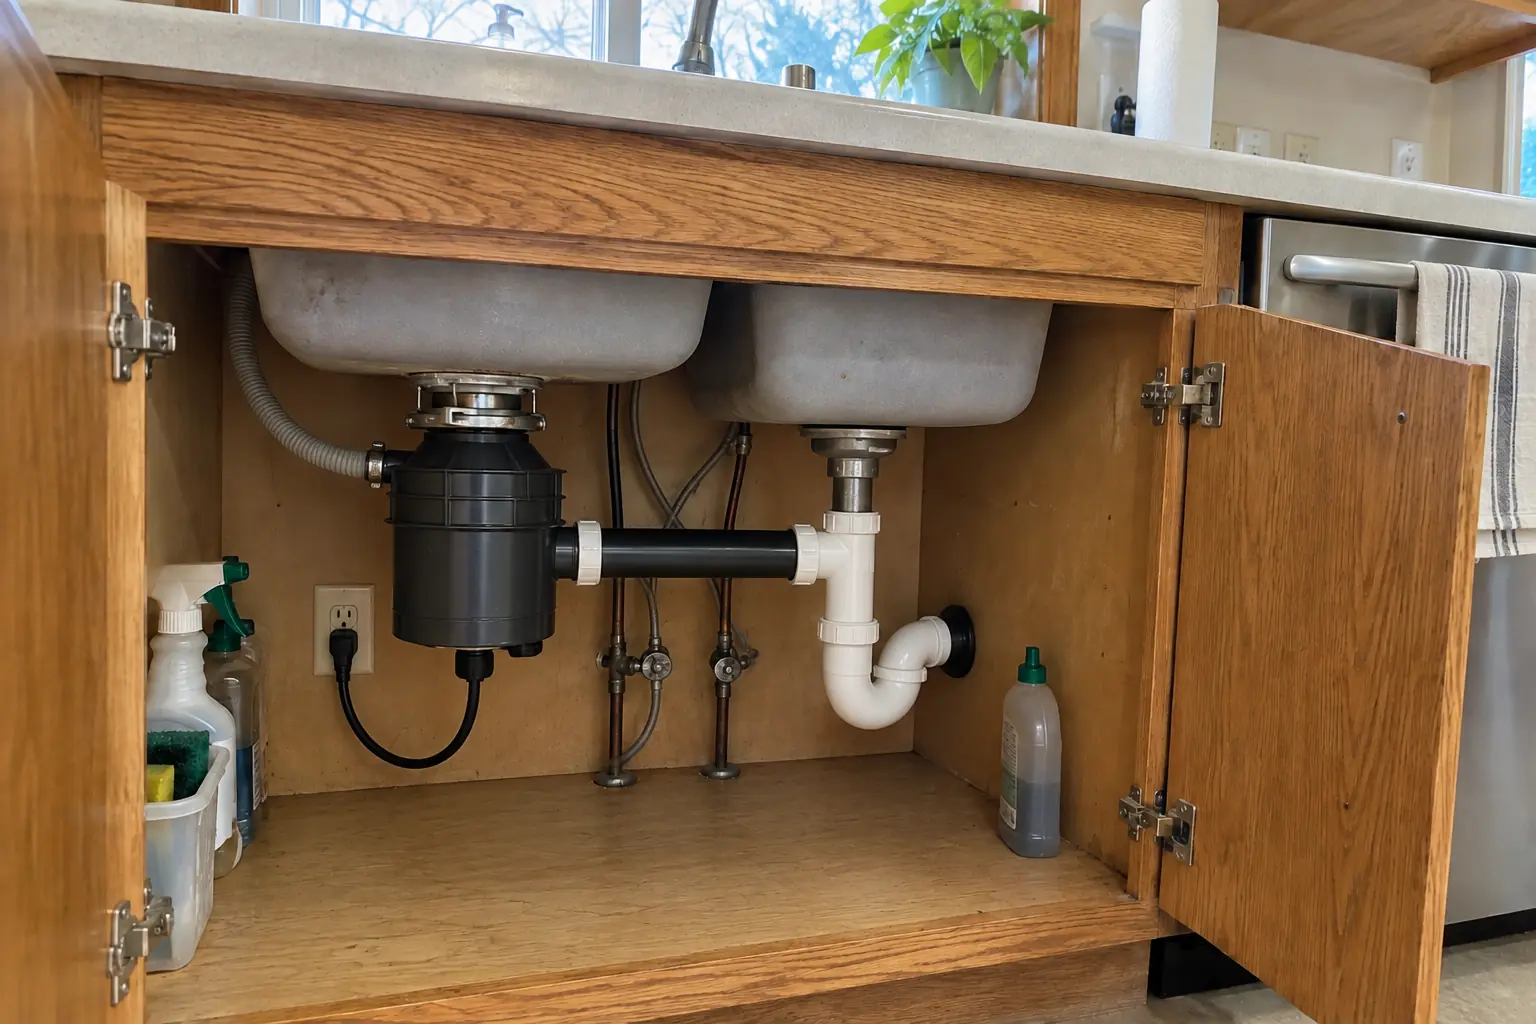
Moving a kitchen sink is mostly about the drain: it needs slope, a vent and a path back to the stack. We plan that route first, then run new supply lines and get the work inspected before the walls and floor close up in your Elk Grove Village home.

House on a slab or crawlspace

With a basement below, new drain and supply lines hang from the joists. On a slab we cut a trench, lay the pipe at the right slope and restore the concrete.

Sink stuck on the wrong wall

The old layout put the sink where the plumbing was, not where it works best. Moving it to another wall usually comes down to how the new drain reaches the stack.

Sink moved under a window

Putting the sink under a window is a common request. The drain and vent have to work around the window framing, and supply lines stay off the cold outside wall when possible.

Adding a prep or bar sink

A second sink in the island or a bar area needs its own drain, vent and supply lines. We tie it into the existing system where the route allows.

Old pipes found once the wall is open

Behind many sink walls is pipe that has been there for decades. While it is exposed, replacing it is far easier than coming back later.

Island sink with no wall to vent into

Without a proper vent an island sink drains slowly and can siphon its trap dry, letting sewer gas into the kitchen. We plan the vent before the island is built.

New fridge spot with no water

Moving the refrigerator is easy; moving its water is plumbing. We bring a dedicated line to the new spot so nothing runs across the floor.

Gas line in the way of the new layout

If the range is moving too, the gas line has to follow. That is separate licensed work, scheduled and inspected alongside the plumbing.
What we hook up and check

  • Layout and route checkWe look at the floor, the basement or crawlspace and the walls to plan the drain and water route.
  • Permit applicationPermit paperwork handled before the first pipe is cut.
  • Shut-off and removalWater shut off, old supply lines capped and the abandoned drain sealed properly.
  • Opening walls or floorDrywall, subfloor or concrete opened only where the new pipe has to run.
  • New drain at the right slopePVC or other code-approved drain pipe laid with a steady fall to the stack.
  • Water supply linesPEX or copper hot and cold lines with new shut-off valves at the sink.
  • Final hookupAfter the cabinets and counter are in, we set the sink, faucet, trap and appliance connections.

Models, parts and fittings

Loop ventA vent loop inside the island cabinet that rises as high as possible before dropping to the drain.
Copper supply linesRigid copper where the house is already copper or where you prefer it for exposed runs.
Cleanouts at the new drainAn accessible cleanout near the relocated sink so a future clog can be cleared without opening the cabinet floor.
PVC drain and vent pipePlastic drain pipe that resists grease buildup better than old galvanized.
Quarter-turn shut-off valvesEasy-to-use valves so any fixture can be isolated without shutting off the house.

Kitchens like yours in Elk Grove Village: before and after

Kitchen Plumbing Relocation in a postwar ranch / cape cod / bi-level — beforeBefore
Kitchen Plumbing Relocation in a postwar ranch / cape cod / bi-level — afterAfter

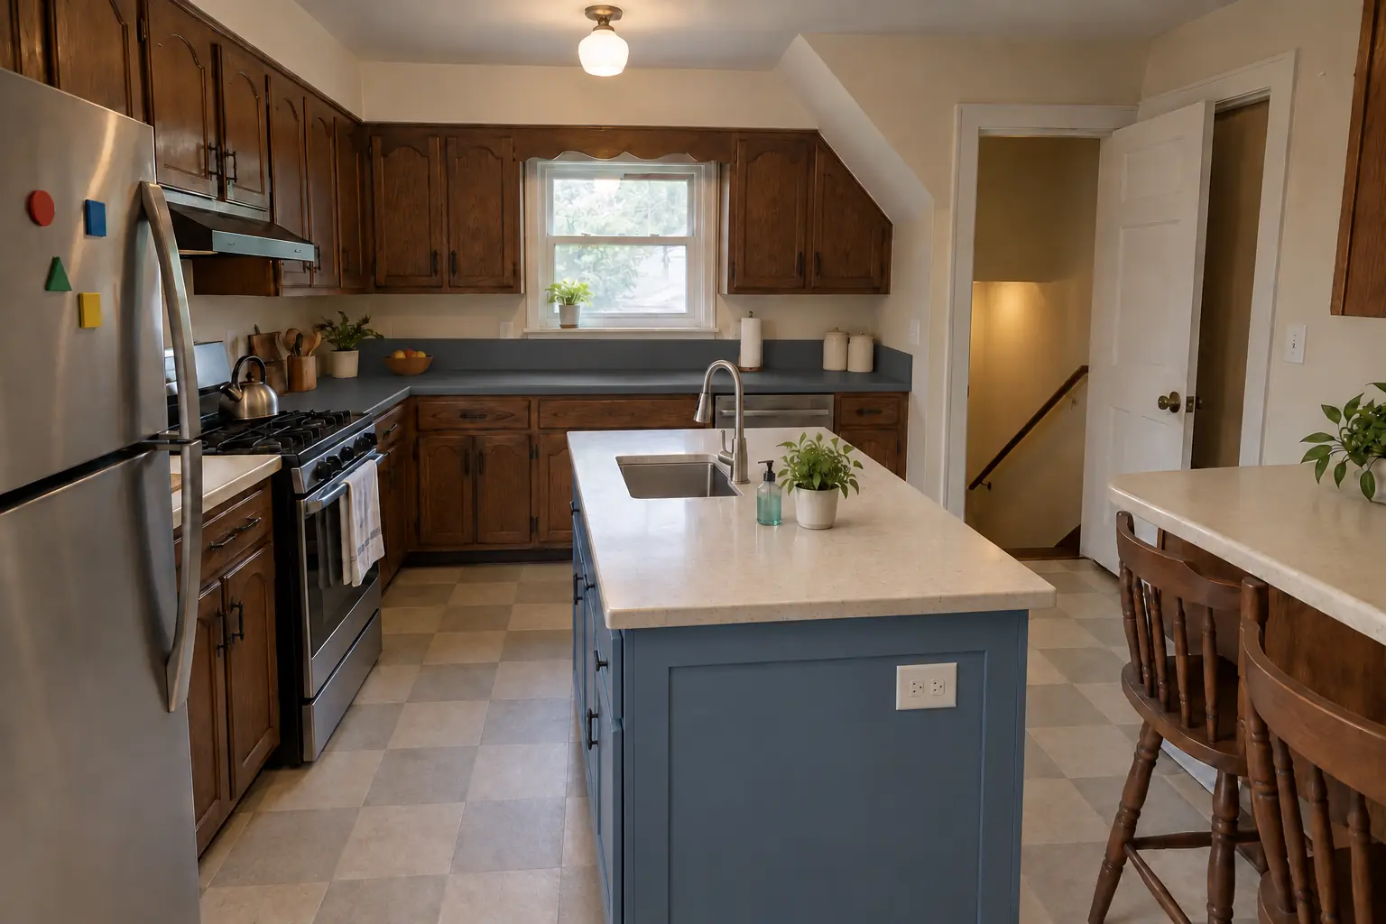
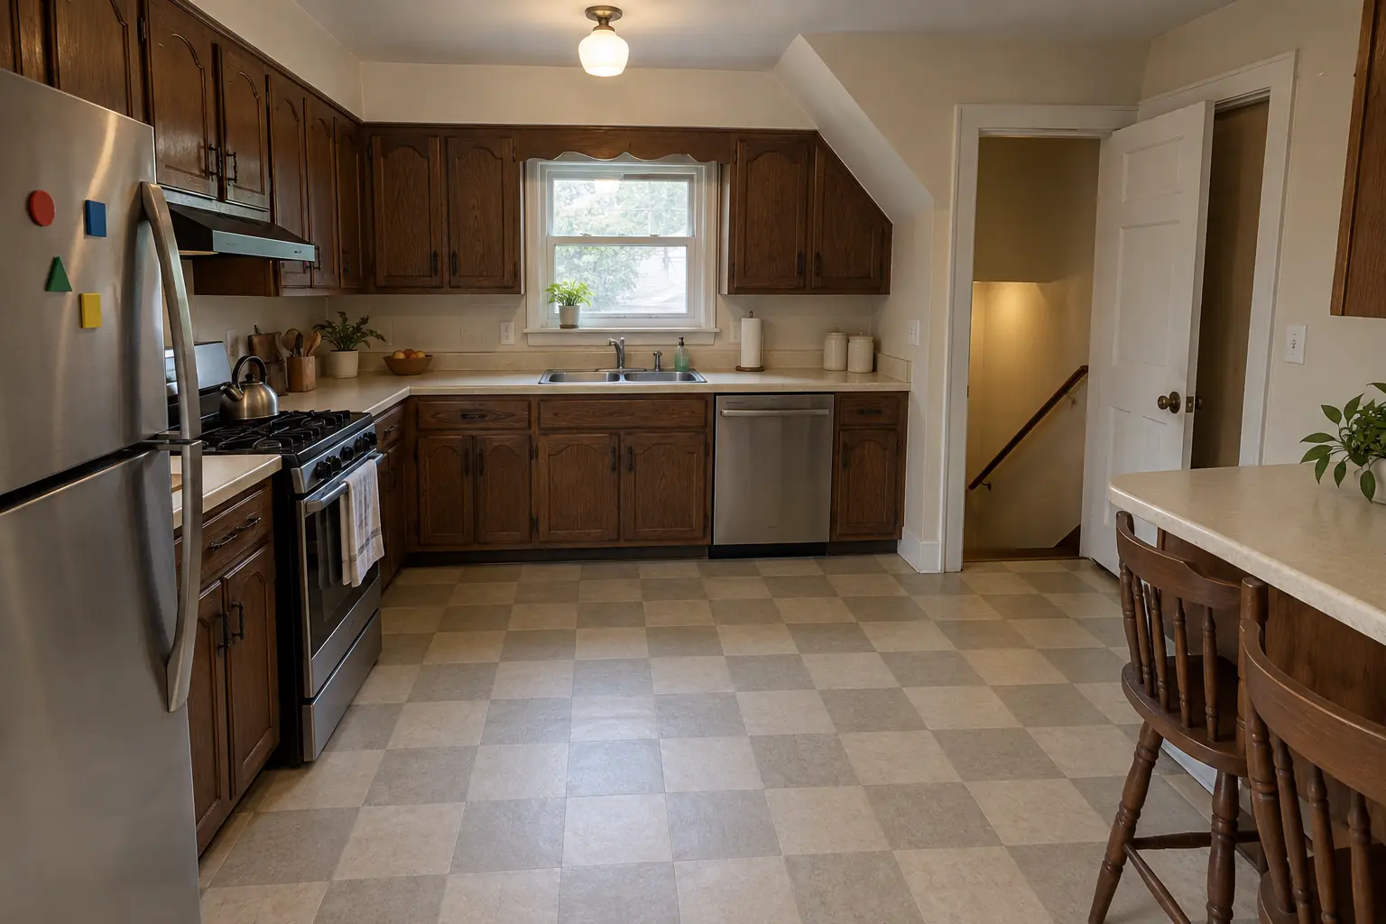
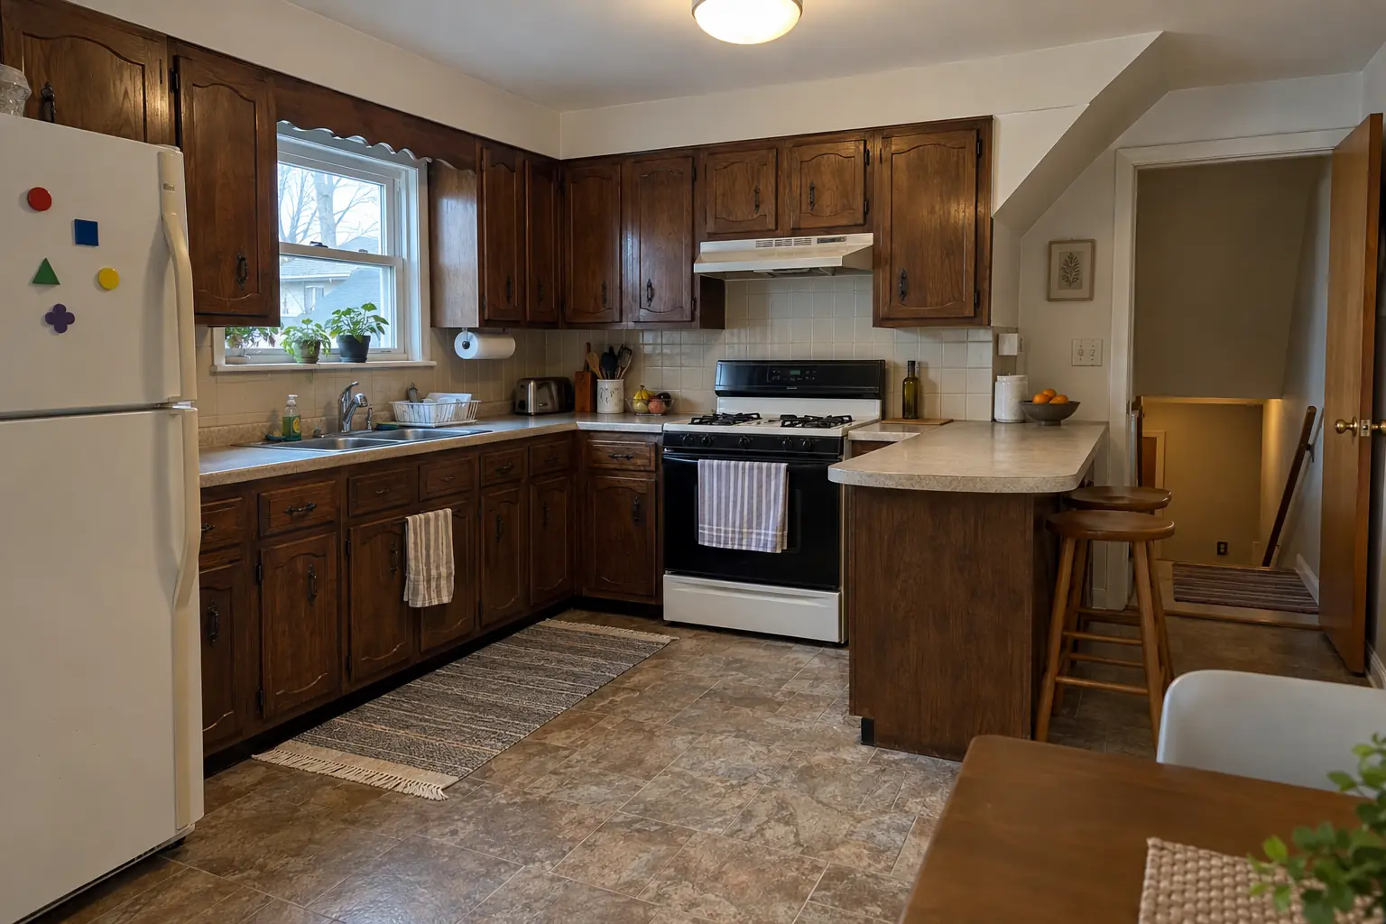
An Elk Grove Village 1950s ranch: before and after

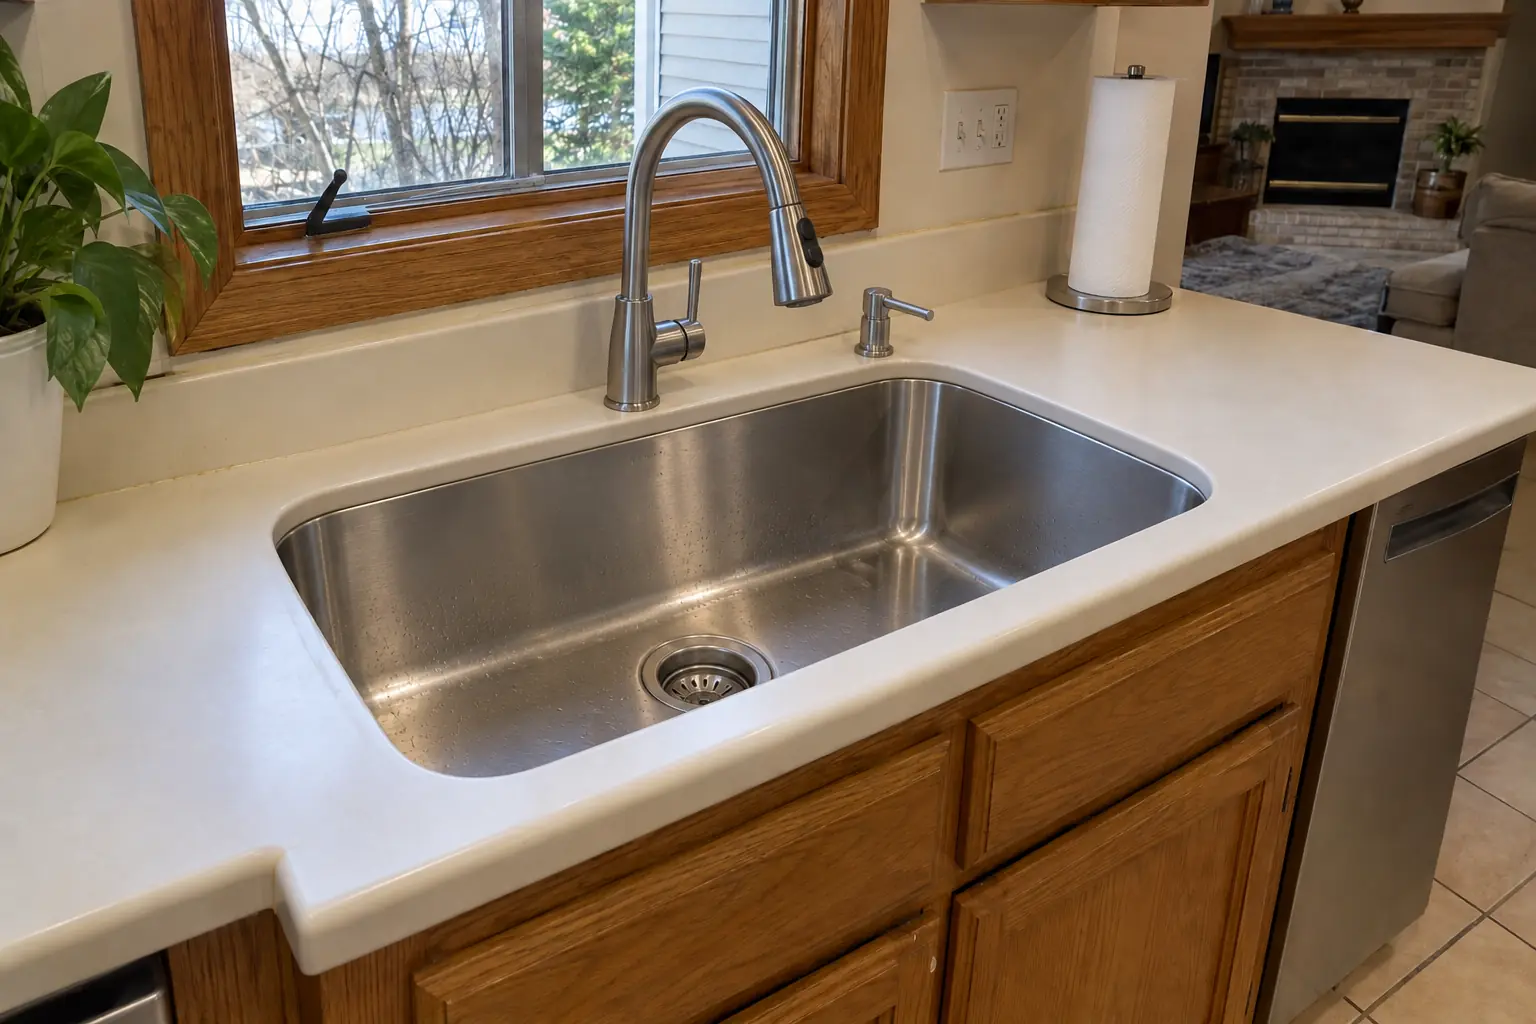
This one is a 1950s ranch in Elk Grove Village. What we started with: stainless double sink and 1970s dark pecan-stained cabinets. The main complaint was no room to prep near the sink. The result: a new island with a prep sink, the drain, vent and water lines relocated from the old wall. Work included layout and route check, opening walls or floor, plus final hookup.
Kitchen Plumbing Relocation project in Itasca, beforeBefore
Kitchen Plumbing Relocation project in Itasca, afterAfter

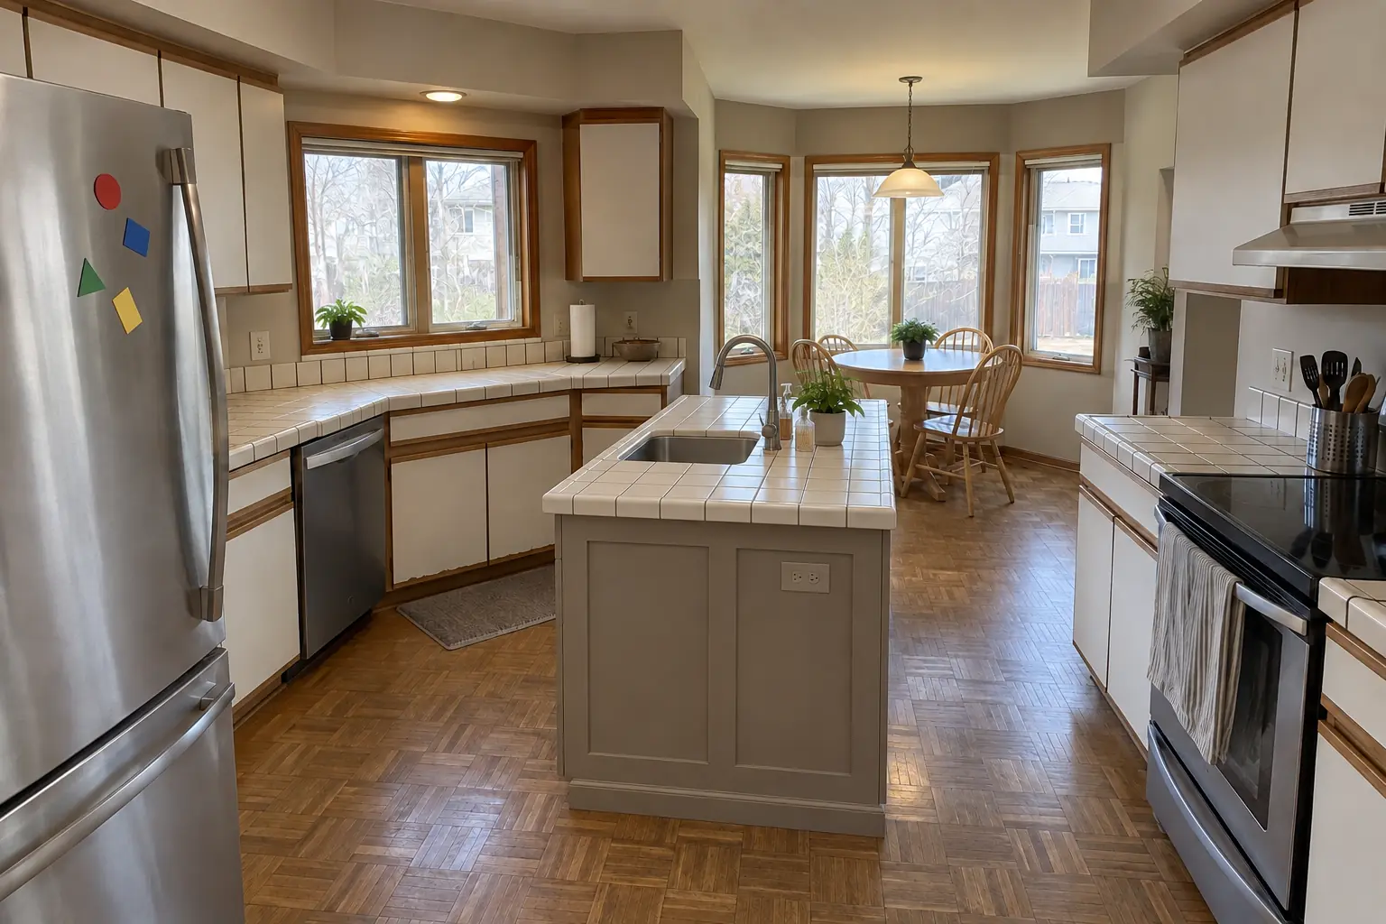
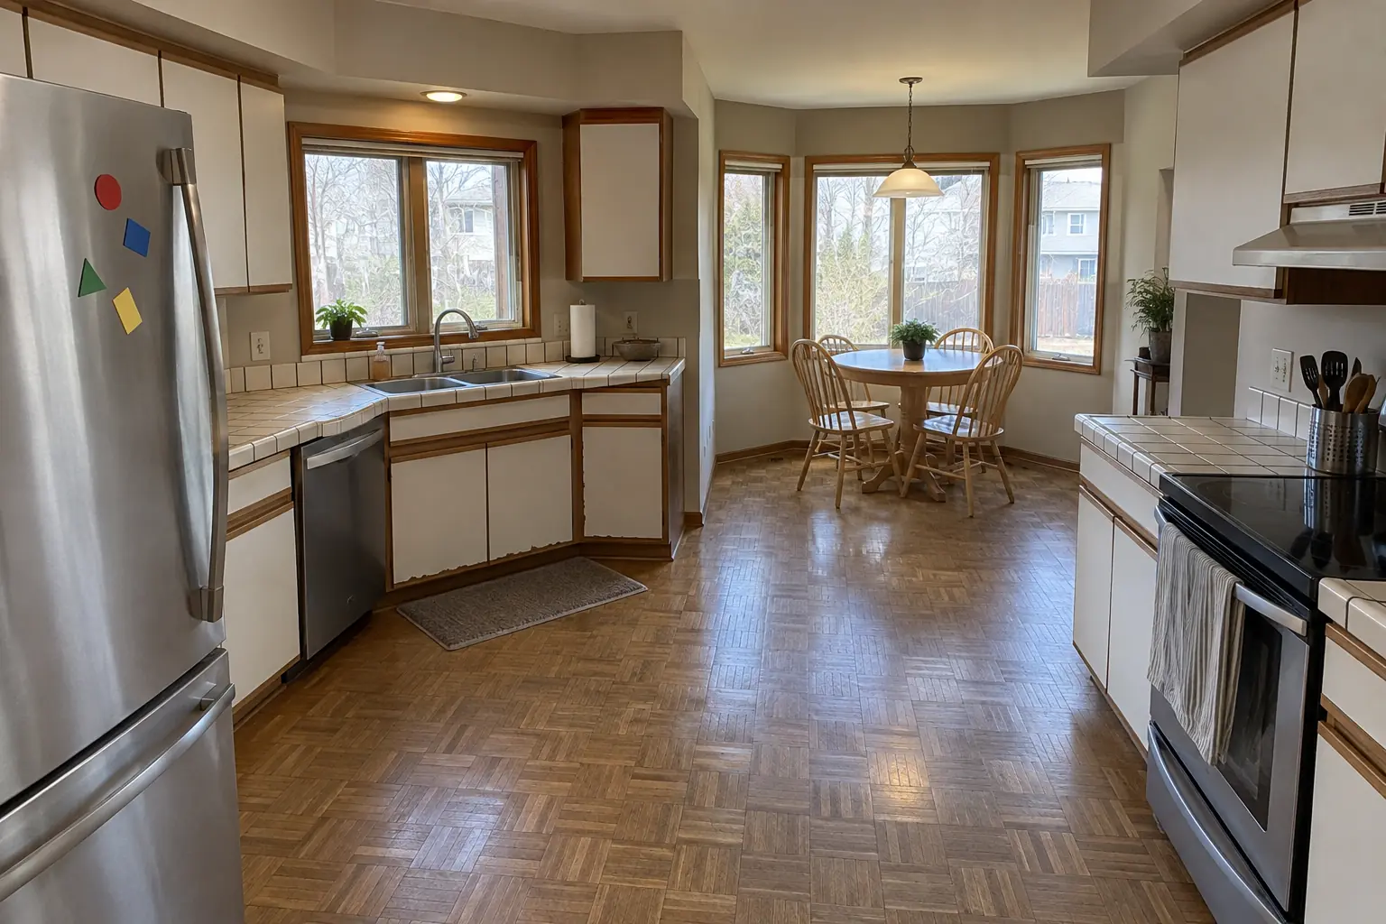
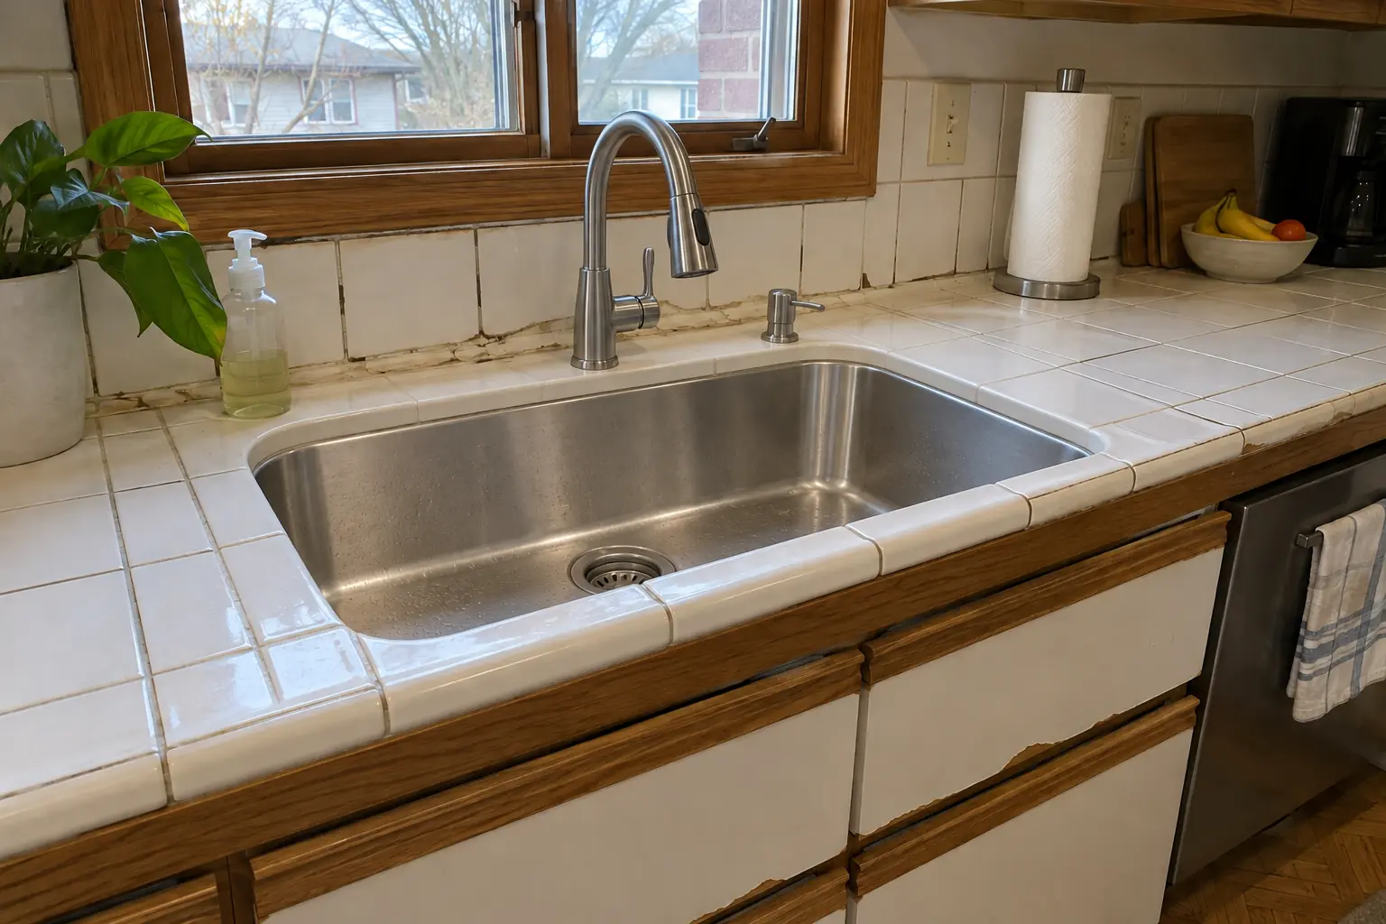
Itasca kitchen, 1980s two-story: kitchen plumbing relocation

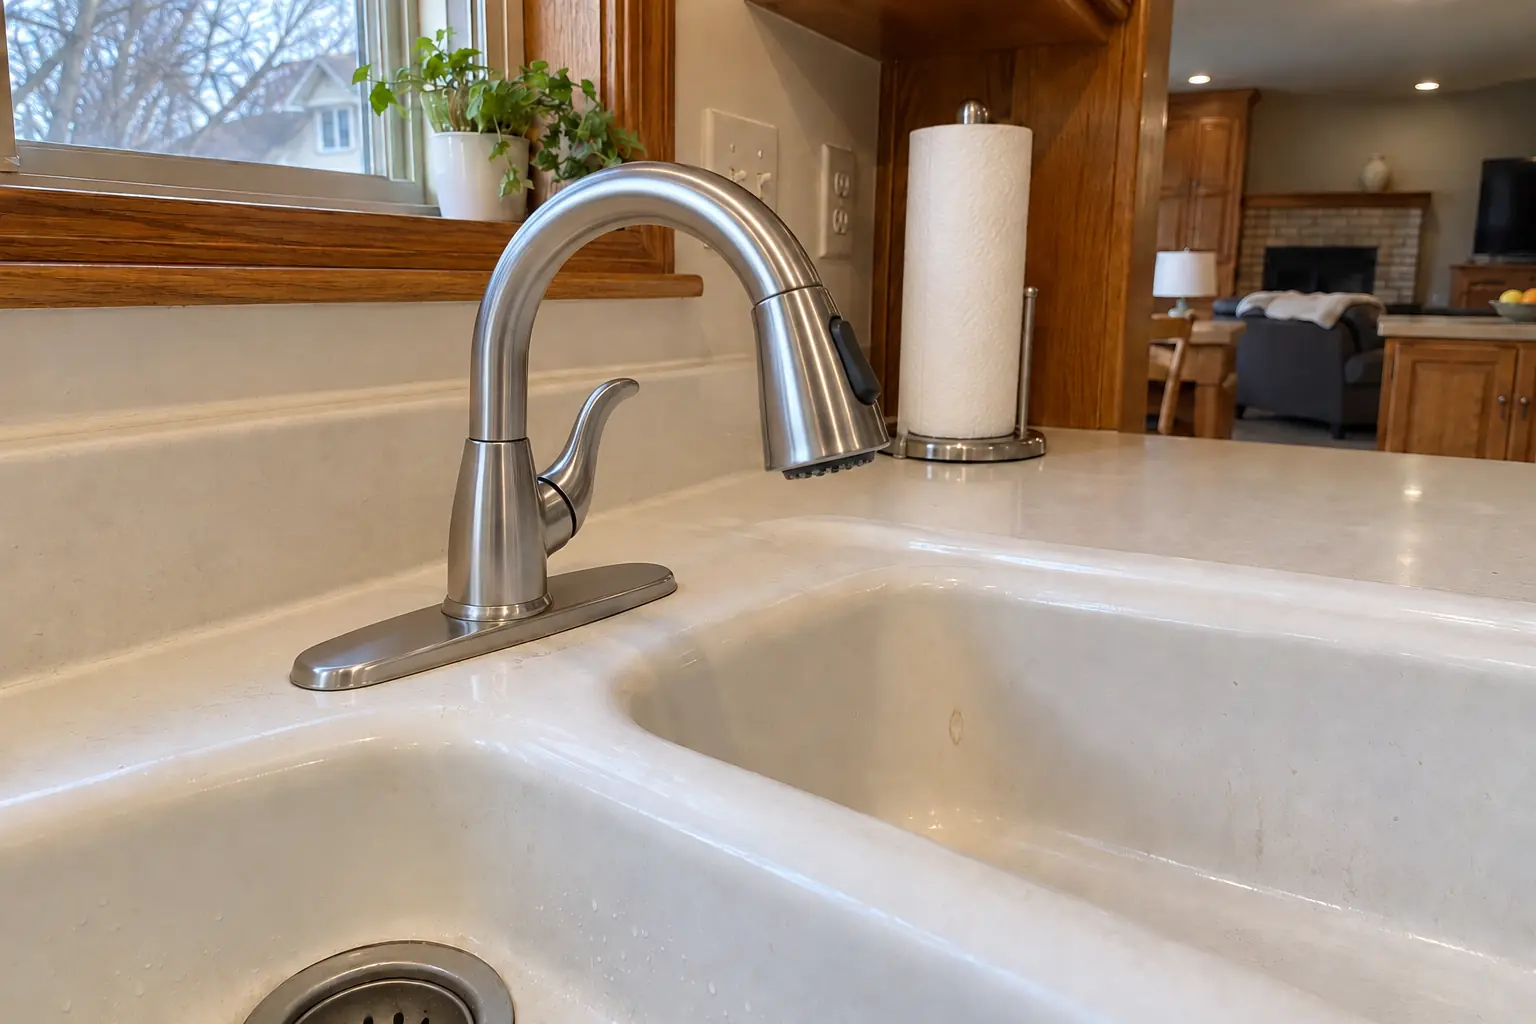
This one is a 1980s two-story in Itasca. Before: white double sink and white thermofoil cabinets peeling at the edges, oak trim. The main complaint was no room to prep near the sink. The result: a new island with a prep sink, the drain, vent and water lines relocated from the old wall. Work included opening walls or floor, new drain at the right slope, plus water supply lines.

Kitchen Plumbing Relocation in Itasca →
Kitchen Plumbing Relocation project in Wood Dale, beforeBefore
Kitchen Plumbing Relocation project in Wood Dale, afterAfter

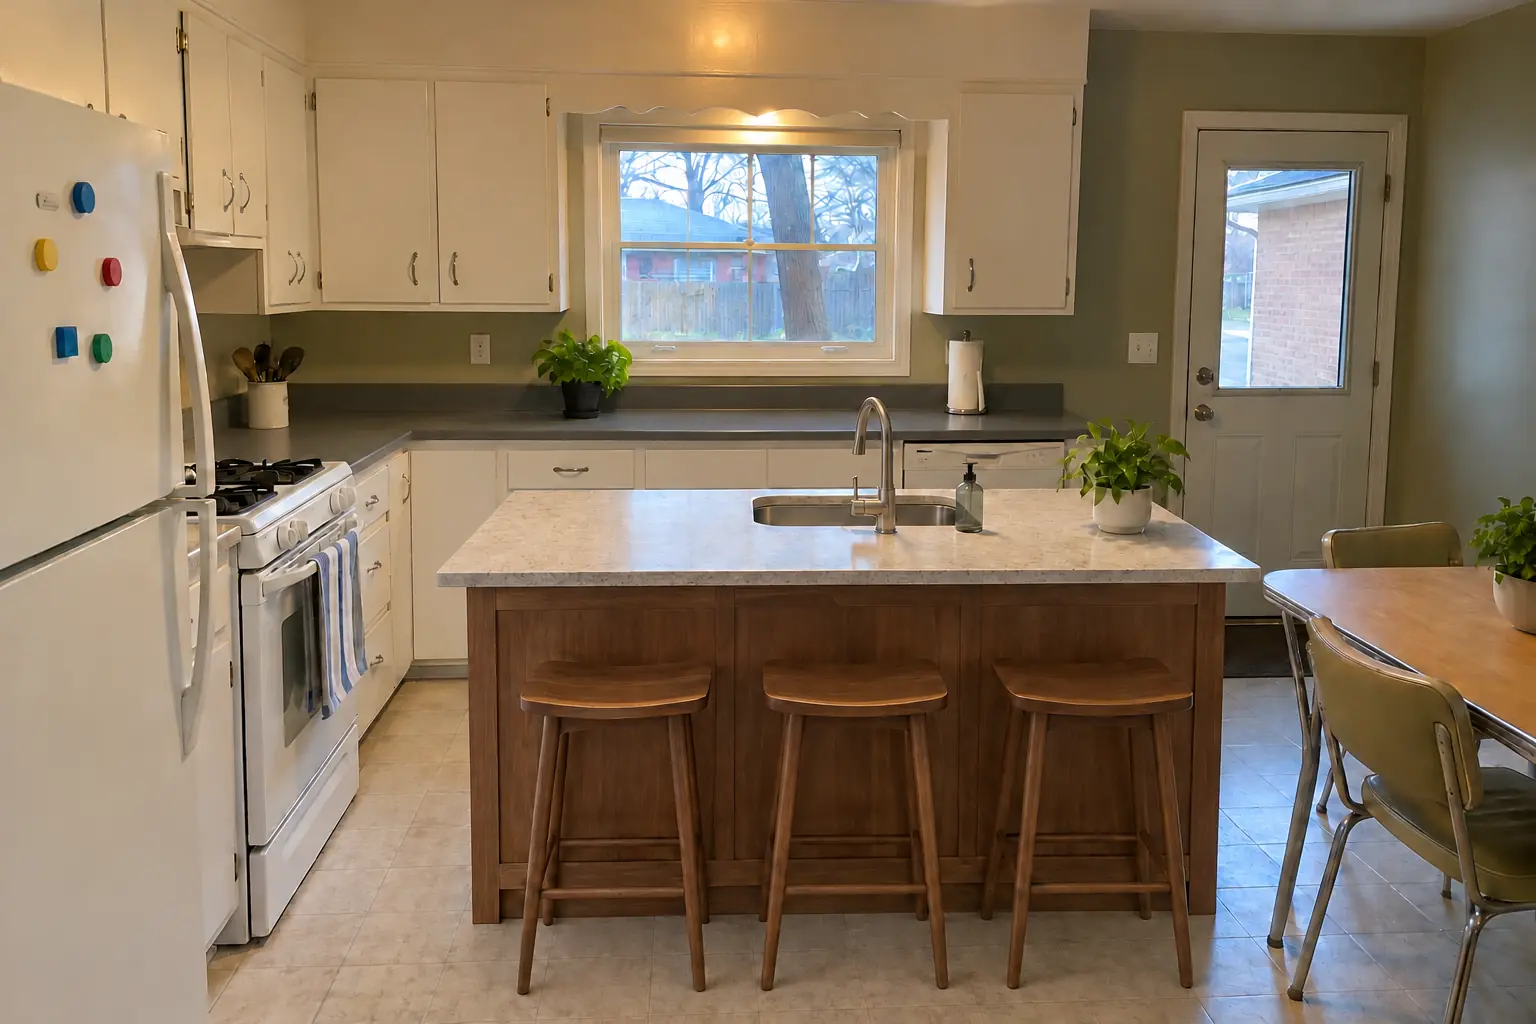
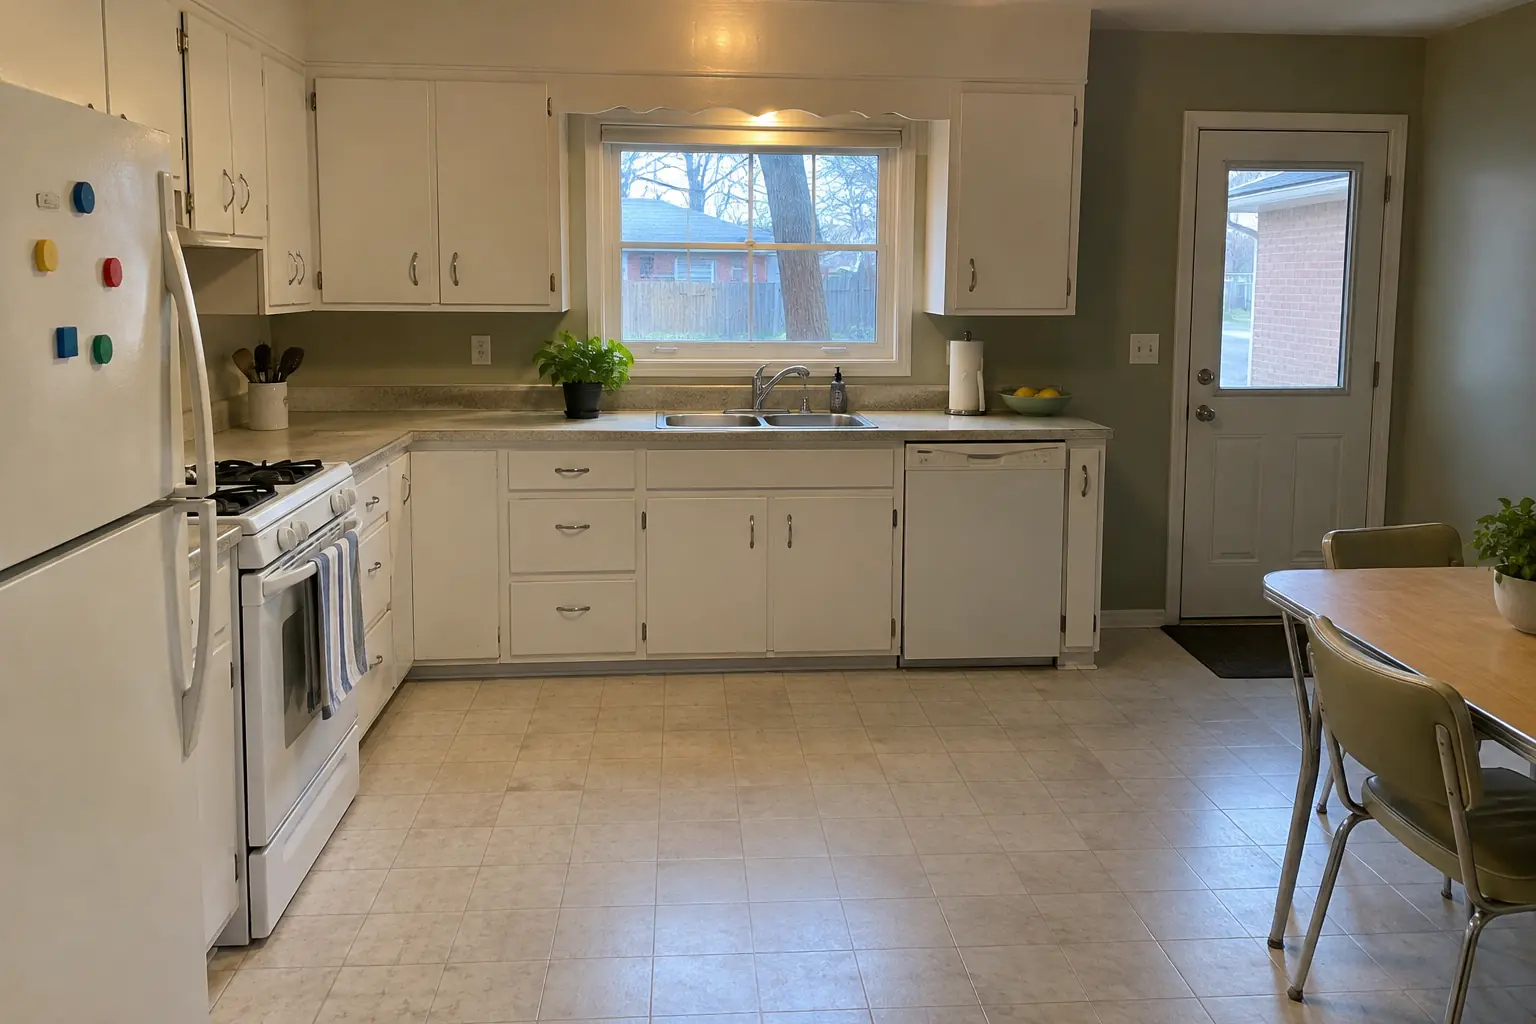
Wood Dale kitchen, 1950s ranch: kitchen plumbing relocation

A 1950s ranch in Wood Dale, a typical kitchen for Wood Dale. What we started with: stainless double sink and original birch cabinets painted white decades ago, sagging doors, chrome pulls. The reason for the call: no room to prep near the sink. Finished kitchen: a new island with a prep sink, the drain, vent and water lines relocated from the old wall. Work included layout and route check, permit application, plus water supply lines.

Kitchen Plumbing Relocation in Wood Dale →
Kitchen Remodeling project near Elk Grove Village, beforeBefore
Kitchen Remodeling project near Elk Grove Village, afterAfter

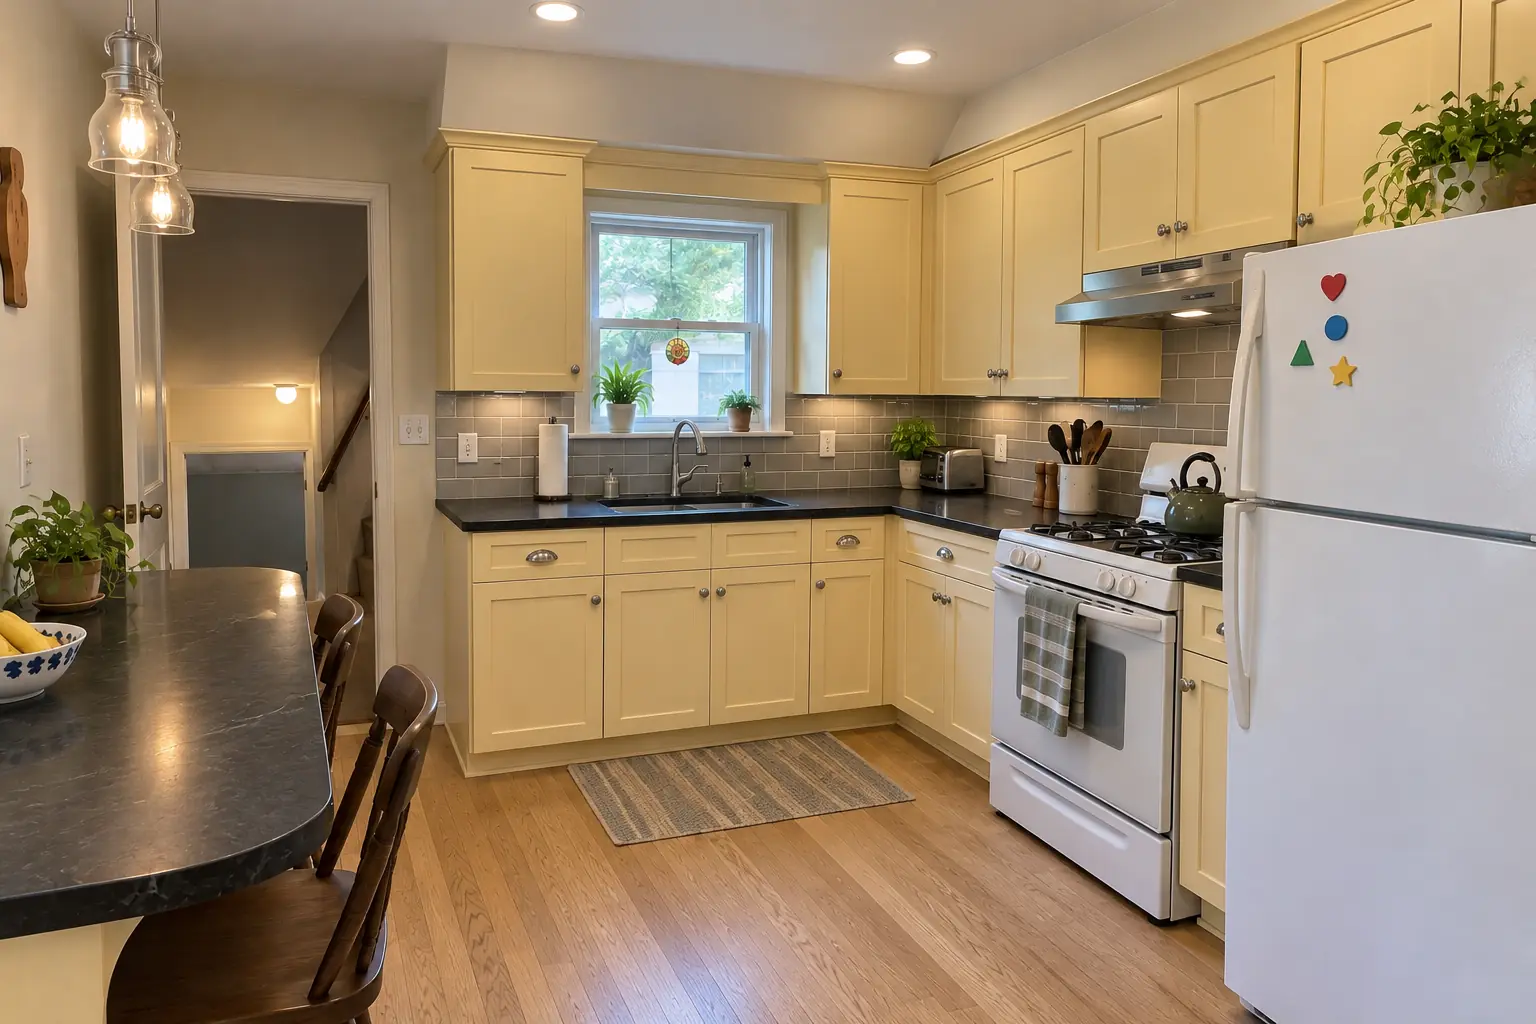
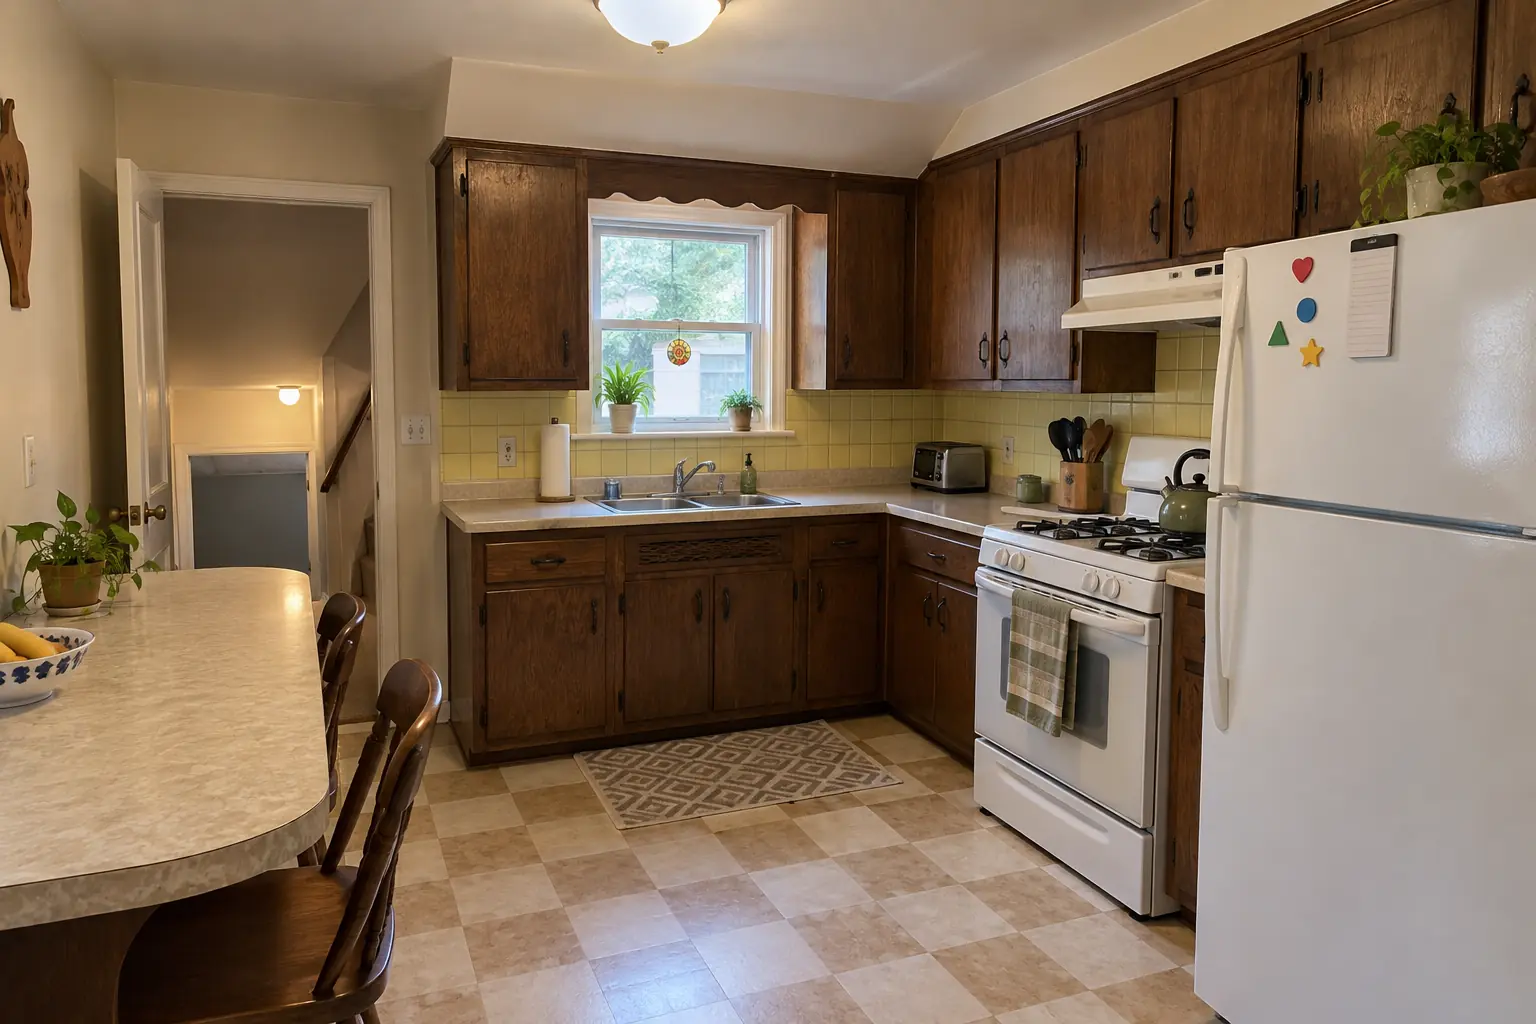
Kitchen Remodeling in a postwar bi-level, Elk Grove Village

What changed: cabinets in light butter yellow with polished nickel pulls, black honed granite counters, a gray beveled subway tile backsplash, light oak hardwood flooring and two glass pendants and recessed lights.

Kitchen Remodeling in Elk Grove Village →
Kitchen Cabinet Painting project near Elk Grove Village, beforeBefore
Kitchen Cabinet Painting project near Elk Grove Village, afterAfter

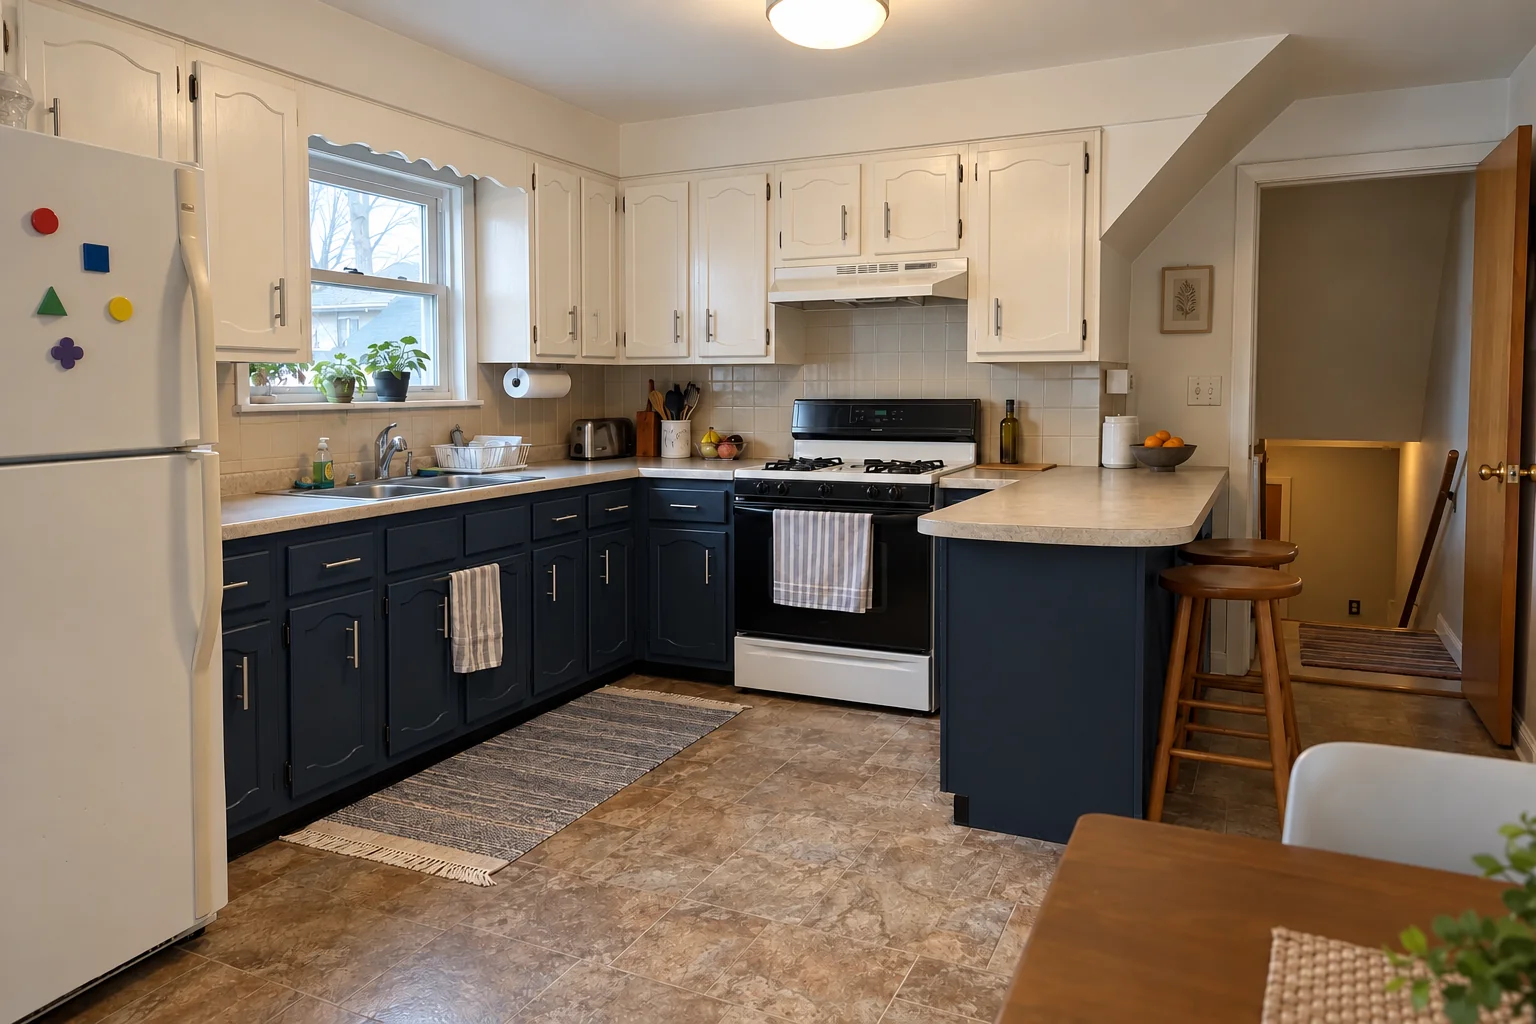
Before and after: a 1960s ranch in Elk Grove Village

Finished: the same doors sprayed in creamy white uppers and navy lowers, new brushed nickel bar pulls; counters and floor stayed as they were.

Kitchen Cabinet Painting in Elk Grove Village →

Install day

  1. Plan the moveSite check of the stack, the floor and the walls before the design is final.
  2. Permit and rough-inPermit filed, walls or floor opened and new drain, vent and water lines run.
  3. Test and inspectPressure test, then the village inspector checks the rough plumbing.
  4. Close up and connectAfter cabinets and counters, we set the sink, the faucet and the appliance hookups.

Kitchen Plumbing Relocation questions from Elk Grove Village homeowners

What affects the price of moving kitchen plumbing?
Route, access, the number of fixtures and any old pipe that needs replacing. We put it all in a written estimate.
What if my house is on a slab?
The concrete is cut along the new drain route, the pipe laid at the right slope and the trench filled and patched before flooring.
Do you also move the gas line for the range?
If the range moves, the gas line moves too, as its own permitted job scheduled alongside ours.
What happens to the old sink drain?
We remove what we can and properly cap the rest at the branch.
Do I need a permit to move a kitchen sink in Elk Grove Village?
In most cases, yes. New drain, vent and supply work is permitted and inspected; we handle that paperwork.
Do you work in my part of Elk Grove Village?
Yes. Our crews work across Elk Grove Village — ZIP 60007 — and nearby Itasca, Wood Dale, Schaumburg.

Working in Elk Grove Village

  • A lot of Elk Grove Village kitchens date from the 1970s. We know these layouts well and what is worth keeping.
  • Most Elk Grove Village homes are single-family. We protect floors and driveways and leave the site clean every day.
  • Older paint is treated with lead-safe practices: containment, HEPA cleanup and a clean hand-over.

ZIP 60007

Kitchen Plumbing Relocation nearby

Planning a kitchen project in Elk Grove Village?

Call us — we'll check your ZIP, answer your questions and book an in-home estimate.
Call now (708) 400-7049
Call (708) 400-7049Callback