House on a slab or crawlspace
With a basement below, new drain and supply lines hang from the joists. On a slab we cut a trench, lay the pipe at the right slope and restore the concrete.
Serving Des Plaines & nearby Mount Prospect, Park Ridge
Sinks, dishwashers and water lines moved to the new layout in Des Plaines, with the drain sloped and vented to code.
Moving a kitchen sink is mostly about the drain: it needs slope, a vent and a path back to the stack. We plan that route first, then run new supply lines and get the work inspected before the walls and floor close up in your Des Plaines home.
With a basement below, new drain and supply lines hang from the joists. On a slab we cut a trench, lay the pipe at the right slope and restore the concrete.
Moving a gas range is not part of a water or drain relocation. We plan it at the same time so both are roughed in before the inspection.
Some moves are simple and some need a lot of demolition. A site visit shows which one you have, before the cabinets are ordered.
If the sink sits in a corner or far from the range, the work triangle never feels right. A new drain and supply run lets the sink go where you actually prep.
A second sink in the island or a bar area needs its own drain, vent and supply lines. We tie it into the existing system where the route allows.
Island sinks need venting like any other fixture, and there is no stud wall to hide it in. The usual answers are a loop vent in the island cabinet or a mechanical vent where allowed.
Window walls are exterior walls, which matters in a Chicago winter. We plan the drain, the vent and the water lines so nothing sits in an uninsulated cavity.
Moving the refrigerator is easy; moving its water is plumbing. We bring a dedicated line to the new spot so nothing runs across the floor.
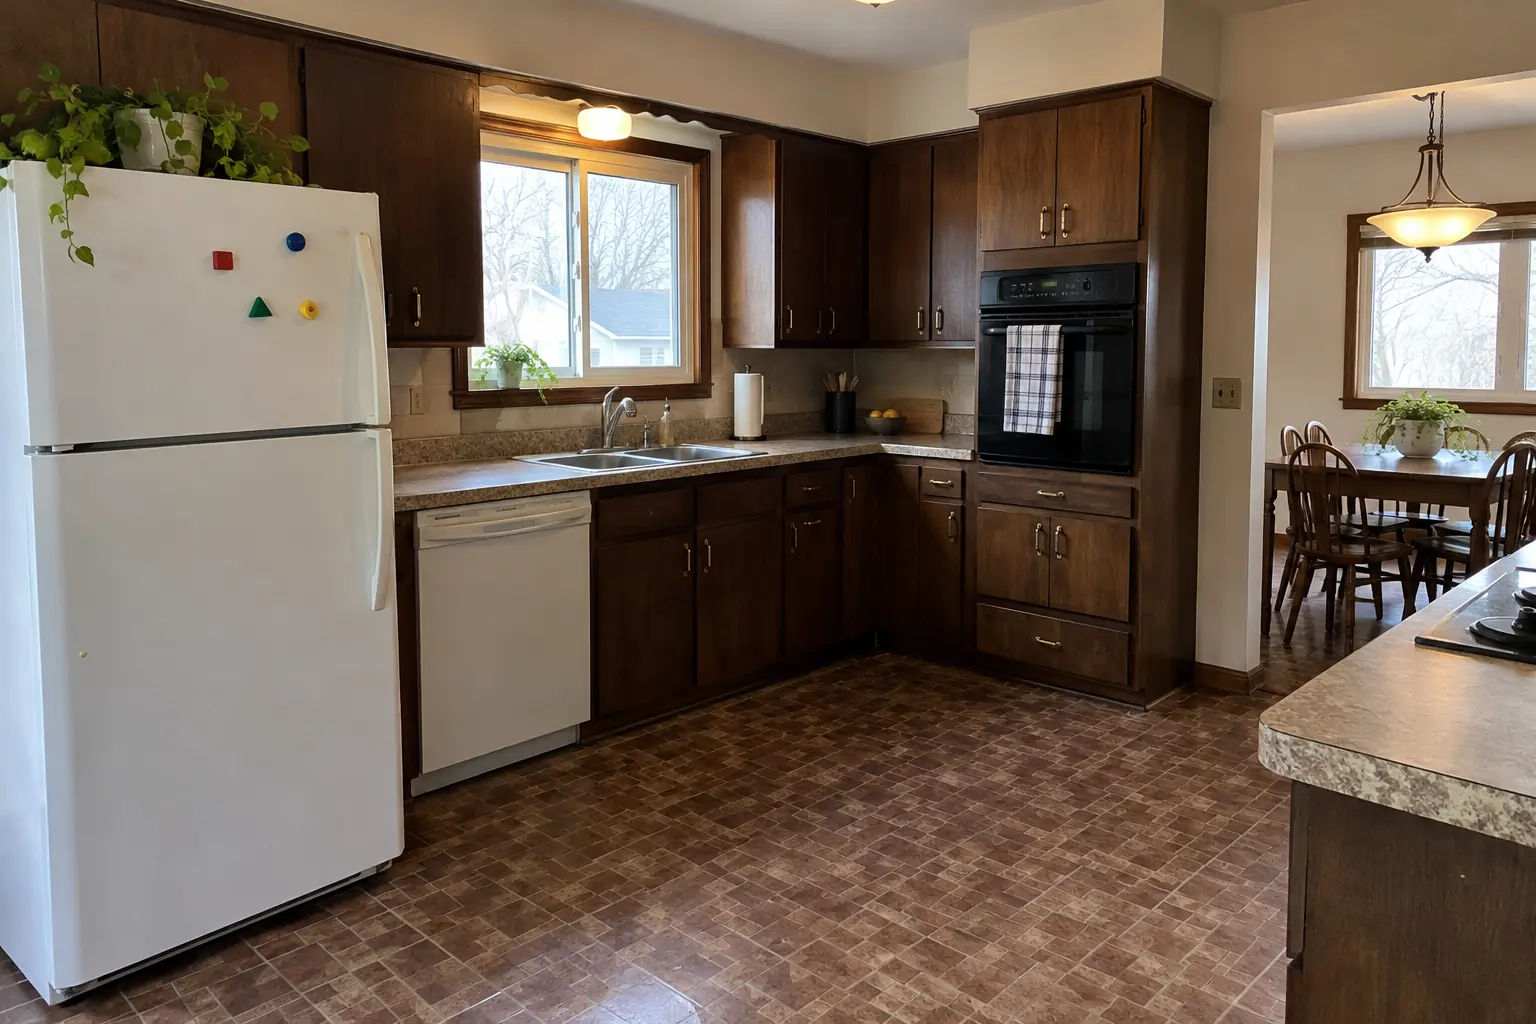 Before
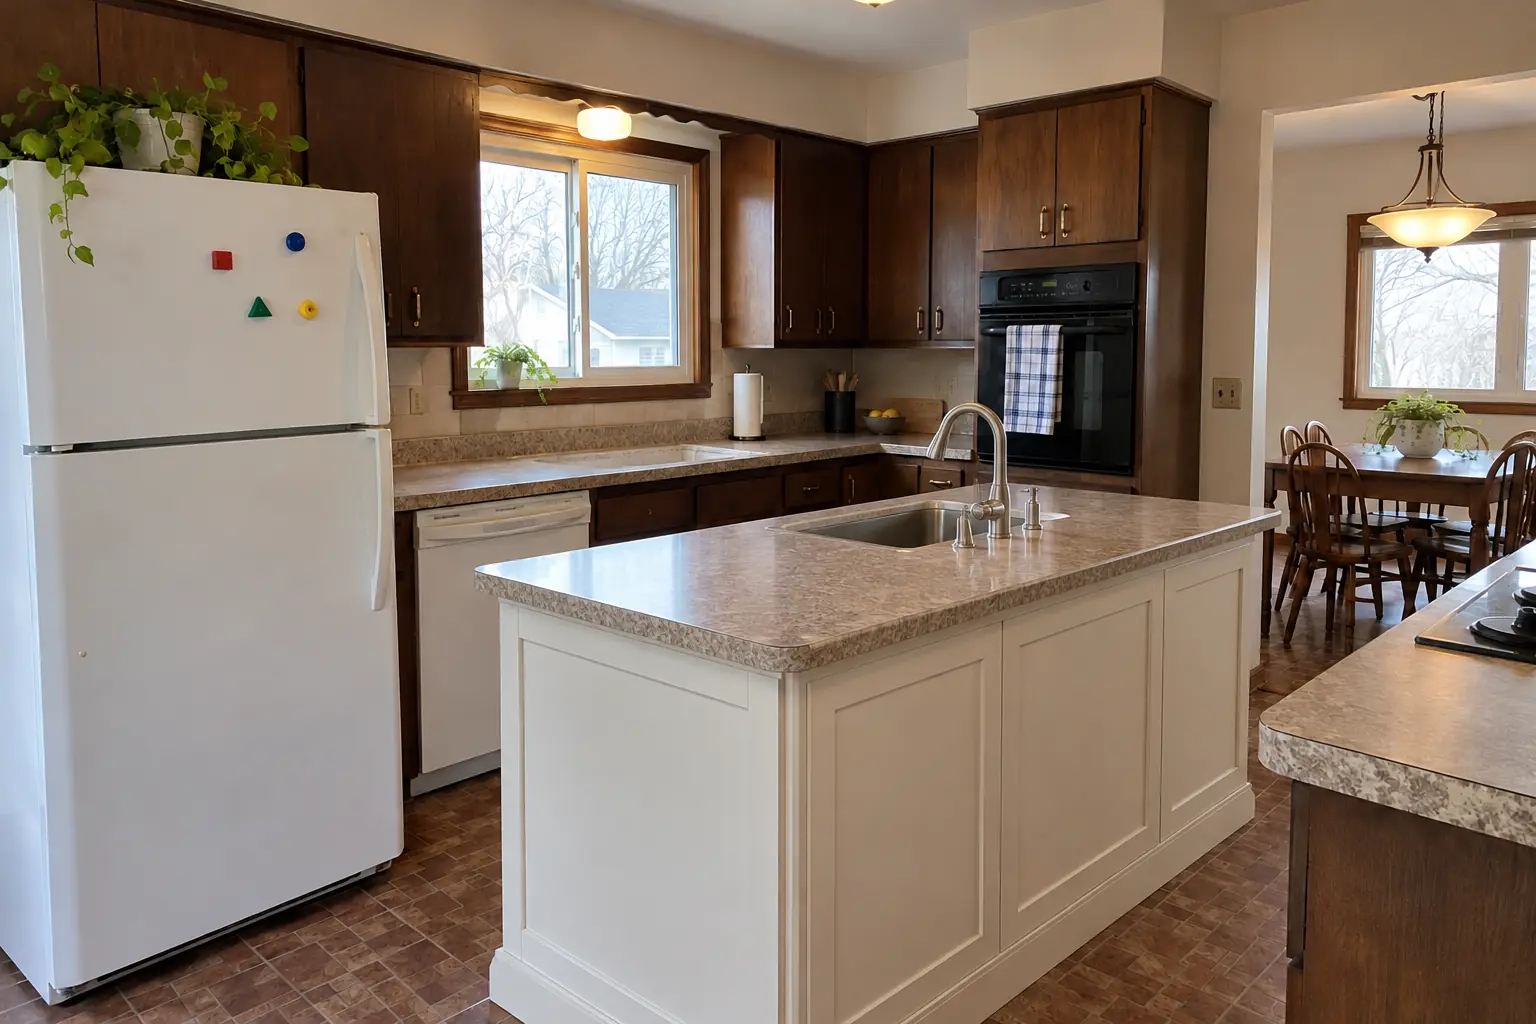 After
The site: a postwar bi-level in Des Plaines. Before: stainless double sink and dark walnut-stained flush-panel cabinets with brass pulls. The main complaint was a sink on the wrong wall for how they cook. The result: a new island with a prep sink, the drain, vent and water lines relocated from the old wall. The job covered permit application, opening walls or floor, plus new drain at the right slope.
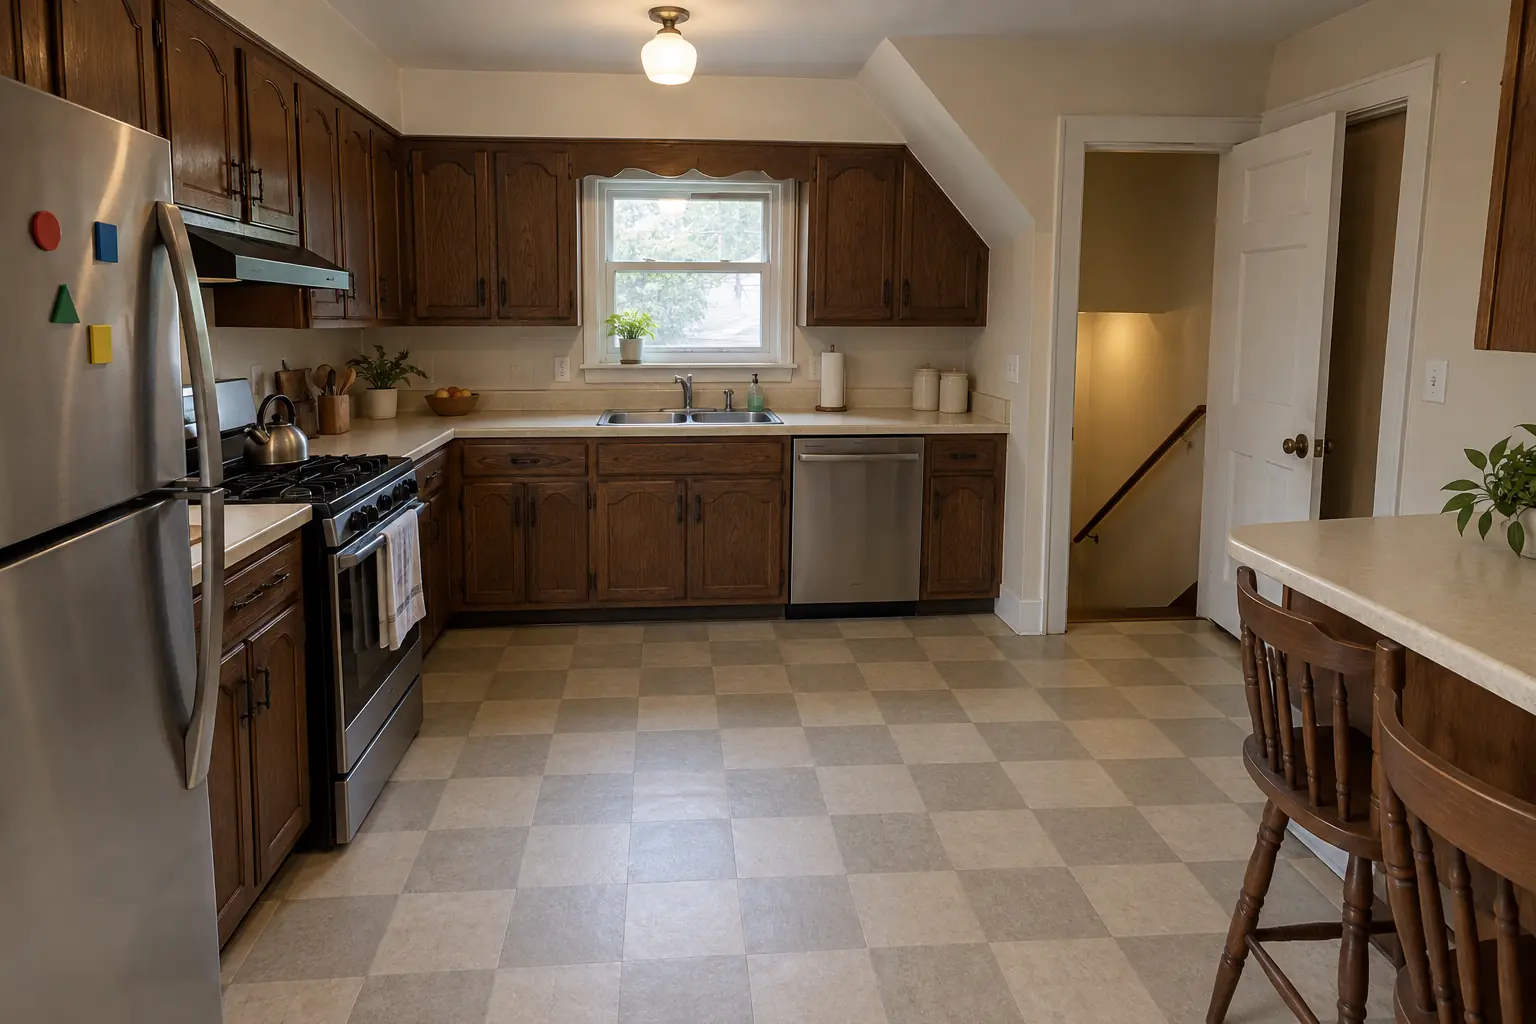 Before
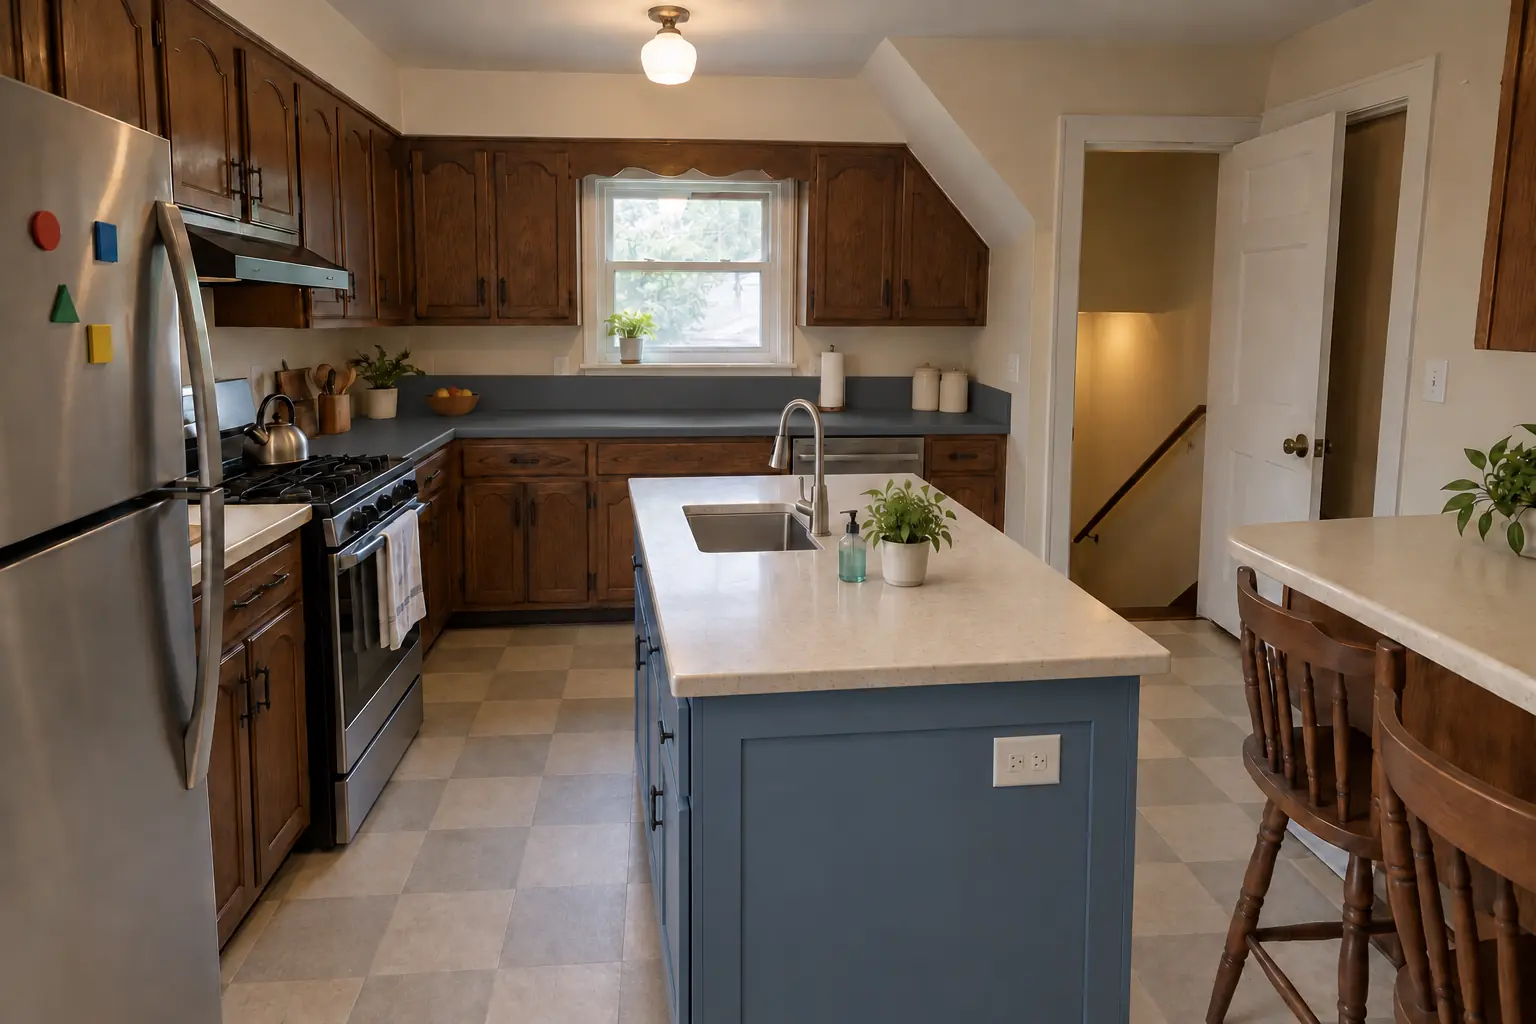 After
A postwar Cape Cod in Elk Grove Village, a typical kitchen for Elk Grove Village. What we started with: stainless double sink and 1970s dark pecan-stained cabinets. What bothered the owners most: a sink on the wrong wall for how they cook. The result: a new island with a prep sink, the drain, vent and water lines relocated from the old wall. Work included shut-off and removal, venting, plus final hookup.
Kitchen Plumbing Relocation in Elk Grove Village →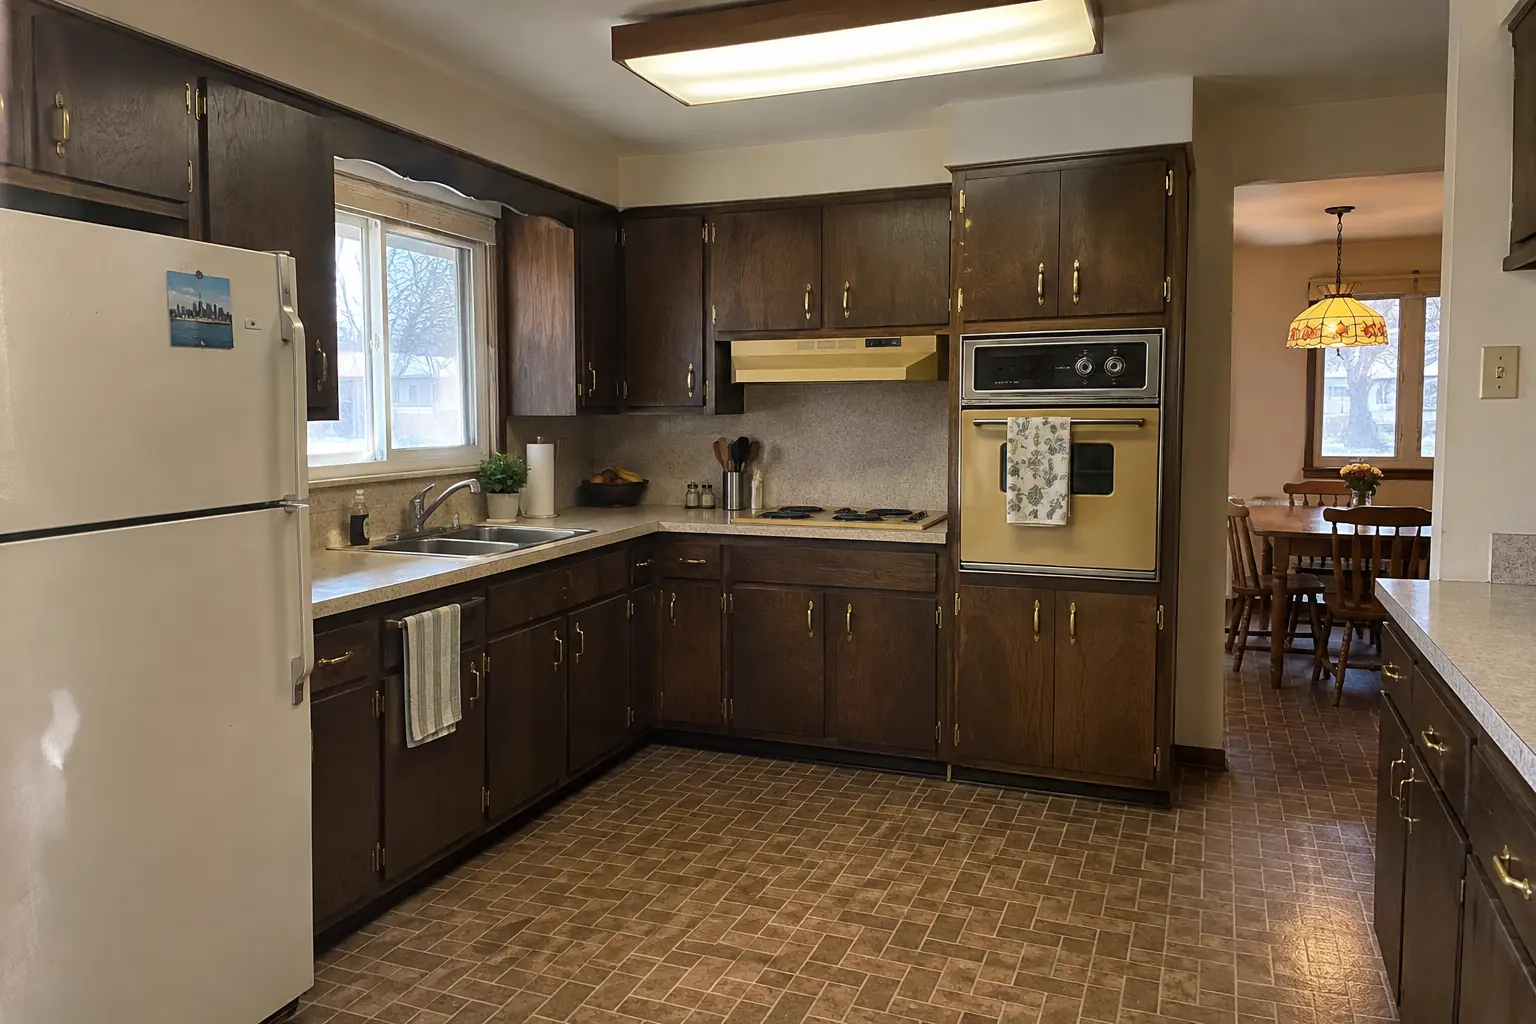 Before
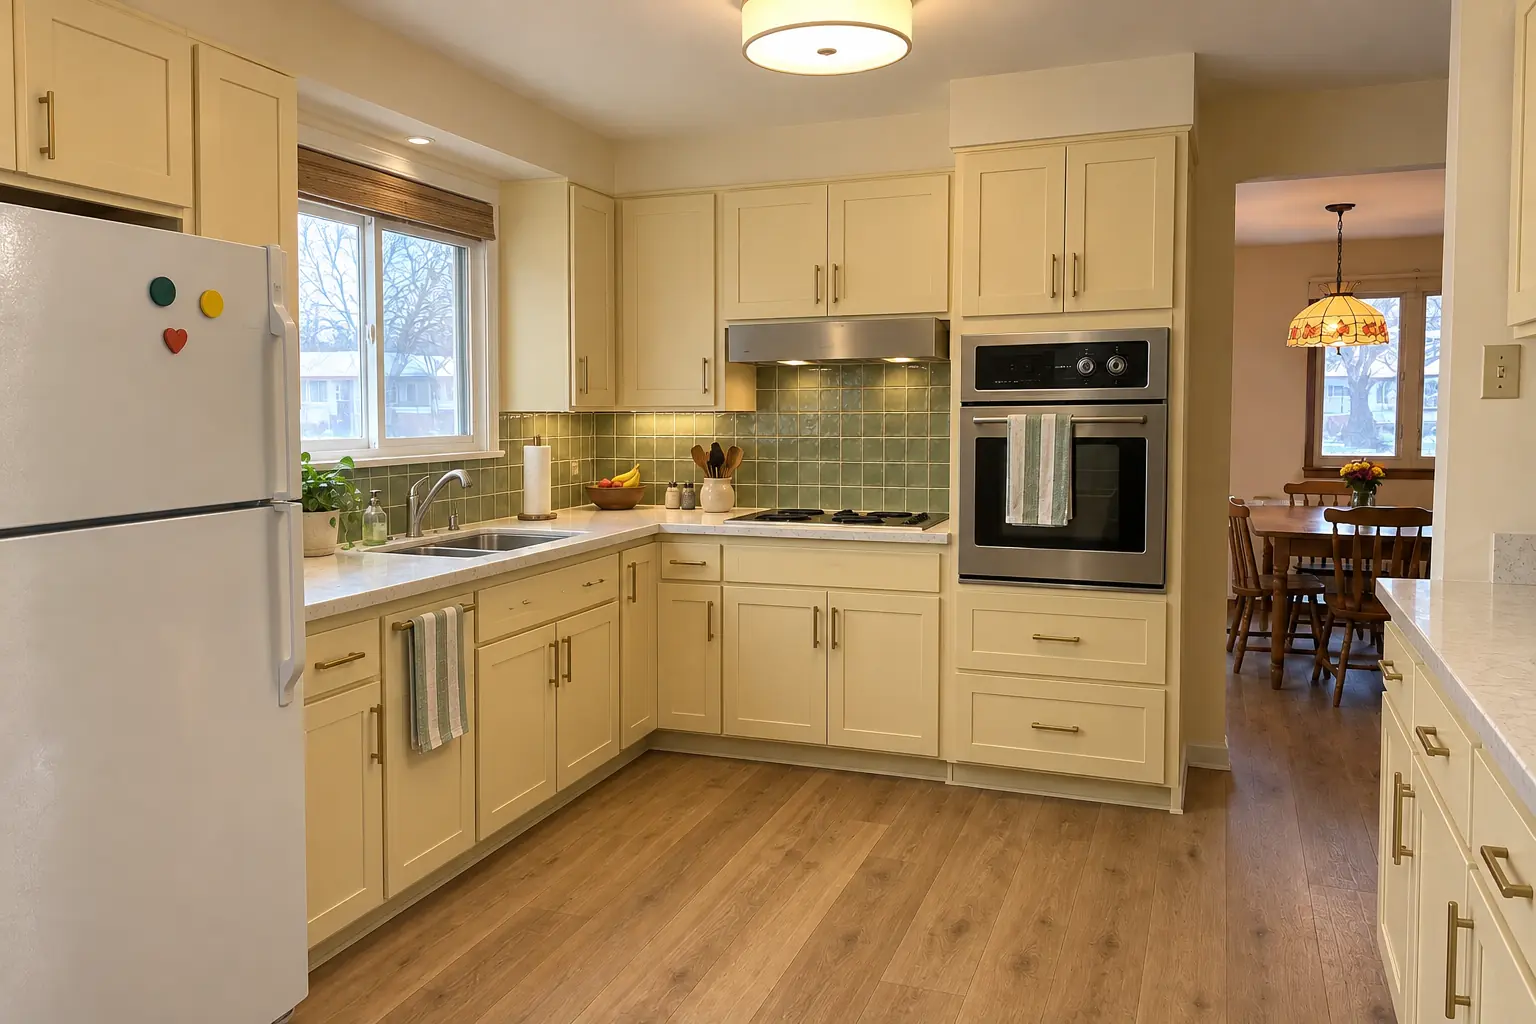 After
Cabinets in light butter yellow with satin brass pulls, creamy quartzite-look quartz counters, a green zellige-look tile backsplash, warm oak luxury vinyl plank flooring and a flush drum fixture and under-cabinet lights.
Kitchen Remodeling in Des Plaines →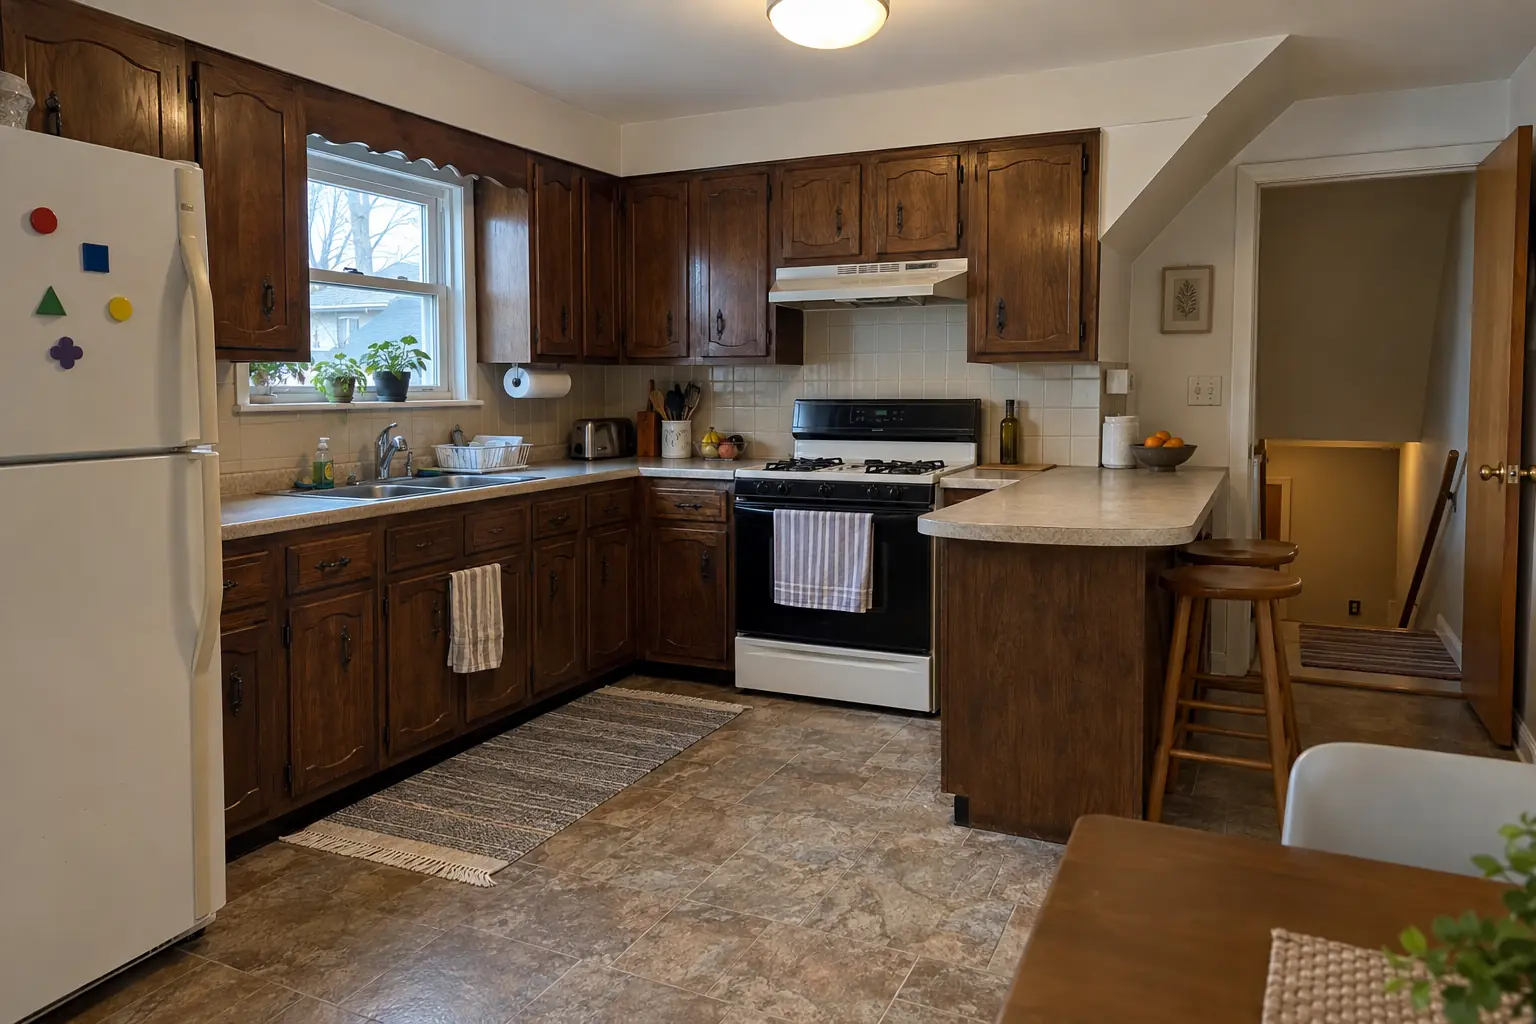 Before
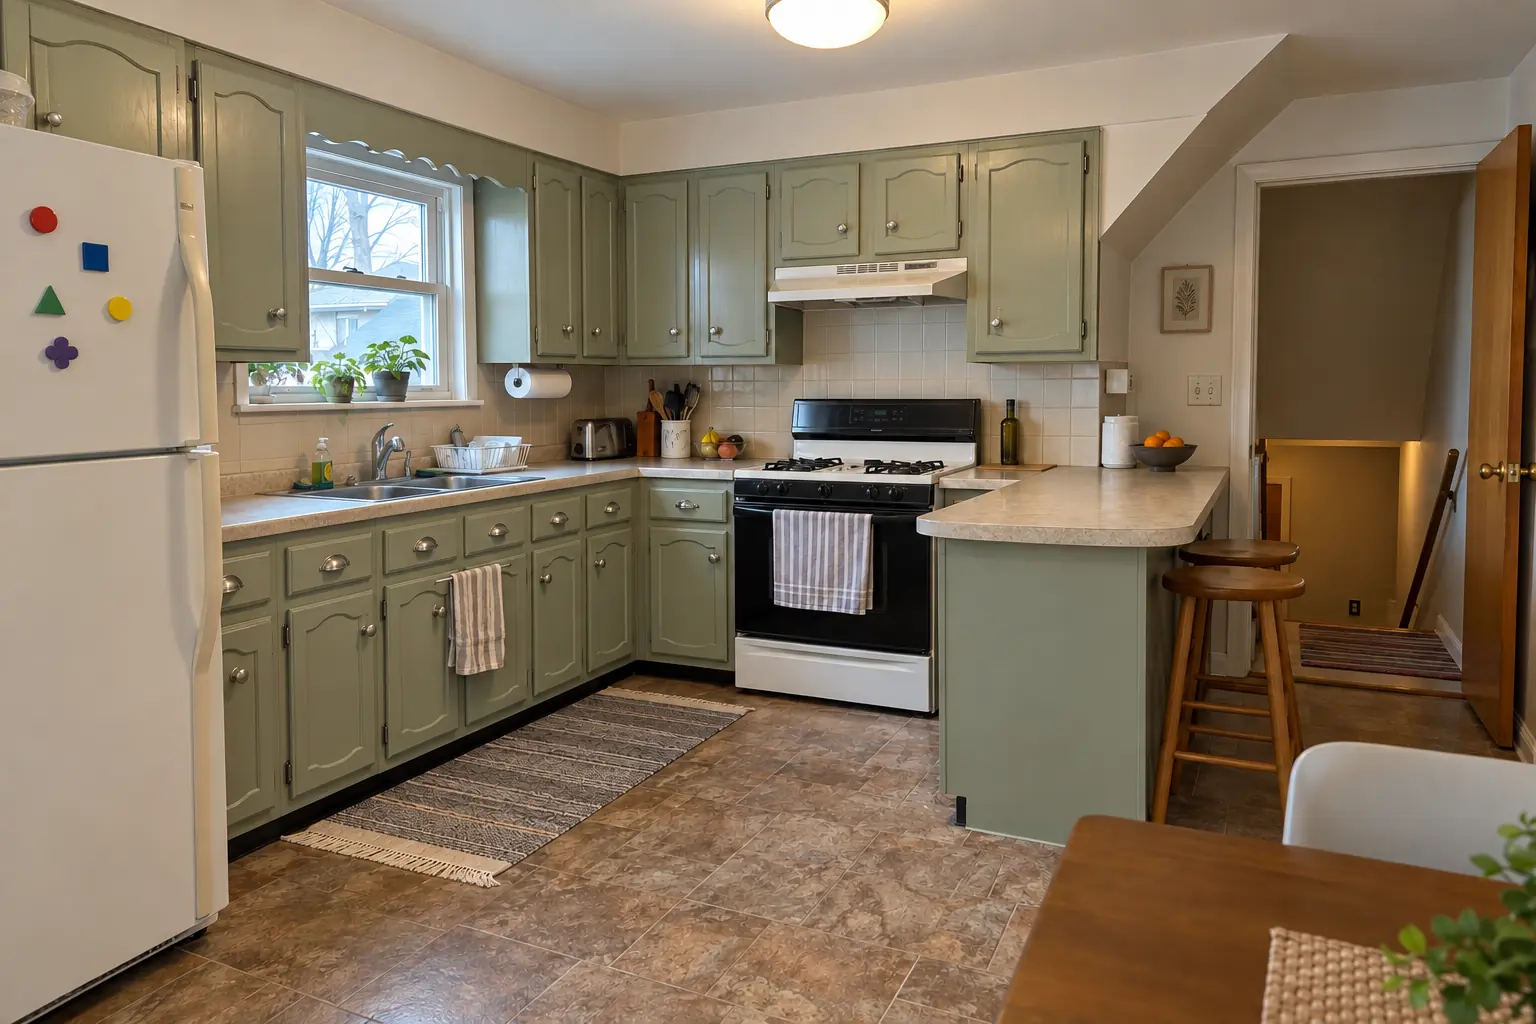 After
What changed: the same doors sprayed in pale sage, new polished nickel pulls; counters and floor stayed as they were.
Kitchen Cabinet Painting in Des Plaines →ZIP 60016ZIP 60018
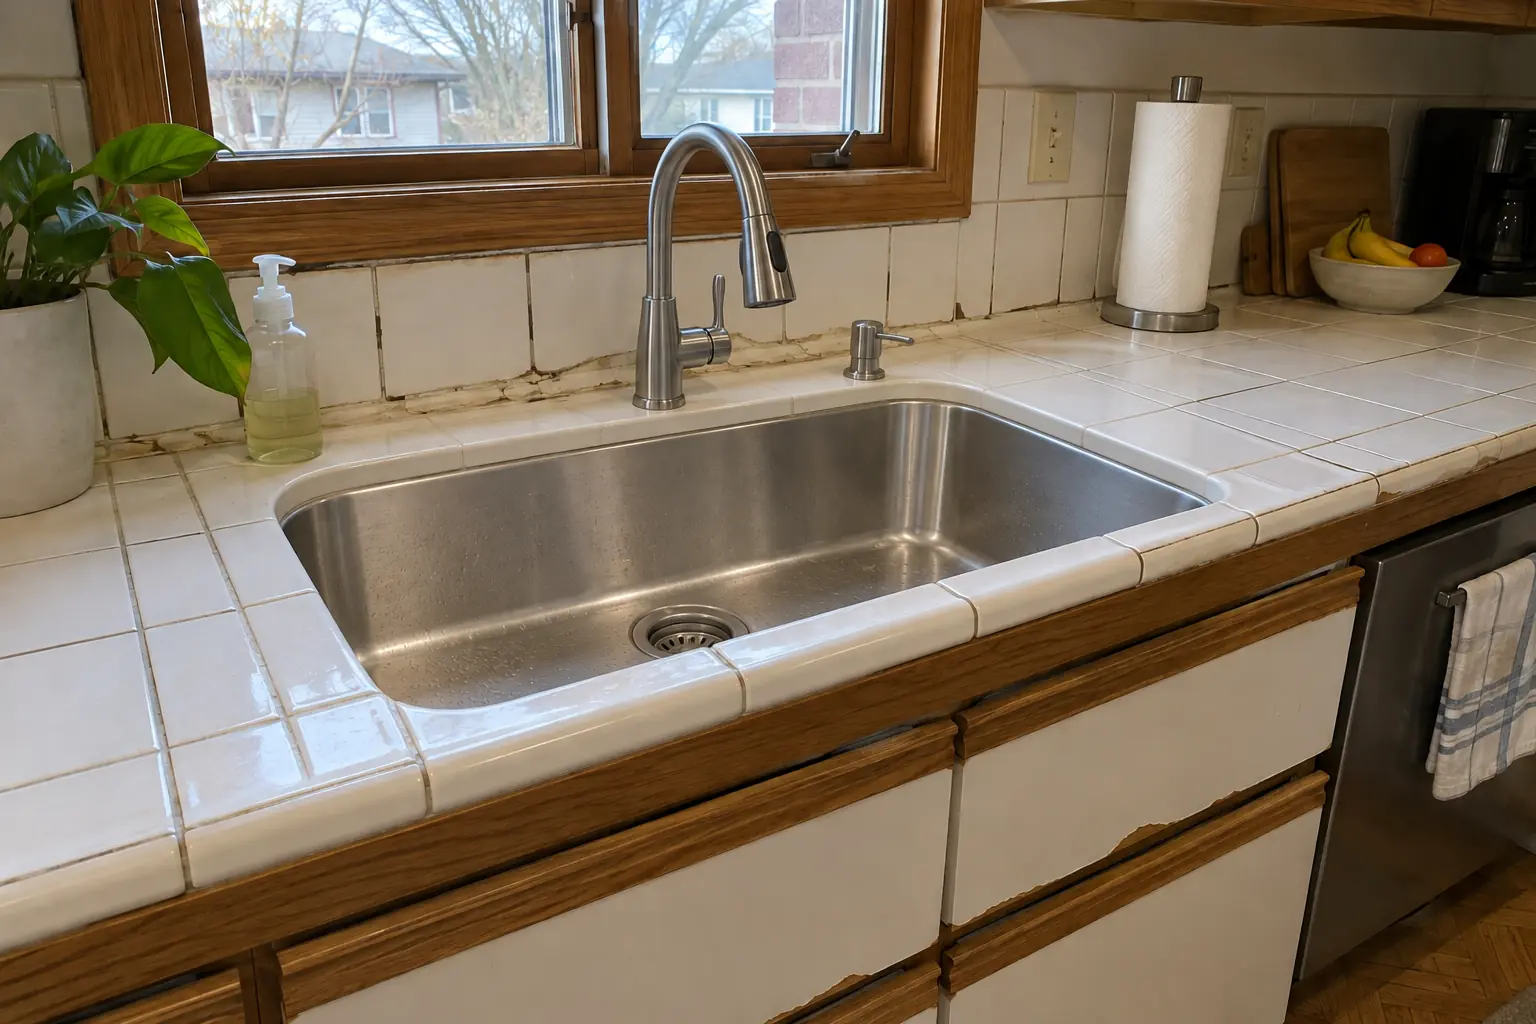 Kitchen Sink Installation & ReplacementNew sinks, undermount and farmhouse styles.
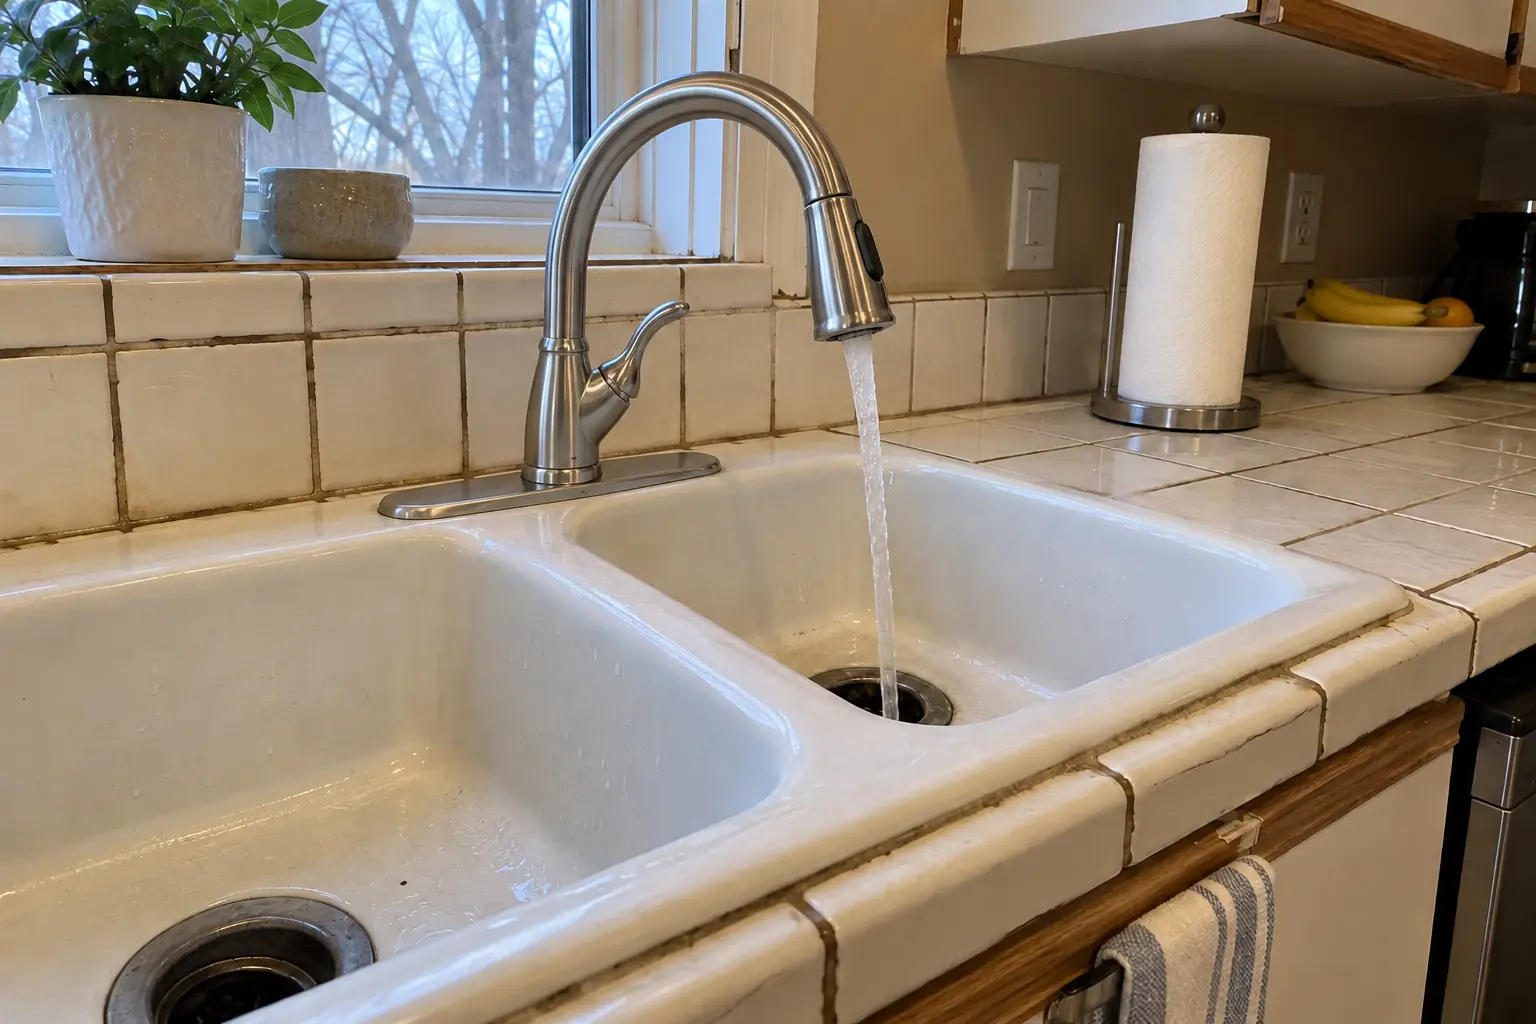 Kitchen Faucet InstallationFaucet swaps and new pull-down faucets.
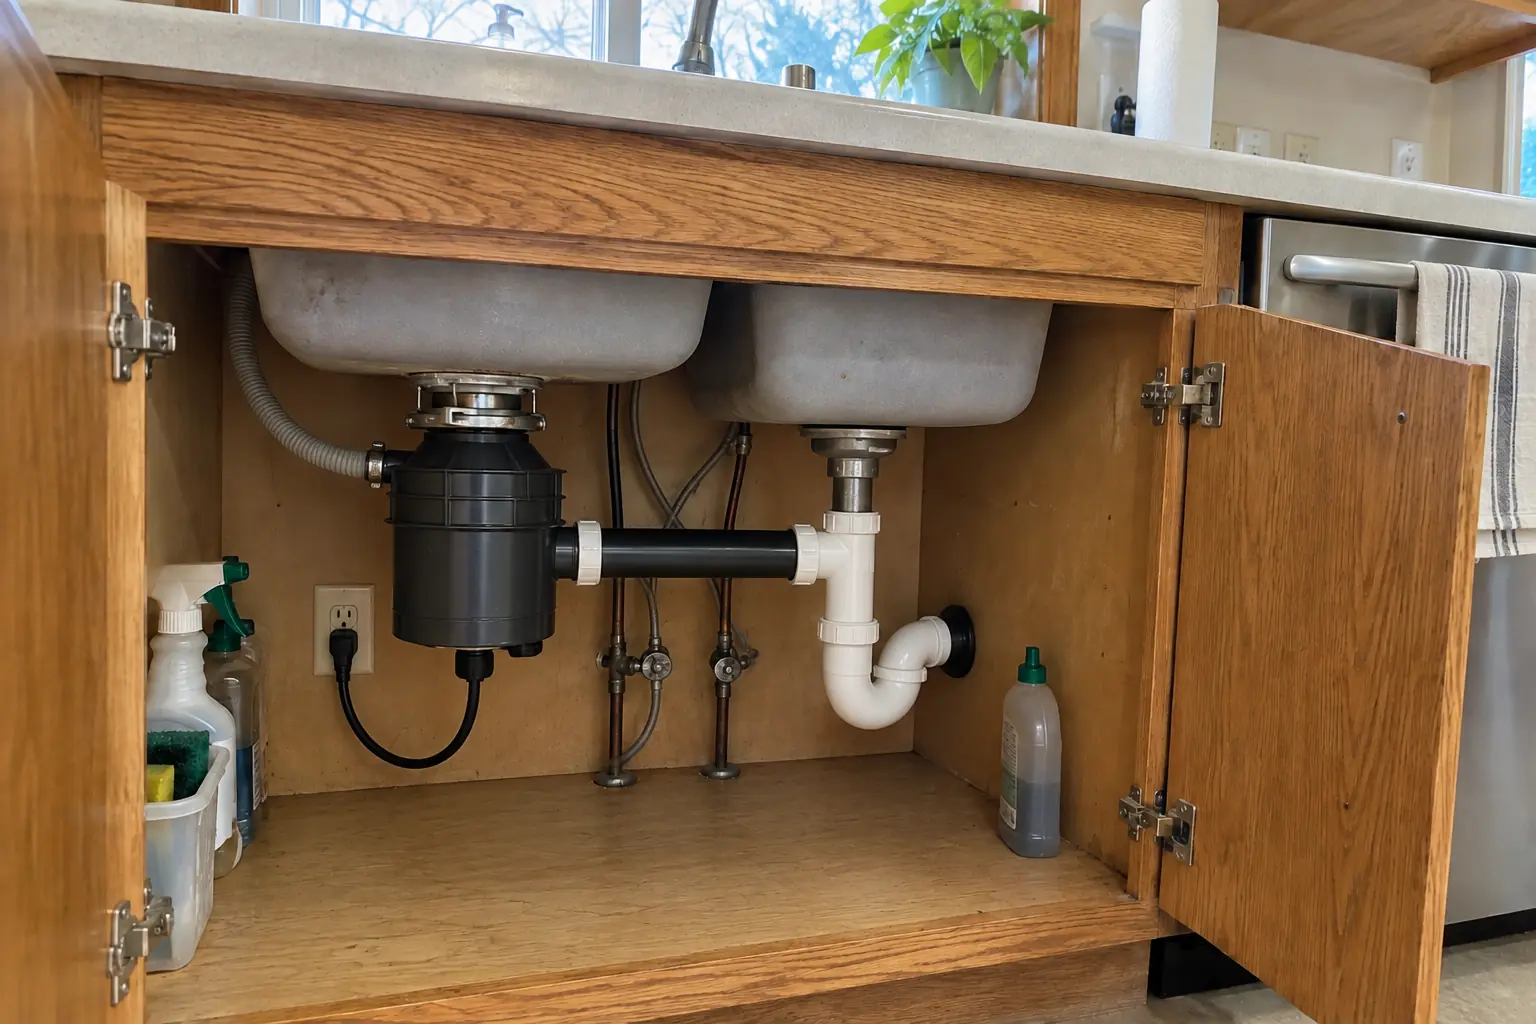 Garbage Disposal Installation & RepairDisposals unjammed, repaired or replaced, with the drain connected right.
Kitchen RemodelingFull kitchen remodels, from layout to last cabinet pull.
Kitchen Cabinet PaintingFactory-smooth painted cabinets without replacing them.
Call us — we'll check your ZIP, answer your questions and book an in-home estimate.