Serving Arlington Heights & nearby Mount Prospect, Palatine

Kitchen Plumbing Relocation in Arlington Heights, IL

Sinks, dishwashers and water lines moved to the new layout in Arlington Heights, with the drain sloped and vented to code.

  • Installers working in Arlington Heights ZIP 60004, 60005
  • Hookups by licensed trades where the code calls for it
  • Old unit hauled away on request

Prefer a callback?

Leave your number and a Arlington Heights licensed plumber will call you.

When the plumbing has to move in Arlington Heights

A new layout often means the sink, the dishwasher or the fridge line has to move. In Arlington Heights our licensed plumbers reroute the drain, the vent and the water supply, pull the village permit and leave everything ready for the cabinets.

House on a slab or crawlspace

With a basement below, new drain and supply lines hang from the joists. On a slab we cut a trench, lay the pipe at the right slope and restore the concrete.

Condo kitchen tied to a shared stack

Condo relocations are limited by the shared stack and the ceiling of the neighbor below. We review the building rules and check how far the sink can realistically move.

Sink moved under a window

Window walls are exterior walls, which matters in a Chicago winter. We plan the drain, the vent and the water lines so nothing sits in an uninsulated cavity.

Island sink with no wall to vent into

Without a proper vent an island sink drains slowly and can siphon its trap dry, letting sewer gas into the kitchen. We plan the vent before the island is built.

Drain too far from the stack

Every foot of horizontal drain needs fall toward the stack. When the new spot is far away, we check that the pipe can keep its slope without dropping below the floor framing.

Adding a prep or bar sink

A prep sink saves trips across the kitchen. It is plumbed just like the main sink, only smaller, with its own trap and vent.

Dishwasher on the wrong side of the sink

Lefty cooks and new layouts often want the dishwasher swapped. The hose, the supply and the high loop or air gap all get rerouted to the new position.

Old pipes found once the wall is open

Behind many sink walls is pipe that has been there for decades. While it is exposed, replacing it is far easier than coming back later.
What we hook up and check

  • Layout and route checkA visit to trace the stack, the vent and the path from the old sink to the new spot.
  • Permit applicationWe file for the village plumbing permit where the job calls for one.
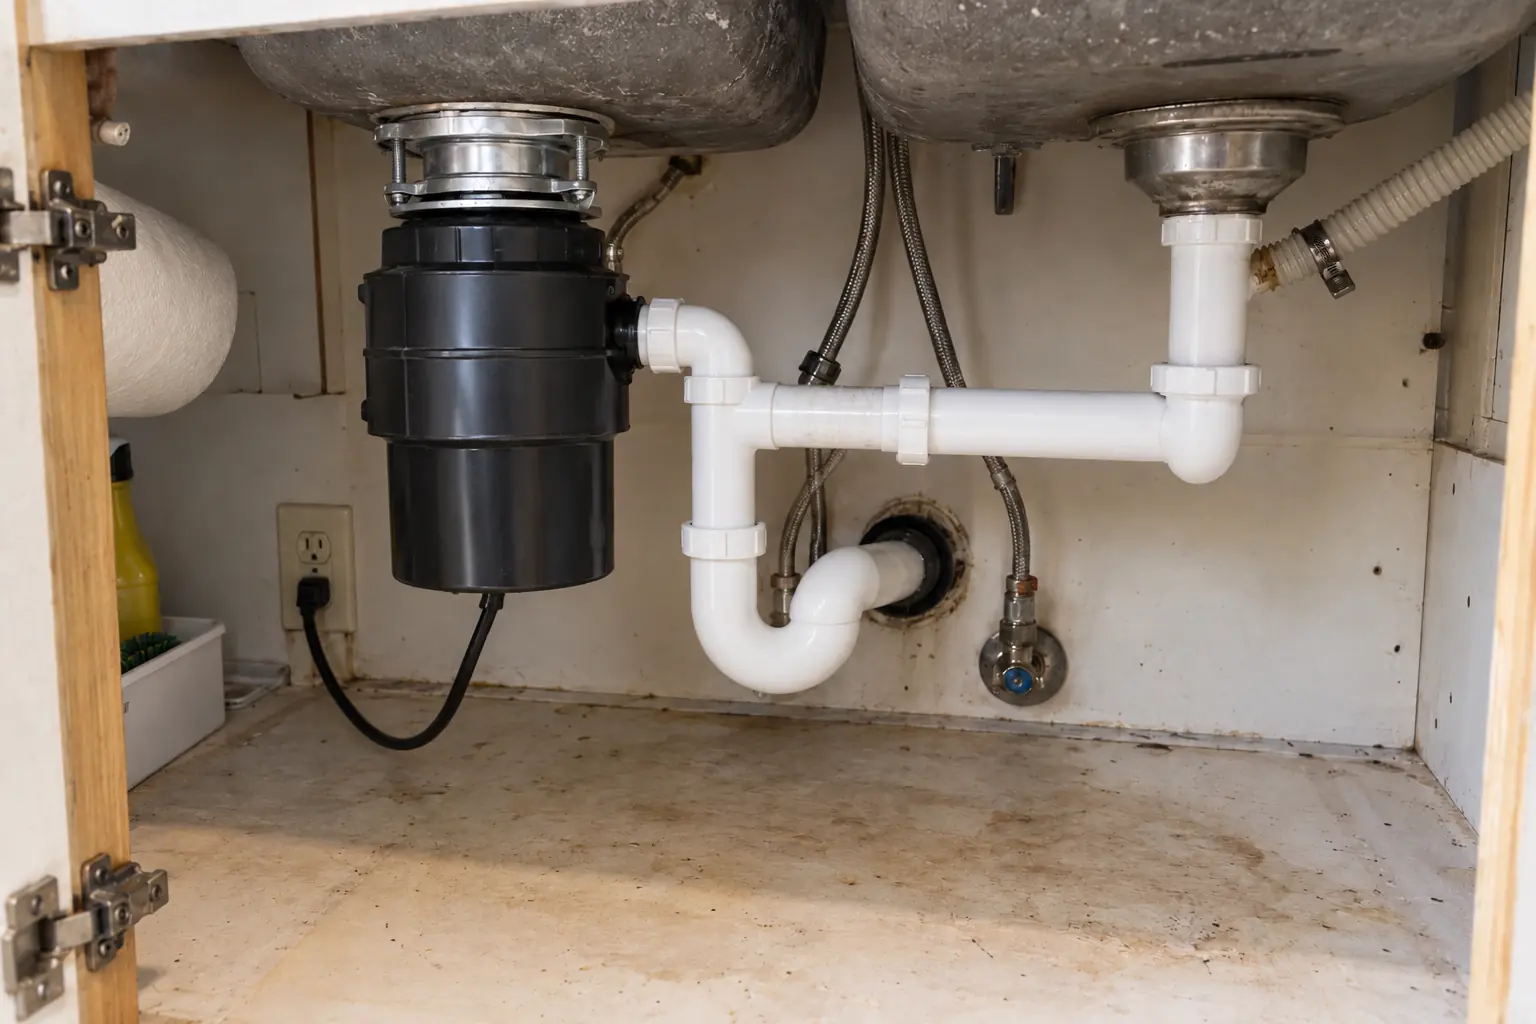
  • Shut-off and removalWe disconnect the old sink, cap the lines and seal the unused drain so it can't vent sewer gas.
  • Opening walls or floorWe cut the smallest openings that let us run pipe and work cleanly.
  • VentingA vent tied into the system, or a loop vent in an island, run to the plumbing code.
  • Water supply linesSupply lines run to the new location, with quarter-turn stops under the sink.
  • Pressure test and inspectionWe test the new pipe, then the inspector sees it before anything is closed up.

Models, parts and fittings

Quarter-turn shut-off valvesBall-type stops under the sink and behind the fridge that close fully with a quarter turn.
Copper supply linesType L copper soldered or press-fitted, a long-lasting choice for supply lines.
Cleanouts at the new drainAn accessible cleanout near the relocated sink so a future clog can be cleared without opening the cabinet floor.
PVC drain and vent pipeThe standard for new drain and vent work in most homes: smooth inside, light and glued joints.
PEX supply linesPEX bends around framing, which means fewer joints that could leak later.

What the work looks like in Arlington Heights homes

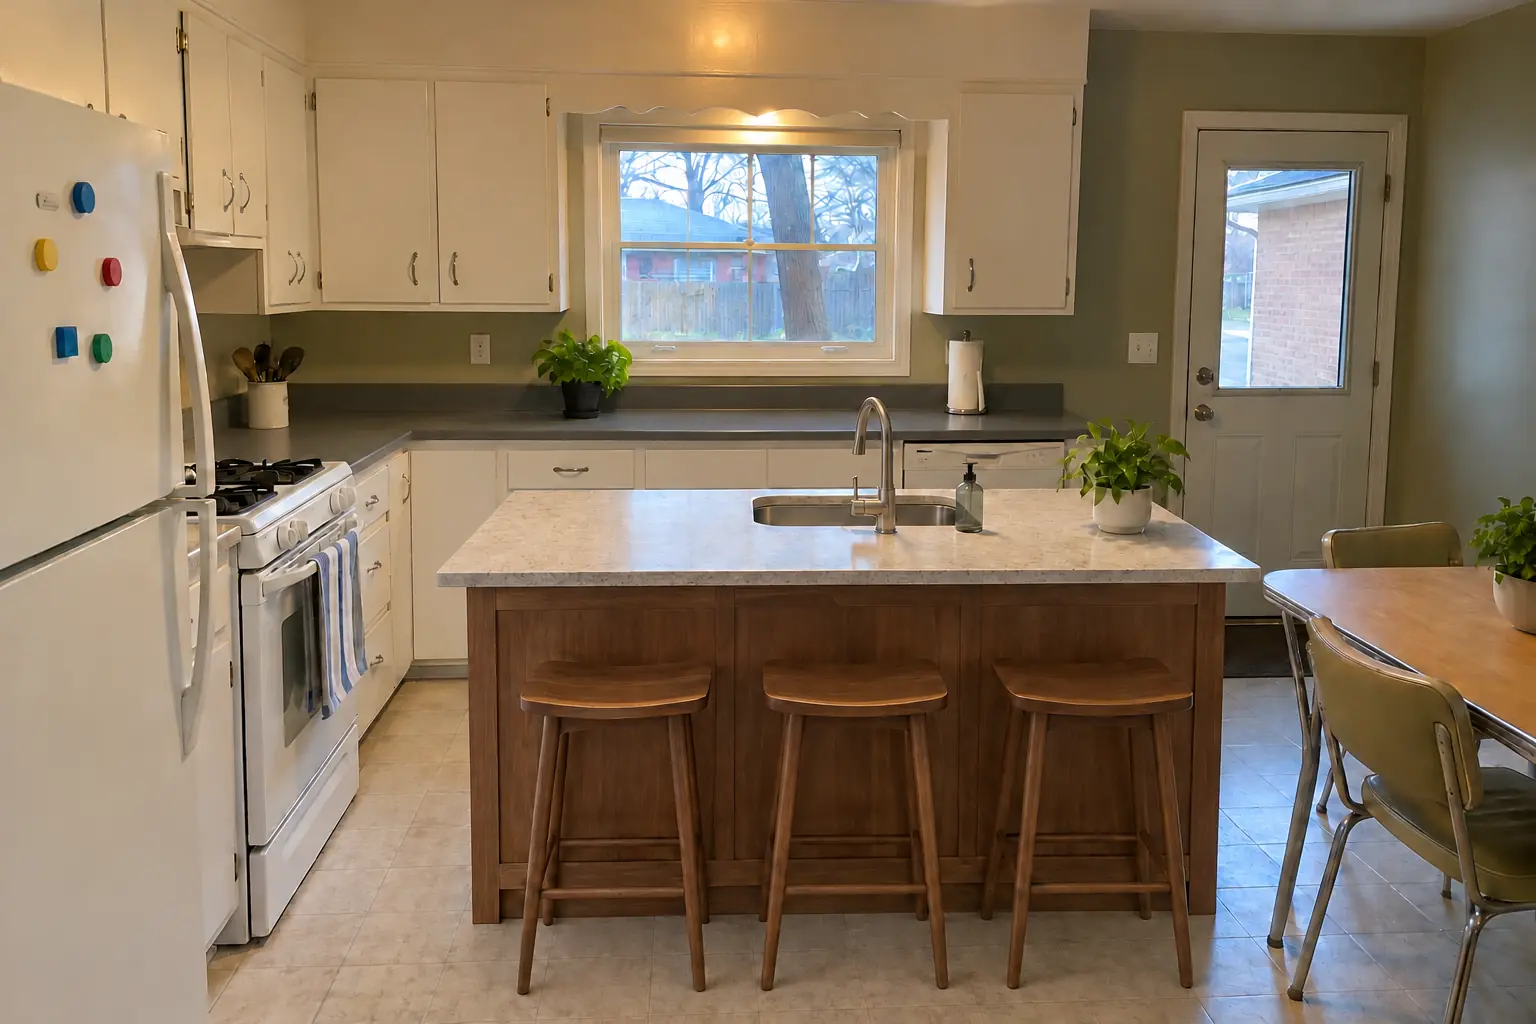
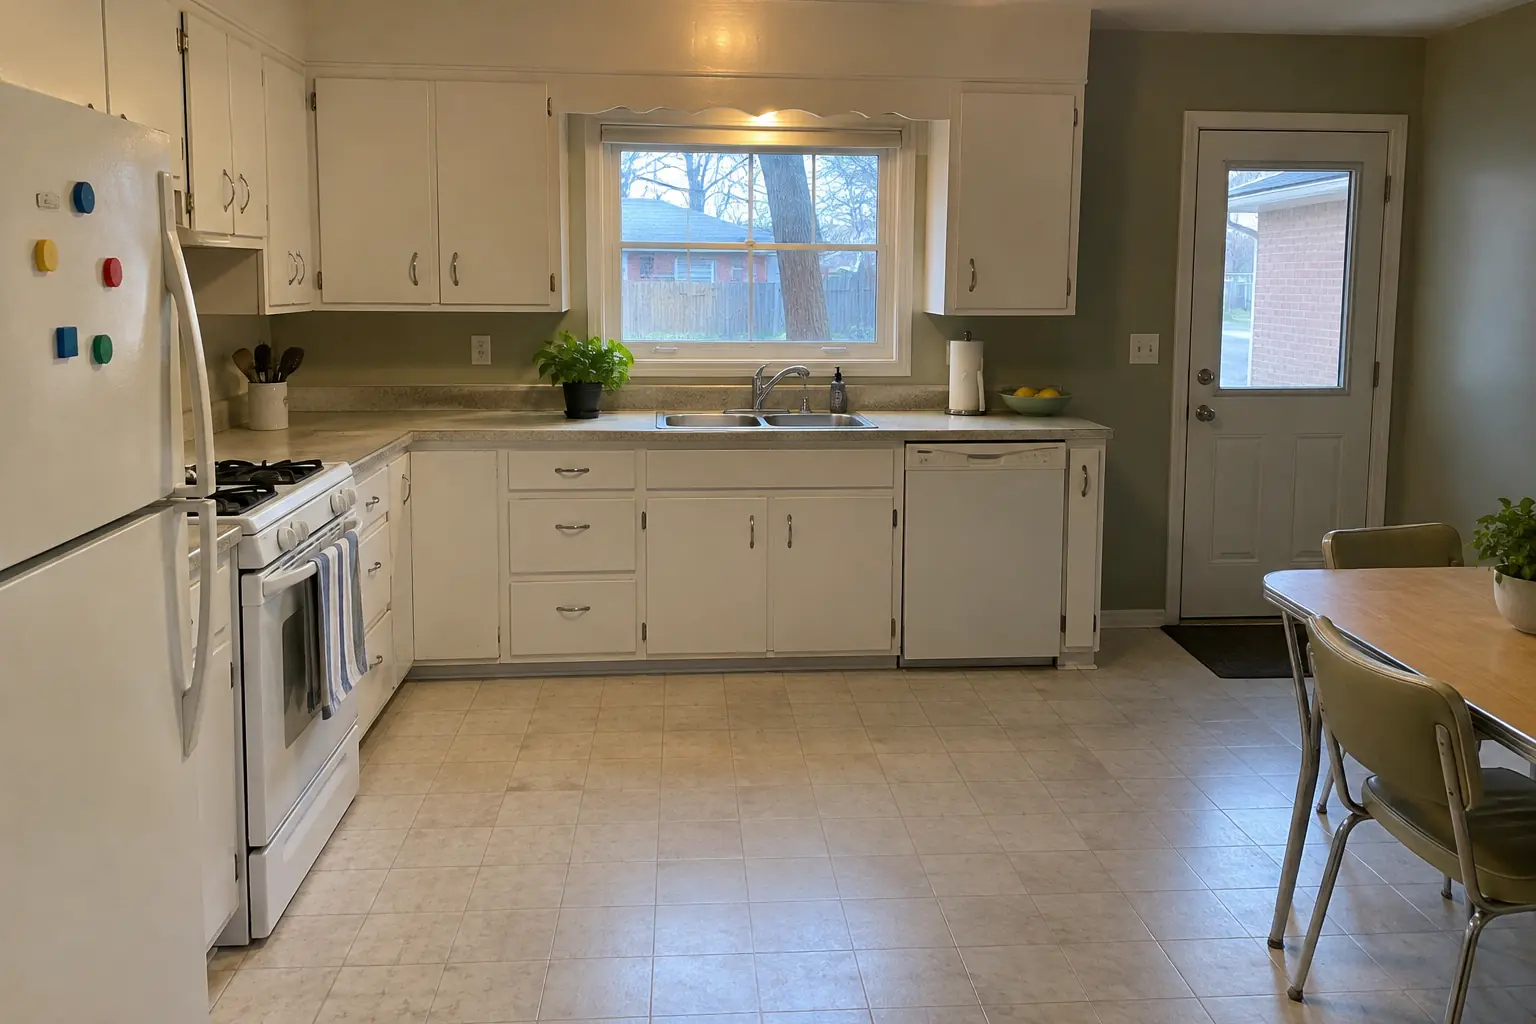
Kitchen Plumbing Relocation in a postwar ranch / cape cod / bi-level — beforeBefore
Kitchen Plumbing Relocation in a postwar ranch / cape cod / bi-level — afterAfter

An Arlington Heights postwar Cape Cod: before and after

This one is a postwar Cape Cod in Arlington Heights. What we started with: stainless double sink and original birch cabinets painted white decades ago, sagging doors, chrome pulls. The main complaint was no room to prep near the sink. The result: a new island with a prep sink, the drain, vent and water lines relocated from the old wall. Work included venting, water supply lines, plus pressure test and inspection.
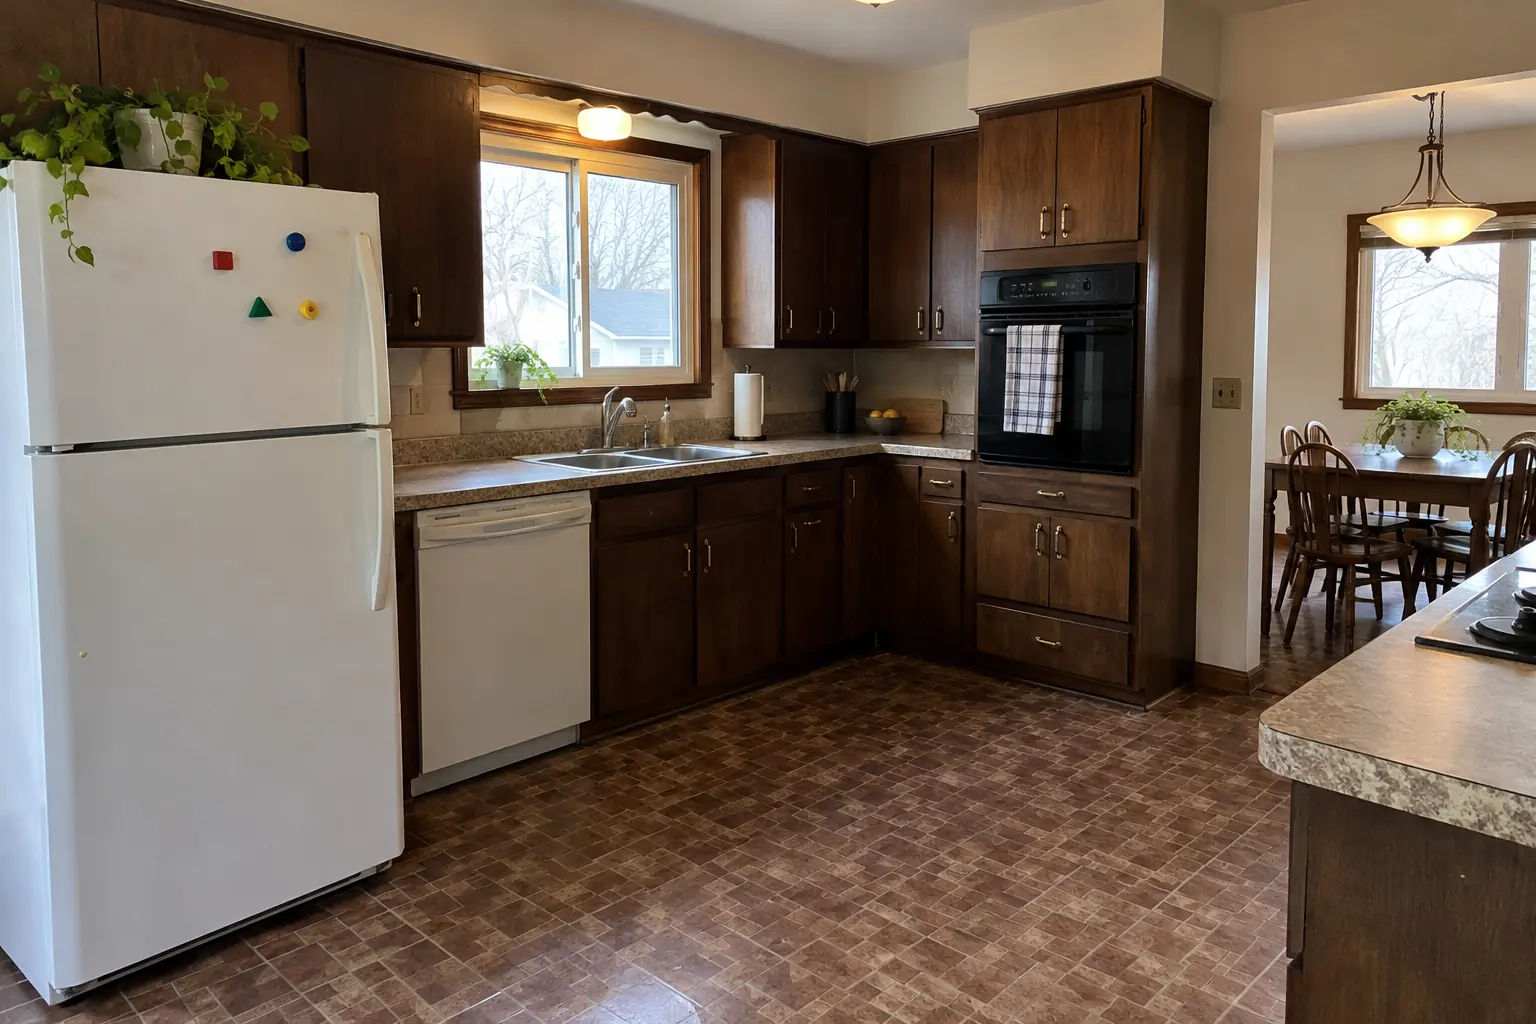
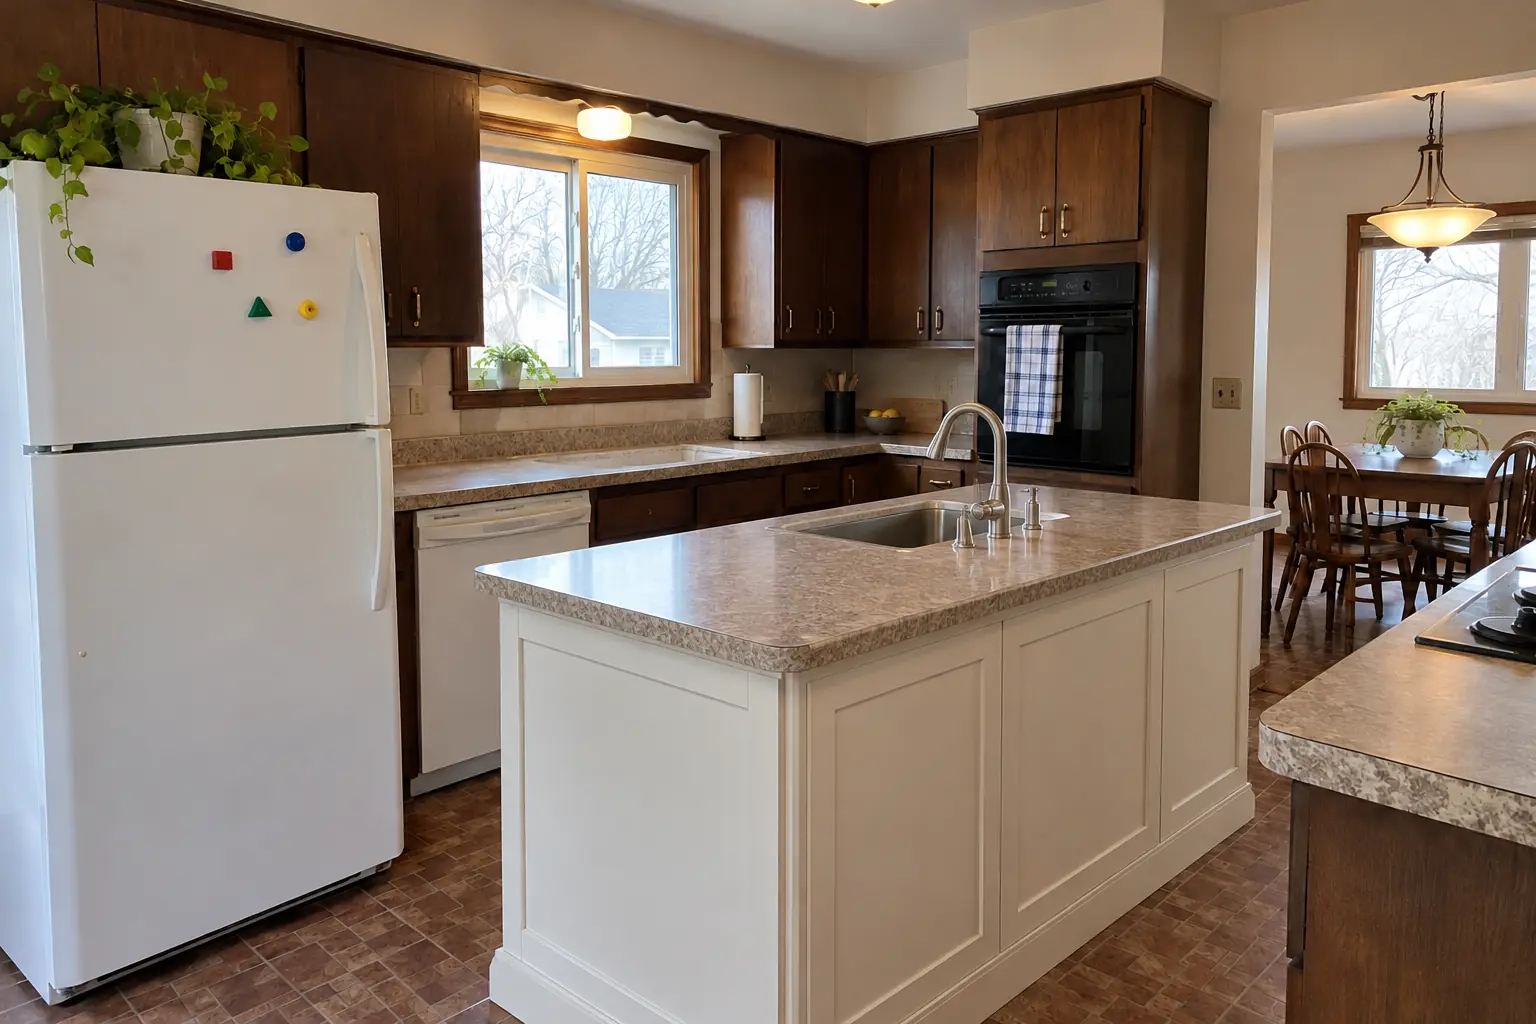
Kitchen Plumbing Relocation project in Mount Prospect, beforeBefore
Kitchen Plumbing Relocation project in Mount Prospect, afterAfter

Kitchen Plumbing Relocation in a postwar bi-level, Mount Prospect

A postwar bi-level in Mount Prospect, a typical kitchen for Mount Prospect. Before: stainless double sink and dark walnut-stained flush-panel cabinets with brass pulls. What bothered the owners most: no room to prep near the sink. The result: a new island with a prep sink, the drain, vent and water lines relocated from the old wall. On site this meant opening walls or floor, water supply lines, plus pressure test and inspection.

Kitchen Plumbing Relocation in Mount Prospect →
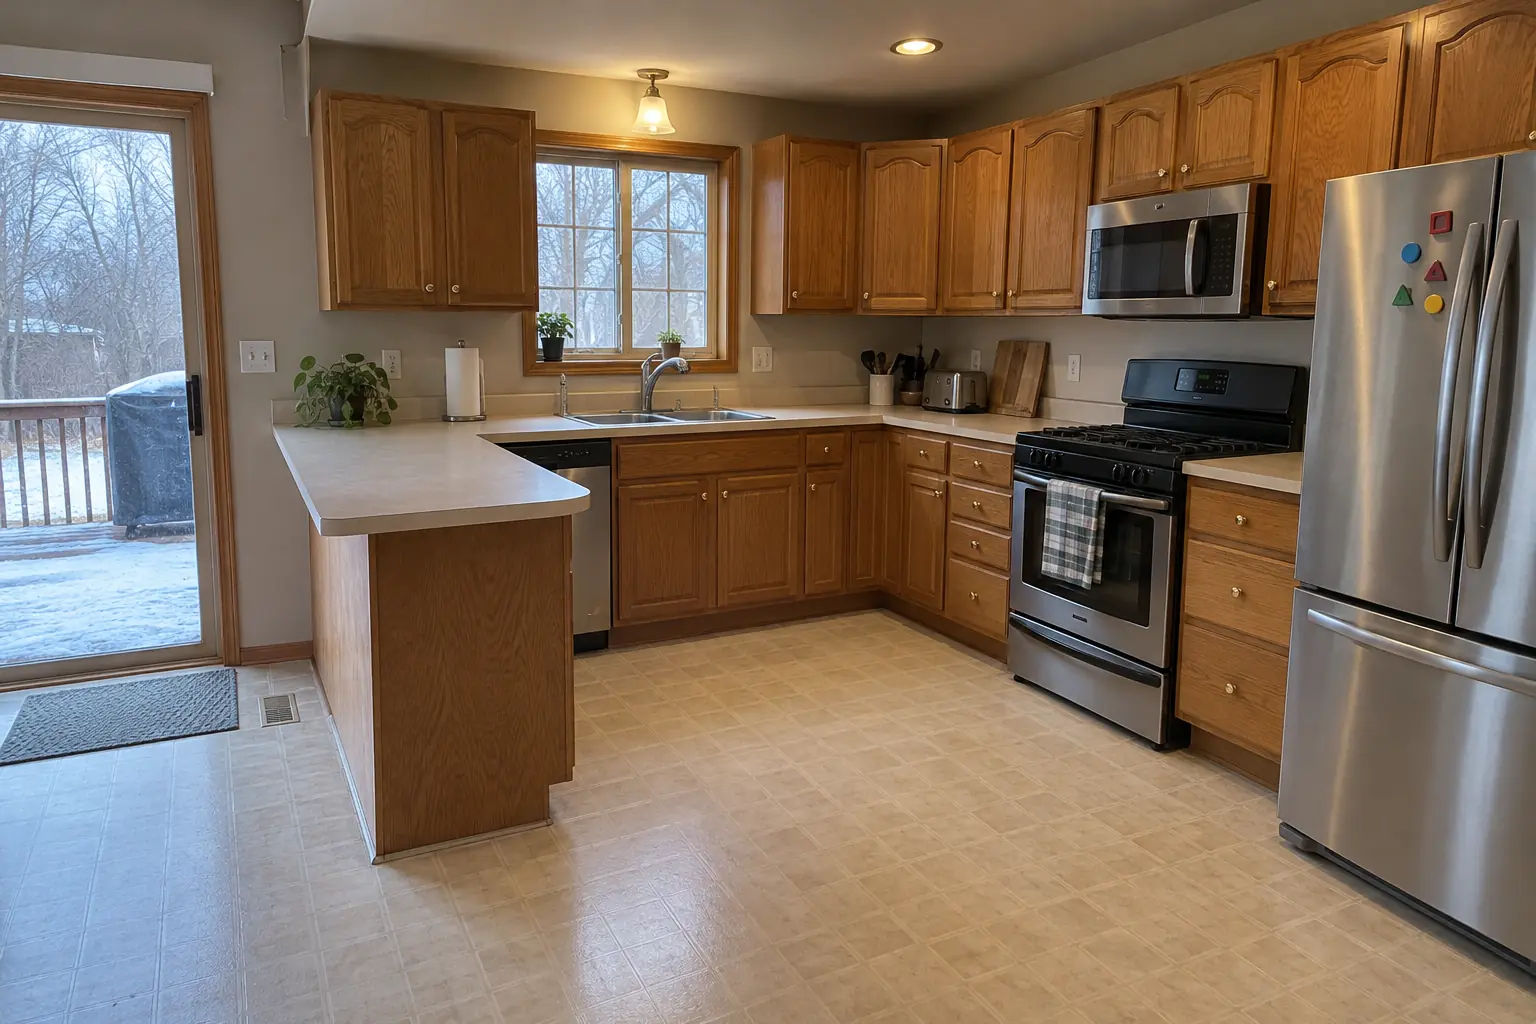
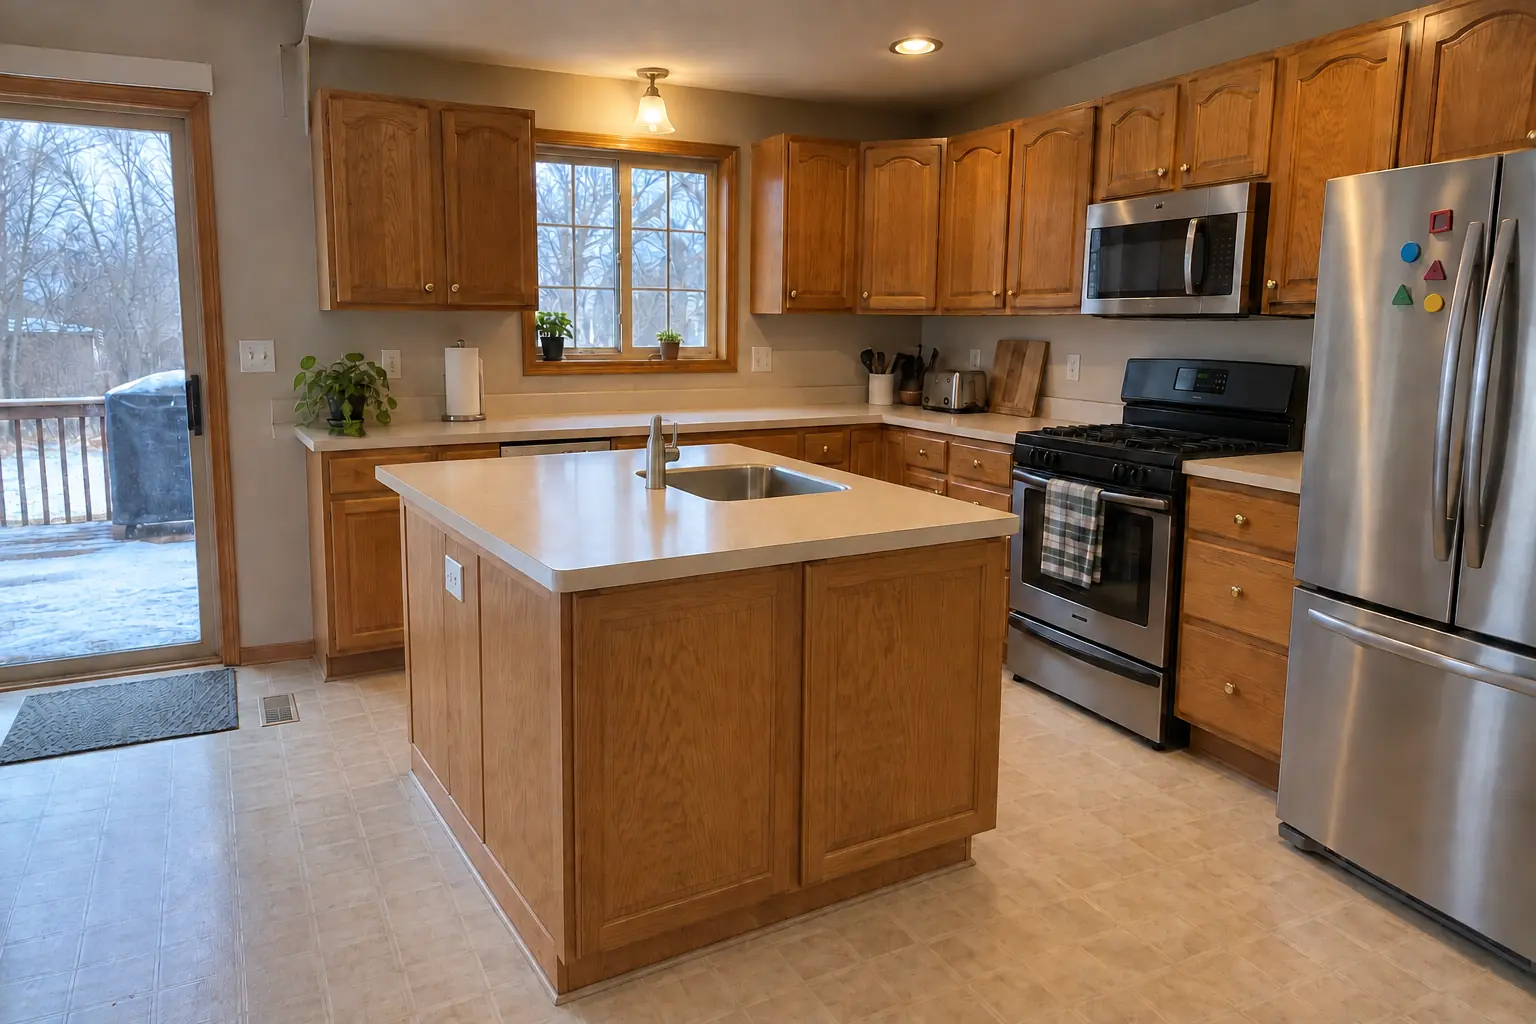
Kitchen Plumbing Relocation project in Palatine, beforeBefore
Kitchen Plumbing Relocation project in Palatine, afterAfter

Palatine kitchen, 1990s two-story colonial: kitchen plumbing relocation

The site: a 1990s two-story colonial in Palatine. What we started with: white cast-iron double sink and honey-oak cathedral raised-panel cabinets with worn finish near the handles, brass knobs. The reason for the call: no room to prep near the sink. Finished kitchen: a new island with a prep sink, the drain, vent and water lines relocated from the old wall. On site this meant layout and route check, water supply lines, plus pressure test and inspection.

Kitchen Plumbing Relocation in Palatine →
Kitchen Remodeling project near Arlington Heights, beforeBefore
Kitchen Remodeling project near Arlington Heights, afterAfter

Kitchen Remodeling in a 1960s ranch, Arlington Heights

Cabinets in dark teal with brushed nickel bar pulls, charcoal concrete-look quartz counters, a white 2x8 tile in a vertical stack backsplash, hickory luxury vinyl plank flooring and recessed lights and under-cabinet LED strips.

Kitchen Remodeling in Arlington Heights →
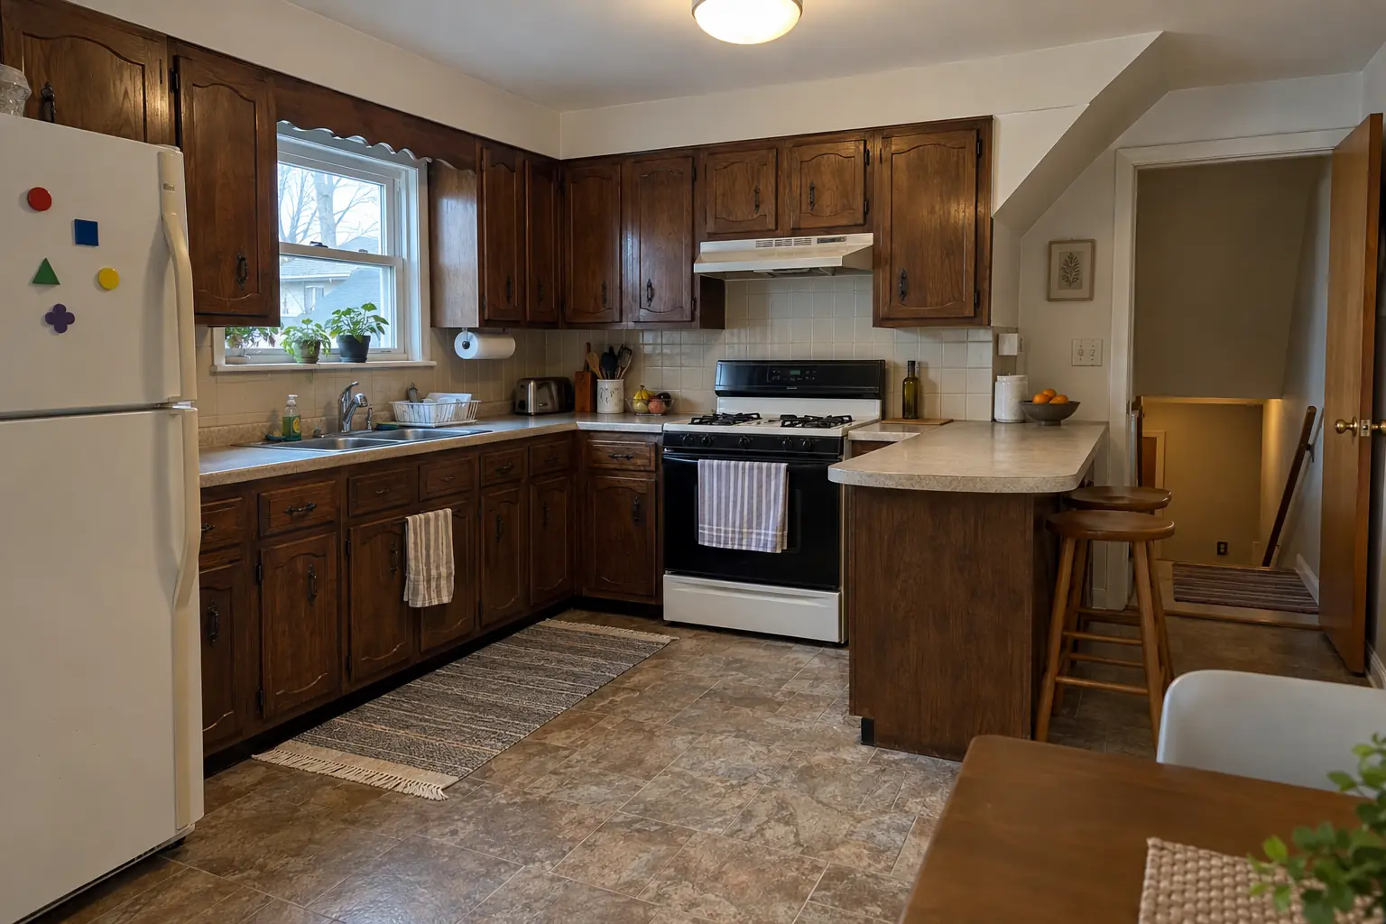
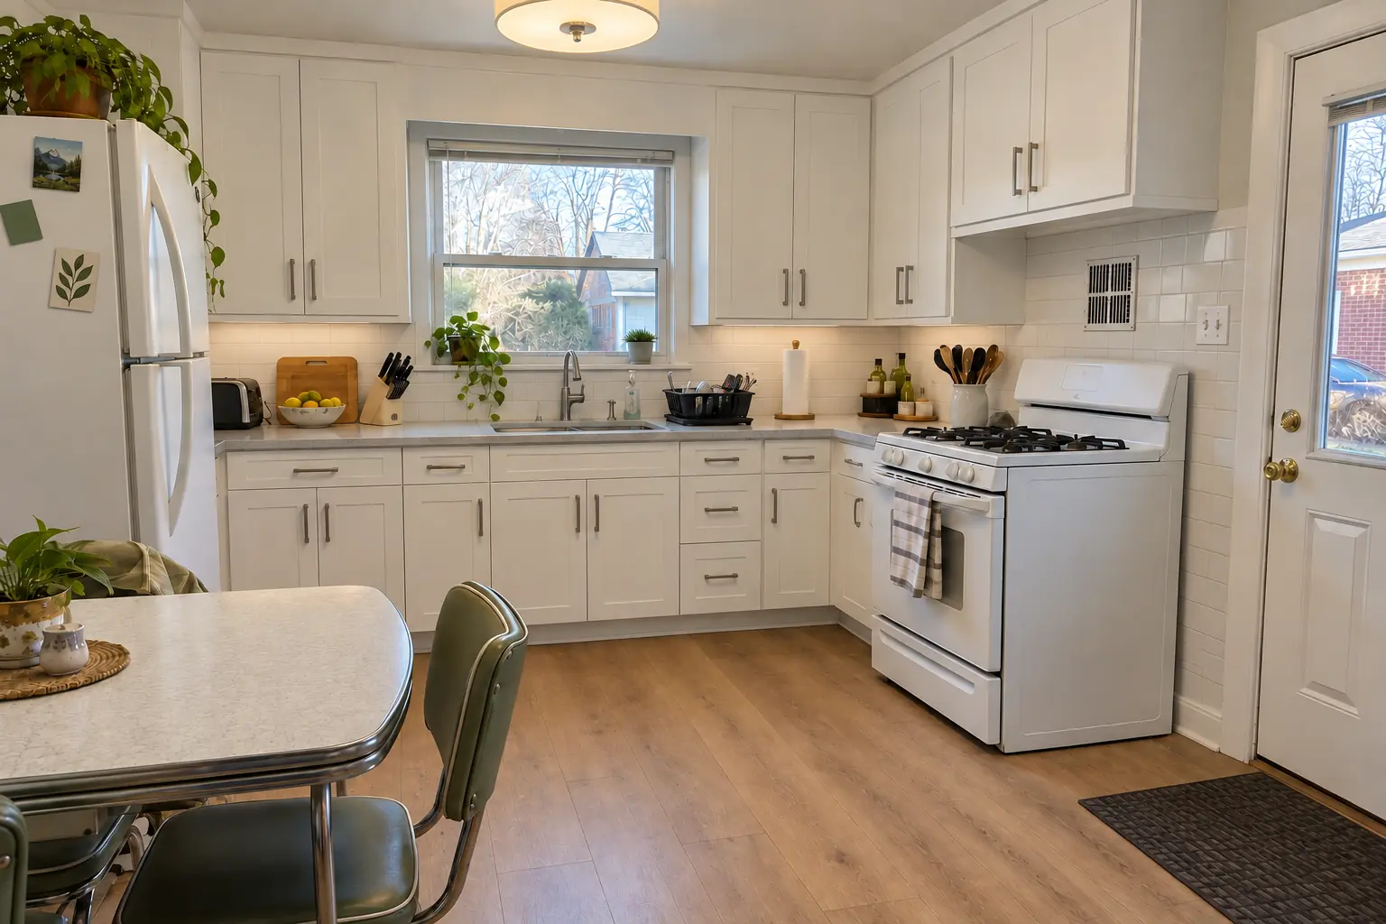
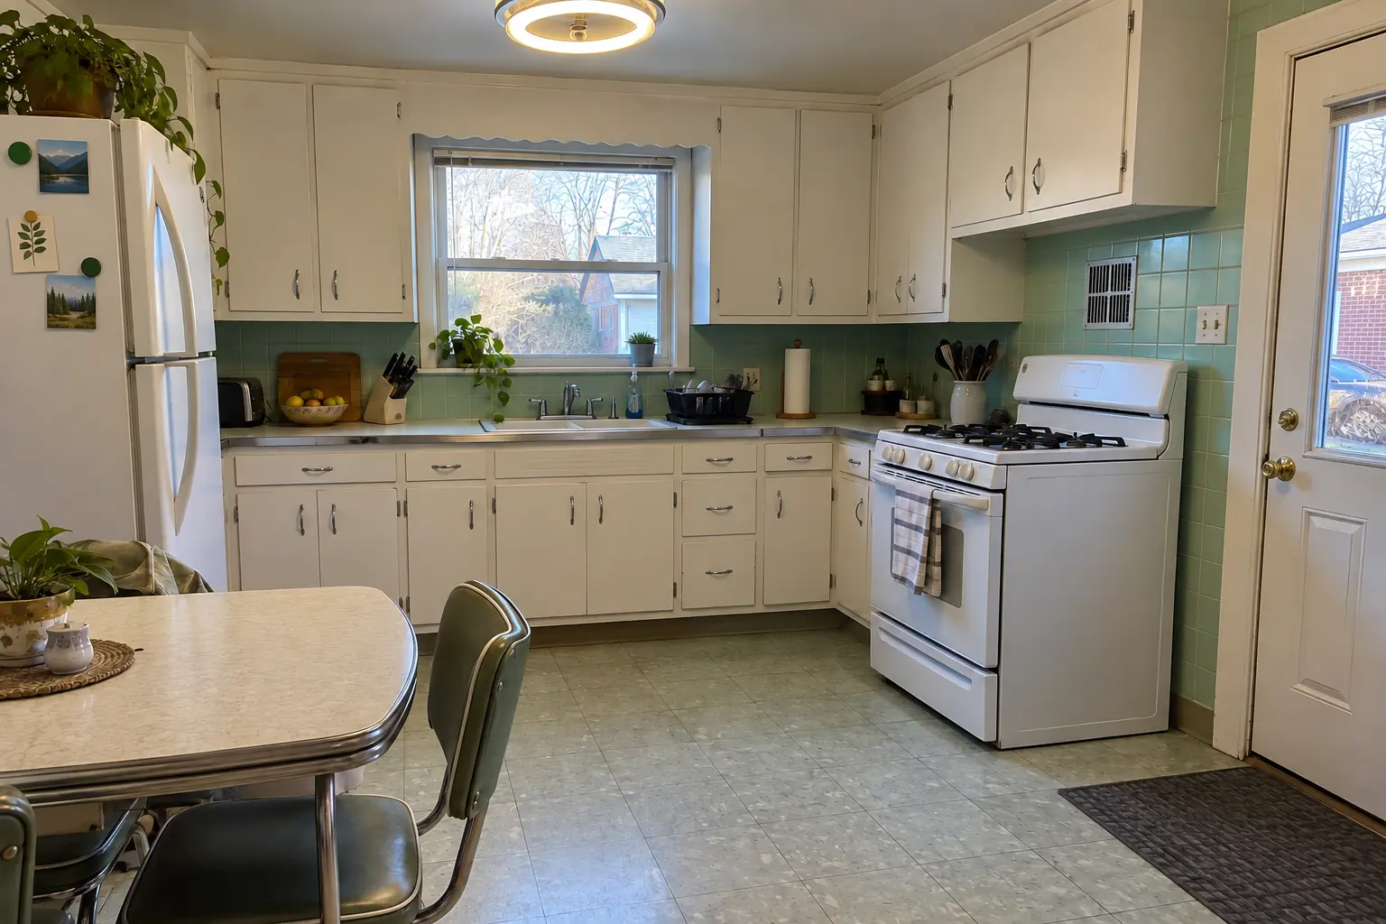
Kitchen Cabinet Painting project near Arlington Heights, beforeBefore
Kitchen Cabinet Painting project near Arlington Heights, afterAfter

Before and after: a 1950s ranch in Arlington Heights

Finished: the same doors sprayed in pale sage, new polished nickel pulls; counters and floor stayed as they were.

Kitchen Cabinet Painting in Arlington Heights →

How the install goes

  1. Plan the moveWe visit, trace the drain and vent route and confirm the new layout works.
  2. Permit and rough-inWe pull the permit and install the new pipe while the kitchen is open.
  3. Test and inspectPressure test, then the village inspector checks the rough plumbing.
  4. Close up and connectAfter cabinets and counters, we set the sink, the faucet and the appliance hookups.

Kitchen Plumbing Relocation questions from Arlington Heights homeowners

What if my house is on a slab?
Slab work means saw-cutting and trenching the floor. It adds time and some mess but is common.
What affects the price of moving kitchen plumbing?
The distance, what is under the floor, the venting method, how much wall or slab we open and the permit. We give a written, itemized estimate after the visit.
How far can a sink move from the drain?
There is no single number; what matters is keeping the drain sloped and properly vented all the way to the stack.
Can a handyman move my sink plumbing?
No. Rerouting a drain or supply line is plumbing, and in Illinois that means a licensed plumber and usually a permit.
Can I move my kitchen sink to the island?
In most houses, yes. A basement or crawlspace below makes it simpler; a slab means cutting concrete.
Do I need a Arlington Heights-registered contractor for plumbing relocation?
The Village of Arlington Heights contractor license number must be listed on permit applications; homeowners doing their own work file a Homeowner as General Contractor form. We take care of that before work starts.
Do Arlington Heights condo associations need to approve plumbing relocation?
Associations usually set rules for work hours, elevators, deliveries and insurance, and many require approval for plumbing, electrical or structural changes. We provide the certificate of insurance and follow the building's rules.
Does Arlington Heights require a licensed plumber for plumbing relocation?
Plumbing permit application must include a Letter of Intent and an IDPH 055 license. Our plumbing connections are made by licensed plumbers.
Arlington Heights building permit for plumbing relocation: where do I apply?
Permits go through Building & Life Safety Department, phone (847) 368-5560. When your scope needs one, we prepare the application and schedule the inspections.
Do I need a permit for plumbing relocation in Arlington Heights?
It depends on the scope. Arlington Heights's rule in short: Remodel permit applications (shown here via a basement remodel checklist dated 2020) require a building permit application, plans and a contractor proposal; plumbing and electrical permit applications are added if applicable. We handle the permit when one is needed with Building & Life Safety Department.
Do you work in my part of Arlington Heights?
Yes. Our crews work across Arlington Heights — ZIP 60004, 60005 — and nearby Mount Prospect, Palatine, Buffalo Grove.

Working in Arlington Heights

  • A lot of Arlington Heights kitchens date from the 1970s. We know these layouts well and what is worth keeping.
  • Condo or townhome? We follow association rules on work hours and elevators and bring the insurance certificate your board asks for.
  • We know how Building & Life Safety Department handles kitchen permits and pull them for you.

ZIP 60004ZIP 60005

Kitchen Plumbing Relocation nearby

Planning a kitchen project in Arlington Heights?

Call us — we'll check your ZIP, answer your questions and book an in-home estimate.

Call now (708) 400-7049
Call (708) 400-7049Callback