House on a slab or crawlspace
Slab floors are the hard case: the new drain runs in a trench cut through the concrete. We tell you up front whether your 2000s home has a slab, a crawlspace or a basement under the kitchen.
Serving Glenview & nearby Northbrook, Park Ridge
Sinks, dishwashers and water lines moved to the new layout in Glenview, with the drain sloped and vented to code.
Moving a kitchen sink is mostly about the drain: it needs slope, a vent and a path back to the stack. We plan that route first, then run new supply lines and get the work inspected before the walls and floor close up in your Glenview home.
Slab floors are the hard case: the new drain runs in a trench cut through the concrete. We tell you up front whether your 2000s home has a slab, a crawlspace or a basement under the kitchen.
Many kitchens were built around one plumbing wall. Rerouting the drain and water lines frees the layout so the sink lands where it makes sense.
A new range location means rerouting gas, which is handled as its own licensed job. We sequence it with the sink move so the walls only open once.
A fridge relocated across the room still needs water for ice and the dispenser. A new supply line with its own shut-off goes in while the walls are open.
Behind many sink walls is pipe that has been there for decades. While it is exposed, replacing it is far easier than coming back later.
Bar and prep sinks need the same drain, vent and water as a full sink. We find the shortest path back to the plumbing you already have.
We bring a dedicated cold line to the range wall for a pot filler, secured in the framing so it doesn't knock or move.
Window walls are exterior walls, which matters in a Chicago winter. We plan the drain, the vent and the water lines so nothing sits in an uninsulated cavity.
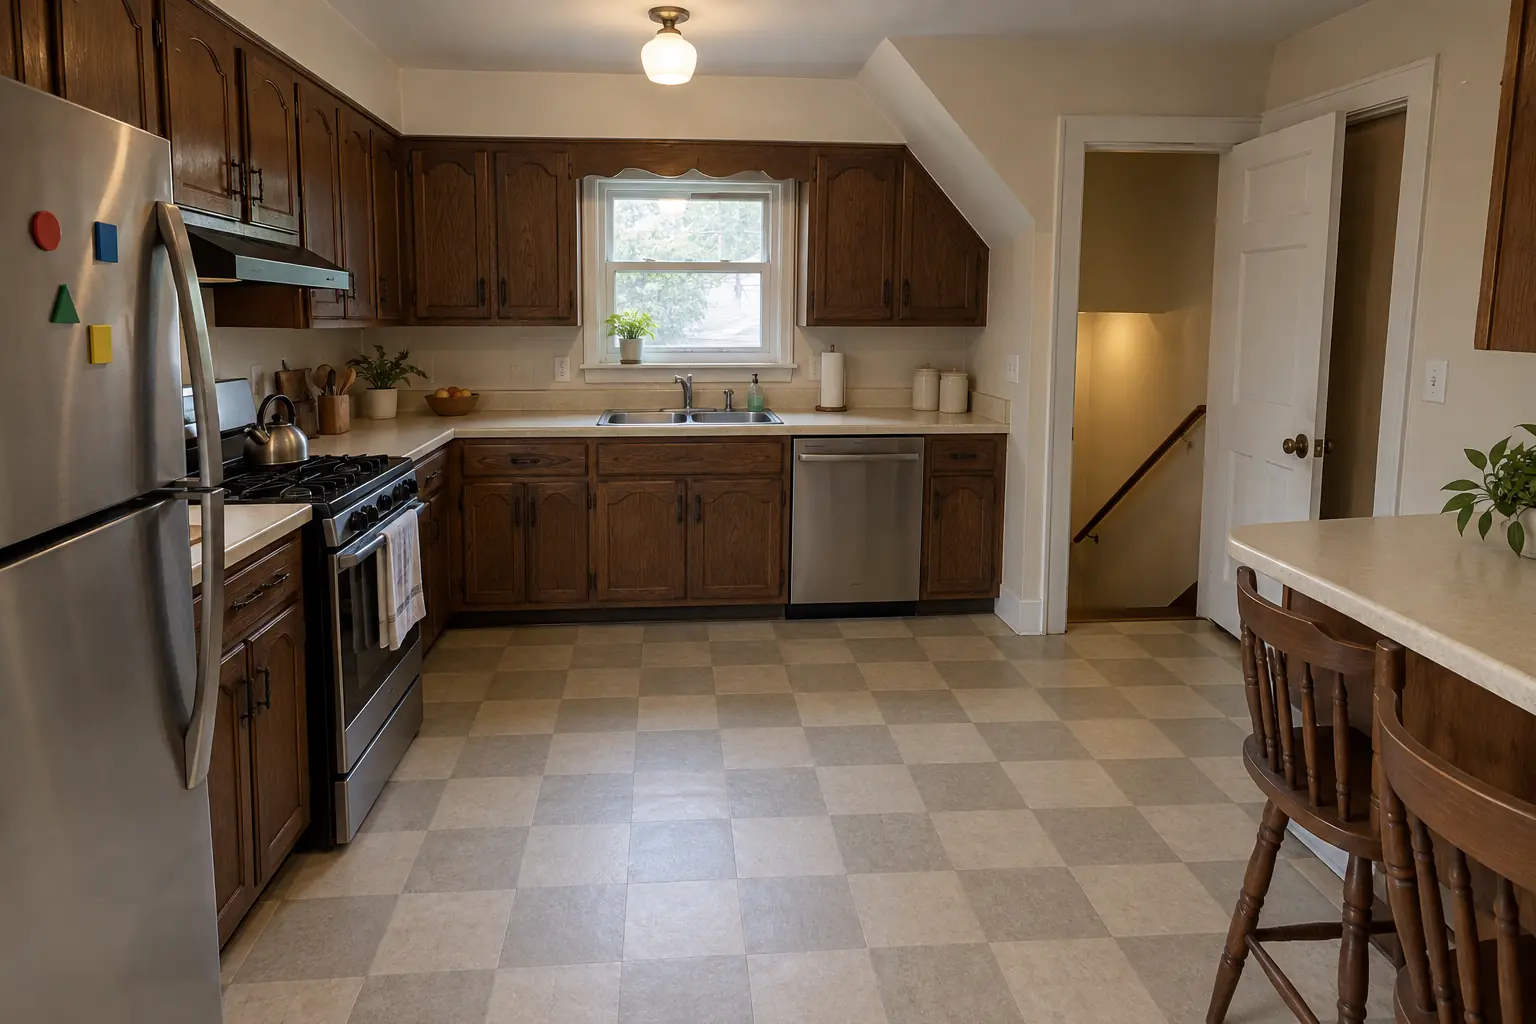 Before
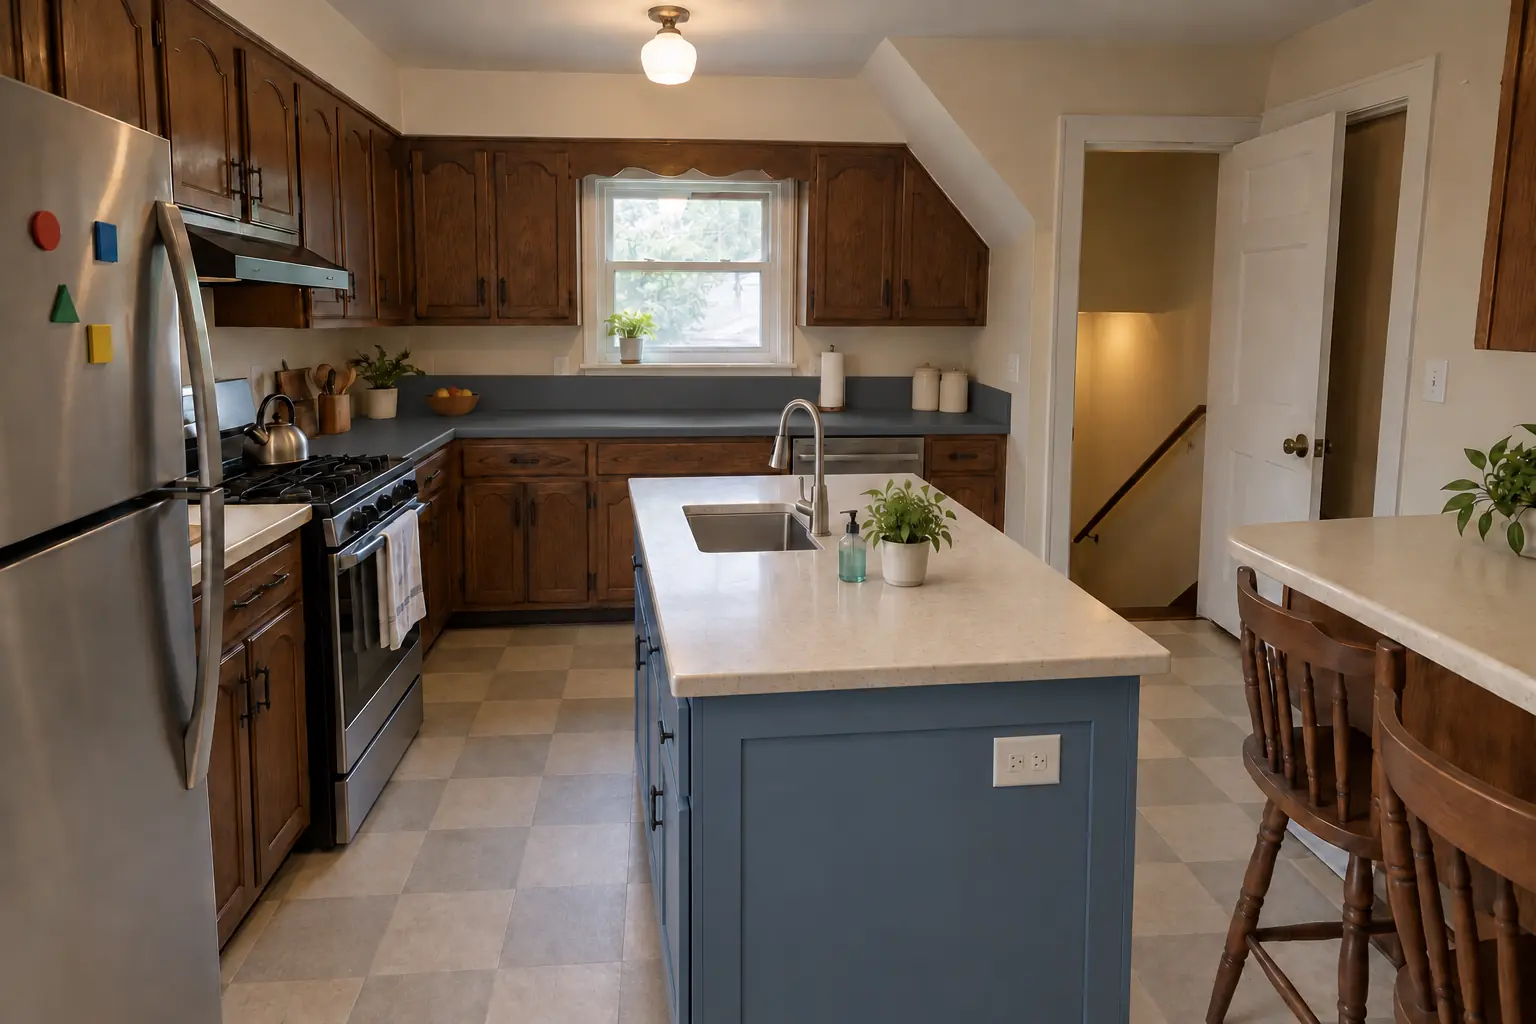 After
A 1950s ranch near The Park, a typical kitchen for Glenview. What we started with: stainless double sink and 1970s dark pecan-stained cabinets. The reason for the call: a sink on the wrong wall for how they cook. After: a new island with a prep sink, the drain, vent and water lines relocated from the old wall. Work included shut-off and removal, water supply lines, plus dishwasher, fridge and pot filler lines.
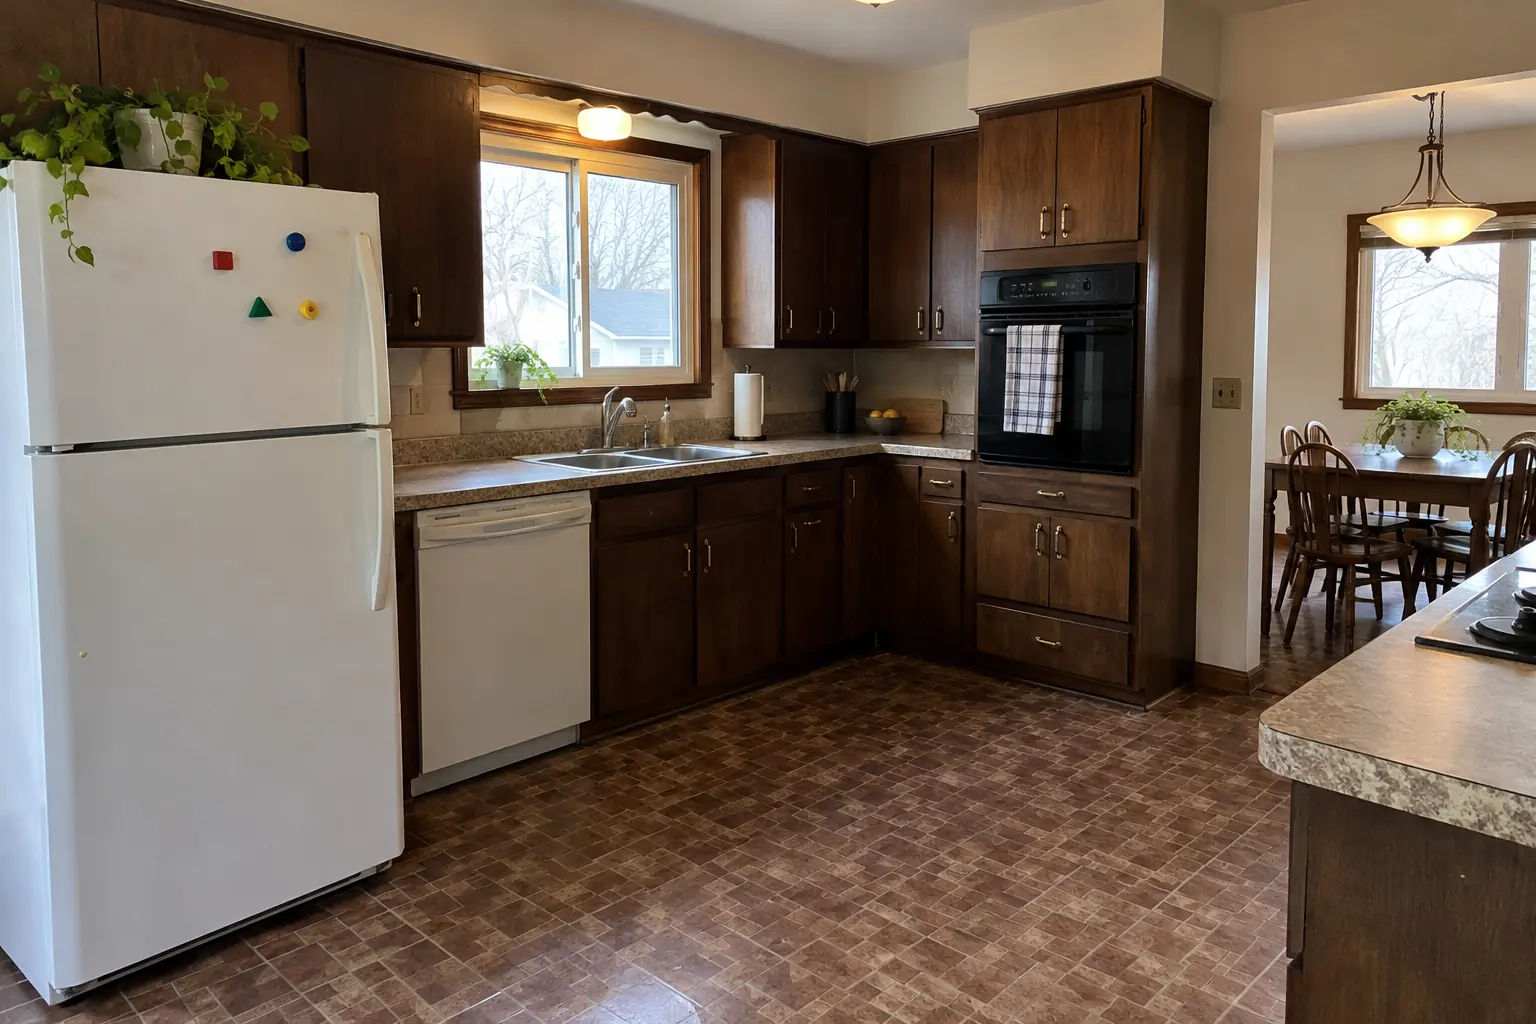 Before
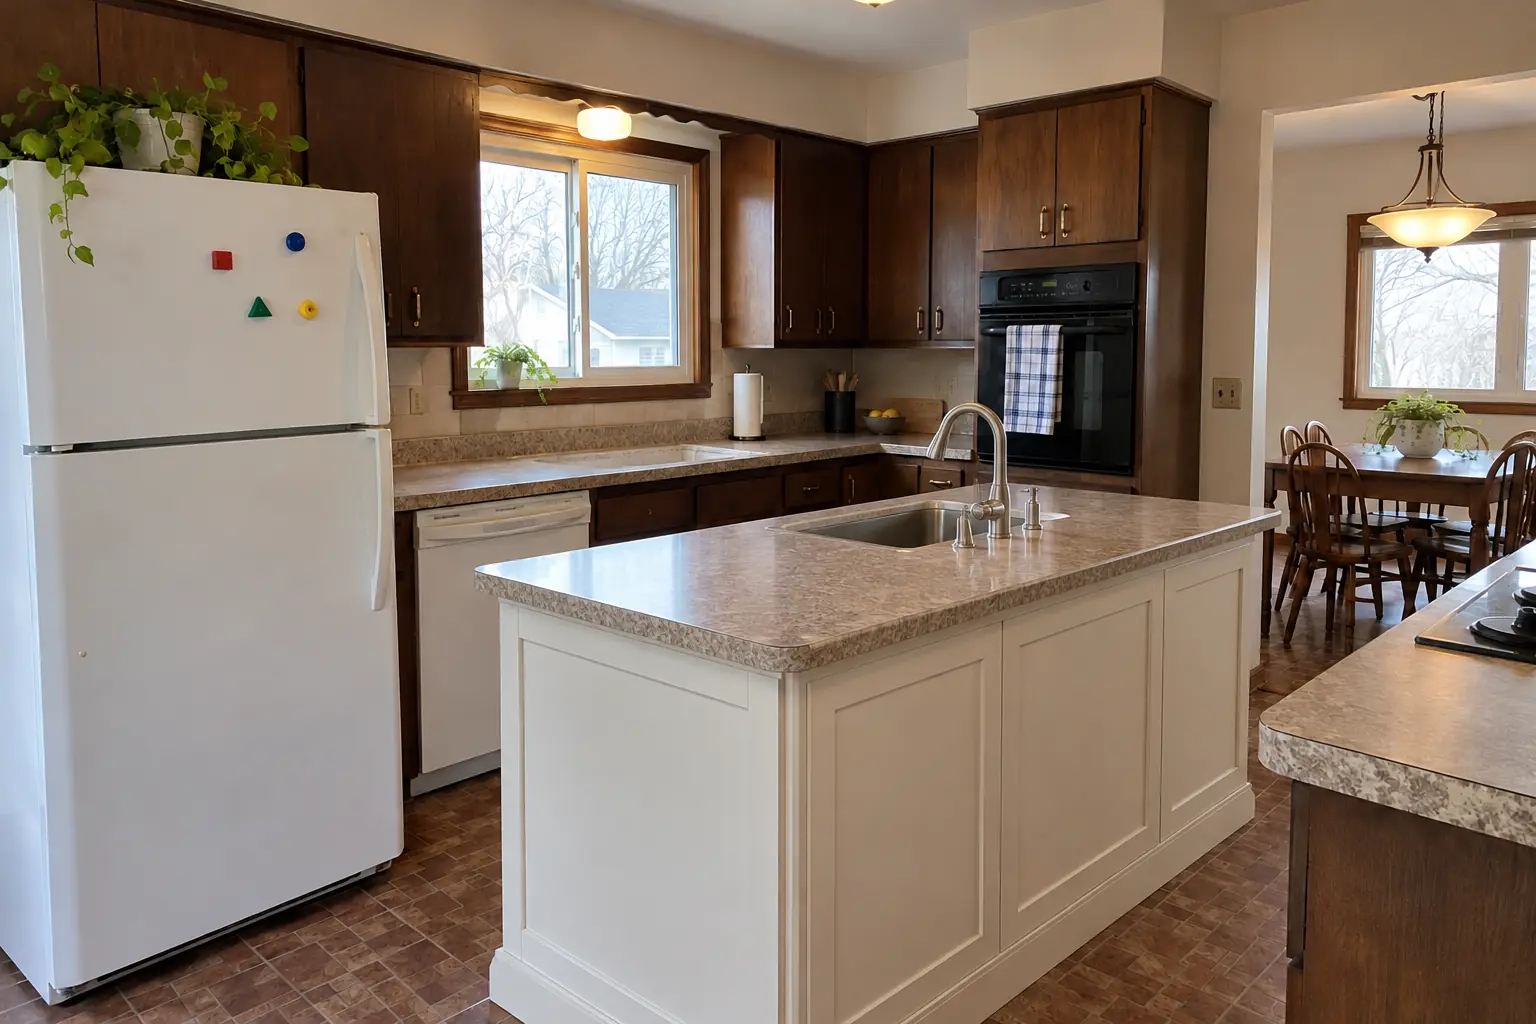 After
The site: a 1950s ranch near Downtown Northbrook. The kitchen as it was: stainless double sink and dark walnut-stained flush-panel cabinets with brass pulls. What bothered the owners most: no room to prep near the sink. After: a new island with a prep sink, the drain, vent and water lines relocated from the old wall. Work included permit application, opening walls or floor, plus dishwasher, fridge and pot filler lines.
Kitchen Plumbing Relocation in Northbrook →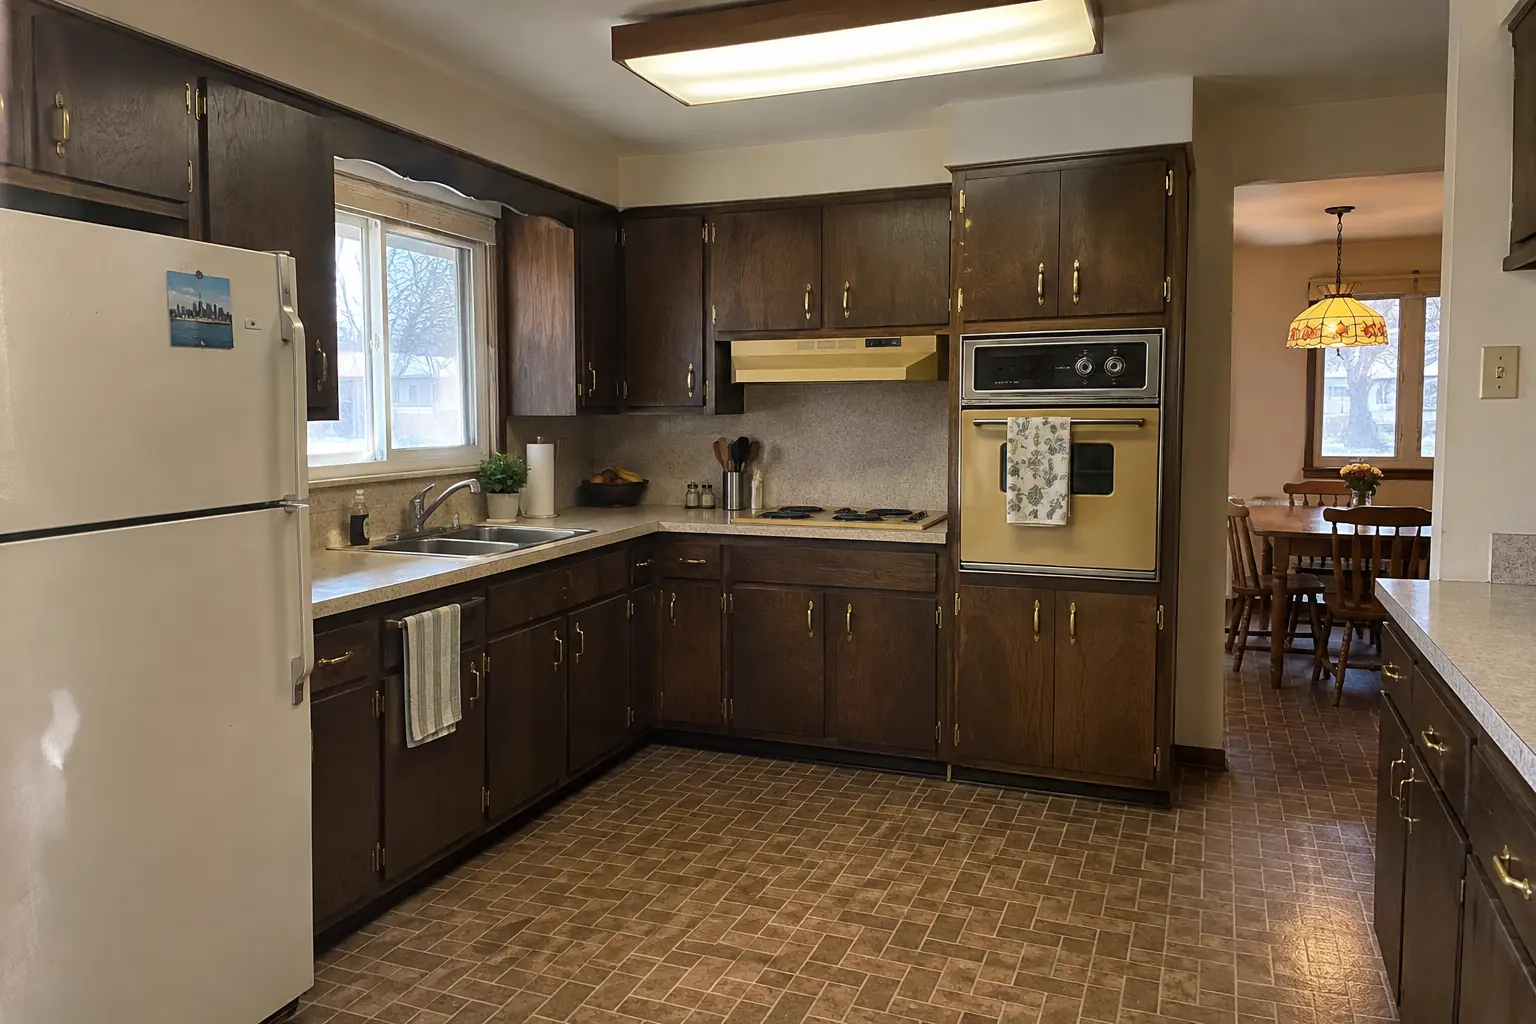 Before
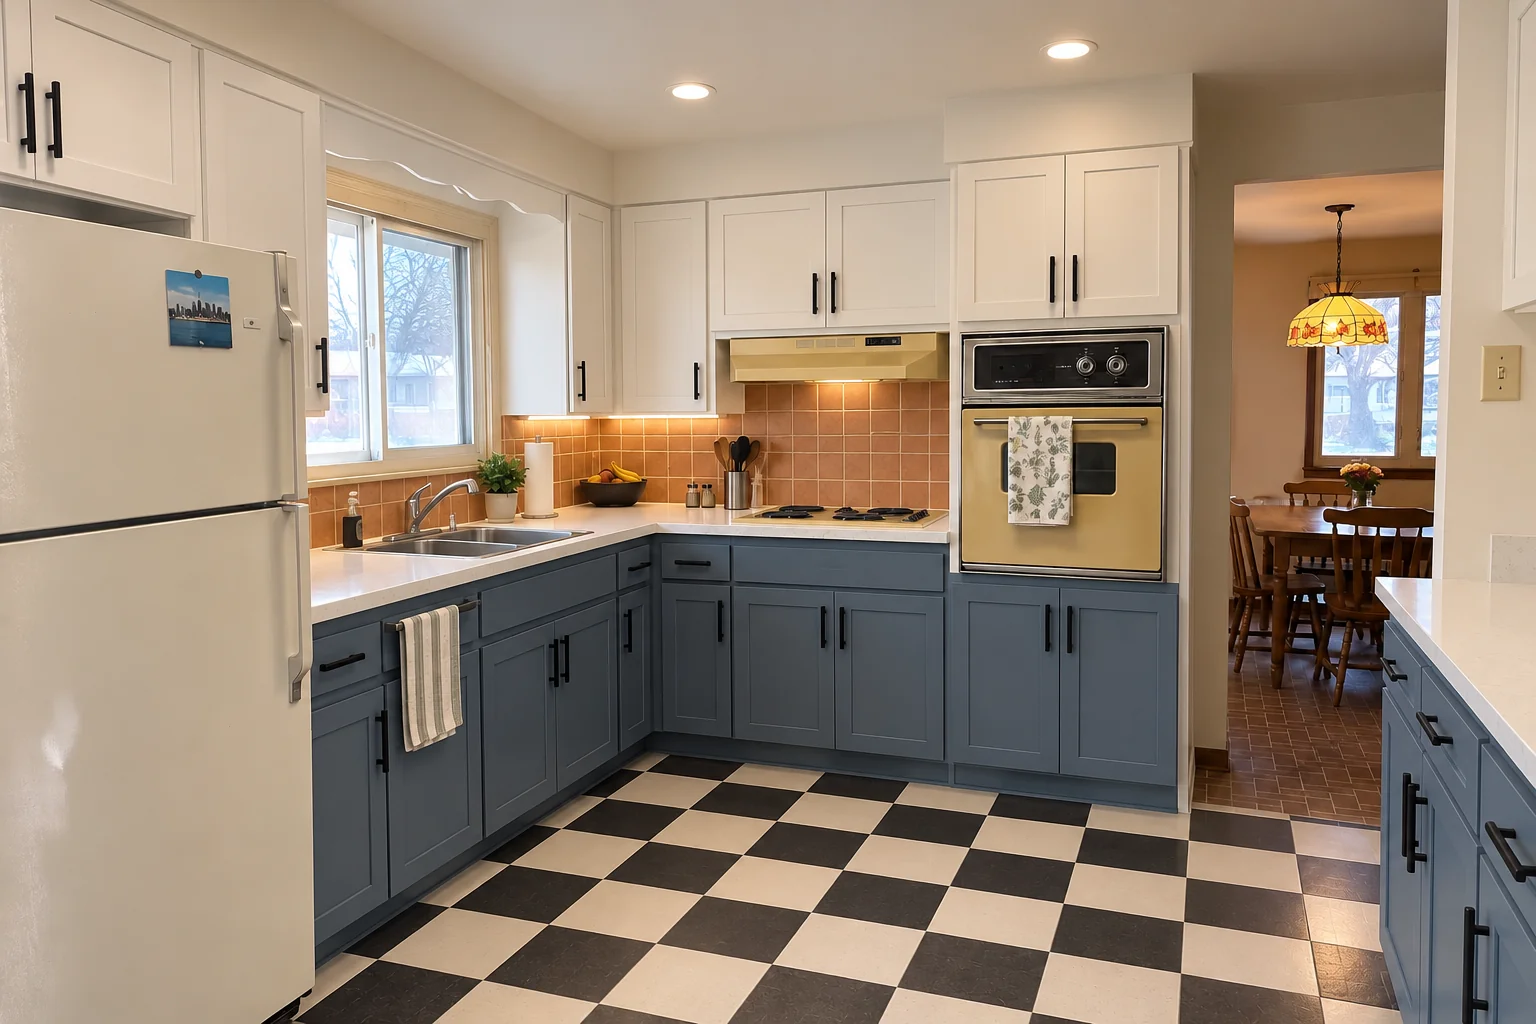 After
What changed: cabinets in white uppers and dusty blue lowers with matte black pulls, bright white quartz counters, a terracotta-look square tile backsplash, black-and-white checkerboard tile flooring and recessed lights and under-cabinet LED strips.
Kitchen Remodeling in Glenview →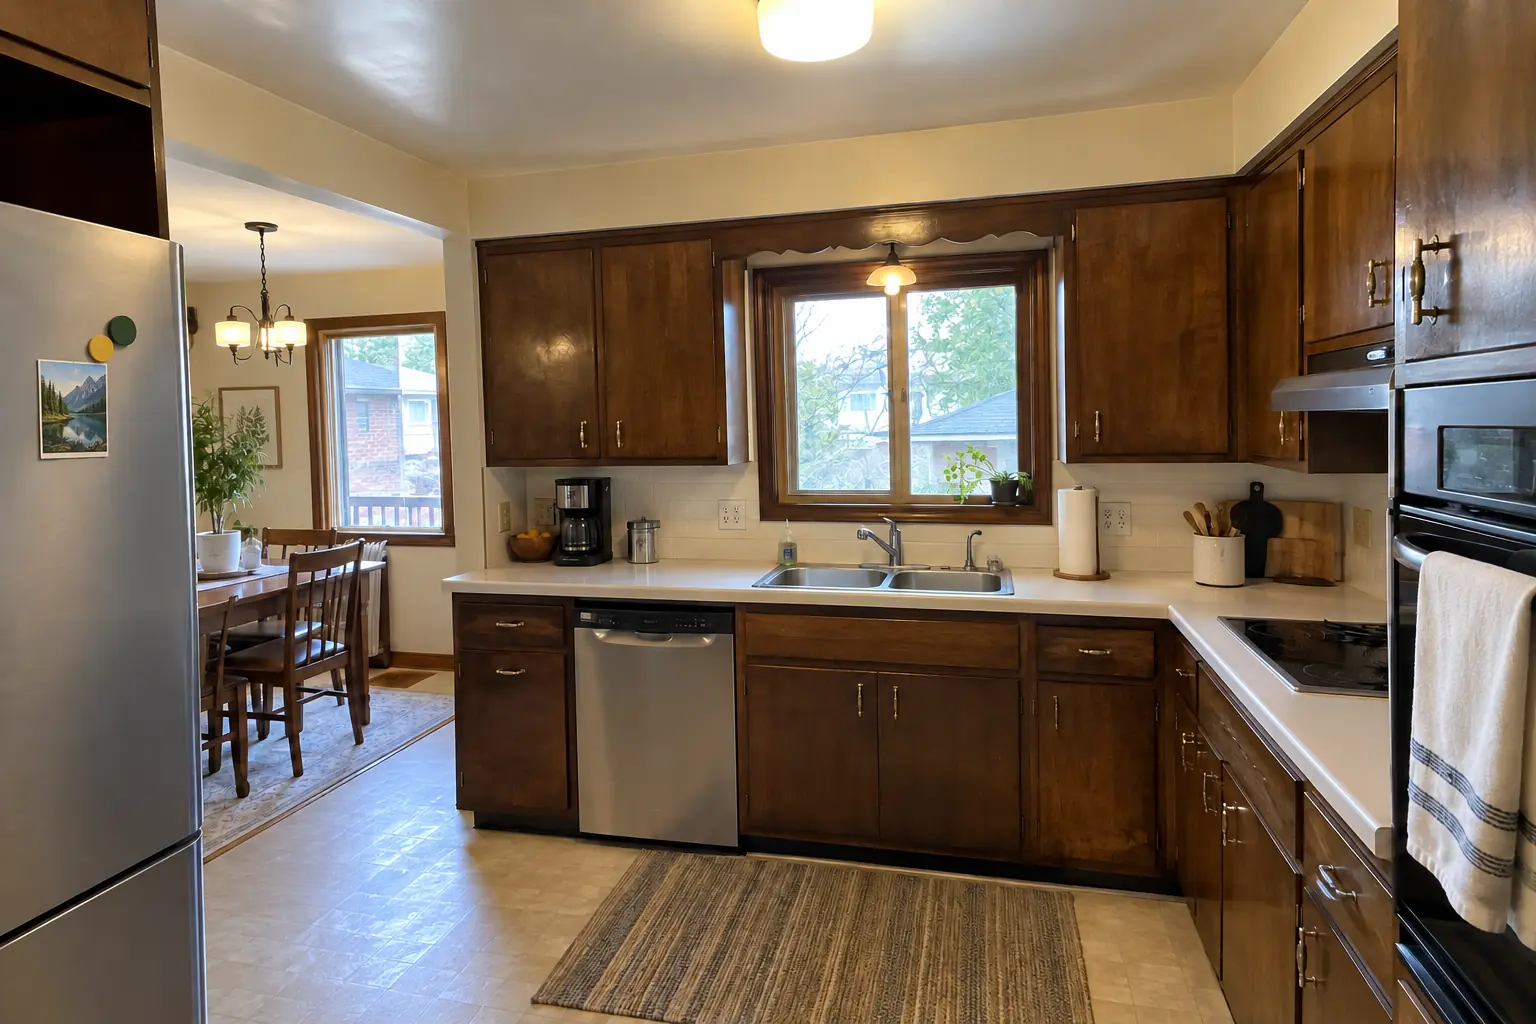 Before
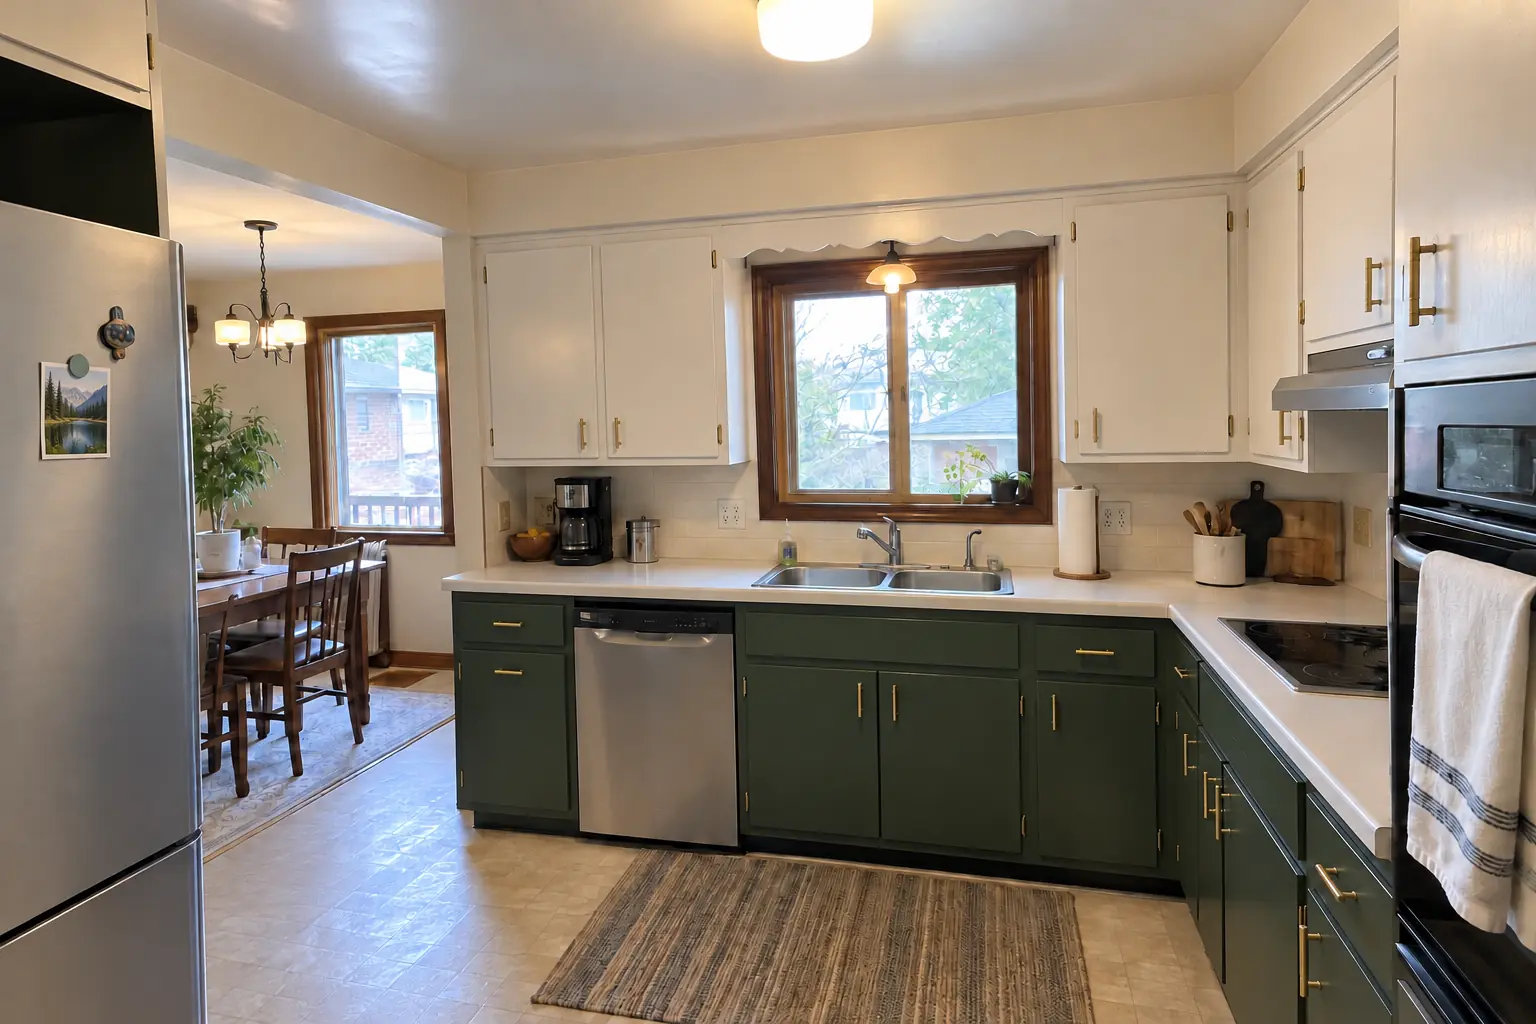 After
Finished: the same doors sprayed in pale sage, new polished nickel pulls; counters and floor stayed as they were.
Kitchen Cabinet Painting in Glenview →The ParkThe GlenThe Grove
ZIP 60025ZIP 60026ZIP 60062
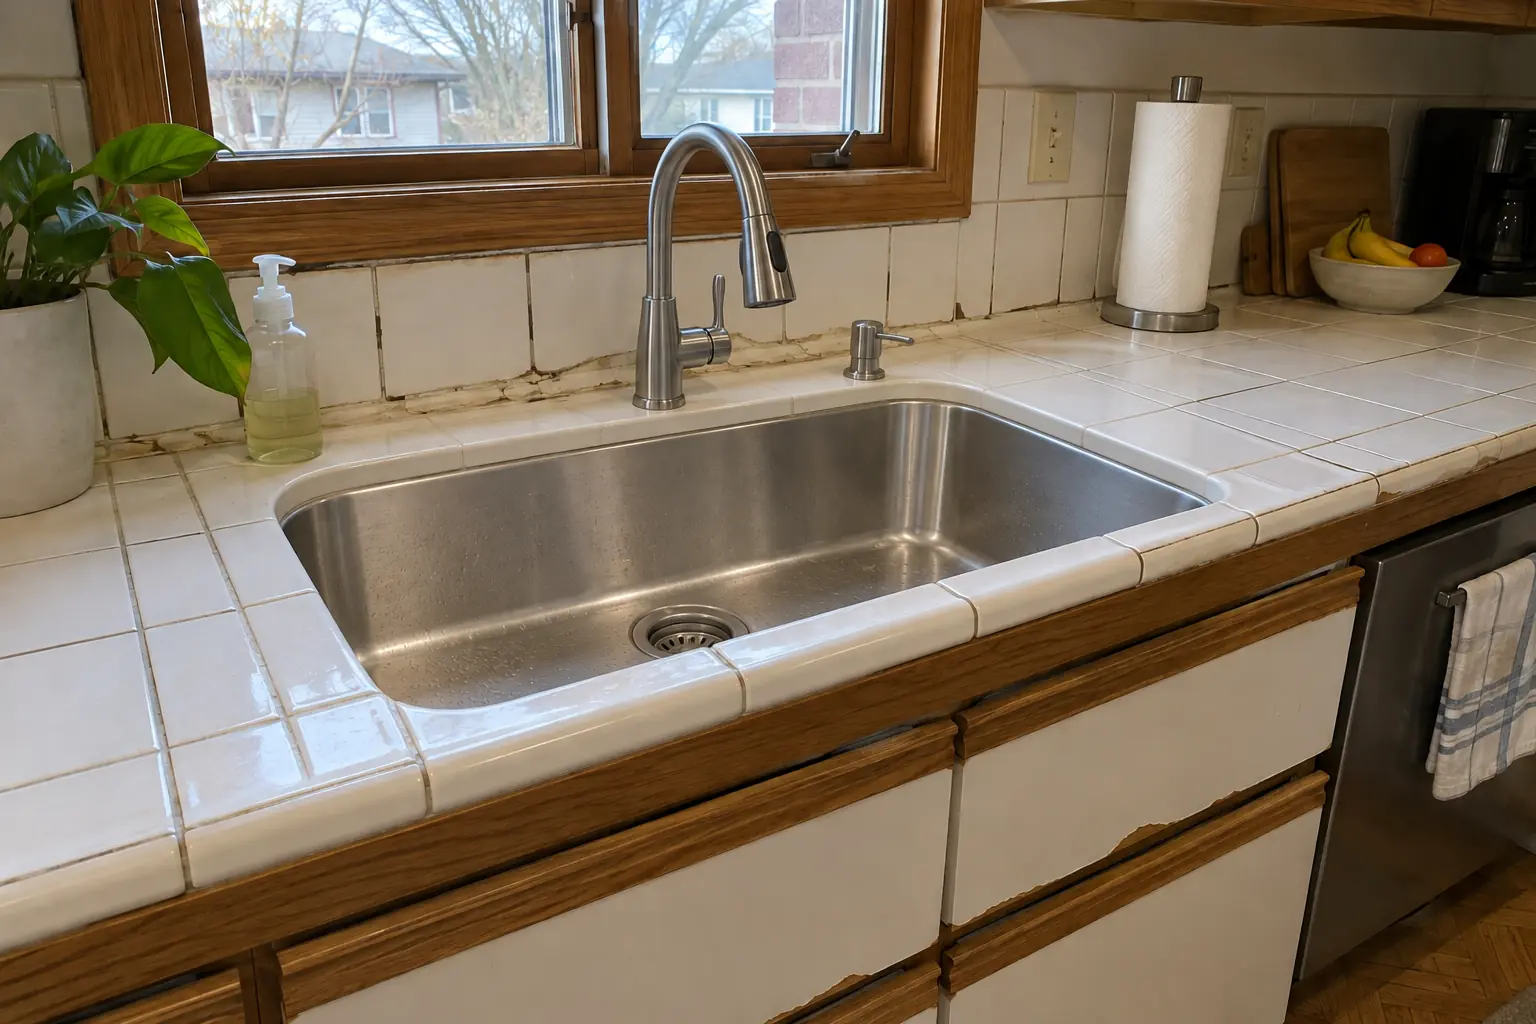 Kitchen Sink Installation & ReplacementNew sinks, undermount and farmhouse styles.
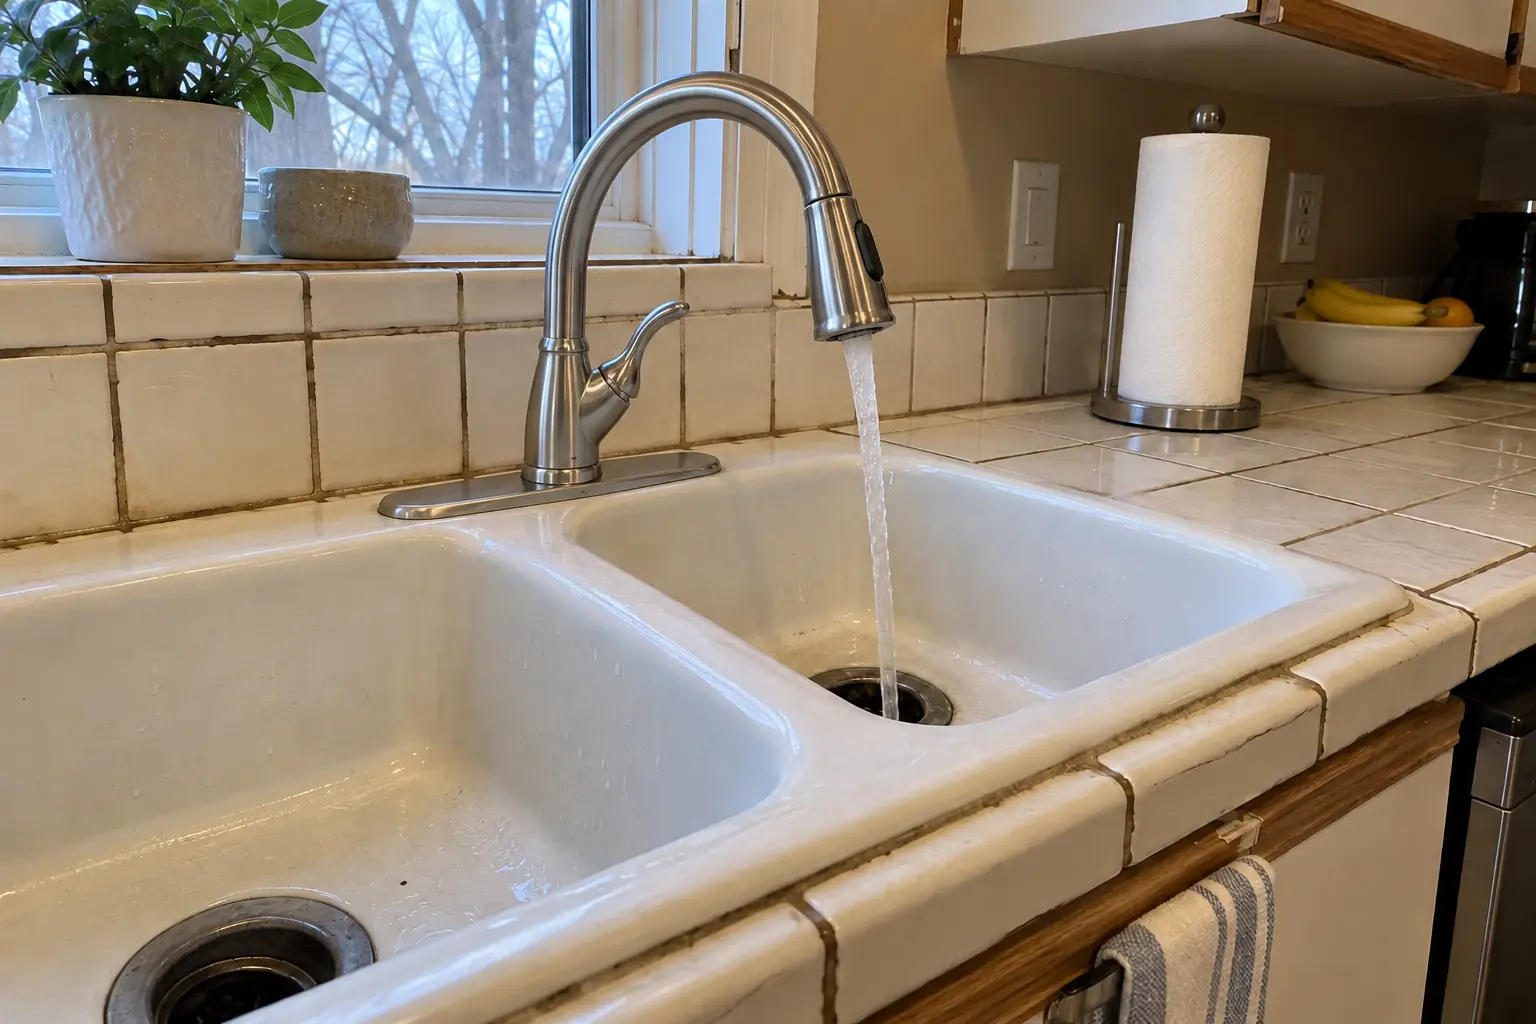 Kitchen Faucet InstallationFaucet swaps and new pull-down faucets.
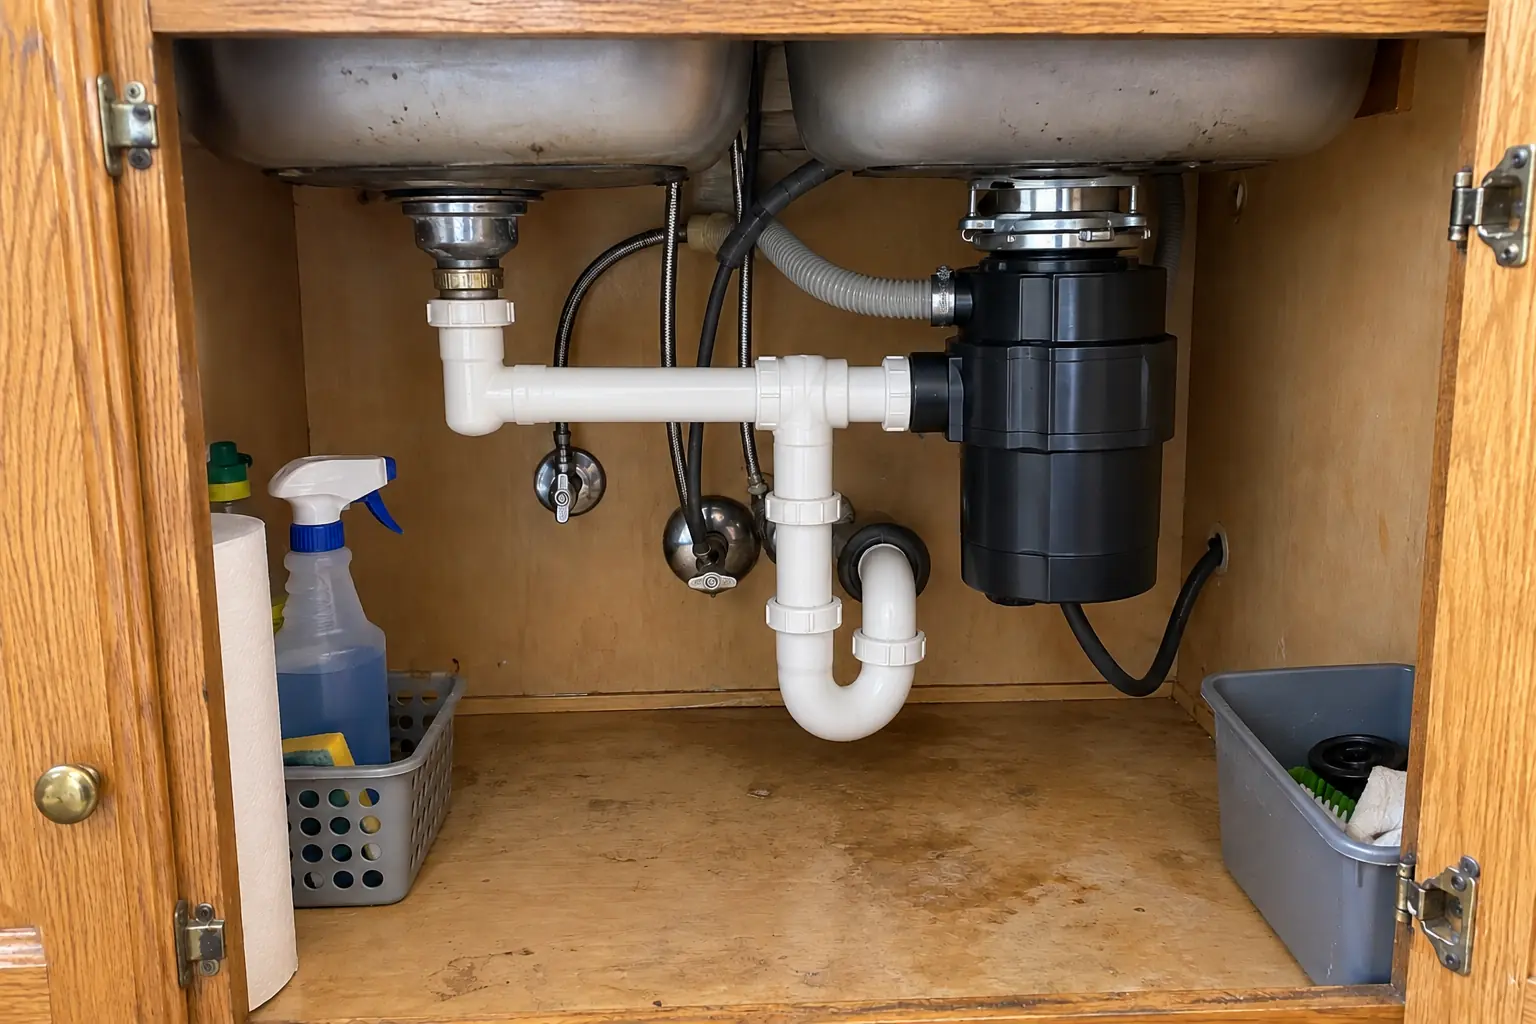 Garbage Disposal Installation & RepairDisposals unjammed, repaired or replaced, with the drain connected right.
Kitchen RemodelingFull kitchen remodels, from layout to last cabinet pull.
Kitchen Cabinet PaintingFactory-smooth painted cabinets without replacing them.
Call us — we'll check your ZIP, answer your questions and book an in-home estimate.