Kitchen Sink Replacement and Plumbing: What Drives the Cost and Can You Move a Sink?
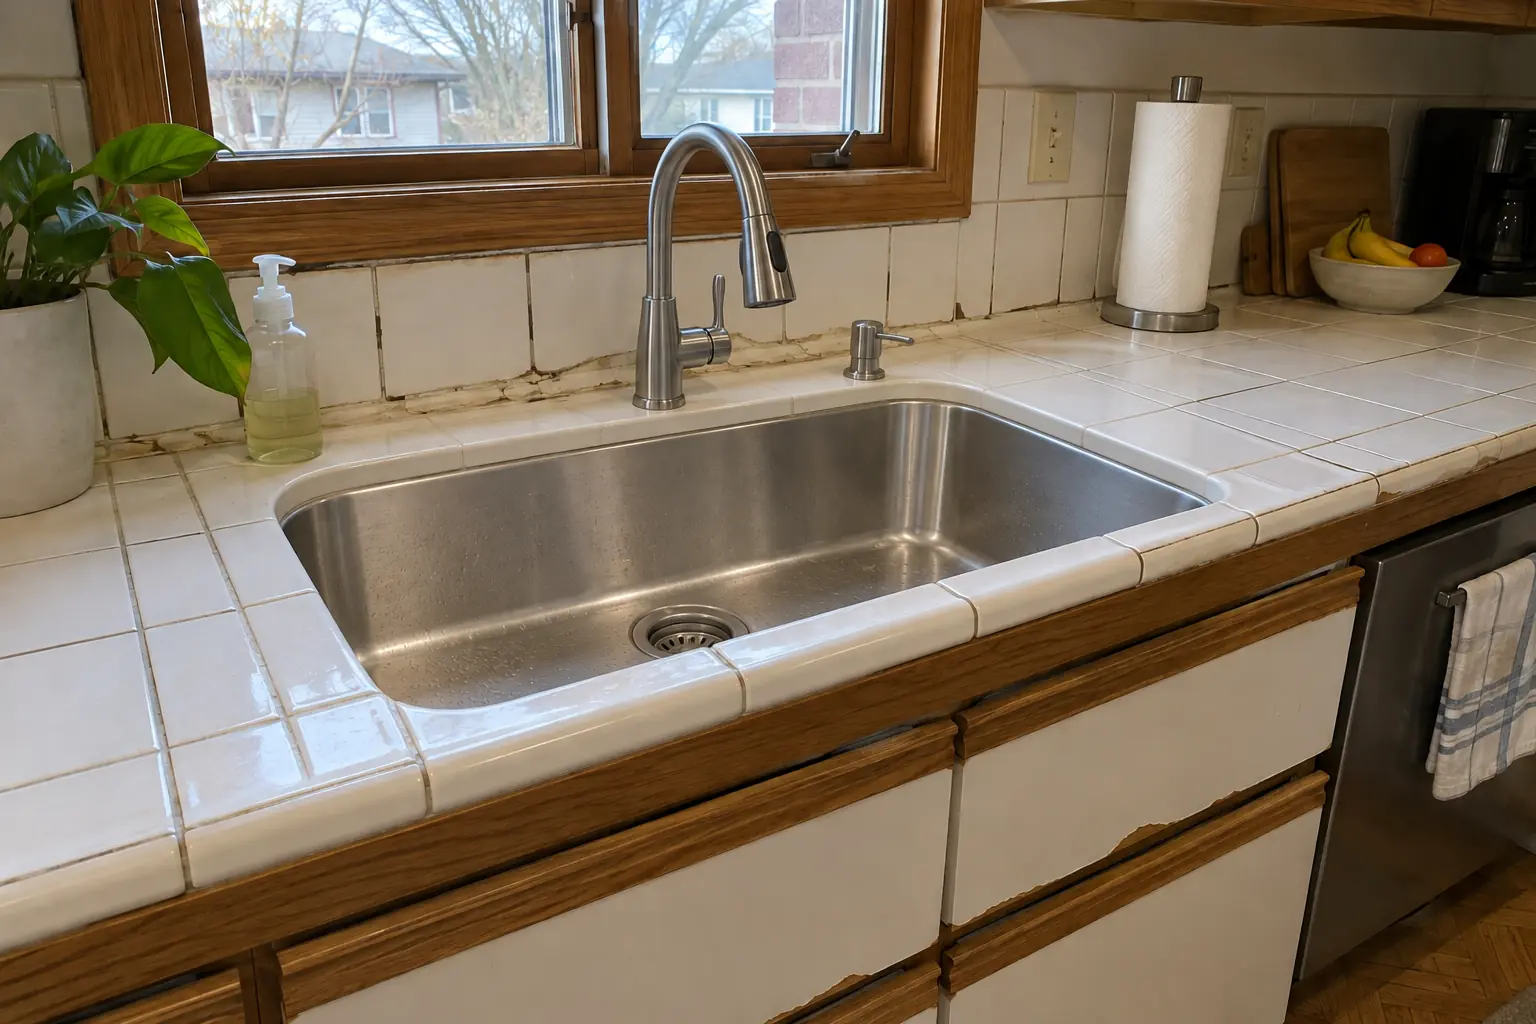
Replacing a kitchen sink is usually a straightforward plumbing job when the new sink fits the same countertop opening and the drain stays where it is. The cost climbs when the sink changes size or mounting style, when the countertop has to be cut or replaced, or when the old shut-off valves and drain parts are corroded and need to come out too. Moving the sink to a new spot, such as an island, is possible in most houses, but it turns a fixture swap into a small plumbing project with a new drain, a vent and often a permit.
This guide walks through the questions we hear most from Chicago and suburban homeowners: what affects kitchen sink replacement cost, how undermount and drop-in sinks differ, whether you can move a sink during a kitchen remodel, how island sinks are vented under Illinois code, and what to check before you buy. In Illinois, plumbing work is done by plumbers licensed through the Illinois Department of Public Health (IDPH), and villages set their own permit and inspection steps, so local rules are part of the plan.
What affects kitchen sink replacement cost
We do not quote prices in this guide, because the real number depends on what is under the counter. What we can describe is which factors push a sink replacement from simple to involved, so you can read an estimate with a clear sense of where the labor goes.
The simplest case is a like-for-like swap: a drop-in sink replaced with another drop-in of the same size, with the faucet, drain and disposal reconnected. The most involved case is a change of sink type in a stone countertop, a relocated drain, or a sink that needs a new base cabinet to support it.
The main cost drivers
- Sink type and size: a different cutout usually means countertop work, and stone cannot be trimmed in place without the right tools.
- Material and weight: cast iron and fireclay are heavy and may need extra cabinet support; stainless steel and composite are lighter.
- Condition under the sink: corroded shut-off valves, old galvanized pipe or a cracked trap are often replaced at the same visit.
- Faucet and accessories: a new faucet, soap dispenser, filter faucet or air gap may need extra holes.
- Disposal and dishwasher connections, which are reconnected or replaced as part of the job.
Undermount, drop-in and farmhouse sinks
The mounting style decides how much of the job is plumbing and how much is countertop or cabinet work. Staying with the same style and size keeps a replacement simple.
Drop-in sinks
A drop-in sink is the easiest to replace because its rim covers the cut edge of the counter. It works with laminate, which cannot hold an undermount sink with an exposed edge, and with stone.
Undermount sinks
An undermount sink hangs below a stone, quartz or solid-surface counter, so crumbs wipe straight in. Switching to one usually means a new cutout and a polished edge, which is countertop fabricator work.
Farmhouse sinks
Apron-front sinks need a base cabinet built or modified for them. Swapping a standard sink for one usually means changing the cabinet face and the countertop cutout together, so in our experience it is best done during a remodel rather than as a quick swap.
| Style | Works with | Replacement effort | Notes |
|---|---|---|---|
| Drop-in (top-mount) | Laminate, stone, solid surface | Easiest | Rim covers the cut edge |
| Undermount | Stone, quartz, solid surface | Moderate to high | Needs polished cutout |
| Farmhouse (apron-front) | Most counters | High | Needs a matching base cabinet |
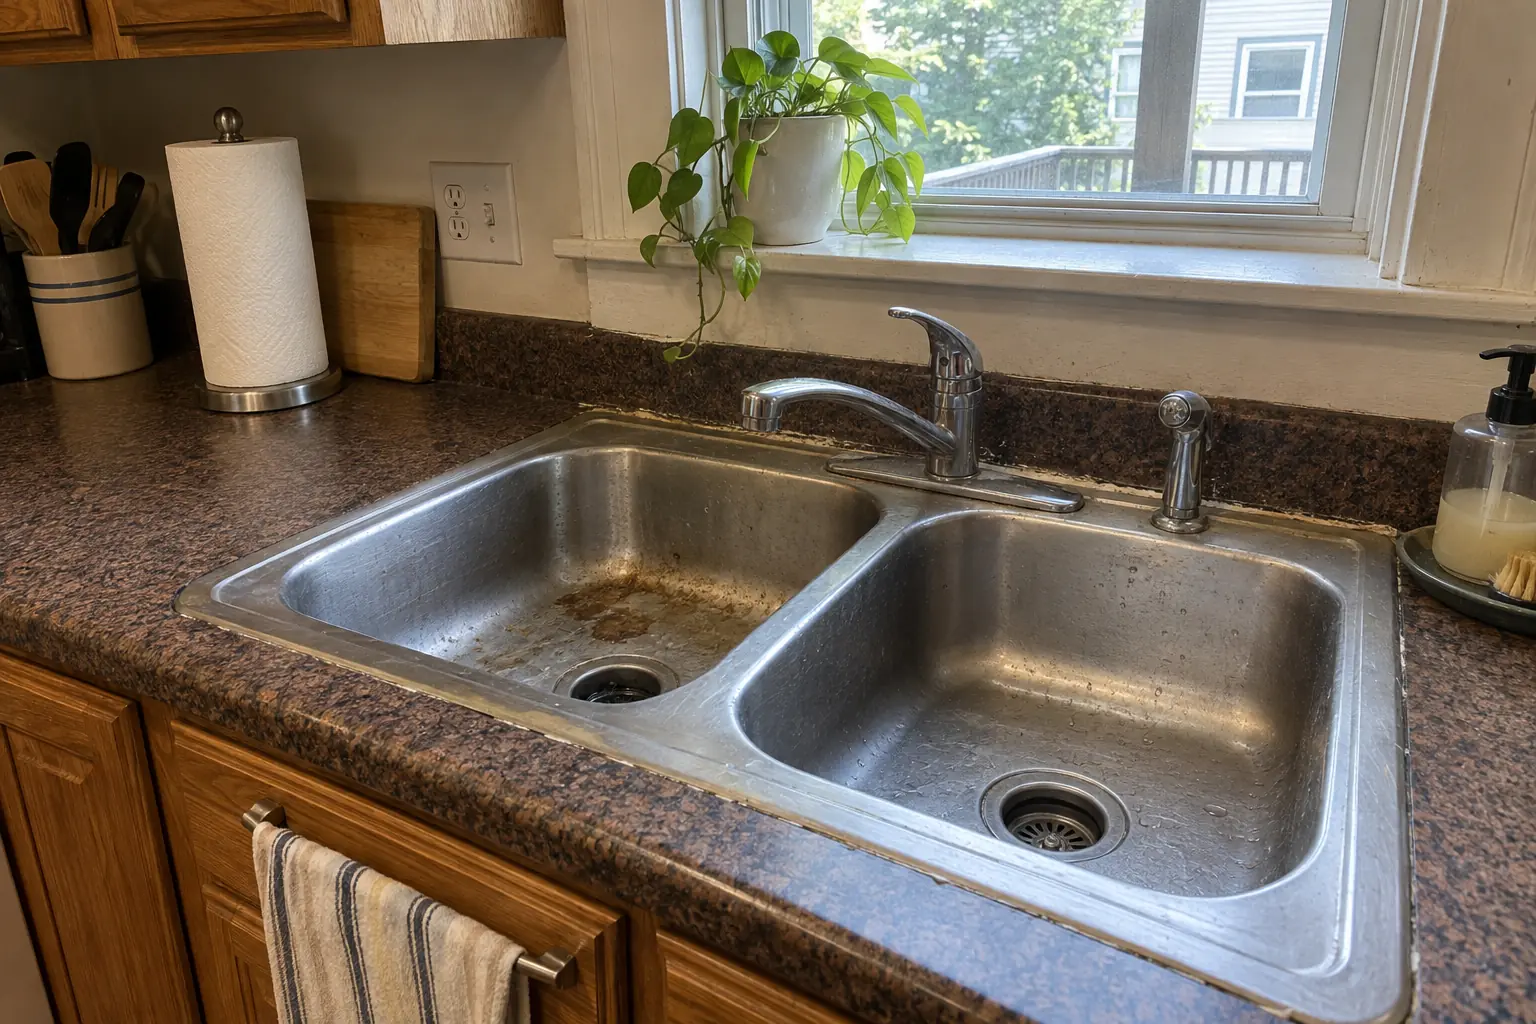 Before
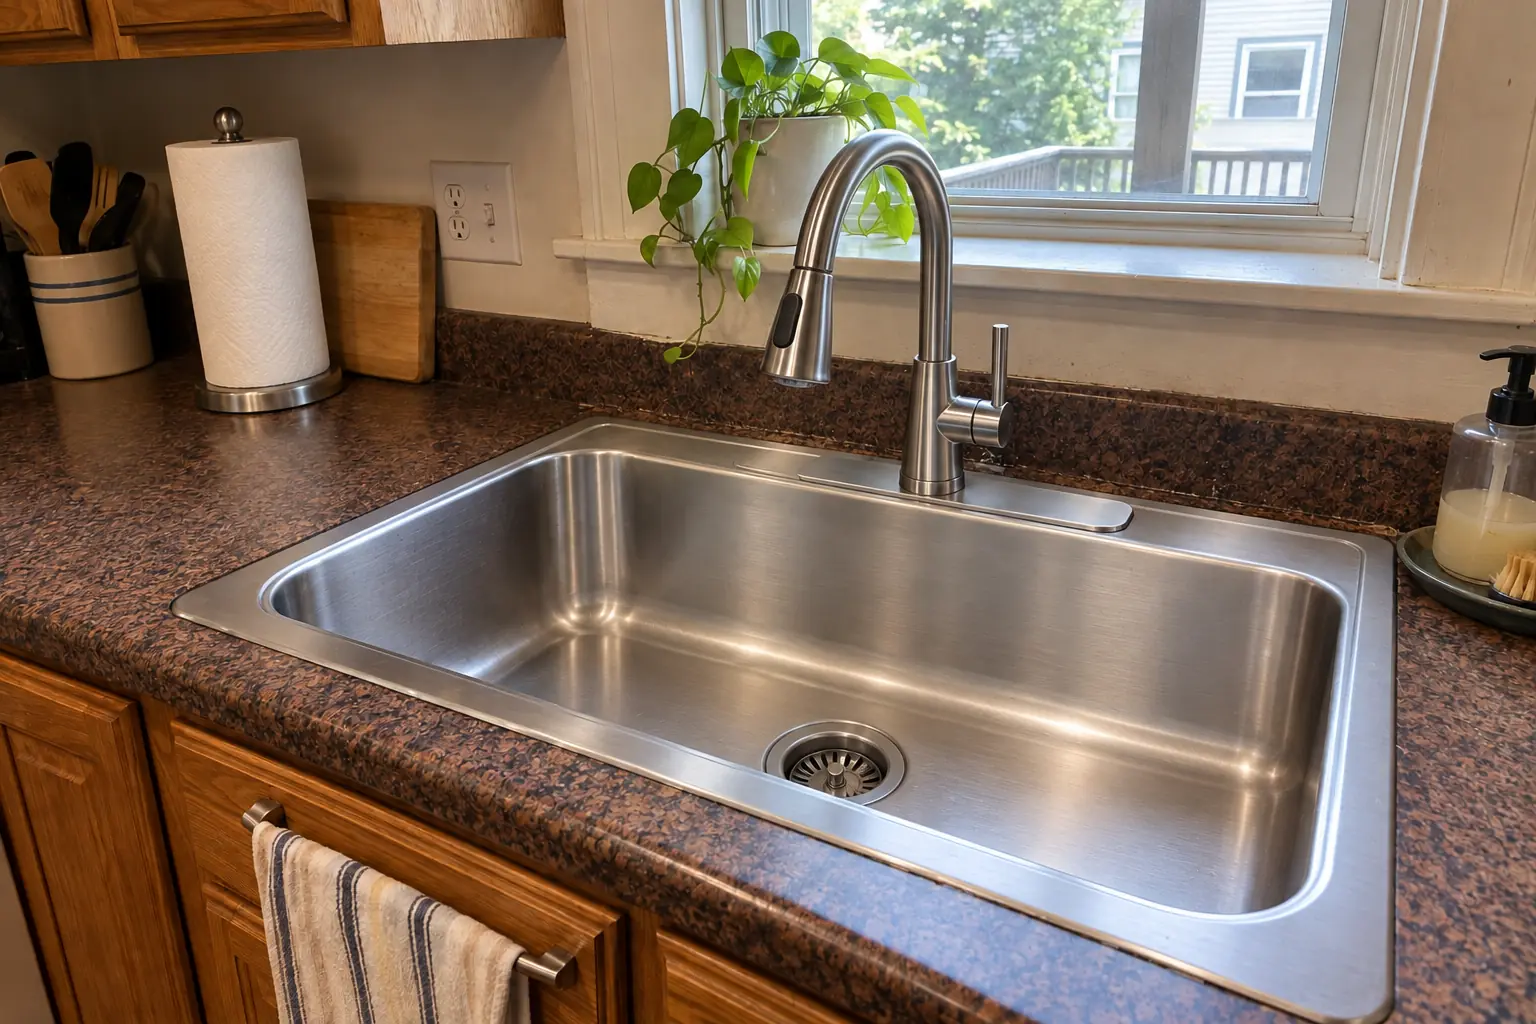 After
Can you move a sink during a kitchen remodel?
Yes, in most homes you can move a sink during a kitchen remodel. The question is how far and in which direction. A sink needs a drain line that slopes down to the main stack, a vent, and hot and cold supply lines. Supply lines are easy to route; the drain and vent set the limits.
Moving a sink a few feet along the same wall is usually simple, because the new drain can tie into the existing branch with proper slope. Moving it to an opposite wall or into an island takes more planning. In a house with a basement, which is common in Chicago and many suburbs, the new drain can often run down through the floor and across the basement ceiling to the stack. On a slab or over a finished ceiling, it may mean opening concrete or drywall.
- Check what is belowBasement, crawl space, slab or a finished room underneath each lead to a different drain route.
- Check the joist directionA drain running across joists is harder than one running between them.
- Plan the vent firstSettle the vent route before the cabinet layout is final, especially for an island.
- Confirm the permitExpect a permit and inspection for a new drain and vent in most villages.
How island sinks are vented in Illinois
A sink on a wall vents through a pipe that rises inside the wall to the roof or joins another vent. An island has no wall, so the vent has to be designed differently. Illinois plumbing code generally handles this with an island fixture vent, often called a loop vent: the vent rises as high as practical inside the island cabinet, loops back down below the floor and connects to a vent that continues to the vent system.
Air admittance valves, the one-way vent valves sold at home centers, are widely used in some states, but Illinois restricts them, so we do not plan island sinks around them. A loop vent needs room below the floor and a clear path to an existing vent, which is one more reason the island sink location should be decided early. Your plumber and the local inspector have the final say on the vent design for your house.
Dishwasher and disposal connections at the sink
The dishwasher drain usually connects at the disposal or at a wye on the sink tailpiece. To keep dirty sink water from siphoning back into the dishwasher, the drain hose is routed with a high loop under the counter or through an air gap mounted at the sink, as local code requires. Some municipalities want the air gap; others accept the high loop.
Adding a disposal for the first time needs a switched outlet or hard-wired circuit under the sink, which is electrical work. A new sink is also a good moment to replace old shut-off valves with quarter-turn valves so you can turn off the water quickly in the future.
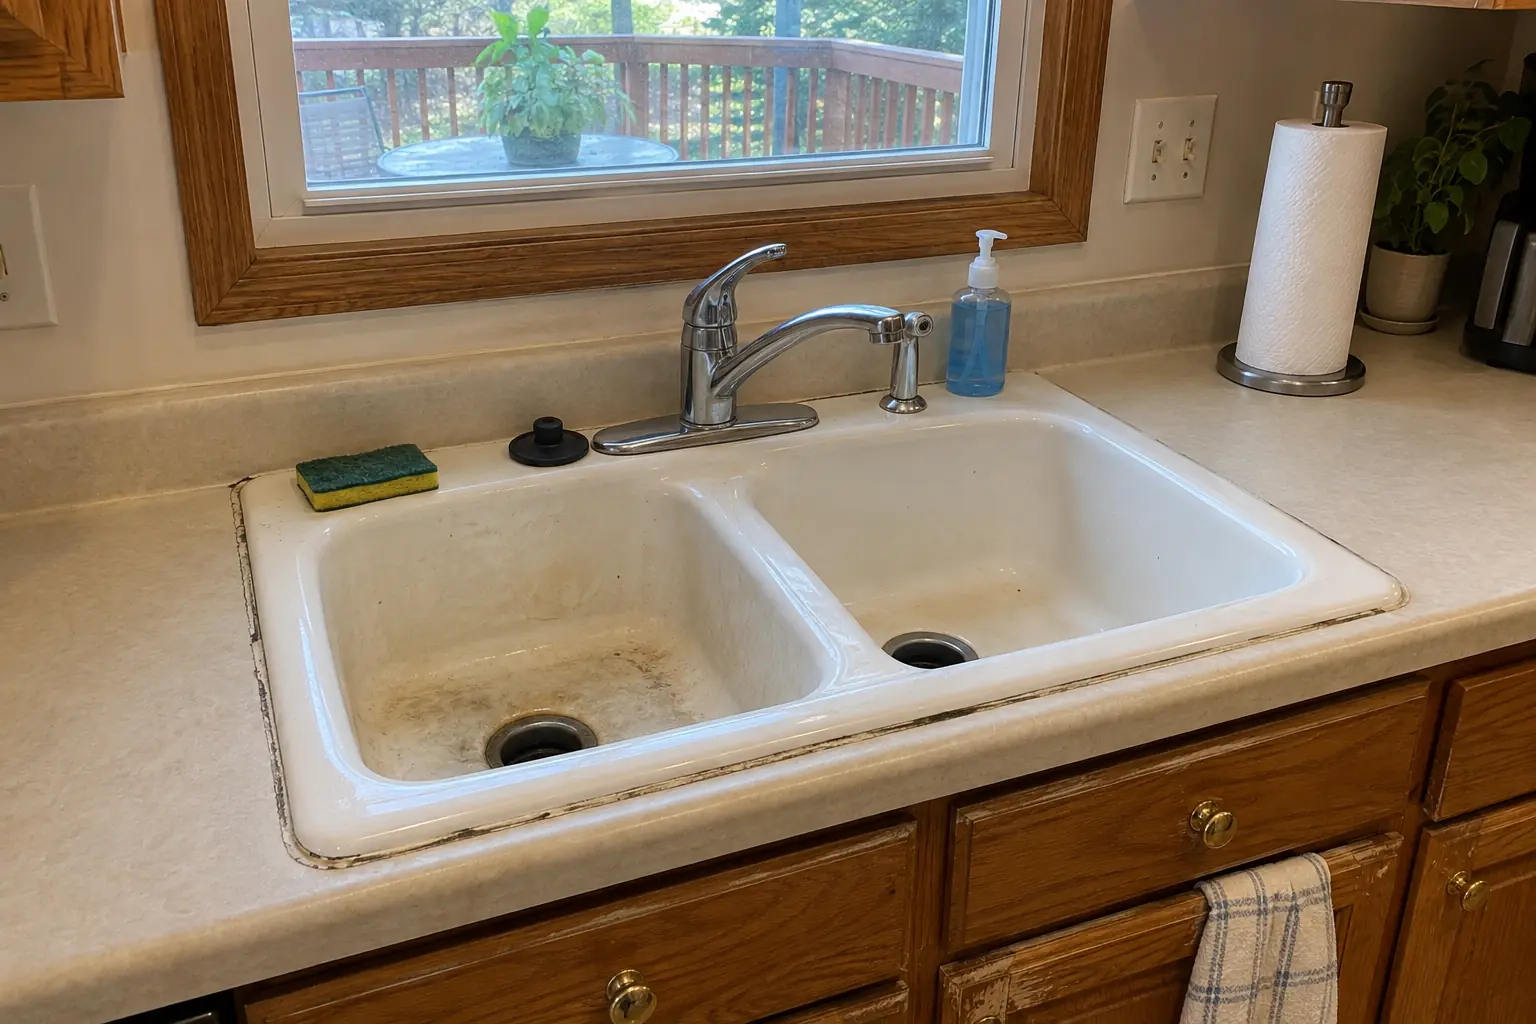 Before
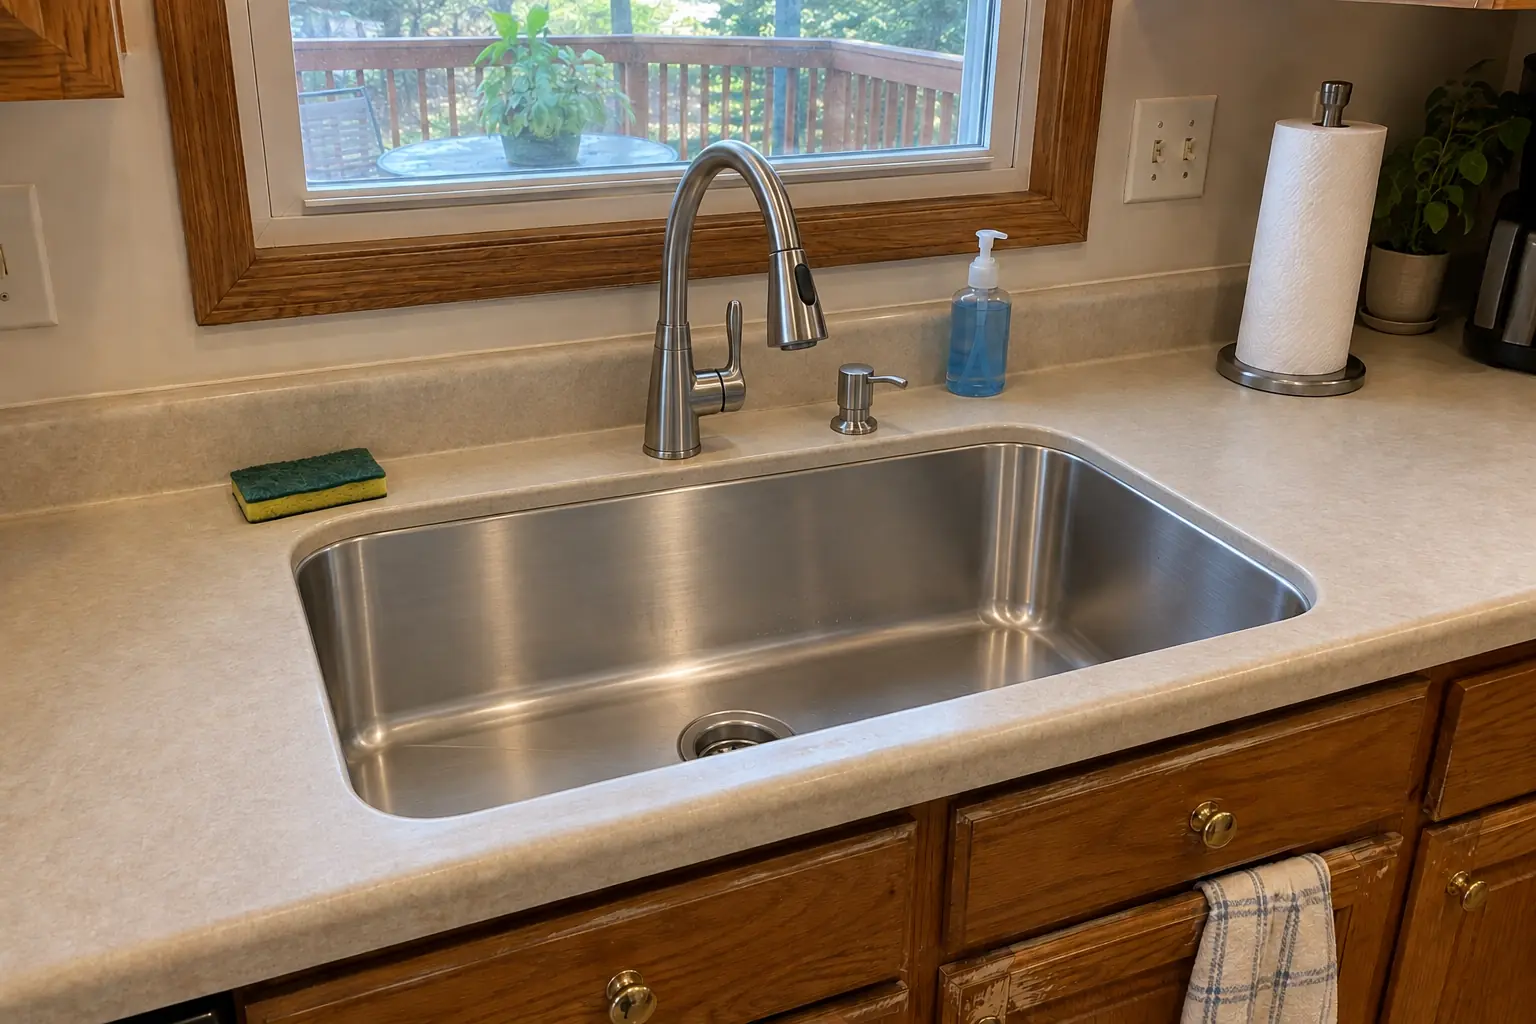 After
Permits and who does the work
Swapping a sink or faucet in the same place is often treated as a repair, while a new drain, a moved sink or new supply lines usually need a plumbing permit. Rules vary by village, and Chicago has its own permit process, so the plumber or contractor should confirm what applies to your address before work starts.
In Illinois, plumbing is done by IDPH-licensed plumbers, and the license is something you can ask to see. Electrical work for a disposal or a new outlet is done by an electrician licensed or registered with the municipality, since Illinois has no statewide electrician license.
What to check before you buy a new kitchen sink
Most sink replacement surprises come from buying before measuring. A few minutes with a tape measure and a flashlight under the counter save a return trip.
- Measure the base cabinet inside width; the sink must fit inside it with room for clips.
- Measure the existing cutout if you want to avoid countertop work.
- Count faucet holes in the sink or counter and compare with the faucet you like.
- Check bowl depth against the drain height in the wall; a very deep bowl can sit too low for the trap.
- Find the shut-off valves and note whether they turn freely.
- Ask whether your counter can be cut on site if the new sink is larger.
Frequently asked questions
How long does a kitchen sink replacement take?
Can I replace a drop-in sink with an undermount sink?
Is it expensive to move a kitchen sink to an island?
Can I use an air admittance valve for my island sink?
Do I need a permit to replace a kitchen sink?
Should I replace the faucet when I replace the sink?
Kitchen Plumbing Services in your town
- Carol Stream
- Naperville
- Schaumburg
- Wheaton
- Glen Ellyn
- Bloomingdale
- Bartlett
- Roselle
- Hanover Park
- Glendale Heights
- West Chicago
- Winfield
- Warrenville
- Lisle
- Downers Grove
- Lombard
- Villa Park
- Elmhurst
- Oak Brook
- Addison
- Itasca
- Wood Dale
- Elk Grove Village
- Hoffman Estates
- Arlington Heights
- Palatine
- Mount Prospect
- Des Plaines
- Park Ridge
- Skokie
- Evanston
- Northbrook
- Glenview
- Highland Park
- Buffalo Grove
- Lake Zurich
- Oak Park
- Berwyn
- Tinley Park
- Orland Park
- Bolingbrook
- Aurora
- Elgin
- St. Charles
- Geneva
- Batavia
- Crystal Lake
- Plainfield
- Woodridge
Sources
Keep reading
-
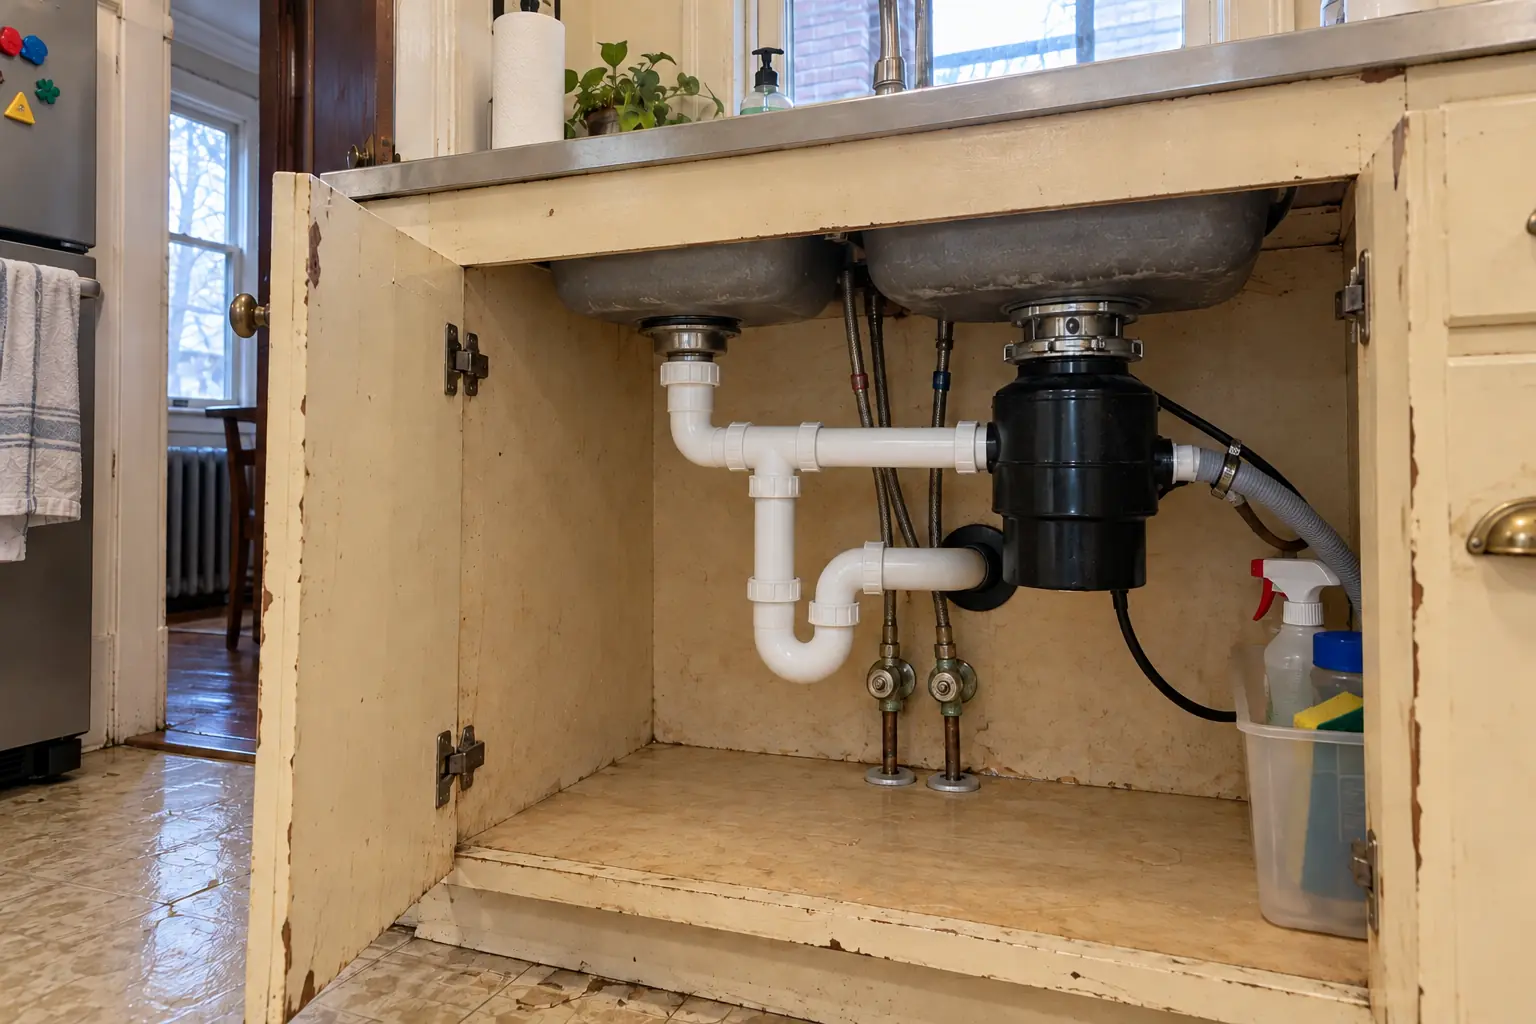 Plumbing, appliances and electricalGarbage Disposal Repair vs Replacement: How to DecideIn the garbage disposal repair vs replacement decision, repair a unit that is jammed, tripped or leaking at the sink flange, dishwasher hose or…3 min read
-
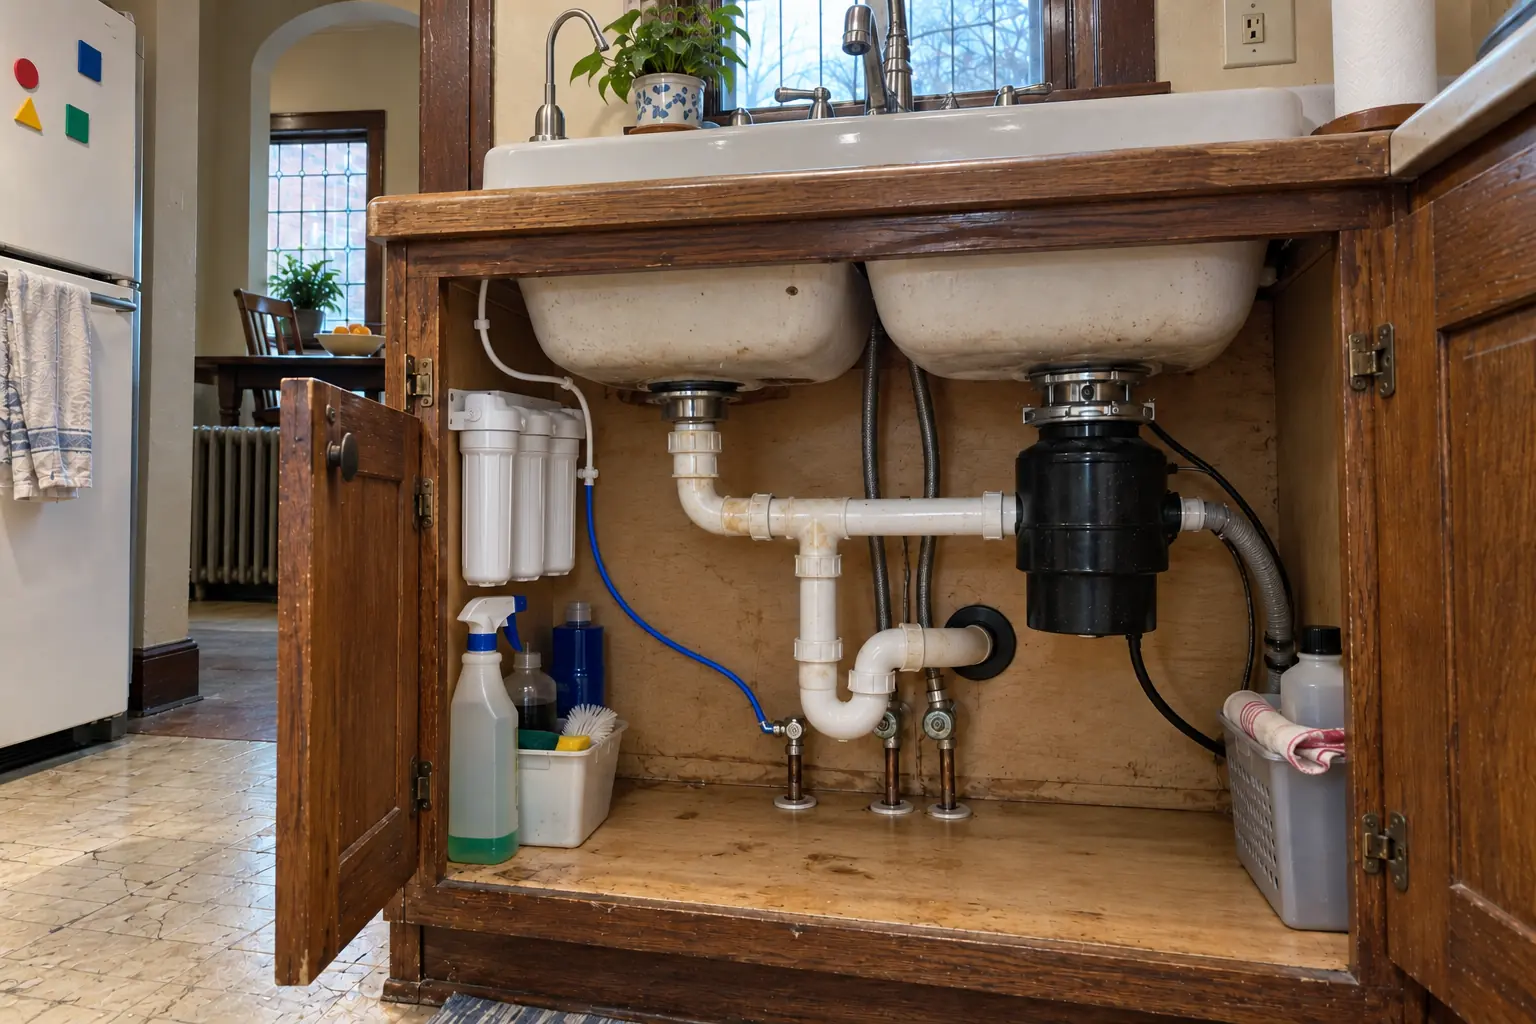 Plumbing, appliances and electricalUnder Sink Water Filter vs Reverse Osmosis: Choosing and Installing a Kitchen SystemUnder sink water filter vs reverse osmosis: a carbon filter mainly improves taste and odor and, when certified for it, reduces specific contaminants…3 min read
-
 Planning and designKitchen Layout Ideas: How to Design a Kitchen Layout That WorksMost kitchen layout ideas come from six types: one-wall, galley, L-shaped, U-shaped, island and peninsula. To design a kitchen layout that works…4 min read