Serving Warrenville & nearby Winfield, Wheaton

Kitchen Backsplash Installation in Warrenville, IL

Tile backsplashes set straight, grouted clean and finished around every outlet in Warrenville kitchens.

  • Crews working in Warrenville ZIP 60555, 60563
  • Most jobs done in days, with your kitchen still usable
  • Samples and a written quote before we start

Prefer a callback?

Leave your number and a Warrenville tile setter will call you.

Backsplash problems we solve in Warrenville

A backsplash is a small wall with a lot of cuts. In Warrenville we prep the wall, plan the layout so the tile ends evenly at the cabinets and windows, set it level, grout it and finish every edge and outlet so nothing looks patched.

Awkward edges and ends

Where the tile stops at an open wall or the end of an upper cabinet, we finish it with a metal edge profile, a bullnose or a pencil liner.

Peel-and-stick that didn't last

Vinyl stick-on panels don't like heat and steam. We pull them, repair the paint and drywall face and tile the wall.

Window or range hood in the middle

Tile around a window needs returns or trim; tile behind a hood often runs to the ceiling. We plan both before starting.

Grease-prone spot behind the range

The wall behind the stove takes the most grease. A tile with low porosity and fewer joints keeps cleaning easy.

Uneven wall surface

Large tiles need a flat wall. We fill low spots and grind high ones so the face of the backsplash reads as one plane.

Bare wall behind the counters

If the wall above the counter is just paint, every spatter shows. Tile gives it a surface you can scrub.

Old 4-inch splash with nothing above

A short stone or laminate lip with bare wall above looks unfinished. We can tile over or above it, or remove it and run tile down to the counter.

Outlets sunk behind the tile

Outlets recessed behind new tile are a common shortcut. We use box extenders so receptacles and covers sit flush with the finished surface.
What we do on the job

  • Layout and tile selectionHelp choosing tile, grout color and pattern, and a layout planned around the range, sink and windows.
  • Protection and removalCounters and cabinets covered, outlets shut off, old tile or splash removed.
  • Outlet box extendersExtender rings so outlets and switches sit flush with the tile face.
  • Setting the tileWe set the field tile, the cuts and the details around the window and hood.
  • Edges and trimFinished ends at open walls, cabinet sides and the ceiling line.
  • Caulk at the counterFlexible caulk where tile meets the counter and the cabinets.
  • Sealing and cleanupNatural stone and cement-based grout sealed when needed; the kitchen cleaned.

Materials and finishes

Grout typesUnsanded for narrow joints, sanded for wider ones, epoxy where stain resistance matters most.
Subway tileClassic 3x6 or longer rectangles in a running bond, stacked or herringbone layout.
Slab backsplashA full-height sheet of quartz, stone or porcelain matching the counters, with no grout lines.
Handmade-look and zelligeUneven edges and glaze give a hand-crafted look; the layout needs a little more patience.
Natural stoneStone tile looks rich and needs a sealer to resist stains.

What the work looks like in Warrenville homes

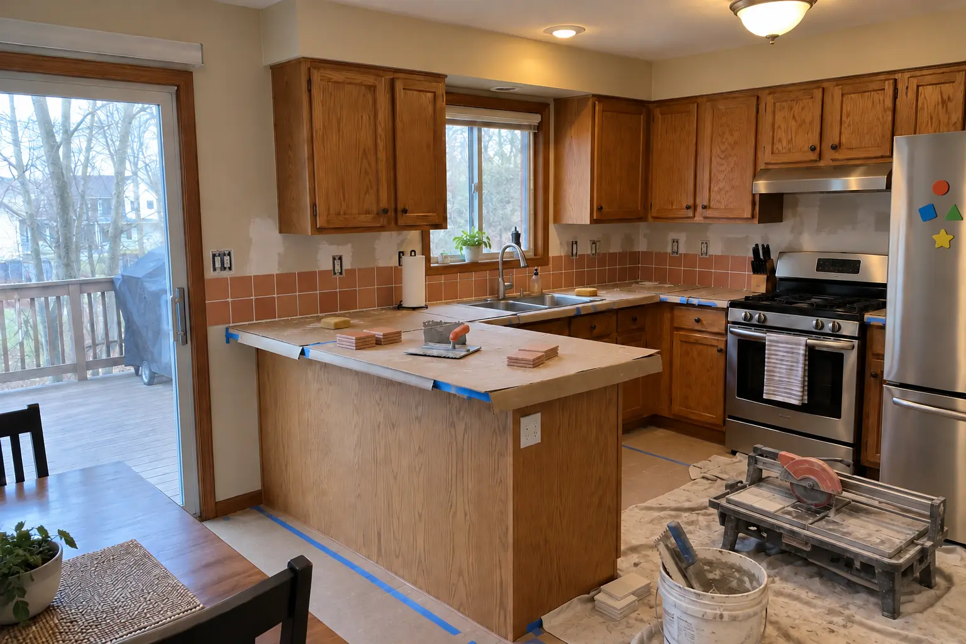
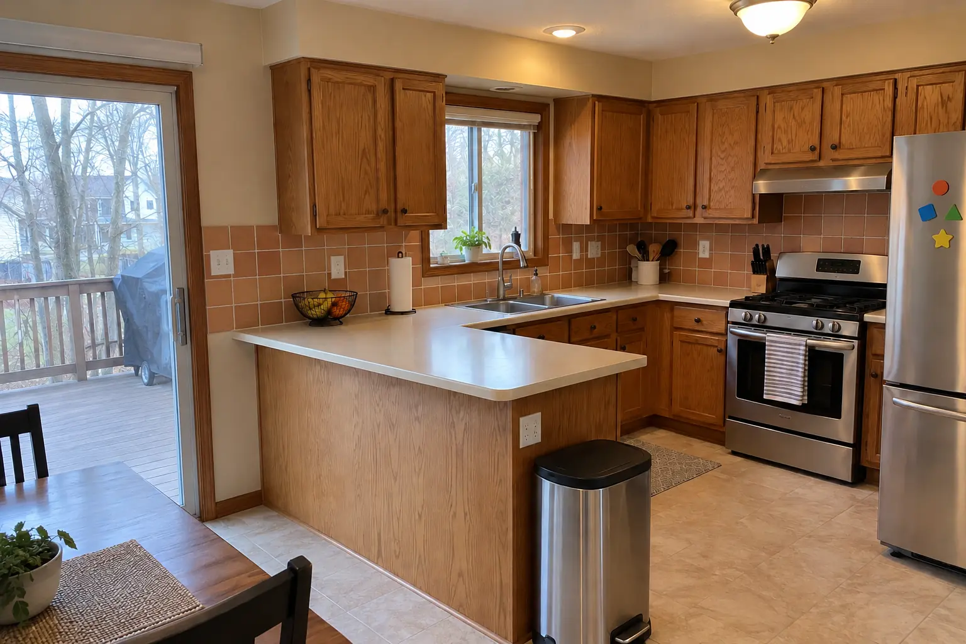
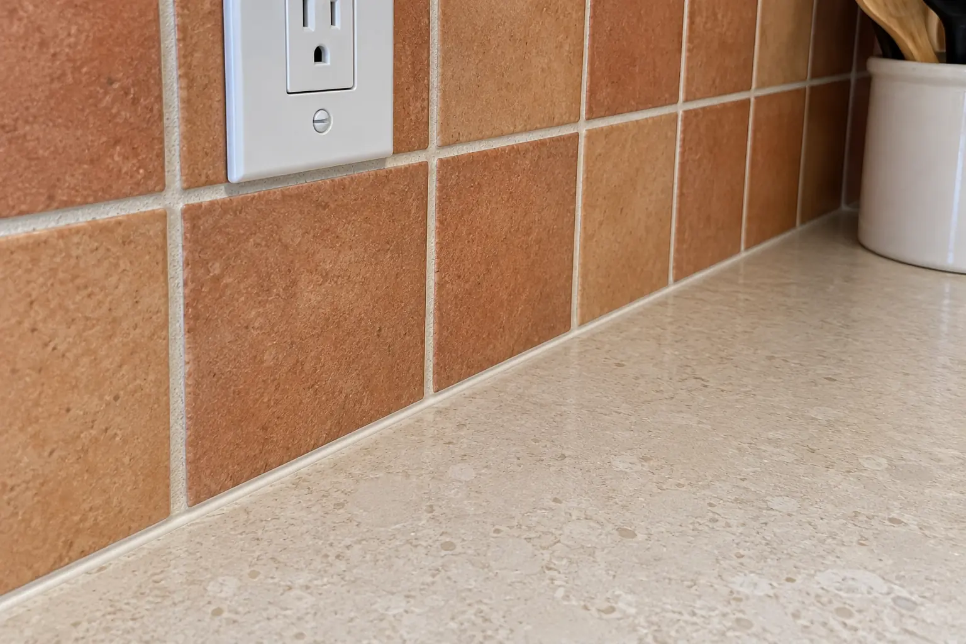
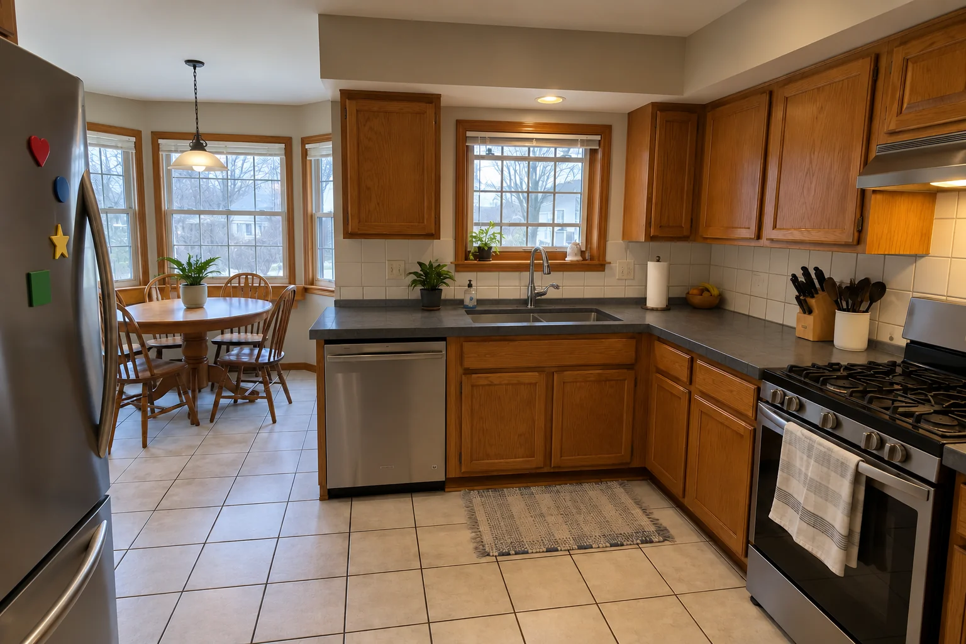
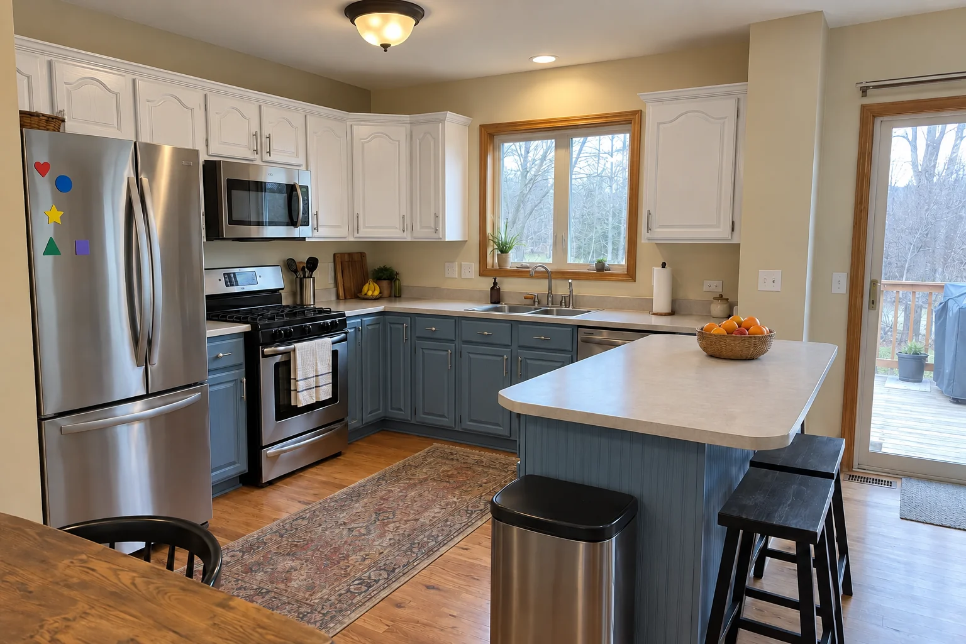
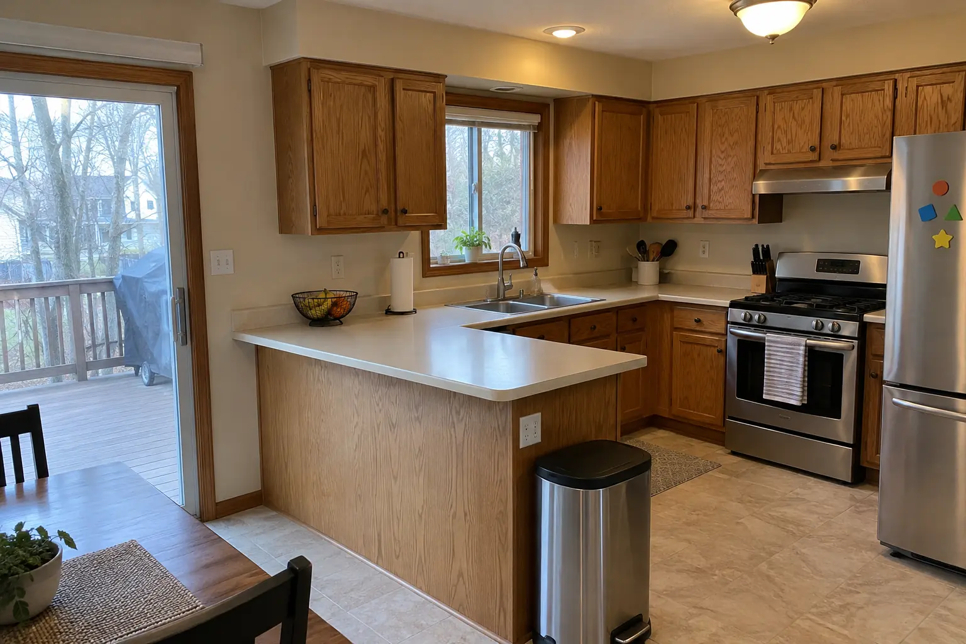
Kitchen Backsplash Installation in a 1980s-1990s two-story colonial / tract house — beforeBefore
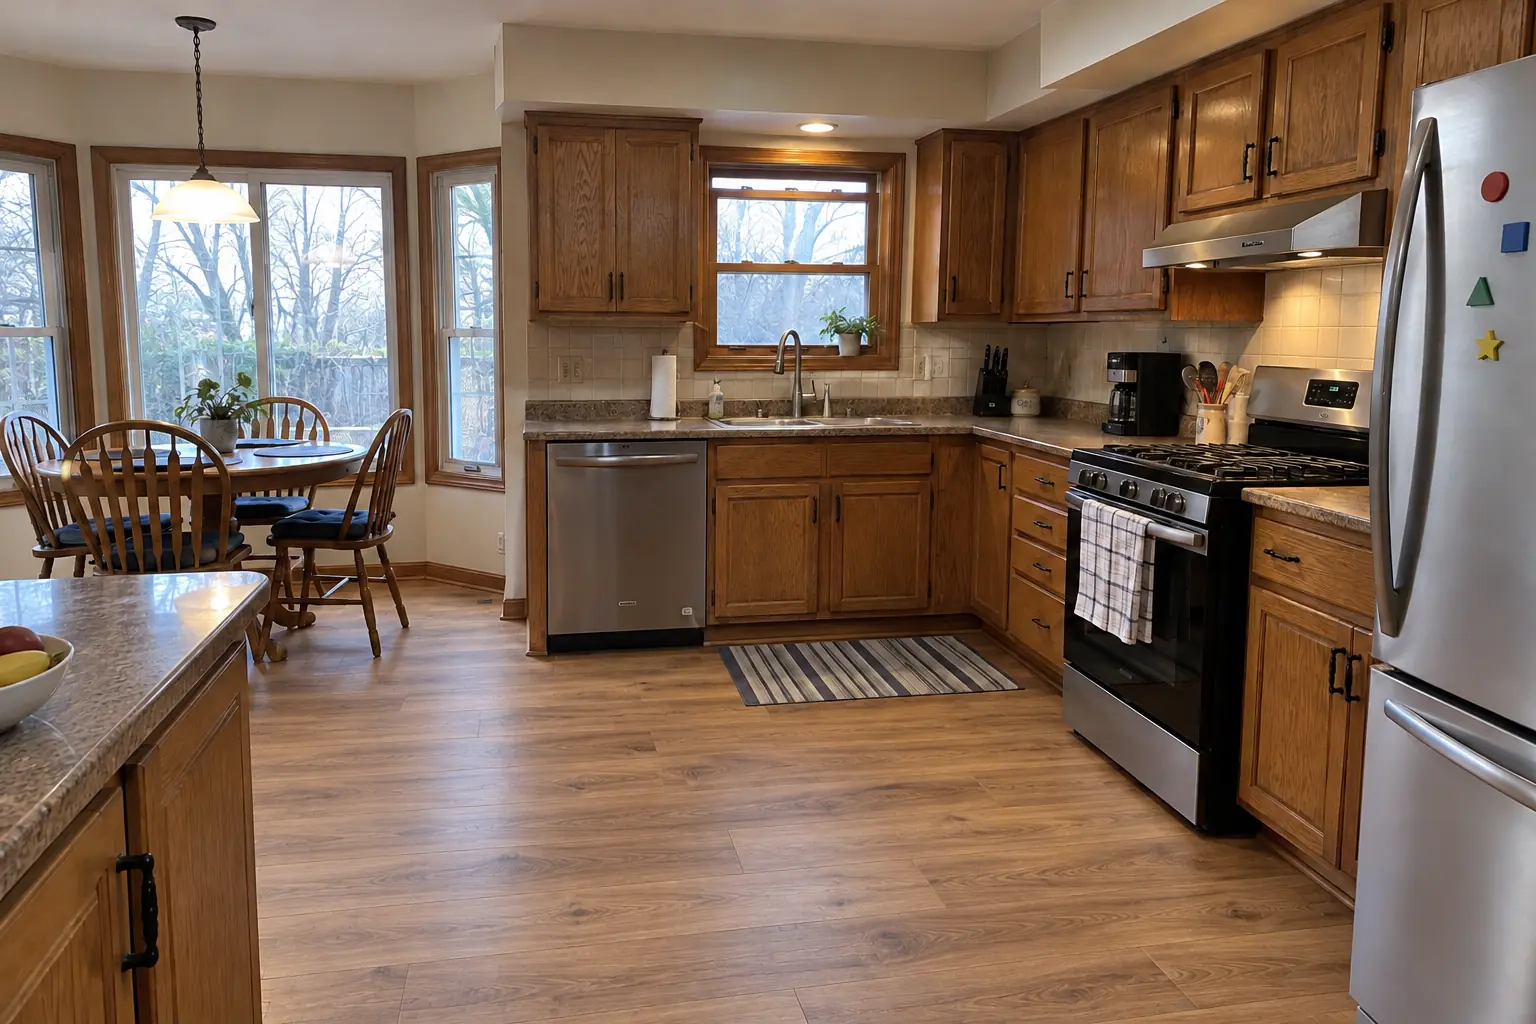
Kitchen Backsplash Installation in a 1980s-1990s two-story colonial / tract house — in progressIn progress
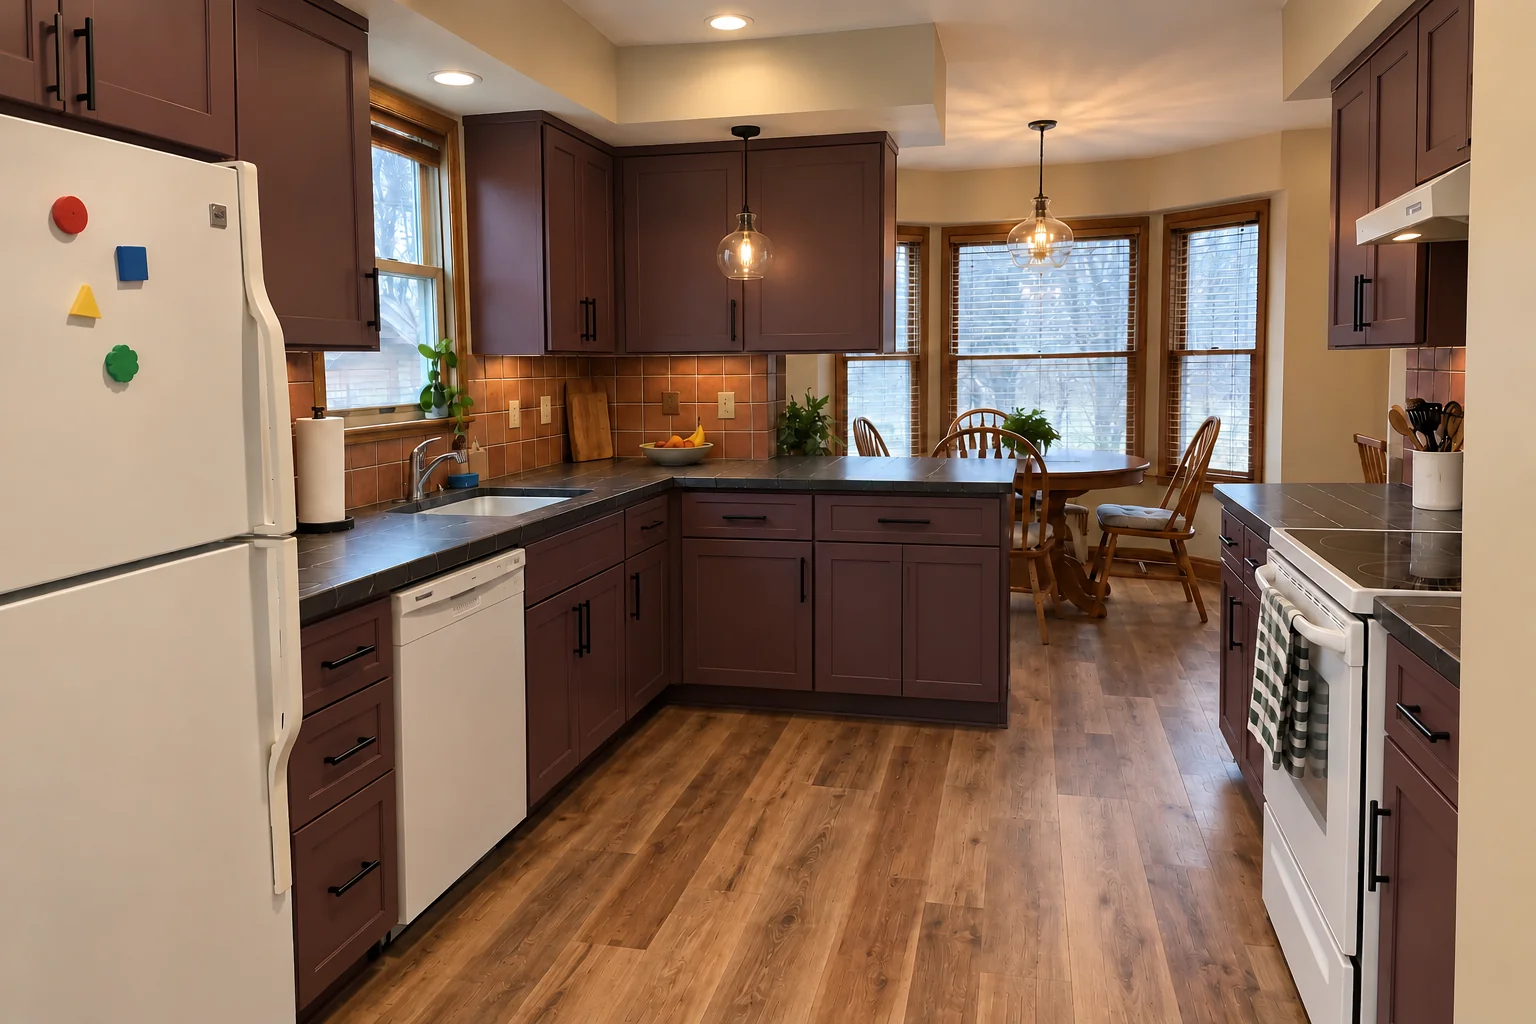
Kitchen Backsplash Installation in a 1980s-1990s two-story colonial / tract house — afterAfter
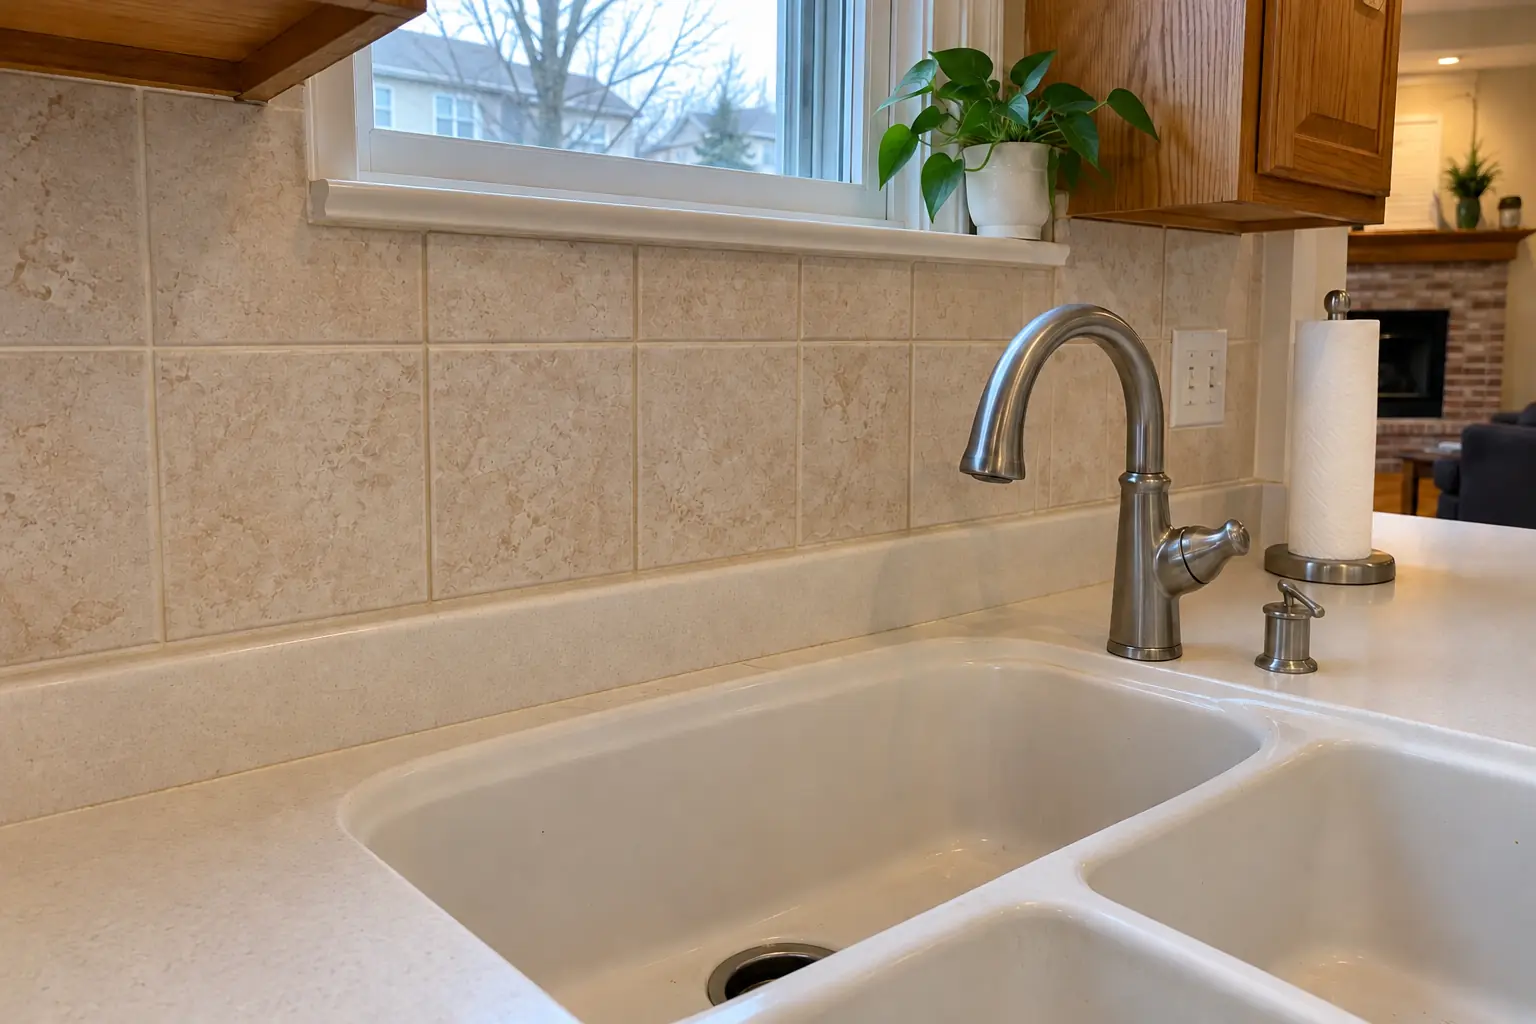
Kitchen Backsplash Installation in a 1980s-1990s two-story colonial / tract house — detailDetail

Kitchen Backsplash Installation in a 1980s two-story, Warrenville

A 1980s two-story near Thornwilde, a typical kitchen for Warrenville. What we started with: almond laminate with a backsplash lip. The main complaint was a laminate backsplash that dated the kitchen. After: a terracotta-look square tile backsplash with clean edges and outlets set flush. Work included outlet box extenders, edges and trim, plus sealing and cleanup.
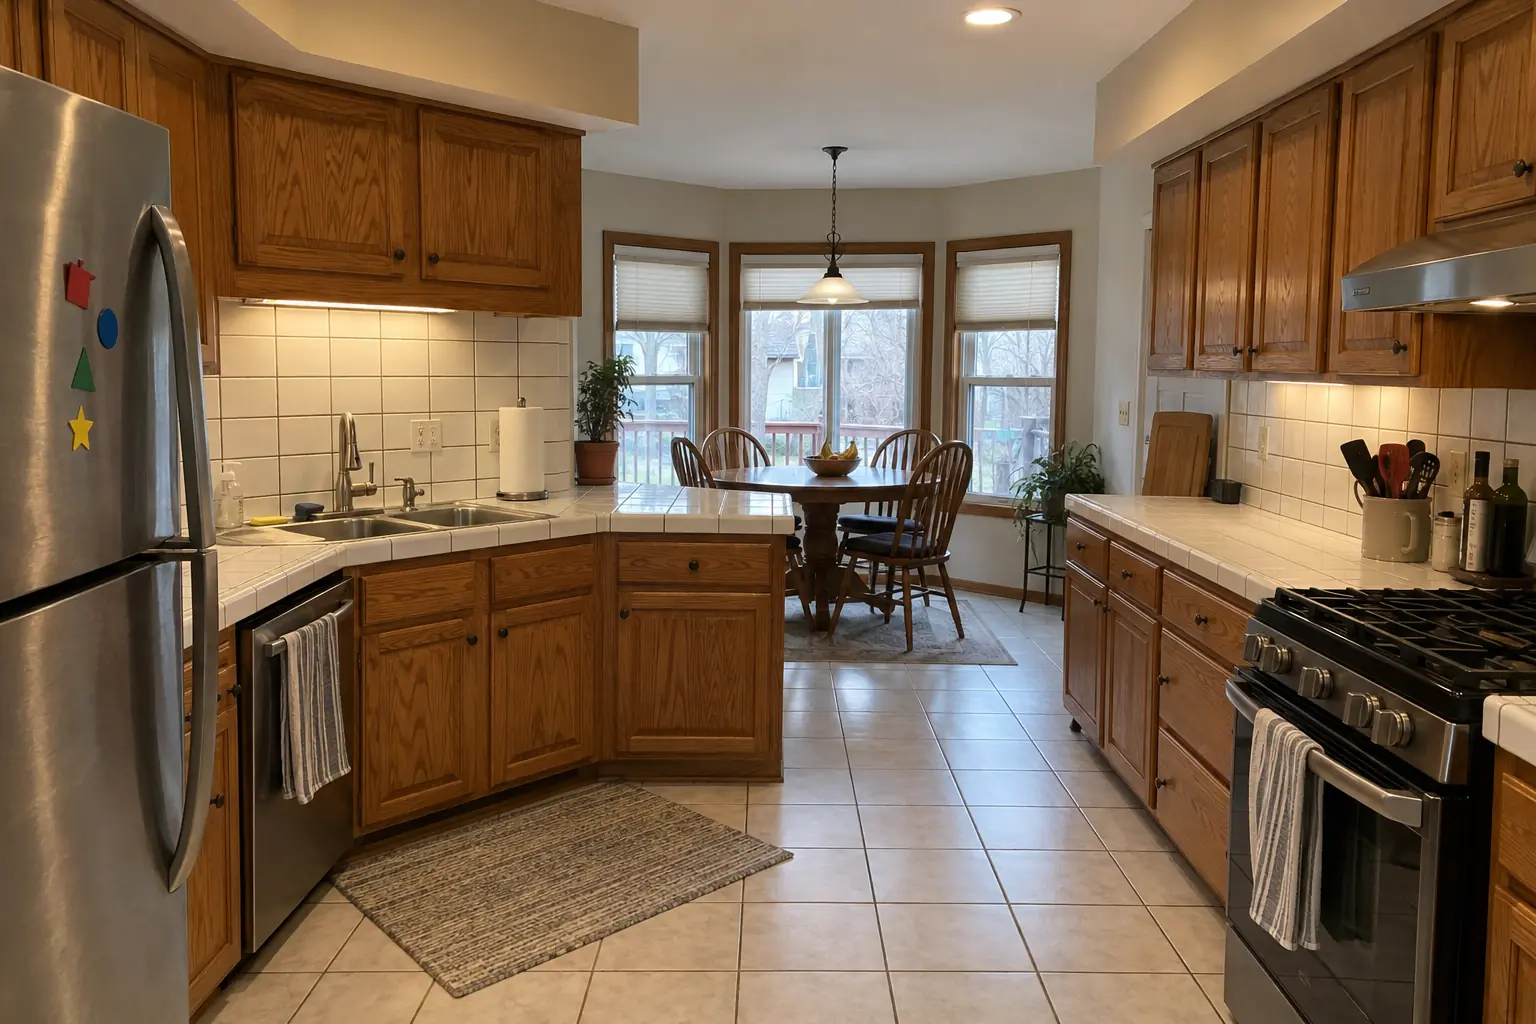
Kitchen Backsplash Installation project in Wheaton, beforeBefore
Kitchen Backsplash Installation project in Wheaton, afterAfter

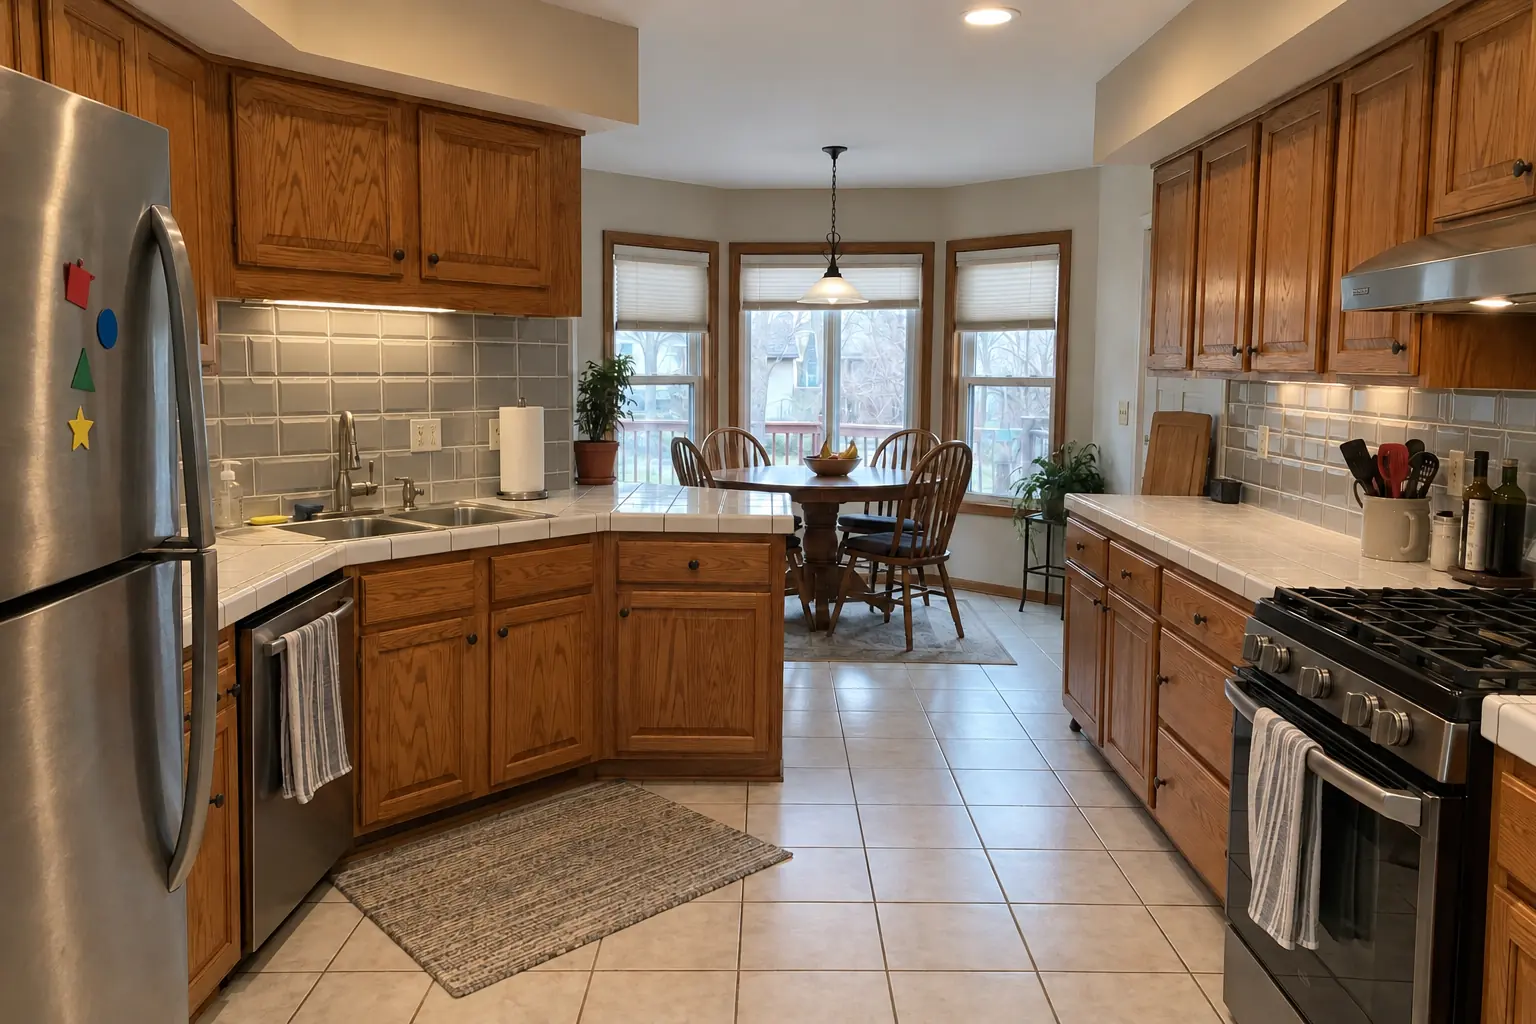
Kitchen Backsplash Installation in a two-story colonial from the 1990s, Wheaton

This one is a two-story colonial from the 1990s near Downtown Wheaton. What we started with: white ceramic tile with dark stained grout lines. The main complaint was old tile with stained grout. Finished kitchen: a gray beveled subway tile backsplash with clean edges and outlets set flush. On site this meant layout and tile selection, protection and removal, plus setting the tile.

Kitchen Backsplash Installation in Wheaton →
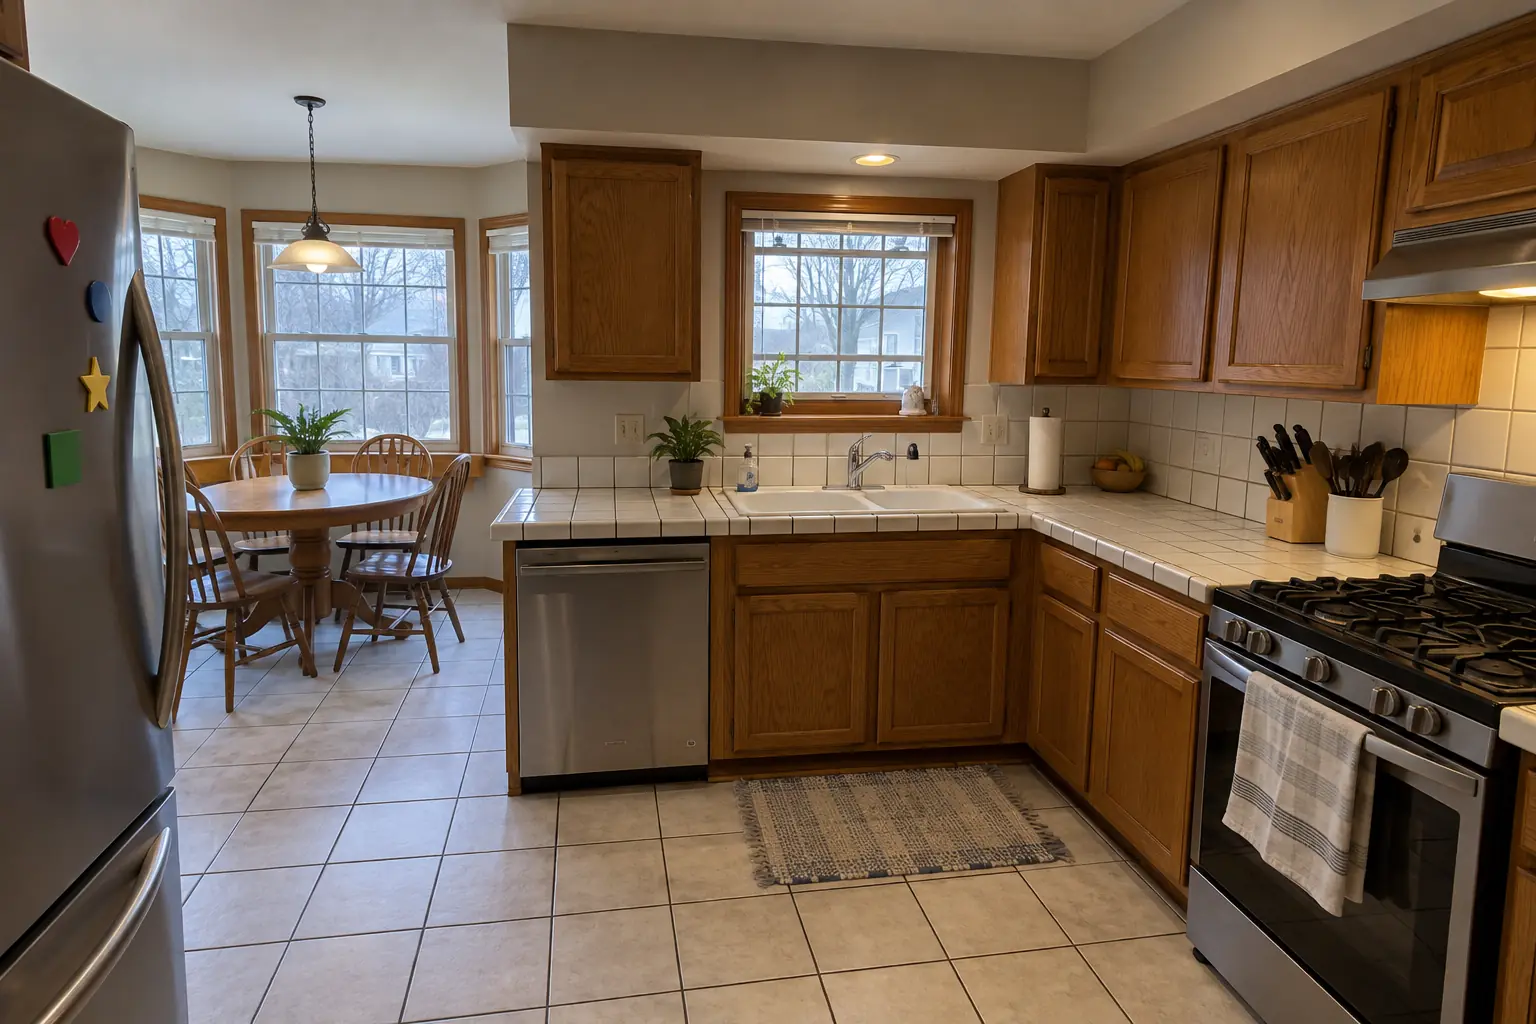
Countertop Fabrication & Installation project near Warrenville, beforeBefore
Countertop Fabrication & Installation project near Warrenville, afterAfter

Warrenville kitchen, two-story colonial from the 1990s: countertop fabrication & installation

What changed: charcoal concrete-look quartz countertops with a tight seam, an undermount sink and a new faucet.

Countertop Fabrication & Installation in Warrenville →
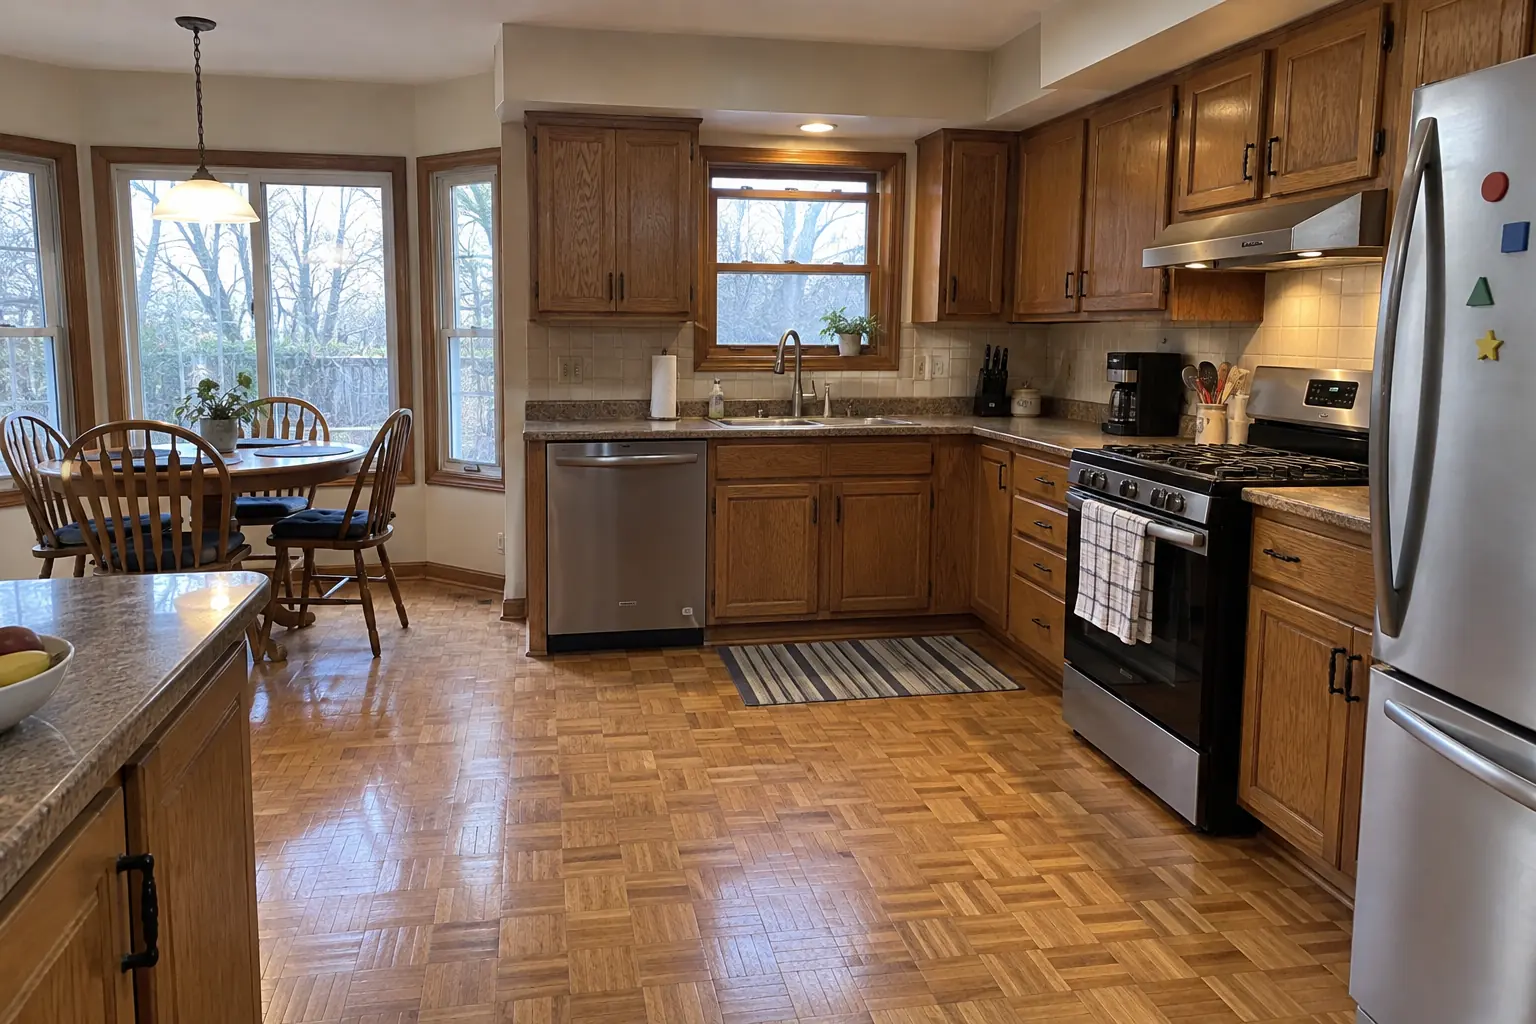
Kitchen Flooring Installation project near Warrenville, beforeBefore
Kitchen Flooring Installation project near Warrenville, afterAfter

Kitchen Flooring Installation in a 1990s two-story colonial, Warrenville

What changed: warm oak luxury vinyl plank flooring through the kitchen with clean transitions.

Kitchen Flooring Installation in Warrenville →
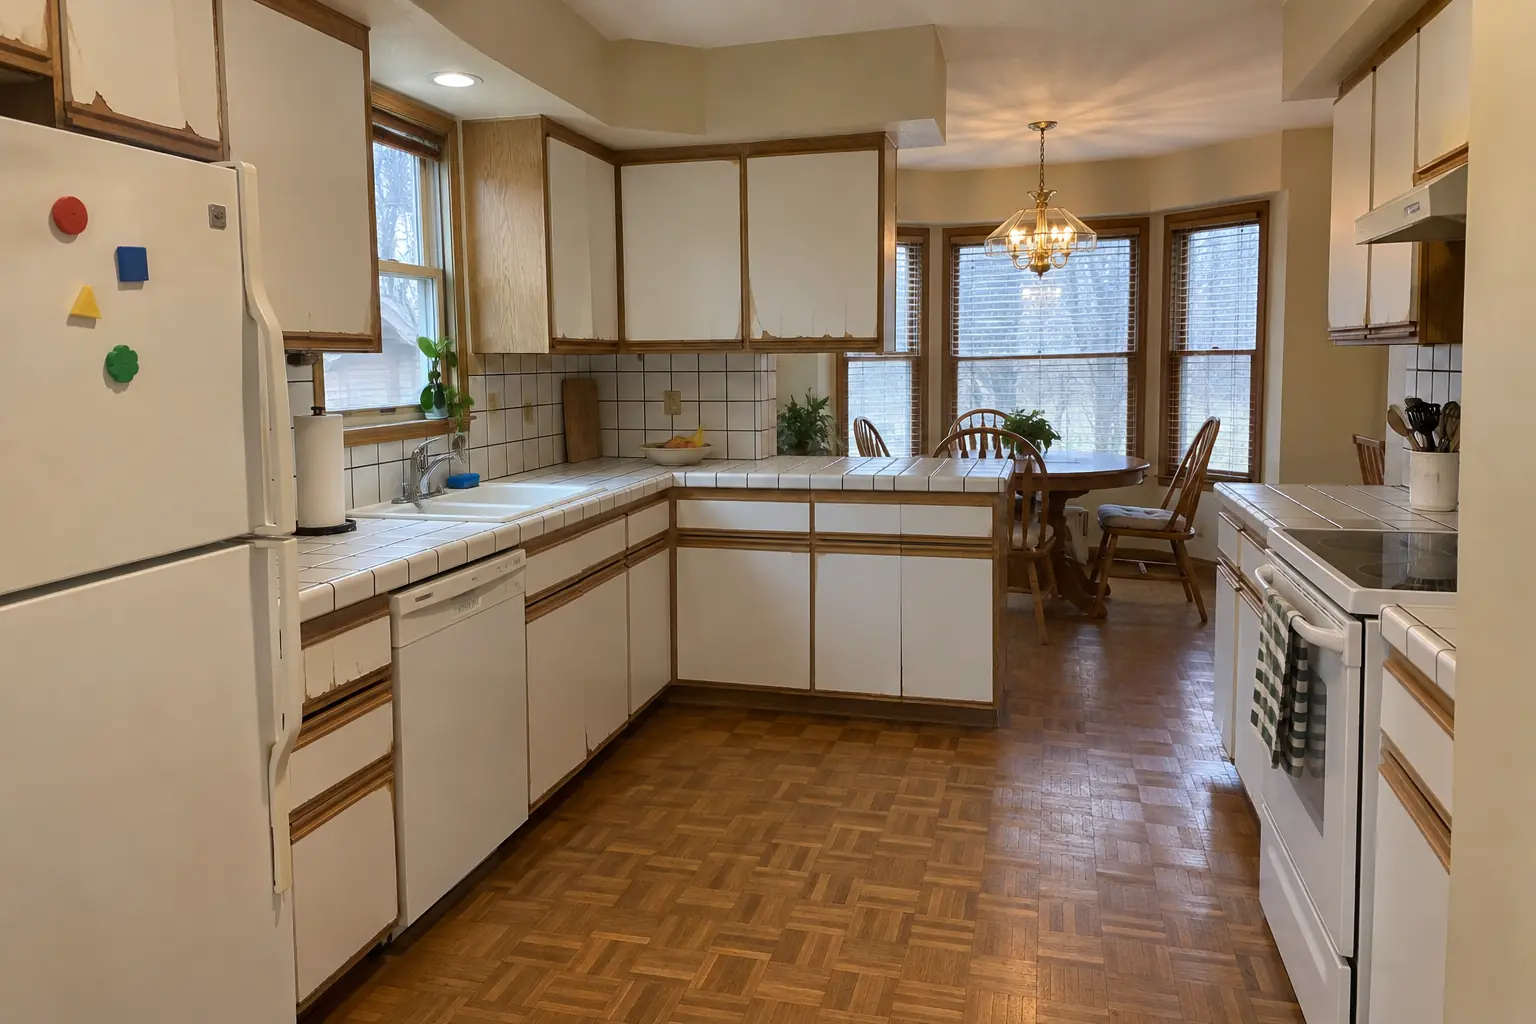
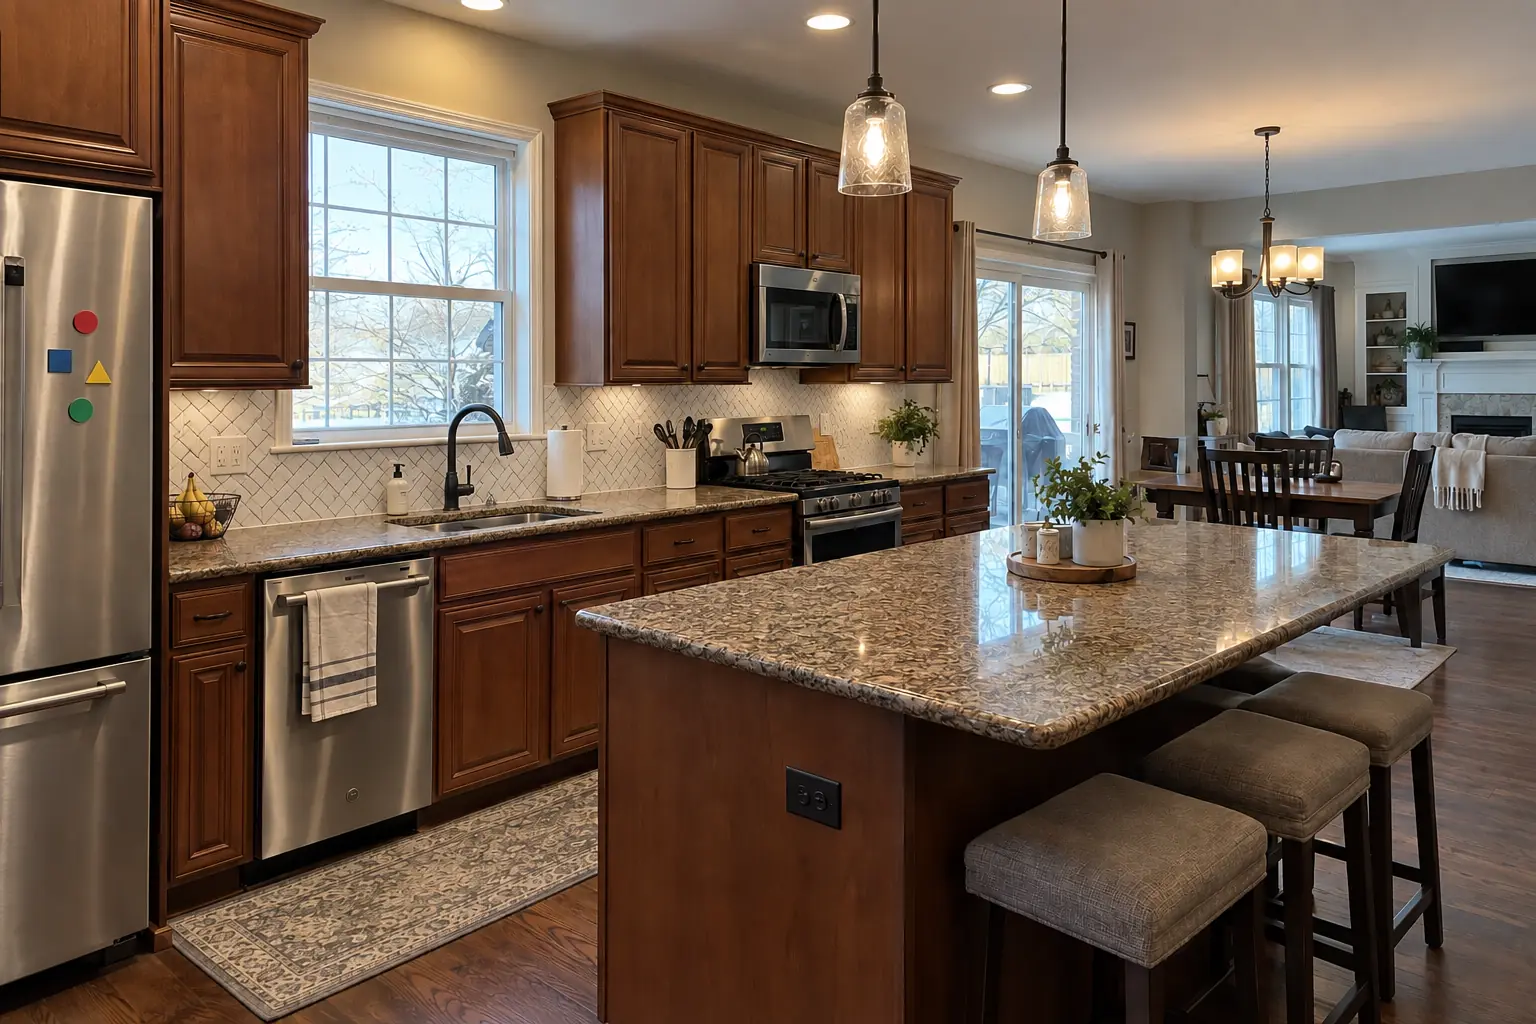
Kitchen Remodeling project near Warrenville, beforeBefore
Kitchen Remodeling project near Warrenville, afterAfter

Before and after: a two-story colonial from the 1990s in Warrenville

Finished: cabinets in muted aubergine with matte black pulls, dark soapstone-look quartz counters, a terracotta-look square tile backsplash, hickory luxury vinyl plank flooring and two glass pendants and recessed lights.

Kitchen Remodeling in Warrenville →

How your backsplash installation goes

  1. Pick tile and patternBring samples or ideas; we help you choose tile, grout color and layout.
  2. Measure and planA site visit to check the wall and lay out the pattern on paper.
  3. Prep and setWall repaired, outlets extended and tile set — often in a day or two for a typical kitchen.
  4. Grout and finishJoints filled, edges trimmed, counter line caulked and the room cleaned.

Kitchen Backsplash Installation questions from Warrenville homeowners

Can you tile over my existing backsplash?
Occasionally. If the old tile is loose or uneven, it has to come off first.
How long does a backsplash installation take?
Usually a couple of days. Larger walls, mosaics or stone add time.
Can tile go over drywall?
Yes. Sound, flat drywall is a fine base for a kitchen backsplash once it is clean and primed.
Which grout should I use?
Unsanded for joints under about an eighth of an inch, sanded for wider ones and epoxy where you want maximum stain resistance.
Do you move outlets or add under-cabinet lighting?
Box extenders, yes. Any new or moved electrical is done before tiling, so no tile needs cutting later.
Warrenville contractor registration: do kitchen contractors need it?
City requires every business operating in Warrenville to hold a business license ($75, calendar year). ask city to confirm. We take care of that before work starts.
Which Warrenville homes do you most often see for backsplash installation?
In Warrenville we see older 'old neighborhood' with mixed housing styles near Galusha Avenue, Large wooded-lot homes near Cantigny and 1970s subdivisions. Each comes with its own walls, wiring and plumbing, and we plan the job around them.
Do I need a permit for backsplash installation in Warrenville?
It depends on the scope. Warrenville's rule in short: A permit is required for remodeling or renovation of a kitchen. We handle the permit when one is needed with Community Development Department, Building Division.
Do you work in my part of Warrenville?
Yes. Our crews work across Warrenville, including Summerlakes, Fox Hollow, Warrenville Lakes, Timber Creek — ZIP 60555, 60563 — and nearby Winfield, Wheaton, Naperville.

Working in Warrenville

  • A lot of Warrenville kitchens date from the 1970s. We know these layouts well and what is worth keeping.
  • Most Warrenville homes are single-family. We protect floors and driveways and leave the site clean every day.
  • We know how Community Development Department, Building Division handles kitchen permits and pull them for you.

SummerlakesFox HollowWarrenville LakesTimber CreekSaddle RidgeThornwilde

ZIP 60555ZIP 60563

Kitchen Backsplash Installation nearby

Planning a kitchen project in Warrenville?

Call us — we'll check your ZIP, answer your questions and book an in-home estimate.
Call now (708) 400-7049
Call (708) 400-7049Callback