Window too low for a new backsplash or faucet
A tall faucet or a new backsplash can run into a low sill. We can raise the sill, change the window size or choose a unit that fits the new layout.
Serving St. Charles & nearby Geneva, West Chicago
A new window over the sink in your St. Charles kitchen that opens easily, seals tight and fits the trim around it.
We install new kitchen windows: a casement you can crank open over the faucet, a slider, a double-hung or a garden window. In St. Charles we handle same-size replacements, larger openings with a new header, and the permits and lead-safe prep those jobs can need.
A tall faucet or a new backsplash can run into a low sill. We can raise the sill, change the window size or choose a unit that fits the new layout.
New windows need clean interior trim. We install casing and a stool or a tiled return, ready for paint.
Over a deep counter, a crank handle or a sliding sash is easier to use than lifting a heavy bottom sash.
A soft, dark sill means water has been getting in. We check how far the rot goes and repair the opening before the new window goes in.
Drafty kitchen windows waste heat and fog up. Replacement with insulated glass and a sealed installation fixes both.
A garden window pushes out from the wall and gives plants and light more room over the sink. We install it in a properly sized and flashed opening.
Newer insulated windows usually cut outside noise noticeably compared with single-pane glass.
A larger window is a bigger job than a same-size swap: framing, exterior finish and interior trim all change. We plan it all together.
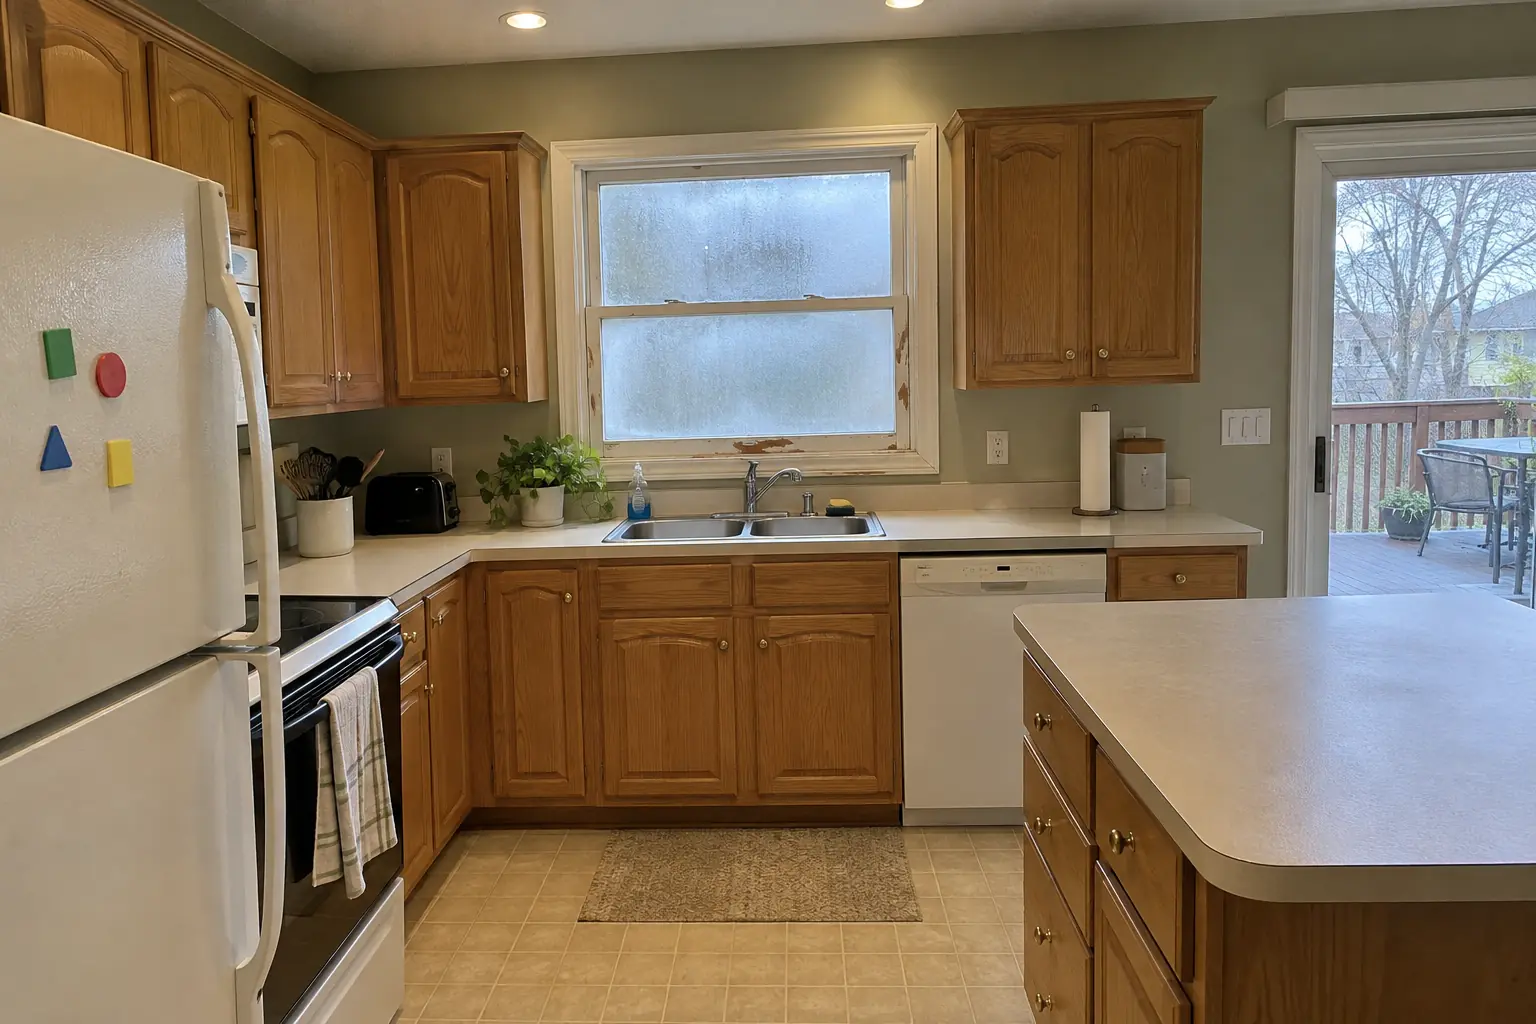 Before
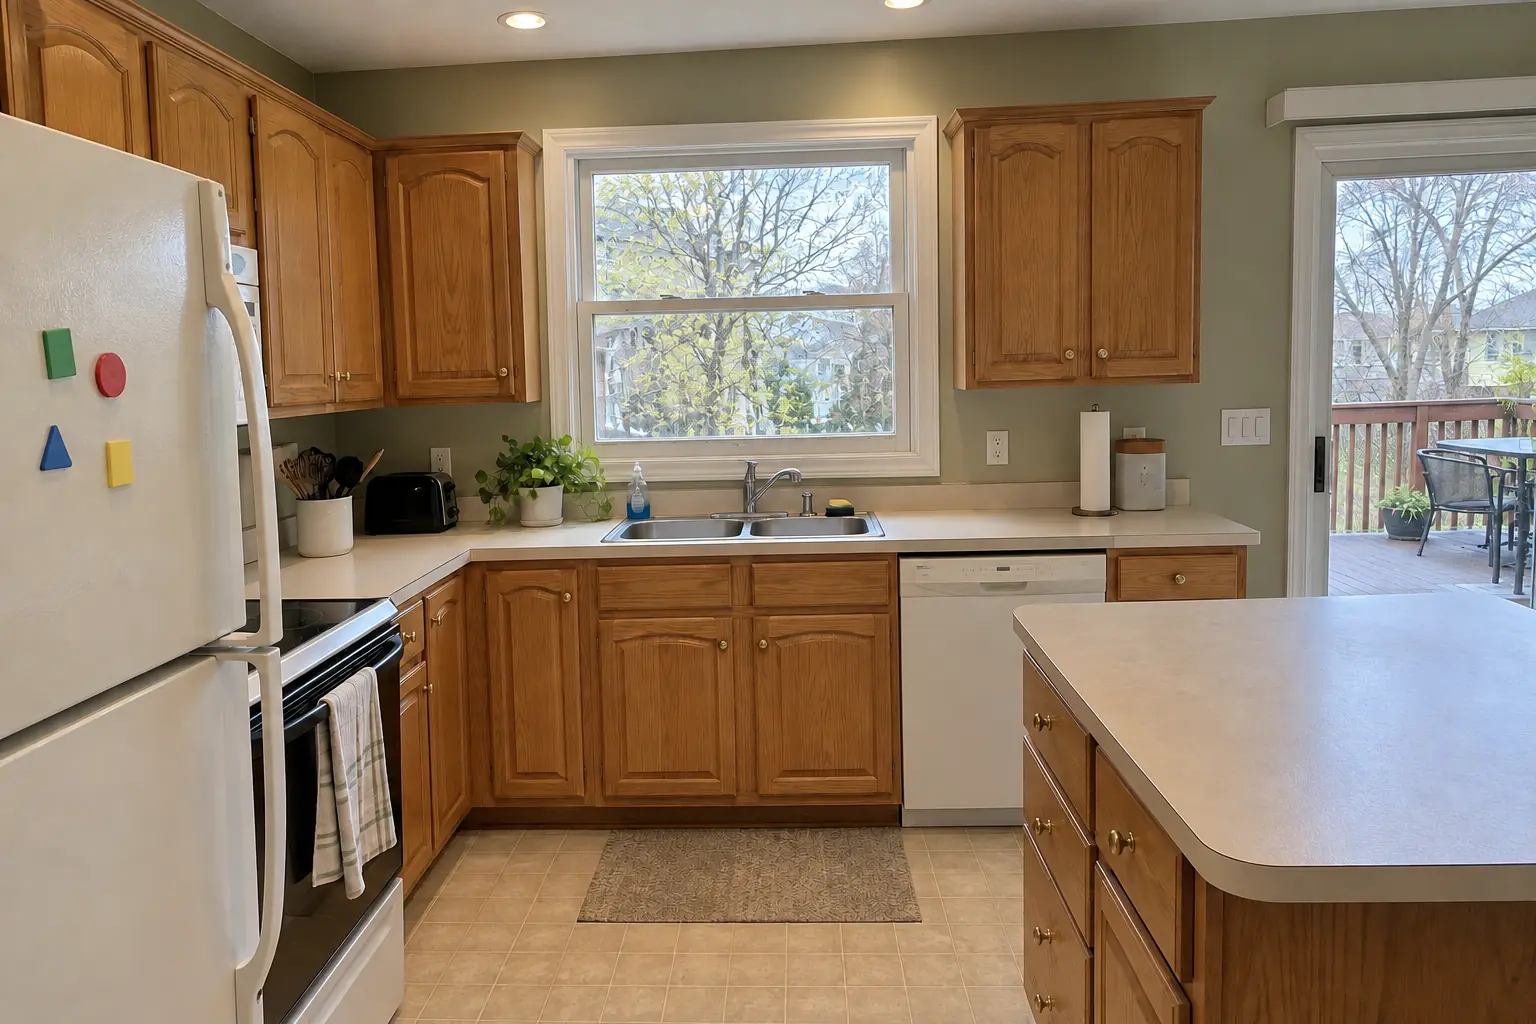 After
The site: a 1980s two-story in St. Charles. Before: white cast-iron double sink. The main complaint was fogged glass and peeling paint on the window over the sink. After: a new larger double-hung window over the sink with clean white trim. Work included permits and approvals, flashing and waterproofing, plus exterior trim and capping.
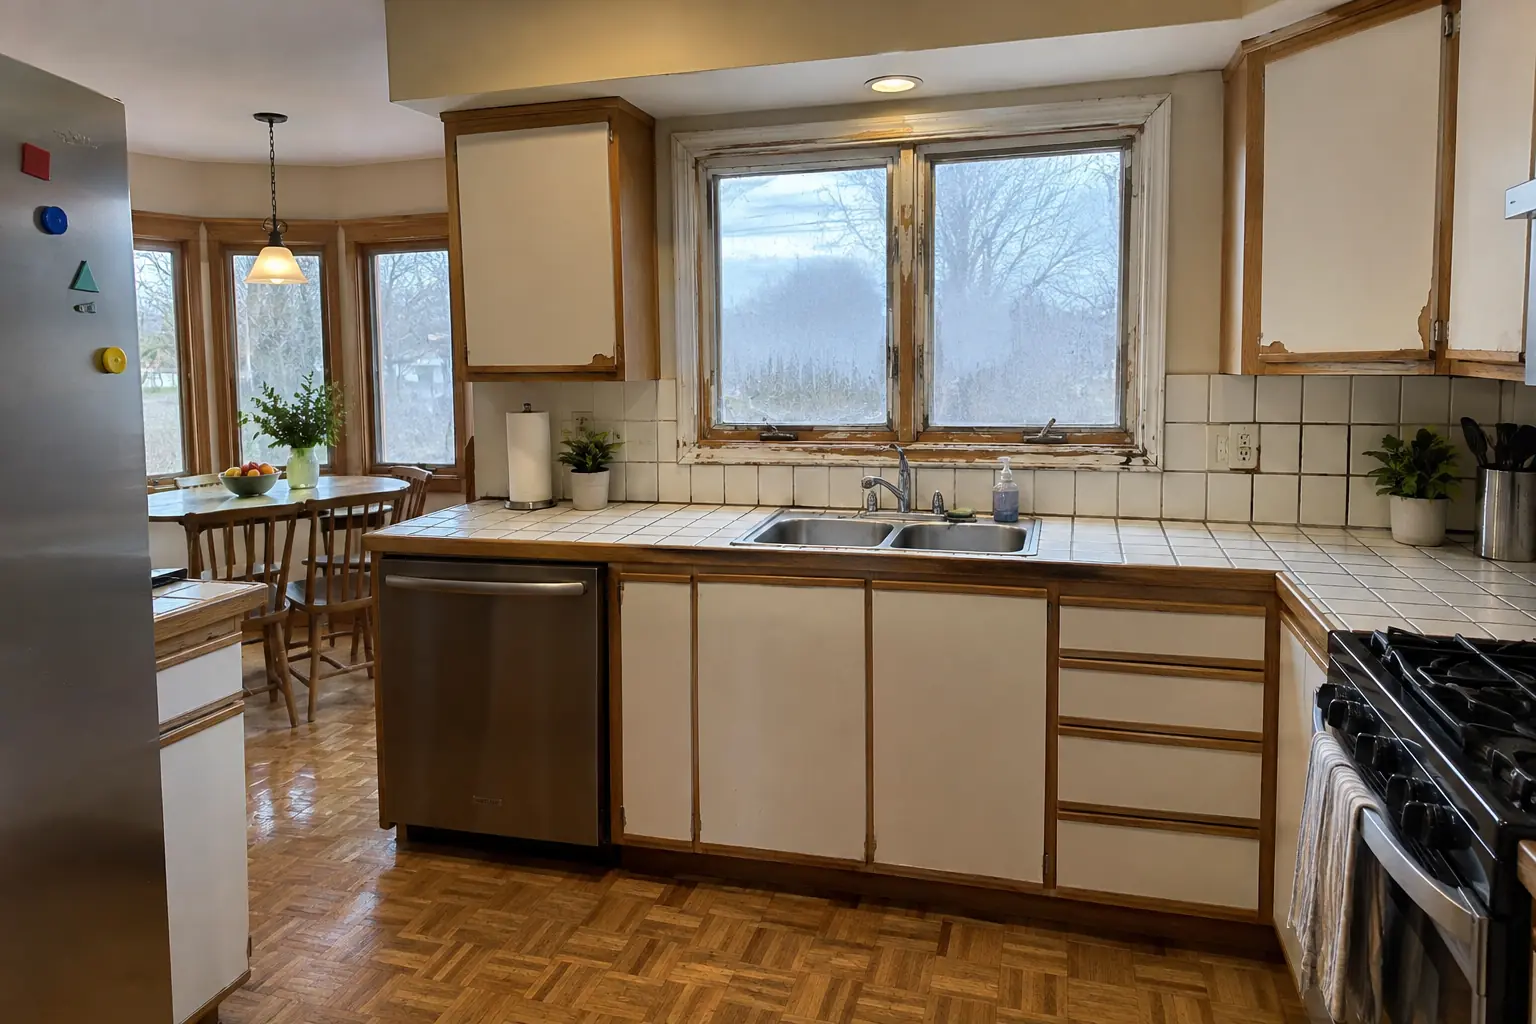 Before
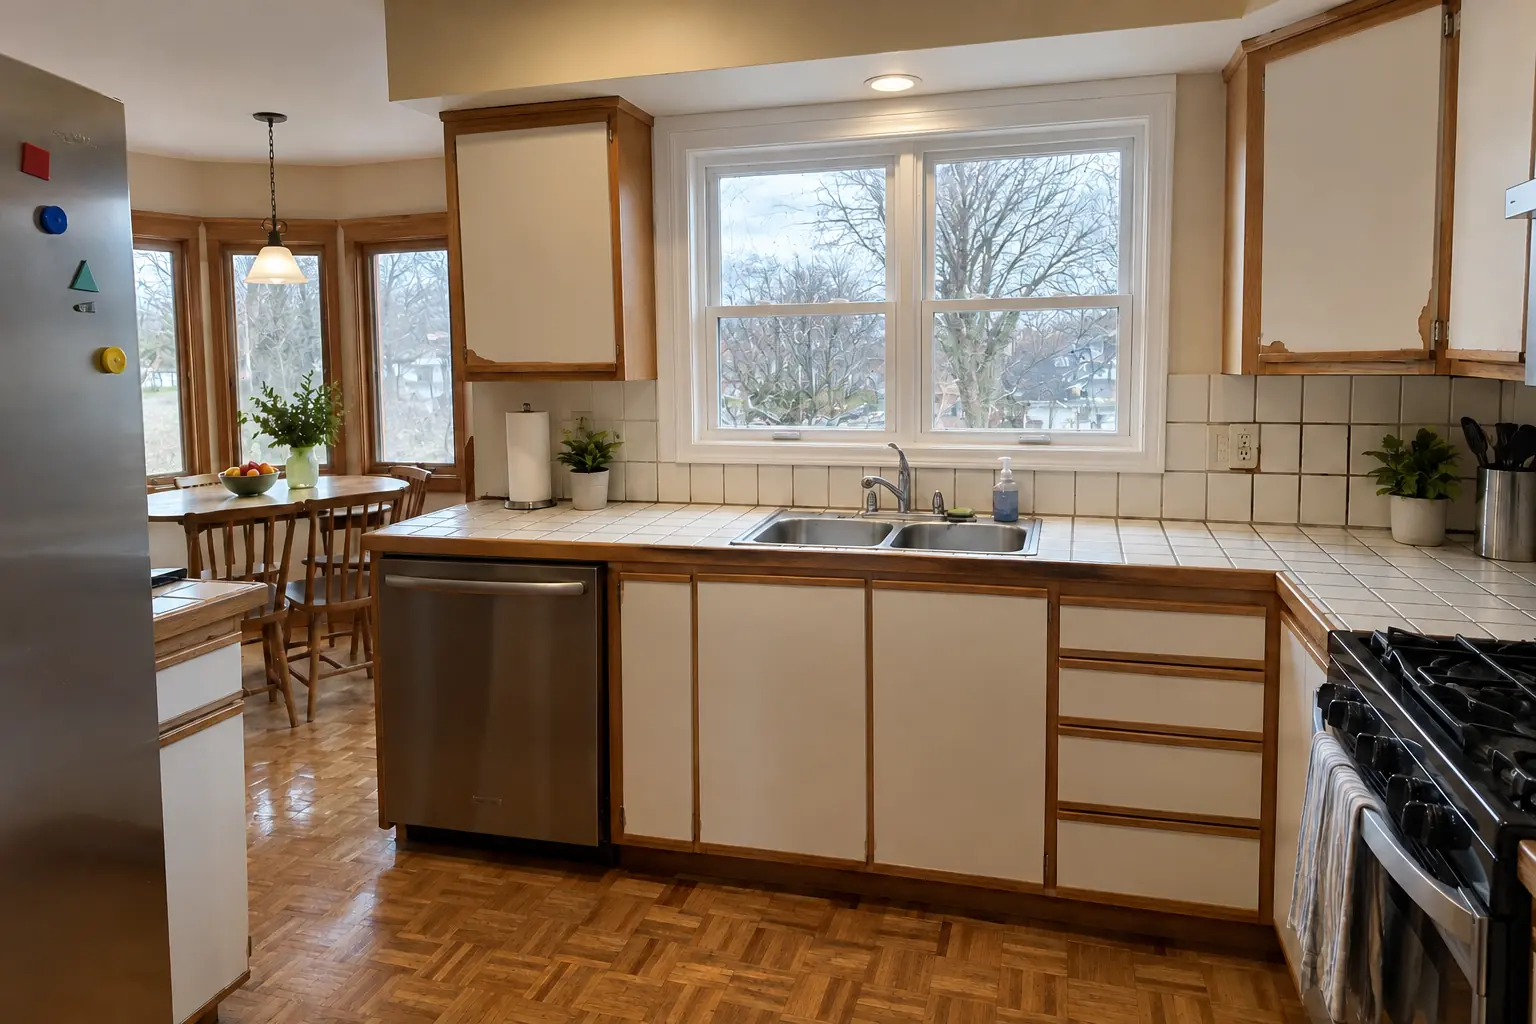 After
The site: a 1980s two-story near Mill Creek. Before: white double sink. What bothered the owners most: an old window that let in cold air at the counter. After: a new larger double-hung window over the sink with clean white trim. On site this meant permits and approvals, exterior trim and capping, plus wall patching.
Kitchen Window Replacement in Geneva →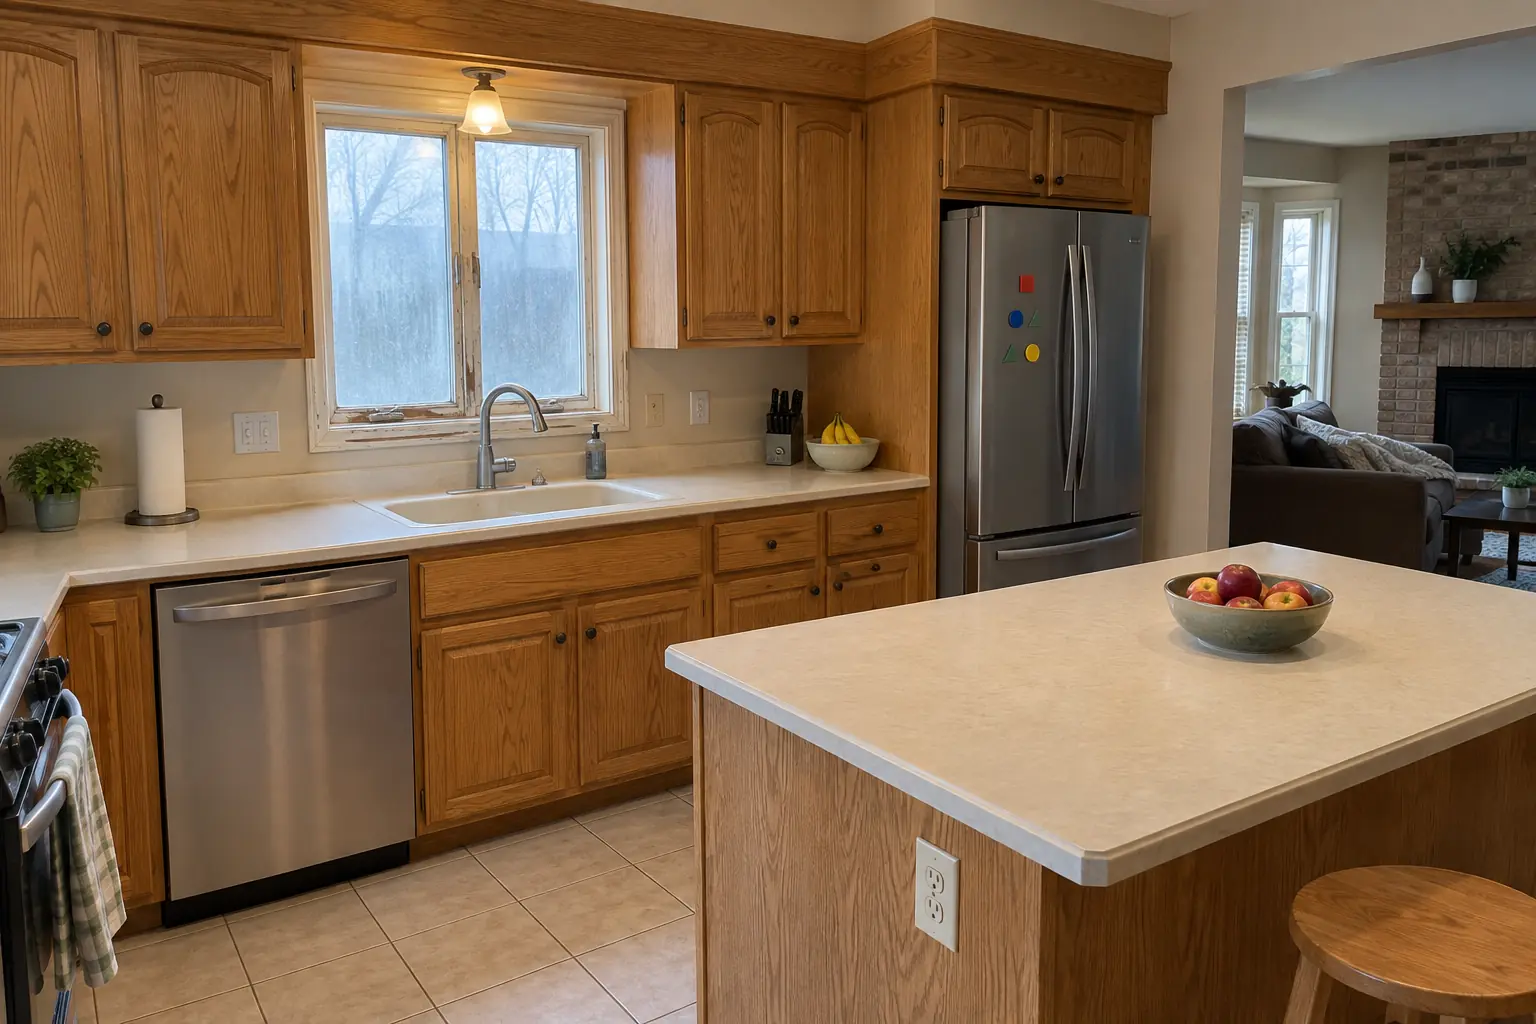 Before
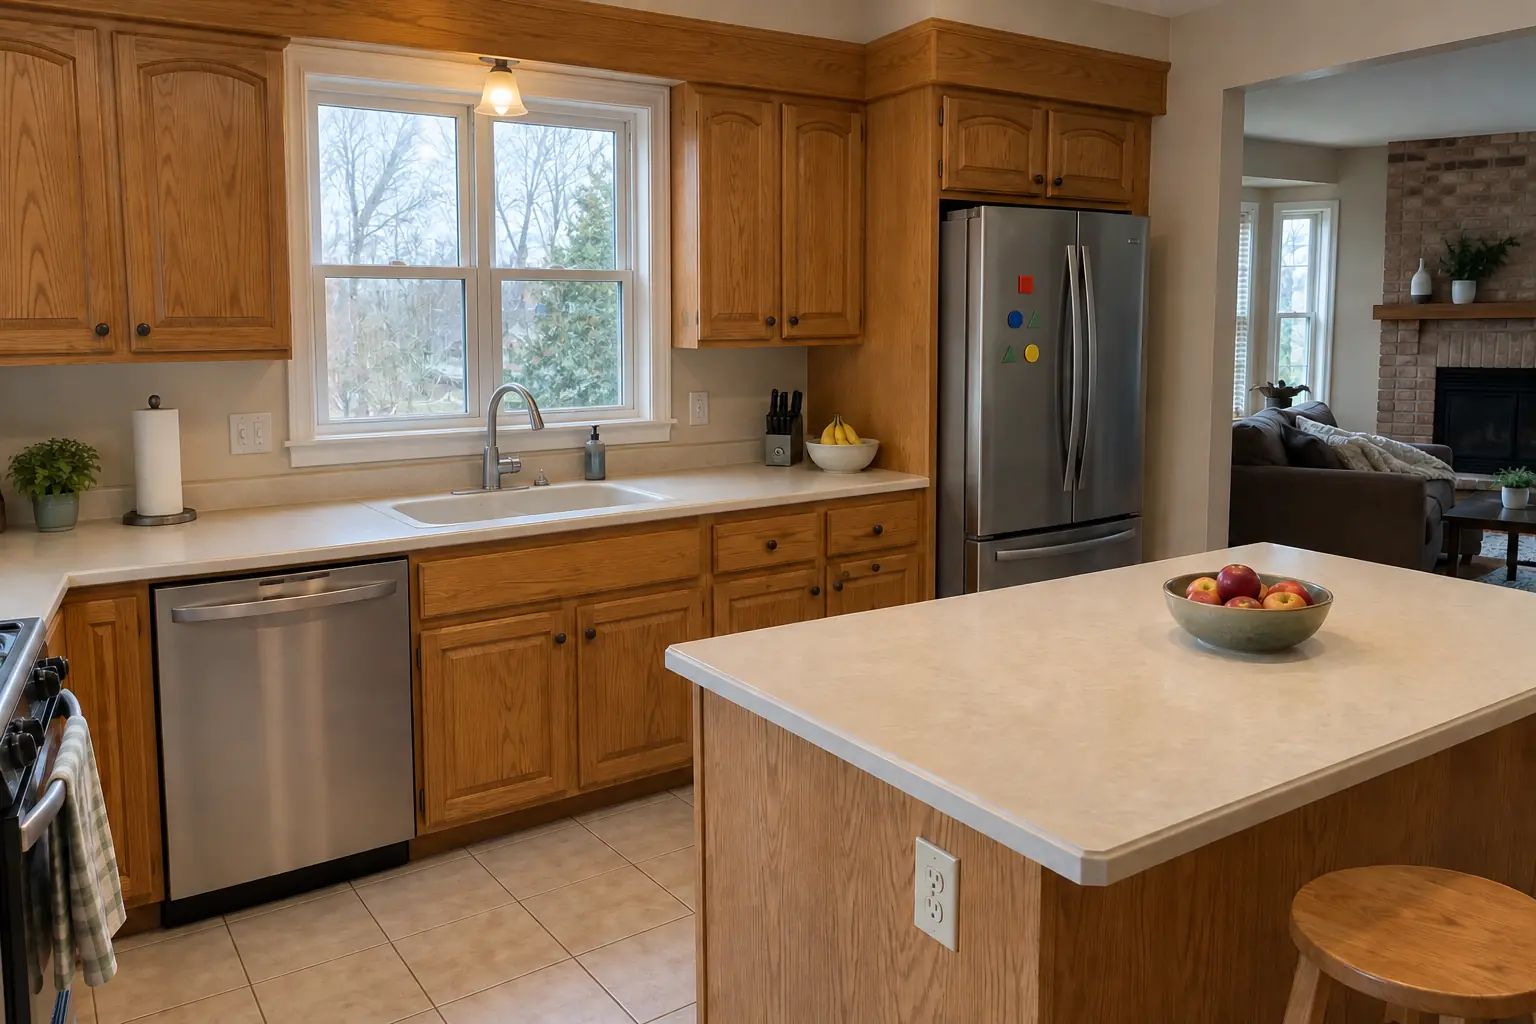 After
The site: a 1990s two-story colonial in Batavia. Before: solid-surface integrated sink. What bothered the owners most: a drafty window that was hard to open over the sink. The result: a new larger double-hung window over the sink with clean white trim. On site this meant opening repair or reframing, flashing and waterproofing, plus exterior trim and capping.
Kitchen Window Replacement in Batavia →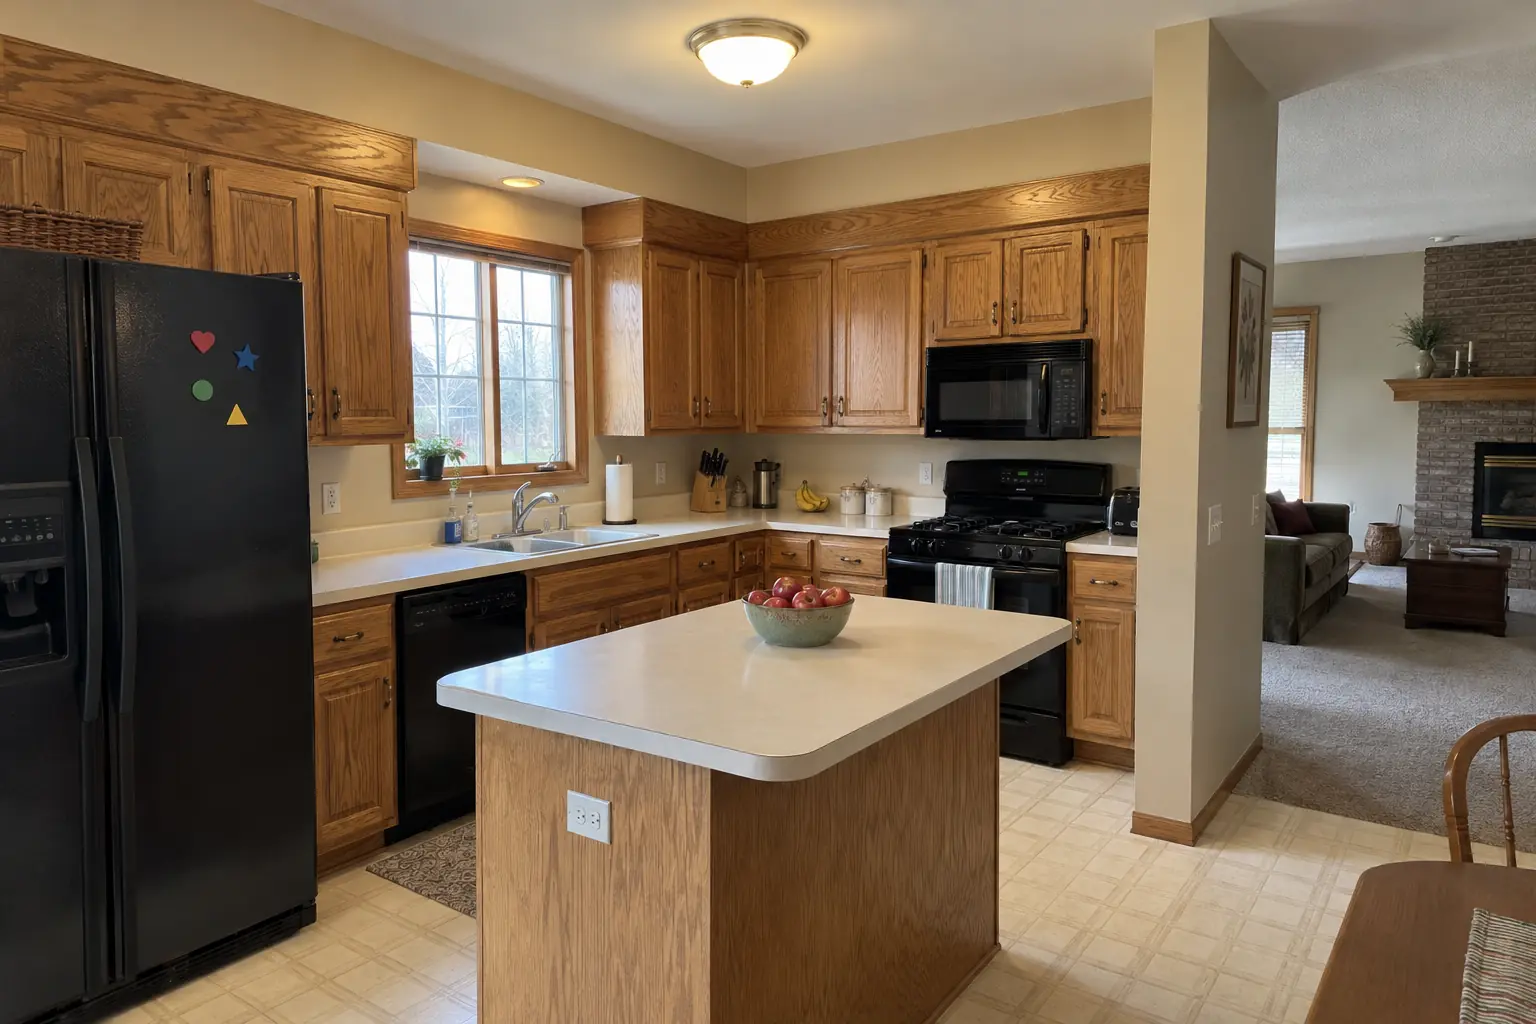 Before
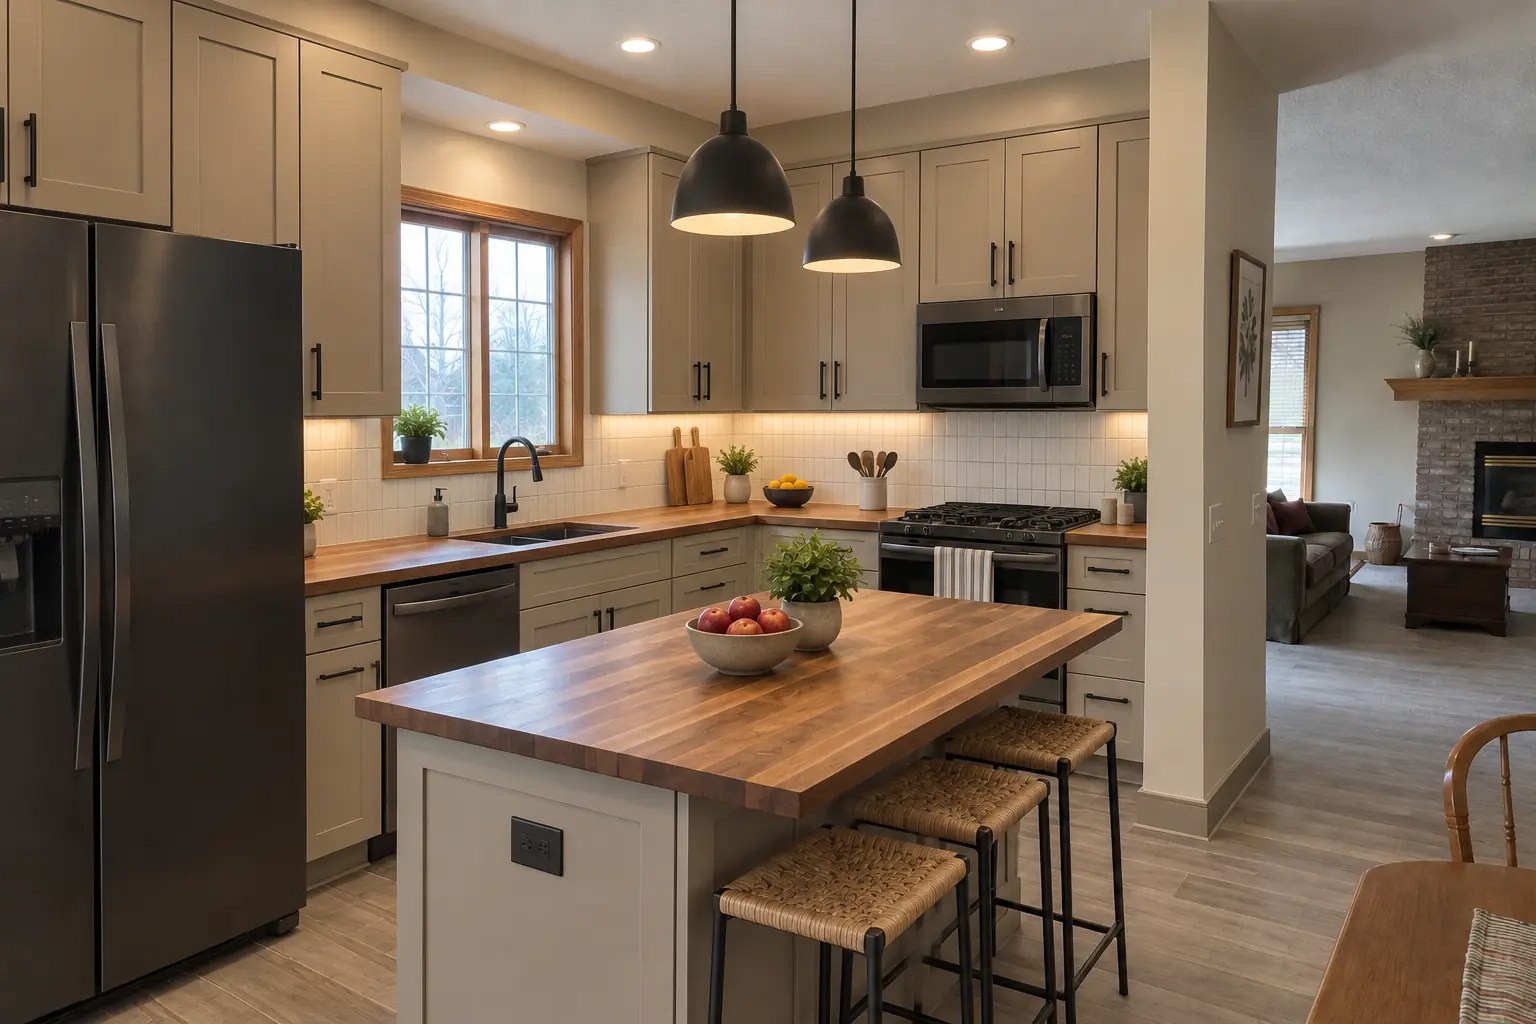 After
Finished: a new layout with an island, cabinets in light warm taupe, warm walnut butcher block counters and recessed lights and under-cabinet LED strips.
Kitchen Design & Layout Planning in St. Charles →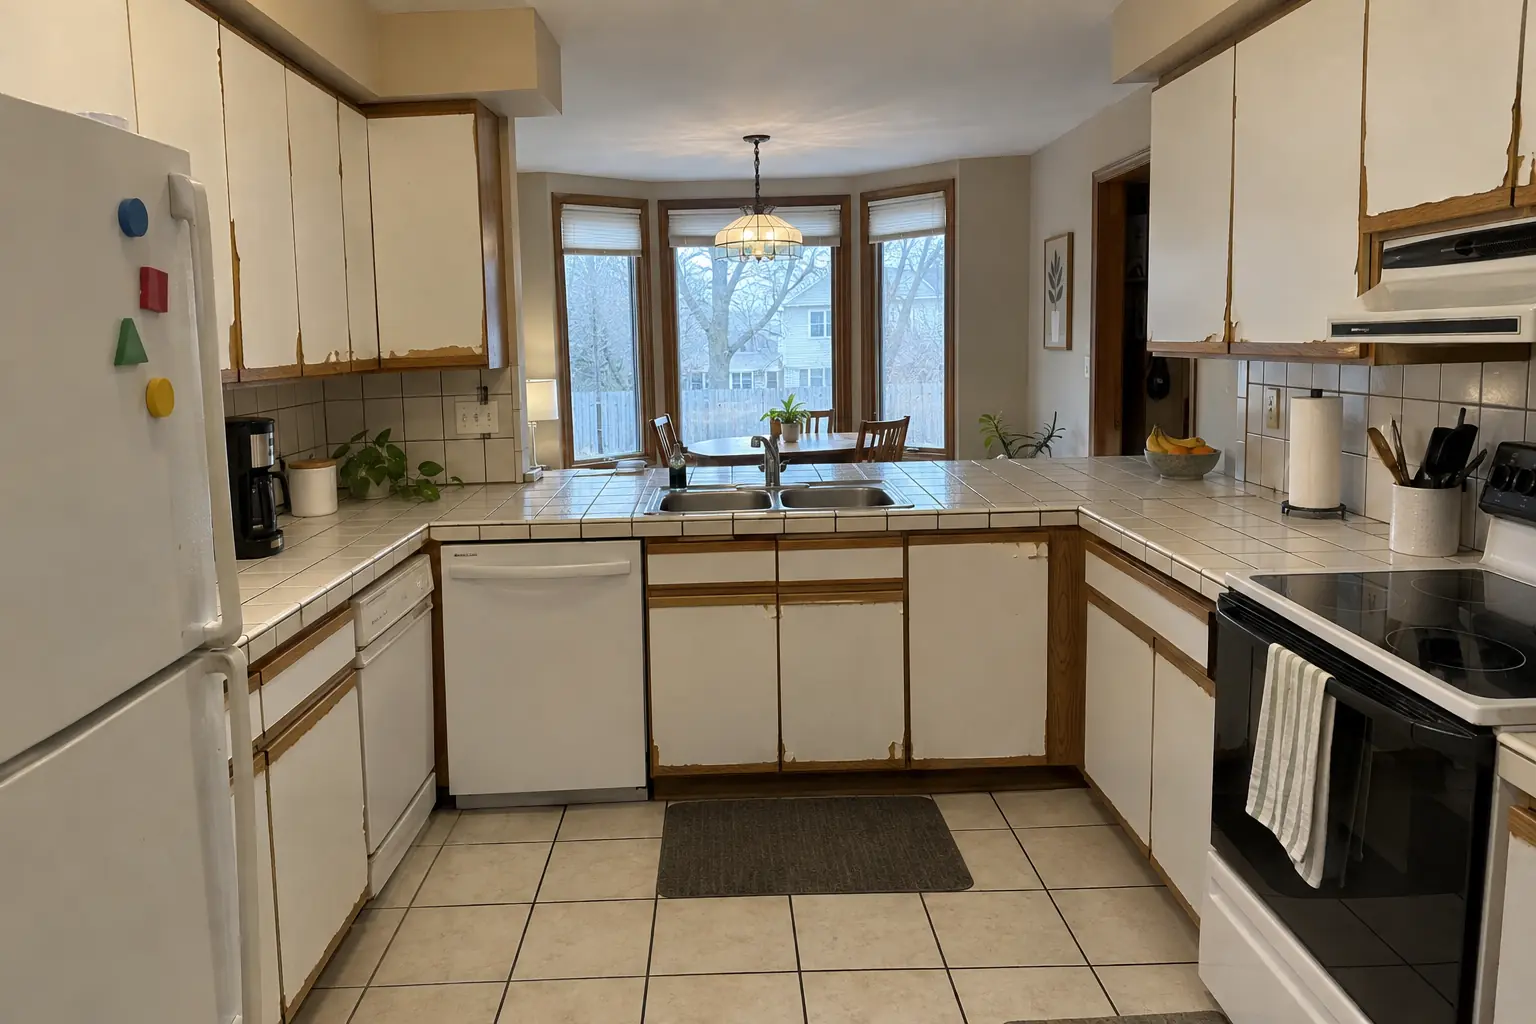 Before
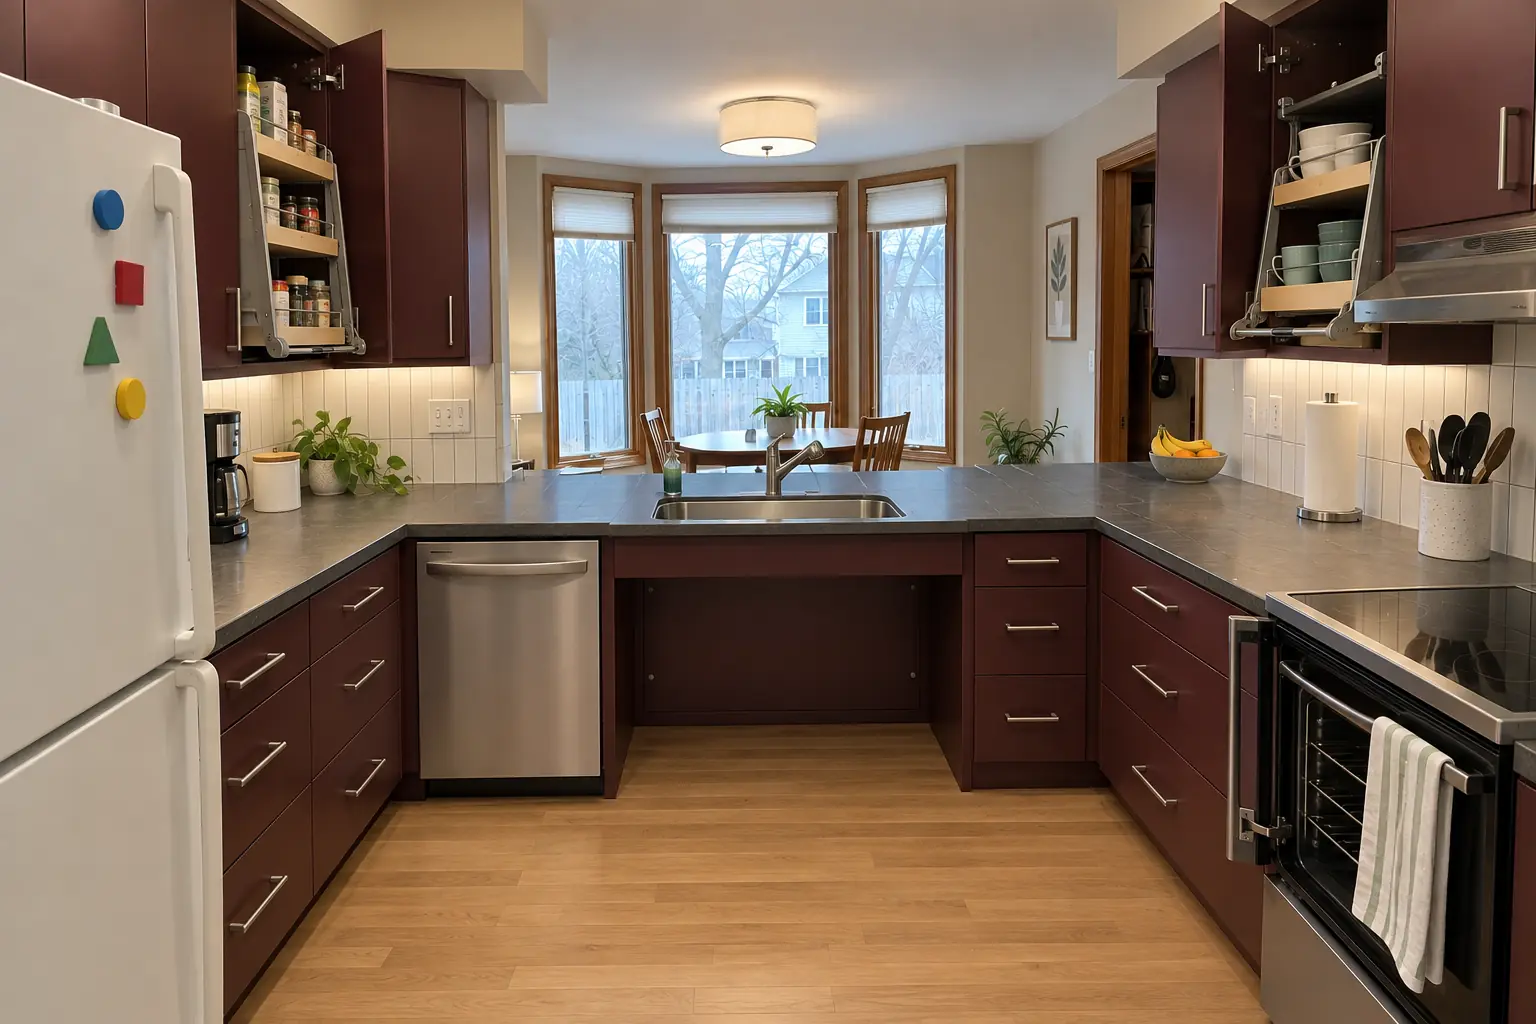 After
A lowered charcoal concrete-look quartz counter section with knee space under the sink, cabinets in deep burgundy with brushed nickel bar pulls, pull-down shelves in the uppers, drawers instead of base doors, a side-opening wall oven, a lever faucet and a flush drum fixture and under-cabinet lights.
Accessible Kitchen Remodeling in St. Charles →ZIP 60174ZIP 60175
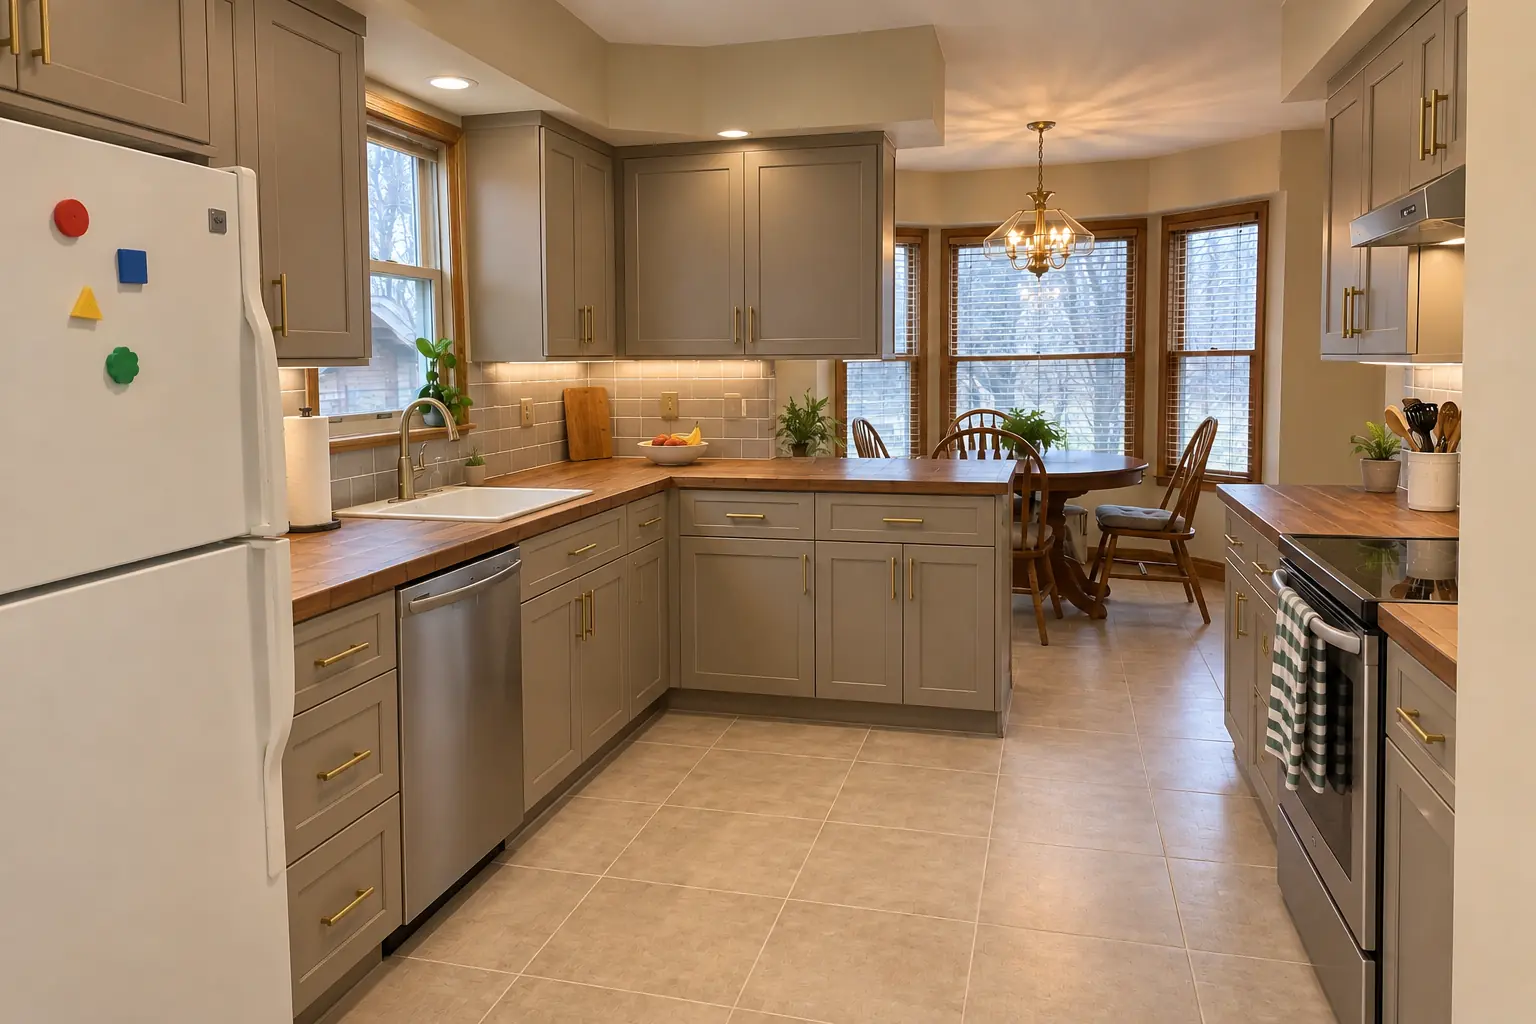 Costs and budgetingKitchen Remodel Cost in Chicago: Budget Breakdown, Cost per Square Foot and LaborKitchen remodel cost is driven by scope more than size. National cost guides put a typical project between about $14,600 and $41,600, with an average…3 min read
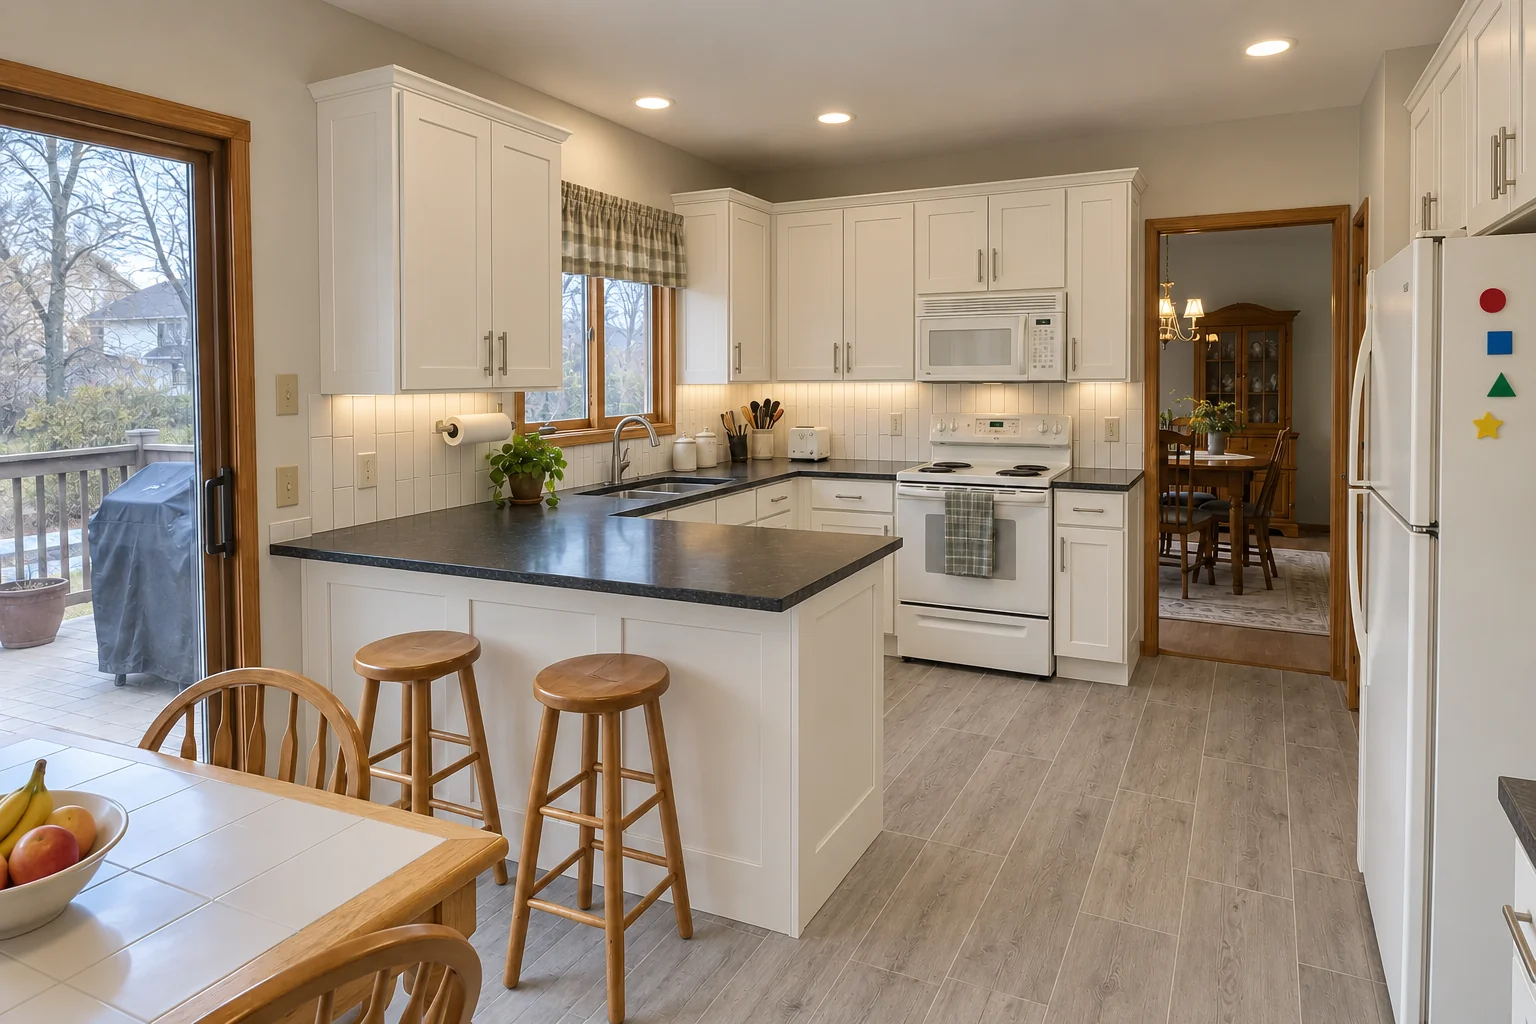 Running the projectKitchen Remodel Timeline & Checklist: How Long Does a Kitchen Remodel Take?How long does a kitchen remodel take? For a same-layout kitchen, construction usually runs about four to eight weeks once cabinets and materials are…3 min read
 Running the projectKitchen Remodel Permits: Do I Need a Permit to Remodel My Kitchen?Usually yes. Kitchen work that touches plumbing, electrical wiring, gas lines, ventilation or the structure almost always needs a permit and…3 min read
Kitchen Design & Layout PlanningLayouts, 3D plans and material picks before work starts.
Accessible Kitchen RemodelingKitchens that work for every age and ability.
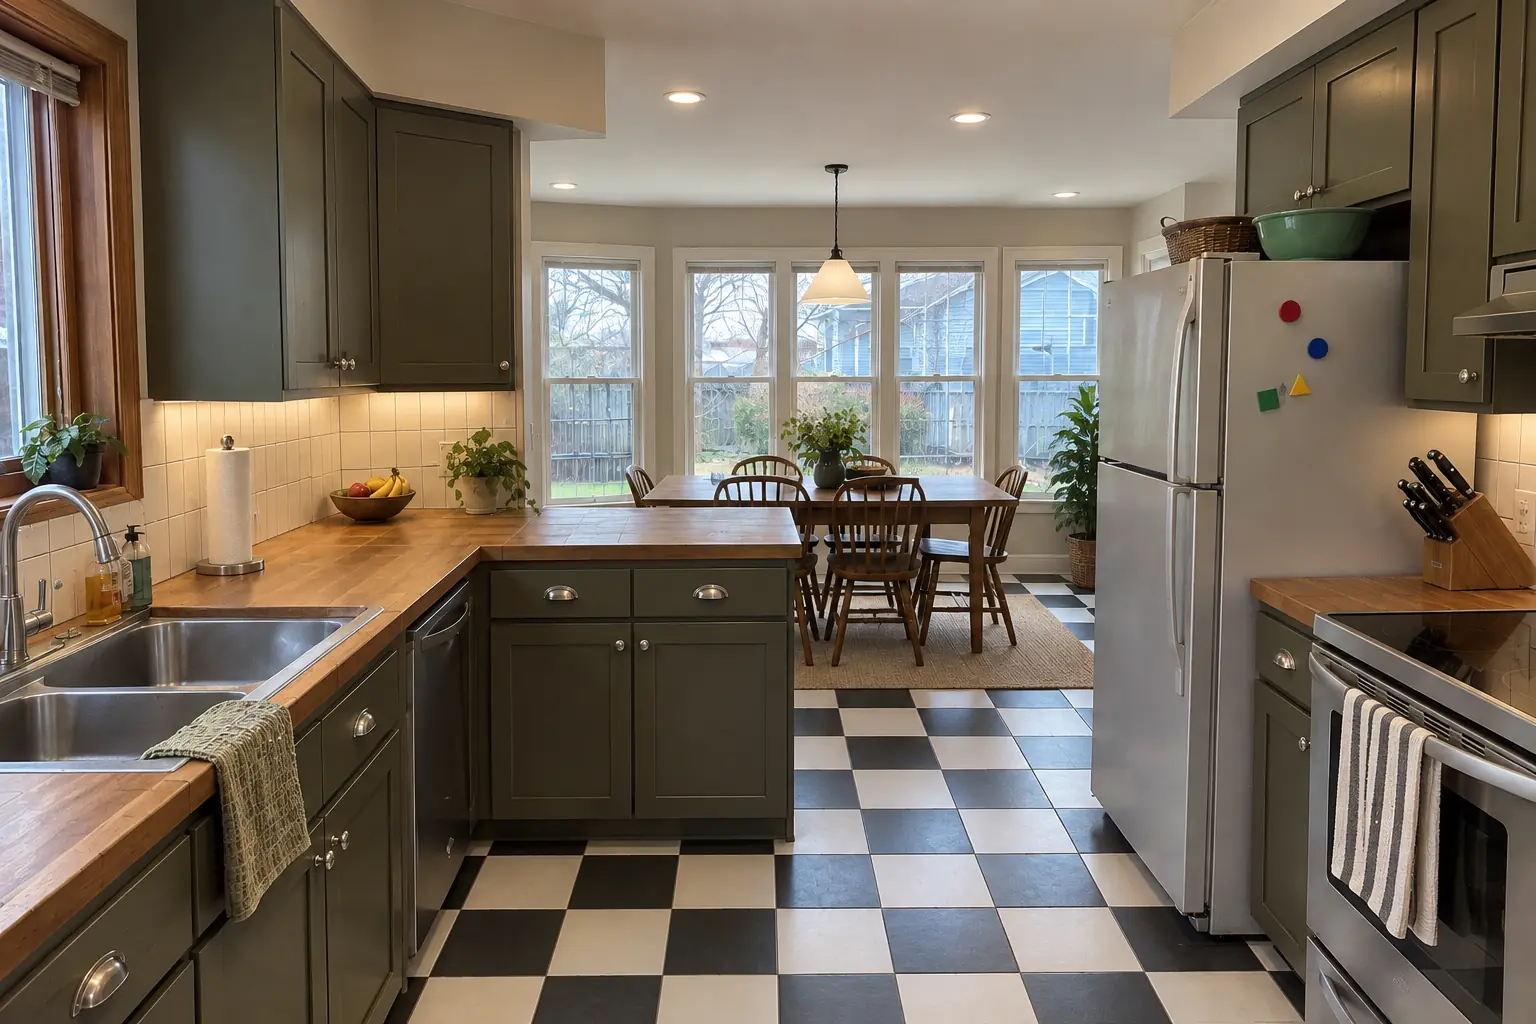 Kitchen AdditionsBump-outs that add room for an island or dining area.
Kitchen RemodelingFull kitchen remodels, from layout to last cabinet pull.
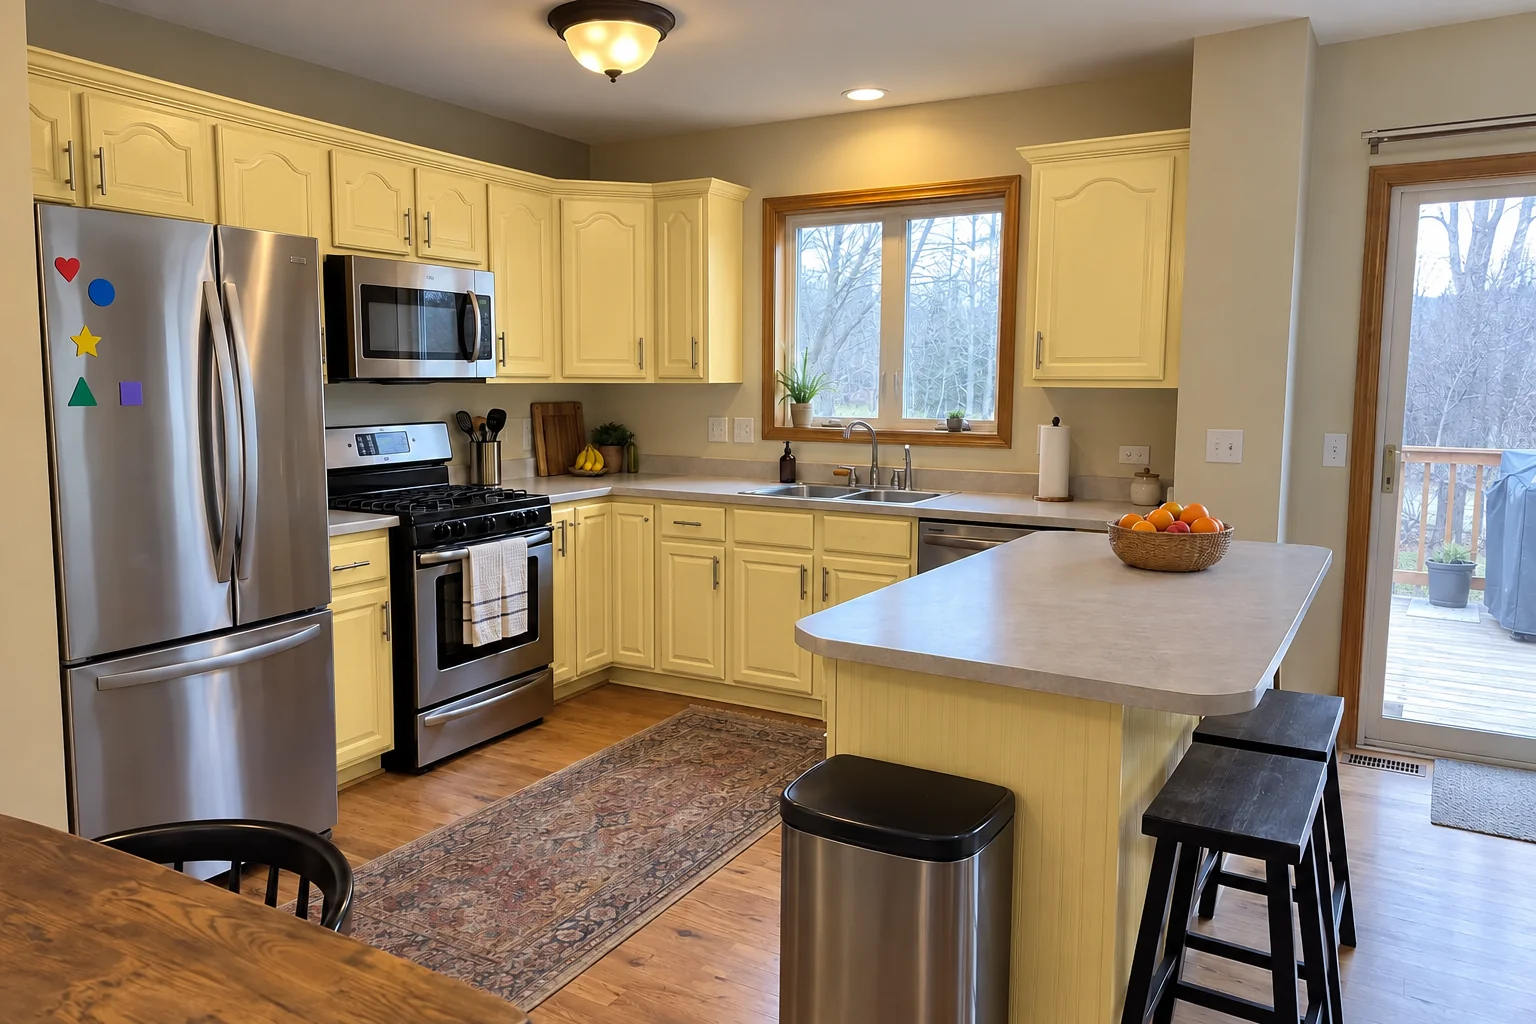 Kitchen Cabinet PaintingFactory-smooth painted cabinets without replacing them.
Call us — we'll check your ZIP, answer your questions and book an in-home estimate.