1970s soffits and dropped ceilings
Kitchens from the 1970s often have soffits or a dropped ceiling with a light box. Removing them gives a taller, brighter room.
Serving Itasca & nearby Wood Dale, Elk Grove Village
Cracked plaster, bulky soffits and patched ceilings in Itasca kitchens, finished smooth and ready for paint.
After a leak, a remodel or years of wear, kitchen walls and ceilings need a careful finisher. We patch, tape, skim and texture so repairs in your Itasca kitchen blend in, and we add crown molding or trim where it finishes the room.
Kitchens from the 1970s often have soffits or a dropped ceiling with a light box. Removing them gives a taller, brighter room.
Leaks from the unit above are common in condo buildings. We repair the ceiling after the association and the neighbor fix the source.
A smooth patch on a textured ceiling stands out. We match orange peel, knockdown or other textures so the repair blends.
A duct inside the soffit does not always end the plan. We look at rerouting, shrinking the box or hiding it above the uppers.
We remove popcorn ceilings and skim them smooth, after testing when the age of the home calls for it.
Walls exposed behind old cabinets are rarely ready for paint. We level them and fill every gap before the finish goes on.
Old anchor holes, moved outlets and a gap where the hood used to be all need patching before paint. We fill them so they cannot be seen.
Gaps between cabinets and ceiling or worn door casing make a kitchen look unfinished. New trim fixes both.
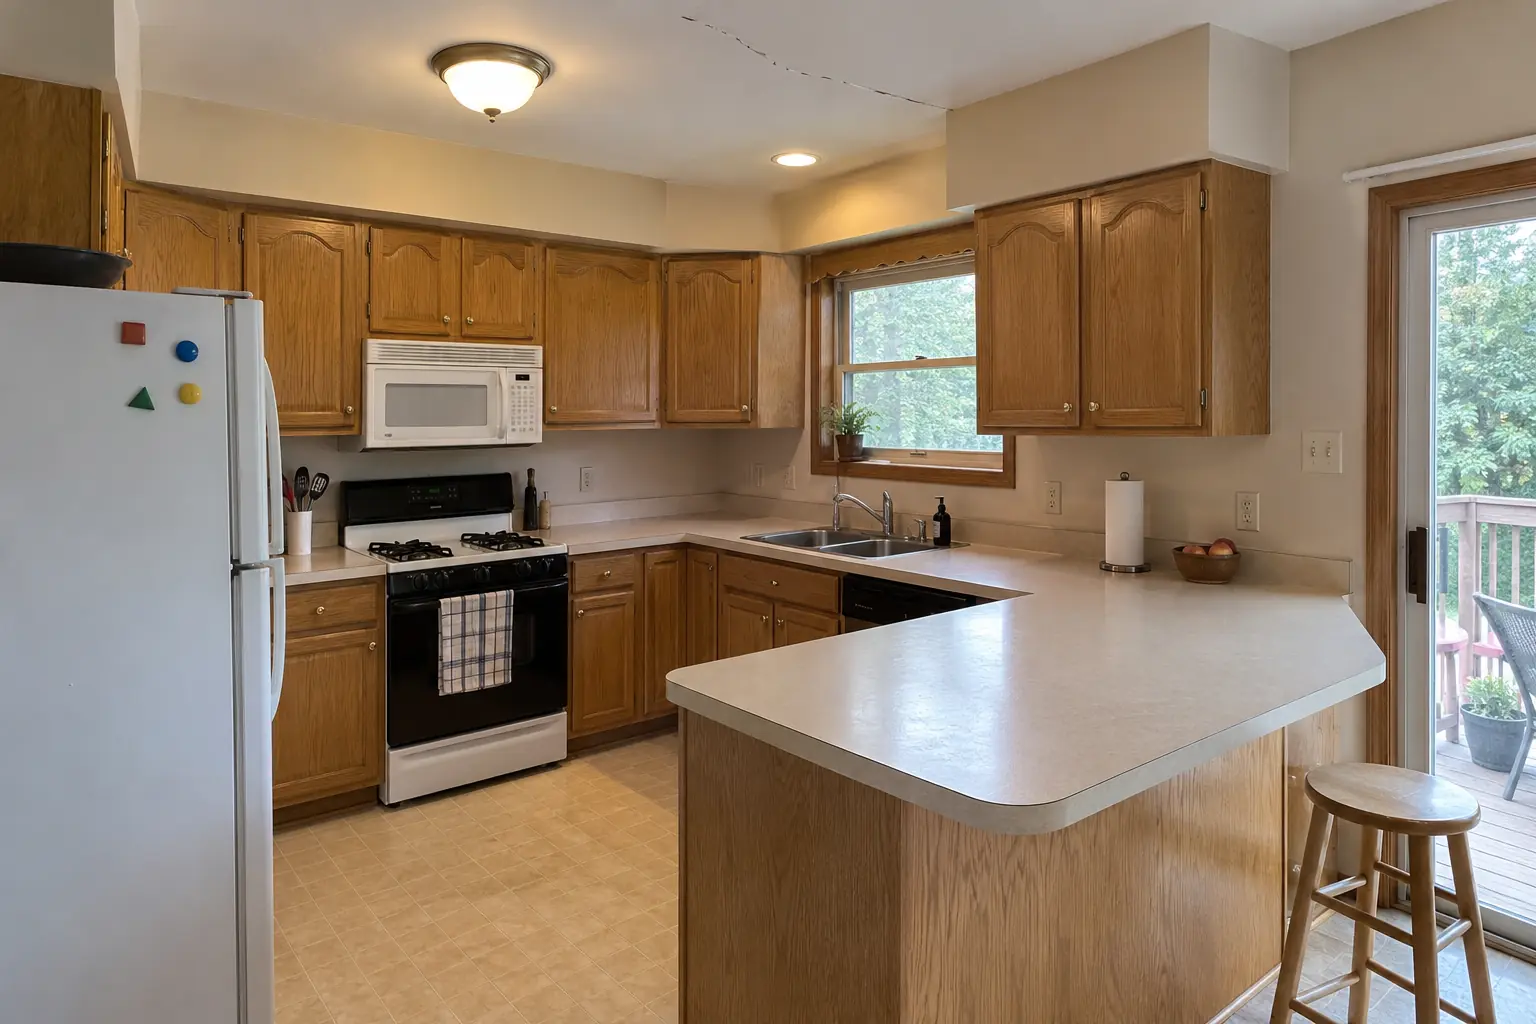 Before
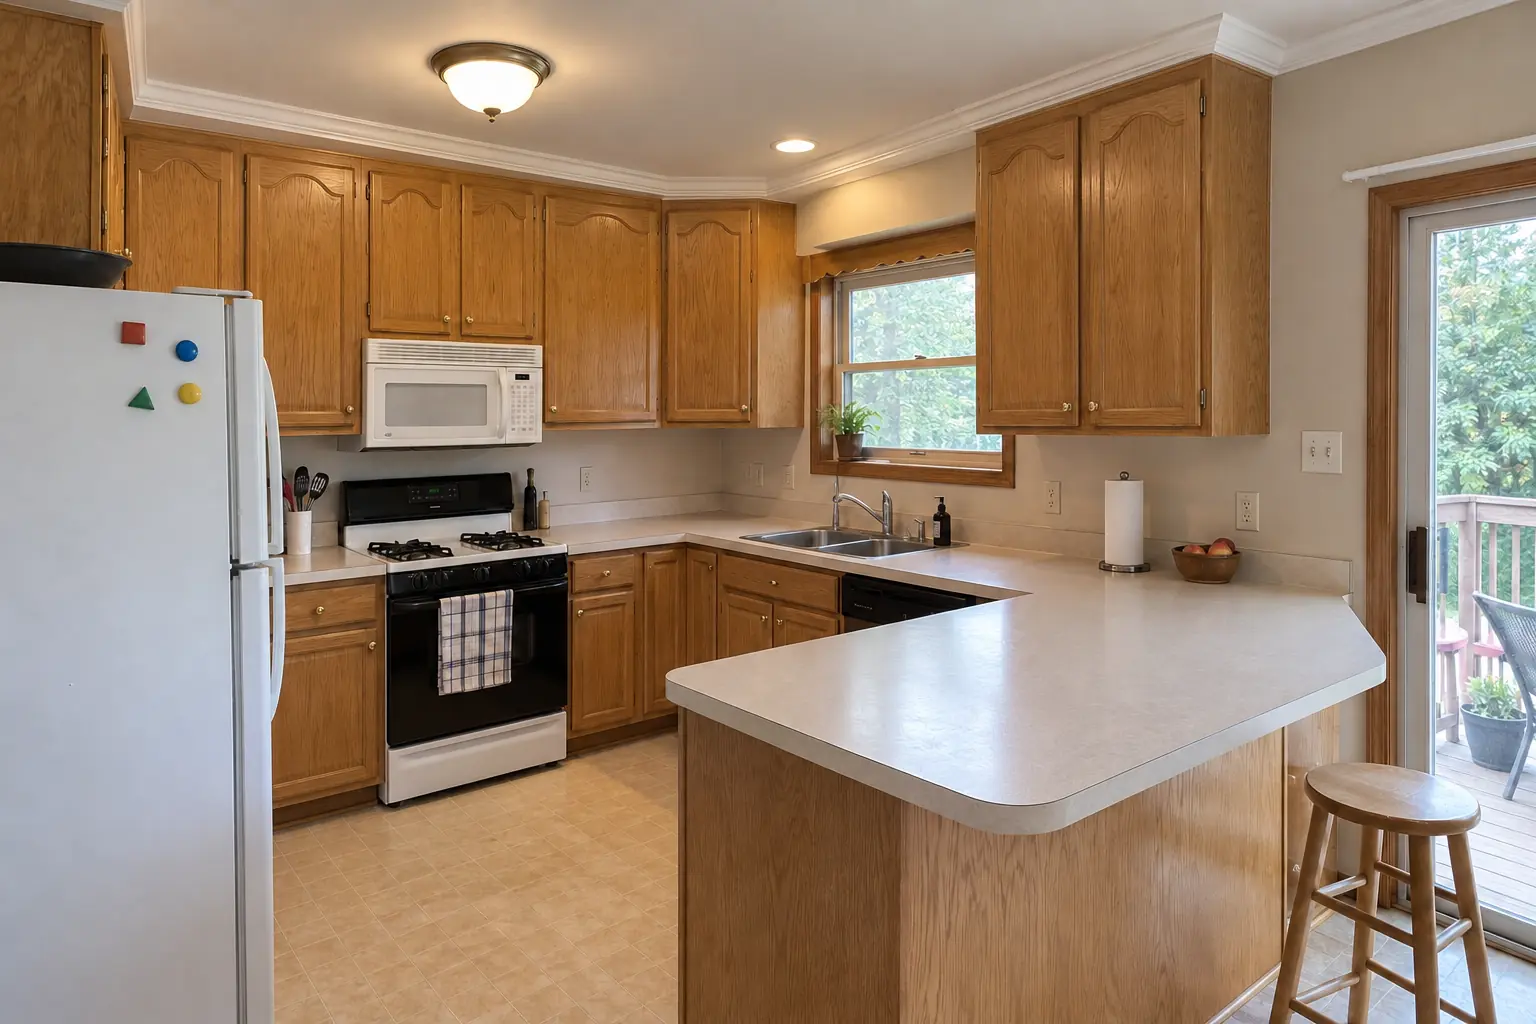 After
The site: a two-story colonial from the 1990s near The Ranchettes. The kitchen as it was: honey-oak cathedral raised-panel cabinets with worn finish near the handles, brass knobs and a fluorescent box light in the ceiling. The reason for the call: a cracked ceiling and dated lighting box. After: soffits removed, ceiling and walls refinished smooth and painted, new crown molding. Work included protection and dust control, framing and backing, plus taping and finishing.
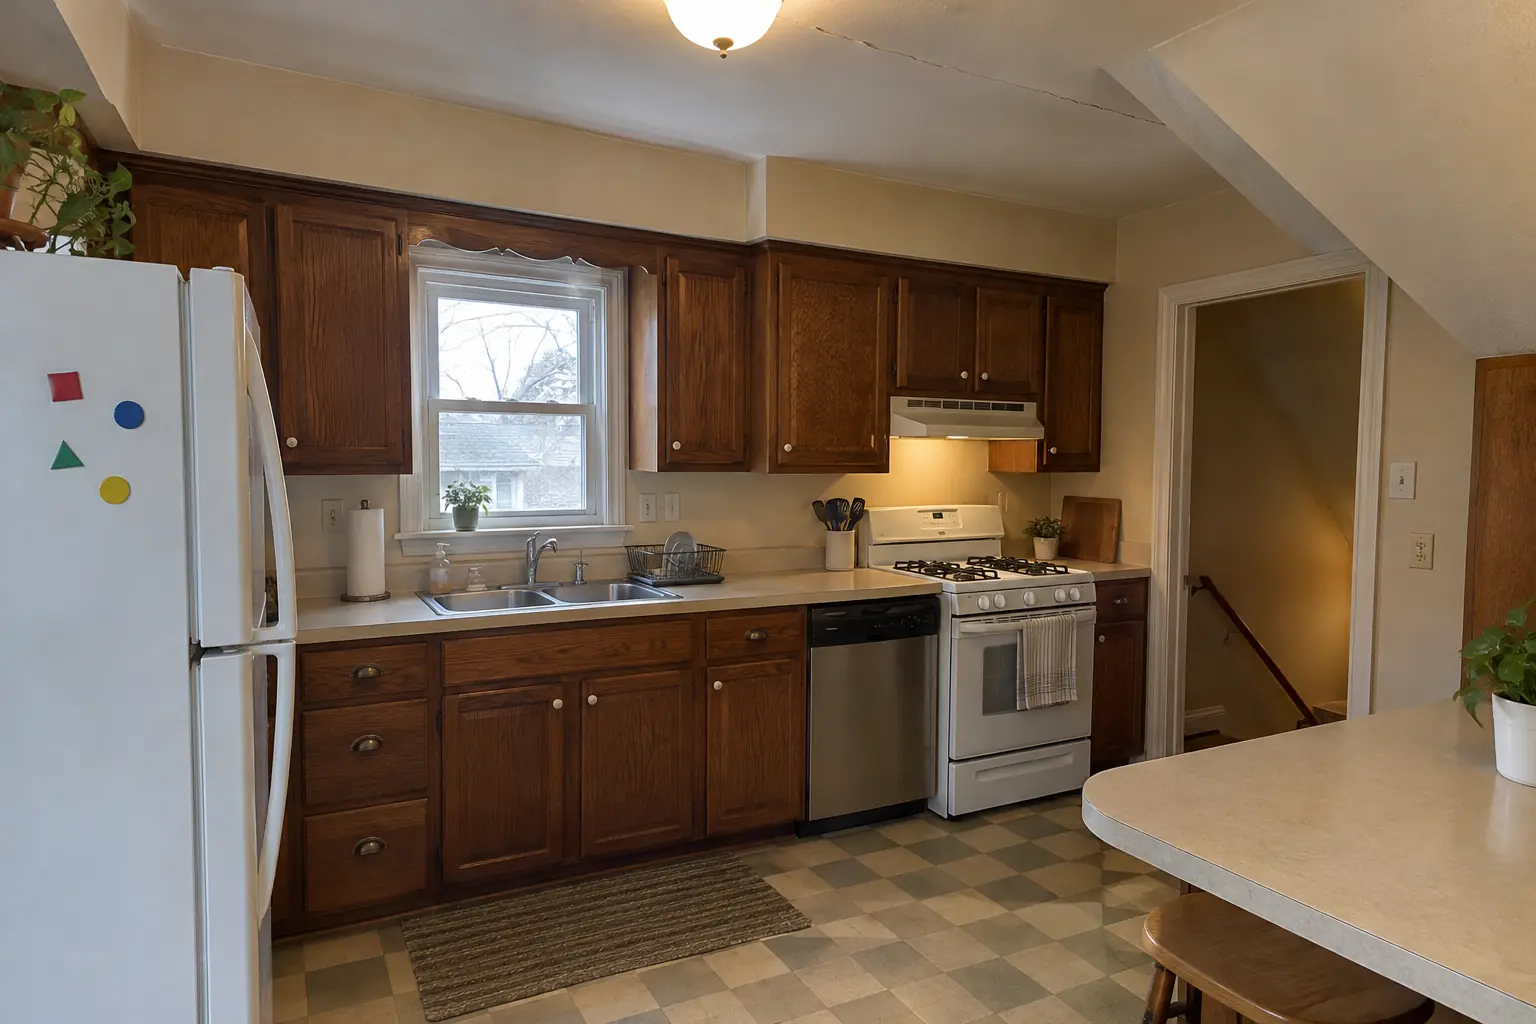 Before
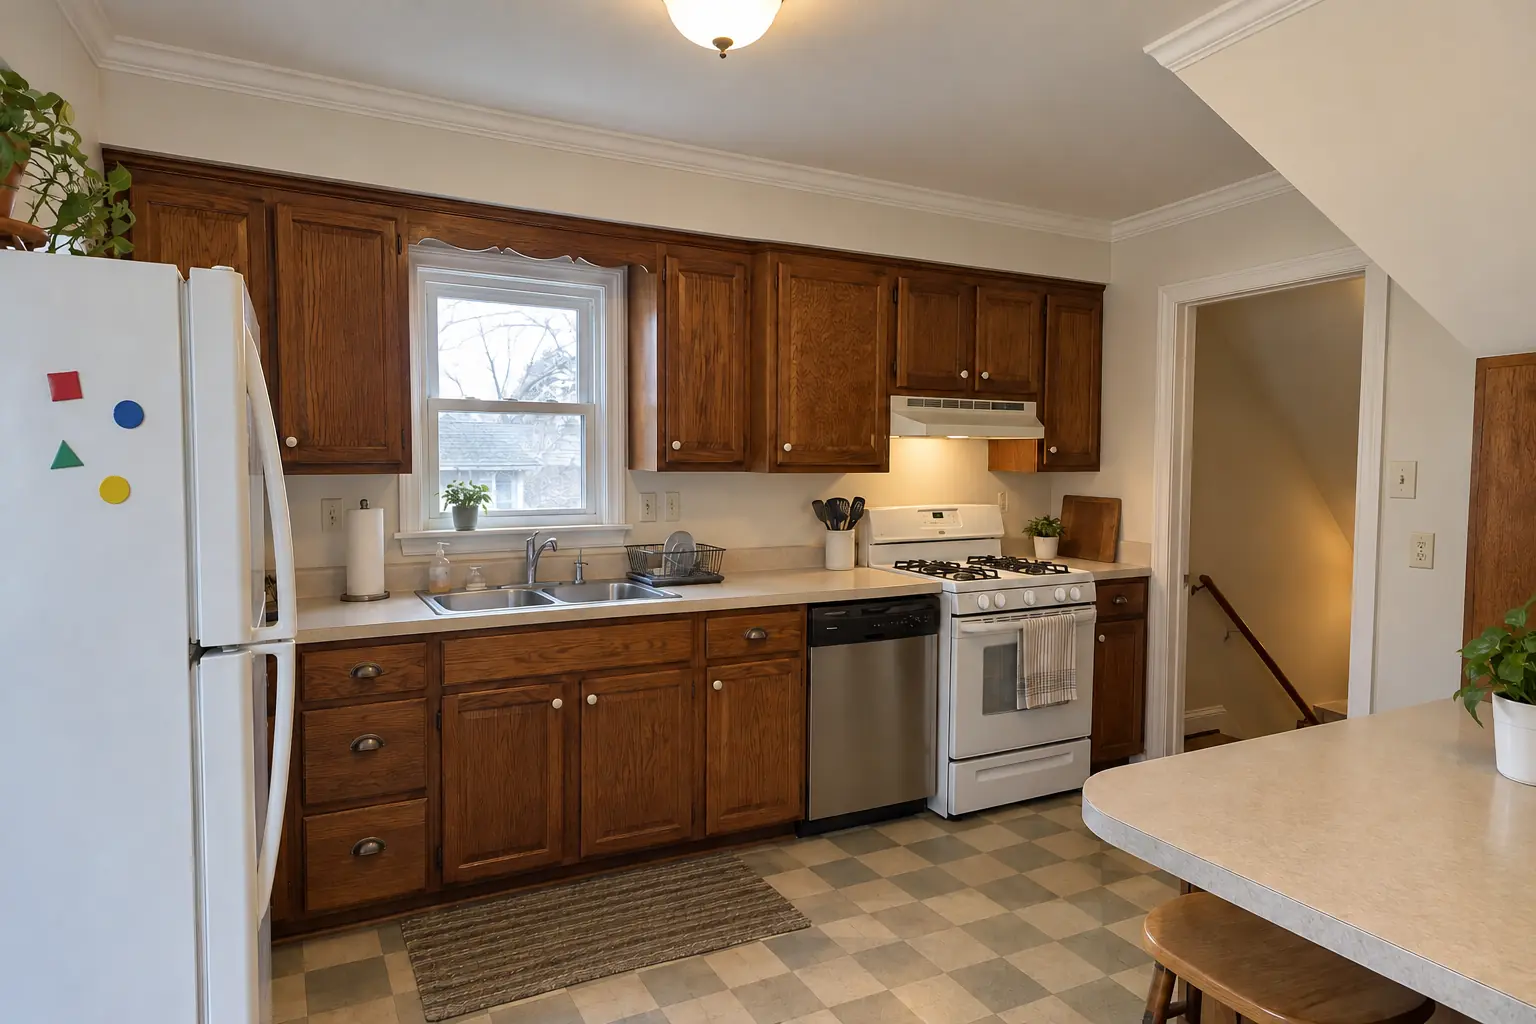 After
A postwar Cape Cod in Wood Dale, a typical kitchen for Wood Dale. What we started with: 1970s dark pecan-stained cabinets and a dome ceiling light. What bothered the owners most: a dropped ceiling and an old light box. The result: soffits removed, ceiling and walls refinished smooth and painted, new crown molding. Work included taping and finishing, crown, casing and trim, plus cleanup.
Kitchen Drywall & Finish Work in Wood Dale →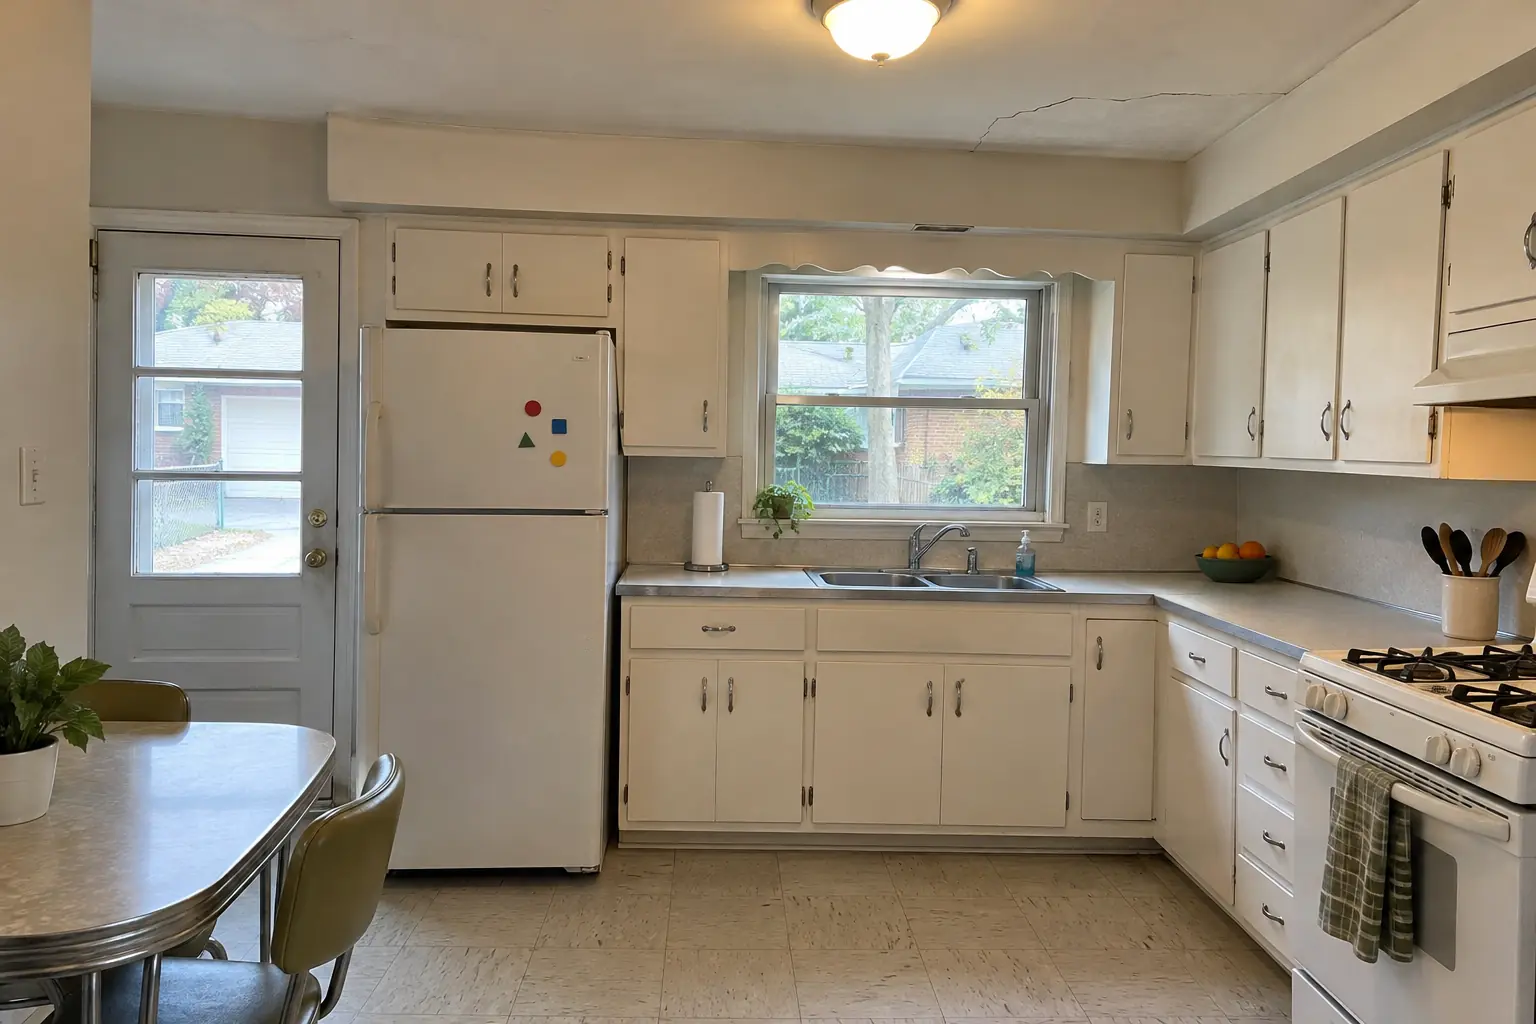 Before
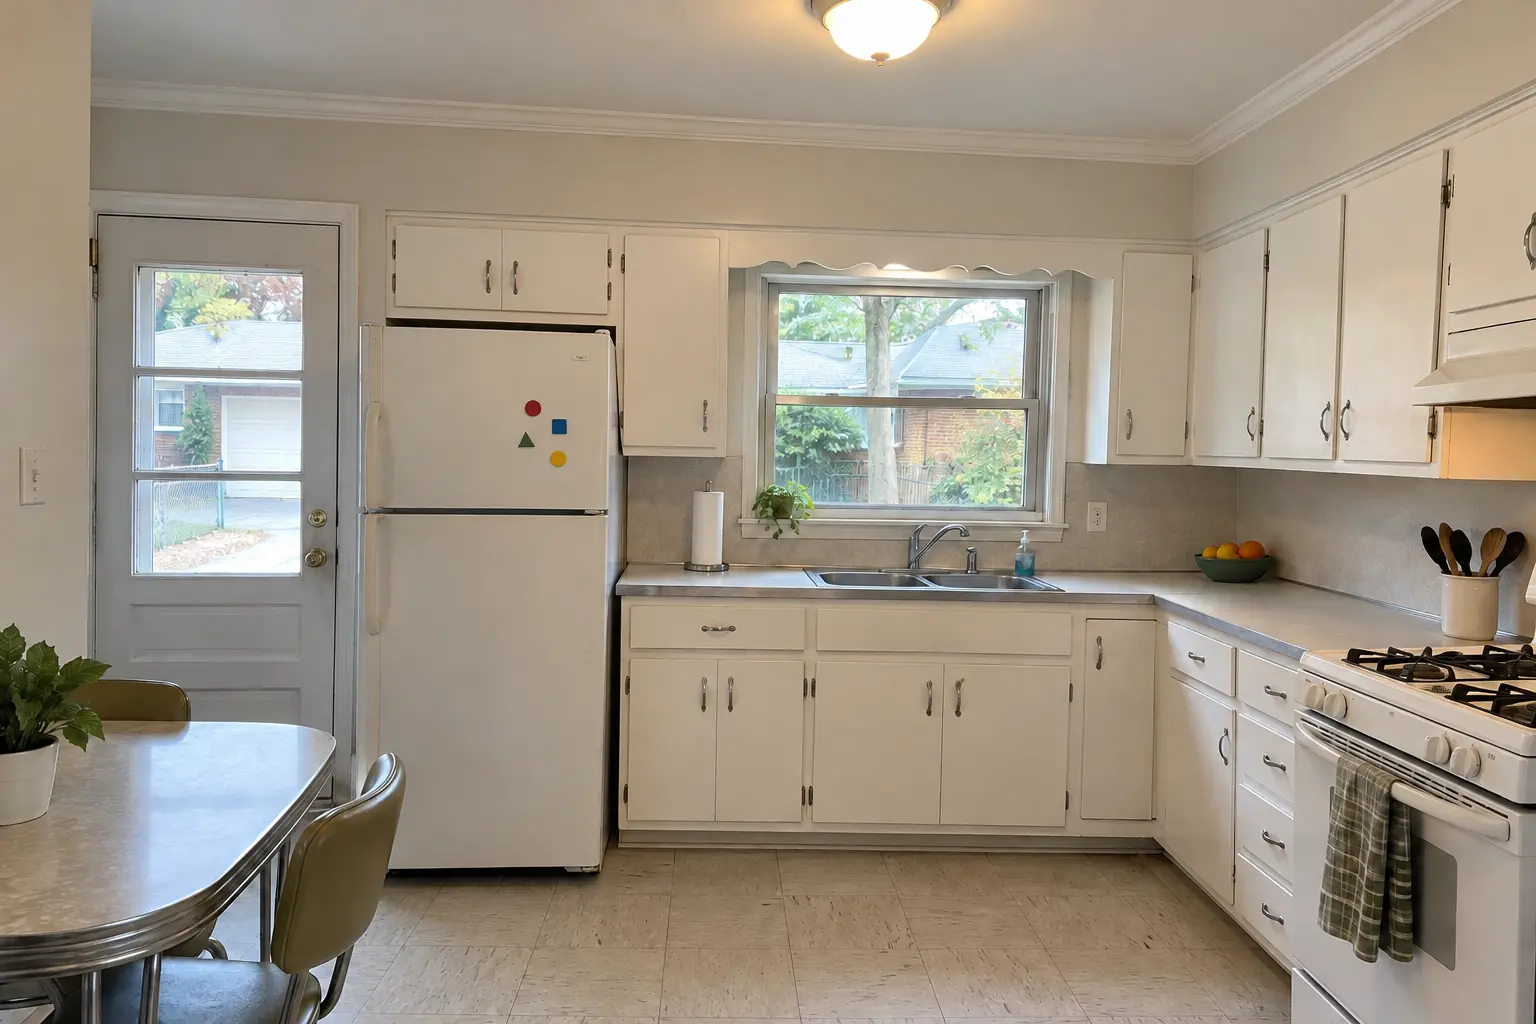 After
The site: a postwar bi-level in Elk Grove Village. The kitchen as it was: original birch cabinets painted white decades ago, sagging doors, chrome pulls and a round fluorescent ceiling ring. The main complaint was a dropped ceiling and an old light box. The result: soffits removed, ceiling and walls refinished smooth and painted, new crown molding. Work included crown, casing and trim, primer and paint-ready finish, plus cleanup.
Kitchen Drywall & Finish Work in Elk Grove Village →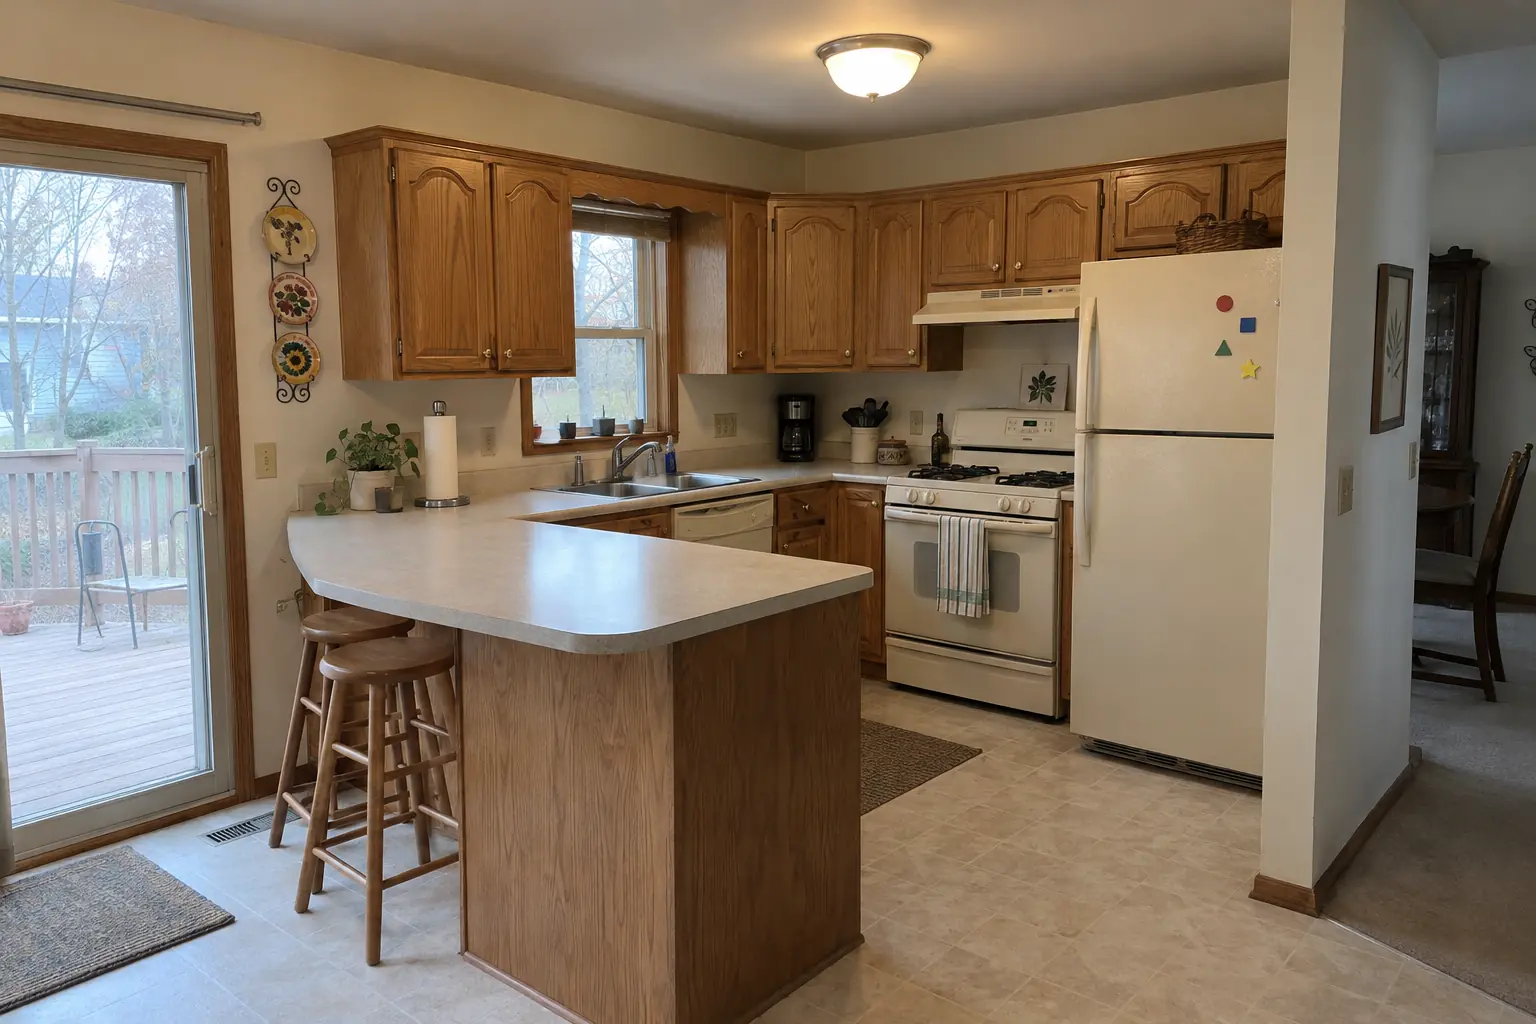 Before
 After
Finished: a new layout with an island, cabinets in white uppers and dusty blue lowers, warm walnut butcher block counters and recessed lights and under-cabinet LED strips.
Kitchen Design & Layout Planning in Itasca →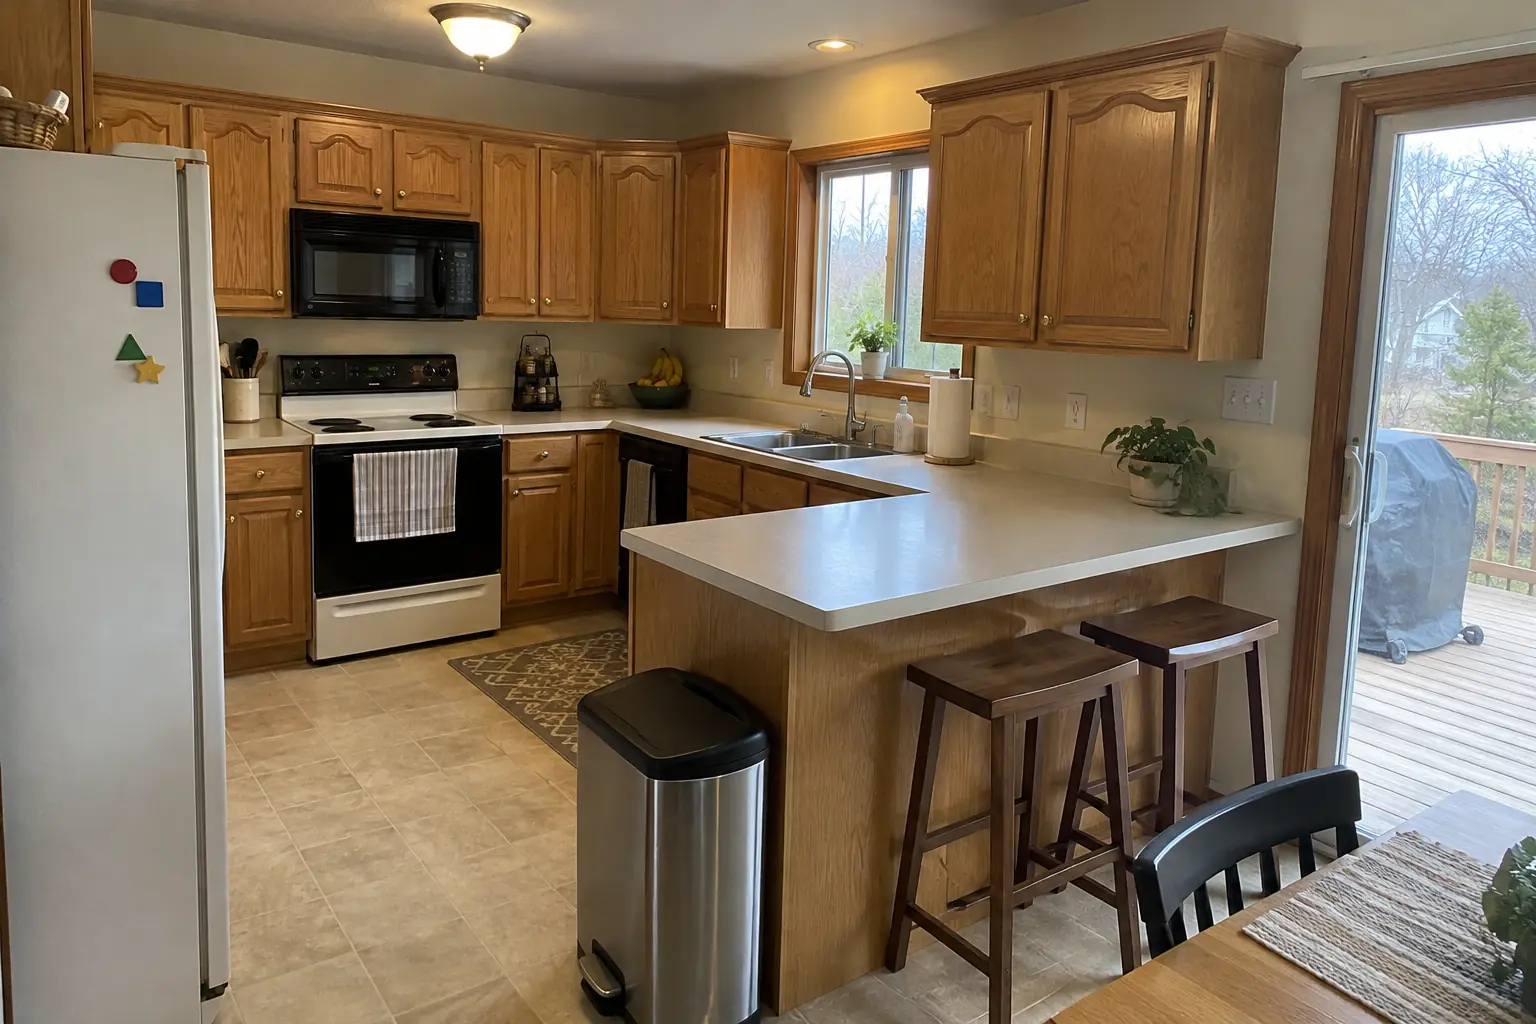 Before
 After
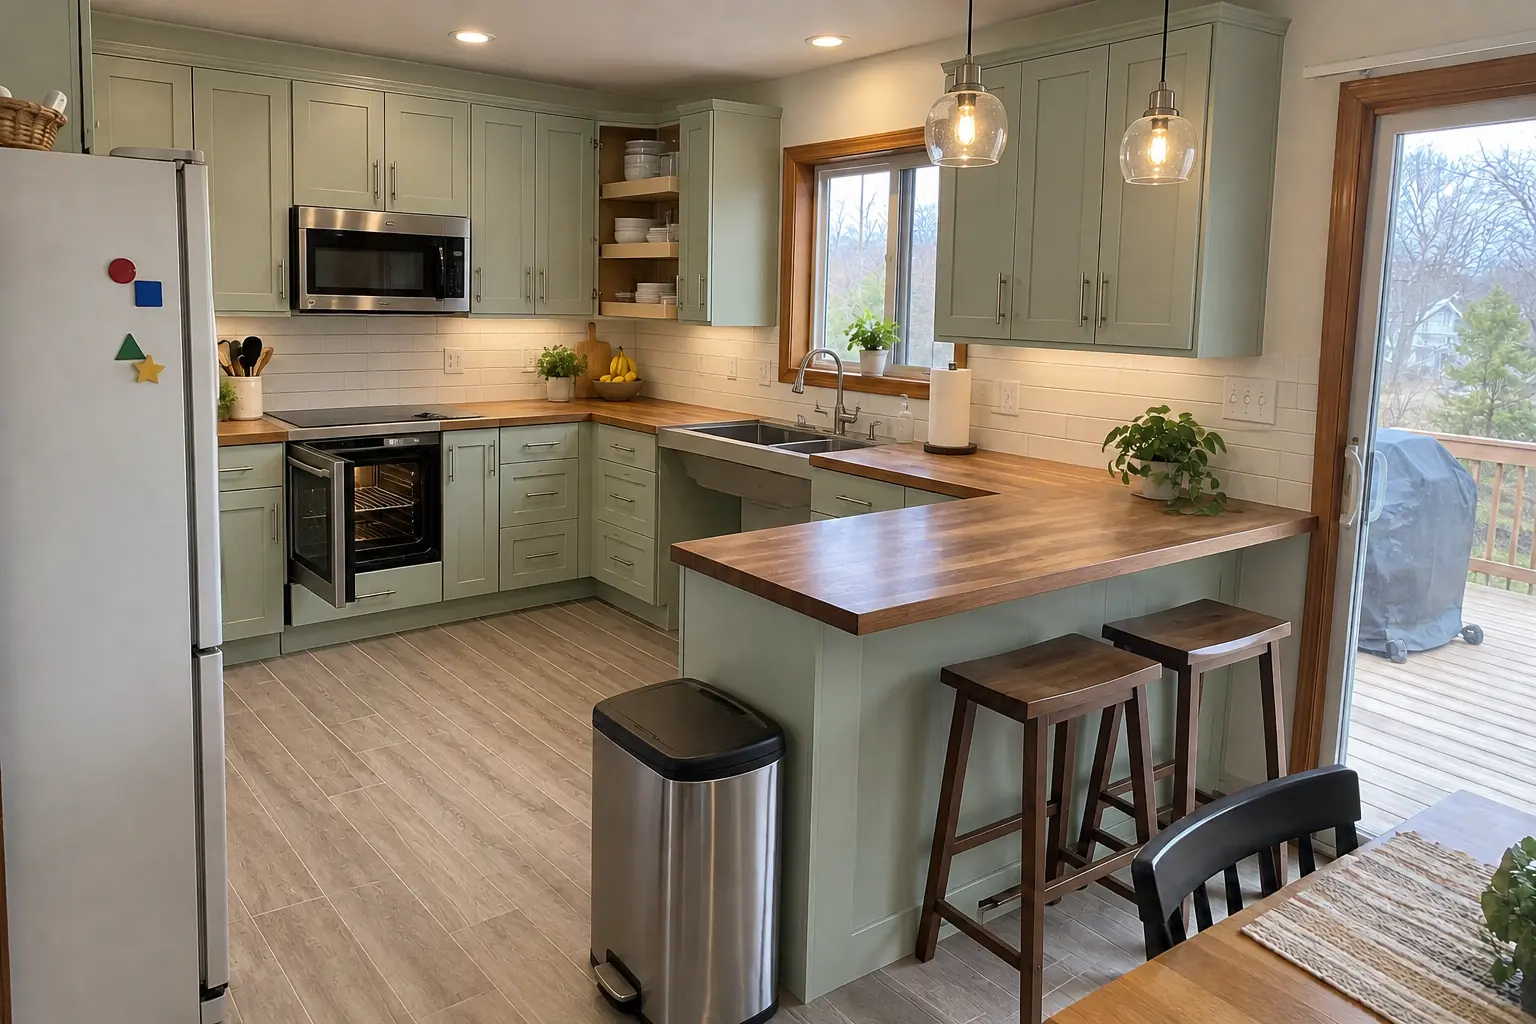
A lowered warm walnut butcher block counter section with knee space under the sink, cabinets in pale mint green with brushed nickel bar pulls, pull-down shelves in the uppers, drawers instead of base doors, a side-opening wall oven, a lever faucet and two glass pendants and recessed lights.
Accessible Kitchen Remodeling in Itasca →North SideSouth SideNordic ParkThe RanchettesItasca Historical DistrictWalnut Street downtown
ZIP 60143
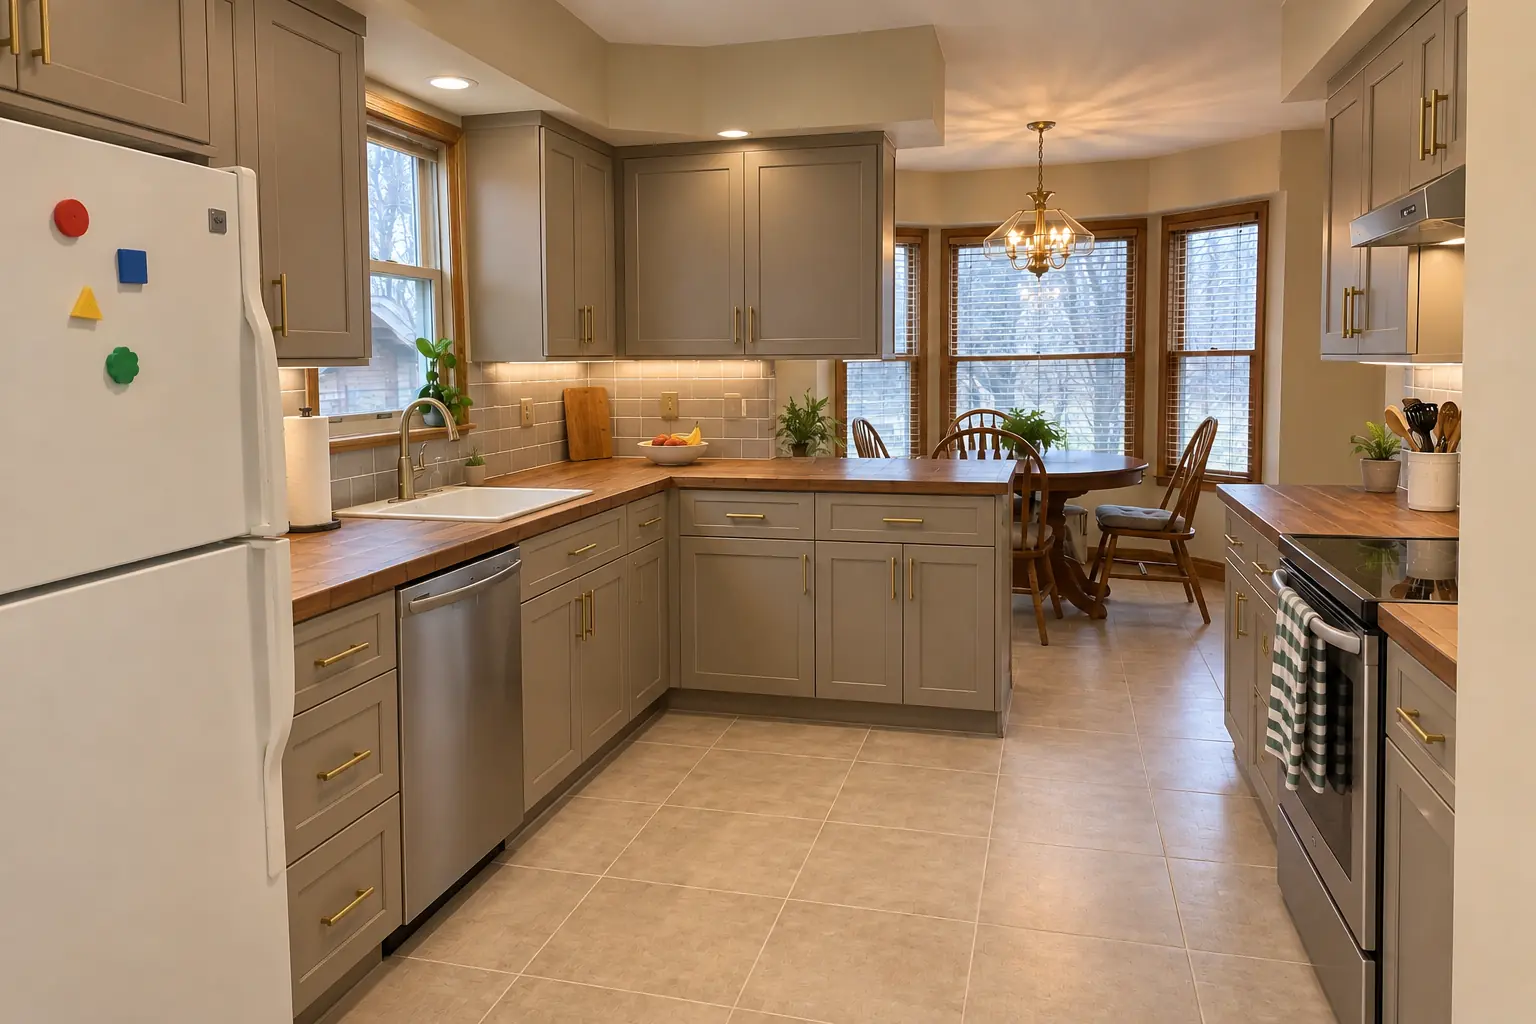 Costs and budgetingKitchen Remodel Cost in Chicago: Budget Breakdown, Cost per Square Foot and LaborKitchen remodel cost is driven by scope more than size. National cost guides put a typical project between about $14,600 and $41,600, with an average…3 min read
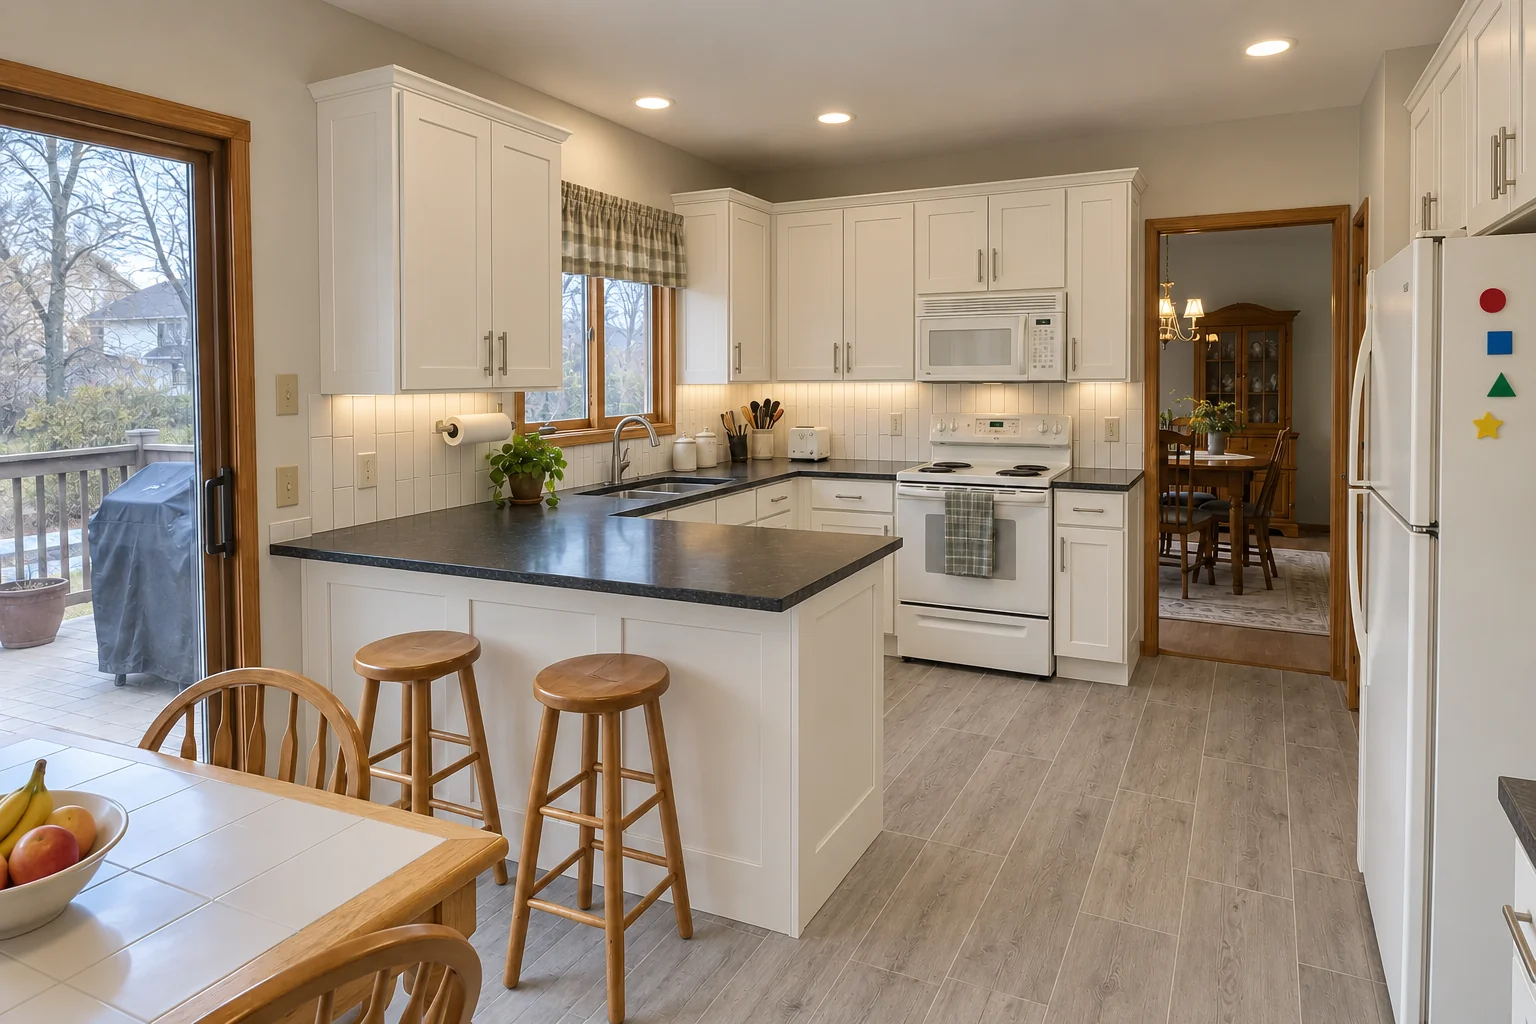 Running the projectKitchen Remodel Timeline & Checklist: How Long Does a Kitchen Remodel Take?How long does a kitchen remodel take? For a same-layout kitchen, construction usually runs about four to eight weeks once cabinets and materials are…3 min read
 Running the projectKitchen Remodel Permits: Do I Need a Permit to Remodel My Kitchen?Usually yes. Kitchen work that touches plumbing, electrical wiring, gas lines, ventilation or the structure almost always needs a permit and…3 min read
Kitchen Design & Layout PlanningLayouts, 3D plans and material picks before work starts.
Accessible Kitchen RemodelingKitchens that work for every age and ability.
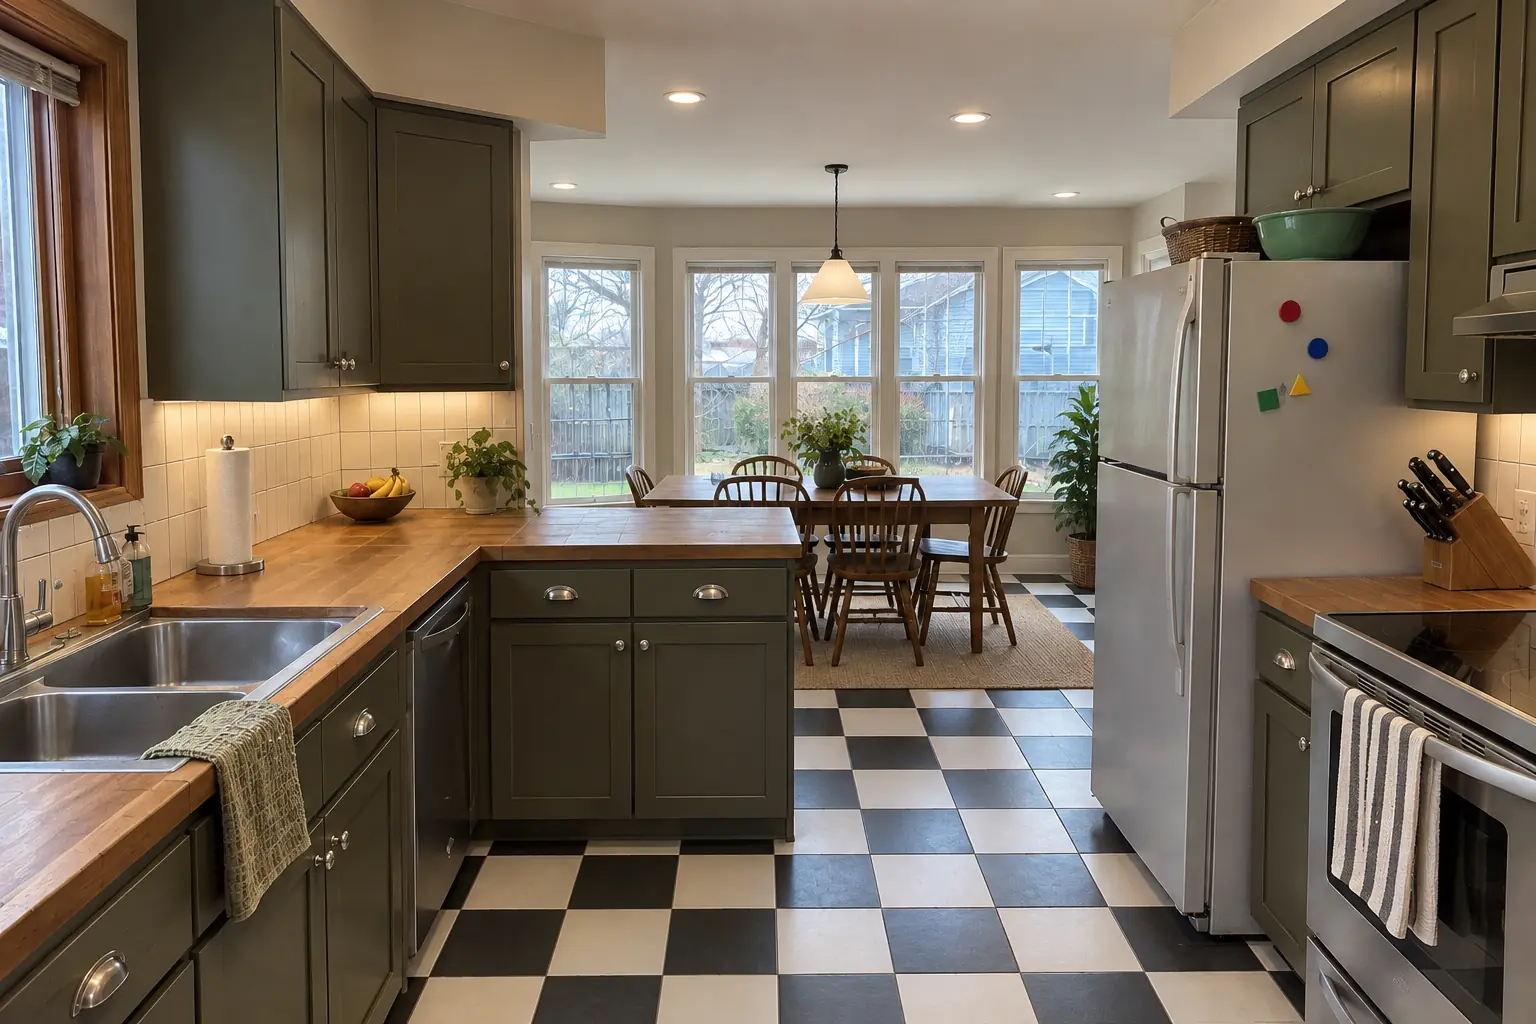 Kitchen AdditionsBump-outs that add room for an island or dining area.
 Kitchen RemodelingFull kitchen remodels, from layout to last cabinet pull.
 Kitchen Cabinet PaintingFactory-smooth painted cabinets without replacing them.
Call us — we'll check your ZIP, answer your questions and book an in-home estimate.