Serving Evanston & nearby Skokie, Glenview

Kitchen Subfloor Repair in Evanston, IL

Soft, rotted or squeaky kitchen subfloors opened up, rebuilt and made solid in Evanston homes.

  • Technicians covering Evanston ZIP 60201, 60202, 60208
  • Diagnosis first, then a written price for the repair
  • Honest advice when replacing makes more sense

Prefer a callback?

Leave your number and a Evanston subfloor carpenter will call you.

Subfloor problems we fix in Evanston kitchens

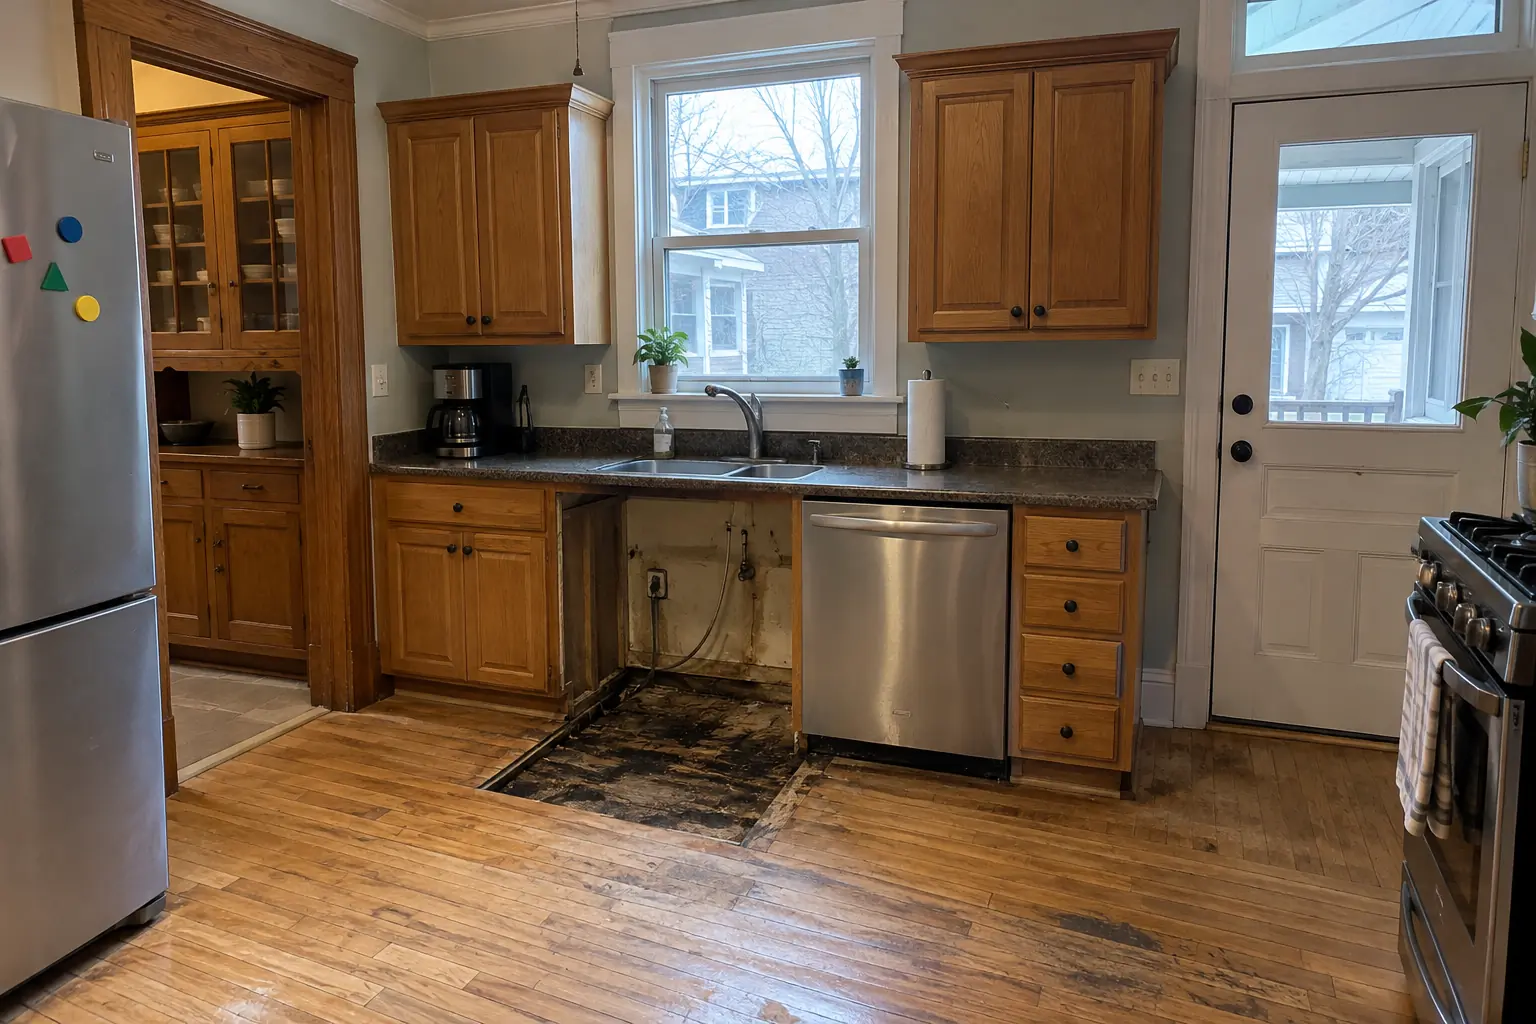
A soft spot in front of the dishwasher or sink usually means water has been reaching the wood under the floor for a while. In Evanston we find and stop the leak, cut out the damaged subfloor, check the joists and install new panels that are glued and screwed down.

Diagonal board subfloor in older homes

Plank subfloors from the pre-1940 can be sound but uneven, with gaps between boards. We repair loose or rotted boards and overlay where the new floor needs it.

Musty smell or stains in the basement ceiling

Signs from below often show up first. We trace them to the source and repair what is wet.

Soft spot in front of the dishwasher

When the floor gives under your foot at the dishwasher, the plywood has probably absorbed water. The fix is cutting out the soft area back to solid wood.

Rot found during a remodel

Pulling up old vinyl often uncovers dark, crumbling plywood. We cut it out to sound wood, treat the cause and install new panels before the new floor goes down.

Leak from the refrigerator water line

When the floor behind the refrigerator is dark or soft, the water line is the first suspect. We fix both.

Bouncy or sagging floor

Bounce in the middle of the kitchen often comes from the framing, not the plywood. Sistering or adding blocking stiffens it.

Uneven or out-of-level floor

A floor that rolls under a straightedge needs flattening before new flooring. We choose between leveling the framing and leveling the surface.

Swollen, mushroomed panel edges

Raised lines in a floor that follow a grid usually trace swollen subfloor seams. We replace the damaged panels.
Where we look first

  • Finding and stopping the leakWe look for the source — dishwasher, sink, fridge line or an outside wall — and make sure it is fixed first.
  • Moving appliances and cabinetsThe dishwasher, fridge or range comes out, and toe kicks or a sink base are removed if the damage runs under them.
  • Removing the finish floorThe finished surface comes up over the soft area, with a cut line that makes the later patch easy to hide.
  • Joist inspection and reinforcementJoists under the opening are probed for rot and cracks; weak ones get new lumber fastened beside them.
  • New subfloor panelsTongue-and-groove plywood or OSB of matching thickness, glued to the joists and screwed down.
  • Leveling and flatteningWe level the patch to the rest of the floor and check it with a straightedge.
  • Ready for flooringWhen we leave, the base is flat, dry and fastened, whoever installs the flooring on top.

Parts we replace

OSB panelsCommon in newer construction and fine when kept dry, but its edges swell if it gets wet.
Construction adhesive and subfloor screwsFastening that grips the joists instead of working loose like nails.
Underlayment layerA thin top layer that adds stiffness or a smoother surface.
Tongue-and-groove plywoodPlywood panels with interlocking edges that keep seams from moving.
Sister joists and blockingNew lumber fastened alongside damaged or weak joists, plus blocking that supports panel edges.

Kitchens like yours in Evanston: before and after

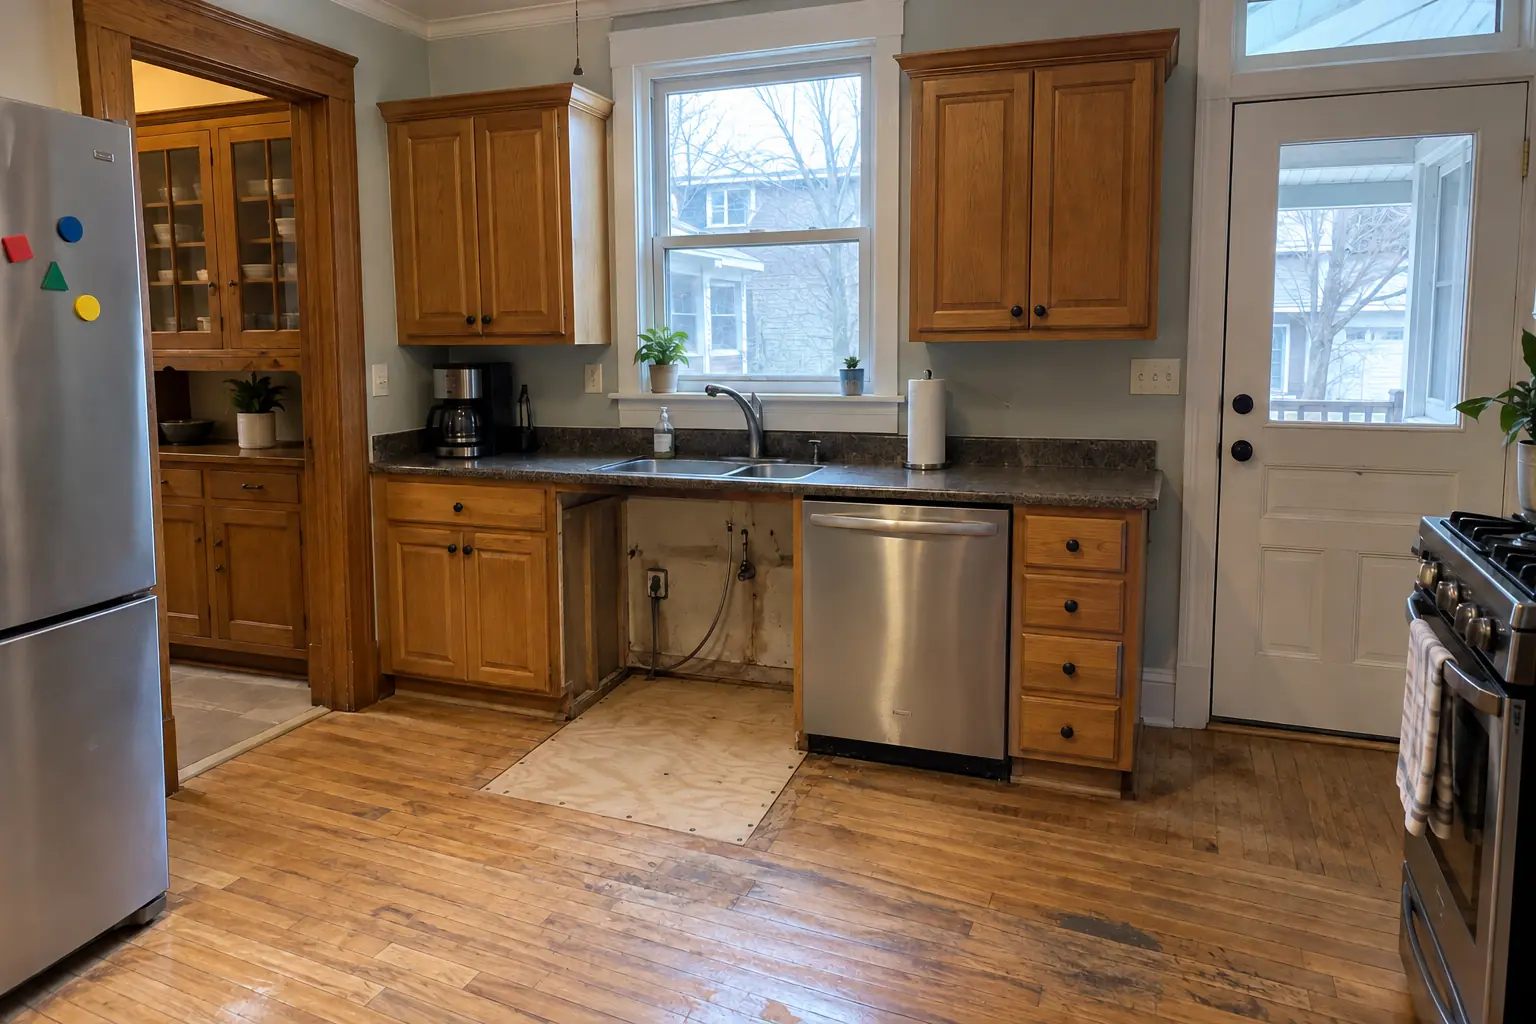
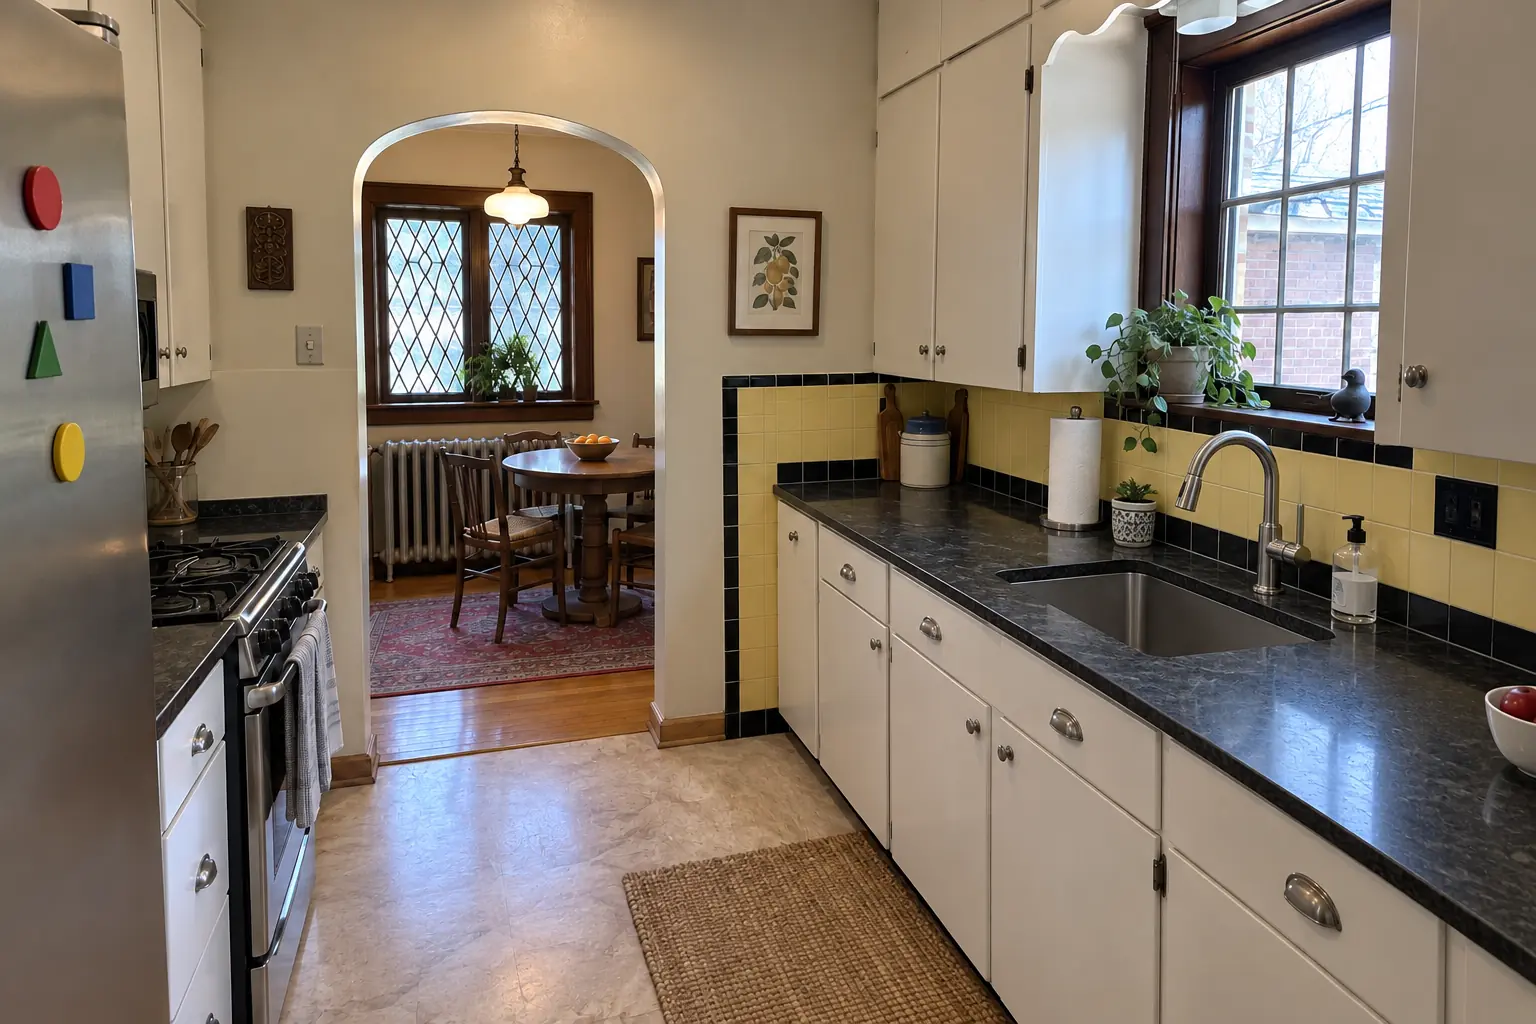
Kitchen Subfloor Repair in a prewar house — problemProblem
Kitchen Subfloor Repair in a prewar house — fixedFixed
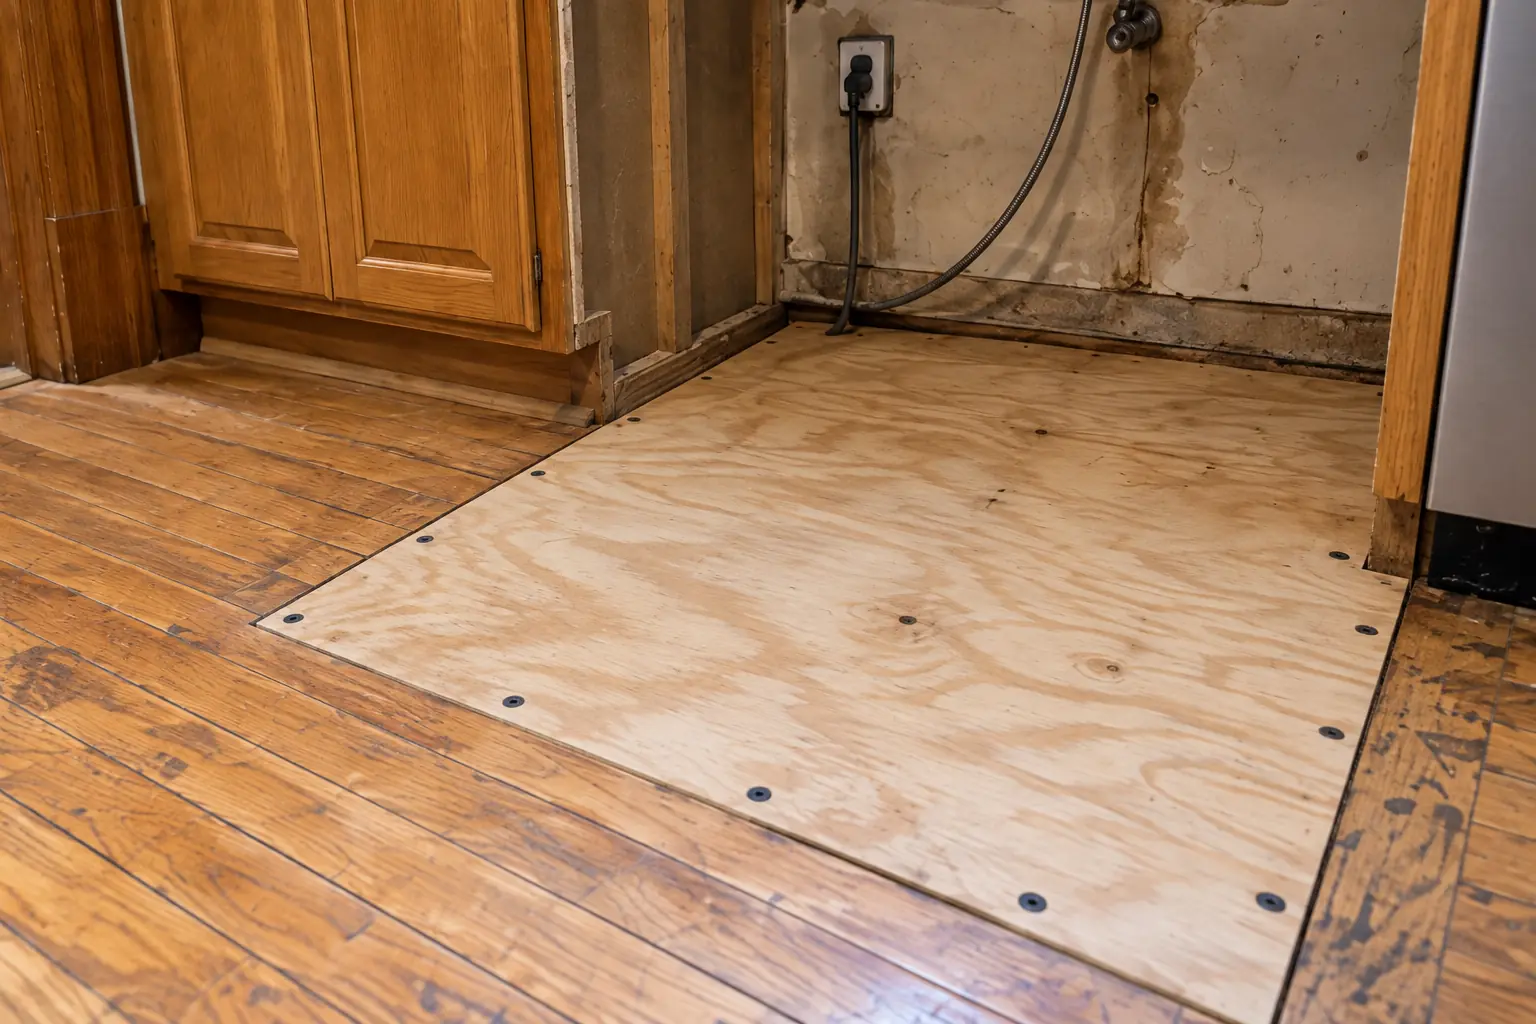
Kitchen Subfloor Repair in a prewar house — detailDetail

An Evanston brick bungalow from the 1920s: before and after

The site: a brick bungalow from the 1920s in Evanston. What we started with: worn maple strip floor with dark patches and an almond range and refrigerator. What bothered the owners most: a bouncy floor near the dishwasher. The result: new plywood subfloor glued and screwed down in front of the dishwasher, ready for flooring. On site this meant moving appliances and cabinets, new subfloor panels, plus leveling and flattening.
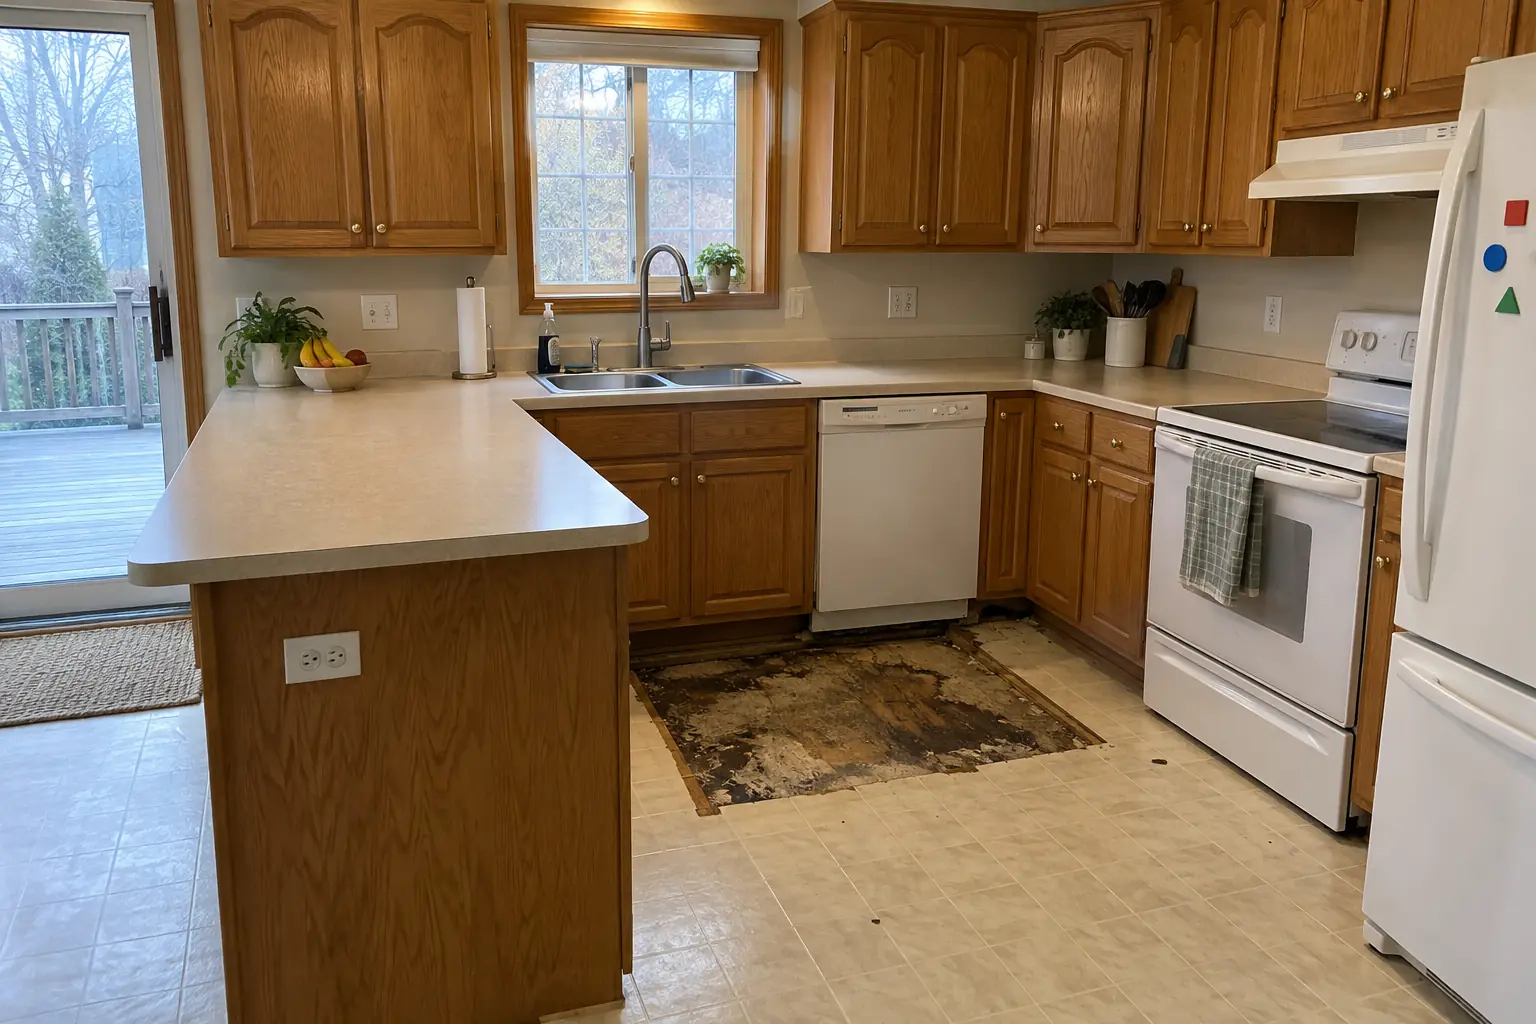
Kitchen Subfloor Repair project in Skokie, beforeBefore
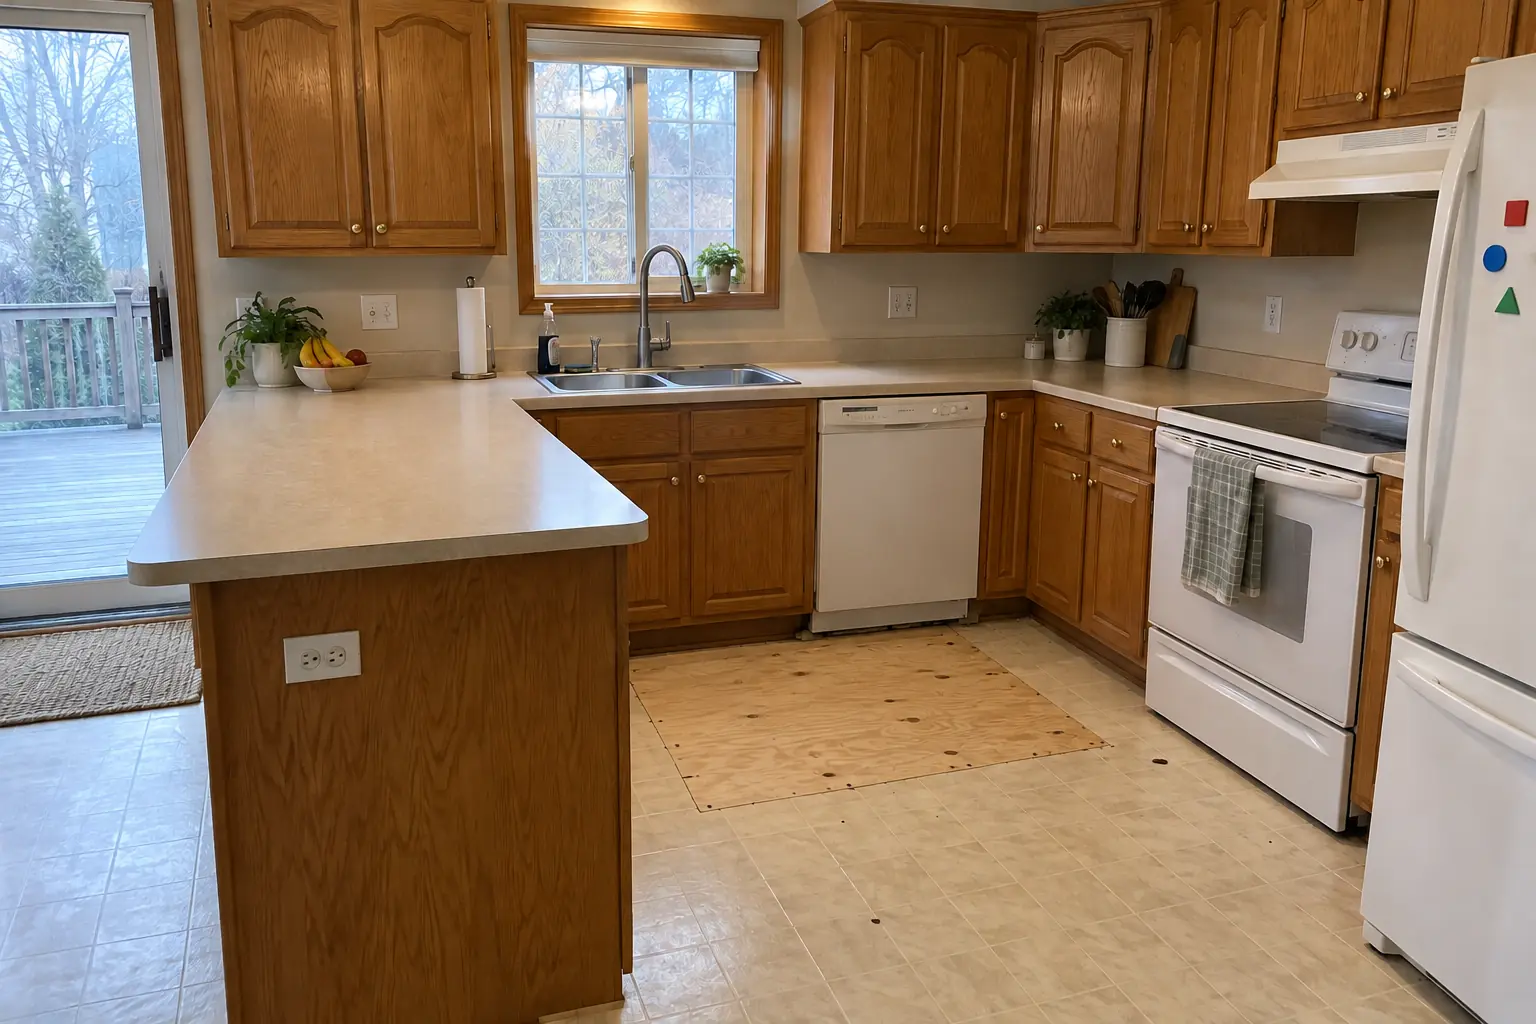
Kitchen Subfloor Repair project in Skokie, afterAfter

Before and after: a 1990s two-story colonial in Skokie

This one is a 1990s two-story colonial in Skokie. What we started with: beige sheet vinyl and almond appliances. The main complaint was a soft spot that had opened under the vinyl. After: new plywood subfloor glued and screwed down in front of the dishwasher, ready for flooring. On site this meant moving appliances and cabinets, joist inspection and reinforcement, plus ready for flooring.

Kitchen Subfloor Repair in Skokie →
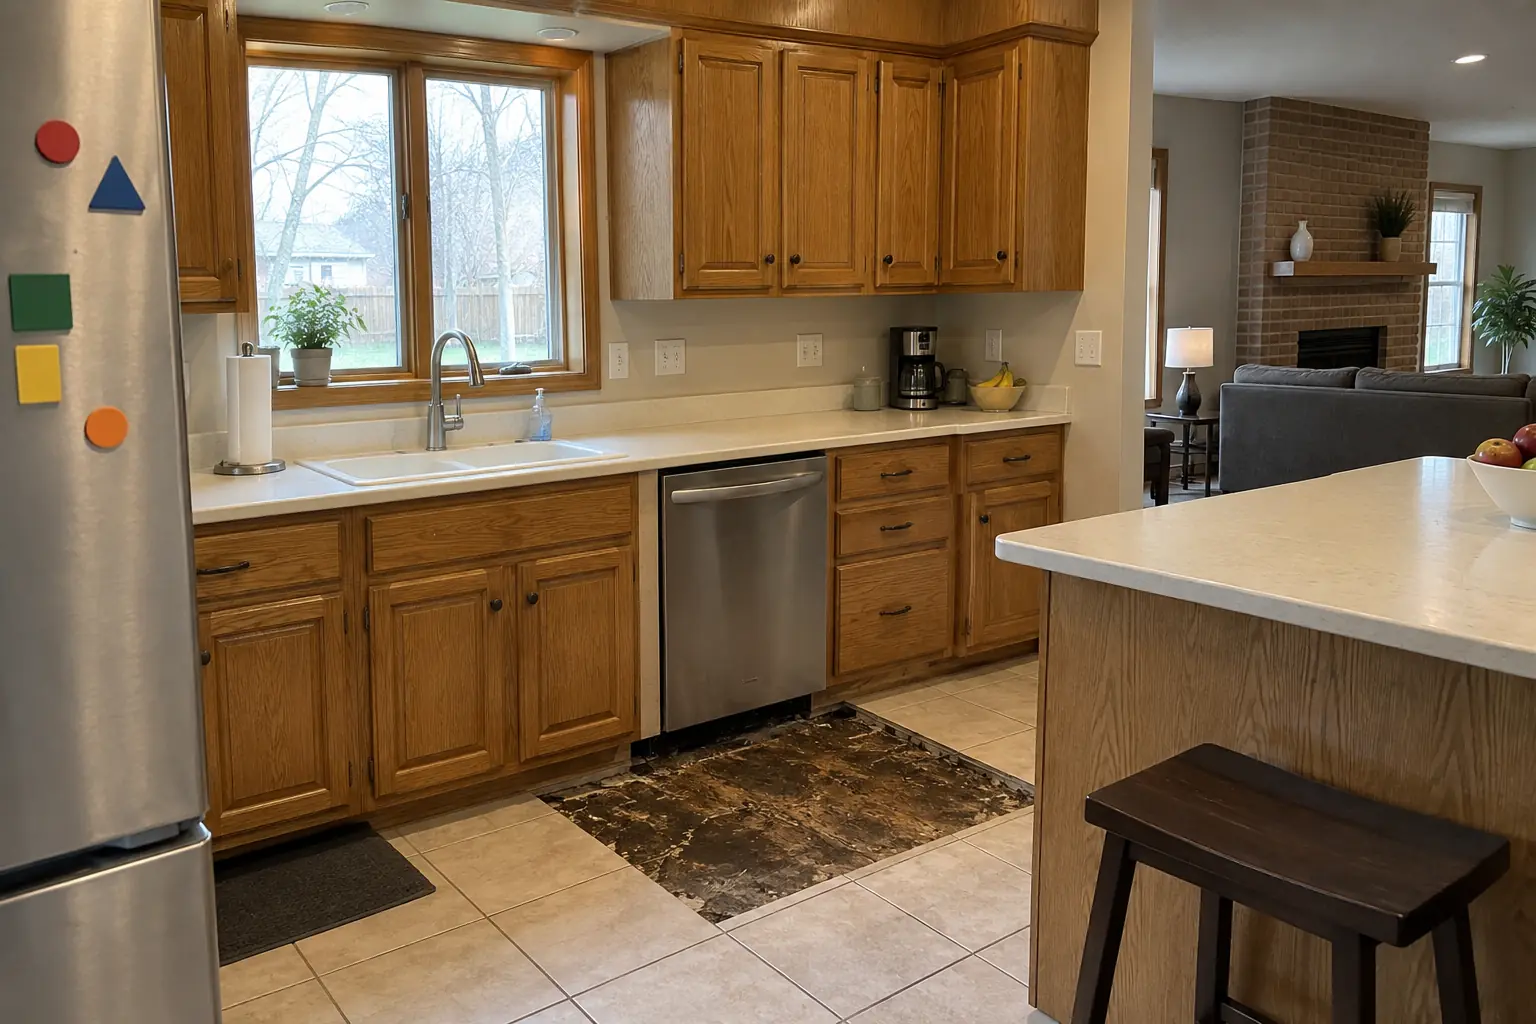
Kitchen Subfloor Repair project in Glenview, beforeBefore
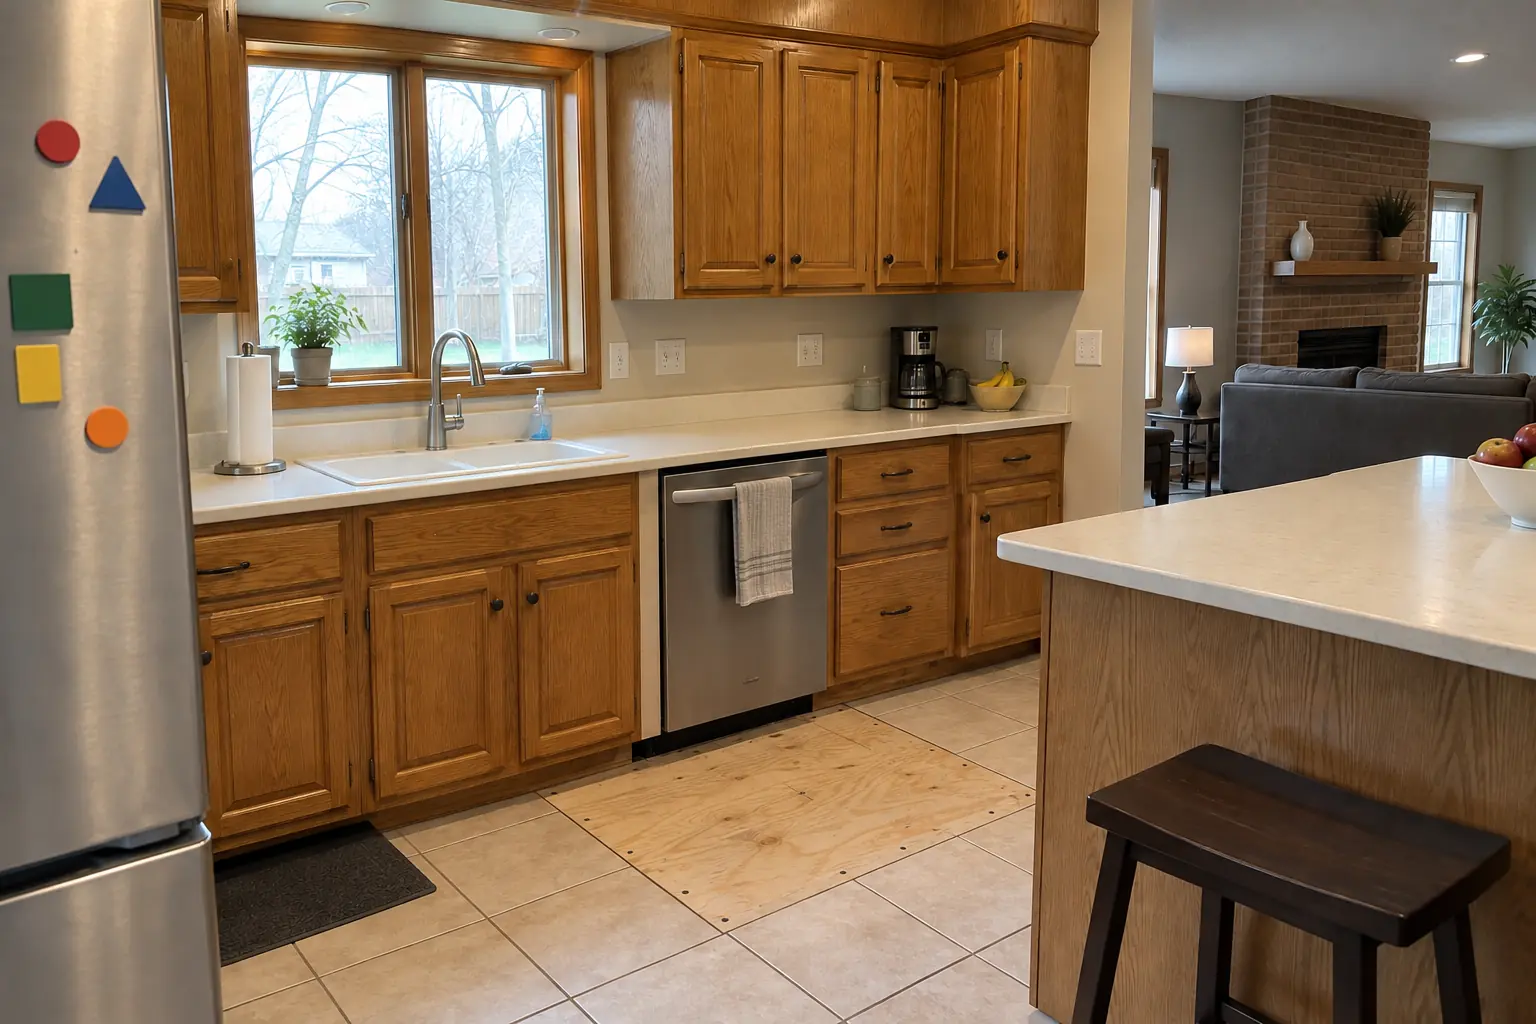
Kitchen Subfloor Repair project in Glenview, afterAfter

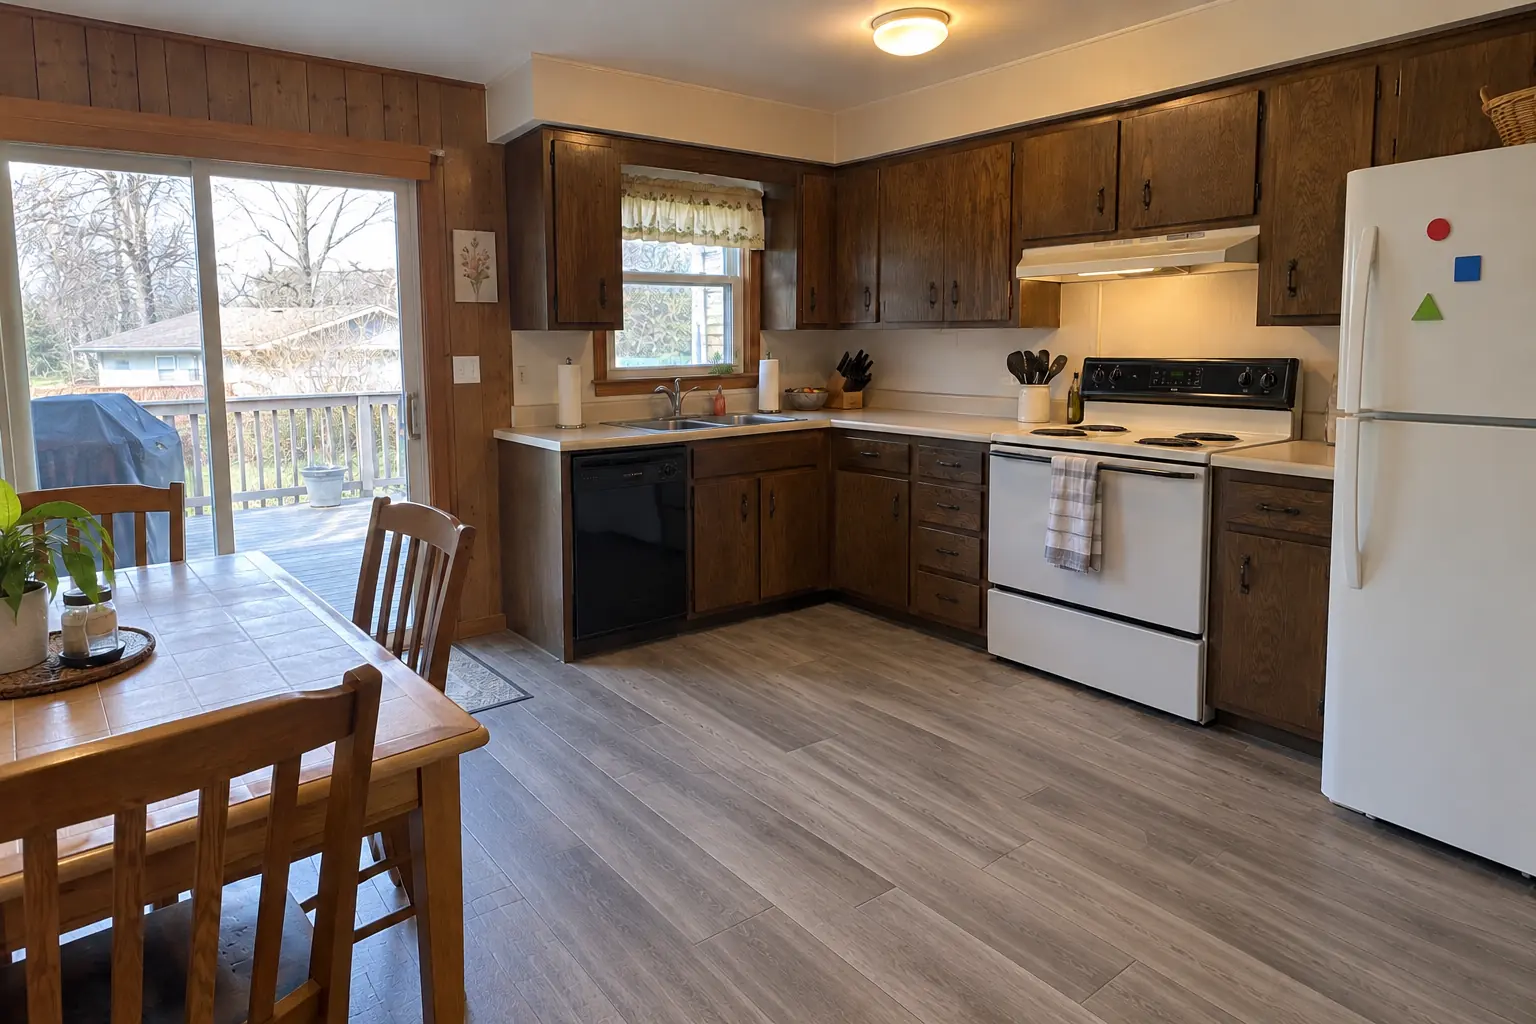
A Glenview 1980s two-story: before and after

This one is a 1980s two-story near The Glen. Before: 12-inch beige ceramic tile and black appliances. The main complaint was tiles cracking over a floor that flexed. After: new plywood subfloor glued and screwed down in front of the dishwasher, ready for flooring. The job covered removing the finish floor, joist inspection and reinforcement, plus ready for flooring.

Kitchen Subfloor Repair in Glenview →
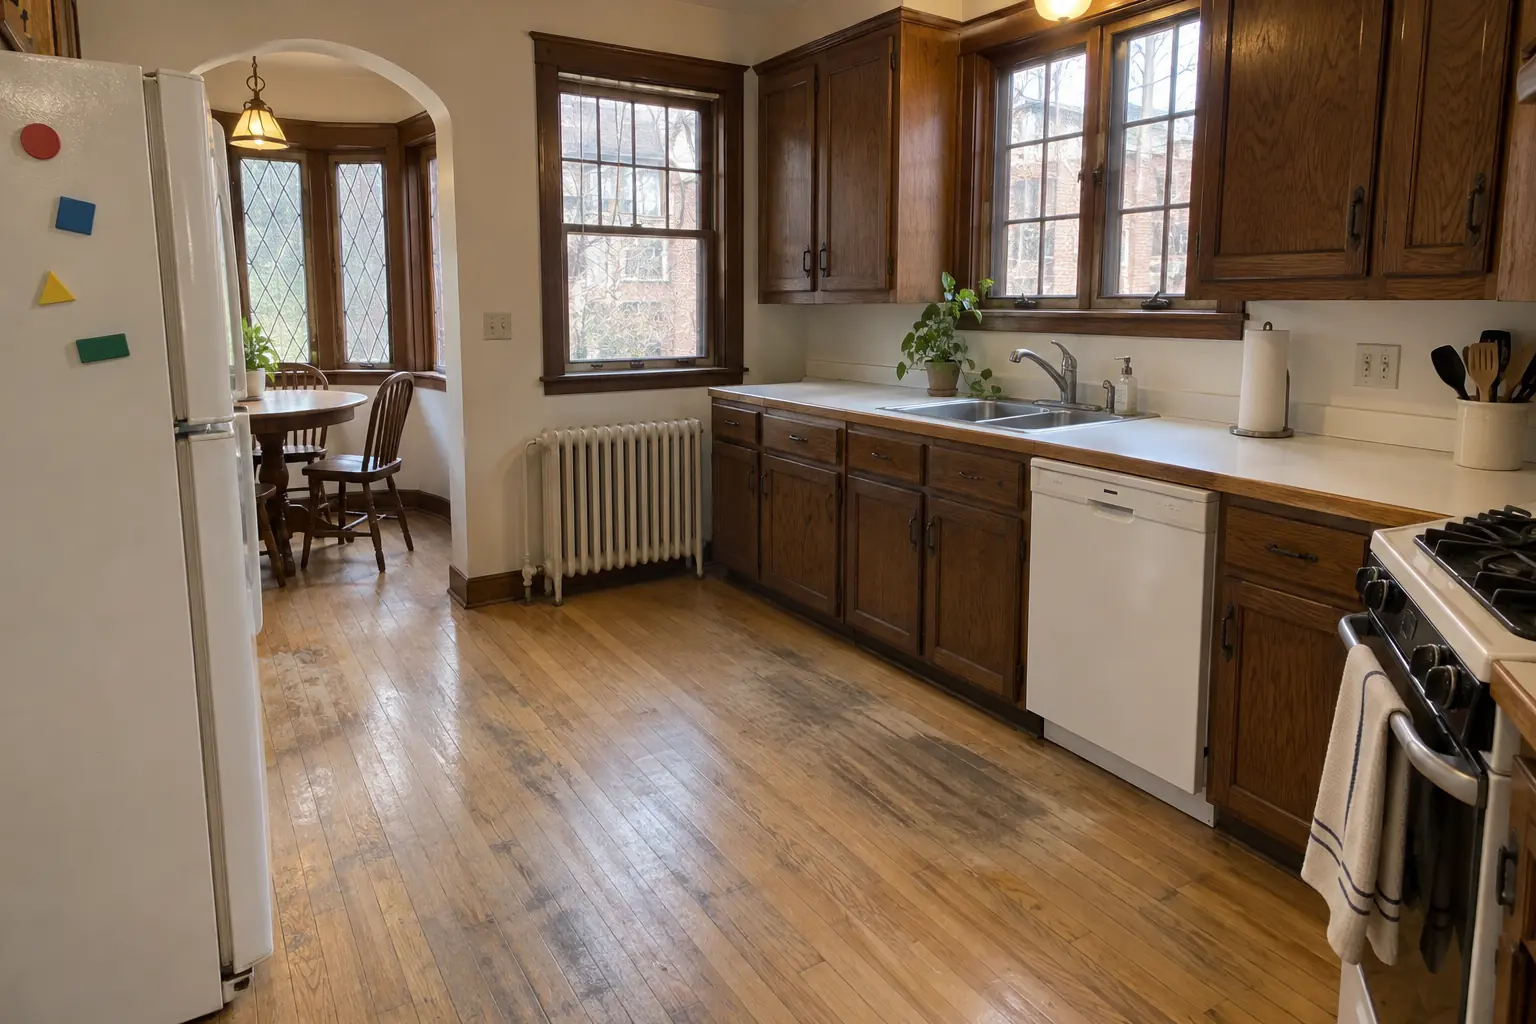
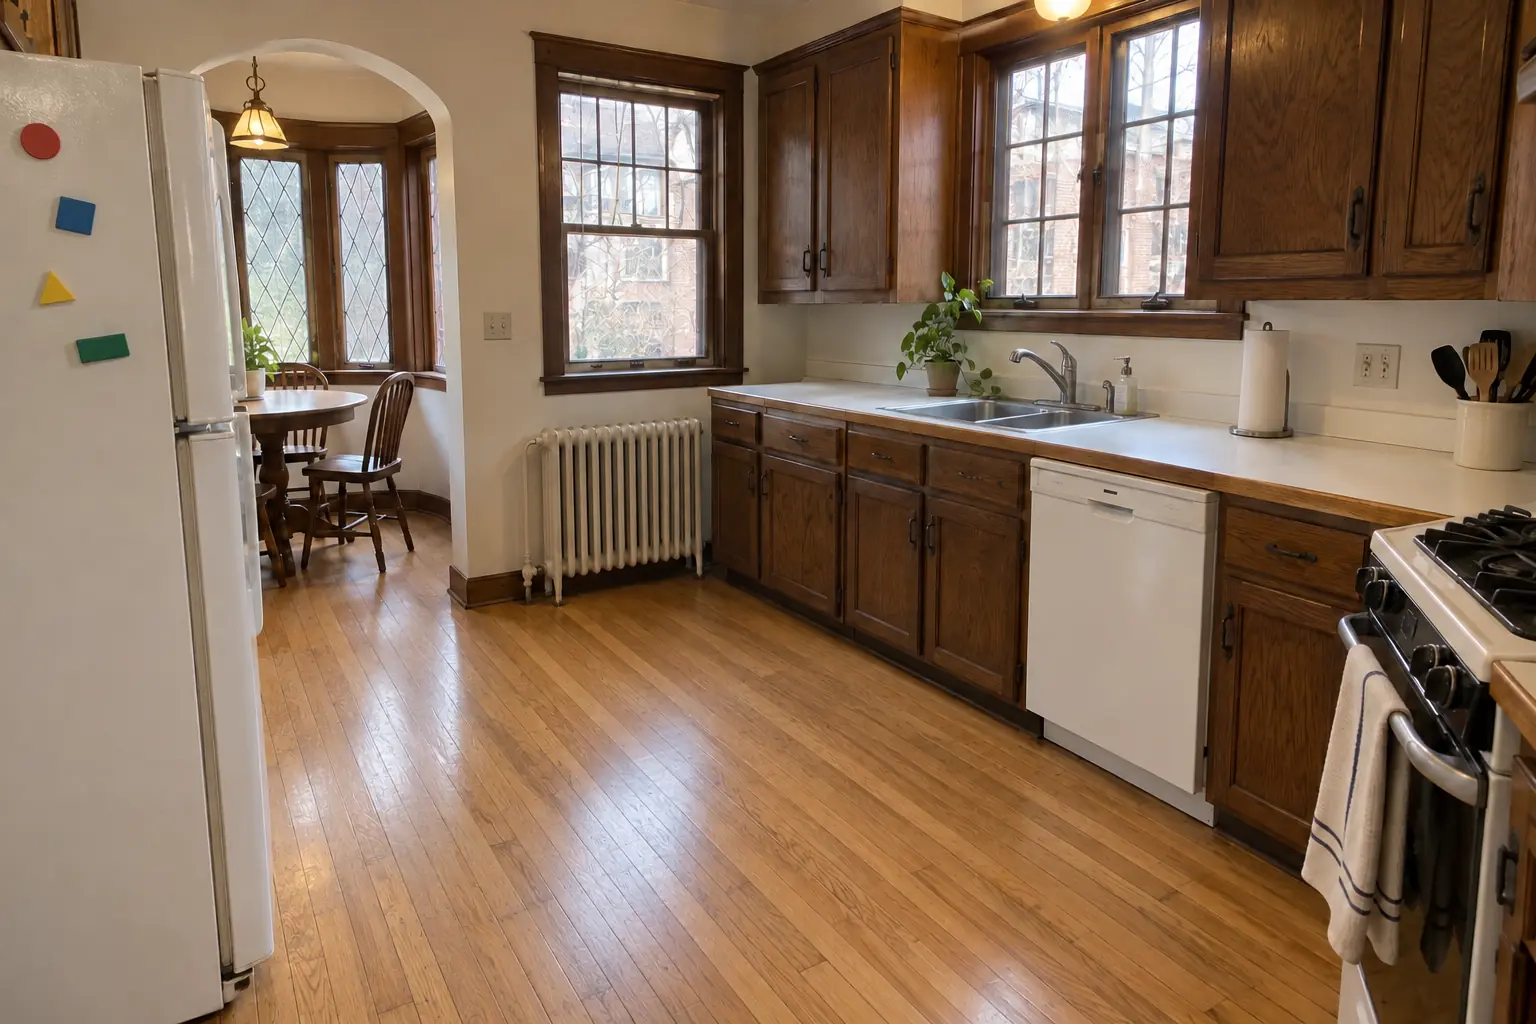
Hardwood Floor Repair & Refinishing project near Evanston, beforeBefore
Hardwood Floor Repair & Refinishing project near Evanston, afterAfter

Hardwood Floor Repair & Refinishing in a prewar foursquare, Evanston

What changed: the oak floor sanded and refinished with a satin clear finish, grain visible and the water marks gone.

Hardwood Floor Repair & Refinishing in Evanston →
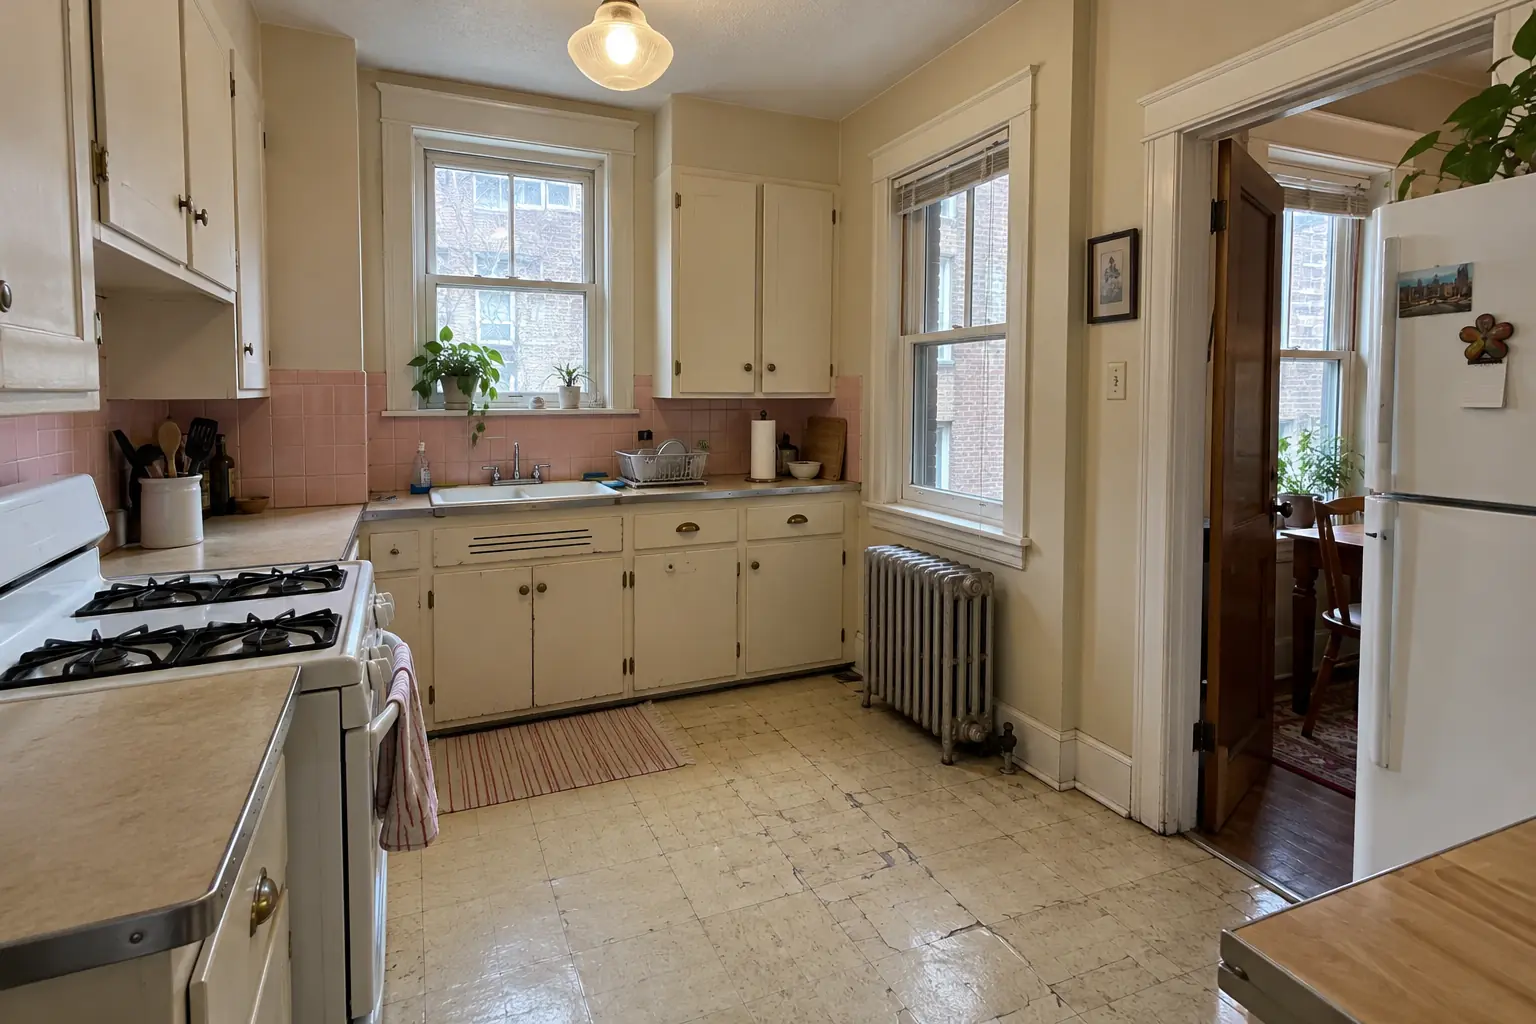
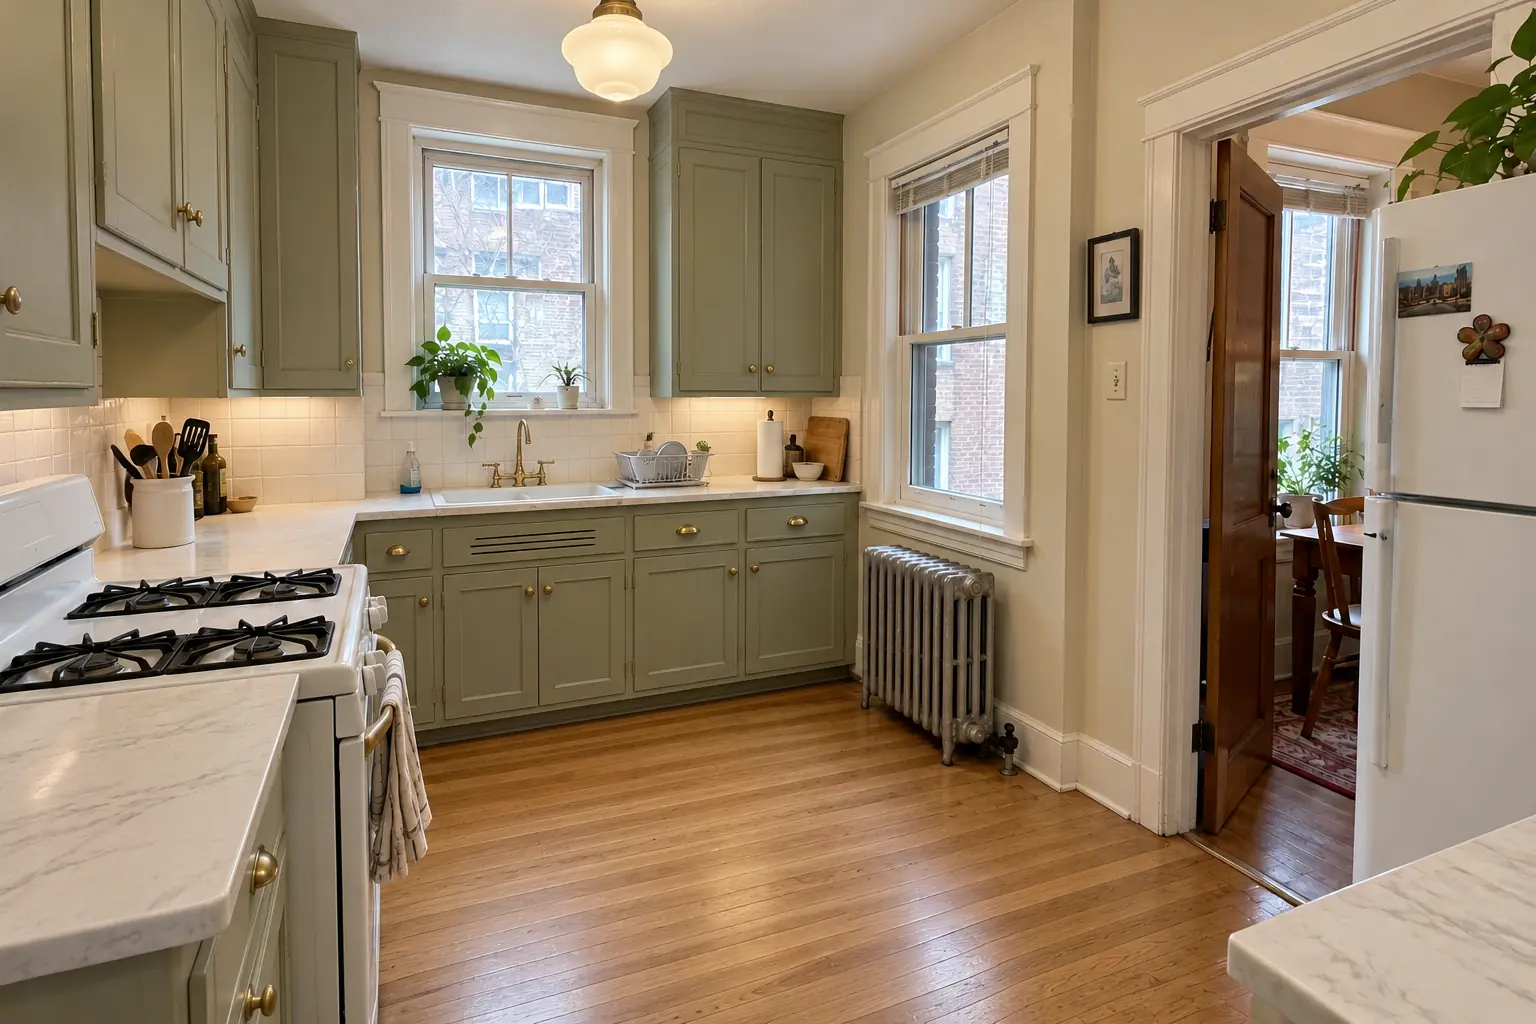
Kitchen Remodeling project near Evanston, beforeBefore
Kitchen Remodeling project near Evanston, afterAfter

Before and after: a 1920s bungalow in Evanston

What changed: soft sage-green inset-style cabinets with unlacquered brass hardware, honed white marble-look quartz counters, a white handmade-look square tile backsplash, restored oak strip floor and schoolhouse pendant lights.

Kitchen Remodeling in Evanston →

The repair visit

  1. Inspect the floorWe walk the floor, check it from the basement if possible and measure moisture.
  2. Stop the waterThe leak is fixed and the area dried before we close anything up.
  3. Rebuild the subfloorDamaged wood out, framing reinforced, new panels glued and screwed; small repairs often take a day or two.
  4. Finish the floorNew flooring goes down over the repair, or we leave it ready for your installer.

Kitchen Subfloor Repair questions from Evanston homeowners

What affects the cost of subfloor repair?
How much area is damaged, whether joists need work, removing and replacing the finish floor and moving cabinets or appliances. We give a written, itemized estimate after the visit.
How long does subfloor repair take?
A dishwasher-area patch is often done in a day; larger repairs with joist work or drying time take longer.
How do you find where the leak is coming from?
We look at the stain pattern, check the dishwasher, sink and fridge connections and use a moisture meter to find the wettest spot.
Do cabinets have to come out?
Most repairs stop at the cabinet face. If the subfloor under a sink base is rotted, that cabinet comes out briefly.
Plywood or OSB for a kitchen subfloor?
We generally prefer plywood in kitchens because it handles occasional water better. OSB is used when matching an existing OSB floor.
Do Evanston condo associations need to approve kitchen subfloor repair?
Associations usually set rules for work hours, elevators, deliveries and insurance, and many require approval for plumbing, electrical or structural changes. We provide the certificate of insurance and follow the building's rules.
Does kitchen subfloor repair need a Evanston building permit, and who files it?
Permits go through Community Development Department, Building & Development Services (Building & Inspection Services), phone (847) 448-4311. When your scope needs one, we prepare the application and schedule the inspections.
Do I need a permit for kitchen subfloor repair in Evanston?
It depends on the scope. Evanston's rule in short: Residential permit applications go through the Citizen Portal; City worksheets signed by the contractors are required for any electrical, plumbing or HVAC work. We handle the permit when one is needed with Community Development Department, Building & Development Services (Building & Inspection Services).
Do you work in my part of Evanston?
Yes. Our crews work across Evanston — ZIP 60201, 60202, 60208 — and nearby Skokie, Glenview, Park Ridge.

Working in Evanston

  • Most Evanston homes are prewar. We work around plaster walls, radiators and out-of-square rooms every week.
  • Condo or townhome? We follow association rules on work hours and elevators and bring the insurance certificate your board asks for.
  • Live in a historic district? Interior kitchen work is usually not reviewed. We check before anything touches the exterior.

ZIP 60201ZIP 60202ZIP 60208

Kitchen Subfloor Repair nearby

Planning a kitchen project in Evanston?

Call us — we'll check your ZIP, answer your questions and book an in-home estimate.
Call now (708) 400-7049
Call (708) 400-7049Callback