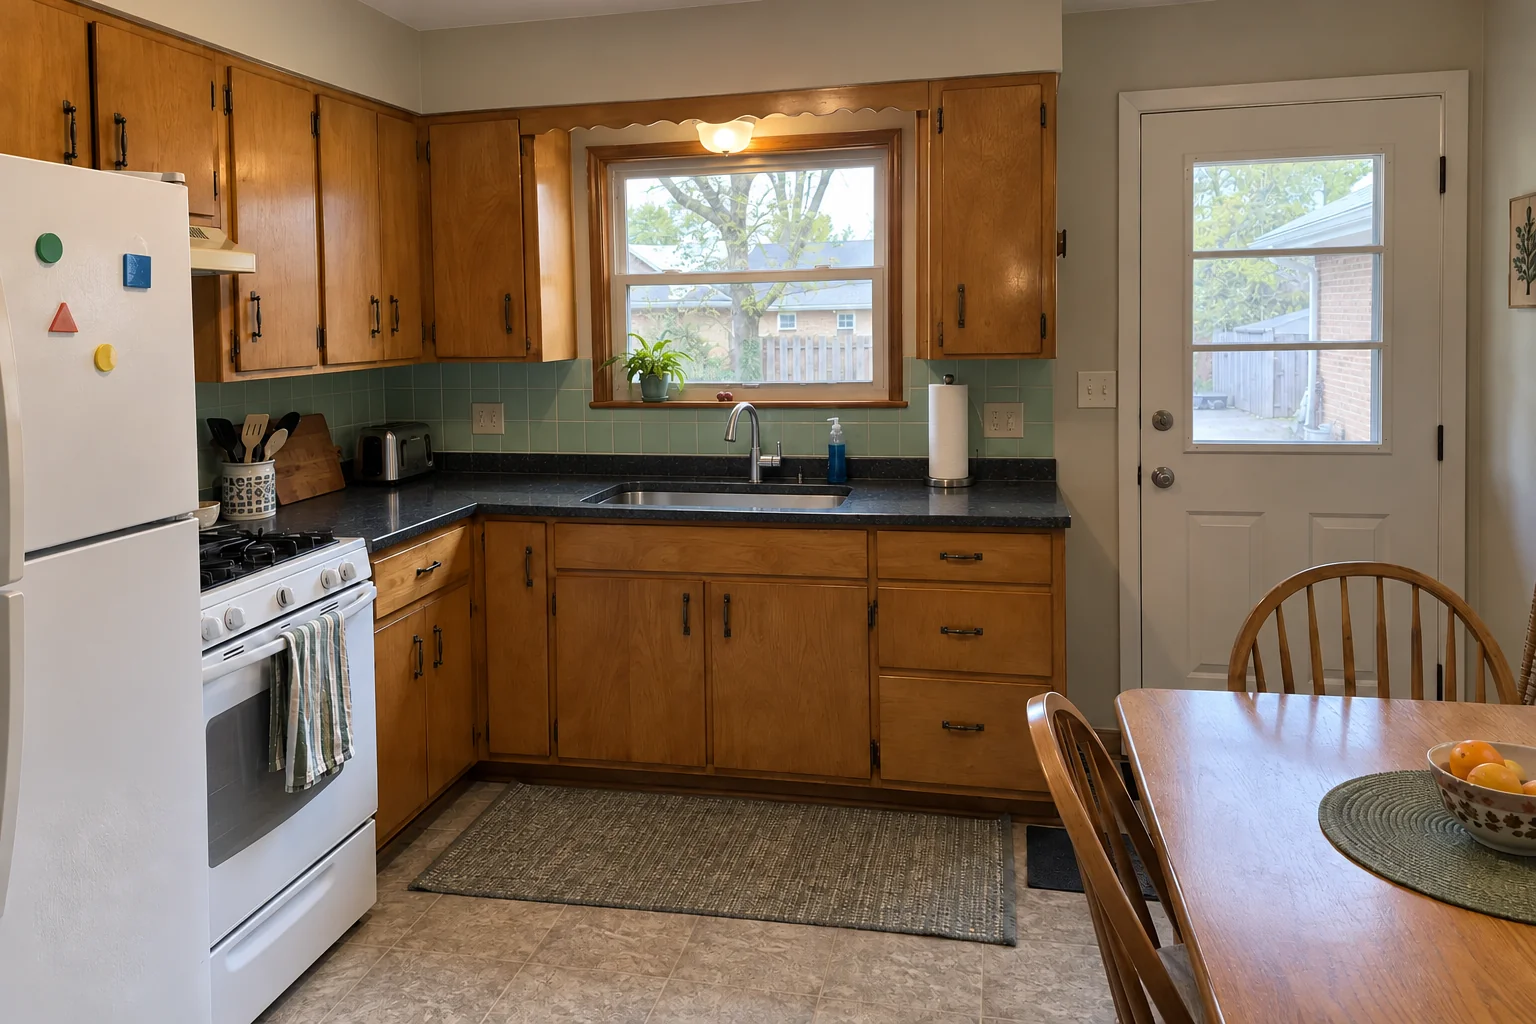
Serving Skokie & nearby Evanston, Park Ridge

Kitchen Subfloor Repair in Skokie, IL

Soft, rotted or squeaky kitchen subfloors opened up, rebuilt and made solid in Skokie homes.

  • Repairs across Skokie ZIP 60076, 60077, 60203
  • We find the cause, not just the symptom
  • Parts and labor quoted before work starts

Prefer a callback?

Leave your number and a Skokie subfloor carpenter will call you.

Subfloor problems we fix in Skokie kitchens

The subfloor is the layer of plywood or boards that every kitchen floor depends on. We repair it in Skokie homes when it has gone spongy, rotted, squeaky or uneven, and we leave it flat and dry for the finished floor.

Leak from the refrigerator water line

A weeping ice-maker connection behind the fridge can soak the floor for months. We replace the line or valve and the damaged subfloor under it.

Bouncy or sagging floor

Bounce in the middle of the kitchen often comes from the framing, not the plywood. Sistering or adding blocking stiffens it.

Cracked tile or separating plank floor

Tile that cracks and click-lock floors that gap at the seams are often reacting to a subfloor that flexes or isn't flat. We fix the base so the finish floor stops failing.

Floor too thin for tile

Thin or single-layer subfloors can crack tile and grout. An added layer and solid fastening make the floor tile-ready.

Damage at a seam from a past repair

Old subfloor repairs are often the weak spot. We rebuild them so the edges are fully backed.

Soft spot in front of the dishwasher

That spongy patch near the dishwasher is one of the most common subfloor repairs we do. The leak gets fixed first, then the damaged panel comes out.

Squeaks and creaks underfoot

Noisy floors are usually loose, not broken. Re-securing the panels to the framing quiets them.

Spongy floor at the sink base

If the floor dips in front of the sink, the damage often reaches under the cabinet. We open the area carefully and rebuild it.
Where we look first

  • Finding and stopping the leakWe look for the source — dishwasher, sink, fridge line or an outside wall — and make sure it is fixed first.
  • Moving appliances and cabinetsWe clear access to the damaged area, including under cabinets when needed.
  • Removing the finish floorThe finished surface comes up over the soft area, with a cut line that makes the later patch easy to hide.
  • Moisture testingMeter readings across the area tell us where wet wood ends and when it is safe to close the floor.
  • Cutting out damaged subfloorWe remove the damaged area in a clean rectangle with every edge supported.
  • Joist inspection and reinforcementWet, cracked or undersized joists are sistered or blocked; structural work goes through a permit where required.
  • New subfloor panelsTongue-and-groove plywood or OSB of matching thickness, glued to the joists and screwed down.

Parts we replace

OSB panelsCommon in newer construction and fine when kept dry, but its edges swell if it gets wet.
Underlayment layerA thin top layer that adds stiffness or a smoother surface.
Tongue-and-groove plywoodThe usual choice for kitchen subfloors: stiff, holds screws well and tolerates brief wetting better than OSB.
Sister joists and blockingFraming reinforcement that stiffens the floor and backs every seam.
Leveling compound and patchCement-based leveler or patch to fill low spots before the finish floor.

Kitchens like yours in Skokie: before and after

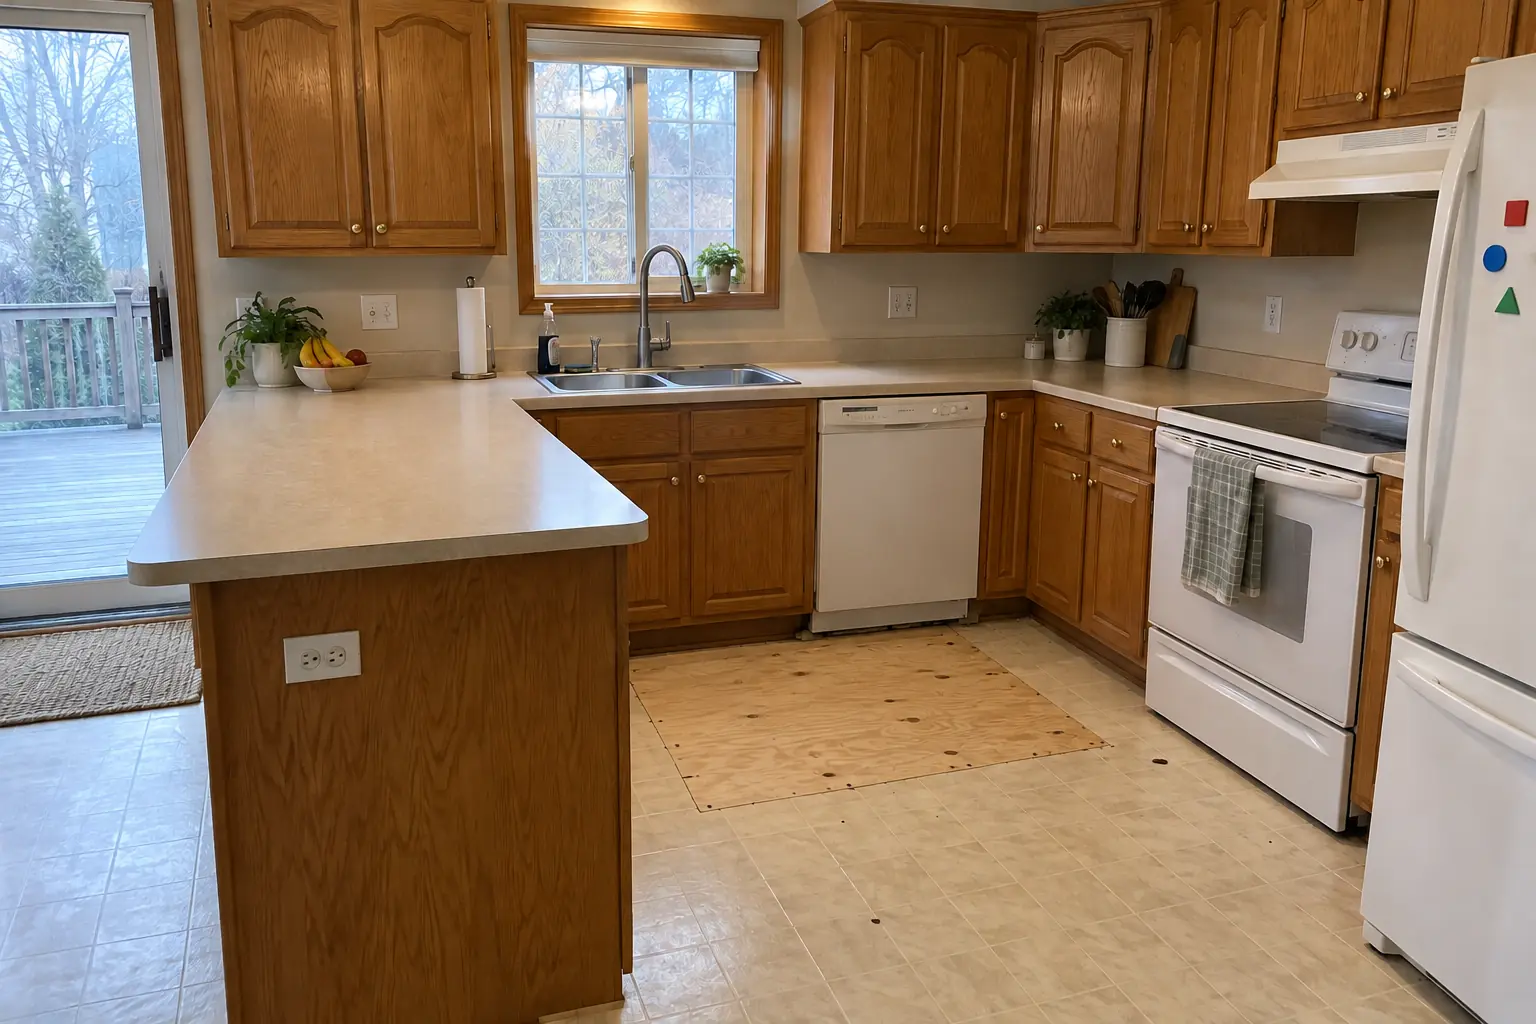
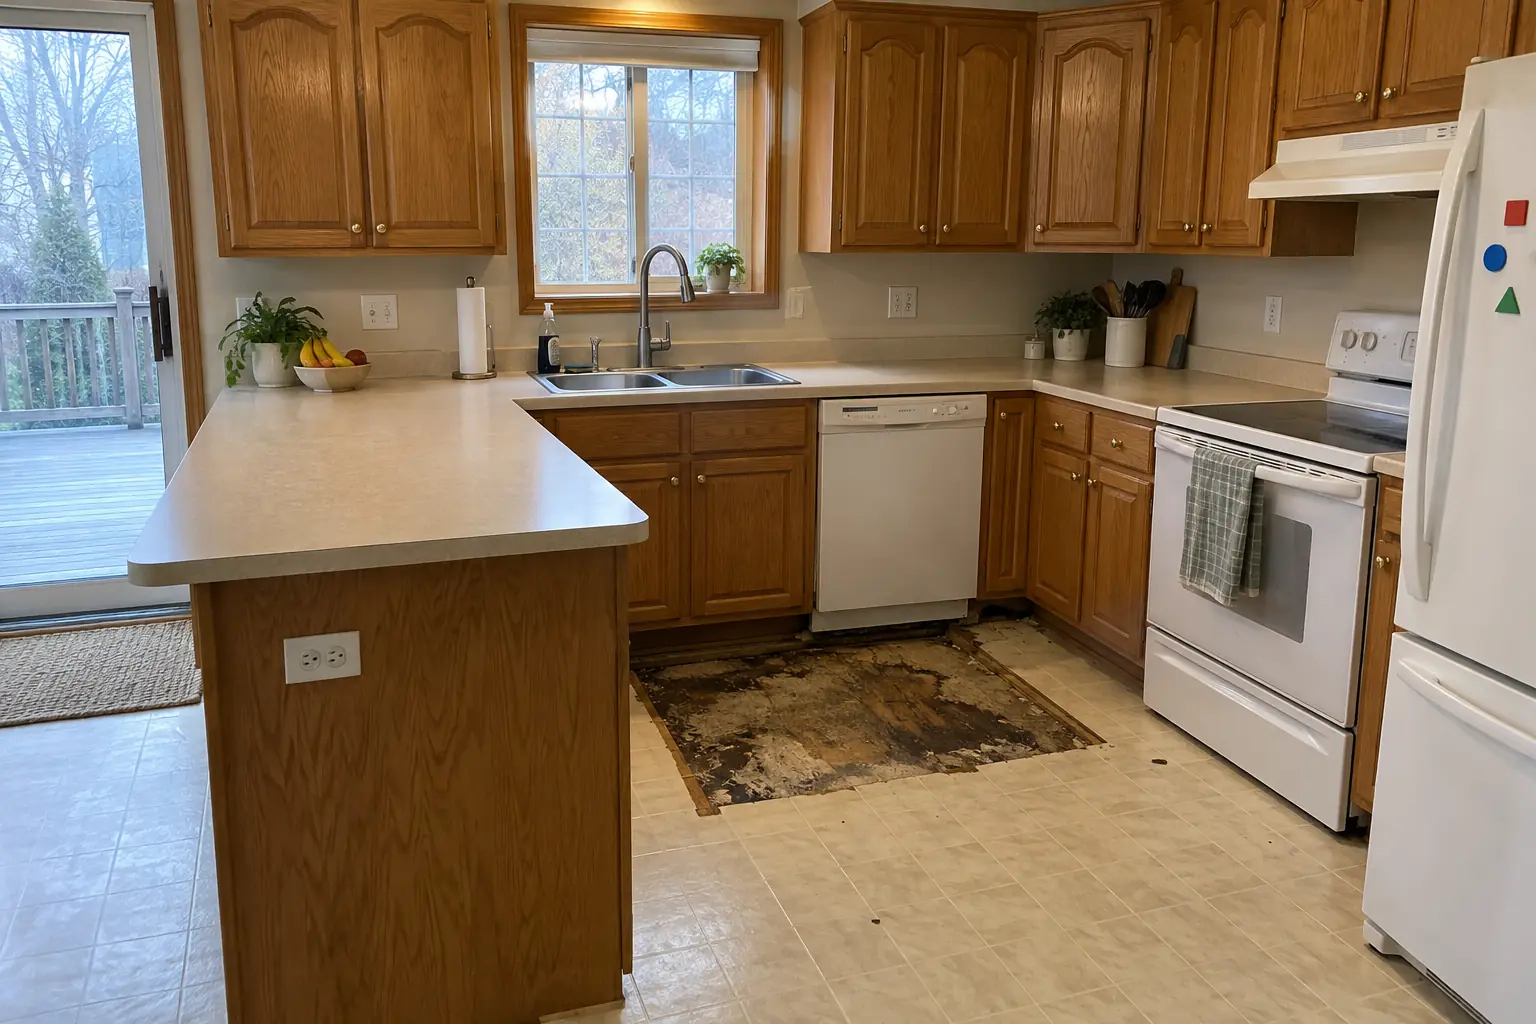
Kitchen Subfloor Repair in a 1980s-1990s two-story colonial / tract house — problemProblem
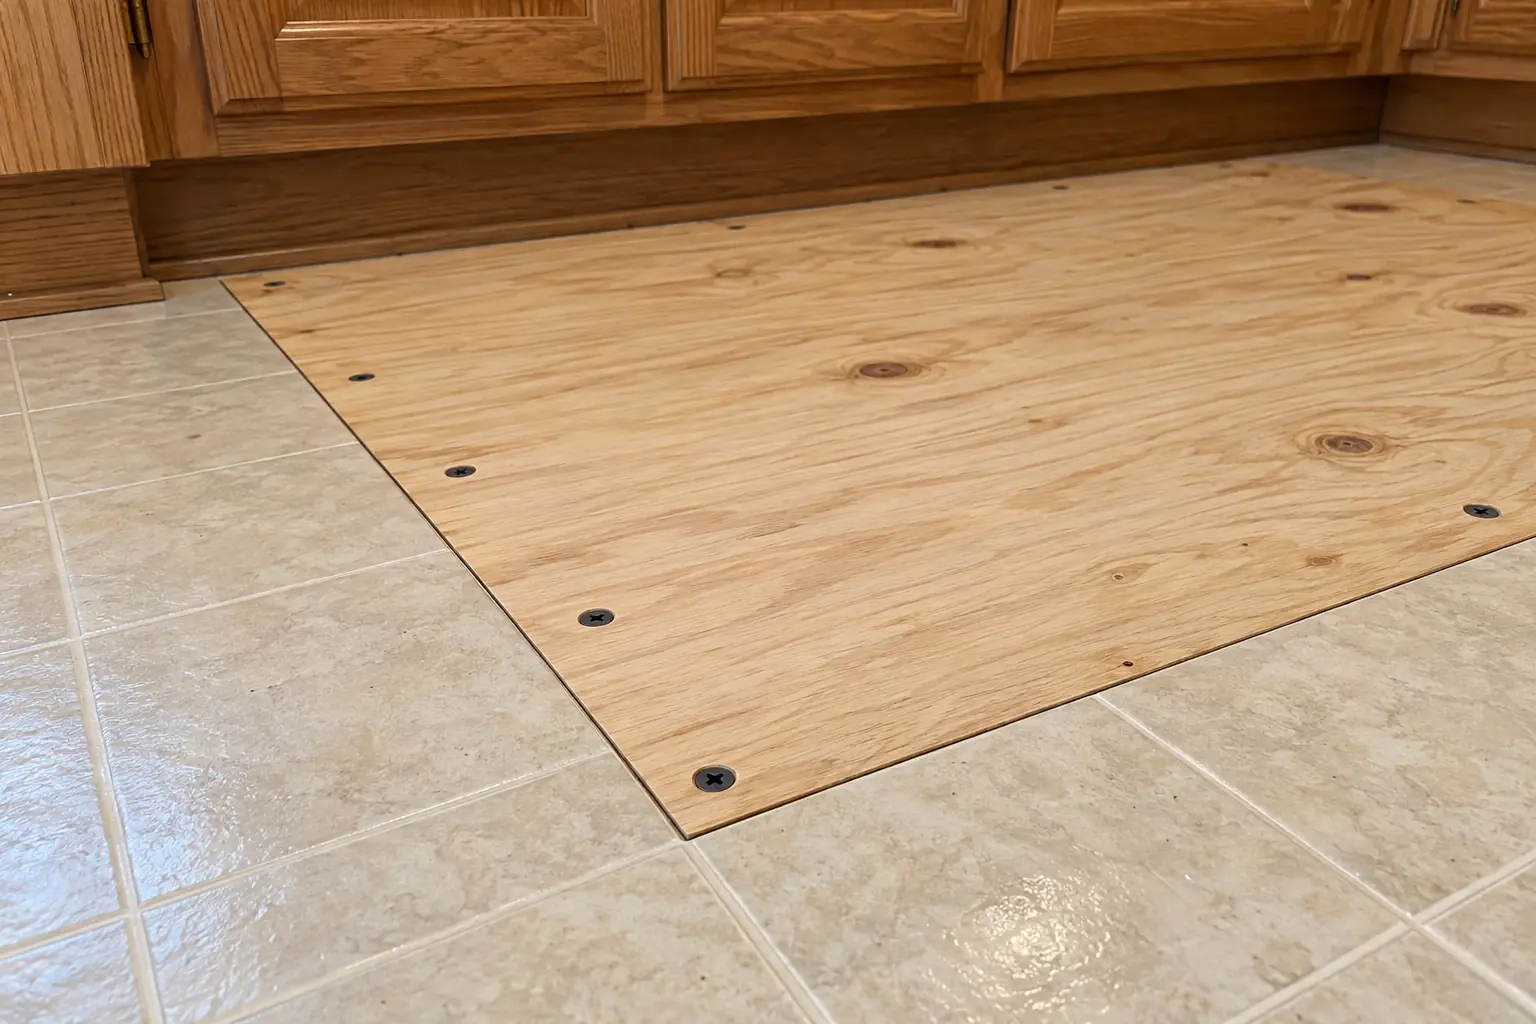
Kitchen Subfloor Repair in a 1980s-1990s two-story colonial / tract house — fixedFixed
Kitchen Subfloor Repair in a 1980s-1990s two-story colonial / tract house — detailDetail

Kitchen Subfloor Repair in a 1990s two-story colonial, Skokie

A 1990s two-story colonial in Skokie, a typical kitchen for Skokie. The kitchen as it was: beige sheet vinyl and almond appliances. The reason for the call: a spongy floor in front of the dishwasher. Finished kitchen: new plywood subfloor glued and screwed down in front of the dishwasher, ready for flooring. On site this meant moving appliances and cabinets, removing the finish floor, plus moisture testing.
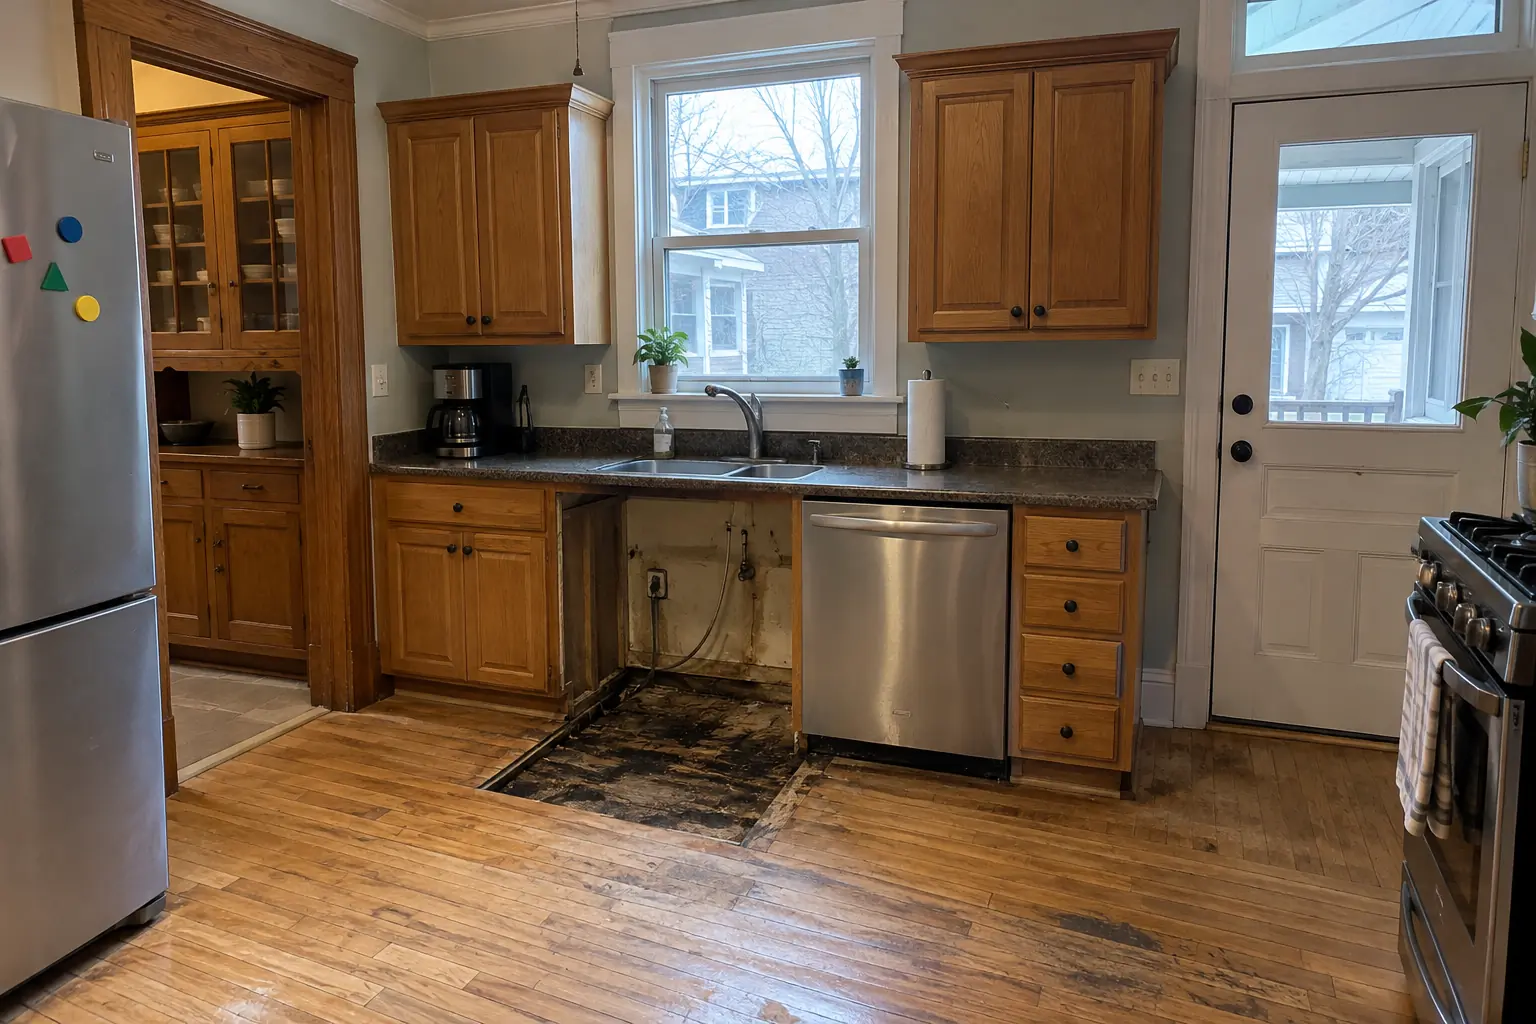
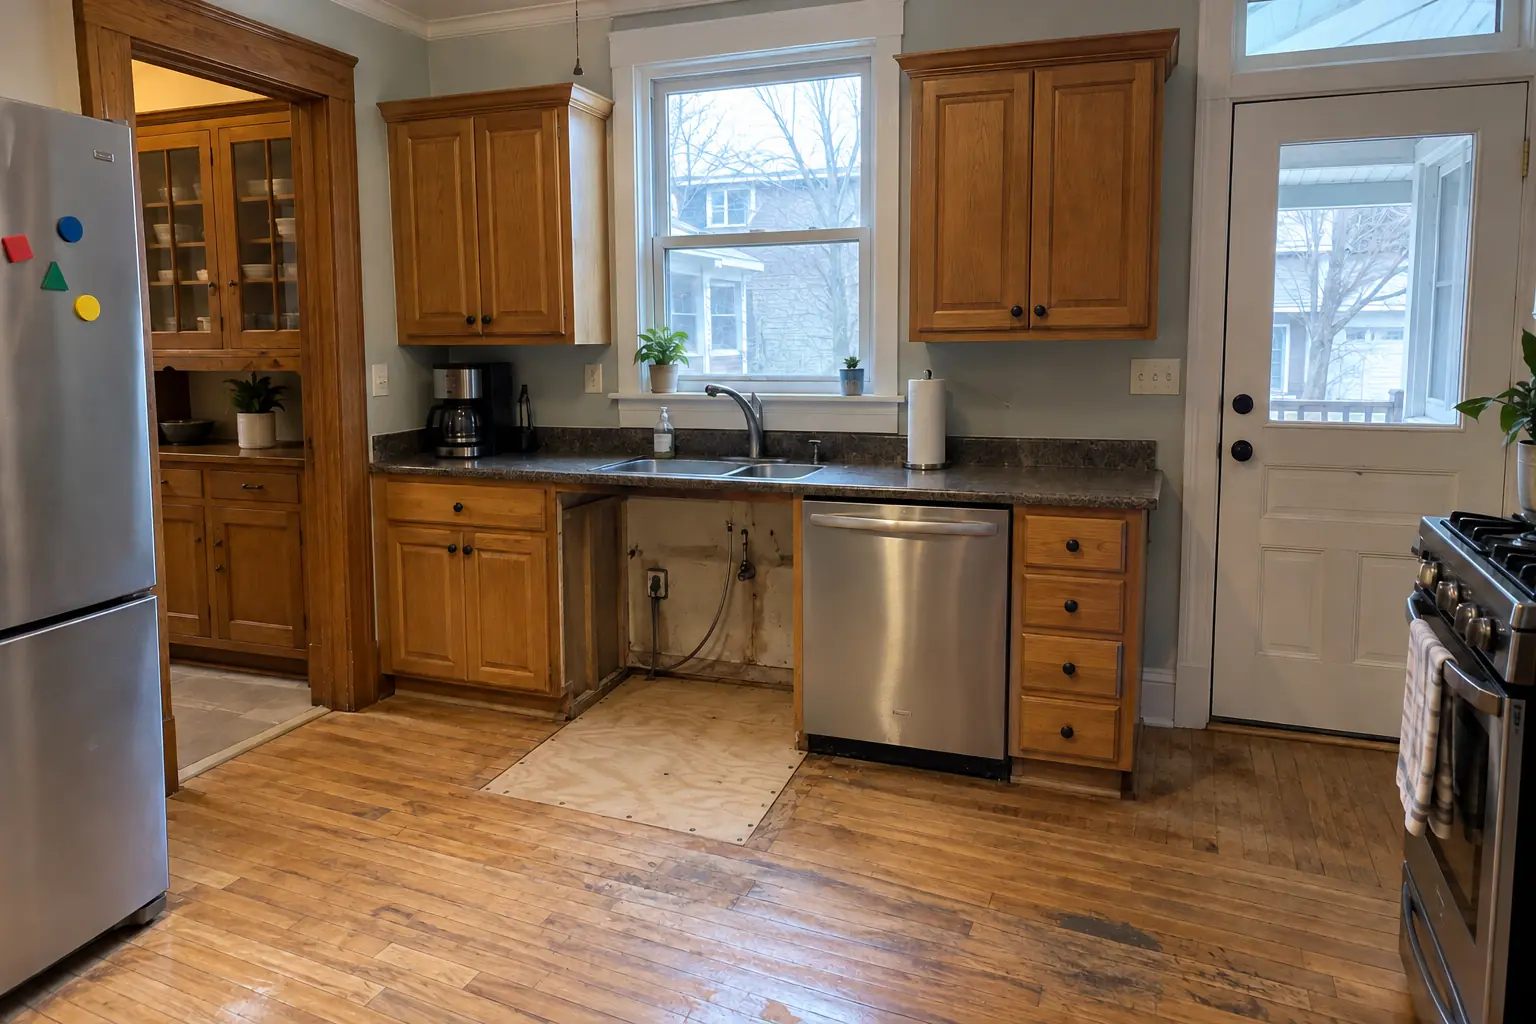
Kitchen Subfloor Repair project in Evanston, beforeBefore
Kitchen Subfloor Repair project in Evanston, afterAfter

Evanston kitchen, prewar brick bungalow: kitchen subfloor repair

A prewar brick bungalow in Evanston, a typical kitchen for Evanston. Before: worn maple strip floor with dark patches and an almond range and refrigerator. The main complaint was cupped boards over a wet subfloor. Finished kitchen: new plywood subfloor glued and screwed down in front of the dishwasher, ready for flooring. On site this meant removing the finish floor, cutting out damaged subfloor, plus joist inspection and reinforcement.

Kitchen Subfloor Repair in Evanston →
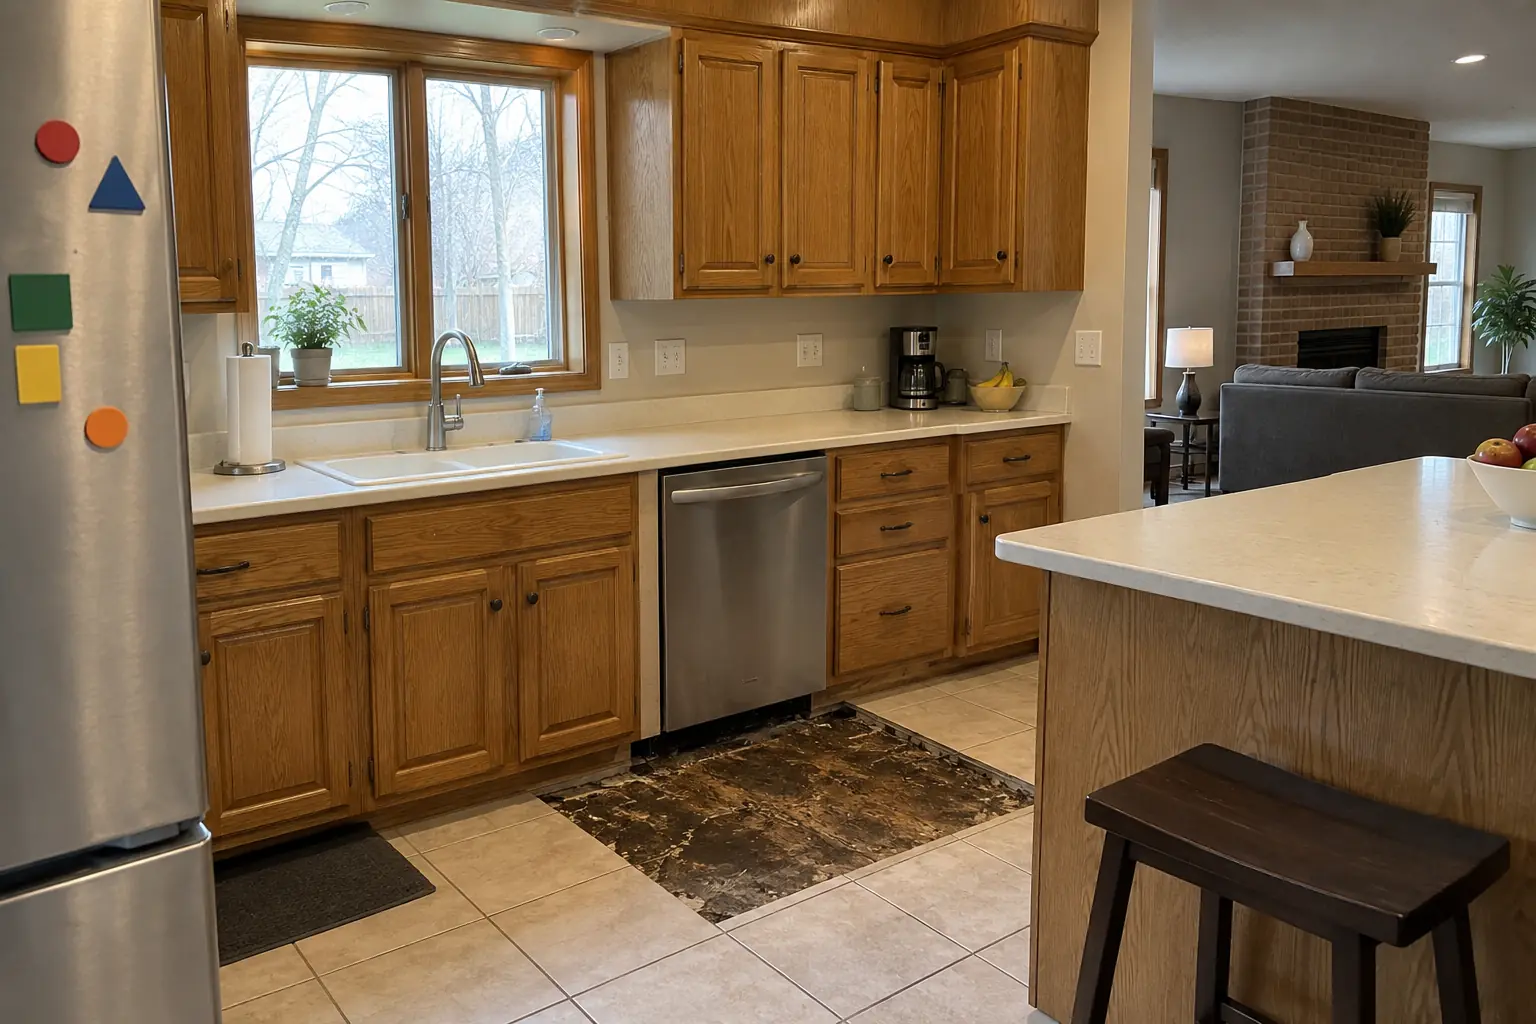
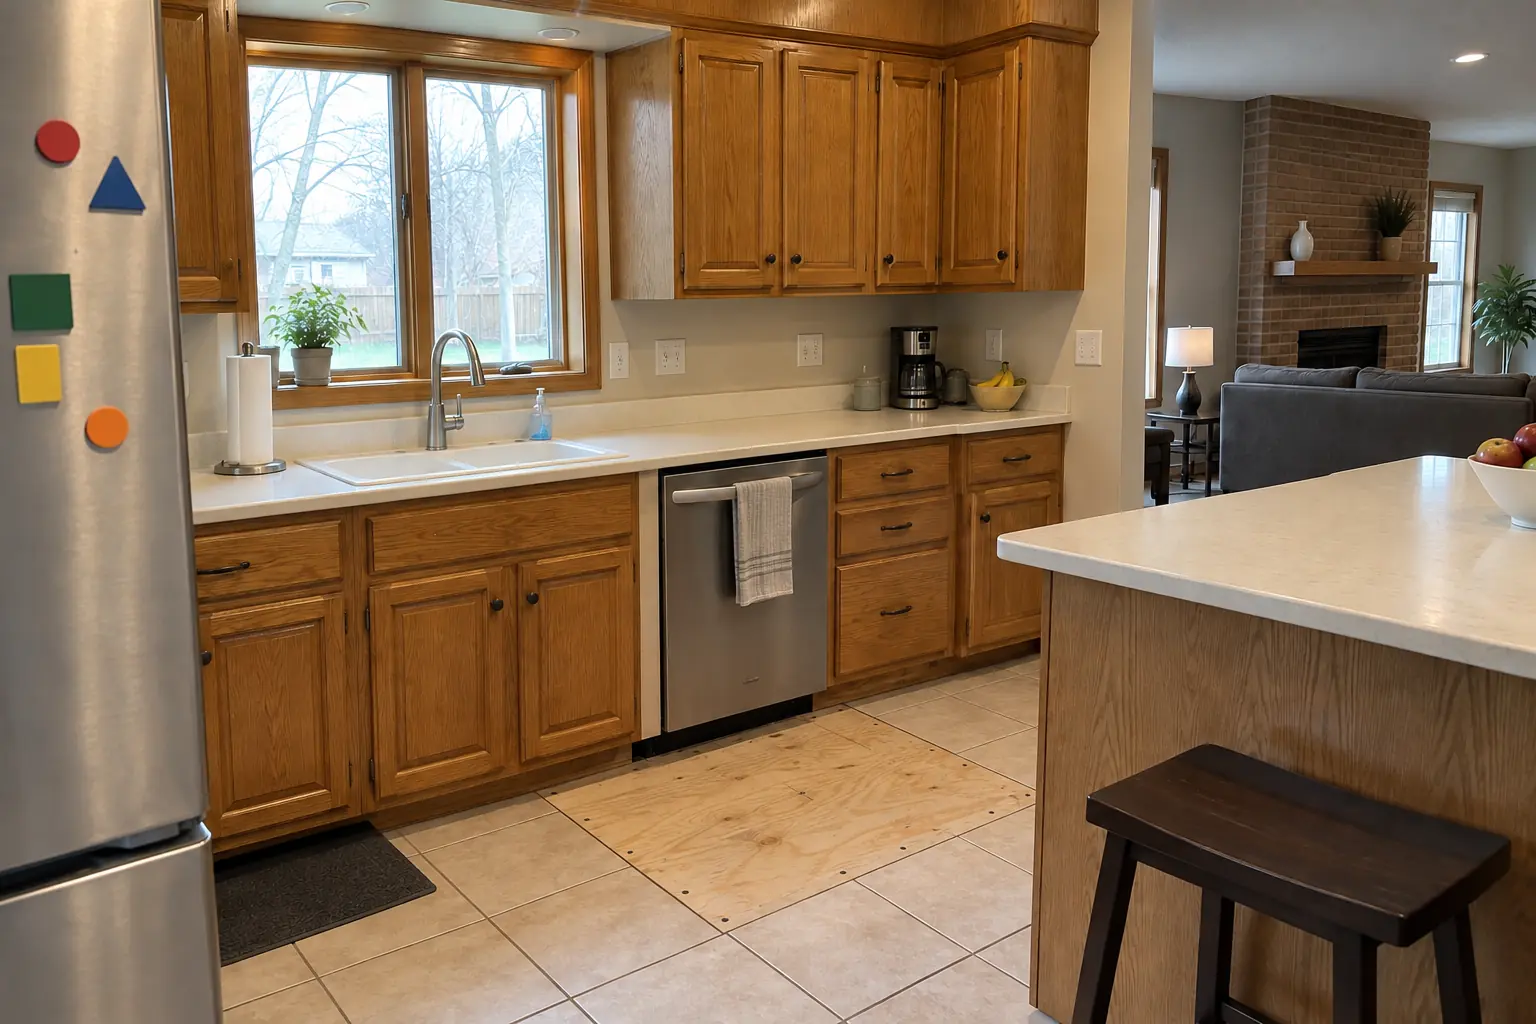
Kitchen Subfloor Repair project in Glenview, beforeBefore
Kitchen Subfloor Repair project in Glenview, afterAfter

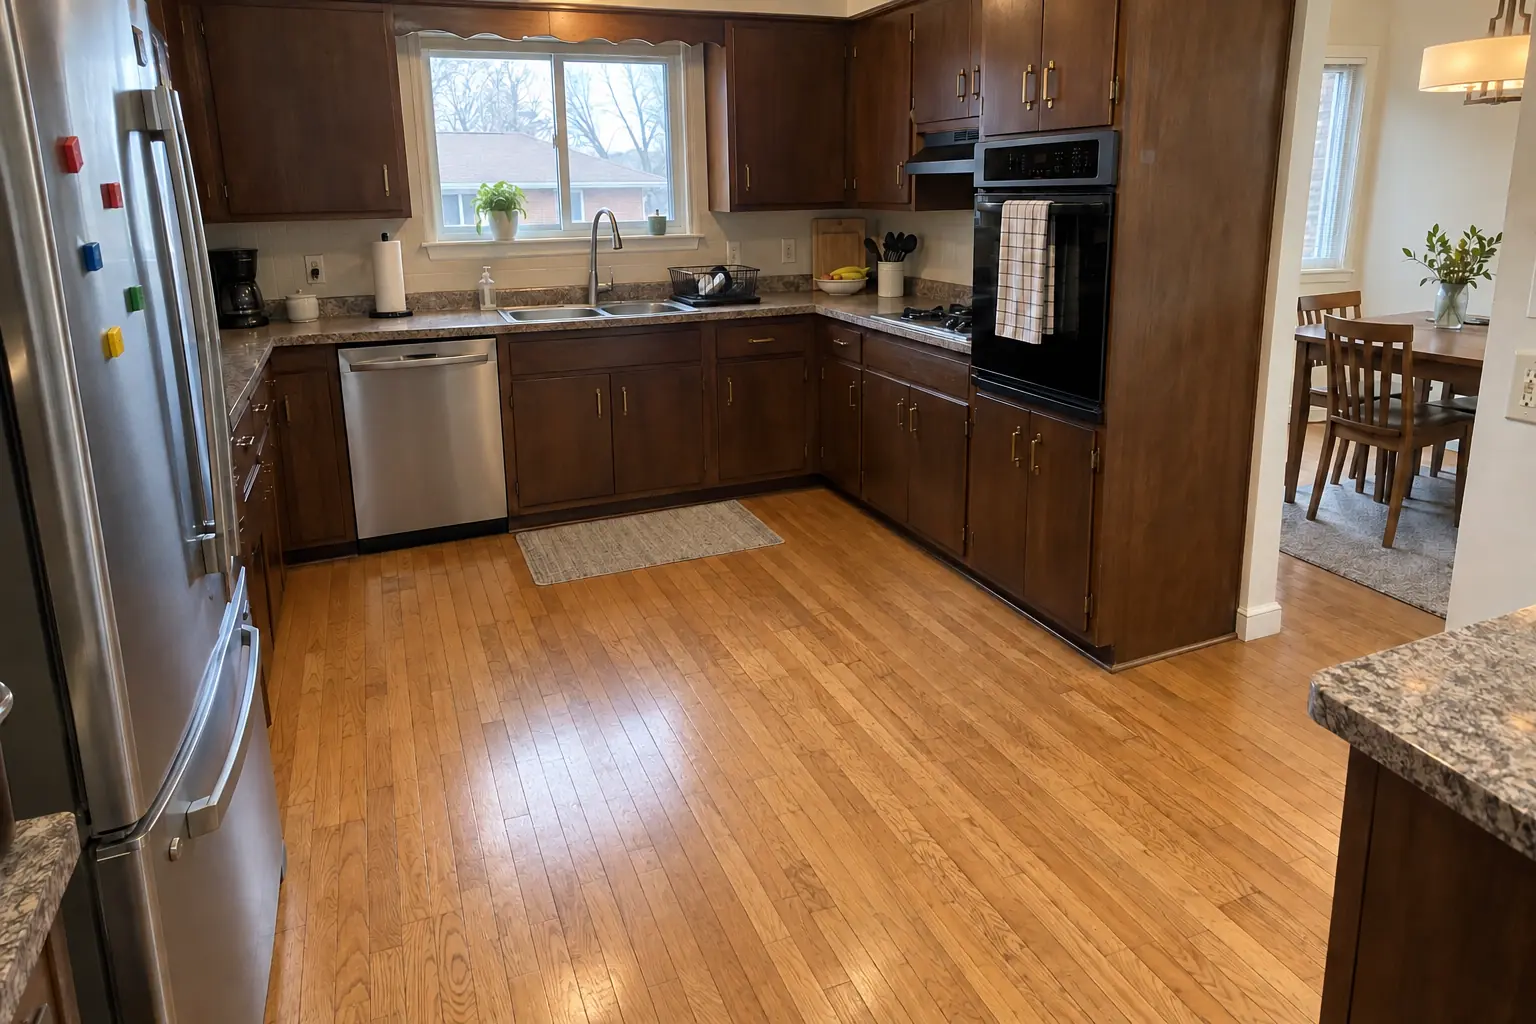
A Glenview 1990s two-story colonial: before and after

This one is a 1990s two-story colonial near The Park. What we started with: 12-inch beige ceramic tile and black appliances. The main complaint was a floor that gave underfoot by the sink. After: new plywood subfloor glued and screwed down in front of the dishwasher, ready for flooring. Work included finding and stopping the leak, removing the finish floor, plus joist inspection and reinforcement.

Kitchen Subfloor Repair in Glenview →
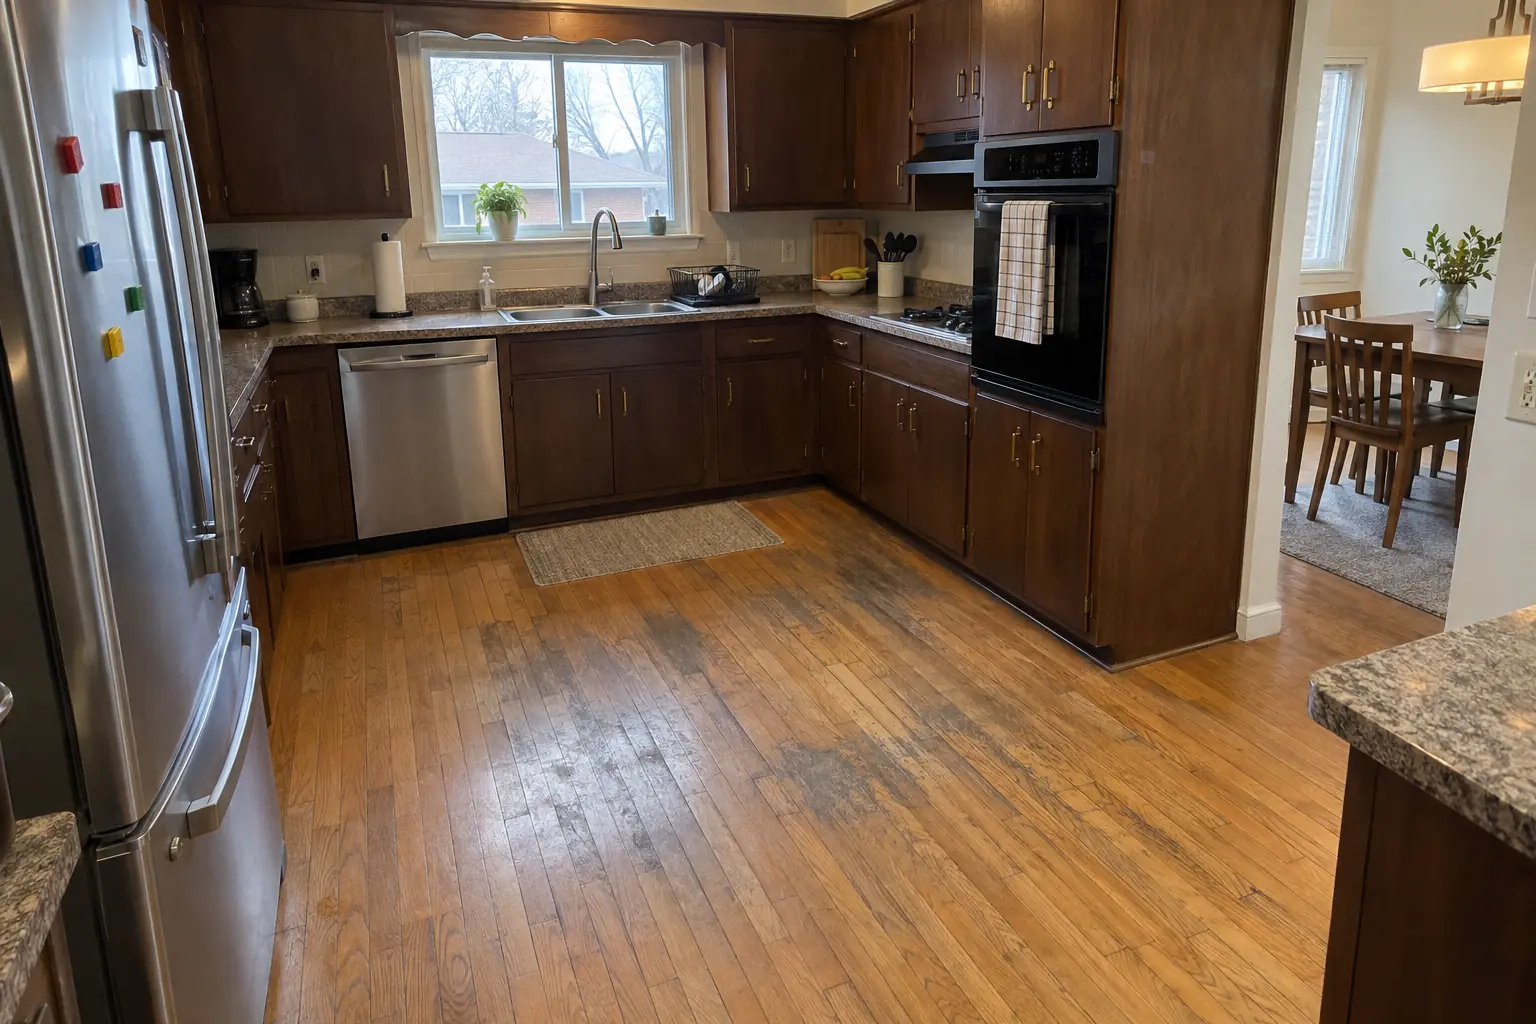
Hardwood Floor Repair & Refinishing project near Skokie, beforeBefore
Hardwood Floor Repair & Refinishing project near Skokie, afterAfter

Hardwood Floor Repair & Refinishing in a 1960s ranch, Skokie

The oak floor sanded and refinished with a satin clear finish, grain visible and the water marks gone.

Hardwood Floor Repair & Refinishing in Skokie →
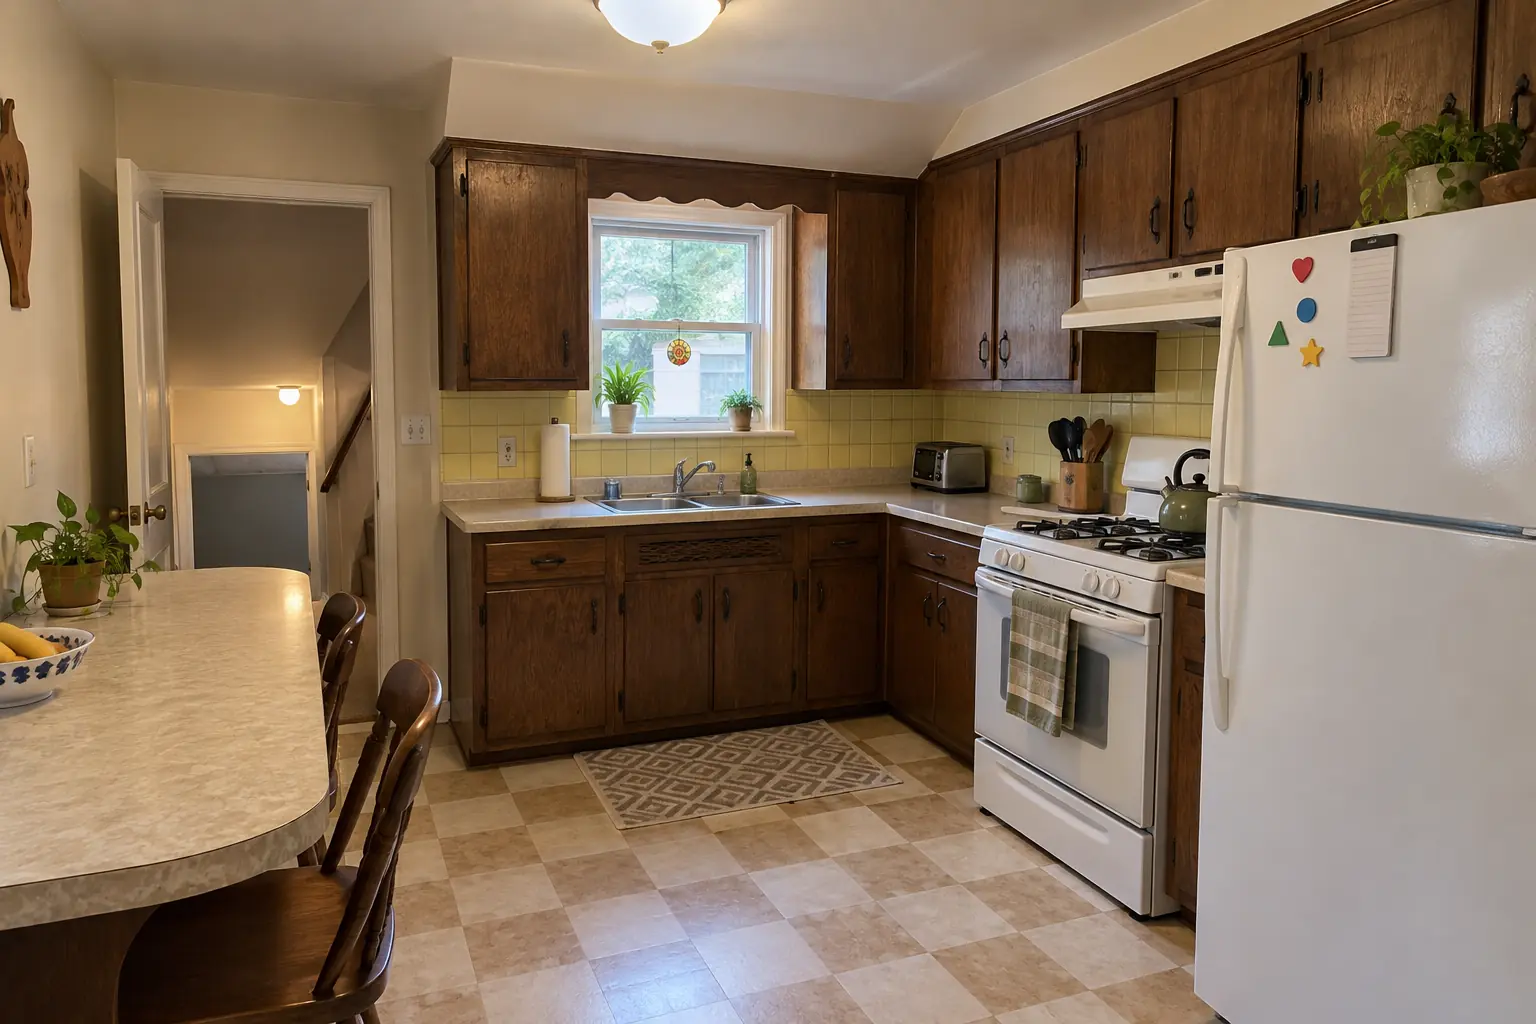
Kitchen Remodeling project near Skokie, beforeBefore
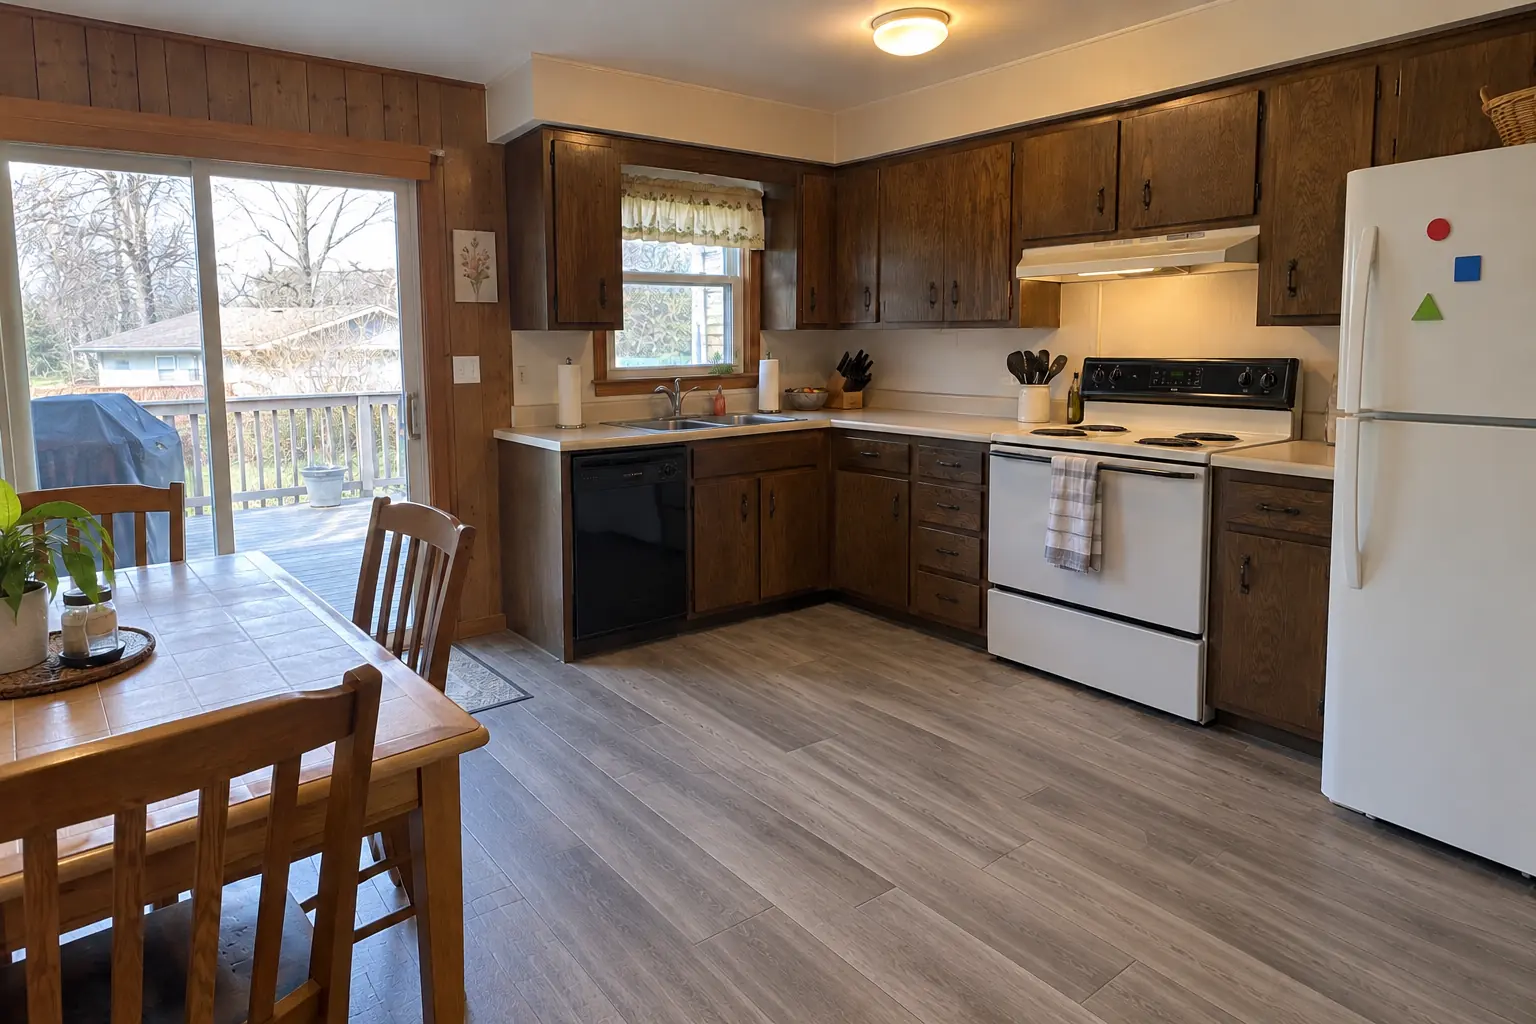
Kitchen Remodeling project near Skokie, afterAfter

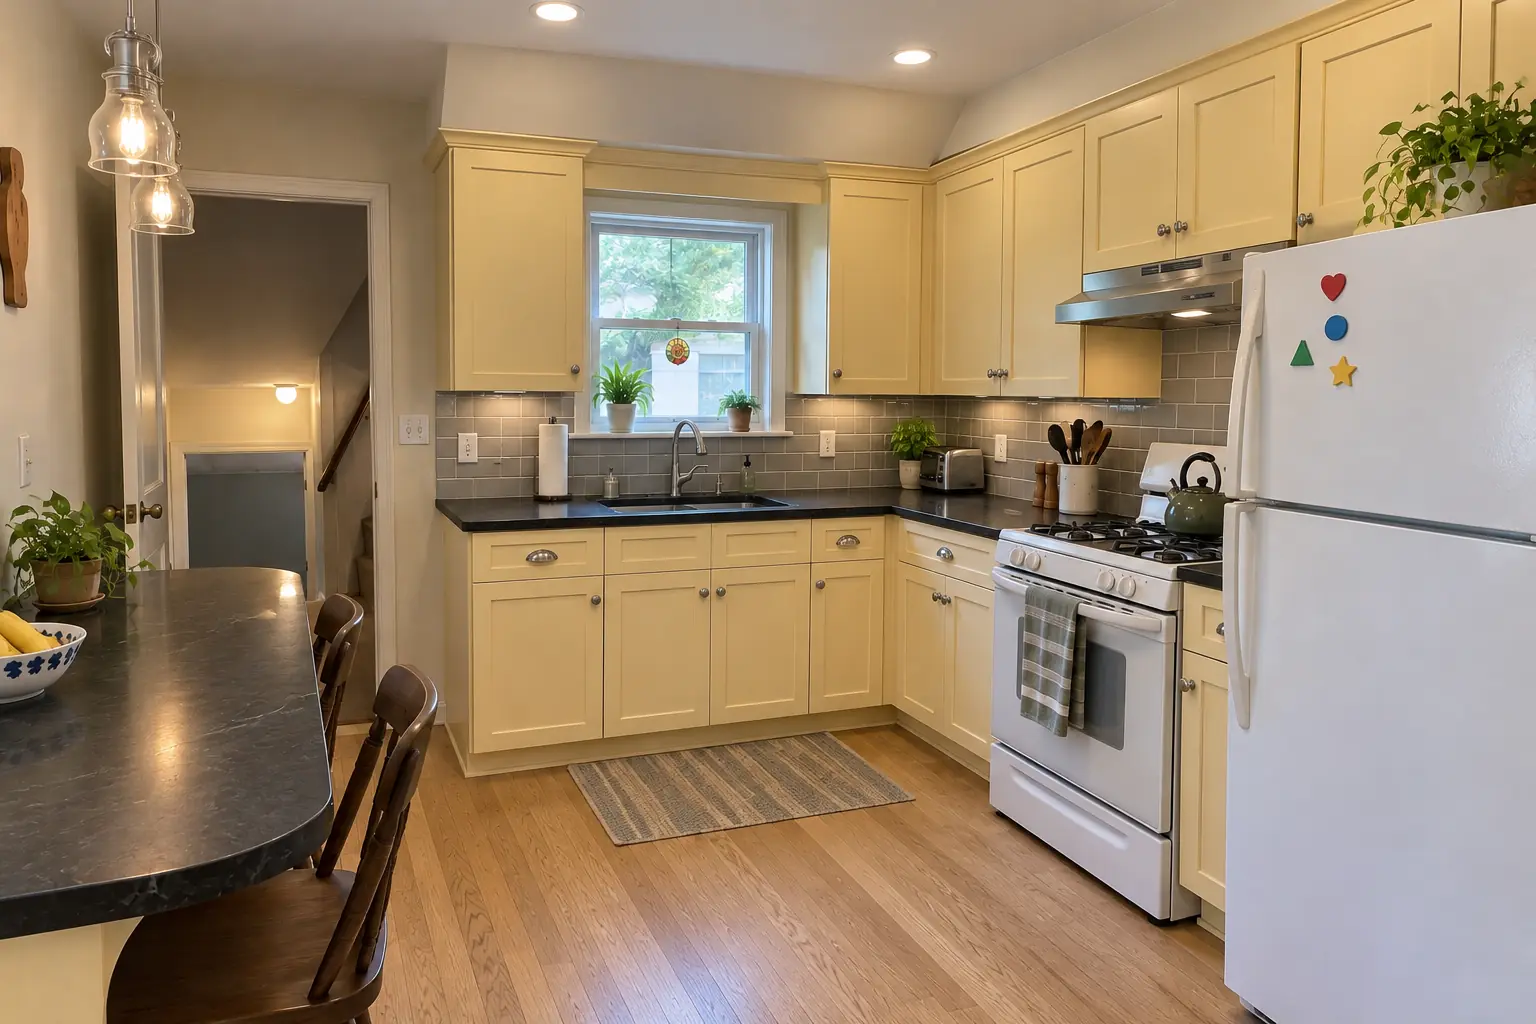
Before and after: a 1960s ranch in Skokie

What changed: cabinets in light butter yellow with polished nickel pulls, black honed granite counters, a gray beveled subway tile backsplash, light oak hardwood flooring and two glass pendants and recessed lights.

Kitchen Remodeling in Skokie →

The repair visit

  1. Inspect the floorA visit to find the soft area, its cause and how far the damage goes.
  2. Stop the waterThe leak is fixed and the area dried before we close anything up.
  3. Rebuild the subfloorDamaged wood out, framing reinforced, new panels glued and screwed; small repairs often take a day or two.
  4. Finish the floorThe finish floor is restored and appliances go back.

Kitchen Subfloor Repair questions from Skokie homeowners

How do you find where the leak is coming from?
The wettest wood usually points to the source. We test connections and confirm it before closing the floor.
Plywood or OSB for a kitchen subfloor?
Plywood tolerates wetting and holds fasteners well. OSB is common and fine dry but swells at the edges when wet.
Can a subfloor be repaired or does it need replacing?
It depends on the damage. Squeaks and gaps are repairs; soft or rotted wood is cut out and replaced.
What affects the cost of subfloor repair?
The size of the repair, framing work and the floor on top drive the price. You get a line-item estimate once we've opened or inspected the floor.
Why is the floor soft by my dishwasher?
Almost always water. A leaking hose, drain connection or door seal soaks the subfloor until it softens. The leak has to be fixed along with the floor.
Skokie building permit for kitchen subfloor repair: where do I apply?
Permits go through Community Development Department - Building & Inspection Services Division (www.skokiepermits.com), phone (847) 933-8223. When your scope needs one, we prepare the application and schedule the inspections.
Do I need a permit for kitchen subfloor repair in Skokie?
It depends on the scope. Skokie's rule in short: Electrical work and plumbing or electrical system changes need a permit. We handle the permit when one is needed with Community Development Department - Building & Inspection Services Division.
Do you work in my part of Skokie?
Yes. Our crews work across Skokie — ZIP 60076, 60077, 60203 — and nearby Evanston, Park Ridge, Glenview.

Working in Skokie

  • A lot of Skokie kitchens date from the 1950s. We know these layouts well and what is worth keeping.
  • Most Skokie homes are single-family. We protect floors and driveways and leave the site clean every day.
  • We know how Community Development Department - Building & Inspection Services Division handles kitchen permits and pull them for you.

ZIP 60076ZIP 60077ZIP 60203

Kitchen Subfloor Repair nearby

Planning a kitchen project in Skokie?

Call us — we'll check your ZIP, answer your questions and book an in-home estimate.
Call now (708) 400-7049
Call (708) 400-7049Callback