Serving Evanston & nearby Skokie, Glenview

Kitchen Plumbing Relocation in Evanston, IL

Sinks, dishwashers and water lines moved to the new layout in Evanston, with the drain sloped and vented to code.

  • Serving Evanston ZIP 60201, 60202, 60208
  • Installed level, sealed and tested before we leave
  • Clear price for the install before the visit

Prefer a callback?

Leave your number and a Evanston licensed plumber will call you.

When the plumbing has to move in Evanston

A new layout often means the sink, the dishwasher or the fridge line has to move. In Evanston our licensed plumbers reroute the drain, the vent and the water supply, pull the village permit and leave everything ready for the cabinets.

Condo kitchen tied to a shared stack

In a multi-unit building the kitchen drain ties into a common stack. Short moves are often possible; long ones usually are not, and the association has to sign off.

Cast-iron stack in an older home

Old cast-iron and galvanized drains can crack when disturbed. We inspect the stack before tying in so the new work isn't joined to failing pipe.

Adding a prep or bar sink

Bar and prep sinks need the same drain, vent and water as a full sink. We find the shortest path back to the plumbing you already have.

Gas line in the way of the new layout

A new range location means rerouting gas, which is handled as its own licensed job. We sequence it with the sink move so the walls only open once.

Pot filler over the range

Filling stock pots at the stove means a supply line in the range wall with a shut-off you can reach. We run it before the backsplash goes up.

Drain too far from the stack

Every foot of horizontal drain needs fall toward the stack. When the new spot is far away, we check that the pipe can keep its slope without dropping below the floor framing.

Not sure if the move is even possible

We check the drain route, the vent options and the floor structure first, so the design matches what the plumbing can actually do.

Dishwasher on the wrong side of the sink

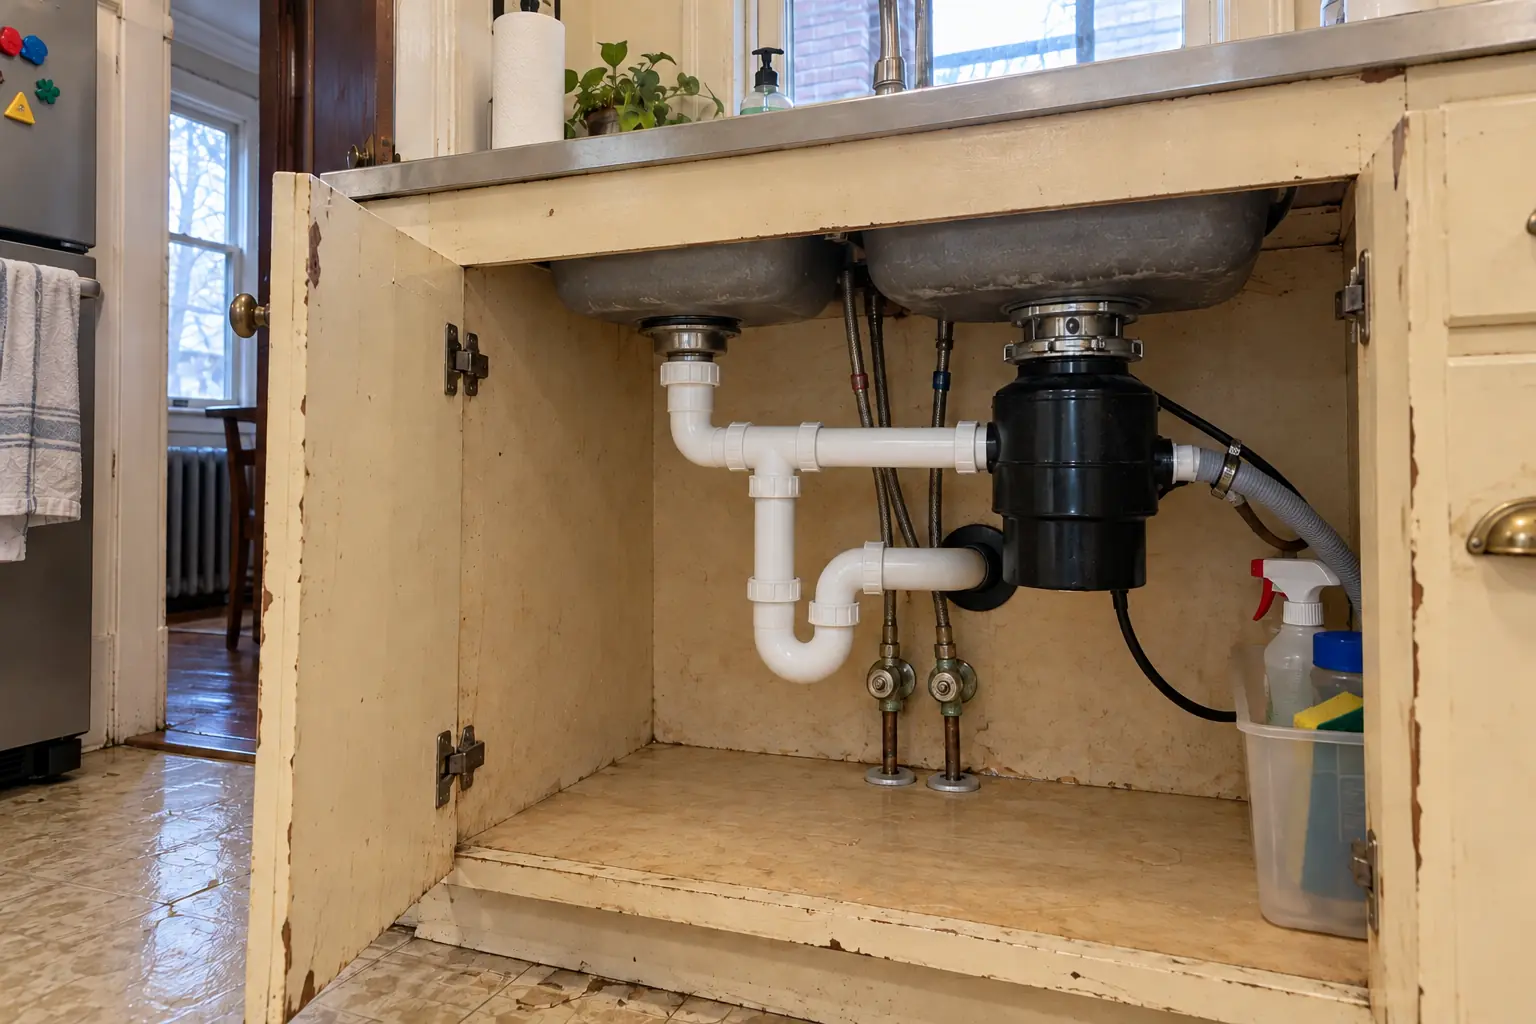
A dishwasher that sits in the way when its door is open can be moved. We run the drain hose and water line to the new bay and keep the connection under the sink tidy.
What the install includes

  • Layout and route checkA visit to trace the stack, the vent and the path from the old sink to the new spot.
  • Permit applicationPermit paperwork handled before the first pipe is cut.
  • Opening walls or floorWe cut the smallest openings that let us run pipe and work cleanly.
  • New drain at the right slopeThe new drain is pitched, supported and joined to the existing line.
  • VentingEvery relocated fixture gets a vent so the trap holds its seal.
  • Dishwasher, fridge and pot filler linesWater and drain connections for every appliance that moved.
  • Final hookupOnce the new counter is installed, the fixtures are connected and checked for leaks.

Models, parts and fittings

PVC drain and vent pipeThe standard for new drain and vent work in most homes: smooth inside, light and glued joints.
Loop ventThe traditional way to vent an island sink without a wall behind it.
Quarter-turn shut-off valvesBall-type stops under the sink and behind the fridge that close fully with a quarter turn.
PEX supply linesPEX bends around framing, which means fewer joints that could leak later.
Cleanouts at the new drainAn accessible cleanout near the relocated sink so a future clog can be cleared without opening the cabinet floor.

Kitchens like yours in Evanston: before and after

Kitchen Plumbing Relocation in a prewar house — beforeBefore
Kitchen Plumbing Relocation in a prewar house — afterAfter

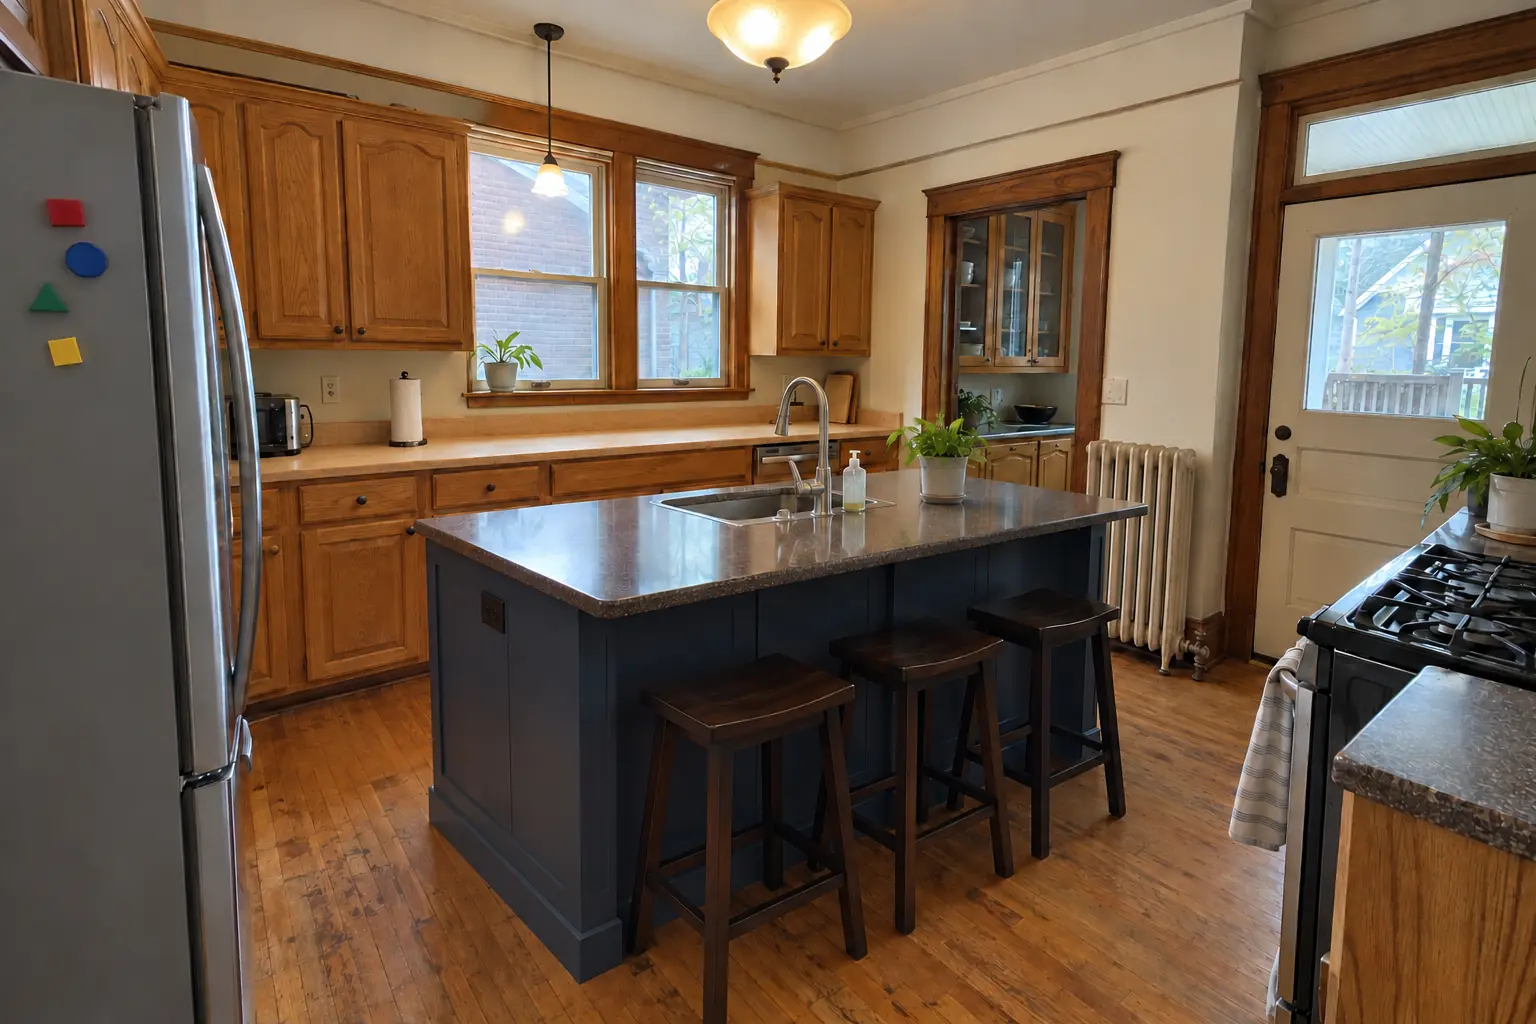
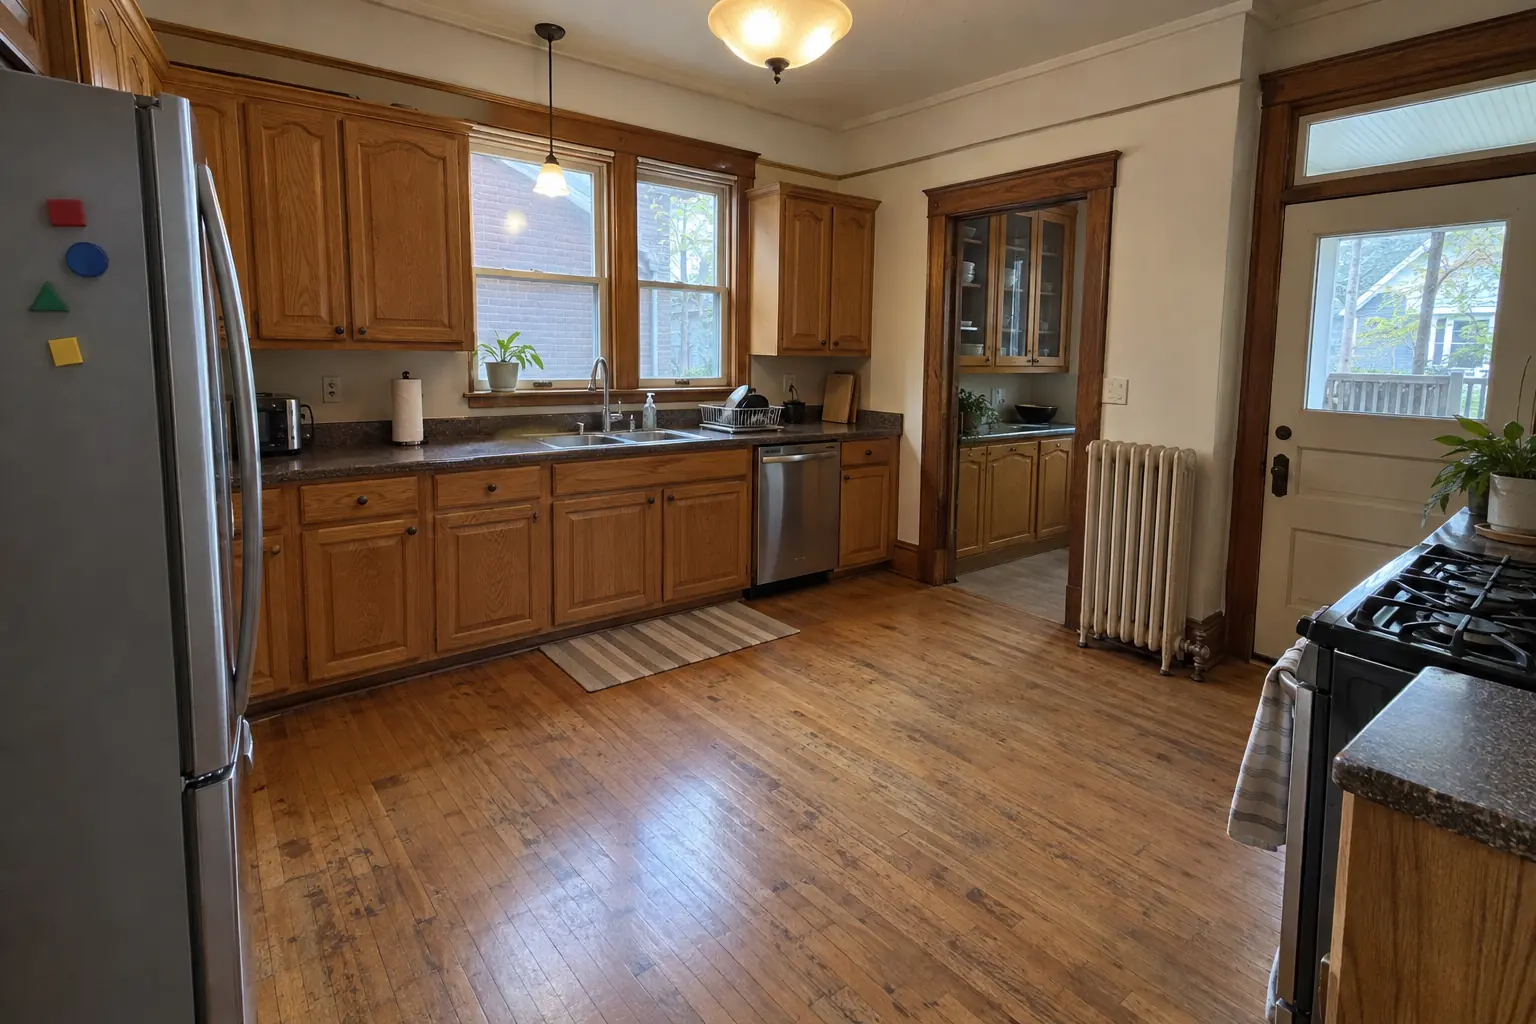
Evanston kitchen, prewar foursquare: kitchen plumbing relocation

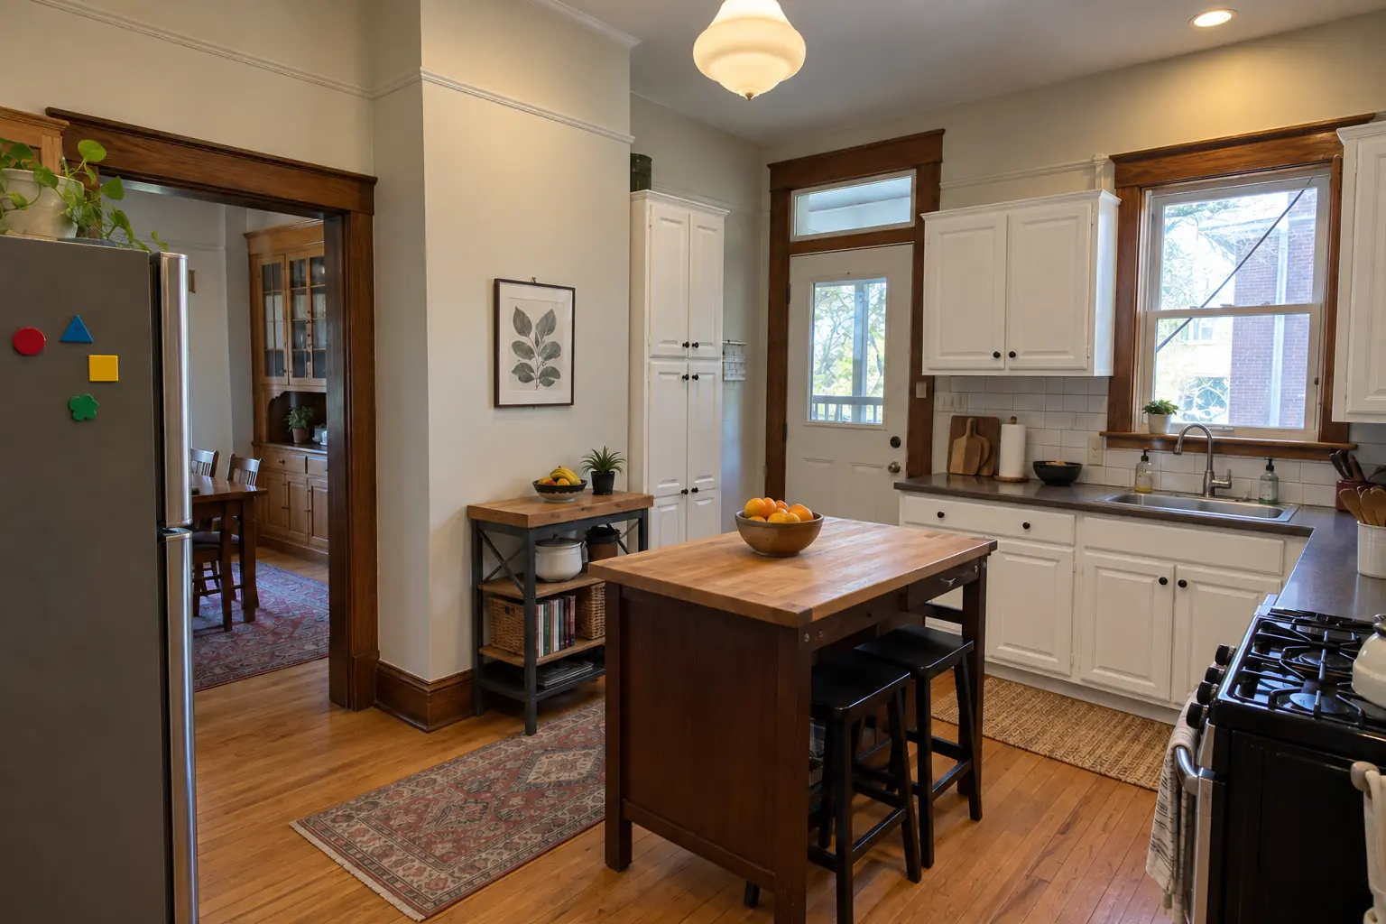
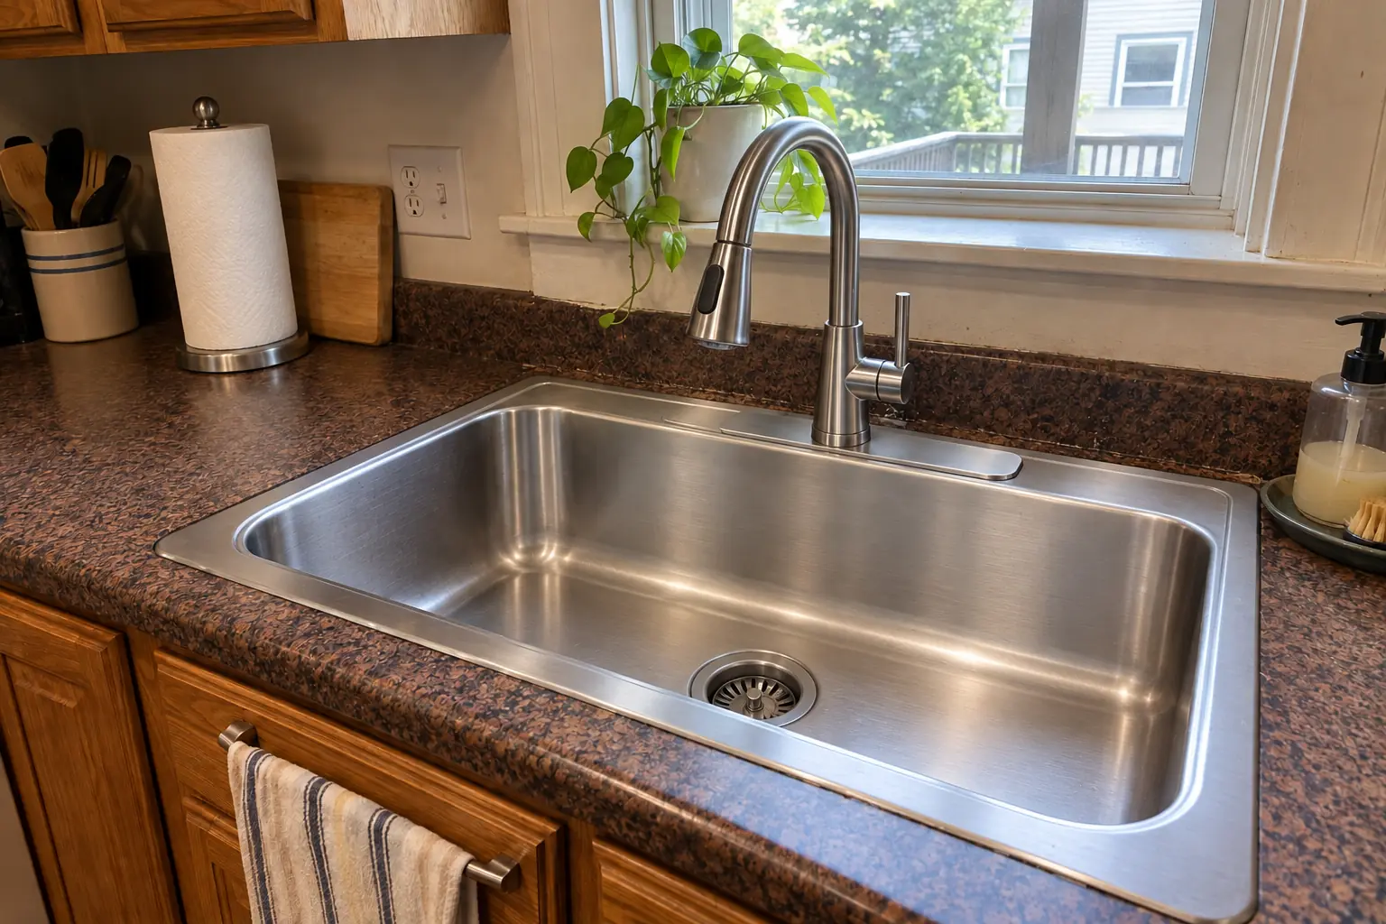
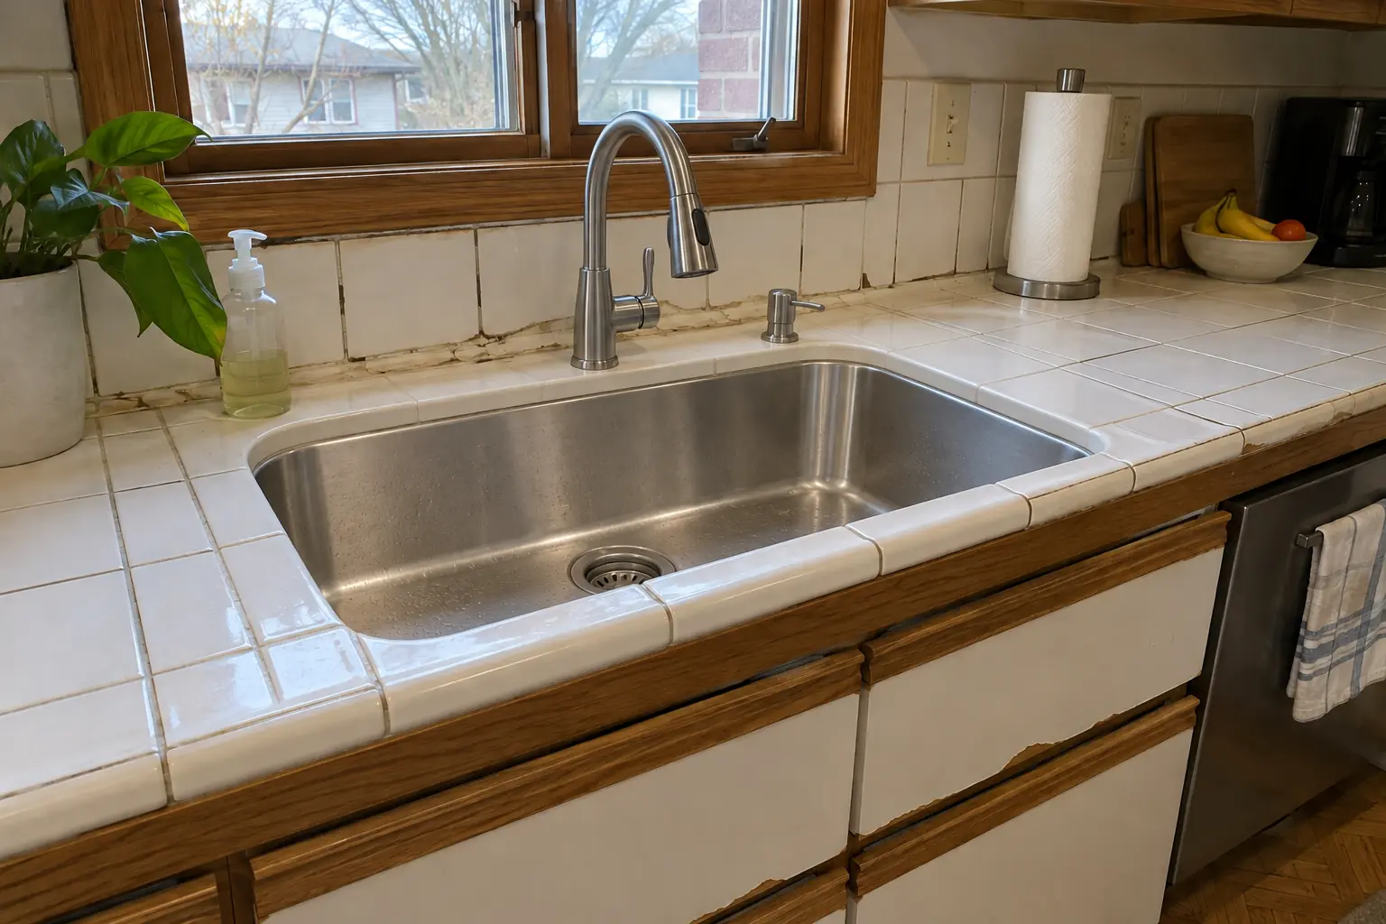
This one is a prewar foursquare in Evanston. The kitchen as it was: stainless double sink under a window and 1980s honey-oak raised-panel cabinets installed over the old plaster. The main complaint was a sink on the wrong wall for how they cook. Finished kitchen: a new island with a prep sink, the drain, vent and water lines relocated from the old wall. Work included new drain at the right slope, venting, plus final hookup.
Kitchen Plumbing Relocation project in Skokie, beforeBefore
Kitchen Plumbing Relocation project in Skokie, afterAfter

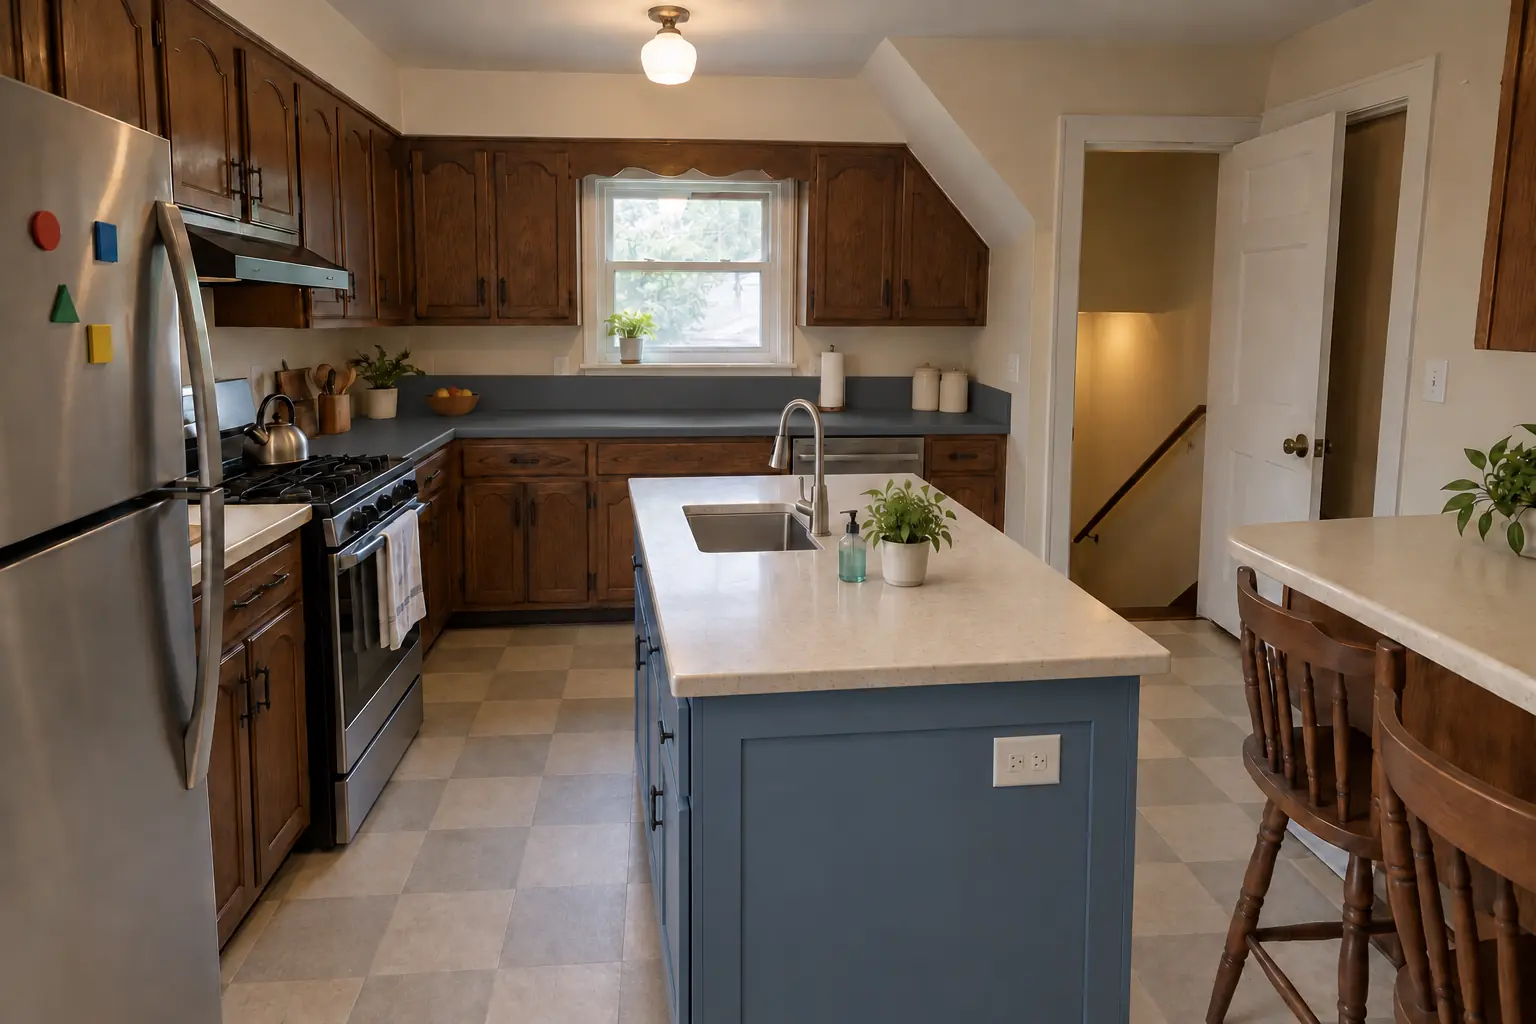
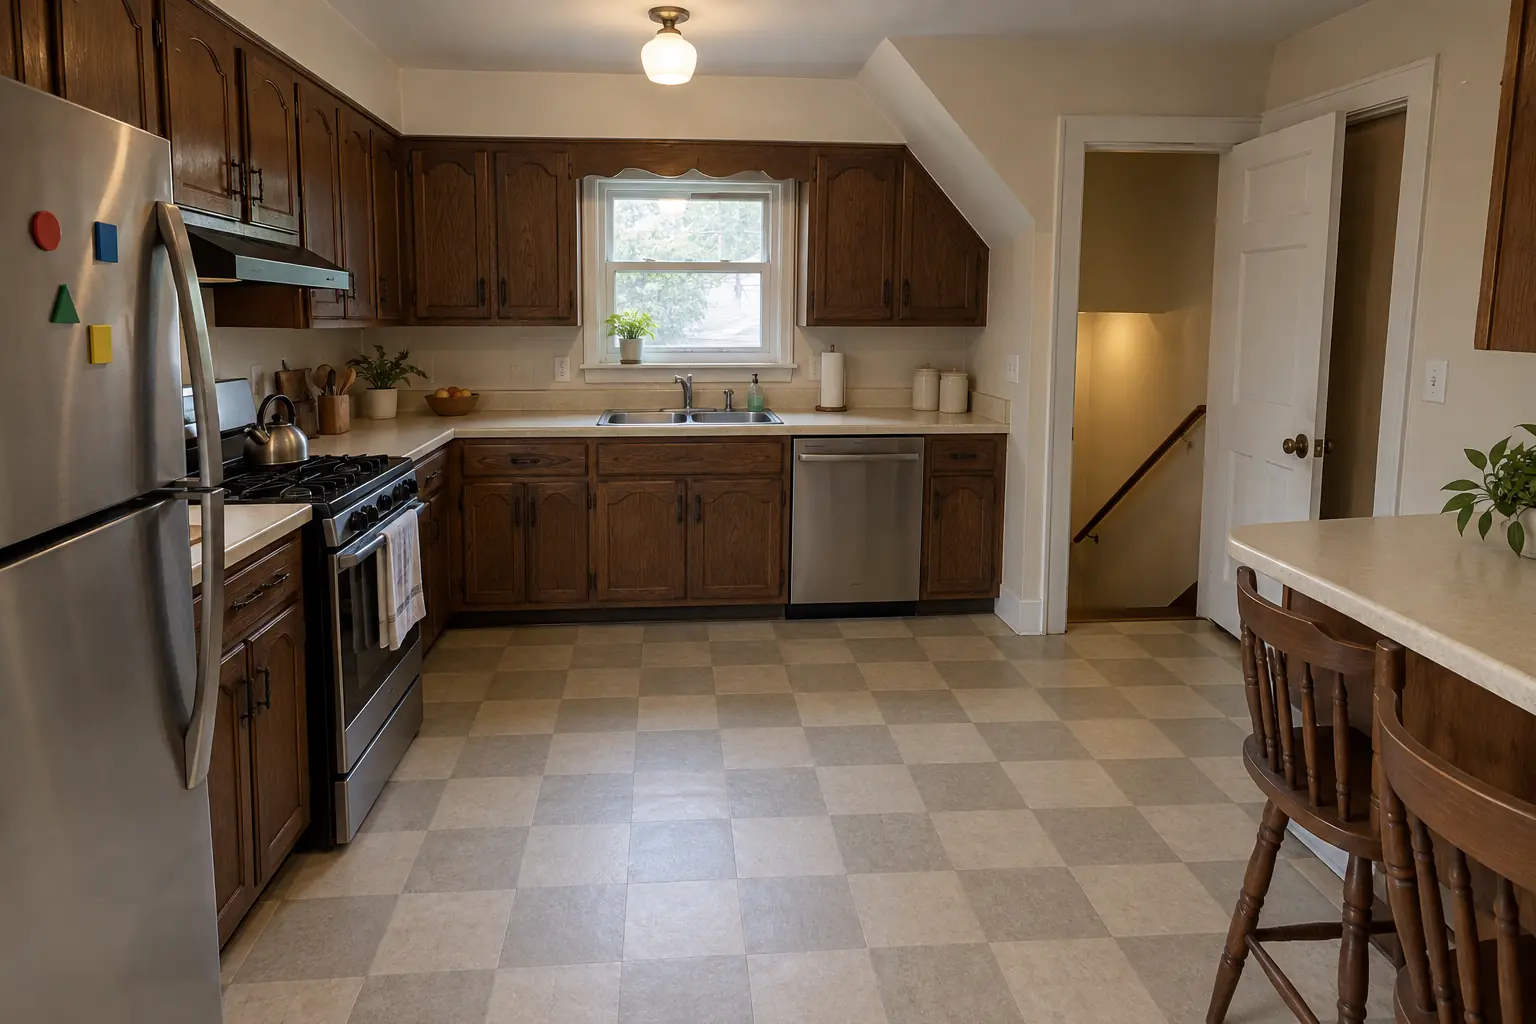
A Skokie postwar Cape Cod: before and after

This one is a postwar Cape Cod in Skokie. What we started with: stainless double sink and 1970s dark pecan-stained cabinets. The reason for the call: no room to prep near the sink. Finished kitchen: a new island with a prep sink, the drain, vent and water lines relocated from the old wall. Work included permit application, opening walls or floor, plus venting.

Kitchen Plumbing Relocation in Skokie →
Kitchen Plumbing Relocation project in Park Ridge, beforeBefore
Kitchen Plumbing Relocation project in Park Ridge, afterAfter

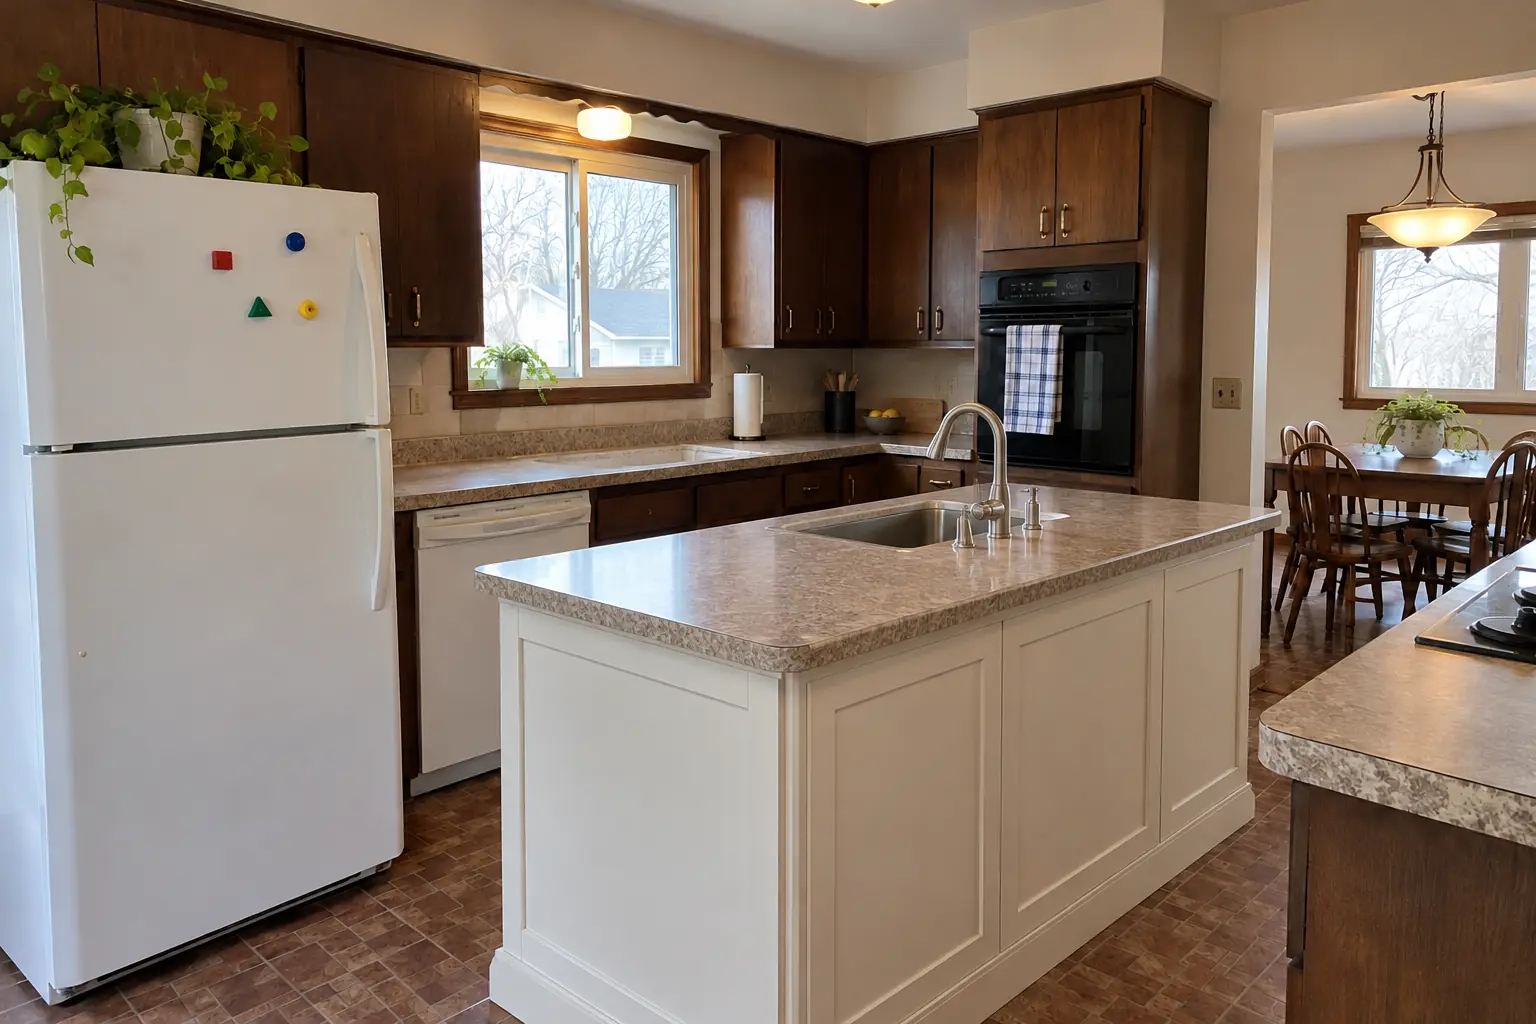
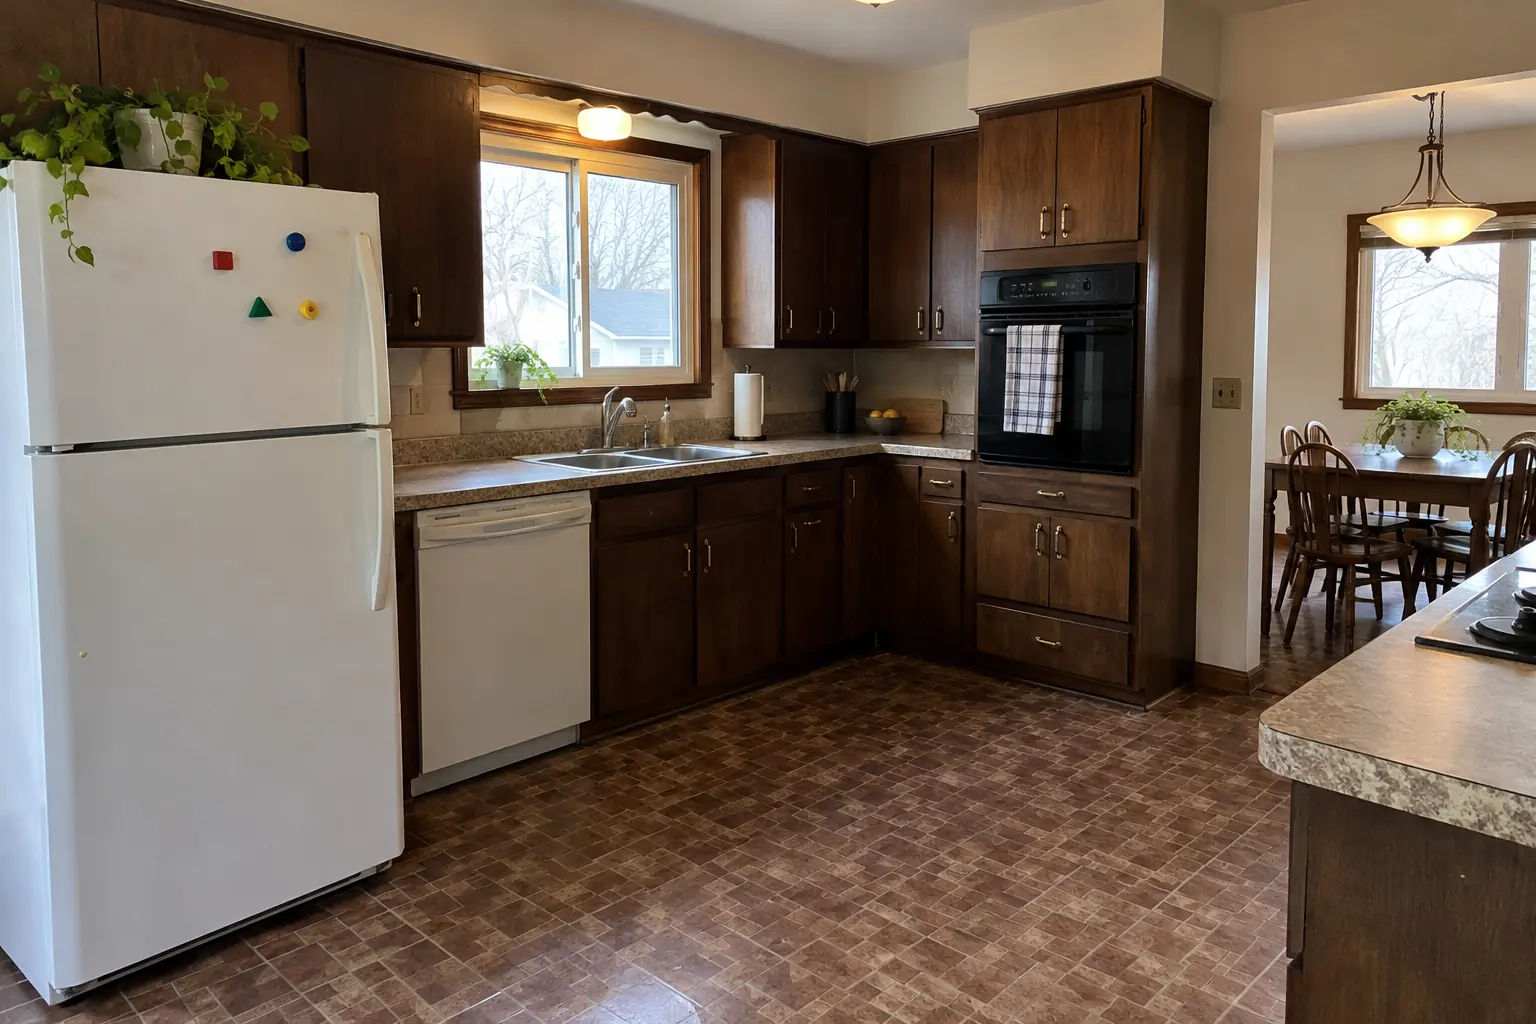
A Park Ridge postwar bi-level: before and after

The site: a postwar bi-level in Park Ridge. The kitchen as it was: stainless double sink and dark walnut-stained flush-panel cabinets with brass pulls. What bothered the owners most: a sink on the wrong wall for how they cook. After: a new island with a prep sink, the drain, vent and water lines relocated from the old wall. Work included opening walls or floor, new drain at the right slope, plus venting.

Kitchen Plumbing Relocation in Park Ridge →
Kitchen Remodeling project near Evanston, beforeBefore
Kitchen Remodeling project near Evanston, afterAfter

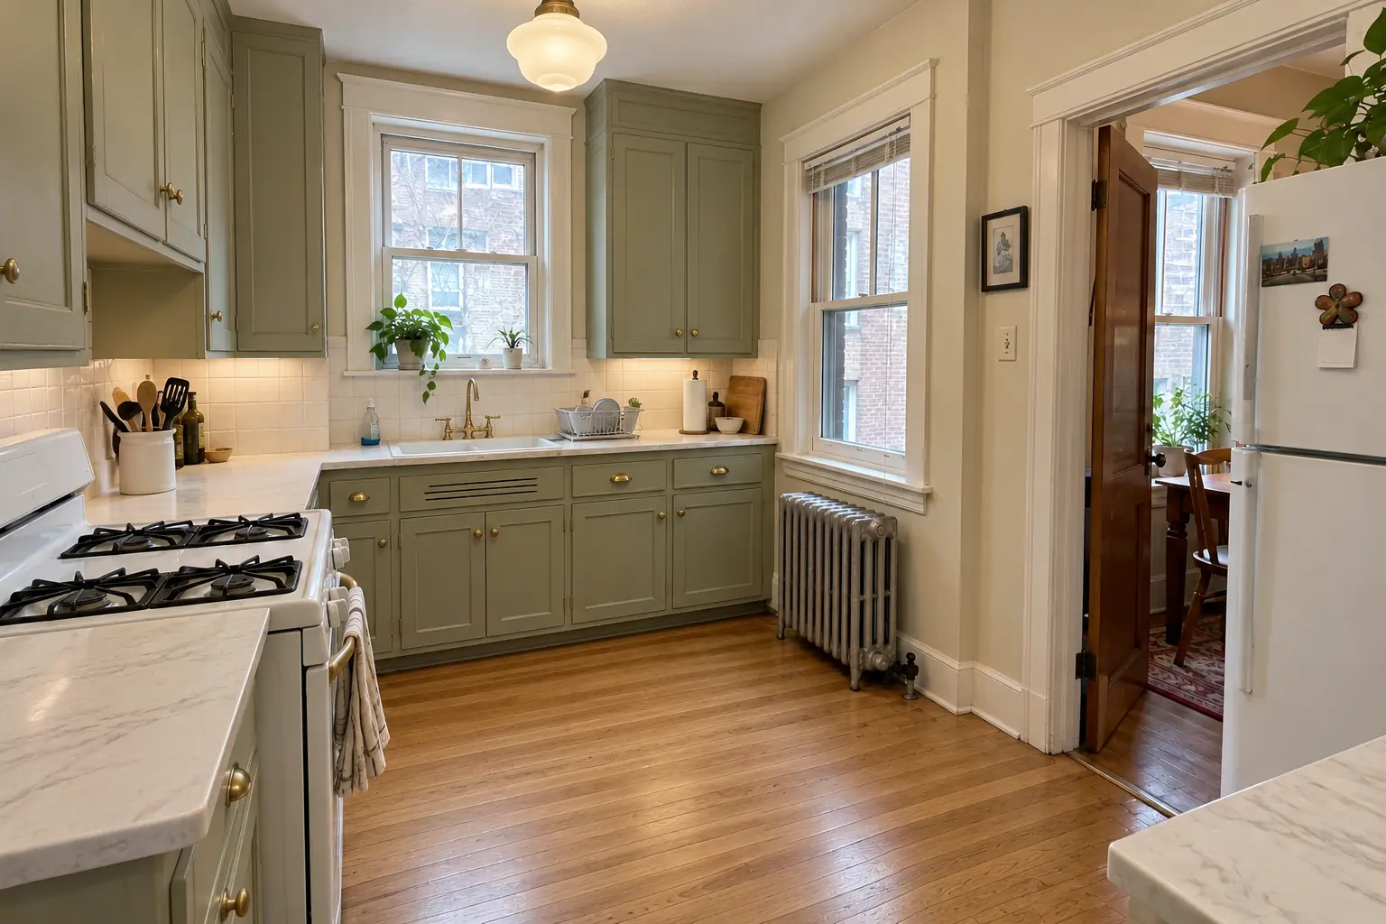
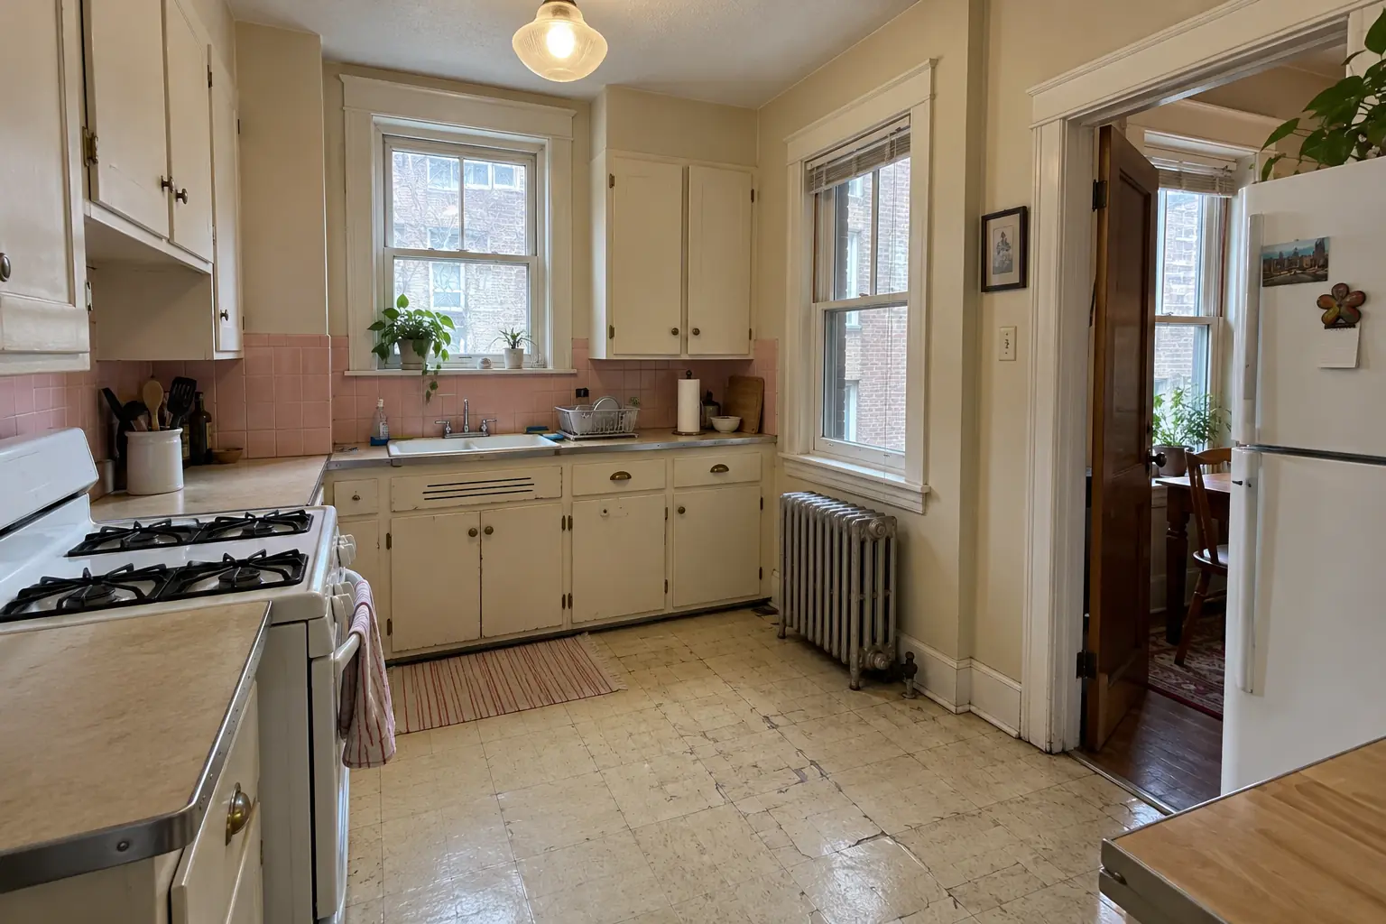
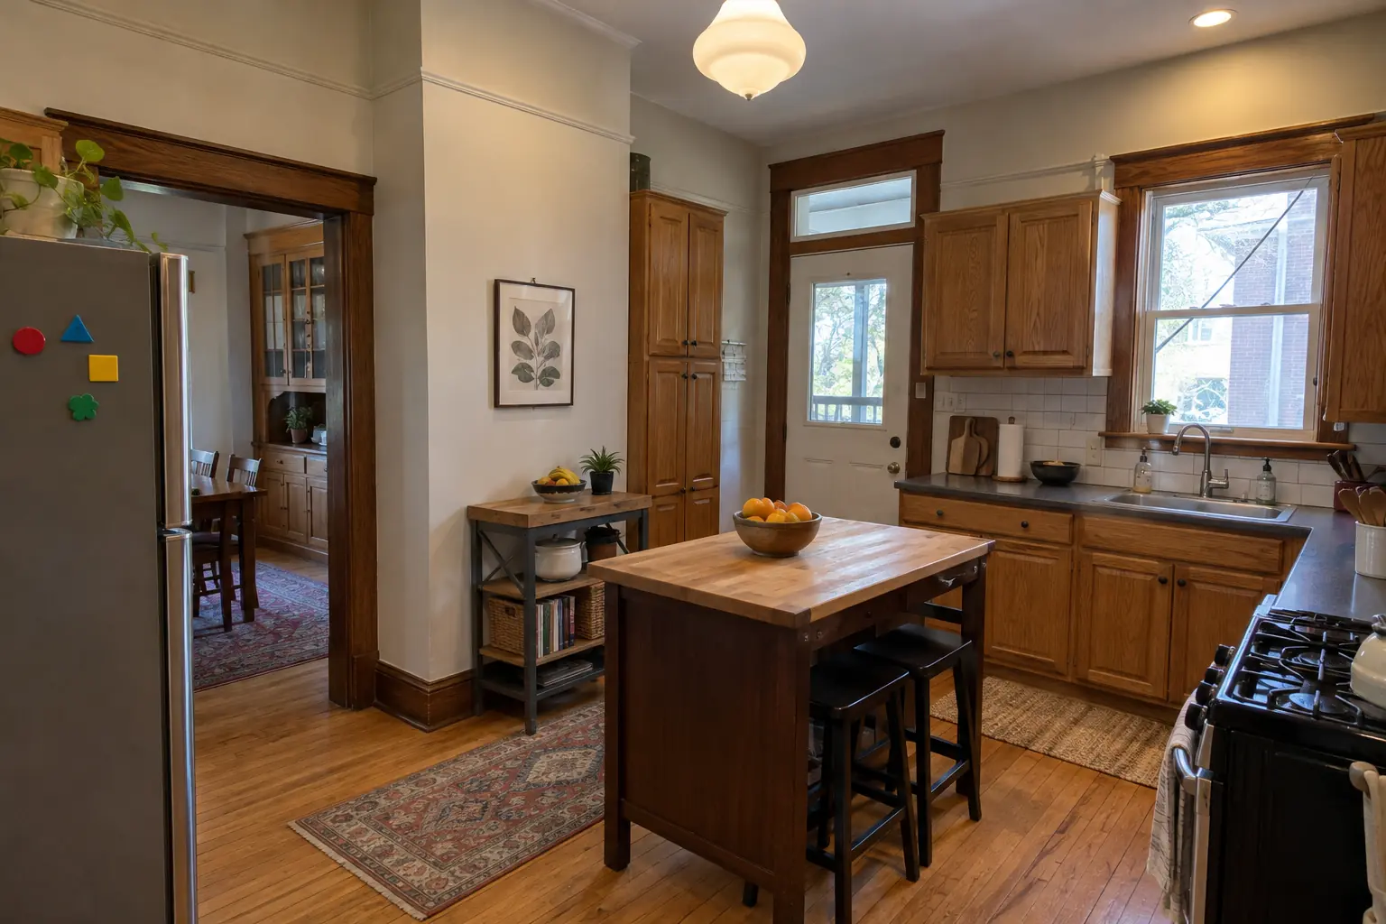
Kitchen Remodeling in a prewar brick bungalow, Evanston

Soft sage-green inset-style cabinets with unlacquered brass hardware, honed white marble-look quartz counters, a white handmade-look square tile backsplash, restored oak strip floor and schoolhouse pendant lights.

Kitchen Remodeling in Evanston →
Kitchen Cabinet Painting project near Evanston, beforeBefore
Kitchen Cabinet Painting project near Evanston, afterAfter

Evanston kitchen, 1920s bungalow: kitchen cabinet painting

What changed: the same doors sprayed in soft white, new matte black pulls; counters and floor stayed as they were.

Kitchen Cabinet Painting in Evanston →

How the install goes

  1. Plan the moveWe visit, trace the drain and vent route and confirm the new layout works.
  2. Permit and rough-inPermit filed, walls or floor opened and new drain, vent and water lines run.
  3. Test and inspectThe work is tested and inspected before drywall, flooring or concrete go back.
  4. Close up and connectFinal connections, leak check and a walk-through of the shut-off valves.

Kitchen Plumbing Relocation questions from Evanston homeowners

Can you do the plumbing if another company does the cabinets?
Sure. We work around the cabinet and counter schedule so the pipes end up where the sink base needs them.
What if my house is on a slab?
We cut a trench in the slab, set the new drain and restore the concrete so the floor can go back over it.
Do I need a permit to move a kitchen sink in Evanston?
Generally yes. The permit and the rough-in inspection are part of how we do a relocation.
What happens to the old sink drain?
It is cut back and capped or sealed so it can't let sewer gas or water into the wall.
How far can a sink move from the drain?
There is no single number; what matters is keeping the drain sloped and properly vented all the way to the stack.
Can you do plumbing relocation in an Evanston condo?
Associations usually set rules for work hours, elevators, deliveries and insurance, and many require approval for plumbing, electrical or structural changes. We provide the certificate of insurance and follow the building's rules.
Does plumbing relocation need a Evanston building permit, and who files it?
Permits go through Community Development Department, Building & Development Services (Building & Inspection Services), phone (847) 448-4311. When your scope needs one, we prepare the application and schedule the inspections.
Do I need a Evanston-registered contractor for plumbing relocation?
All contractors working in city limits must register with the City; annual fee General Contractor $150, Trade Contractor $125. We take care of that before work starts.
Evanston plumbing code: who can do the plumbing for plumbing relocation?
No separate plumbing license listing on the registration page; hired plumbing contractors must provide proof of licensure and attend inspections. Our plumbing connections are made by licensed plumbers.
Do I need a permit for plumbing relocation in Evanston?
It depends on the scope. Evanston's rule in short: Residential permit applications go through the Citizen Portal; City worksheets signed by the contractors are required for any electrical, plumbing or HVAC work. We handle the permit when one is needed with Community Development Department, Building & Development Services (Building & Inspection Services).
Do you work in my part of Evanston?
Yes. Our crews work across Evanston — ZIP 60201, 60202, 60208 — and nearby Skokie, Glenview, Park Ridge.

Working in Evanston

  • Most Evanston homes are prewar. We work around plaster walls, radiators and out-of-square rooms every week.
  • Condo or townhome? We follow association rules on work hours and elevators and bring the insurance certificate your board asks for.
  • Live in a historic district? Interior kitchen work is usually not reviewed. We check before anything touches the exterior.

ZIP 60201ZIP 60202ZIP 60208

Kitchen Plumbing Relocation nearby

Planning a kitchen project in Evanston?

Call us — we'll check your ZIP, answer your questions and book an in-home estimate.
Call now (708) 400-7049
Call (708) 400-7049Callback