Serving Aurora & nearby Batavia, Warrenville

Kitchen Cabinet Installation & Replacement in Aurora, IL

We tear out worn-out kitchen cabinets in Aurora and install new ones level, square and anchored to the studs.

  • Local crews working in Aurora ZIP 60506, 60502, 60505, 60504, 60503
  • Design, permits and every trade on one schedule
  • A written, itemized estimate before any work

Prefer a callback?

Leave your number and a Aurora cabinet installer will call you.

Cabinet problems we replace and fix in Aurora

Replacing kitchen cabinets is mostly about what you don't see: a straight base line, wall cabinets screwed into studs, fillers scribed to crooked walls. Our Aurora crew handles the tear-out, the install and the trim work, and leaves the kitchen ready for countertops.

Soffit above the uppers

Many 1990s kitchens have a boxed soffit over the wall cabinets. During replacement we check what is inside and, where possible, run the new uppers higher.

Layout that fights you every day

When cooking means walking around an open dishwasher door or a cabinet that can't fully open, the problem is the layout. A replacement is the moment to rearrange the run.

Doors that won't line up

If you keep adjusting hinges and the doors still look uneven, the boxes themselves are twisted. New cabinets set plumb and level solve it for good.

Wall cabinets pulling off the wall

Doors that drift open and a widening crack above the wall cabinets often mean a weak installation. Our crew anchors every upper into solid framing.

New appliances don't fit the openings

A wider range, a counter-depth fridge or a second oven usually needs openings the old cabinets don't have. New cabinets are sized around the appliances you actually own.

Swollen sink base from an old leak

A slow drip under the sink turns a particleboard floor soft and bubbly. We find and stop the leak, then install a new sink base, ideally with a plywood box.

Boxes are falling apart

Drawer bottoms that drop out, face frames pulling loose and hinges that won't hold a screw mean the boxes are finished. New cabinets with sturdier construction are the lasting fix.

Wasted space in the corner

Corners are where old kitchens lose the most room. We plan the replacement with a corner unit you can actually reach.
What's included

  • Measuring and site checkWe measure walls, ceiling height and appliance openings and check floor level before anything is ordered.
  • Protection and tear-outWe protect the house, disconnect the sink and appliances, remove the old boxes and take the debris with us.
  • Base cabinets set levelBase cabinets shimmed level from the high spot, screwed together and fastened to the wall.
  • Wall cabinets hung on studsUpper cabinets lifted onto a temporary ledger and screwed into studs, not drywall anchors.
  • Fillers, panels and scribingScribed fillers and finished end panels that close every gap and keep doors from hitting the wall.
  • Trim and toe kicksCrown molding, light rail and toe kicks installed so the cabinets look built-in.
  • Doors, drawers and hardwareEvery door and drawer adjusted for even gaps, with knobs and pulls drilled from a jig.

Finishes and options

Ready-to-assemble cabinetsWe assemble and install RTA cabinets you bought yourself and check every box for damage first.
Stock, semi-custom and custom linesWe install all three tiers: ready-made stock, semi-custom with more options, and fully custom when the room needs it.
Soft-close hinges and dovetail drawersLook for soft-close hardware and dovetail or dowel-joined drawers — they last far longer than stapled ones.
Plywood vs. particleboard boxesPlywood boxes hold screws better and handle moisture better than particleboard, which matters most at the sink.
Framed and frameless cabinetsA face frame adds rigidity and a traditional look, while frameless construction gives easier access to the full box.

What the work looks like in Aurora homes

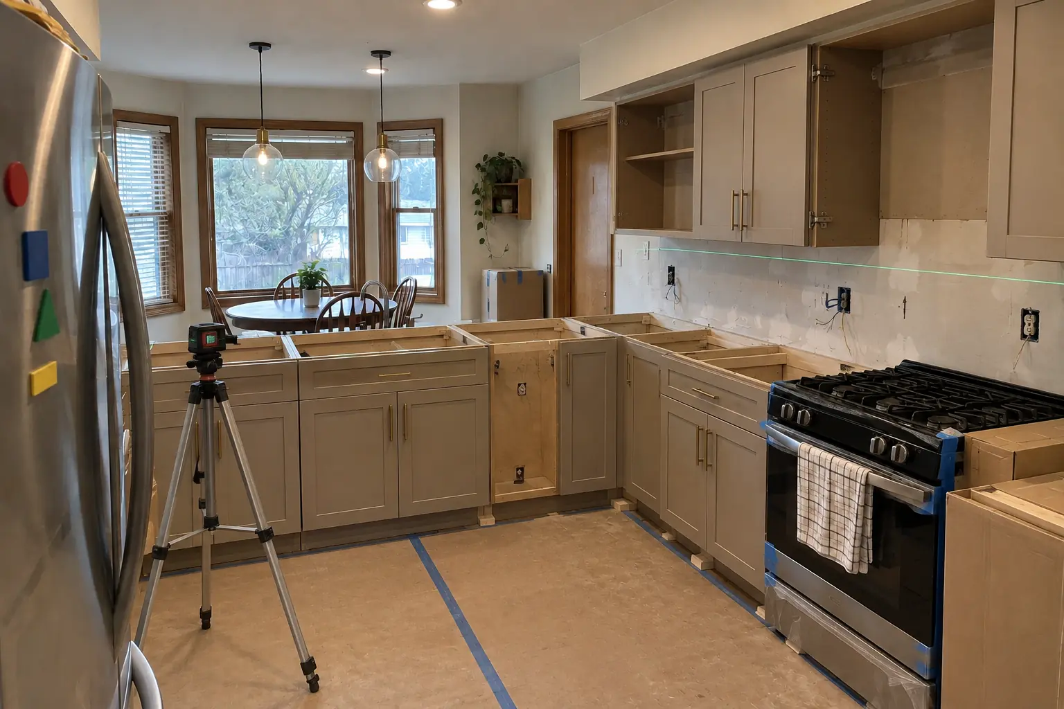
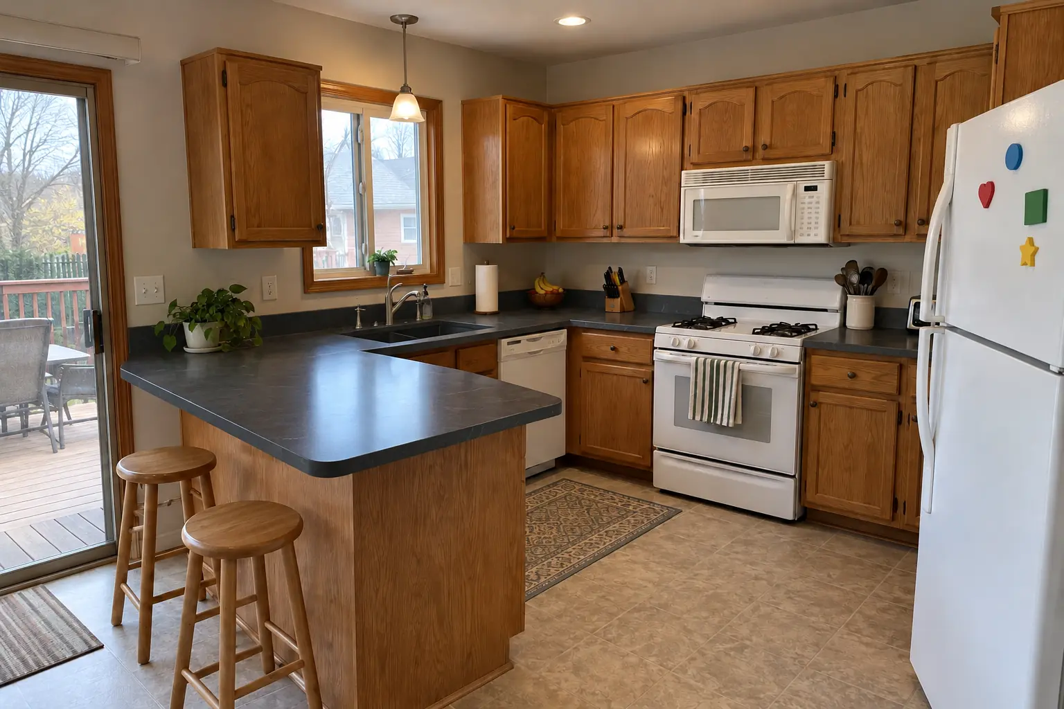
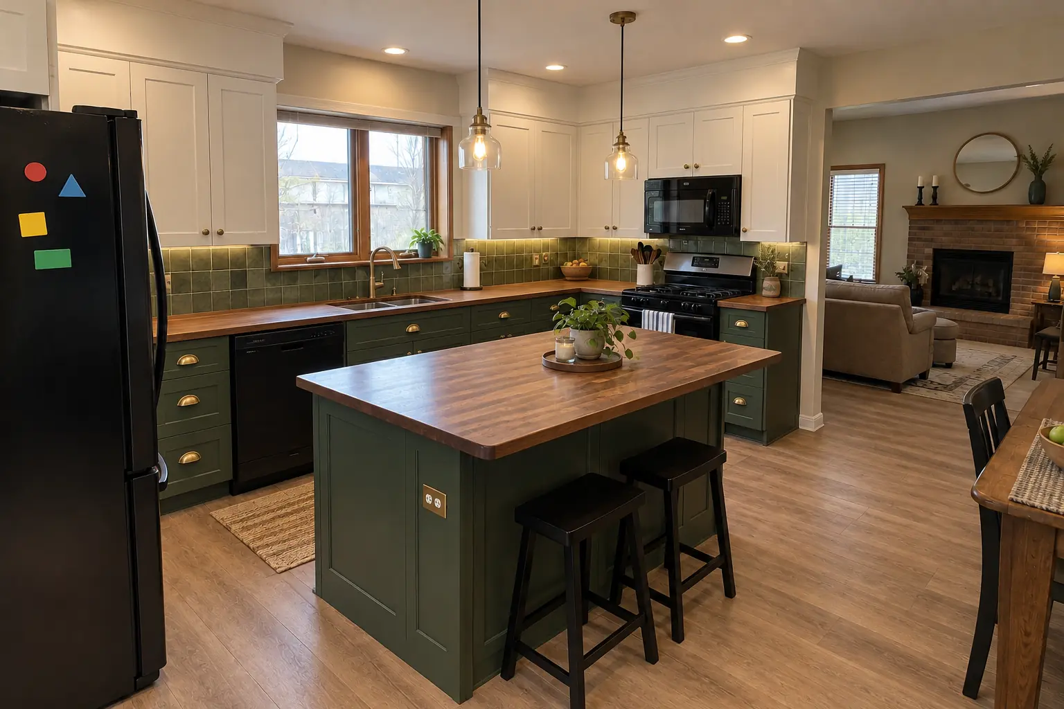
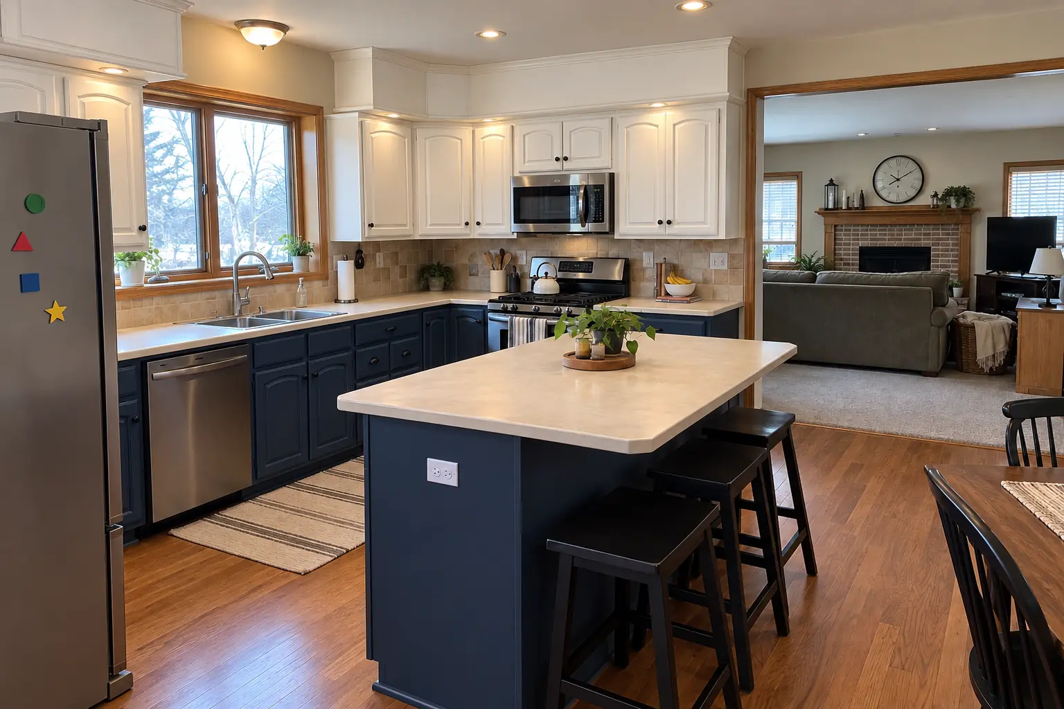
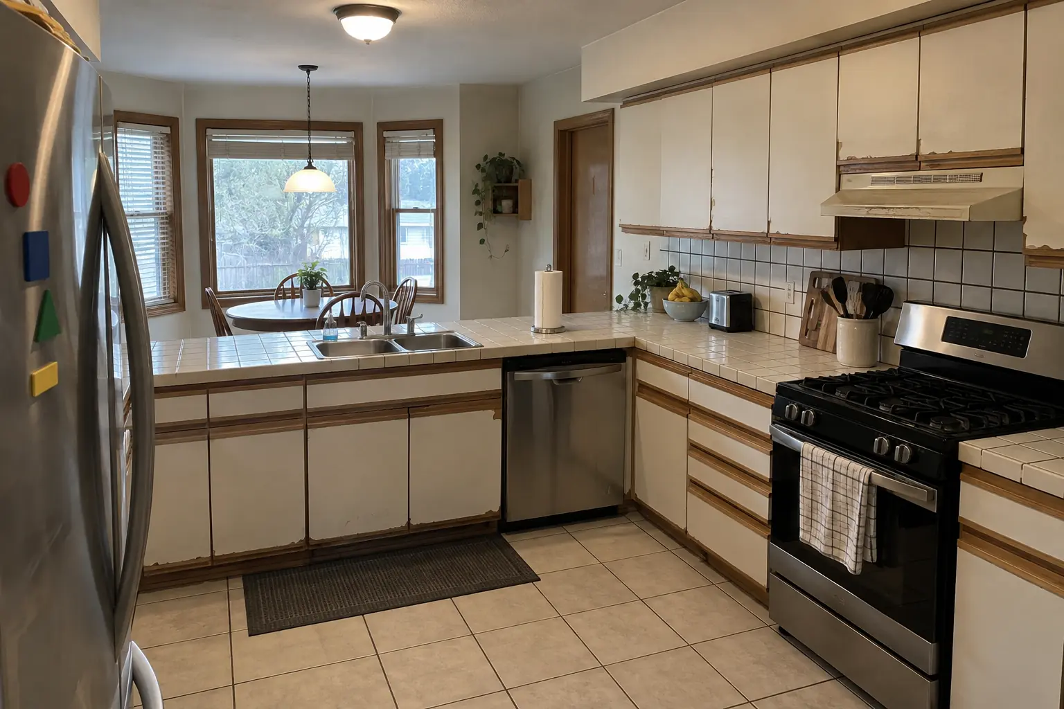
Kitchen Cabinet Installation & Replacement in a 1980s-1990s two-story colonial / tract house — beforeBefore
Kitchen Cabinet Installation & Replacement in a 1980s-1990s two-story colonial / tract house — in progressIn progress
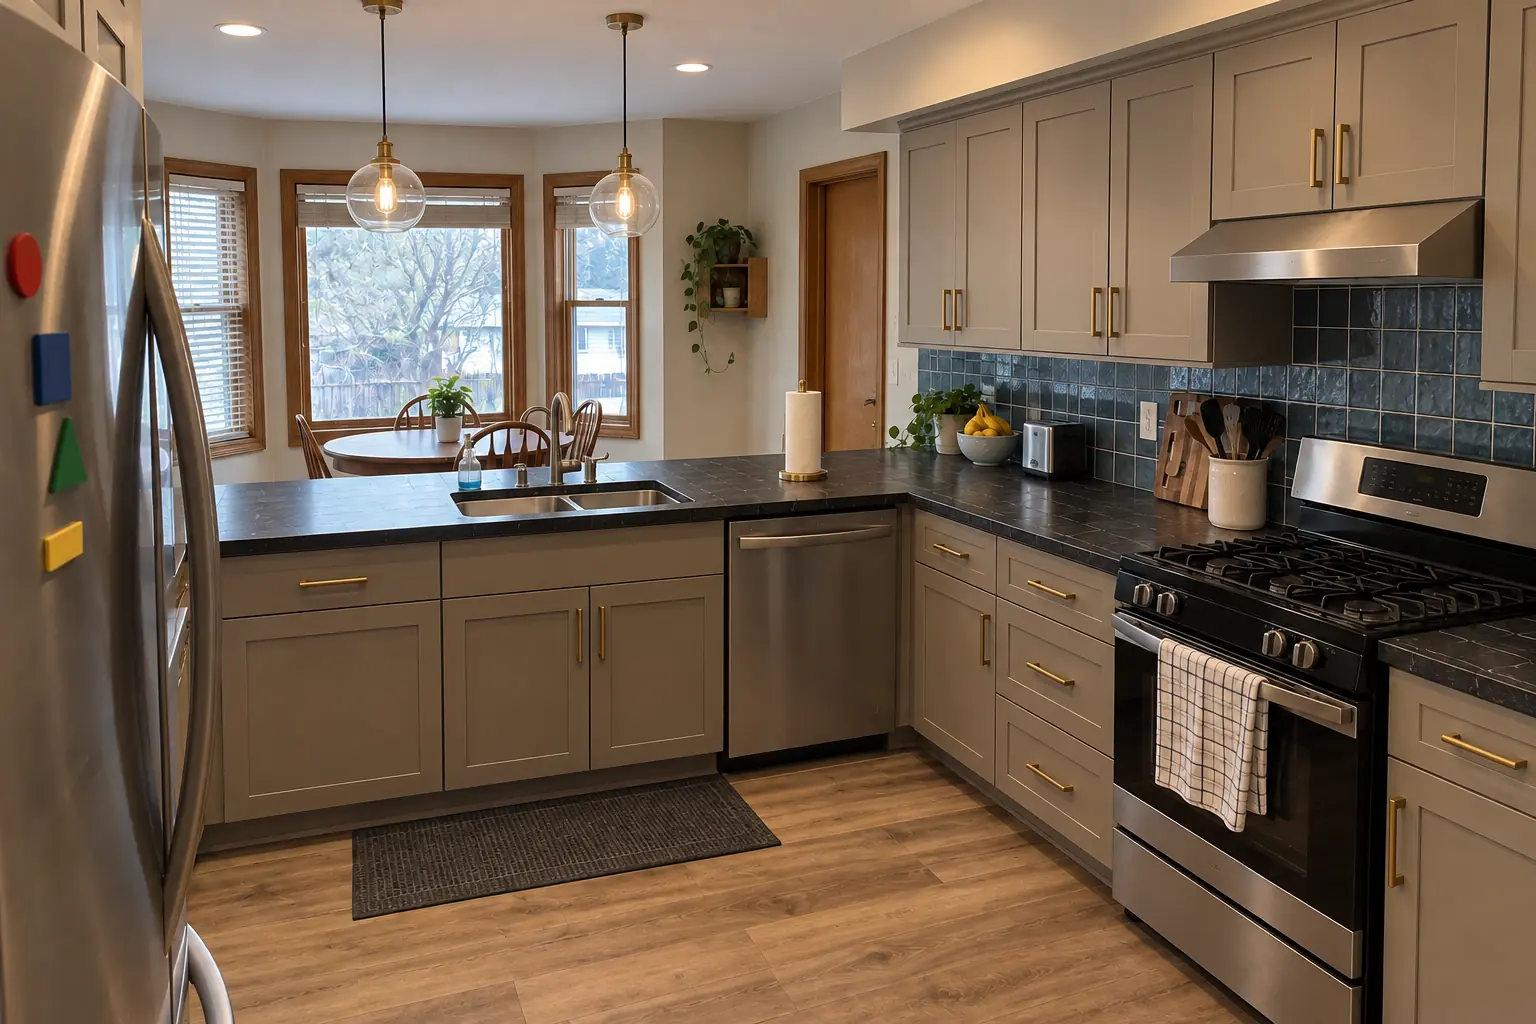
Kitchen Cabinet Installation & Replacement in a 1980s-1990s two-story colonial / tract house — afterAfter

Aurora kitchen, two-story colonial from the 1990s: kitchen cabinet installation & replacement

The site: a two-story colonial from the 1990s near Far East Side. Before: white thermofoil cabinets peeling at the edges, oak trim and white ceramic tile with dark stained grout lines. The main complaint was cabinets coming apart at the edges. After: new cabinets in warm taupe with satin brass pulls, installed level and ready for dark soapstone-look quartz counters. The job covered protection and tear-out, fillers, panels and scribing, plus doors, drawers and hardware.
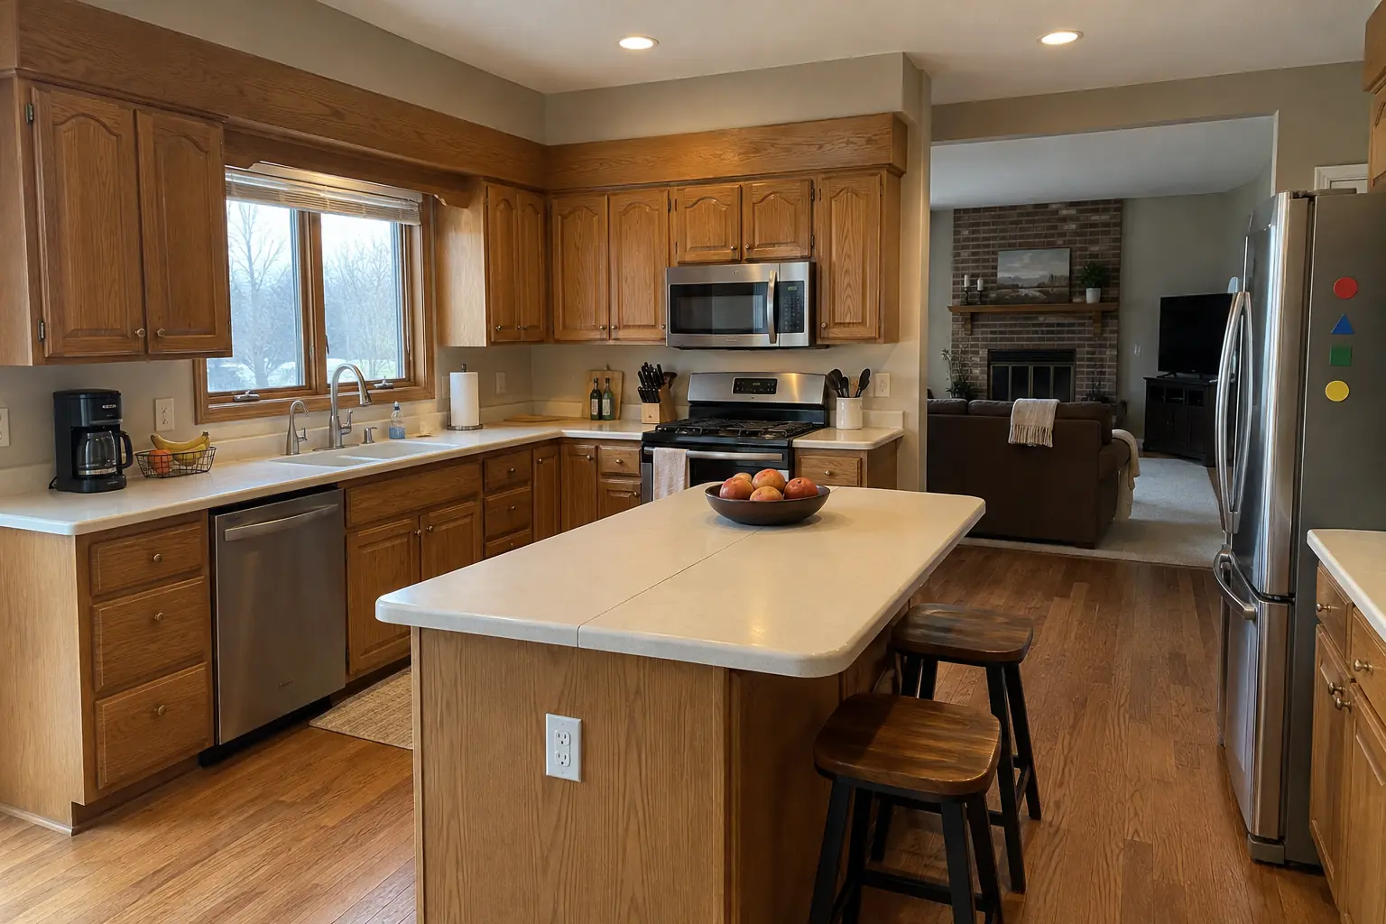
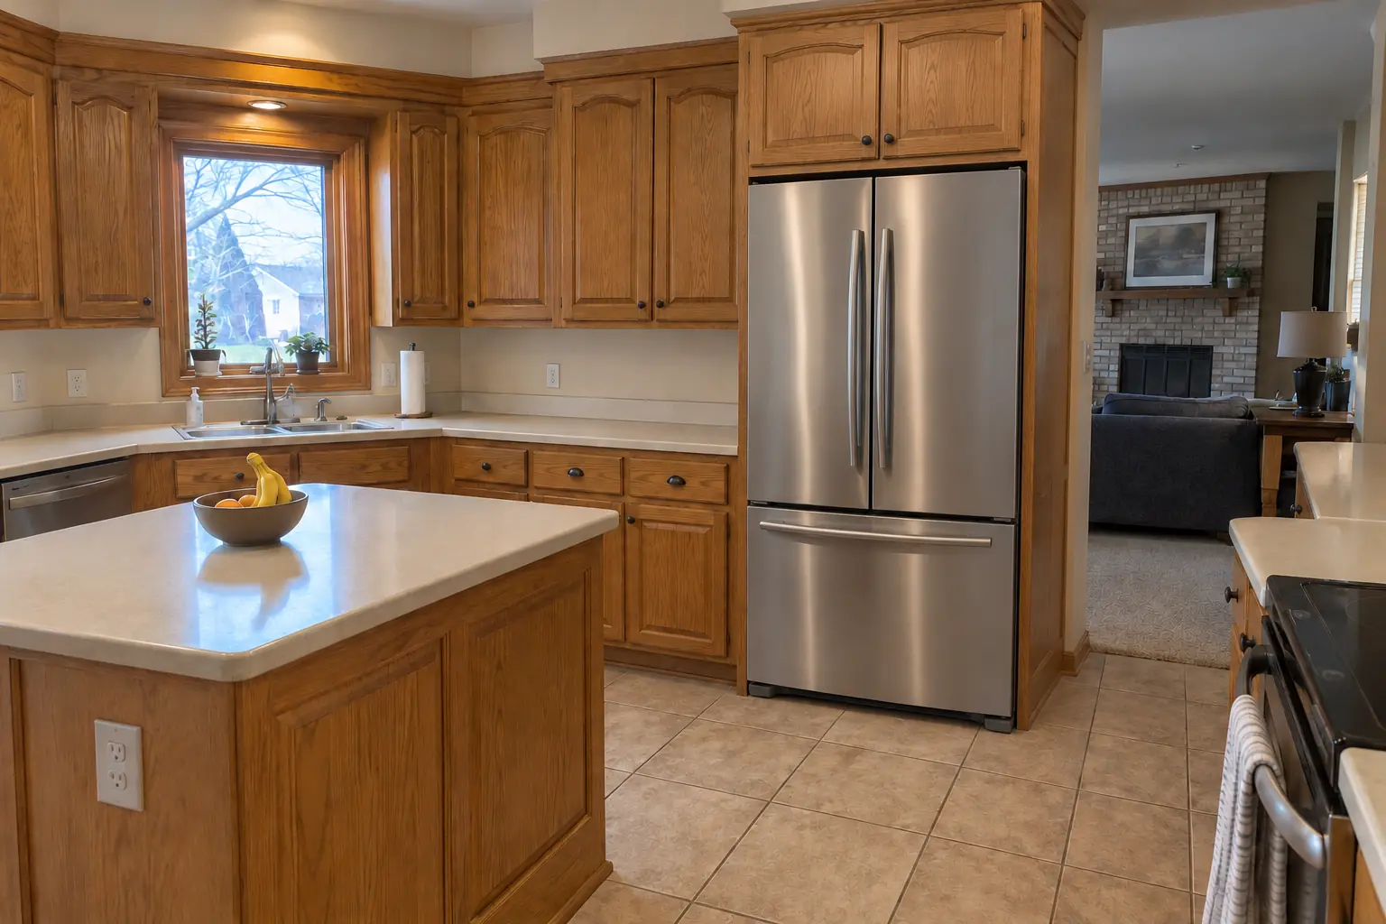
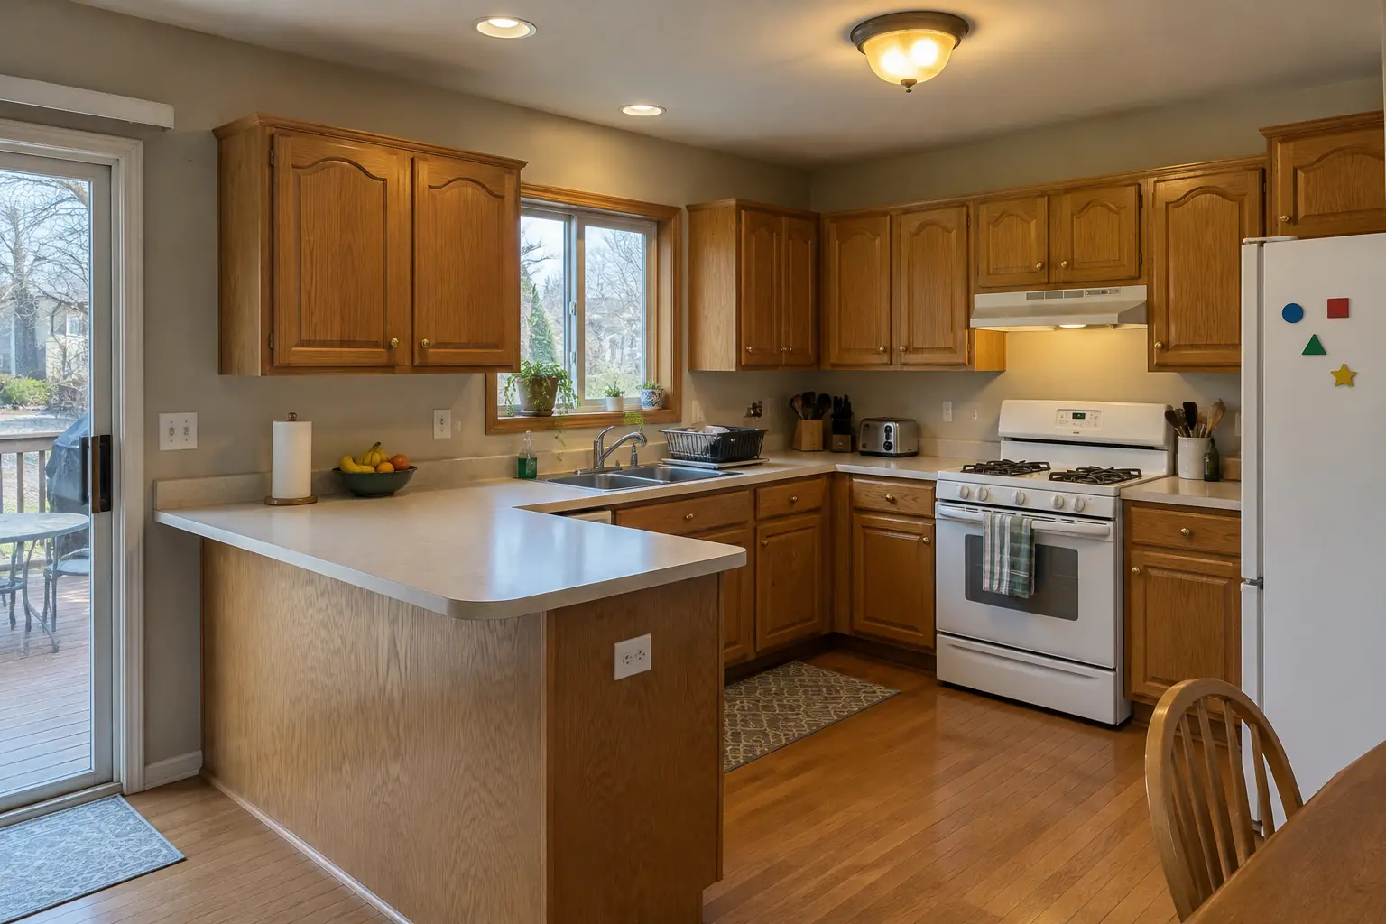
Kitchen Cabinet Installation & Replacement project in Warrenville, beforeBefore
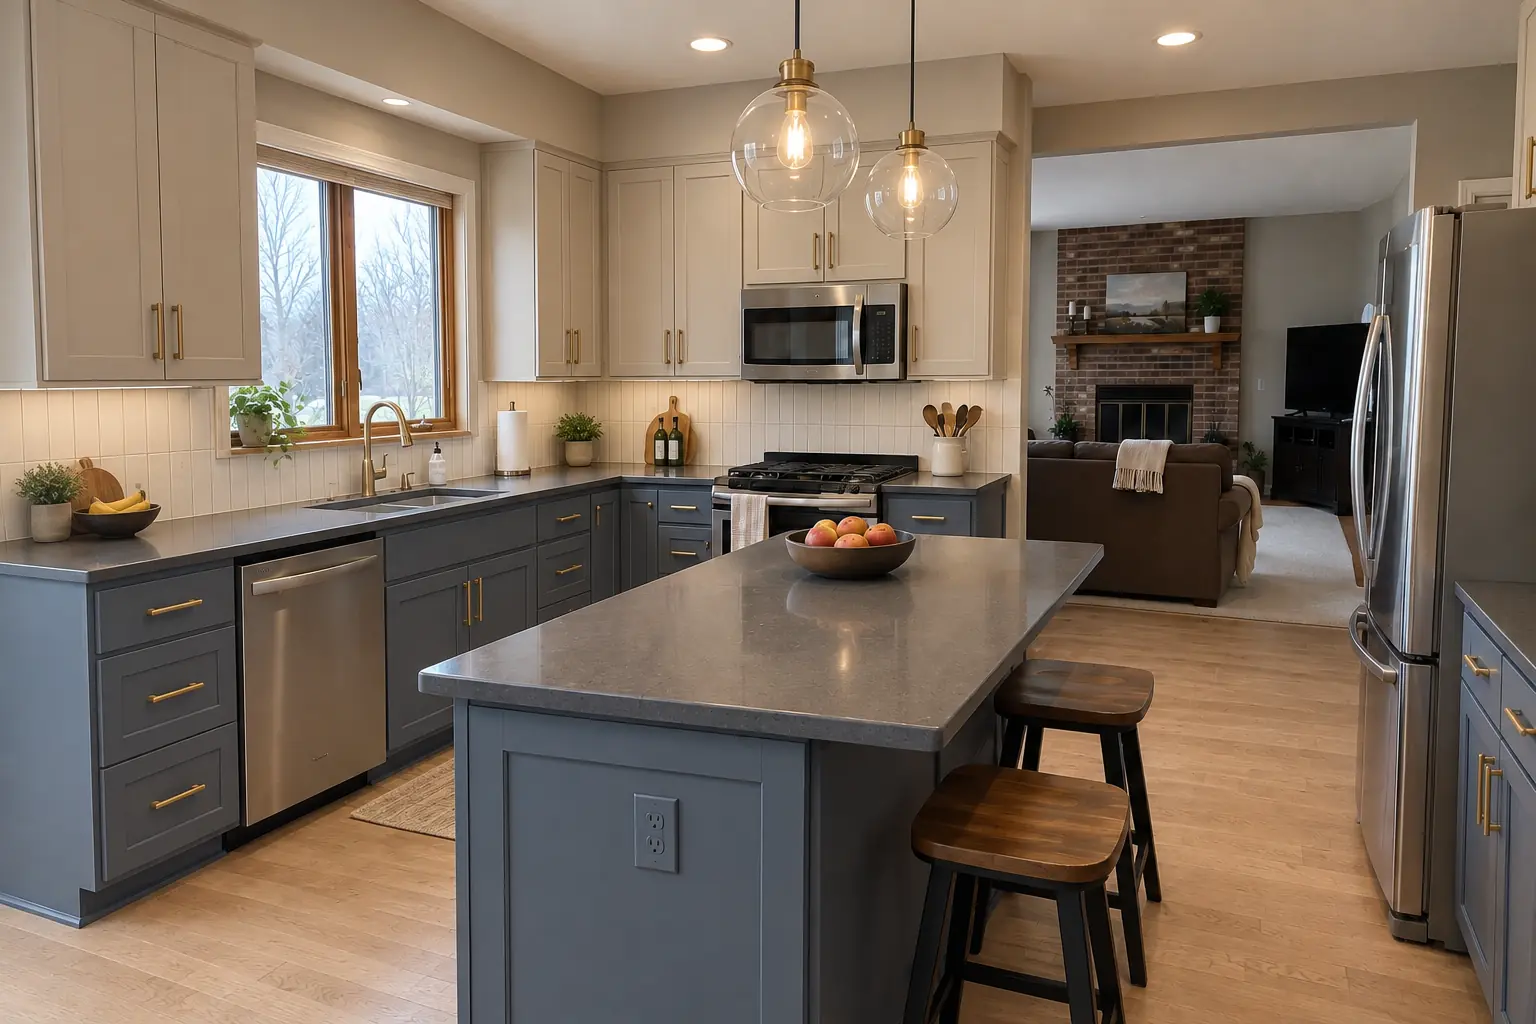
Kitchen Cabinet Installation & Replacement project in Warrenville, afterAfter

Before and after: a two-story colonial from the 1990s in Warrenville

This one is a two-story colonial from the 1990s near Timber Creek. Before: golden-oak cabinets with oak soffits above and white Corian-style solid surface with a yellowed seam. The main complaint was wall cabinets that stopped well short of the ceiling. The result: new cabinets in light greige uppers and muted blue lowers with satin brass pulls, installed level and ready for charcoal concrete-look quartz counters. Work included protection and tear-out, fillers, panels and scribing, plus trim and toe kicks.

Kitchen Cabinet Installation & Replacement in Warrenville →
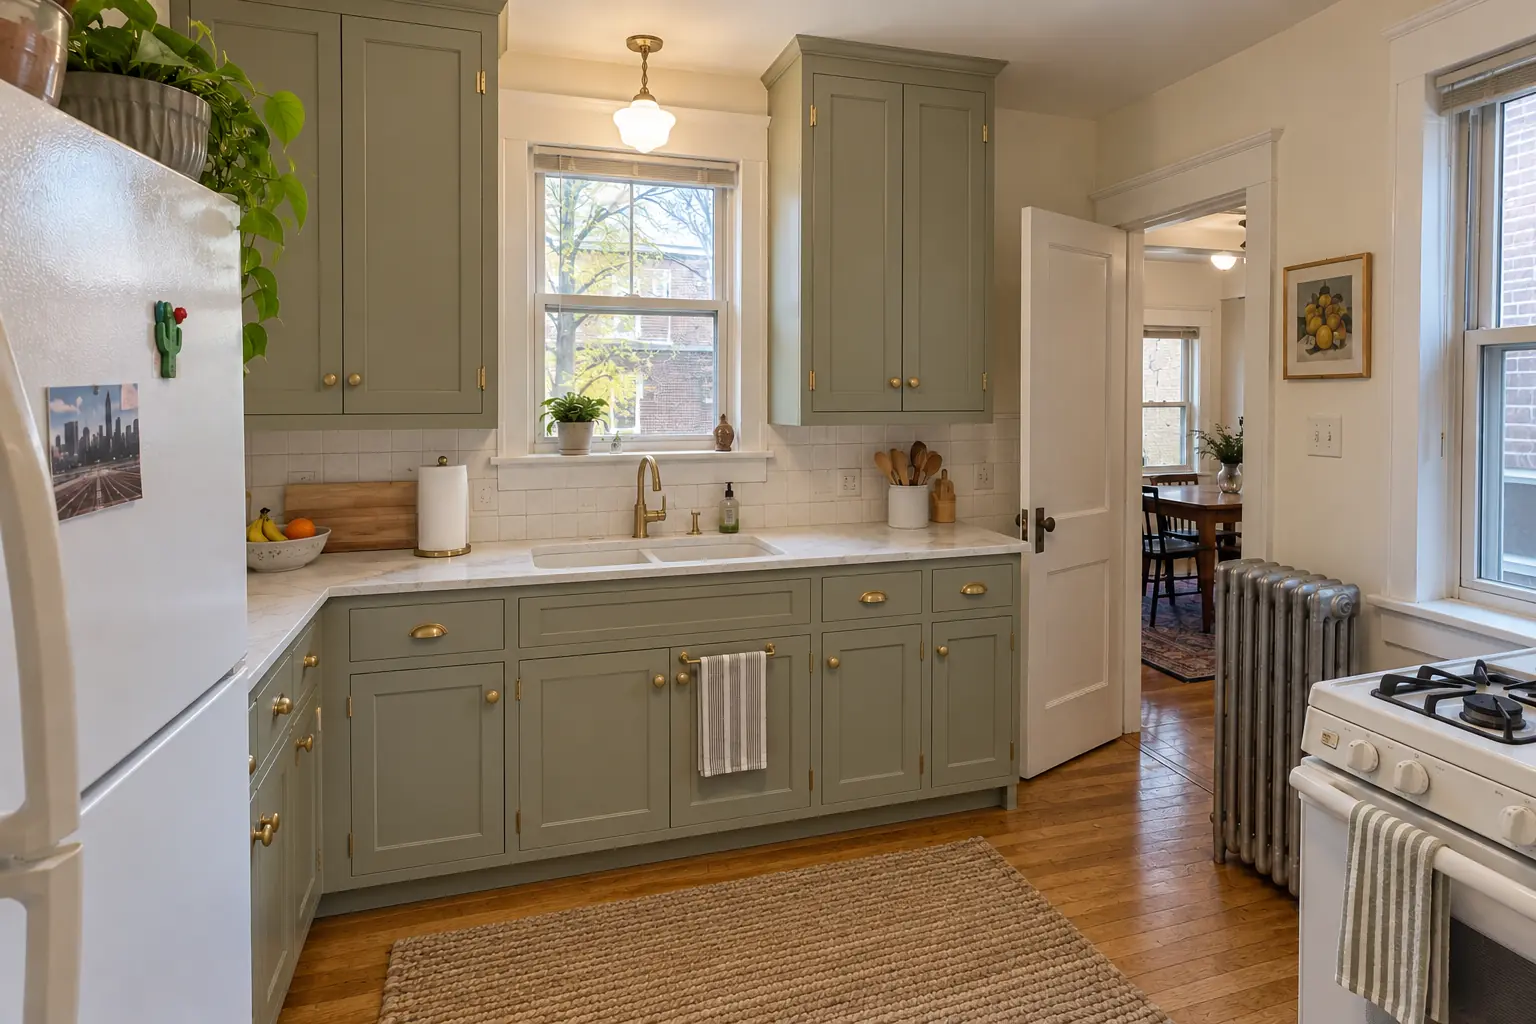
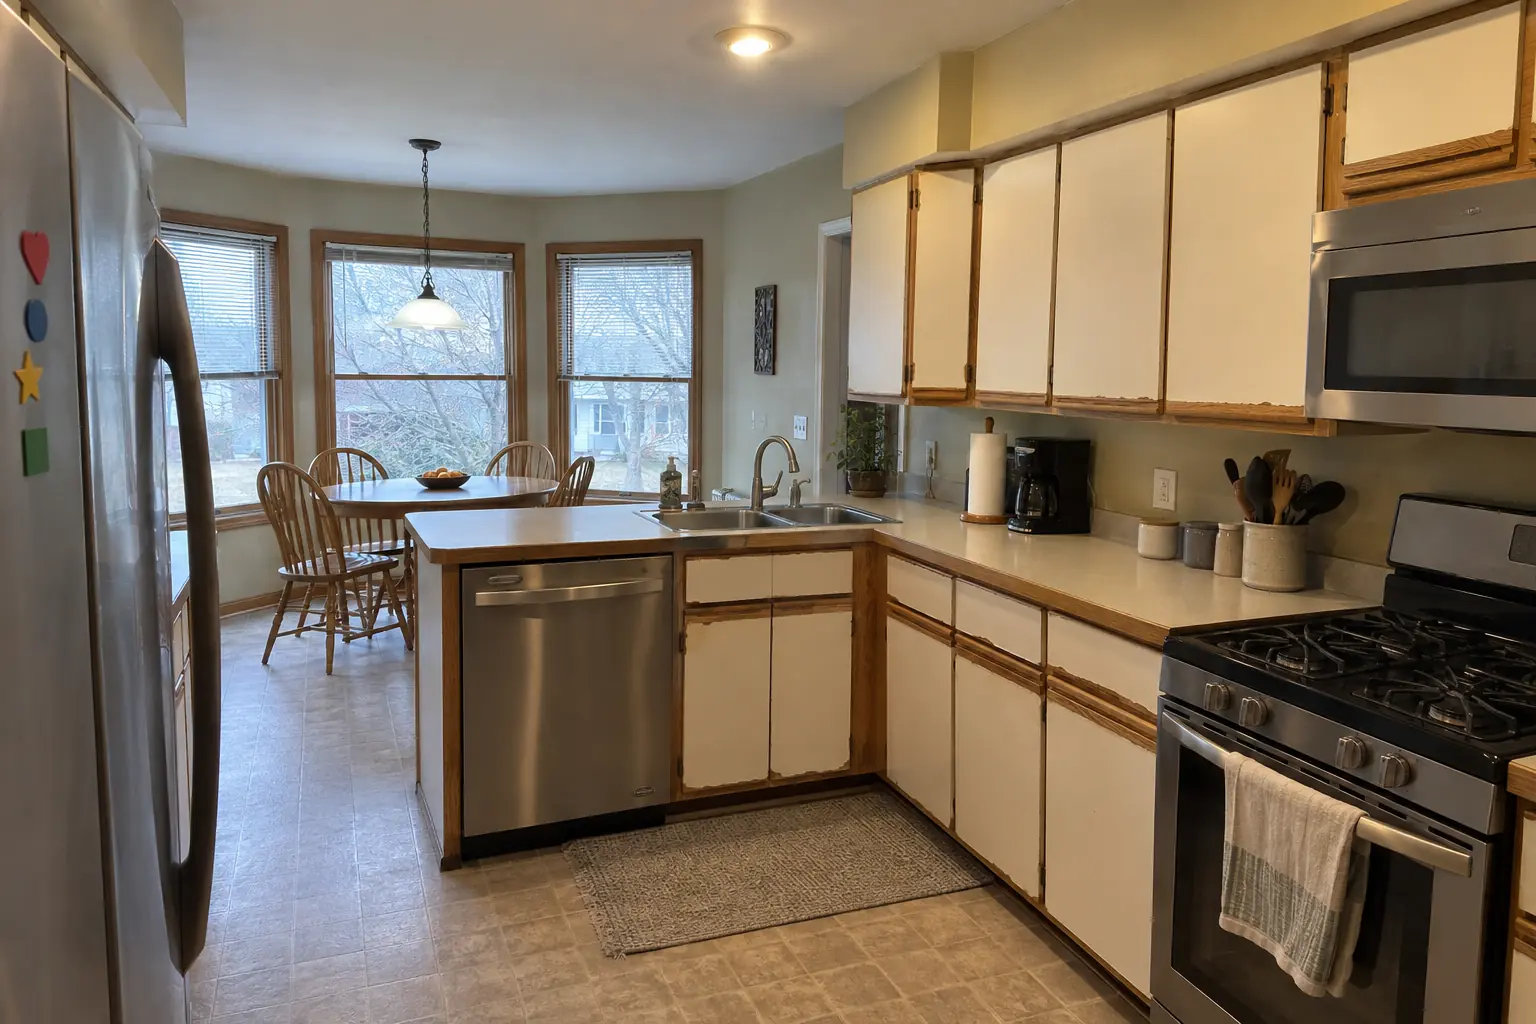
Kitchen Cabinet Installation & Replacement project in Naperville, beforeBefore
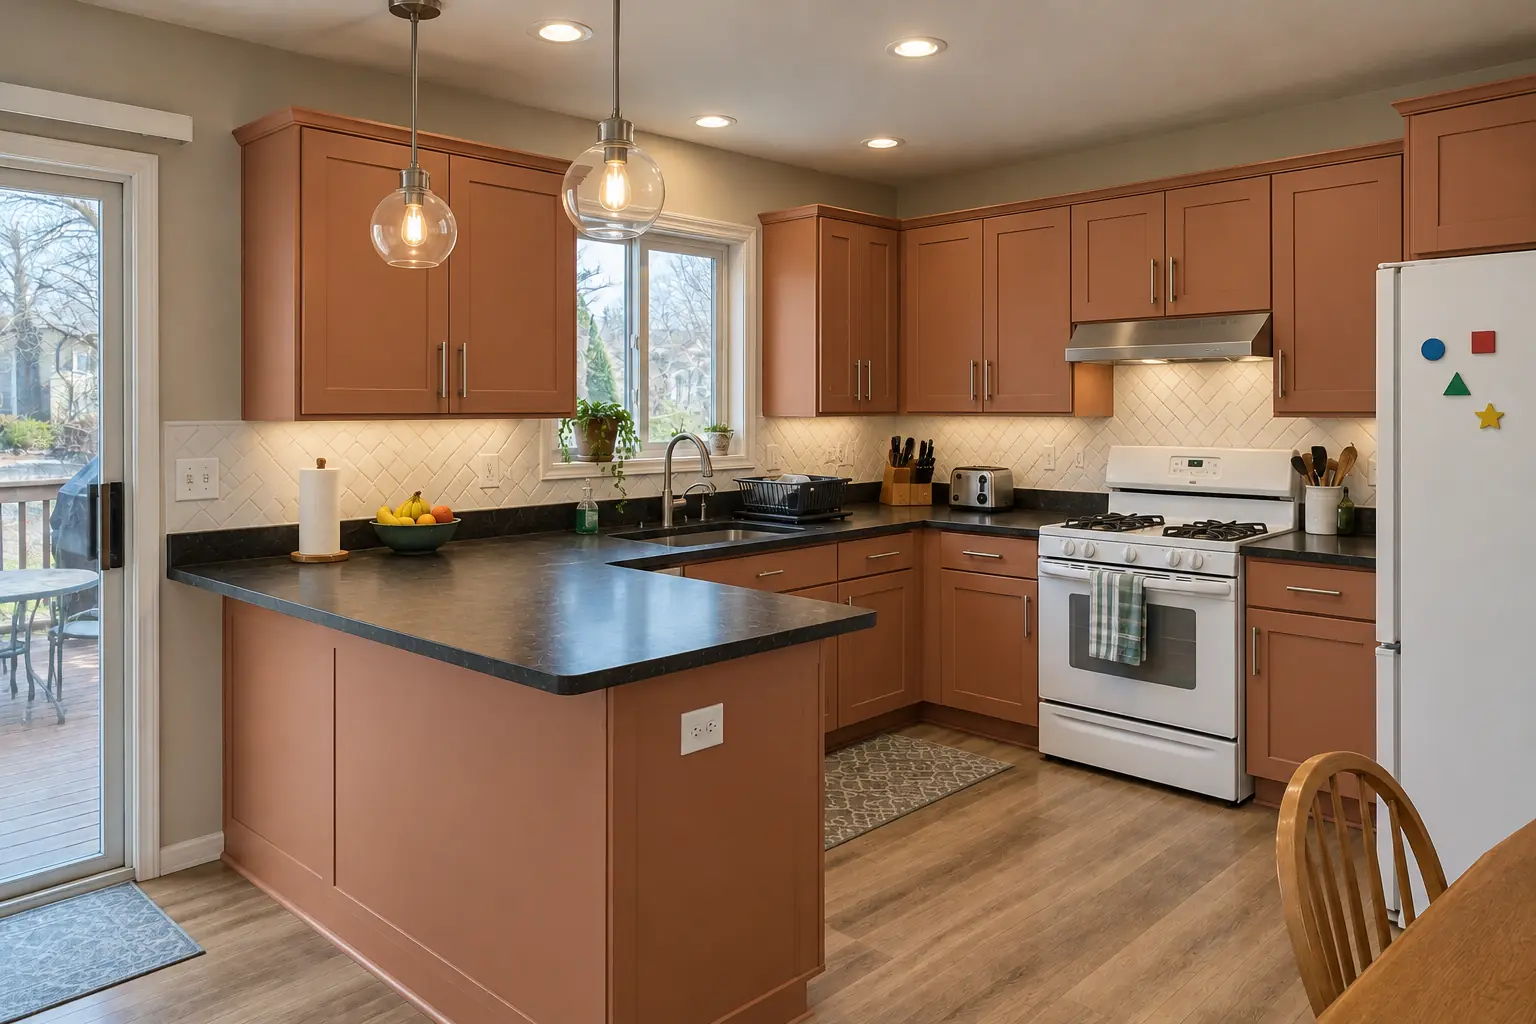
Kitchen Cabinet Installation & Replacement project in Naperville, afterAfter

A Naperville two-story colonial from the 1990s: before and after

This one is a two-story colonial from the 1990s near Tamarack. What we started with: honey-oak cathedral raised-panel cabinets with worn finish near the handles, brass knobs and almond laminate with a backsplash lip. The main complaint was sagging, chipped cabinets that were past saving. Finished kitchen: new cabinets in light terracotta with brushed nickel bar pulls, installed level and ready for black honed granite counters. Work included base cabinets set level, wall cabinets hung on studs, plus fillers, panels and scribing.

Kitchen Cabinet Installation & Replacement in Naperville →
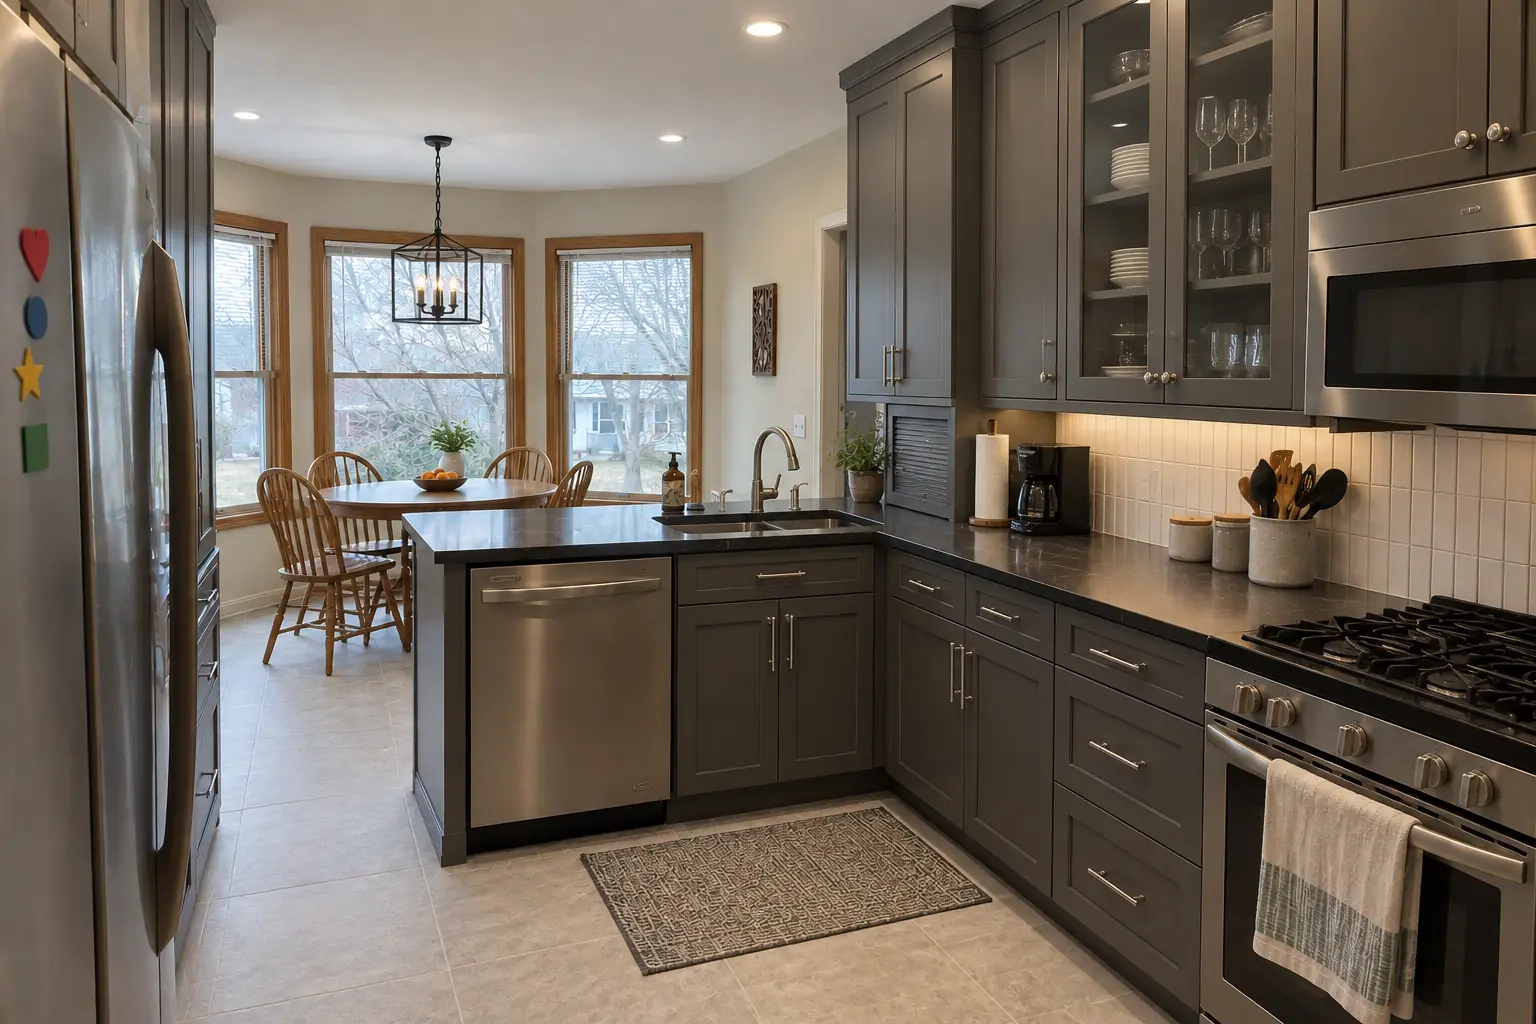
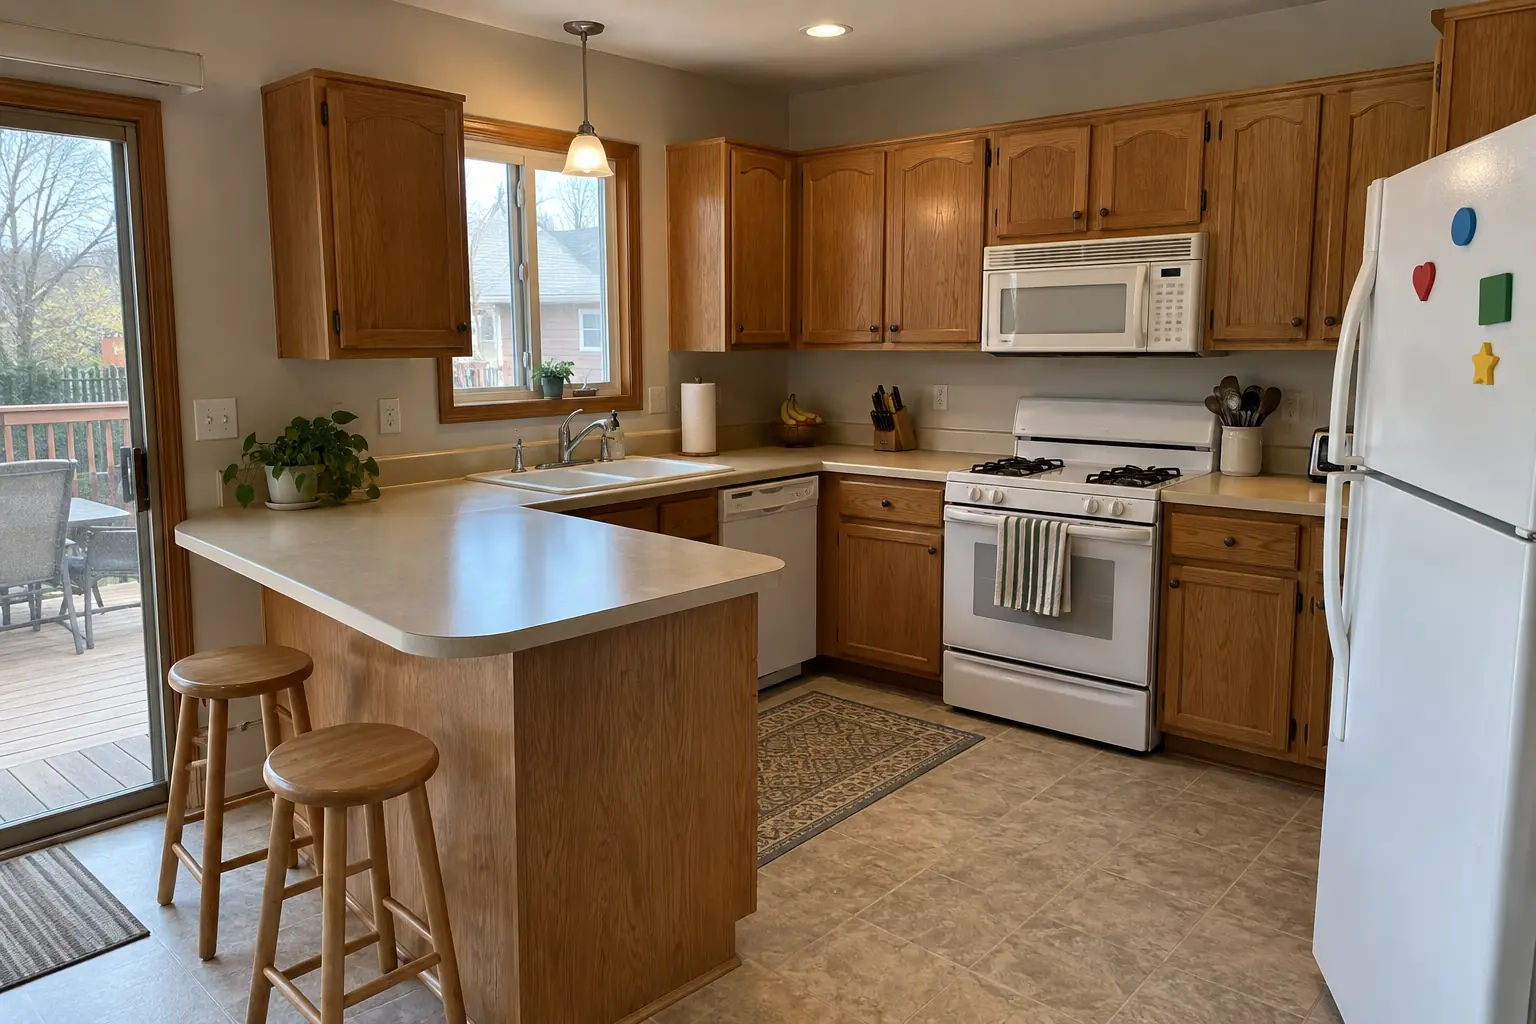
Custom Kitchen Cabinets project near Aurora, beforeBefore
Custom Kitchen Cabinets project near Aurora, afterAfter

Custom Kitchen Cabinets in a two-story colonial from the 1990s, Aurora

What changed: built-to-fit cabinetry to the ceiling in charcoal gray with polished nickel pulls and dark soapstone-look quartz counters.

Custom Kitchen Cabinets in Aurora →
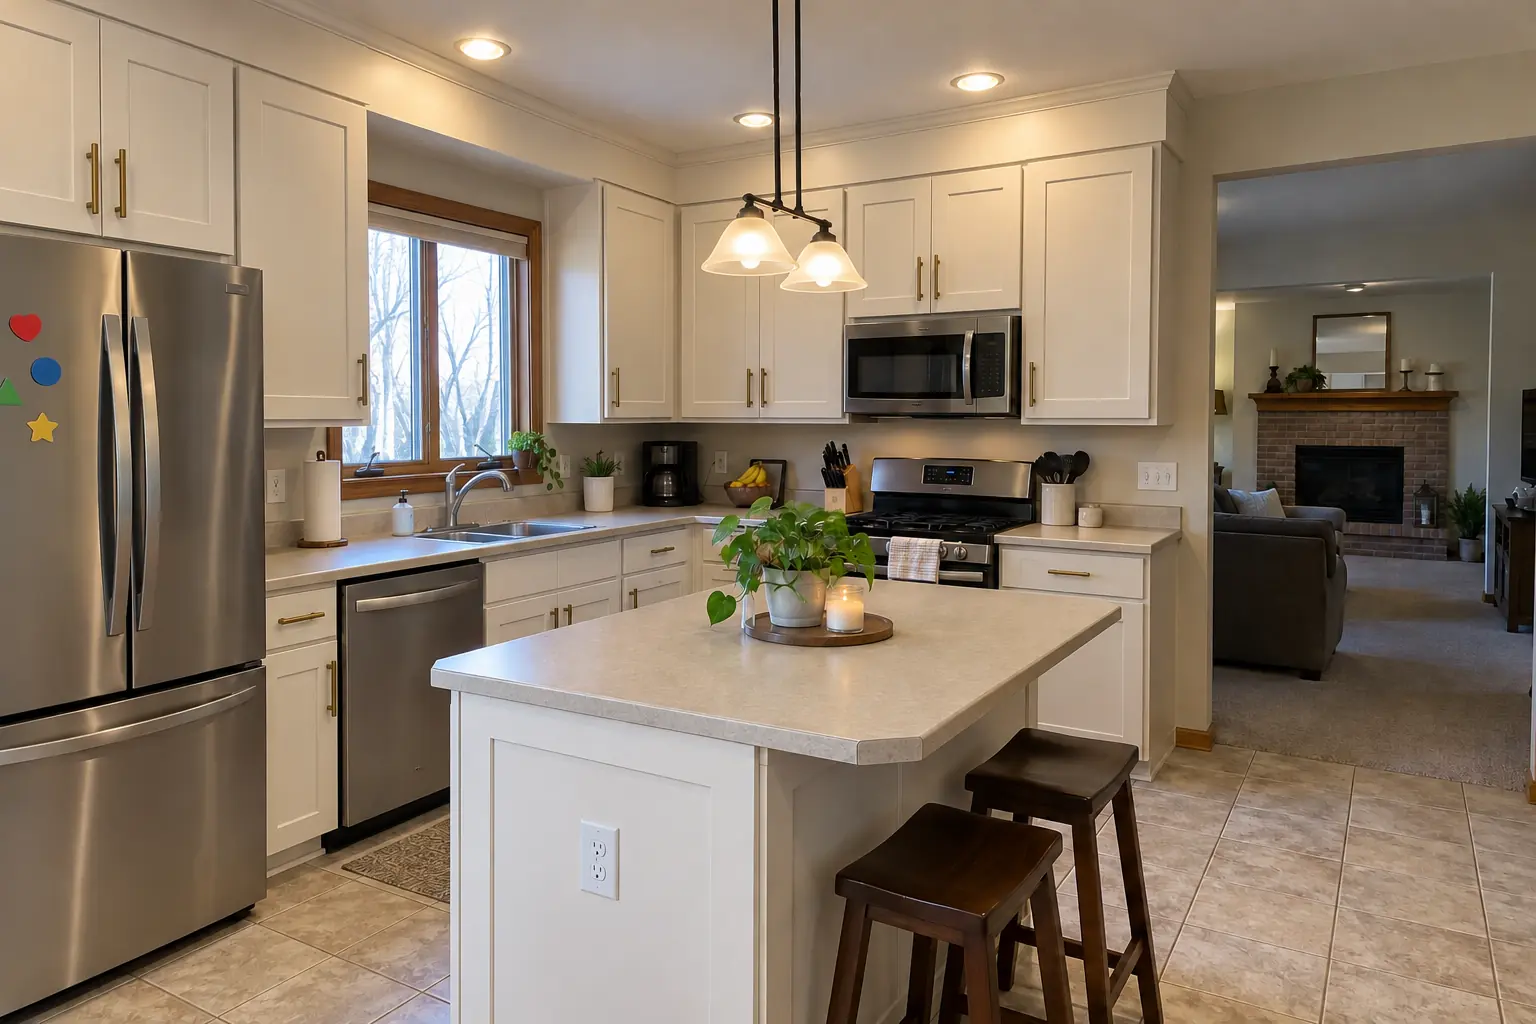
Countertop Fabrication & Installation project near Aurora, beforeBefore
Countertop Fabrication & Installation project near Aurora, afterAfter

Before and after: a 1990s two-story colonial in Aurora

Dark soapstone-look quartz countertops with a tight seam, an undermount sink and a new faucet.

Countertop Fabrication & Installation in Aurora →

From first visit to final walk-through

  1. Visit and measurementsWe look at the old cabinets, measure the room and talk through what you want to change.
  2. Cabinet plan and written estimateA drawn layout with cabinet sizes and an itemized estimate for removal, install and trim.
  3. Ordering and deliveryCabinets are ordered; lead time depends on the line, and we inspect every box when it arrives.
  4. Tear-out and installationRemoval, prep, leveling, hanging and trim — usually a few days for a typical kitchen.
  5. Adjustment and walk-throughWe fine-tune every door, clean up and walk the kitchen with you.

Kitchen Cabinet Installation & Replacement questions from Aurora homeowners

Do you install cabinets I bought myself?
We do. Install-only jobs are common: you buy the cabinets, we handle assembly, setting, trim and hardware.
Do you remove and haul away the old cabinets?
Yes. Tear-out and disposal are part of the job, and we protect floors and walls while doing it.
How much does it cost to replace kitchen cabinets?
It depends on how many cabinets you need, the line you choose, how much trim and fillers the room takes and whether counters come off too. We give a written, itemized estimate after the visit.
Will my kitchen be usable during the work?
For a few days the kitchen is a work zone. Many owners set up a coffee station elsewhere; we keep the time without a sink as short as we can.
What's the difference between stock, semi-custom and custom cabinets?
Stock comes in fixed sizes and finishes and ships fastest. Semi-custom adds more sizes, finishes and options. Custom is built to the exact room and usually has the longest lead time.
What happens to the old appliance in Aurora?
Appliances (refrigerators, stoves, water heaters) must be scheduled with hauler Groot, 630-892-9294, and carry one sticker; bulk items need stickers ($2.75 each) and bundles max 2 ft x 4 ft x 50 lb. If you'd rather not deal with it, we haul old units and debris away.
Do I need a Aurora-registered contractor for cabinet replacement?
Contractors must be registered/licensed with the City (application, required testing if applicable, proof of insurance naming the City as additional insured). Homeowners may act as own contractor if owner-occupied 6+ months with a Homeowner Liability Waiver. We take care of that before work starts.
What is the Aurora building department phone number?
Permits go through Division of Building and Permits, City of Aurora, phone (630) 256-3130. When your scope needs one, we prepare the application and schedule the inspections.
Which Aurora homes do you most often see for cabinet replacement?
In Aurora we see Victorian, Prairie School, Sears catalog homes and Lustron steel houses. Each comes with its own walls, wiring and plumbing, and we plan the job around them.
Does Aurora require a licensed electrician for cabinet replacement?
City tests electrical contractors (ICC Standard Residential/Master Electrician accepted in lieu of testing). Electrical work over $500 requires a licensed Electrical Contractor, even for owner-occupants. New circuits and wiring are done by licensed electricians.
Do I need a permit for cabinet replacement in Aurora?
It depends on the scope. Aurora's rule in short: Interior remodels, structural changes and interior plumbing always need a permit; electrical/mechanical may. We handle the permit when one is needed with Division of Building and Permits, City of Aurora.
Do you work in my part of Aurora?
Yes. Our crews work across Aurora, including Near Eastside, Tanner, Riddle Highlands, Palace Street — ZIP 60506, 60502, 60505, 60504, 60503 — and nearby Batavia, Warrenville, Naperville.

Working in Aurora

  • A lot of Aurora kitchens date from the 1990s. We know these layouts well and what is worth keeping.
  • Most Aurora homes are single-family. We protect floors and driveways and leave the site clean every day.
  • Live in a historic district? Interior kitchen work is usually not reviewed. We check before anything touches the exterior.

Near EastsideTannerRiddle HighlandsPalace StreetWest SideFar East Side

ZIP 60506ZIP 60502ZIP 60505ZIP 60504ZIP 60503
Kitchen Cabinet Installation & Replacement nearby

Planning a kitchen project in Aurora?

Call us — we'll check your ZIP, answer your questions and book an in-home estimate.

Call now (708) 400-7049
Call (708) 400-7049Callback