Original laminate from the 1970s
Original 1970s laminate with a rolled backsplash is the most common replacement we do — quartz or granite and a tile backsplash above.
Serving Arlington Heights & nearby Mount Prospect, Palatine
New countertops in Arlington Heights: talk to a fabricator about slabs, templating and install dates.
Countertop replacement in Arlington Heights starts with a template and ends with a sink that is ready to use. We handle tear-out, templating, fabrication and installation, and plan seams where you will barely see them.
Original 1970s laminate with a rolled backsplash is the most common replacement we do — quartz or granite and a tile backsplash above.
In condo buildings we plan elevator size, stairways and loading docks before fabrication and cut the tops to fit.
If the sink is dropping away from the stone, we remount it correctly with the new counters and reseal the edge.
A bigger island top or a new peninsula adds workspace; we add support brackets where the overhang needs it.
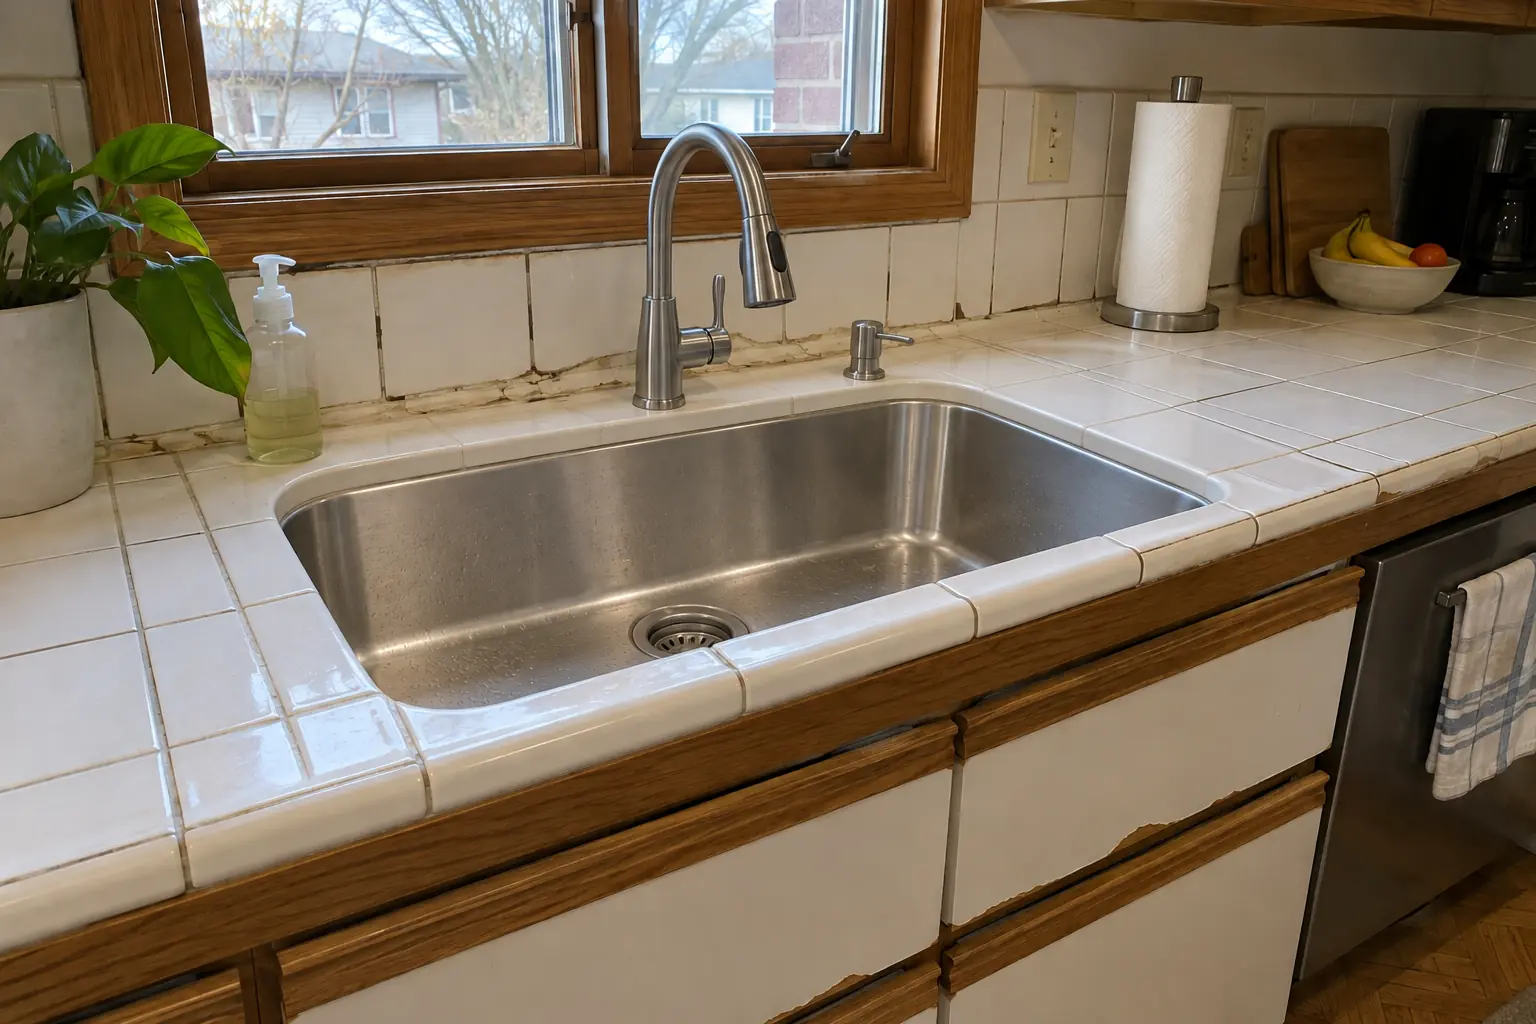
Tile counters trap crumbs and stains in the grout. A single slab surface wipes clean in seconds.
Busy speckled granite from the 2000s dates the kitchen. A calm quartz or a veined slab refreshes the look without new cabinets.
Laminate with burn rings, swollen seams by the sink and peeling edges can't be repaired well. Stone or quartz replaces it for good.
A seam you can feel or see from across the room is a fabrication issue. We place seams away from sight lines and the sink.
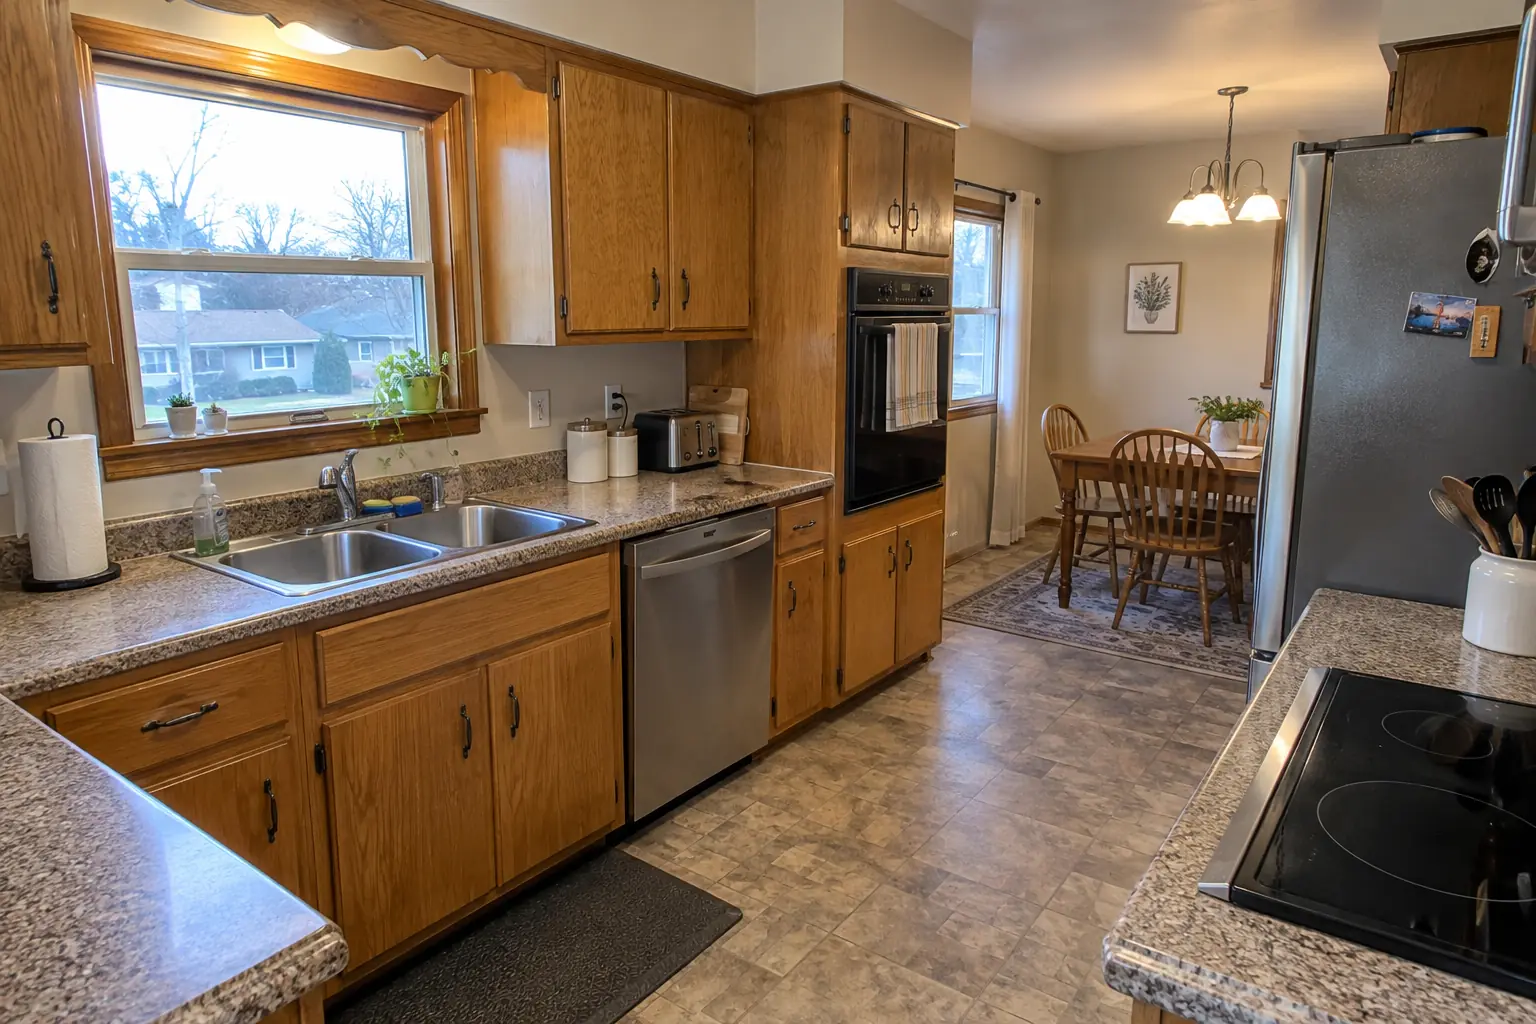 Before
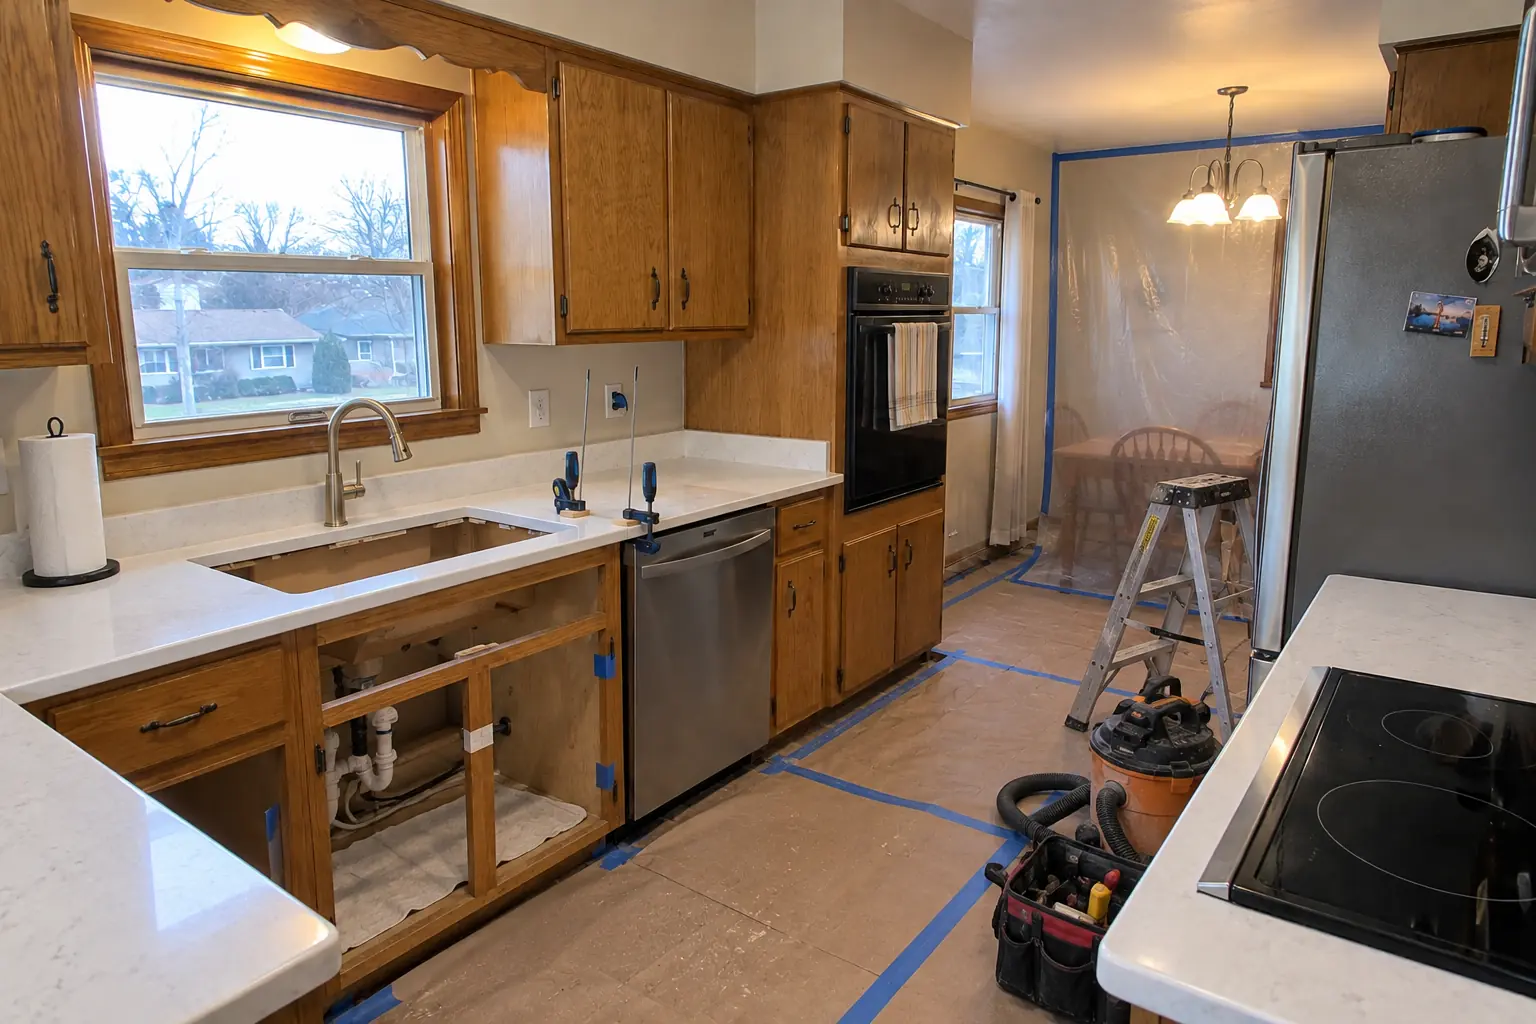 In progress
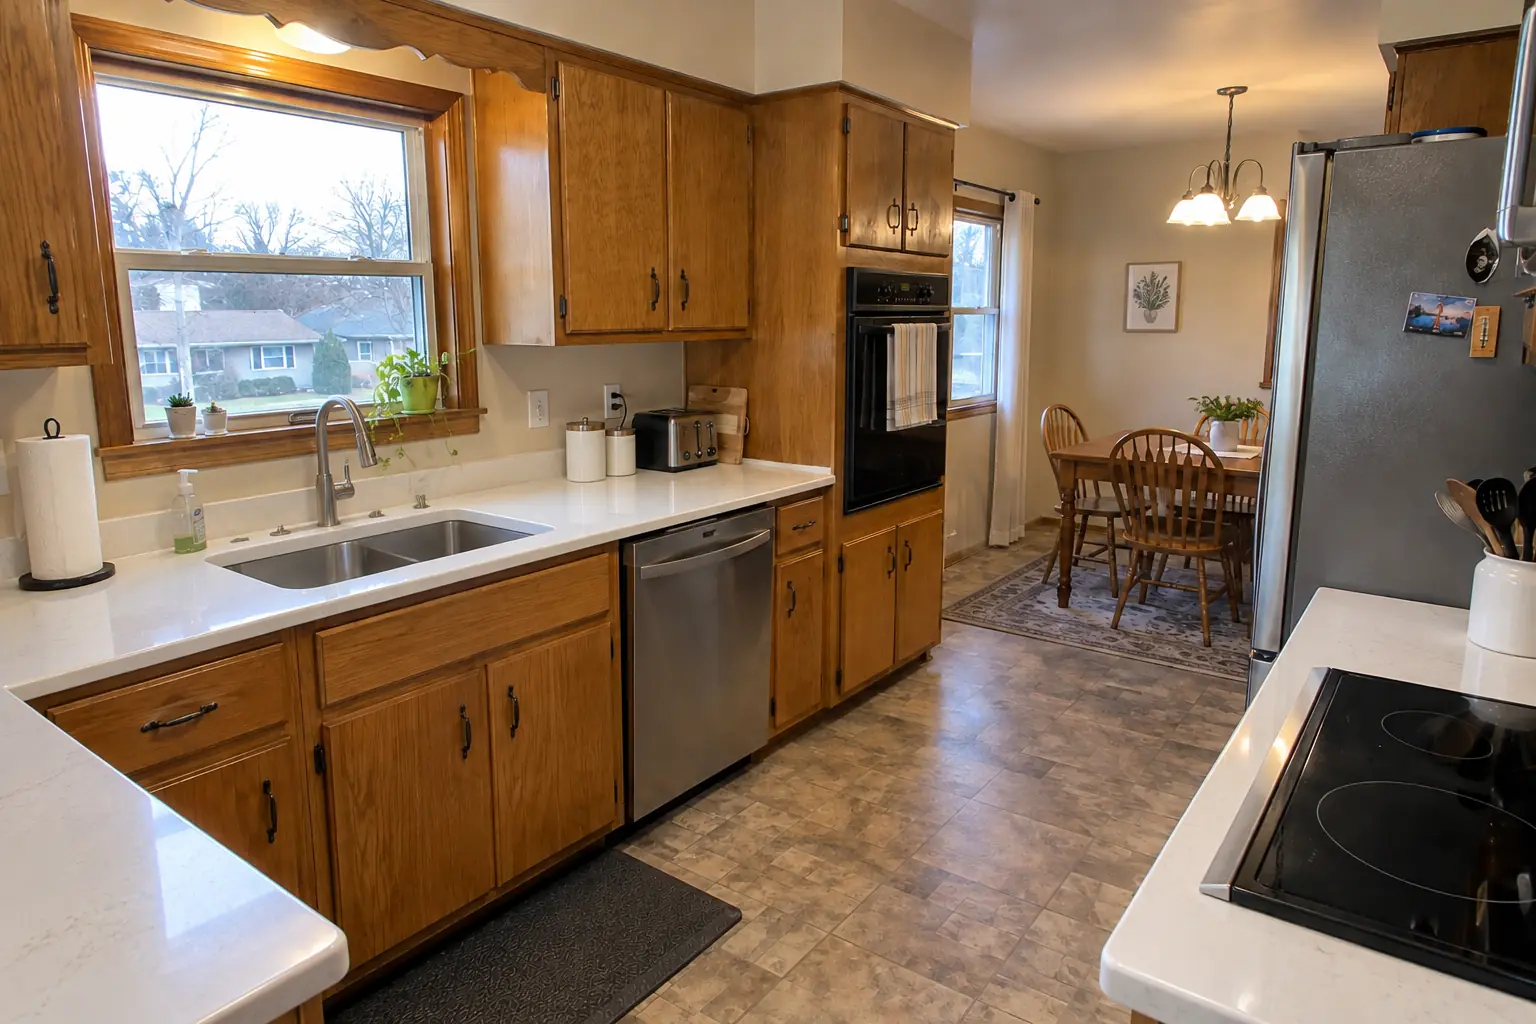 After
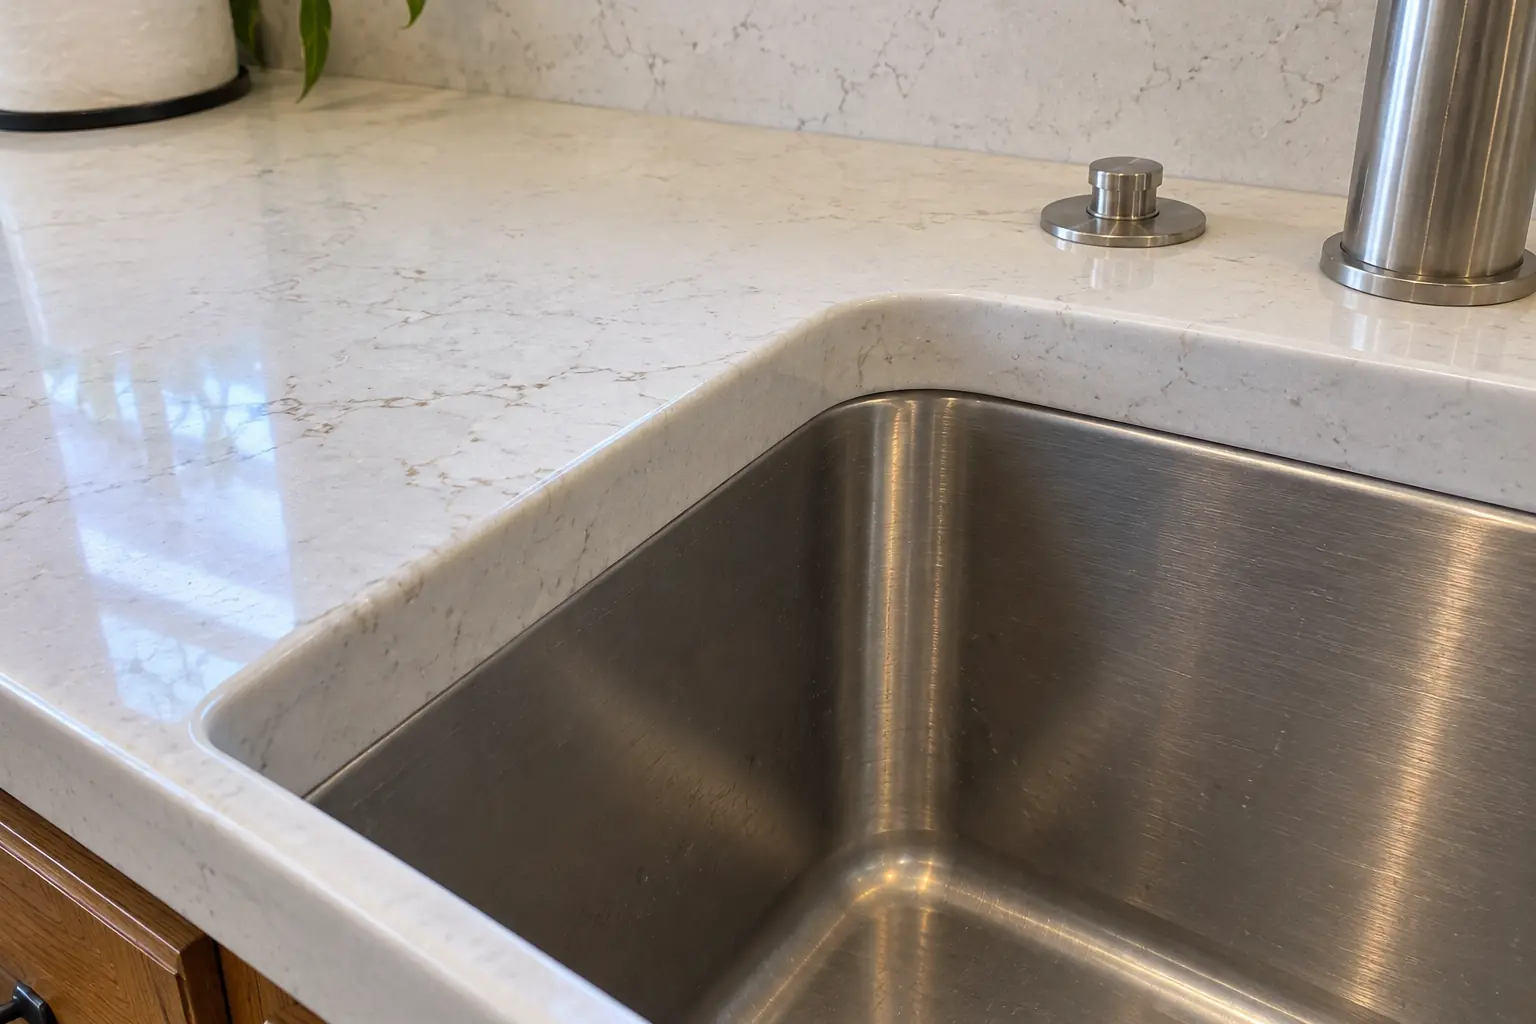 Detail
A postwar bi-level in Arlington Heights, a typical kitchen for Arlington Heights. Before: speckled laminate and stainless double sink. What bothered the owners most: worn laminate counters. The result: white quartz countertops with a tight seam, an undermount sink and a new faucet. On site this meant material selection, old countertop removal, plus digital templating.
Before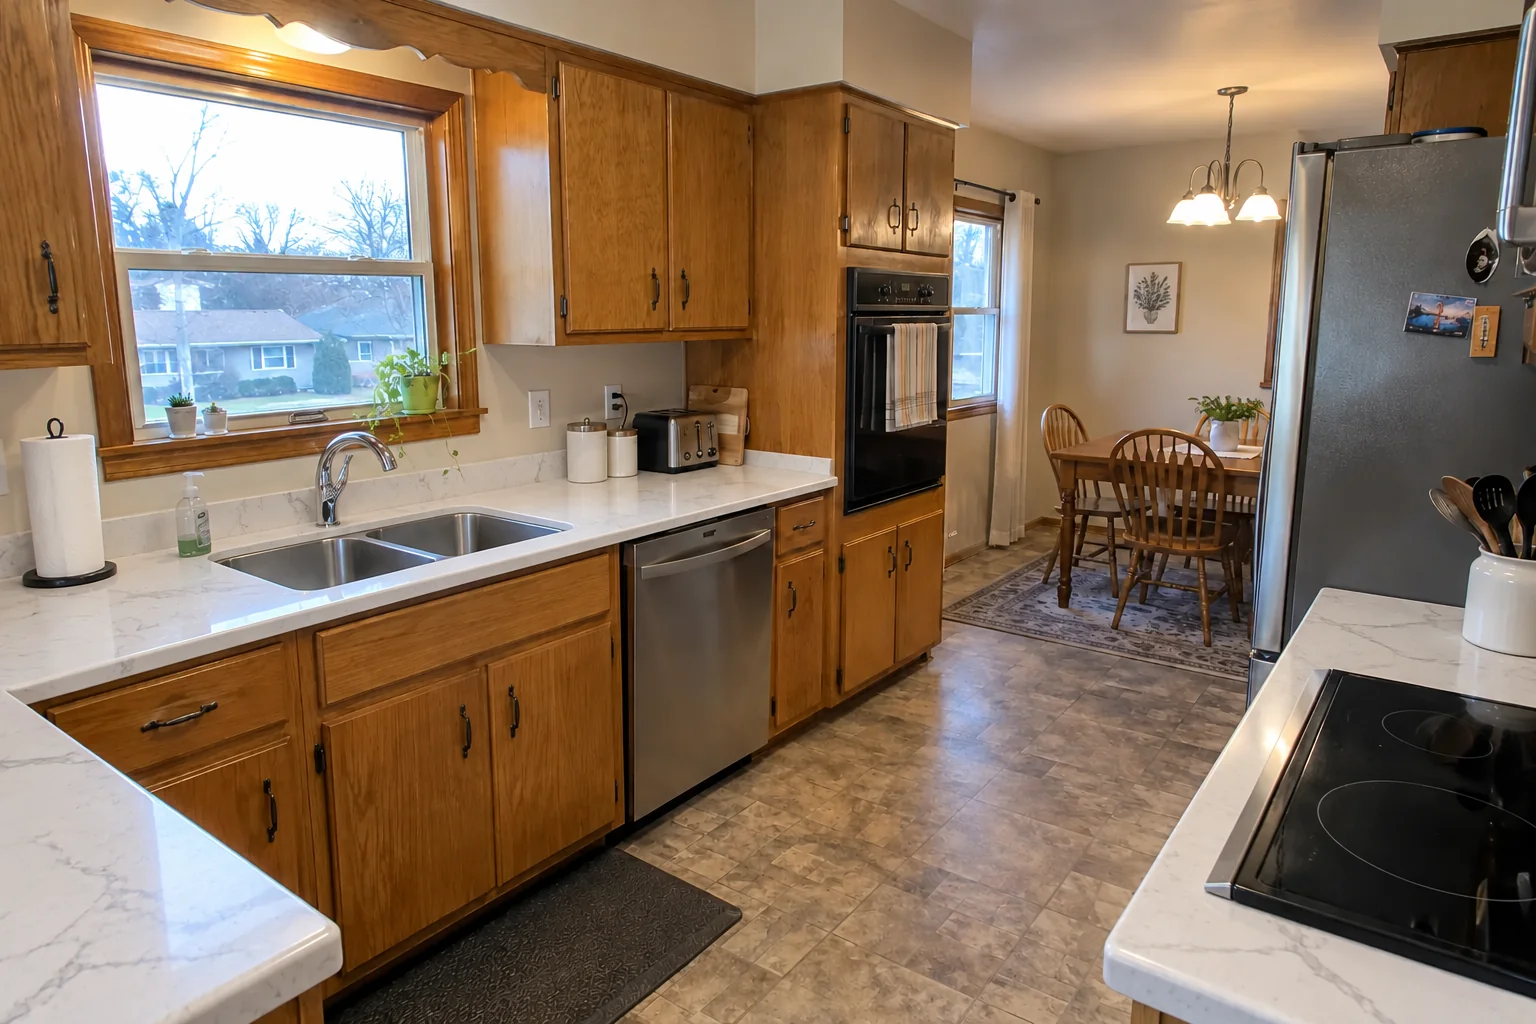 After
This one is a postwar Cape Cod in Mount Prospect. Before: speckled laminate and stainless double sink. The main complaint was worn laminate counters. Finished kitchen: white quartz with soft gray veining countertops with a tight seam, an undermount sink and a new faucet. On site this meant material selection, old countertop removal, plus cabinet check and leveling.
Countertop Installation in Mount Prospect →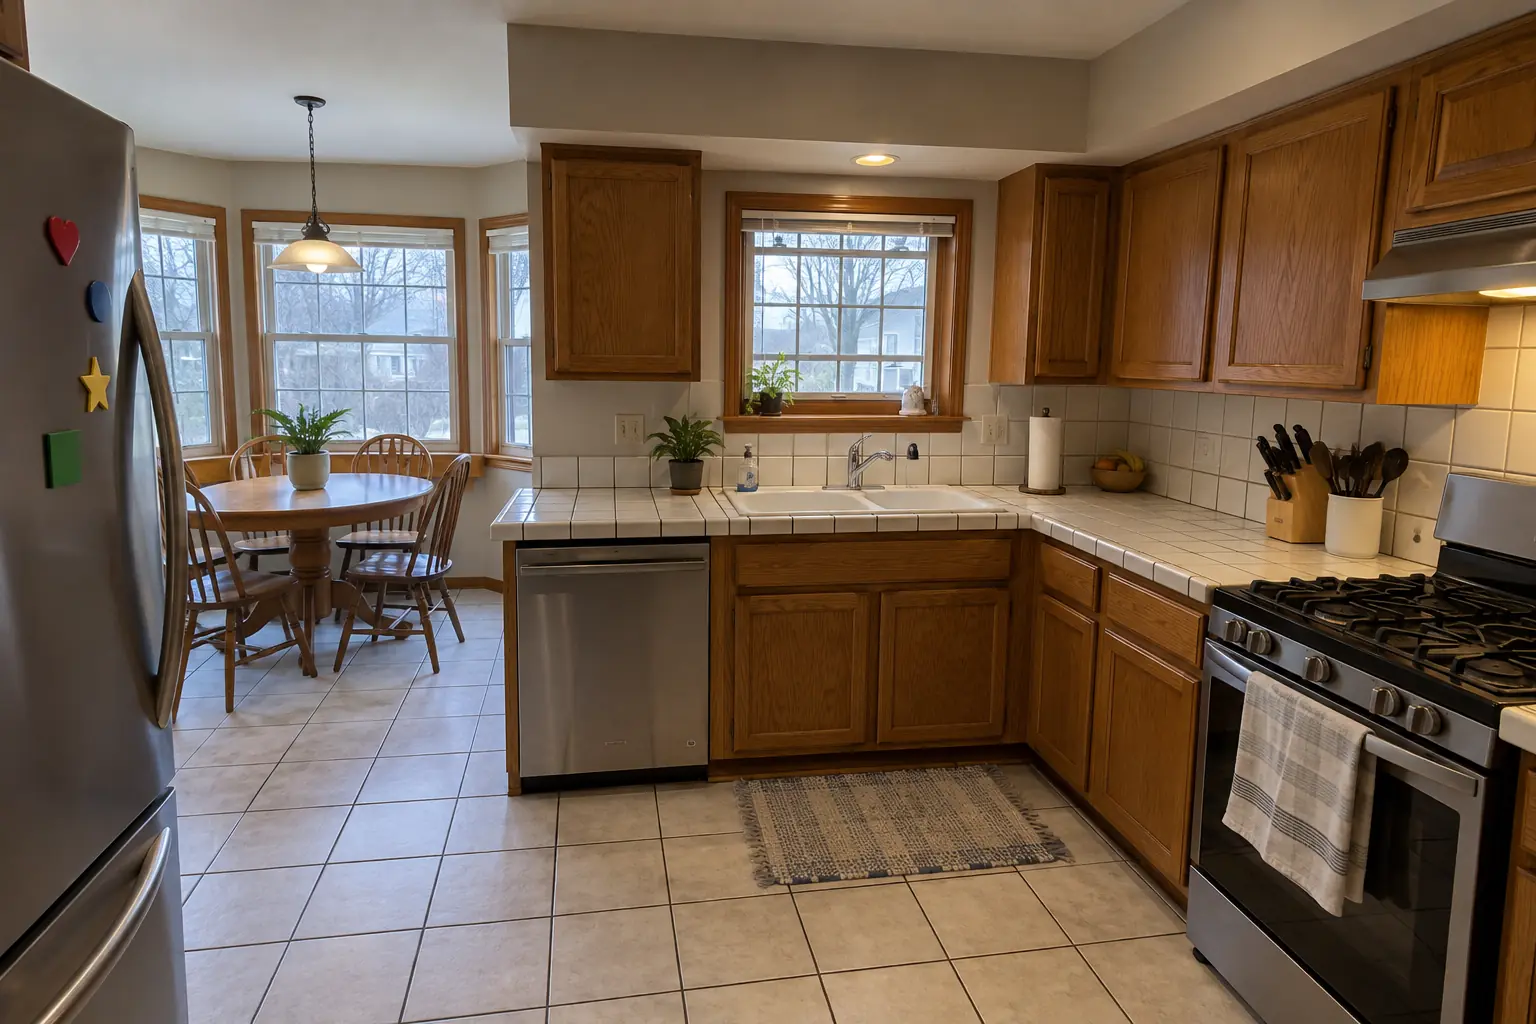 Before
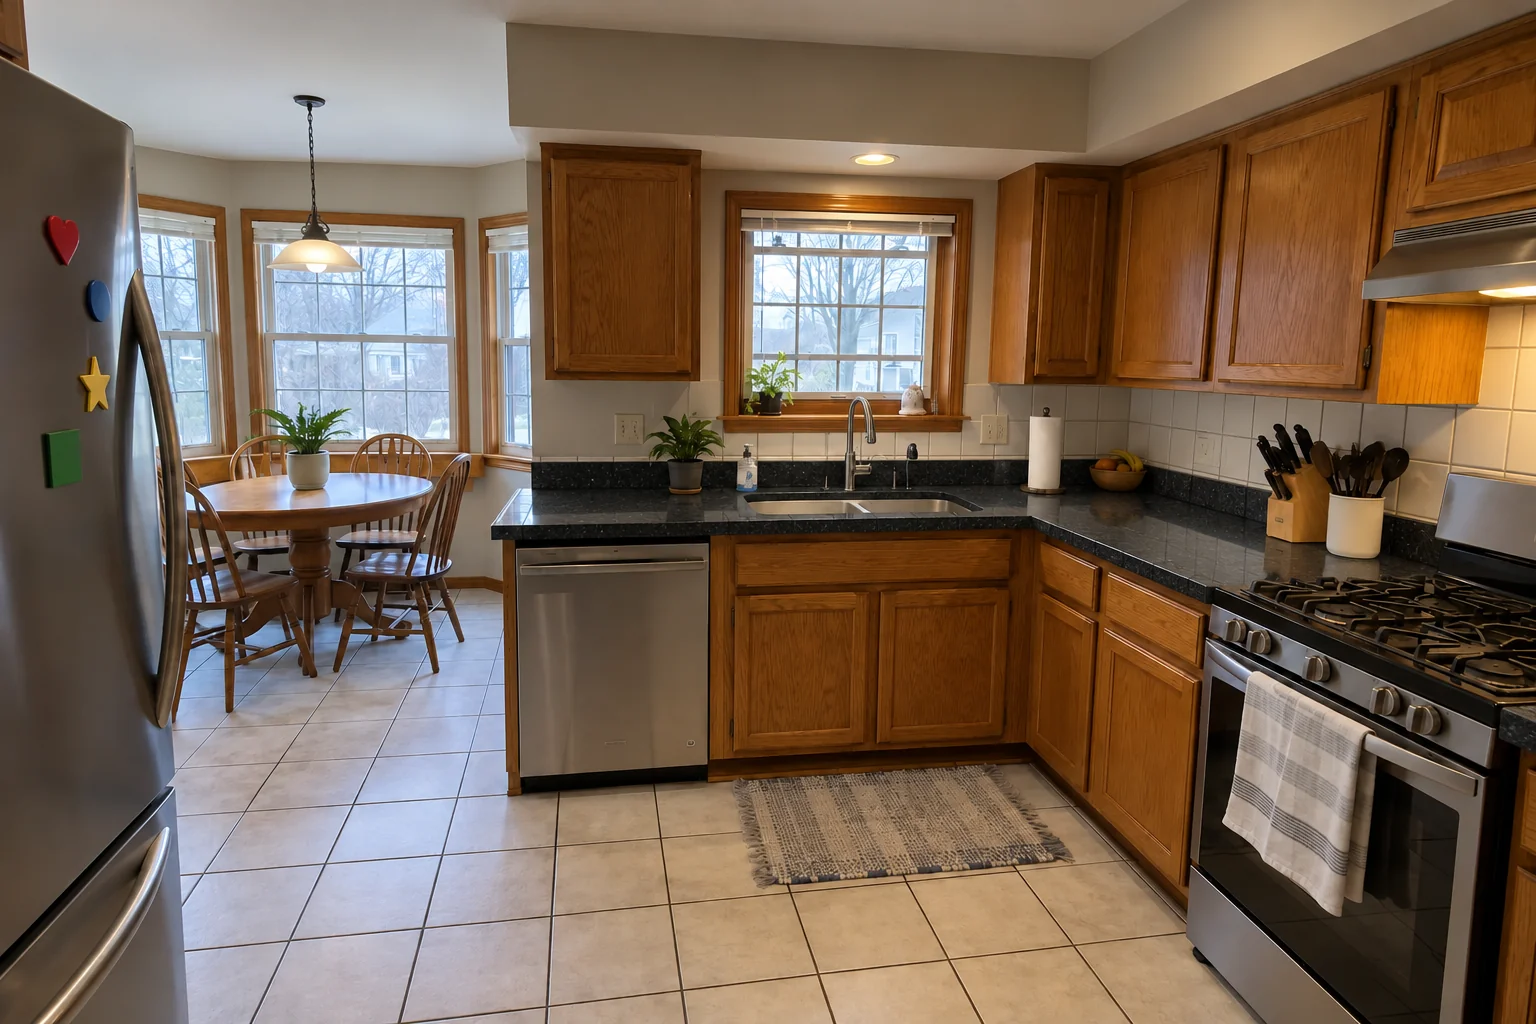 After
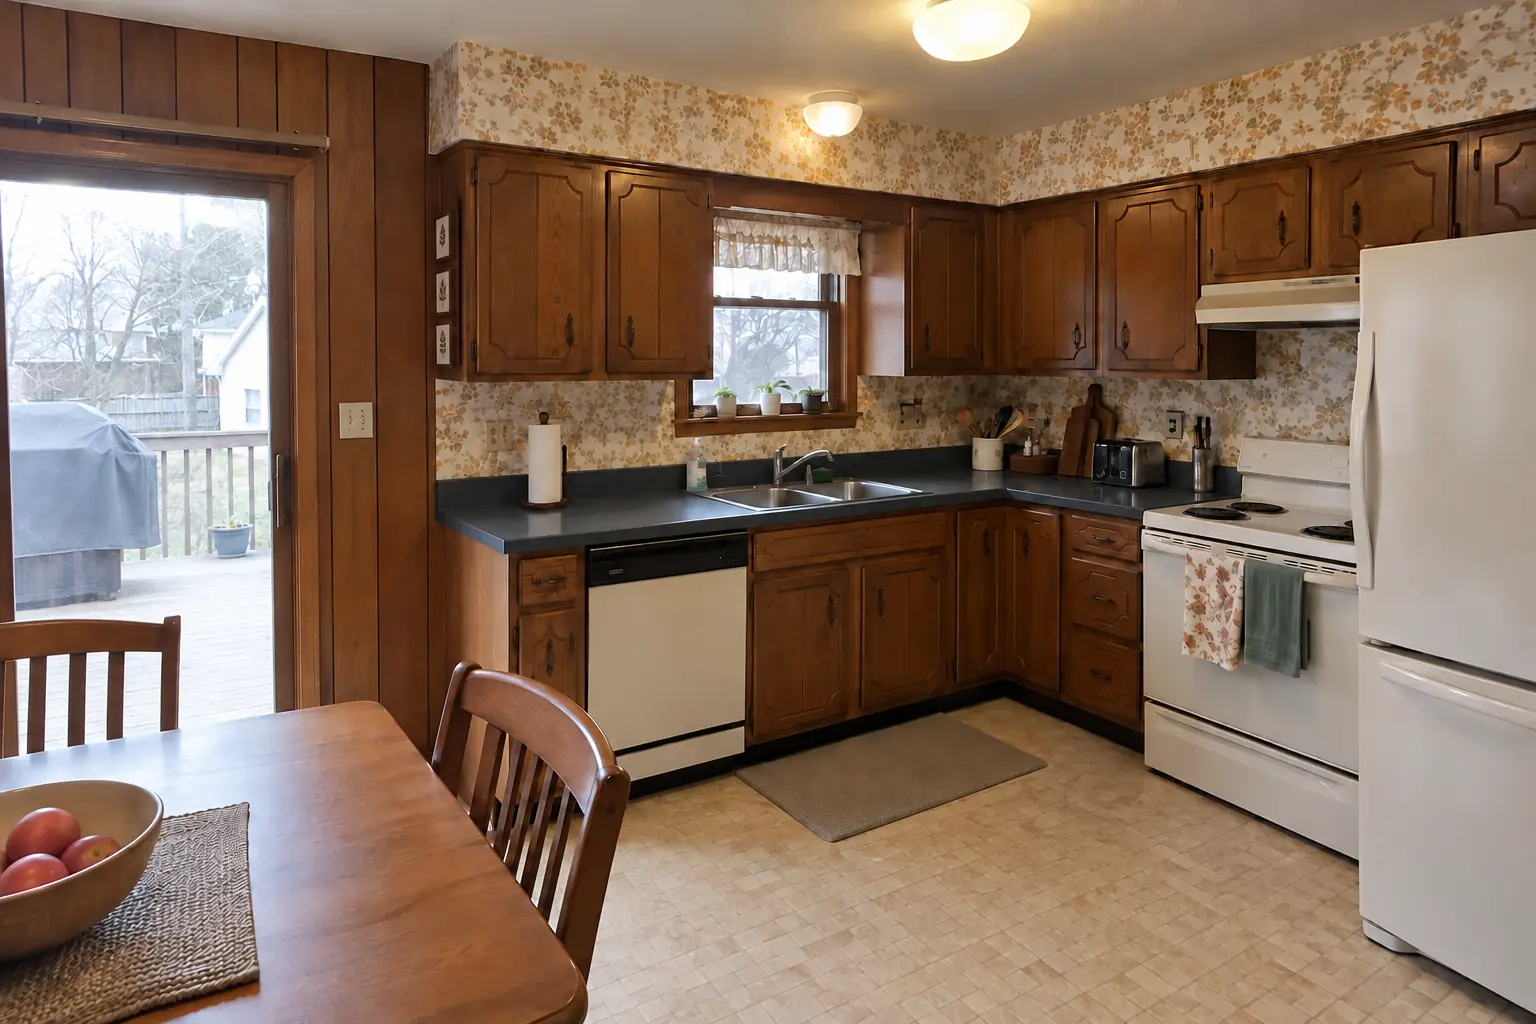
A 1980s two-story in Palatine, a typical kitchen for Palatine. Before: white ceramic tile with dark stained grout lines and white double sink. The main complaint was tile counters with grout that never looked clean. Finished kitchen: black honed granite countertops with a tight seam, an undermount sink and a new faucet. On site this meant old countertop removal, cabinet check and leveling, plus undermount sink mounting.
Countertop Installation in Palatine →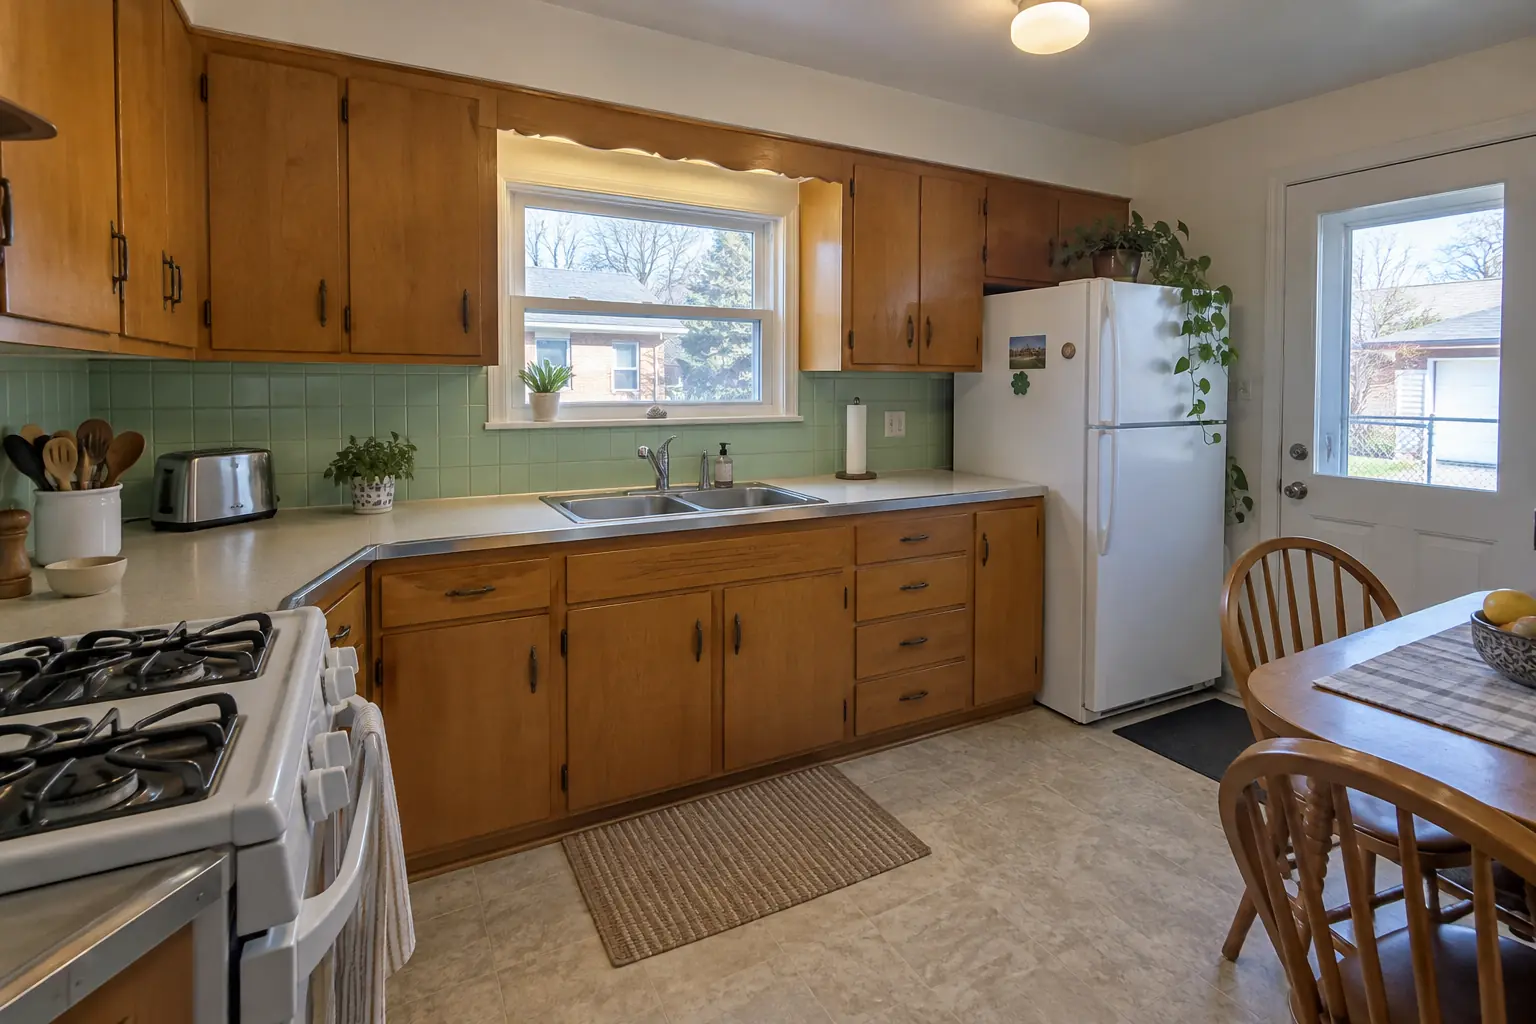 Before
 After
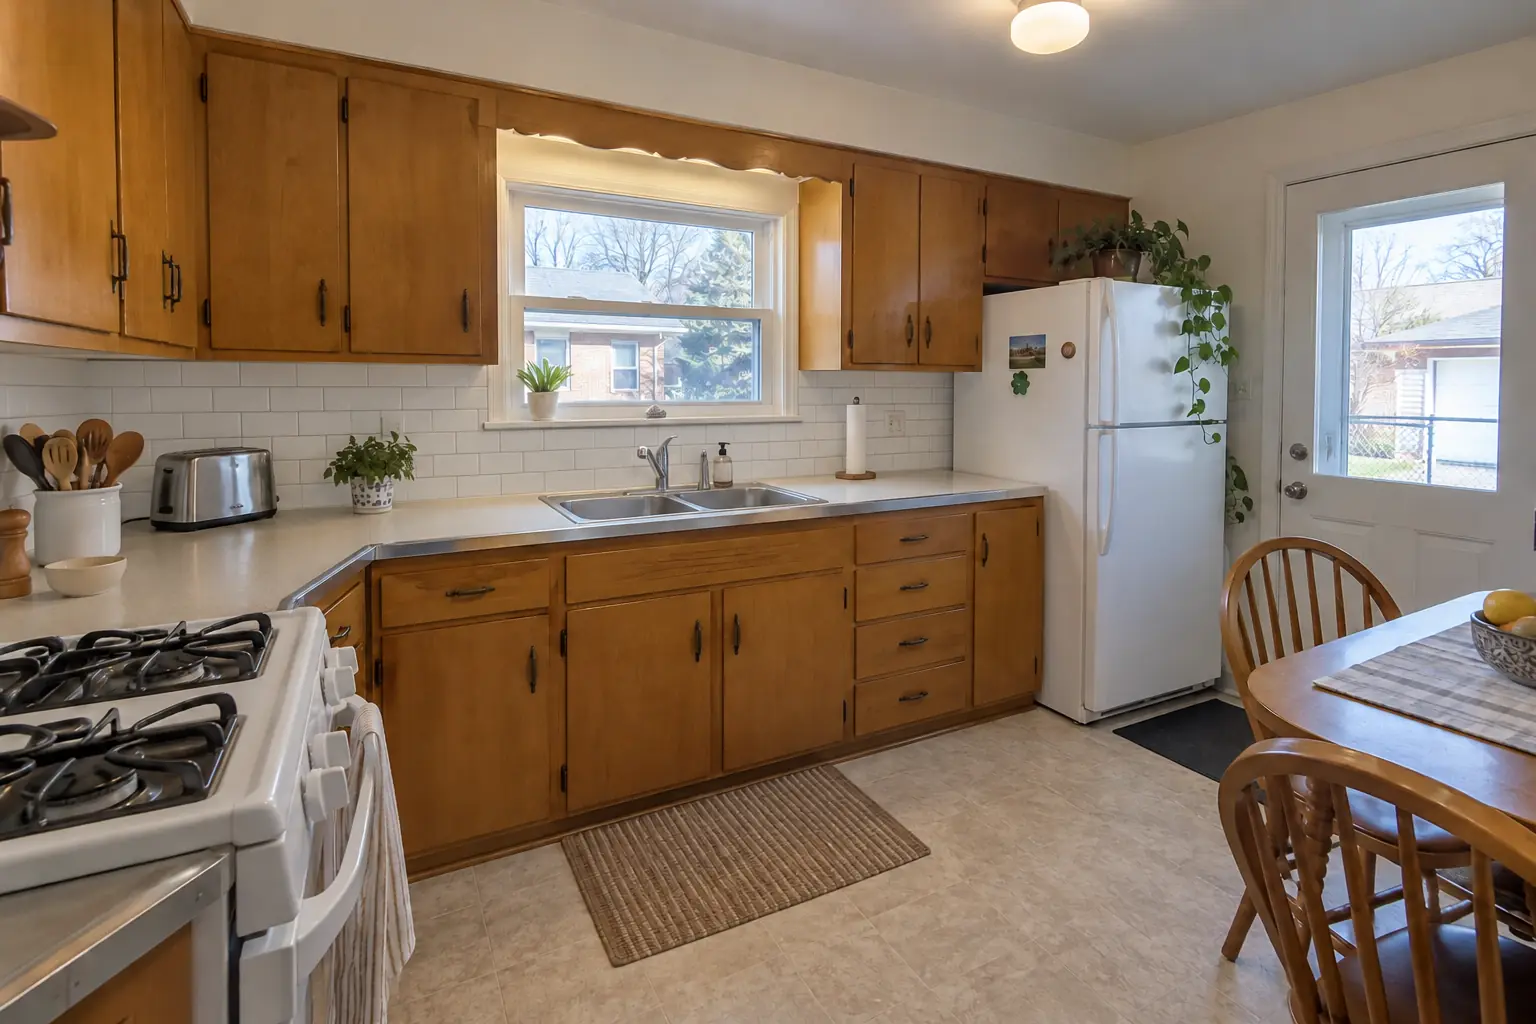
Finished: a white subway tile backsplash with clean edges and outlets set flush.
Kitchen Backsplash Installation in Arlington Heights →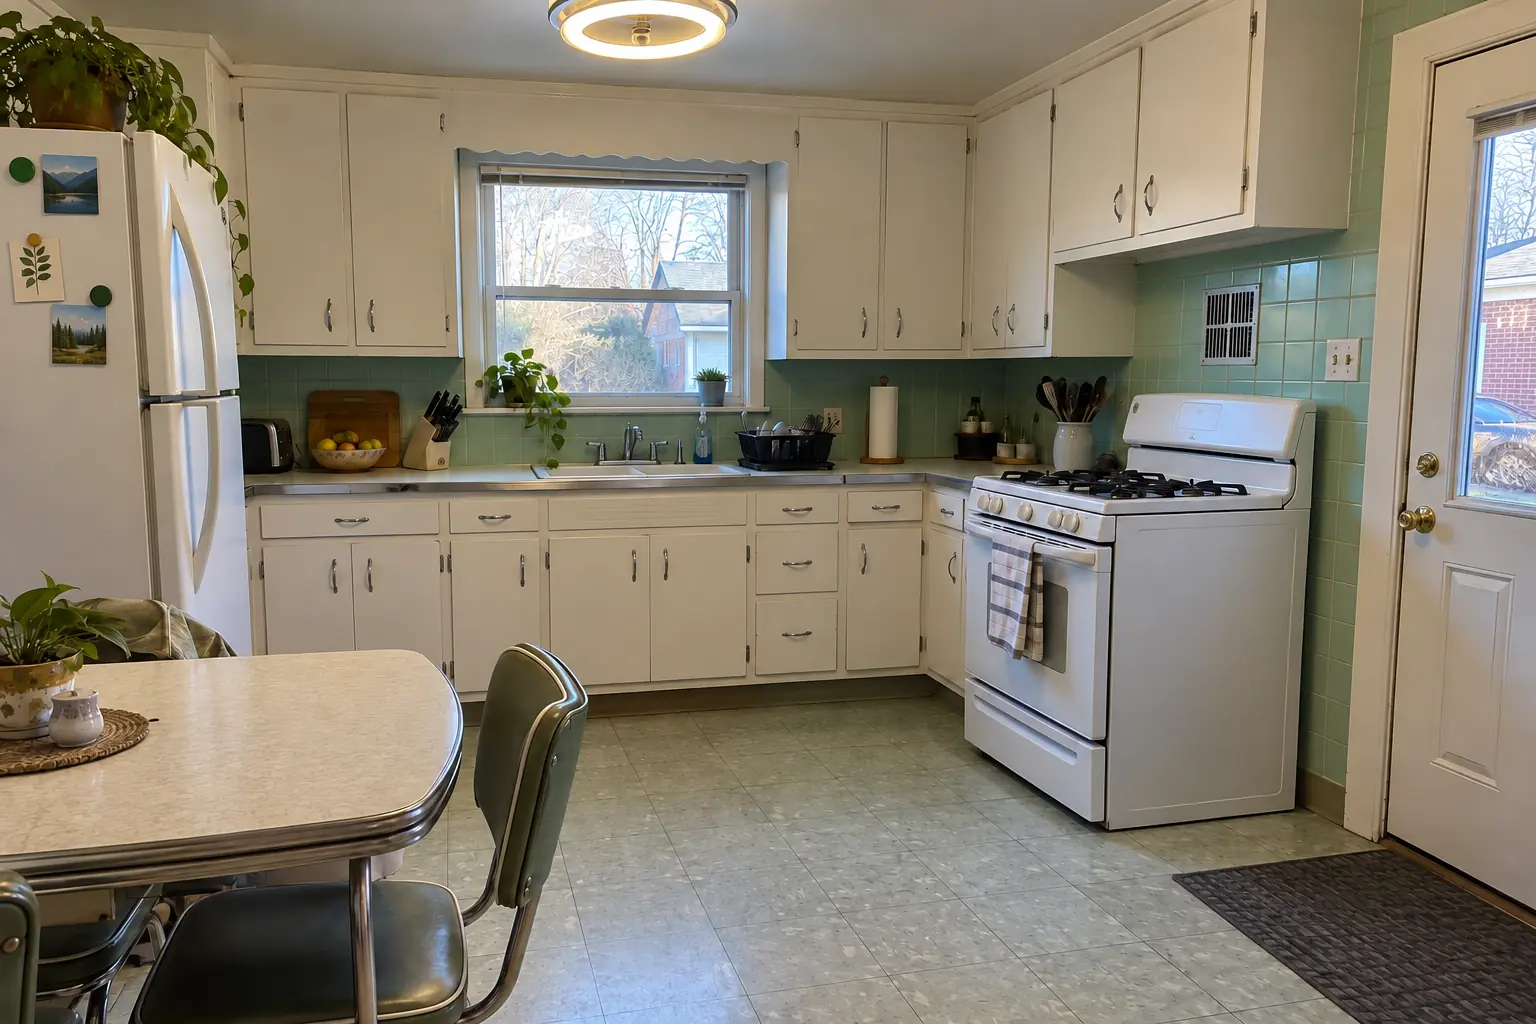 Before
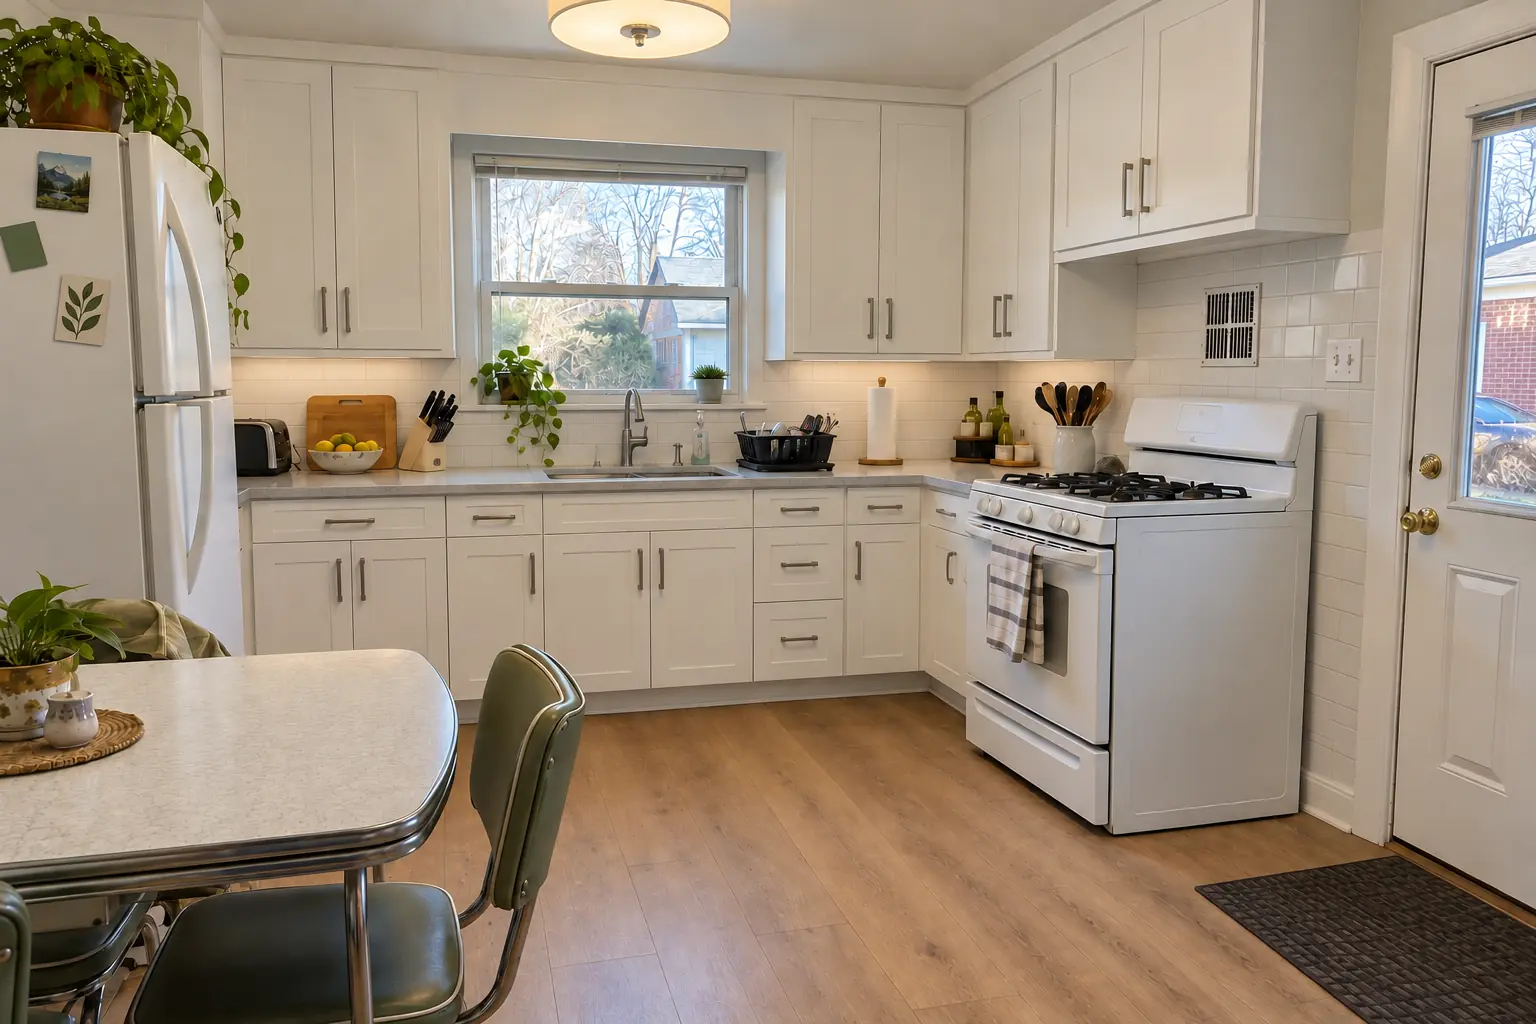 After
Finished: cabinets in dark teal with brushed nickel bar pulls, charcoal concrete-look quartz counters, a white 2x8 tile in a vertical stack backsplash, hickory luxury vinyl plank flooring and recessed lights and under-cabinet LED strips.
Kitchen Remodeling in Arlington Heights →ZIP 60004ZIP 60005
 Countertops, tile and floorsQuartz vs Granite Countertops: Durability, Care, Heat, Looks and Why Quartz Is in DeclineIn the quartz vs granite countertops choice, granite is natural stone that handles heat well and has one-of-a-kind patterns but needs periodic…3 min read
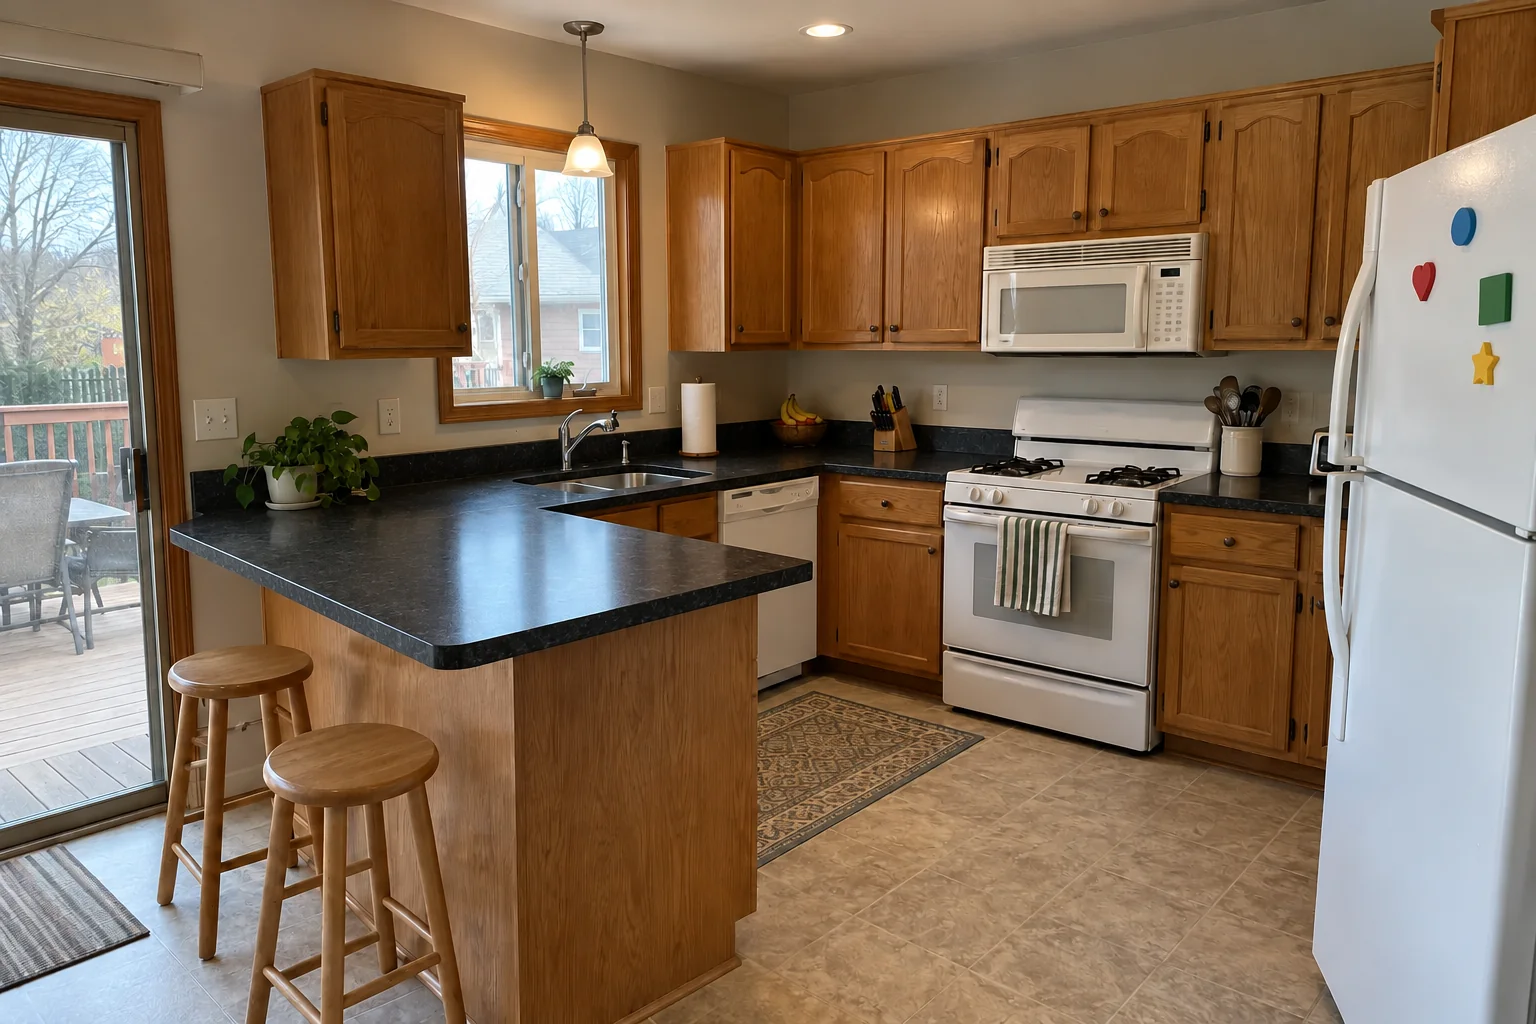 Costs and budgetingCountertop Replacement Cost: What Kitchen Countertops Cost to Replace and InstallKitchen countertop replacement cost usually runs about $50 to $150 per square foot installed, or roughly $1,500 to $6,000 for an average kitchen with…3 min read
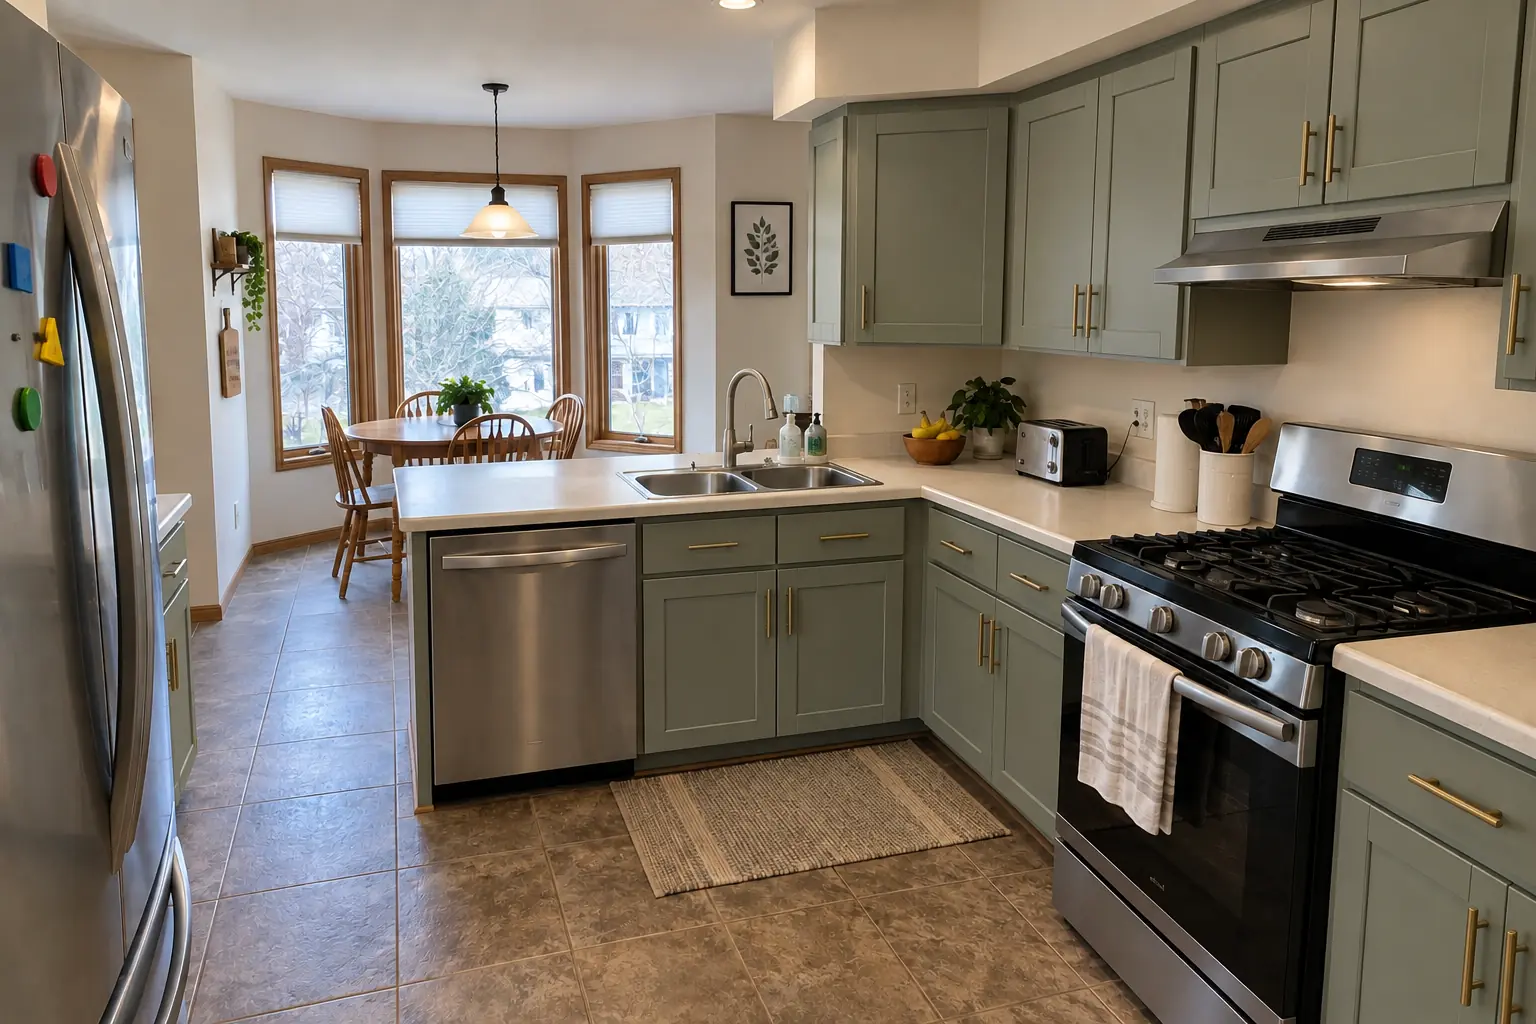 CabinetsHome Depot Cabinet Refacing and Quartz Countertop Installation: What to Know Before You ChooseHow much does Home Depot charge to reface cabinets or install quartz countertops? There is no fixed number; the price comes from a written quote…3 min read
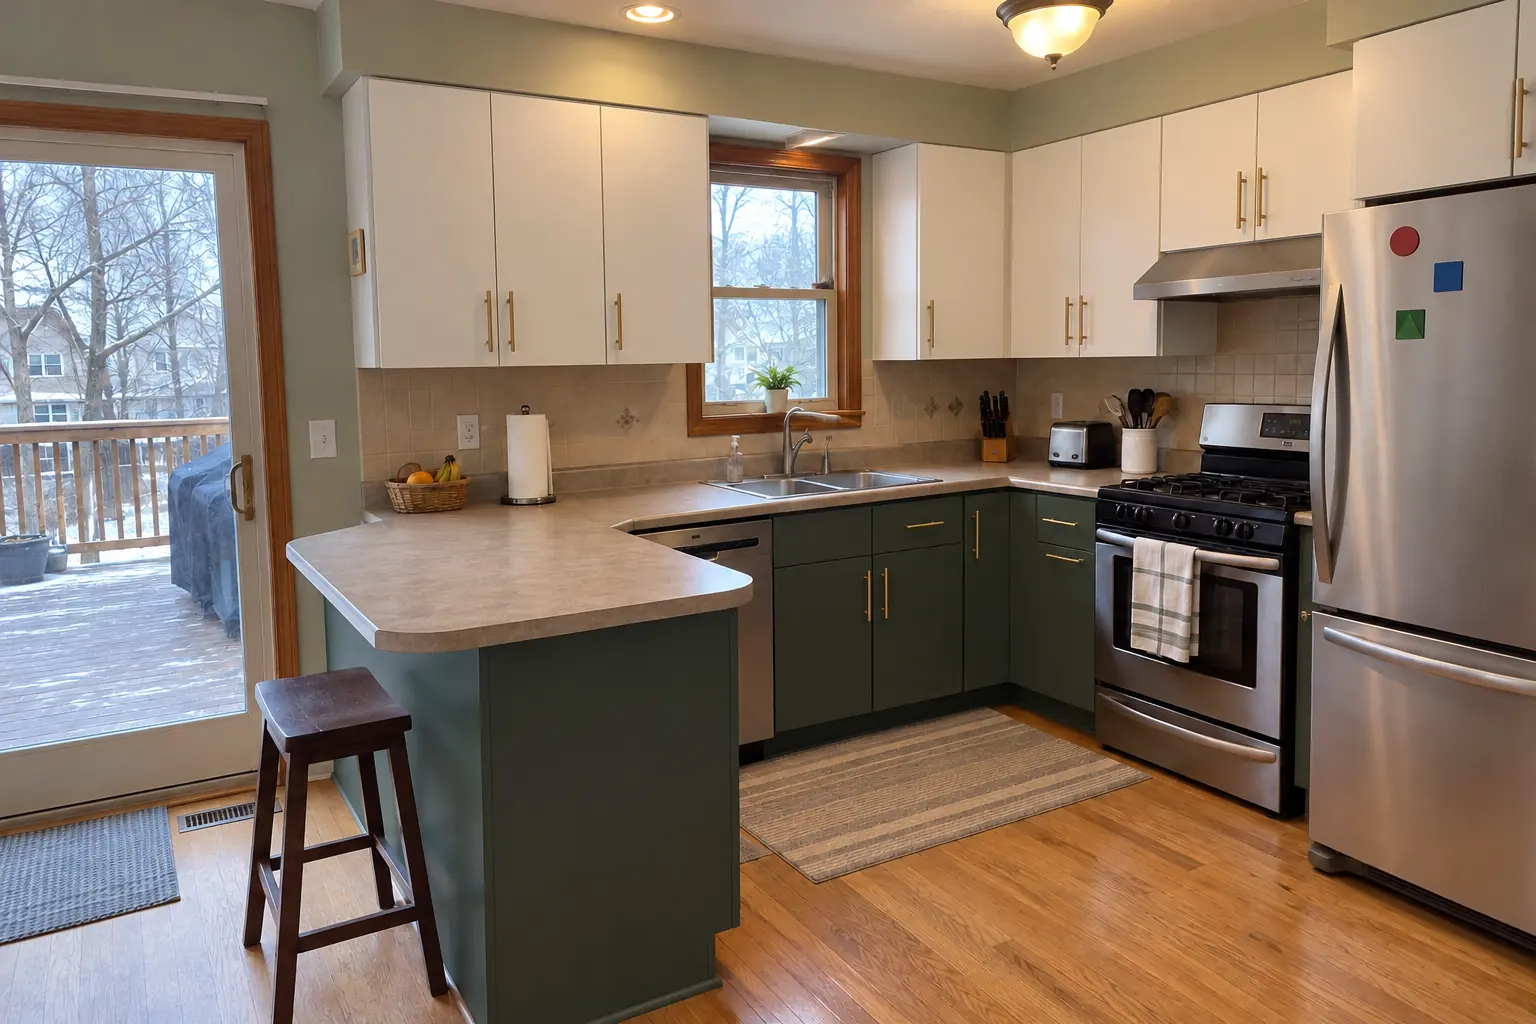 CabinetsKitchen Product and Installation Options: Which Company Is Best for Quartz, and Costco Cabinet RefacingThere is no single best quartz company: the major brands make similar engineered stone, so choose by color, slab size, warranty and a good local…3 min read
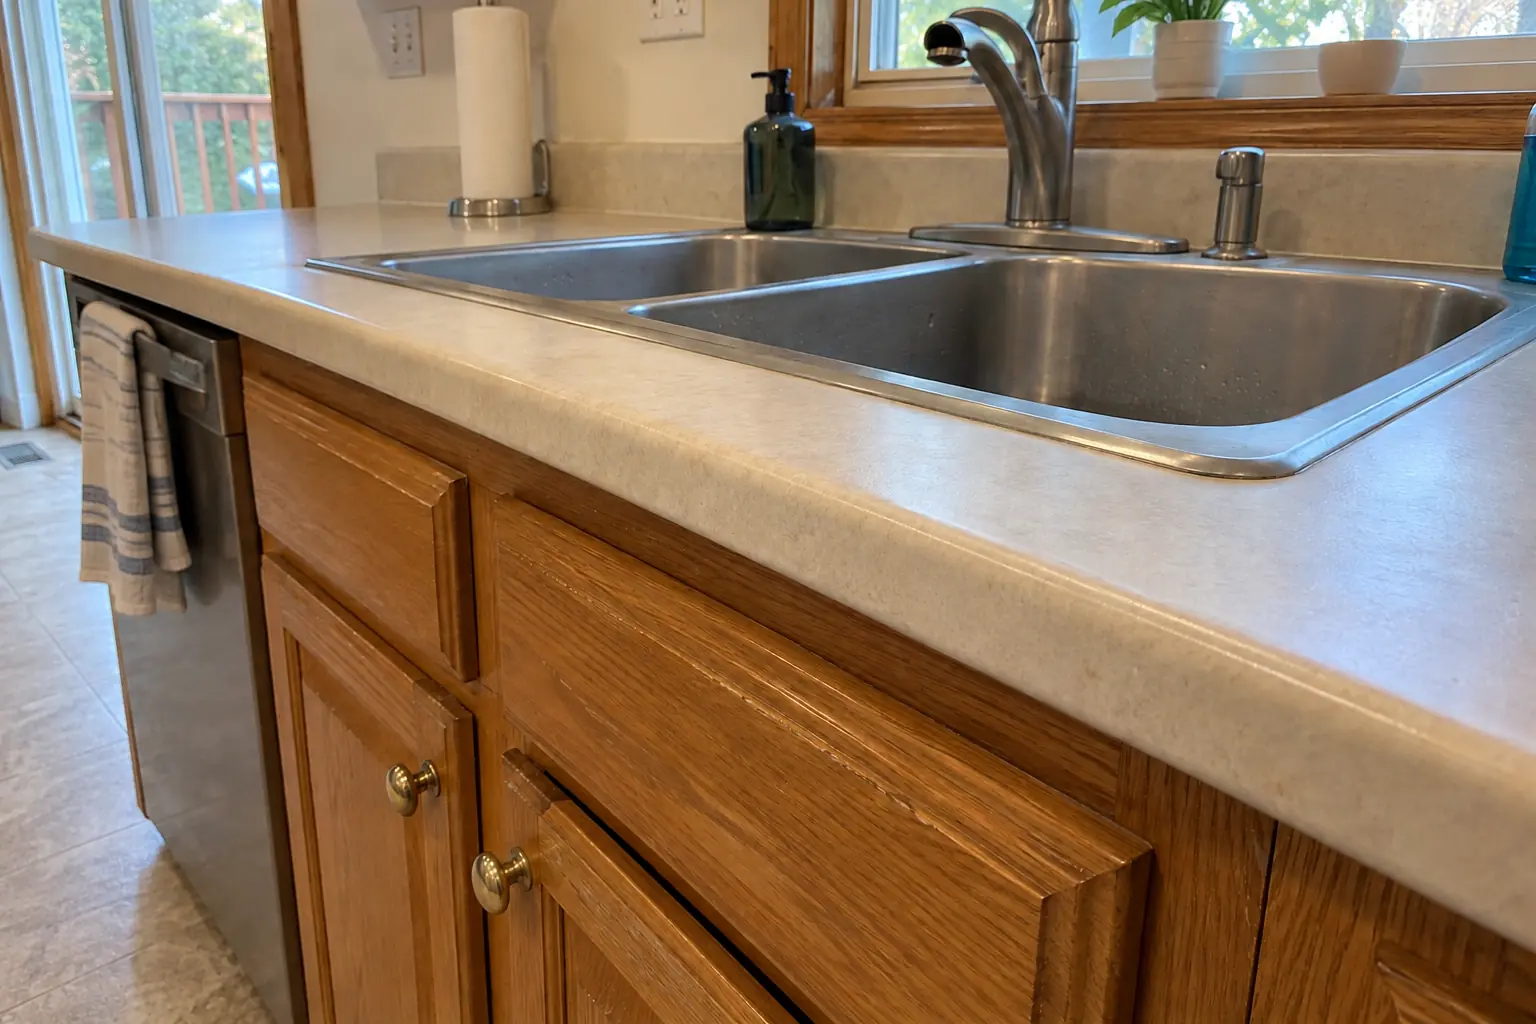 Countertop RepairChips, cracks, seams and burns fixed without replacing the top.
Kitchen Backsplash InstallationTile backsplashes with clean lines and flush outlets.
 Kitchen Sink Installation & ReplacementNew sinks, undermount and farmhouse styles.
Kitchen RemodelingFull kitchen remodels, from layout to last cabinet pull.
 Kitchen Cabinet PaintingFactory-smooth painted cabinets without replacing them.
Call us — we'll check your ZIP, answer your questions and book an in-home estimate.