House on a slab or crawlspace
In a ranch or split-level on a slab, moving the drain means cutting and trenching the concrete floor, then patching it. A crawlspace or basement makes the job far simpler.
Serving St. Charles & nearby Geneva, West Chicago
Sinks, dishwashers and water lines moved to the new layout in St. Charles, with the drain sloped and vented to code.
Want the sink in the island or under the window on the other wall? We relocate kitchen plumbing in St. Charles as part of a remodel or on its own, with a licensed plumber, a permit and an inspection where the village requires one.
In a ranch or split-level on a slab, moving the drain means cutting and trenching the concrete floor, then patching it. A crawlspace or basement makes the job far simpler.
A drain that is too flat holds water and grease; one that drops too fast leaves solids behind. We lay out the run so the slope stays within code.
Before you commit to a layout, we look at the basement or crawlspace, the stack and the floor framing and tell you what the move involves.
A fridge relocated across the room still needs water for ice and the dispenser. A new supply line with its own shut-off goes in while the walls are open.
If the range is moving too, the gas line has to follow. That is separate licensed work, scheduled and inspected alongside the plumbing.
A window wall often has no drain or vent. We route both around the window opening and keep the pipes out of the exterior wall cavity where they could freeze.
Opening a wall to move the sink often exposes old galvanized supply or a corroded drain. We tell you what we find and replace the sections that should not stay.
A prep sink saves trips across the kitchen. It is plumbed just like the main sink, only smaller, with its own trap and vent.
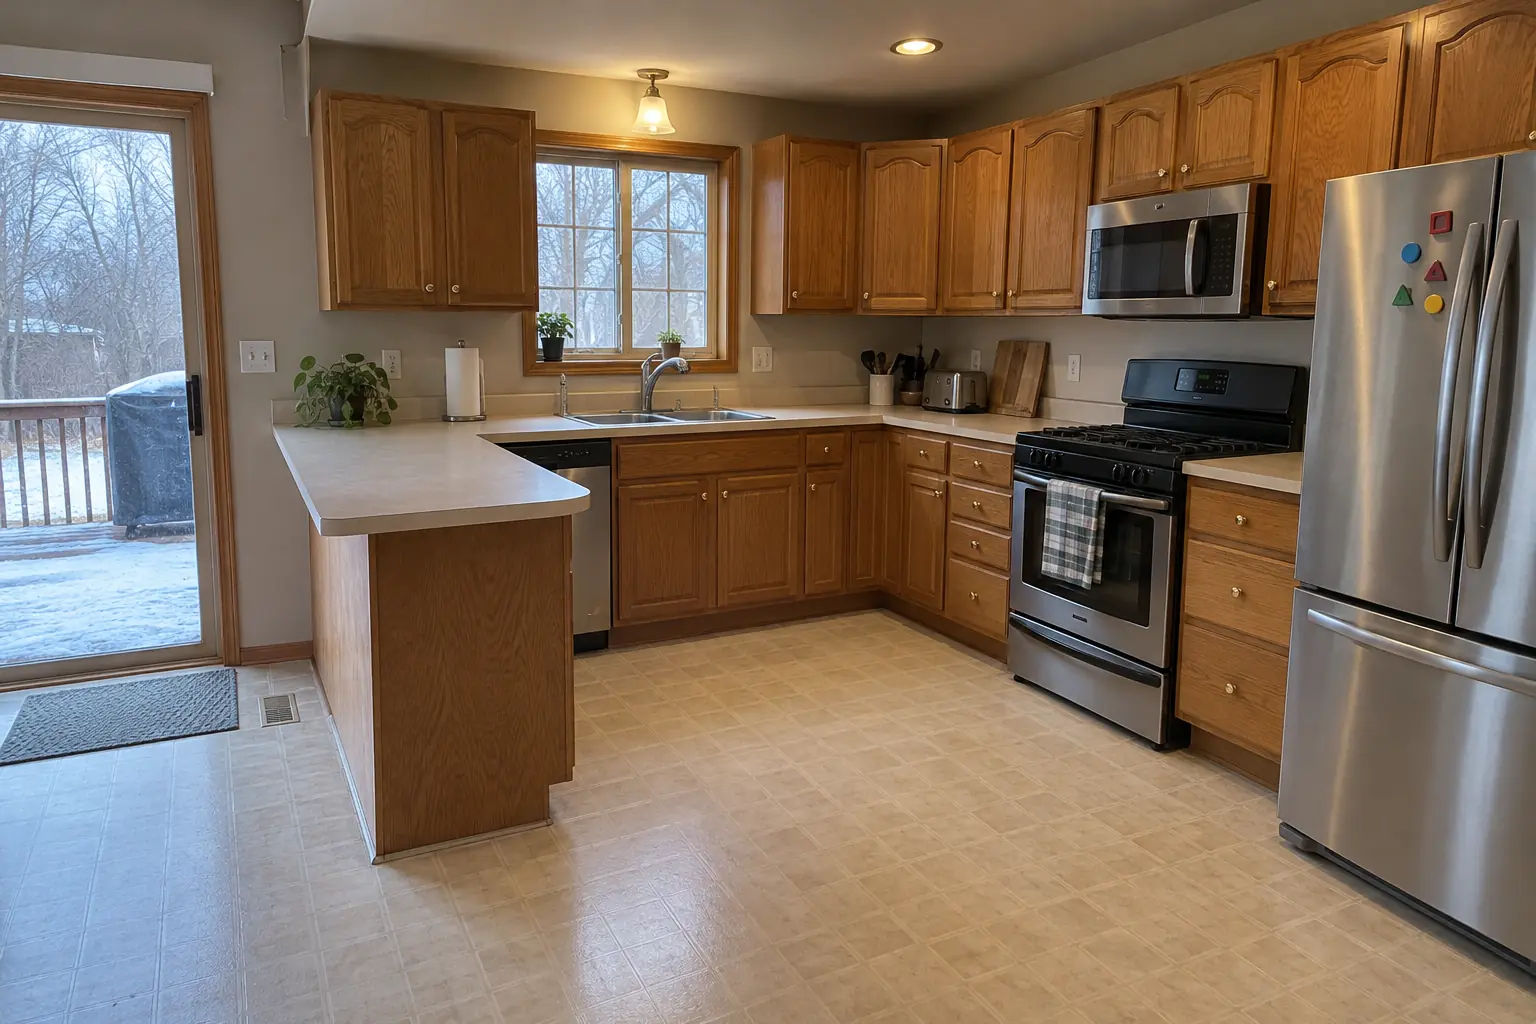 Before
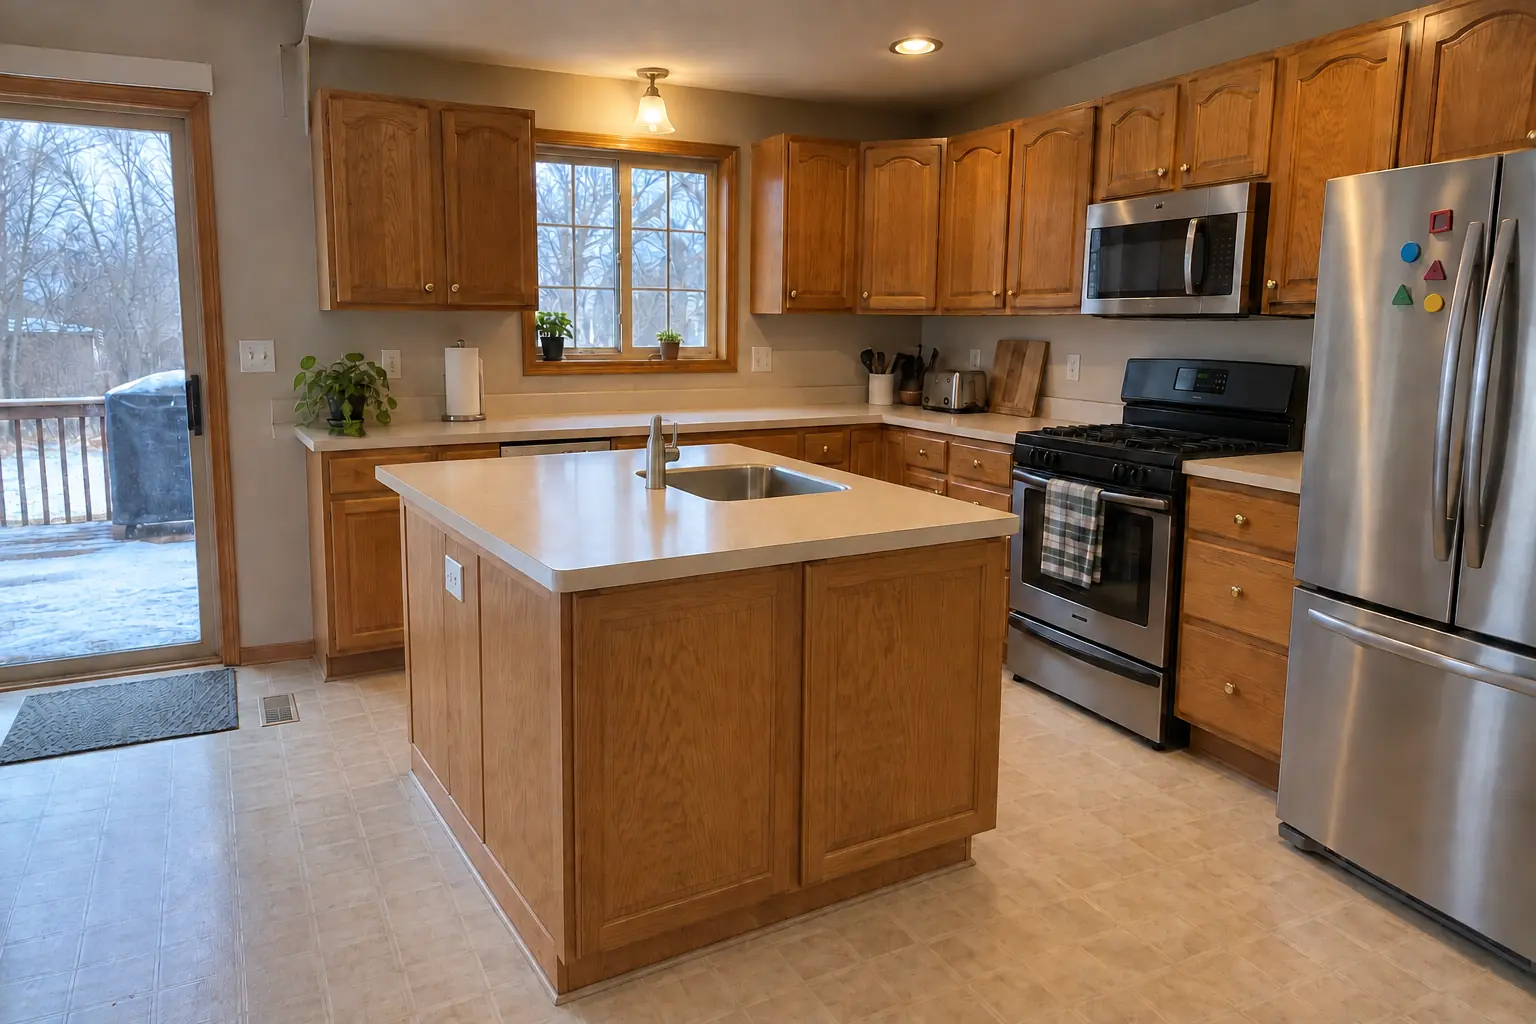 After
The site: a two-story colonial from the 1990s in St. Charles. What we started with: white cast-iron double sink and honey-oak cathedral raised-panel cabinets with worn finish near the handles, brass knobs. The main complaint was no room to prep near the sink. Finished kitchen: a new island with a prep sink, the drain, vent and water lines relocated from the old wall. On site this meant opening walls or floor, new drain at the right slope, plus dishwasher, fridge and pot filler lines.
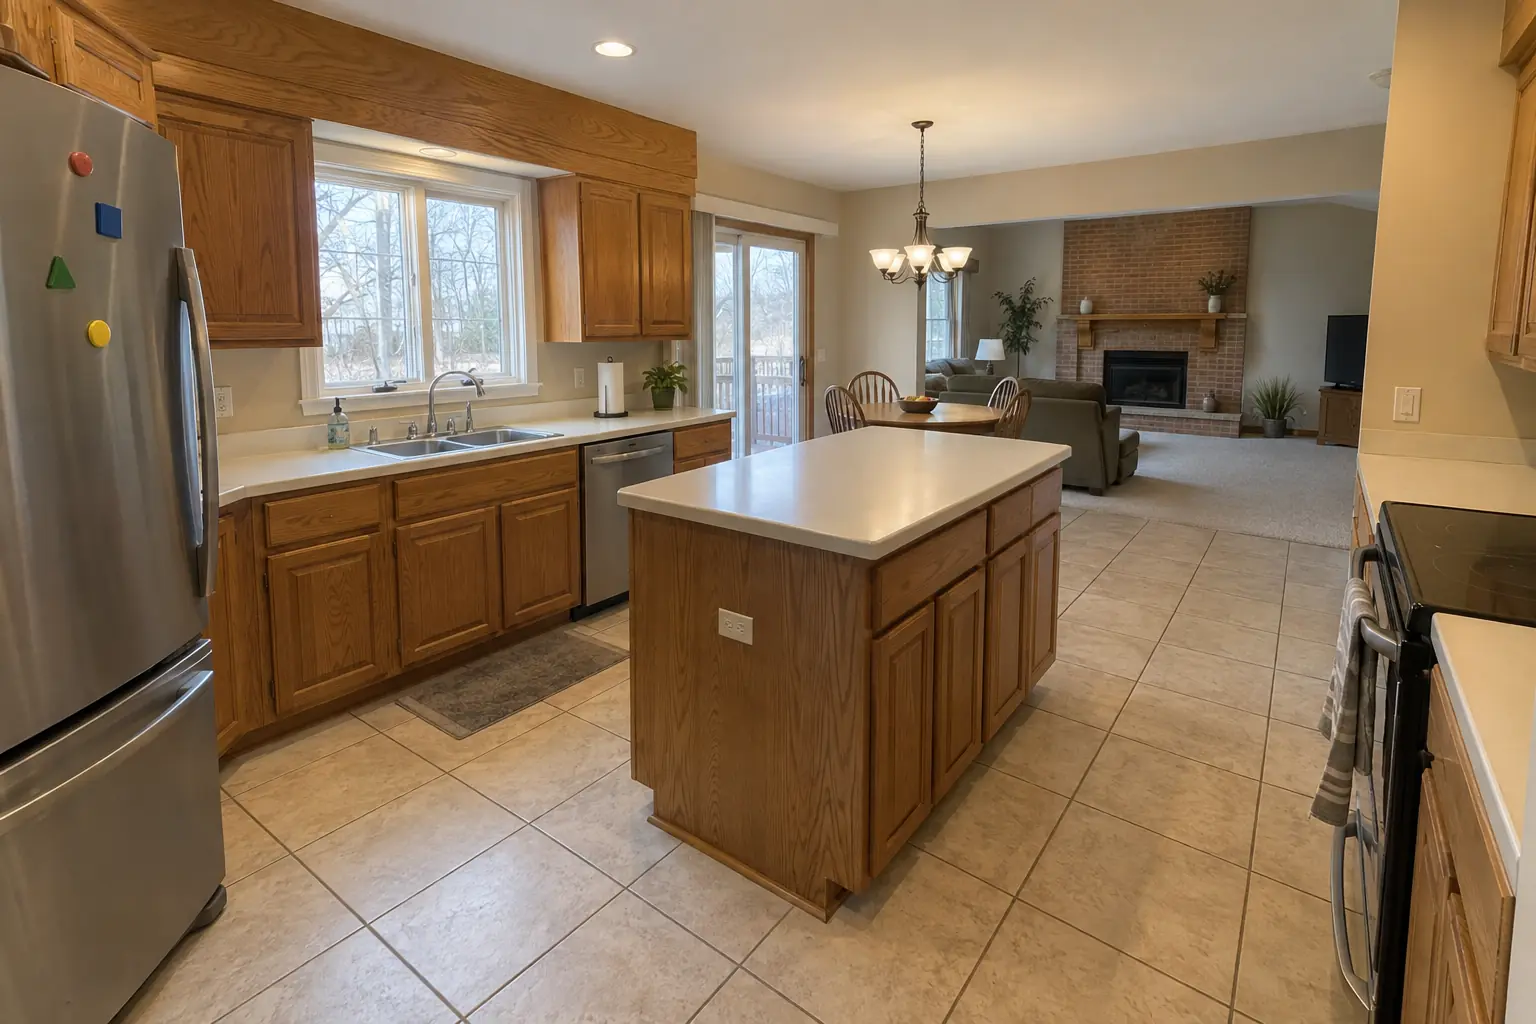 Before
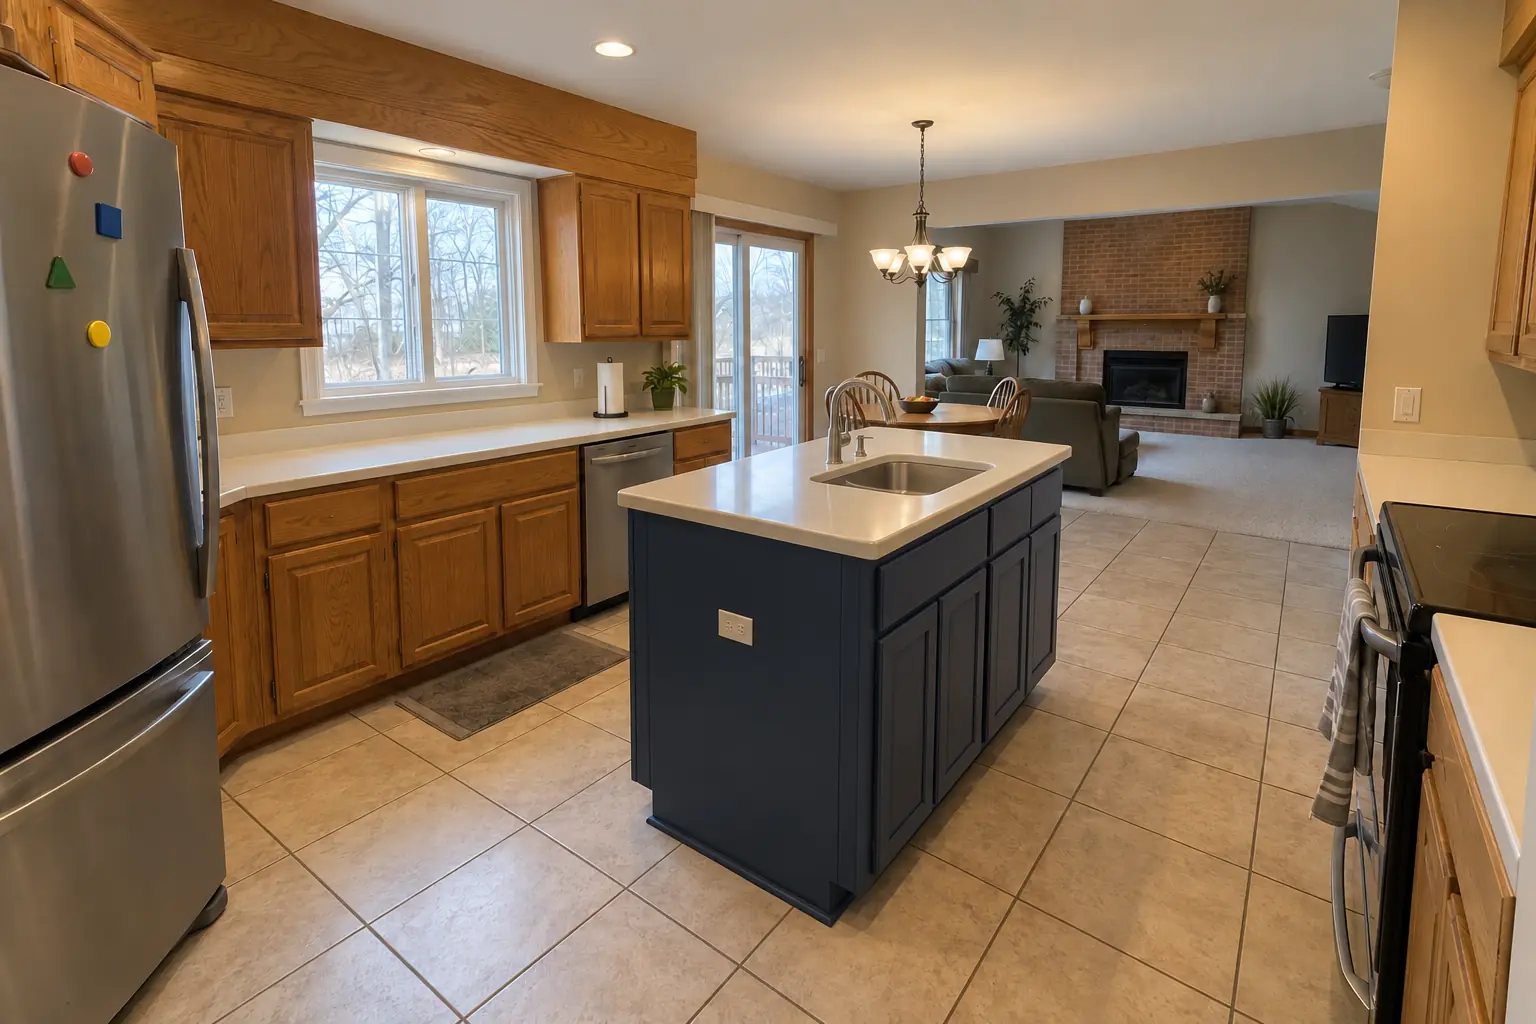 After
The site: a 1980s two-story in West Chicago. The kitchen as it was: solid-surface integrated sink and golden-oak cabinets with oak soffits above. The main complaint was wanting the sink in the island. After: a new island with a prep sink, the drain, vent and water lines relocated from the old wall. Work included layout and route check, dishwasher, fridge and pot filler lines, plus final hookup.
Kitchen Plumbing Relocation in West Chicago →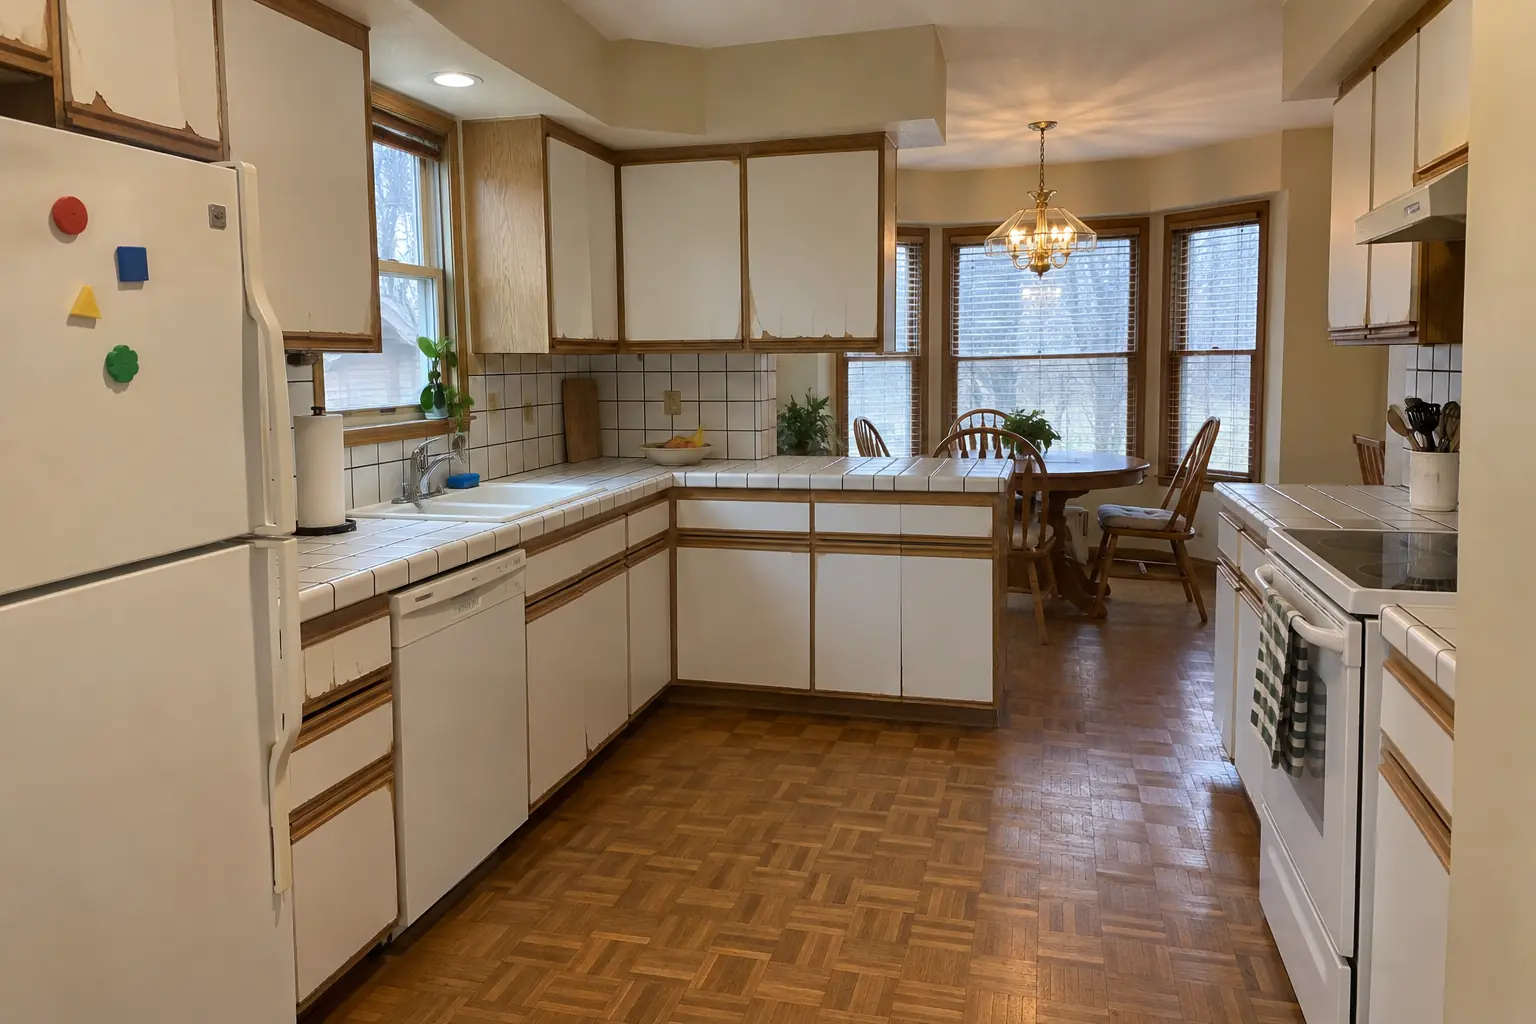 Before
 After
Cabinets in deep olive with unlacquered brass knobs and cup pulls, charcoal concrete-look quartz counters, a white 3x12 tile in a stacked pattern backsplash, gray wood-look porcelain plank flooring and black cage pendants and slim recessed lights.
Kitchen Remodeling in St. Charles →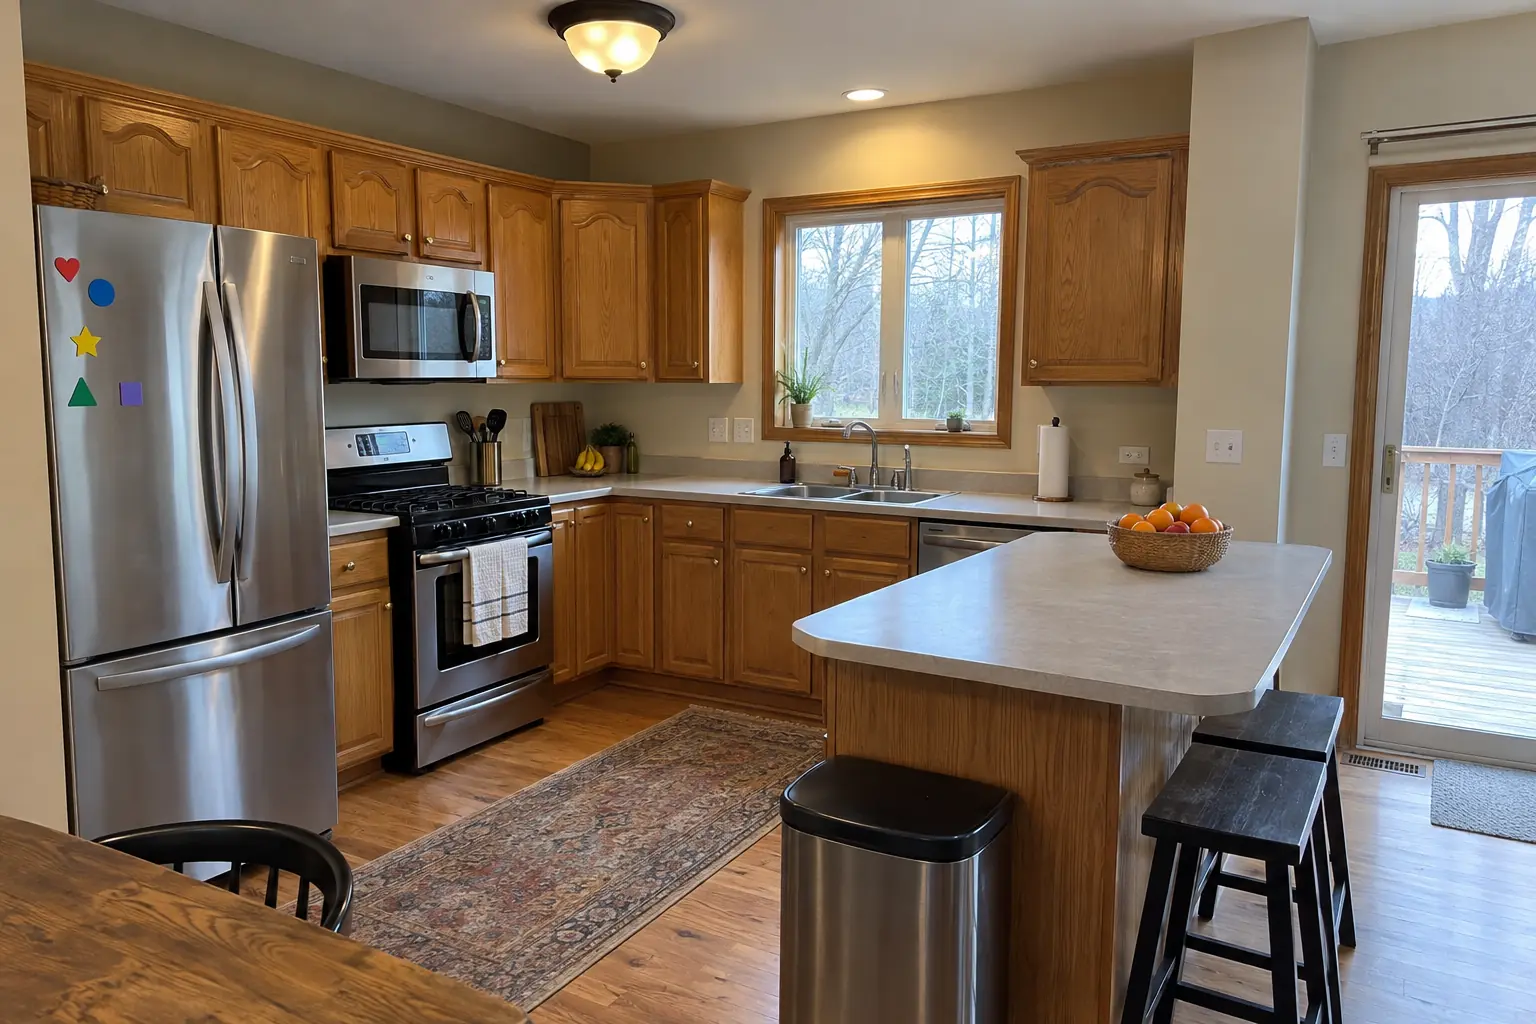 Before
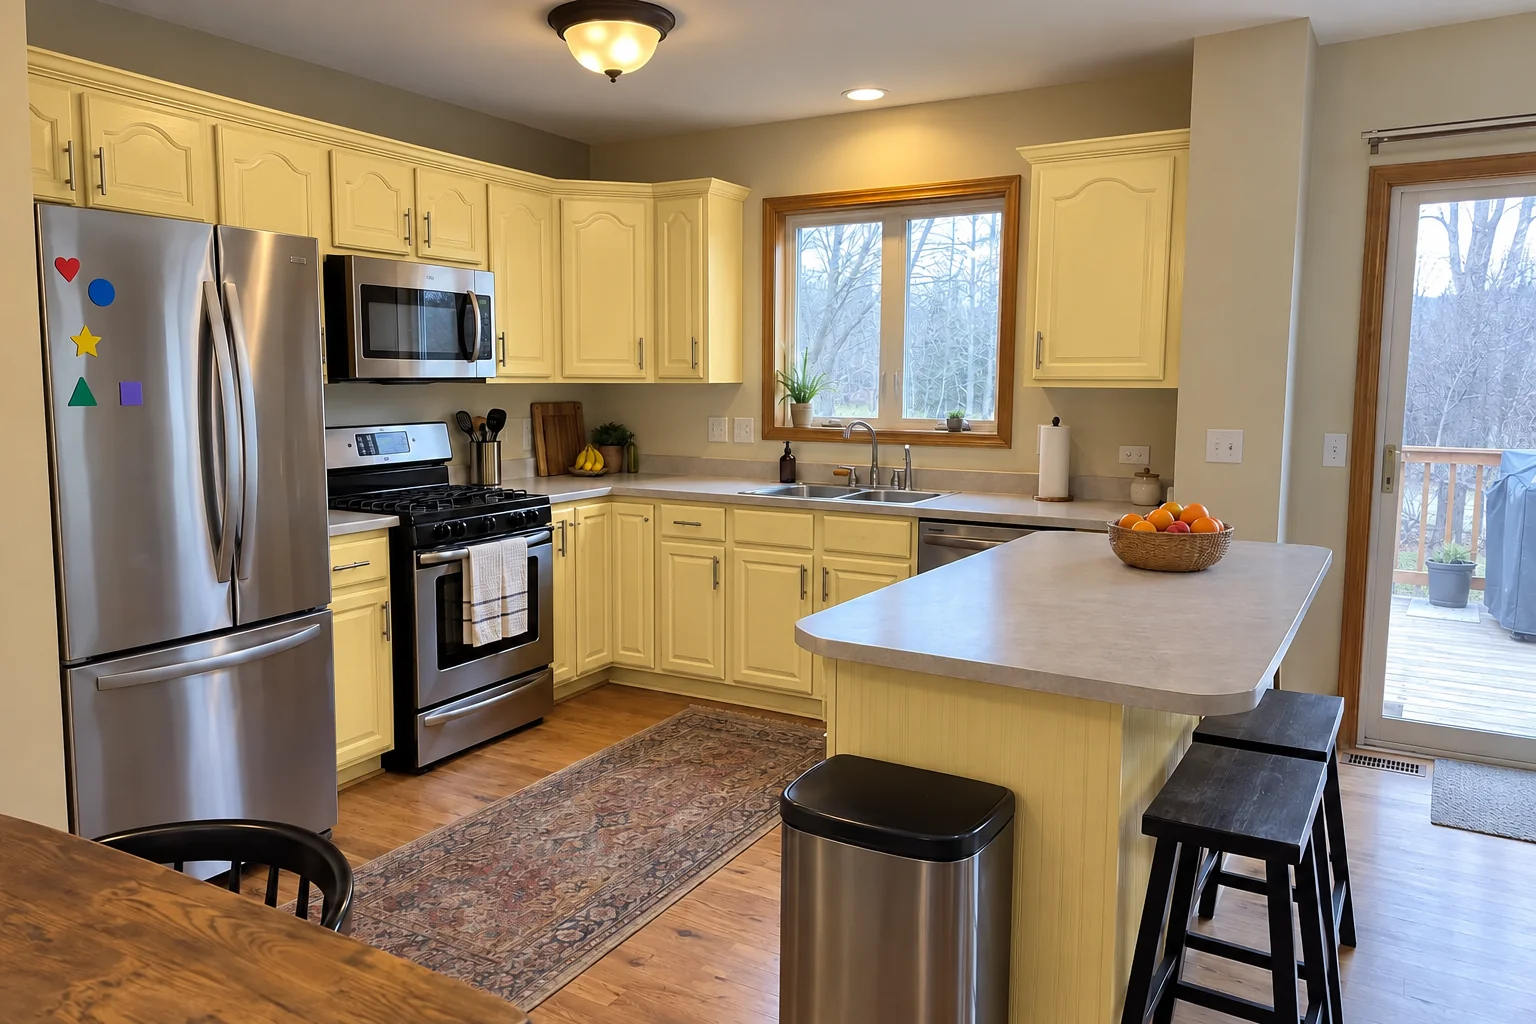 After
The same doors sprayed in light butter yellow, new brushed nickel bar pulls; counters and floor stayed as they were.
Kitchen Cabinet Painting in St. Charles →ZIP 60174ZIP 60175
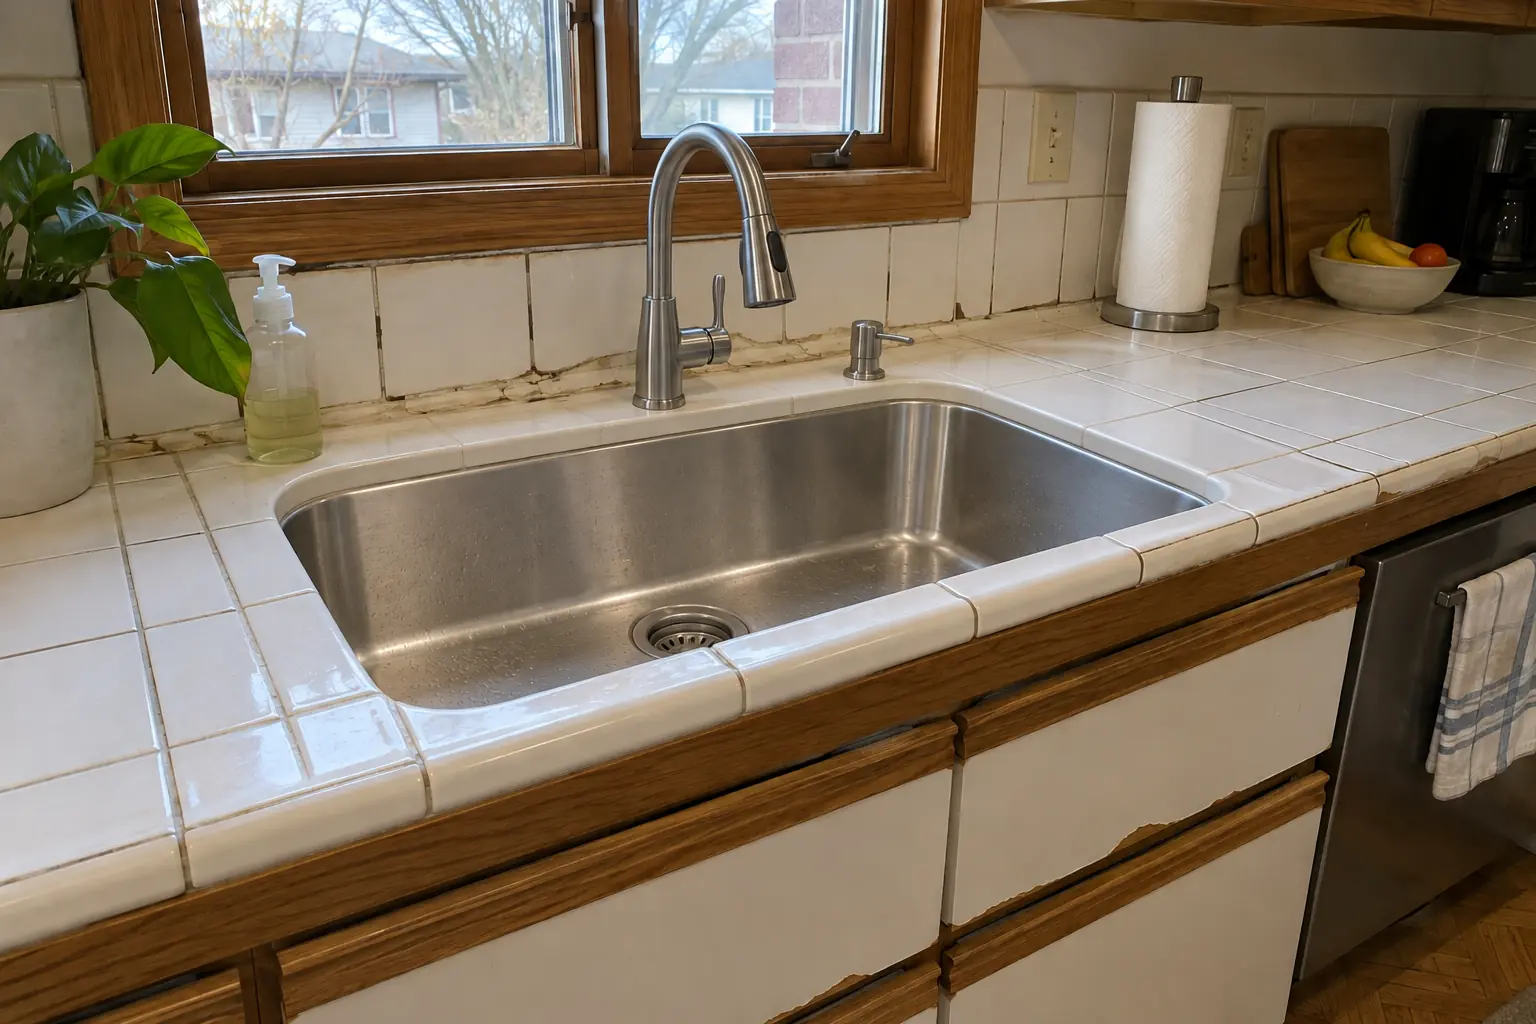 Kitchen Sink Installation & ReplacementNew sinks, undermount and farmhouse styles.
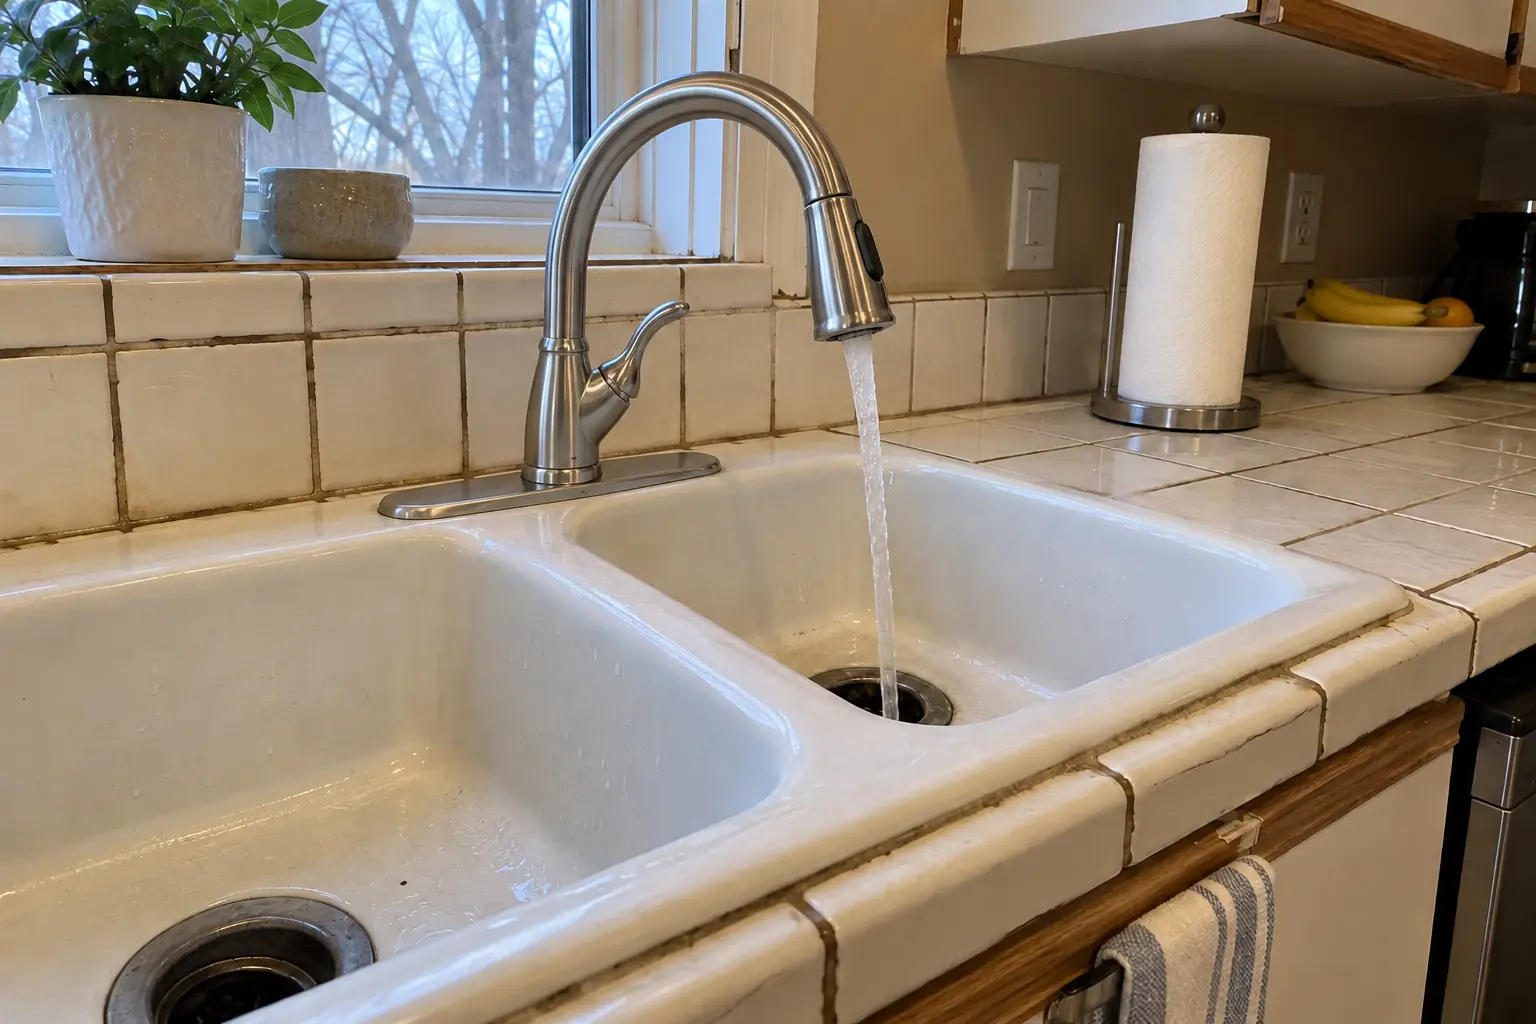 Kitchen Faucet InstallationFaucet swaps and new pull-down faucets.
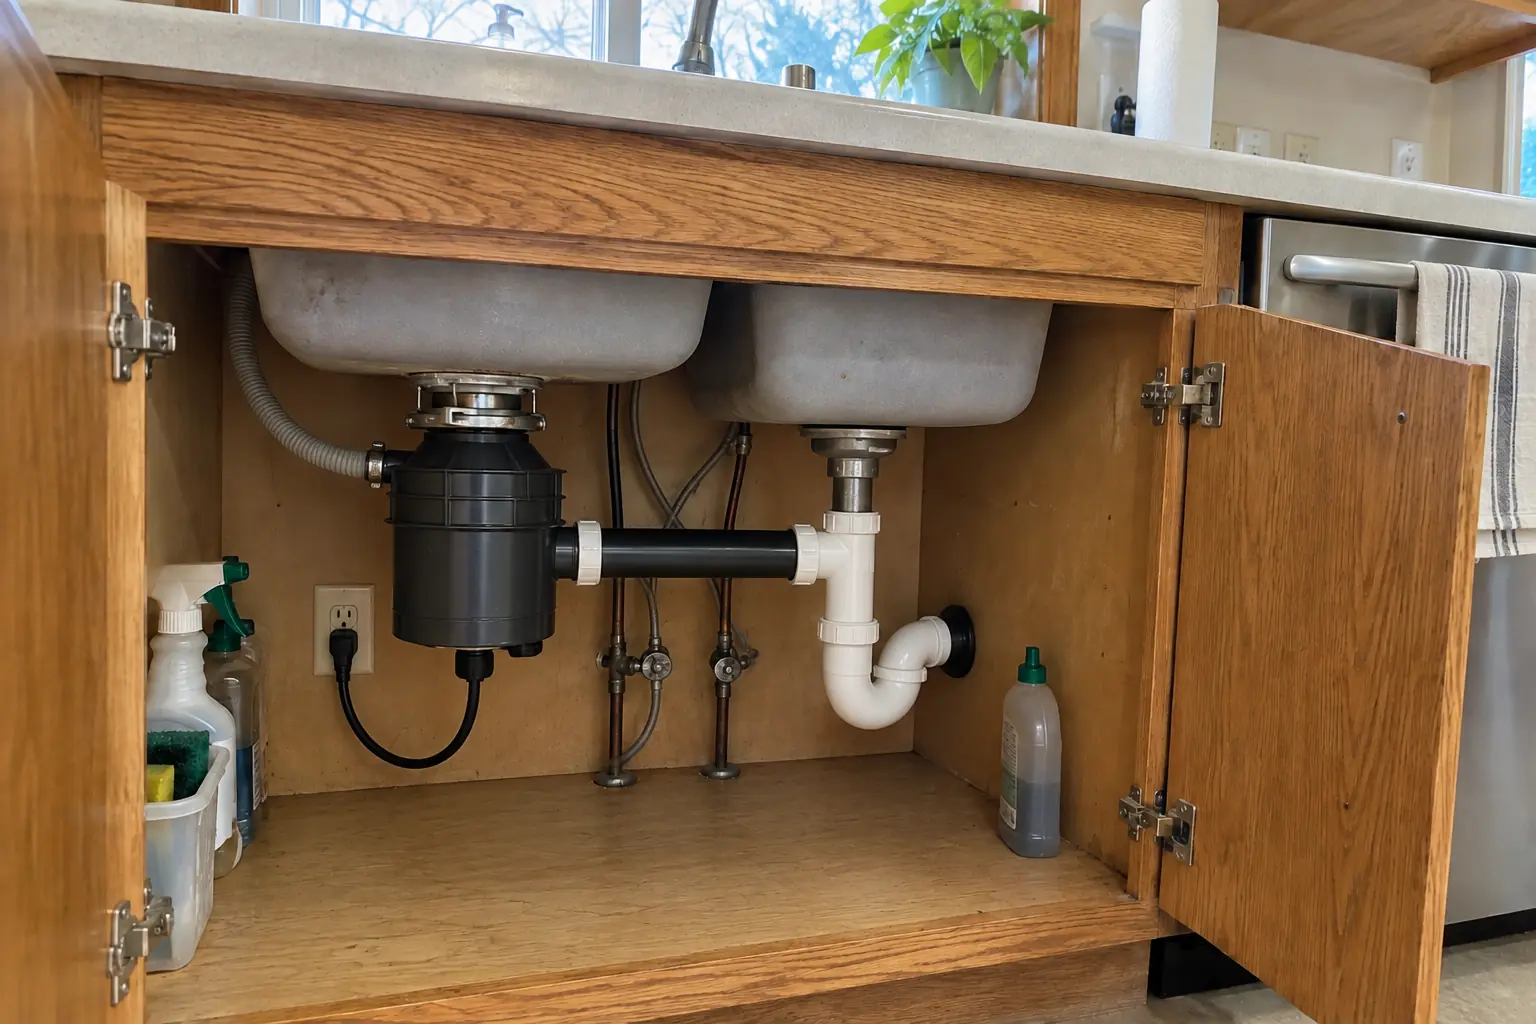 Garbage Disposal Installation & RepairDisposals unjammed, repaired or replaced, with the drain connected right.
Kitchen RemodelingFull kitchen remodels, from layout to last cabinet pull.
Kitchen Cabinet PaintingFactory-smooth painted cabinets without replacing them.
Call us — we'll check your ZIP, answer your questions and book an in-home estimate.