Serving Plainfield & nearby Bolingbrook, Naperville

Kitchen Plumbing Relocation in Plainfield, IL

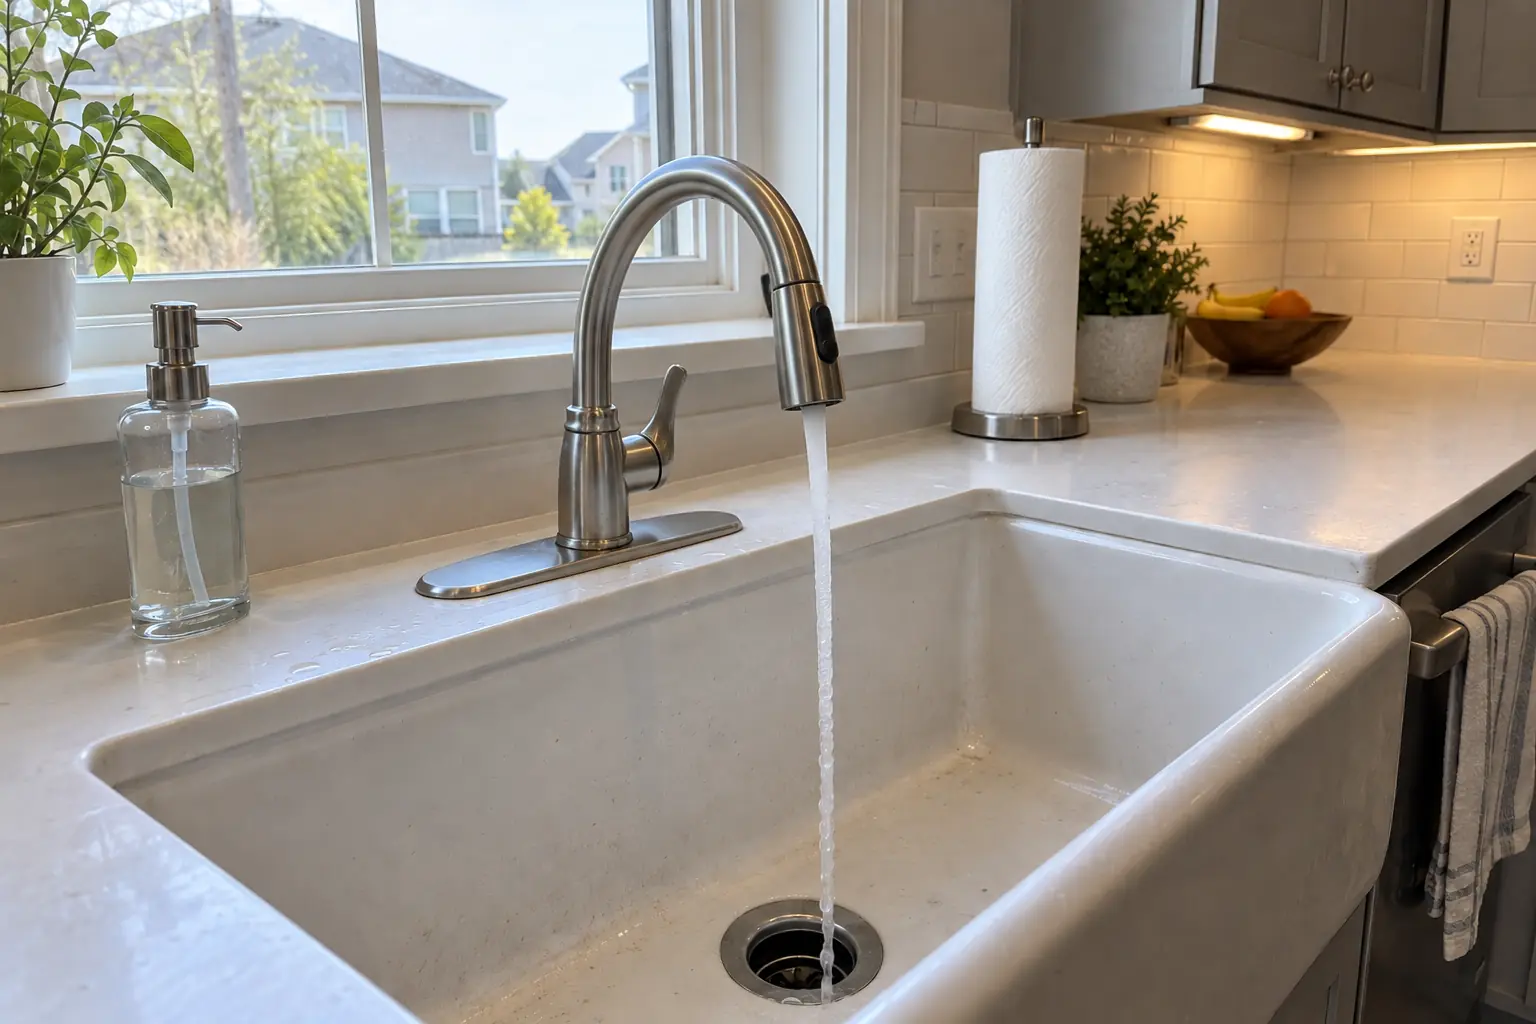
Sinks, dishwashers and water lines moved to the new layout in Plainfield, with the drain sloped and vented to code.

  • Serving Plainfield ZIP 60544, 60585, 60586, 60543
  • Installed level, sealed and tested before we leave
  • Clear price for the install before the visit

Prefer a callback?

Leave your number and a Plainfield licensed plumber will call you.

When the plumbing has to move in Plainfield

A new layout often means the sink, the dishwasher or the fridge line has to move. In Plainfield our licensed plumbers reroute the drain, the vent and the water supply, pull the village permit and leave everything ready for the cabinets.

Pot filler over the range

A pot filler needs a cold water line run up the wall behind the range. It is easiest to add when the wall is already open for the remodel.

Gas line in the way of the new layout

If the range is moving too, the gas line has to follow. That is separate licensed work, scheduled and inspected alongside the plumbing.

Old pipes found once the wall is open

Opening a wall to move the sink often exposes old galvanized supply or a corroded drain. We tell you what we find and replace the sections that should not stay.

Island sink with no wall to vent into

Without a proper vent an island sink drains slowly and can siphon its trap dry, letting sewer gas into the kitchen. We plan the vent before the island is built.

Adding a prep or bar sink

A prep sink saves trips across the kitchen. It is plumbed just like the main sink, only smaller, with its own trap and vent.

Dishwasher on the wrong side of the sink

A dishwasher that sits in the way when its door is open can be moved. We run the drain hose and water line to the new bay and keep the connection under the sink tidy.

Sink stuck on the wrong wall

If the sink sits in a corner or far from the range, the work triangle never feels right. A new drain and supply run lets the sink go where you actually prep.

Drain too far from the stack

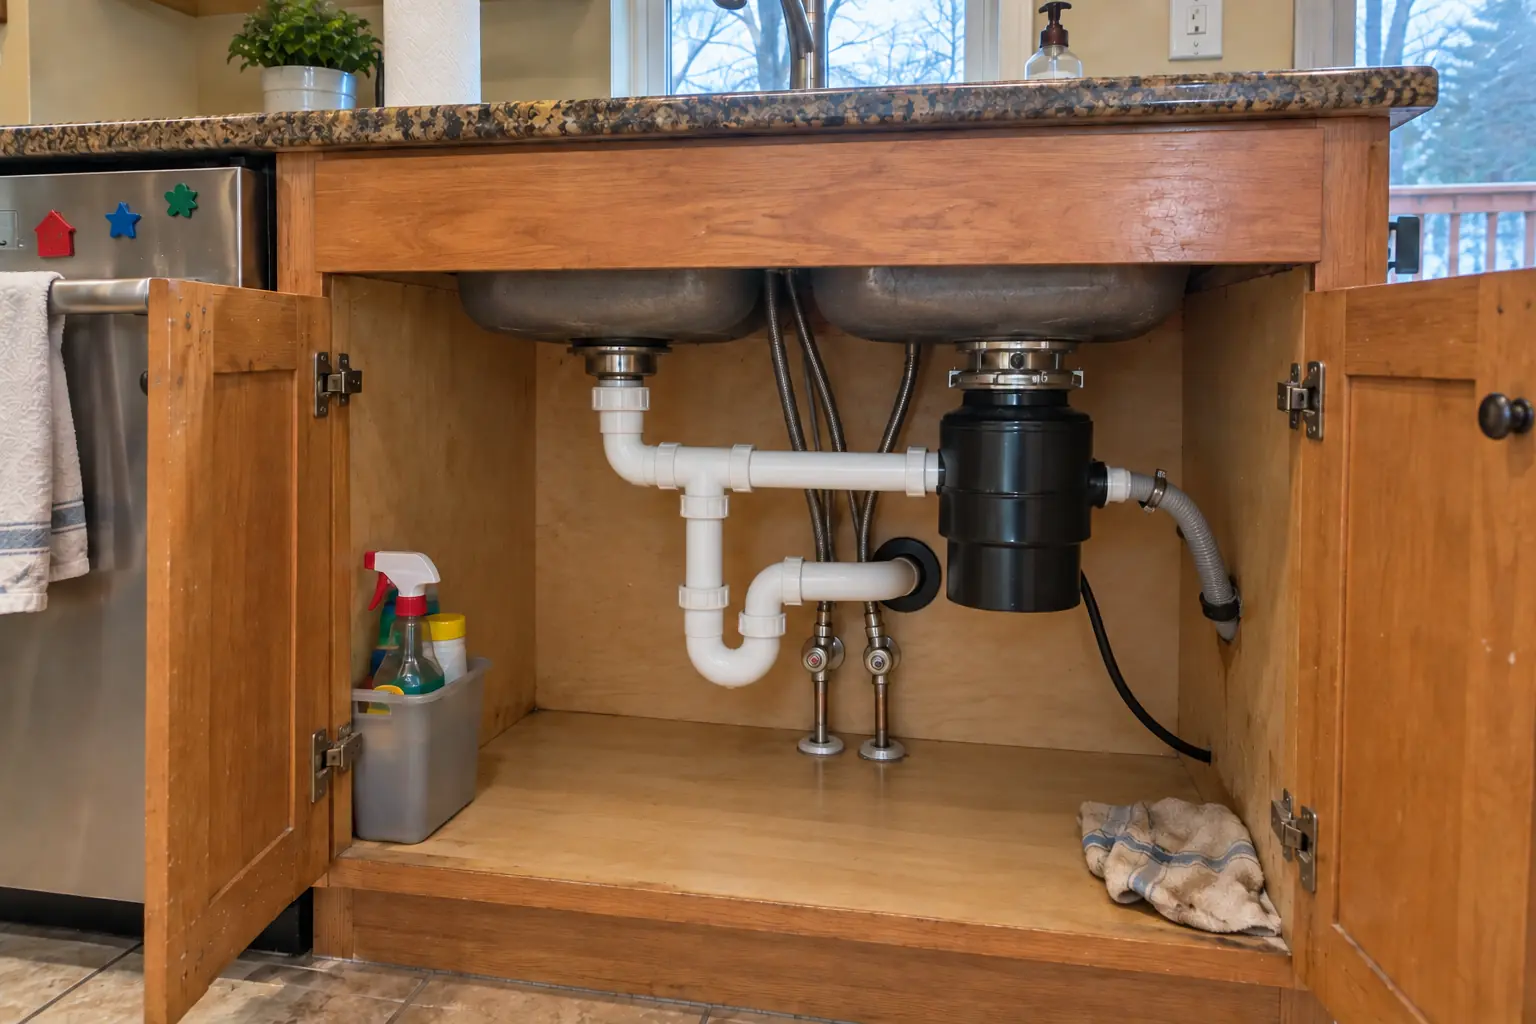
Every foot of horizontal drain needs fall toward the stack. When the new spot is far away, we check that the pipe can keep its slope without dropping below the floor framing.
What the install includes

  • Layout and route checkA visit to trace the stack, the vent and the path from the old sink to the new spot.
  • Shut-off and removalWater shut off, old supply lines capped and the abandoned drain sealed properly.
  • Opening walls or floorDrywall, subfloor or concrete opened only where the new pipe has to run.
  • New drain at the right slopeThe new drain is pitched, supported and joined to the existing line.
  • Dishwasher, fridge and pot filler linesBranch lines for the dishwasher, the ice maker and a pot filler if you want one.
  • Pressure test and inspectionWe test the new pipe, then the inspector sees it before anything is closed up.
  • Final hookupAfter the cabinets and counter are in, we set the sink, faucet, trap and appliance connections.

What to pick before the install

Cleanouts at the new drainWe add a cleanout where the new drain joins the old line, so it can be serviced later.
PVC drain and vent pipeThe standard for new drain and vent work in most homes: smooth inside, light and glued joints.
Loop ventThe traditional way to vent an island sink without a wall behind it.
PEX supply linesFlexible water lines that run in long pieces with few fittings inside the wall.
Copper supply linesType L copper soldered or press-fitted, a long-lasting choice for supply lines.

Kitchen Plumbing Relocation before and after — Plainfield homes

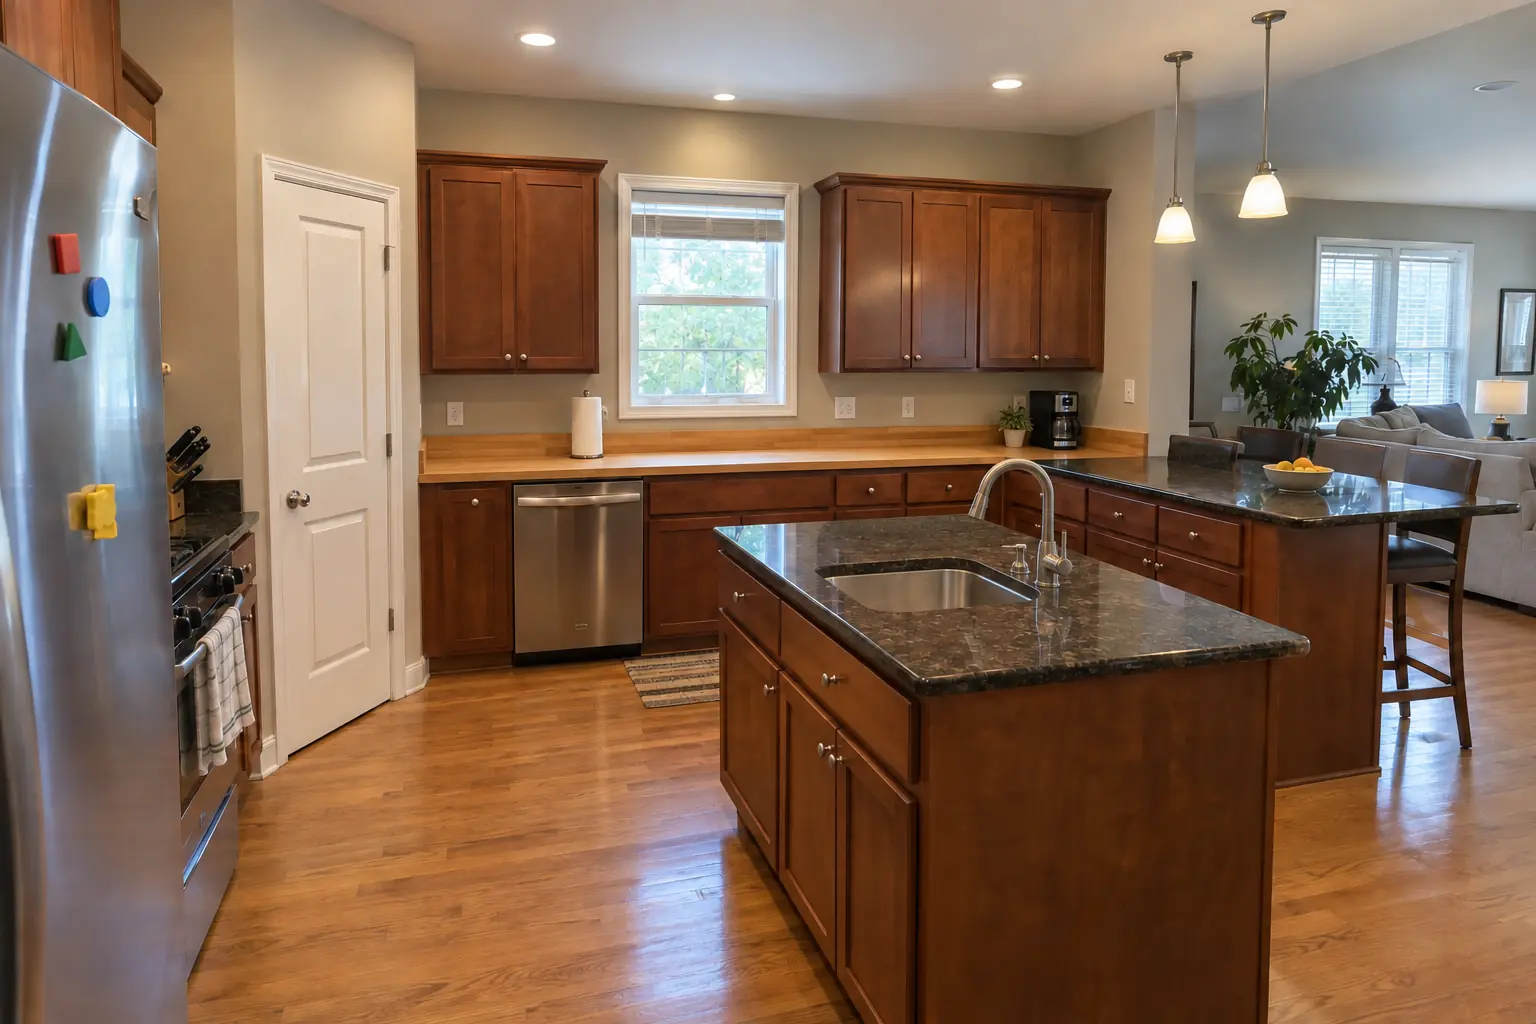
Kitchen Plumbing Relocation in a 2000s new construction — beforeBefore
Kitchen Plumbing Relocation in a 2000s new construction — afterAfter

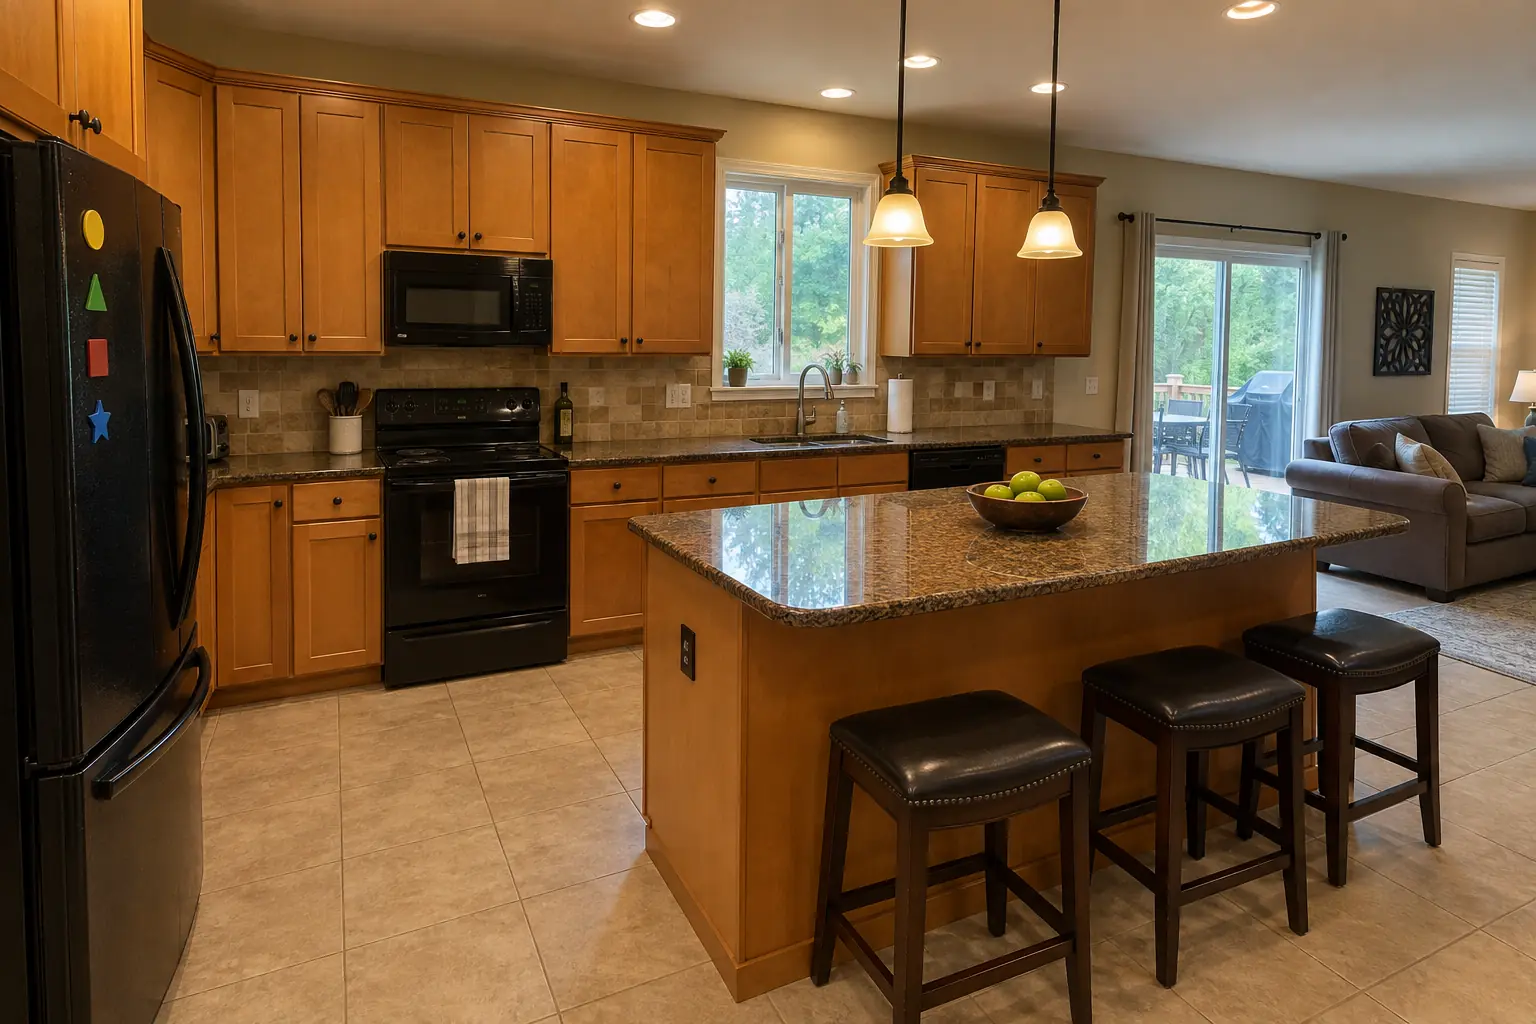
Kitchen Plumbing Relocation in a 2000s open-plan home, Plainfield

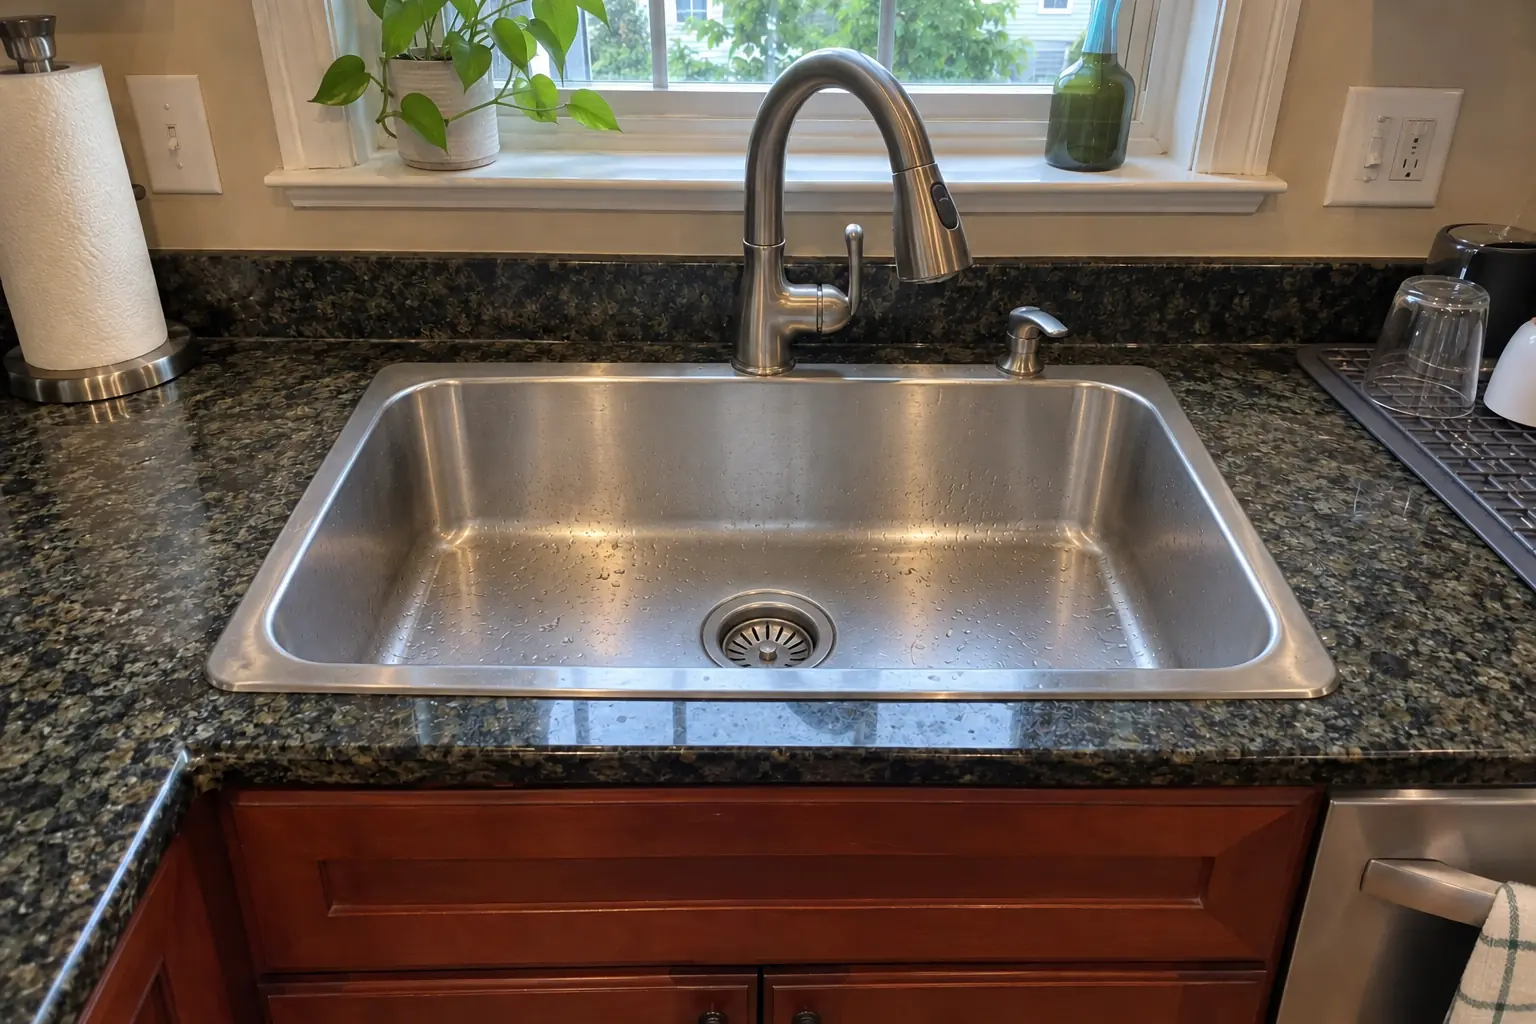
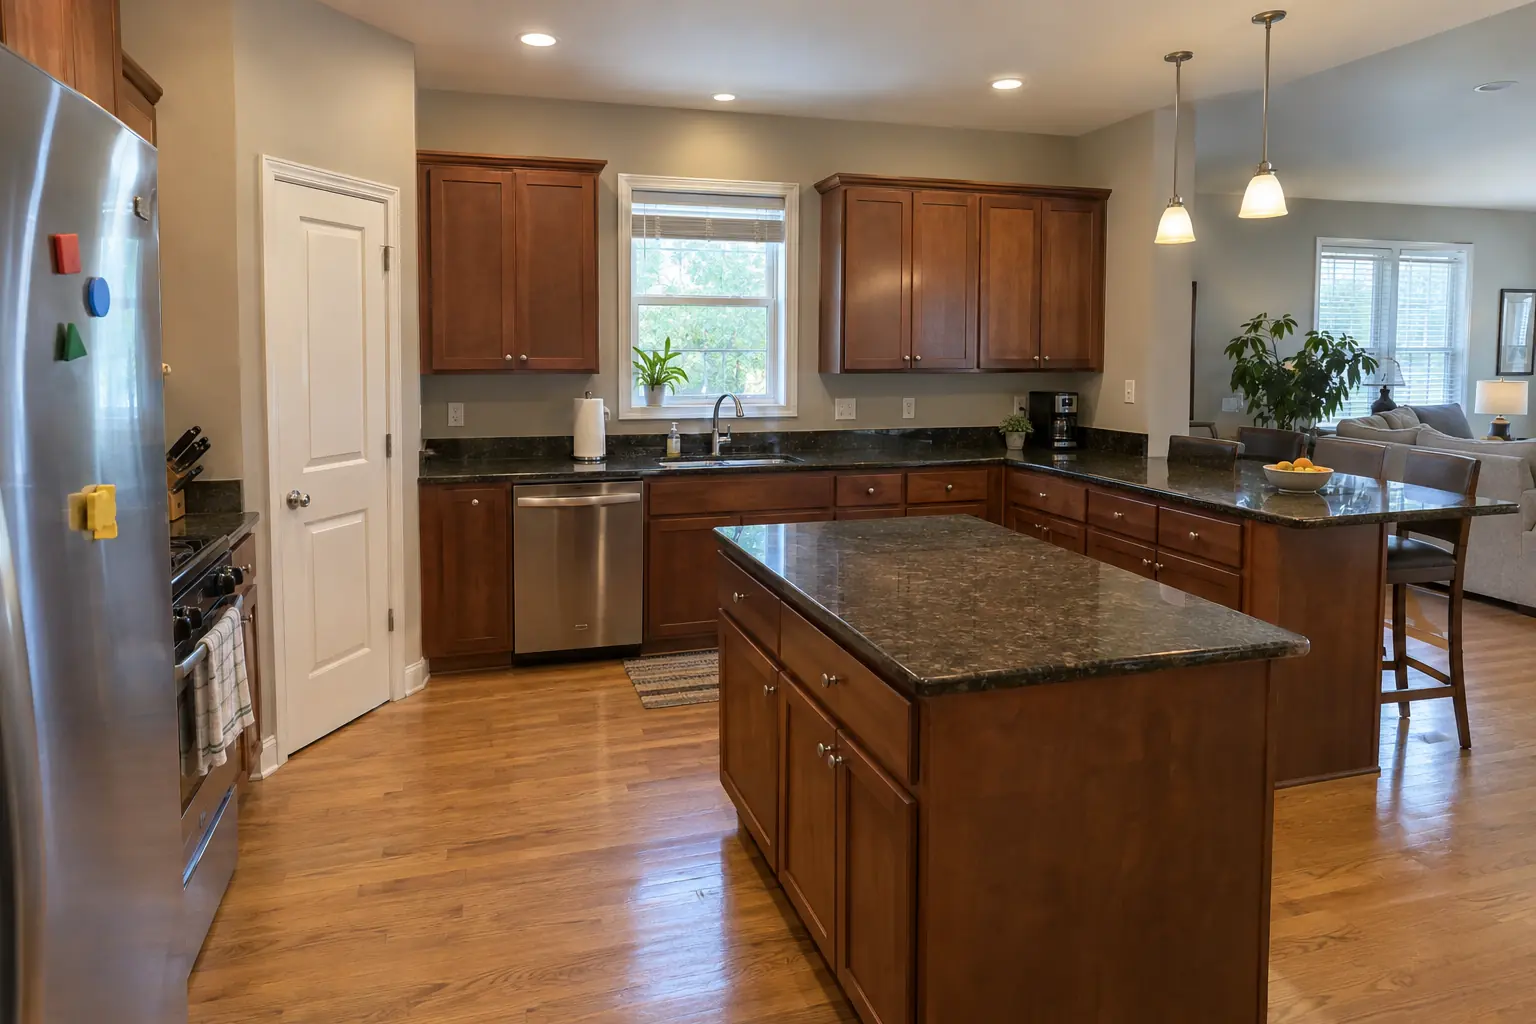
A 2000s open-plan home in Plainfield, a typical kitchen for Plainfield. What we started with: undermount stainless double sink and cherry-stained shaker cabinets. The main complaint was no room to prep near the sink. Finished kitchen: a new island with a prep sink, the drain, vent and water lines relocated from the old wall. The job covered layout and route check, new drain at the right slope, plus dishwasher, fridge and pot filler lines.
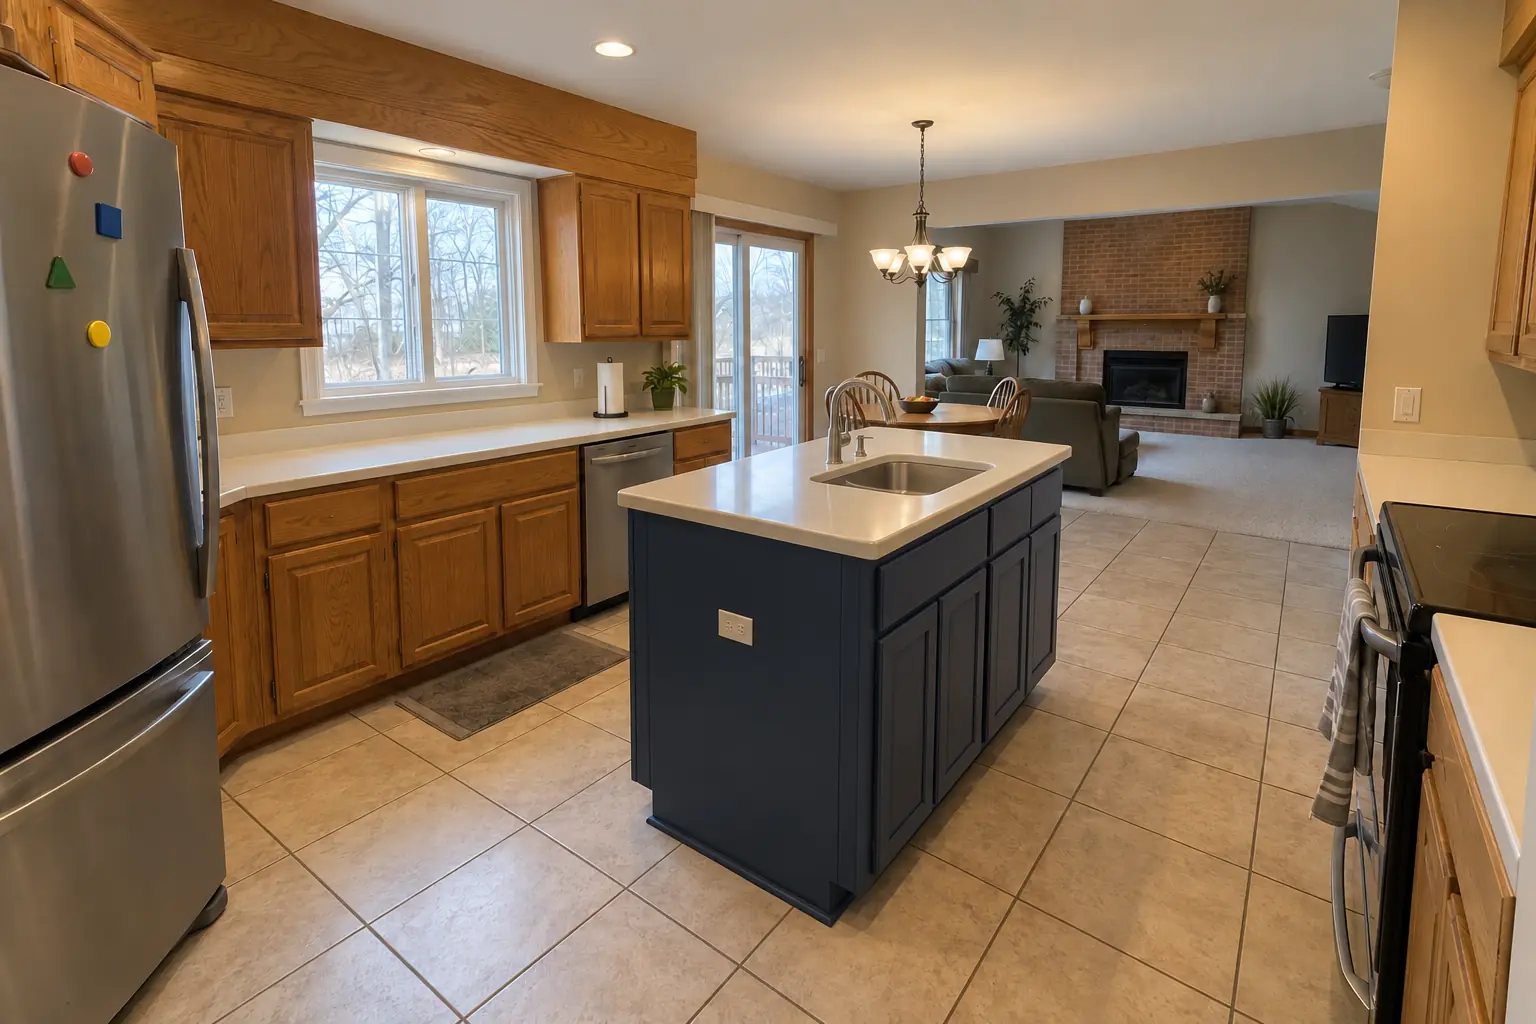
Kitchen Plumbing Relocation project in Bolingbrook, beforeBefore
Kitchen Plumbing Relocation project in Bolingbrook, afterAfter

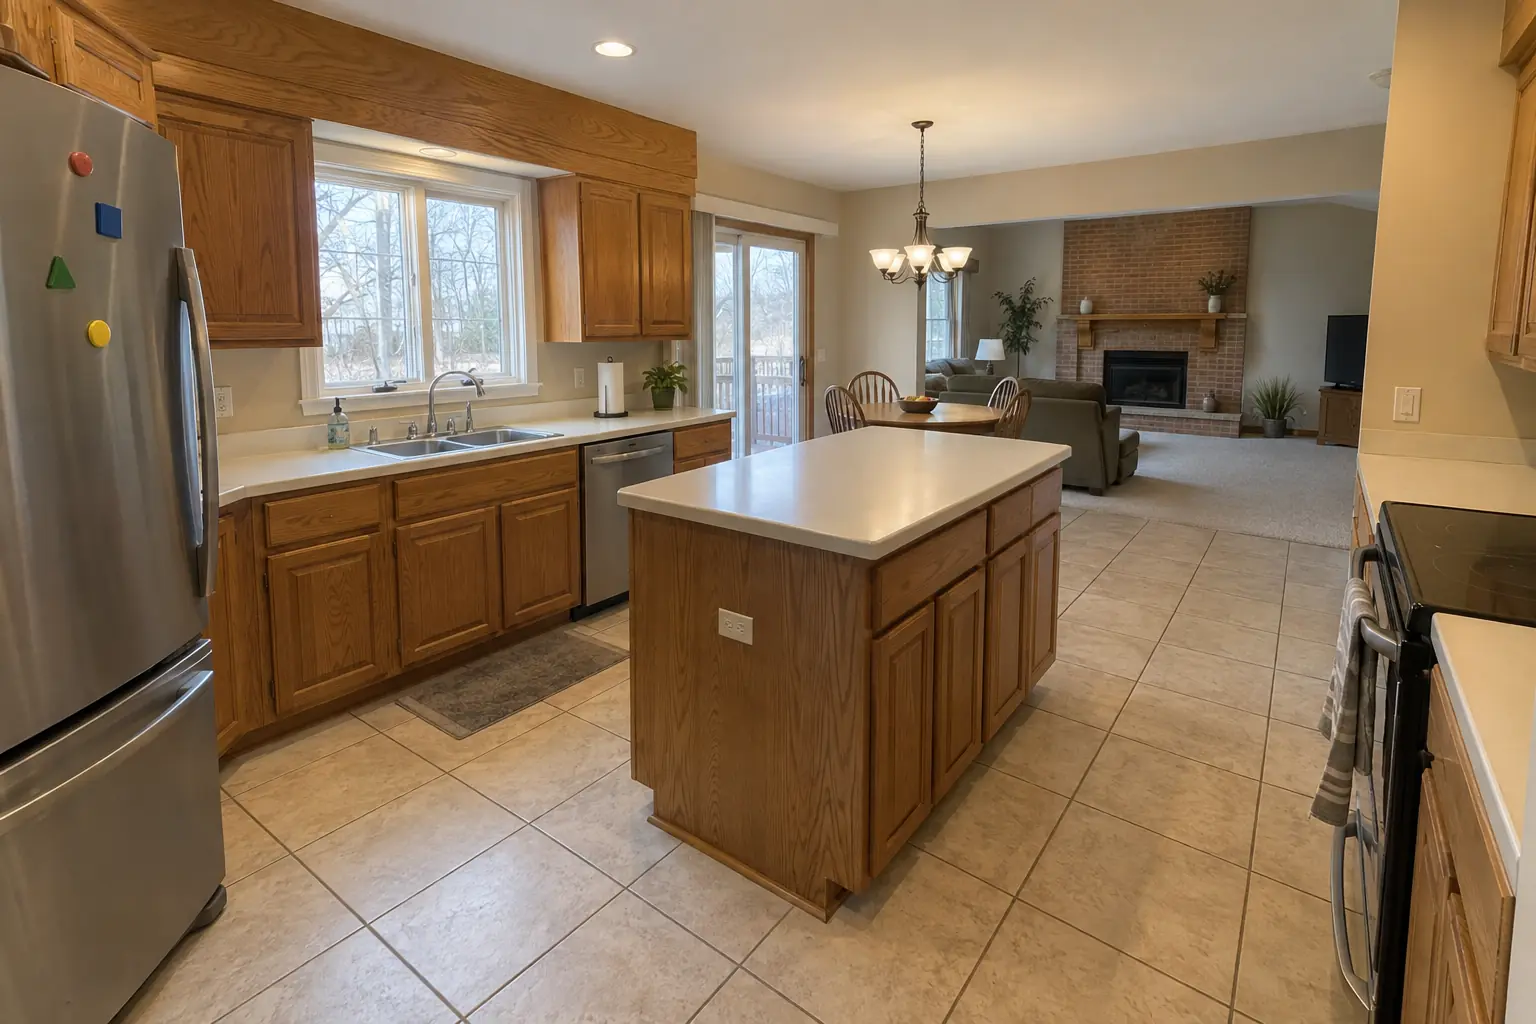
Bolingbrook kitchen, two-story colonial from the 1990s: kitchen plumbing relocation

The site: a two-story colonial from the 1990s near Westbury. What we started with: solid-surface integrated sink and golden-oak cabinets with oak soffits above. The reason for the call: a layout tied to one old plumbing wall. Finished kitchen: a new island with a prep sink, the drain, vent and water lines relocated from the old wall. Work included layout and route check, opening walls or floor, plus new drain at the right slope.

Kitchen Plumbing Relocation in Bolingbrook →
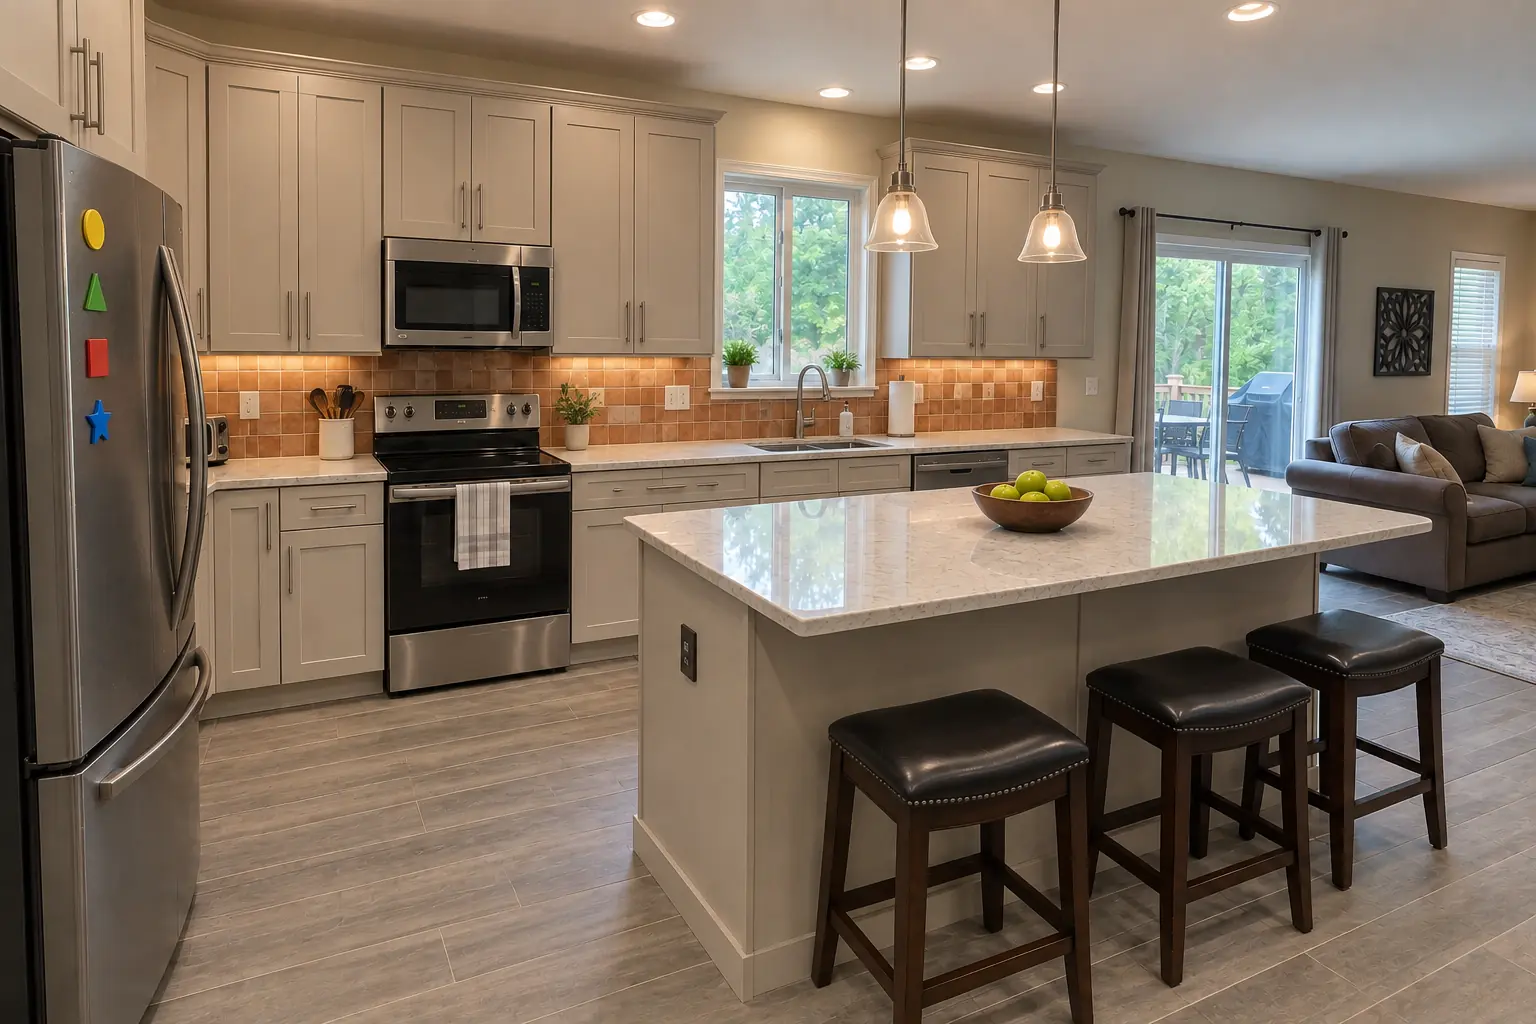
Kitchen Remodeling project near Plainfield, beforeBefore
Kitchen Remodeling project near Plainfield, afterAfter

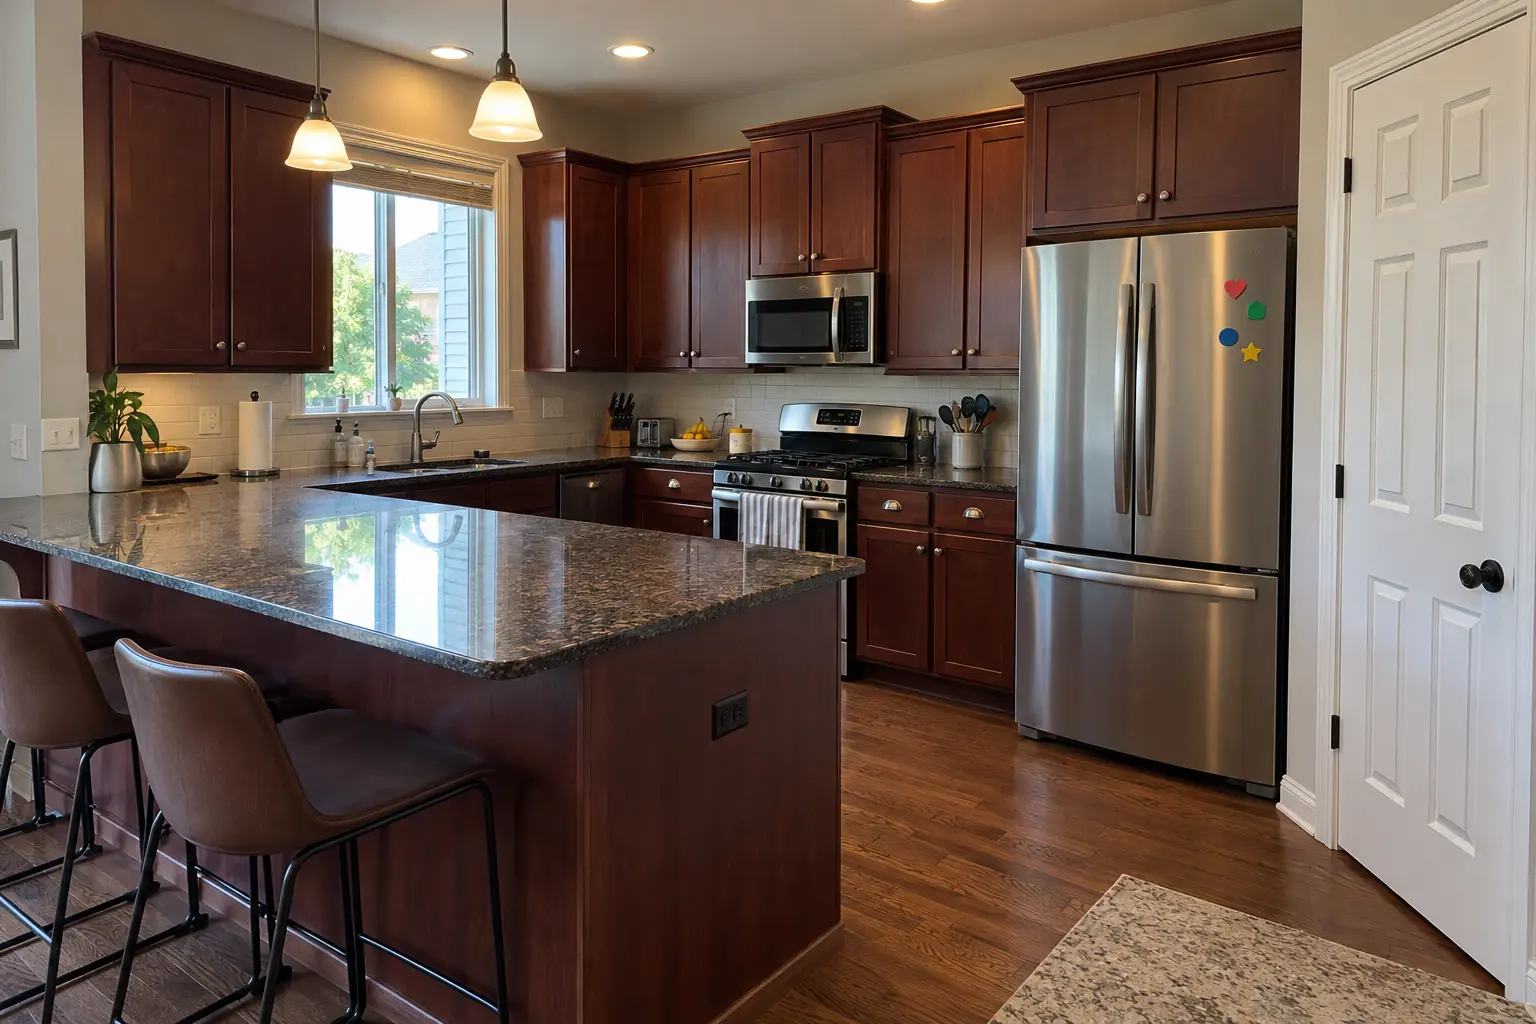
Plainfield kitchen, 2000s two-story with an open kitchen: kitchen remodeling

Finished: cabinets in light greige with brushed nickel bar pulls, light marble-look quartz counters, a terracotta-look square tile backsplash, gray wood-look porcelain plank flooring and recessed lights and under-cabinet LED strips.

Kitchen Remodeling in Plainfield →
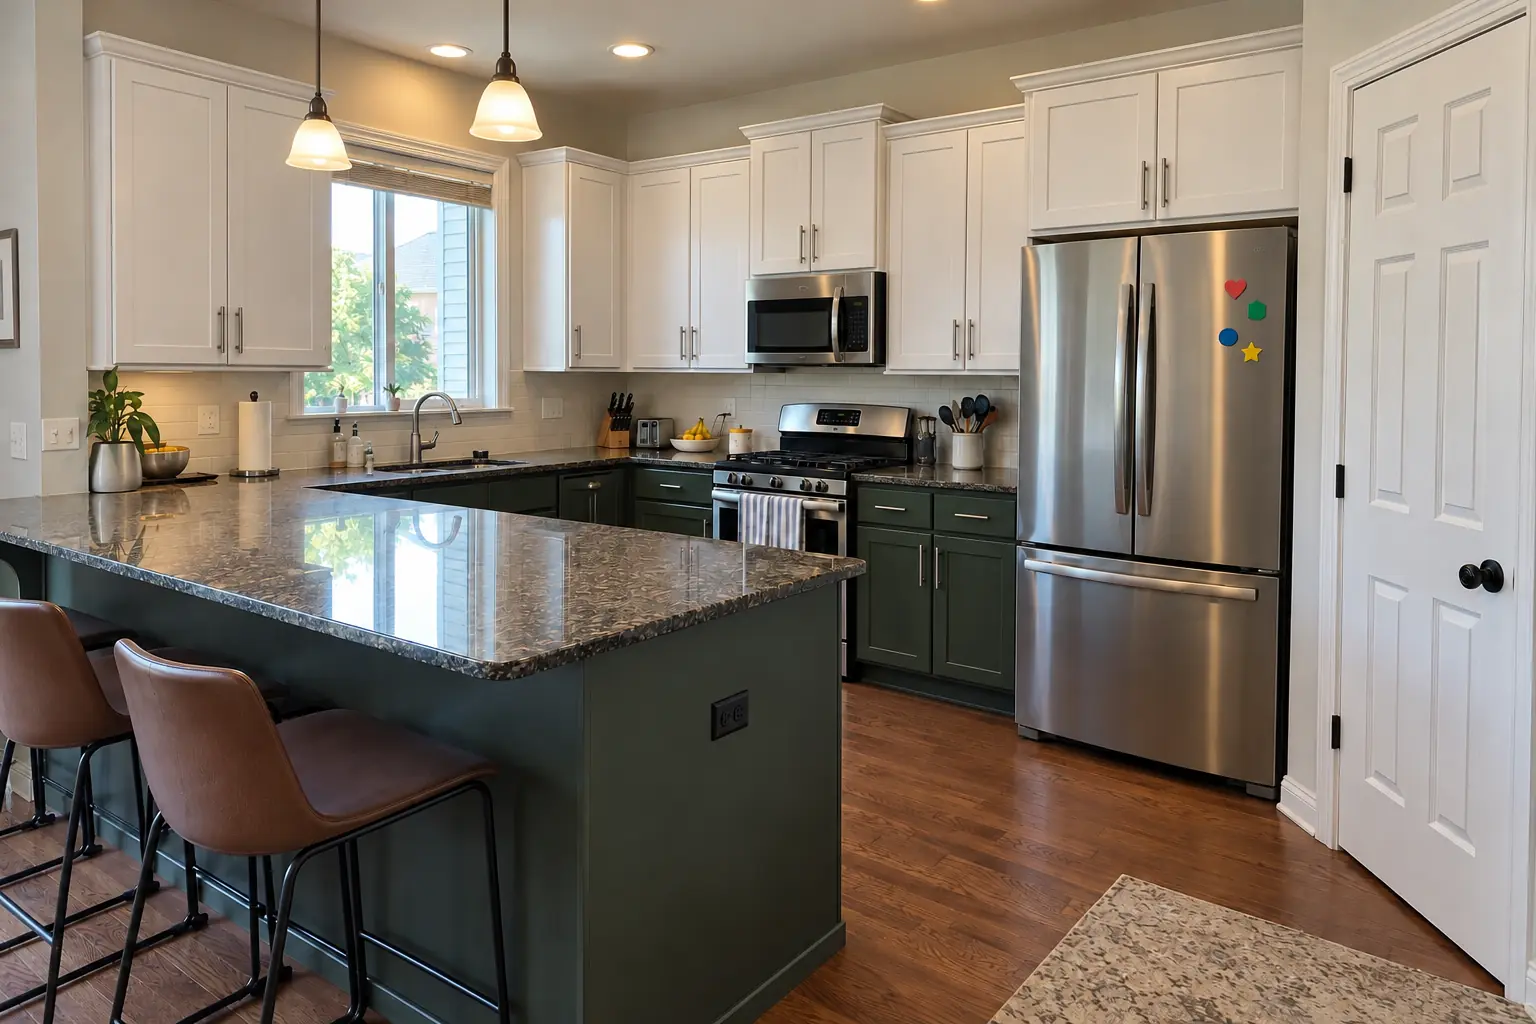
Kitchen Cabinet Painting project near Plainfield, beforeBefore
Kitchen Cabinet Painting project near Plainfield, afterAfter

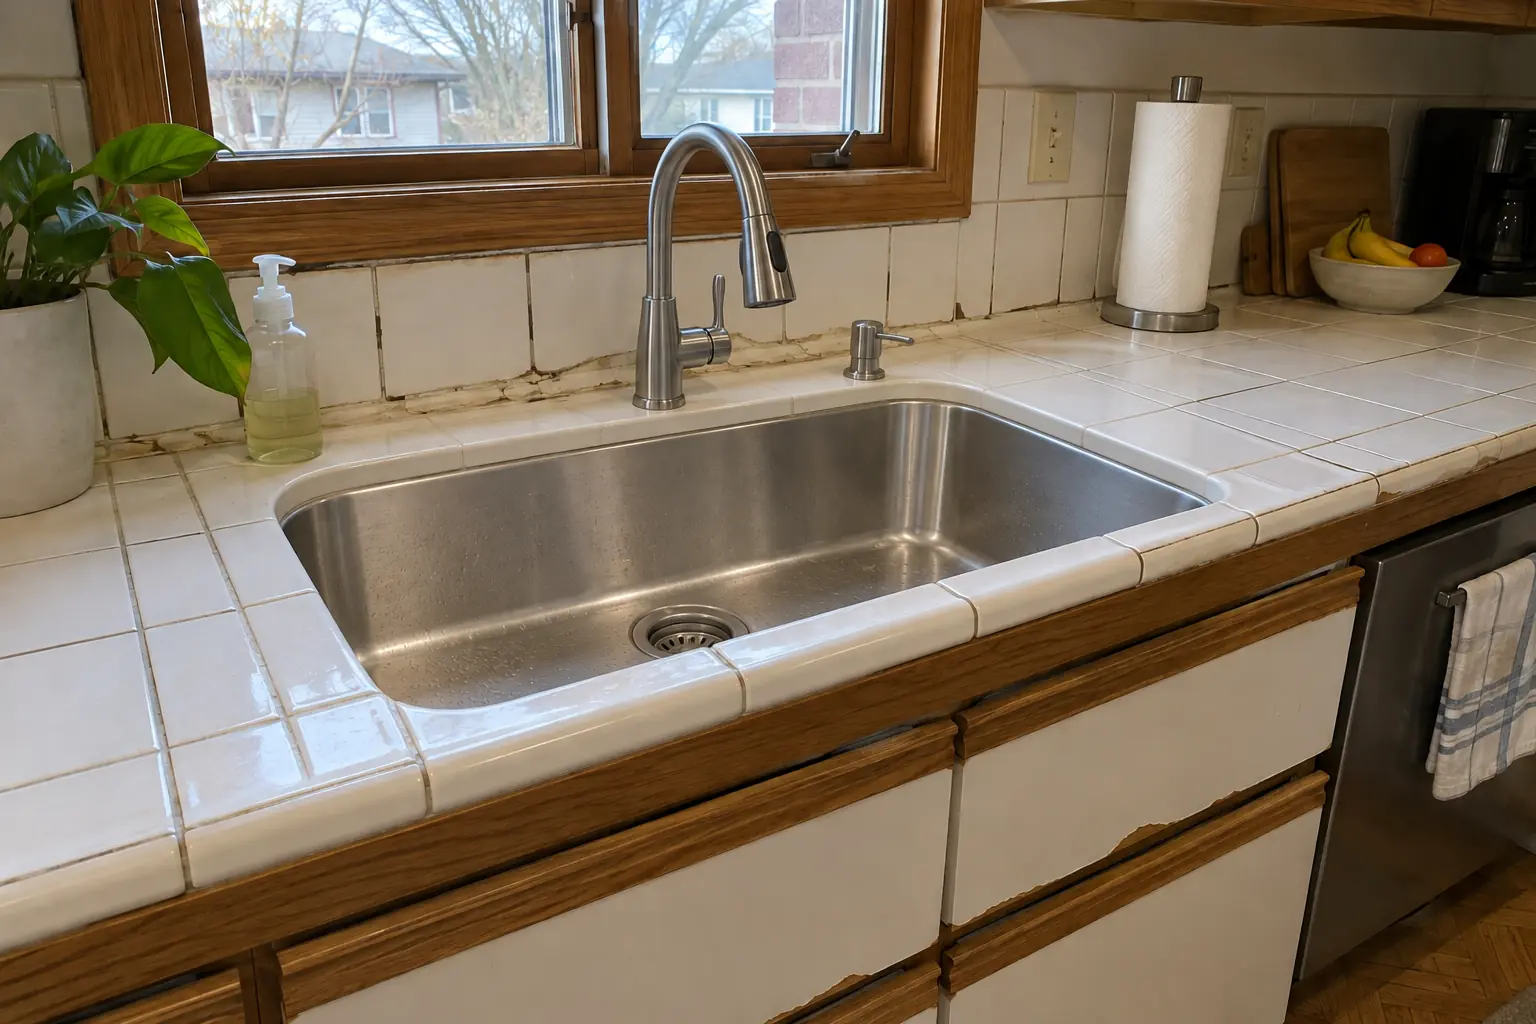
Kitchen Cabinet Painting in a 2000s open-plan home, Plainfield

Finished: the same doors sprayed in white uppers and deep green lowers, new brushed nickel bar pulls; counters and floor stayed as they were.

Kitchen Cabinet Painting in Plainfield →

How the install goes

  1. Plan the moveWe visit, trace the drain and vent route and confirm the new layout works.
  2. Permit and rough-inPermit filed, walls or floor opened and new drain, vent and water lines run.
  3. Test and inspectPressure test, then the village inspector checks the rough plumbing.
  4. Close up and connectFinal connections, leak check and a walk-through of the shut-off valves.

Kitchen Plumbing Relocation questions from Plainfield homeowners

How is an island sink vented?
There is no wall to run a vent up, so we use a loop vent or, where permitted, a mechanical vent valve under the sink.
Do you also move the gas line for the range?
If the range moves, the gas line moves too, as its own permitted job scheduled alongside ours.
What if my house is on a slab?
We cut a trench in the slab, set the new drain and restore the concrete so the floor can go back over it.
Can a handyman move my sink plumbing?
Plumbing in Illinois is done by plumbers licensed by the Illinois Department of Public Health, and new drain or supply lines usually need a permit. Our licensed plumbers do this work.
How long does a kitchen plumbing relocation take?
The rough-in itself often takes a day or a few days; inspections and the remodel schedule set the overall timeline.
Plainfield contractor registration: do kitchen contractors need it?
Village business license ($25 annually) applies to corporate, retail and home businesses. We take care of that before work starts.
Plainfield plumbing code: who can do the plumbing for plumbing relocation?
Village adopts the 2014 Illinois Plumbing Code. Our plumbing connections are made by licensed plumbers.
Does plumbing relocation need a Plainfield building permit, and who files it?
Permits go through Village of Plainfield Building & Code Enforcement, phone (815) 439-2937. When your scope needs one, we prepare the application and schedule the inspections.
Do you work in my part of Plainfield?
Yes. Our crews work across Plainfield — ZIP 60544, 60585, 60586, 60543 — and nearby Bolingbrook, Naperville, Aurora.

Working in Plainfield

  • Many Plainfield homes were built after 2000, so cabinet boxes and plumbing are usually solid and an update moves fast.
  • Most Plainfield homes are single-family. We protect floors and driveways and leave the site clean every day.
  • Live in the Downtown Historic District? Interior kitchen work is usually not reviewed. We check before anything touches the exterior.

ZIP 60544ZIP 60585ZIP 60586ZIP 60543

Kitchen Plumbing Relocation nearby

Planning a kitchen project in Plainfield?

Call us — we'll check your ZIP, answer your questions and book an in-home estimate.
Call now (708) 400-7049
Call (708) 400-7049Callback