Serving Plainfield & nearby Bolingbrook, Naperville

Kitchen Cabinet Modification in Plainfield, IL

We cut, resize and rebuild the cabinets you already have in Plainfield so a new fridge, range or dishwasher fits and the kitchen works better.

  • Installers working in Plainfield ZIP 60544, 60585, 60586, 60543
  • Hookups by licensed trades where the code calls for it
  • Old unit hauled away on request

Prefer a callback?

Leave your number and a Plainfield cabinet carpenter will call you.

Cabinet changes Plainfield owners ask us for

We are cabinet carpenters who handle the small structural changes a kitchen needs between remodels. In Plainfield that usually means making room for a new appliance, adding a microwave shelf or swapping base doors for drawers, without disturbing the rest of the cabinets.

Wasted space at fillers and corners

Corners and fillers hide usable inches. We look at whether a slim pull-out, a tray divider or a reworked corner cabinet fits.

Flat doors that look plain

Simple slab doors can take applied trim to create a Shaker-style frame. We cut, glue and fill the molding, then the doors are painted to match.

Adding a dishwasher to an older kitchen

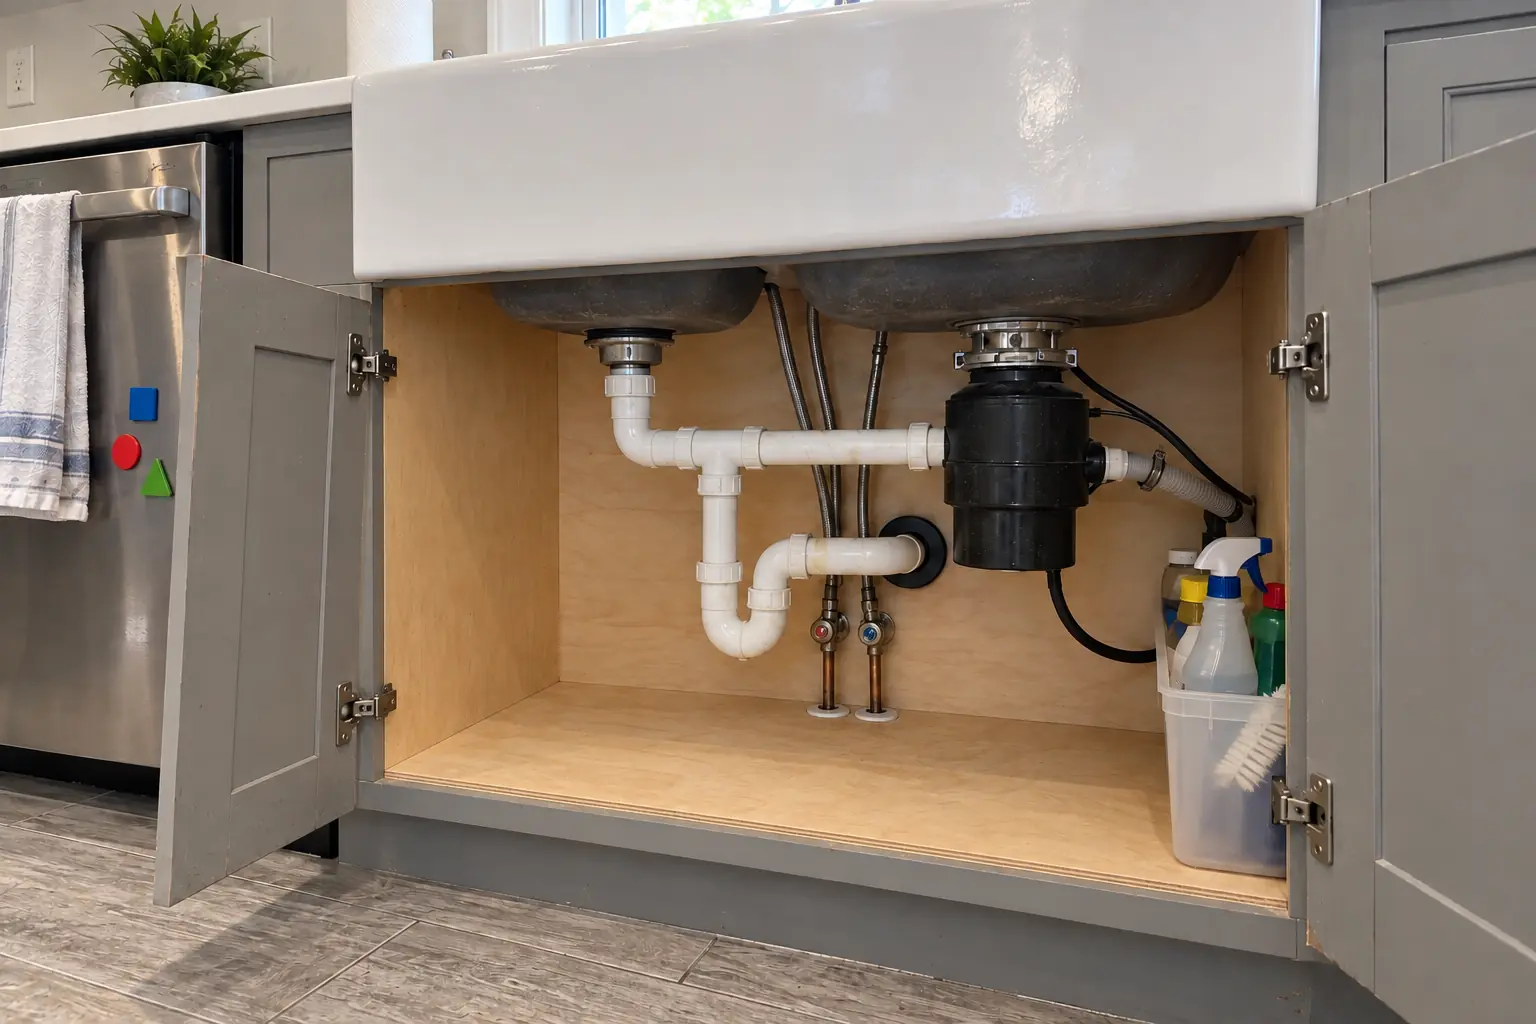
To fit a dishwasher where none existed, a base cabinet near the sink has to go. We take it out cleanly, build the opening and leave it ready for the plumber and electrician.

New refrigerator is too tall for the opening

Many newer fridges are taller than the cabinet above the old one allows. We raise or shorten that upper cabinet and reset it so the new unit slides in with proper air space.

Want a counter-depth or built-in look

Tall end panels on both sides and a deep box over the top make an ordinary refrigerator read as built-in. We match the panels to your doors.

Base cabinets with doors instead of drawers

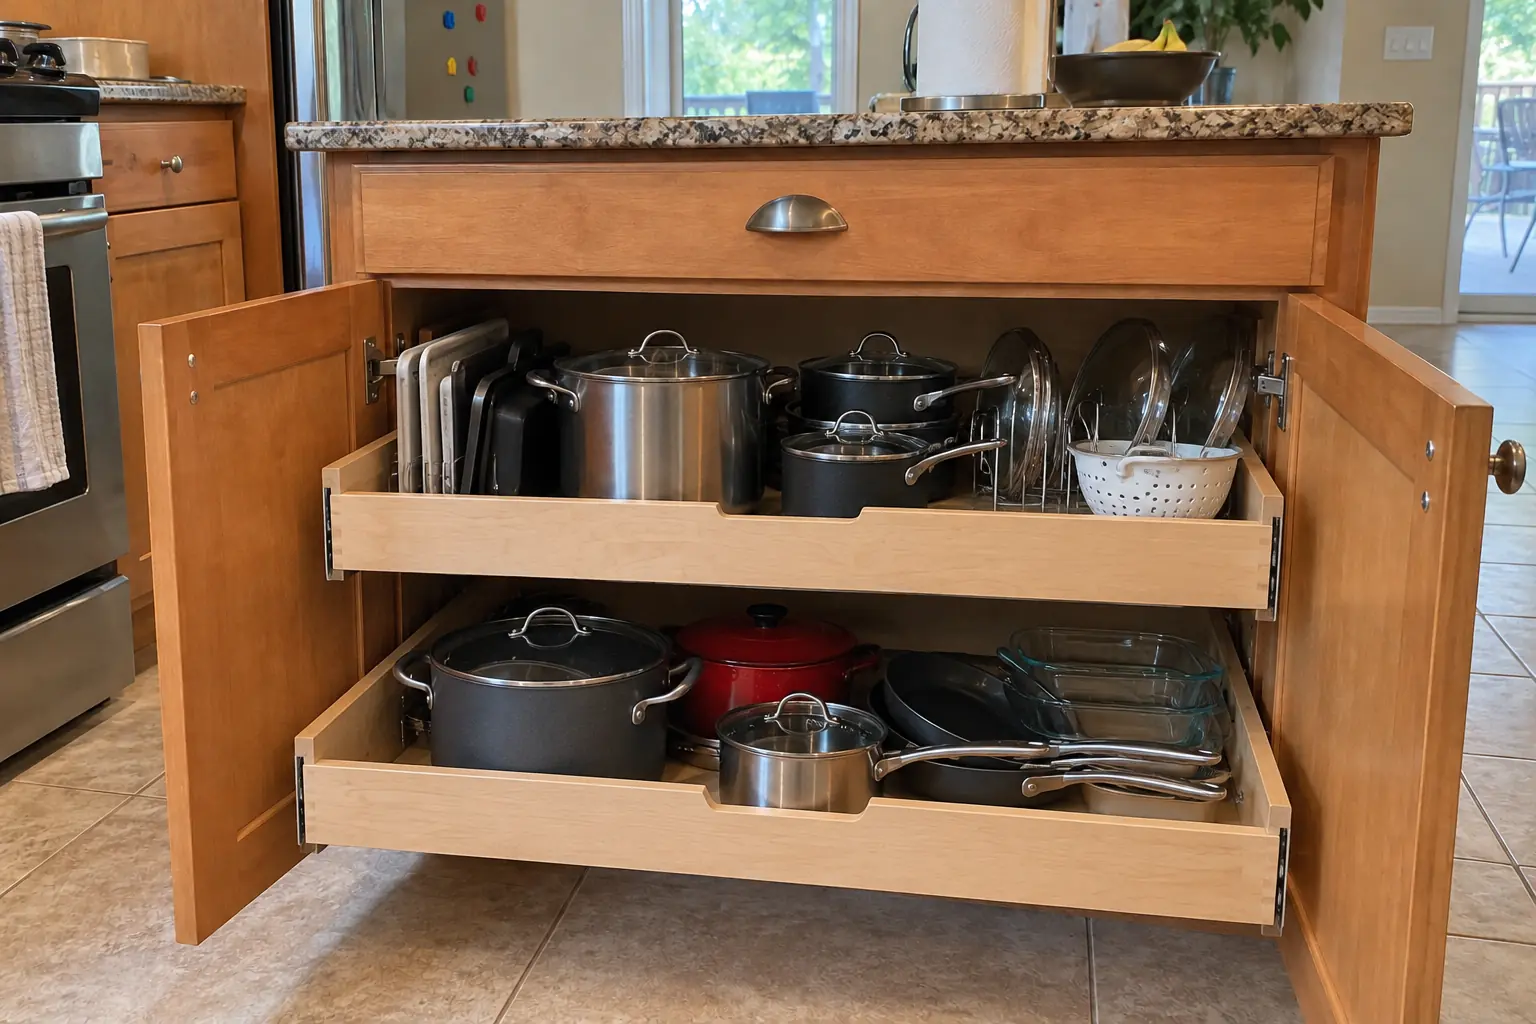
Pulling pots from the back of a low shelf gets old. Turning a door cabinet into a drawer base puts everything within reach.

Uppers that stop short of the ceiling

If there is open space over the uppers, we can fill it with stacked cabinets or a taller crown detail that matches the doors.

Removing an upper for open shelves

If you want open shelves by the window or range, we remove the upper, close up the sides of the remaining cabinets and hang shelves into the studs.
Included with the install

  • Protecting the counters and floorCounters, floors and nearby cabinets are covered before we start cutting.
  • Removing doors, fillers or a cabinetDoors, fillers or a whole cabinet come out carefully so the neighbors are not damaged.
  • Cutting and rebuilding the boxesBoxes are cut to the new size and rebuilt with new sides, bottoms or face frame pieces as needed.
  • Raising or shortening uppersUpper cabinets over the fridge or range are lifted or cut down and reattached to the wall framing.
  • Drawers and shelvesNew drawer boxes, slides and fronts or a fixed microwave shelf are installed in the modified cabinet.
  • Hardware and soft-close partsHinges, slides and pulls on changed cabinets are replaced or reset to match the rest.
  • Appliance fit check and cleanupWe confirm the appliance fits with the needed clearances, then clean the work area.

Options to choose from

Paint and stain for new partsWe finish new pieces with the same type of coating the cabinets have, tinted to match.
Microwave and spice pull-out insertsReady-made inserts for narrow spaces: tray dividers, spice pull-outs and microwave shelves.
Moldings and fillersTrim pieces that cover cuts and gaps and tie modified cabinets into the rest.
Matching face frame stockHardwood strips milled to match the existing face frames in width and species.
Cabinet-grade plywoodPlywood is our default for new box parts; it is stiffer and handles moisture better than particleboard.

Before and after: kitchens near Plainfield

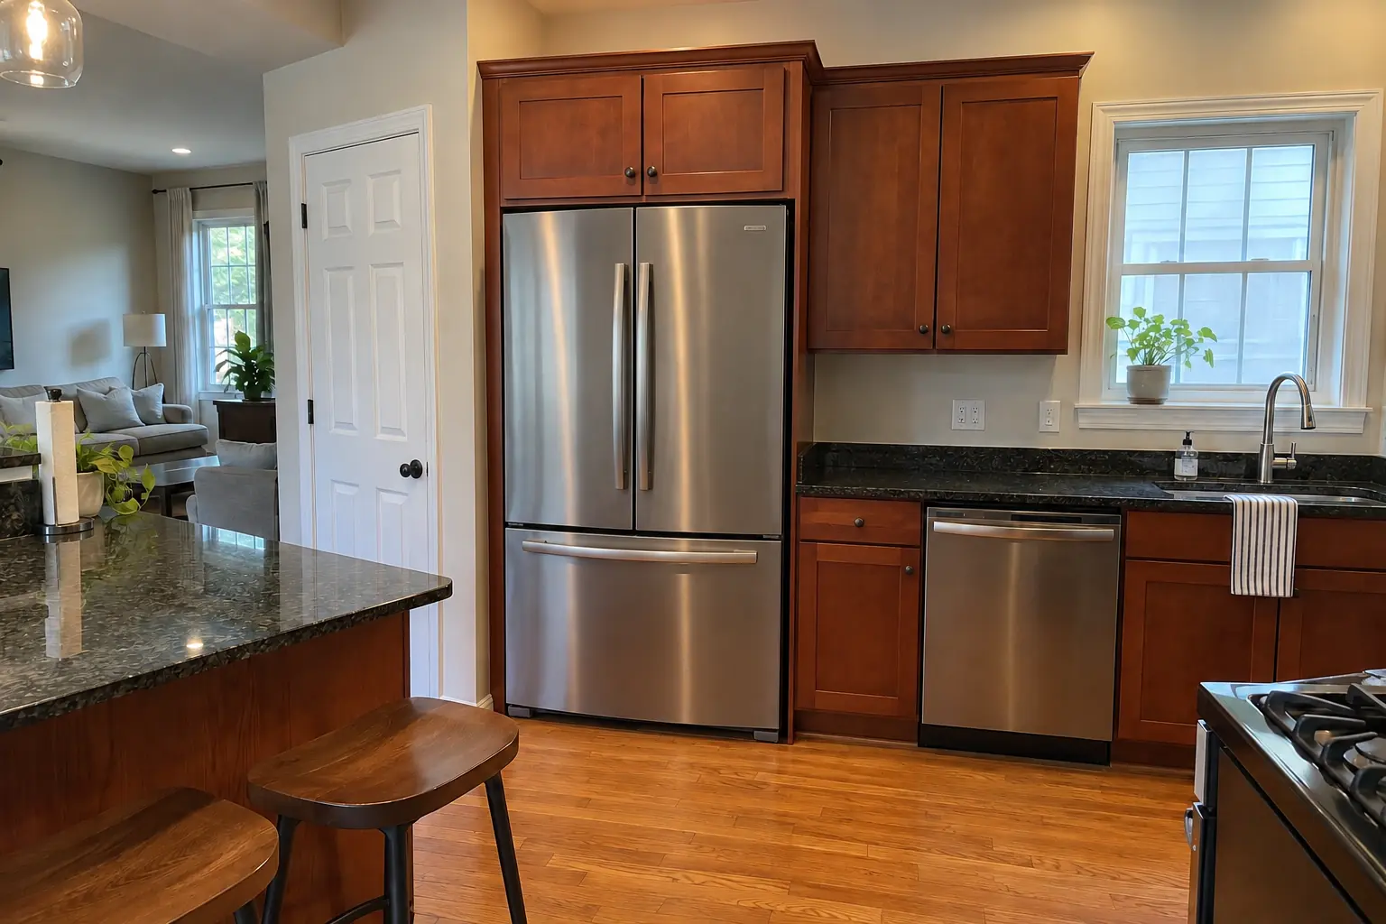
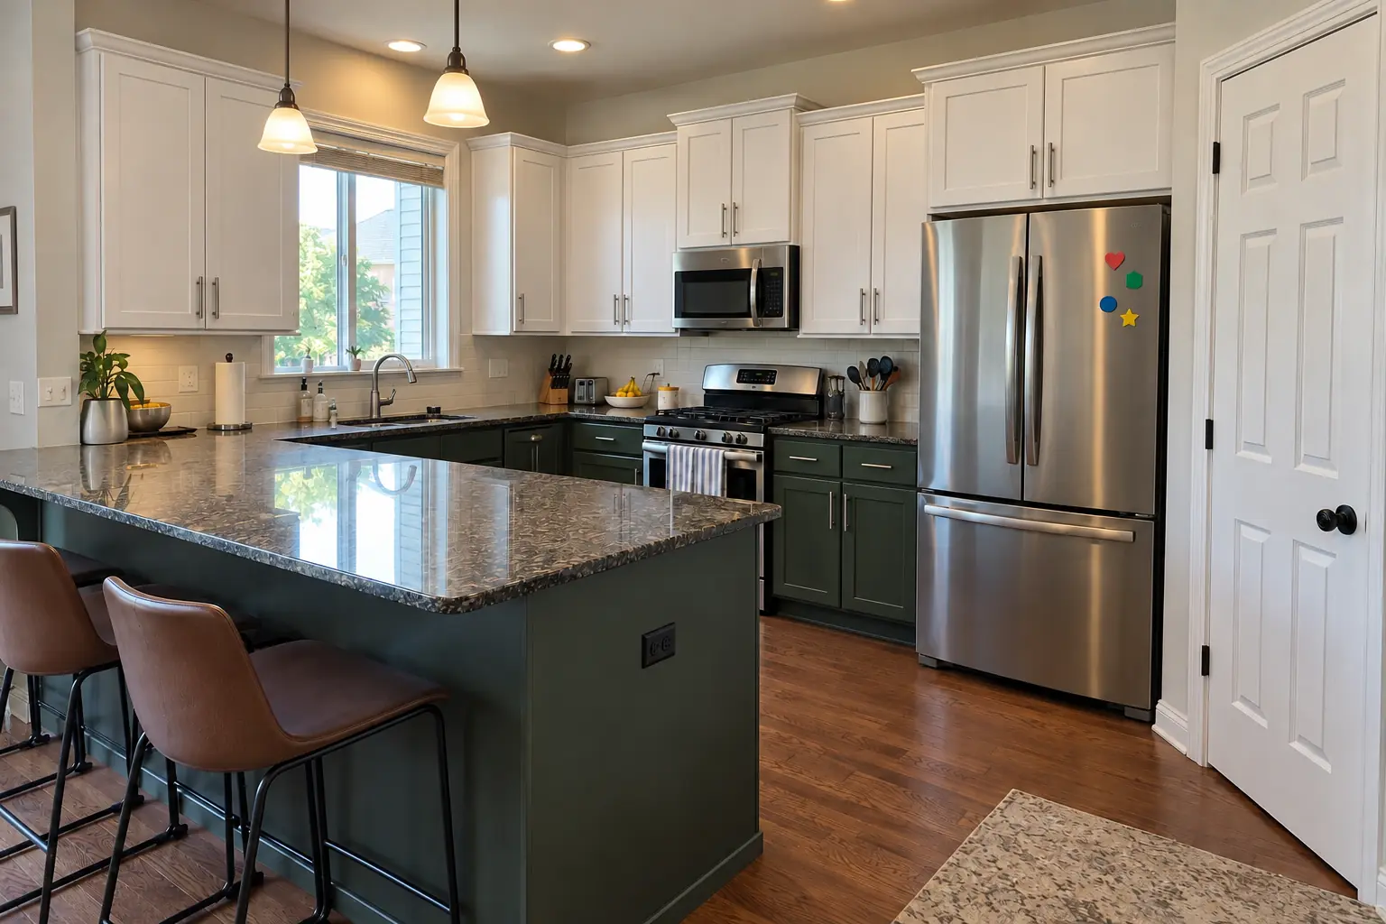
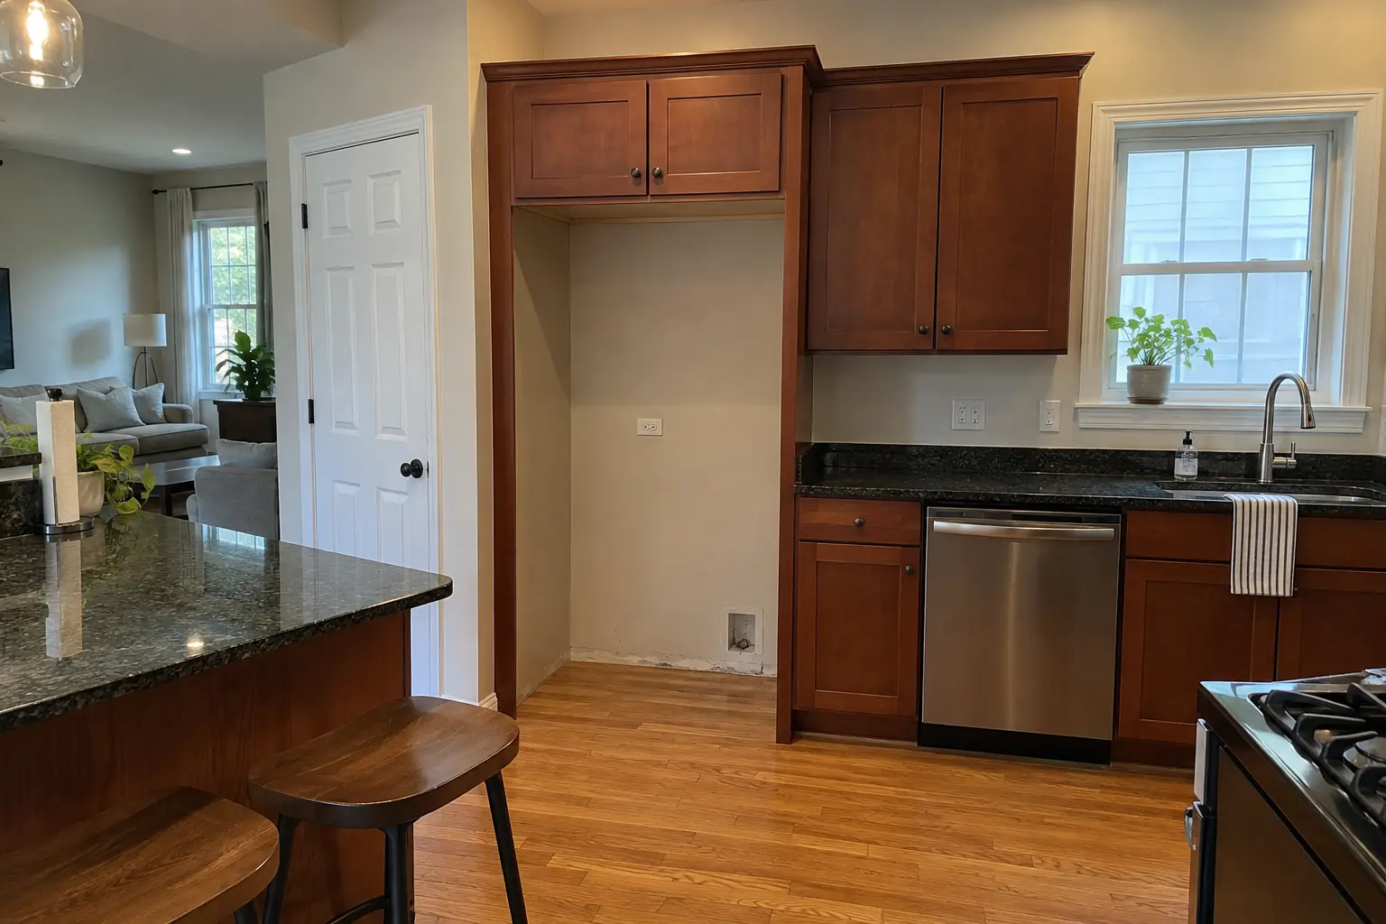
Kitchen Cabinet Modification in a 2000s new construction — beforeBefore
Kitchen Cabinet Modification in a 2000s new construction — installedInstalled
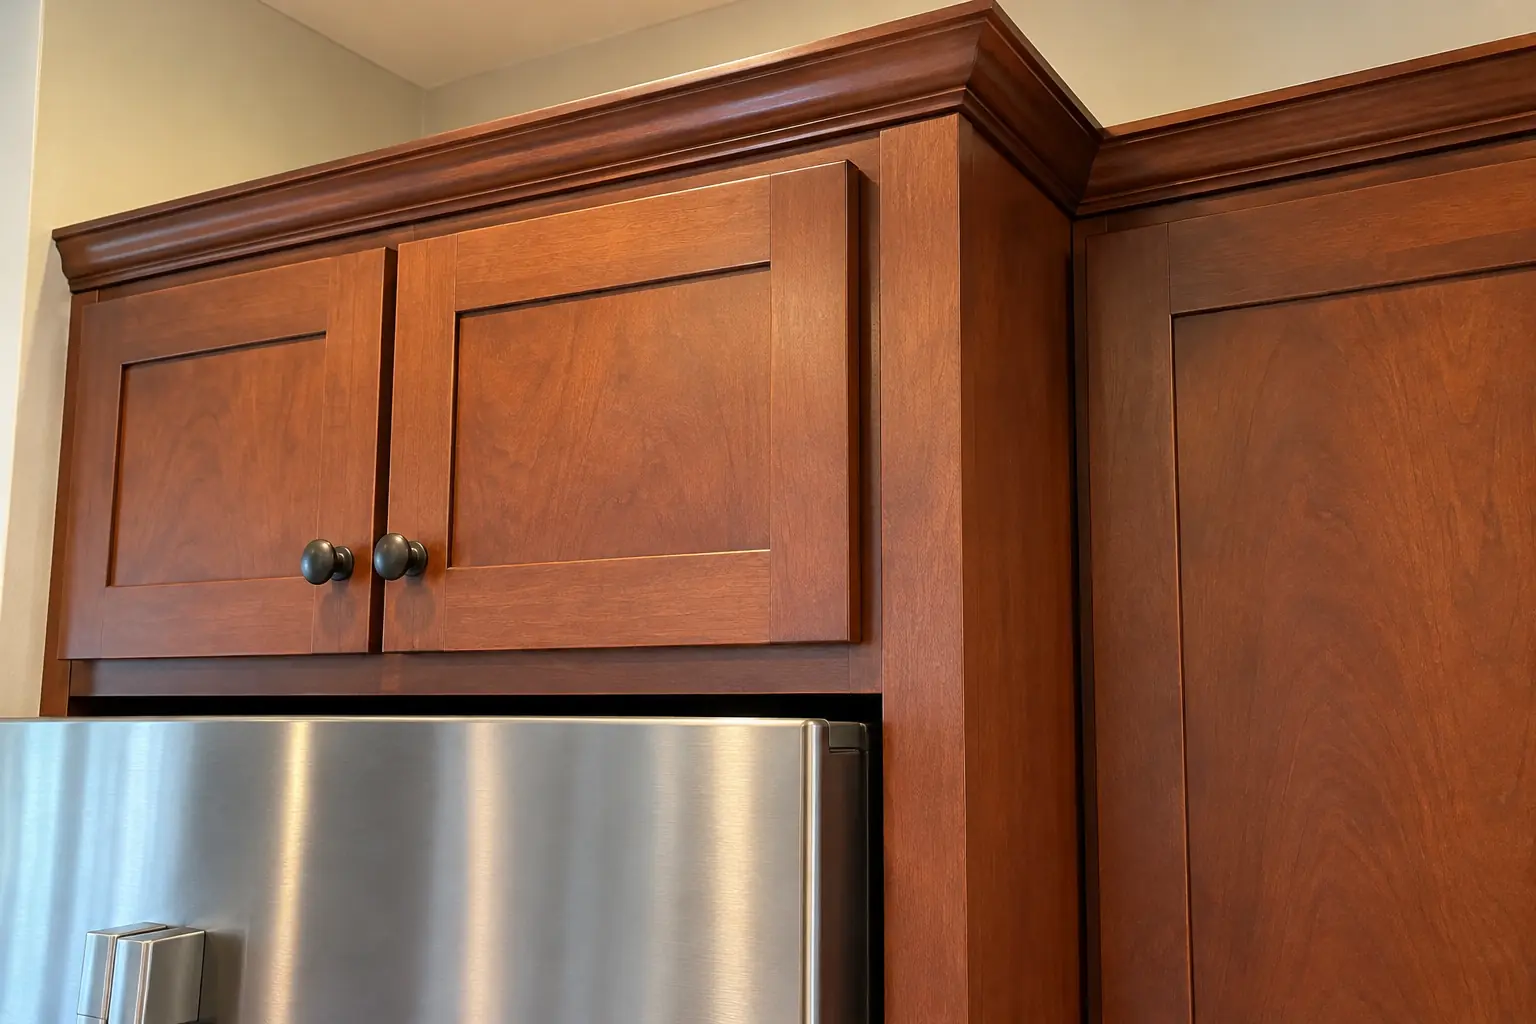
Kitchen Cabinet Modification in a 2000s new construction — detailDetail

Plainfield kitchen, 2000s two-story with an open kitchen: kitchen cabinet modification

The site: a 2000s two-story with an open kitchen in Plainfield. Before: cherry-stained shaker cabinets and stainless appliances. The main complaint was an appliance upgrade the old cabinets could not take. The result: the opening widened and the upper cabinet raised, a panel added, a new refrigerator fitting flush. On site this meant removing doors, fillers or a cabinet, raising or shortening uppers, plus hardware and soft-close parts.
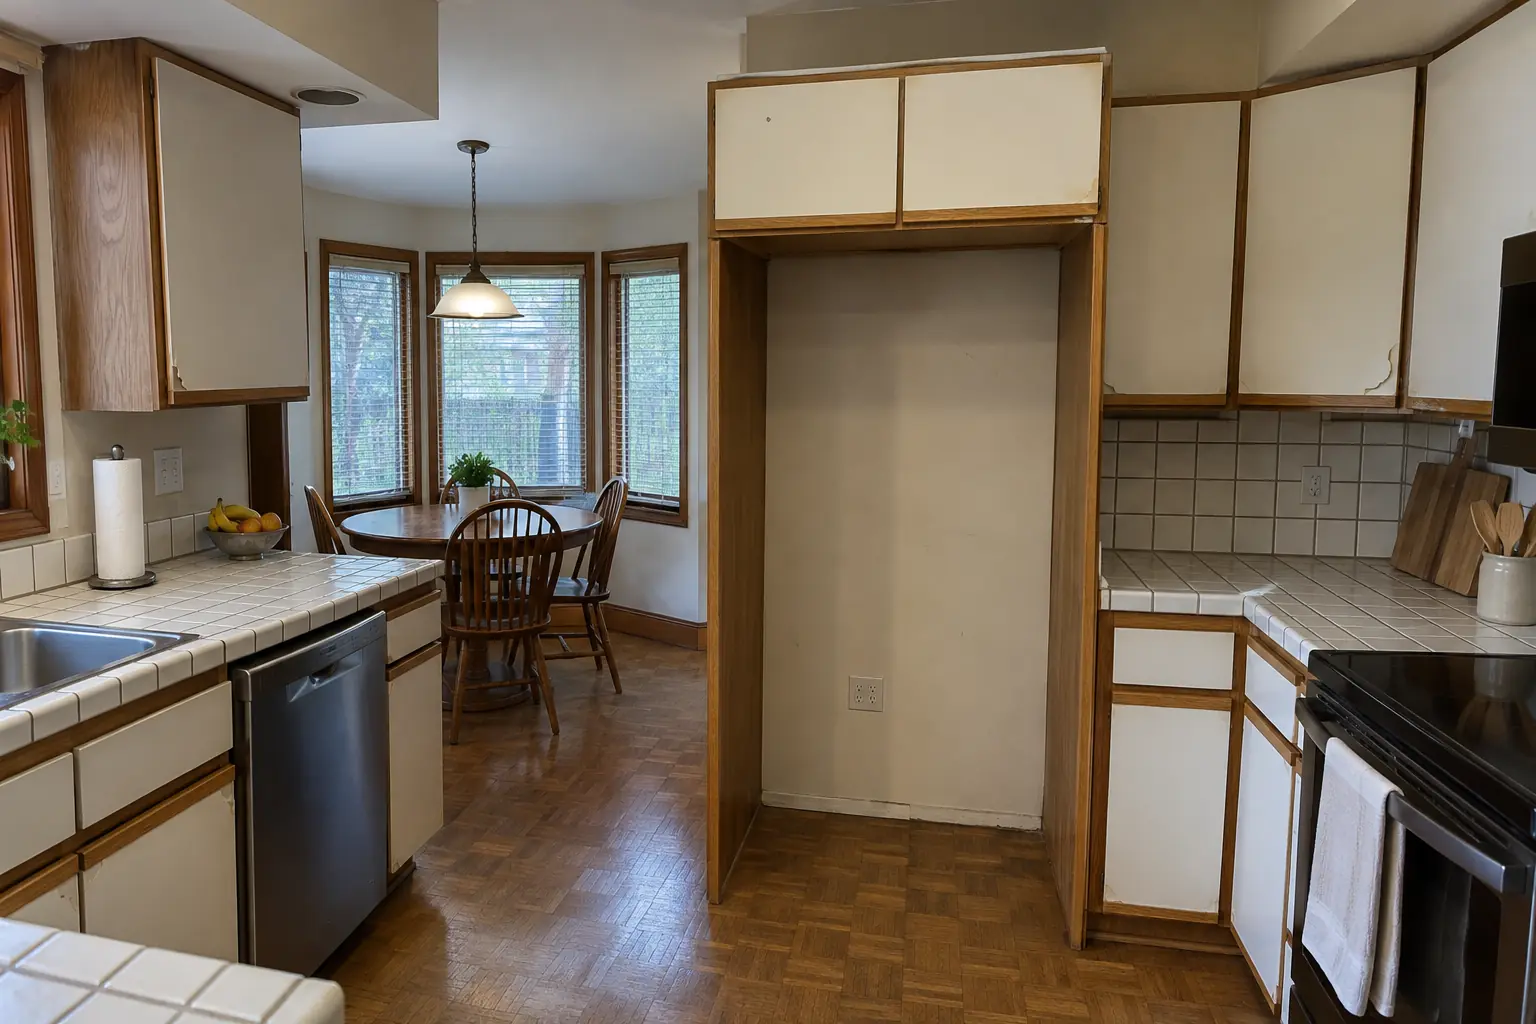
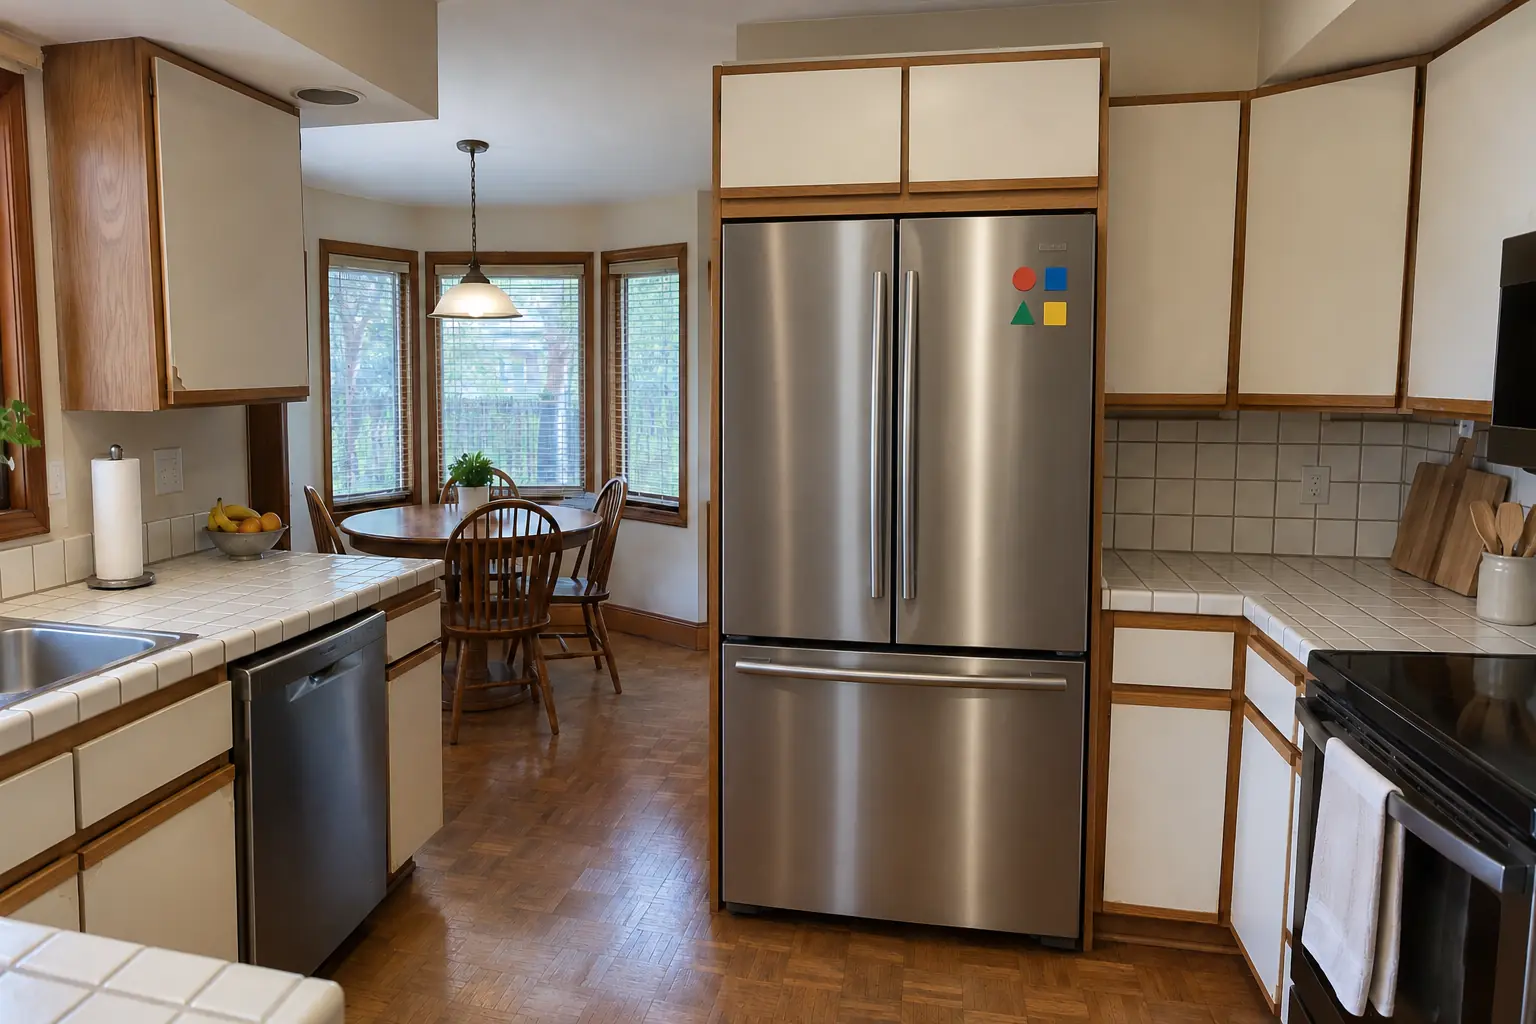
Kitchen Cabinet Modification project in Bolingbrook, beforeBefore
Kitchen Cabinet Modification project in Bolingbrook, afterAfter

Before and after: a two-story colonial from the 1990s in Bolingbrook

The site: a two-story colonial from the 1990s near Heritage Creek. What we started with: white thermofoil cabinets peeling at the edges, oak trim and white appliances. What bothered the owners most: an appliance upgrade the old cabinets could not take. After: the opening widened and the upper cabinet raised, a panel added, a new refrigerator fitting flush. On site this meant removing doors, fillers or a cabinet, raising or shortening uppers, plus appliance fit check and cleanup.

Kitchen Cabinet Modification in Bolingbrook →
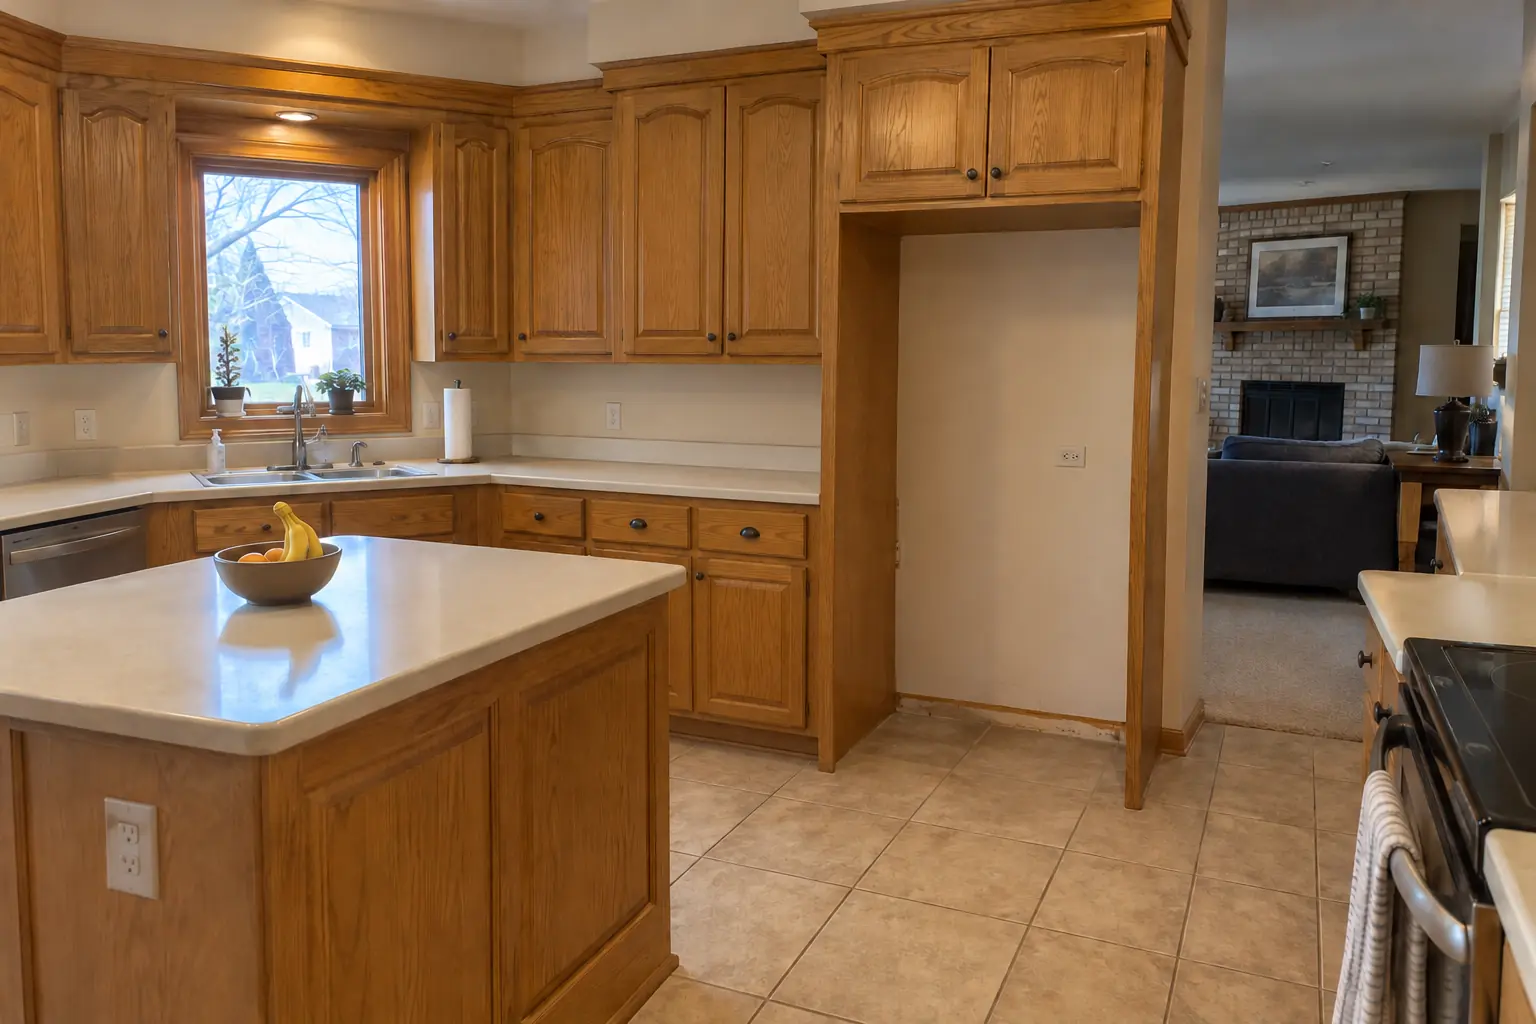
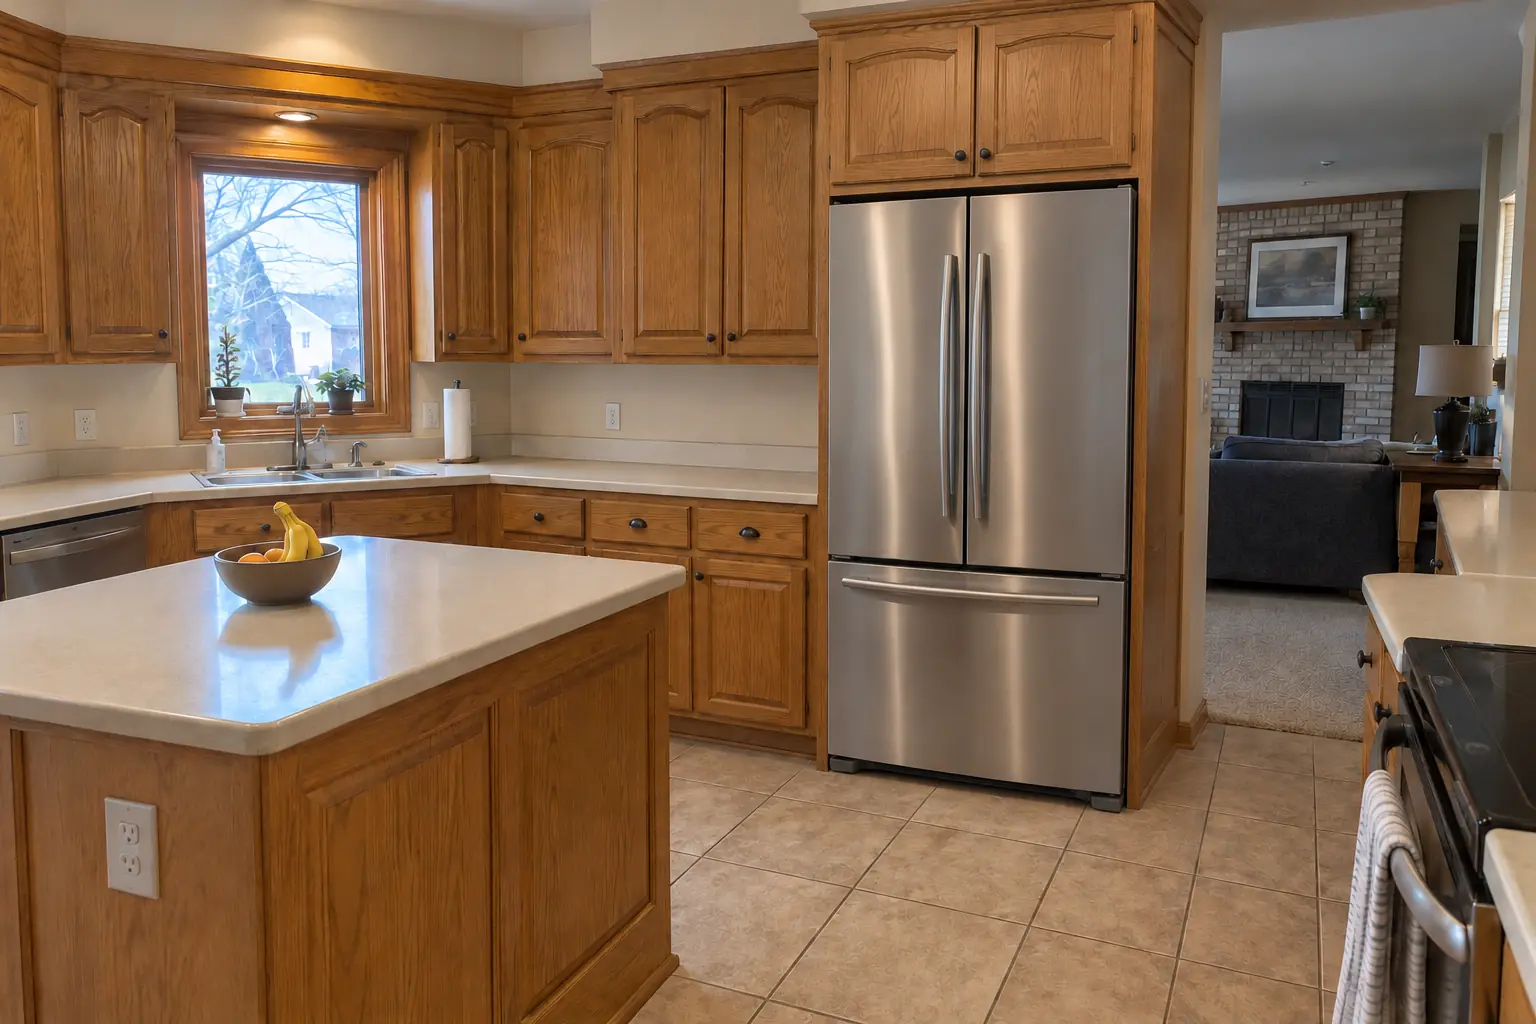
Kitchen Cabinet Modification project in Naperville, beforeBefore
Kitchen Cabinet Modification project in Naperville, afterAfter

Naperville kitchen, two-story colonial from the 1990s: kitchen cabinet modification

A two-story colonial from the 1990s near Highlands, a typical kitchen for Naperville. The kitchen as it was: golden-oak cabinets with oak soffits above and black appliances. What bothered the owners most: cabinets built around appliances that no longer exist. The result: the opening widened and the upper cabinet raised, a panel added, a new refrigerator fitting flush. The job covered removing doors, fillers or a cabinet, raising or shortening uppers, plus hardware and soft-close parts.

Kitchen Cabinet Modification in Naperville →
Accessible Kitchen Remodeling project near Plainfield, beforeBefore
Accessible Kitchen Remodeling project near Plainfield, afterAfter

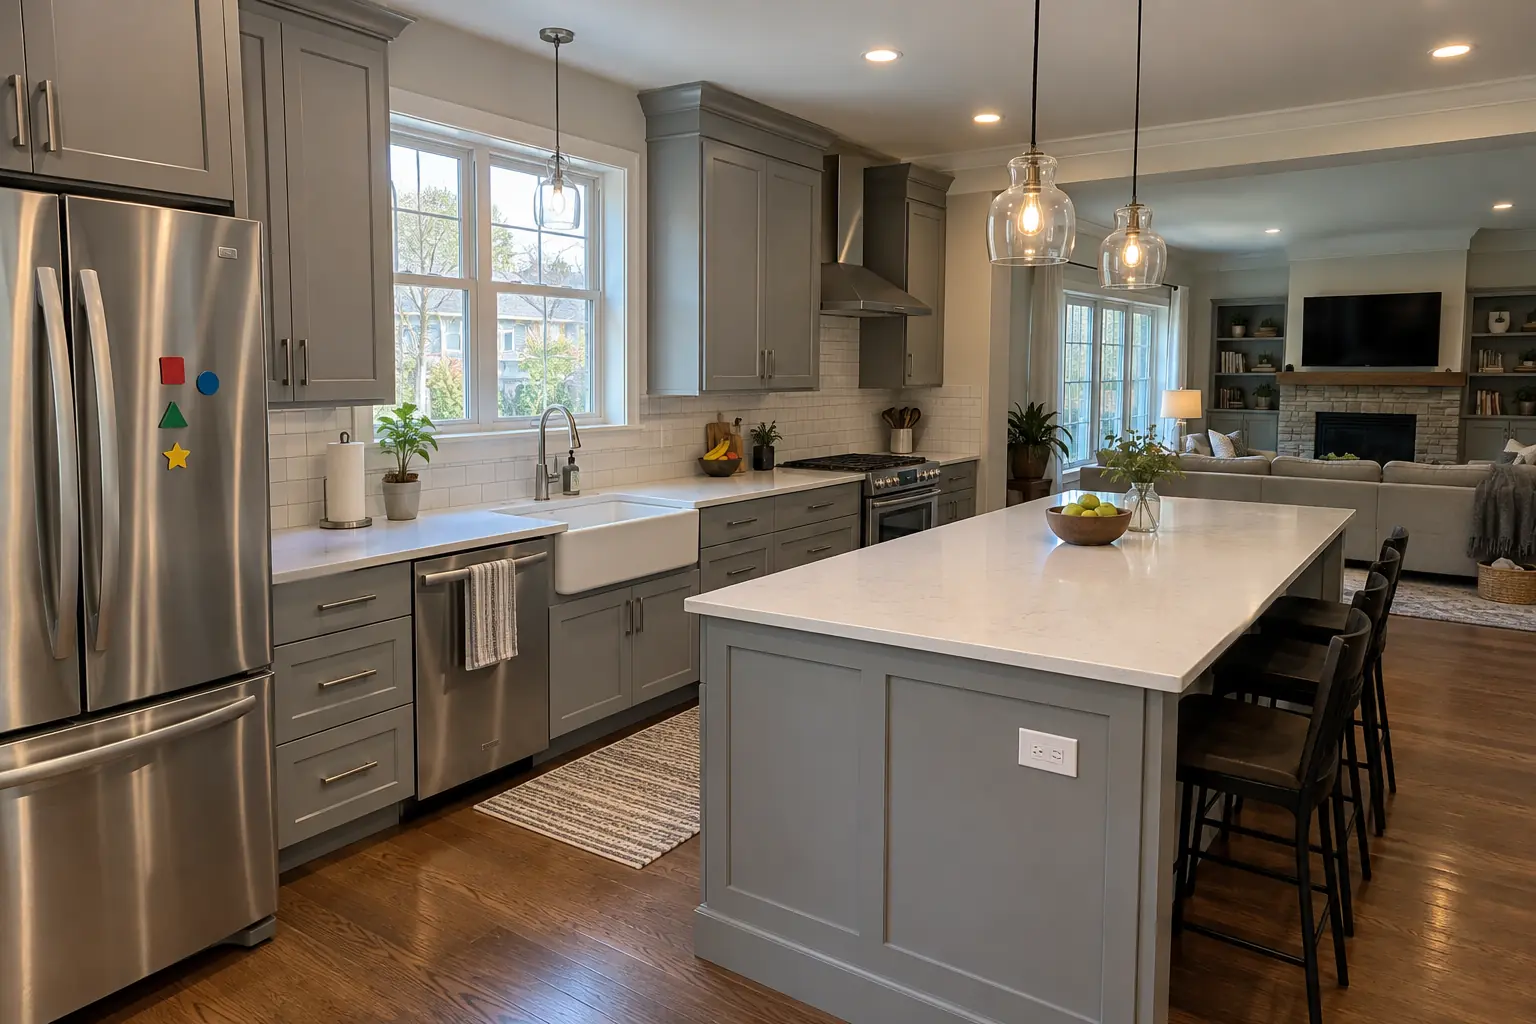
A Plainfield newer open-plan house: before and after

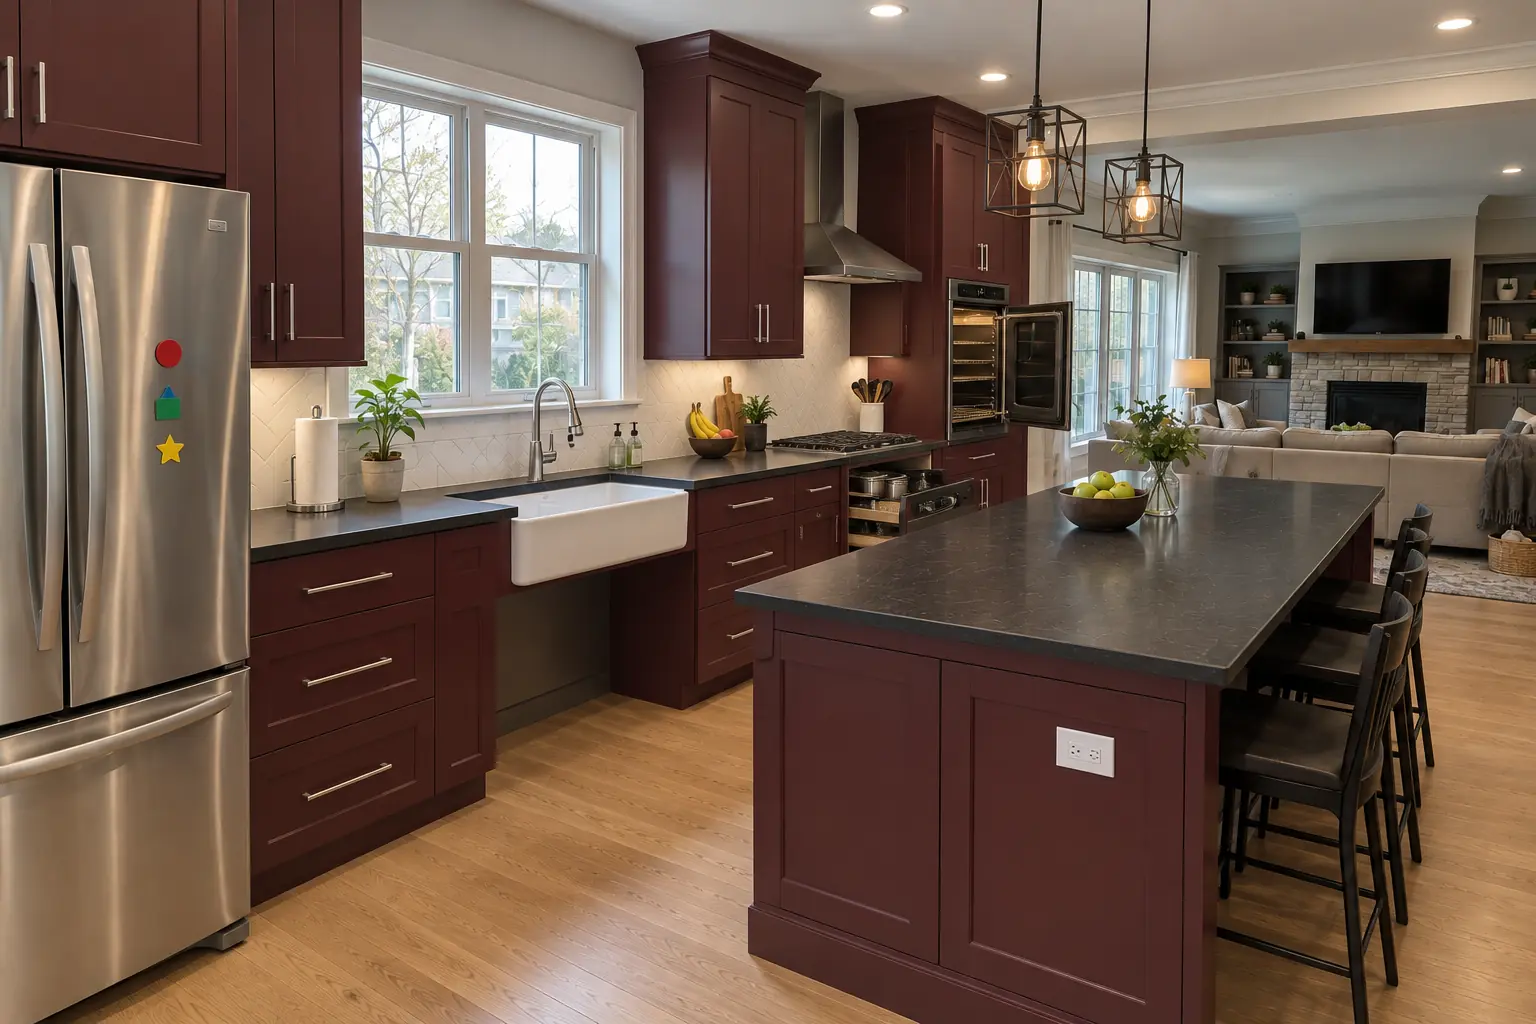
A lowered black honed granite counter section with knee space under the sink, cabinets in deep burgundy with polished nickel pulls, pull-down shelves in the uppers, drawers instead of base doors, a side-opening wall oven, a lever faucet and black cage pendants and slim recessed lights.

Accessible Kitchen Remodeling in Plainfield →
Kitchen Remodeling project near Plainfield, beforeBefore
Kitchen Remodeling project near Plainfield, afterAfter

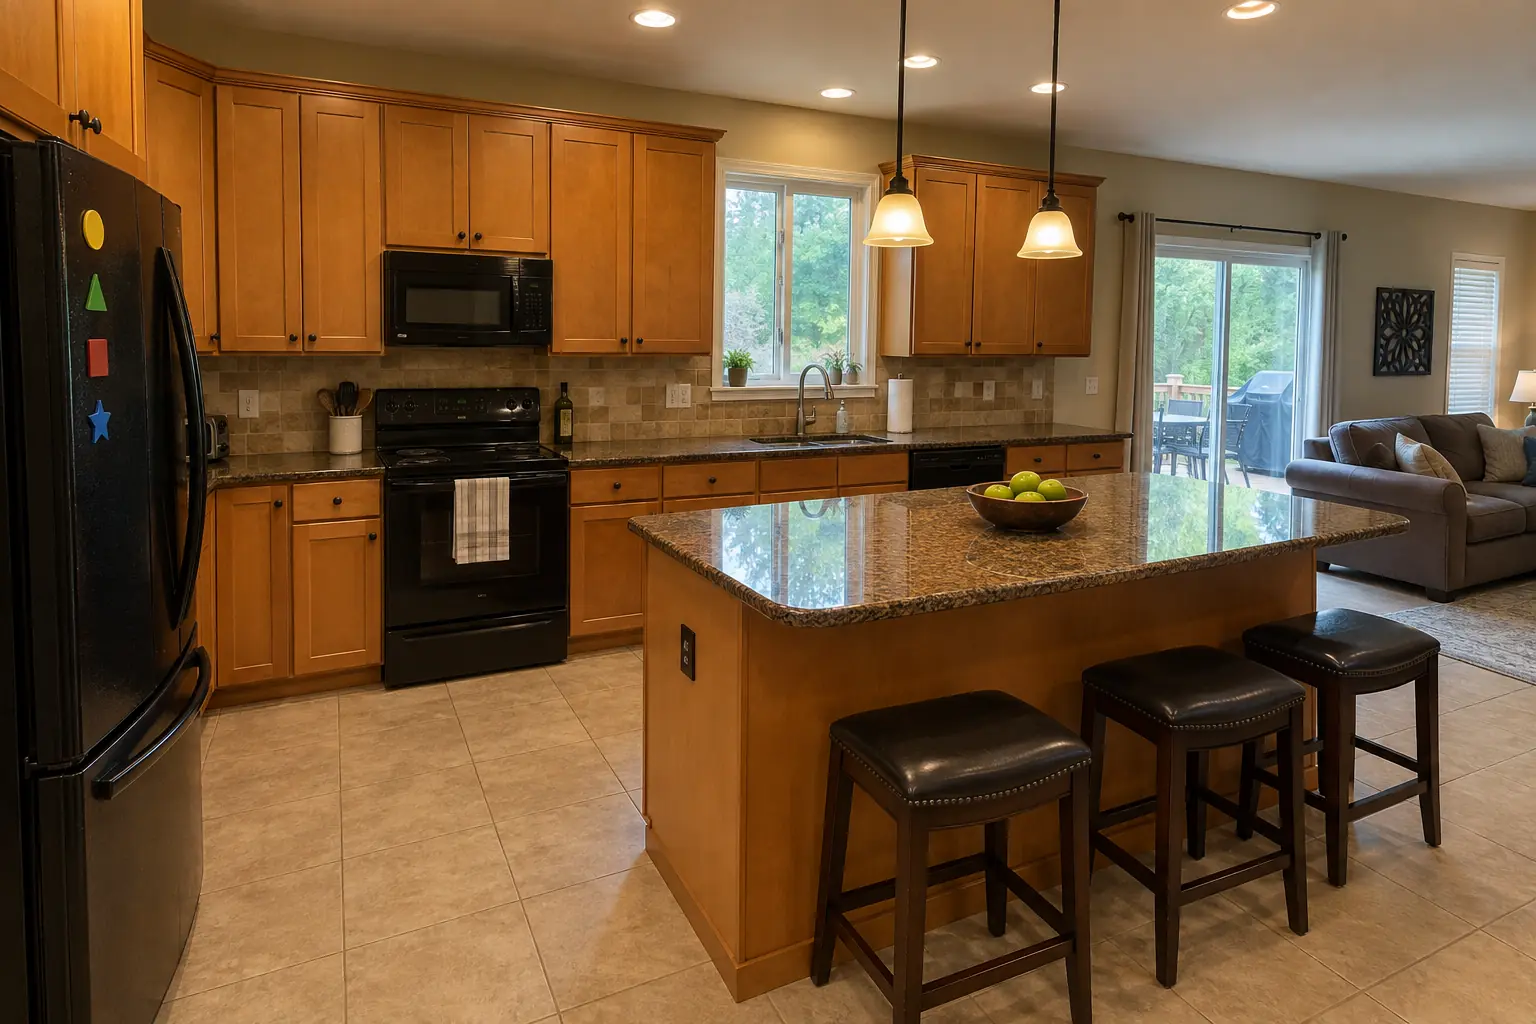
Before and after: a 2000s two-story with an open kitchen in Plainfield

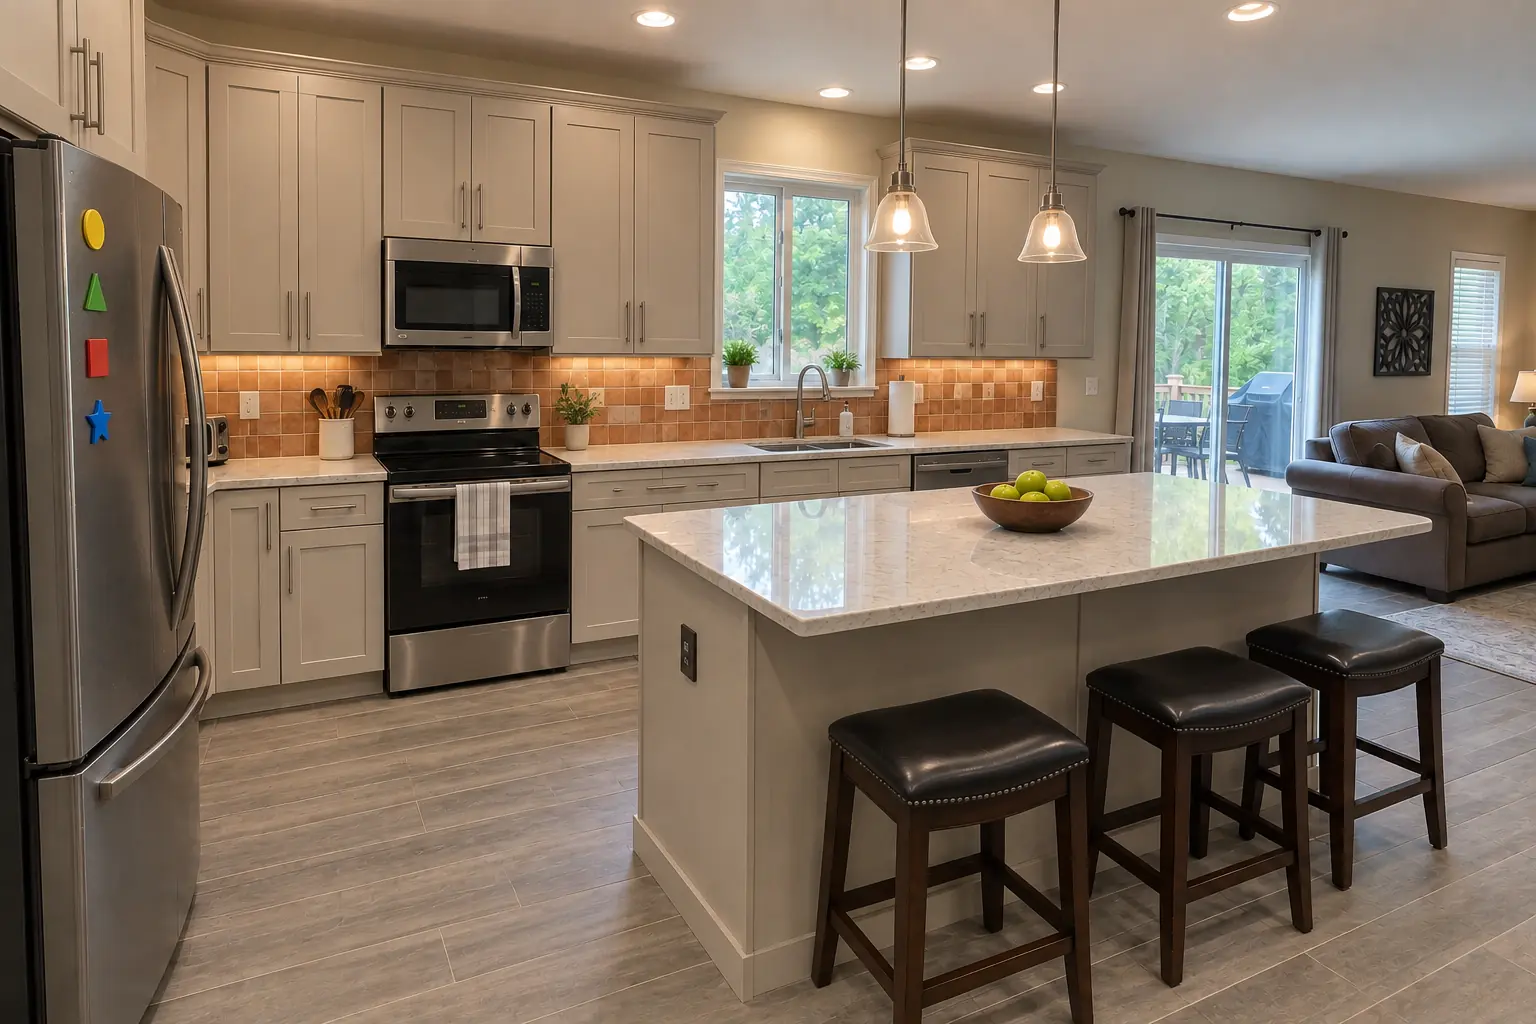
Finished: cabinets in light greige with brushed nickel bar pulls, light marble-look quartz counters, a terracotta-look square tile backsplash, gray wood-look porcelain plank flooring and recessed lights and under-cabinet LED strips.

Kitchen Remodeling in Plainfield →

How the install goes

  1. Visit and measureAt the visit we measure the openings and check how the cabinets are built.
  2. Plan and estimateYou get a plan of what will be cut and rebuilt and a written estimate.
  3. Parts preparedAnything custom is built ahead so the on-site time stays short.
  4. On-site workMost modifications are finished on site in one or two working days.
  5. Fit checkWe check clearances and door swings with you before we leave.

Kitchen Cabinet Modification questions from Plainfield homeowners

Should I modify or replace my cabinets?
Modify when the boxes are solid and you only need a few changes. Replace when the cabinets are failing or the layout itself is the problem.
Will the new parts match my cabinets?
We match paint closely. Stained wood is harder; color and grain can differ slightly, and we tell you before work starts.
Can you modify cabinets for a dishwasher?
Yes, including openings for panel-ready models. We coordinate with the plumber and electrician for the connections.
Can my cabinets be cut for a bigger fridge?
Usually. The upper cabinet is the most common change, and width can come from fillers or a side cabinet.
Can you add a microwave shelf to my cabinets?
Usually. The microwave model, its ventilation needs and the nearest outlet decide where the shelf can go.
Do I need a Plainfield-registered contractor for cabinet modification?
Village business license ($25 annually) applies to corporate, retail and home businesses. We take care of that before work starts.
Do you work in my part of Plainfield?
Yes. Our crews work across Plainfield — ZIP 60544, 60585, 60586, 60543 — and nearby Bolingbrook, Naperville, Aurora.

Working in Plainfield

  • Many Plainfield homes were built after 2000, so cabinet boxes and plumbing are usually solid and an update moves fast.
  • Most Plainfield homes are single-family. We protect floors and driveways and leave the site clean every day.
  • Live in the Downtown Historic District? Interior kitchen work is usually not reviewed. We check before anything touches the exterior.

ZIP 60544ZIP 60585ZIP 60586ZIP 60543

Kitchen Cabinet Modification nearby

Planning a kitchen project in Plainfield?

Call us — we'll check your ZIP, answer your questions and book an in-home estimate.

Call now (708) 400-7049
Call (708) 400-7049Callback