Serving Bolingbrook & nearby Woodridge, Naperville

Kitchen Cabinet Modification in Bolingbrook, IL

We cut, resize and rebuild the cabinets you already have in Bolingbrook so a new fridge, range or dishwasher fits and the kitchen works better.

  • Installers working in Bolingbrook ZIP 60440, 60490
  • Hookups by licensed trades where the code calls for it
  • Old unit hauled away on request

Prefer a callback?

Leave your number and a Bolingbrook cabinet carpenter will call you.

Cabinet changes Bolingbrook owners ask us for

We are cabinet carpenters who handle the small structural changes a kitchen needs between remodels. In Bolingbrook that usually means making room for a new appliance, adding a microwave shelf or swapping base doors for drawers, without disturbing the rest of the cabinets.

1970s openings sized for old appliances

Kitchens from that era often have a fridge nook and range gap that are too small now. Targeted cabinet work fixes the fit.

New refrigerator is too tall for the opening

If the hinge on top of the new fridge hits the cabinet above, the upper box can be cut down or lifted. We rebuild its bottom and rehang the doors so it still looks factory-made.

Panel-ready dishwasher or fridge

Panel-ready appliances take a cabinet door on the front. We build or order a panel that matches your doors and mount it to the appliance maker's template.

Want a counter-depth or built-in look

A standard-depth fridge sticks out past the counters. We can add deep side panels and a deeper cabinet above so the unit looks set into the cabinetry.

Uppers that stop short of the ceiling

Extending wall cabinets upward with matching boxes or crown gives more storage and a finished top line.

Wasted space at fillers and corners

Wide filler strips can sometimes be replaced with a narrow pull-out or a spice rack. We check what the opening allows before cutting.

Flat doors that look plain

If you like your cabinets but the doors are too plain, applied trim changes the profile without new doors.

Removing an upper for open shelves

Swapping a wall cabinet for a few floating shelves lightens a kitchen. The neighboring cabinets get finished sides so the change looks planned.
What we hook up and check

  • Measuring the appliance and openingBefore any cut, we compare the manufacturer's cutout dimensions with what the cabinets really measure.
  • Protecting the counters and floorWe lay protection on the floor and tape off counters and adjacent doors.
  • Raising or shortening uppersWe reset wall cabinets at the new height and fasten them securely into studs.
  • Panels, fillers and trimFinished panels and trim cover every cut edge and new side.
  • Hardware and soft-close partsAny door or drawer we touch gets its hinges and pulls aligned with the neighboring cabinets.
  • Coordinating other tradesIf an outlet, water line or gas line has to move, we schedule a licensed trade around our work.
  • Appliance fit check and cleanupThe new unit is test-fitted, doors are adjusted and the dust leaves with us.

Options to choose from

Moldings and fillersCrown, scribe molding, applied door trim and filler strips in matching profiles.
Matching face frame stockWe use the same wood species as your frames when we rebuild an edge.
Paint and stain for new partsWe finish new pieces with the same type of coating the cabinets have, tinted to match.
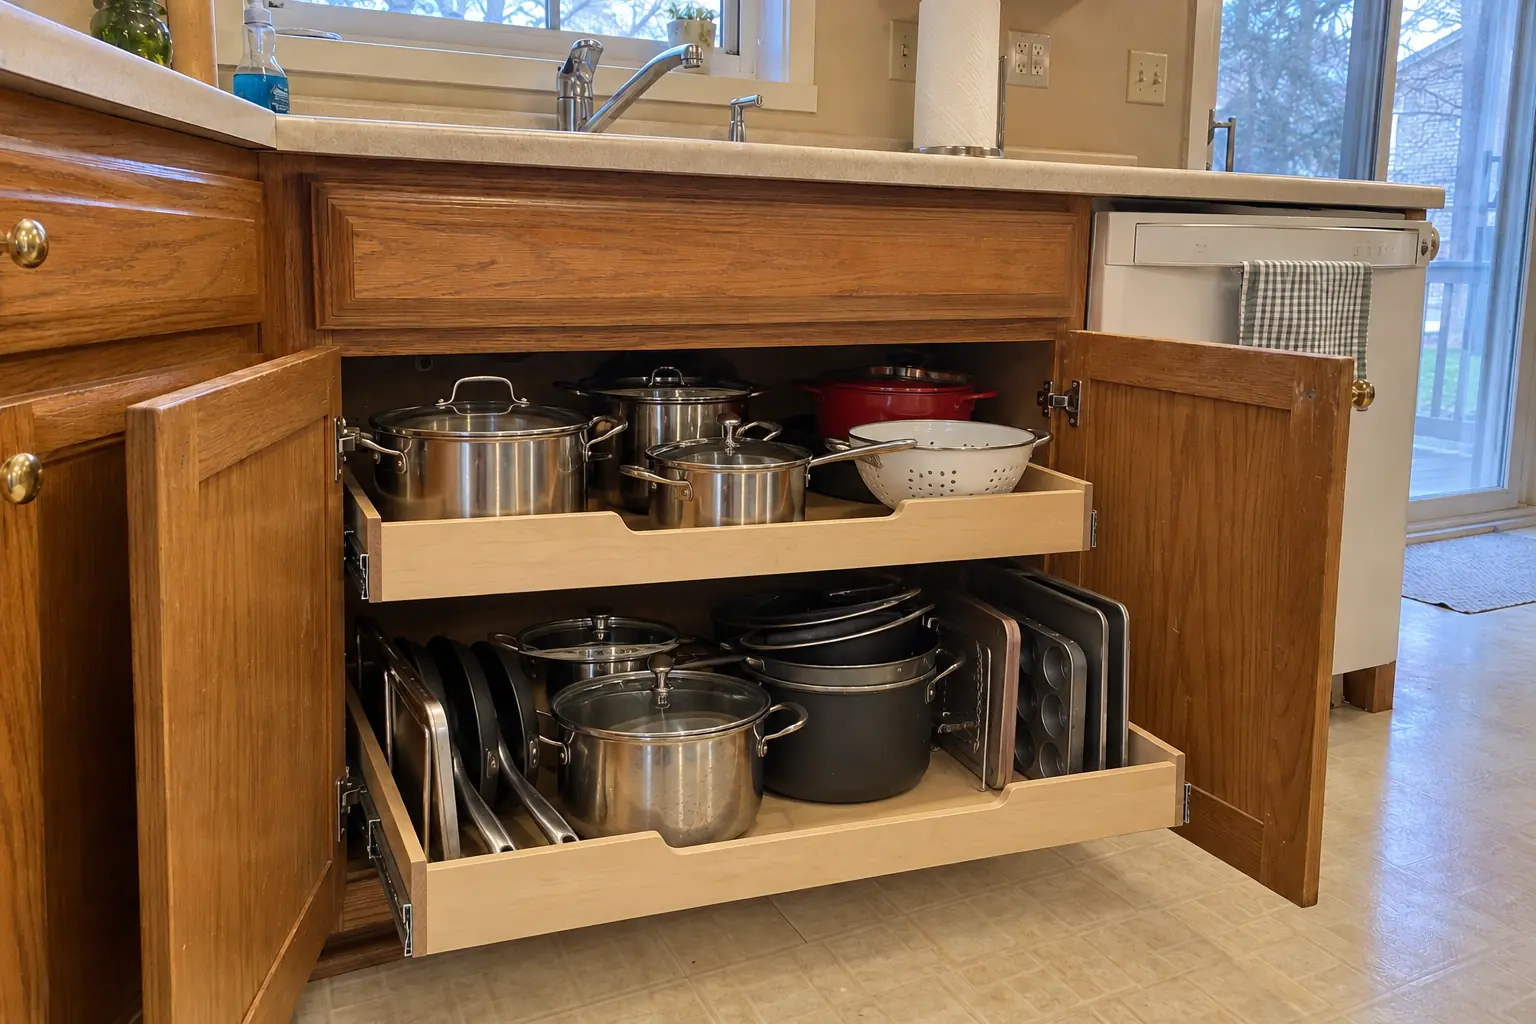
Drawer boxes and slidesWe fit sturdy drawer boxes with slides rated for heavy pots.
Appliance panels and trim kitsFronts and trim for integrated dishwashers, fridges and microwaves, sized to the maker's template.

Kitchen Cabinet Modification before and after — Bolingbrook homes

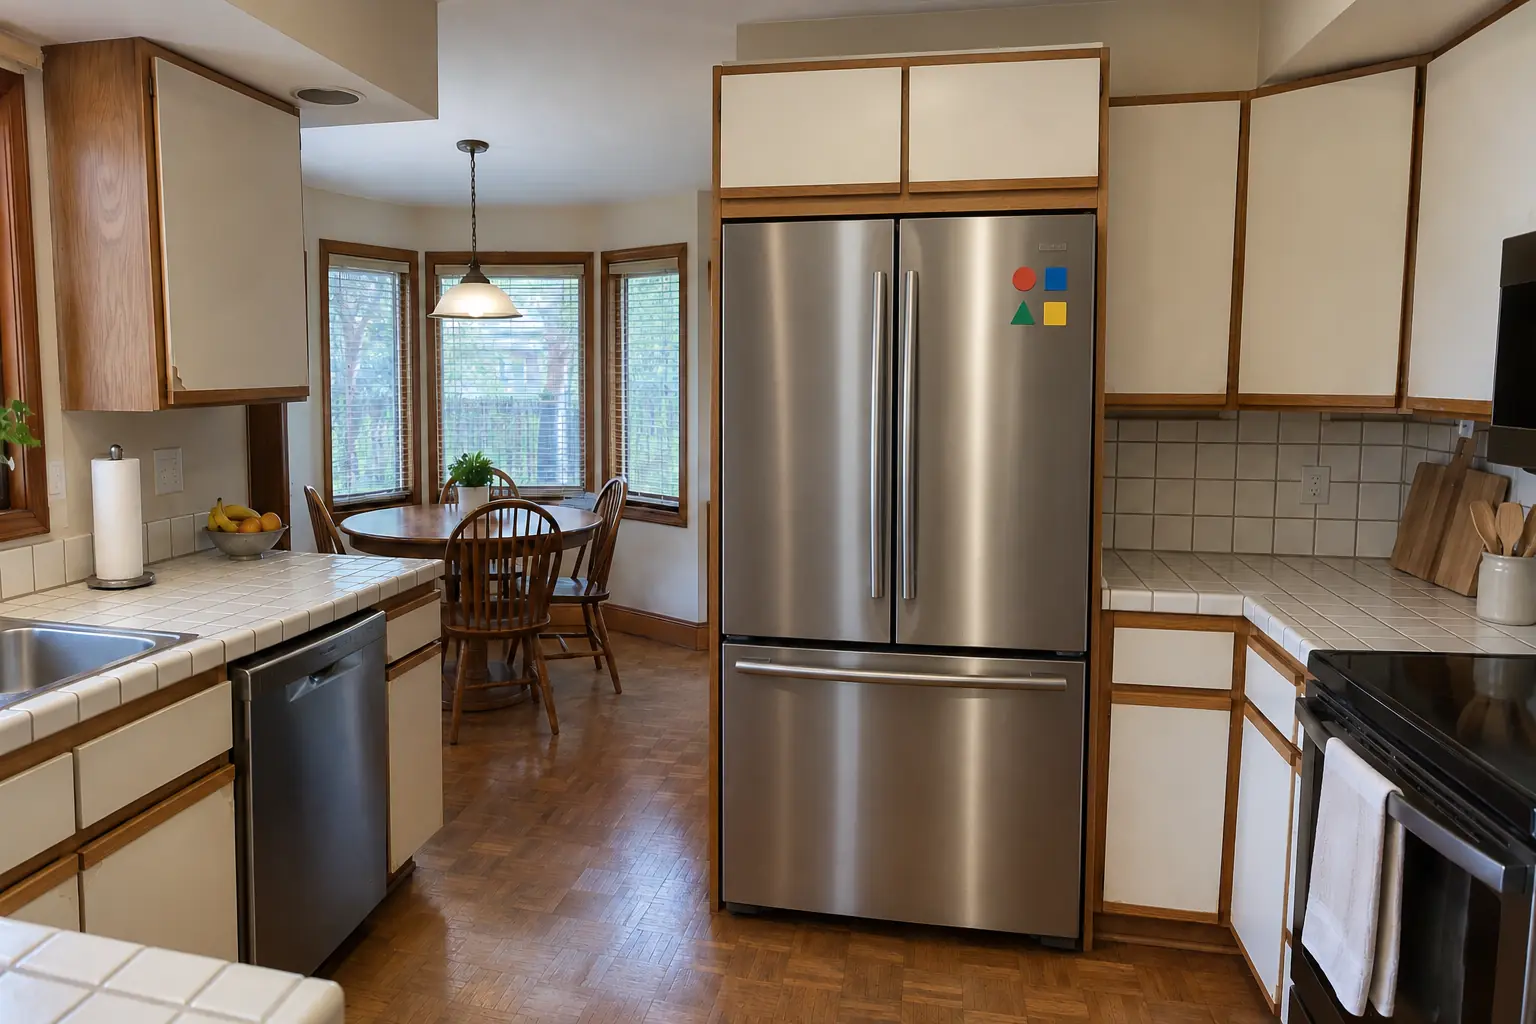
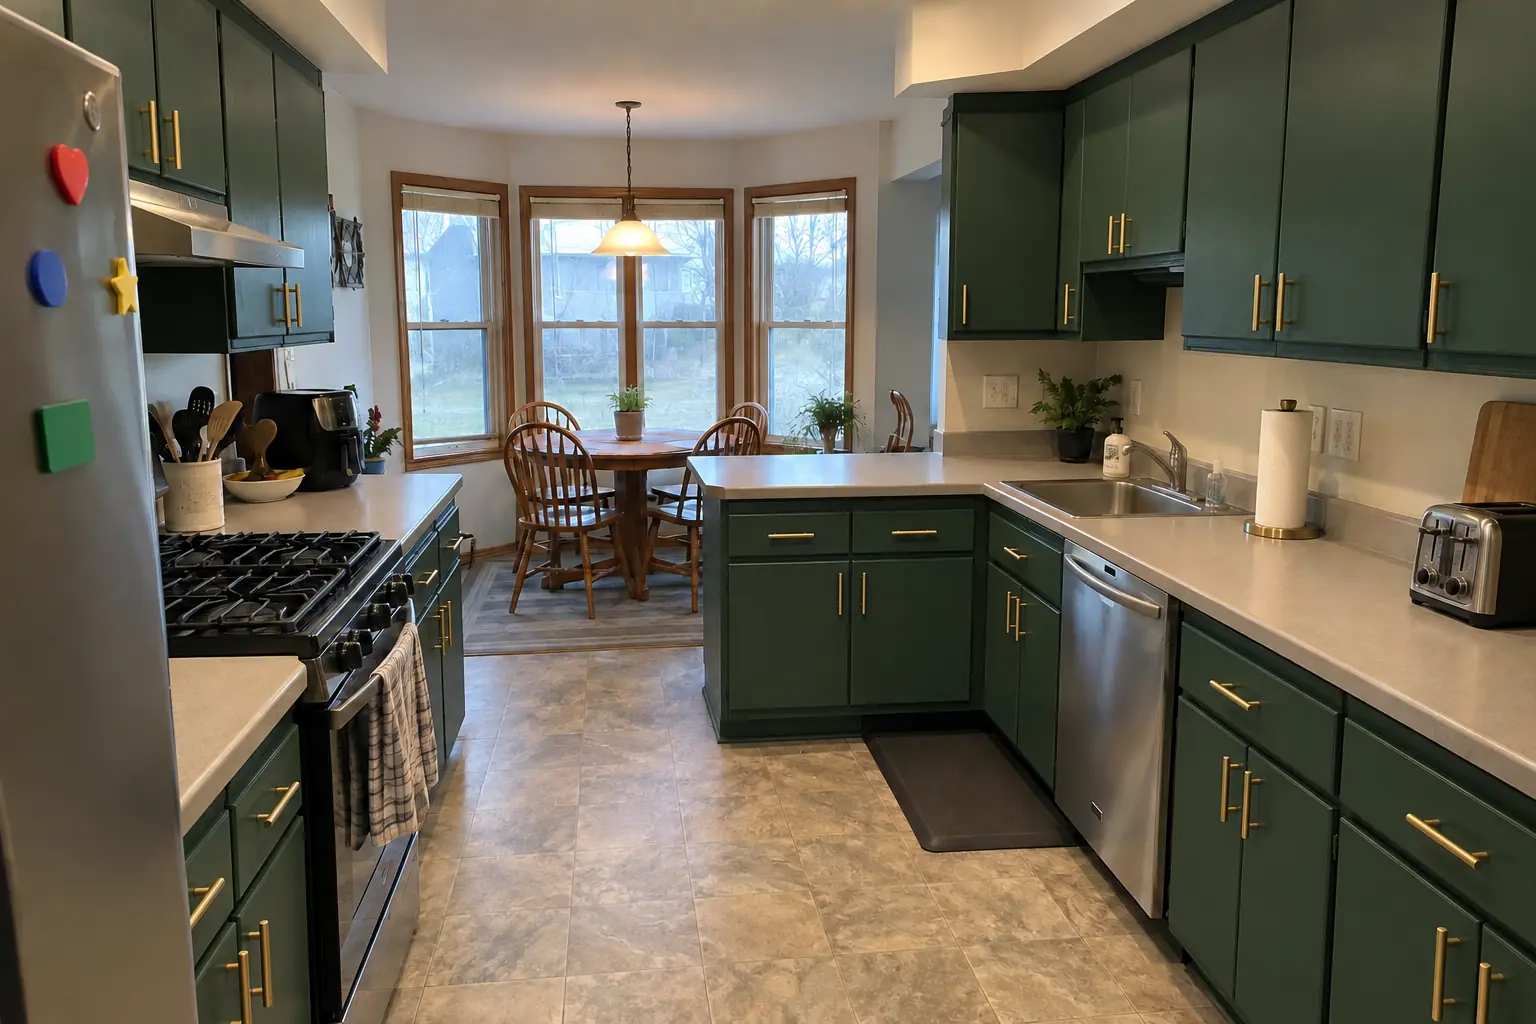
Kitchen Cabinet Modification in a 1980s-1990s two-story colonial / tract house — beforeBefore
Kitchen Cabinet Modification in a 1980s-1990s two-story colonial / tract house — installedInstalled
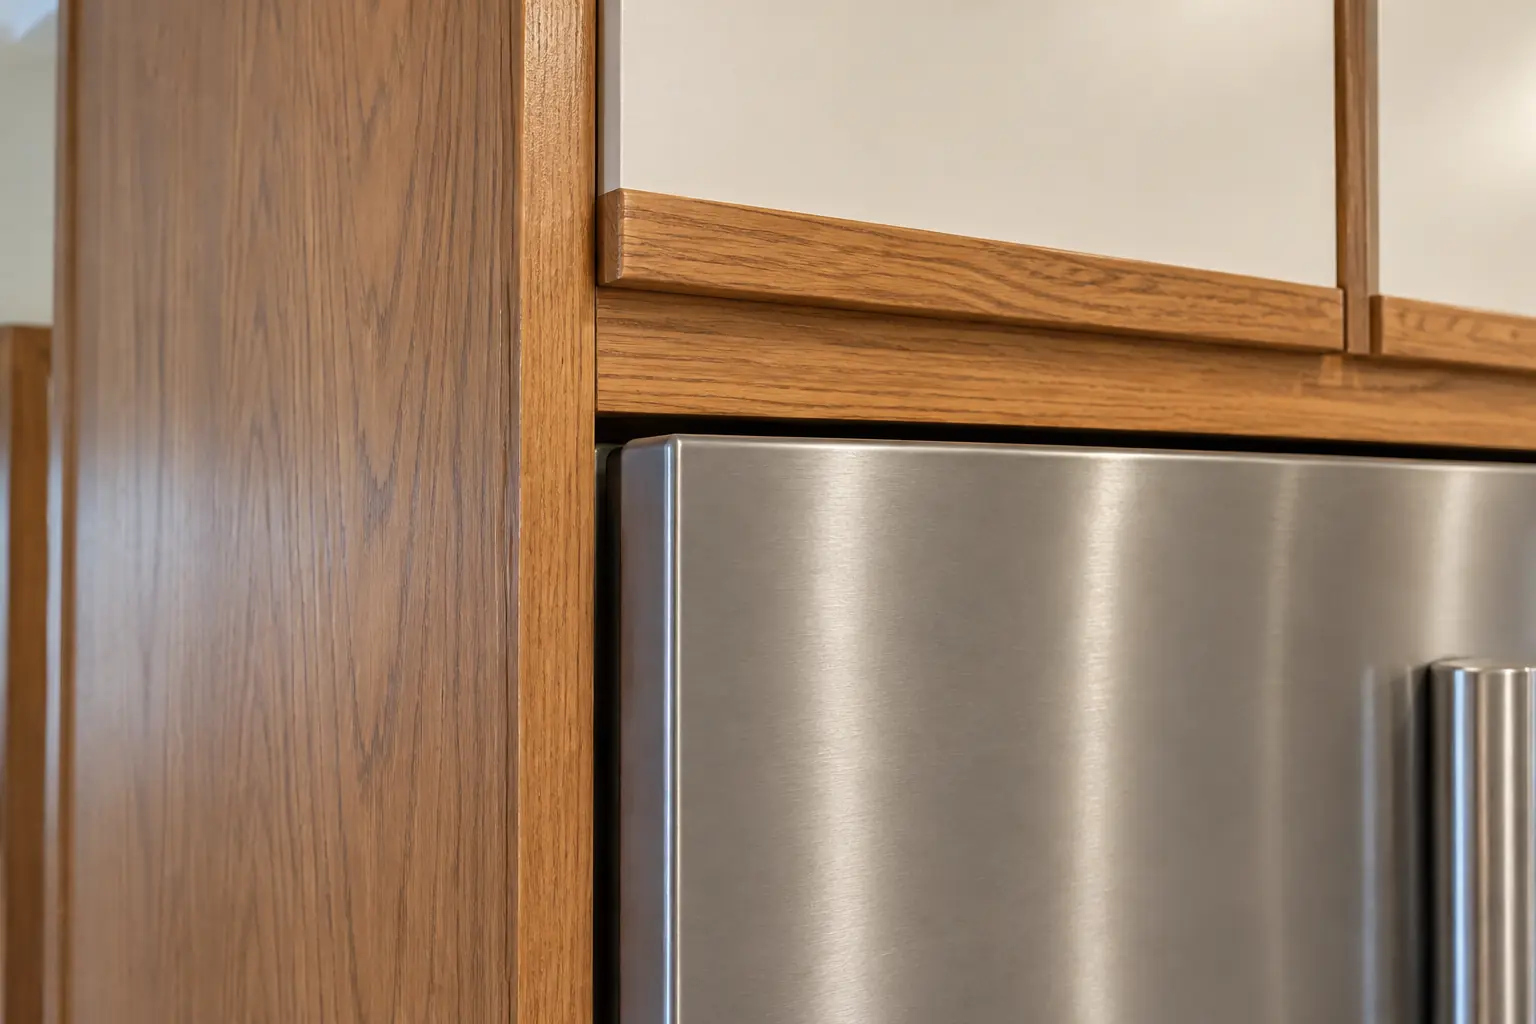
Kitchen Cabinet Modification in a 1980s-1990s two-story colonial / tract house — detailDetail

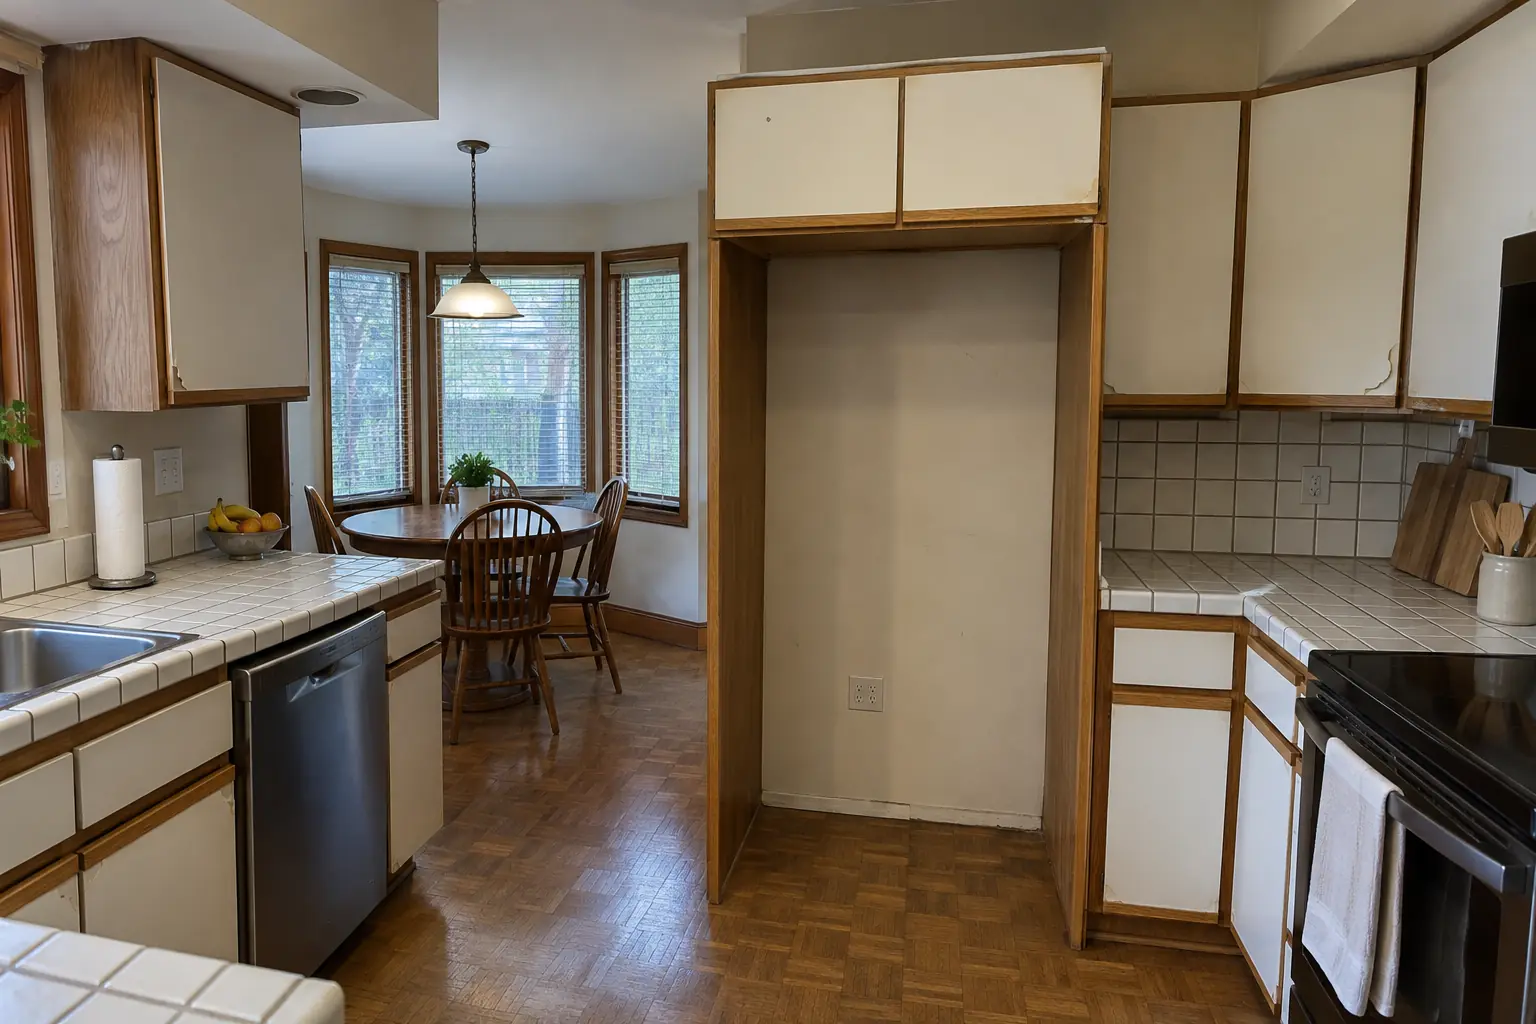
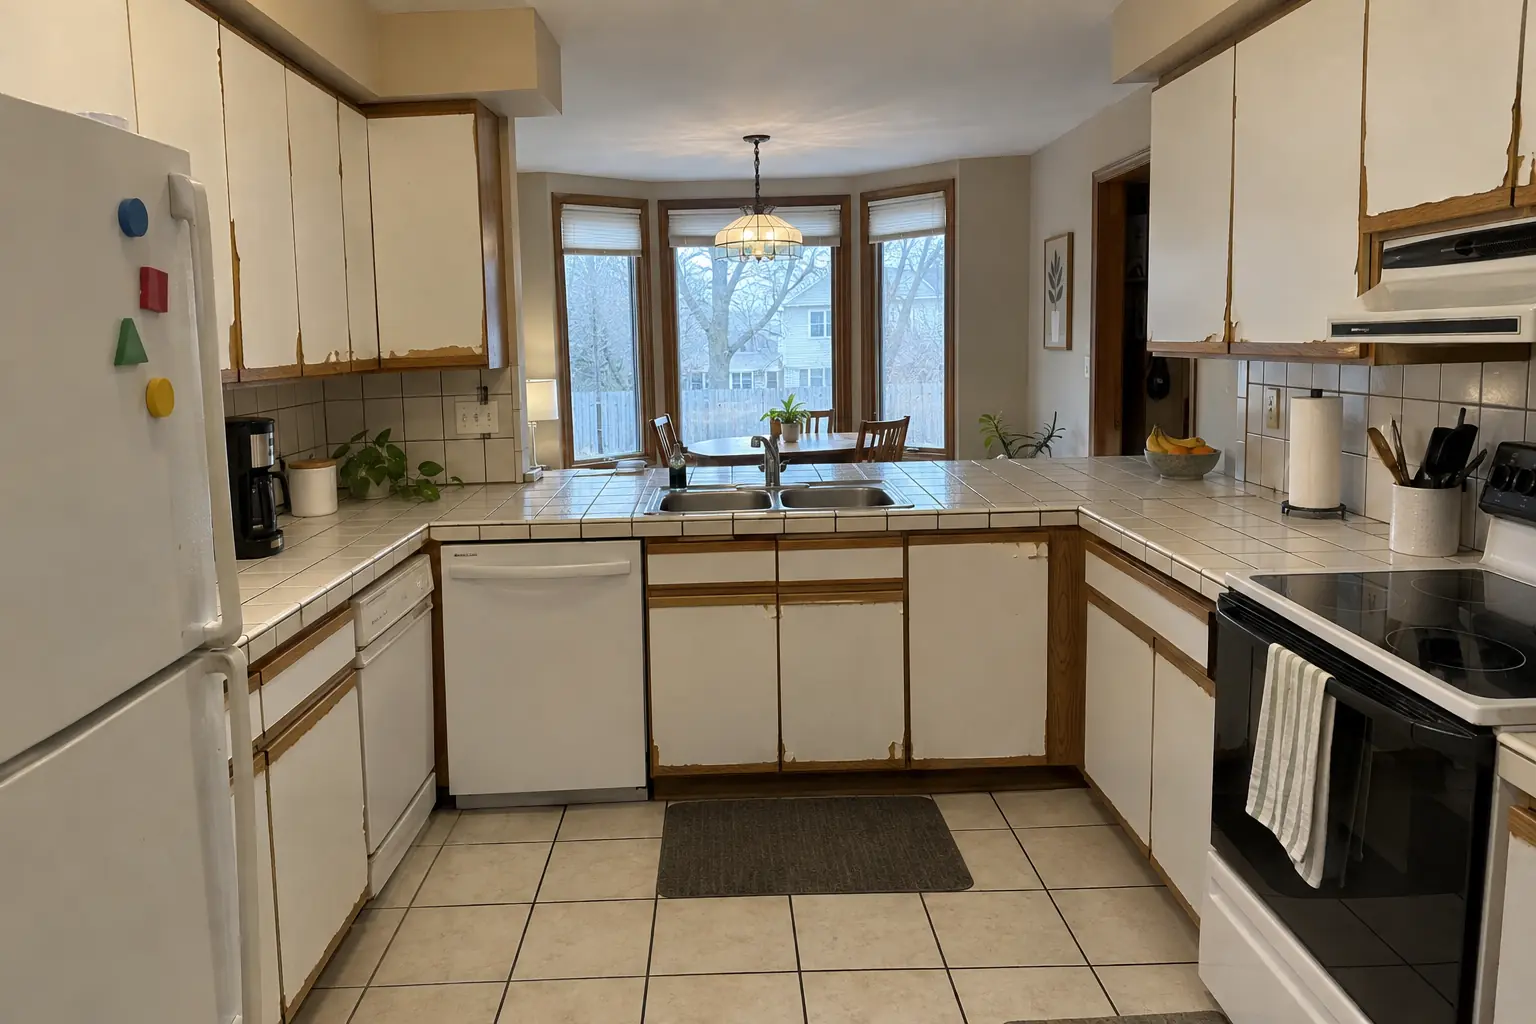
Before and after: a 1980s two-story in Bolingbrook

A 1980s two-story near Heritage Creek, a typical kitchen for Bolingbrook. What we started with: white thermofoil cabinets peeling at the edges, oak trim and white appliances. What bothered the owners most: an appliance upgrade the old cabinets could not take. The result: the opening widened and the upper cabinet raised, a panel added, a new refrigerator fitting flush. On site this meant protecting the counters and floor, panels, fillers and trim, plus appliance fit check and cleanup.
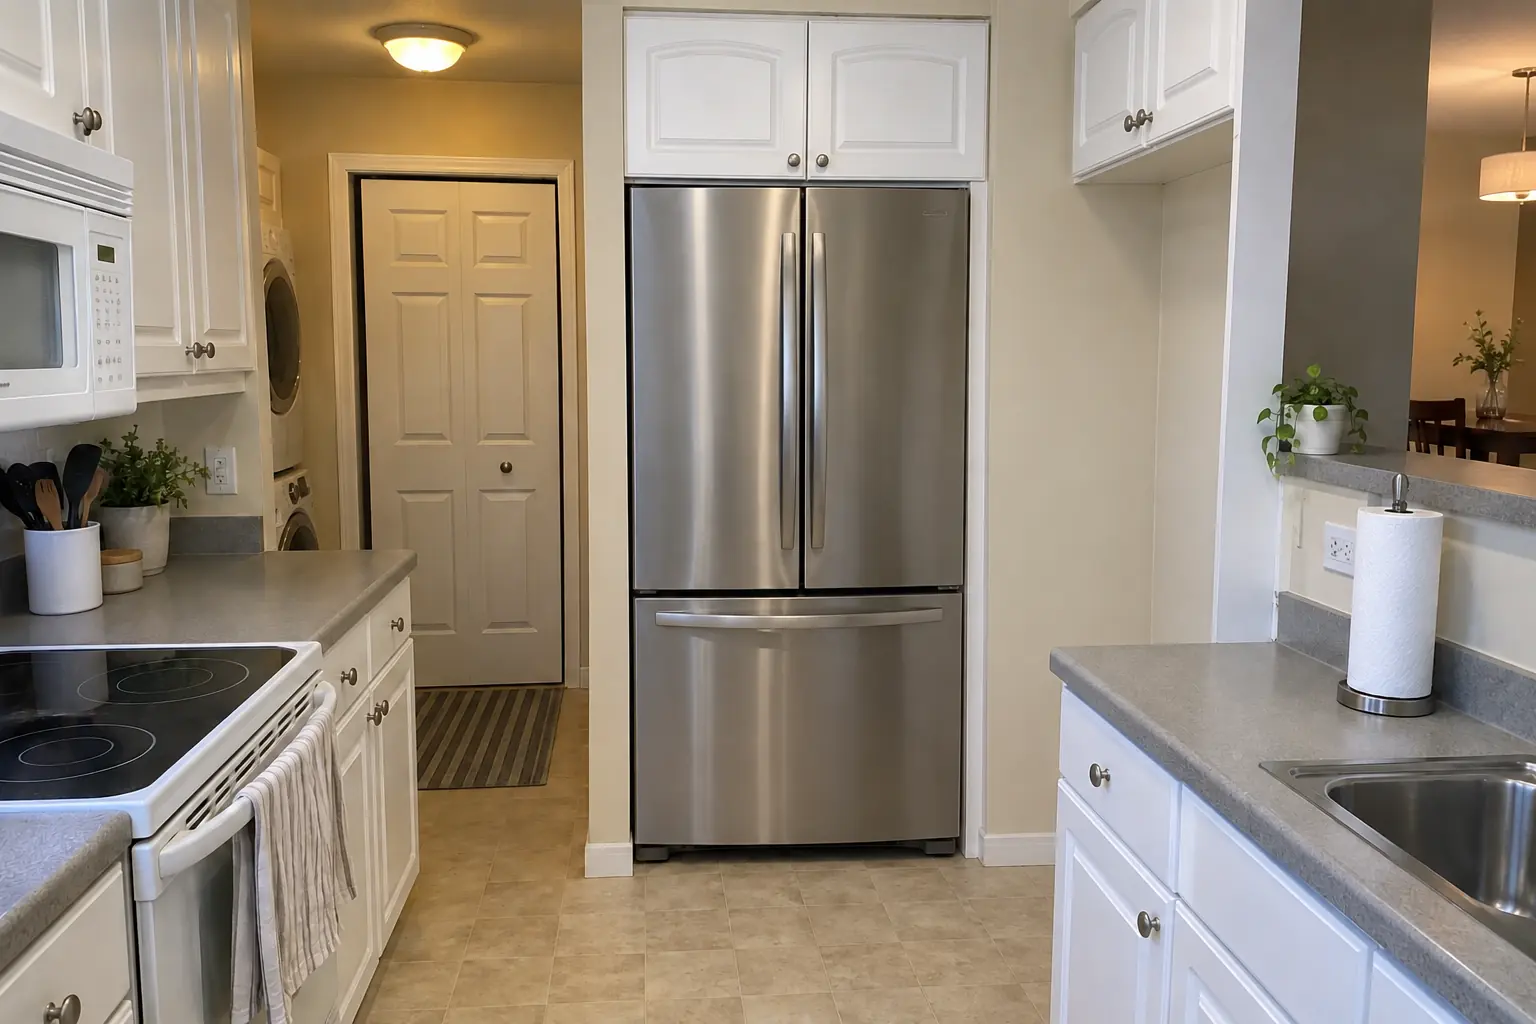
Kitchen Cabinet Modification project in Woodridge, beforeBefore
Kitchen Cabinet Modification project in Woodridge, afterAfter

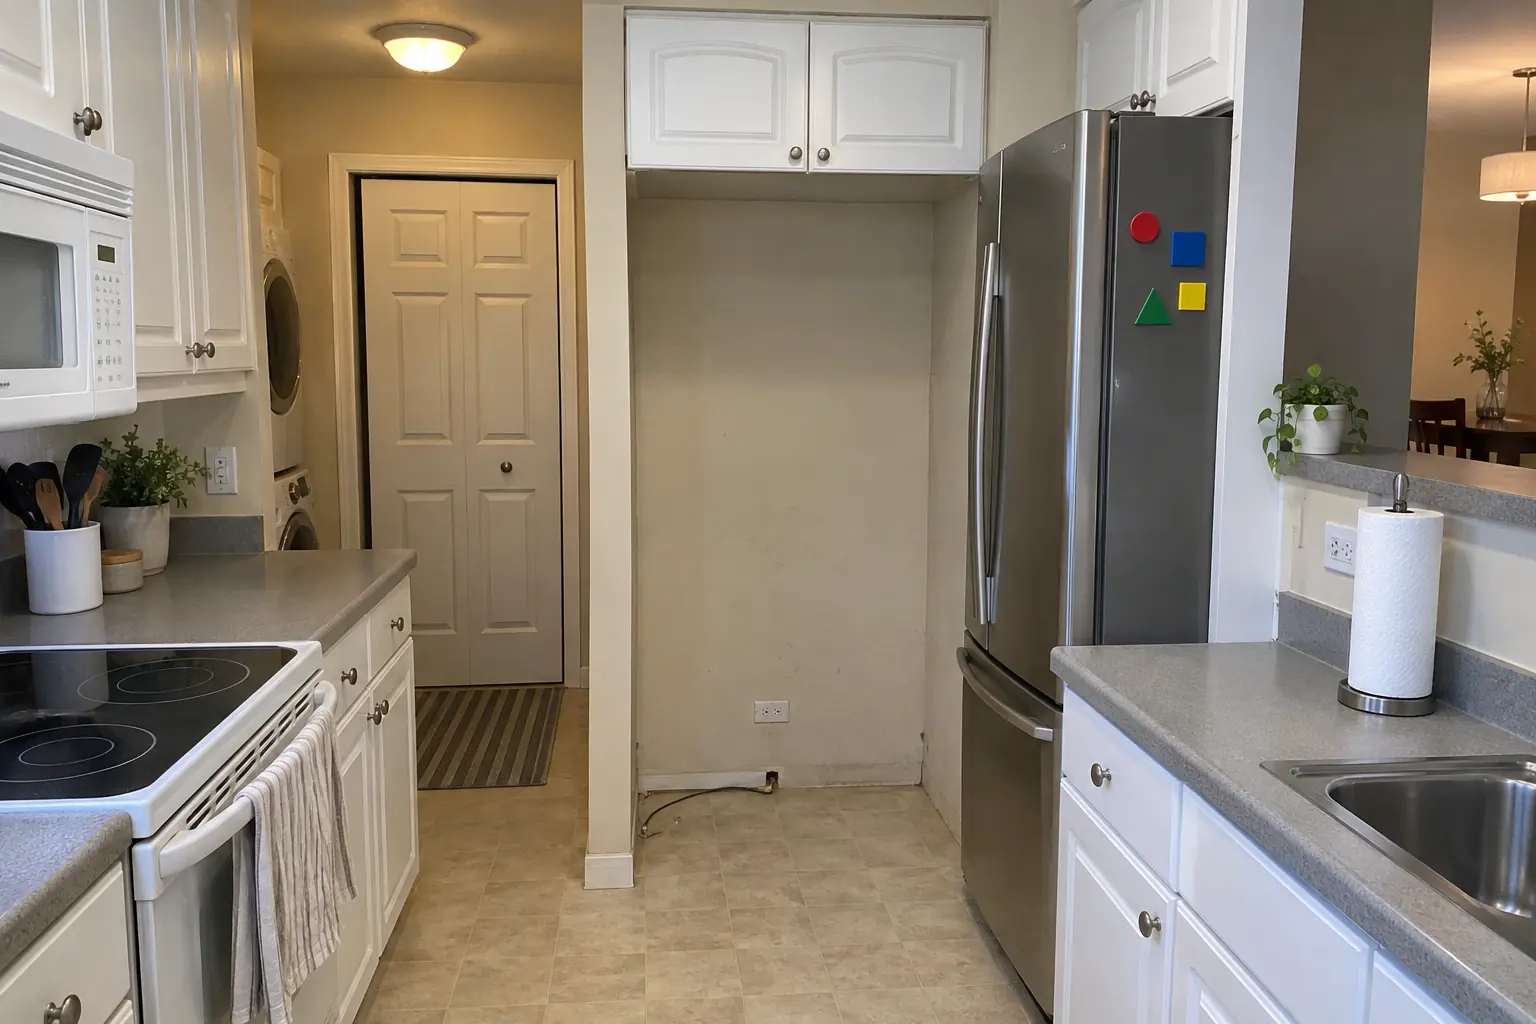
Before and after: a 1980s condo in Woodridge

The site: a 1980s condo near The Ridge. Before: white raised-panel thermofoil cabinets and white appliances. What bothered the owners most: cabinets built around appliances that no longer exist. After: the opening widened and the upper cabinet raised, a panel added, a new refrigerator fitting flush. The job covered measuring the appliance and opening, coordinating other trades, plus appliance fit check and cleanup.

Kitchen Cabinet Modification in Woodridge →
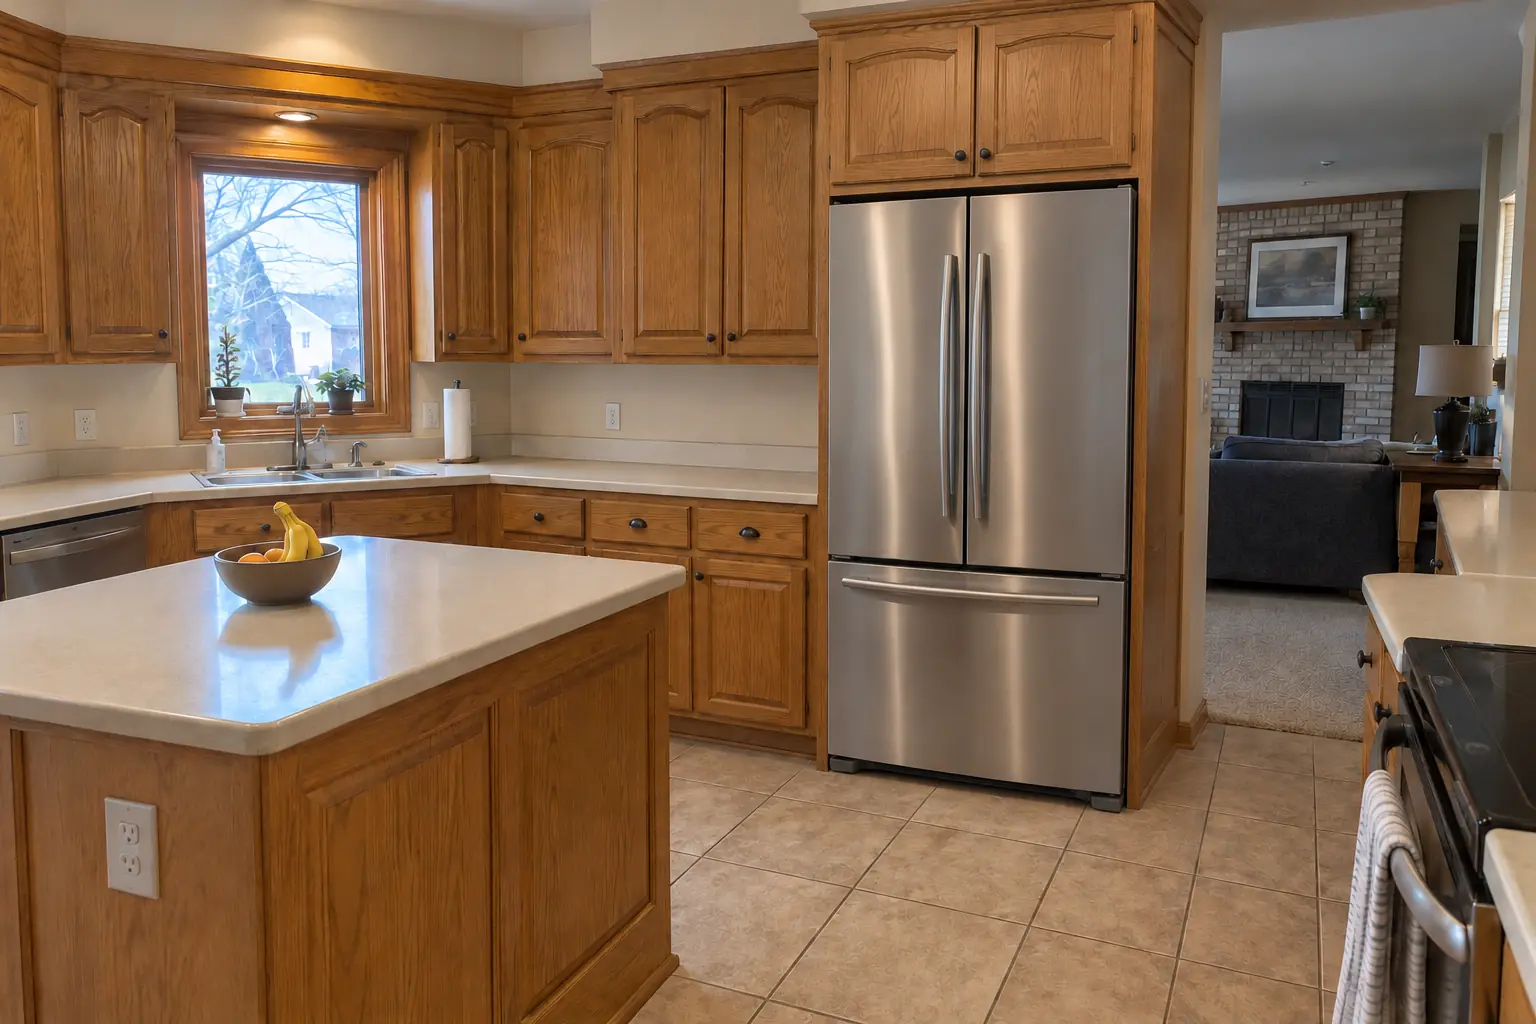
Kitchen Cabinet Modification project in Naperville, beforeBefore
Kitchen Cabinet Modification project in Naperville, afterAfter

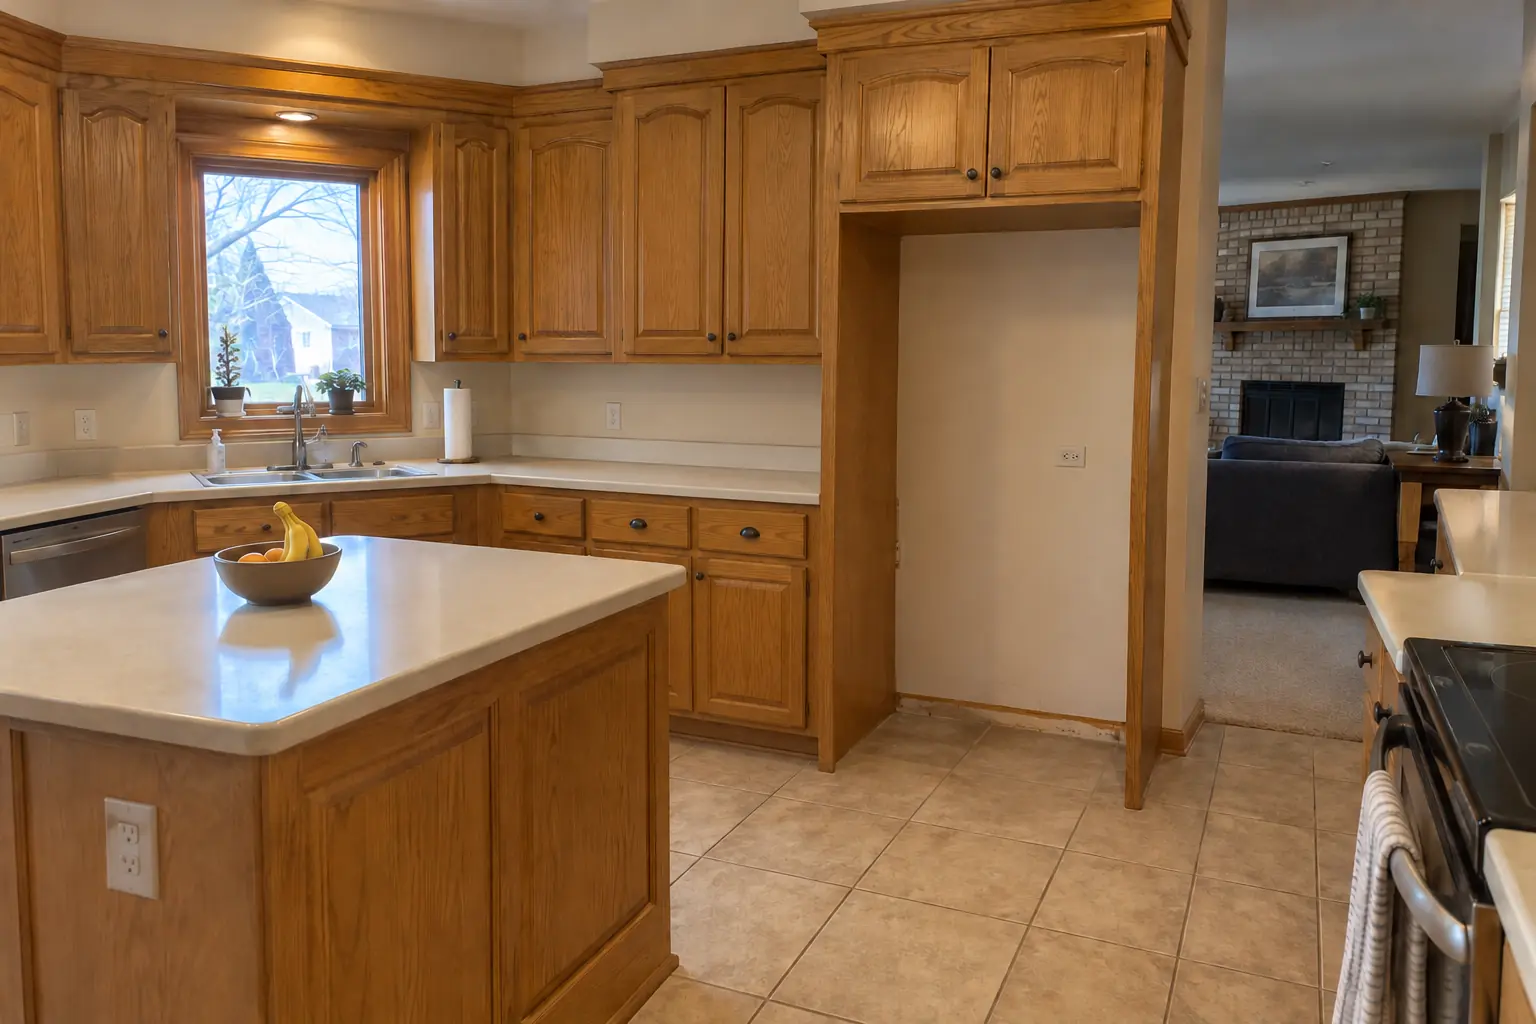
Before and after: a 1990s two-story colonial in Naperville

A 1990s two-story colonial near Tamarack, a typical kitchen for Naperville. What we started with: golden-oak cabinets with oak soffits above and black appliances. The main complaint was a new refrigerator that would not fit the old opening. Finished kitchen: the opening widened and the upper cabinet raised, a panel added, a new refrigerator fitting flush. Work included measuring the appliance and opening, panels, fillers and trim, plus appliance fit check and cleanup.

Kitchen Cabinet Modification in Naperville →
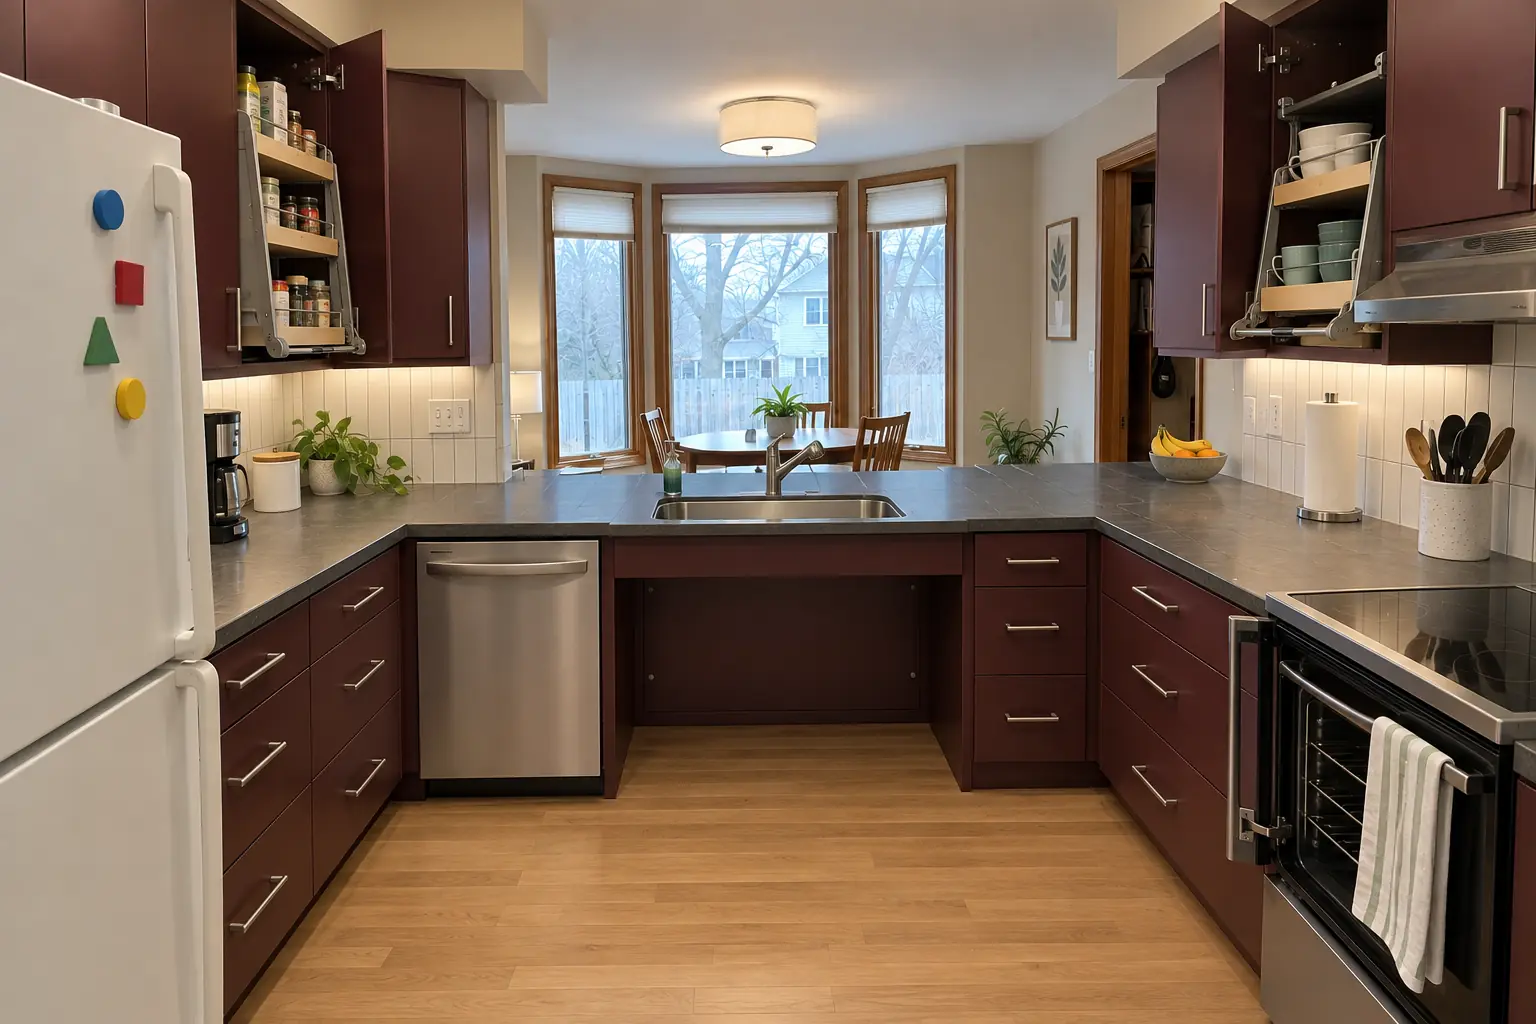
Accessible Kitchen Remodeling project near Bolingbrook, beforeBefore
Accessible Kitchen Remodeling project near Bolingbrook, afterAfter

A Bolingbrook two-story colonial from the 1990s: before and after

Finished: a lowered charcoal concrete-look quartz counter section with knee space under the sink, cabinets in deep burgundy with brushed nickel bar pulls, pull-down shelves in the uppers, drawers instead of base doors, a side-opening wall oven, a lever faucet and a flush drum fixture and under-cabinet lights.

Accessible Kitchen Remodeling in Bolingbrook →
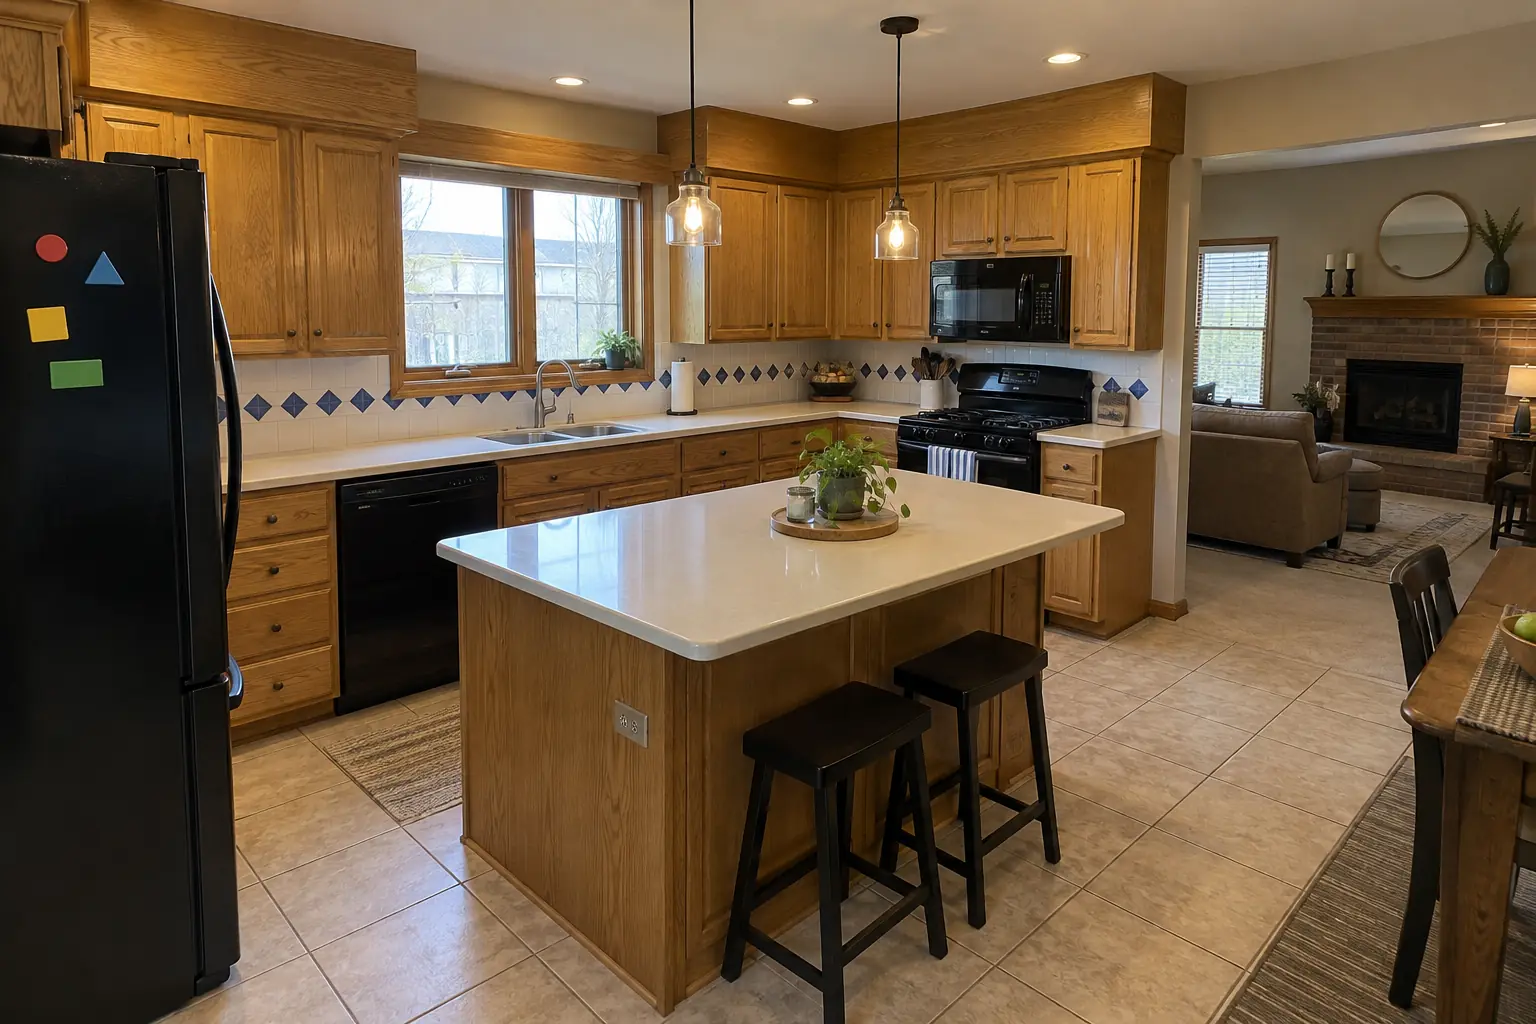
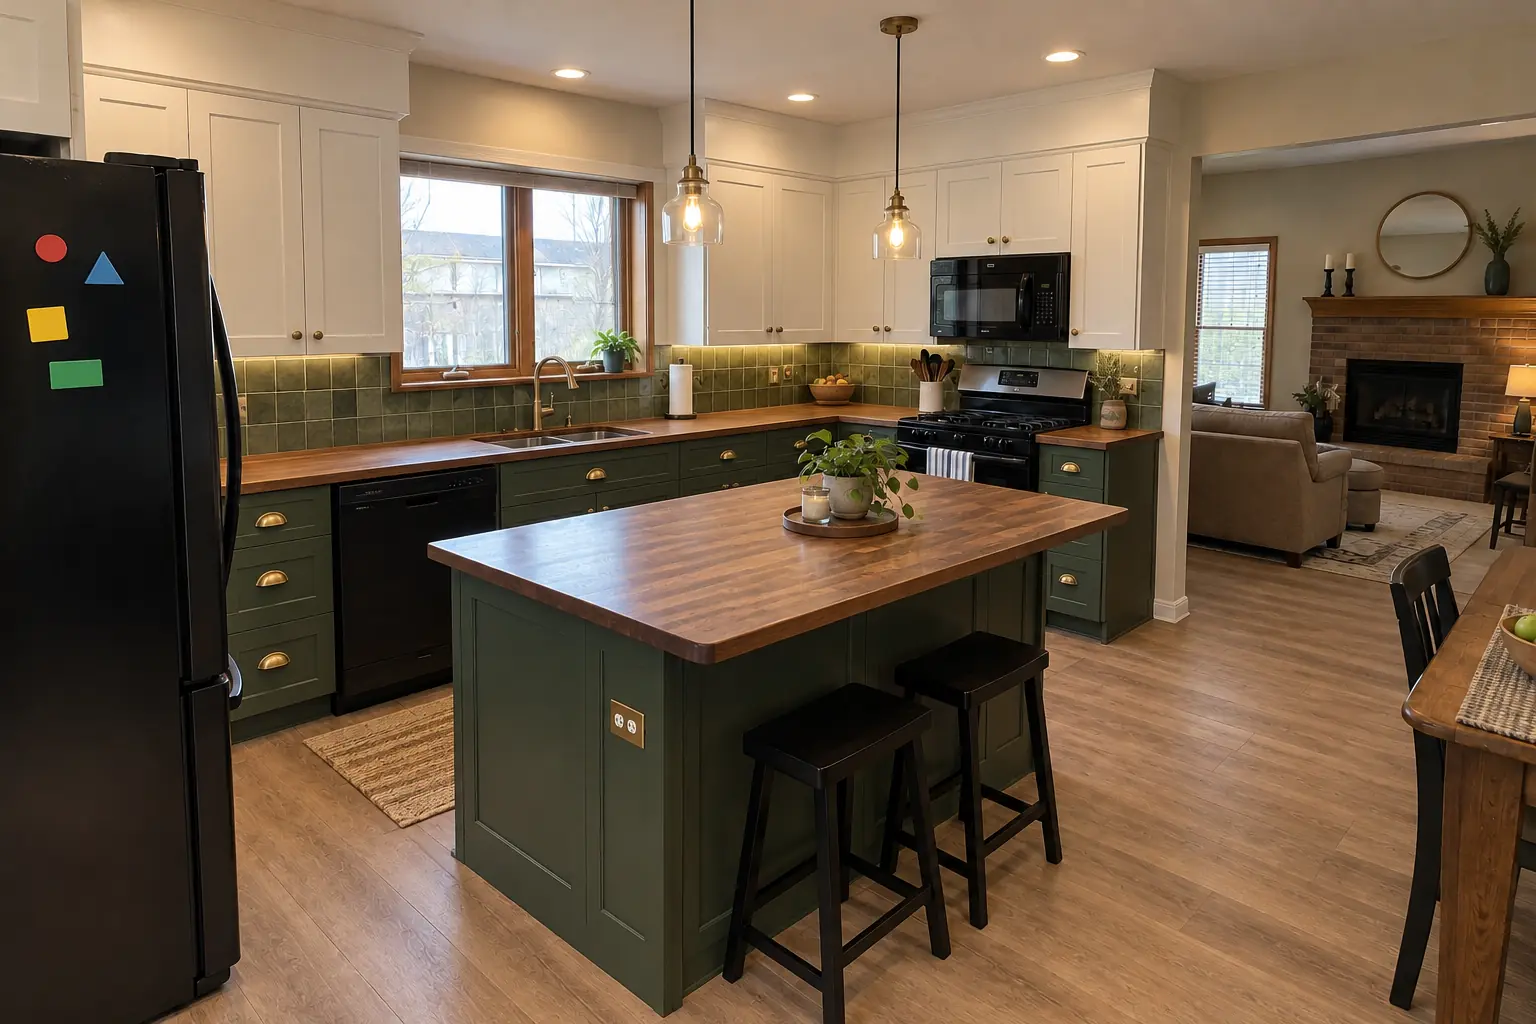
Kitchen Remodeling project near Bolingbrook, beforeBefore
Kitchen Remodeling project near Bolingbrook, afterAfter

A Bolingbrook 1980s two-story: before and after

Cabinets in white uppers and deep green lowers with unlacquered brass knobs and cup pulls, warm walnut butcher block counters, a green zellige-look tile backsplash, warm oak luxury vinyl plank flooring and recessed lights and under-cabinet LED strips.

Kitchen Remodeling in Bolingbrook →

How the install goes

  1. Visit and measureAt the visit we measure the openings and check how the cabinets are built.
  2. Plan and estimateWe explain the approach, any limits on finish matching and the price in writing.
  3. Parts preparedAnything custom is built ahead so the on-site time stays short.
  4. On-site workMost modifications are finished on site in one or two working days.
  5. Fit checkWe check clearances and door swings with you before we leave.

Kitchen Cabinet Modification questions from Bolingbrook homeowners

Can my cabinets be cut for a bigger fridge?
Often, yes. Most of the time we raise or shorten the cabinet above and remove a filler or narrow cabinet beside it.
Is a small cabinet job worth calling about?
We take small modification jobs. Several small changes can also be done in the same visit.
Can cabinet doors be changed to drawers?
Yes. We rebuild the base cabinet inside, install drawer boxes and slides, and make fronts that match your doors.
Do I need new countertops if you resize a cabinet?
Not always. If an opening grows, the counter may need cutting or a new section, which we arrange with a fabricator.
Can you modify cabinets for a dishwasher?
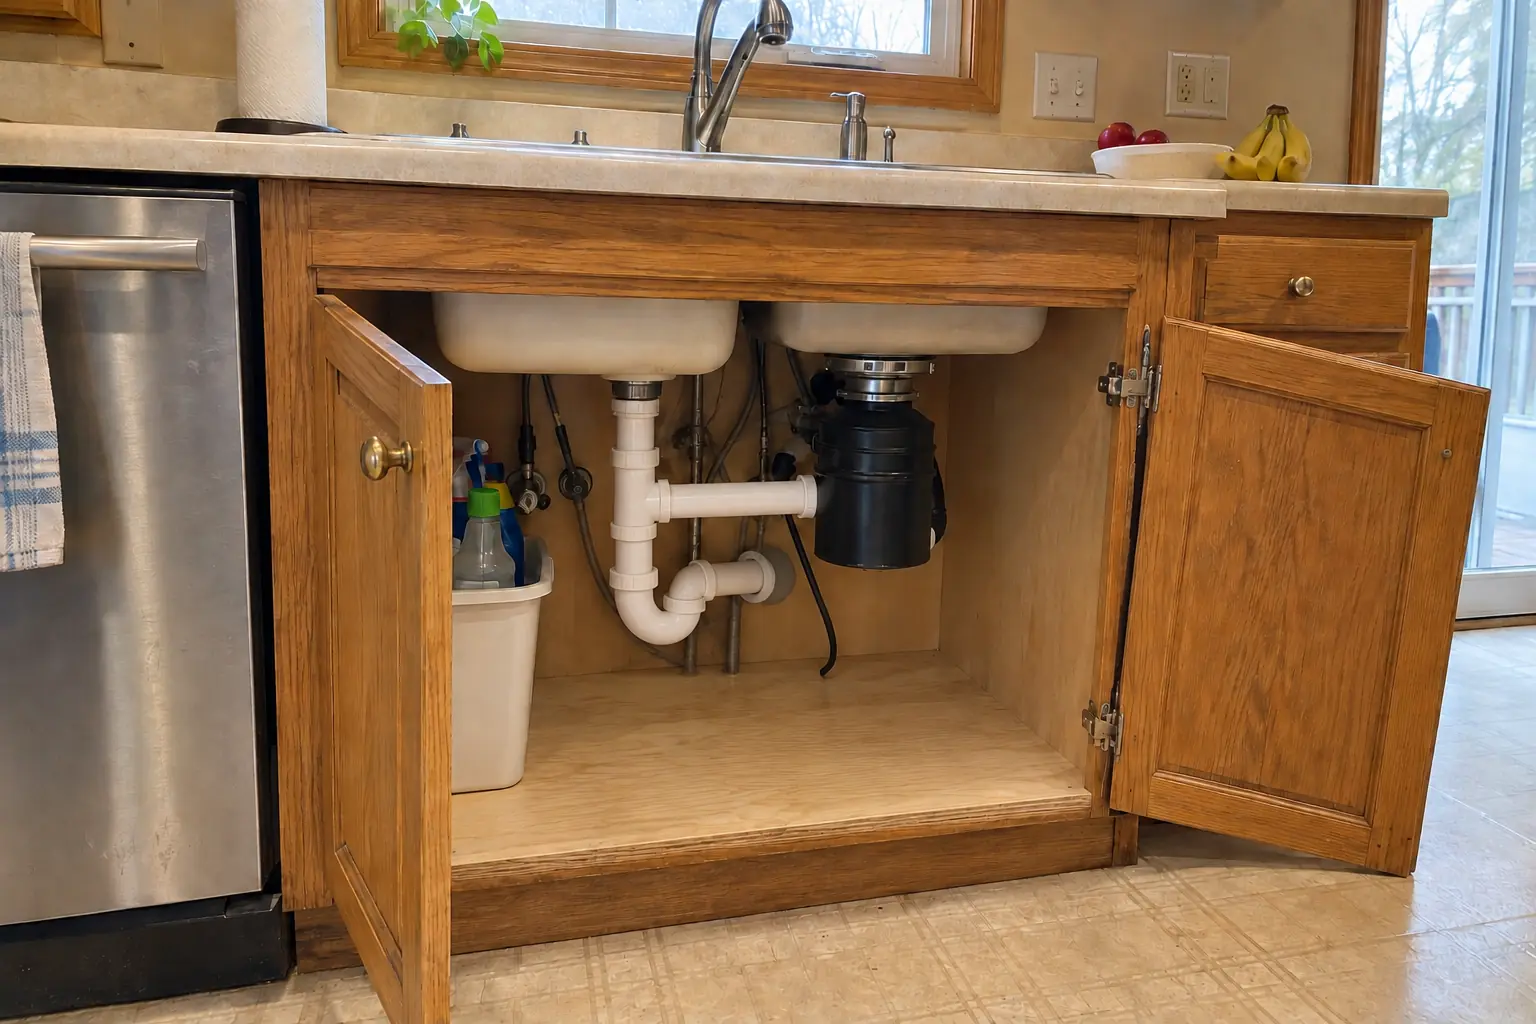
We can. A base cabinet near the sink becomes the dishwasher opening, with the counter supported above it.
Bolingbrook contractor registration: do kitchen contractors need it?
The Village has a Contractor Registration form on its permit portal. We take care of that before work starts.
Do I need a permit for cabinet modification in Bolingbrook?
It depends on the scope. Bolingbrook's rule in short: Permits are required for new construction, renovations, additions, alterations and repairs and must be obtained before work starts. We handle the permit when one is needed with Building Division (Community Development), Village of Bolingbrook.
Do you work in my part of Bolingbrook?
Yes. Our crews work across Bolingbrook, including Westbury, Colonial Village, Heritage Creek — ZIP 60440, 60490 — and nearby Woodridge, Naperville, Lisle.

Working in Bolingbrook

  • A lot of Bolingbrook kitchens date from the 1970s. We know these layouts well and what is worth keeping.
  • Most Bolingbrook homes are single-family. We protect floors and driveways and leave the site clean every day.
  • We know how Building Division (Community Development), Village of Bolingbrook handles kitchen permits and pull them for you.

WestburyColonial VillageHeritage Creek

ZIP 60440ZIP 60490
Kitchen Cabinet Modification nearby

Planning a kitchen project in Bolingbrook?

Call us — we'll check your ZIP, answer your questions and book an in-home estimate.

Call now (708) 400-7049
Call (708) 400-7049Callback