Serving Woodridge & nearby Downers Grove, Lisle

Kitchen Cabinet Modification in Woodridge, IL

We cut, resize and rebuild the cabinets you already have in Woodridge so a new fridge, range or dishwasher fits and the kitchen works better.

  • Installers working in Woodridge ZIP 60517, 60439
  • Hookups by licensed trades where the code calls for it
  • Old unit hauled away on request

Prefer a callback?

Leave your number and a Woodridge cabinet carpenter will call you.

Cabinet changes Woodridge owners ask us for

We are cabinet carpenters who handle the small structural changes a kitchen needs between remodels. In Woodridge that usually means making room for a new appliance, adding a microwave shelf or swapping base doors for drawers, without disturbing the rest of the cabinets.

1970s openings sized for old appliances

Kitchens from that era often have a fridge nook and range gap that are too small now. Targeted cabinet work fixes the fit.

Condo kitchens with tight appliance spaces

Condo kitchens often have narrow openings and little room to move cabinets. Precise resizing is usually the only way to fit a newer appliance.

Unfinished or damaged end panels

We add decorative end panels to cabinet runs and islands so bare sides no longer show.

Fridge opening too narrow

Going from a narrow fridge to a standard or French-door model often means giving up a slim cabinet next to it. We remove it and finish the side so nothing looks cut.

Uppers that stop short of the ceiling

If there is open space over the uppers, we can fill it with stacked cabinets or a taller crown detail that matches the doors.

Base cabinets with doors instead of drawers

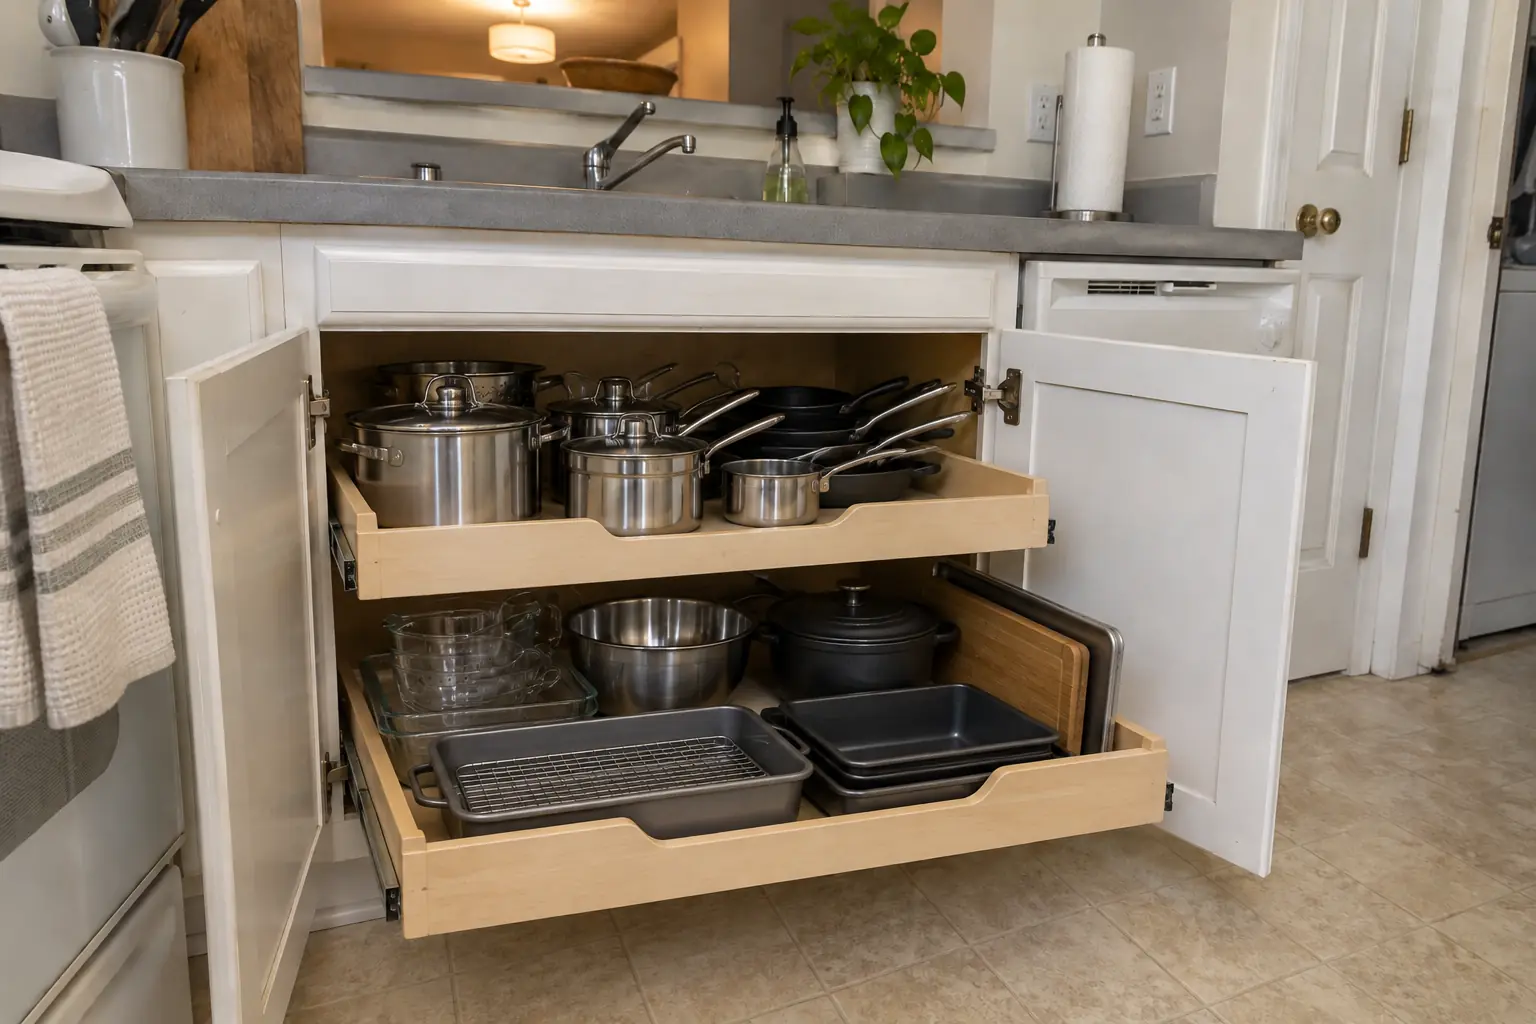
We rebuild door-style base cabinets into two or three deep drawers, with fronts made to match the rest of the kitchen.

No place for the microwave

Getting the microwave off the counter usually means converting one cabinet into an open shelf sized for it, plus an outlet added by an electrician.

Want a counter-depth or built-in look

If the fridge looks like it is floating in front of the cabinets, a surround of panels and a deeper upper cabinet frames it properly.
What we hook up and check

  • Protecting the counters and floorCounters, floors and nearby cabinets are covered before we start cutting.
  • Raising or shortening uppersWe reset wall cabinets at the new height and fasten them securely into studs.
  • Panels, fillers and trimFinished panels and trim cover every cut edge and new side.
  • Drawers and shelvesWe fit the new drawers or shelves and adjust them to run smoothly.
  • Matching the finishNew parts are painted or stained to match the existing cabinets as closely as the old finish allows.
  • Hardware and soft-close partsAny door or drawer we touch gets its hinges and pulls aligned with the neighboring cabinets.
  • Coordinating other tradesIf an outlet, water line or gas line has to move, we schedule a licensed trade around our work.

What to pick before the install

Appliance panels and trim kitsCustom fronts for panel-ready appliances and trim kits for built-in microwaves.
Matching face frame stockHardwood strips milled to match the existing face frames in width and species.
Drawer boxes and slidesPlywood or dovetail drawer boxes on full-extension, soft-close slides.
Moldings and fillersTrim pieces that cover cuts and gaps and tie modified cabinets into the rest.
Microwave and spice pull-out insertsShelf kits, pull-out spice racks and tray dividers that fit modified openings.

Before and after: kitchens near Woodridge

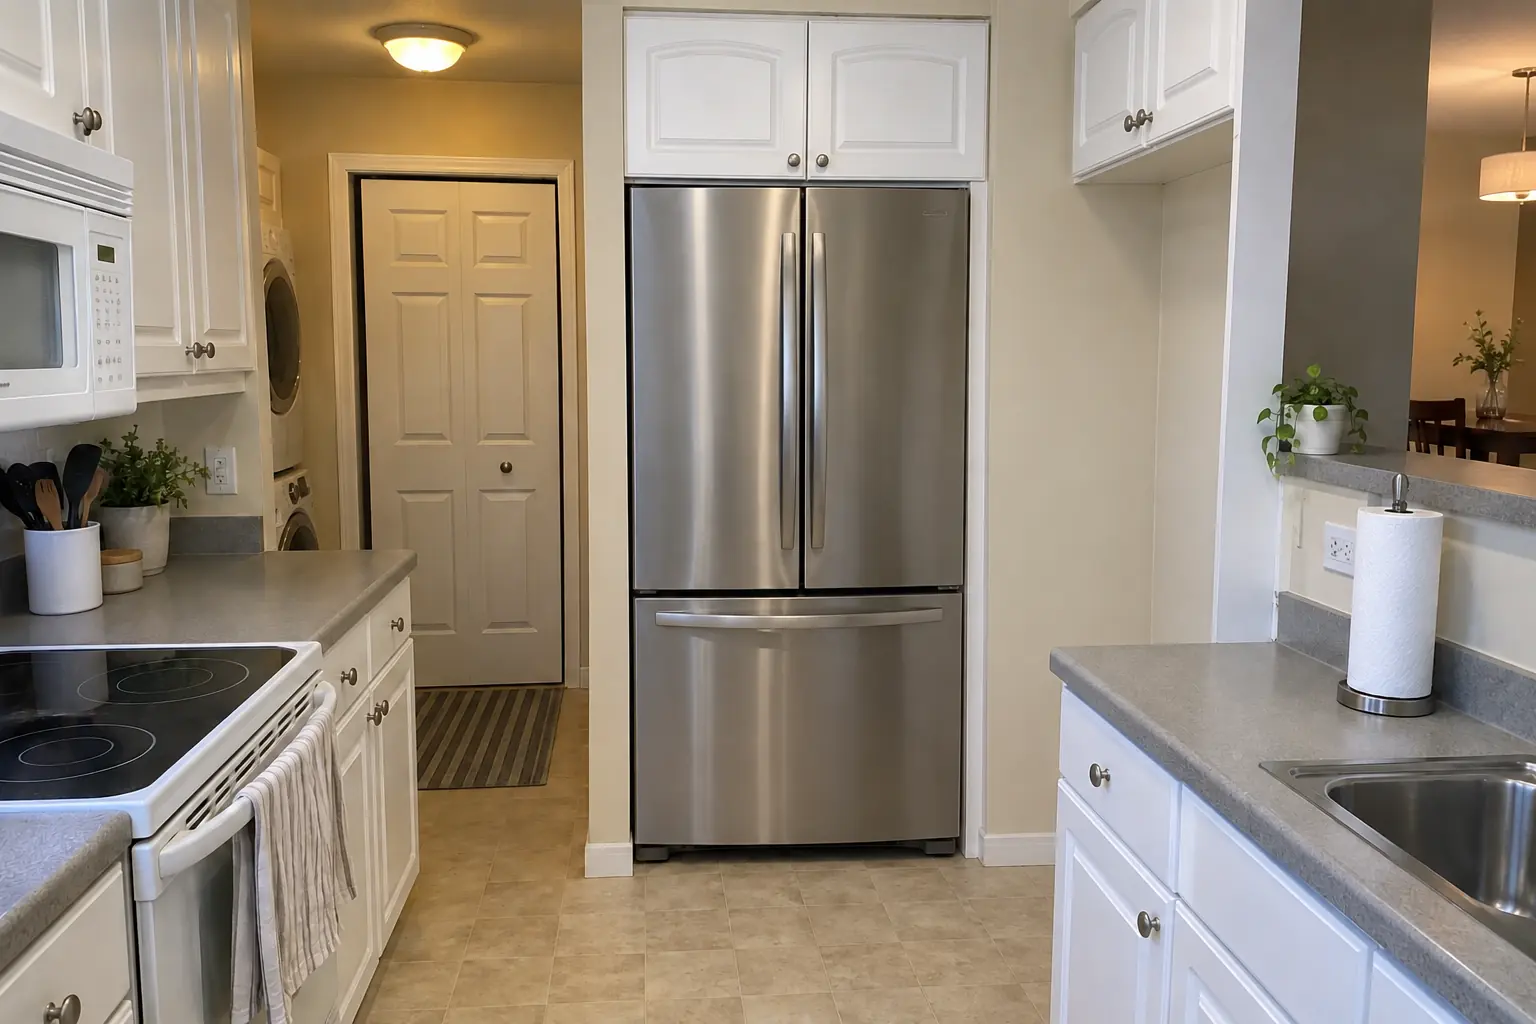
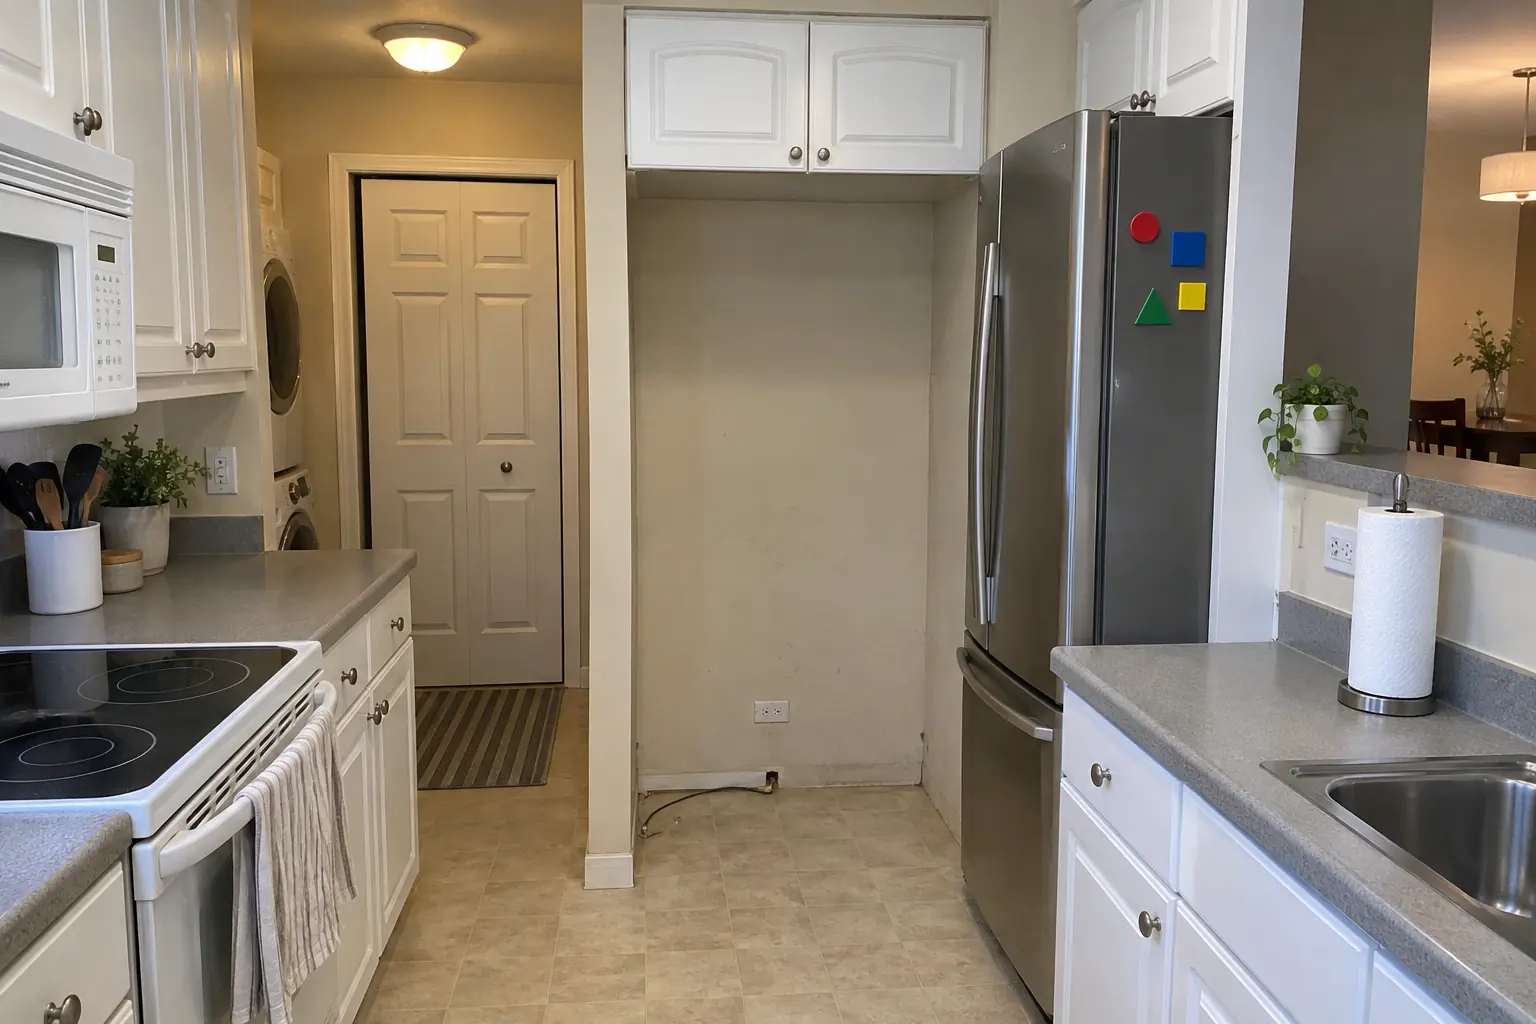
Kitchen Cabinet Modification in a suburban condo / townhome — beforeBefore
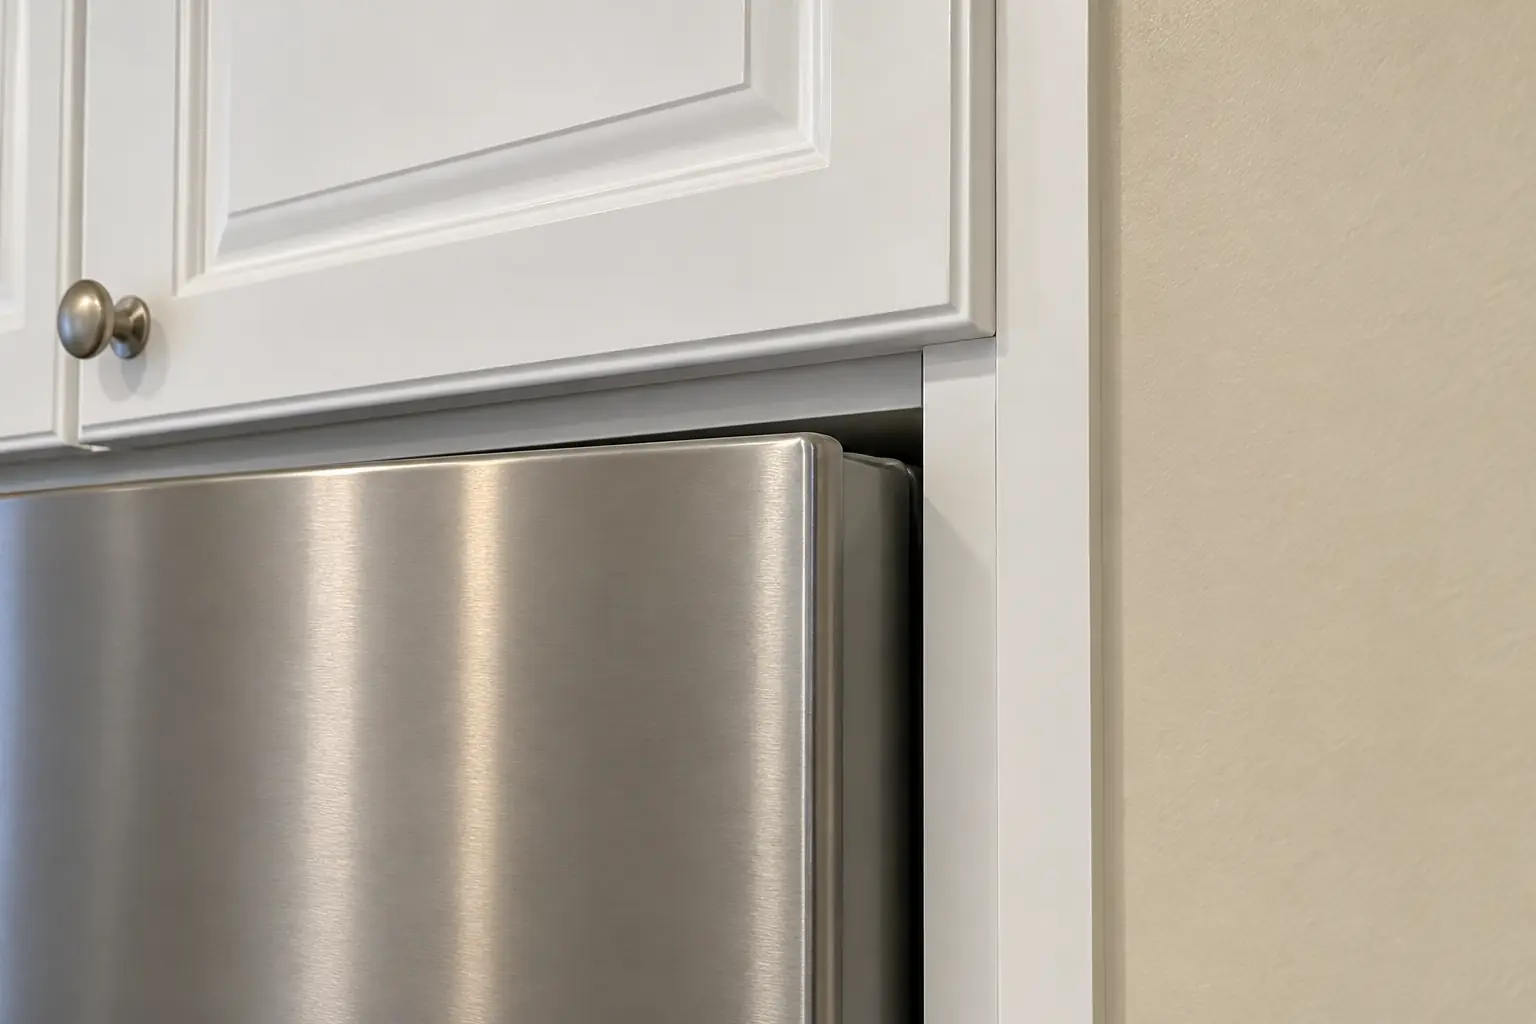
Kitchen Cabinet Modification in a suburban condo / townhome — installedInstalled
Kitchen Cabinet Modification in a suburban condo / townhome — detailDetail

Woodridge kitchen, suburban townhome: kitchen cabinet modification

A suburban townhome near The Ridge, a typical kitchen for Woodridge. The kitchen as it was: white raised-panel thermofoil cabinets and white appliances. The reason for the call: cabinets built around appliances that no longer exist. After: the opening widened and the upper cabinet raised, a panel added, a new refrigerator fitting flush. The job covered panels, fillers and trim, hardware and soft-close parts, plus coordinating other trades.
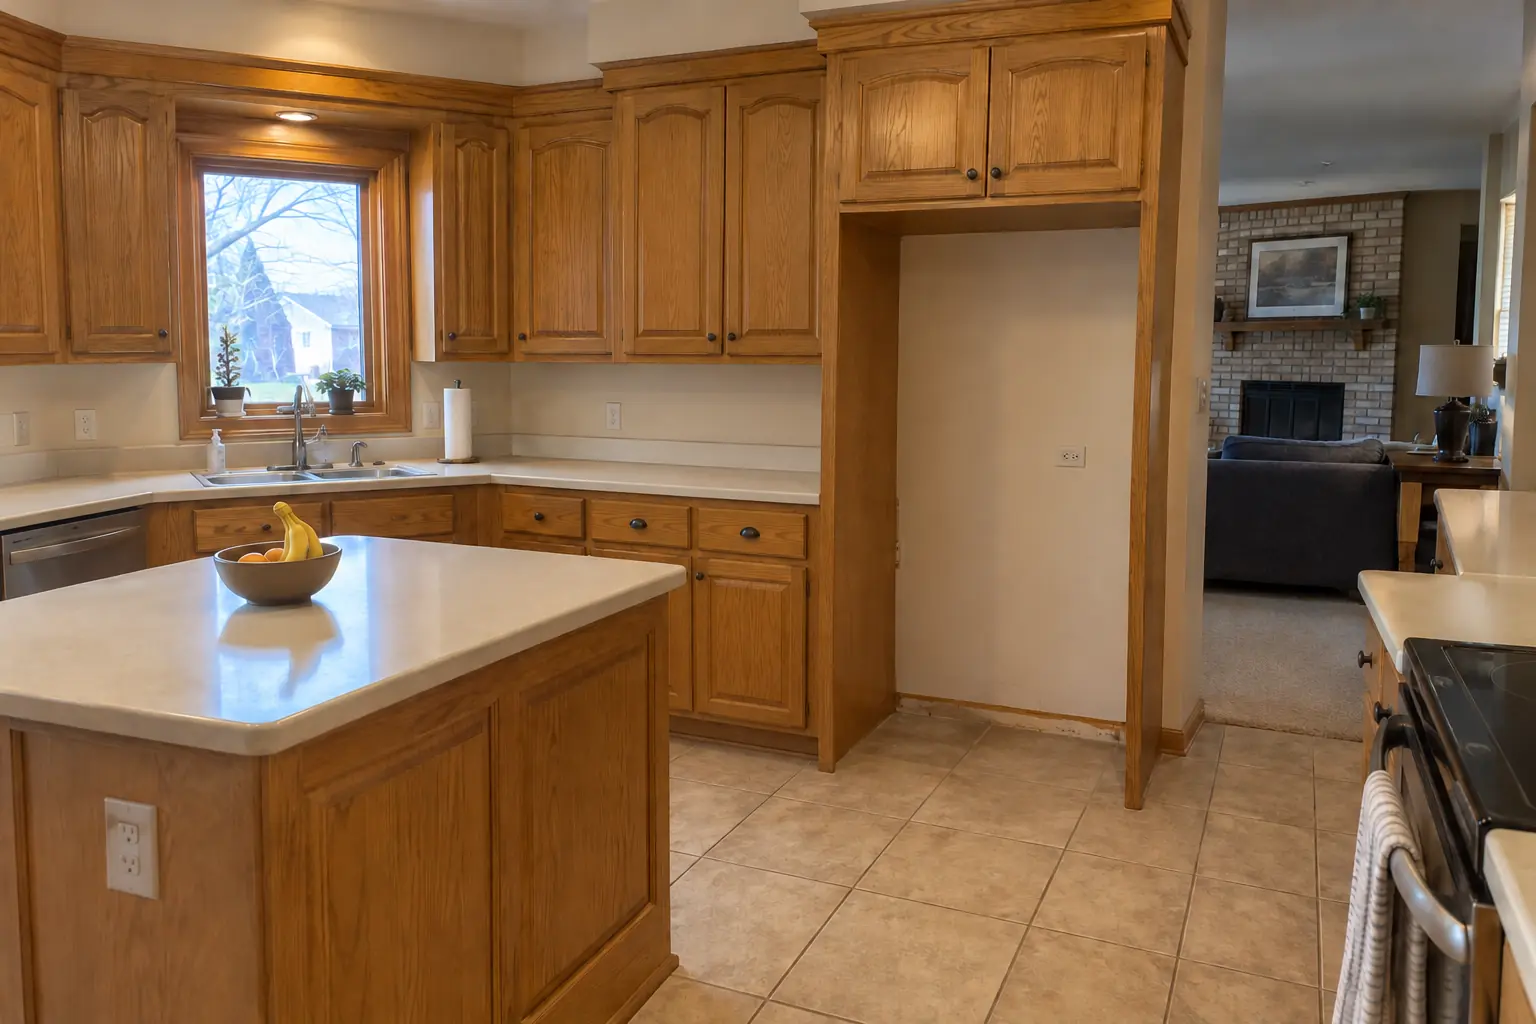
Kitchen Cabinet Modification project in Downers Grove, beforeBefore
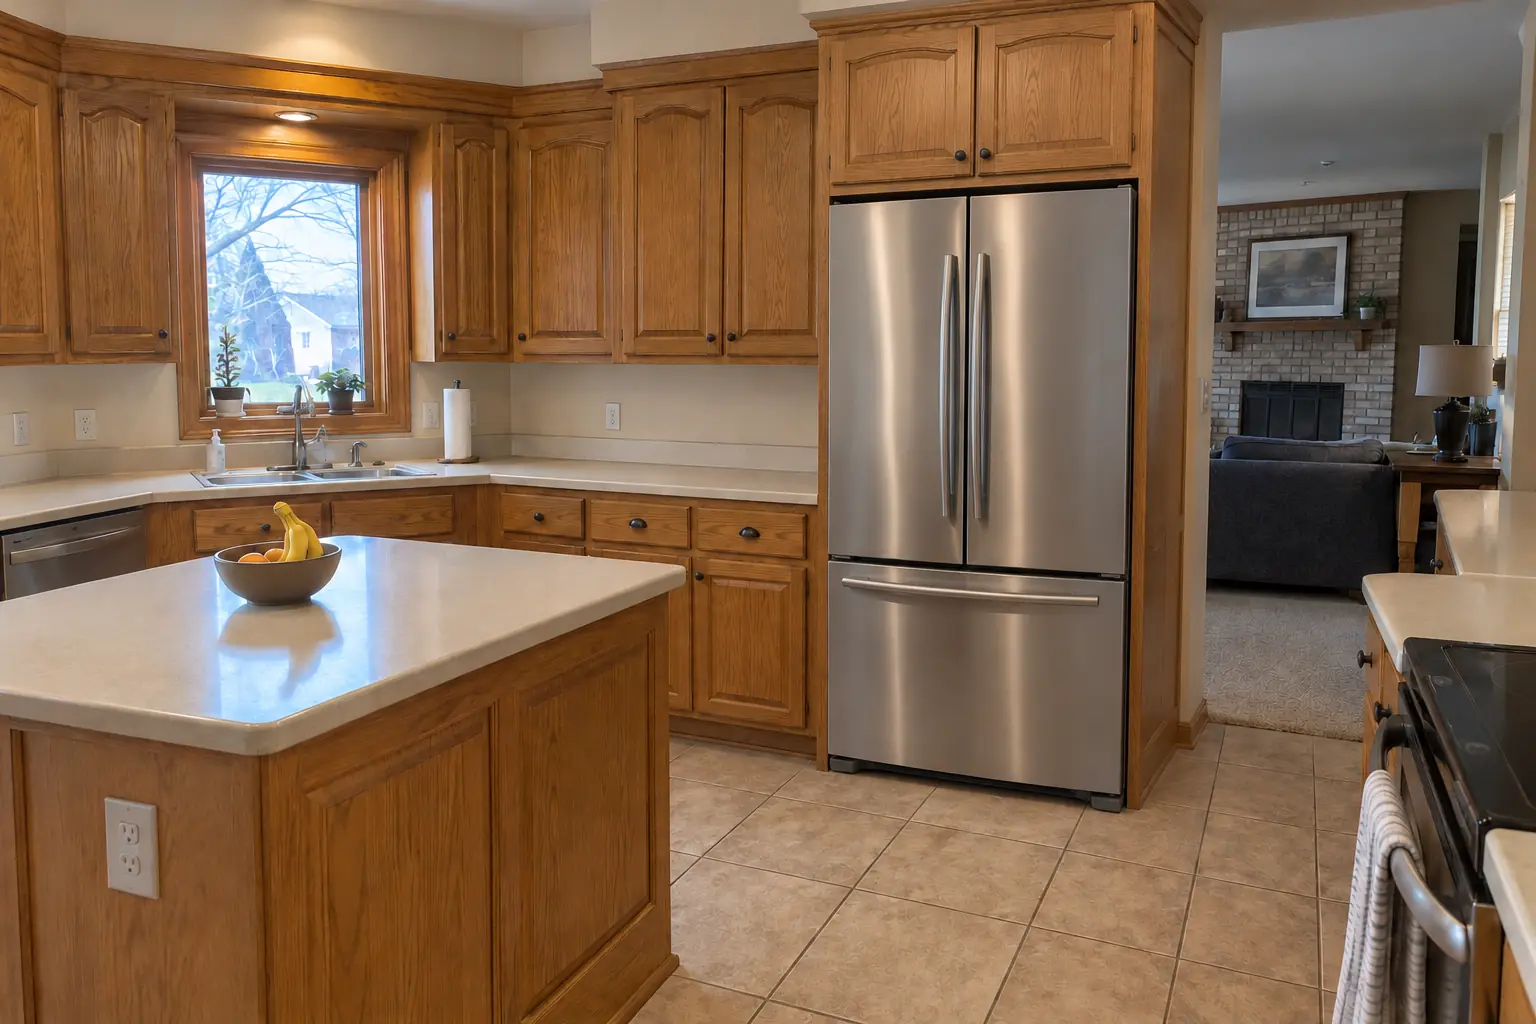
Kitchen Cabinet Modification project in Downers Grove, afterAfter

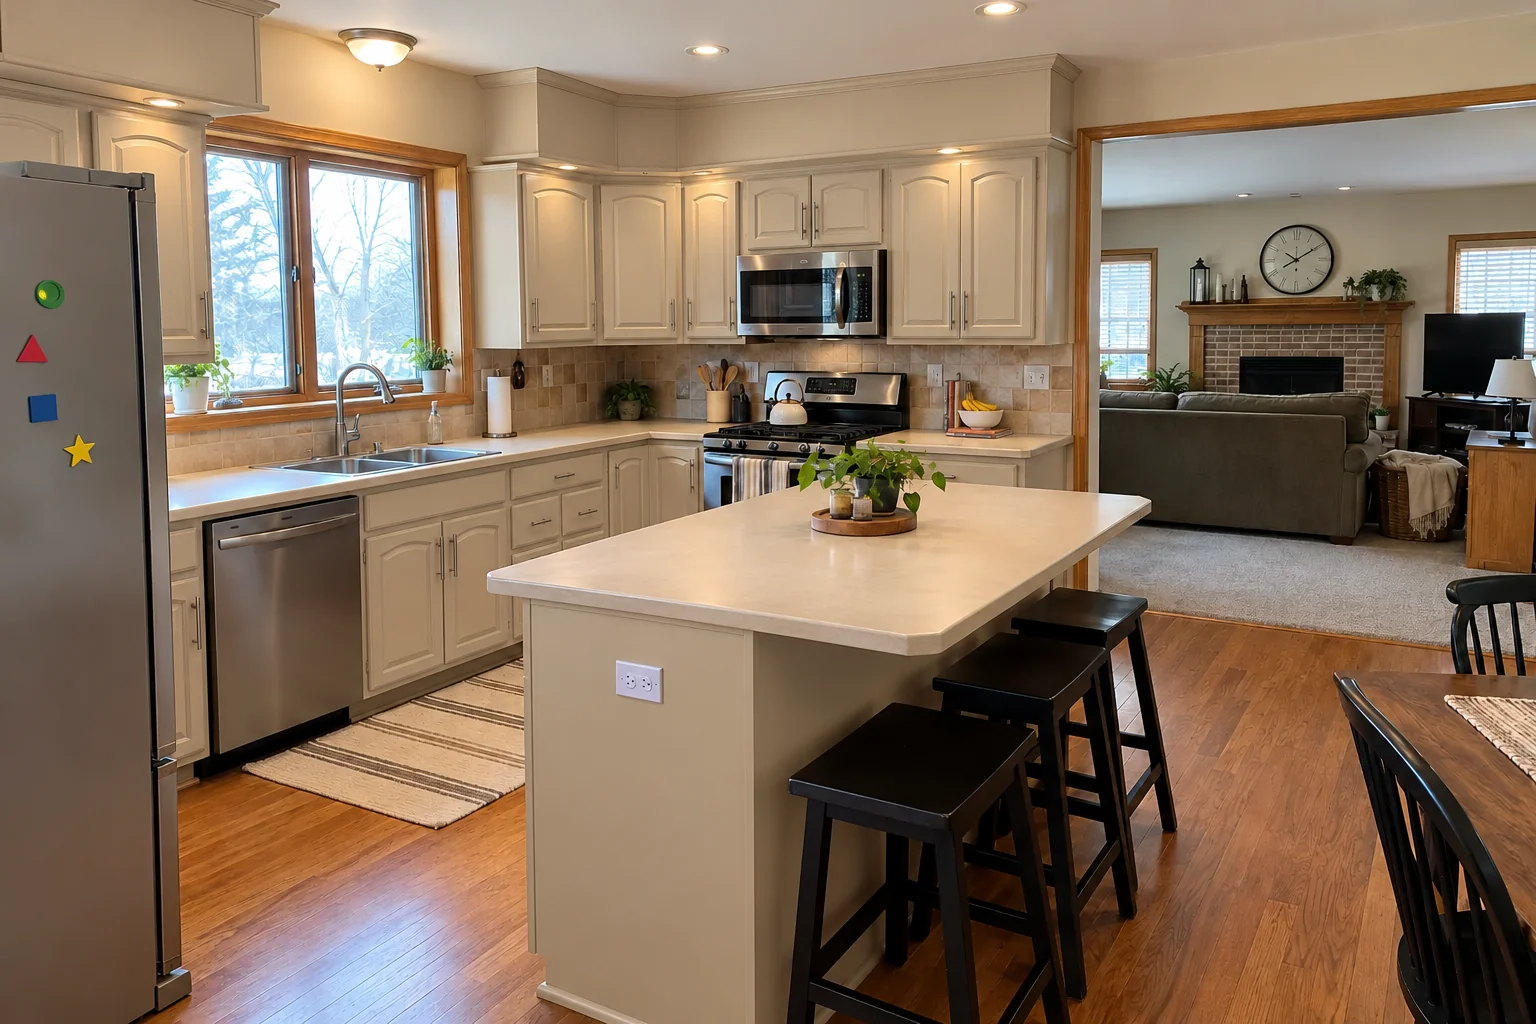
Kitchen Cabinet Modification in a 1980s two-story, Downers Grove

A 1980s two-story near Shady Lane Estates, a typical kitchen for Downers Grove. The kitchen as it was: golden-oak cabinets with oak soffits above and black appliances. What bothered the owners most: an appliance upgrade the old cabinets could not take. The result: the opening widened and the upper cabinet raised, a panel added, a new refrigerator fitting flush. The job covered protecting the counters and floor, panels, fillers and trim, plus drawers and shelves.

Kitchen Cabinet Modification in Downers Grove →
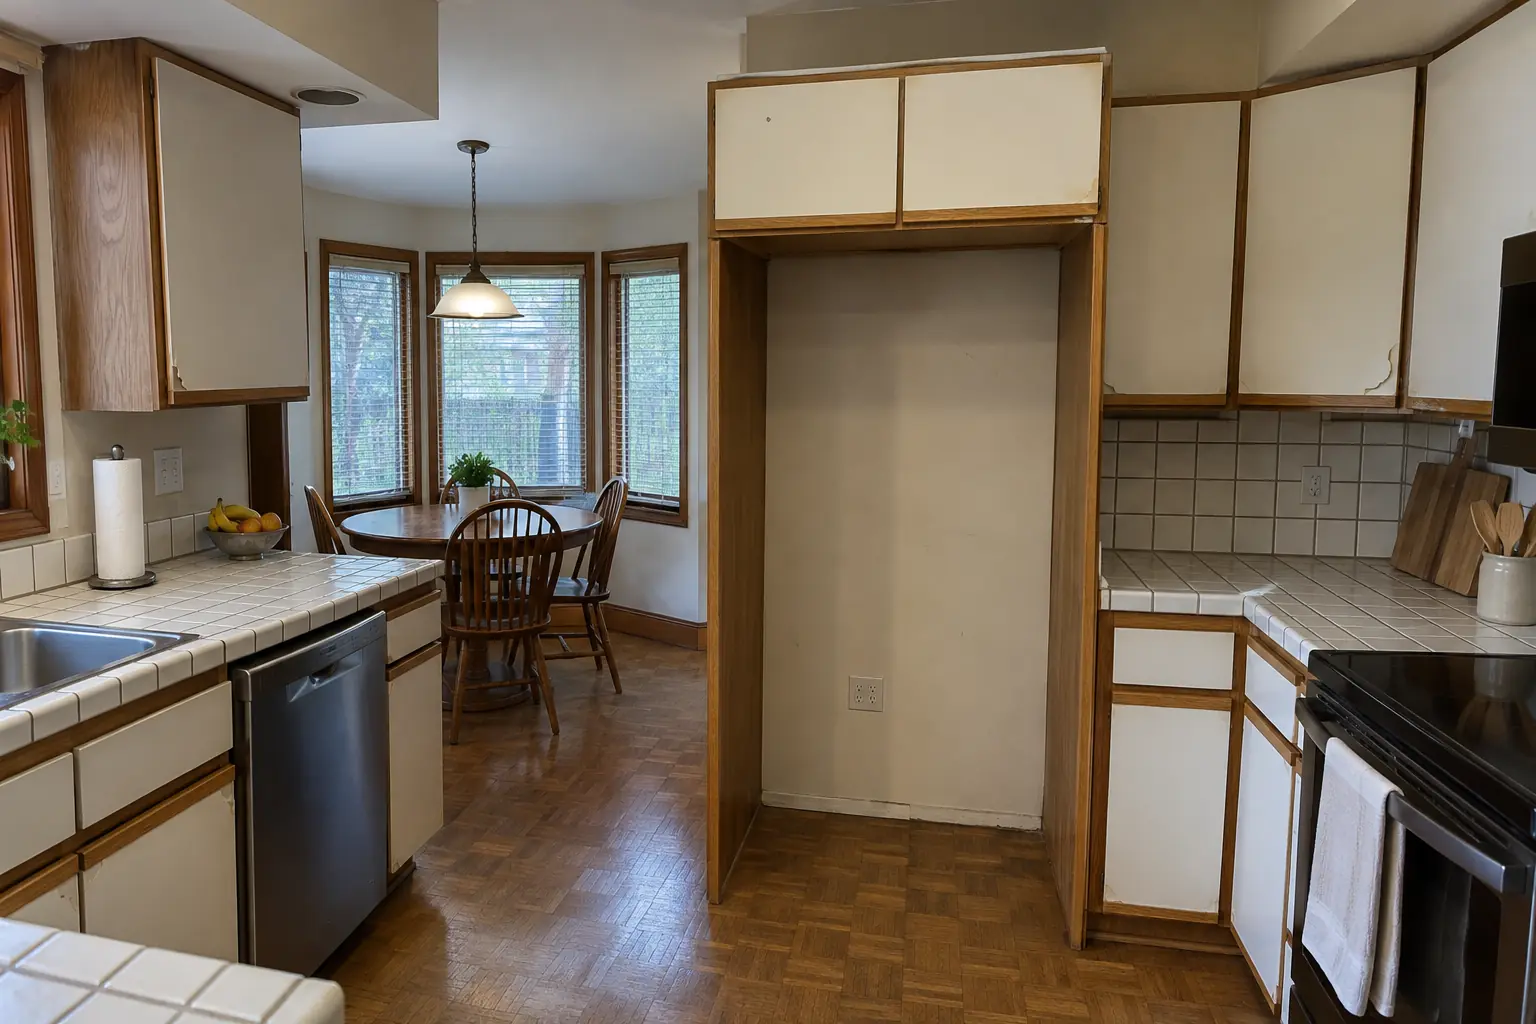
Kitchen Cabinet Modification project in Bolingbrook, beforeBefore
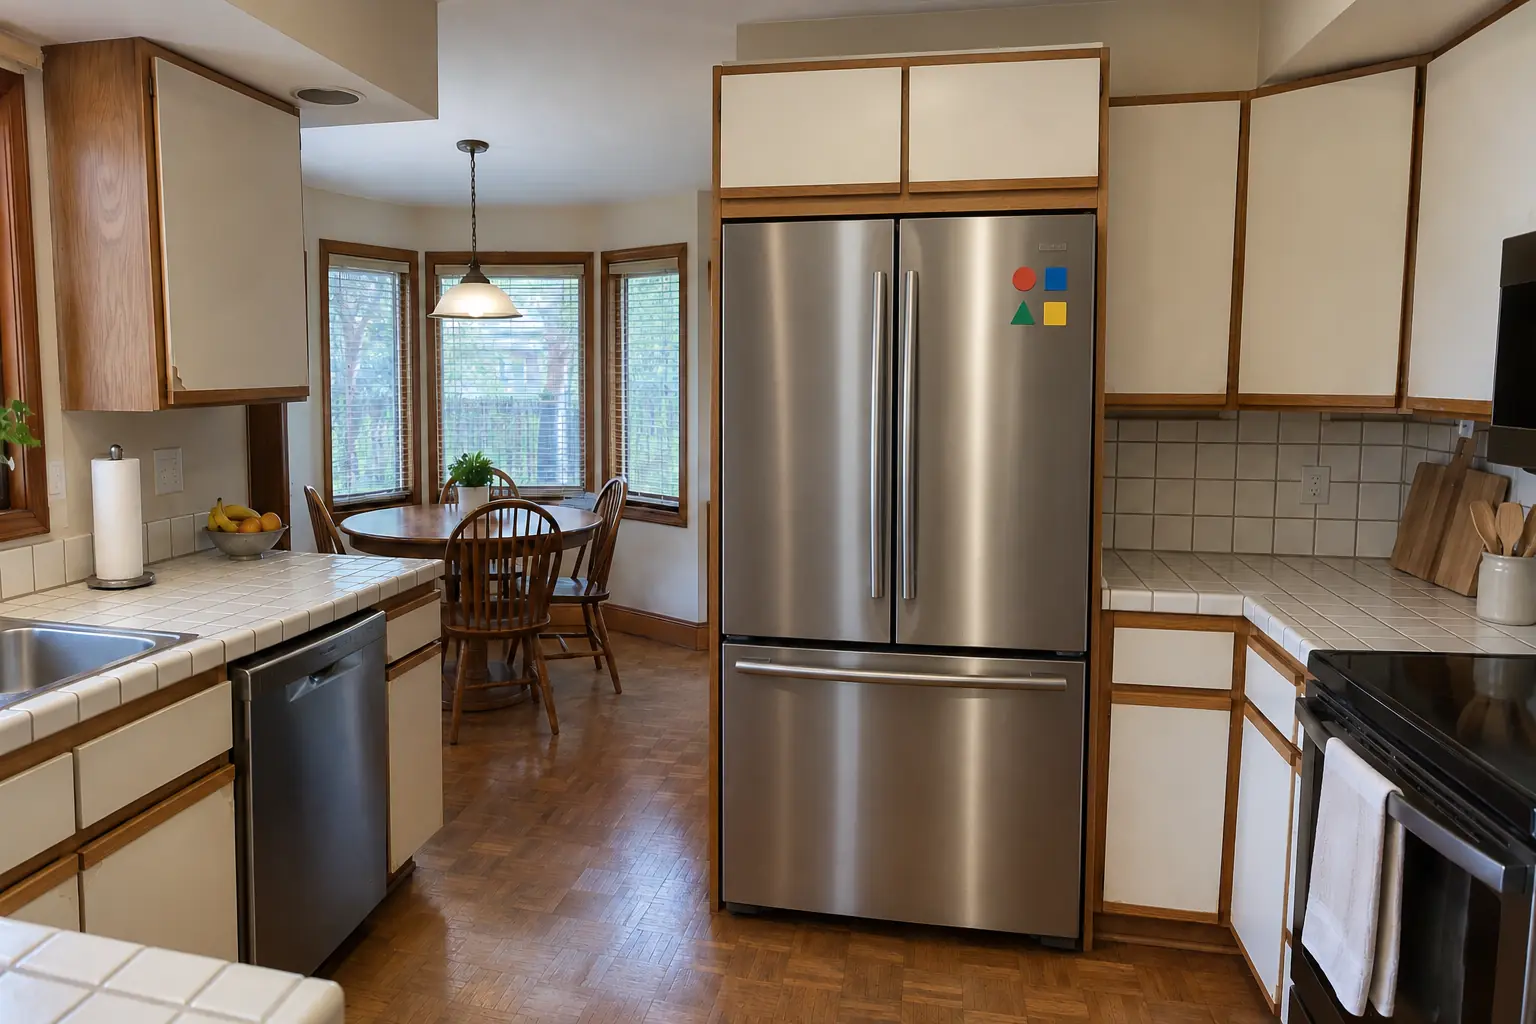
Kitchen Cabinet Modification project in Bolingbrook, afterAfter

A Bolingbrook 1980s two-story: before and after

This one is a 1980s two-story near Colonial Village. The kitchen as it was: white thermofoil cabinets peeling at the edges, oak trim and white appliances. The reason for the call: an appliance upgrade the old cabinets could not take. Finished kitchen: the opening widened and the upper cabinet raised, a panel added, a new refrigerator fitting flush. Work included raising or shortening uppers, drawers and shelves, plus coordinating other trades.

Kitchen Cabinet Modification in Bolingbrook →
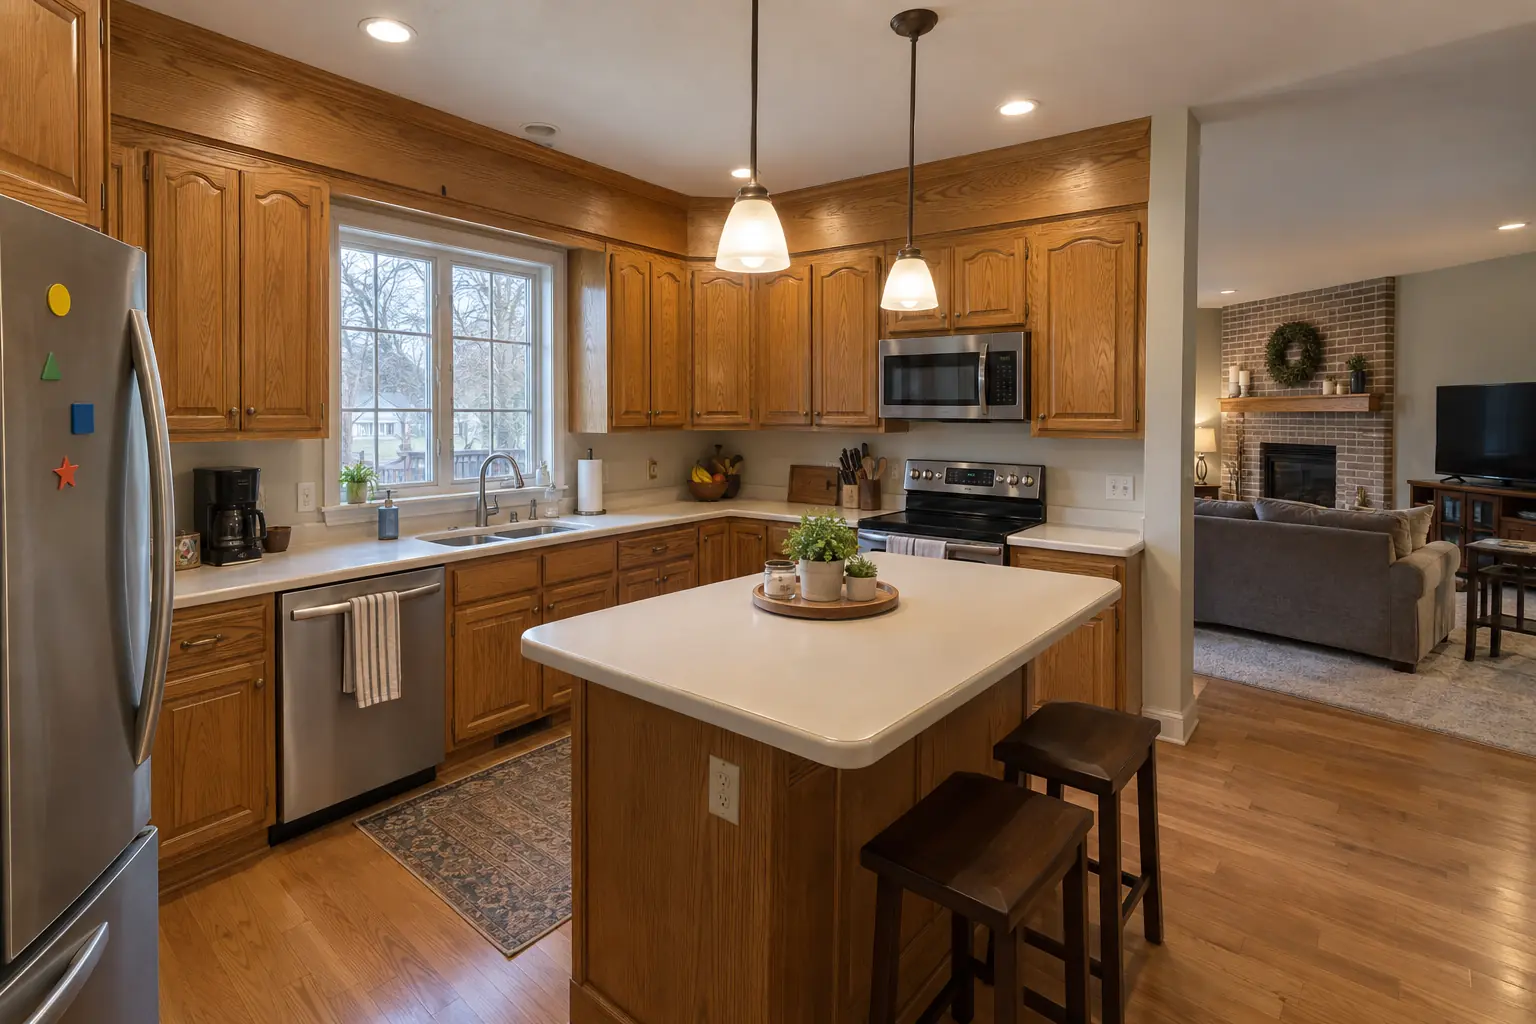
Accessible Kitchen Remodeling project near Woodridge, beforeBefore
Accessible Kitchen Remodeling project near Woodridge, afterAfter

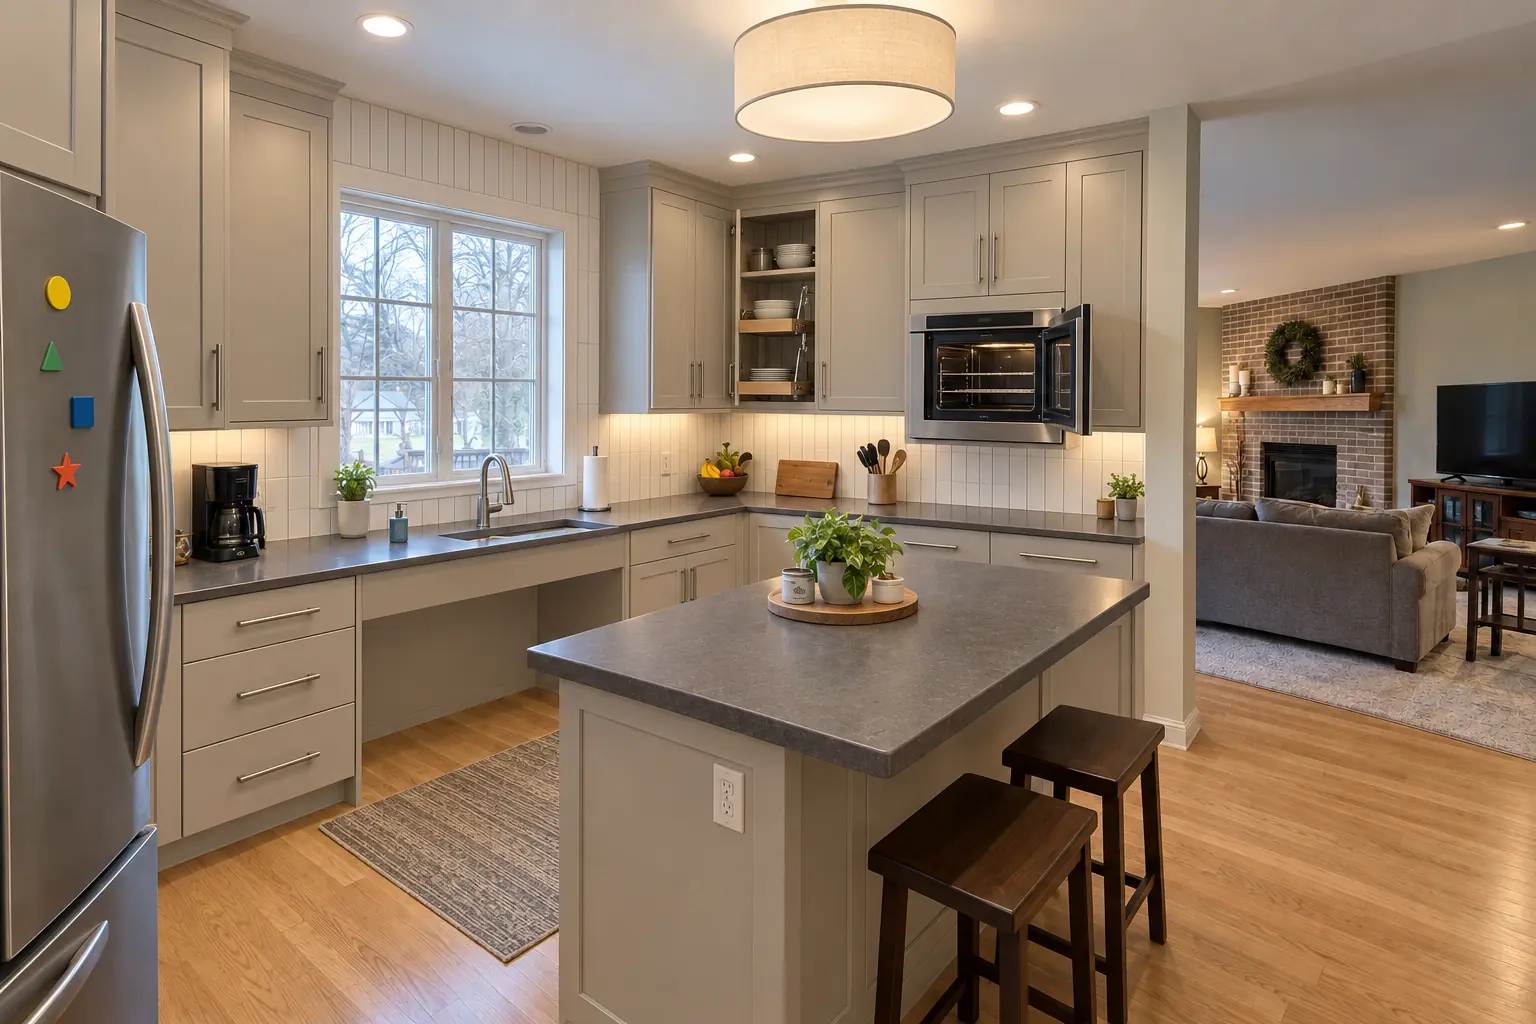
Before and after: a 1980s two-story in Woodridge

What changed: a lowered charcoal concrete-look quartz counter section with knee space under the sink, cabinets in light greige with brushed nickel bar pulls, pull-down shelves in the uppers, drawers instead of base doors, a side-opening wall oven, a lever faucet and a flush drum fixture and under-cabinet lights.

Accessible Kitchen Remodeling in Woodridge →
Kitchen Remodeling project near Woodridge, beforeBefore
Kitchen Remodeling project near Woodridge, afterAfter

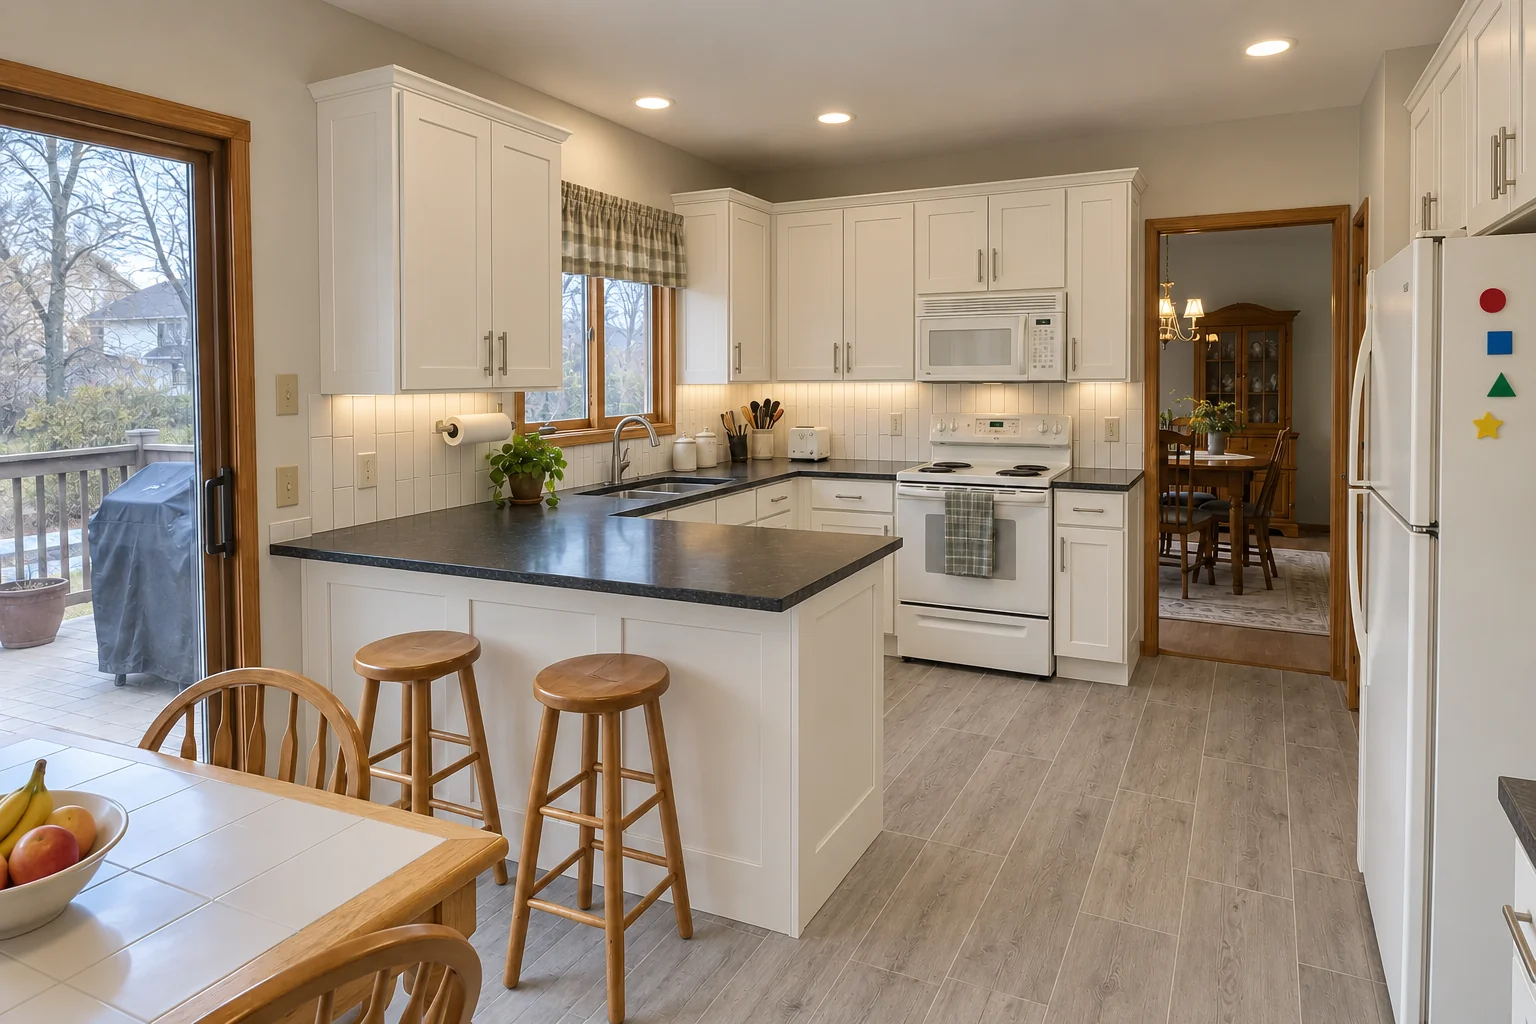
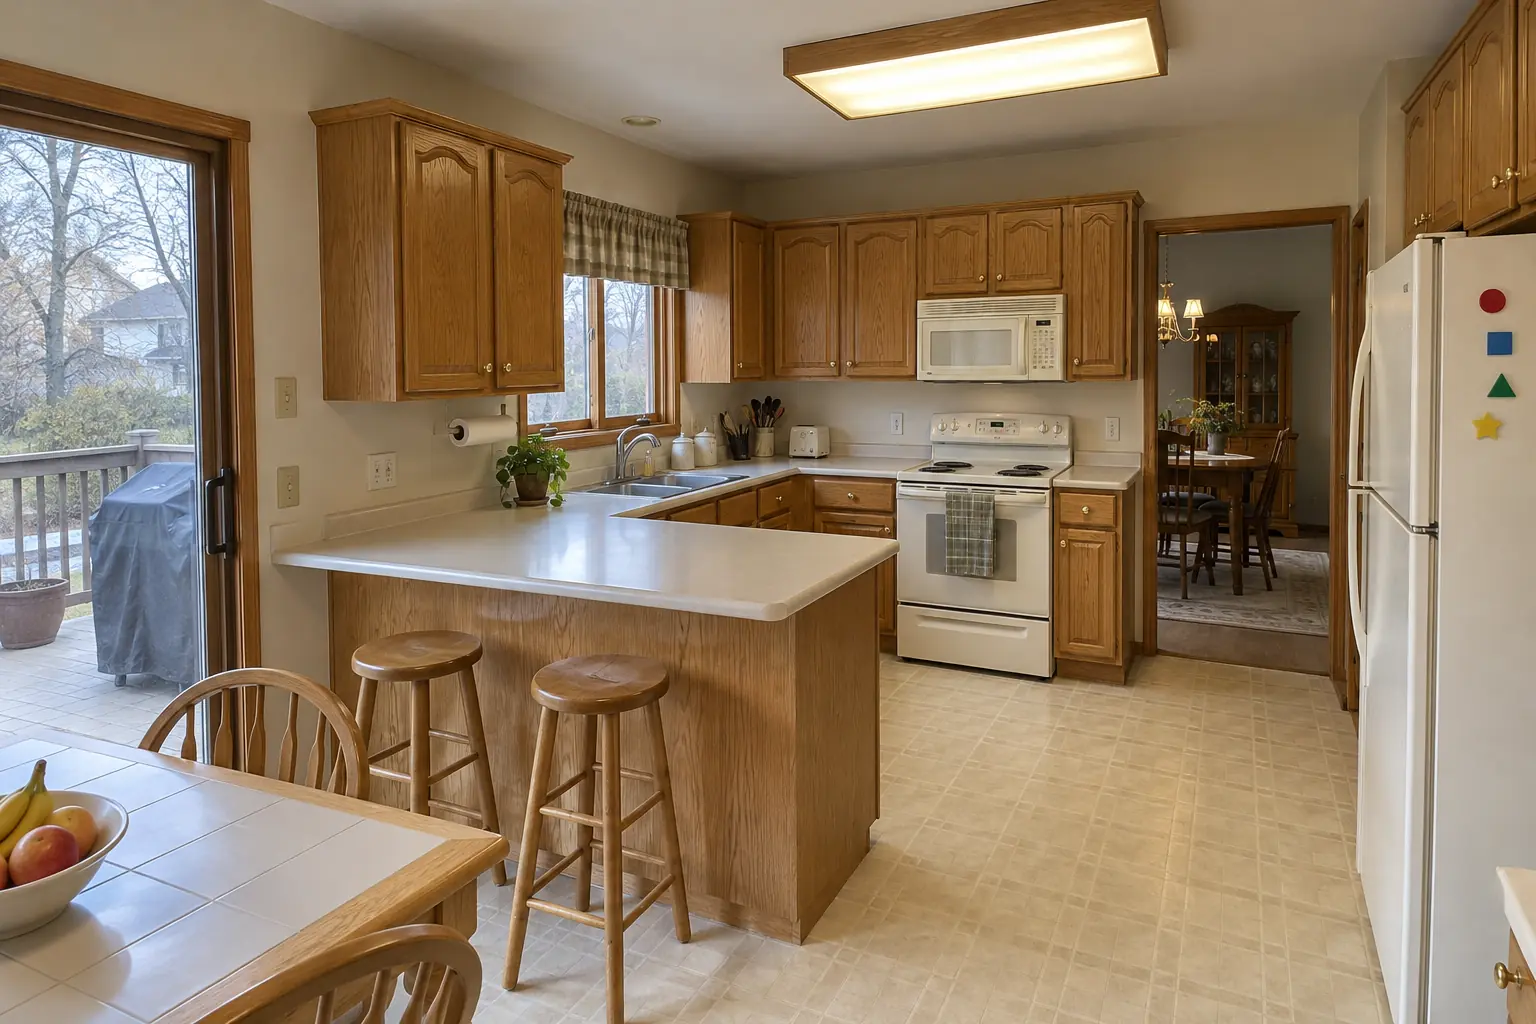
Kitchen Remodeling in a two-story colonial from the 1990s, Woodridge

What changed: cabinets in soft white with brushed nickel bar pulls, black honed granite counters, a white 2x8 tile in a vertical stack backsplash, gray wood-look porcelain plank flooring and recessed lights and under-cabinet LED strips.

Kitchen Remodeling in Woodridge →

From the old unit to the new one

  1. Visit and measureWe look at the cabinets, the new appliance specs and what you want to change.
  2. Plan and estimateWe explain the approach, any limits on finish matching and the price in writing.
  3. Parts preparedPanels, fronts and drawer boxes are made or ordered to size.
  4. On-site workMost modifications are finished on site in one or two working days.
  5. Fit checkThe appliance goes in, we adjust everything and walk through it with you.

Kitchen Cabinet Modification questions from Woodridge homeowners

Should I modify or replace my cabinets?
Modify when the boxes are solid and you only need a few changes. Replace when the cabinets are failing or the layout itself is the problem.
Can you modify existing kitchen cabinets?
Yes. Cabinets can be cut down, widened, raised or rebuilt inside as long as the boxes are sound. We look first and tell you what is realistic.
Is a small cabinet job worth calling about?
We take small modification jobs. Several small changes can also be done in the same visit.
Can you modify cabinets for a dishwasher?
Yes, including openings for panel-ready models. We coordinate with the plumber and electrician for the connections.
Can my cabinets be cut for a bigger fridge?
Often, yes. Most of the time we raise or shorten the cabinet above and remove a filler or narrow cabinet beside it.
Woodridge contractor registration: do kitchen contractors need it?
Contractors register with the Village at no fee; a certificate of insurance naming the Village is required before a permit is issued ($100,000/$300,000 public liability, $50,000 property damage). We take care of that before work starts.
Do Woodridge condo associations need to approve cabinet modification?
Associations usually set rules for work hours, elevators, deliveries and insurance, and many require approval for plumbing, electrical or structural changes. We provide the certificate of insurance and follow the building's rules.
Do I need a permit for cabinet modification in Woodridge?
It depends on the scope. Woodridge's rule in short: Permits are required for alterations that move or add walls, and for all electrical and plumbing work (and all HVAC work). We handle the permit when one is needed with Village of Woodridge Community Development Department (Building Permits).
Do you work in my part of Woodridge?
Yes. Our crews work across Woodridge, including Seven Bridges, The Ridge — ZIP 60517, 60439 — and nearby Downers Grove, Lisle, Bolingbrook.

Working in Woodridge

  • A lot of Woodridge kitchens date from the 1970s. We know these layouts well and what is worth keeping.
  • Condo or townhome? We follow association rules on work hours and elevators and bring the insurance certificate your board asks for.
  • We know how Village of Woodridge Community Development Department (Building Permits) handles kitchen permits and pull them for you.

Seven BridgesThe Ridge

ZIP 60517ZIP 60439
Kitchen Cabinet Modification nearby

Planning a kitchen project in Woodridge?

Call us — we'll check your ZIP, answer your questions and book an in-home estimate.

Call now (708) 400-7049
Call (708) 400-7049Callback