Serving Elgin & nearby St. Charles, Bartlett

Kitchen Plumbing Relocation in Elgin, IL

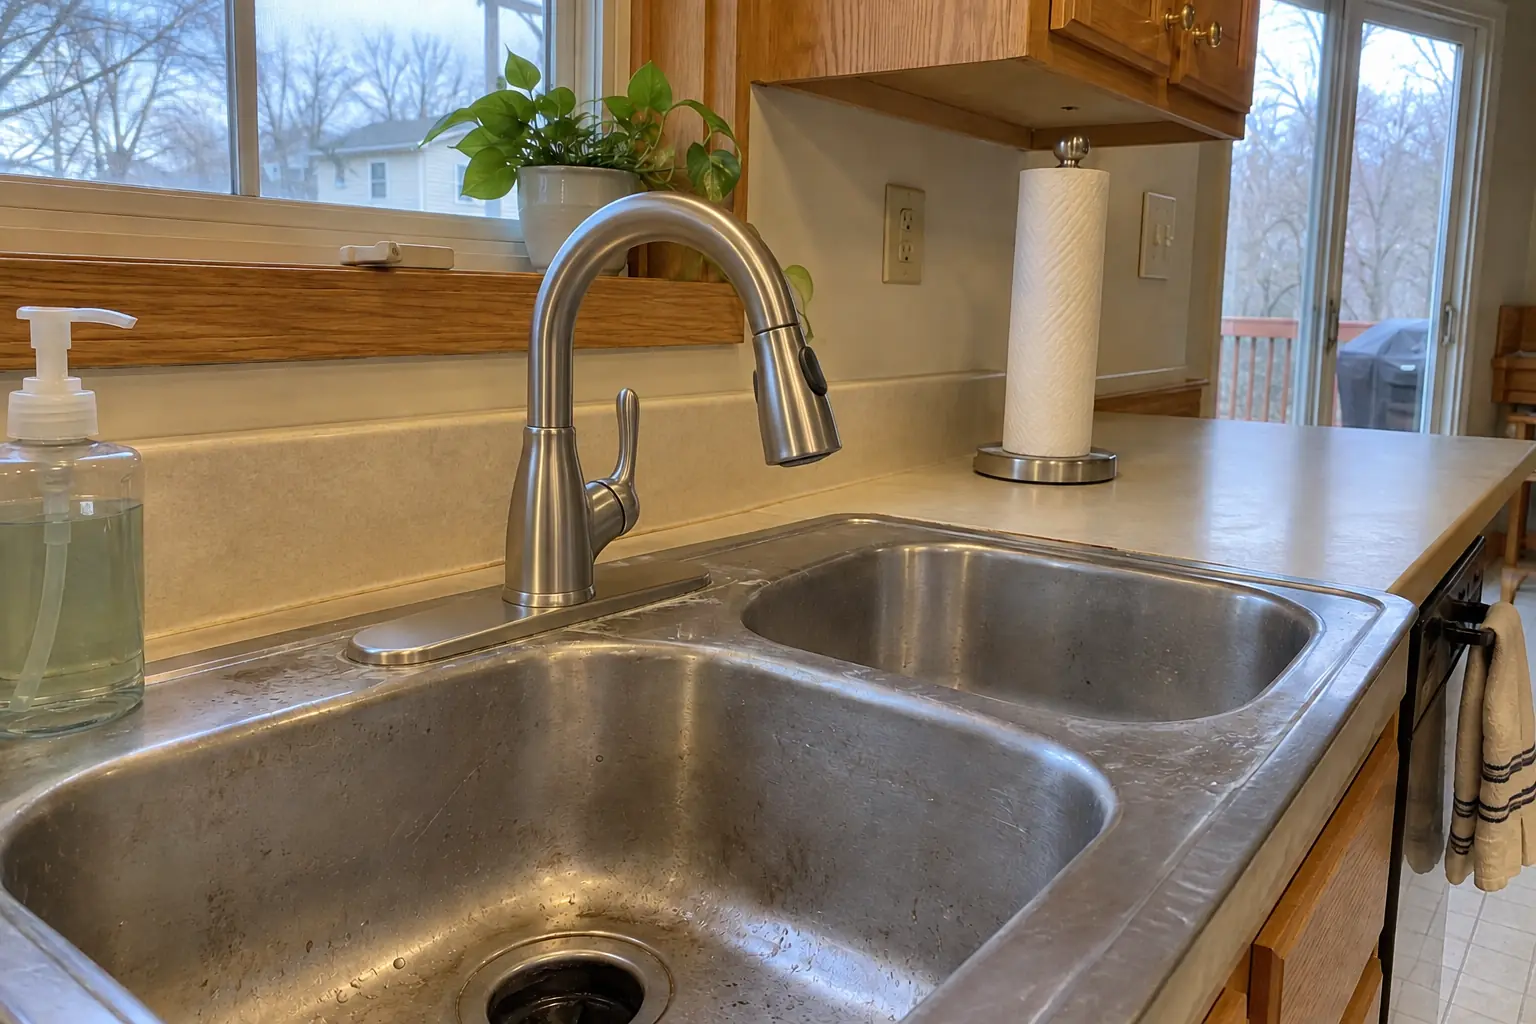
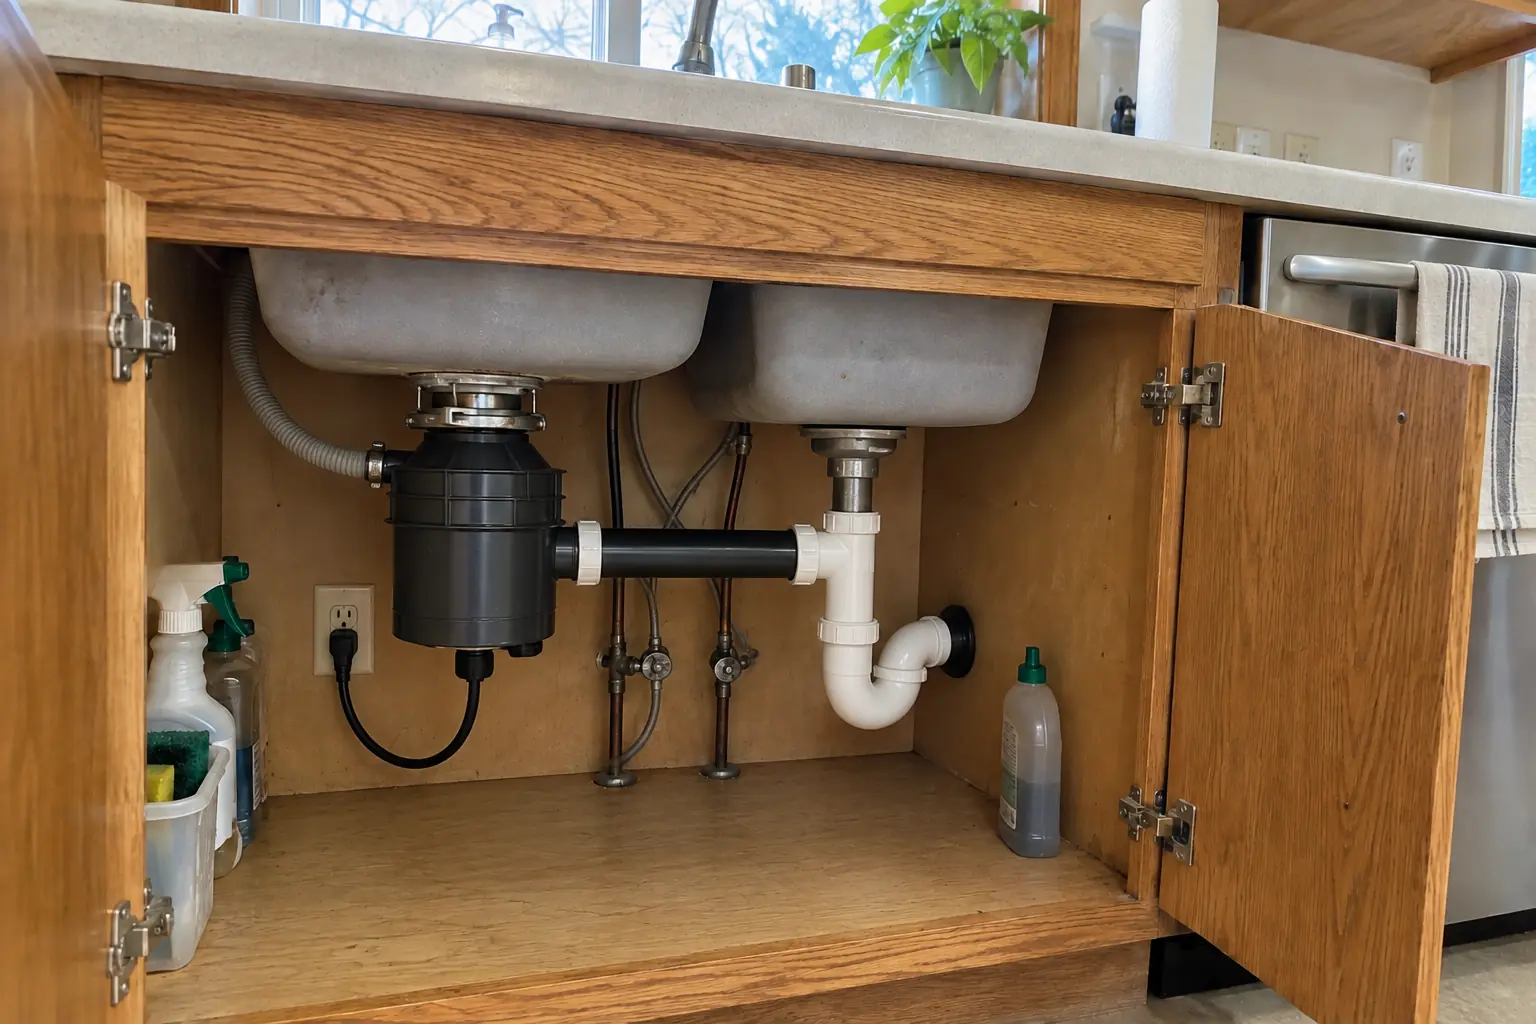
Sinks, dishwashers and water lines moved to the new layout in Elgin, with the drain sloped and vented to code.

  • Installers working in Elgin ZIP 60123, 60124, 60120, 60140
  • Hookups by licensed trades where the code calls for it
  • Old unit hauled away on request

Prefer a callback?

Leave your number and a Elgin licensed plumber will call you.

When the plumbing has to move in Elgin

A new layout often means the sink, the dishwasher or the fridge line has to move. In Elgin our licensed plumbers reroute the drain, the vent and the water supply, pull the village permit and leave everything ready for the cabinets.

House on a slab or crawlspace

In a ranch or split-level on a slab, moving the drain means cutting and trenching the concrete floor, then patching it. A crawlspace or basement makes the job far simpler.

Sink moved under a window

Putting the sink under a window is a common request. The drain and vent have to work around the window framing, and supply lines stay off the cold outside wall when possible.

Pot filler over the range

Filling stock pots at the stove means a supply line in the range wall with a shut-off you can reach. We run it before the backsplash goes up.

Adding a prep or bar sink

A prep sink saves trips across the kitchen. It is plumbed just like the main sink, only smaller, with its own trap and vent.

Sink stuck on the wrong wall

The old layout put the sink where the plumbing was, not where it works best. Moving it to another wall usually comes down to how the new drain reaches the stack.

Old pipes found once the wall is open

Behind many sink walls is pipe that has been there for decades. While it is exposed, replacing it is far easier than coming back later.

Island sink with no wall to vent into

Without a proper vent an island sink drains slowly and can siphon its trap dry, letting sewer gas into the kitchen. We plan the vent before the island is built.

New fridge spot with no water

When the refrigerator moves to a new wall, the ice maker line has to follow. We run a new line to a recessed valve box behind the fridge.
What the install includes

  • Layout and route checkWe look at the floor, the basement or crawlspace and the walls to plan the drain and water route.
  • Permit applicationWe file for the village plumbing permit where the job calls for one.
  • Shut-off and removalWater shut off, old supply lines capped and the abandoned drain sealed properly.
  • Opening walls or floorWe cut the smallest openings that let us run pipe and work cleanly.
  • Water supply linesSupply lines run to the new location, with quarter-turn stops under the sink.
  • Pressure test and inspectionLines tested for leaks and left open for the village rough-in inspection.
  • Final hookupAfter the cabinets and counter are in, we set the sink, faucet, trap and appliance connections.

Options to choose from

PVC drain and vent pipePlastic drain pipe that resists grease buildup better than old galvanized.
Loop ventThe traditional way to vent an island sink without a wall behind it.
Copper supply linesType L copper soldered or press-fitted, a long-lasting choice for supply lines.
PEX supply linesPEX bends around framing, which means fewer joints that could leak later.
Quarter-turn shut-off valvesEasy-to-use valves so any fixture can be isolated without shutting off the house.

Kitchens like yours in Elgin: before and after

Kitchen Plumbing Relocation in a 1980s-1990s two-story colonial / tract house — beforeBefore
Kitchen Plumbing Relocation in a 1980s-1990s two-story colonial / tract house — afterAfter

An Elgin 1990s two-story colonial: before and after

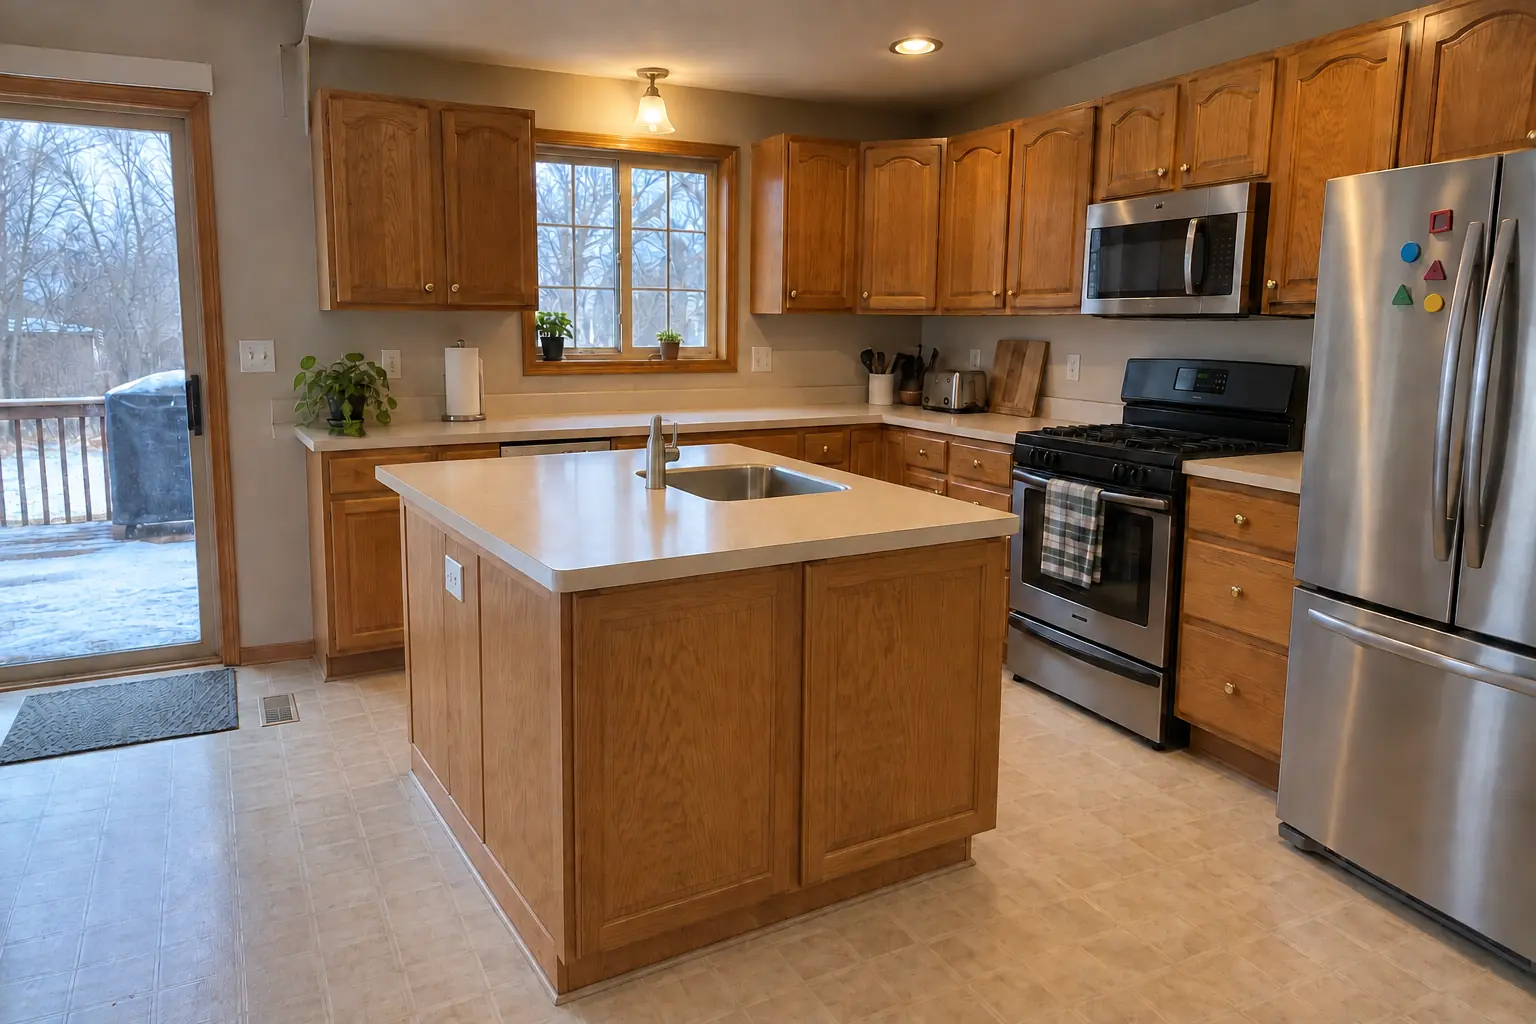
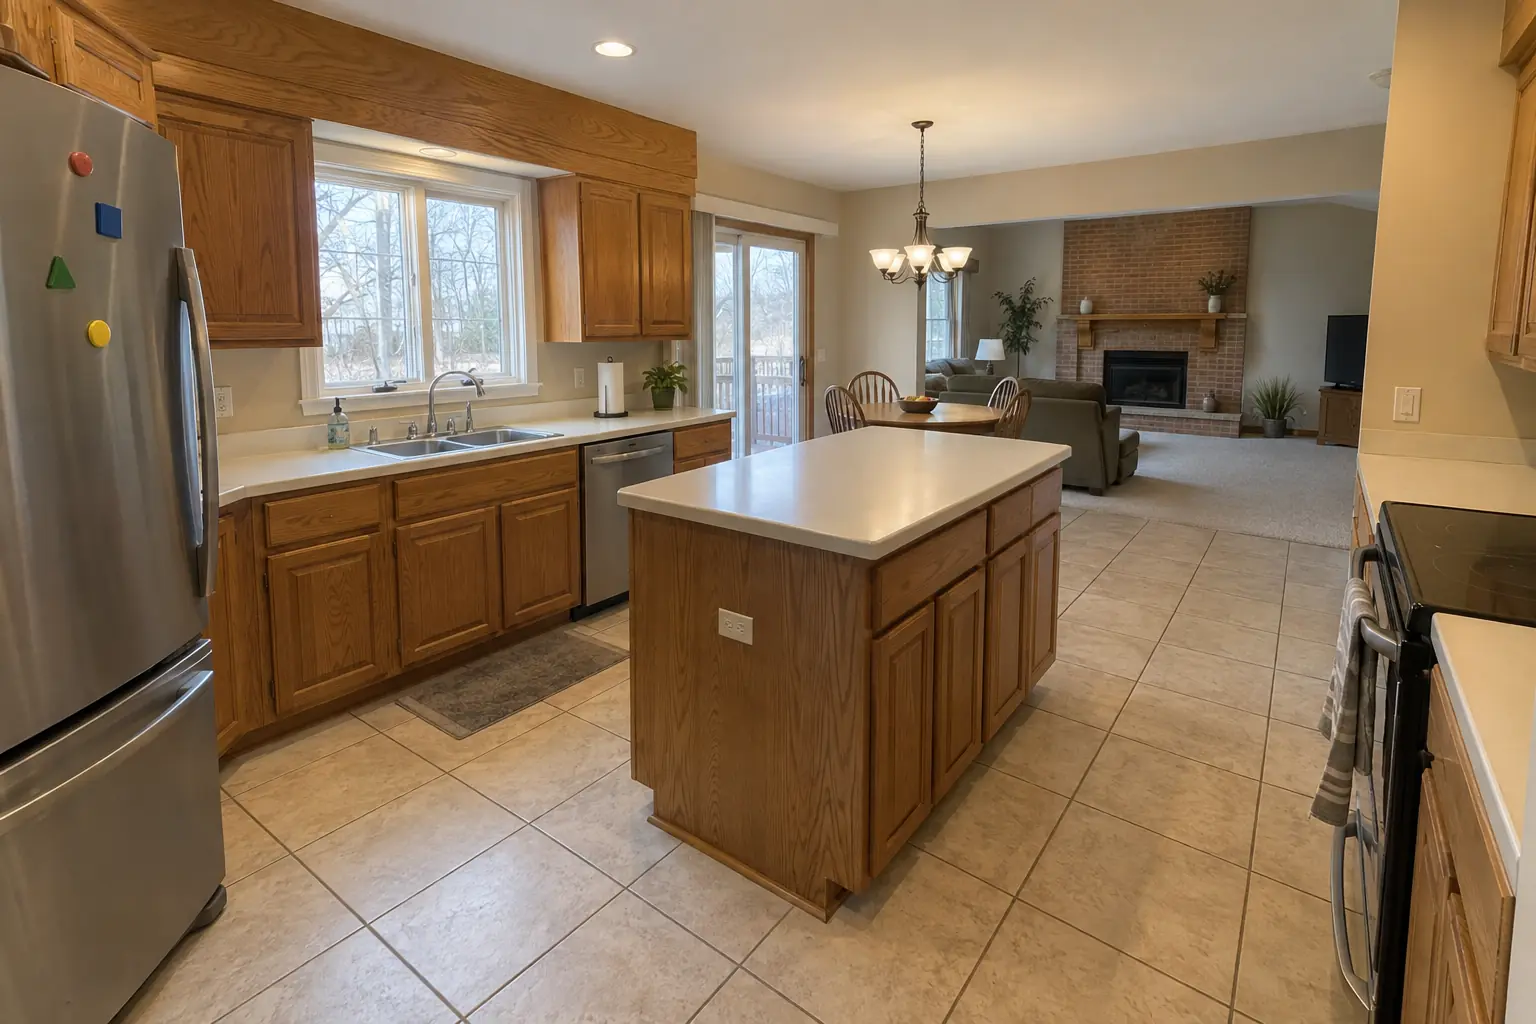
A 1990s two-story colonial near West Side, a typical kitchen for Elgin. What we started with: white cast-iron double sink and honey-oak cathedral raised-panel cabinets with worn finish near the handles, brass knobs. What bothered the owners most: a sink on the wrong wall for how they cook. The result: a new island with a prep sink, the drain, vent and water lines relocated from the old wall. The job covered shut-off and removal, water supply lines, plus pressure test and inspection.
Kitchen Plumbing Relocation project in Bartlett, beforeBefore
Kitchen Plumbing Relocation project in Bartlett, afterAfter

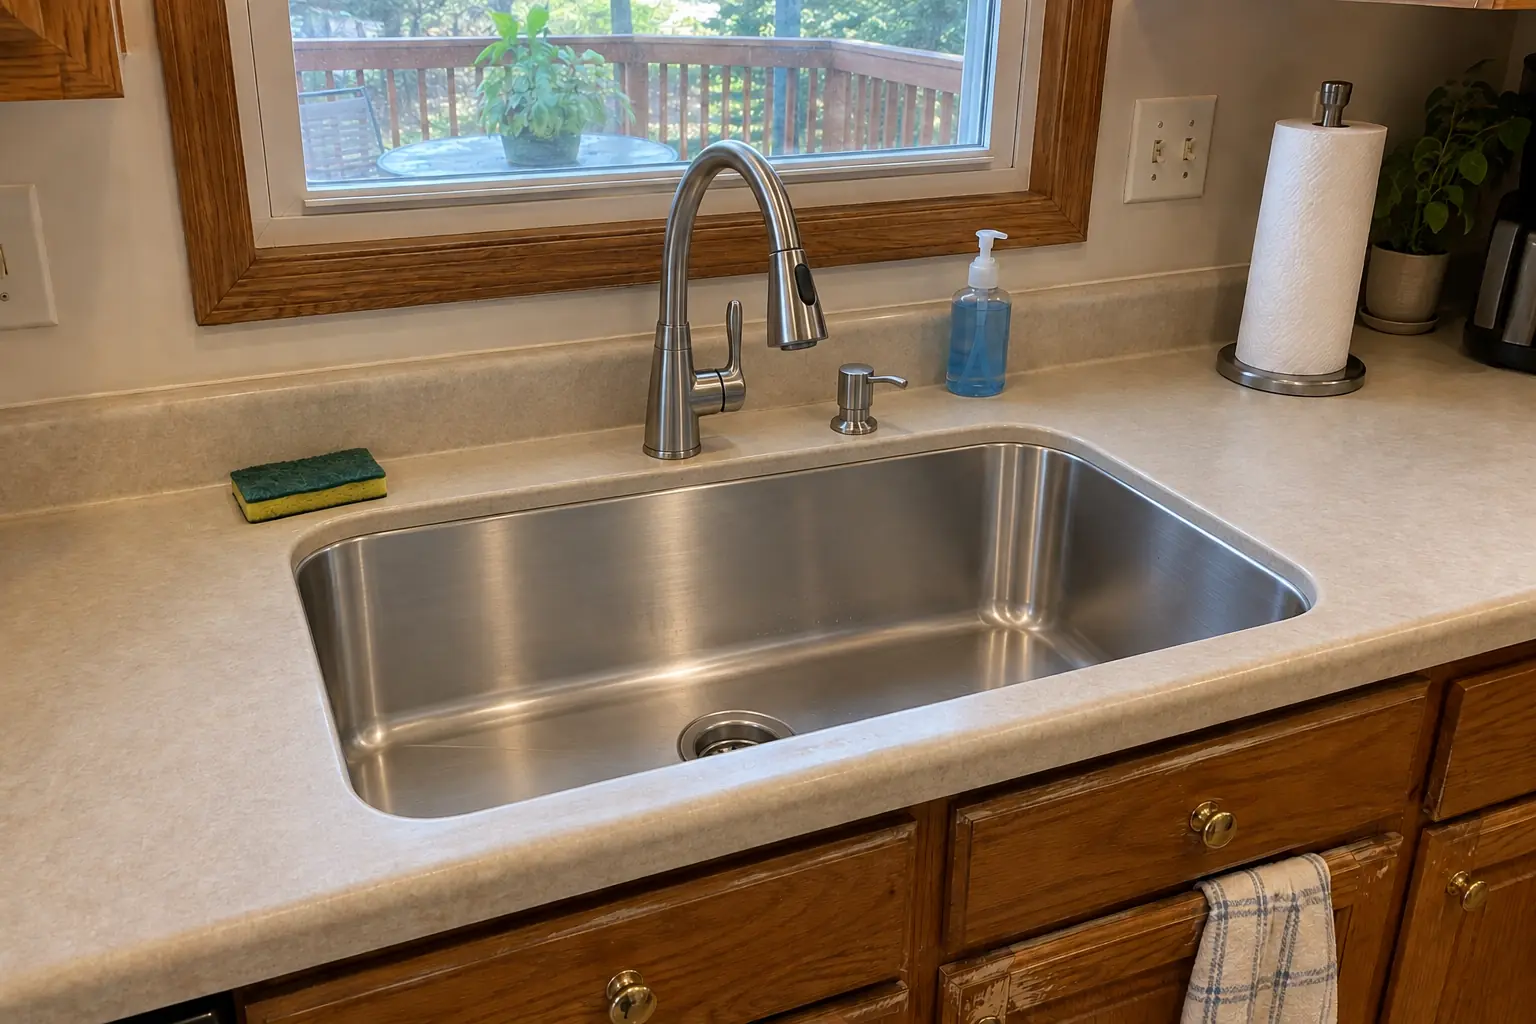
Bartlett kitchen, 1990s two-story colonial: kitchen plumbing relocation

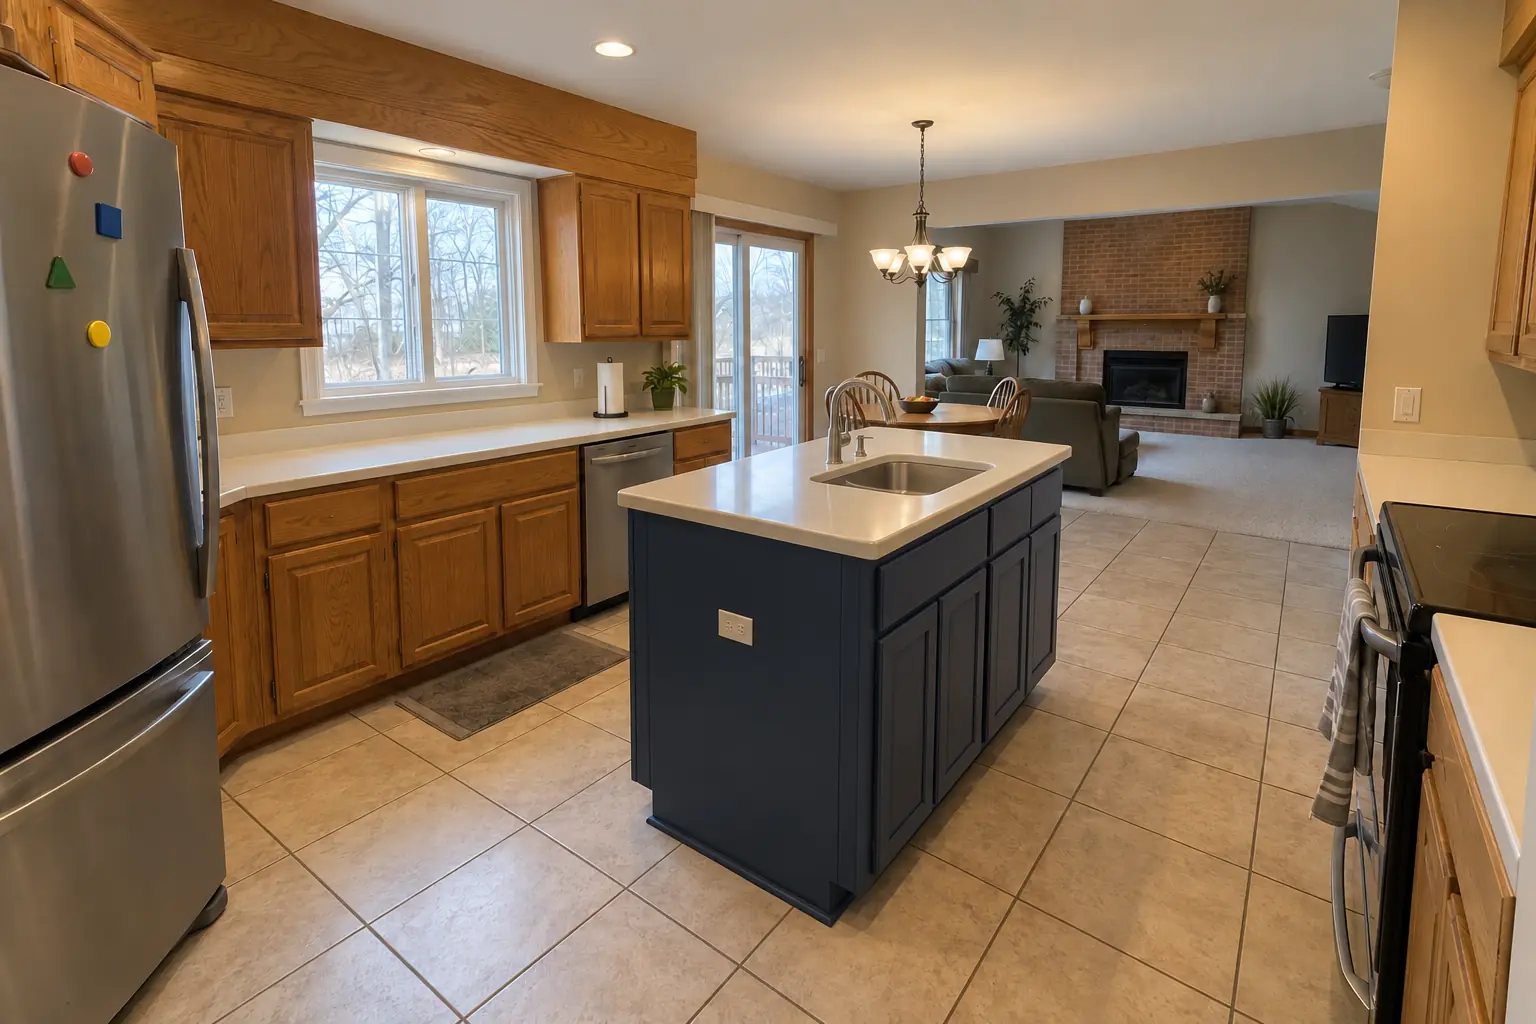
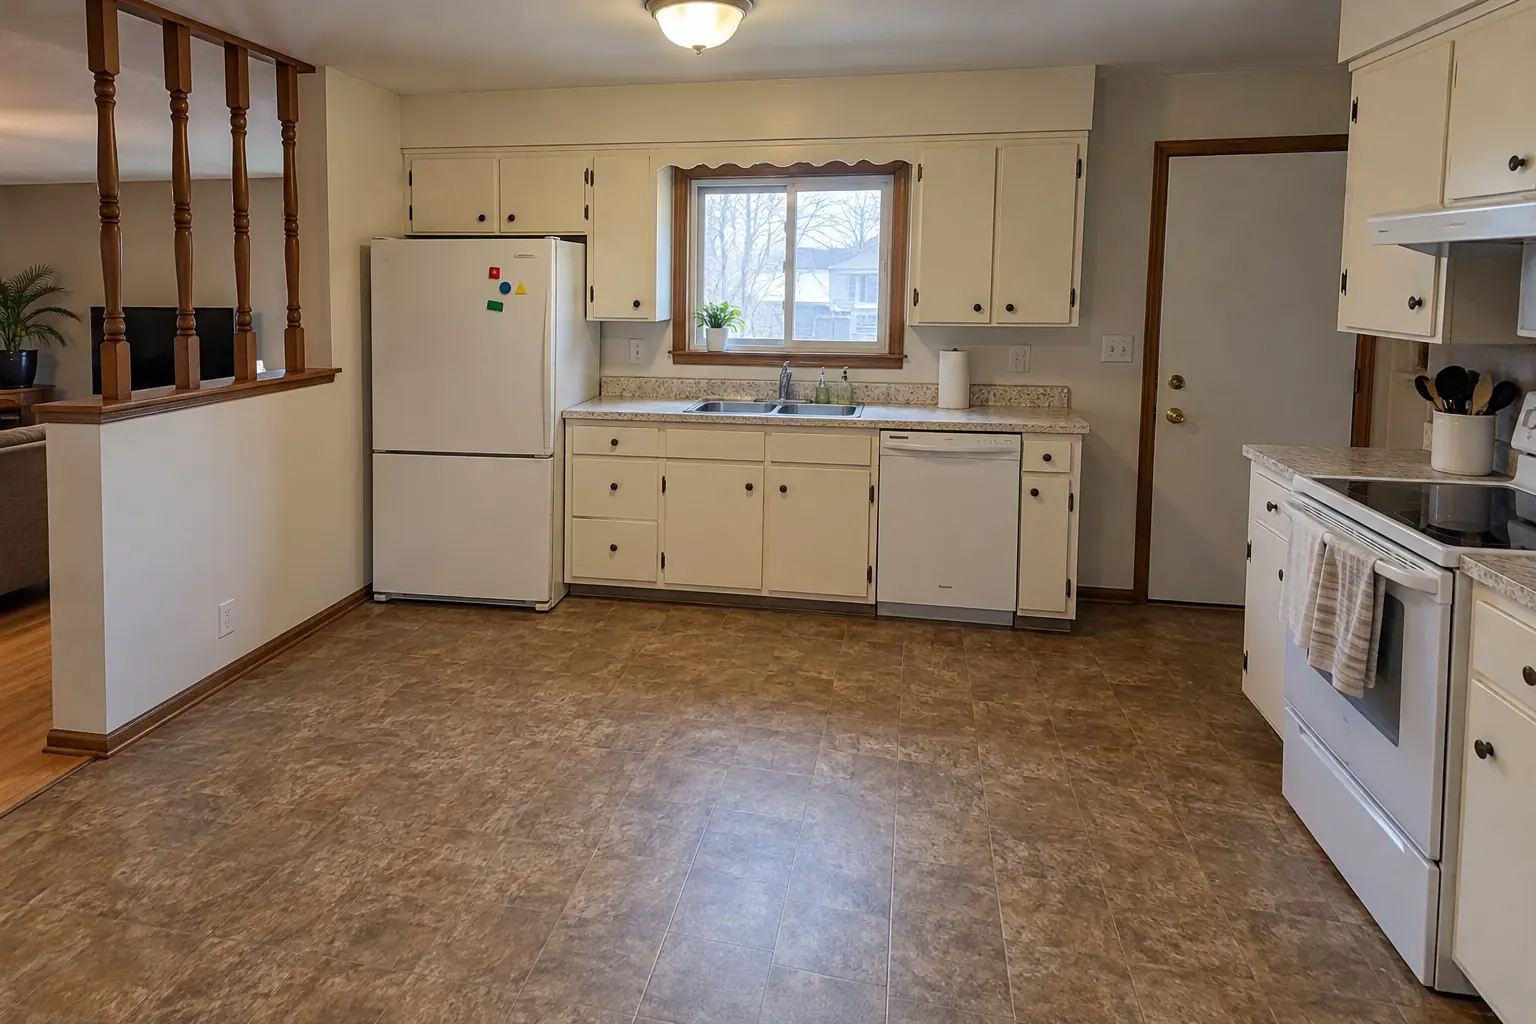
The site: a 1990s two-story colonial in Bartlett. The kitchen as it was: solid-surface integrated sink and golden-oak cabinets with oak soffits above. What bothered the owners most: a sink in the wrong place for the new layout. Finished kitchen: a new island with a prep sink, the drain, vent and water lines relocated from the old wall. Work included opening walls or floor, water supply lines, plus pressure test and inspection.

Kitchen Plumbing Relocation in Bartlett →
Kitchen Plumbing Relocation project in Hoffman Estates, beforeBefore
Kitchen Plumbing Relocation project in Hoffman Estates, afterAfter

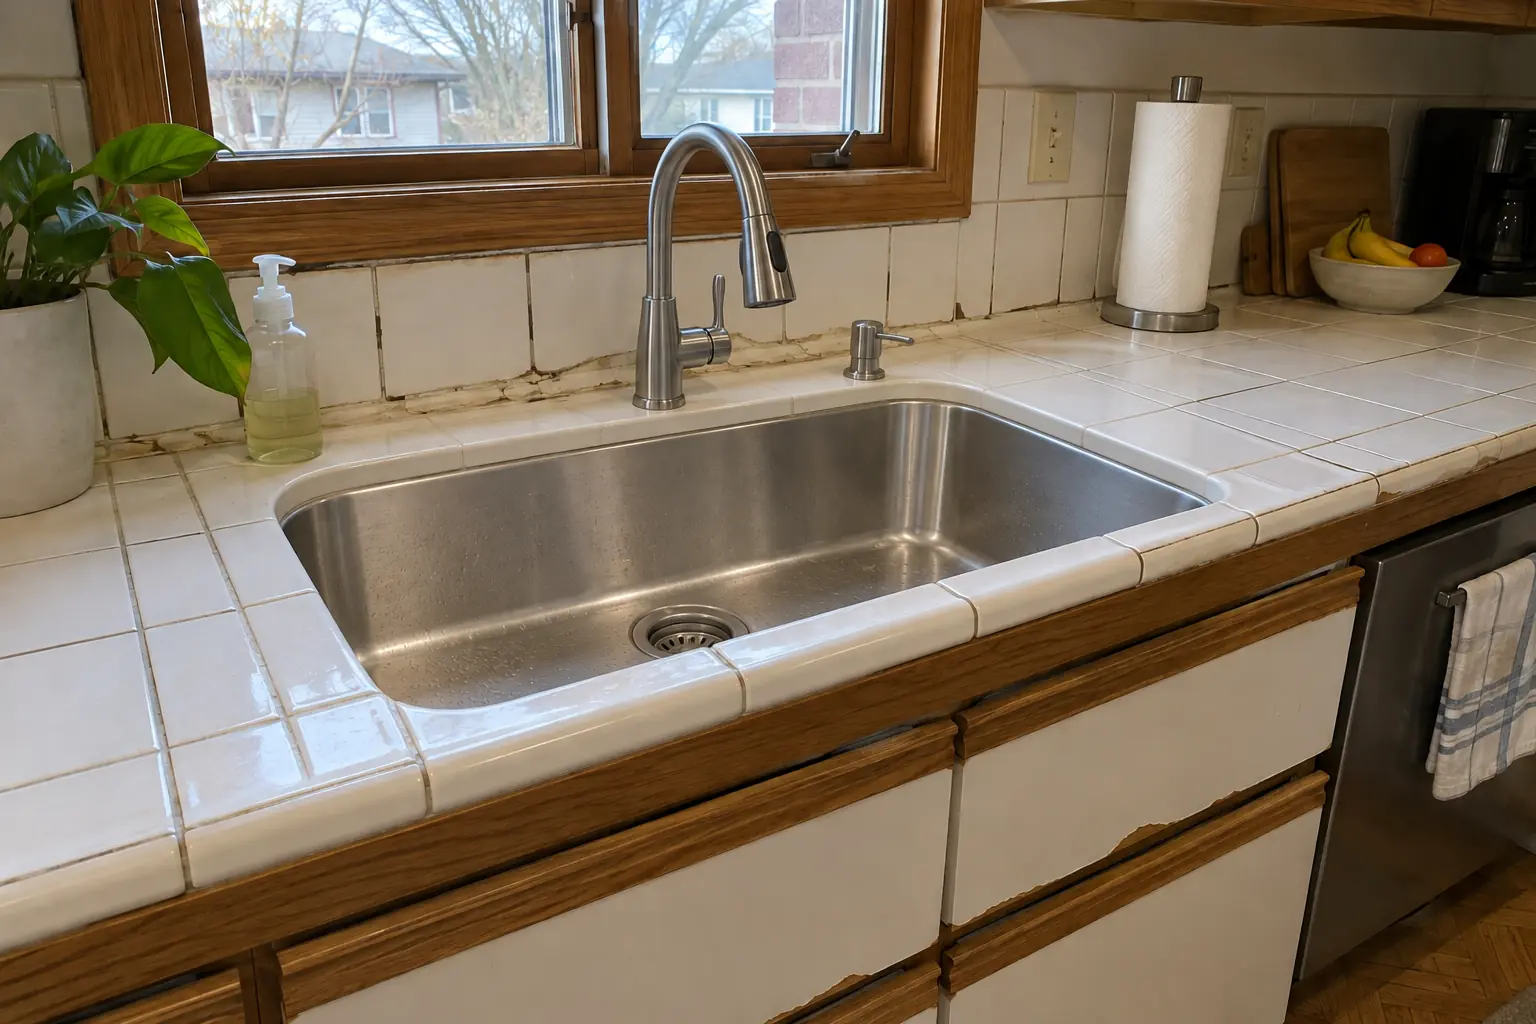
Kitchen Plumbing Relocation in a 1970s split-level, Hoffman Estates

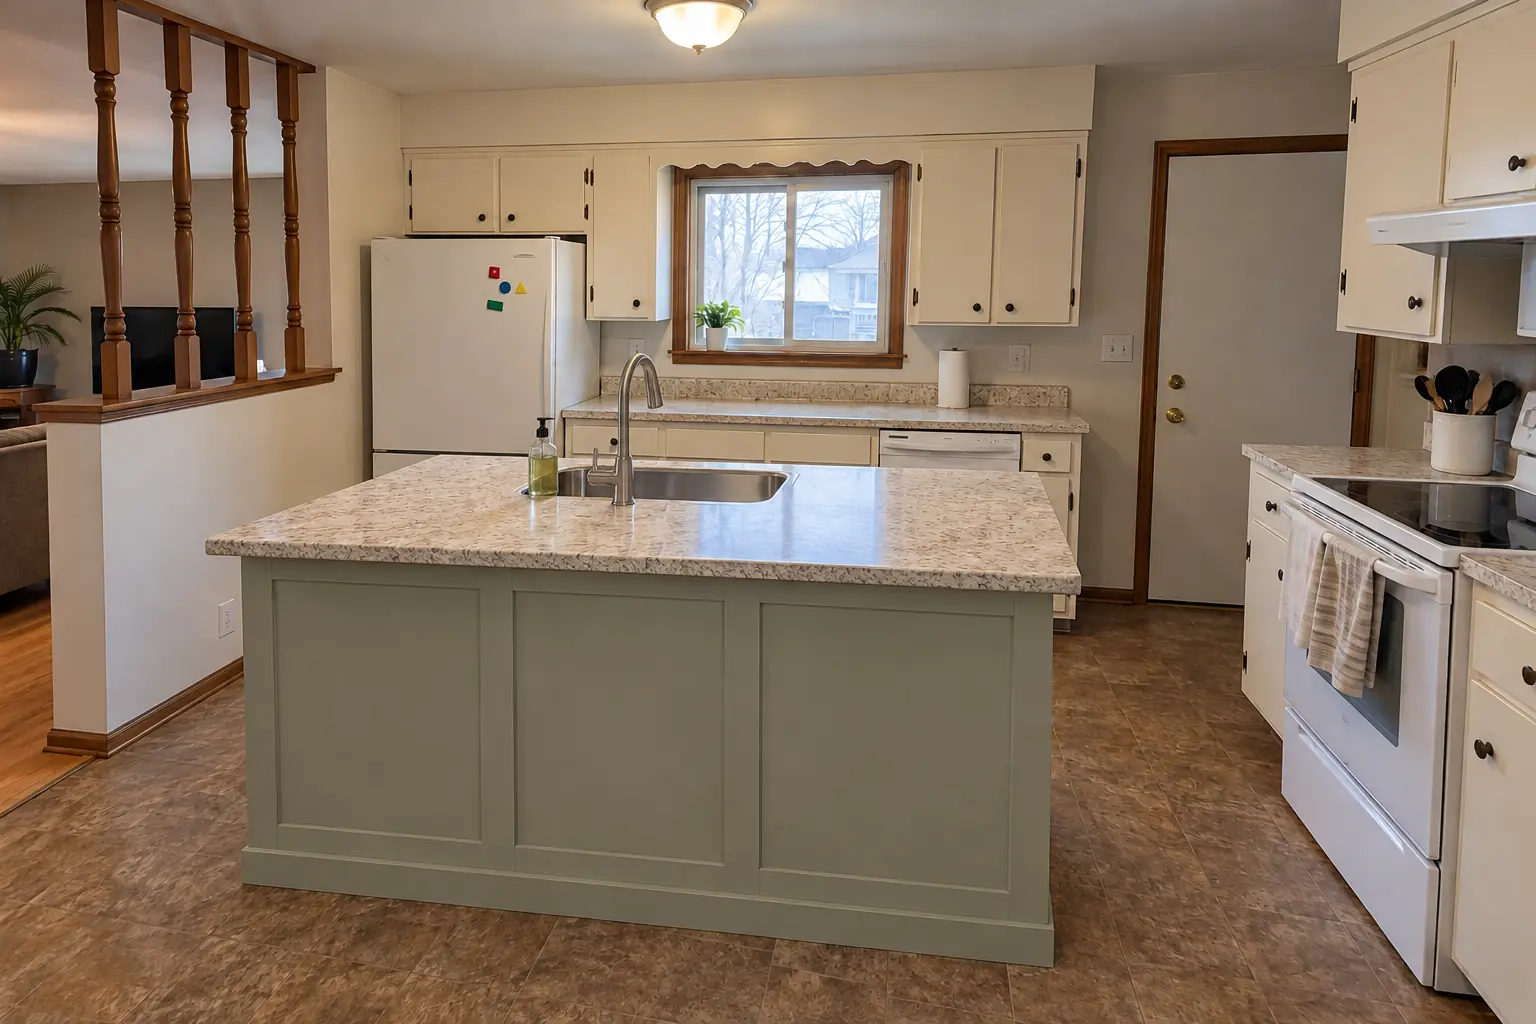
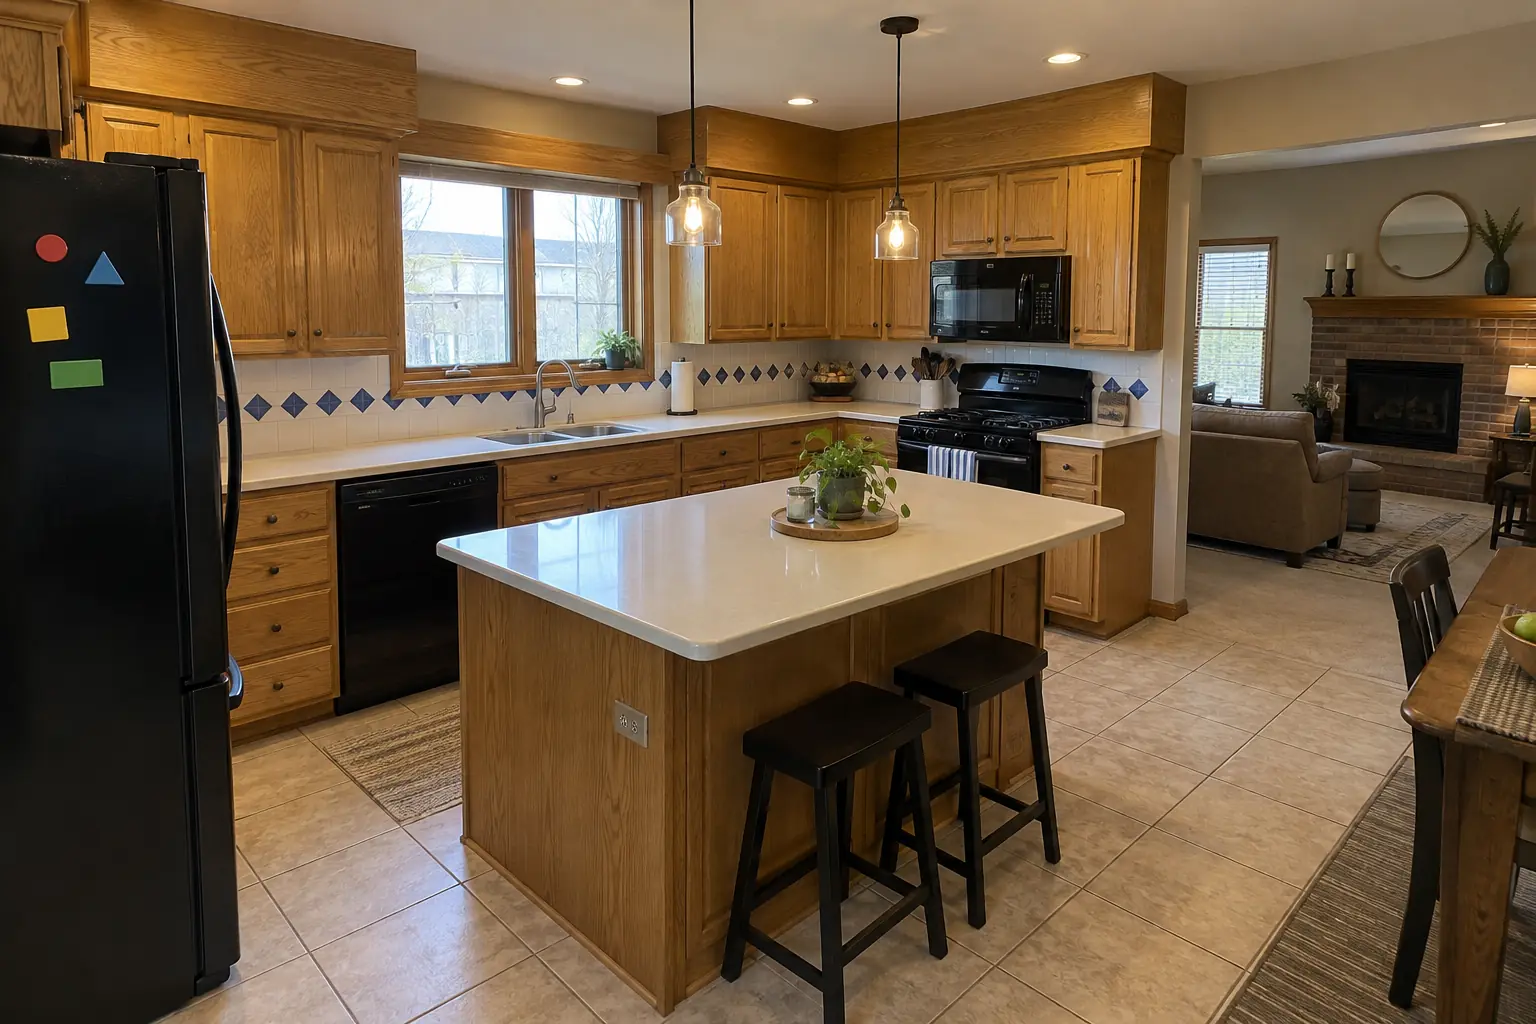
A 1970s split-level in Hoffman Estates, a typical kitchen for Hoffman Estates. What we started with: stainless double sink and white painted cabinets with yellowed paint and dated scalloped trim. The main complaint was a sink on the wrong wall for how they cook. The result: a new island with a prep sink, the drain, vent and water lines relocated from the old wall. On site this meant permit application, pressure test and inspection, plus final hookup.

Kitchen Plumbing Relocation in Hoffman Estates →
Kitchen Remodeling project near Elgin, beforeBefore
Kitchen Remodeling project near Elgin, afterAfter

Before and after: a 1990s two-story colonial in Elgin

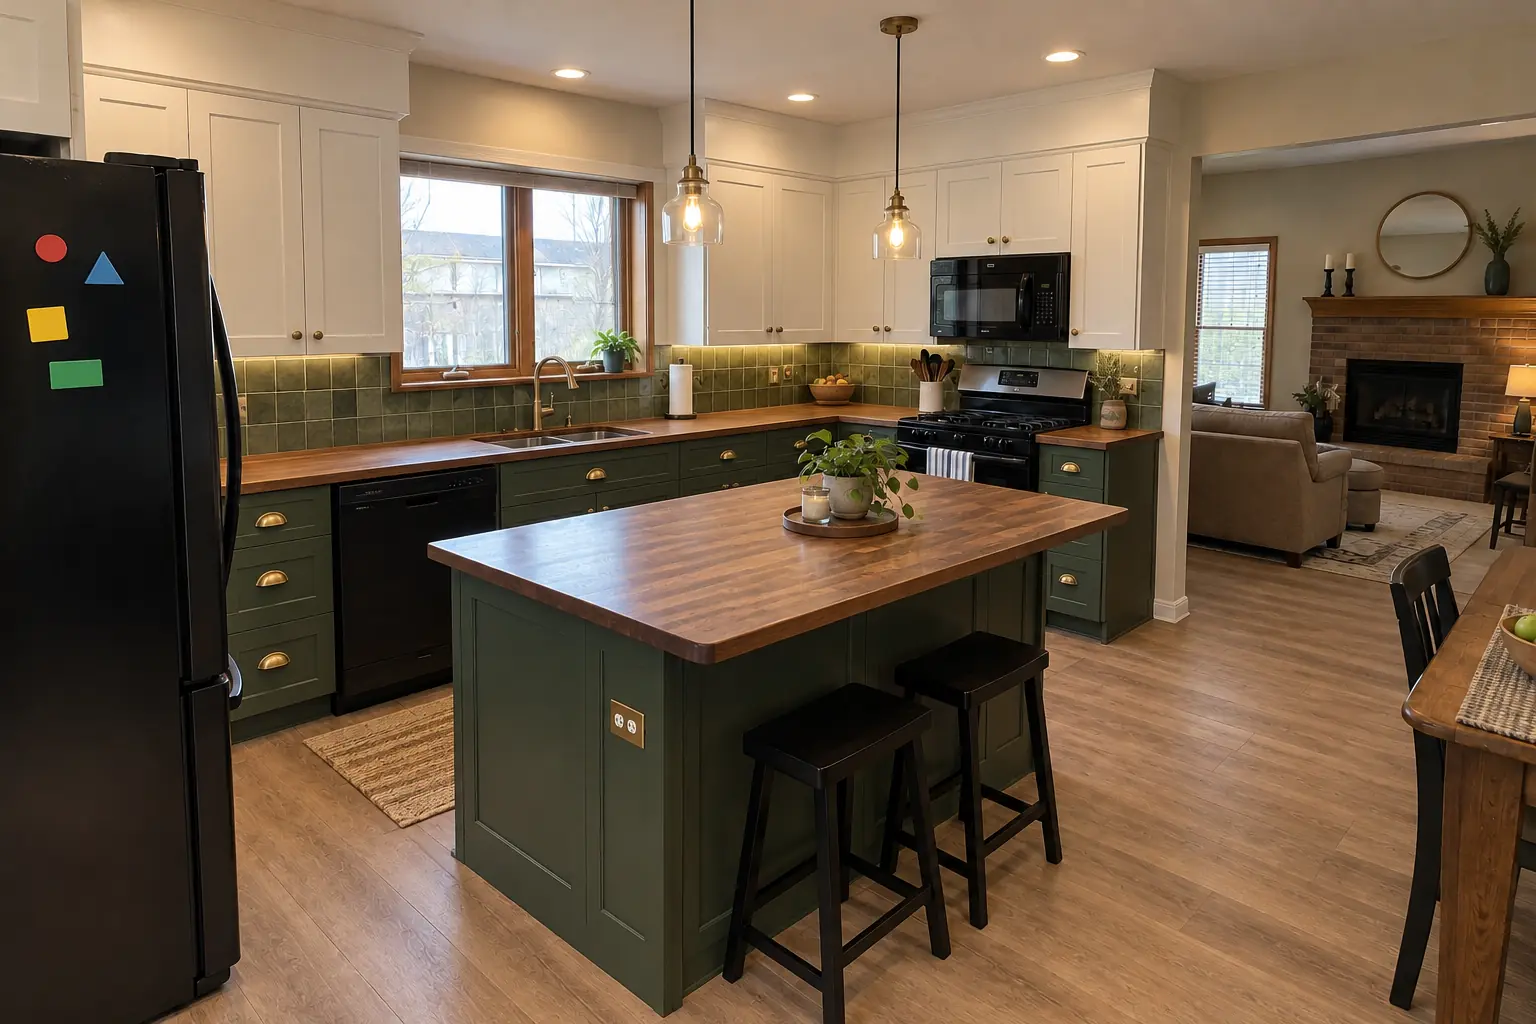
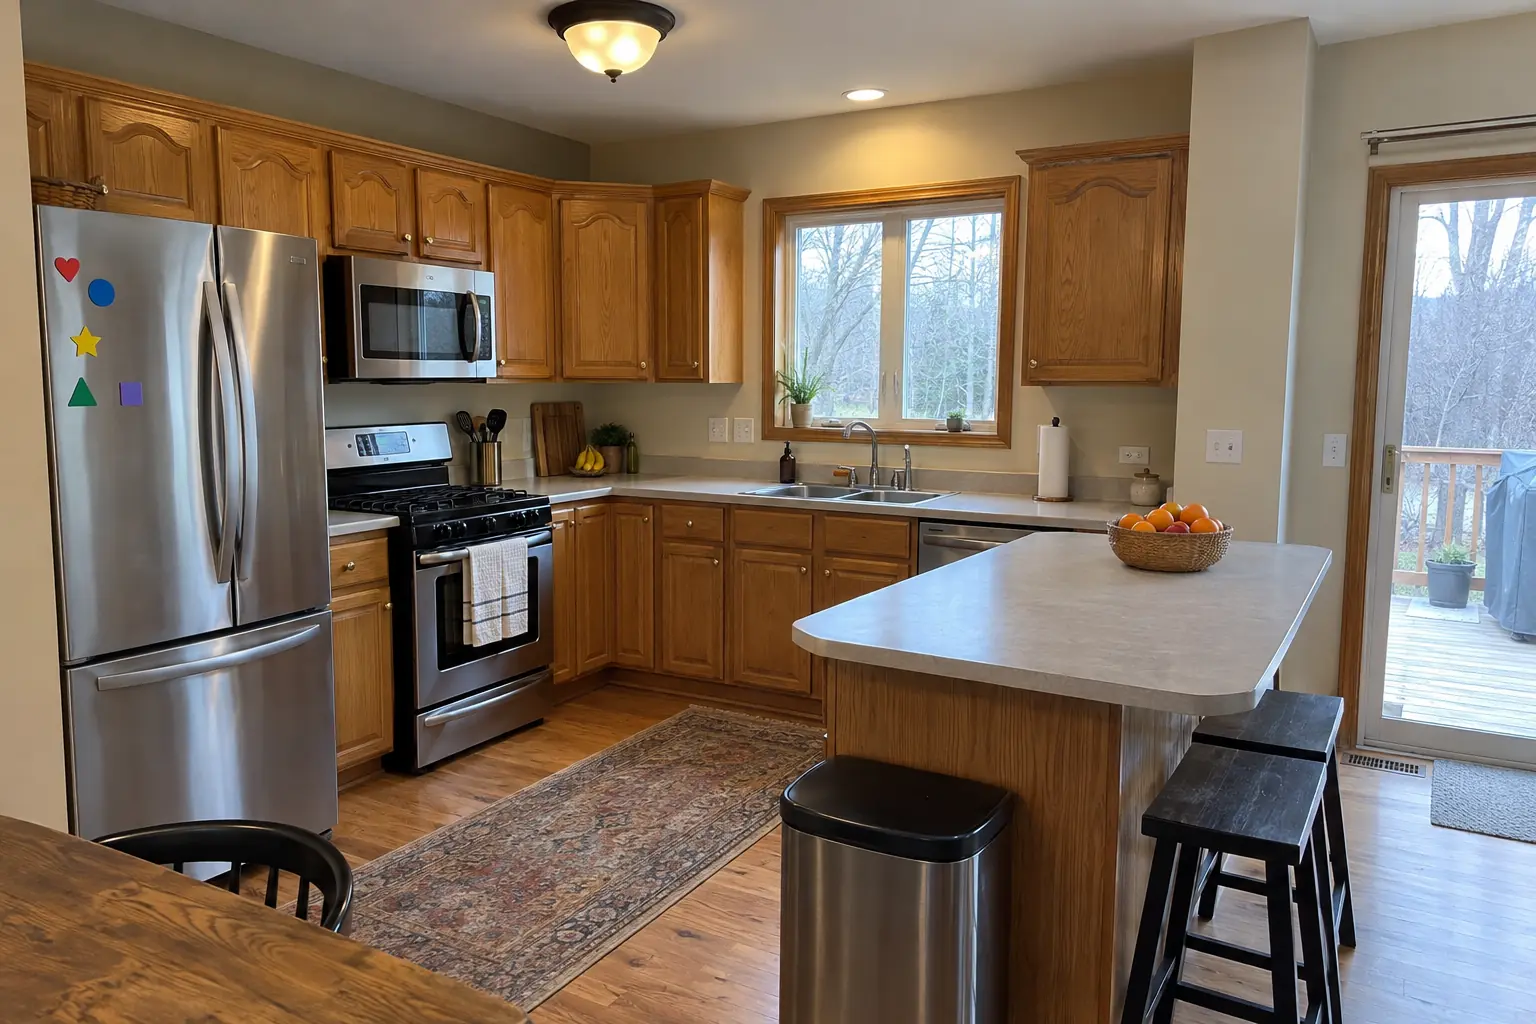
Finished: cabinets in white uppers and deep green lowers with unlacquered brass knobs and cup pulls, warm walnut butcher block counters, a green zellige-look tile backsplash, warm oak luxury vinyl plank flooring and recessed lights and under-cabinet LED strips.

Kitchen Remodeling in Elgin →
Kitchen Cabinet Painting project near Elgin, beforeBefore
Kitchen Cabinet Painting project near Elgin, afterAfter

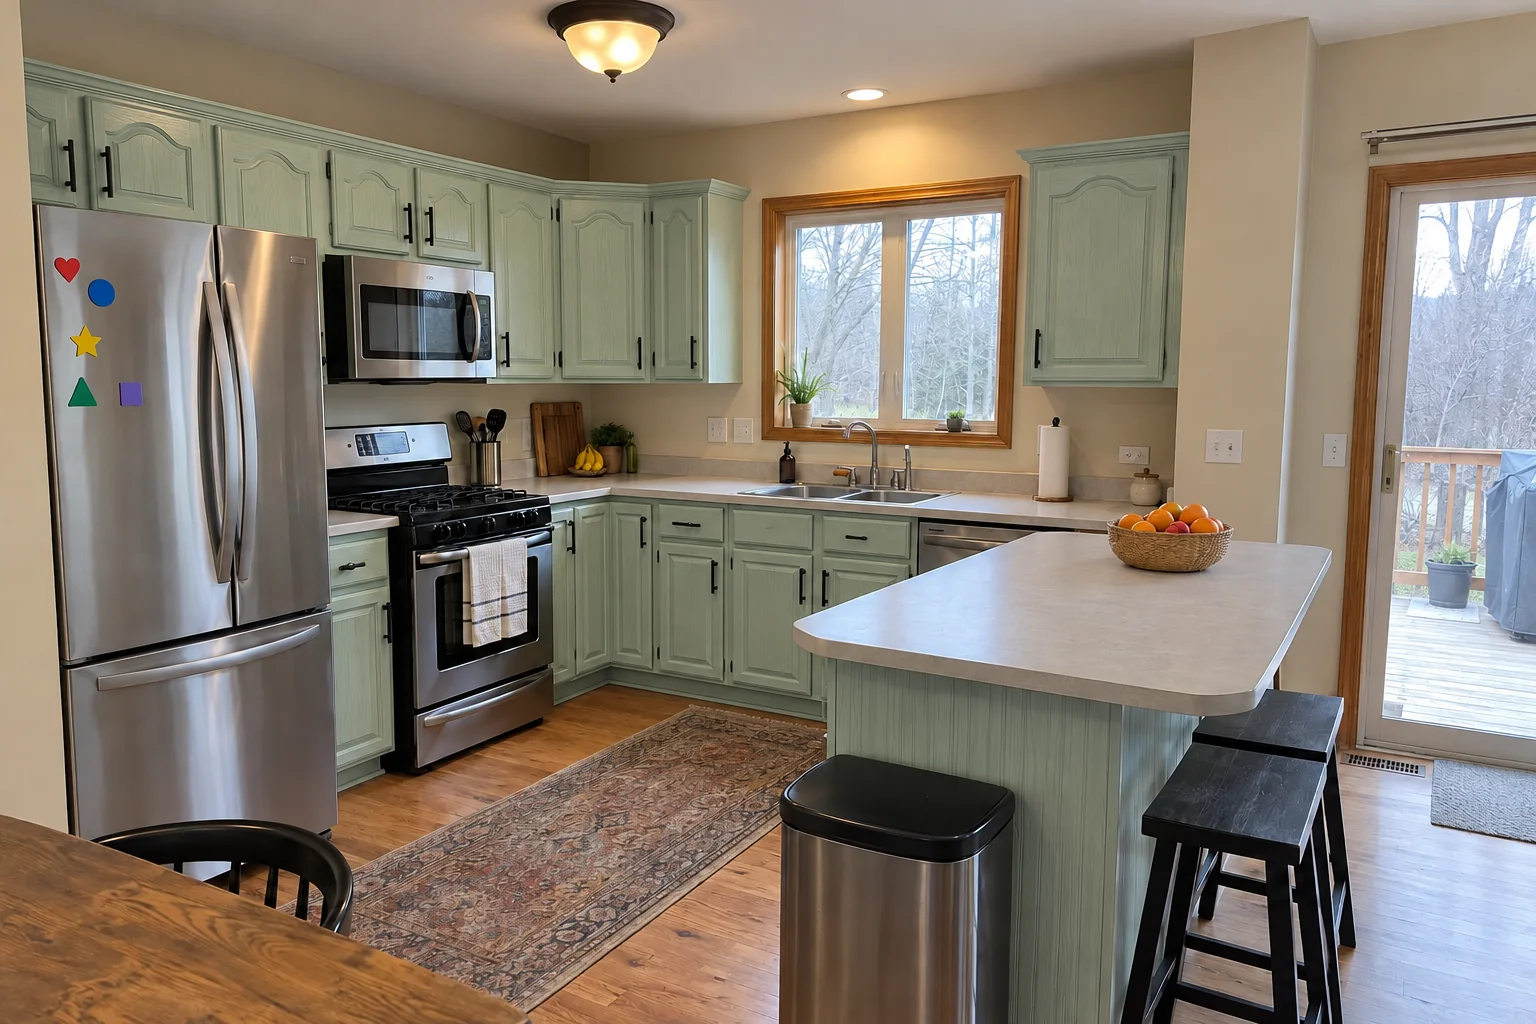
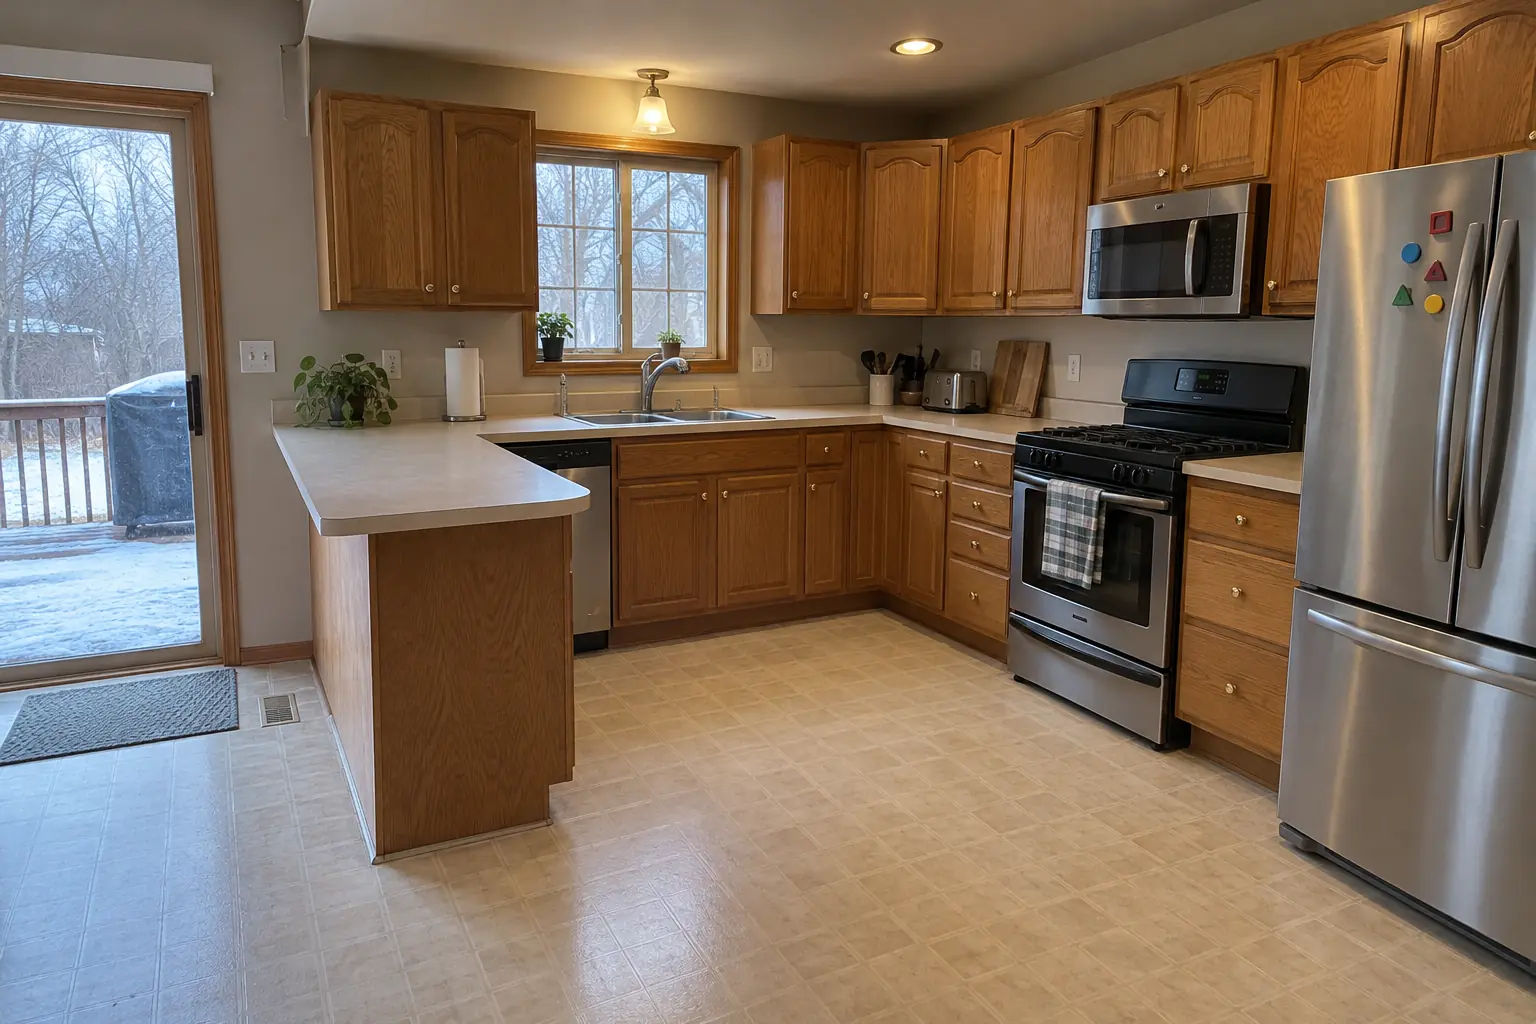
Kitchen Cabinet Painting in a two-story colonial from the 1990s, Elgin

The same doors sprayed in pale mint green, new matte black pulls; counters and floor stayed as they were.

Kitchen Cabinet Painting in Elgin →

Install day

  1. Plan the moveWe visit, trace the drain and vent route and confirm the new layout works.
  2. Permit and rough-inPermit filed, walls or floor opened and new drain, vent and water lines run.
  3. Test and inspectPressure test, then the village inspector checks the rough plumbing.
  4. Close up and connectFinal connections, leak check and a walk-through of the shut-off valves.

Kitchen Plumbing Relocation questions from Elgin homeowners

Do I need a permit to move a kitchen sink in Elgin?
Generally yes. The permit and the rough-in inspection are part of how we do a relocation.
Can a handyman move my sink plumbing?
Moving drains and water lines is licensed plumbing work in Illinois. It is inspected, so it should be done by a licensed plumber.
Do you also move the gas line for the range?
Yes, it can be coordinated, but it is handled as separate licensed gas work with its own inspection.
What affects the price of moving kitchen plumbing?
Basement versus slab, the length of the run and how many fixtures move drive the price. You get a line-item estimate after we see it.
What happens to the old sink drain?
The abandoned drain is sealed at a point the inspector can see, not left open in the wall.
Do I need a Elgin-registered contractor for plumbing relocation?
City requires a notarized letter of intent from all licensed contractors; general contractors submit one for each licensed subcontractor. We take care of that before work starts.
Elgin plumbing code: who can do the plumbing for plumbing relocation?
Plumbing contractors need a current Illinois 055 license and notarized letter of intent; plumber must be present at inspection with 058 license. Our plumbing connections are made by licensed plumbers.
Does plumbing relocation need a Elgin building permit, and who files it?
Permits go through Community Development Department (Building permits), City of Elgin, 150 Dexter Court, phone 847-931-6001. When your scope needs one, we prepare the application and schedule the inspections.
Do I need a permit for plumbing relocation in Elgin?
It depends on the scope. Elgin's rule in short: No kitchen-specific rule; interior remodeling (including kitchens) uses the general Remodeling Permit Application. We handle the permit when one is needed with Community Development Department (Building permits), City of Elgin, 150 Dexter Court.
Do you work in my part of Elgin?
Yes. Our crews work across Elgin, including Gifford Park, West Side, Downtown — ZIP 60123, 60124, 60120, 60140 — and nearby St. Charles, Bartlett, Hoffman Estates.

Working in Elgin

  • A lot of Elgin kitchens date from the pre-1940. We know these layouts well and what is worth keeping.
  • Most Elgin homes are single-family. We protect floors and driveways and leave the site clean every day.
  • Live in the Spring-Douglas Historic District? Interior kitchen work is usually not reviewed. We check before anything touches the exterior.

Gifford ParkWest SideDowntown

ZIP 60123ZIP 60124ZIP 60120ZIP 60140
Kitchen Plumbing Relocation nearby

Planning a kitchen project in Elgin?

Call us — we'll check your ZIP, answer your questions and book an in-home estimate.
Call now (708) 400-7049
Call (708) 400-7049Callback