Serving Elgin & nearby St. Charles, Bartlett

Kitchen Cabinet Installation & Replacement in Elgin, IL

We tear out worn-out kitchen cabinets in Elgin and install new ones level, square and anchored to the studs.

  • Local crews working in Elgin ZIP 60123, 60124, 60120, 60140
  • Design, permits and every trade on one schedule
  • A written, itemized estimate before any work

Prefer a callback?

Leave your number and a Elgin cabinet installer will call you.

Cabinet problems we replace and fix in Elgin

When cabinet boxes are swollen, sagging or simply in the wrong places, paint and new doors only hide the problem. We remove the old cabinets in your Elgin kitchen and install new ones level, square and fastened into the framing, so doors line up and counters sit flat.

Soffit above the uppers

Removing a pre-1940 soffit can add a full row of storage. If something inside has to stay, we size the cabinets around it and trim it cleanly.

Too many doors, not enough drawers

Many owners ask us to replace their lower doors with drawers. Deep pot drawers and a utensil stack usually hold more and are easier to use.

Swollen sink base from an old leak

Bubbled panels and a musty smell under the sink point to past leaks. The fix is a new base cabinet plus a check of the drain and supply lines before it goes in.

Peeling thermofoil or failing edges

Thermofoil that bubbles from heat and laminate edges that peel are hard to repair. If the cabinets are tired underneath as well, we replace the whole set.

Doors that won't line up

If you keep adjusting hinges and the doors still look uneven, the boxes themselves are twisted. New cabinets set plumb and level solve it for good.

Cabinets bought, no one to install them

Ordered cabinets online or picked up flat-pack boxes from a store? We assemble and install them, check every box against the plan and flag damage before it's on the wall.

Cabinets that don't match after a patch job

A kitchen with three shades of oak and two kinds of pulls has outgrown repairs. We replace the set so the whole room matches again.

Layout that fights you every day

A dishwasher that blocks the only drawer, a corner nobody can reach, a fridge door that hits the wall — new cabinets let us change where things go, not only how they look.
Everything in a cabinet replacement

  • Measuring and site checkA full set of measurements, a level check across the floor and a look at plumbing and outlet locations.
  • Protection and tear-outWe protect the house, disconnect the sink and appliances, remove the old boxes and take the debris with us.
  • Base cabinets set levelBase cabinets shimmed level from the high spot, screwed together and fastened to the wall.
  • Fillers, panels and scribingScribed fillers and finished end panels that close every gap and keep doors from hitting the wall.
  • Trim and toe kicksCrown molding, light rail and toe kicks installed so the cabinets look built-in.
  • Doors, drawers and hardwareHinges and slides tuned so reveals are even, hardware mounted in straight lines.
  • Ready for countertopsThe base run is left level and solid for the countertop template, with sink and appliance openings checked.

Choices you'll make

Soft-close hinges and dovetail drawersLook for soft-close hardware and dovetail or dowel-joined drawers — they last far longer than stapled ones.
Plywood vs. particleboard boxesParticleboard keeps the price down; plywood holds up longer near water. Many owners choose plywood at least for the sink base.
Door stylesClean Shaker doors are the most requested, with slab fronts for modern kitchens and raised panels for traditional ones.
Stock, semi-custom and custom linesStock cabinets come in set sizes and ship fastest; semi-custom adds sizes and finishes; custom is built to your room and usually takes longest.
Framed and frameless cabinetsA face frame adds rigidity and a traditional look, while frameless construction gives easier access to the full box.

Kitchens like yours in Elgin: before and after

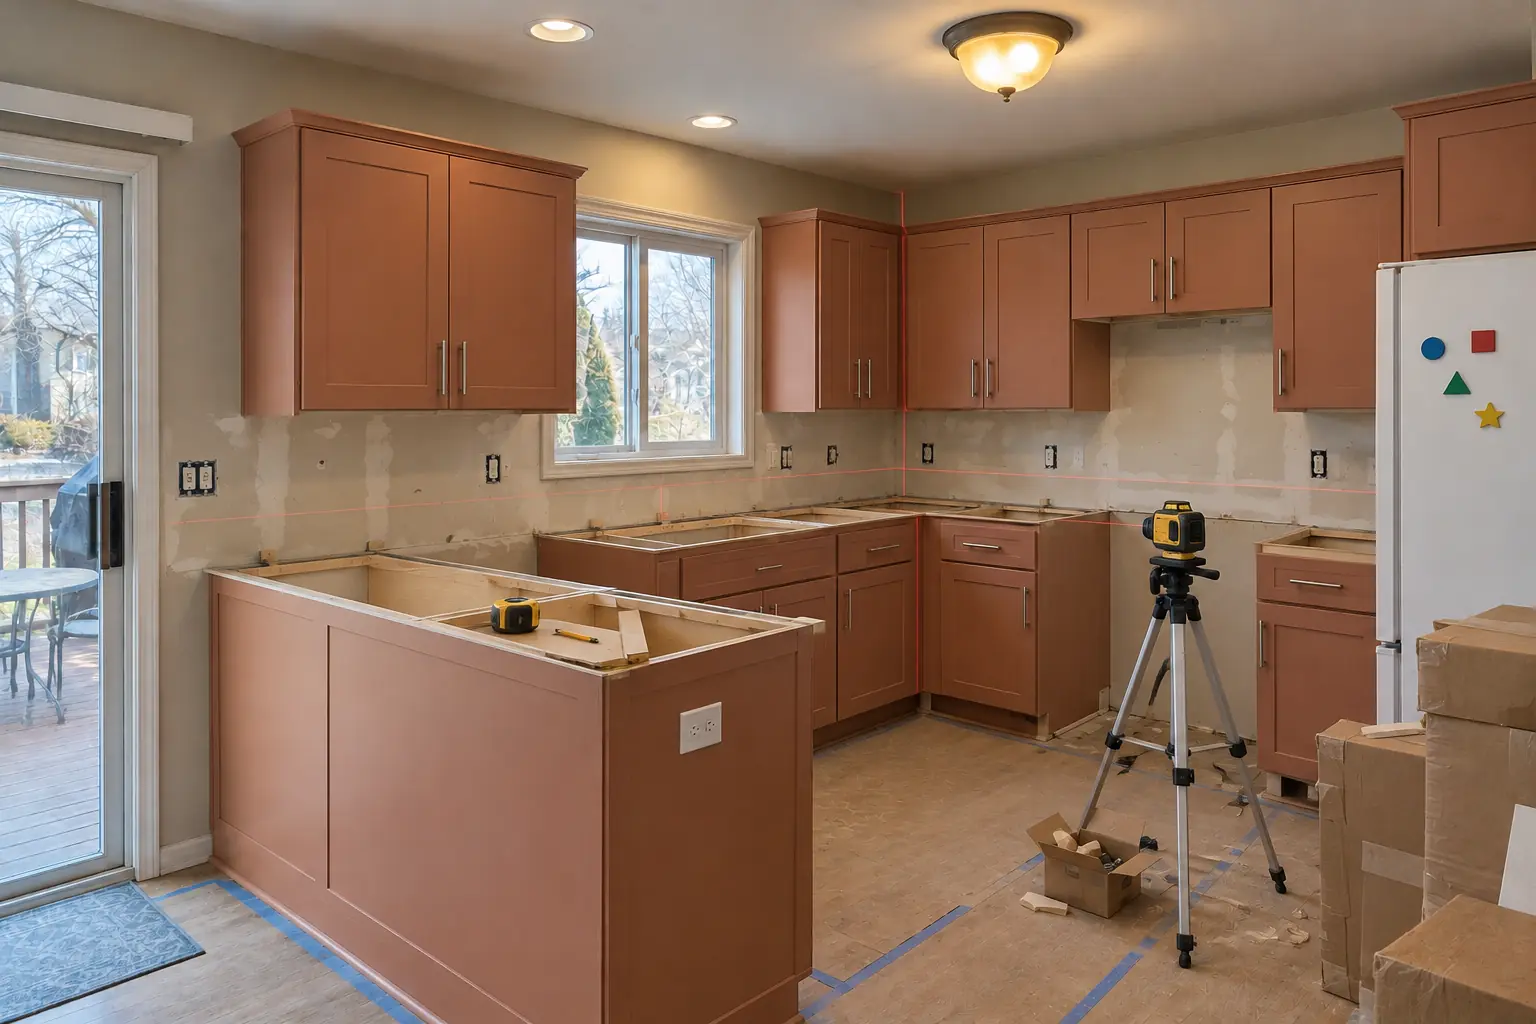
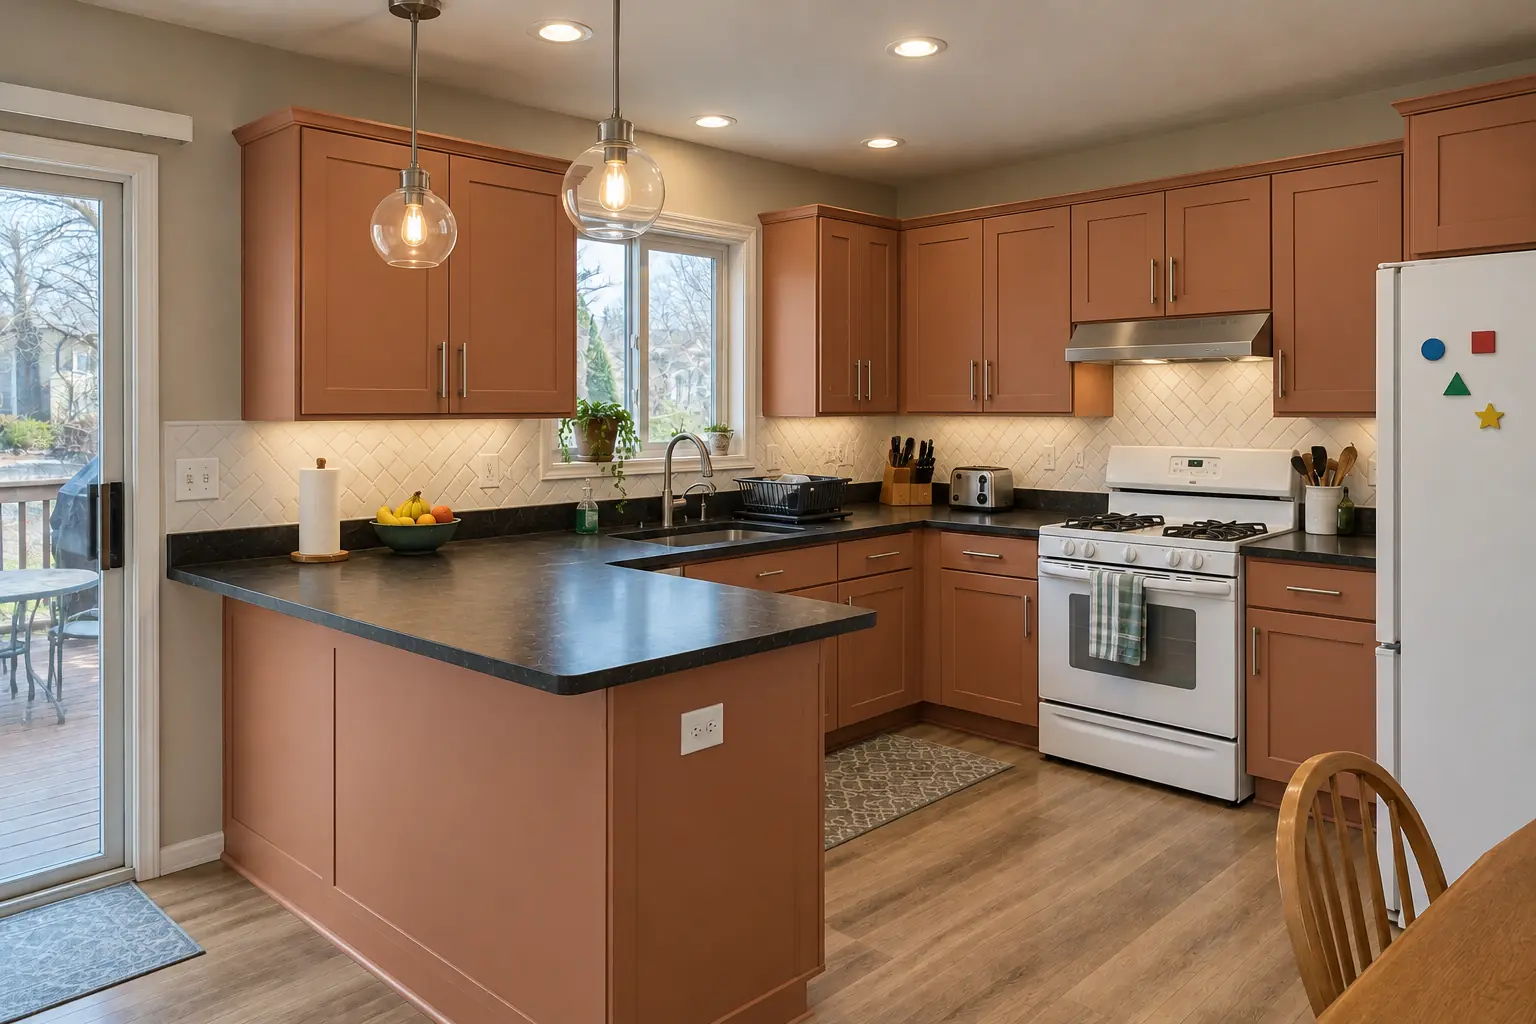
Kitchen Cabinet Installation & Replacement in a 1980s-1990s two-story colonial / tract house — beforeBefore
Kitchen Cabinet Installation & Replacement in a 1980s-1990s two-story colonial / tract house — in progressIn progress
Kitchen Cabinet Installation & Replacement in a 1980s-1990s two-story colonial / tract house — afterAfter

Elgin kitchen, 1980s two-story: kitchen cabinet installation & replacement

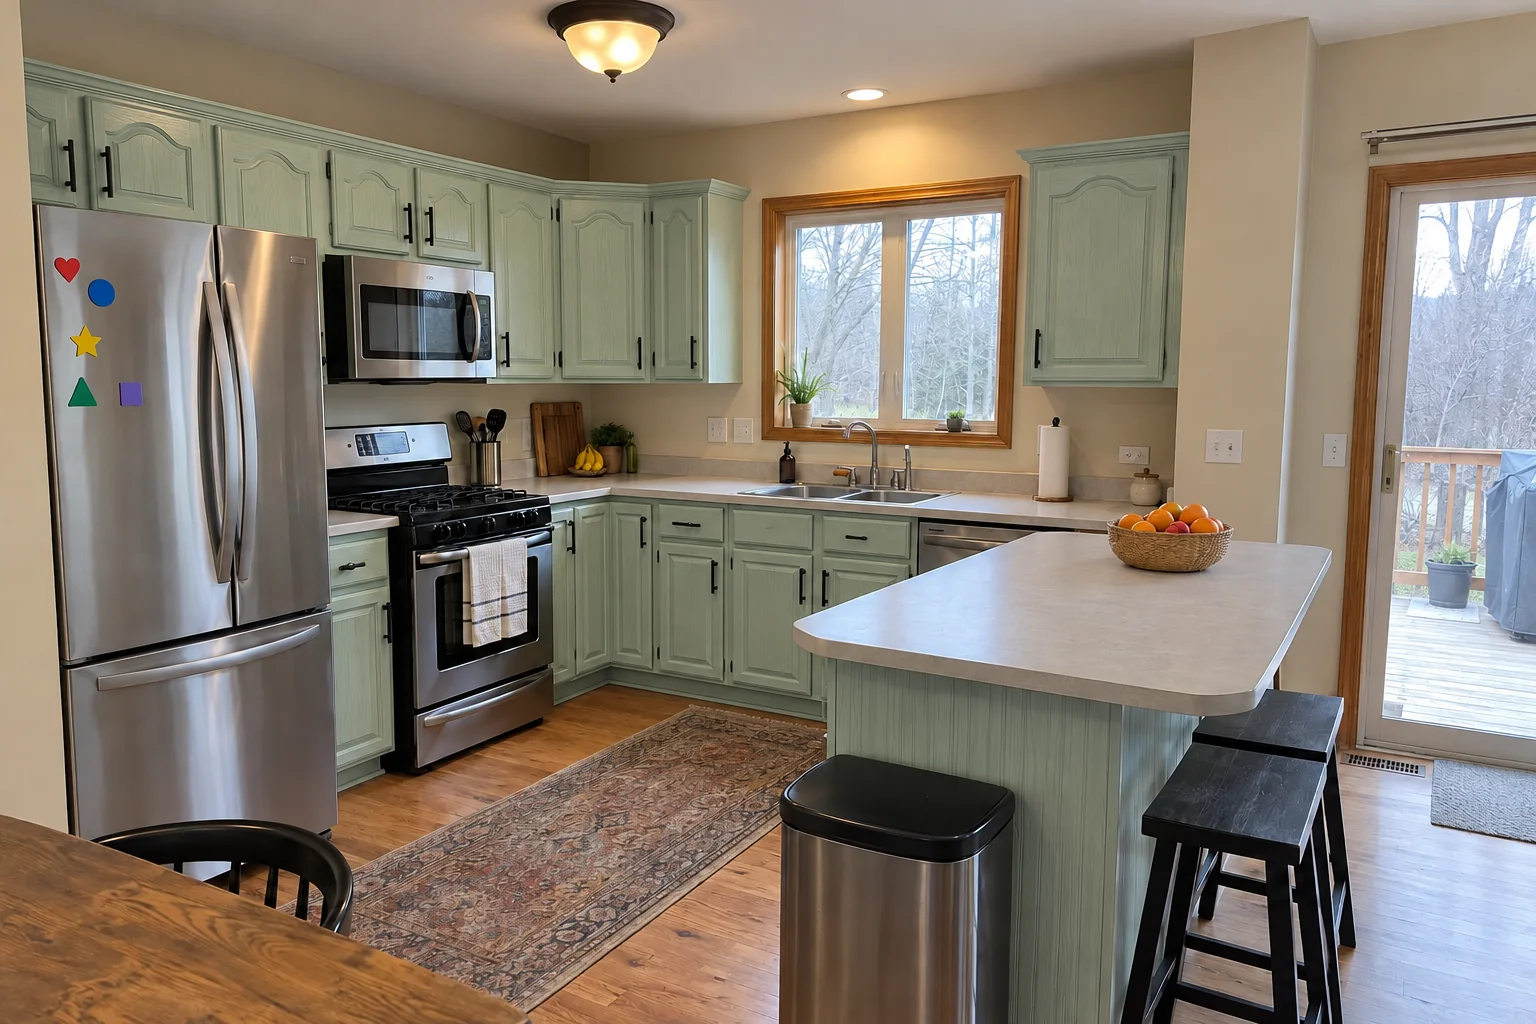
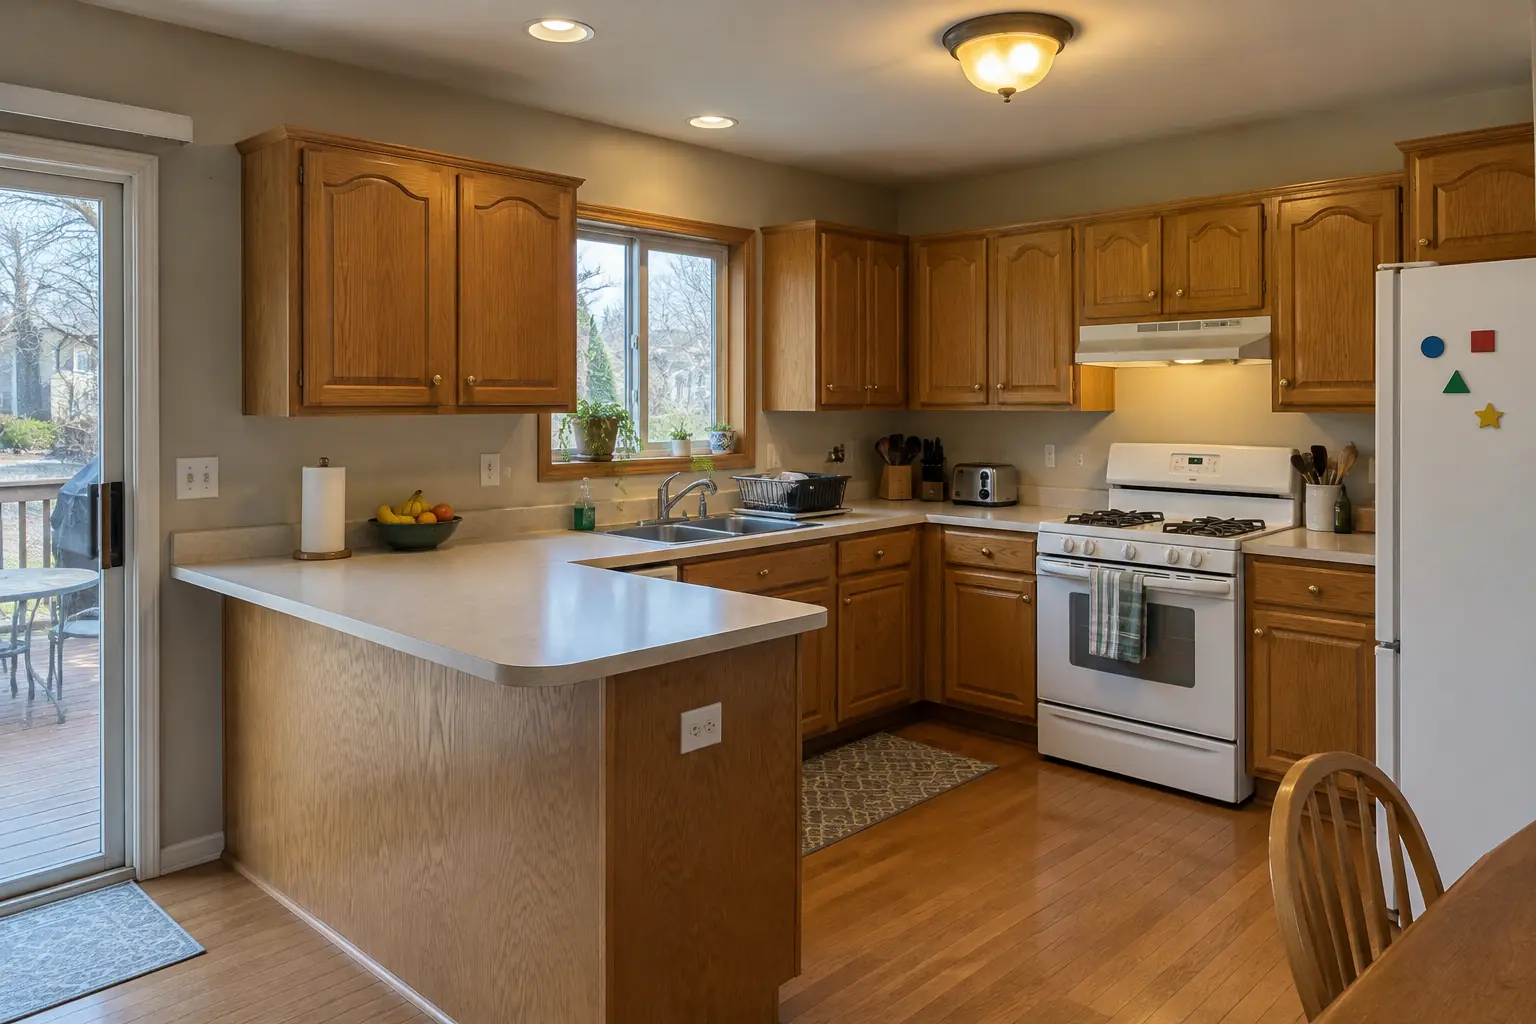
A 1980s two-story near Downtown, a typical kitchen for Elgin. What we started with: honey-oak cathedral raised-panel cabinets with worn finish near the handles, brass knobs and almond laminate with a backsplash lip. The main complaint was worn-out cabinets that no longer closed properly. The result: new cabinets in light terracotta with brushed nickel bar pulls, installed level and ready for black honed granite counters. Work included base cabinets set level, trim and toe kicks, plus doors, drawers and hardware.
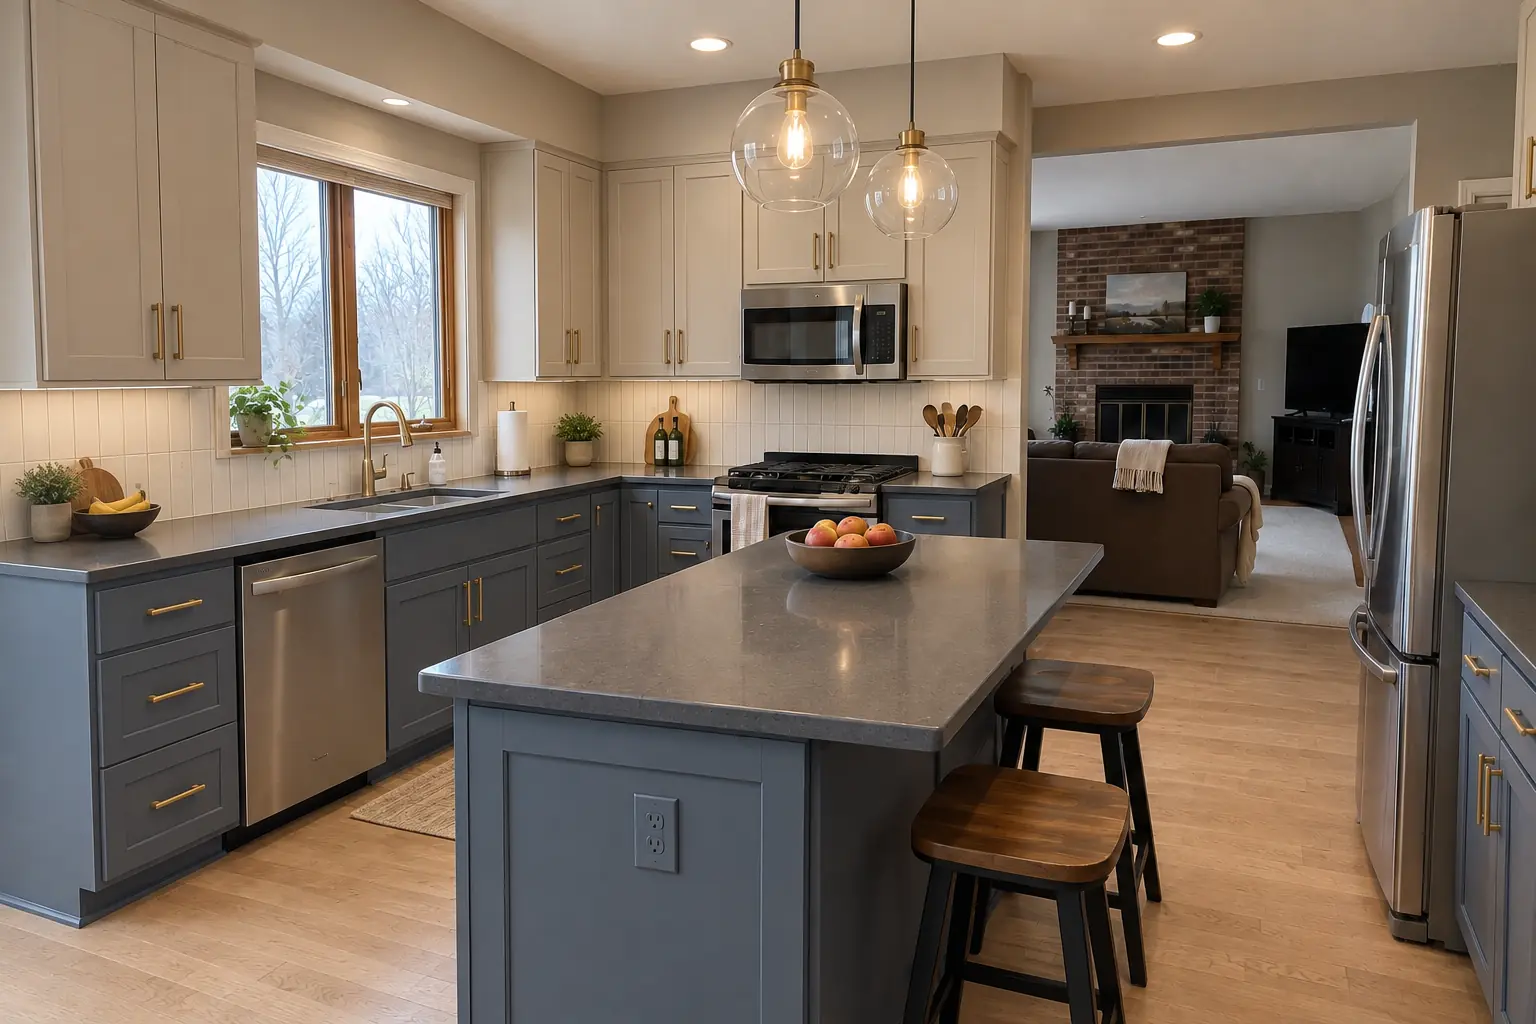
Kitchen Cabinet Installation & Replacement project in St. Charles, beforeBefore
Kitchen Cabinet Installation & Replacement project in St. Charles, afterAfter

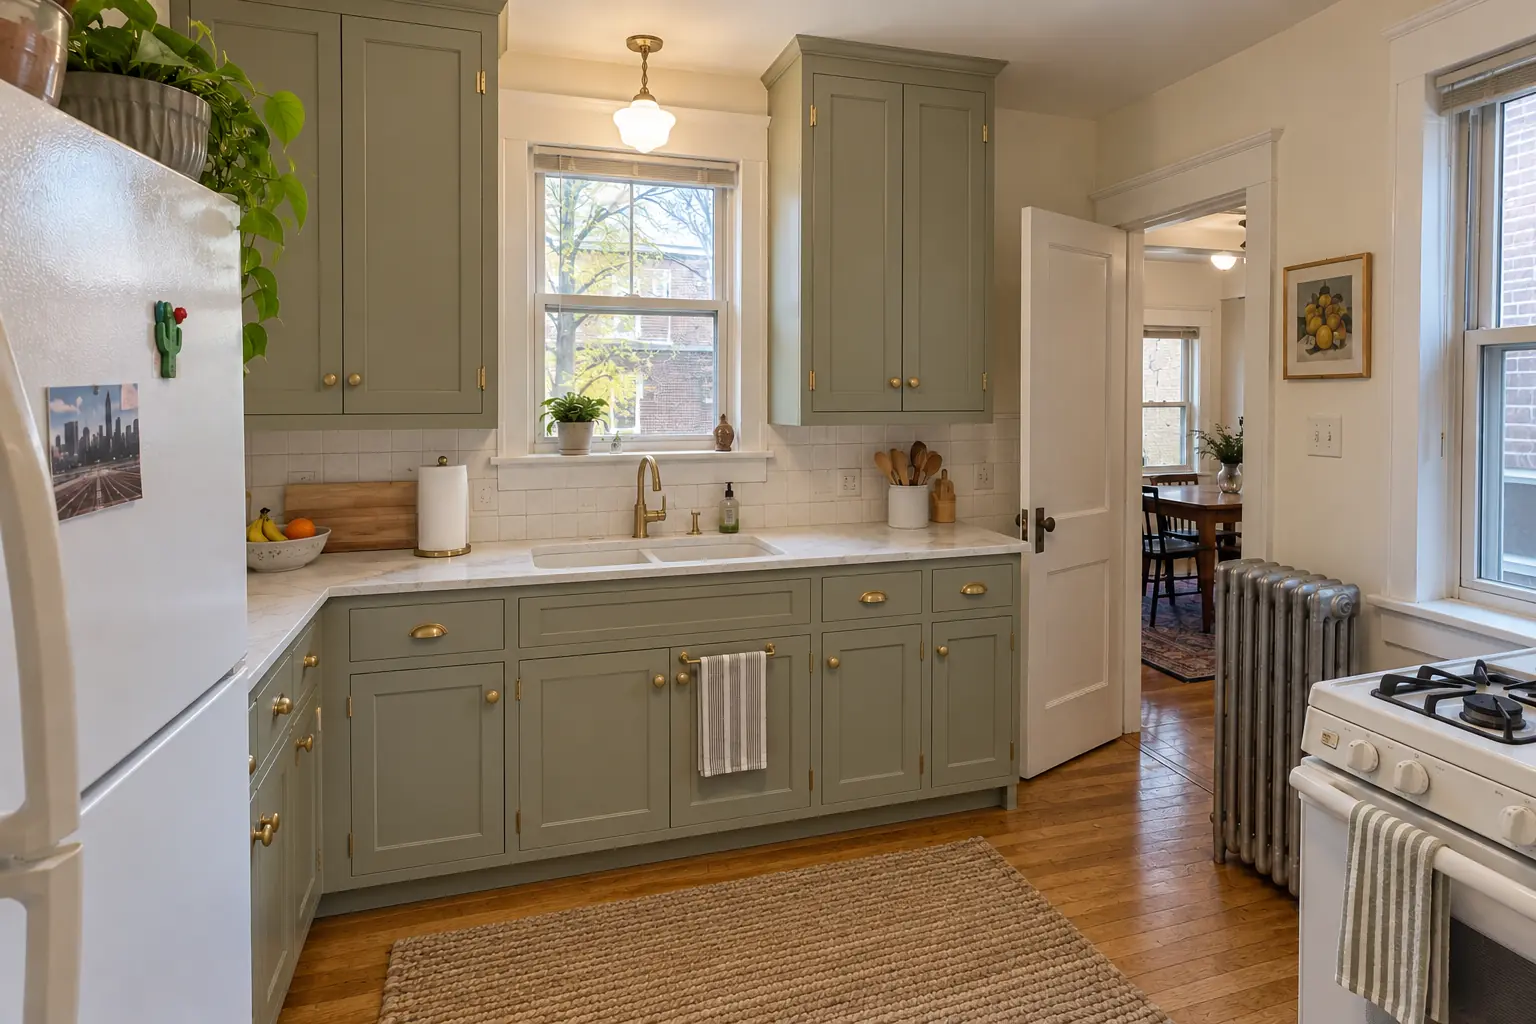
St. Charles kitchen, 1980s two-story: kitchen cabinet installation & replacement

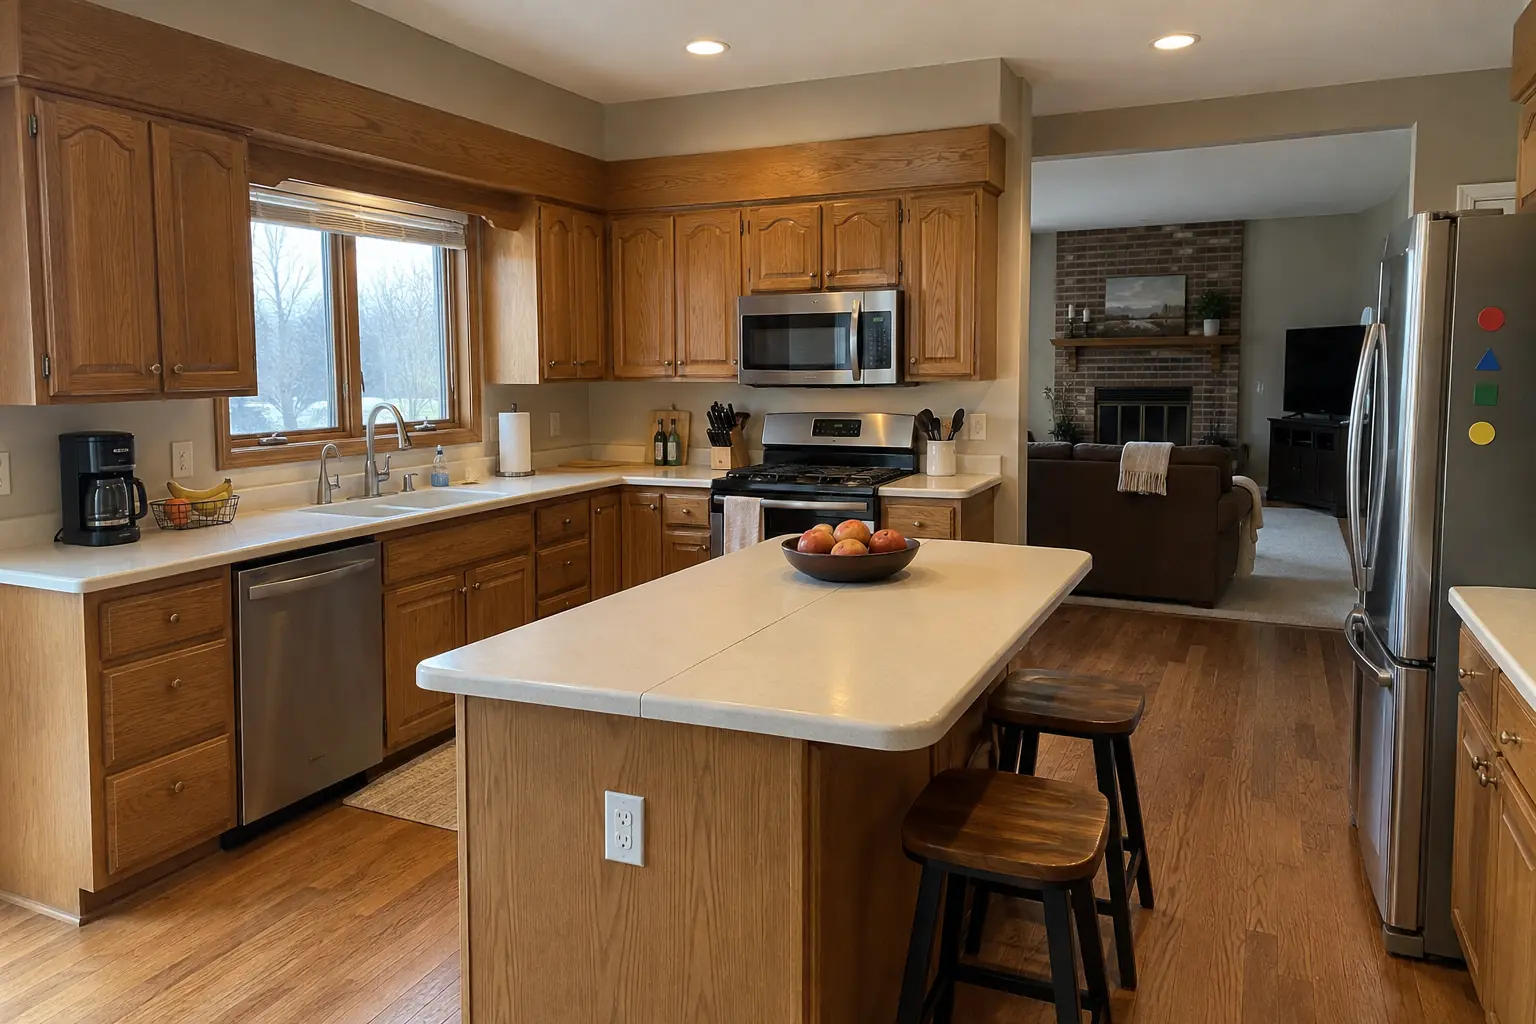
A 1980s two-story in St. Charles, a typical kitchen for St. Charles. What we started with: golden-oak cabinets with oak soffits above and white Corian-style solid surface with a yellowed seam. The reason for the call: too little storage under an old soffit. After: new cabinets in light greige uppers and muted blue lowers with satin brass pulls, installed level and ready for charcoal concrete-look quartz counters. Work included protection and tear-out, fillers, panels and scribing, plus doors, drawers and hardware.

Kitchen Cabinet Installation & Replacement in St. Charles →
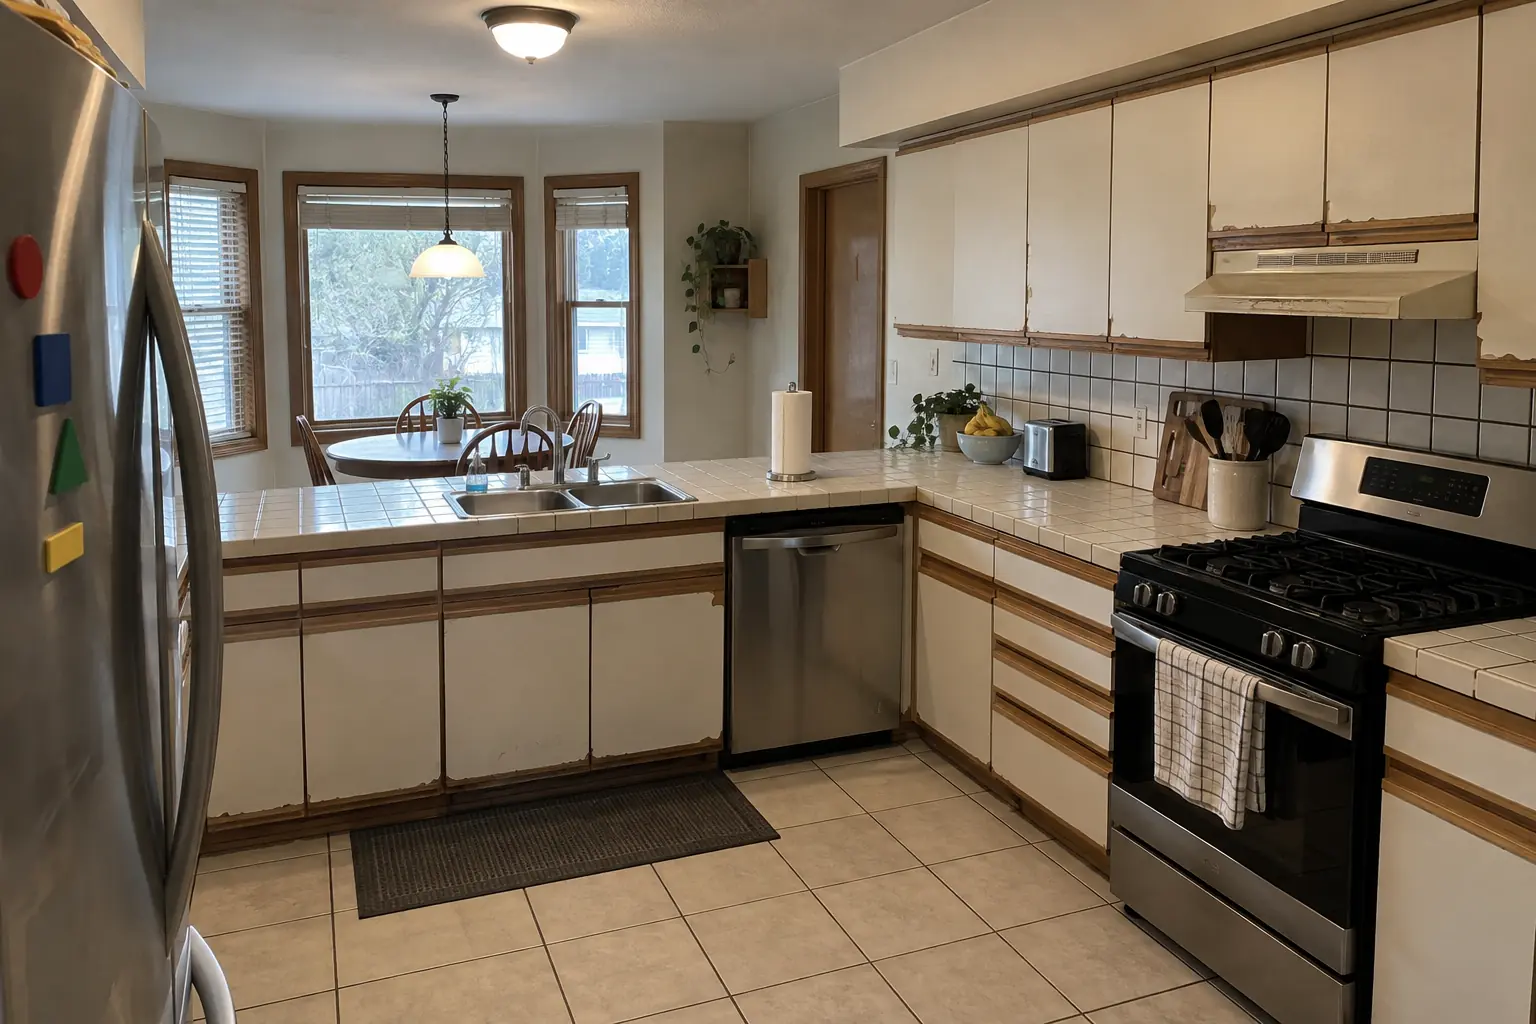
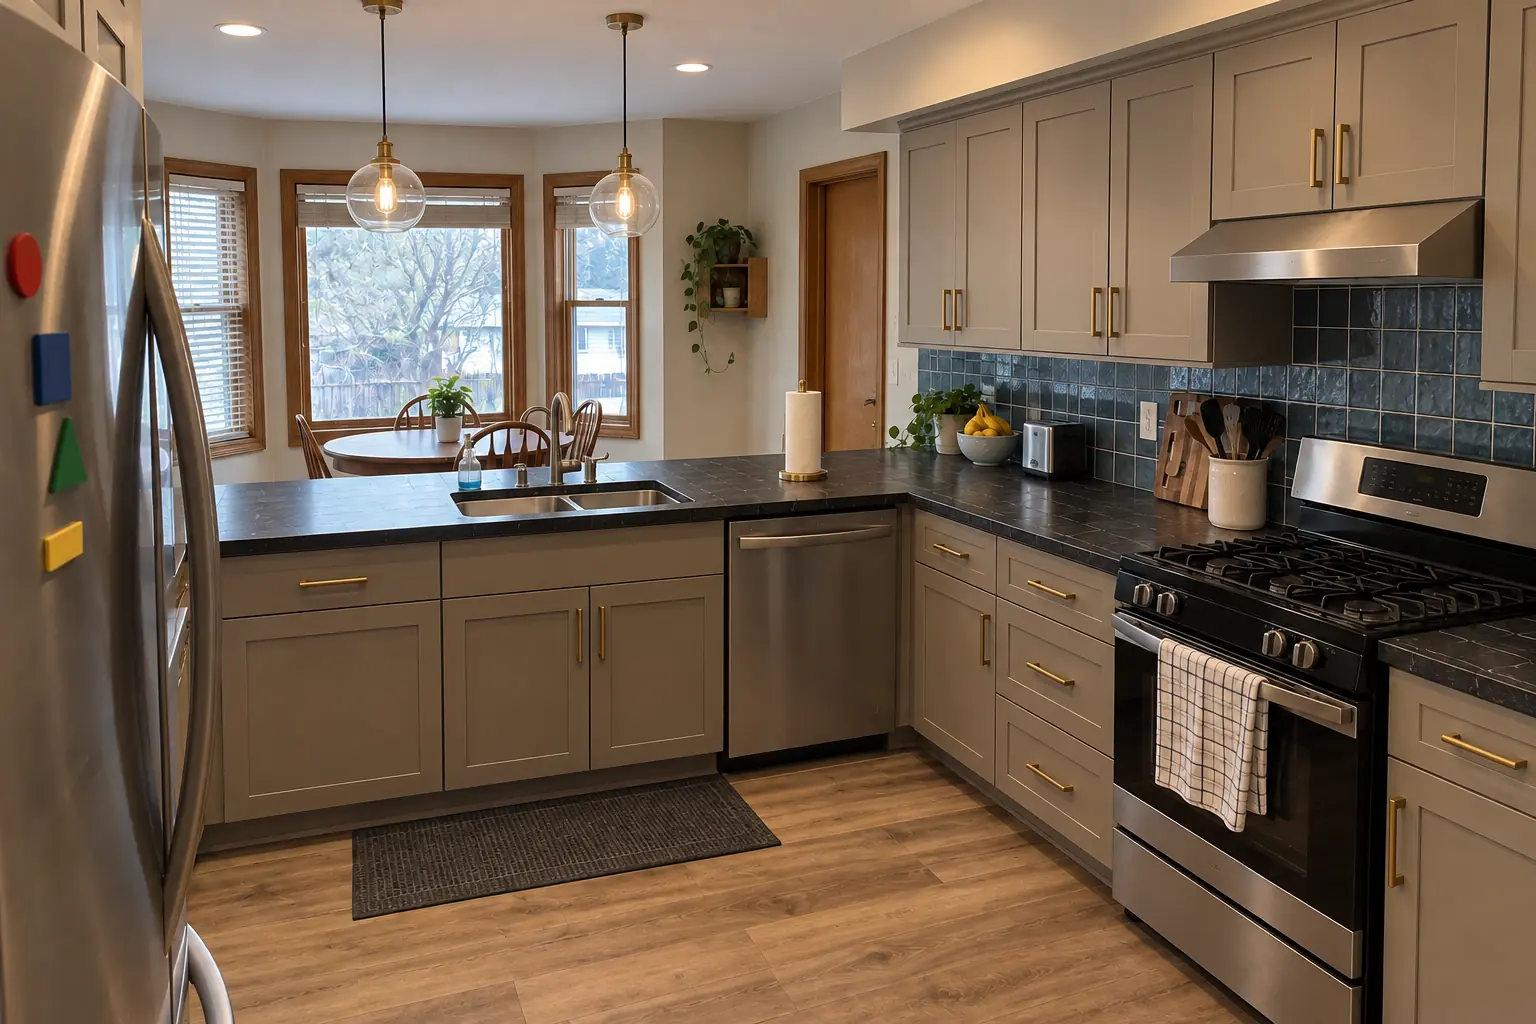
Kitchen Cabinet Installation & Replacement project in Bartlett, beforeBefore
Kitchen Cabinet Installation & Replacement project in Bartlett, afterAfter

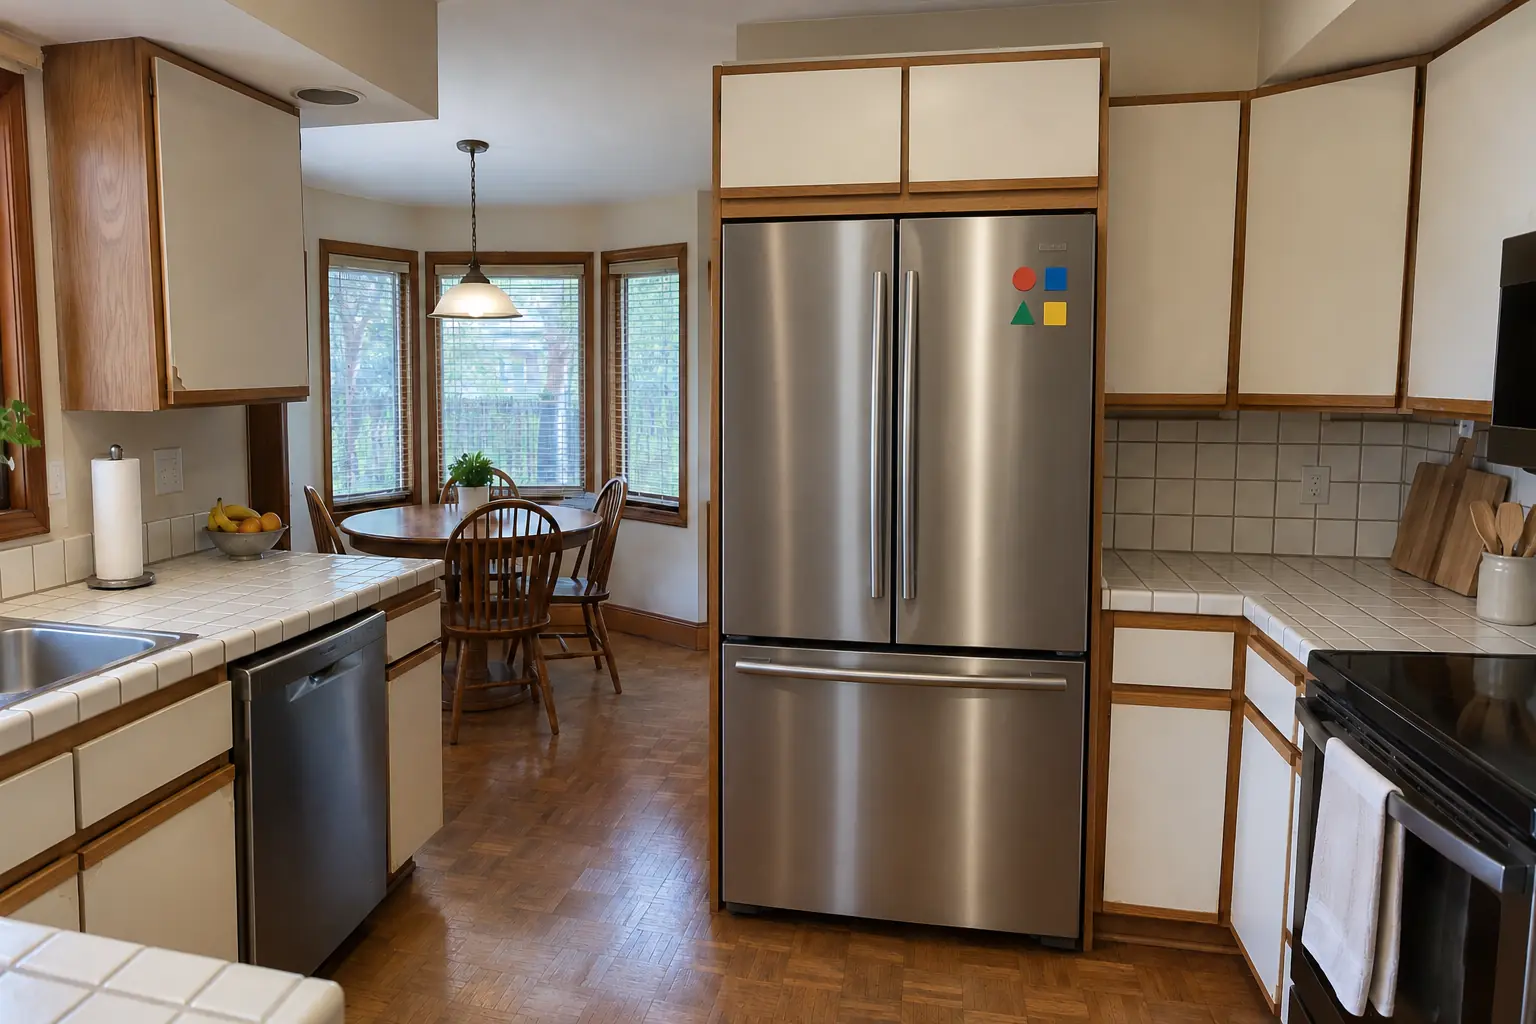
Bartlett kitchen, 1980s two-story: kitchen cabinet installation & replacement

This one is a 1980s two-story in Bartlett. Before: white thermofoil cabinets peeling at the edges, oak trim and white ceramic tile with dark stained grout lines. What bothered the owners most: peeling cabinet fronts on boxes that were wearing out. The result: new cabinets in warm taupe with satin brass pulls, installed level and ready for dark soapstone-look quartz counters. The job covered fillers, panels and scribing, doors, drawers and hardware, plus ready for countertops.

Kitchen Cabinet Installation & Replacement in Bartlett →
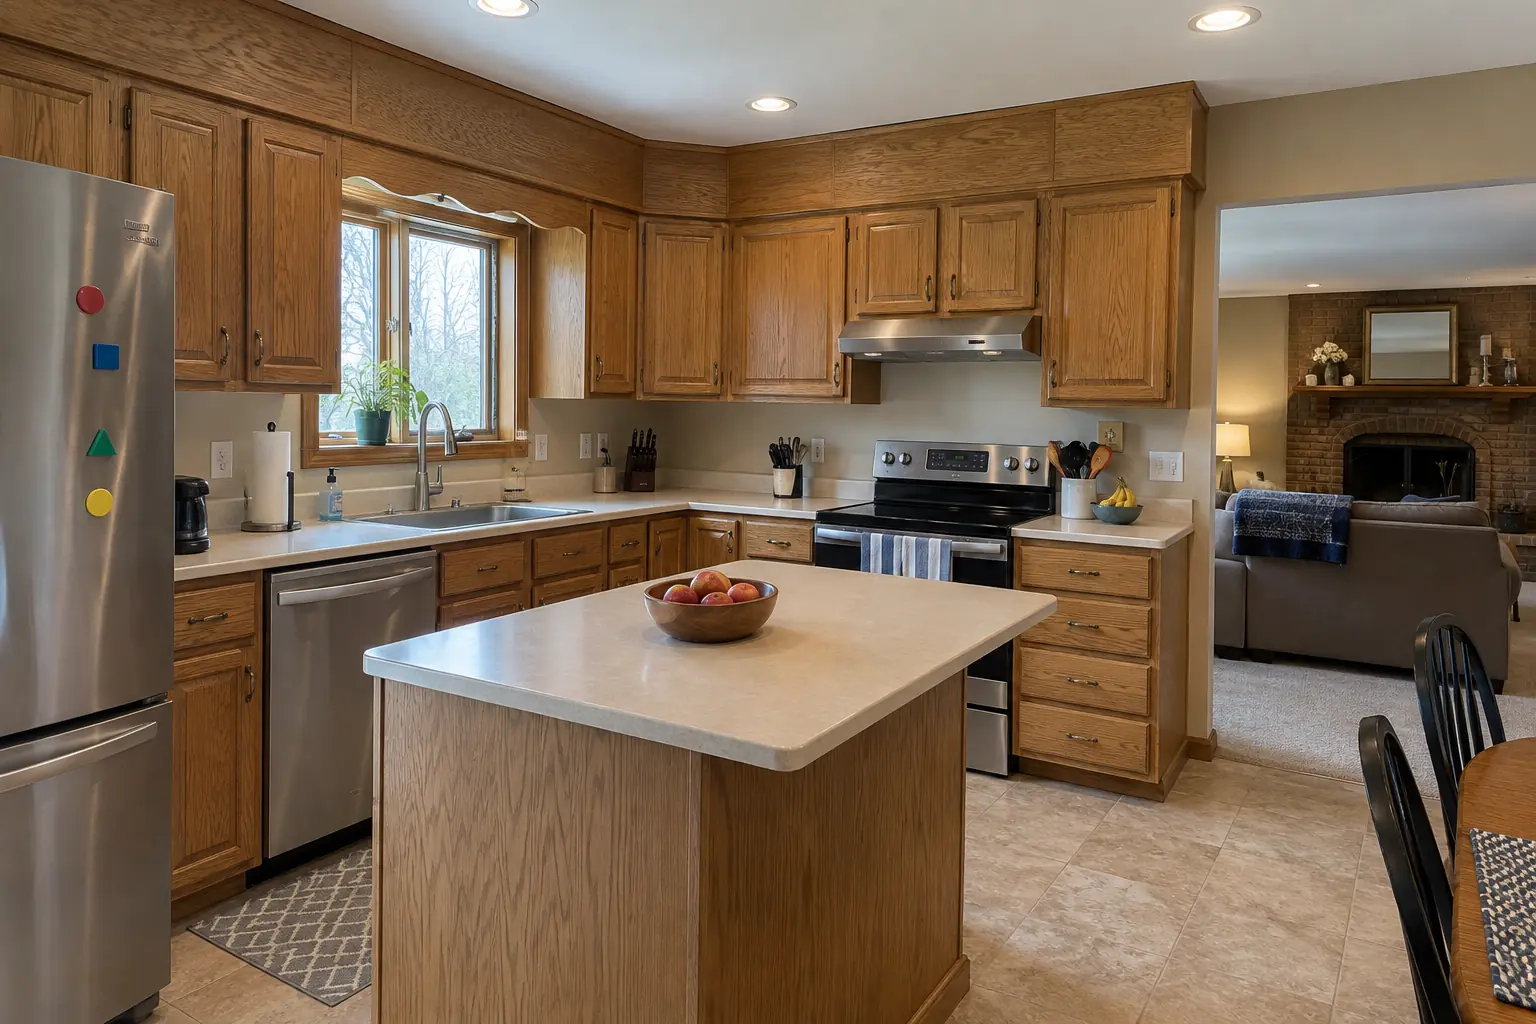
Custom Kitchen Cabinets project near Elgin, beforeBefore
Custom Kitchen Cabinets project near Elgin, afterAfter

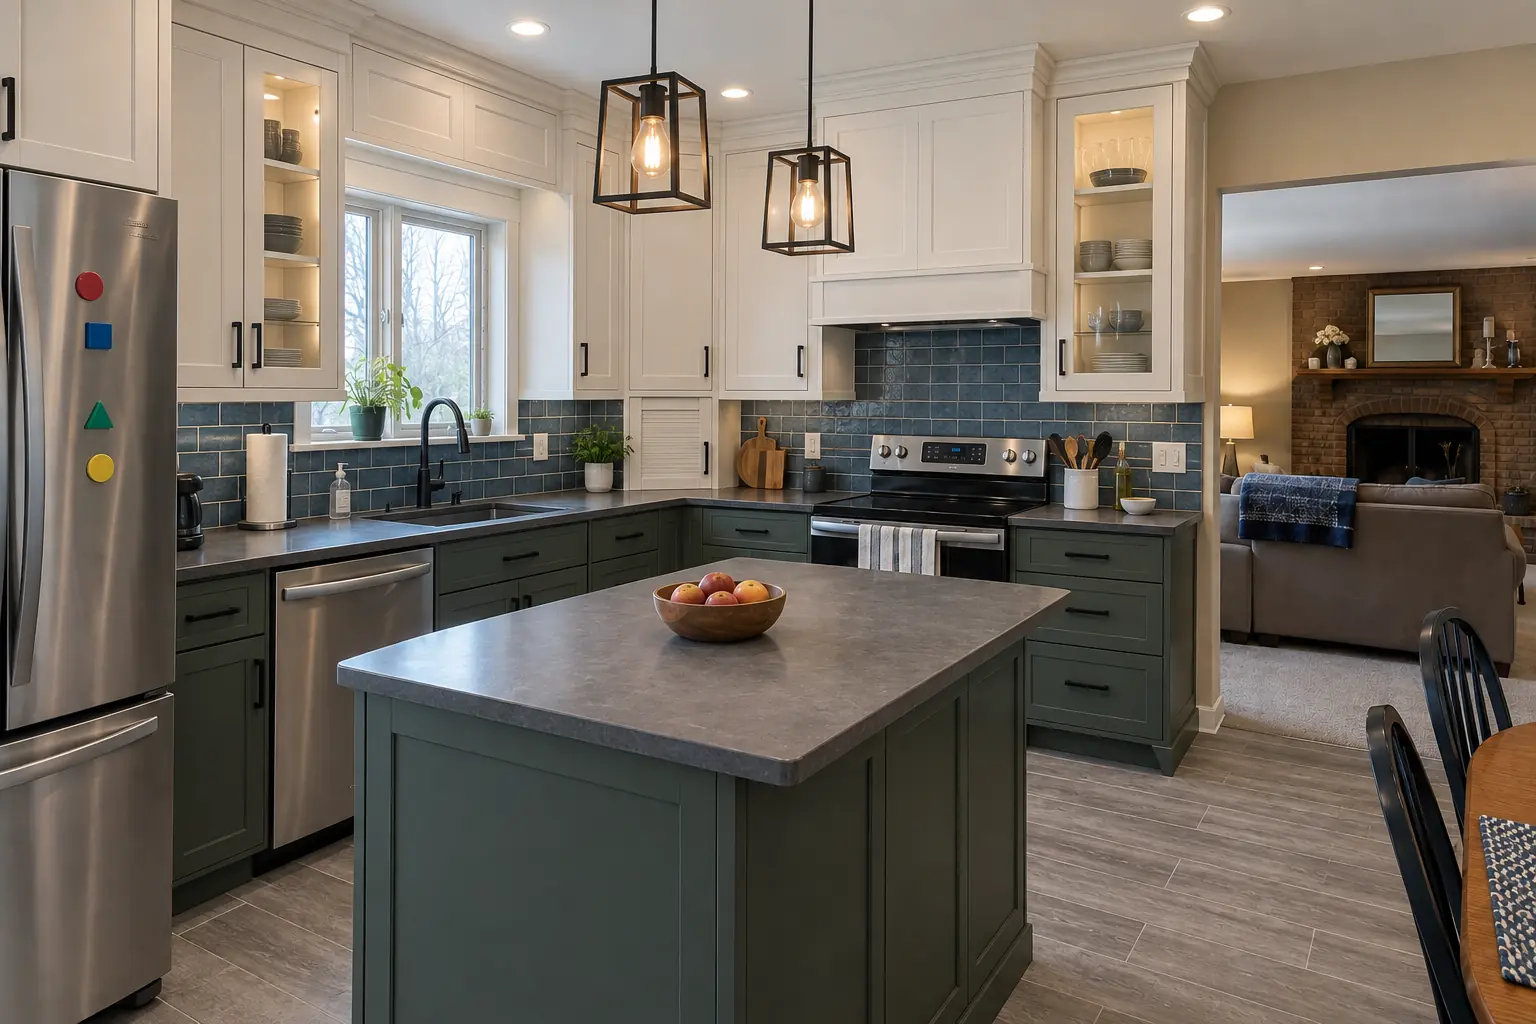
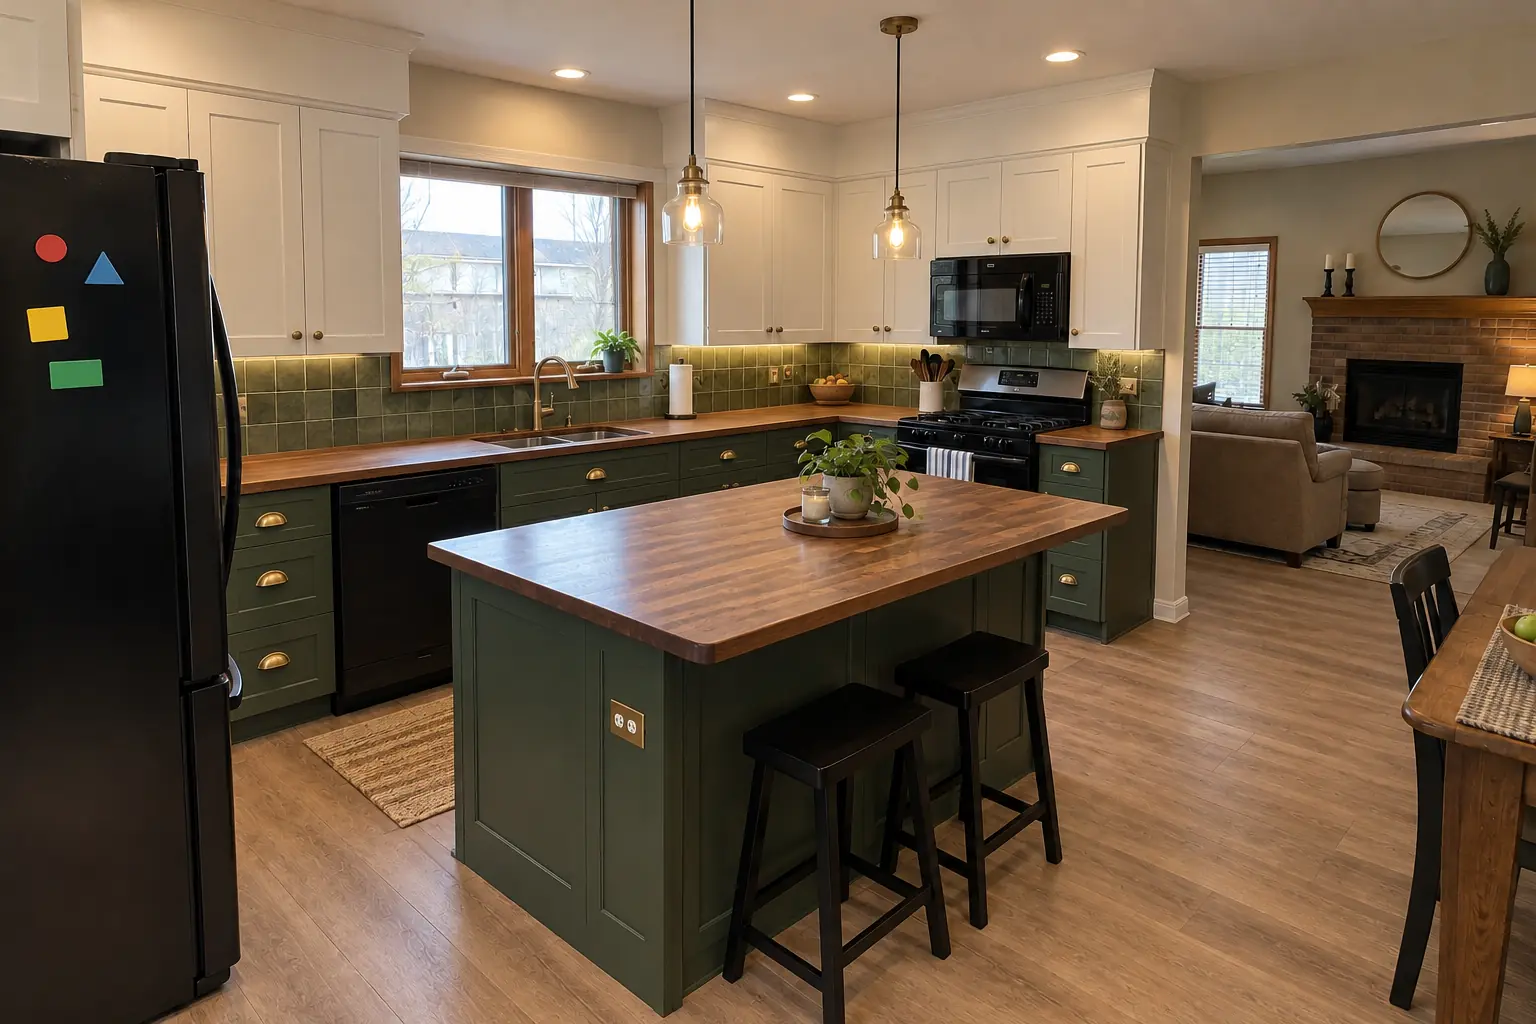
An Elgin 1980s two-story: before and after

What changed: built-to-fit cabinetry to the ceiling in white uppers and deep green lowers with matte black pulls and charcoal concrete-look quartz counters.

Custom Kitchen Cabinets in Elgin →
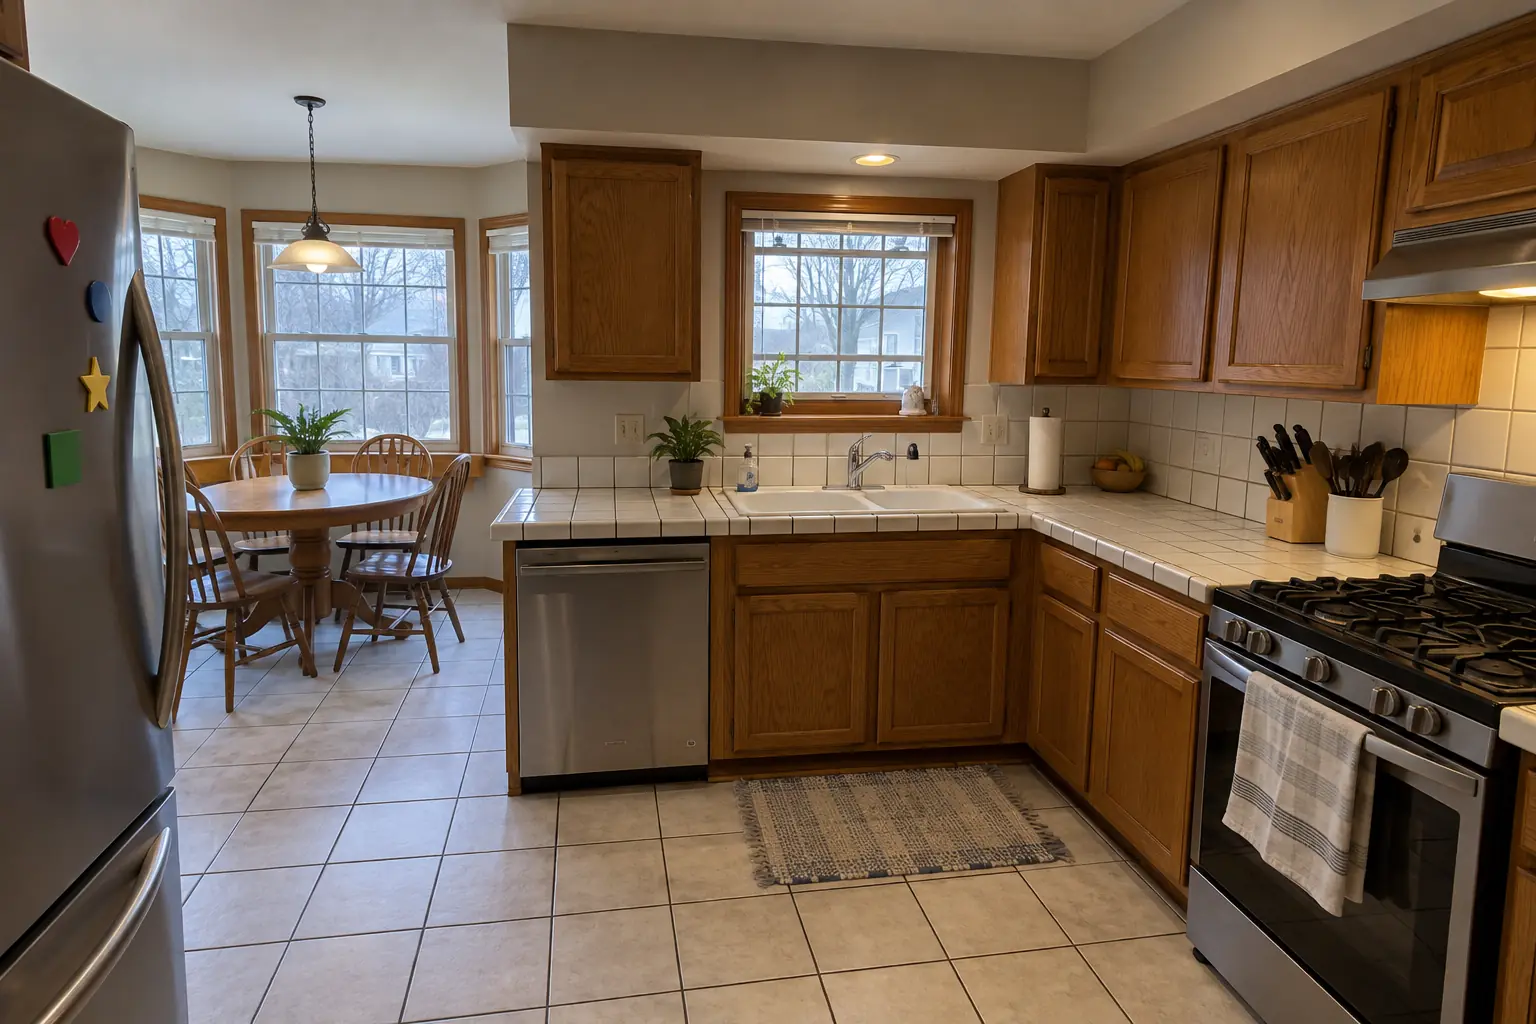
Countertop Fabrication & Installation project near Elgin, beforeBefore
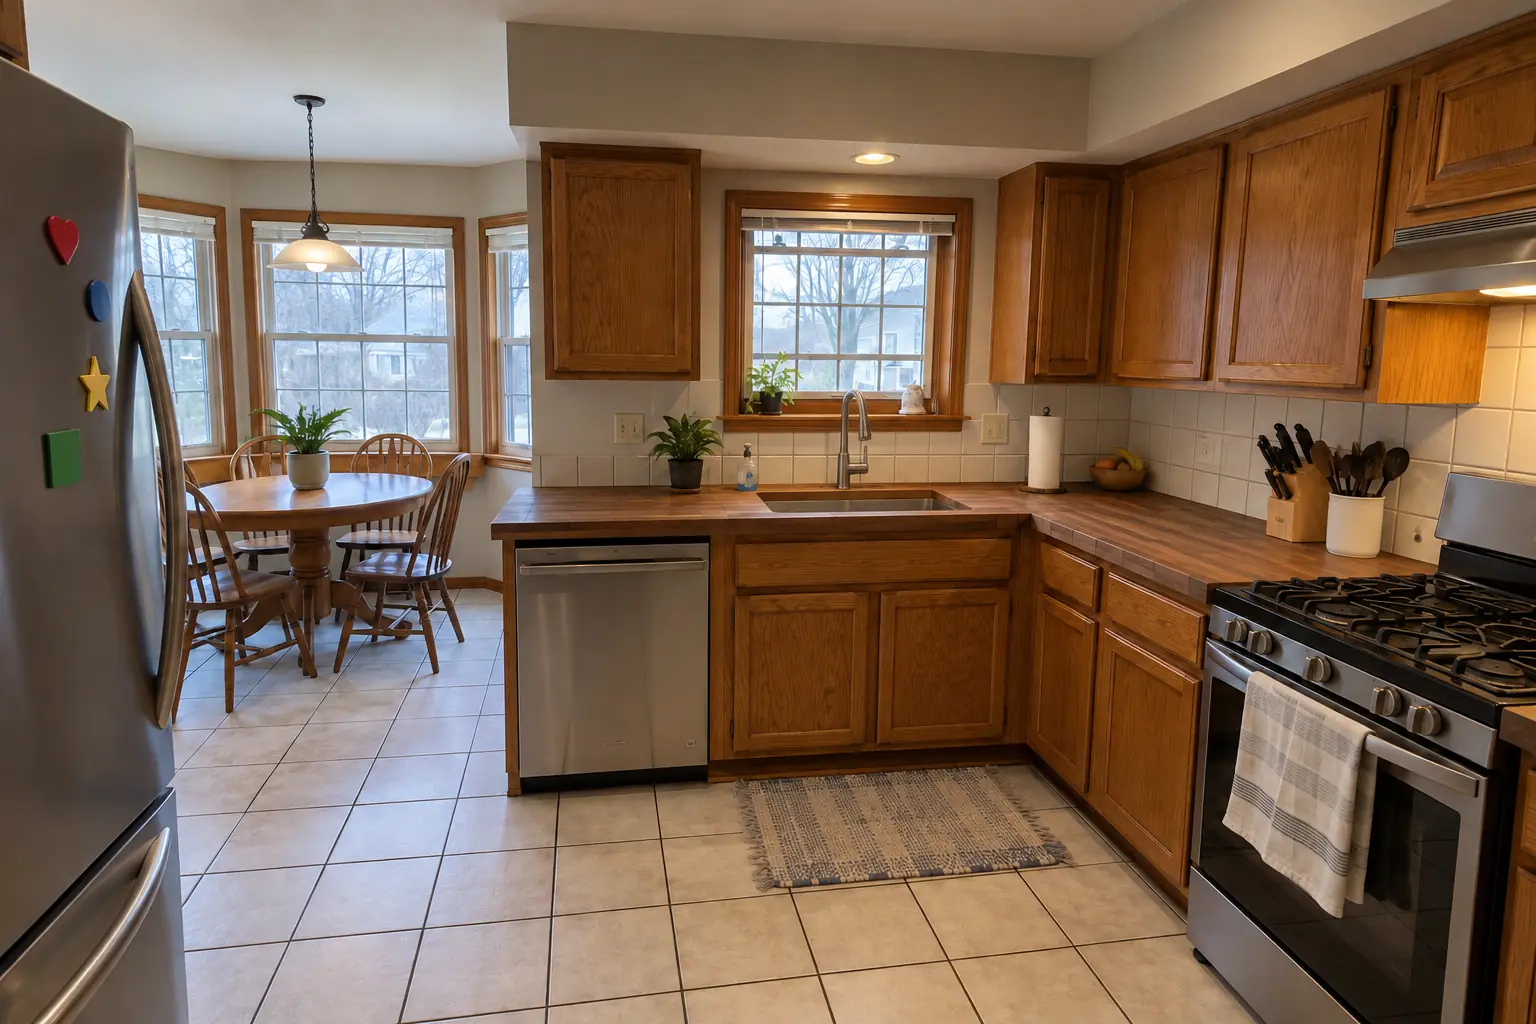
Countertop Fabrication & Installation project near Elgin, afterAfter

Countertop Fabrication & Installation in a 1980s two-story, Elgin

Finished: warm walnut butcher block countertops with a tight seam, an undermount sink and a new faucet.

Countertop Fabrication & Installation in Elgin →

From first visit to final walk-through

  1. Visit and measurementsAn in-home visit to measure, check the floor and walls and hear what isn't working.
  2. Cabinet plan and written estimateYou get a cabinet plan and a written quote that lists every part of the job.
  3. Ordering and deliveryCabinets are ordered; lead time depends on the line, and we inspect every box when it arrives.
  4. Tear-out and installationOld cabinets out, walls prepped, new boxes set level, hung on studs and trimmed.
  5. Adjustment and walk-throughWe fine-tune every door, clean up and walk the kitchen with you.

Kitchen Cabinet Installation & Replacement questions from Elgin homeowners

How much does it cost to replace kitchen cabinets?
The main drivers are the cabinet line, the size of the kitchen, tear-out and any plumbing or electrical changes. After measuring we send a line-item quote.
Will my kitchen be usable during the work?
For a few days the kitchen is a work zone. Many owners set up a coffee station elsewhere; we keep the time without a sink as short as we can.
Do you install cabinets I bought myself?
We do. Install-only jobs are common: you buy the cabinets, we handle assembly, setting, trim and hardware.
Do you remove and haul away the old cabinets?
Removal and haul-away are included in our estimates, so you don't have to rent a dumpster.
What's the difference between stock, semi-custom and custom cabinets?
Stock means set sizes filled in with fillers; semi-custom offers more widths and depths; custom matches the room to the inch and takes longer to build.
Elgin building permit for cabinet replacement: where do I apply?
Permits go through Community Development Department (Building permits), City of Elgin, 150 Dexter Court, phone 847-931-6001. When your scope needs one, we prepare the application and schedule the inspections.
Elgin contractor registration: do kitchen contractors need it?
City requires a notarized letter of intent from all licensed contractors; general contractors submit one for each licensed subcontractor. We take care of that before work starts.
What does Elgin ask for on electrical work?
Electrical service upgrades must be done by a licensed electrician; electrical contractors need a license from an Illinois municipality that gives a written exam, plus notarized letter of intent. New circuits and wiring are done by licensed electricians.
Which Elgin homes do you most often see for cabinet replacement?
In Elgin we see Cobblestone homes, Victorian and Sears catalog kit homes. Each comes with its own walls, wiring and plumbing, and we plan the job around them.
Do I need a permit for cabinet replacement in Elgin?
It depends on the scope. Elgin's rule in short: No kitchen-specific rule; interior remodeling (including kitchens) uses the general Remodeling Permit Application. We handle the permit when one is needed with Community Development Department (Building permits), City of Elgin, 150 Dexter Court.
Do you work in my part of Elgin?
Yes. Our crews work across Elgin, including Gifford Park, West Side, Downtown — ZIP 60123, 60124, 60120, 60140 — and nearby St. Charles, Bartlett, Hoffman Estates.

Working in Elgin

  • A lot of Elgin kitchens date from the pre-1940. We know these layouts well and what is worth keeping.
  • Most Elgin homes are single-family. We protect floors and driveways and leave the site clean every day.
  • Live in the Spring-Douglas Historic District? Interior kitchen work is usually not reviewed. We check before anything touches the exterior.

Gifford ParkWest SideDowntown

ZIP 60123ZIP 60124ZIP 60120ZIP 60140
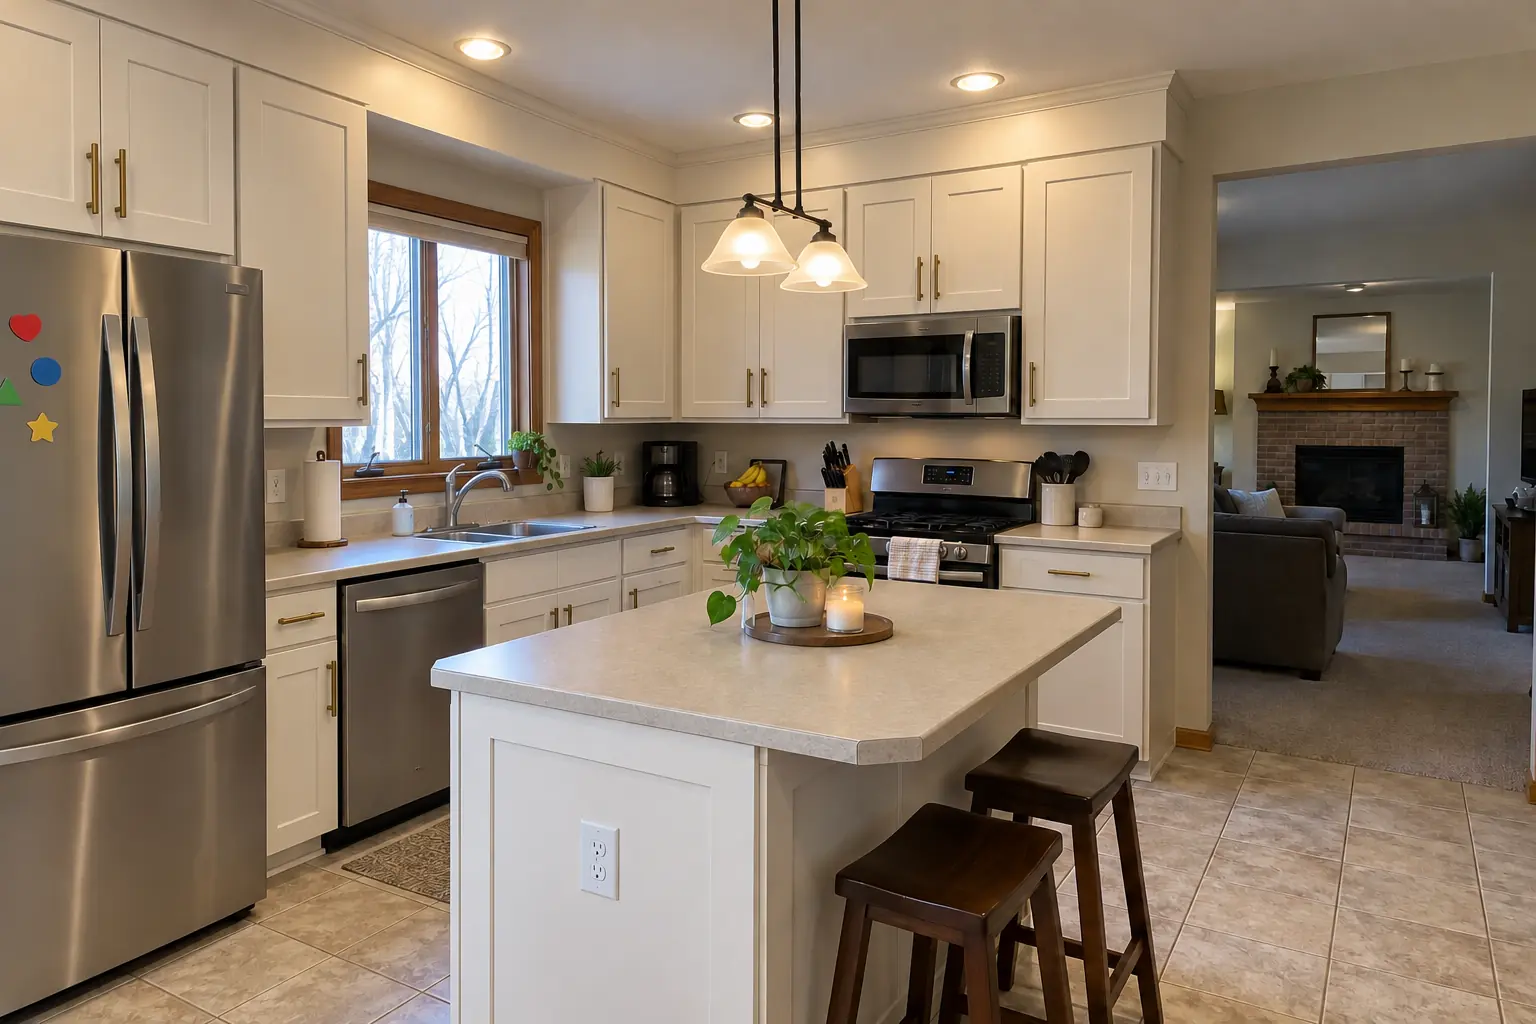
Kitchen Cabinet Installation & Replacement nearby

Planning a kitchen project in Elgin?

Call us — we'll check your ZIP, answer your questions and book an in-home estimate.

Call now (708) 400-7049
Call (708) 400-7049Callback