Serving Des Plaines & nearby Mount Prospect, Park Ridge

Kitchen Backsplash Installation in Des Plaines, IL

Tile backsplashes set straight, grouted clean and finished around every outlet in Des Plaines kitchens.

  • Serving Des Plaines ZIP 60016, 60018
  • A new look without tearing the kitchen out
  • Clean, protected work area every day

Prefer a callback?

Leave your number and a Des Plaines tile setter will call you.

Backsplash problems we solve in Des Plaines

A backsplash is a small wall with a lot of cuts. In Des Plaines we prep the wall, plan the layout so the tile ends evenly at the cabinets and windows, set it level, grout it and finish every edge and outlet so nothing looks patched.

Painted walls in a home built before 1978

Older paint can contain lead. Before demo on pre-1978 walls we set up containment and clean up with lead-safe methods.

Old 4-inch splash with nothing above

That strip of 4-inch splash dates the kitchen. Tile above it, or in its place, finishes the wall to the cabinets.

Grease-prone spot behind the range

Behind the range we often suggest a full-height feature, a larger tile or a slab panel with fewer grout lines to clean.

Bare wall behind the counters

Paint behind a stove never stays clean for long. A tiled backsplash takes the grease and the water and still looks good.

Tile that ends in the wrong place

Good layout puts full tiles at the focal points and balanced cuts at the ends. We dry-plan it before setting anything.

Outlets sunk behind the tile

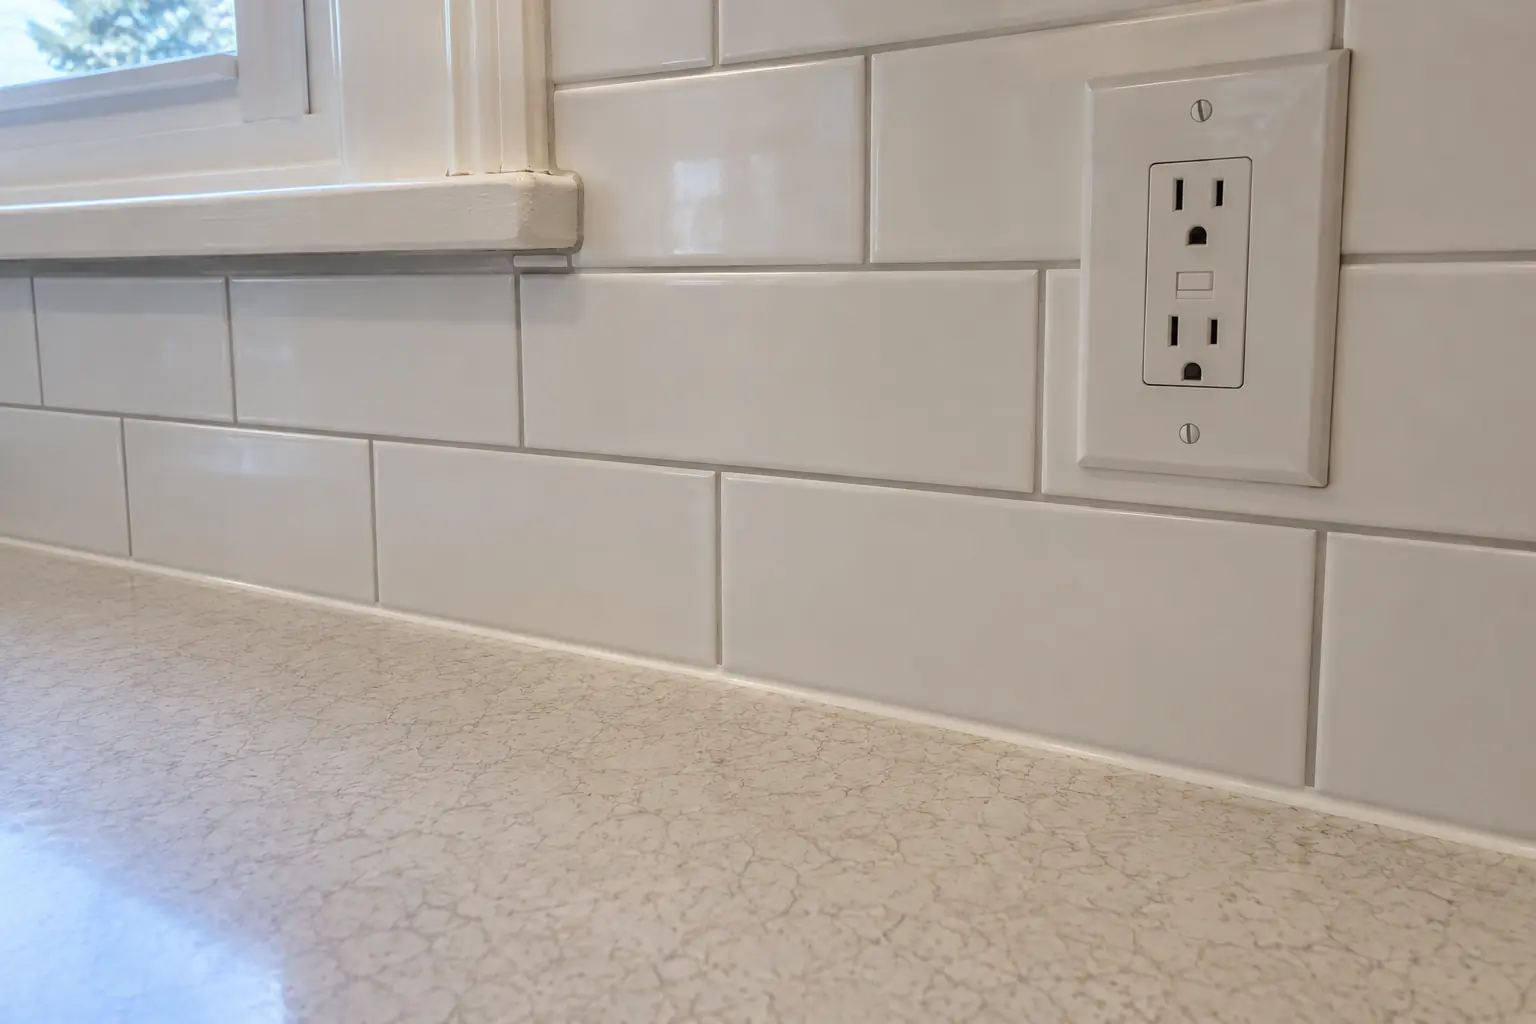
When tile adds thickness, the outlet box needs an extender ring. Our outlets end up flush, not buried.

Awkward edges and ends

We decide early where the tile ends and how — to the cabinet, to the ceiling or to a trim line — so the edges look intentional.

Grout stained or cracking

Dark, stained or cracking grout behind the sink is often a wrong grout choice. We match sanded, unsanded or epoxy grout to the tile and the spot.
What the work covers

  • Layout and tile selectionHelp choosing tile, grout color and pattern, and a layout planned around the range, sink and windows.
  • Protection and removalCounters and cabinets covered, outlets shut off, old tile or splash removed.
  • Wall repair and prepDrywall or plaster patched and flattened, cement board where the wall needs it.
  • Outlet box extendersExtender rings so outlets and switches sit flush with the tile face.
  • Setting the tileWe set the field tile, the cuts and the details around the window and hood.
  • Caulk at the counterFlexible caulk where tile meets the counter and the cabinets.
  • Sealing and cleanupStone and grout sealed if they call for it, then a full cleanup.

Options to choose from

Grout typesGrout is chosen by joint width and location: sanded, unsanded or epoxy.
Subway tileSimple rectangles that work in nearly any kitchen; the pattern changes the look.
Ceramic and porcelain tileThe everyday choice: durable, easy to clean and available in every size, from subway to large panels.
Mosaic and glassMosaics add texture; glass tile reflects light and shows thin-set through if set poorly.
Slab backsplashOne continuous piece behind the range or along the whole wall.

Kitchen Backsplash Installation before and after — Des Plaines homes

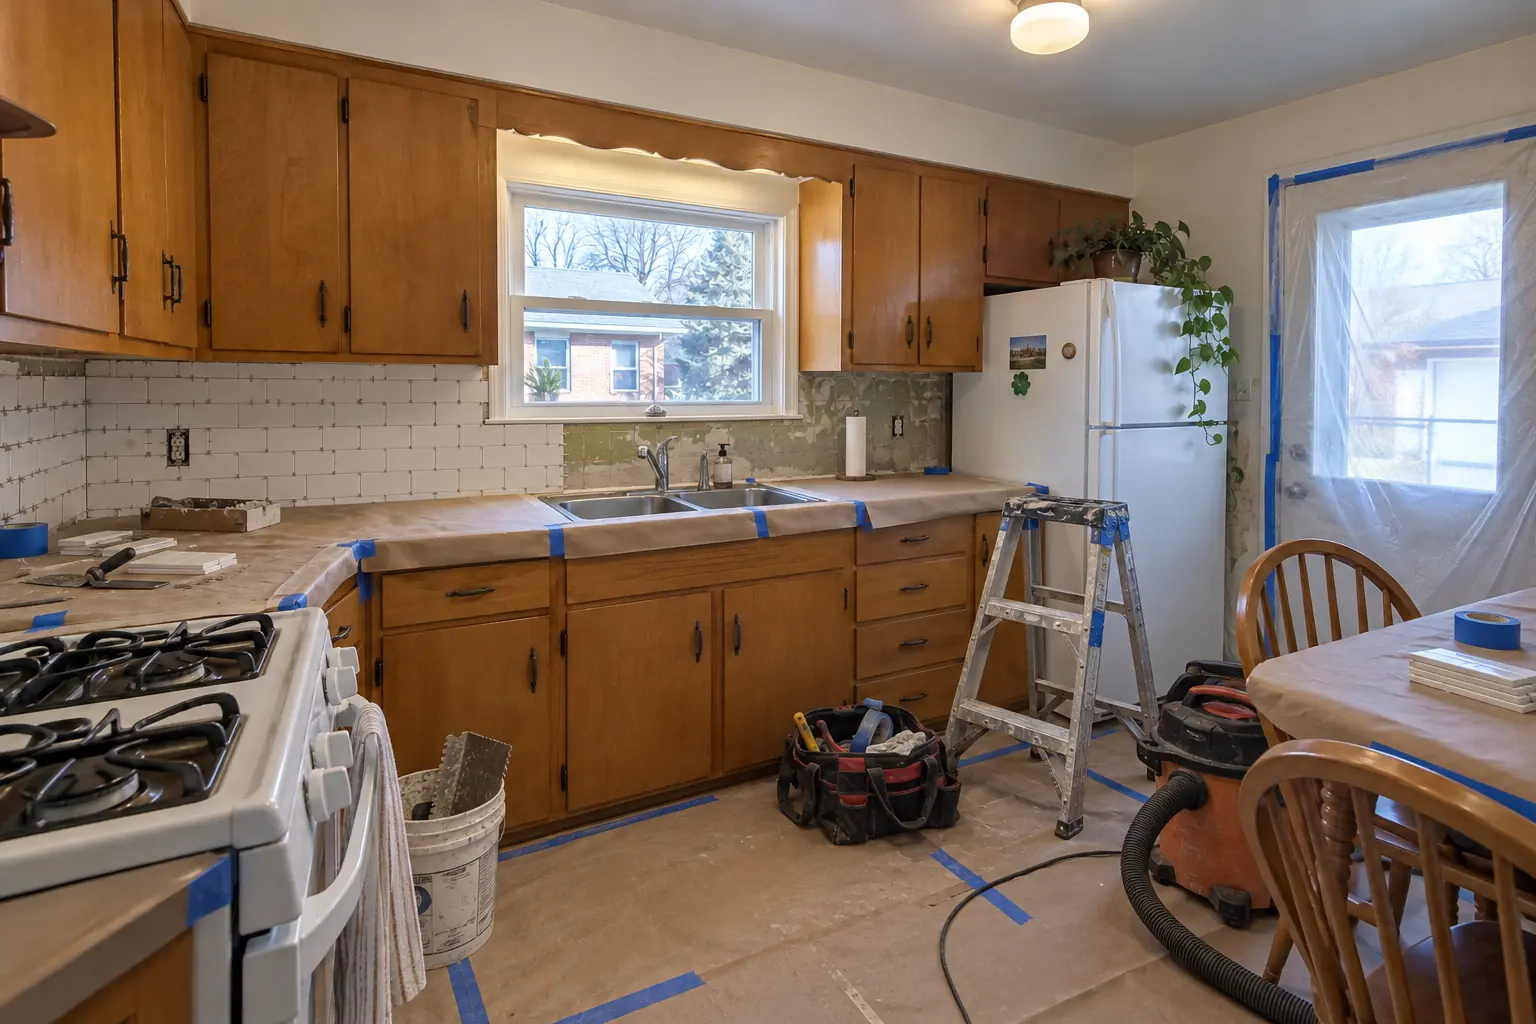
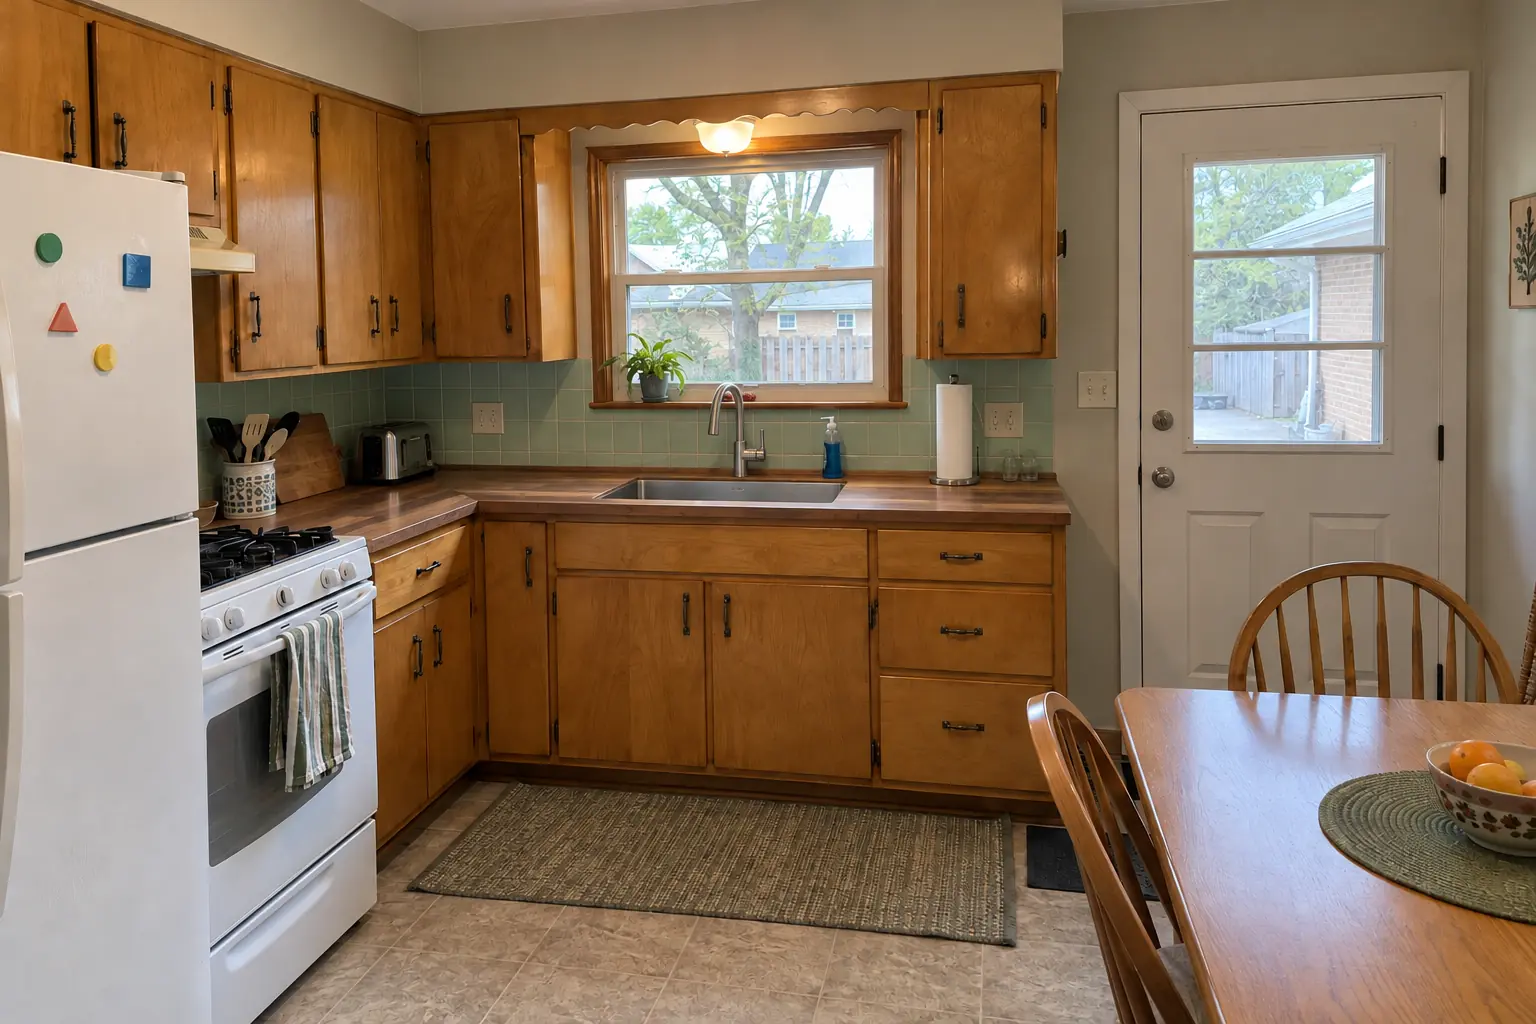
Kitchen Backsplash Installation in a postwar ranch / cape cod / bi-level — beforeBefore
Kitchen Backsplash Installation in a postwar ranch / cape cod / bi-level — in progressIn progress
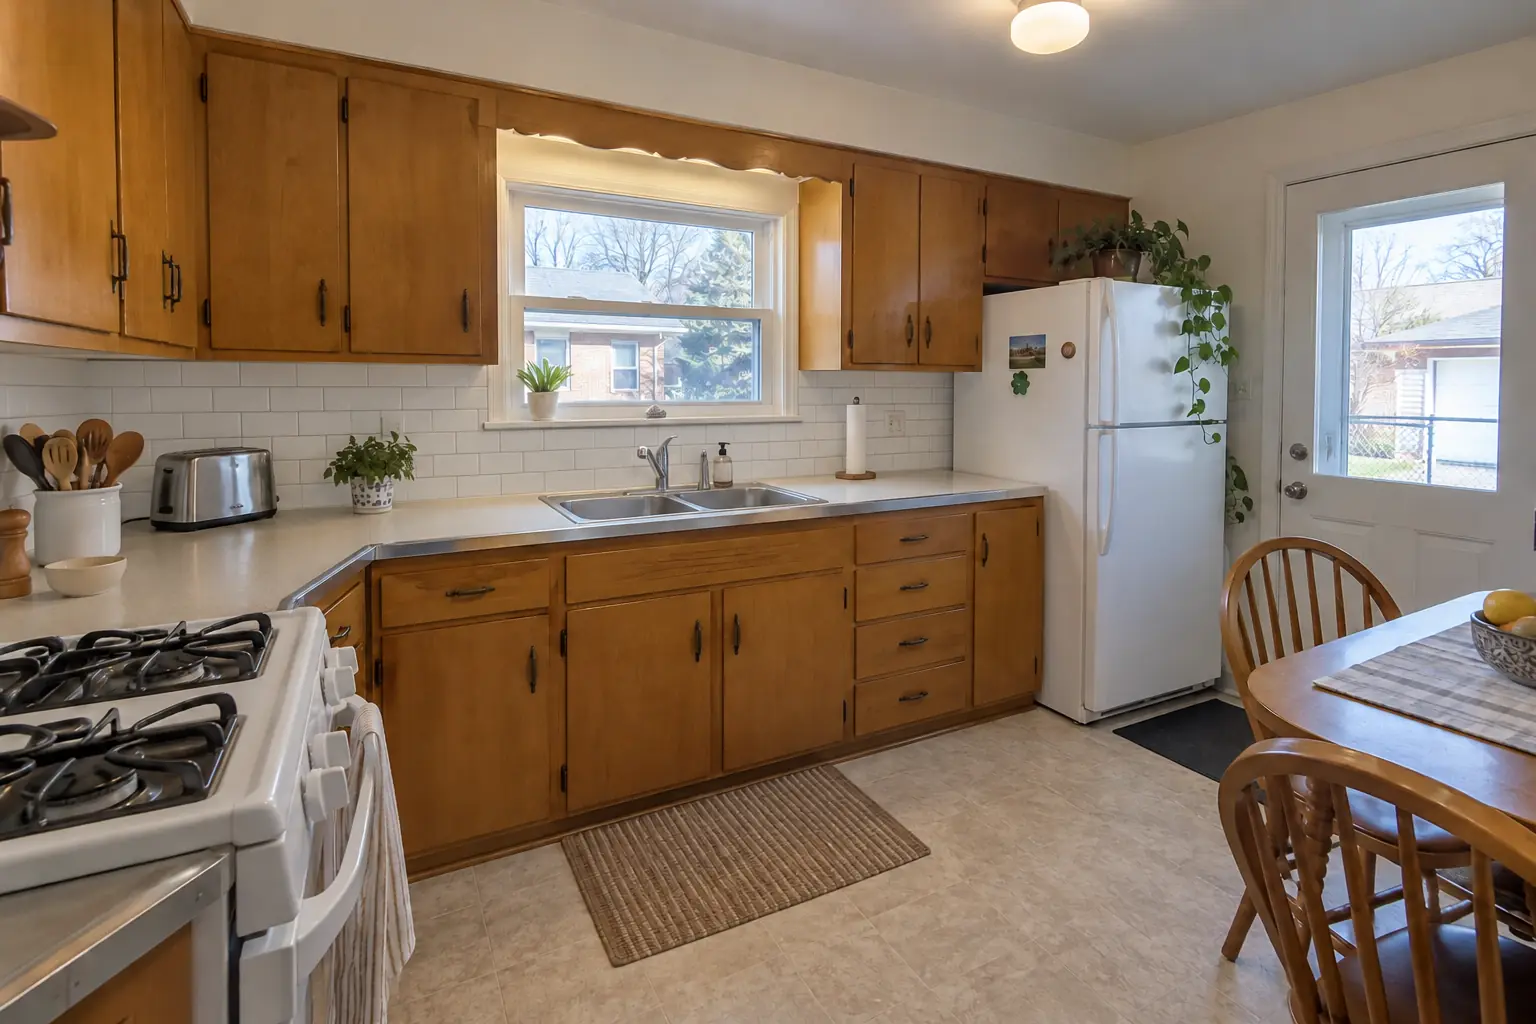
Kitchen Backsplash Installation in a postwar ranch / cape cod / bi-level — afterAfter
Kitchen Backsplash Installation in a postwar ranch / cape cod / bi-level — detailDetail

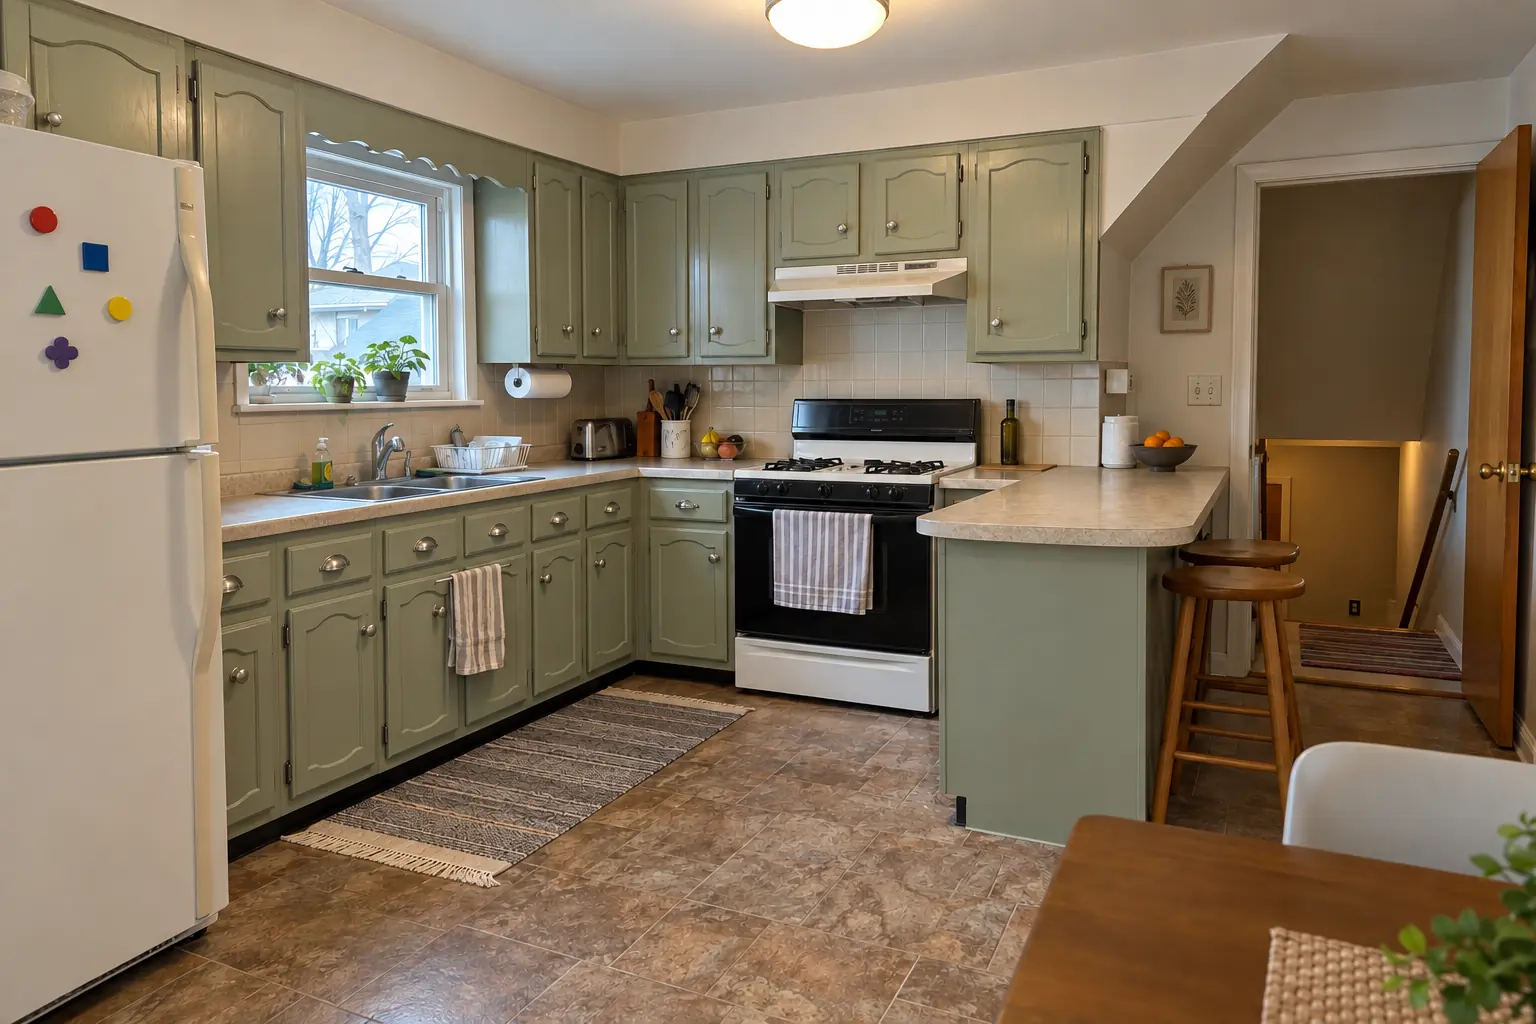
Before and after: a postwar bi-level in Des Plaines

A postwar bi-level in Des Plaines, a typical kitchen for Des Plaines. What we started with: mint-green 4-inch ceramic tile and laminate with an aluminum edge band. The main complaint was a short 4-inch splash that looked unfinished. Finished kitchen: a white subway tile backsplash with clean edges and outlets set flush. The job covered layout and tile selection, setting the tile, plus caulk at the counter.
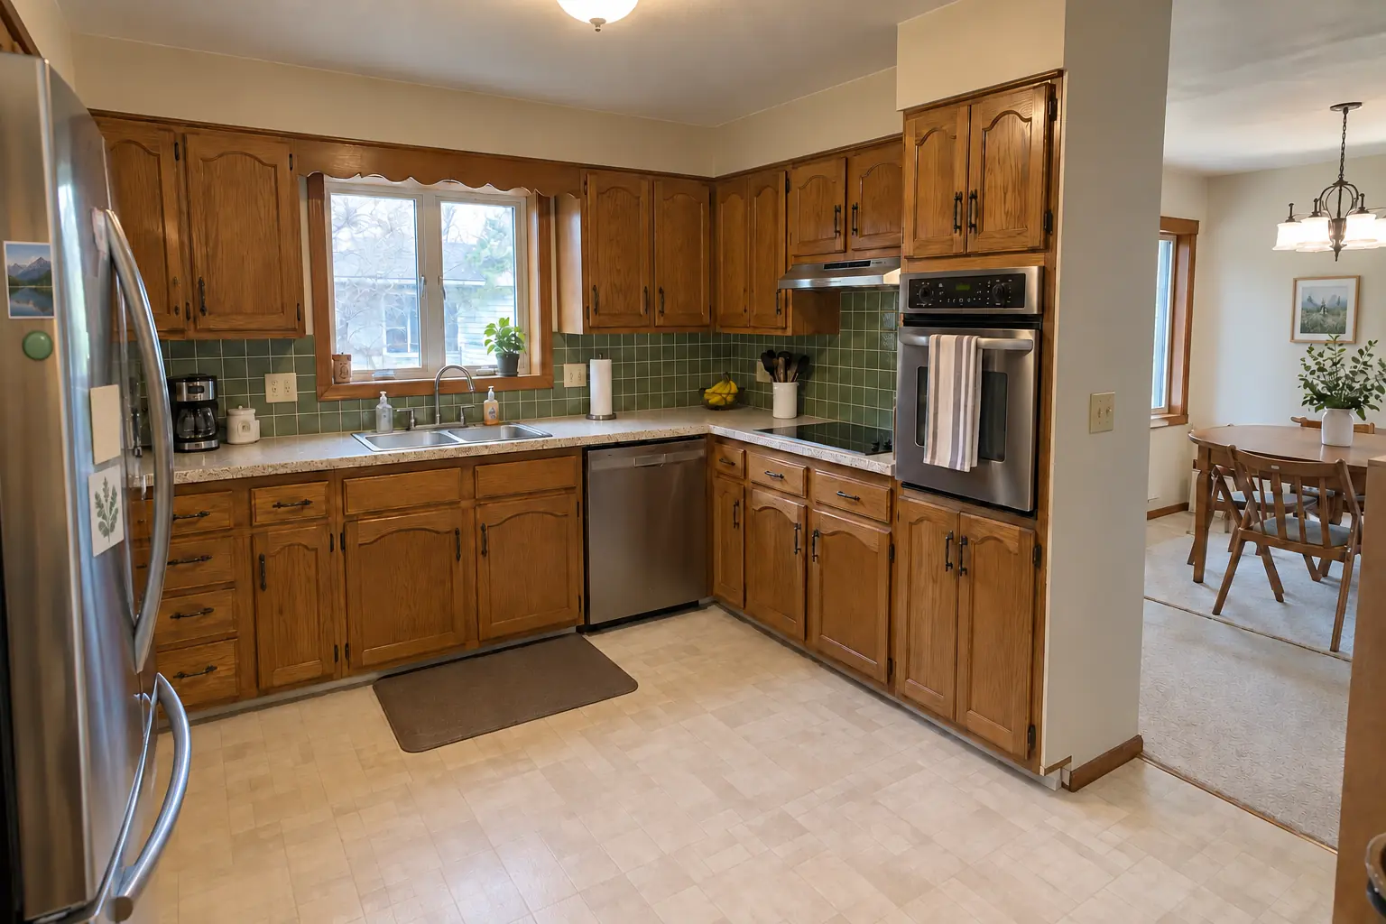
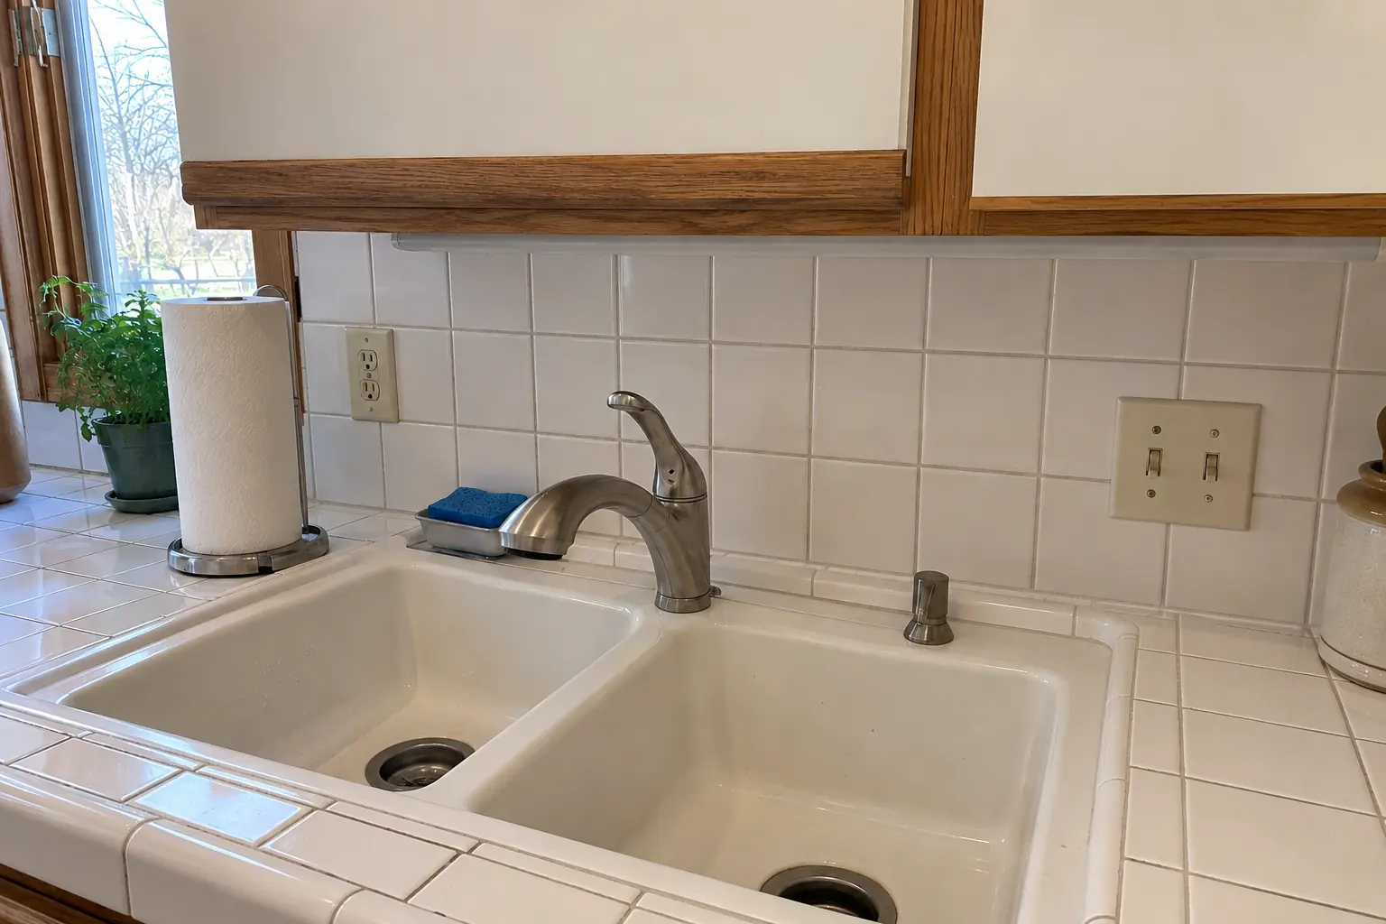
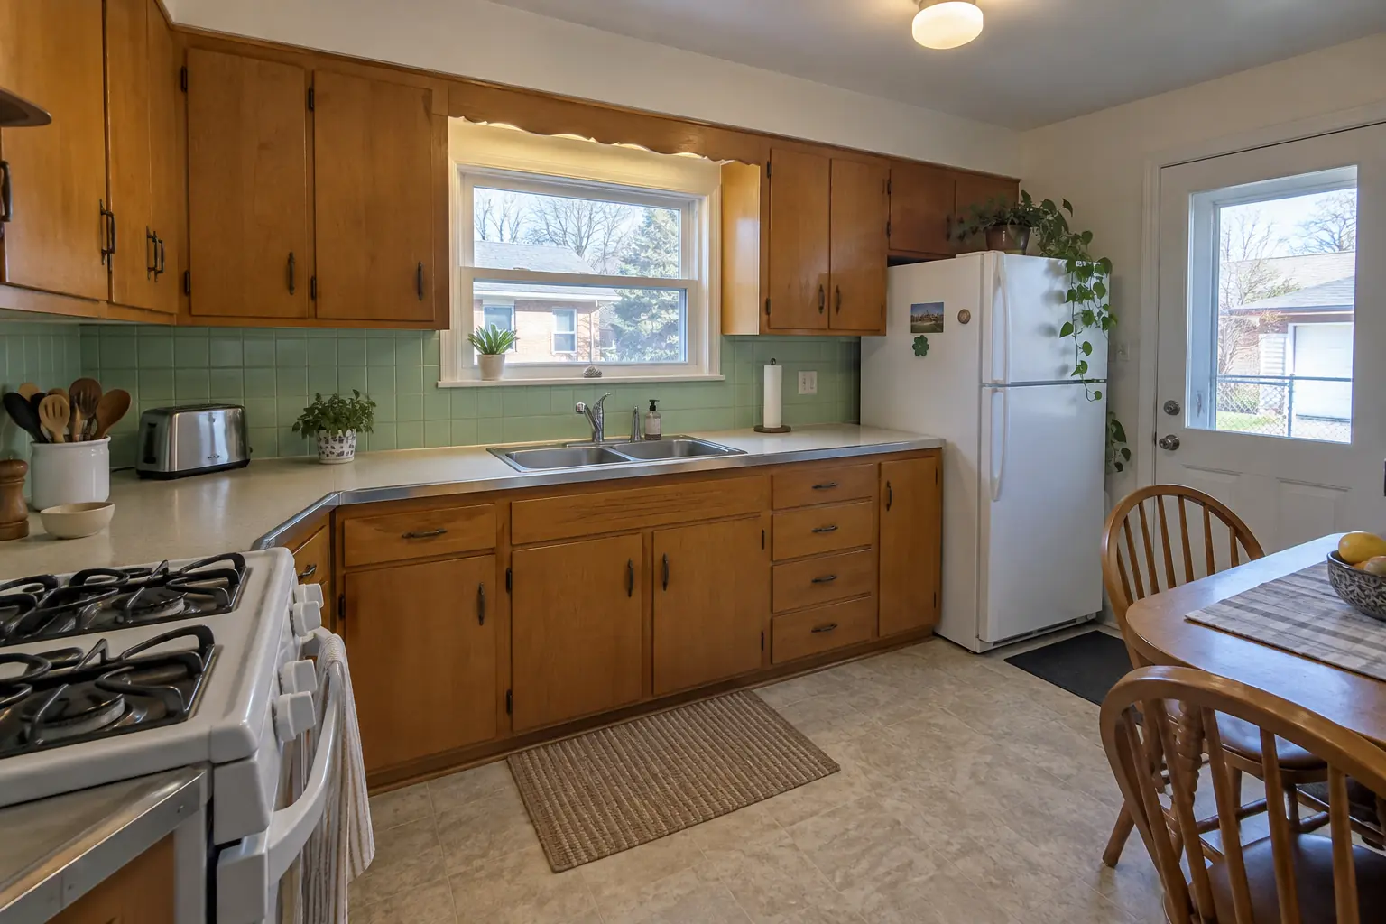
Kitchen Backsplash Installation project in Mount Prospect, beforeBefore
Kitchen Backsplash Installation project in Mount Prospect, afterAfter

Before and after: a 1950s ranch in Mount Prospect

A 1950s ranch in Mount Prospect, a typical kitchen for Mount Prospect. Before: speckled laminate. What bothered the owners most: the old laminate lip and bare wall above it. After: a white 3x12 tile in a stacked pattern backsplash with clean edges and outlets set flush. Work included layout and tile selection, protection and removal, plus sealing and cleanup.

Kitchen Backsplash Installation in Mount Prospect →
Countertop Fabrication & Installation project near Des Plaines, beforeBefore
Countertop Fabrication & Installation project near Des Plaines, afterAfter

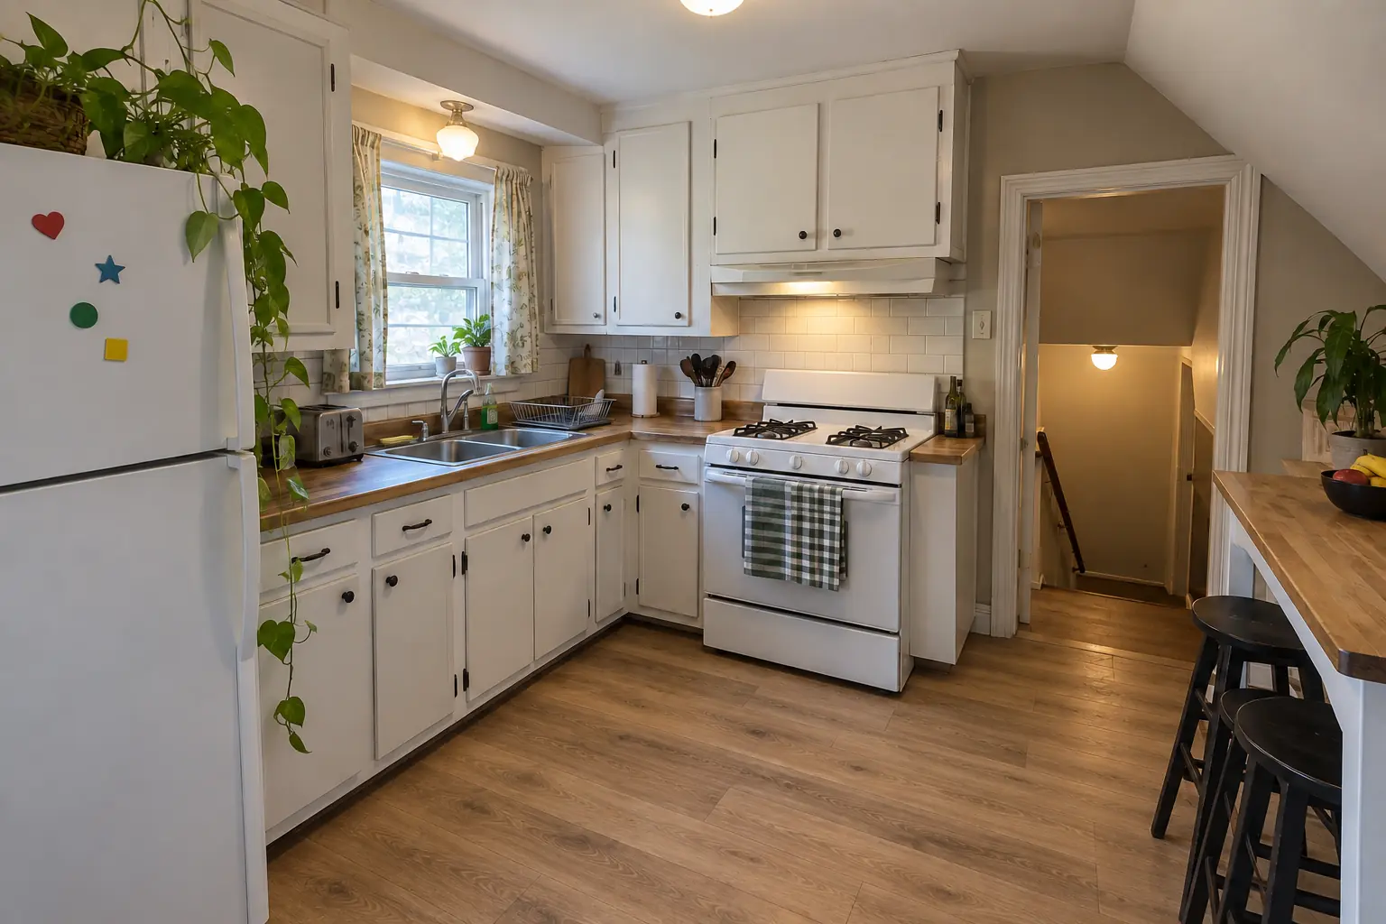
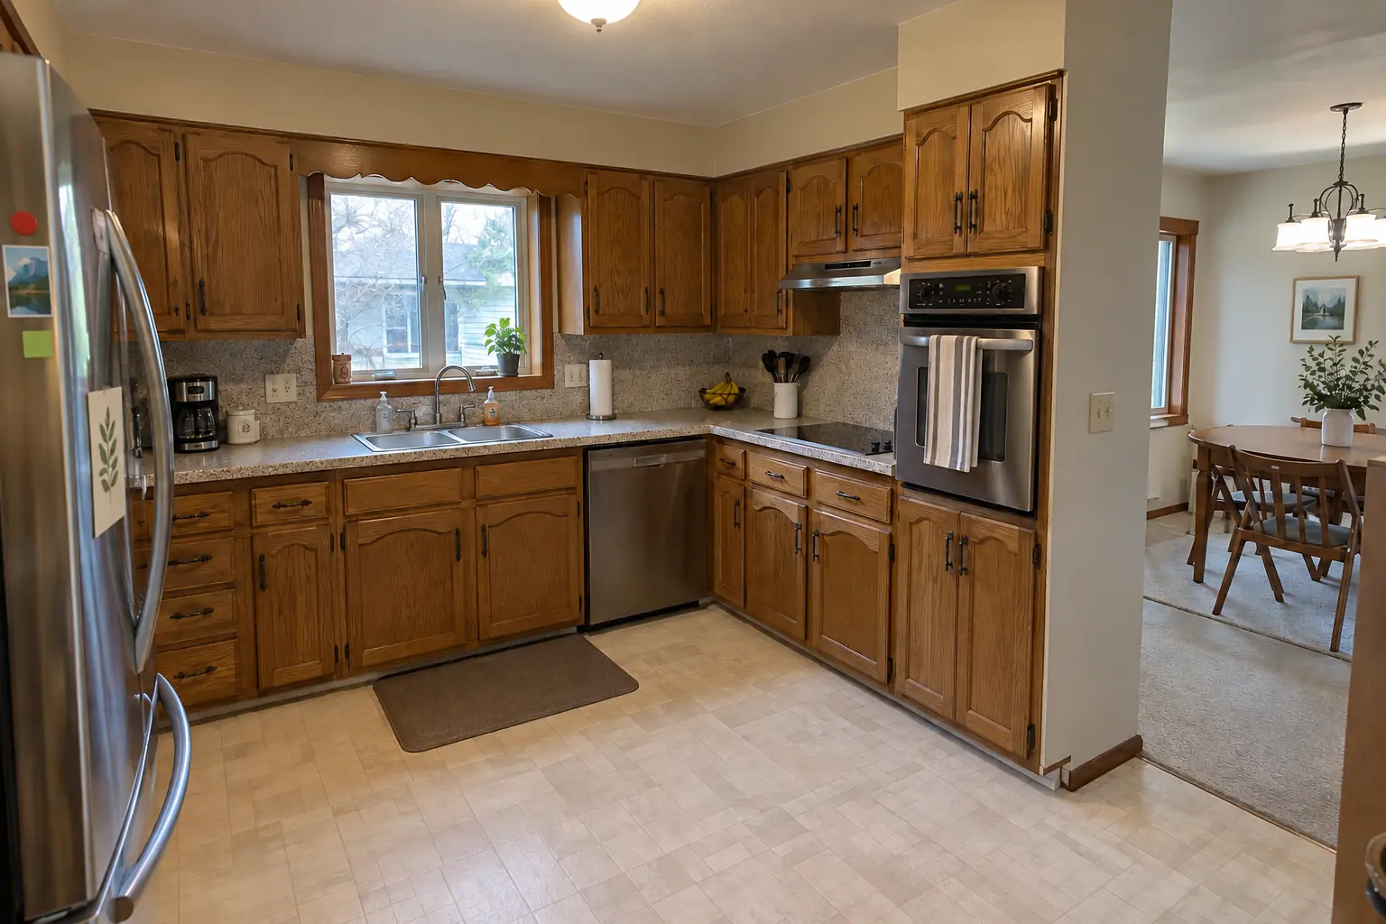
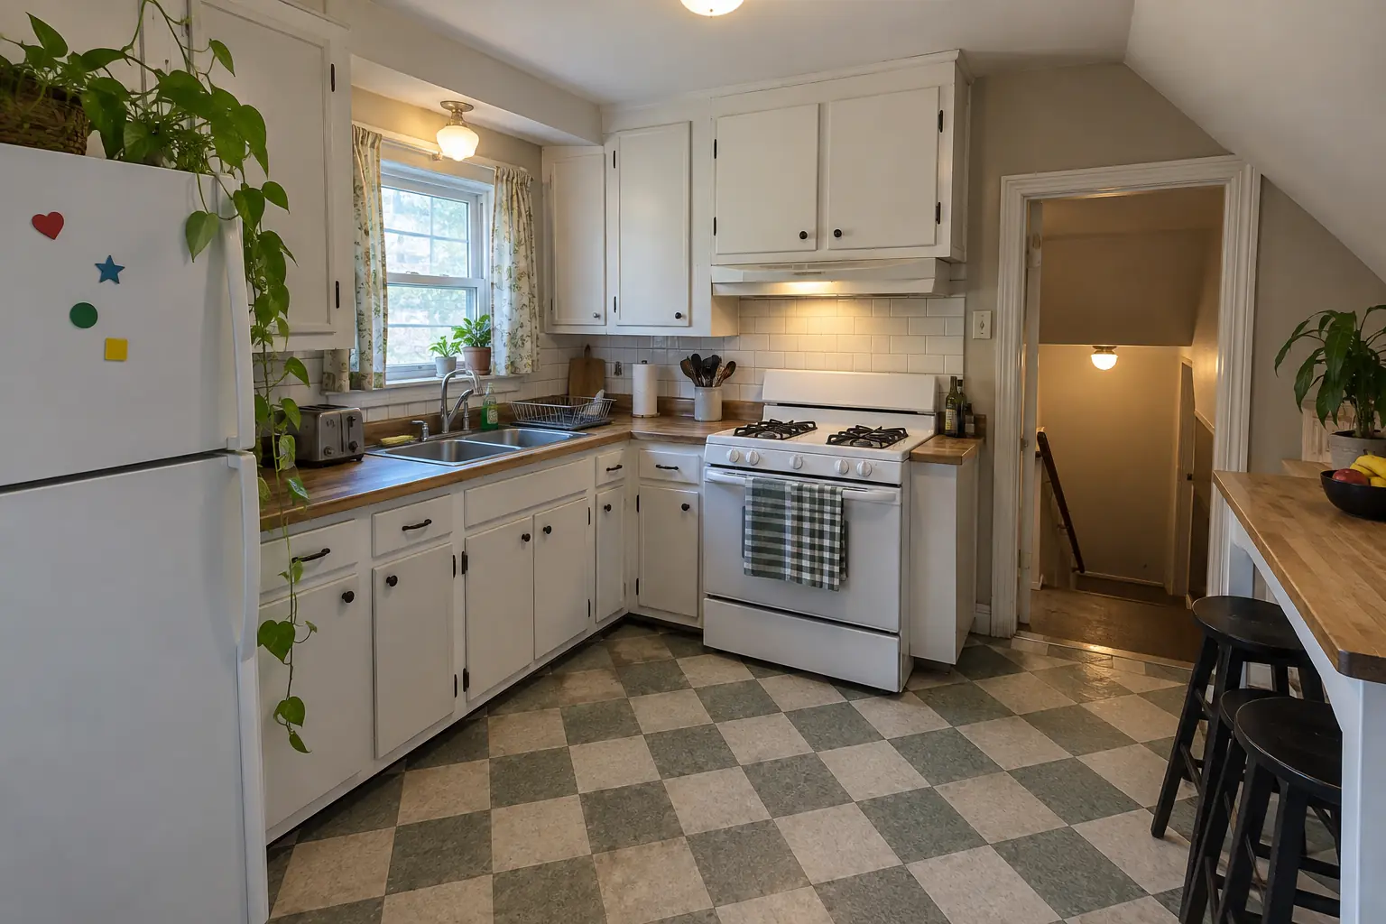
Des Plaines kitchen, postwar bi-level: countertop fabrication & installation

What changed: warm walnut butcher block countertops with a tight seam, an undermount sink and a new faucet.

Countertop Fabrication & Installation in Des Plaines →
Kitchen Flooring Installation project near Des Plaines, beforeBefore
Kitchen Flooring Installation project near Des Plaines, afterAfter

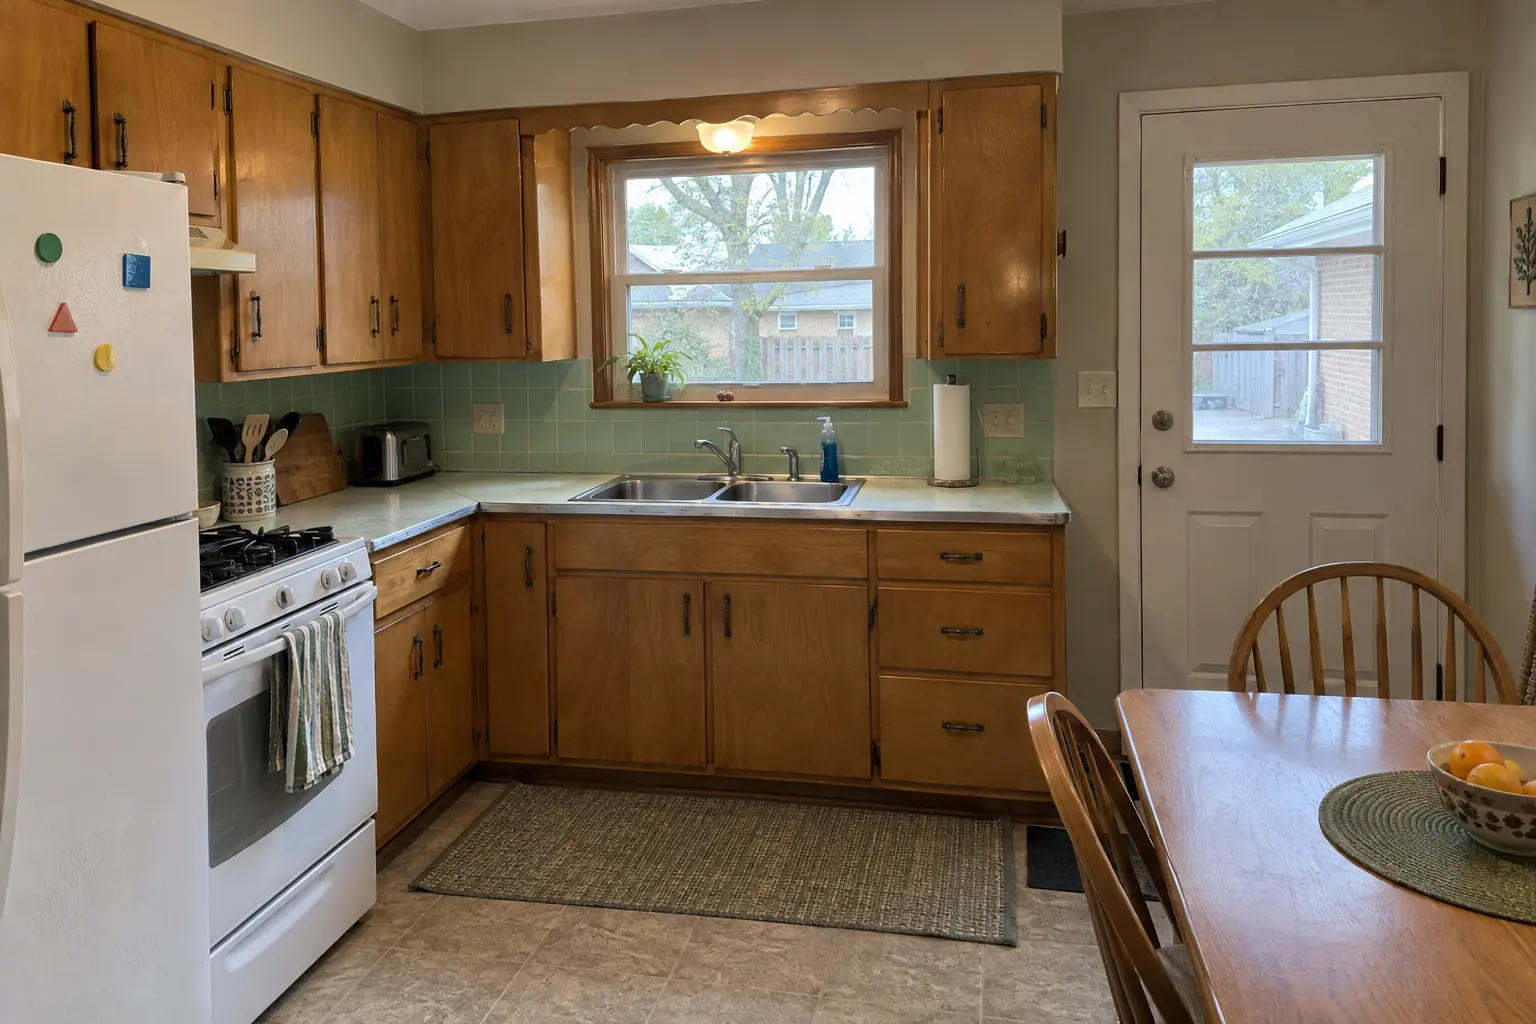
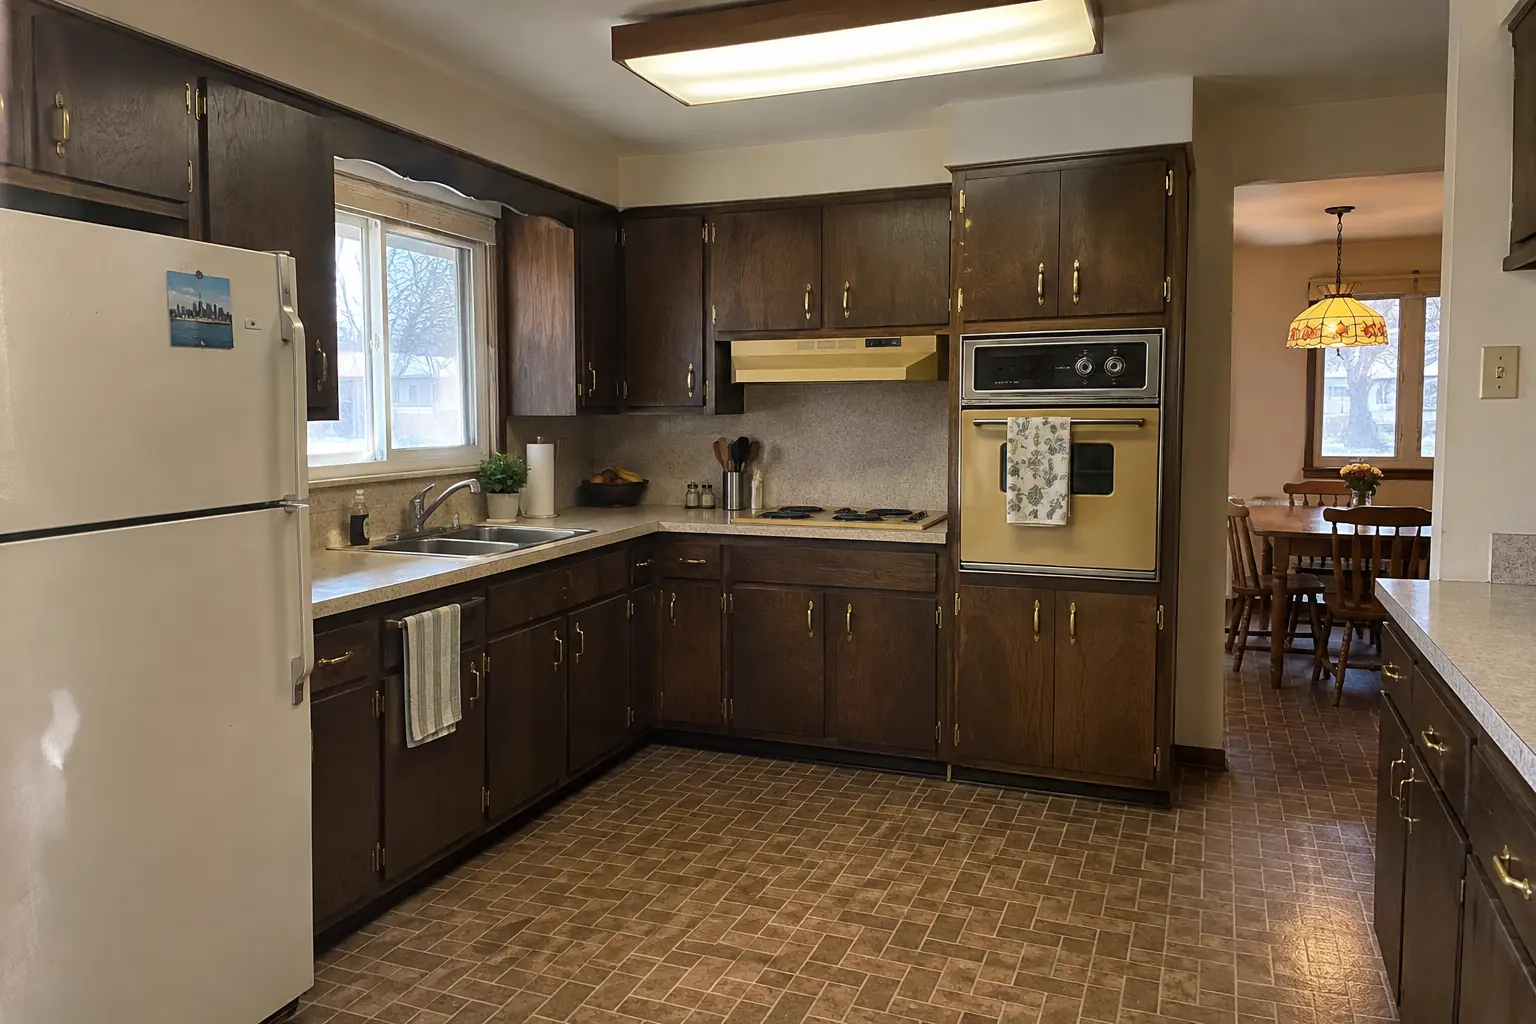
Before and after: a 1960s ranch in Des Plaines

Warm oak luxury vinyl plank flooring through the kitchen with clean transitions.

Kitchen Flooring Installation in Des Plaines →
Kitchen Remodeling project near Des Plaines, beforeBefore
Kitchen Remodeling project near Des Plaines, afterAfter

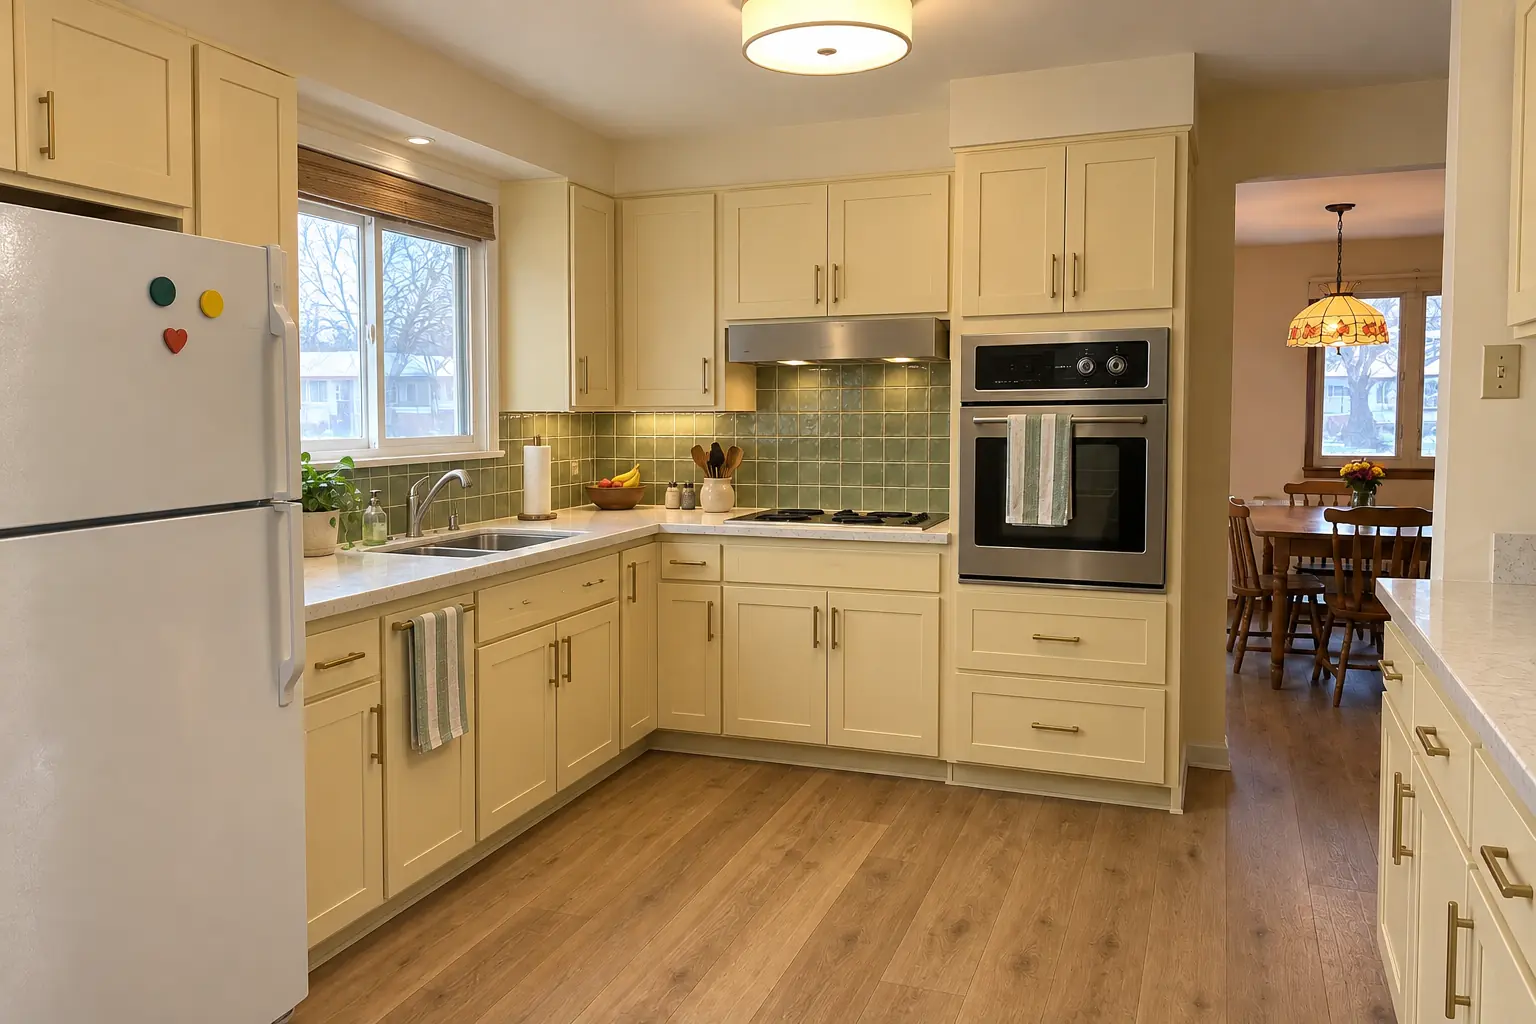
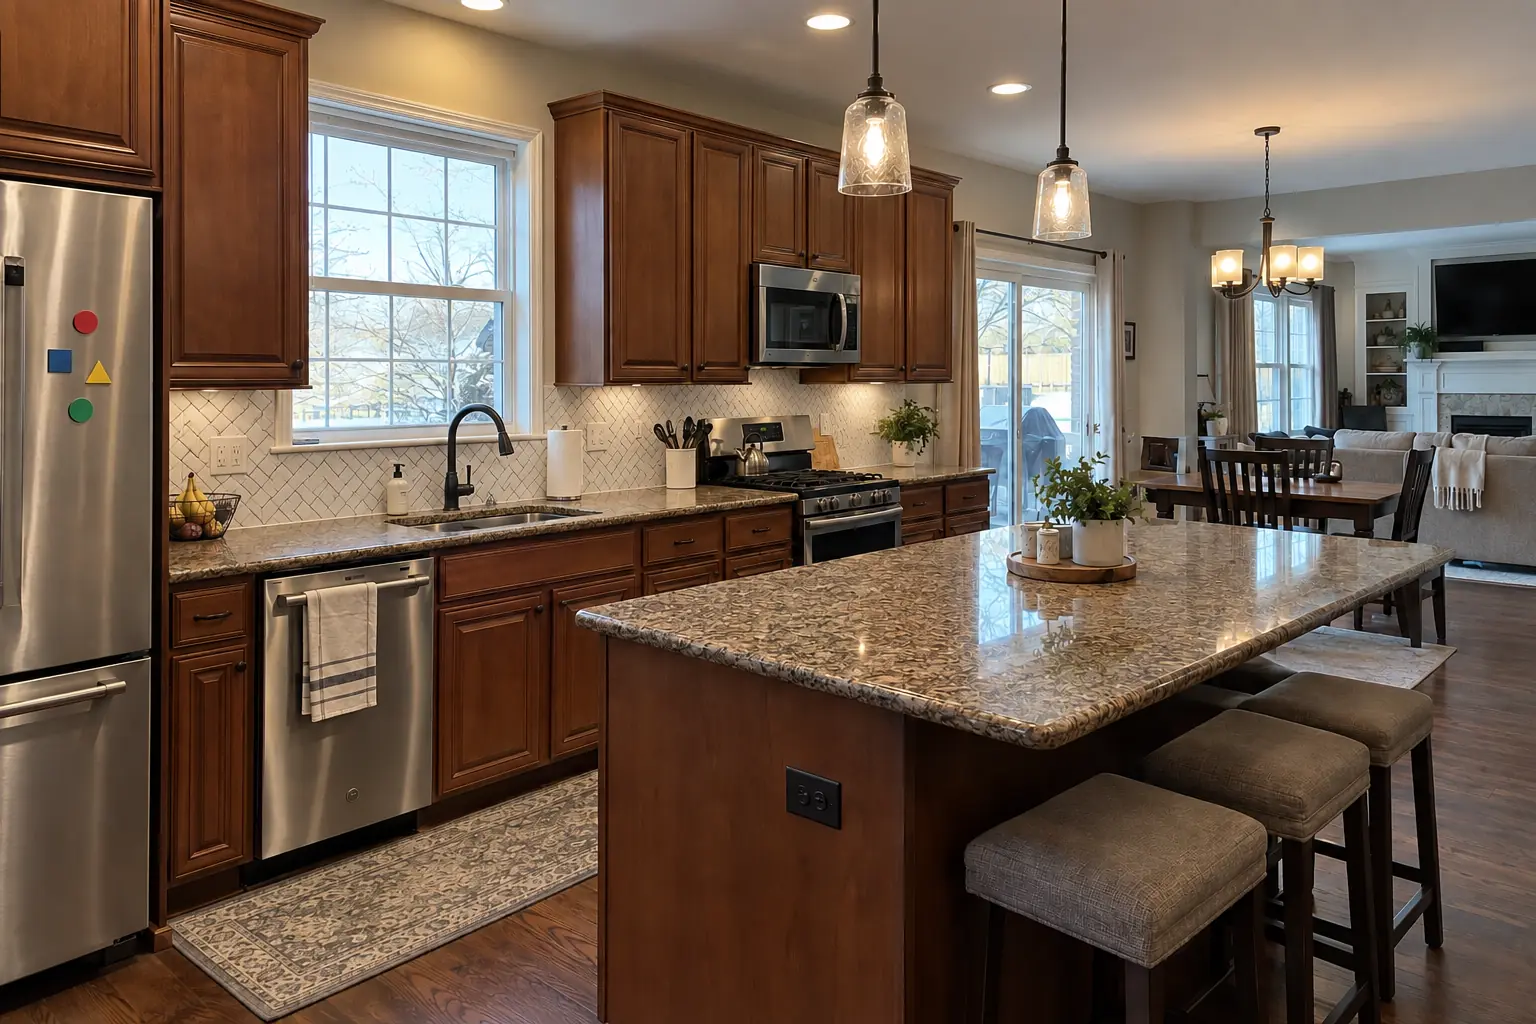
Before and after: a 1950s ranch in Des Plaines

Finished: cabinets in light butter yellow with satin brass pulls, creamy quartzite-look quartz counters, a green zellige-look tile backsplash, warm oak luxury vinyl plank flooring and a flush drum fixture and under-cabinet lights.

Kitchen Remodeling in Des Plaines →

Day by day

  1. Pick tile and patternBring samples or ideas; we help you choose tile, grout color and layout.
  2. Measure and planA site visit to check the wall and lay out the pattern on paper.
  3. Prep and setOld splash off, wall flattened, tile on the wall.
  4. Grout and finishJoints filled, edges trimmed, counter line caulked and the room cleaned.

Kitchen Backsplash Installation questions from Des Plaines homeowners

What is the easiest backsplash to keep clean?
Fewer joints and a glazed surface: big porcelain tile, a slab or subway with epoxy grout.
Can you install a backsplash in the bathroom too?
We do. Adding a bathroom vanity backsplash during the kitchen job is common.
Do I need to remove the 4-inch splash?
Not always. Tile can start above it, but removing it gives a cleaner, more current look with tile down to the counter.
How long does a backsplash installation take?
Usually a couple of days. Larger walls, mosaics or stone add time.
Do I need to seal my backsplash?
Only some materials: marble, travertine and other stone, plus cement grout if you want it more stain resistant.
Des Plaines contractor registration: do kitchen contractors need it?
Contractors must register with the City (via the online portal); registrations expire Dec 31. We take care of that before work starts.
Do I need a permit for backsplash installation in Des Plaines?
It depends on the scope. Des Plaines's rule in short: A building permit is required for any residential kitchen remodel; non-structural work uses the Kitchen/Bath Non-Structural permit ($150 fee, rough and final inspections). We handle the permit when one is needed with Community and Economic Development Department - Building Division.
Do you work in my part of Des Plaines?
Yes. Our crews work across Des Plaines — ZIP 60016, 60018 — and nearby Mount Prospect, Park Ridge, Elk Grove Village.

Working in Des Plaines

  • A lot of Des Plaines kitchens date from the 1960s. We know these layouts well and what is worth keeping.
  • Most Des Plaines homes are single-family. We protect floors and driveways and leave the site clean every day.
  • We know how Community and Economic Development Department - Building Division handles kitchen permits and pull them for you.

ZIP 60016ZIP 60018

Kitchen Backsplash Installation nearby

Planning a kitchen project in Des Plaines?

Call us — we'll check your ZIP, answer your questions and book an in-home estimate.
Call now (708) 400-7049
Call (708) 400-7049Callback