Serving Aurora & nearby Batavia, Warrenville

Kitchen Subfloor Repair in Aurora, IL

Soft, rotted or squeaky kitchen subfloors opened up, rebuilt and made solid in Aurora homes.

  • Repairs across Aurora ZIP 60506, 60502, 60505, 60504, 60503
  • We find the cause, not just the symptom
  • Parts and labor quoted before work starts

Prefer a callback?

Leave your number and a Aurora subfloor carpenter will call you.

Subfloor problems we fix in Aurora kitchens

The subfloor is the layer of plywood or boards that every kitchen floor depends on. We repair it in Aurora homes when it has gone spongy, rotted, squeaky or uneven, and we leave it flat and dry for the finished floor.

Leak from the refrigerator water line

When the floor behind the refrigerator is dark or soft, the water line is the first suspect. We fix both.

Squeaks and creaks underfoot

Noisy floors are usually loose, not broken. Re-securing the panels to the framing quiets them.

Floor too thin for tile

Thin or single-layer subfloors can crack tile and grout. An added layer and solid fastening make the floor tile-ready.

Uneven or out-of-level floor

We measure the floor for flatness and fix high and low spots so the new finish lays flat.

Swollen, mushroomed panel edges

Ridges along panel joints often mean wet OSB. Sanding doesn't fix it; the swollen sections are cut out.

Rot found during a remodel

Discoloration and soft wood under the old flooring are dealt with right away. Building over rot means problems under the new floor.

Soft spot in front of the dishwasher

When the floor gives under your foot at the dishwasher, the plywood has probably absorbed water. The fix is cutting out the soft area back to solid wood.

Bouncy or sagging floor

A floor that flexes when someone walks through may have undersized, damaged or notched joists. We check the framing and may sister new lumber alongside.
What the repair visit covers

  • Finding and stopping the leakNo new subfloor goes in until the water that ruined the old one is stopped.
  • Removing the finish floorTile, vinyl or wood is taken up over the damaged area, with the cut planned so the floor can be patched cleanly.
  • Moisture testingA moisture meter shows how far the wet wood extends and whether the framing is dry enough to close.
  • Joist inspection and reinforcementWe check the framing beneath and reinforce it when it is damaged or too flexible.
  • New subfloor panelsTongue-and-groove plywood or OSB of matching thickness, glued to the joists and screwed down.
  • Leveling and flatteningSeams are sanded flush and low spots filled so the finish floor has a flat base.
  • Ready for flooringThe repaired area is left ready for tile, plank or wood, and appliances go back when the floor is finished.

Repair options

Construction adhesive and subfloor screwsFastening that grips the joists instead of working loose like nails.
Underlayment layerAn extra plywood or backer layer that stiffens the floor for tile or smooths it for vinyl.
Tongue-and-groove plywoodPlywood panels with interlocking edges that keep seams from moving.
Sister joists and blockingNew lumber fastened alongside damaged or weak joists, plus blocking that supports panel edges.
OSB panelsCommon in newer construction and fine when kept dry, but its edges swell if it gets wet.

What the work looks like in Aurora homes

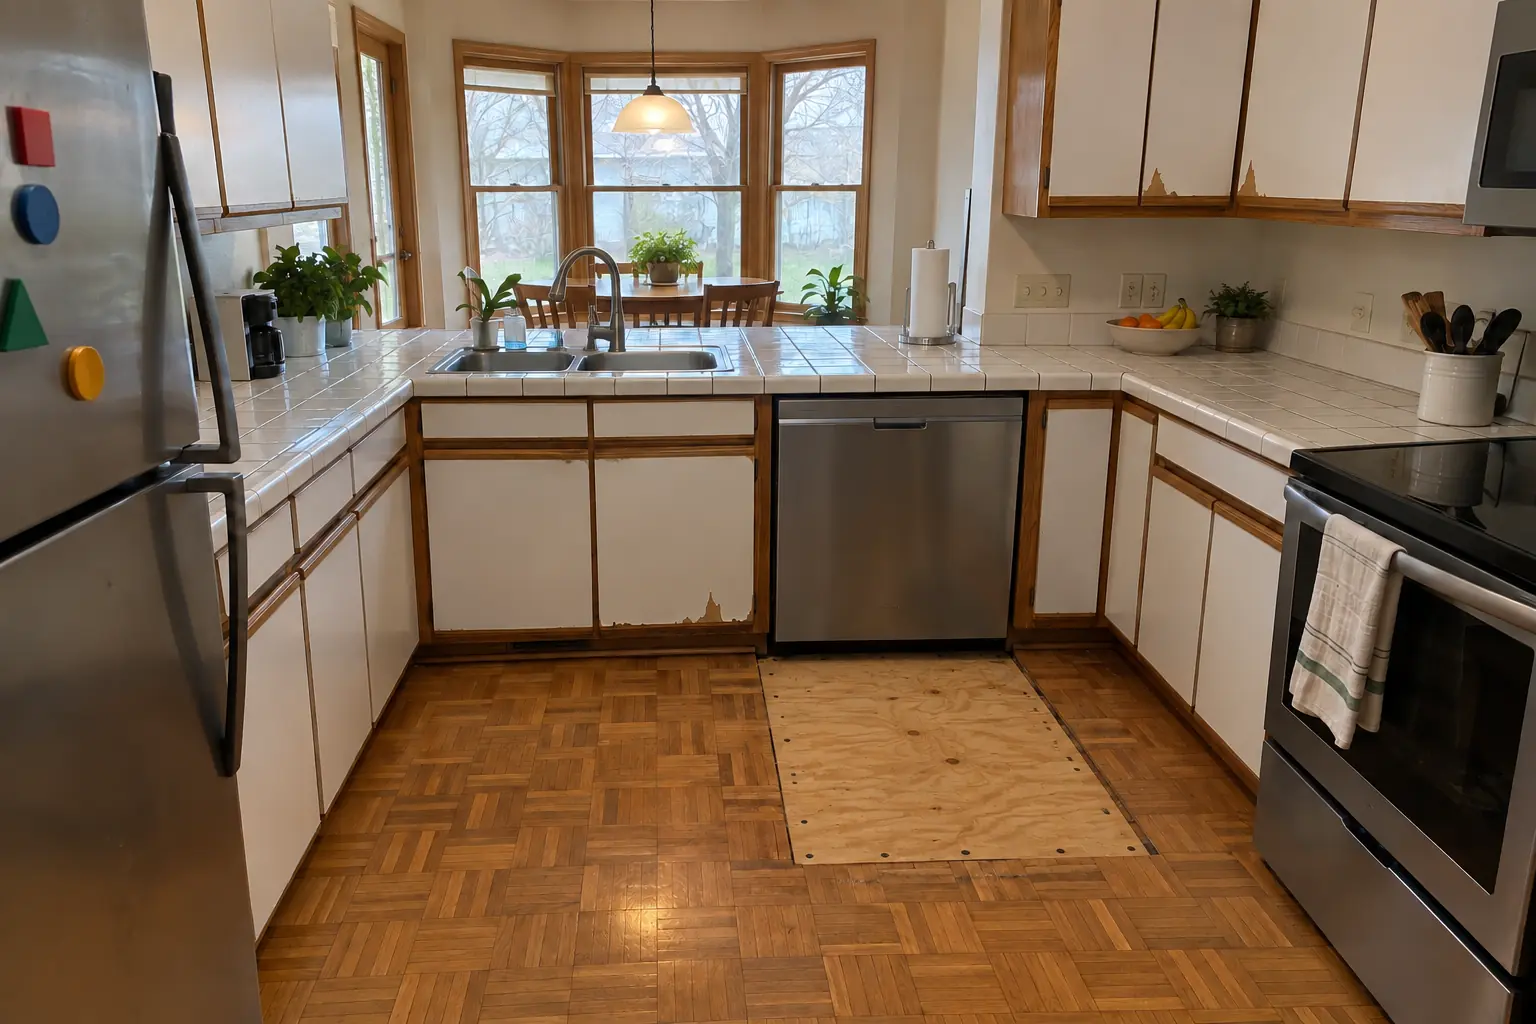
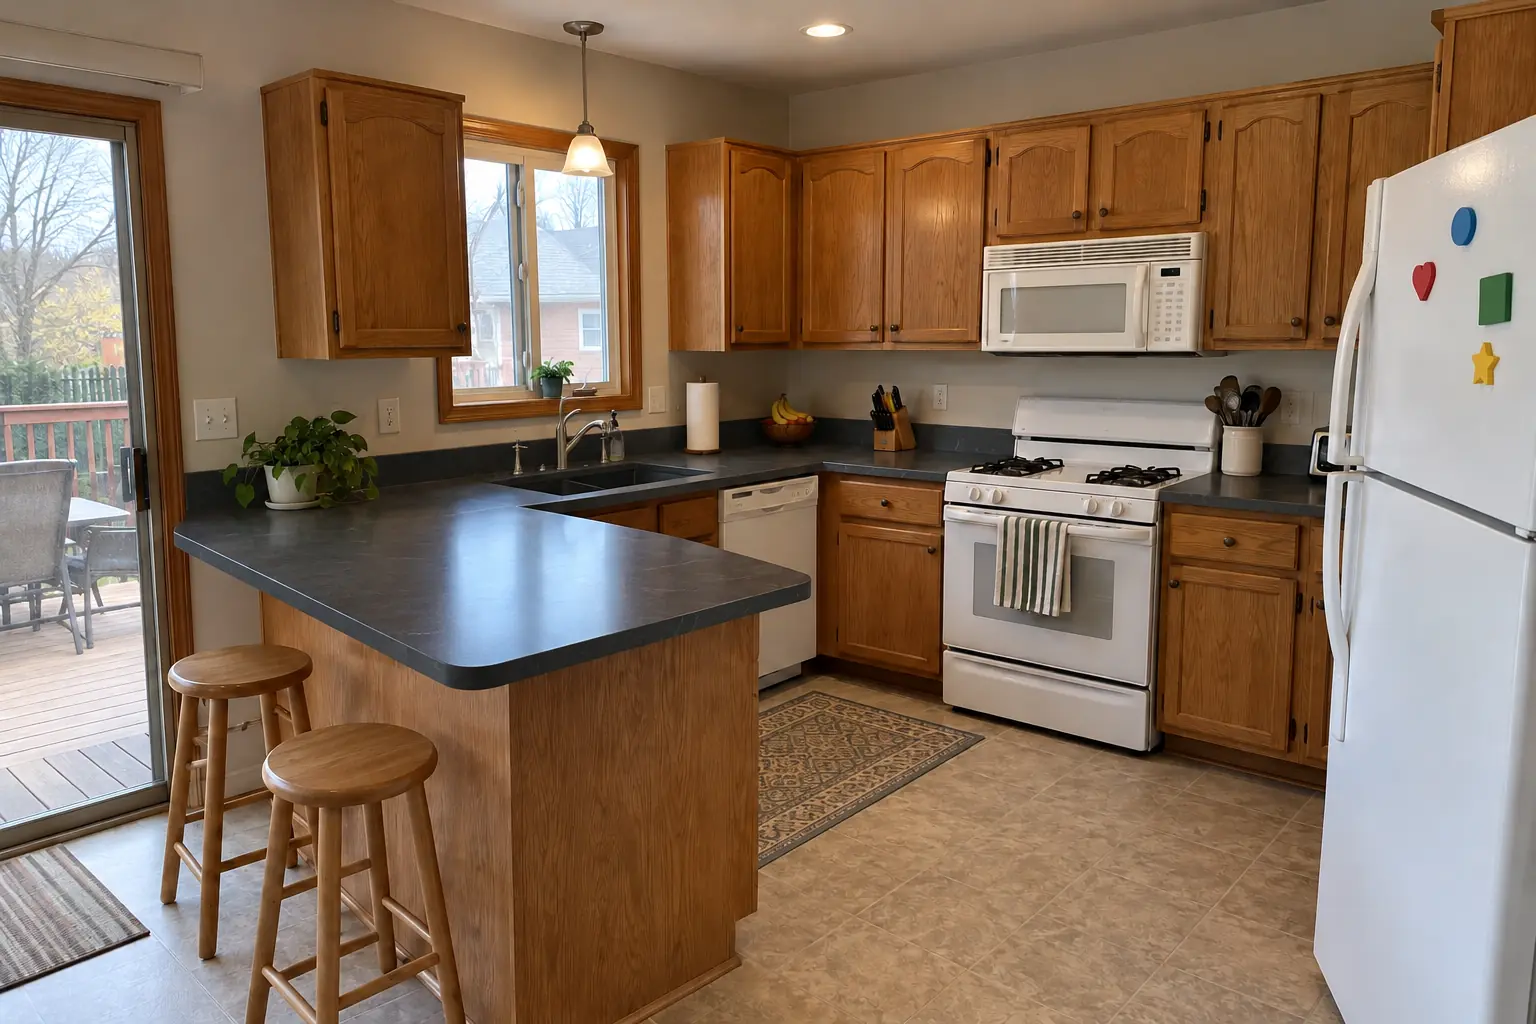
Kitchen Subfloor Repair in a 1980s-1990s two-story colonial / tract house — problemProblem
Kitchen Subfloor Repair in a 1980s-1990s two-story colonial / tract house — fixedFixed
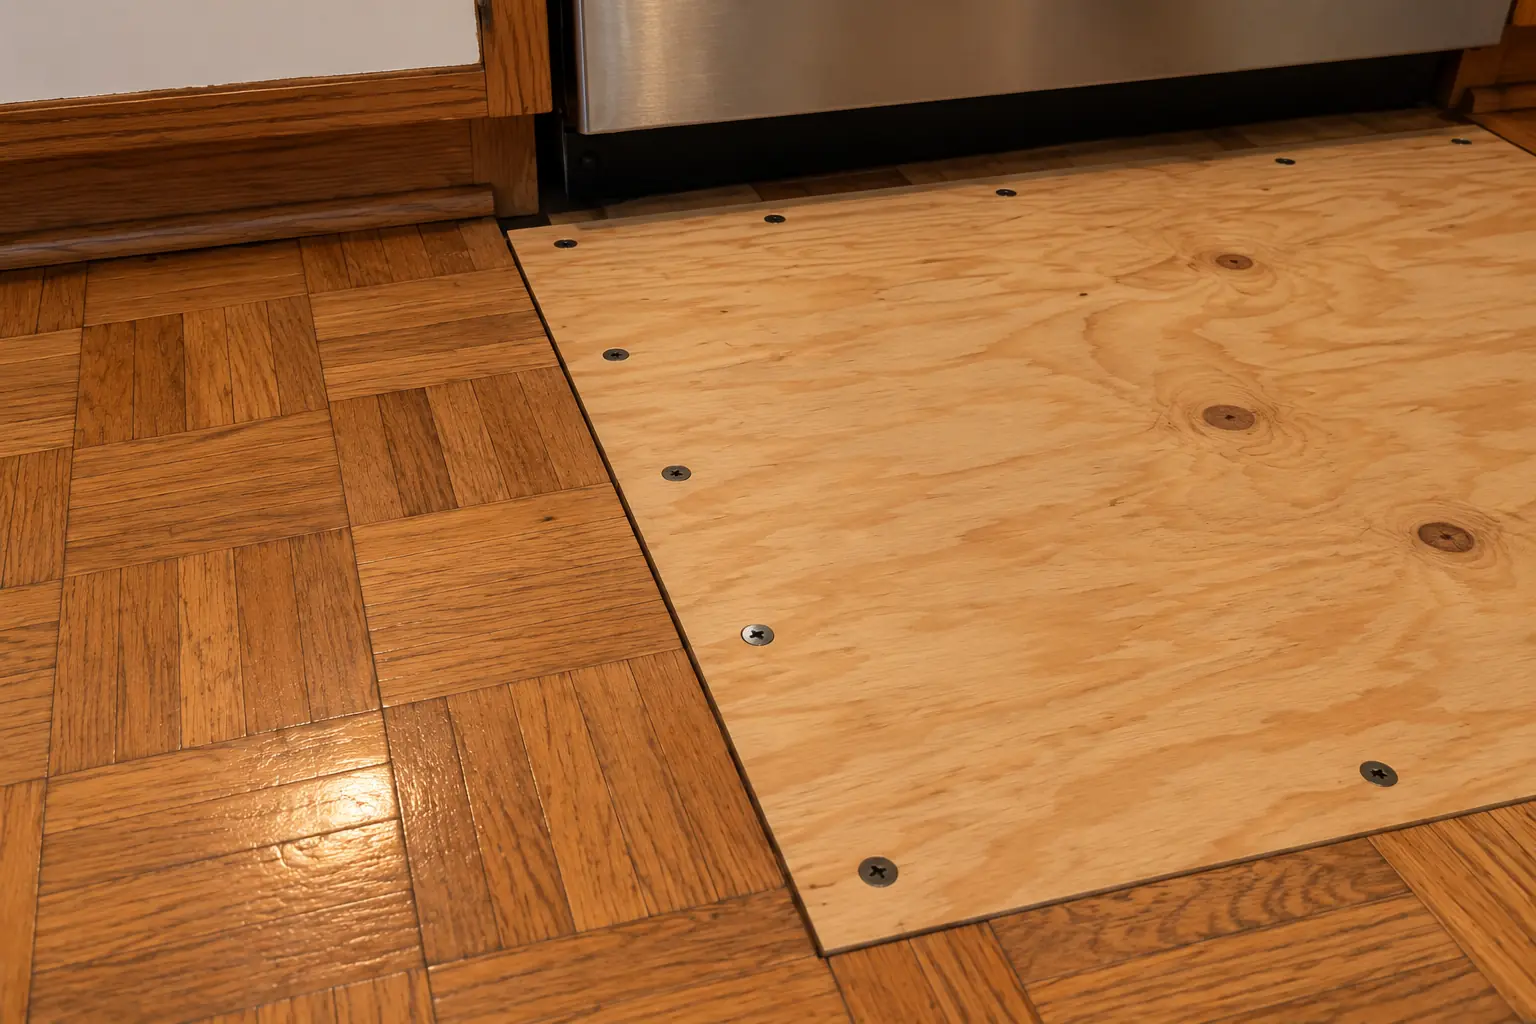
Kitchen Subfloor Repair in a 1980s-1990s two-story colonial / tract house — detailDetail

Before and after: a 1990s two-story colonial in Aurora

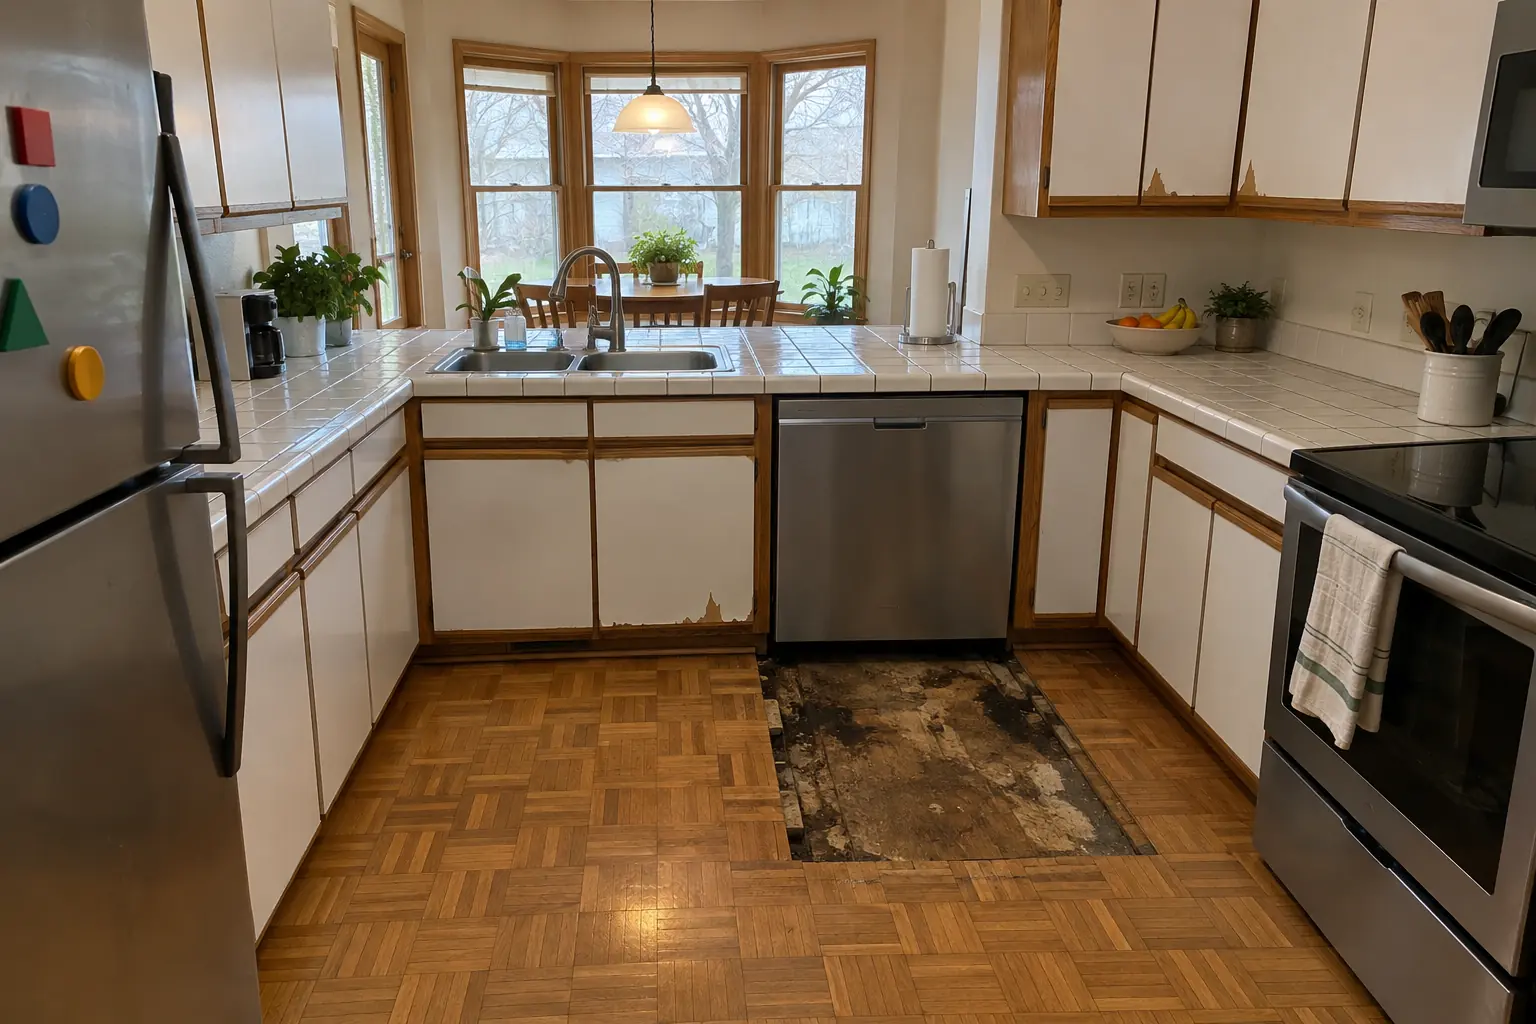
A 1990s two-story colonial near Near Eastside, a typical kitchen for Aurora. The kitchen as it was: oak parquet and white appliances. What bothered the owners most: a bouncy floor near the dishwasher. After: new plywood subfloor glued and screwed down in front of the dishwasher, ready for flooring. Work included finding and stopping the leak, joist inspection and reinforcement, plus new subfloor panels.
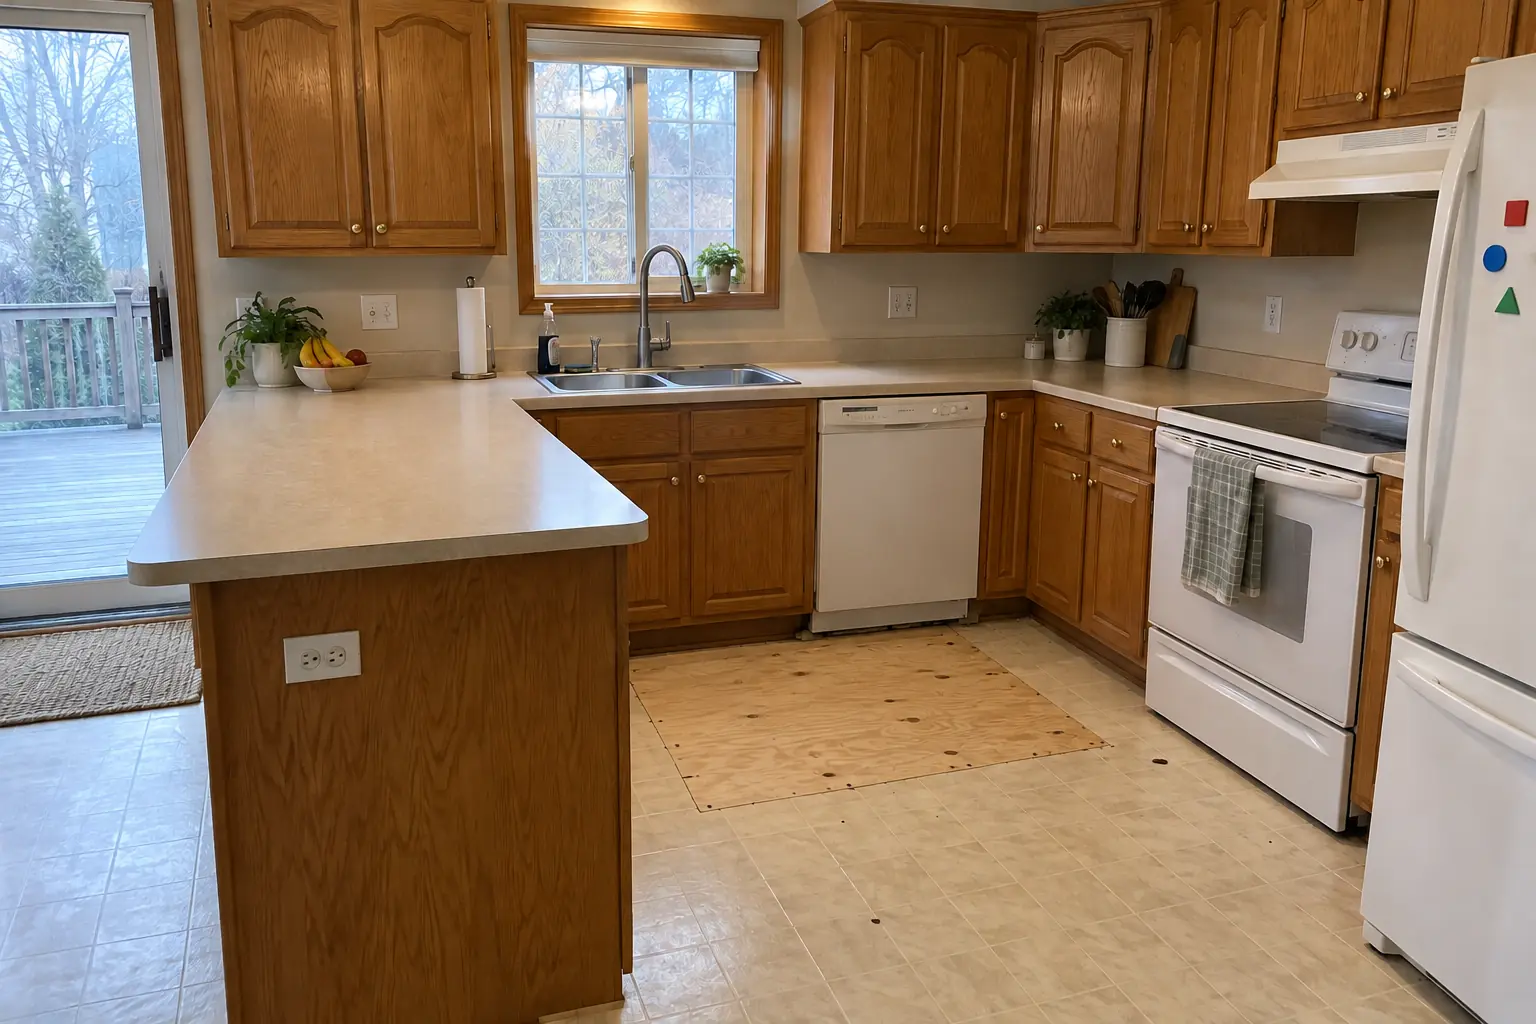
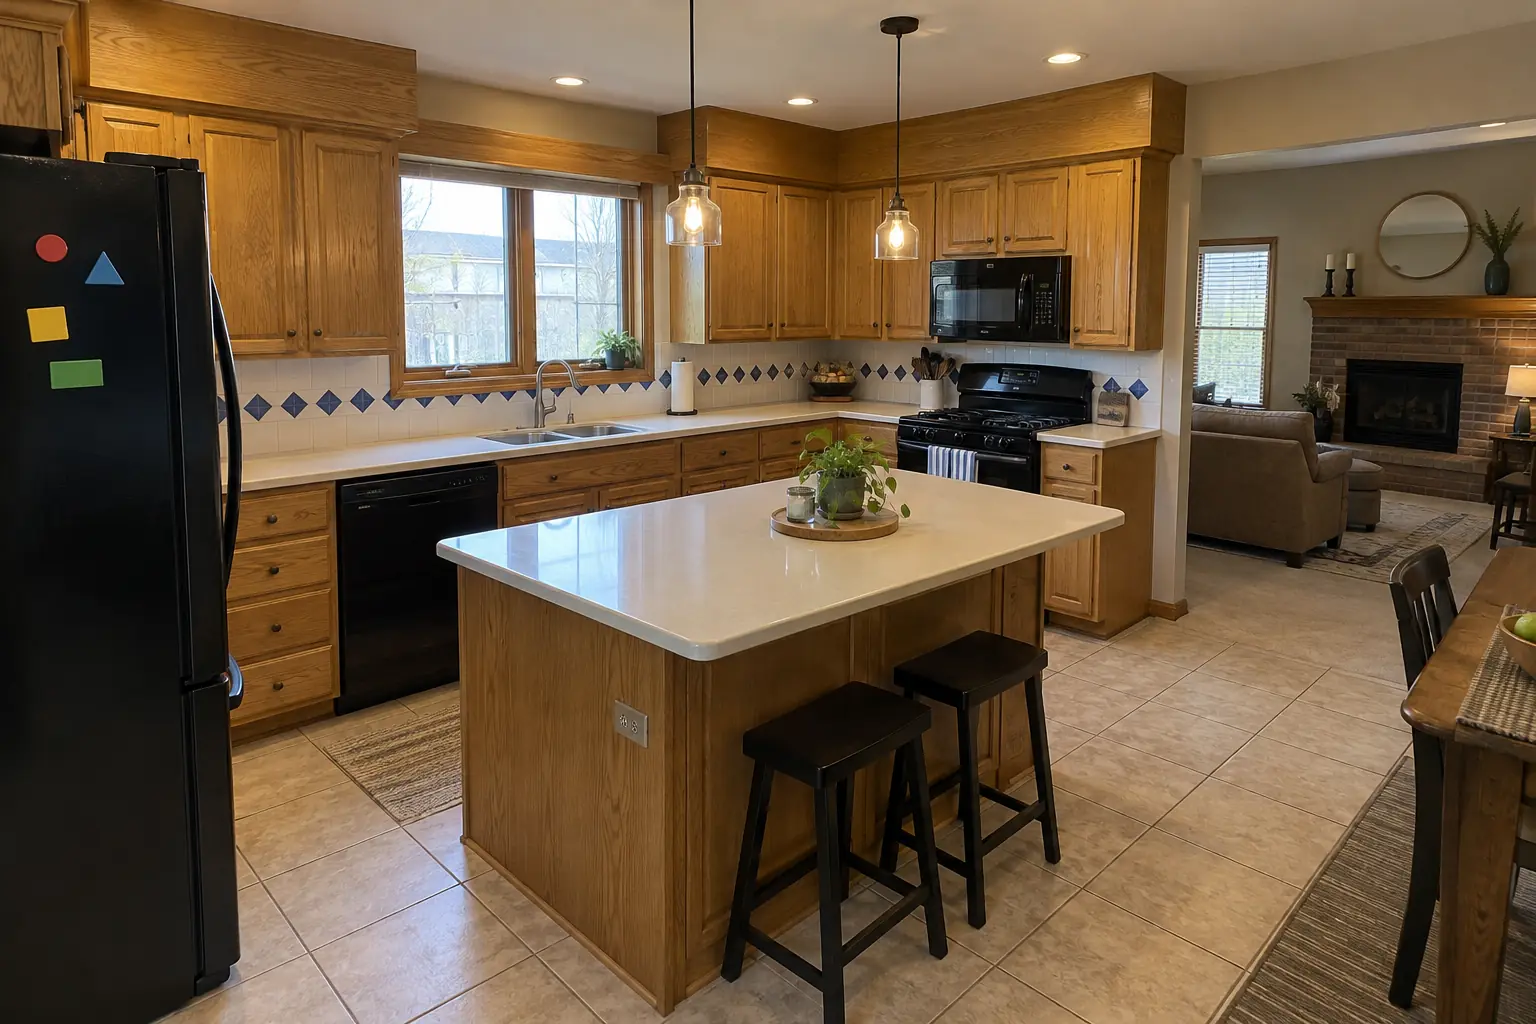
Kitchen Subfloor Repair project in Batavia, beforeBefore
Kitchen Subfloor Repair project in Batavia, afterAfter

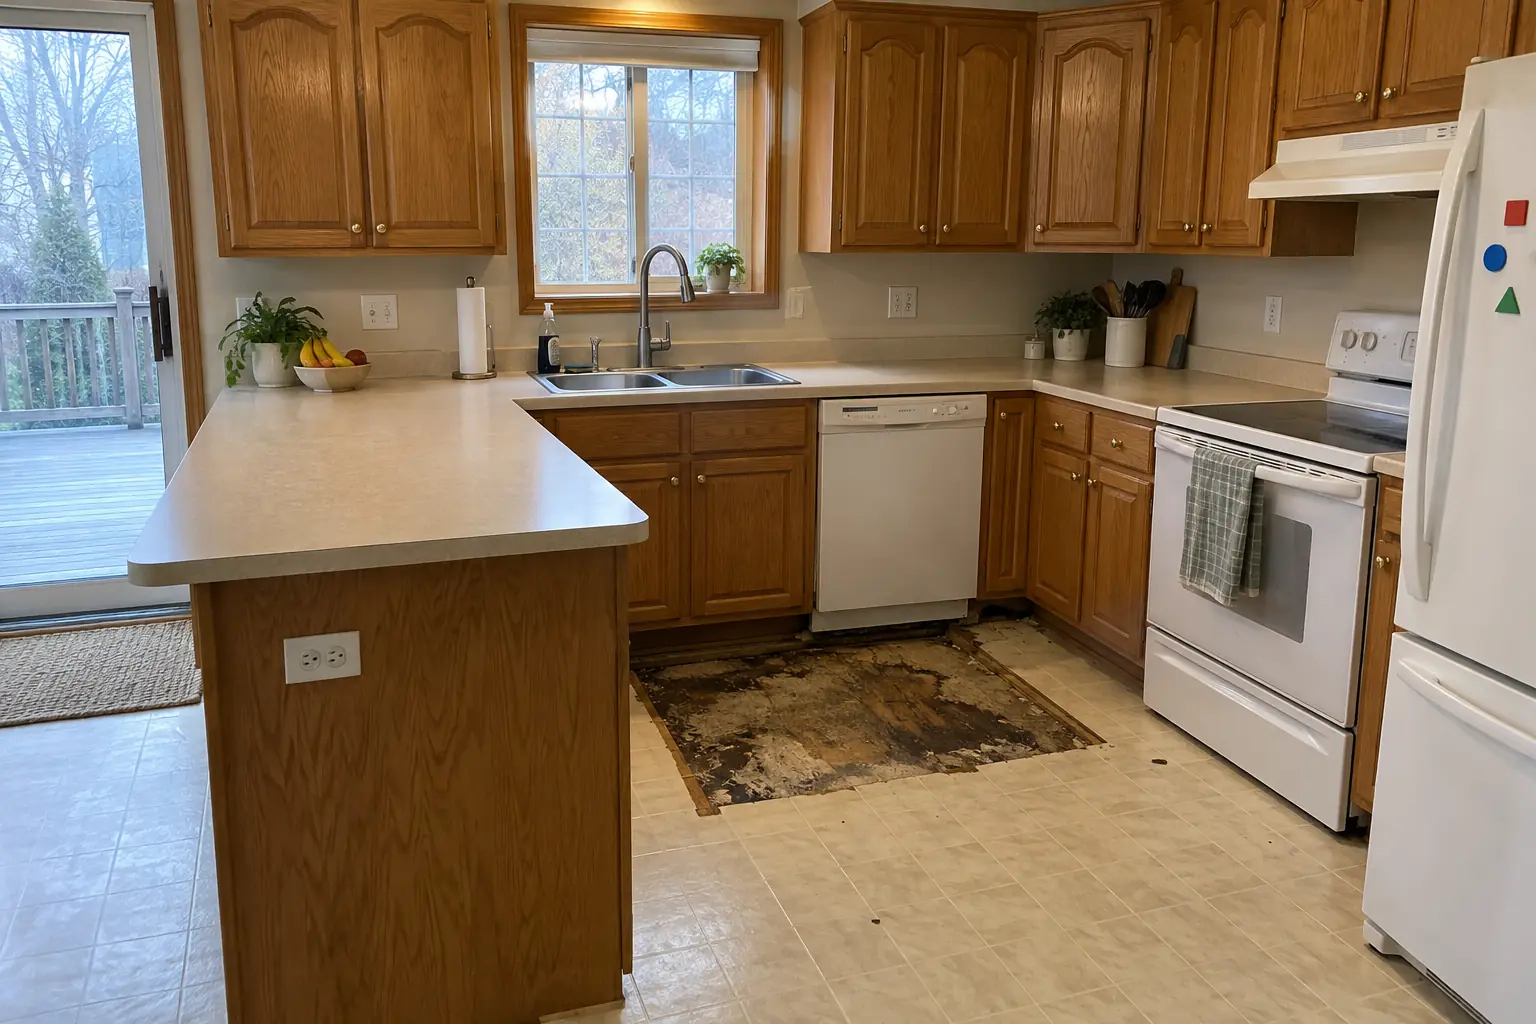
Before and after: a 1990s two-story colonial in Batavia

This one is a 1990s two-story colonial in Batavia. Before: beige sheet vinyl and almond appliances. The main complaint was a spongy floor in front of the dishwasher. After: new plywood subfloor glued and screwed down in front of the dishwasher, ready for flooring. On site this meant moisture testing, joist inspection and reinforcement, plus ready for flooring.

Kitchen Subfloor Repair in Batavia →
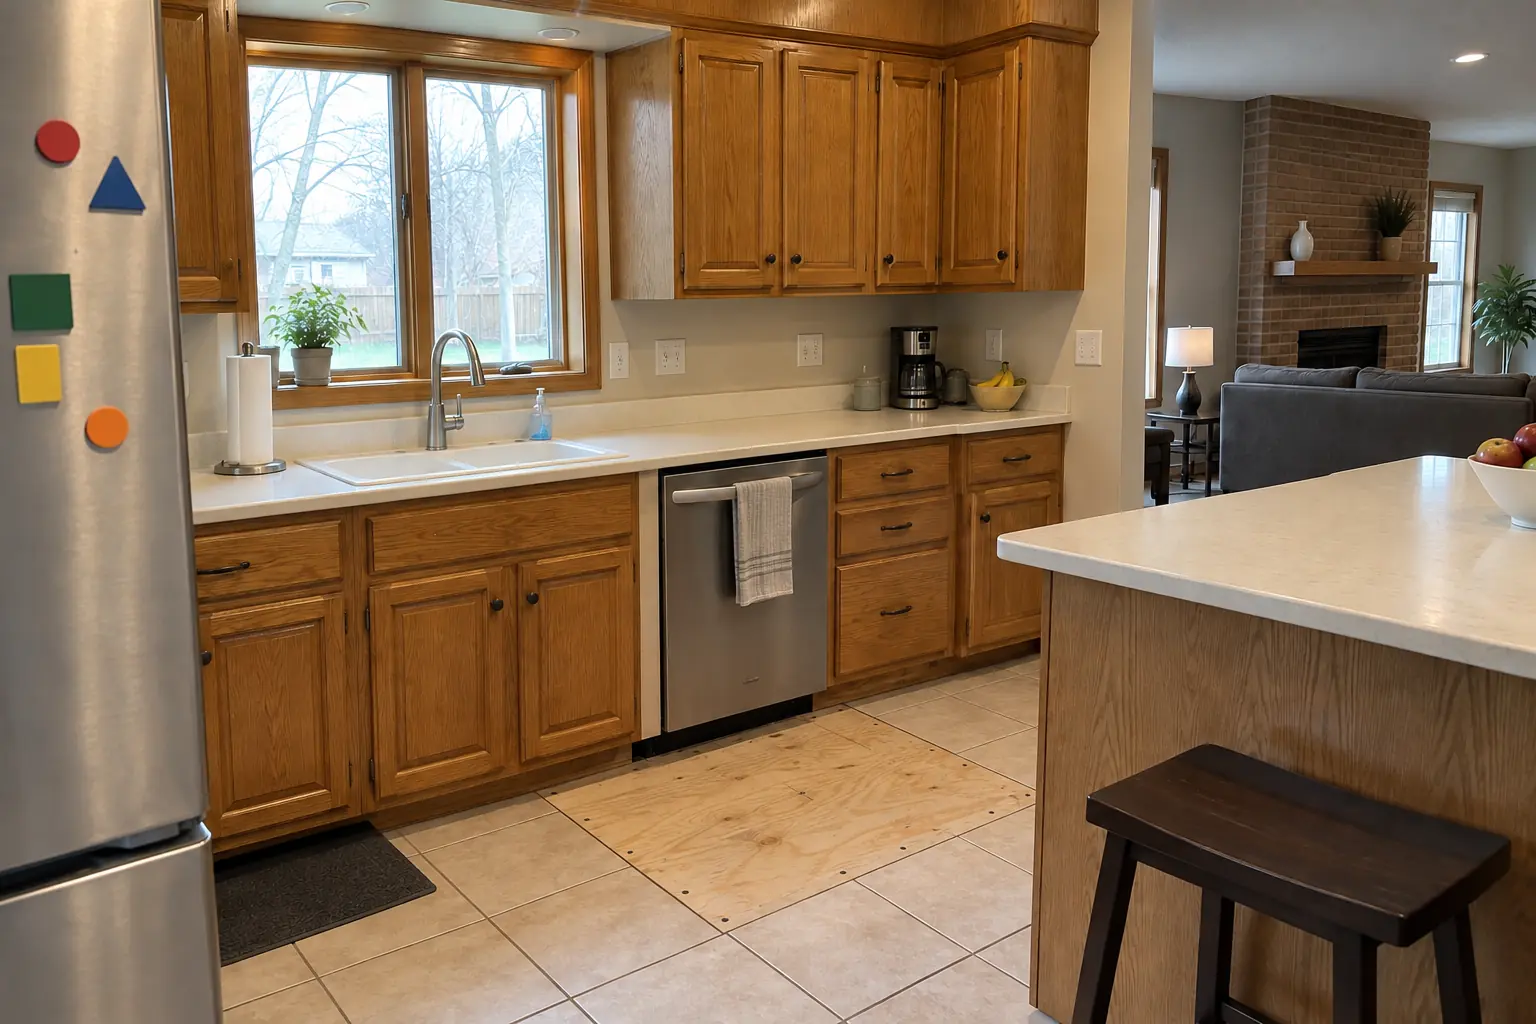
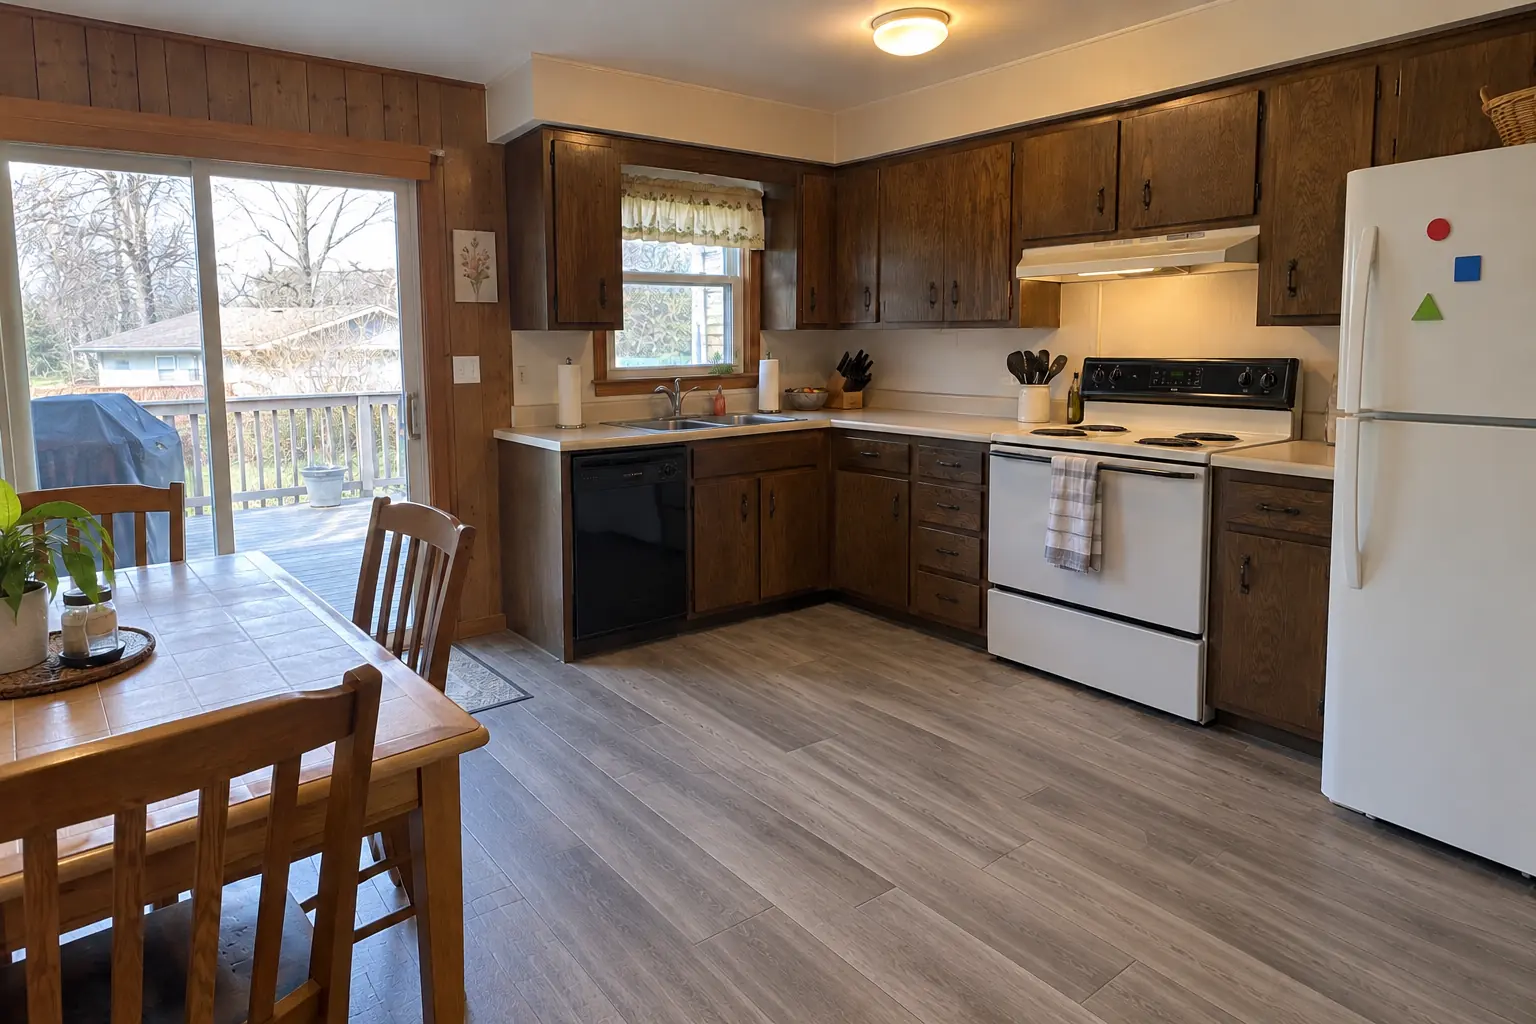
Kitchen Subfloor Repair project in Warrenville, beforeBefore
Kitchen Subfloor Repair project in Warrenville, afterAfter

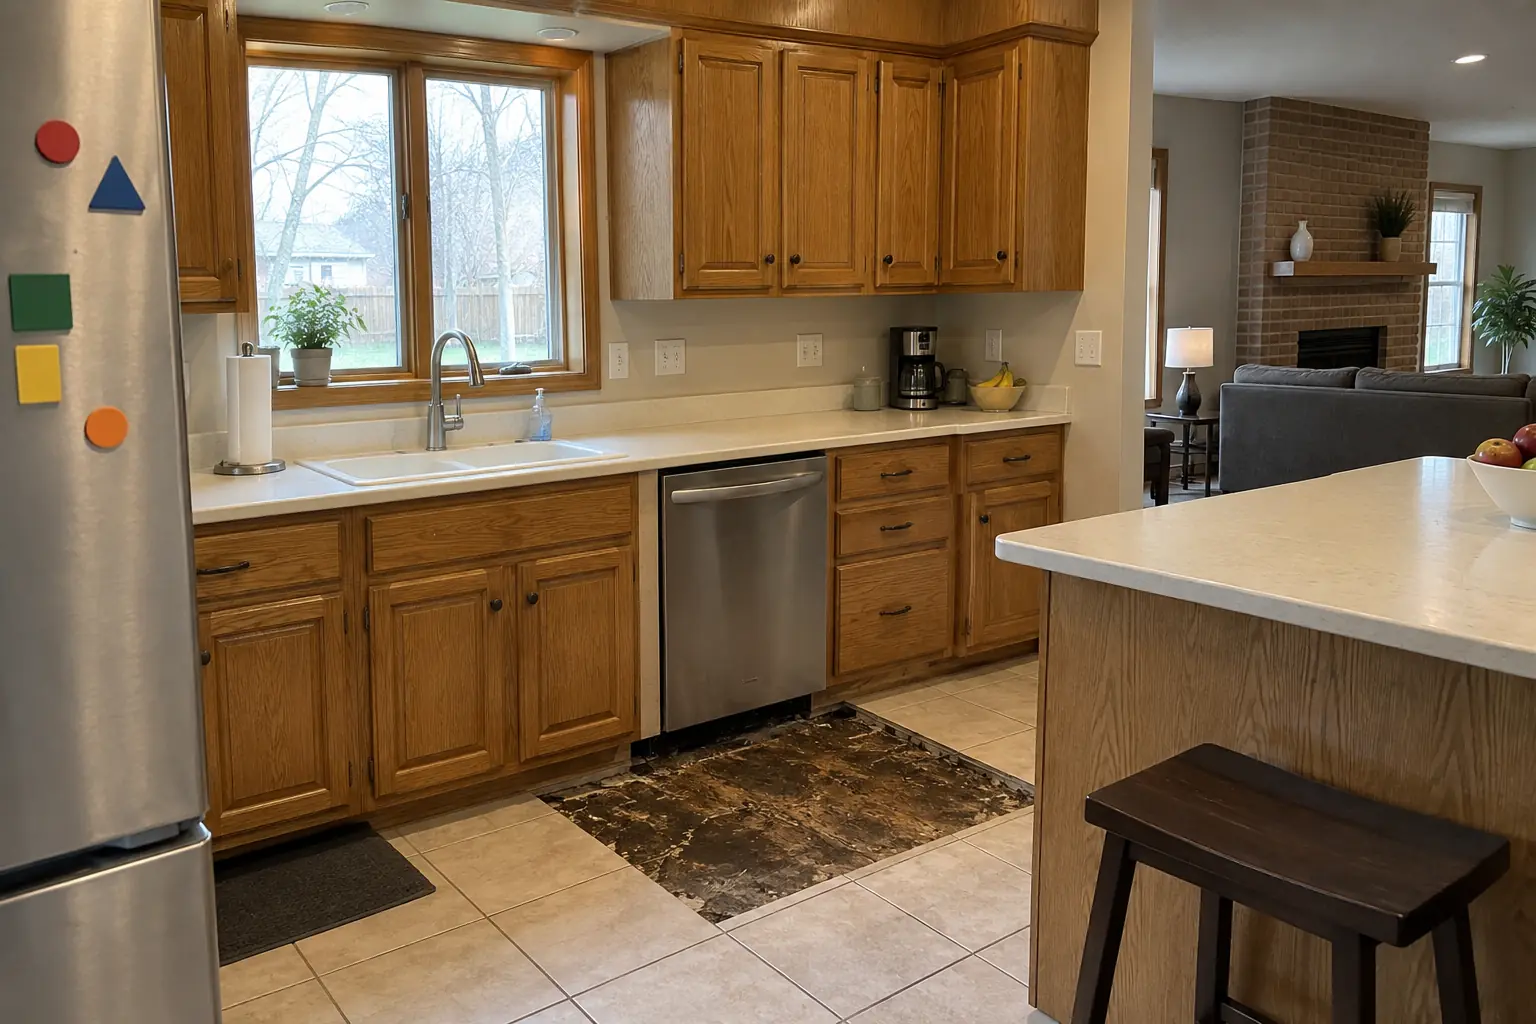
Before and after: a 1980s two-story in Warrenville

The site: a 1980s two-story in Warrenville. What we started with: 12-inch beige ceramic tile and black appliances. What bothered the owners most: tiles cracking over a floor that flexed. Finished kitchen: new plywood subfloor glued and screwed down in front of the dishwasher, ready for flooring. Work included moisture testing, leveling and flattening, plus ready for flooring.

Kitchen Subfloor Repair in Warrenville →
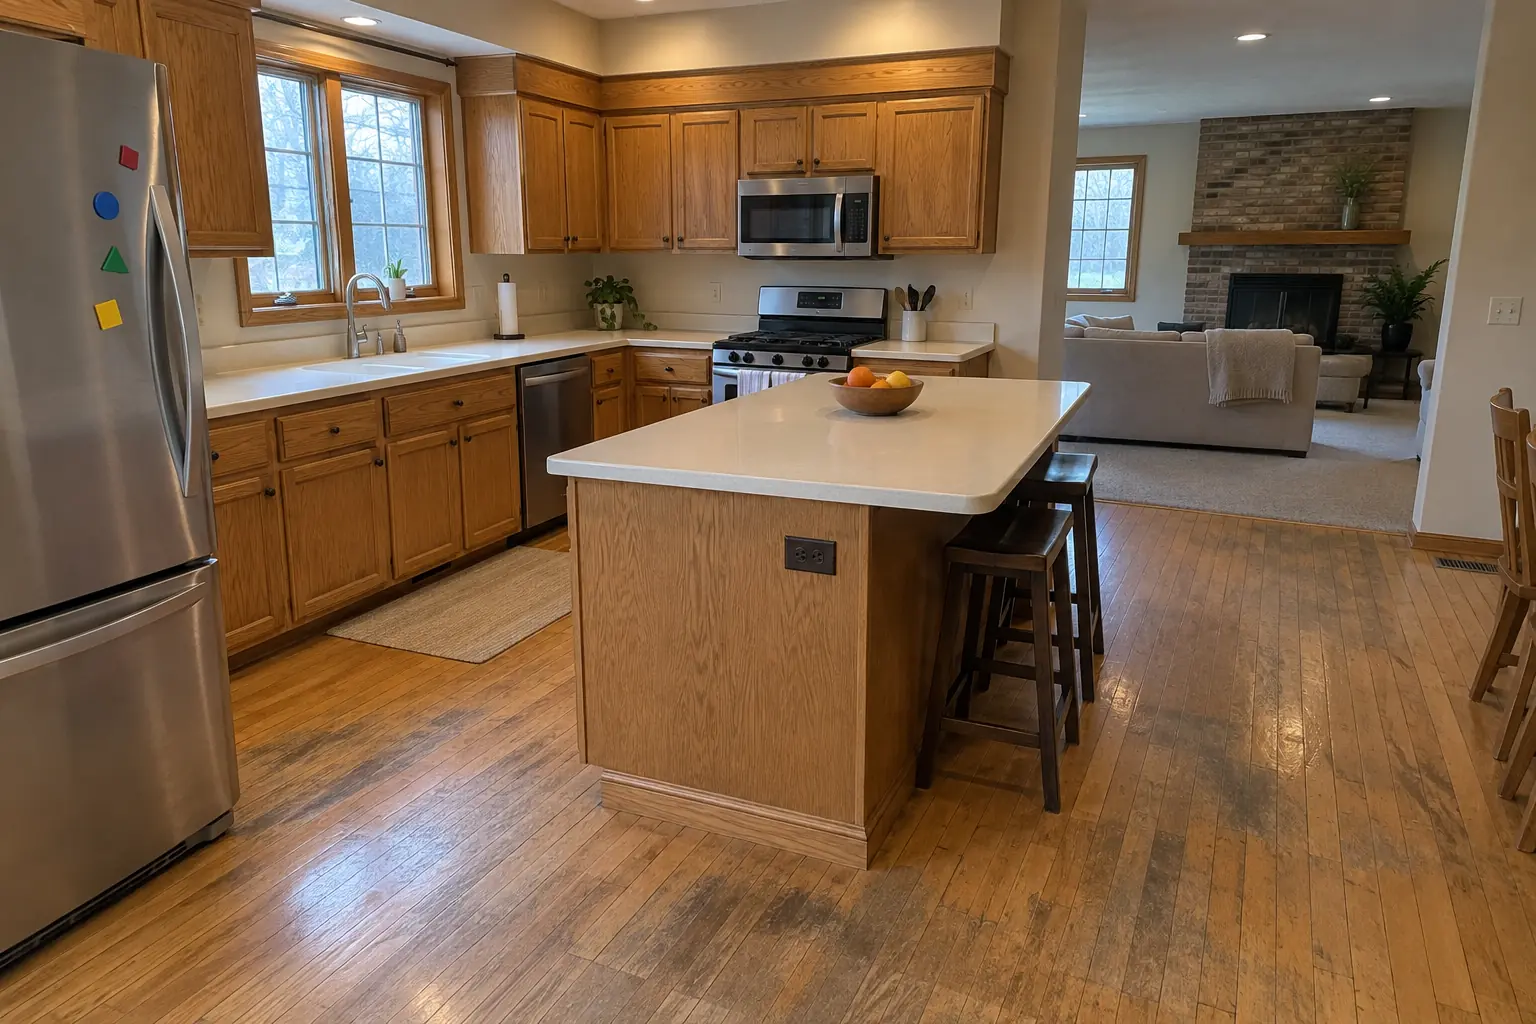
Hardwood Floor Repair & Refinishing project near Aurora, beforeBefore
Hardwood Floor Repair & Refinishing project near Aurora, afterAfter

Before and after: a 1980s two-story in Aurora

Finished: the oak floor sanded and refinished with a satin clear finish, grain visible and the water marks gone.

Hardwood Floor Repair & Refinishing in Aurora →
Kitchen Remodeling project near Aurora, beforeBefore
Kitchen Remodeling project near Aurora, afterAfter

Before and after: a 1980s two-story in Aurora

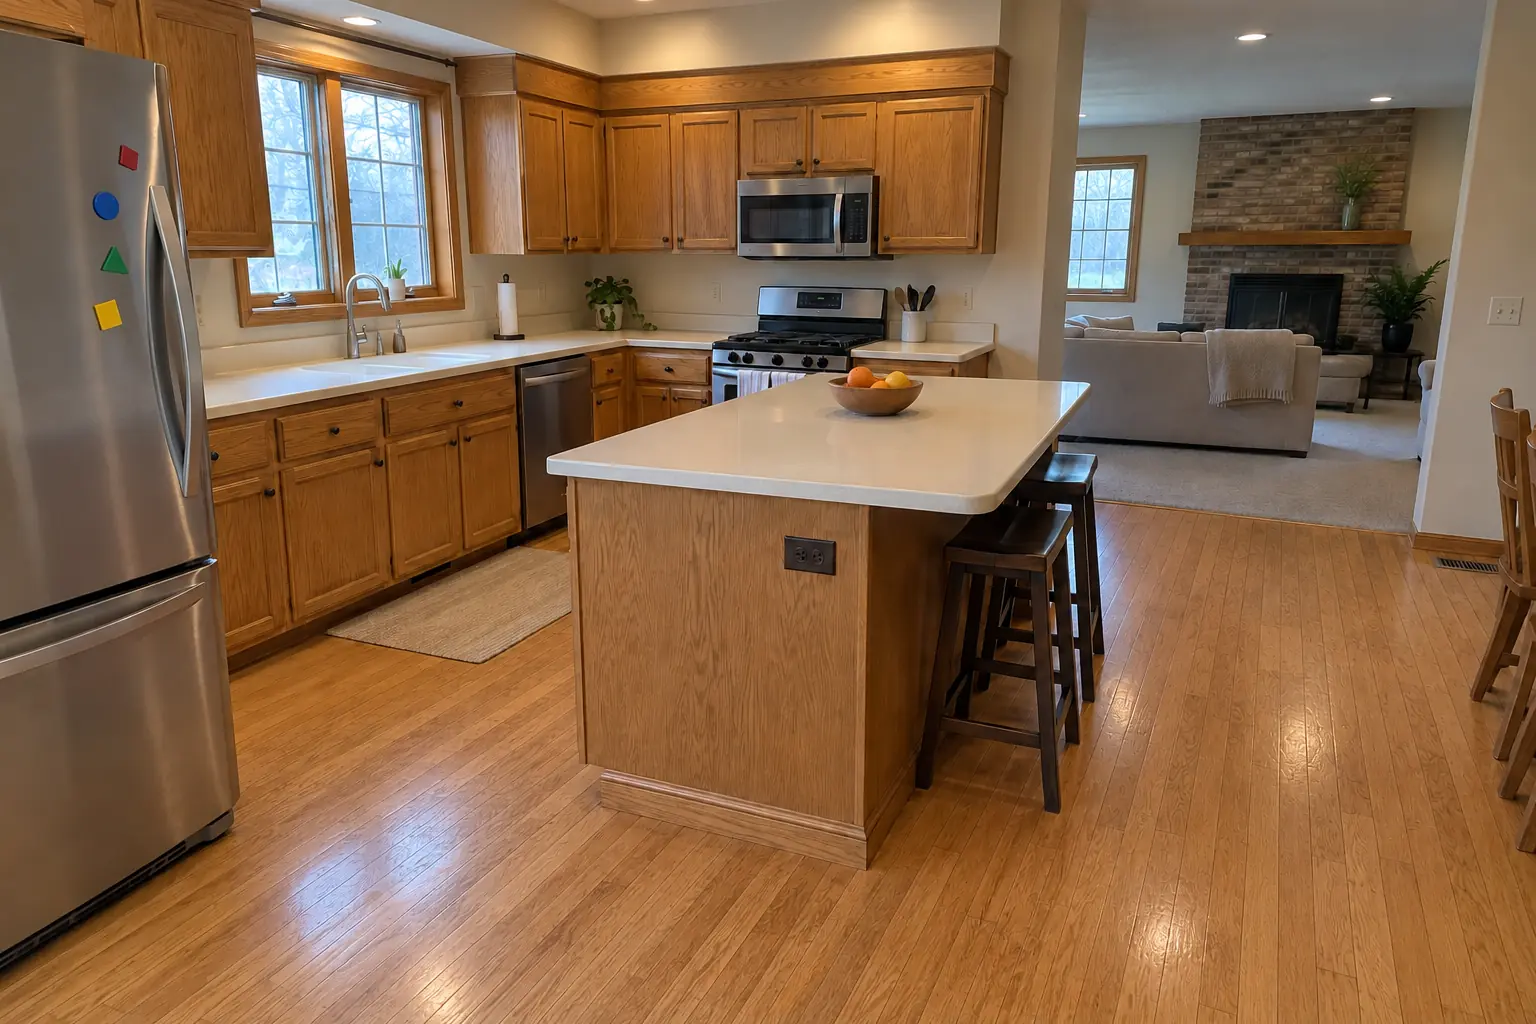
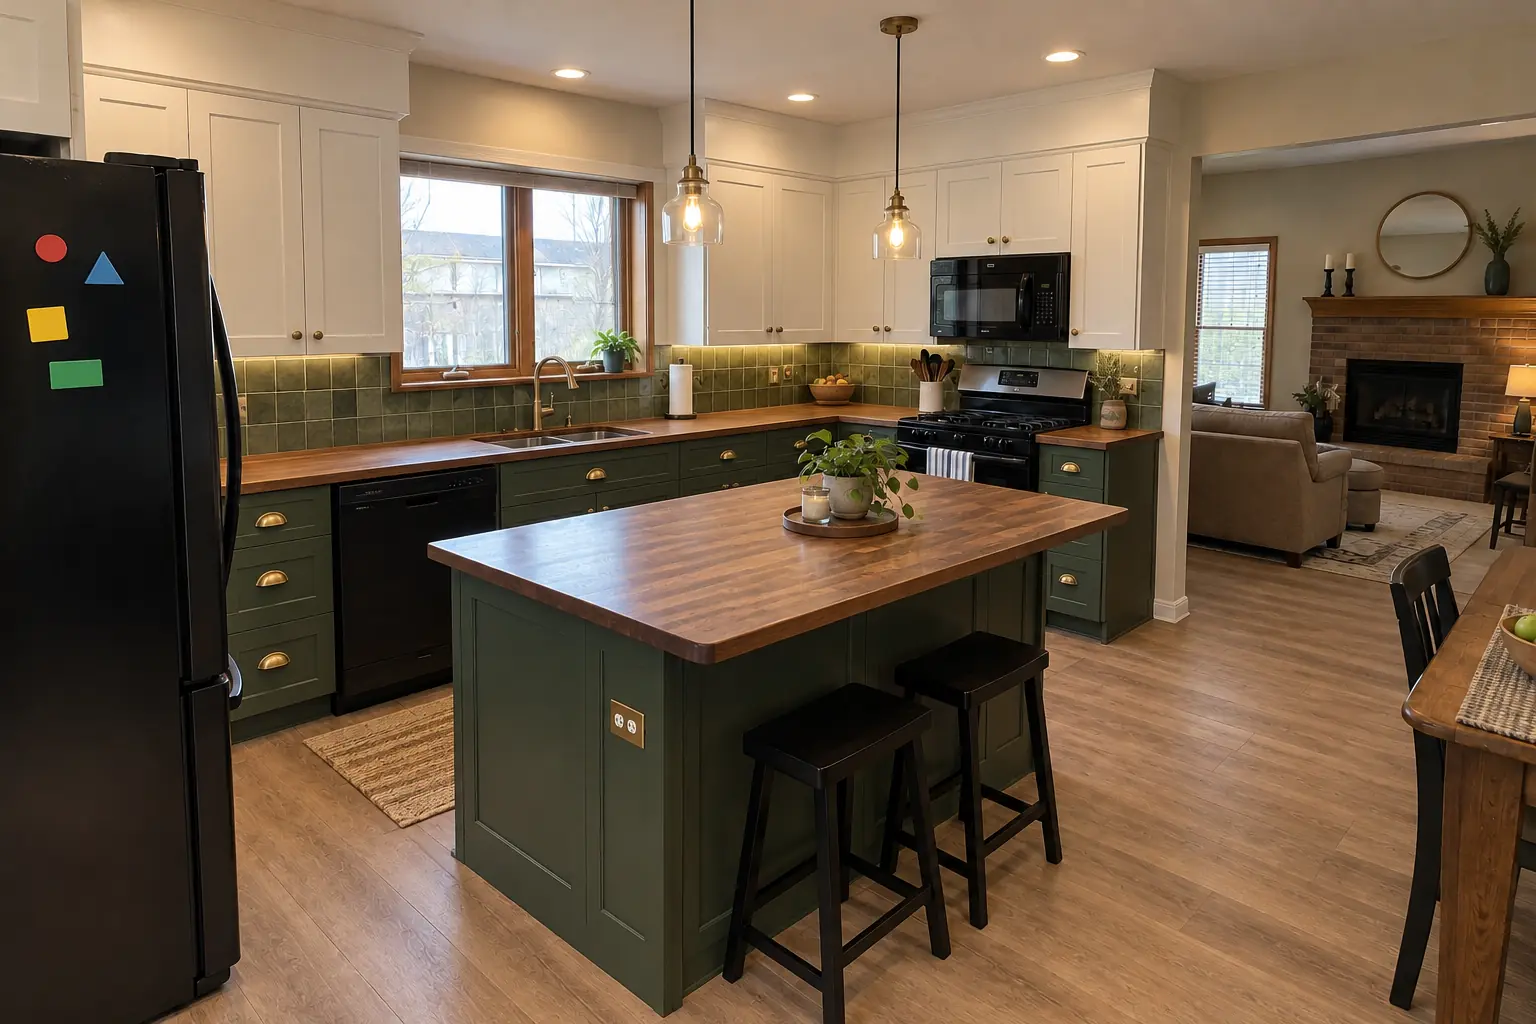
What changed: cabinets in white uppers and deep green lowers with unlacquered brass knobs and cup pulls, warm walnut butcher block counters, a green zellige-look tile backsplash, warm oak luxury vinyl plank flooring and recessed lights and under-cabinet LED strips.

Kitchen Remodeling in Aurora →

How the repair goes

  1. Inspect the floorA visit to find the soft area, its cause and how far the damage goes.
  2. Stop the waterThe leak is fixed and the area dried before we close anything up.
  3. Rebuild the subfloorDamaged wood out, framing reinforced, new panels glued and screwed; small repairs often take a day or two.
  4. Finish the floorNew flooring goes down over the repair, or we leave it ready for your installer.

Kitchen Subfloor Repair questions from Aurora homeowners

What affects the cost of subfloor repair?
How much area is damaged, whether joists need work, removing and replacing the finish floor and moving cabinets or appliances. We give a written, itemized estimate after the visit.
How do you find where the leak is coming from?
The wettest wood usually points to the source. We test connections and confirm it before closing the floor.
Do I need a permit for subfloor repair?
Non-structural patches typically don't need one; joist work generally does. We check with the local building department.
Can a subfloor be repaired or does it need replacing?
It depends on the damage. Squeaks and gaps are repairs; soft or rotted wood is cut out and replaced.
Plywood or OSB for a kitchen subfloor?
Plywood tolerates wetting and holds fasteners well. OSB is common and fine dry but swells at the edges when wet.
What is the Aurora building department phone number?
Permits go through Division of Building and Permits, City of Aurora, phone (630) 256-3130. When your scope needs one, we prepare the application and schedule the inspections.
Do I need a permit for kitchen subfloor repair in Aurora?
It depends on the scope. Aurora's rule in short: Interior remodels, structural changes and interior plumbing always need a permit; electrical/mechanical may. We handle the permit when one is needed with Division of Building and Permits, City of Aurora.
Do you work in my part of Aurora?
Yes. Our crews work across Aurora, including Near Eastside, Tanner, Riddle Highlands, Palace Street — ZIP 60506, 60502, 60505, 60504, 60503 — and nearby Batavia, Warrenville, Naperville.

Working in Aurora

  • A lot of Aurora kitchens date from the 1990s. We know these layouts well and what is worth keeping.
  • Most Aurora homes are single-family. We protect floors and driveways and leave the site clean every day.
  • Live in a historic district? Interior kitchen work is usually not reviewed. We check before anything touches the exterior.

Near EastsideTannerRiddle HighlandsPalace StreetWest SideFar East Side

ZIP 60506ZIP 60502ZIP 60505ZIP 60504ZIP 60503

Kitchen Subfloor Repair nearby

Planning a kitchen project in Aurora?

Call us — we'll check your ZIP, answer your questions and book an in-home estimate.
Call now (708) 400-7049
Call (708) 400-7049Callback