Serving Arlington Heights & nearby Mount Prospect, Palatine

Kitchen Cabinet Installation & Replacement in Arlington Heights, IL

We tear out worn-out kitchen cabinets in Arlington Heights and install new ones level, square and anchored to the studs.

  • Local crews working in Arlington Heights ZIP 60004, 60005
  • Design, permits and every trade on one schedule
  • A written, itemized estimate before any work

Prefer a callback?

Leave your number and a Arlington Heights cabinet installer will call you.

Cabinet problems we replace and fix in Arlington Heights

When cabinet boxes are swollen, sagging or simply in the wrong places, paint and new doors only hide the problem. We remove the old cabinets in your Arlington Heights kitchen and install new ones level, square and fastened into the framing, so doors line up and counters sit flat.

Soffit above the uppers

Removing a 1970s soffit can add a full row of storage. If something inside has to stay, we size the cabinets around it and trim it cleanly.

Condo delivery and building rules

In a condo, getting cabinets upstairs is part of the job. We reserve the freight elevator, provide the insurance certificate and work within quiet hours.

Doors that won't line up

Crooked reveals rarely come from the hinges alone. When the cabinets were never set level, we reinstall them so every door hangs even.

Cabinets bought, no one to install them

Plenty of homeowners buy their own cabinets and hire us just for the install. We handle assembly, leveling, fillers and hardware so the job looks professional.

New appliances don't fit the openings

A wider range, a counter-depth fridge or a second oven usually needs openings the old cabinets don't have. New cabinets are sized around the appliances you actually own.

Wall cabinets pulling off the wall

A gap opening between an upper cabinet and the wall is a warning sign — it may be hung on drywall anchors instead of studs. We remove it and fasten new cabinets into the framing.

Wasted space in the corner

A blind corner base with a door you have to crawl into hides half its storage. New cabinets can use a corner pull-out, a lazy Susan or a drawer layout instead.

Peeling thermofoil or failing edges

Vinyl film lifting near the oven and edge banding curling off doors and shelves can't be painted. When the boxes are worn too, replacement makes more sense than new doors.
What's included

  • Measuring and site checkA full set of measurements, a level check across the floor and a look at plumbing and outlet locations.
  • Protection and tear-outWe protect the house, disconnect the sink and appliances, remove the old boxes and take the debris with us.
  • Wall and floor prepStuds located and marked, high spots found, drywall patched where old cabinets came off.
  • Base cabinets set levelLower boxes leveled, clamped and joined into one straight run, then secured to the framing.
  • Wall cabinets hung on studsUpper cabinets lifted onto a temporary ledger and screwed into studs, not drywall anchors.
  • Fillers, panels and scribingScribed fillers and finished end panels that close every gap and keep doors from hitting the wall.
  • Doors, drawers and hardwareEvery door and drawer adjusted for even gaps, with knobs and pulls drilled from a jig.

Finishes and options

Plywood vs. particleboard boxesParticleboard keeps the price down; plywood holds up longer near water. Many owners choose plywood at least for the sink base.
Stock, semi-custom and custom linesStock cabinets come in set sizes and ship fastest; semi-custom adds sizes and finishes; custom is built to your room and usually takes longest.
Framed and frameless cabinetsFramed cabinets have a face frame around the opening; frameless boxes give slightly wider openings and a cleaner modern look.
Door stylesShaker, slab, raised-panel or inset — the door style sets the look, and we install any of them.
Ready-to-assemble cabinetsWe assemble and install RTA cabinets you bought yourself and check every box for damage first.

Before and after: kitchens near Arlington Heights

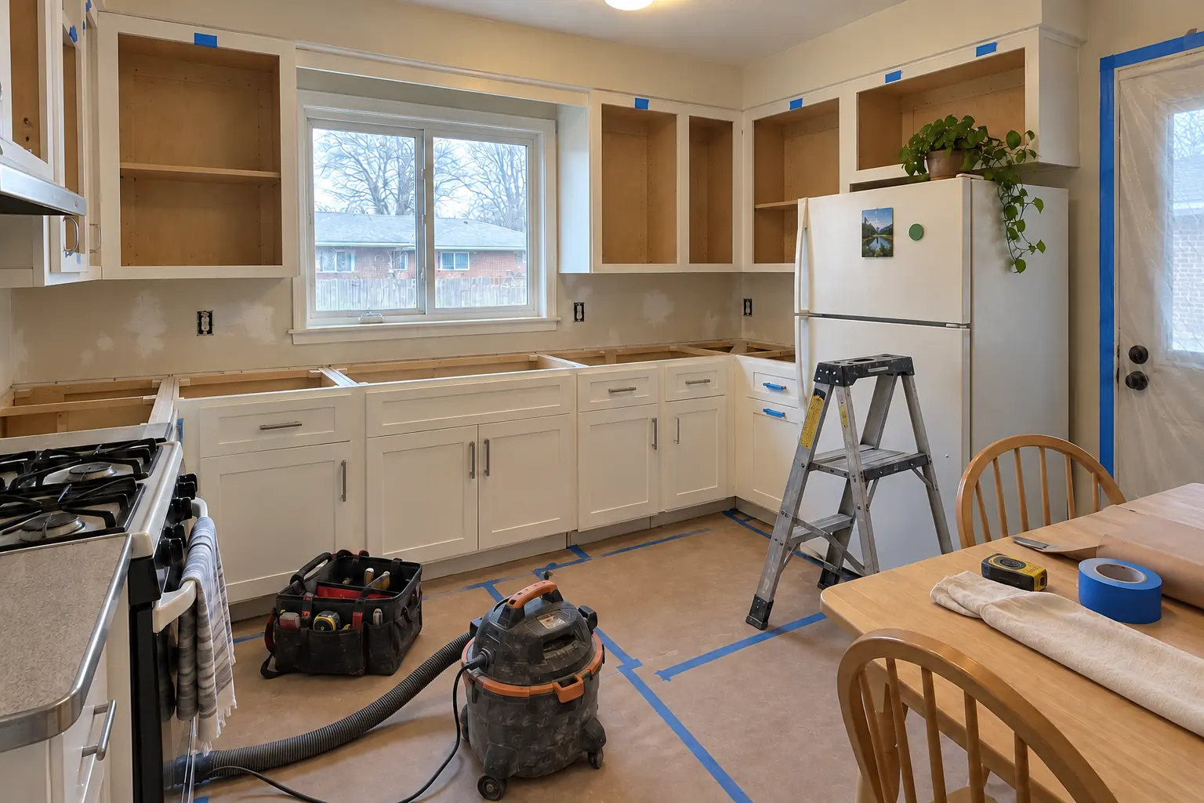
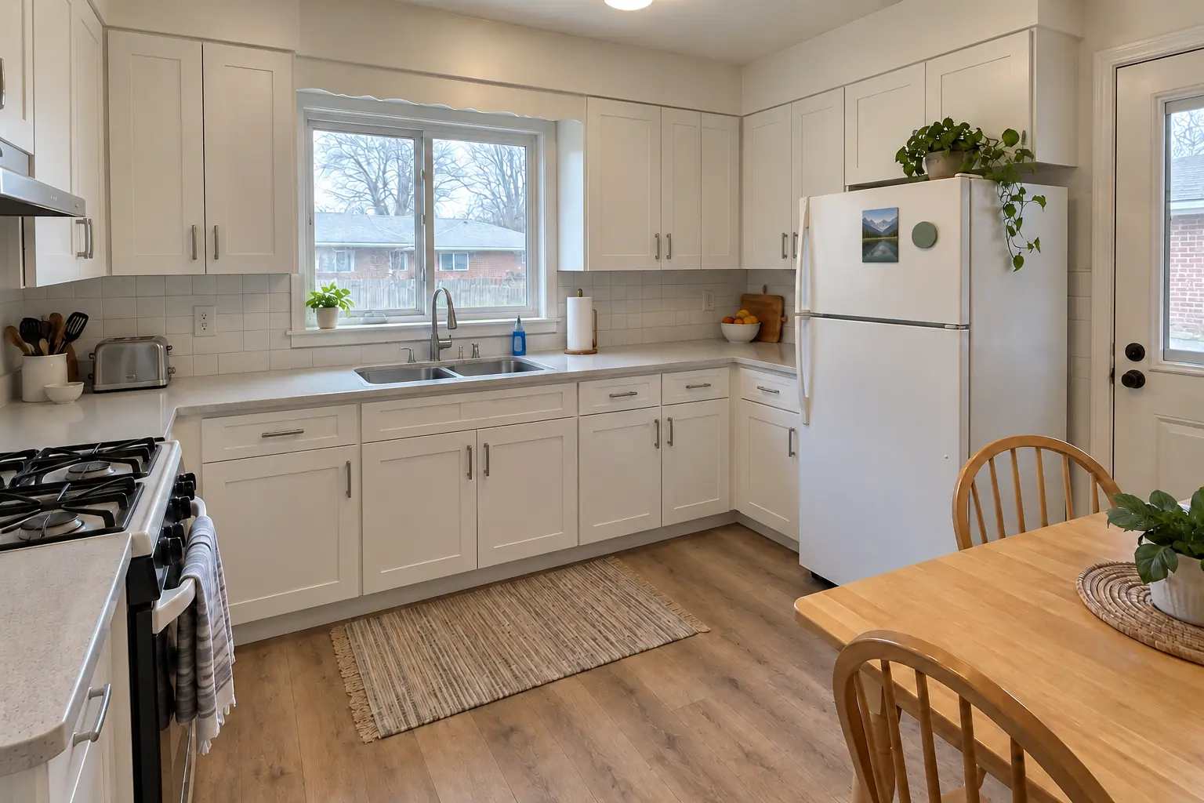
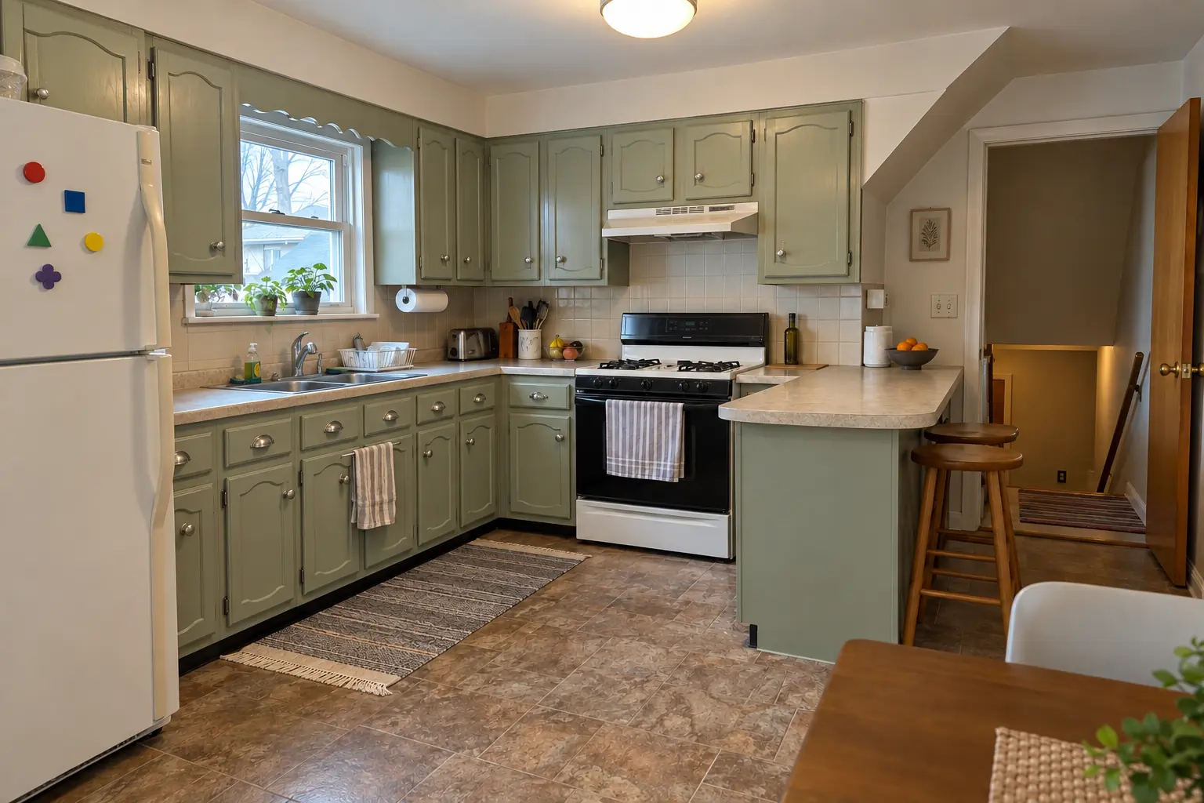
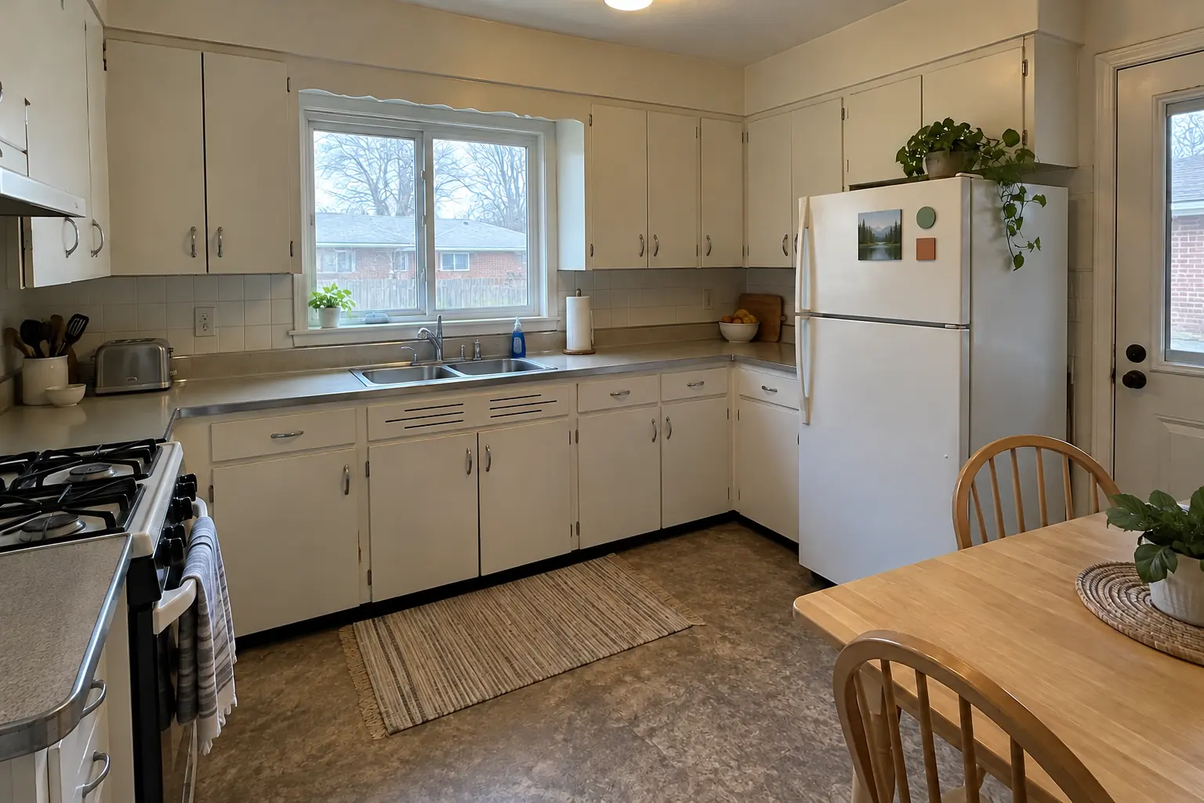
Kitchen Cabinet Installation & Replacement in a postwar ranch / cape cod / bi-level — beforeBefore
Kitchen Cabinet Installation & Replacement in a postwar ranch / cape cod / bi-level — in progressIn progress
Kitchen Cabinet Installation & Replacement in a postwar ranch / cape cod / bi-level — afterAfter

Kitchen Cabinet Installation & Replacement in a postwar bi-level, Arlington Heights

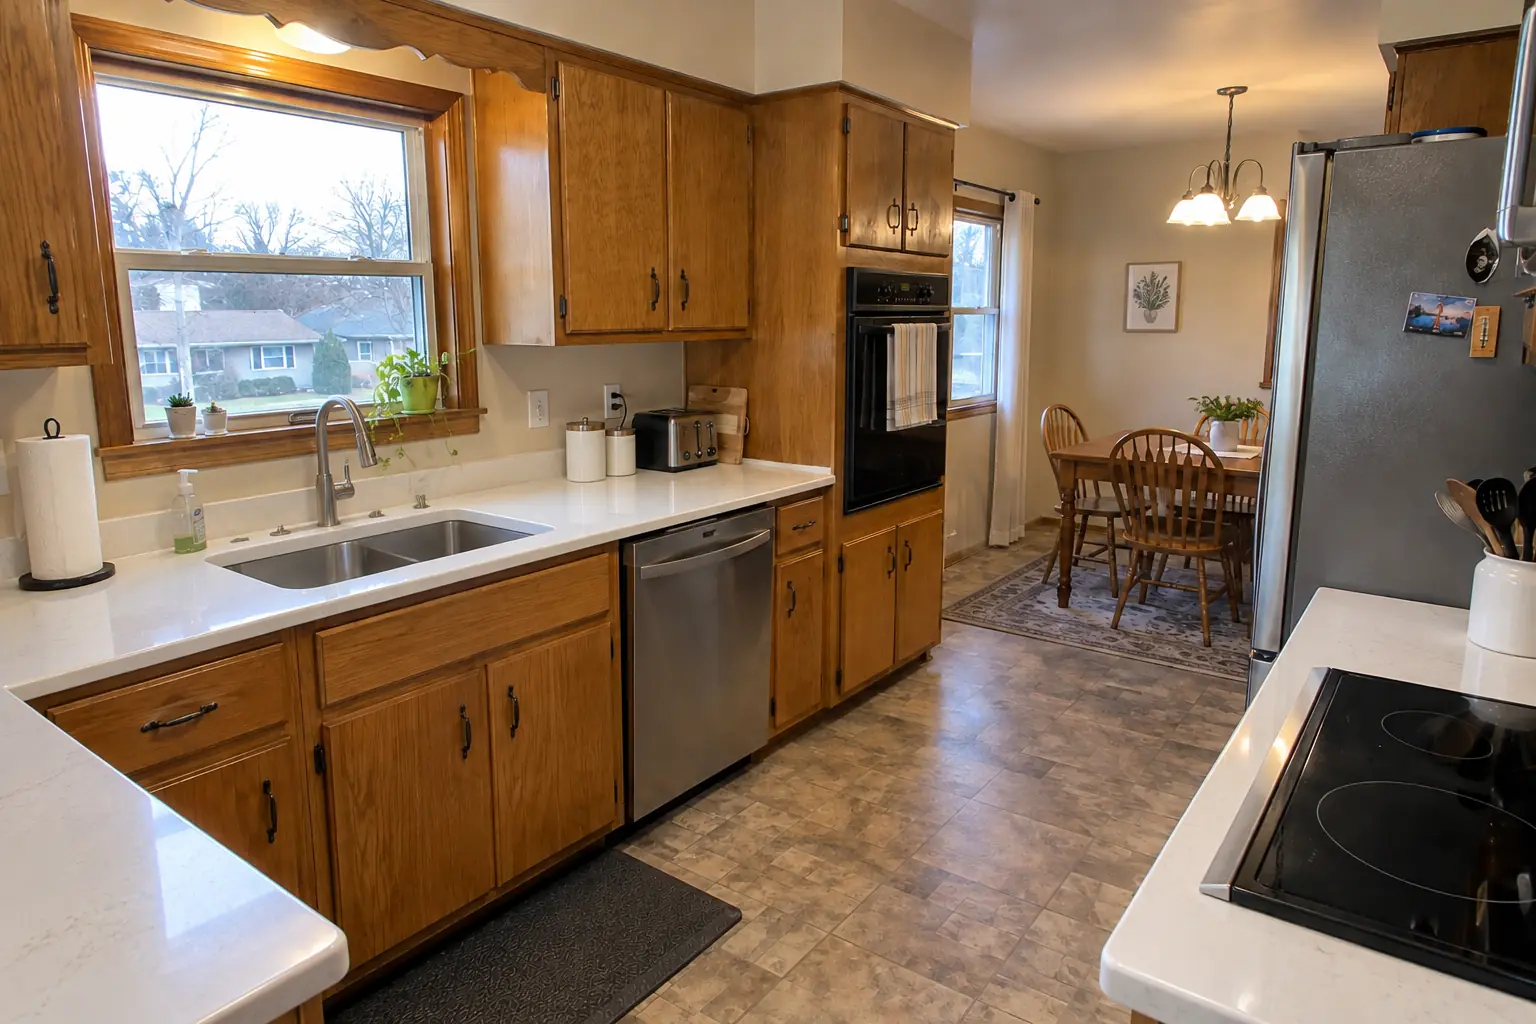
This one is a postwar bi-level in Arlington Heights. Before: original birch cabinets painted white decades ago, sagging doors, chrome pulls and laminate with an aluminum edge band. What bothered the owners most: worn-out cabinets that no longer closed properly. The result: new cabinets in warm taupe with brushed nickel bar pulls, installed level and ready for charcoal concrete-look quartz counters. Work included wall and floor prep, wall cabinets hung on studs, plus doors, drawers and hardware.
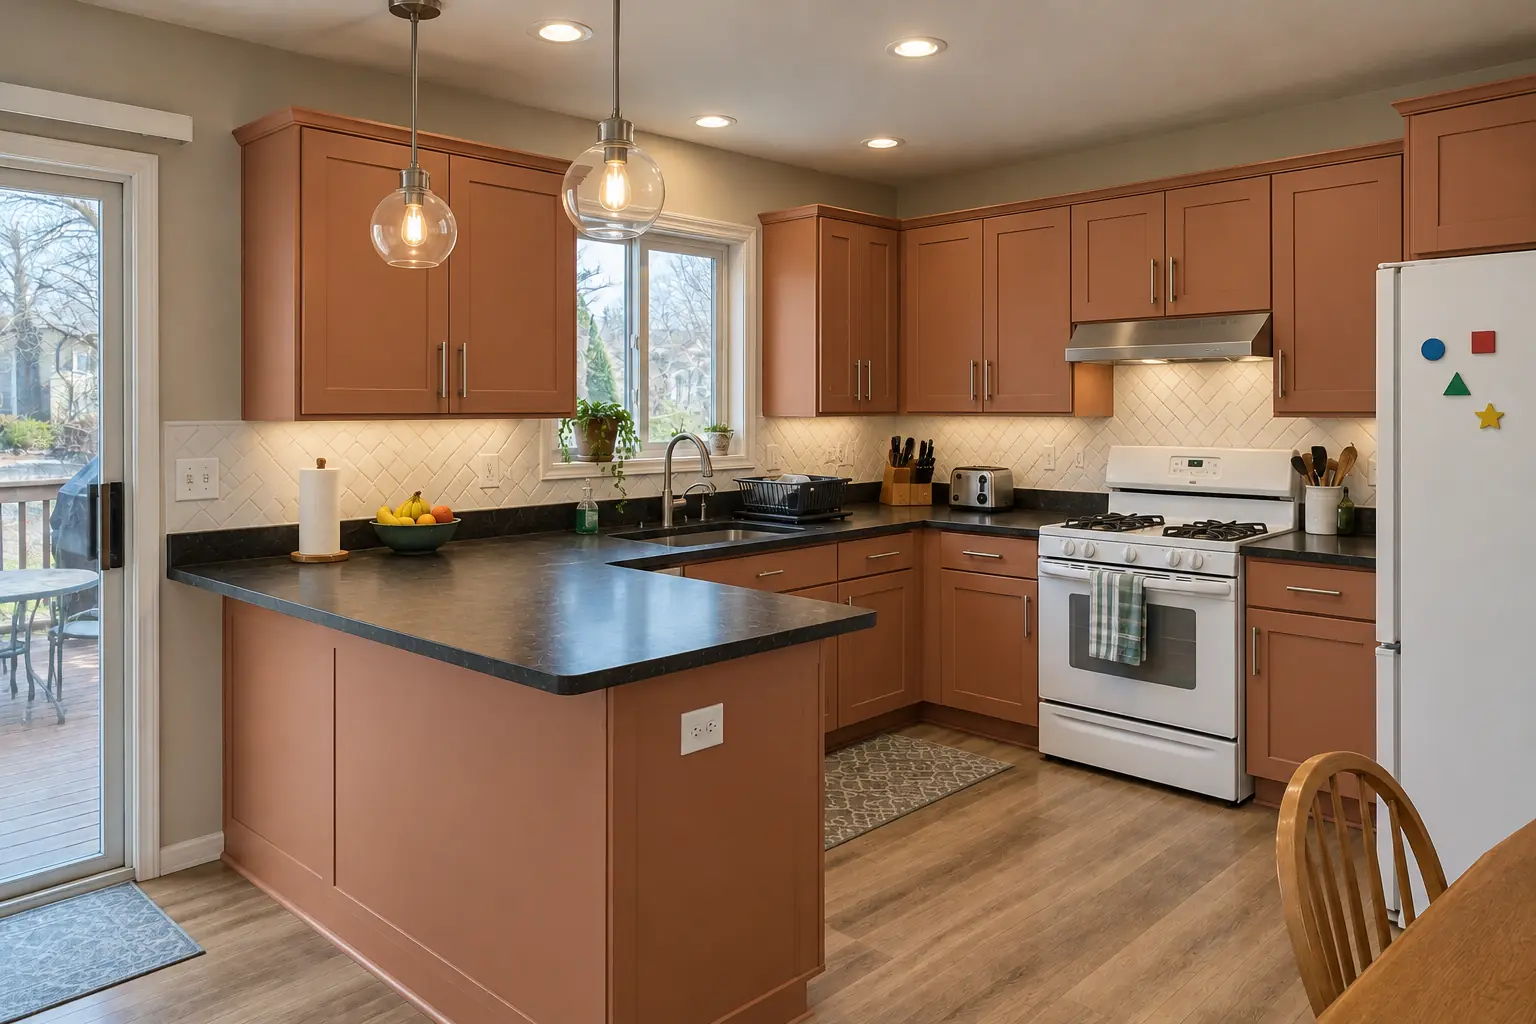
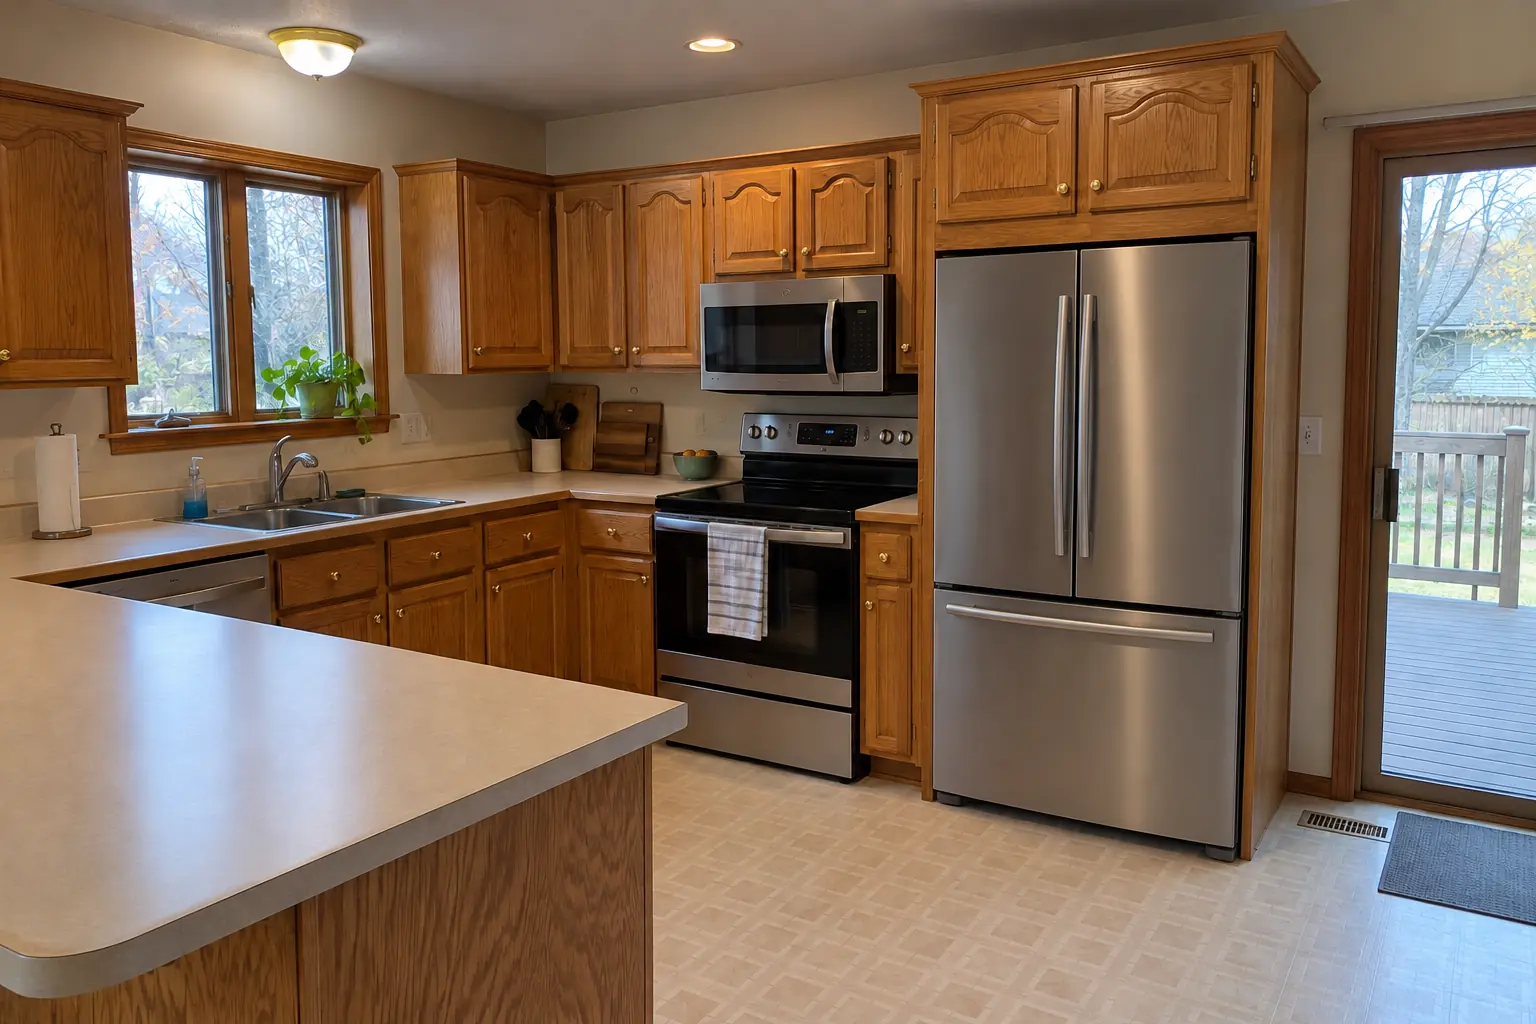
Kitchen Cabinet Installation & Replacement project in Palatine, beforeBefore
Kitchen Cabinet Installation & Replacement project in Palatine, afterAfter

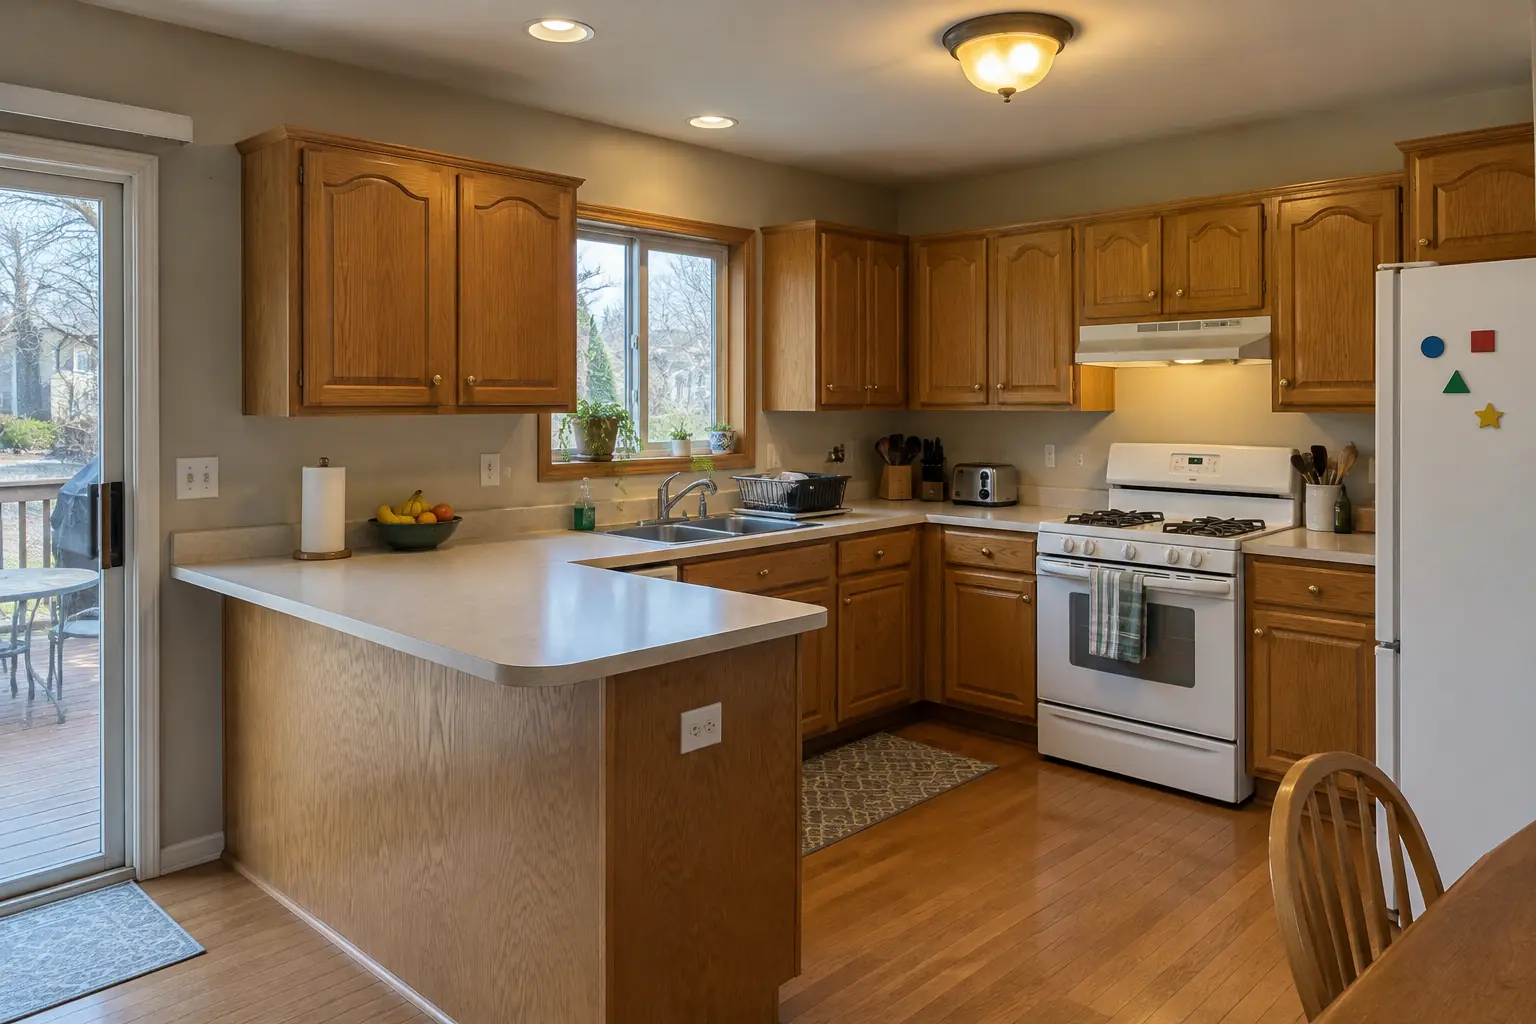
Before and after: a 1990s two-story colonial in Palatine

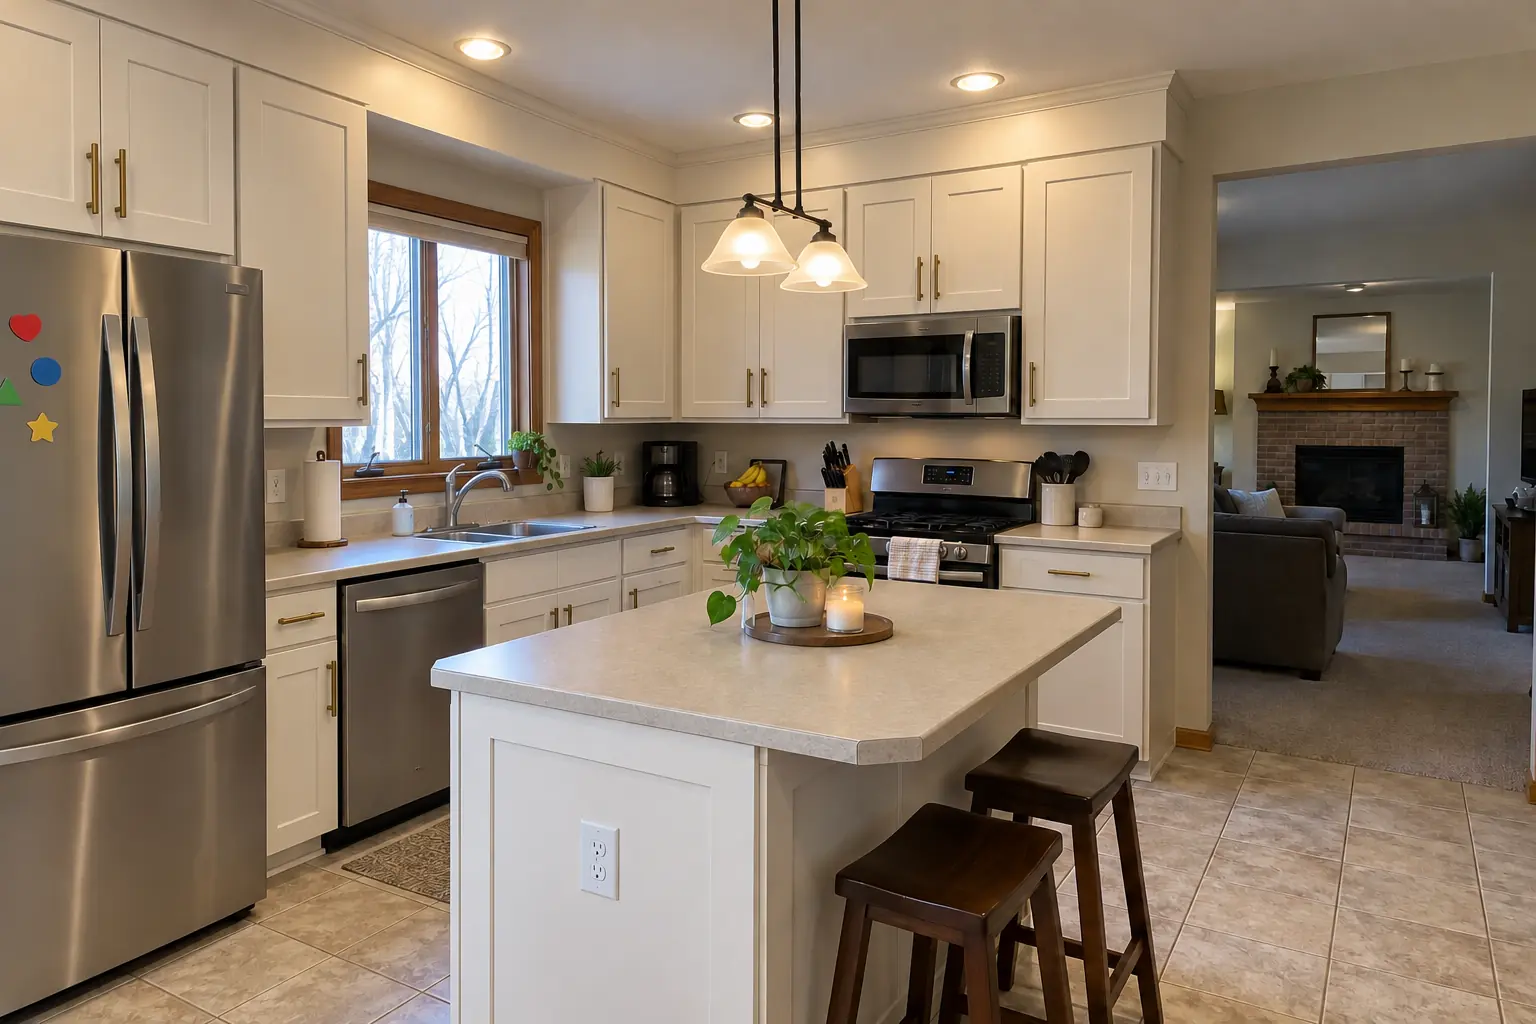
This one is a 1990s two-story colonial in Palatine. Before: honey-oak cathedral raised-panel cabinets with worn finish near the handles, brass knobs and almond laminate with a backsplash lip. The reason for the call: worn-out cabinets that no longer closed properly. The result: new cabinets in light terracotta with brushed nickel bar pulls, installed level and ready for black honed granite counters. The job covered protection and tear-out, wall and floor prep, plus wall cabinets hung on studs.

Kitchen Cabinet Installation & Replacement in Palatine →
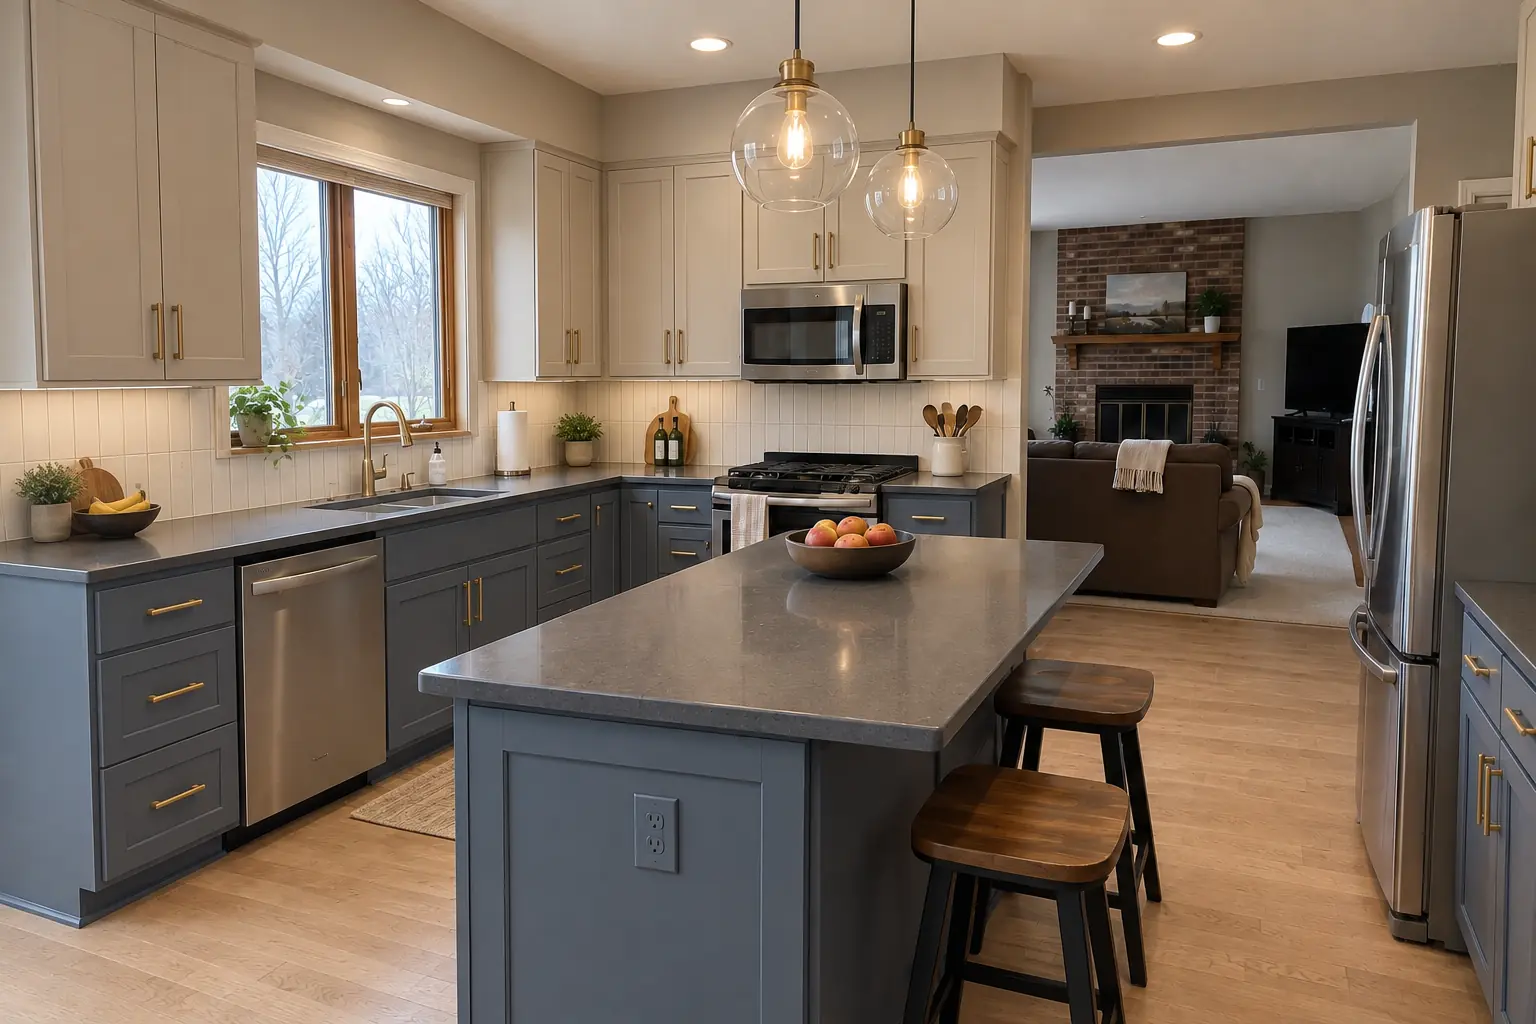
Kitchen Cabinet Installation & Replacement project in Buffalo Grove, beforeBefore
Kitchen Cabinet Installation & Replacement project in Buffalo Grove, afterAfter

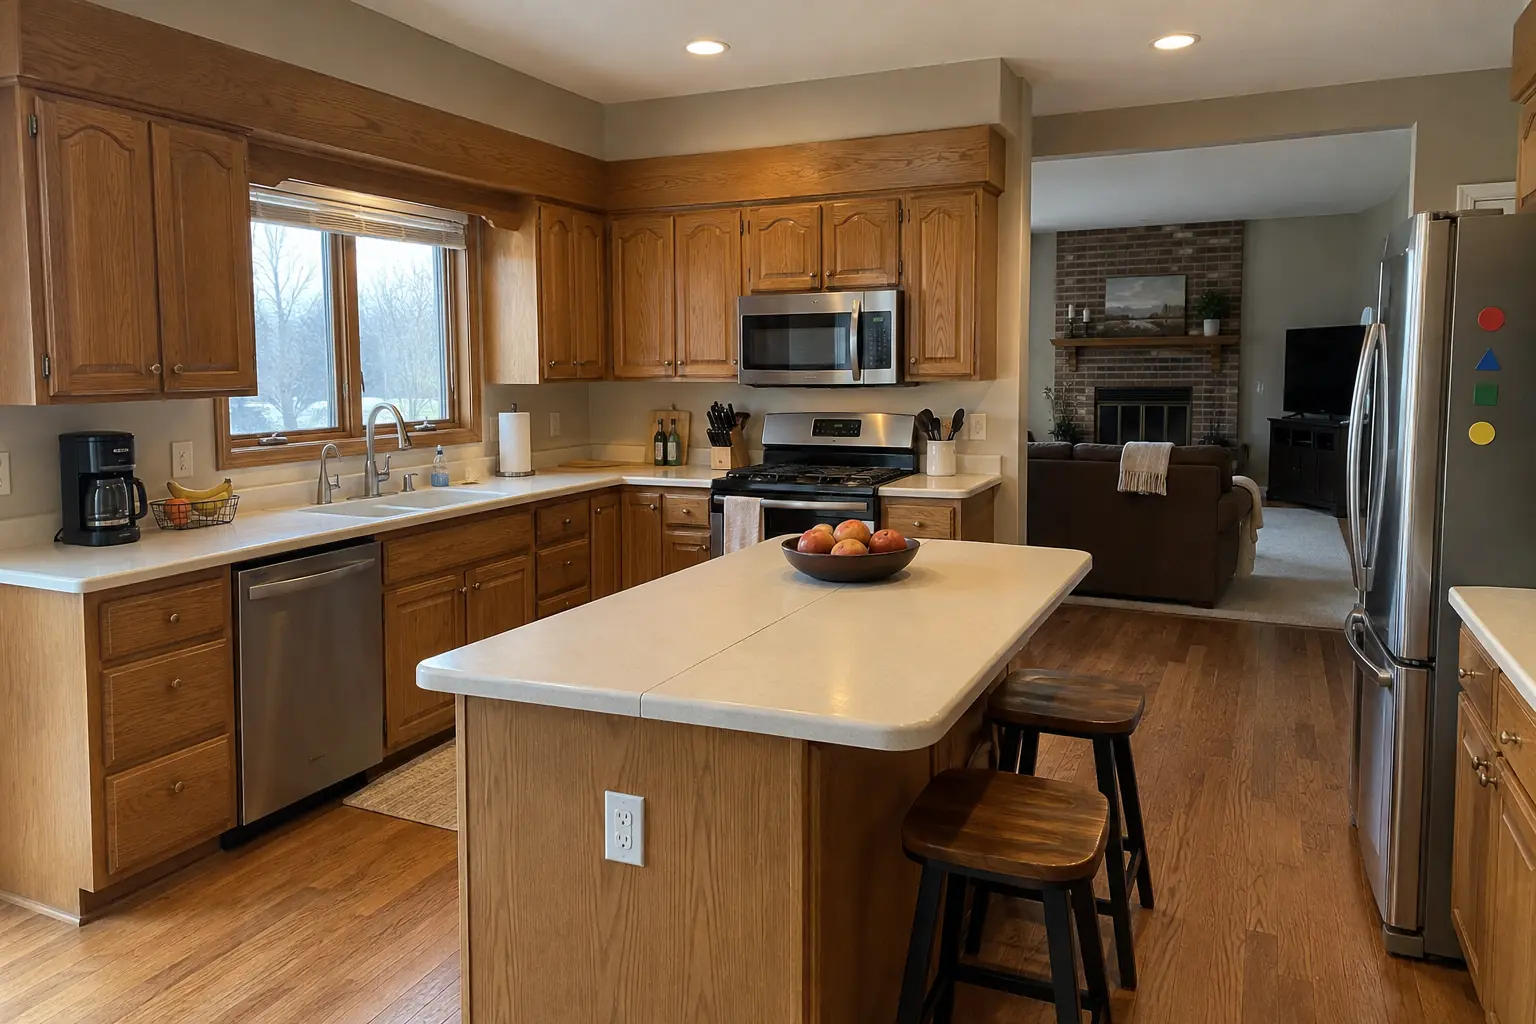
Buffalo Grove kitchen, 1990s two-story colonial: kitchen cabinet installation & replacement

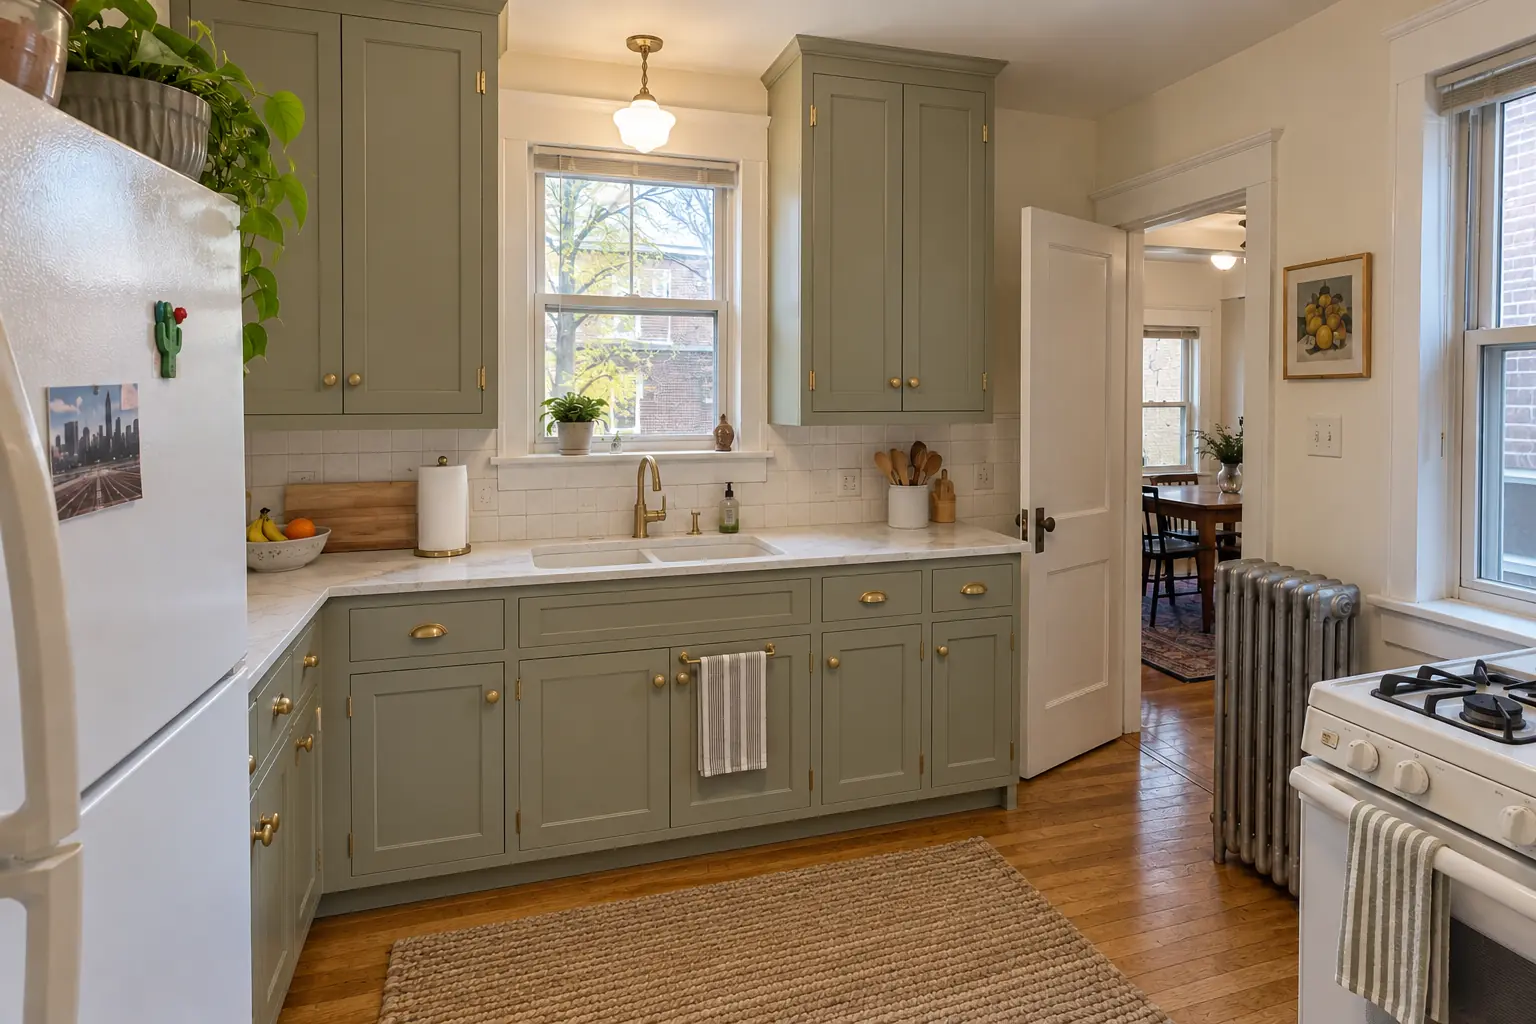
The site: a 1990s two-story colonial in Buffalo Grove. The kitchen as it was: golden-oak cabinets with oak soffits above and white Corian-style solid surface with a yellowed seam. The reason for the call: wall cabinets that stopped well short of the ceiling. Finished kitchen: new cabinets in light greige uppers and muted blue lowers with satin brass pulls, installed level and ready for charcoal concrete-look quartz counters. The job covered protection and tear-out, base cabinets set level, plus fillers, panels and scribing.

Kitchen Cabinet Installation & Replacement in Buffalo Grove →
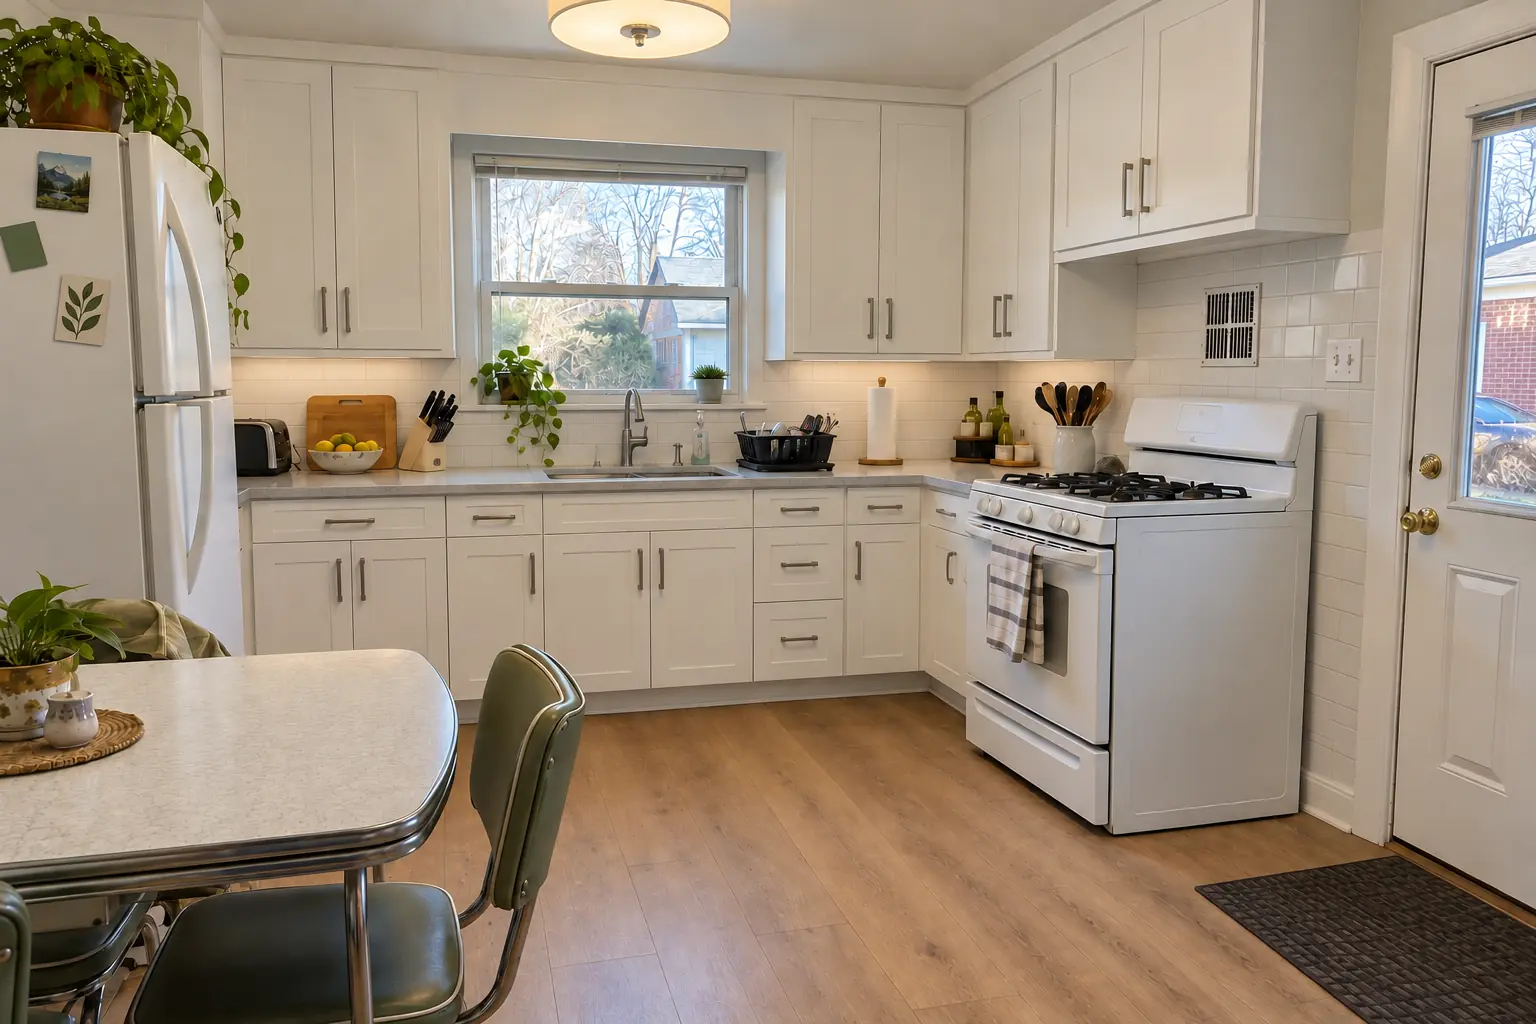
Custom Kitchen Cabinets project near Arlington Heights, beforeBefore
Custom Kitchen Cabinets project near Arlington Heights, afterAfter

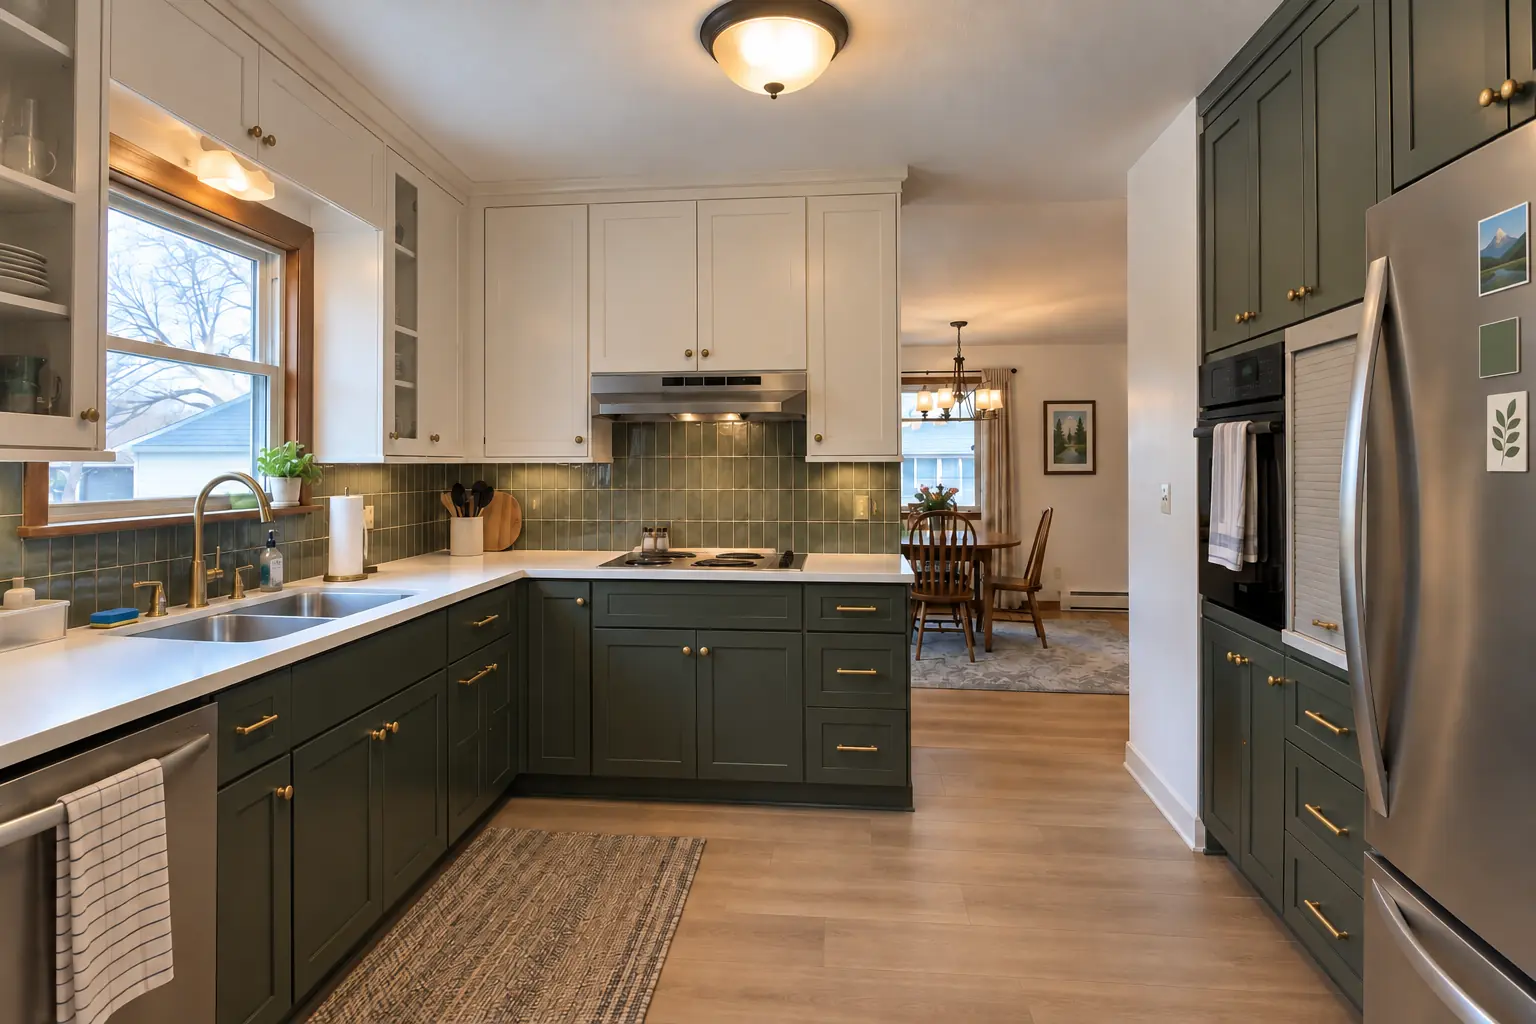
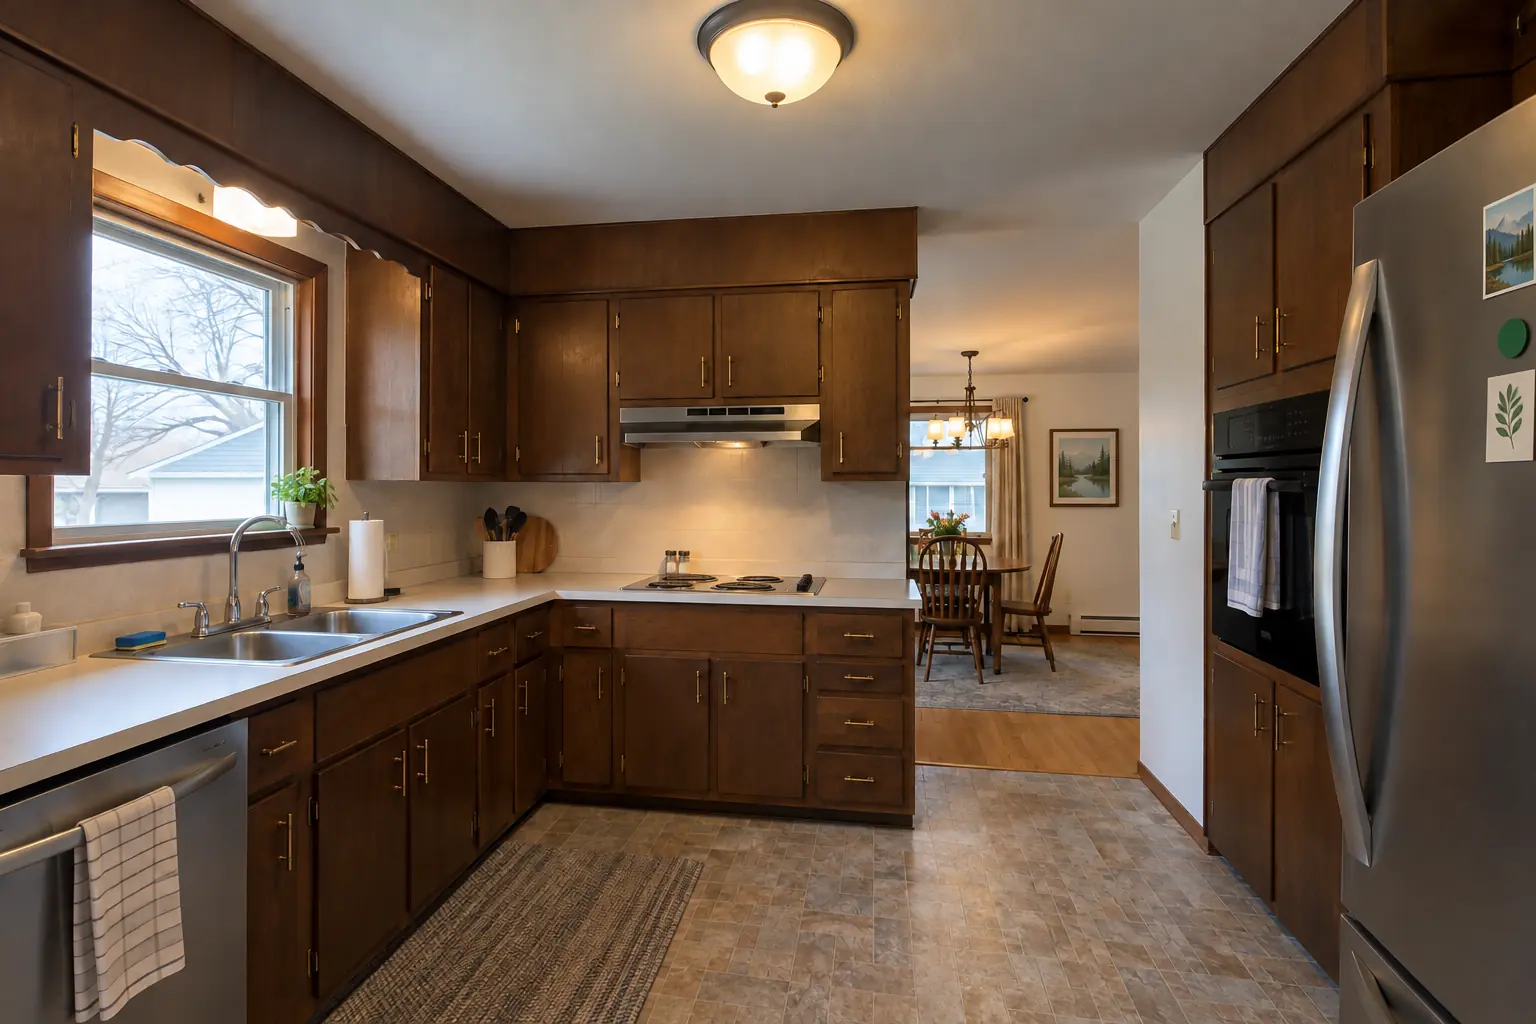
Custom Kitchen Cabinets in a postwar bi-level, Arlington Heights

Finished: built-to-fit cabinetry to the ceiling in white uppers and deep green lowers with matte black pulls and light marble-look quartz counters.

Custom Kitchen Cabinets in Arlington Heights →
Countertop Fabrication & Installation project near Arlington Heights, beforeBefore
Countertop Fabrication & Installation project near Arlington Heights, afterAfter

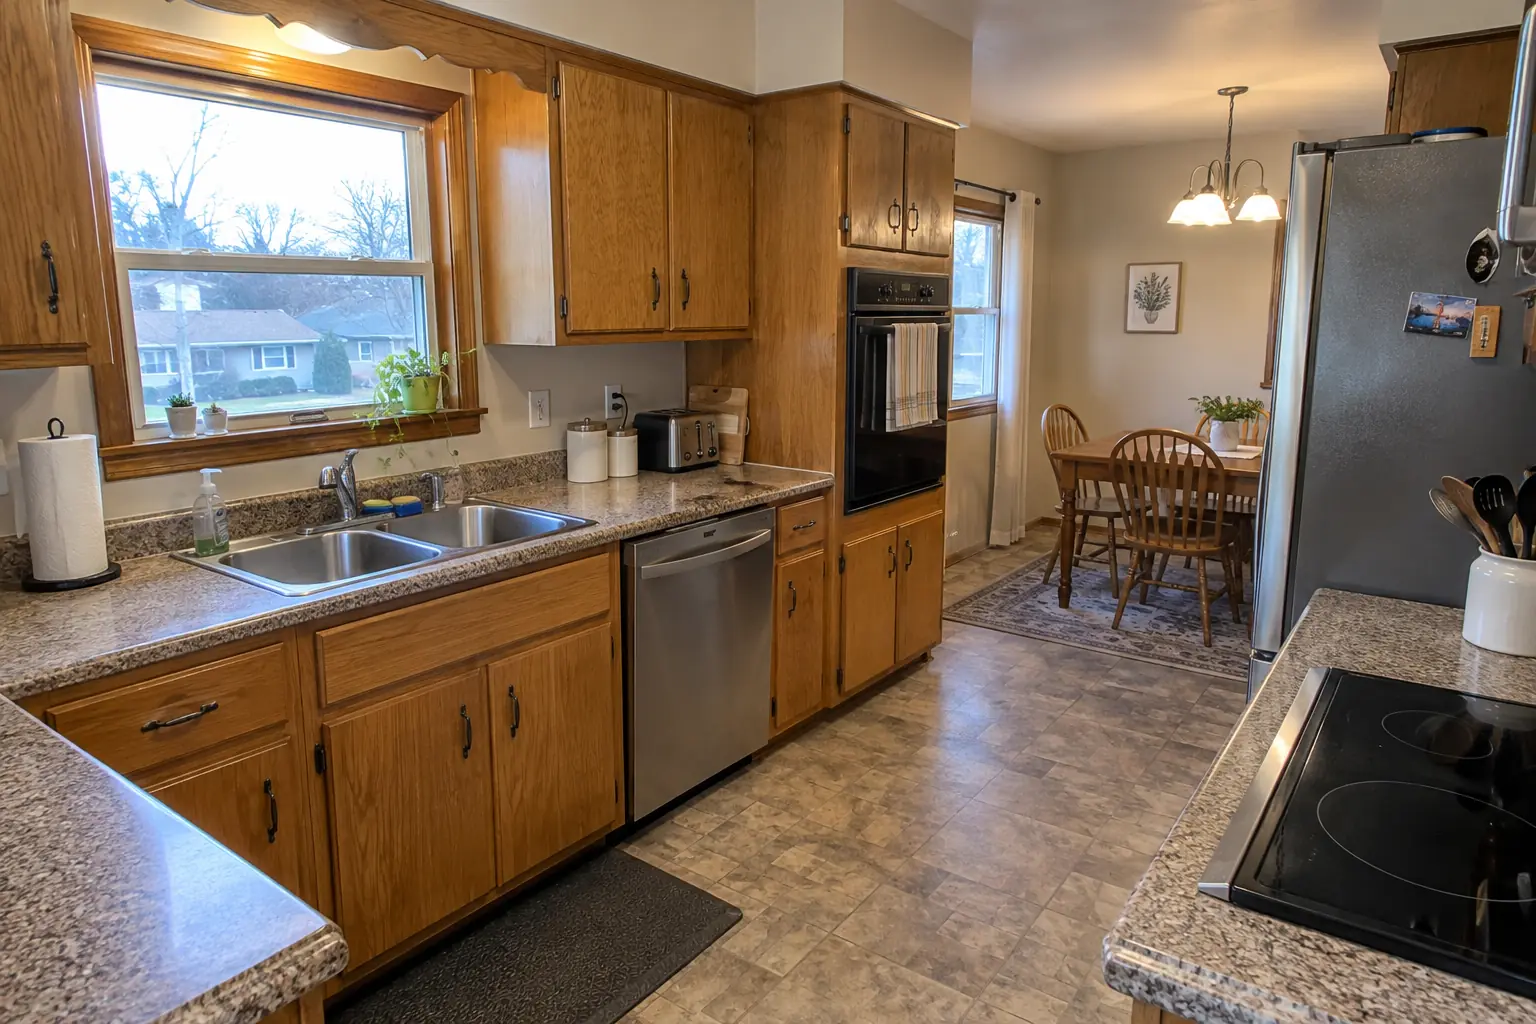
Before and after: a postwar bi-level in Arlington Heights

White quartz countertops with a tight seam, an undermount sink and a new faucet.

Countertop Fabrication & Installation in Arlington Heights →

From first visit to final walk-through

  1. Visit and measurementsWe look at the old cabinets, measure the room and talk through what you want to change.
  2. Cabinet plan and written estimateYou get a cabinet plan and a written quote that lists every part of the job.
  3. Ordering and deliveryCabinets are ordered; lead time depends on the line, and we inspect every box when it arrives.
  4. Tear-out and installationOld cabinets out, walls prepped, new boxes set level, hung on studs and trimmed.
  5. Adjustment and walk-throughWe fine-tune every door, clean up and walk the kitchen with you.

Kitchen Cabinet Installation & Replacement questions from Arlington Heights homeowners

Can you install cabinets in a condo building?
Yes — we coordinate with building management on hours, elevator use and insurance before cabinets arrive.
Will my kitchen be usable during the work?
For a few days the kitchen is a work zone. Many owners set up a coffee station elsewhere; we keep the time without a sink as short as we can.
Do I need a permit to replace kitchen cabinets?
Usually only when plumbing or electrical work is involved. We confirm the Arlington Heights requirements during the estimate and pull the permit if needed.
Can you replace lower cabinets with drawers?
Absolutely — many owners switch most of their base cabinets to drawers because everything is easier to see and reach.
Can I swap upper cabinets for open shelves?
Yes. We remove selected uppers, patch the wall and mount shelves on hidden brackets or cleats anchored to the framing.
Do I need a Arlington Heights-registered contractor for cabinet replacement?
The Village of Arlington Heights contractor license number must be listed on permit applications; homeowners doing their own work file a Homeowner as General Contractor form. We take care of that before work starts.
Can you do cabinet replacement in an Arlington Heights condo?
Associations usually set rules for work hours, elevators, deliveries and insurance, and many require approval for plumbing, electrical or structural changes. We provide the certificate of insurance and follow the building's rules.
Does Arlington Heights require a licensed electrician for cabinet replacement?
Electrical permit application must include a copy of the electrical license. New circuits and wiring are done by licensed electricians.
Arlington Heights building permit for cabinet replacement: where do I apply?
Permits go through Building & Life Safety Department, phone (847) 368-5560. When your scope needs one, we prepare the application and schedule the inspections.
Do I need a permit for cabinet replacement in Arlington Heights?
It depends on the scope. Arlington Heights's rule in short: Remodel permit applications (shown here via a basement remodel checklist dated 2020) require a building permit application, plans and a contractor proposal; plumbing and electrical permit applications are added if applicable. We handle the permit when one is needed with Building & Life Safety Department.
Do you work in my part of Arlington Heights?
Yes. Our crews work across Arlington Heights — ZIP 60004, 60005 — and nearby Mount Prospect, Palatine, Buffalo Grove.

Working in Arlington Heights

  • A lot of Arlington Heights kitchens date from the 1970s. We know these layouts well and what is worth keeping.
  • Condo or townhome? We follow association rules on work hours and elevators and bring the insurance certificate your board asks for.
  • We know how Building & Life Safety Department handles kitchen permits and pull them for you.

ZIP 60004ZIP 60005

Kitchen Cabinet Installation & Replacement nearby

Planning a kitchen project in Arlington Heights?

Call us — we'll check your ZIP, answer your questions and book an in-home estimate.

Call now (708) 400-7049
Call (708) 400-7049Callback