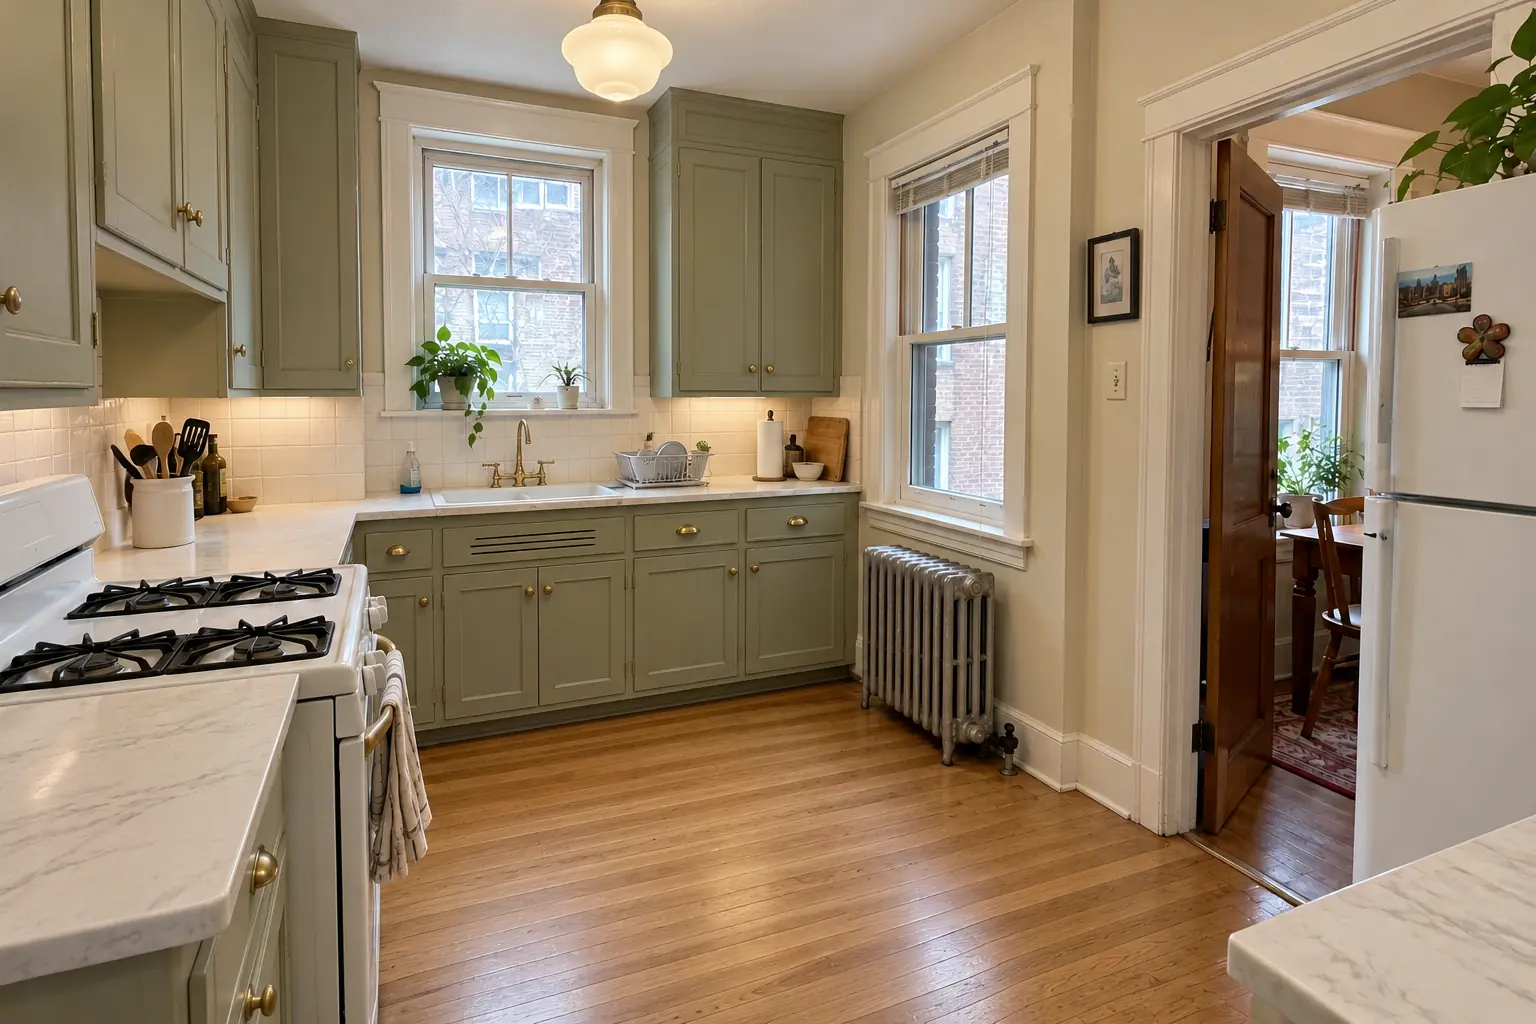
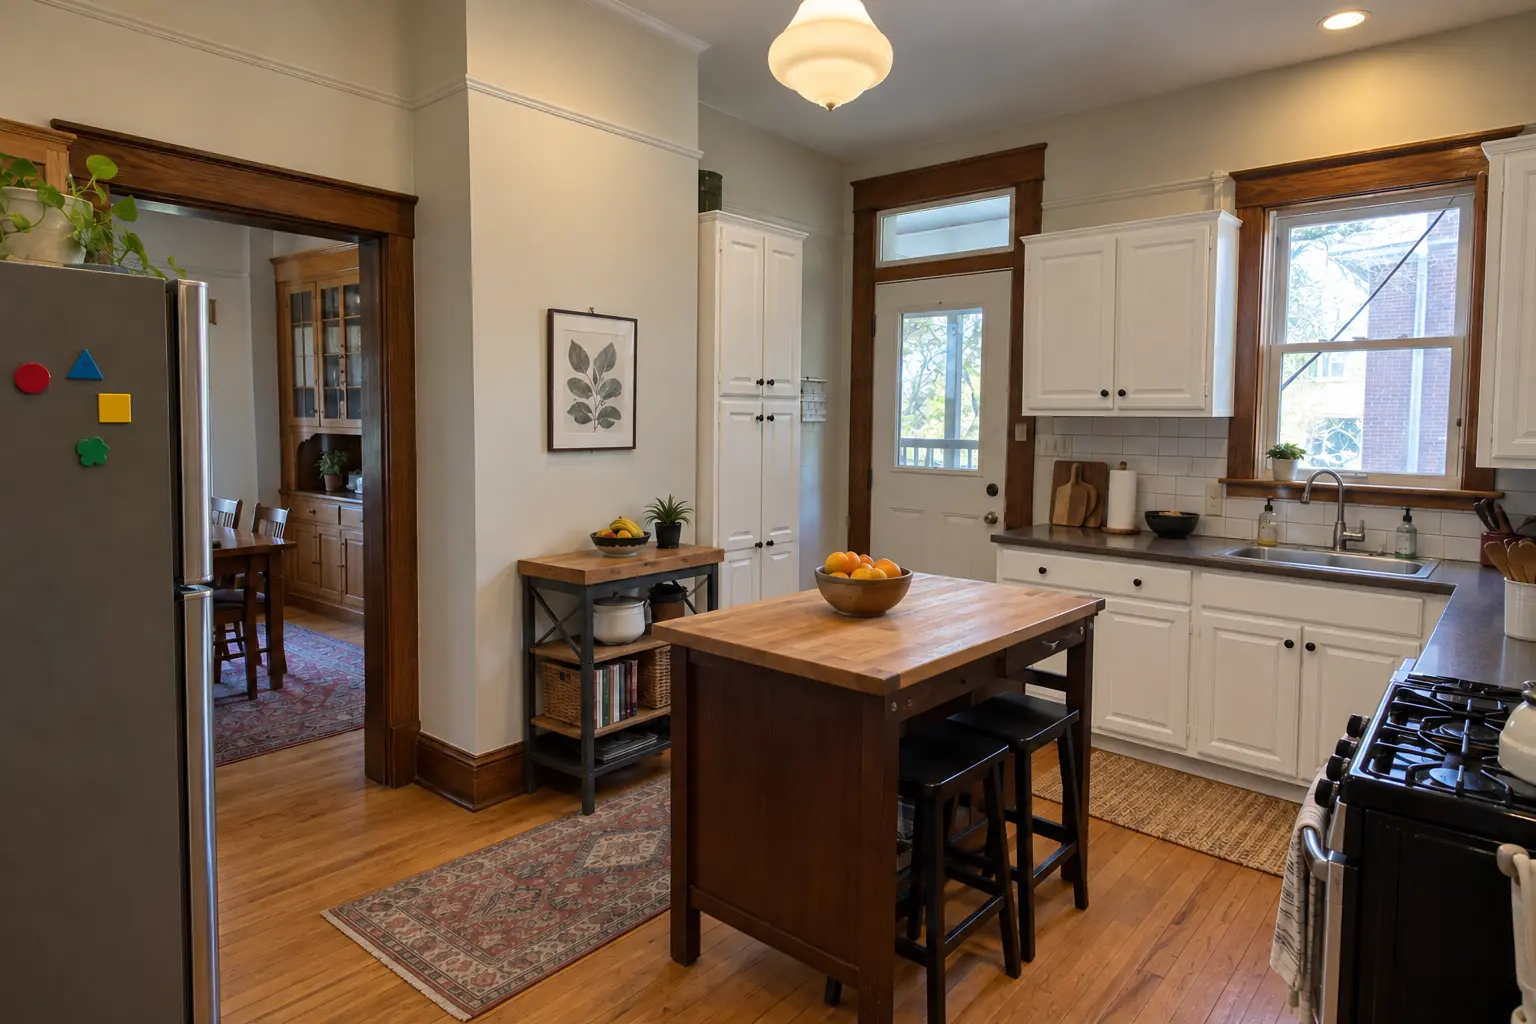
Serving Oak Park & nearby Berwyn, Chicago

Kitchen Backsplash Installation in Oak Park, IL

Tile backsplashes set straight, grouted clean and finished around every outlet in Oak Park kitchens.

  • Serving Oak Park ZIP 60302, 60304, 60301
  • A new look without tearing the kitchen out
  • Clean, protected work area every day

Prefer a callback?

Leave your number and a Oak Park tile setter will call you.

Backsplash problems we solve in Oak Park

We install kitchen backsplashes in Oak Park from start to finish: old tile or laminate off, wall repaired, layout centered on the range or sink, tile set and grouted, and the joint at the counter sealed with caulk.

Plaster walls in an older home

Plaster in older Oak Park houses is often fine for tile. We check that it's solidly attached and fix soft or hollow areas before setting.

Painted walls in a home built before 1978

In older Oak Park homes, tearing out a backsplash can disturb lead paint. We work lead-safe: plastic sheeting, controlled dust and a careful final cleanup.

Grout stained or cracking

Grout that soaks up stains can be avoided: epoxy or a stain-resistant grout behind the range and sink stays cleaner.

Peel-and-stick that didn't last

Peel-and-stick tiles lift near the stove and bubble behind the sink. We remove them, clean the adhesive off the wall and install real tile.

Bare wall behind the counters

Paint behind a stove never stays clean for long. A tiled backsplash takes the grease and the water and still looks good.

Grease-prone spot behind the range

Fewer grout joints behind the cooktop mean less to scrub. Large porcelain or a stone slab work well there.

Uneven wall surface

Bumps and dips in the drywall show through as lipped tile. Flattening the wall first is part of our prep.

Tile that ends in the wrong place

A backsplash that ends in a tiny strip by the window looks off. We lay it out first and center the pattern where your eye lands.
What we do on the job

  • Layout and tile selectionHelp choosing tile, grout color and pattern, and a layout planned around the range, sink and windows.
  • Protection and removalCounters and cabinets covered, outlets shut off, old tile or splash removed.
  • Wall repair and prepDrywall or plaster patched and flattened, cement board where the wall needs it.
  • Setting the tileTile set level from a straight starting line, with spacers for even joints.
  • GroutingSanded, unsanded or epoxy grout chosen for the tile and joint width.
  • Caulk at the counterFlexible caulk where tile meets the counter and the cabinets.
  • Sealing and cleanupStone and grout sealed if they call for it, then a full cleanup.

Materials and finishes

Grout typesUnsanded for narrow joints, sanded for wider ones, epoxy where stain resistance matters most.
Slab backsplashA full-height sheet of quartz, stone or porcelain matching the counters, with no grout lines.
Handmade-look and zelligeUneven edges and glaze give a hand-crafted look; the layout needs a little more patience.
Natural stoneMarble, travertine and slate tiles bring natural variation; they need sealing.
Ceramic and porcelain tileThe everyday choice: durable, easy to clean and available in every size, from subway to large panels.

Kitchen Backsplash Installation before and after — Oak Park homes

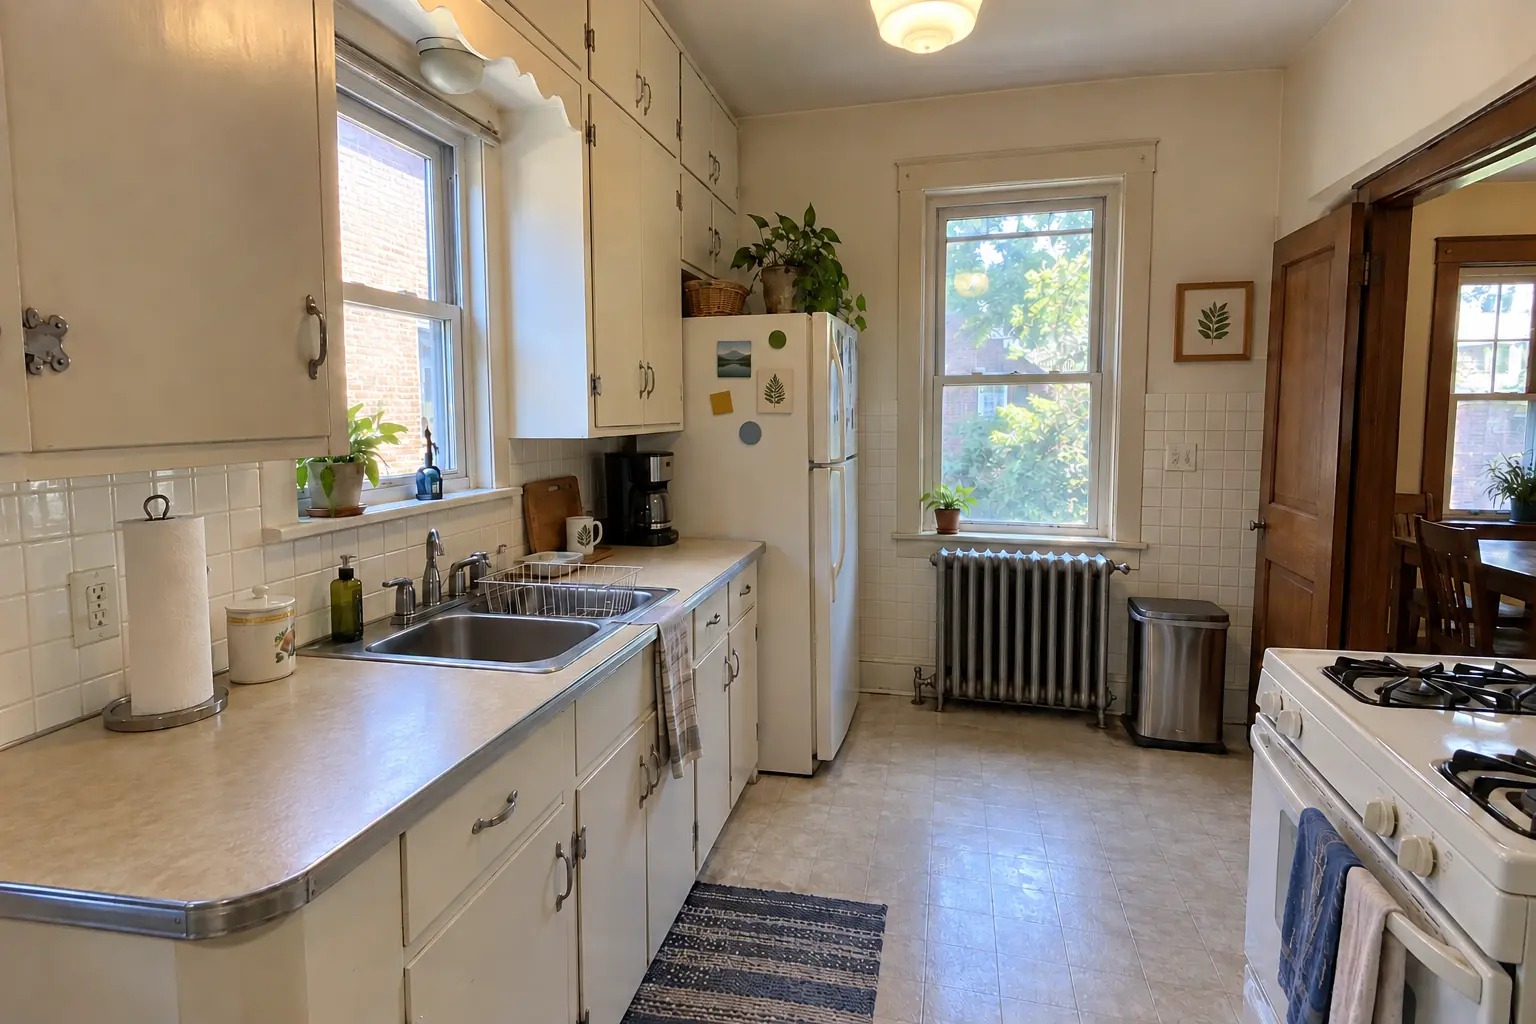
Kitchen Backsplash Installation in a prewar house — beforeBefore
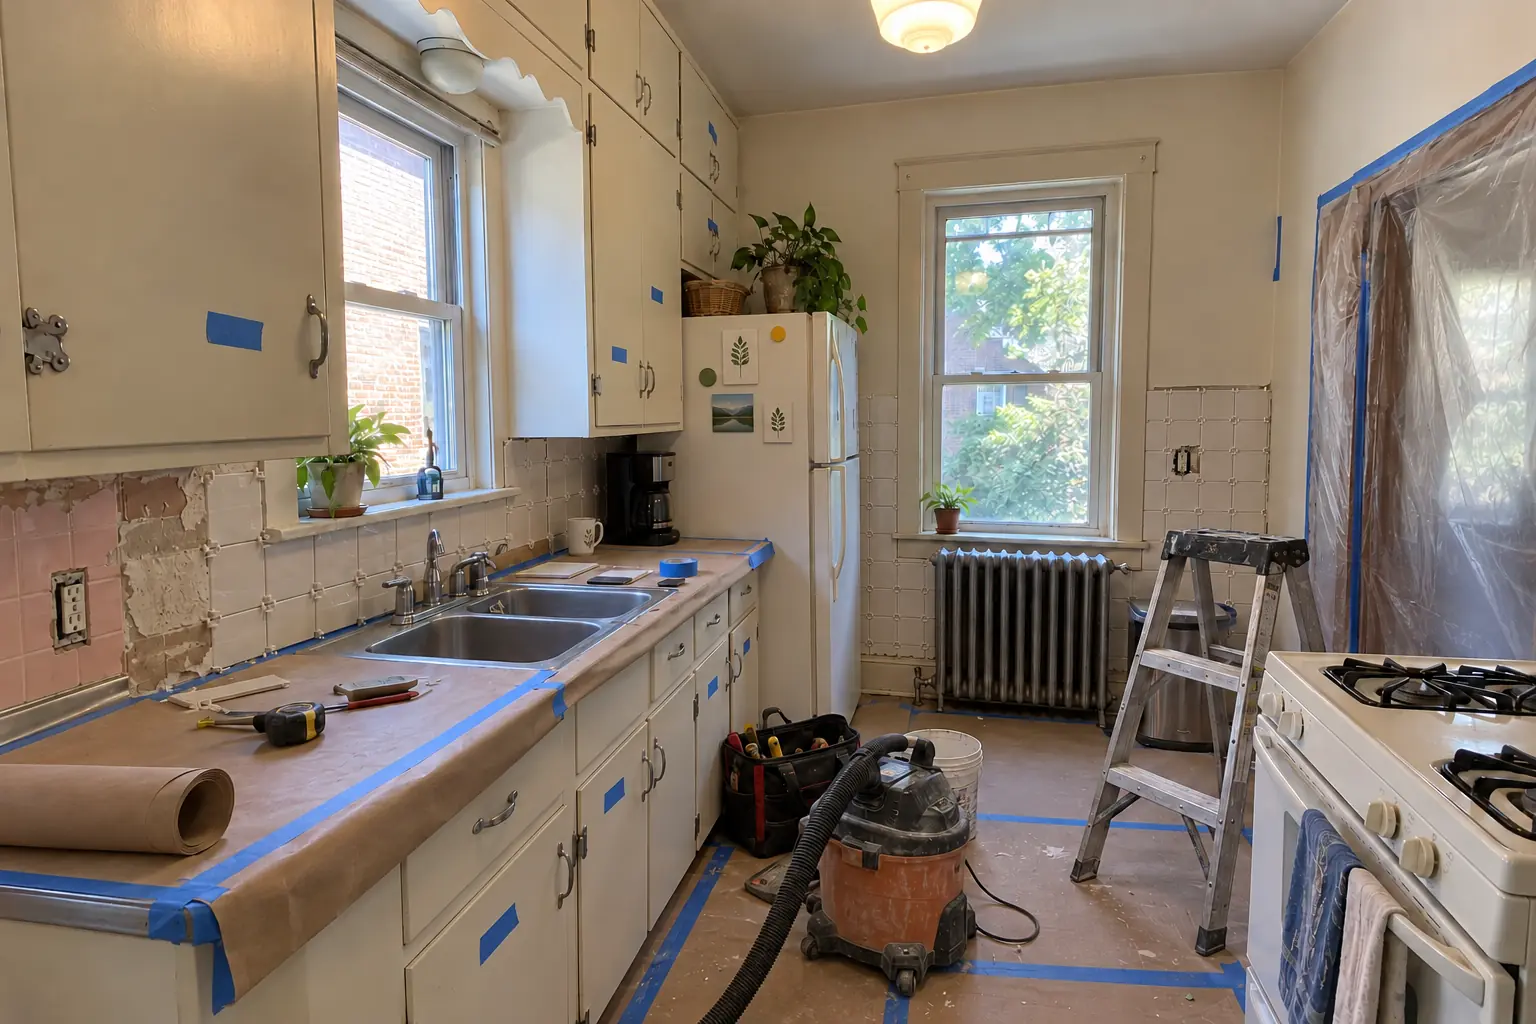
Kitchen Backsplash Installation in a prewar house — in progressIn progress
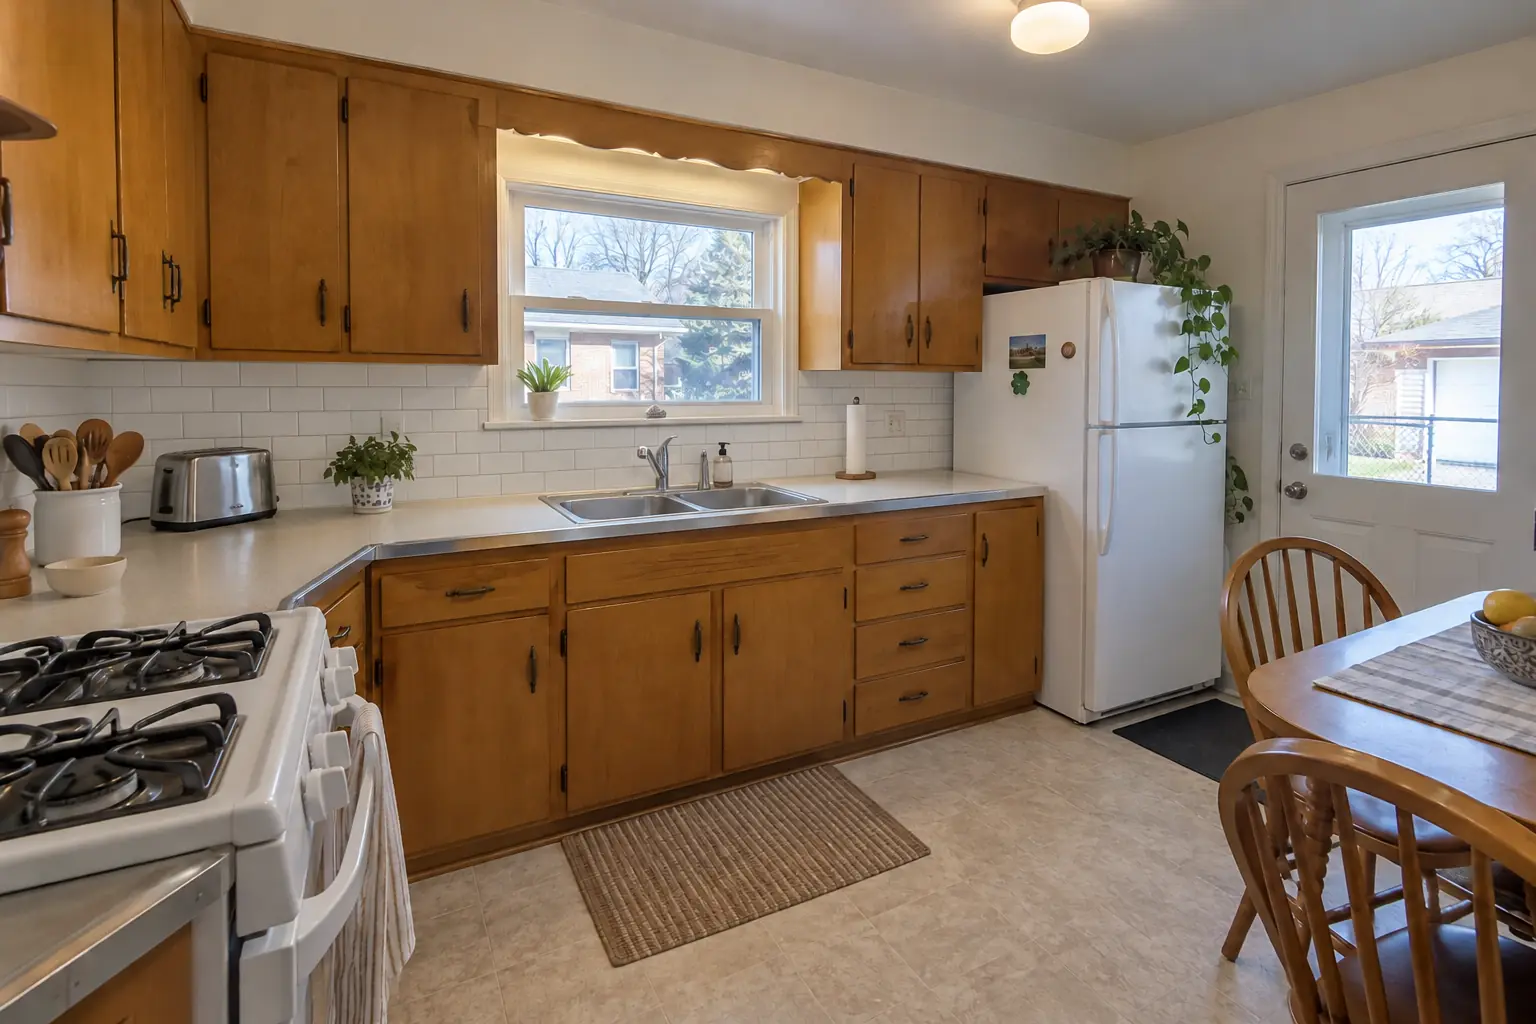
Kitchen Backsplash Installation in a prewar house — afterAfter
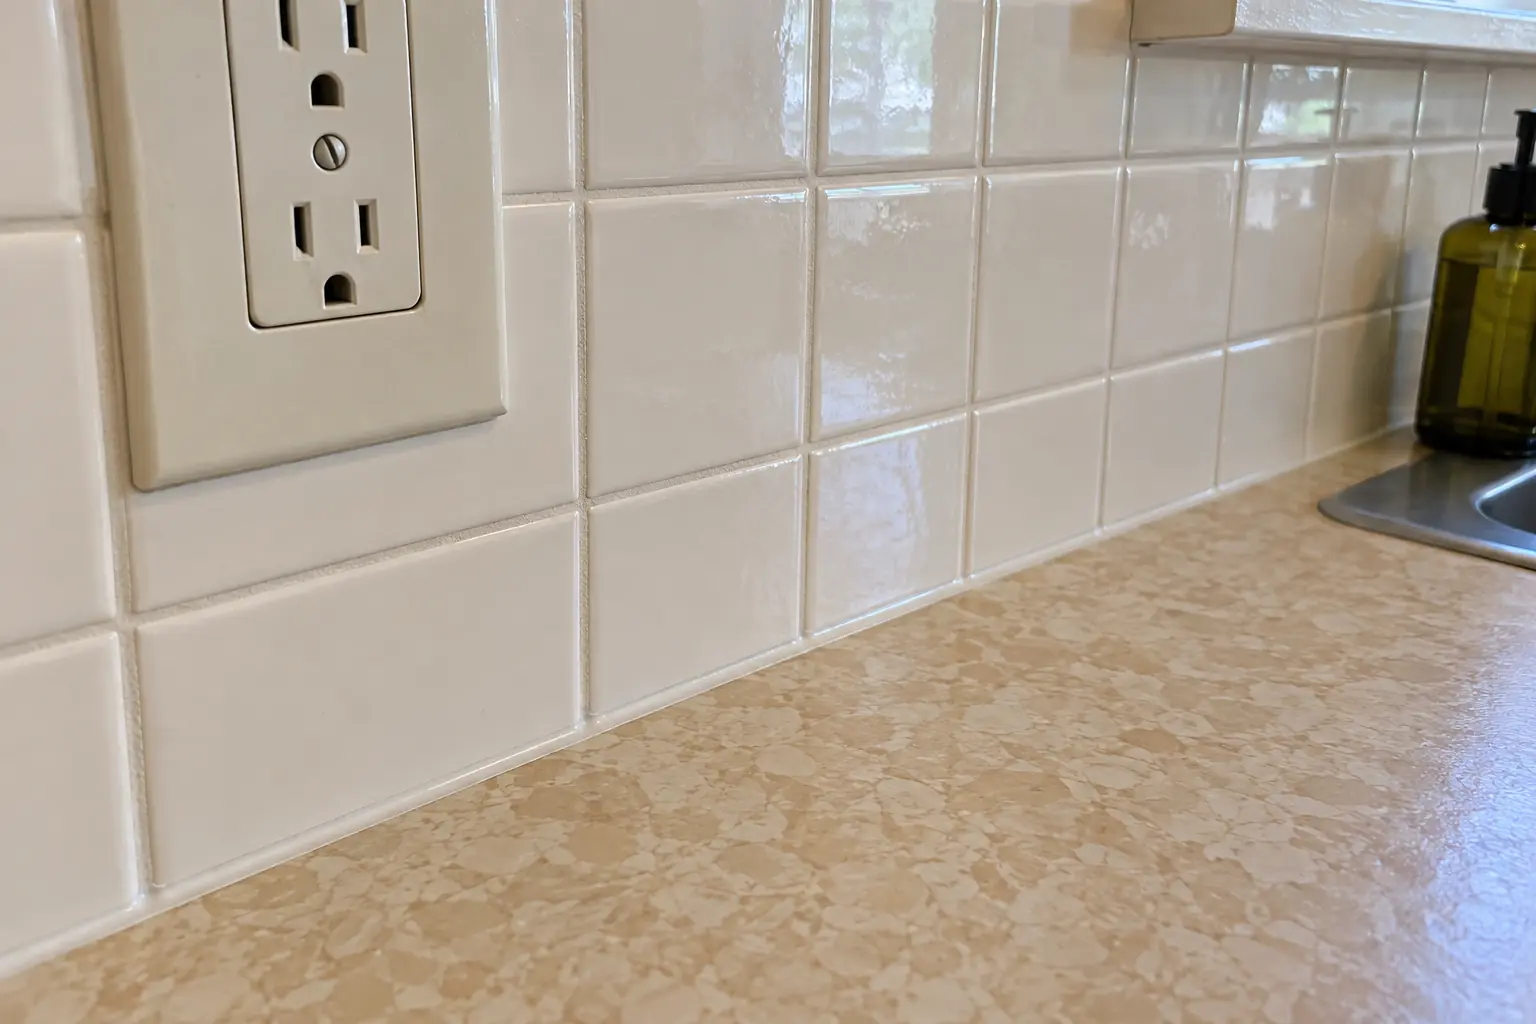
Kitchen Backsplash Installation in a prewar house — detailDetail

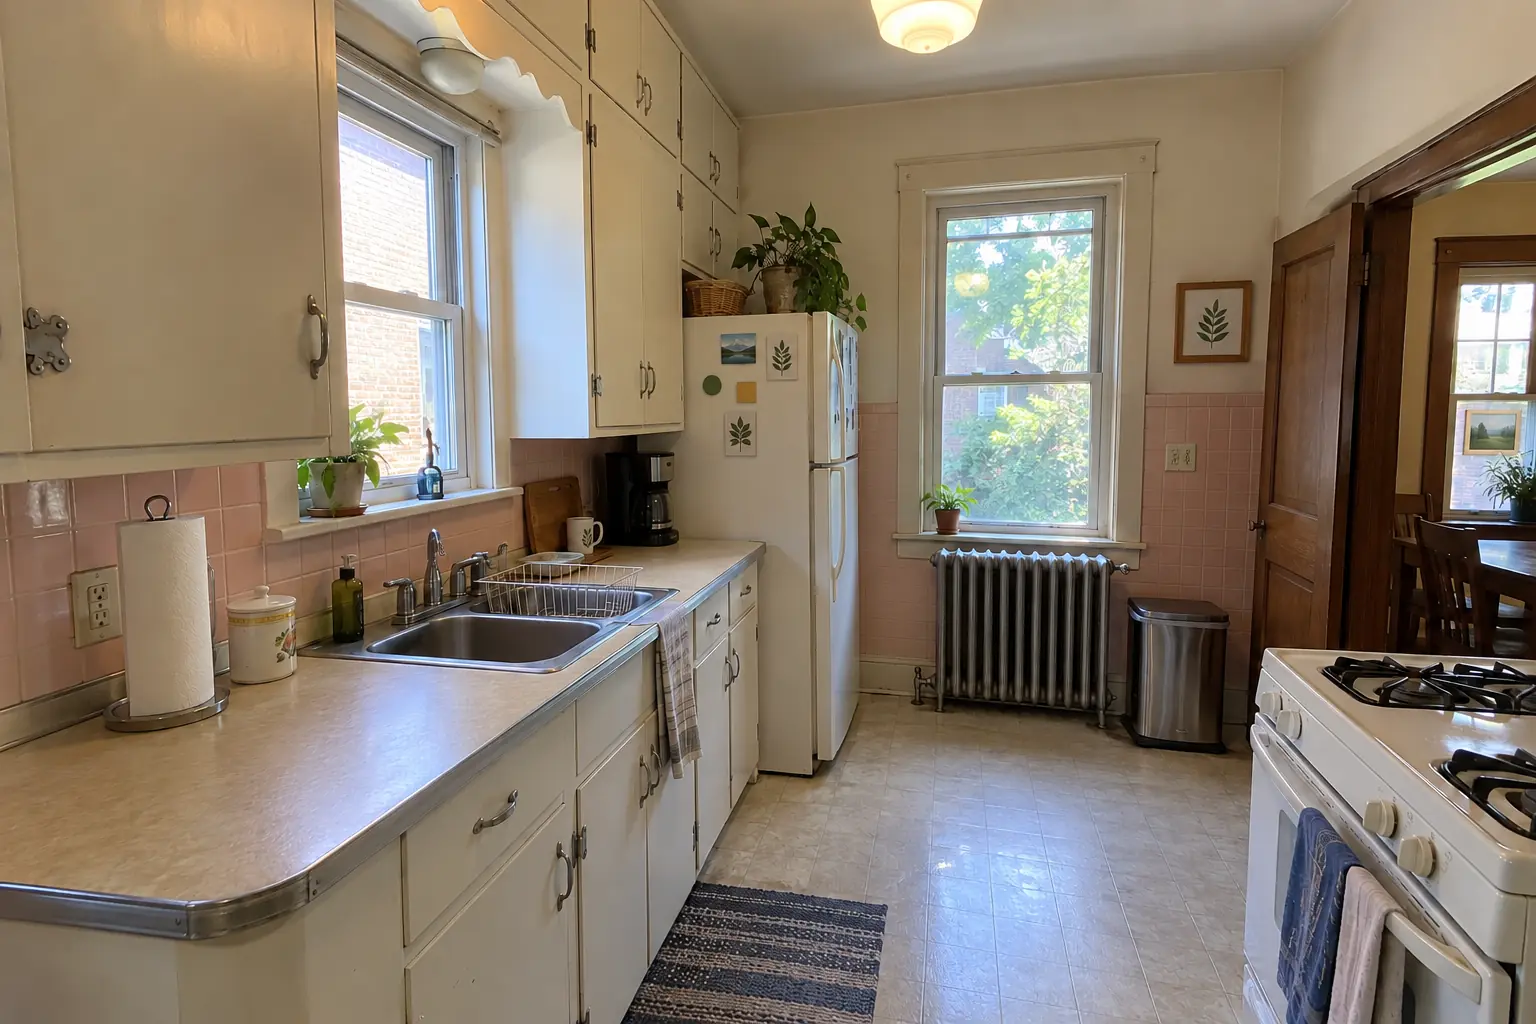
Kitchen Backsplash Installation in a prewar foursquare, Oak Park

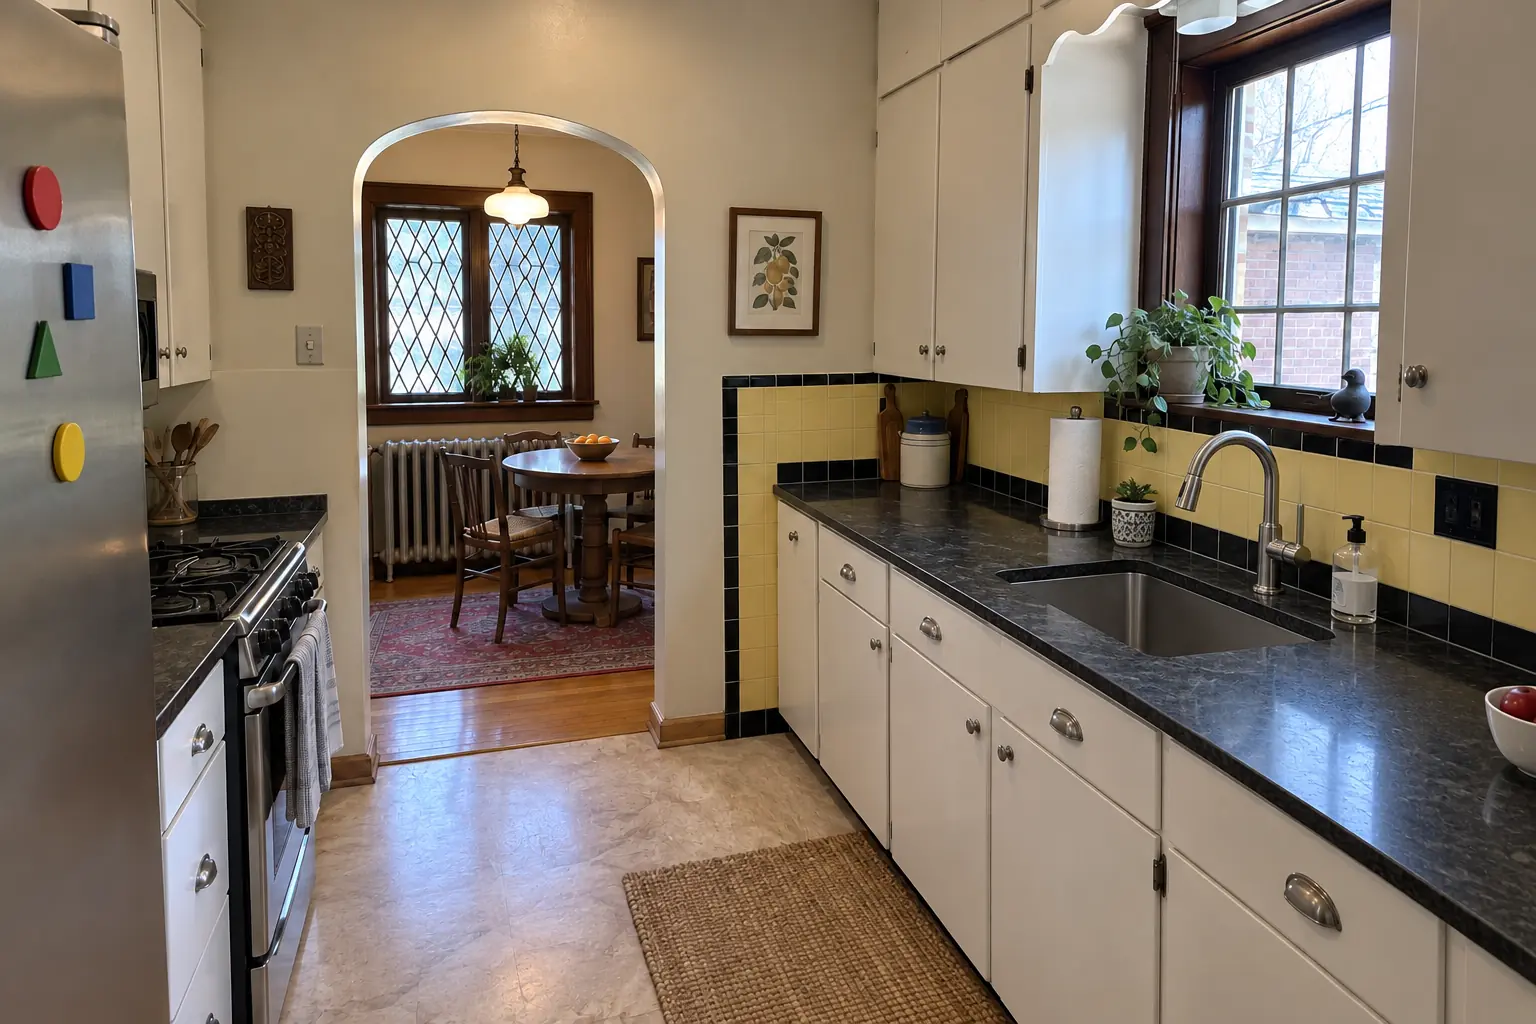
The site: a prewar foursquare near Harrison Street arts district. The kitchen as it was: 4-inch pink ceramic tile and worn beige laminate with a metal edge strip. The reason for the call: a short 4-inch splash that looked unfinished. Finished kitchen: a gray beveled subway tile backsplash with clean edges and outlets set flush. On site this meant protection and removal, wall repair and prep, plus sealing and cleanup.
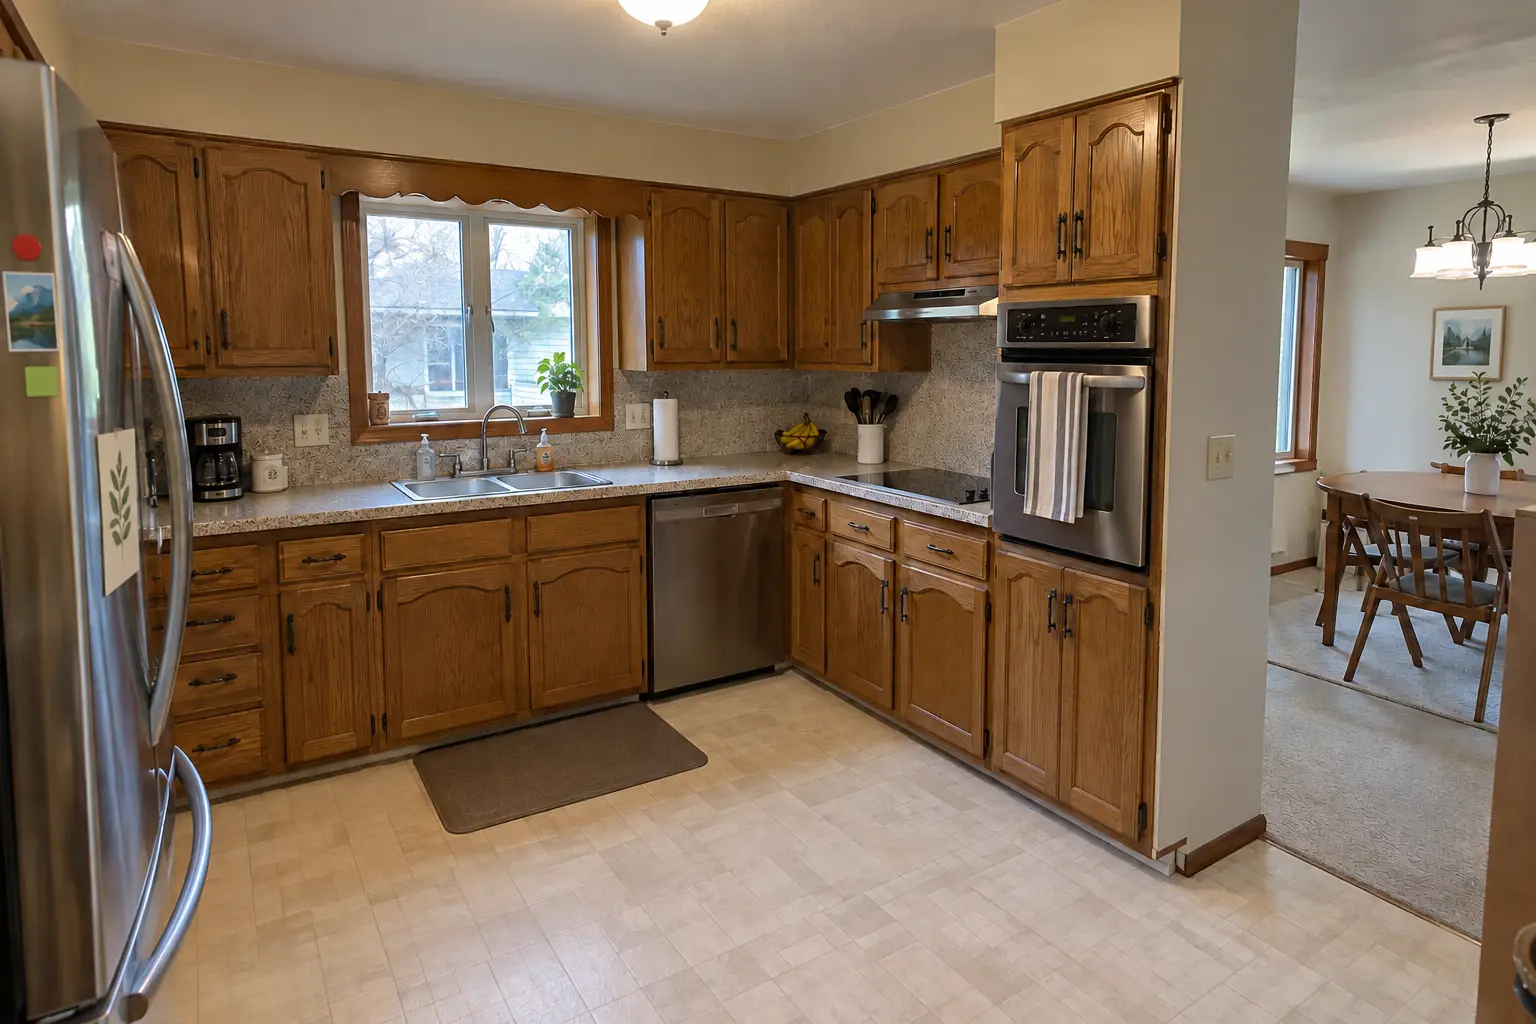
Kitchen Backsplash Installation project in Elmhurst, beforeBefore
Kitchen Backsplash Installation project in Elmhurst, afterAfter

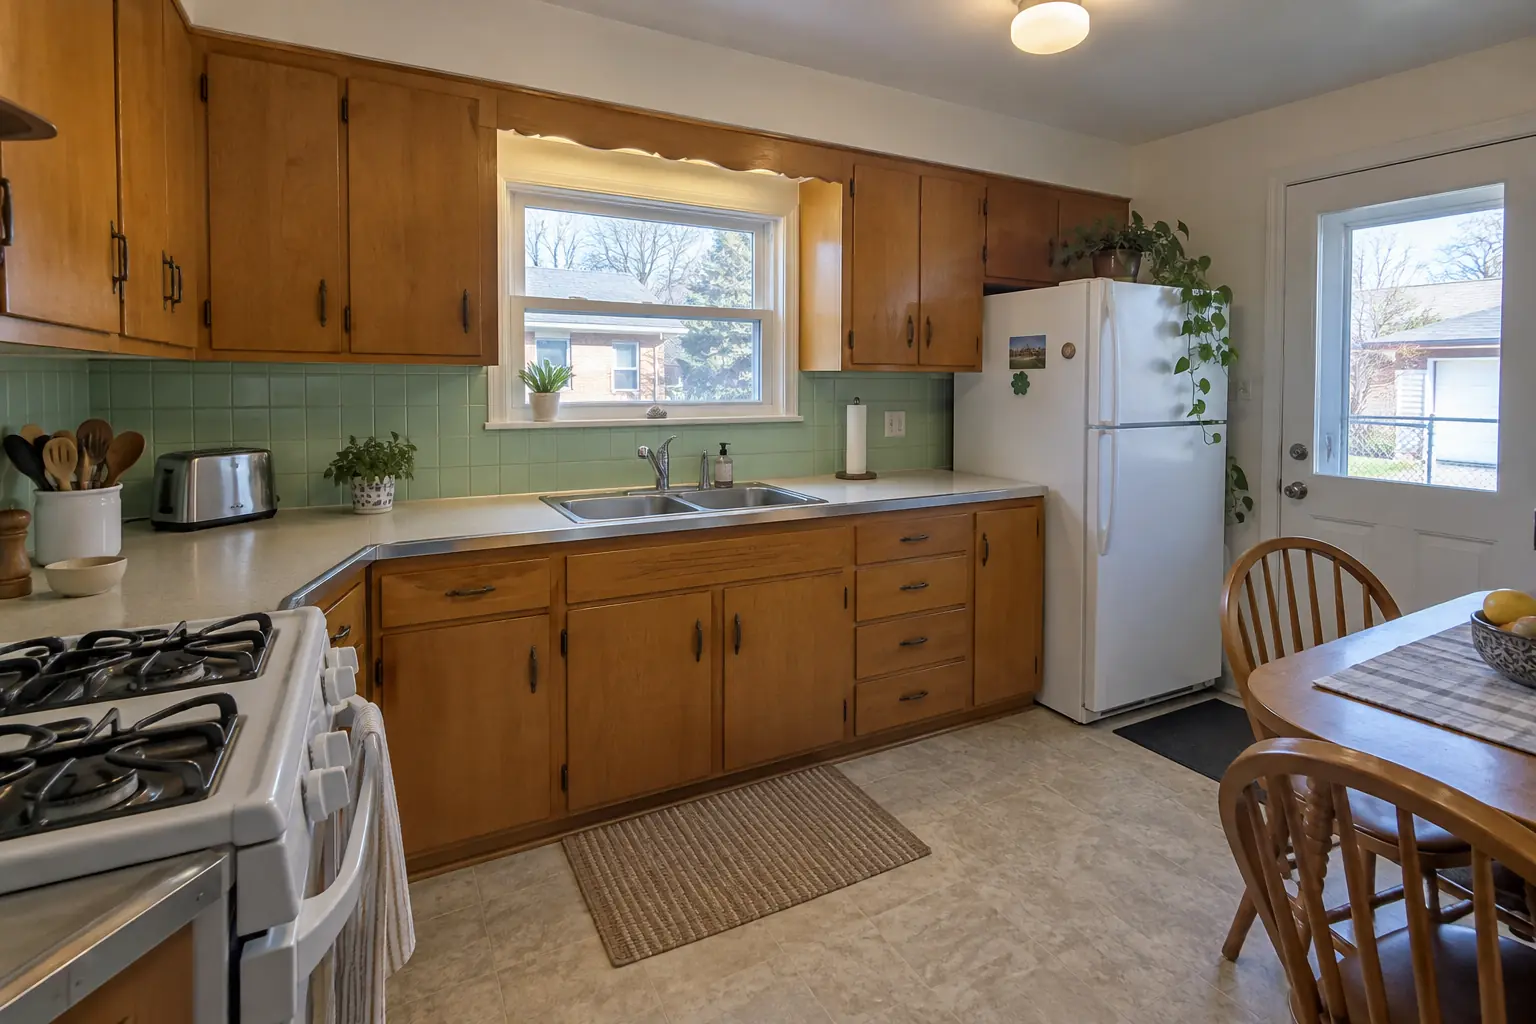
Kitchen Backsplash Installation in a postwar bi-level, Elmhurst

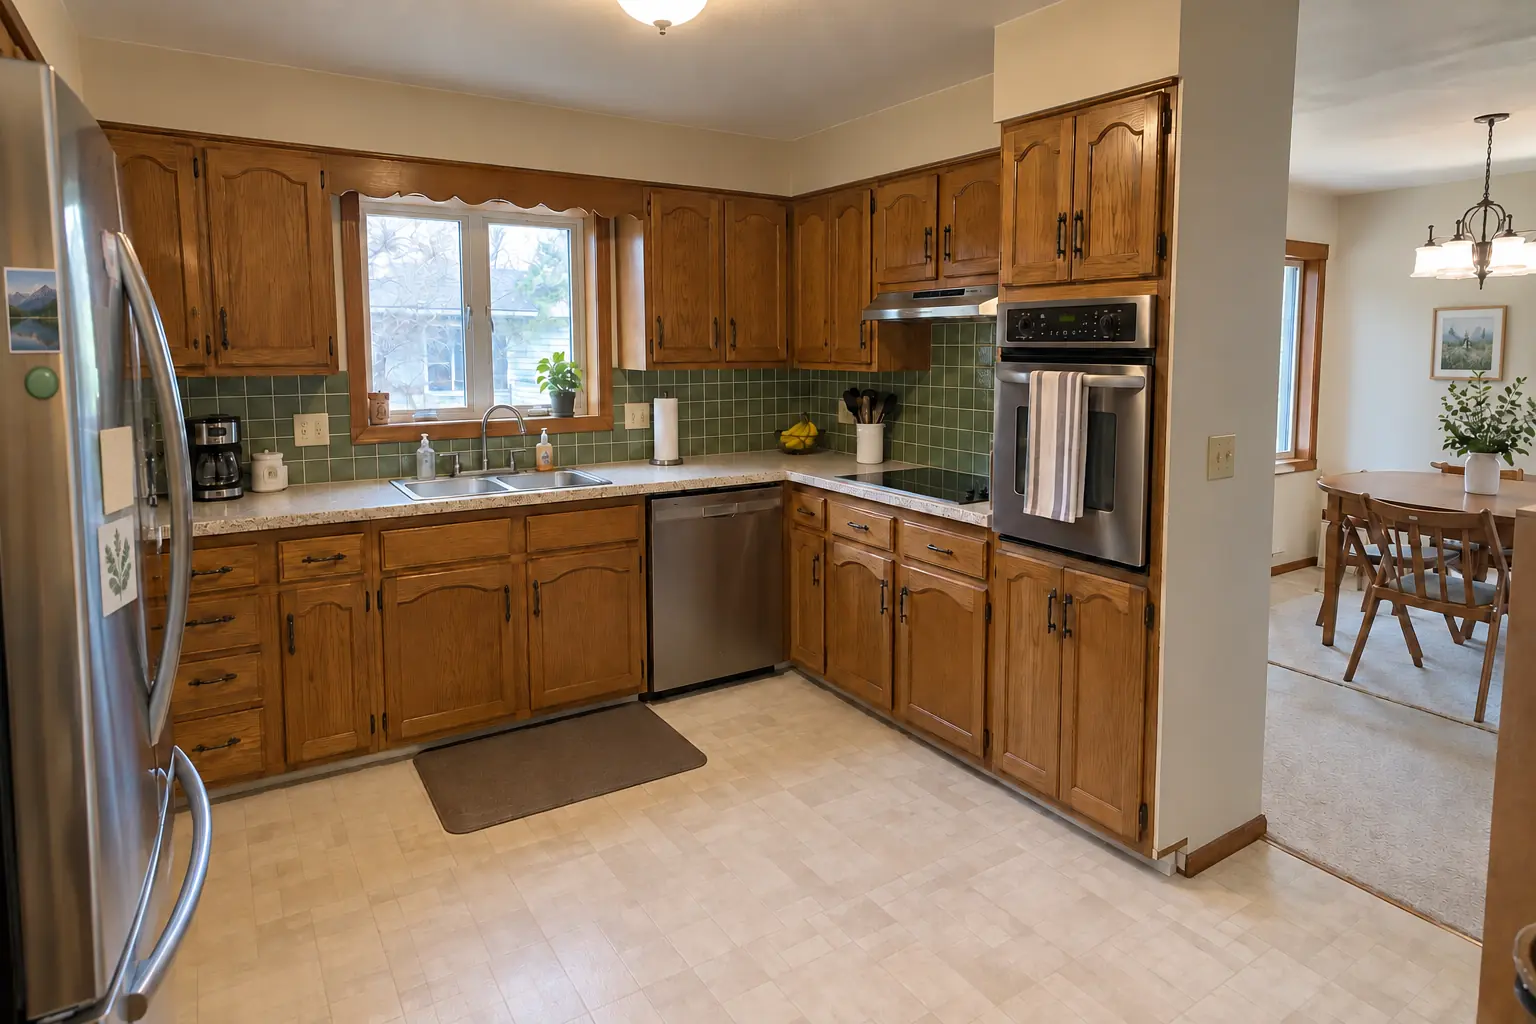
A postwar bi-level in Elmhurst, a typical kitchen for Elmhurst. What we started with: mint-green 4-inch ceramic tile and laminate with an aluminum edge band. What bothered the owners most: a short 4-inch splash that looked unfinished. After: a white subway tile backsplash with clean edges and outlets set flush. The job covered layout and tile selection, protection and removal, plus sealing and cleanup.

Kitchen Backsplash Installation in Elmhurst →
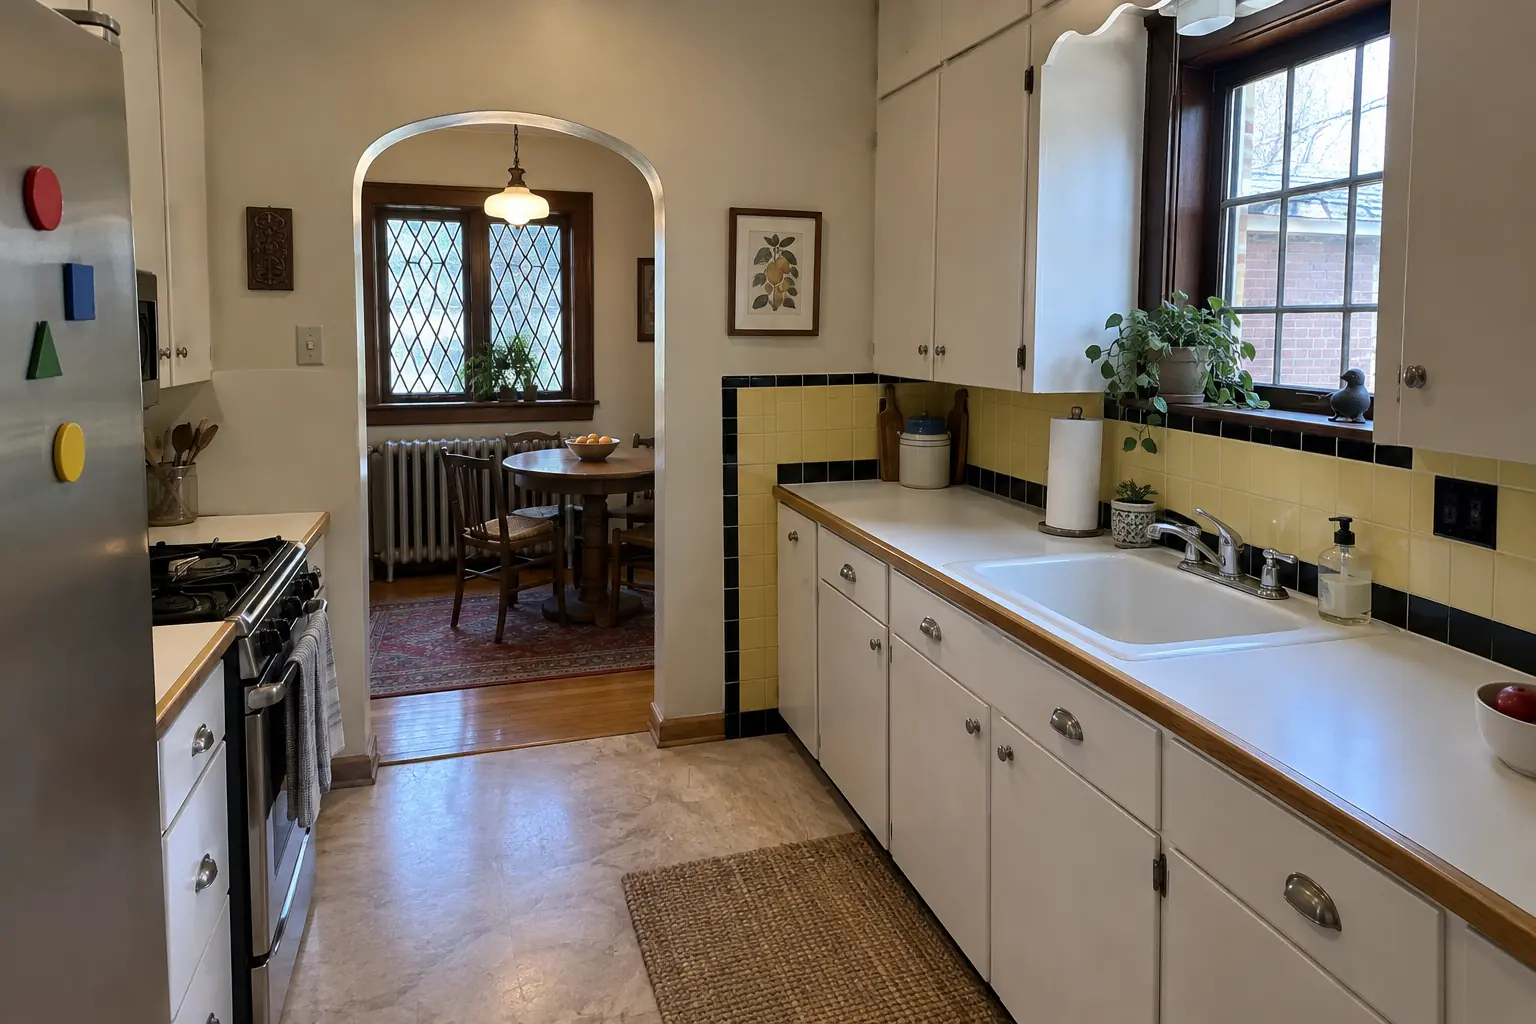
Kitchen Backsplash Installation project in Park Ridge, beforeBefore
Kitchen Backsplash Installation project in Park Ridge, afterAfter

Park Ridge kitchen, 1960s ranch: kitchen backsplash installation

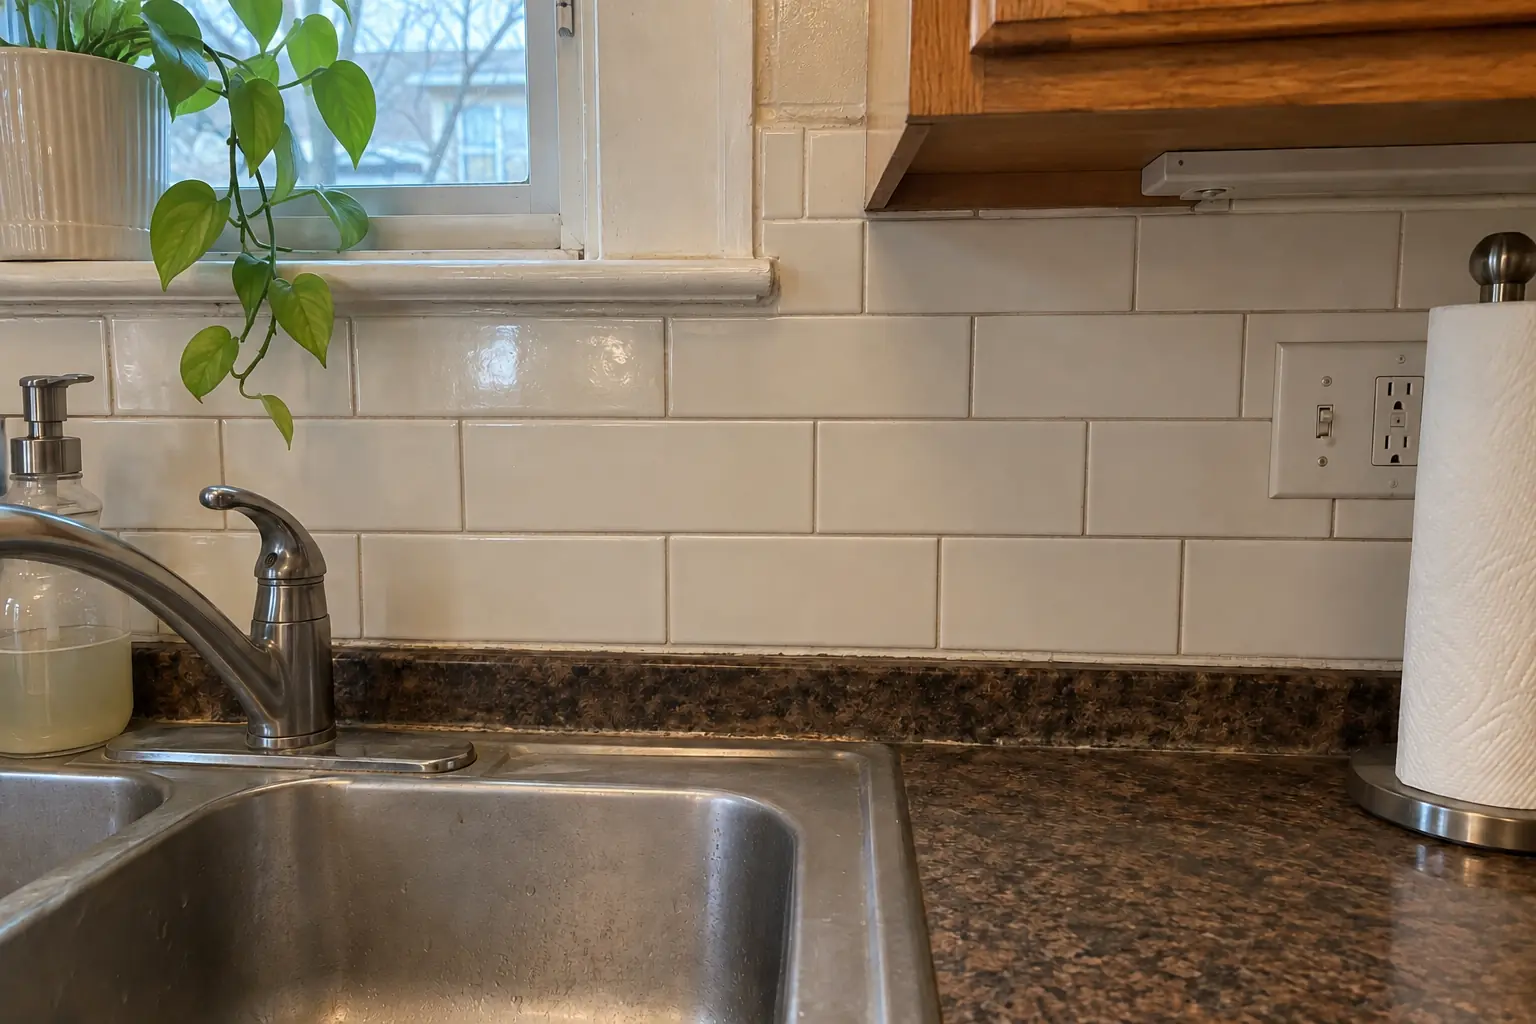
A 1960s ranch in Park Ridge, a typical kitchen for Park Ridge. The kitchen as it was: speckled laminate. The reason for the call: the old laminate lip and bare wall above it. Finished kitchen: a white 3x12 tile in a stacked pattern backsplash with clean edges and outlets set flush. Work included layout and tile selection, setting the tile, plus sealing and cleanup.

Kitchen Backsplash Installation in Park Ridge →
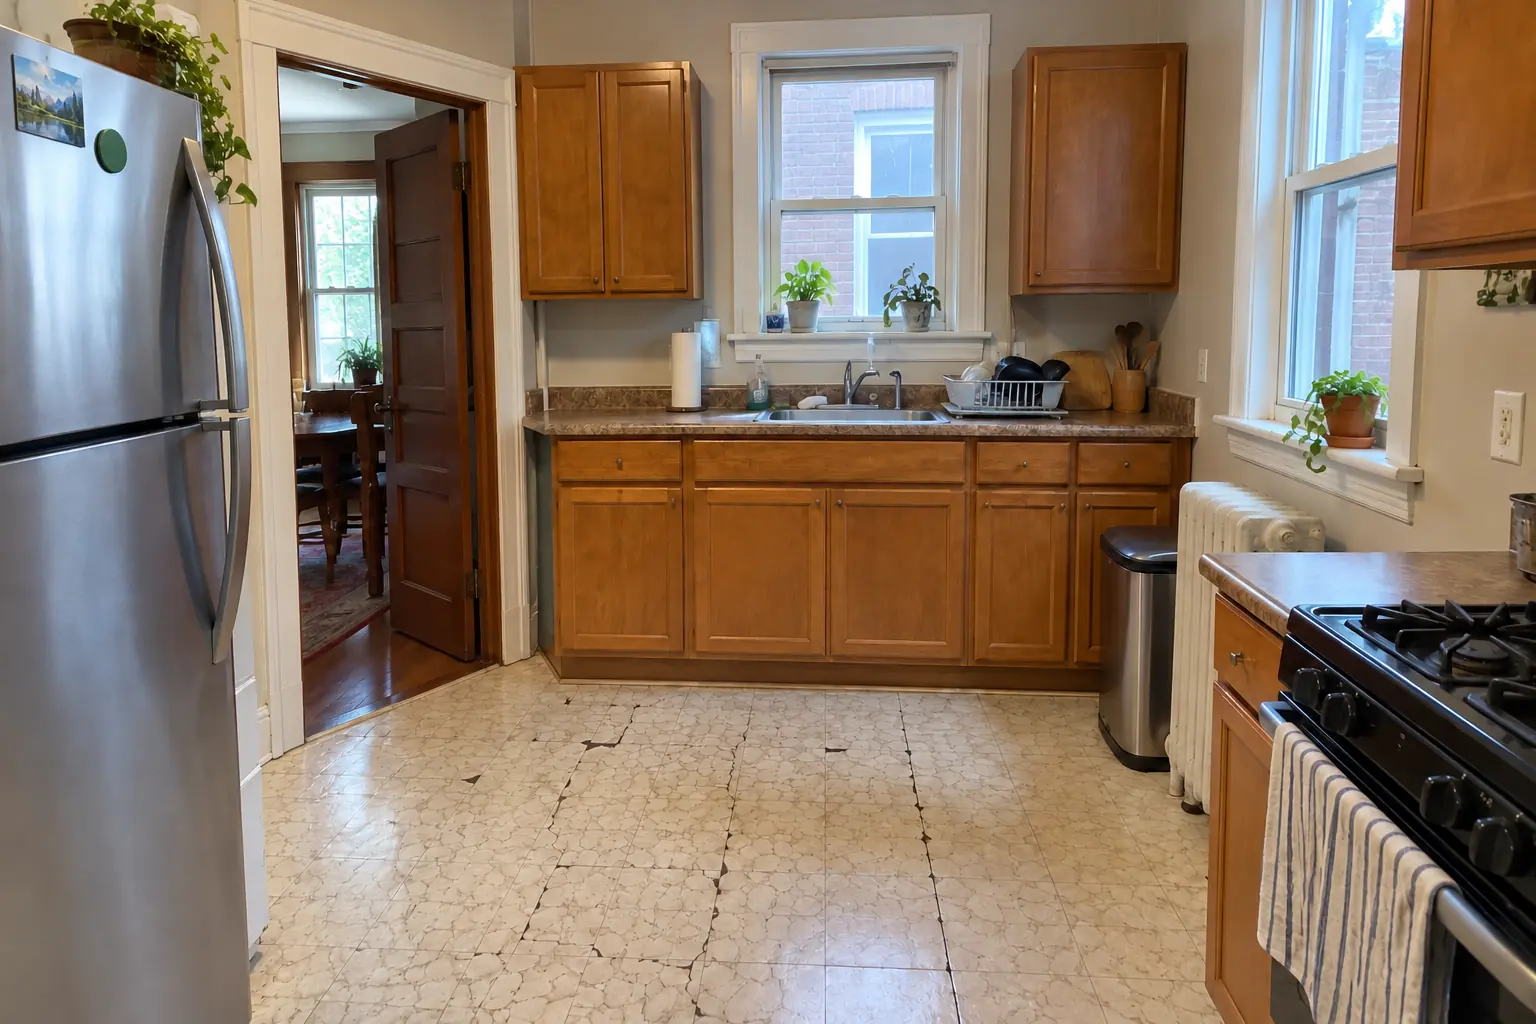
Countertop Fabrication & Installation project near Oak Park, beforeBefore
Countertop Fabrication & Installation project near Oak Park, afterAfter

Oak Park kitchen, prewar foursquare: countertop fabrication & installation

Black honed granite countertops with a tight seam, an undermount sink and a new faucet.

Countertop Fabrication & Installation in Oak Park →
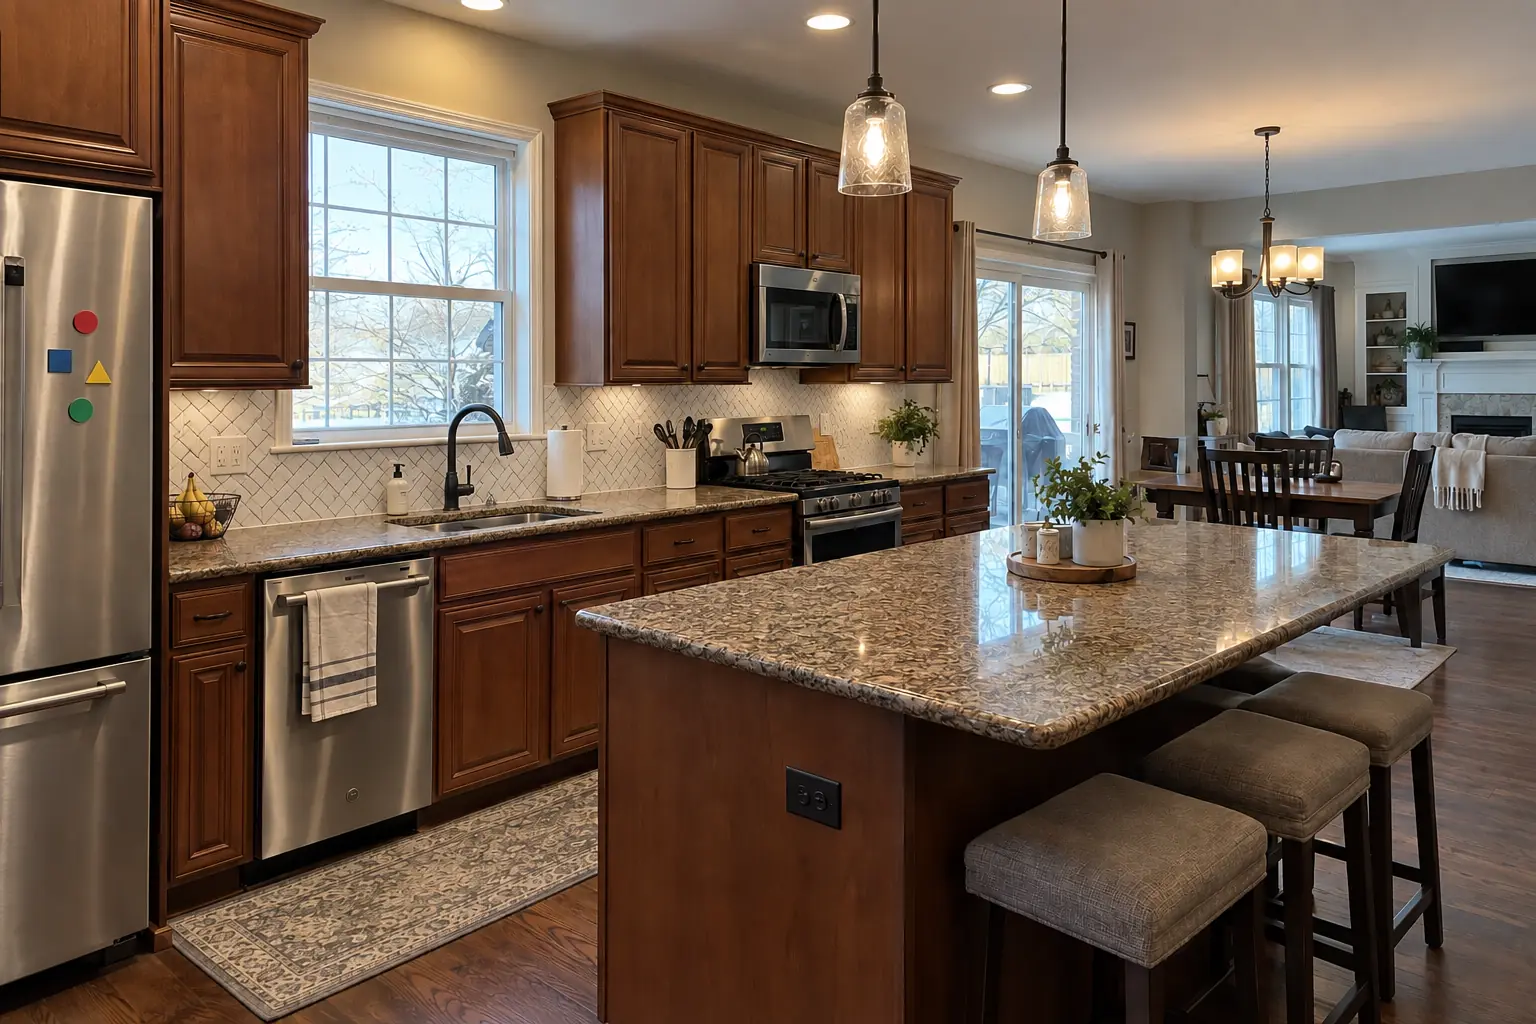
Kitchen Flooring Installation project near Oak Park, beforeBefore
Kitchen Flooring Installation project near Oak Park, afterAfter

Before and after: a prewar brick bungalow in Oak Park

What changed: black-and-white checkerboard tile flooring through the kitchen with clean transitions.

Kitchen Flooring Installation in Oak Park →

Day by day

  1. Pick tile and patternBring samples or ideas; we help you choose tile, grout color and layout.
  2. Measure and planA site visit to check the wall and lay out the pattern on paper.
  3. Prep and setWall repaired, outlets extended and tile set — often in a day or two for a typical kitchen.
  4. Grout and finishJoints filled, edges trimmed, counter line caulked and the room cleaned.

Kitchen Backsplash Installation questions from Oak Park homeowners

Should I install the backsplash before or after the counters?
Counters first, then the backsplash, so the tile lands on the finished surface.
What is the easiest backsplash to keep clean?
Fewer joints and a glazed surface: big porcelain tile, a slab or subway with epoxy grout.
Do I need to remove the 4-inch splash?
It's your call; removal looks more finished, keeping it is simpler. We may need to patch the wall behind it.
Can tile go over drywall?
Yes. Sound, flat drywall is a fine base for a kitchen backsplash once it is clean and primed.
How long does a backsplash installation take?
A typical kitchen often takes one to three days: prep and setting first, grout after the thin-set cures.
What kind of Oak Park homes do you work in?
In Oak Park we see homes built 1892-1950, Queen Anne, Prairie School and Craftsman. Each comes with its own walls, wiring and plumbing, and we plan the job around them.
Oak Park contractor registration: do kitchen contractors need it?
Contractors must be registered with the Village and keep a valid certificate of insurance uploaded in Village View. We take care of that before work starts.
Can you do backsplash installation in an Oak Park condo?
Associations usually set rules for work hours, elevators, deliveries and insurance, and many require approval for plumbing, electrical or structural changes. We provide the certificate of insurance and follow the building's rules.
Do I need a permit for backsplash installation in Oak Park?
It depends on the scope. Oak Park's rule in short: Permits needed for installing new cabinets and countertops and for any extension or alteration of electrical, plumbing or HVAC systems; separate electrical and plumbing permits. We handle the permit when one is needed with Permit & Development Division (Development Services Department).
Do you work in my part of Oak Park?
Yes. Our crews work across Oak Park, including Ridgeland-Oak Park Historic District, Gunderson Historic District, Harrison Street arts district — ZIP 60302, 60304, 60301 — and nearby Berwyn, Chicago, Elmhurst.

Working in Oak Park

  • Most Oak Park homes are prewar. We work around plaster walls, radiators and out-of-square rooms every week.
  • Condo or townhome? We follow association rules on work hours and elevators and bring the insurance certificate your board asks for.
  • Live in the Ridgeland/Oak Park Historic District? Interior kitchen work is usually not reviewed. We check before anything touches the exterior.

Ridgeland-Oak Park Historic DistrictGunderson Historic DistrictHarrison Street arts district

ZIP 60302ZIP 60304ZIP 60301

Kitchen Backsplash Installation nearby

Planning a kitchen project in Oak Park?

Call us — we'll check your ZIP, answer your questions and book an in-home estimate.
Call now (708) 400-7049
Call (708) 400-7049Callback