Serving Downers Grove & nearby Lisle, Woodridge

Kitchen Plumbing Relocation in Downers Grove, IL

Sinks, dishwashers and water lines moved to the new layout in Downers Grove, with the drain sloped and vented to code.

  • Installers working in Downers Grove ZIP 60515, 60516
  • Hookups by licensed trades where the code calls for it
  • Old unit hauled away on request

Prefer a callback?

Leave your number and a Downers Grove licensed plumber will call you.

When the plumbing has to move in Downers Grove

Want the sink in the island or under the window on the other wall? We relocate kitchen plumbing in Downers Grove as part of a remodel or on its own, with a licensed plumber, a permit and an inspection where the village requires one.

House on a slab or crawlspace

Slab floors are the hard case: the new drain runs in a trench cut through the concrete. We tell you up front whether your 1970s home has a slab, a crawlspace or a basement under the kitchen.

Dishwasher on the wrong side of the sink

A dishwasher that sits in the way when its door is open can be moved. We run the drain hose and water line to the new bay and keep the connection under the sink tidy.

Old pipes found once the wall is open

Behind many sink walls is pipe that has been there for decades. While it is exposed, replacing it is far easier than coming back later.

Adding a prep or bar sink

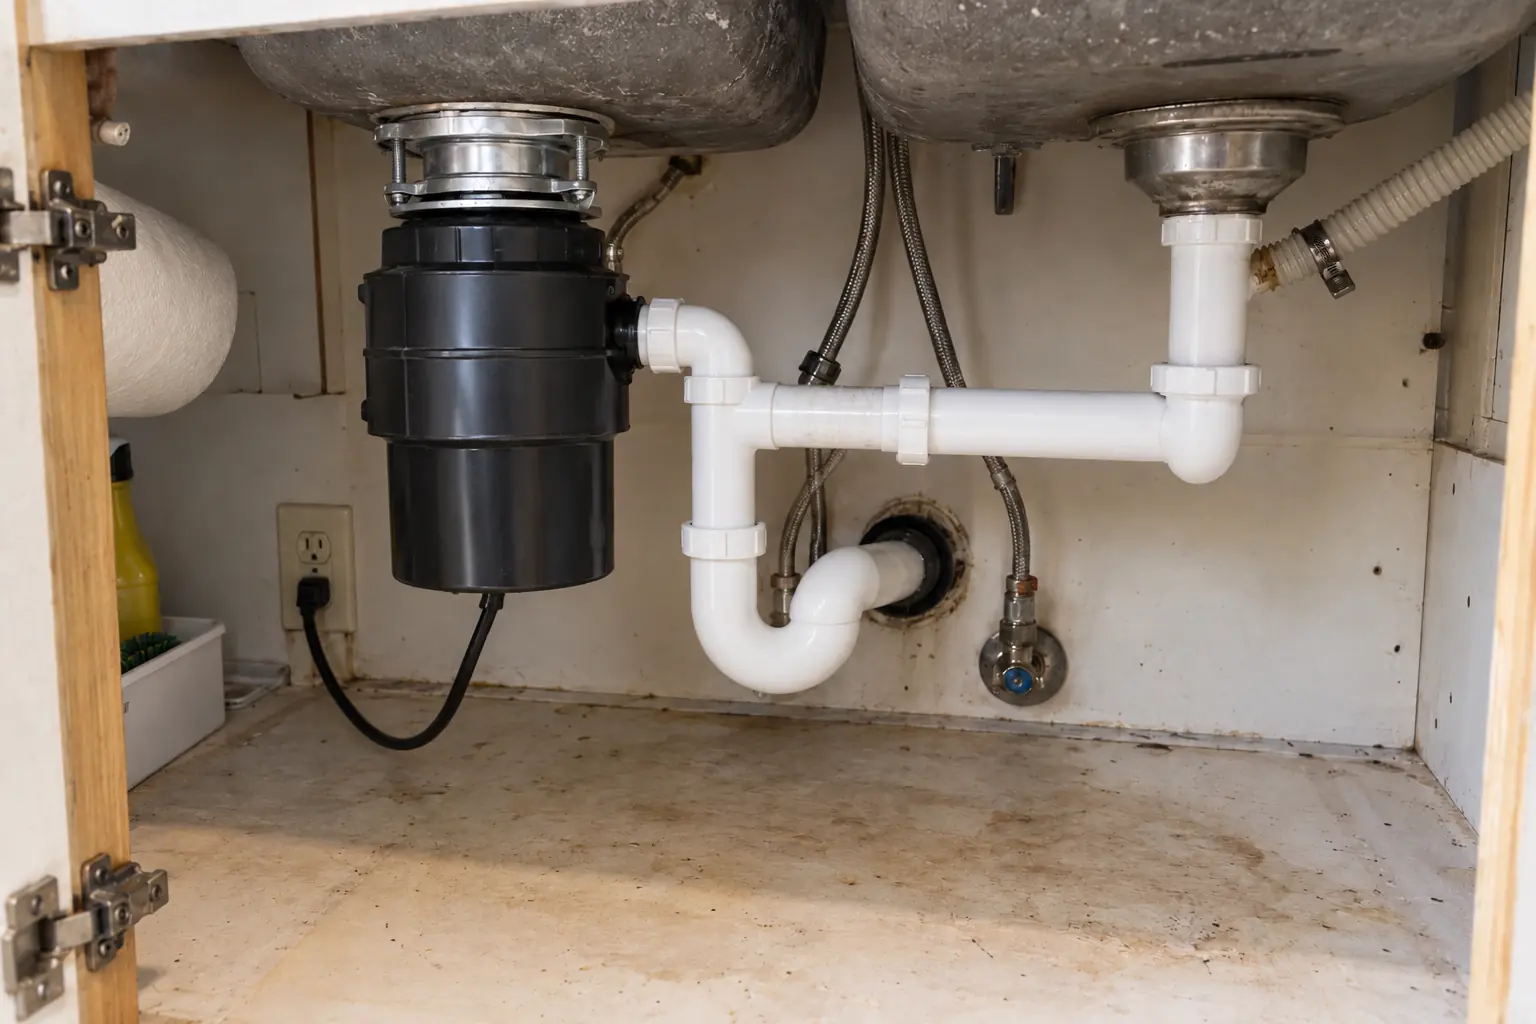
A prep sink saves trips across the kitchen. It is plumbed just like the main sink, only smaller, with its own trap and vent.

Pot filler over the range

Filling stock pots at the stove means a supply line in the range wall with a shut-off you can reach. We run it before the backsplash goes up.

Sink moved under a window

Window walls are exterior walls, which matters in a Chicago winter. We plan the drain, the vent and the water lines so nothing sits in an uninsulated cavity.

Sink stuck on the wrong wall

Many kitchens were built around one plumbing wall. Rerouting the drain and water lines frees the layout so the sink lands where it makes sense.

Gas line in the way of the new layout

If the range is moving too, the gas line has to follow. That is separate licensed work, scheduled and inspected alongside the plumbing.
Included with the install

  • Layout and route checkWe look at the floor, the basement or crawlspace and the walls to plan the drain and water route.
  • Permit applicationWe file for the village plumbing permit where the job calls for one.
  • Opening walls or floorWe cut the smallest openings that let us run pipe and work cleanly.
  • VentingA vent tied into the system, or a loop vent in an island, run to the plumbing code.
  • Water supply linesSupply lines run to the new location, with quarter-turn stops under the sink.
  • Dishwasher, fridge and pot filler linesWater and drain connections for every appliance that moved.
  • Pressure test and inspectionLines tested for leaks and left open for the village rough-in inspection.

Options to choose from

PVC drain and vent pipeThe standard for new drain and vent work in most homes: smooth inside, light and glued joints.
Cleanouts at the new drainWe add a cleanout where the new drain joins the old line, so it can be serviced later.
Quarter-turn shut-off valvesEasy-to-use valves so any fixture can be isolated without shutting off the house.
PEX supply linesPEX bends around framing, which means fewer joints that could leak later.
Loop ventA vent loop inside the island cabinet that rises as high as possible before dropping to the drain.

Kitchens like yours in Downers Grove: before and after

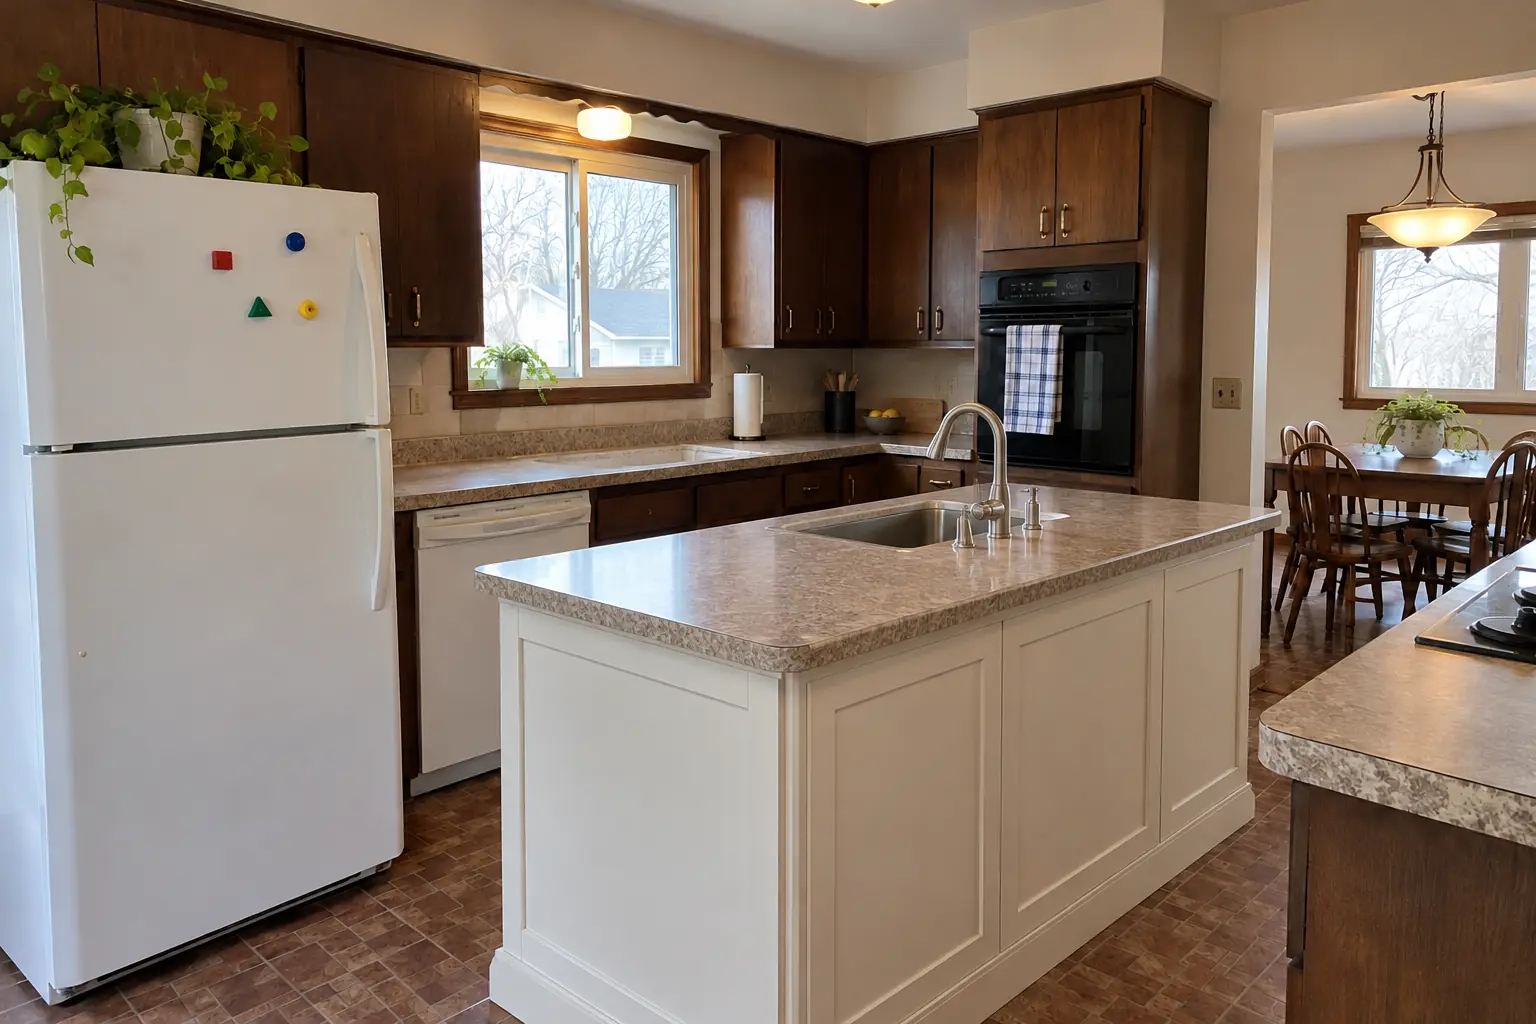
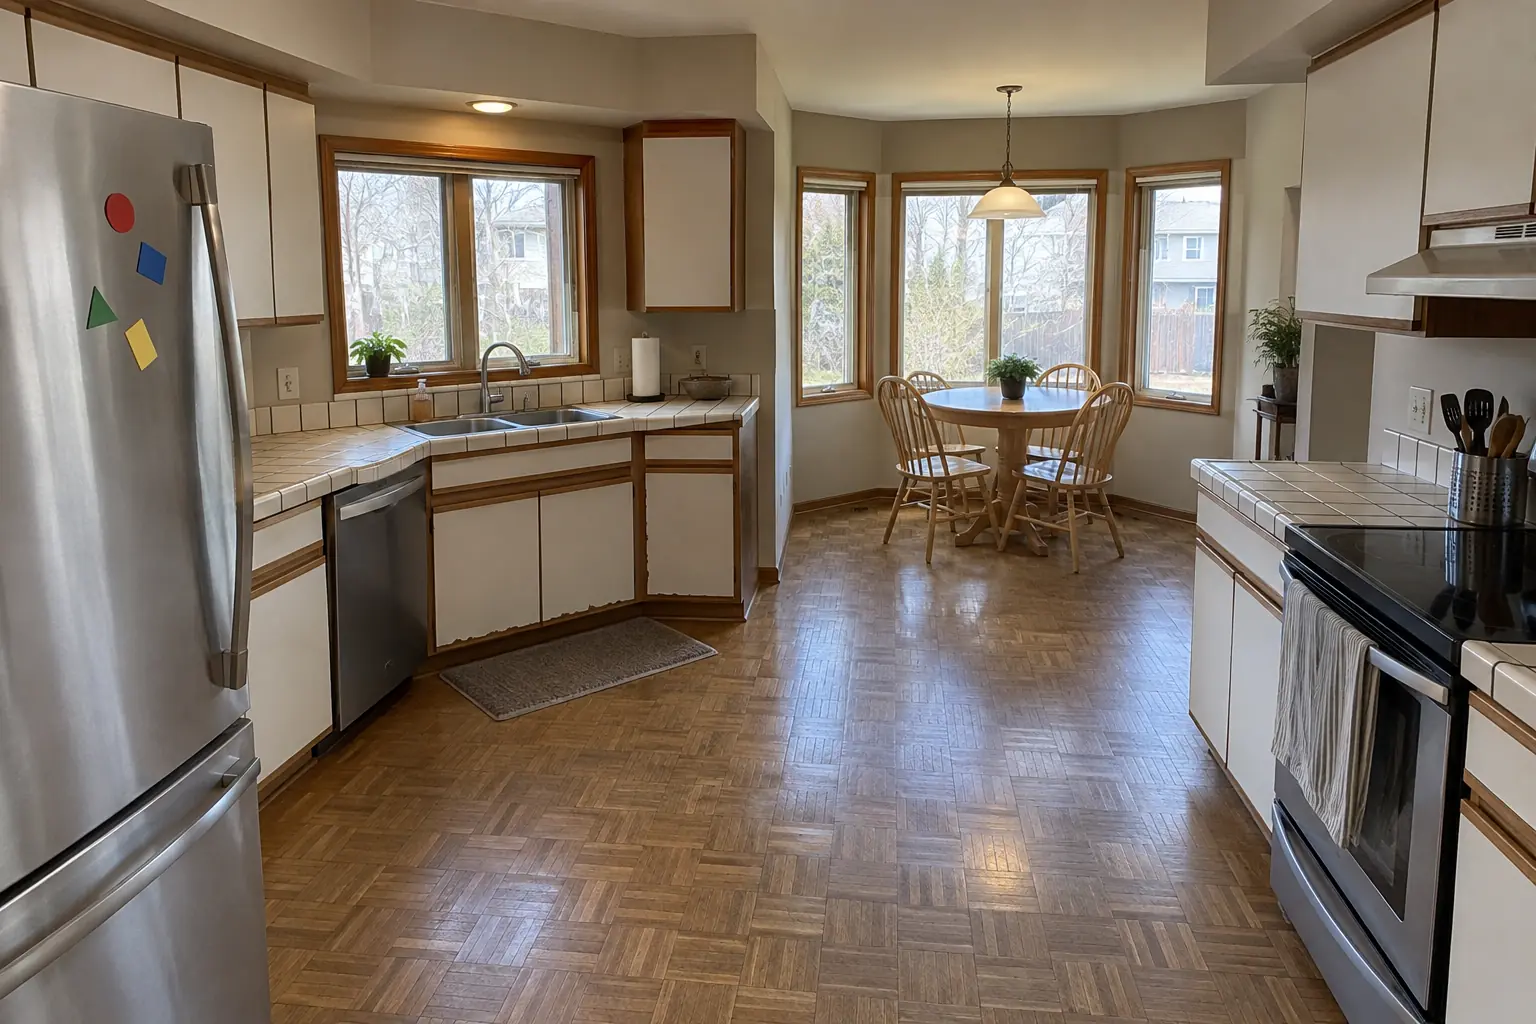
Kitchen Plumbing Relocation in a postwar ranch / cape cod / bi-level — beforeBefore
Kitchen Plumbing Relocation in a postwar ranch / cape cod / bi-level — afterAfter

Downers Grove kitchen, postwar bi-level: kitchen plumbing relocation

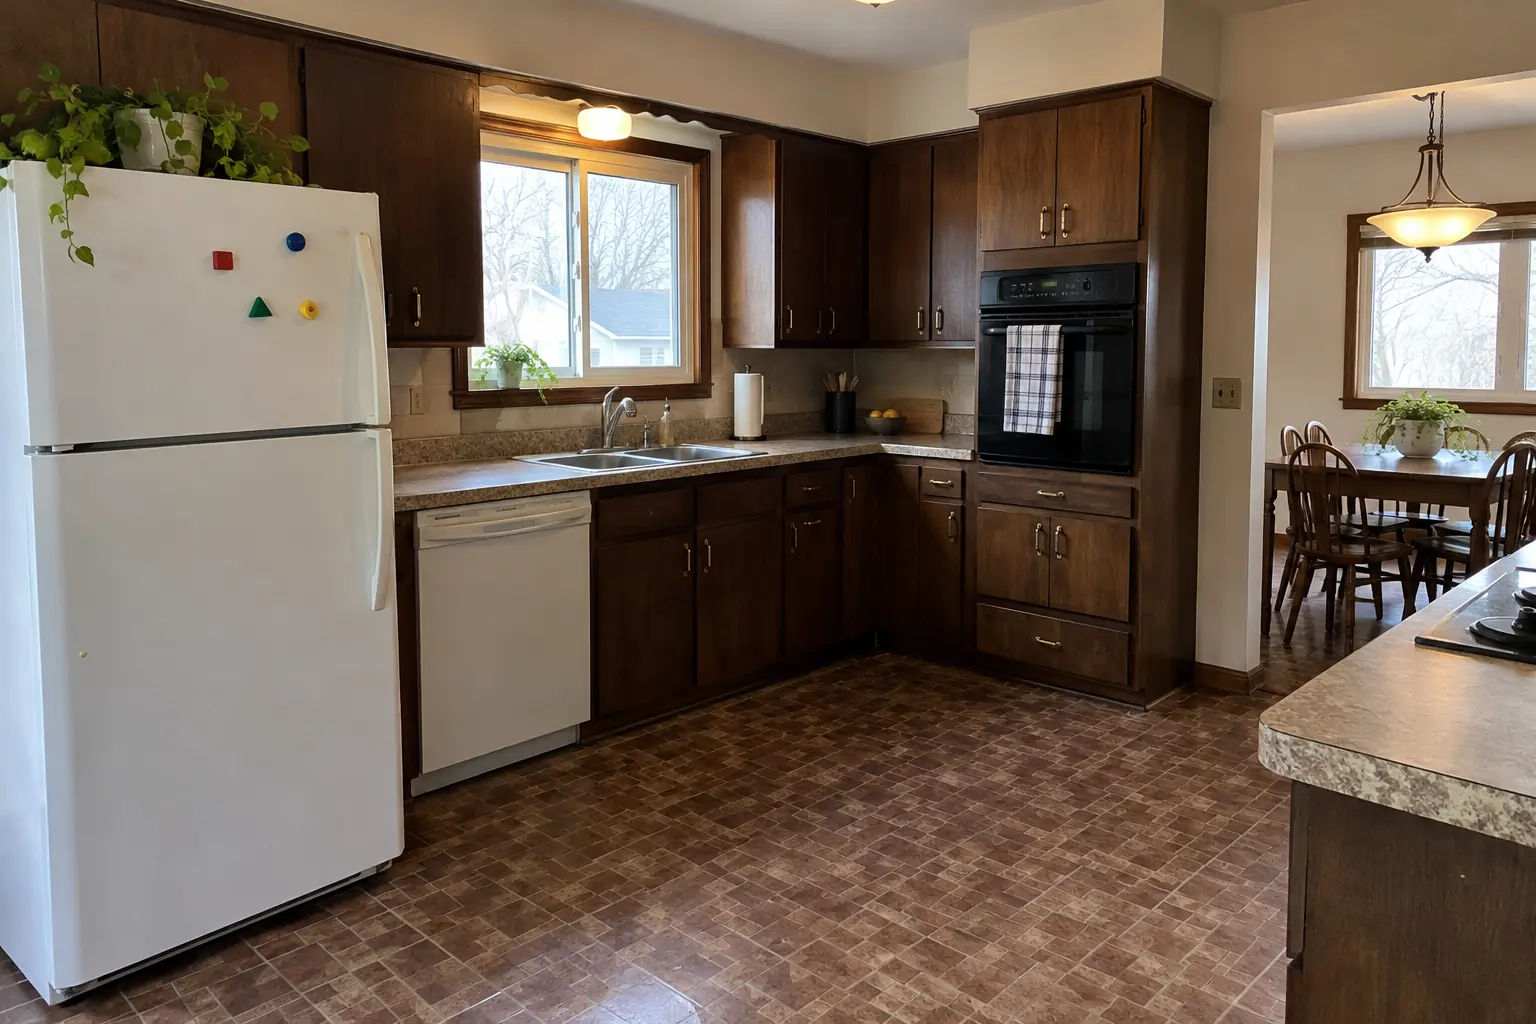
The site: a postwar bi-level near Shady Lane Estates. Before: stainless double sink and dark walnut-stained flush-panel cabinets with brass pulls. What bothered the owners most: no room to prep near the sink. Finished kitchen: a new island with a prep sink, the drain, vent and water lines relocated from the old wall. The job covered water supply lines, dishwasher, fridge and pot filler lines, plus pressure test and inspection.
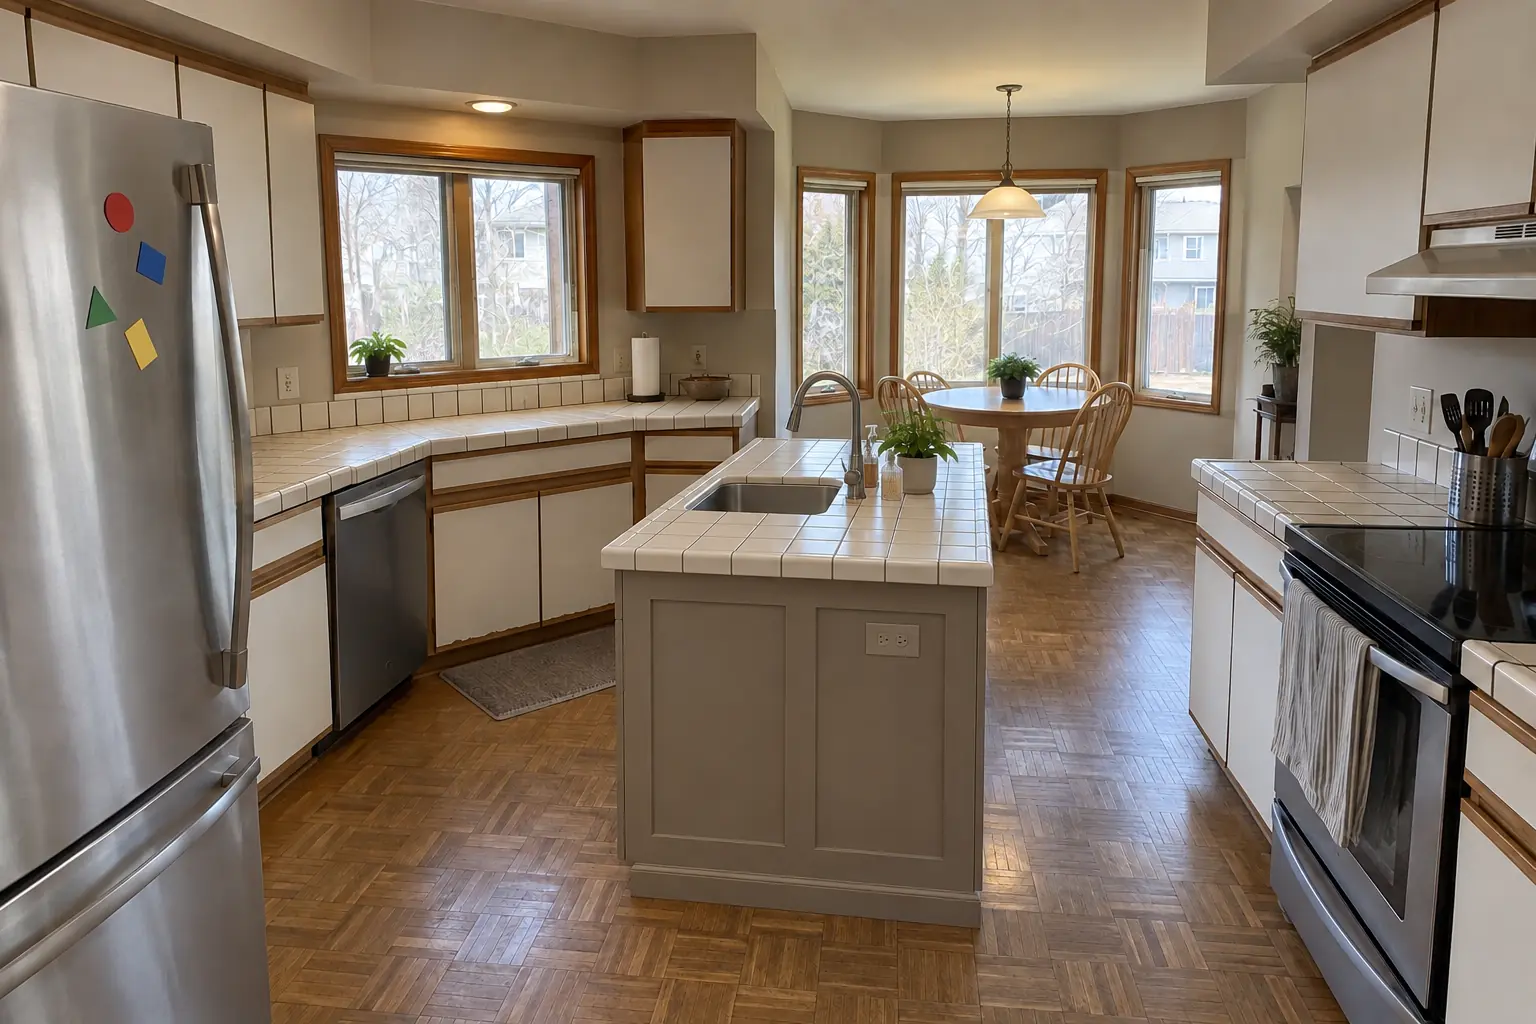
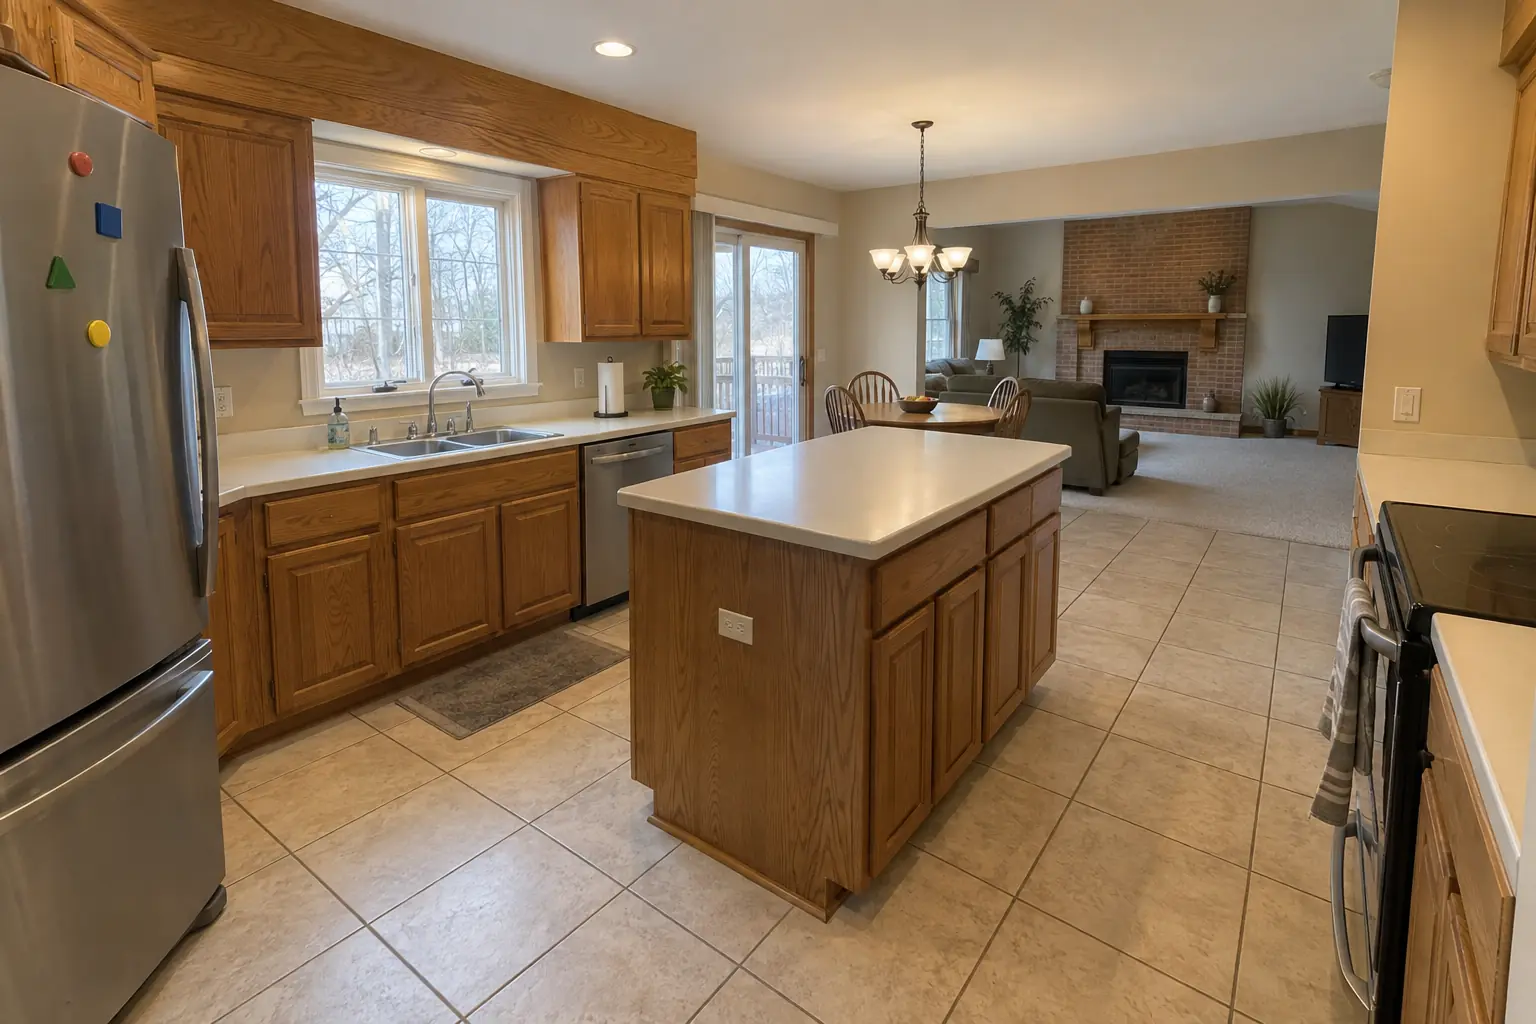
Kitchen Plumbing Relocation project in Lisle, beforeBefore
Kitchen Plumbing Relocation project in Lisle, afterAfter

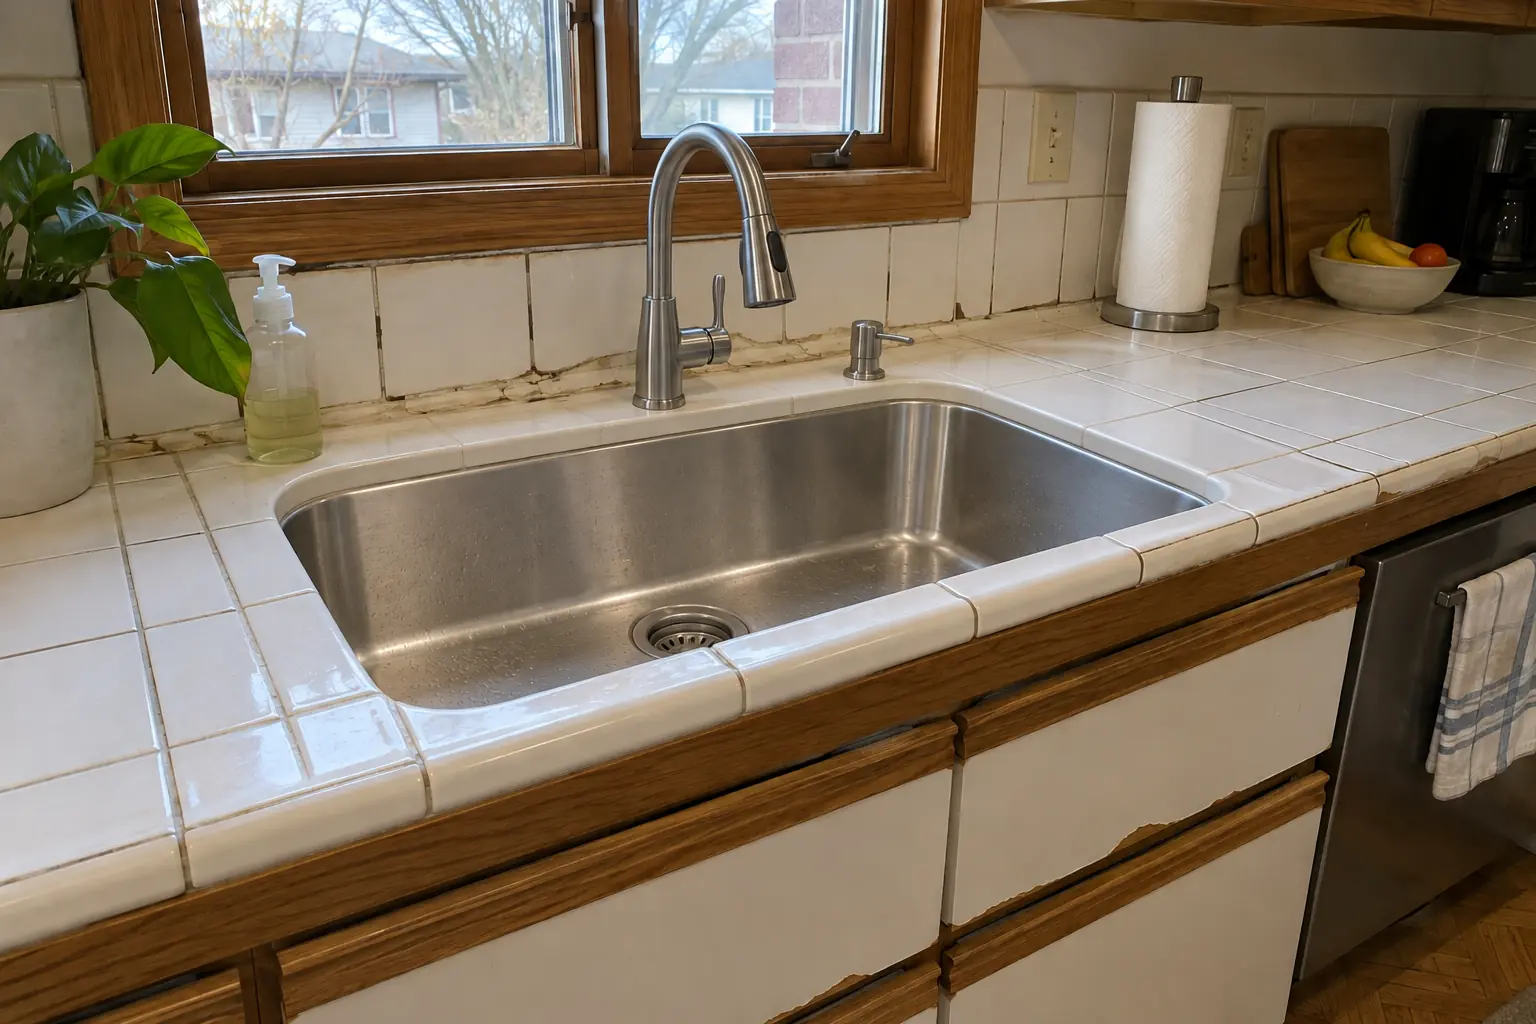
Before and after: a 1980s two-story in Lisle

The site: a 1980s two-story in Lisle. Before: white double sink and white thermofoil cabinets peeling at the edges, oak trim. The reason for the call: a sink on the wrong wall for how they cook. After: a new island with a prep sink, the drain, vent and water lines relocated from the old wall. On site this meant layout and route check, permit application, plus opening walls or floor.

Kitchen Plumbing Relocation in Lisle →
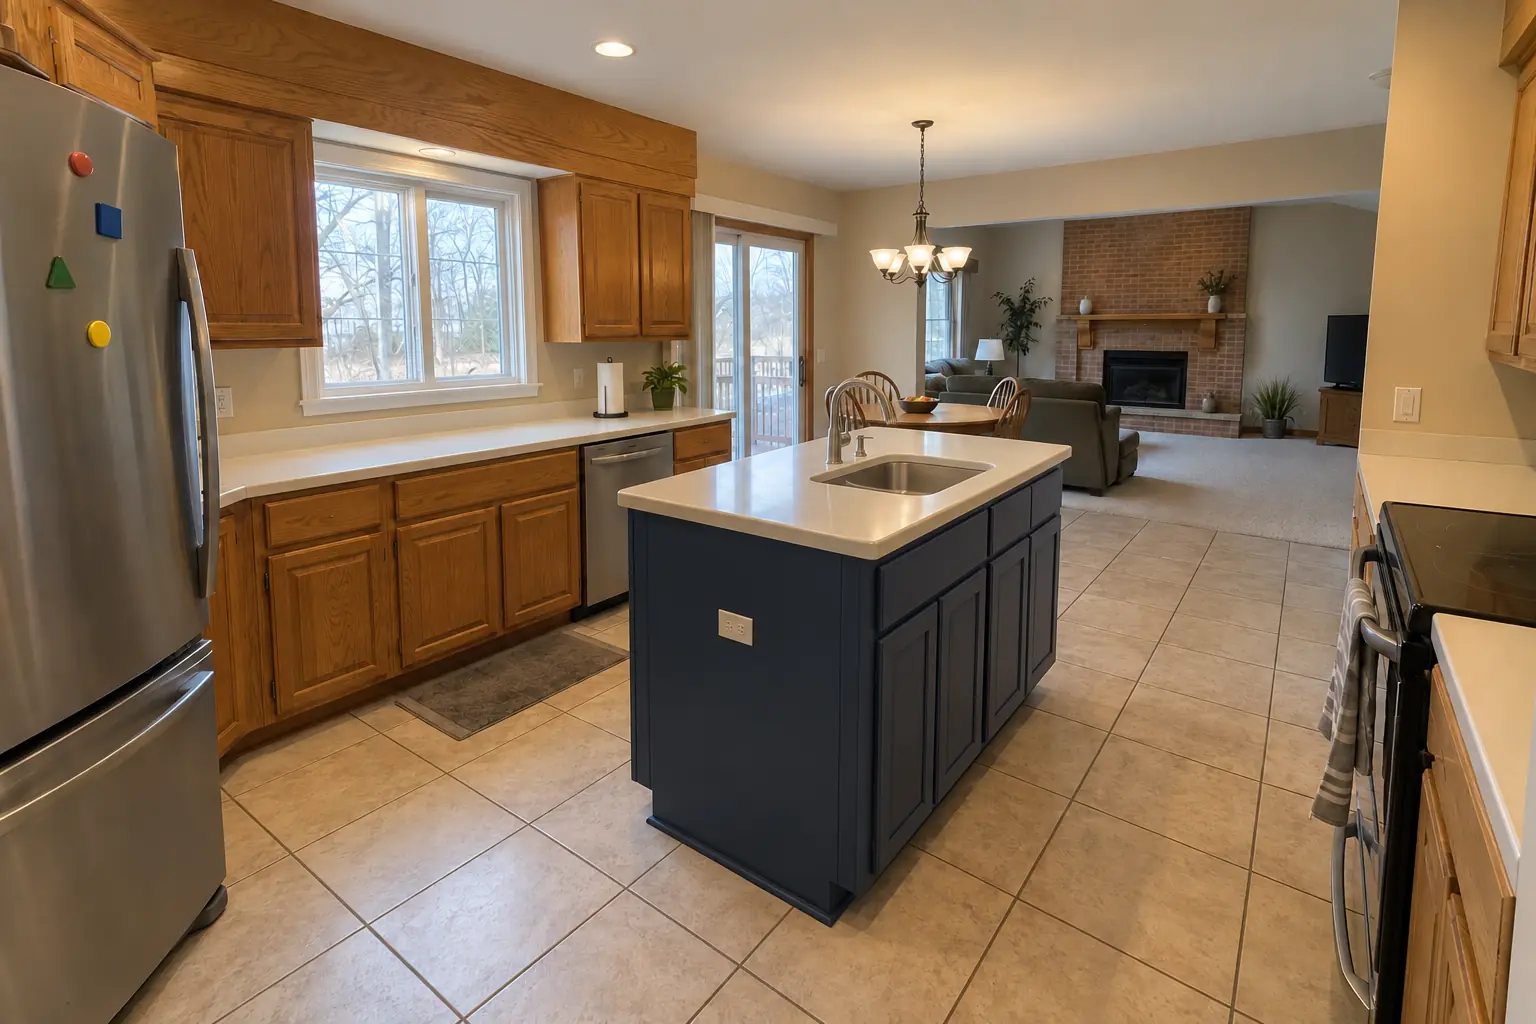
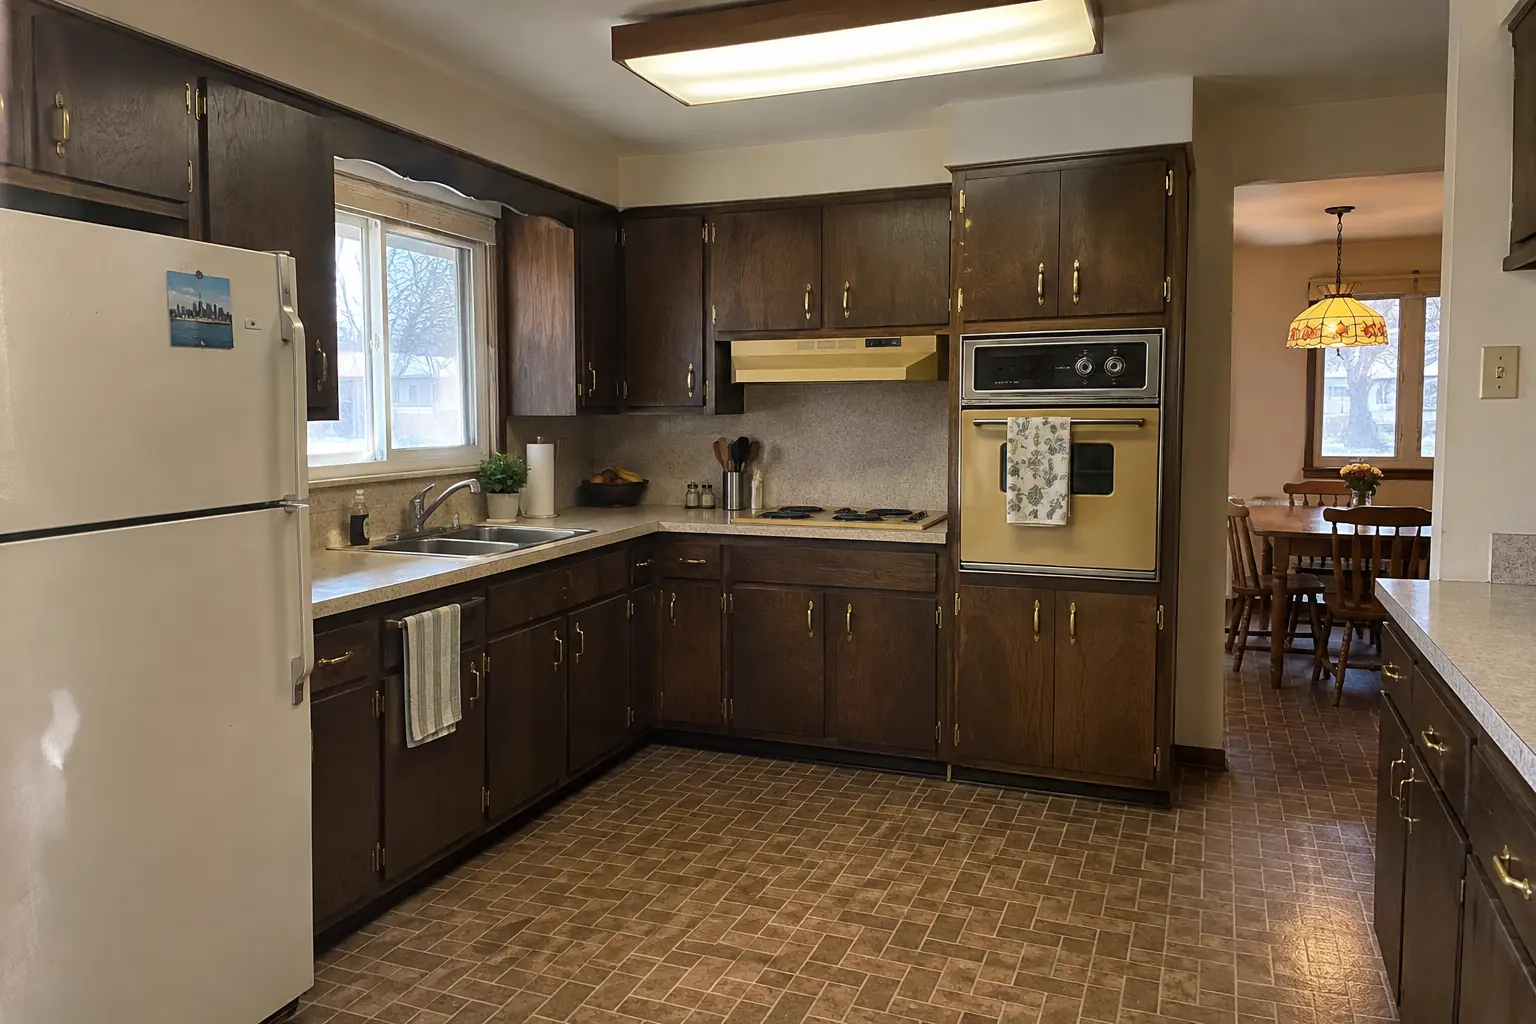
Kitchen Plumbing Relocation project in Woodridge, beforeBefore
Kitchen Plumbing Relocation project in Woodridge, afterAfter

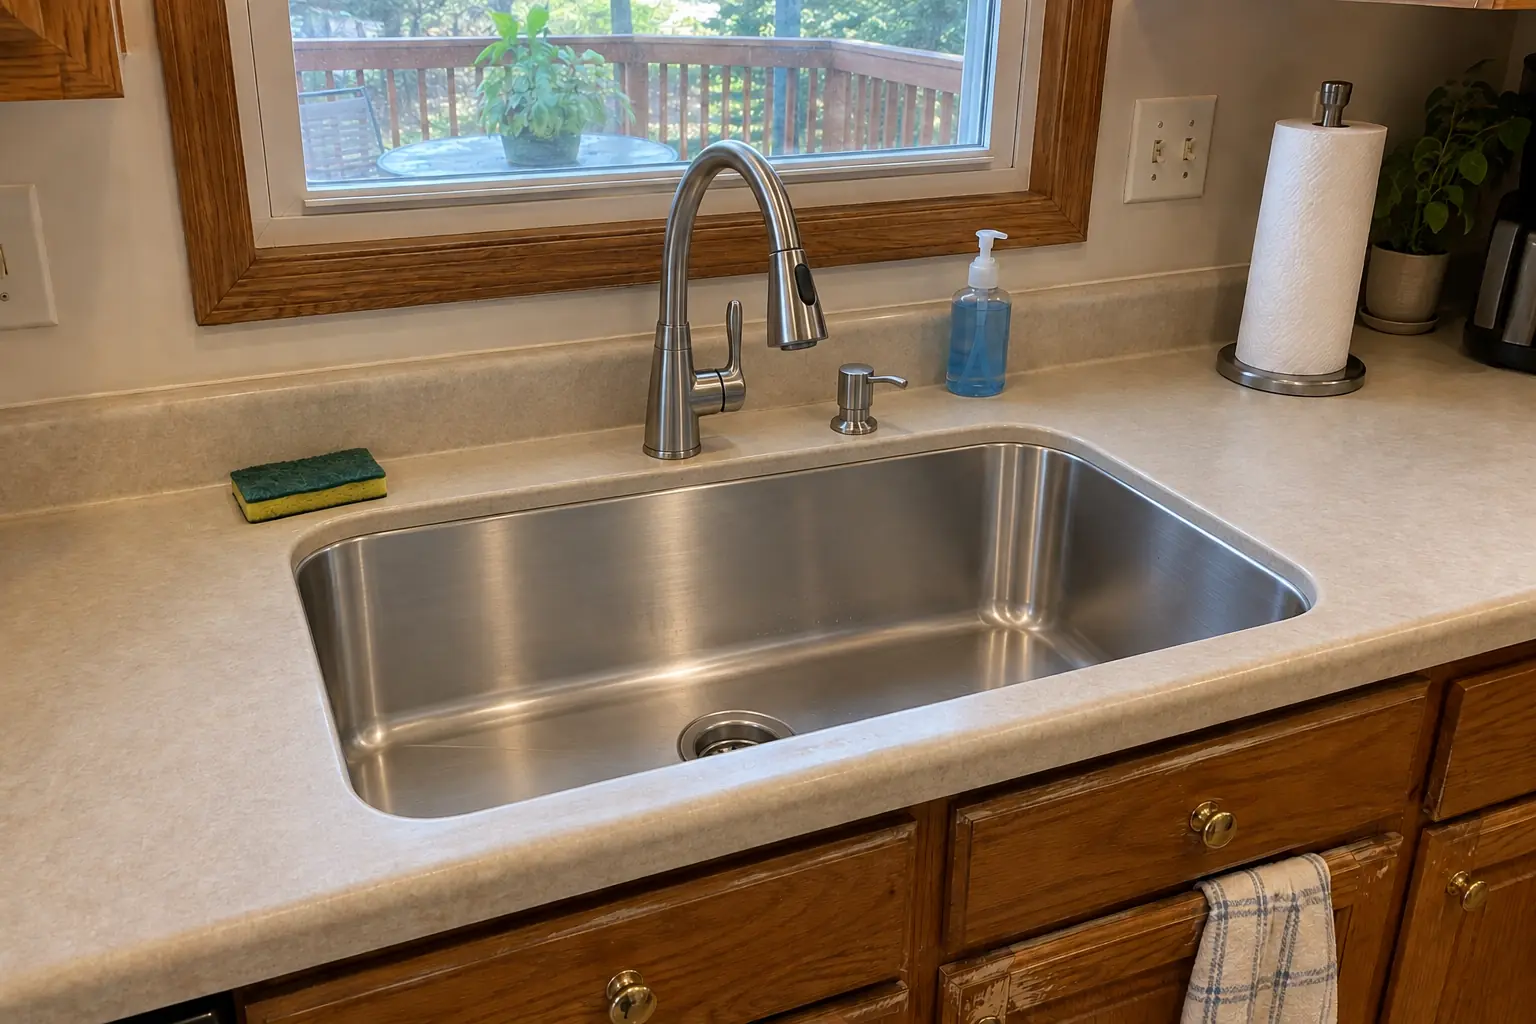
Woodridge kitchen, two-story colonial from the 1990s: kitchen plumbing relocation

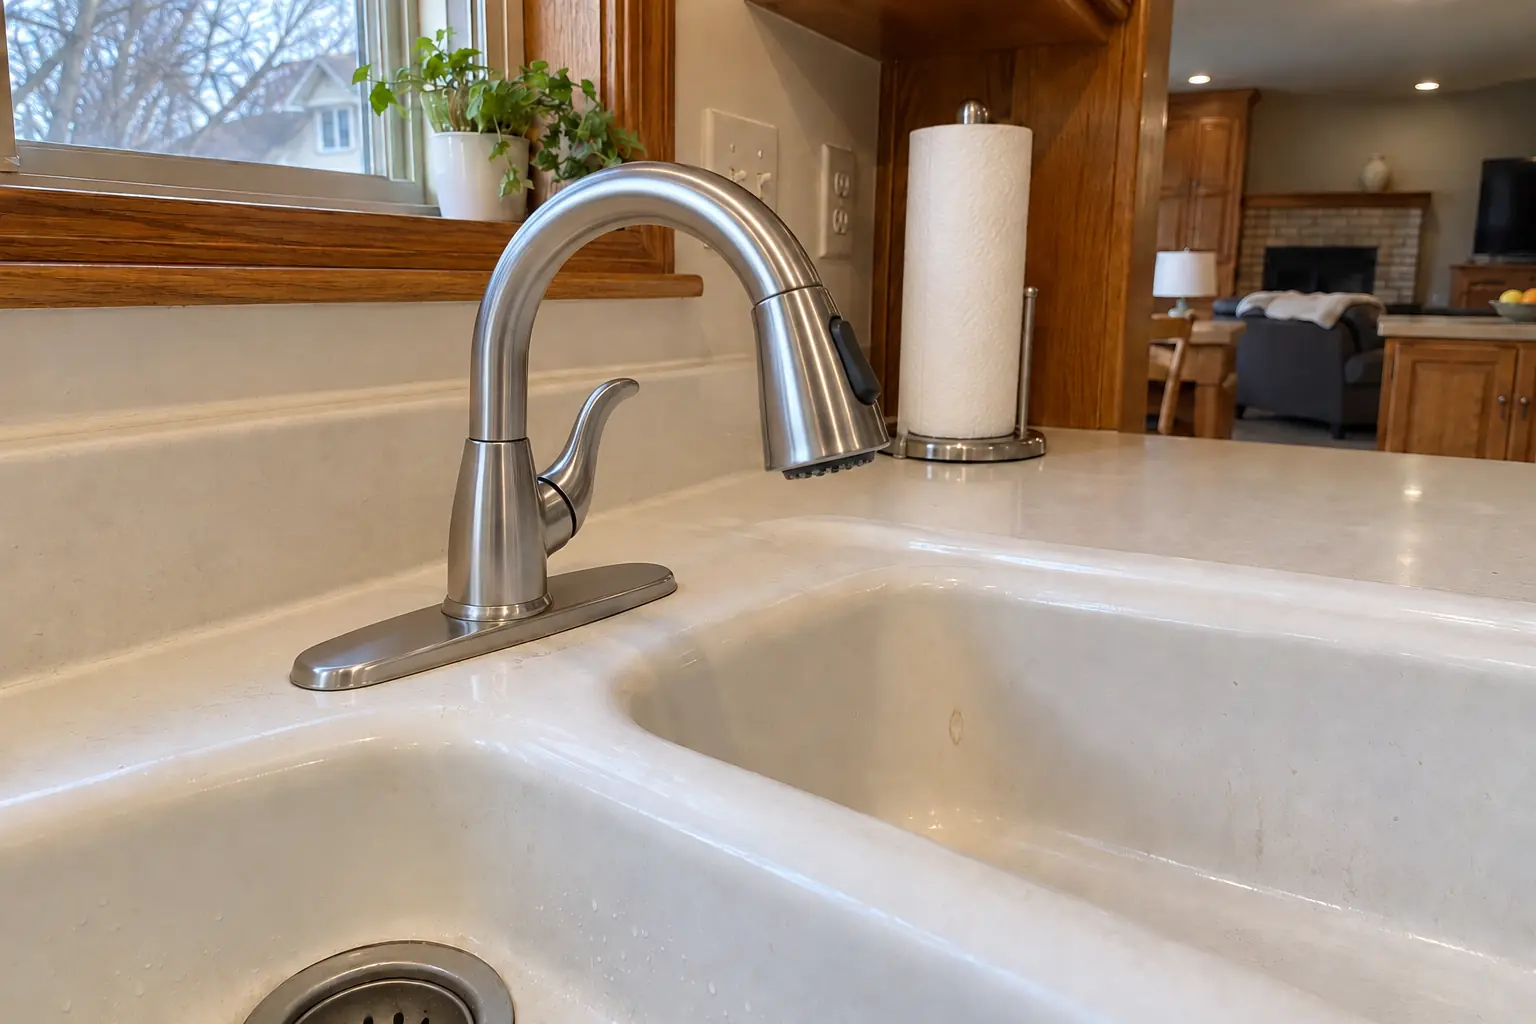
The site: a two-story colonial from the 1990s near Seven Bridges. Before: solid-surface integrated sink and golden-oak cabinets with oak soffits above. The reason for the call: a layout tied to one old plumbing wall. The result: a new island with a prep sink, the drain, vent and water lines relocated from the old wall. On site this meant opening walls or floor, dishwasher, fridge and pot filler lines, plus pressure test and inspection.

Kitchen Plumbing Relocation in Woodridge →
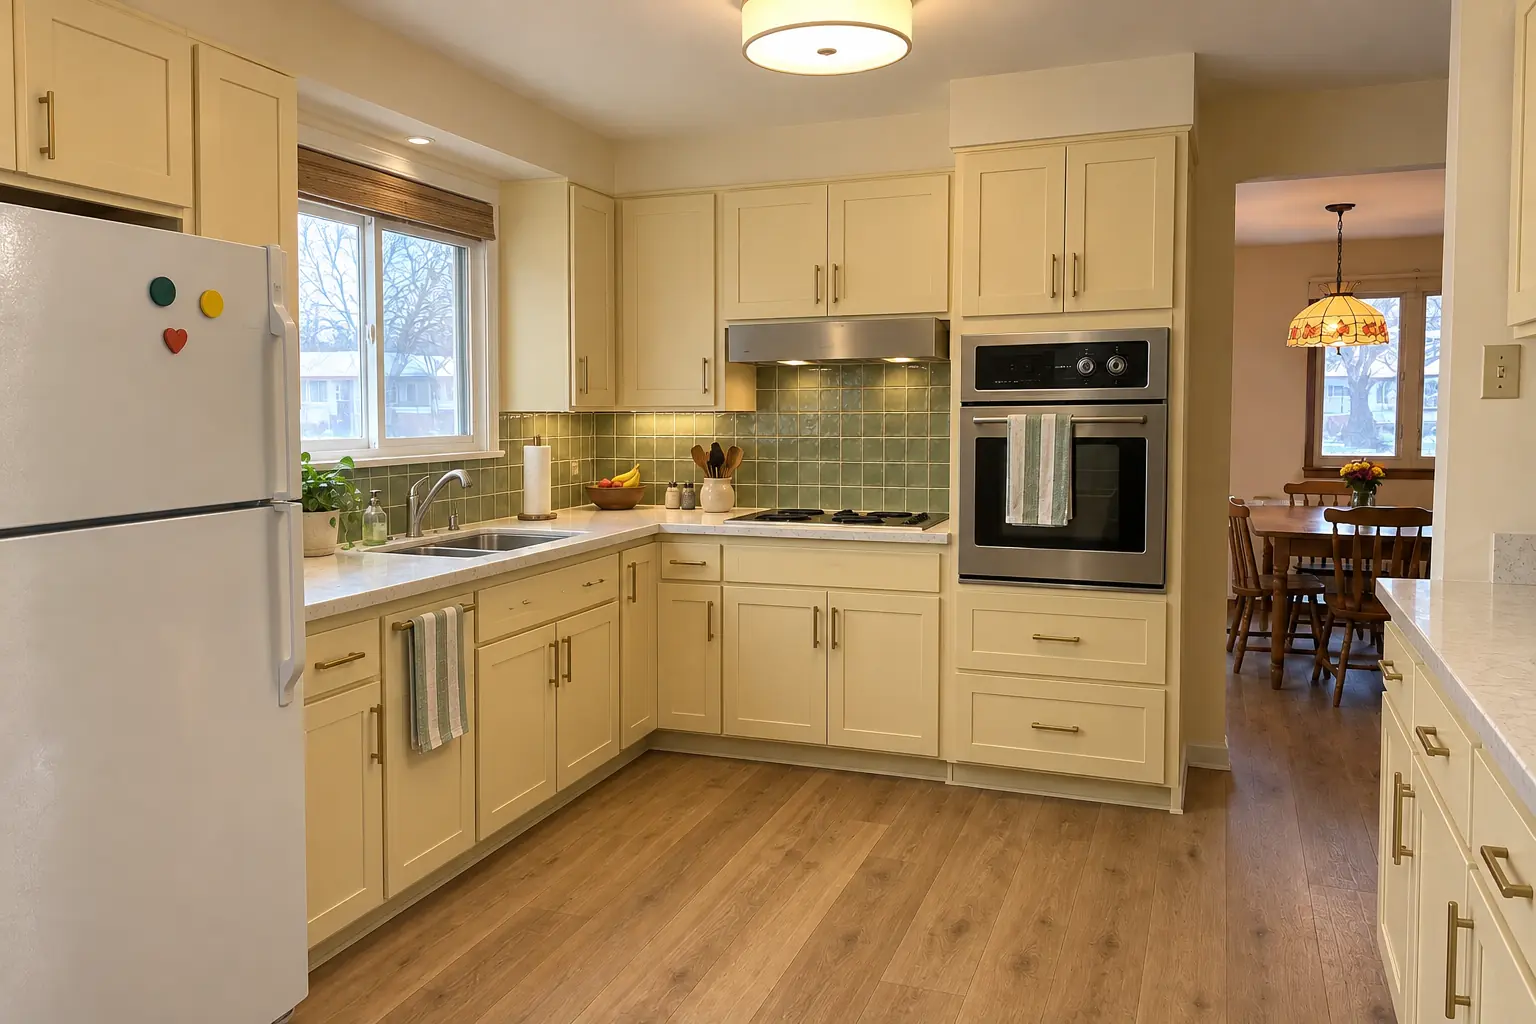
Kitchen Remodeling project near Downers Grove, beforeBefore
Kitchen Remodeling project near Downers Grove, afterAfter

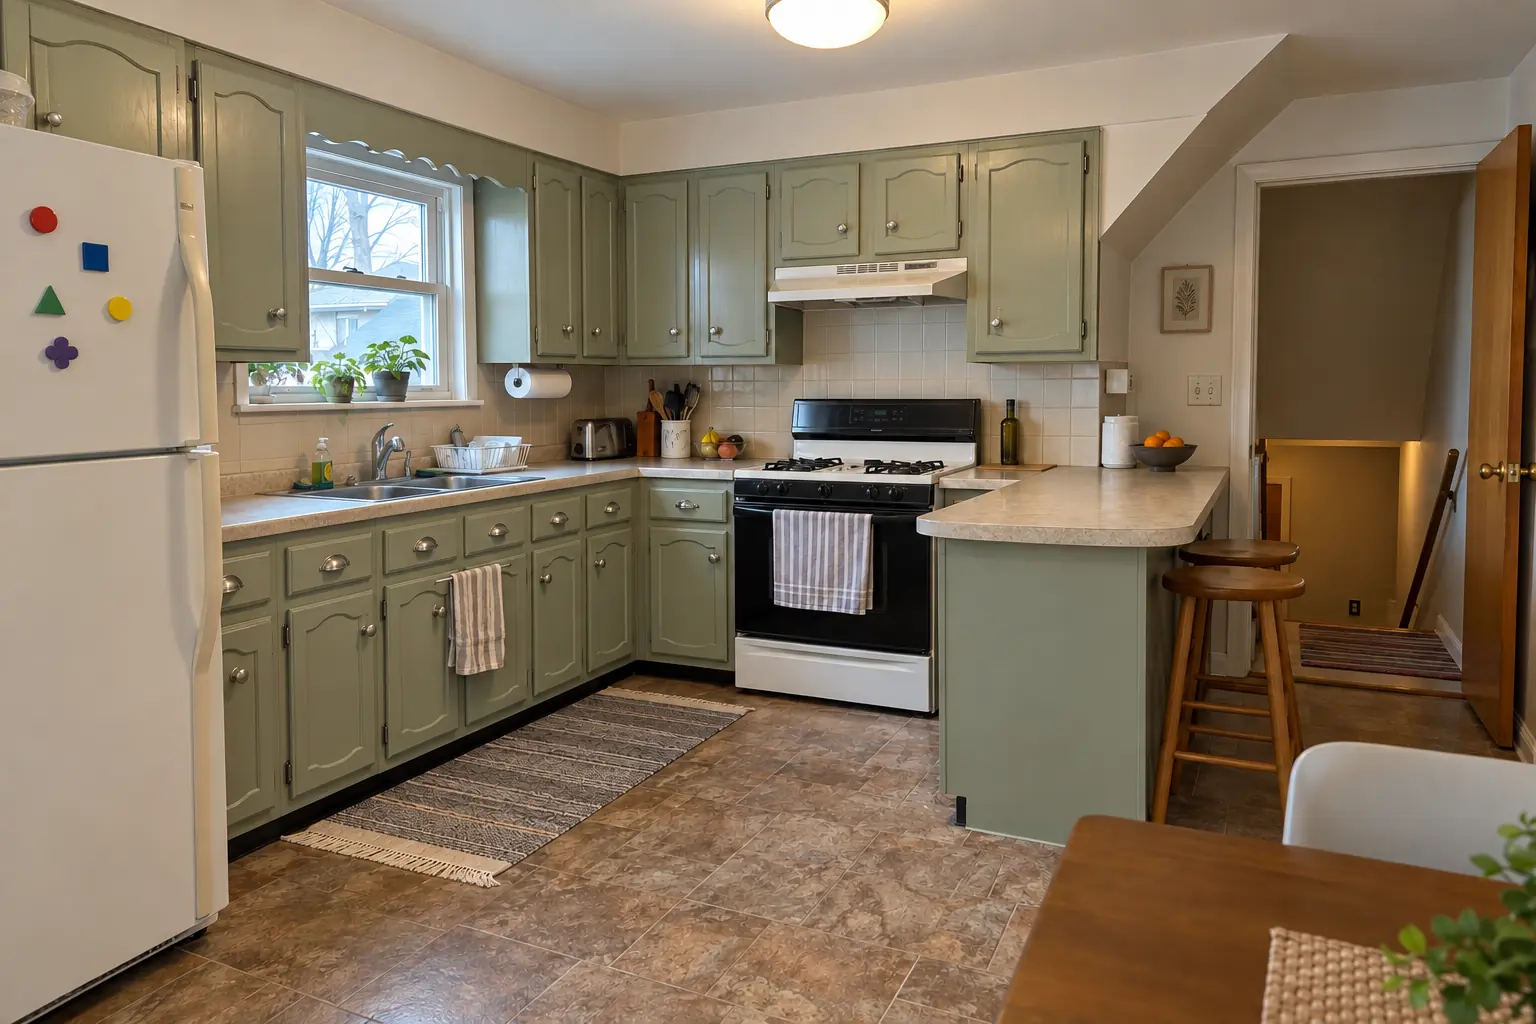
Before and after: a 1960s ranch in Downers Grove

Cabinets in light butter yellow with satin brass pulls, creamy quartzite-look quartz counters, a green zellige-look tile backsplash, warm oak luxury vinyl plank flooring and a flush drum fixture and under-cabinet lights.

Kitchen Remodeling in Downers Grove →
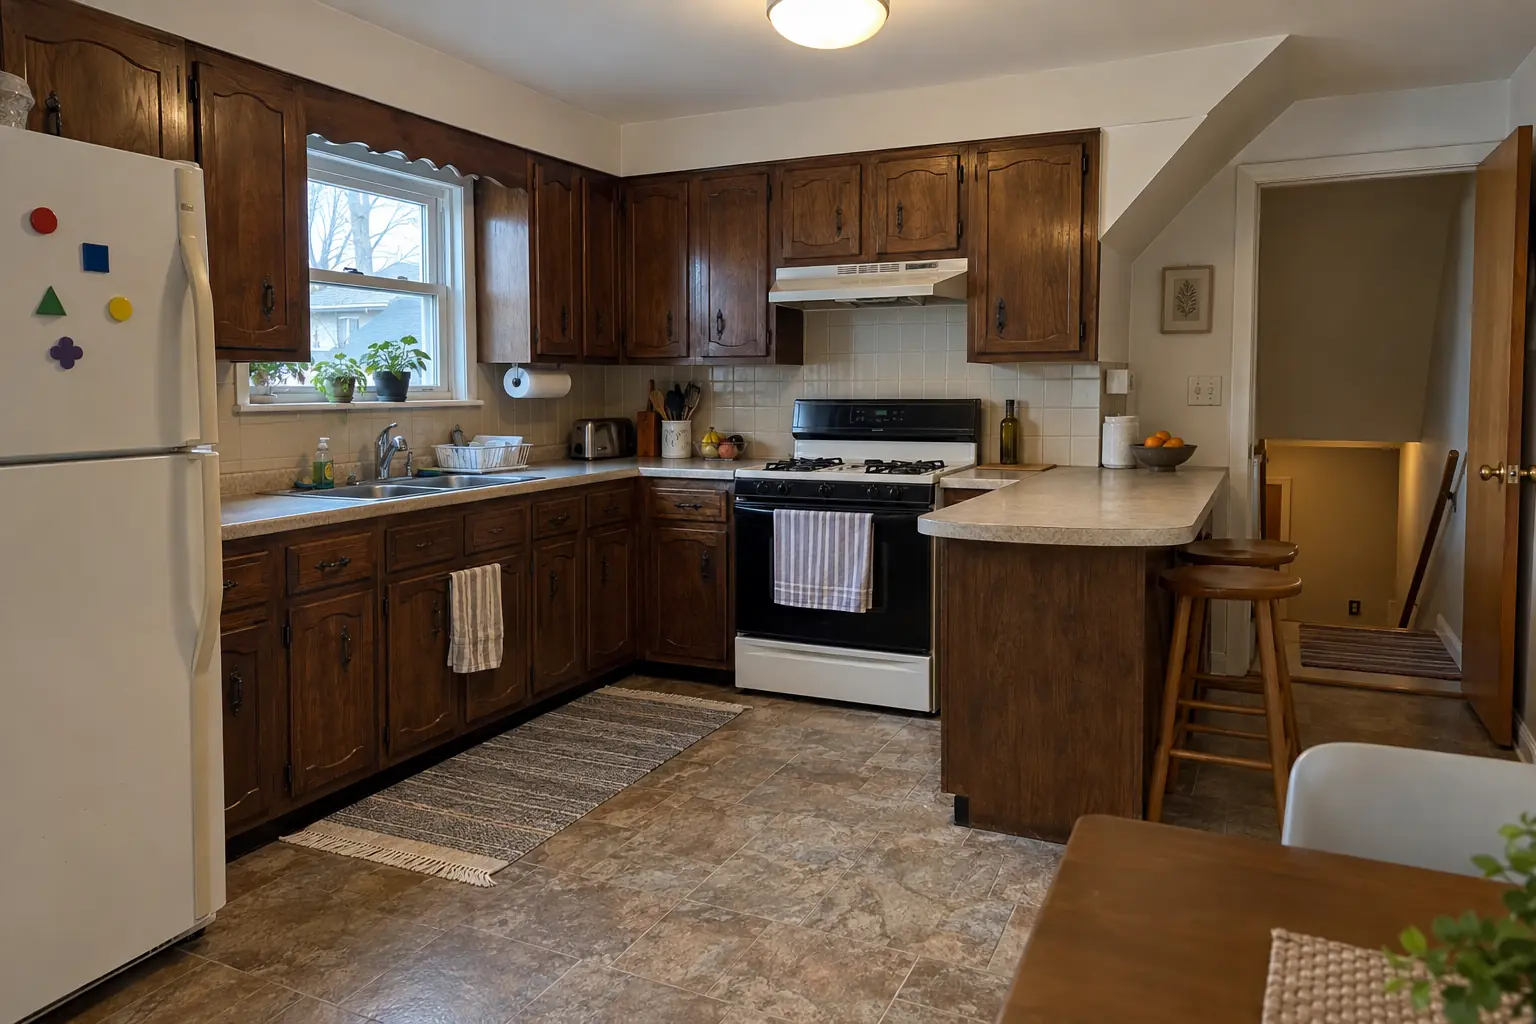
Kitchen Cabinet Painting project near Downers Grove, beforeBefore
Kitchen Cabinet Painting project near Downers Grove, afterAfter

Before and after: a postwar Cape Cod in Downers Grove

What changed: the same doors sprayed in pale sage, new polished nickel pulls; counters and floor stayed as they were.

Kitchen Cabinet Painting in Downers Grove →

How the install goes

  1. Plan the moveSite check of the stack, the floor and the walls before the design is final.
  2. Permit and rough-inPermit filed, walls or floor opened and new drain, vent and water lines run.
  3. Test and inspectPressure test, then the village inspector checks the rough plumbing.
  4. Close up and connectAfter cabinets and counters, we set the sink, the faucet and the appliance hookups.

Kitchen Plumbing Relocation questions from Downers Grove homeowners

What if my house is on a slab?
Slab work means saw-cutting and trenching the floor. It adds time and some mess but is common.
How far can a sink move from the drain?
There is no single number; what matters is keeping the drain sloped and properly vented all the way to the stack.
How long does a kitchen plumbing relocation take?
The rough-in itself often takes a day or a few days; inspections and the remodel schedule set the overall timeline.
Can you do the plumbing if another company does the cabinets?
Yes. We coordinate with your remodeler so the rough-in is done before cabinets and the final hookup after the counters.
How is an island sink vented?
With a loop vent inside the island cabinet, tied back into the venting system. The exact route depends on the layout and the plumbing inspector.
What is the Downers Grove building department phone number?
Permits go through Community Development Department, Building Division (https://cvportal.downers.us), phone 630-434-5515. When your scope needs one, we prepare the application and schedule the inspections.
Do I need a permit for plumbing relocation in Downers Grove?
It depends on the scope. Downers Grove's rule in short: Village states most projects require a permit and applications are submitted online; First review about 10 business days. We handle the permit when one is needed with Community Development Department, Building Division.
Do you work in my part of Downers Grove?
Yes. Our crews work across Downers Grove, including Denburn Woods, Shady Lane Estates, E.H. Prince Subdivision — ZIP 60515, 60516 — and nearby Lisle, Woodridge, Oak Brook.

Working in Downers Grove

  • A lot of Downers Grove kitchens date from the 1970s. We know these layouts well and what is worth keeping.
  • Most Downers Grove homes are single-family. We protect floors and driveways and leave the site clean every day.
  • Live in a historic district? Interior kitchen work is usually not reviewed. We check before anything touches the exterior.

Denburn WoodsShady Lane EstatesE.H. Prince Subdivision

ZIP 60515ZIP 60516
Kitchen Plumbing Relocation nearby

Planning a kitchen project in Downers Grove?

Call us — we'll check your ZIP, answer your questions and book an in-home estimate.
Call now (708) 400-7049
Call (708) 400-7049Callback