Serving Downers Grove & nearby Lisle, Woodridge

Kitchen Cabinet Modification in Downers Grove, IL

We cut, resize and rebuild the cabinets you already have in Downers Grove so a new fridge, range or dishwasher fits and the kitchen works better.

  • Serving Downers Grove ZIP 60515, 60516
  • Installed level, sealed and tested before we leave
  • Clear price for the install before the visit

Prefer a callback?

Leave your number and a Downers Grove cabinet carpenter will call you.

Cabinet changes Downers Grove owners ask us for

You do not need new cabinets to get a bigger refrigerator or more drawers. We rework the boxes you already own: openings widened or raised, doors turned into drawers, panels and fillers added, all matched to the finish in your Downers Grove kitchen.

1970s openings sized for old appliances

Appliance openings from the 1970s rarely match current models. We adjust the cabinets around them and keep the rest intact.

Flat doors that look plain

Simple slab doors can take applied trim to create a Shaker-style frame. We cut, glue and fill the molding, then the doors are painted to match.

No place for the microwave

A microwave taking up counter space can move into a shelf built into an upper or base cabinet, with a trim kit or a finished opening.

Adding a dishwasher to an older kitchen

Some older kitchens never had a dishwasher. We remove a base cabinet next to the sink, frame a standard opening and finish the sides for the new unit.

New refrigerator is too tall for the opening

Many newer fridges are taller than the cabinet above the old one allows. We raise or shorten that upper cabinet and reset it so the new unit slides in with proper air space.

Want a counter-depth or built-in look

A standard-depth fridge sticks out past the counters. We can add deep side panels and a deeper cabinet above so the unit looks set into the cabinetry.

Uppers that stop short of the ceiling

Extending wall cabinets upward with matching boxes or crown gives more storage and a finished top line.

Fridge opening too narrow

When a wider refrigerator will not fit between the cabinets, we remove a filler, trim a face frame or take out a narrow side cabinet to gain the width.
Included with the install

  • Protecting the counters and floorCounters, floors and nearby cabinets are covered before we start cutting.
  • Removing doors, fillers or a cabinetWe detach the parts that are in the way and keep anything that can be reused.
  • Panels, fillers and trimFinished panels and trim cover every cut edge and new side.
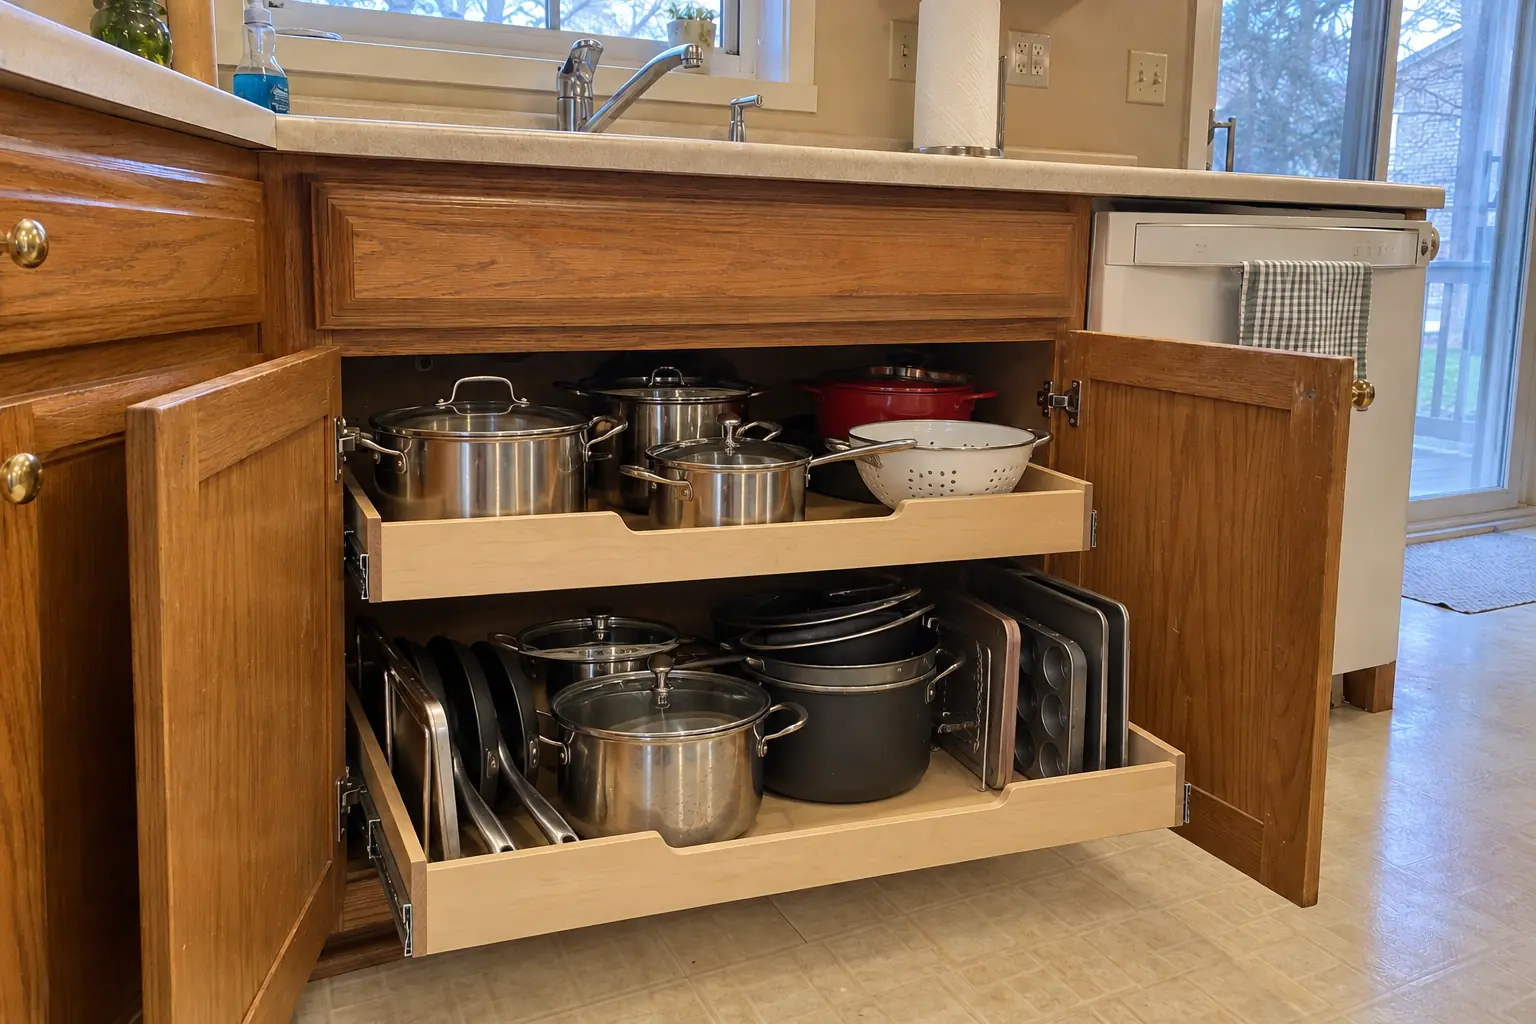
  • Drawers and shelvesNew drawer boxes, slides and fronts or a fixed microwave shelf are installed in the modified cabinet.
  • Matching the finishWe color-match new wood to your cabinets and tell you up front if an exact match is not possible.
  • Hardware and soft-close partsAny door or drawer we touch gets its hinges and pulls aligned with the neighboring cabinets.
  • Coordinating other tradesIf an outlet, water line or gas line has to move, we schedule a licensed trade around our work.

Options to choose from

Drawer boxes and slidesPlywood or dovetail drawer boxes on full-extension, soft-close slides.
Microwave and spice pull-out insertsReady-made inserts for narrow spaces: tray dividers, spice pull-outs and microwave shelves.
Finished end and refrigerator panelsPanels come in paint-grade or stain-grade versions to suit your cabinets.
Moldings and fillersTrim pieces that cover cuts and gaps and tie modified cabinets into the rest.
Matching face frame stockHardwood strips milled to match the existing face frames in width and species.

Kitchens like yours in Downers Grove: before and after

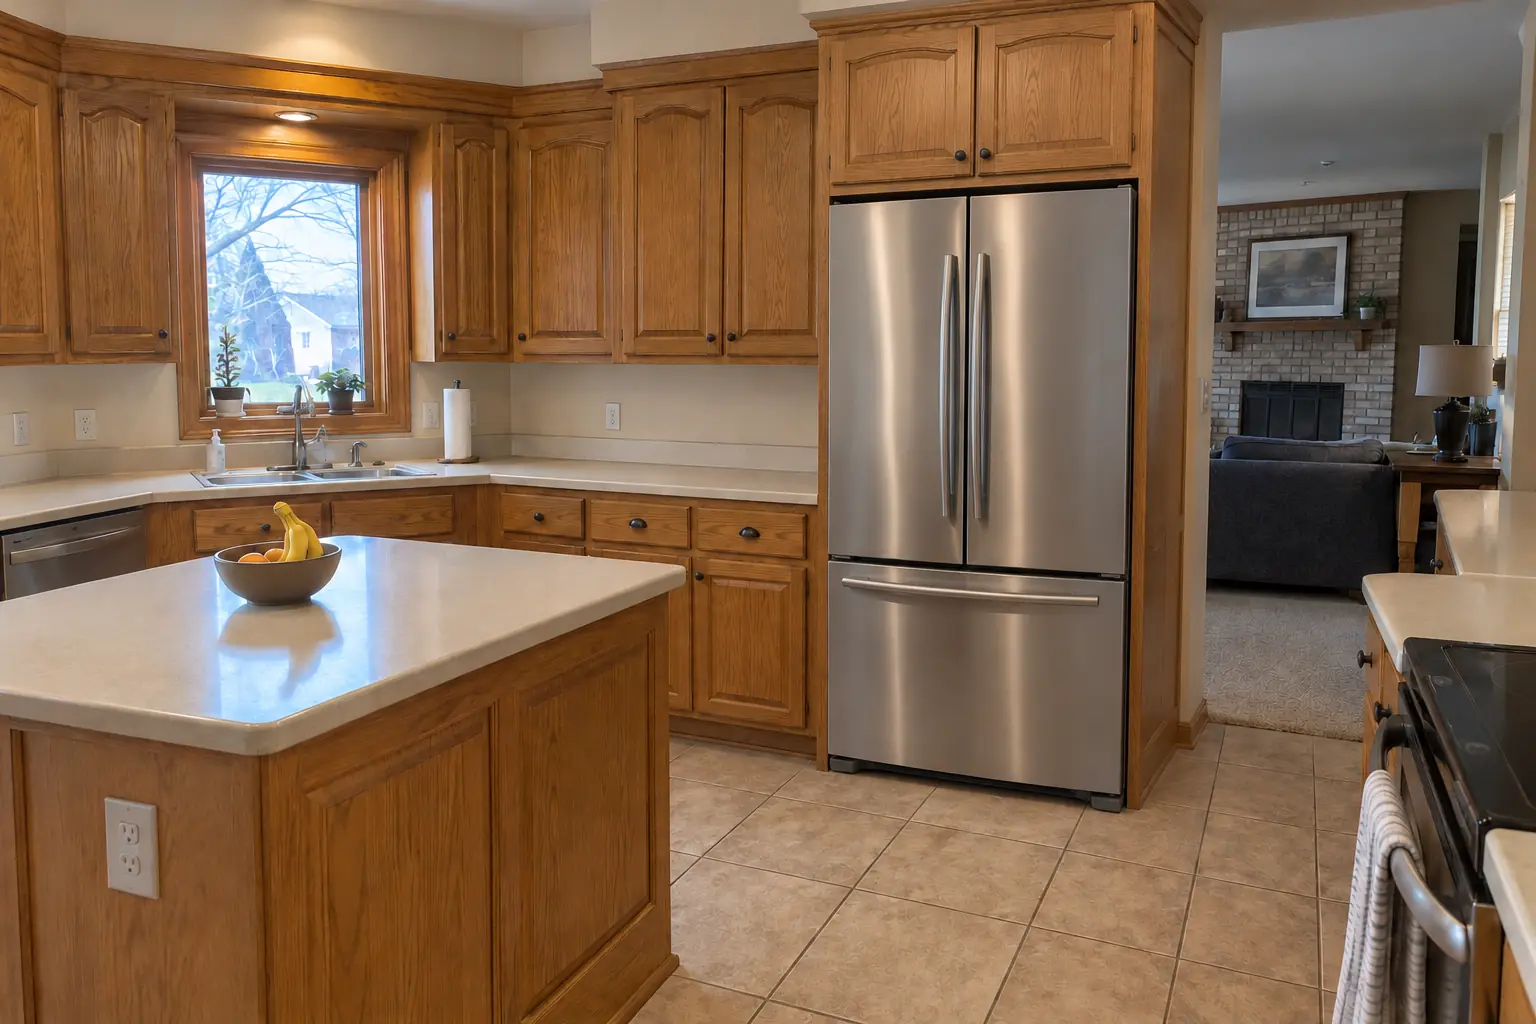
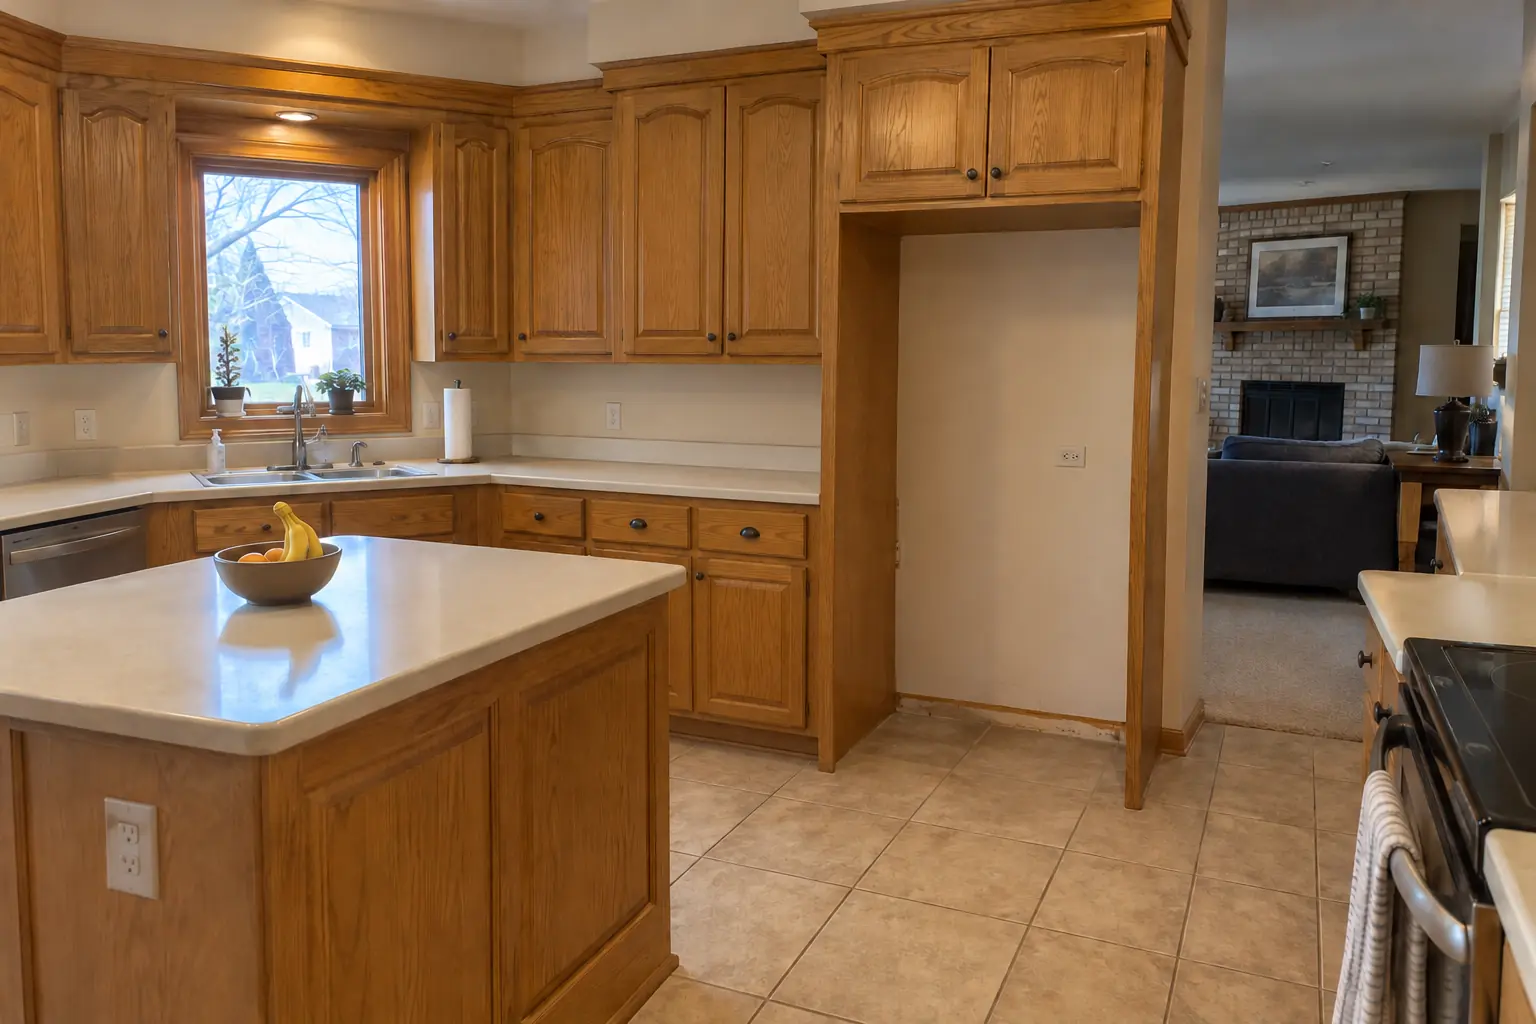
Kitchen Cabinet Modification in a 1980s-1990s two-story colonial / tract house — beforeBefore
Kitchen Cabinet Modification in a 1980s-1990s two-story colonial / tract house — installedInstalled
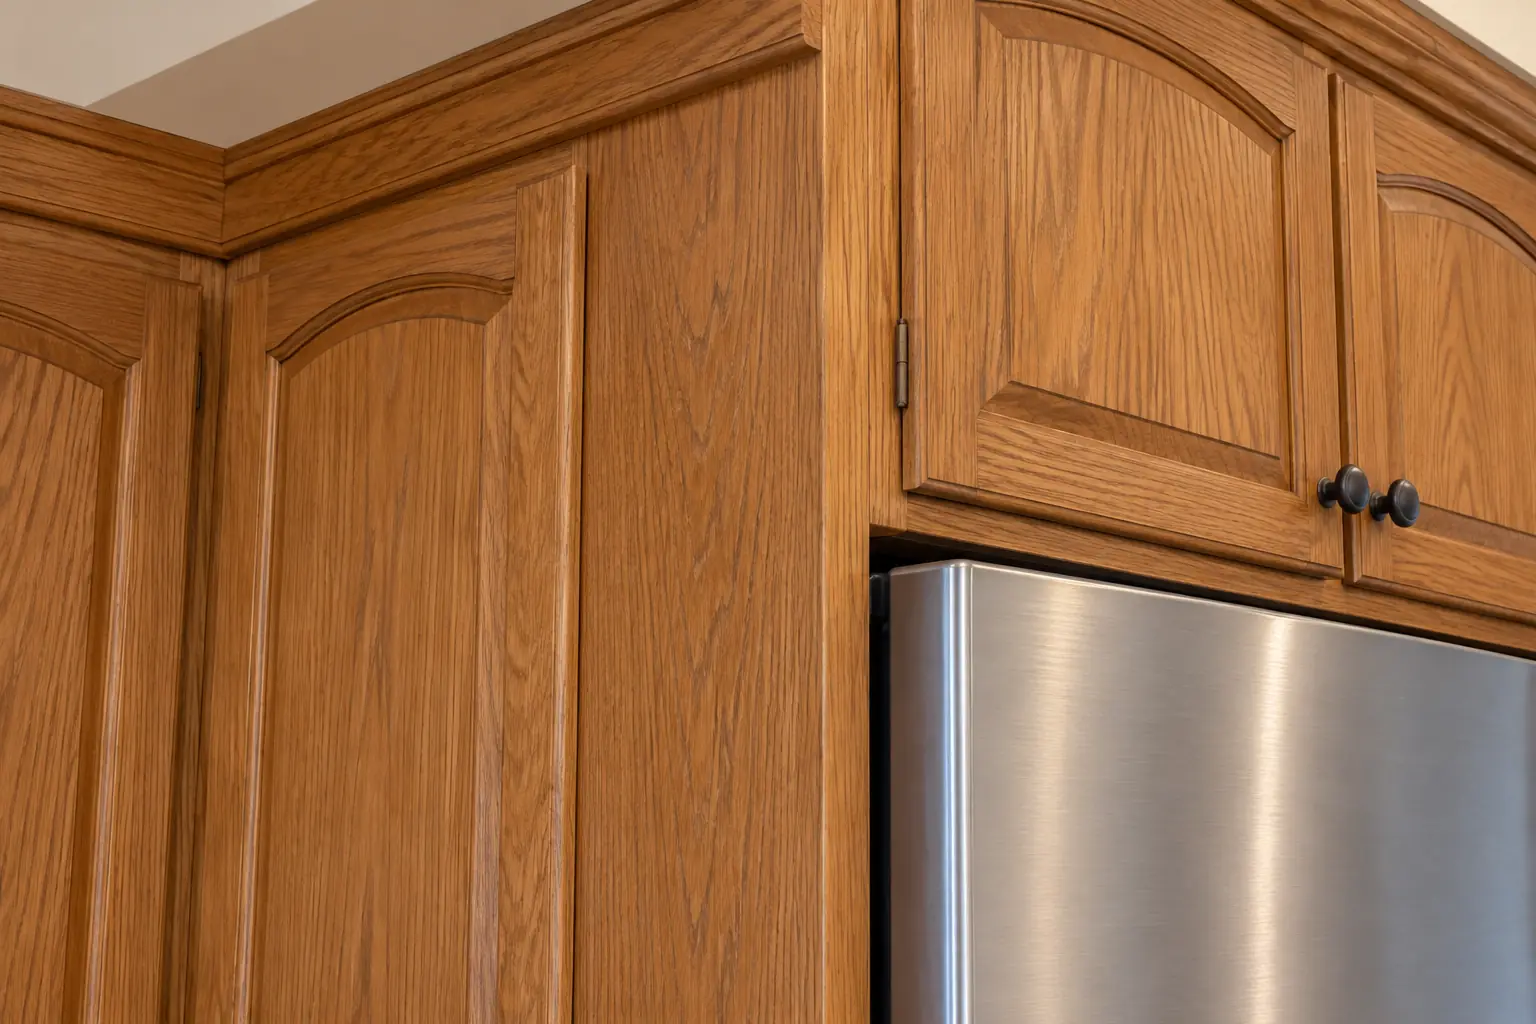
Kitchen Cabinet Modification in a 1980s-1990s two-story colonial / tract house — detailDetail

Downers Grove kitchen, two-story colonial from the 1990s: kitchen cabinet modification

A two-story colonial from the 1990s near Shady Lane Estates, a typical kitchen for Downers Grove. The kitchen as it was: golden-oak cabinets with oak soffits above and black appliances. The main complaint was a new refrigerator that would not fit the old opening. The result: the opening widened and the upper cabinet raised, a panel added, a new refrigerator fitting flush. Work included drawers and shelves, hardware and soft-close parts, plus coordinating other trades.
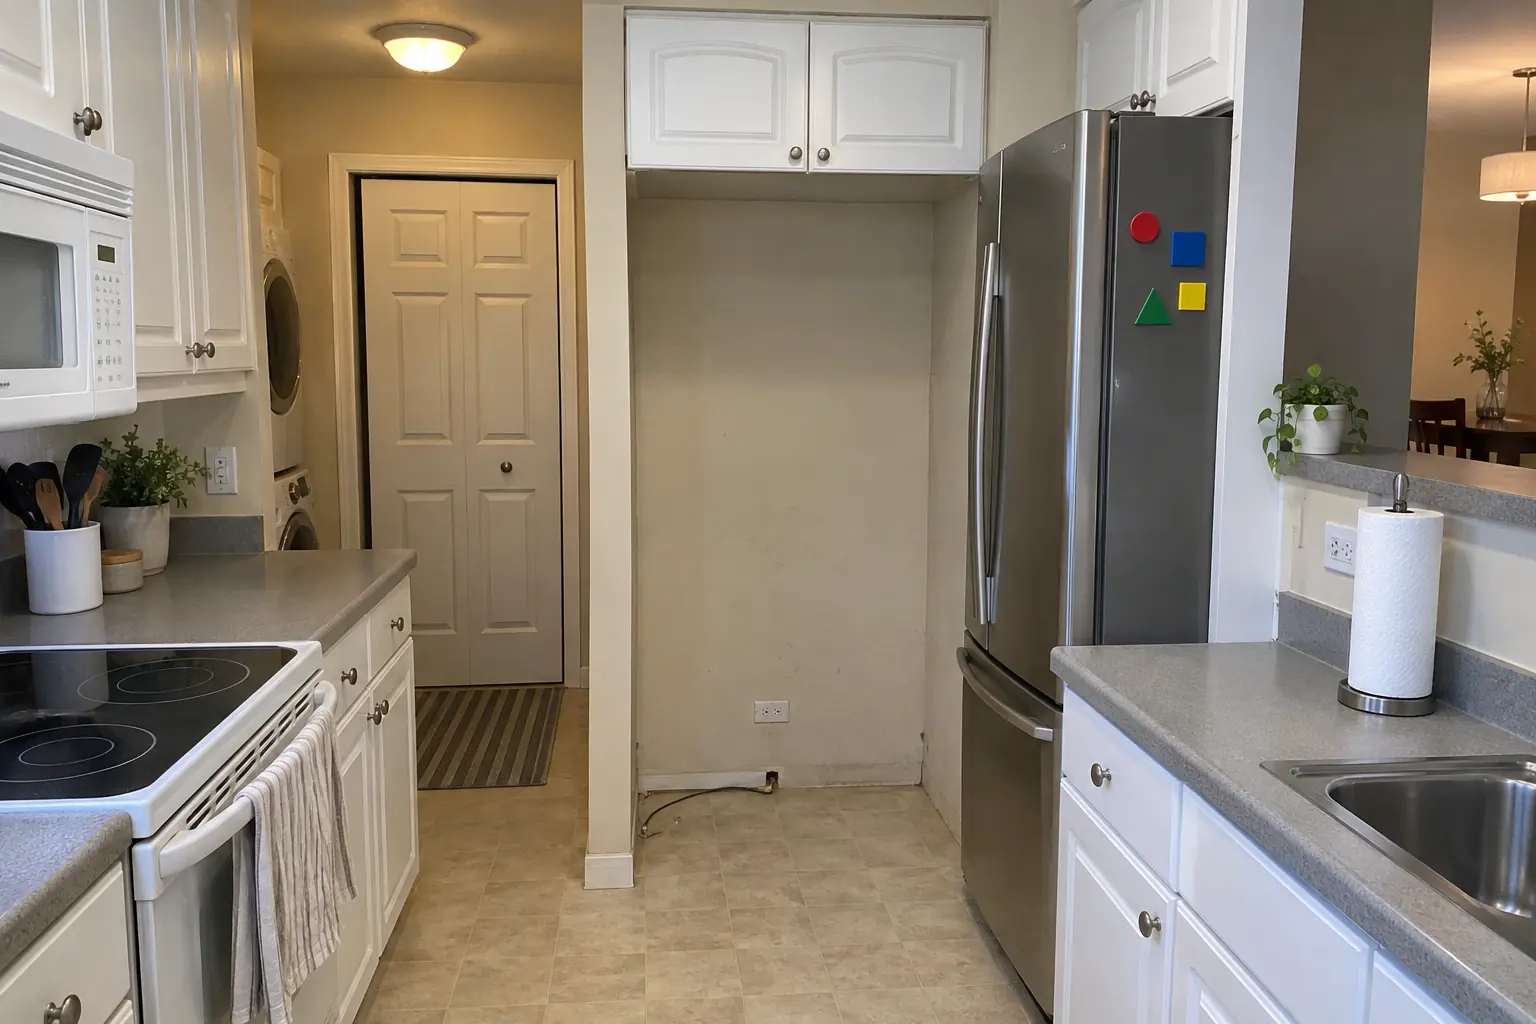
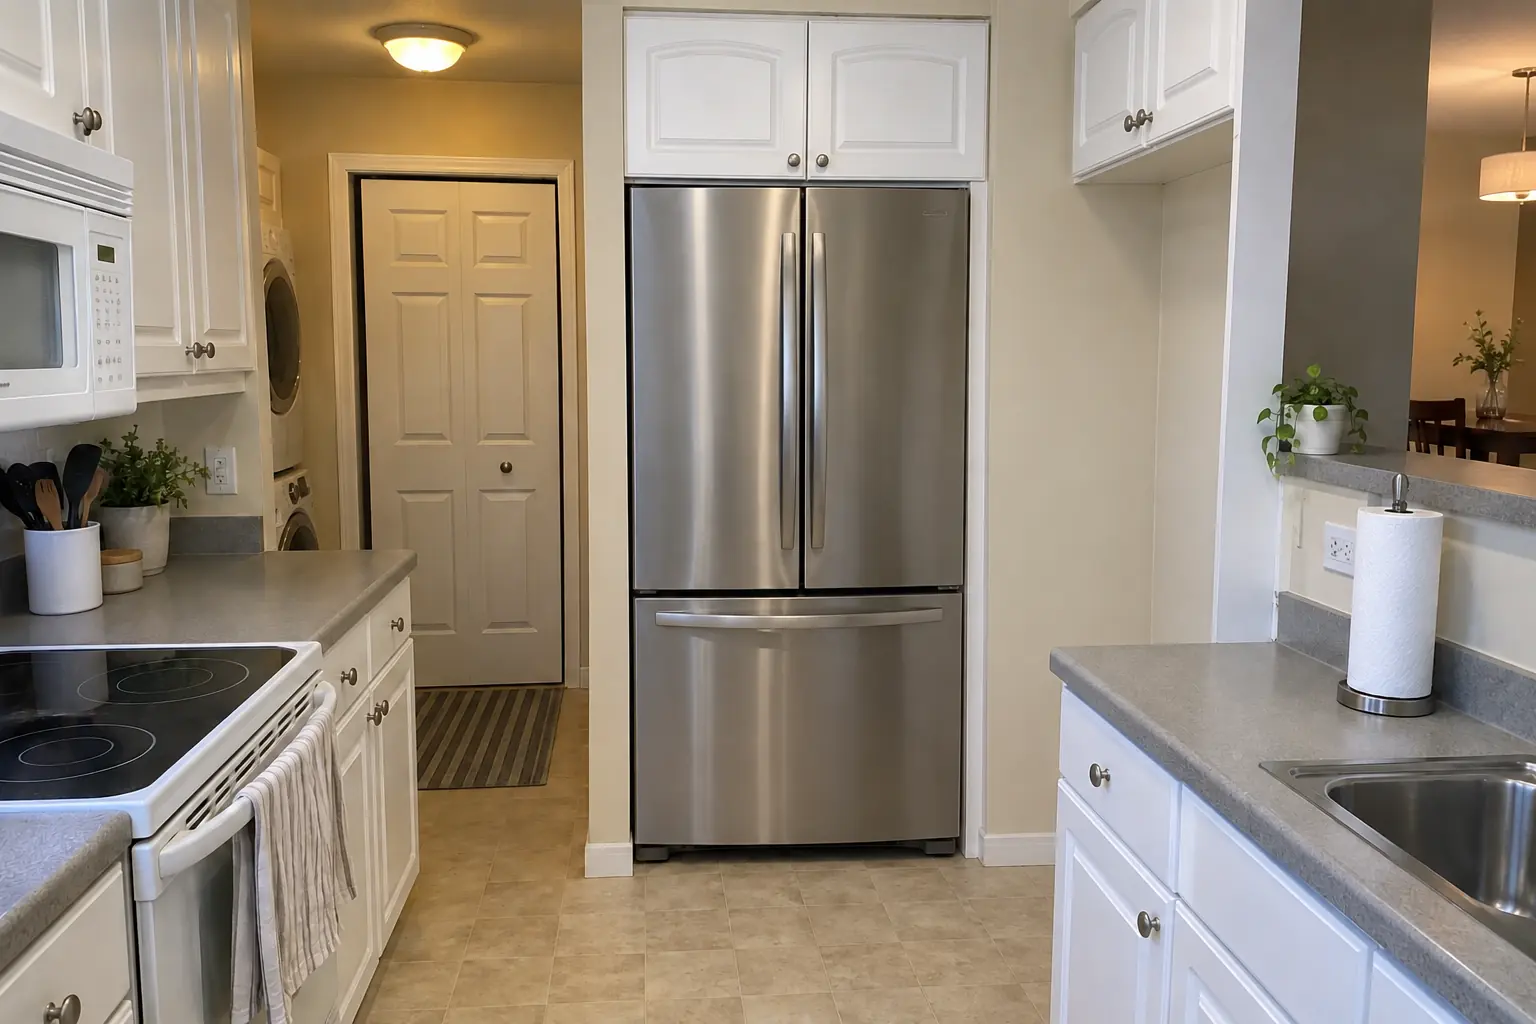
Kitchen Cabinet Modification project in Lisle, beforeBefore
Kitchen Cabinet Modification project in Lisle, afterAfter

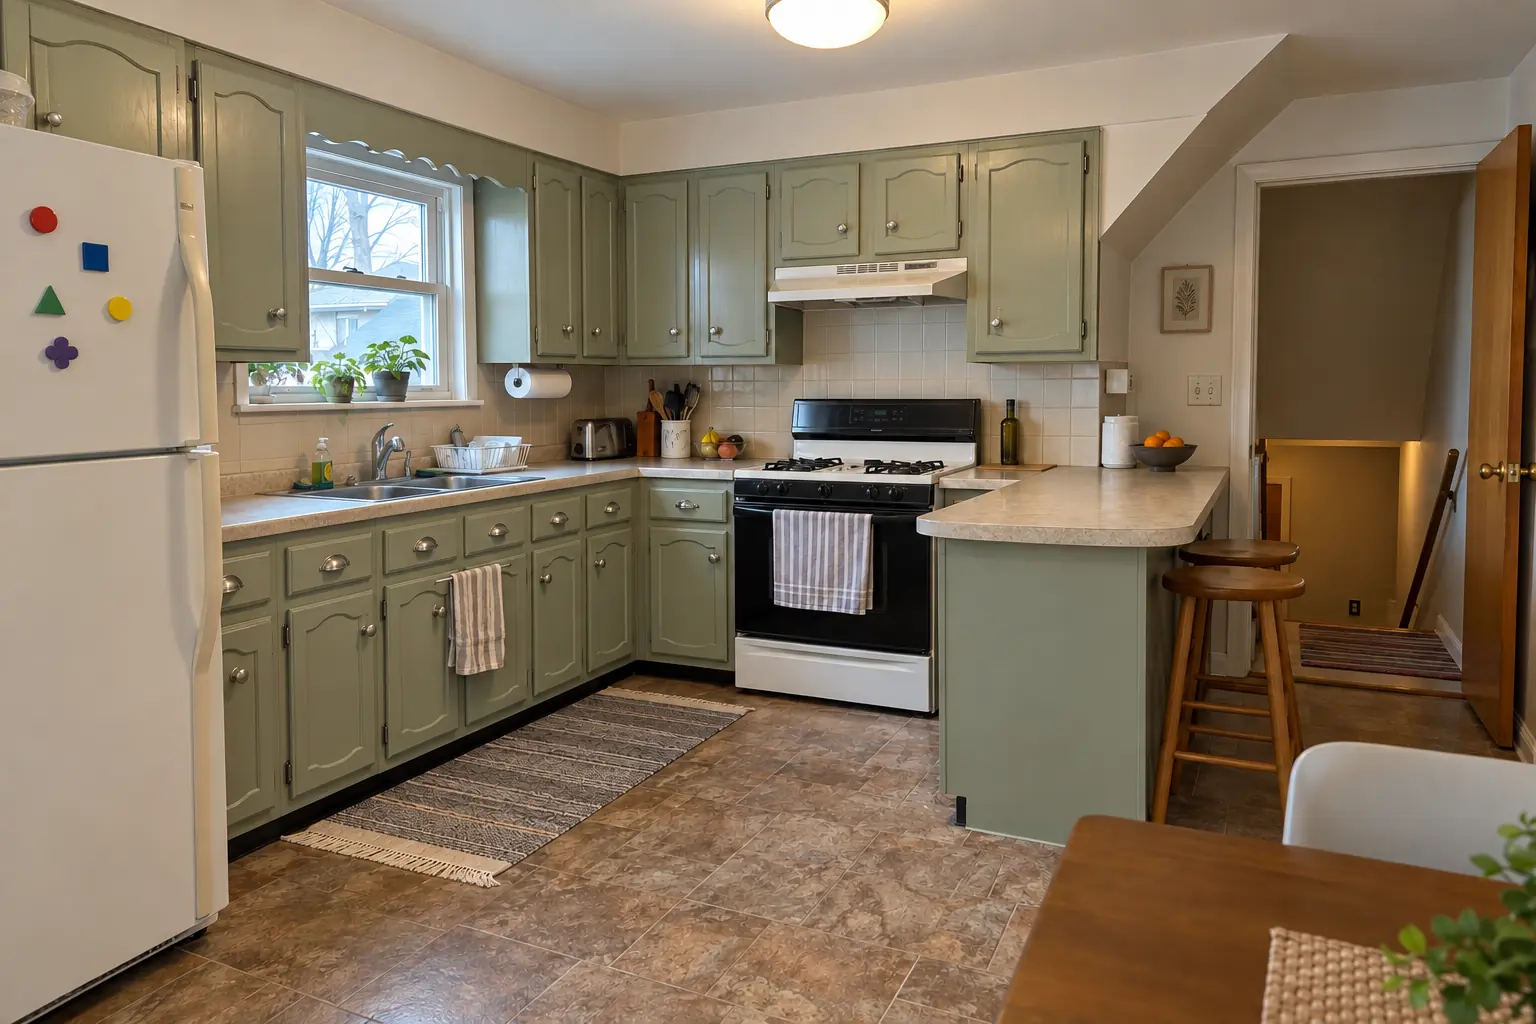
Before and after: a townhouse from the 1990s in Lisle

A townhouse from the 1990s near Oakview, a typical kitchen for Lisle. The kitchen as it was: white raised-panel thermofoil cabinets and white appliances. What bothered the owners most: an appliance upgrade the old cabinets could not take. The result: the opening widened and the upper cabinet raised, a panel added, a new refrigerator fitting flush. Work included panels, fillers and trim, drawers and shelves, plus hardware and soft-close parts.

Kitchen Cabinet Modification in Lisle →
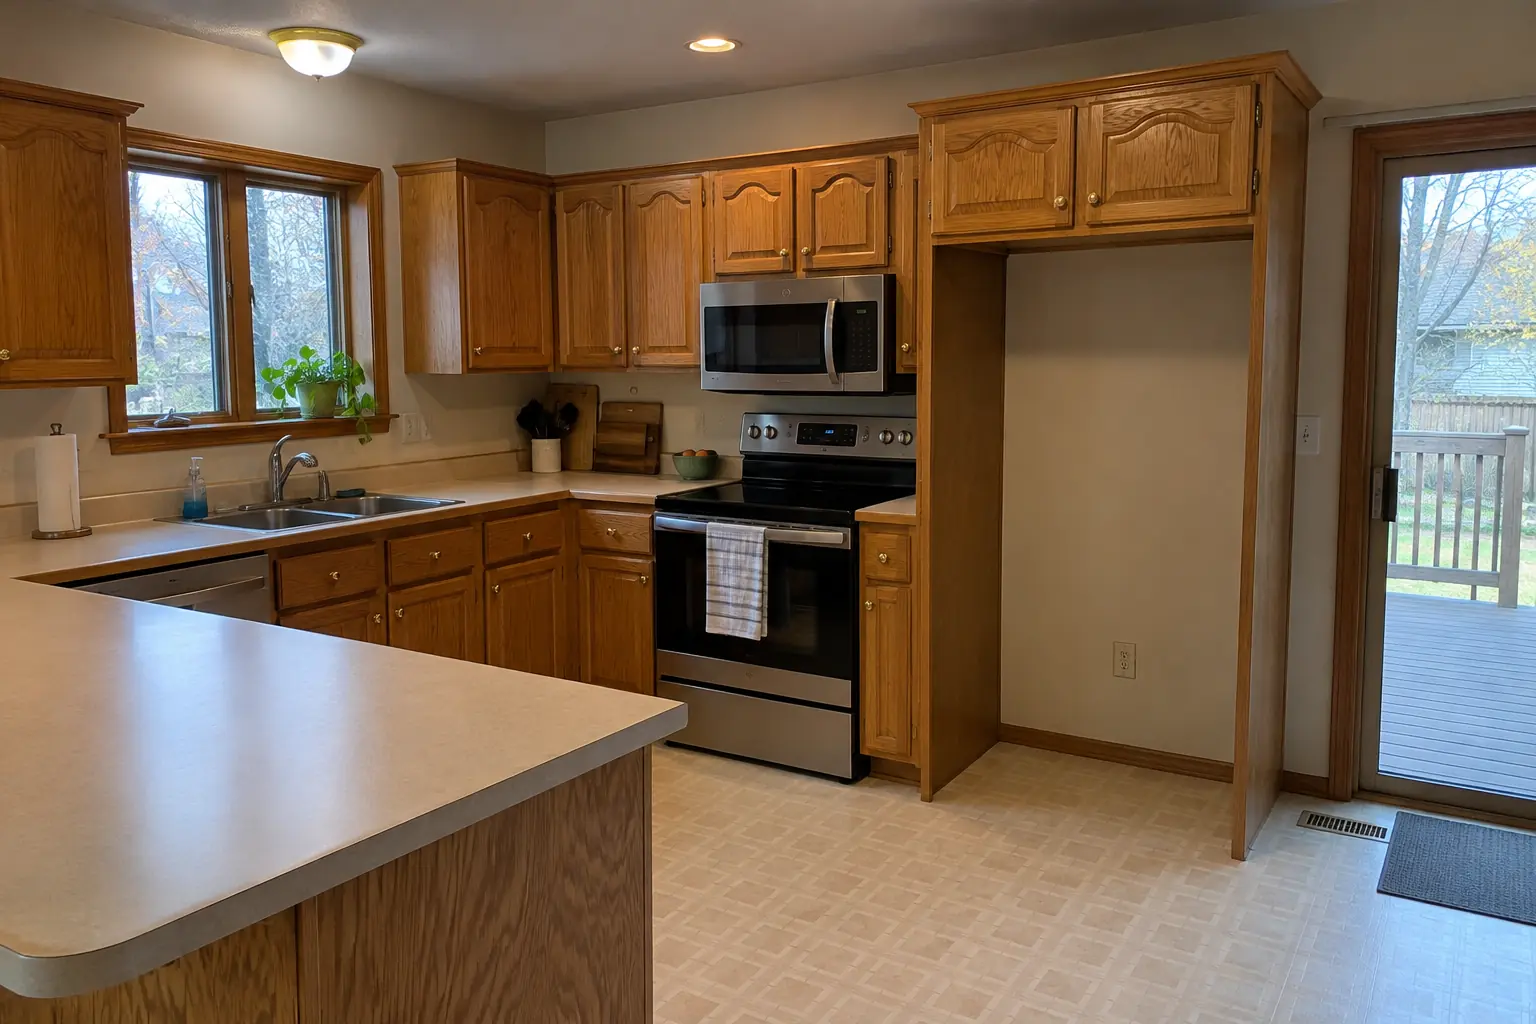
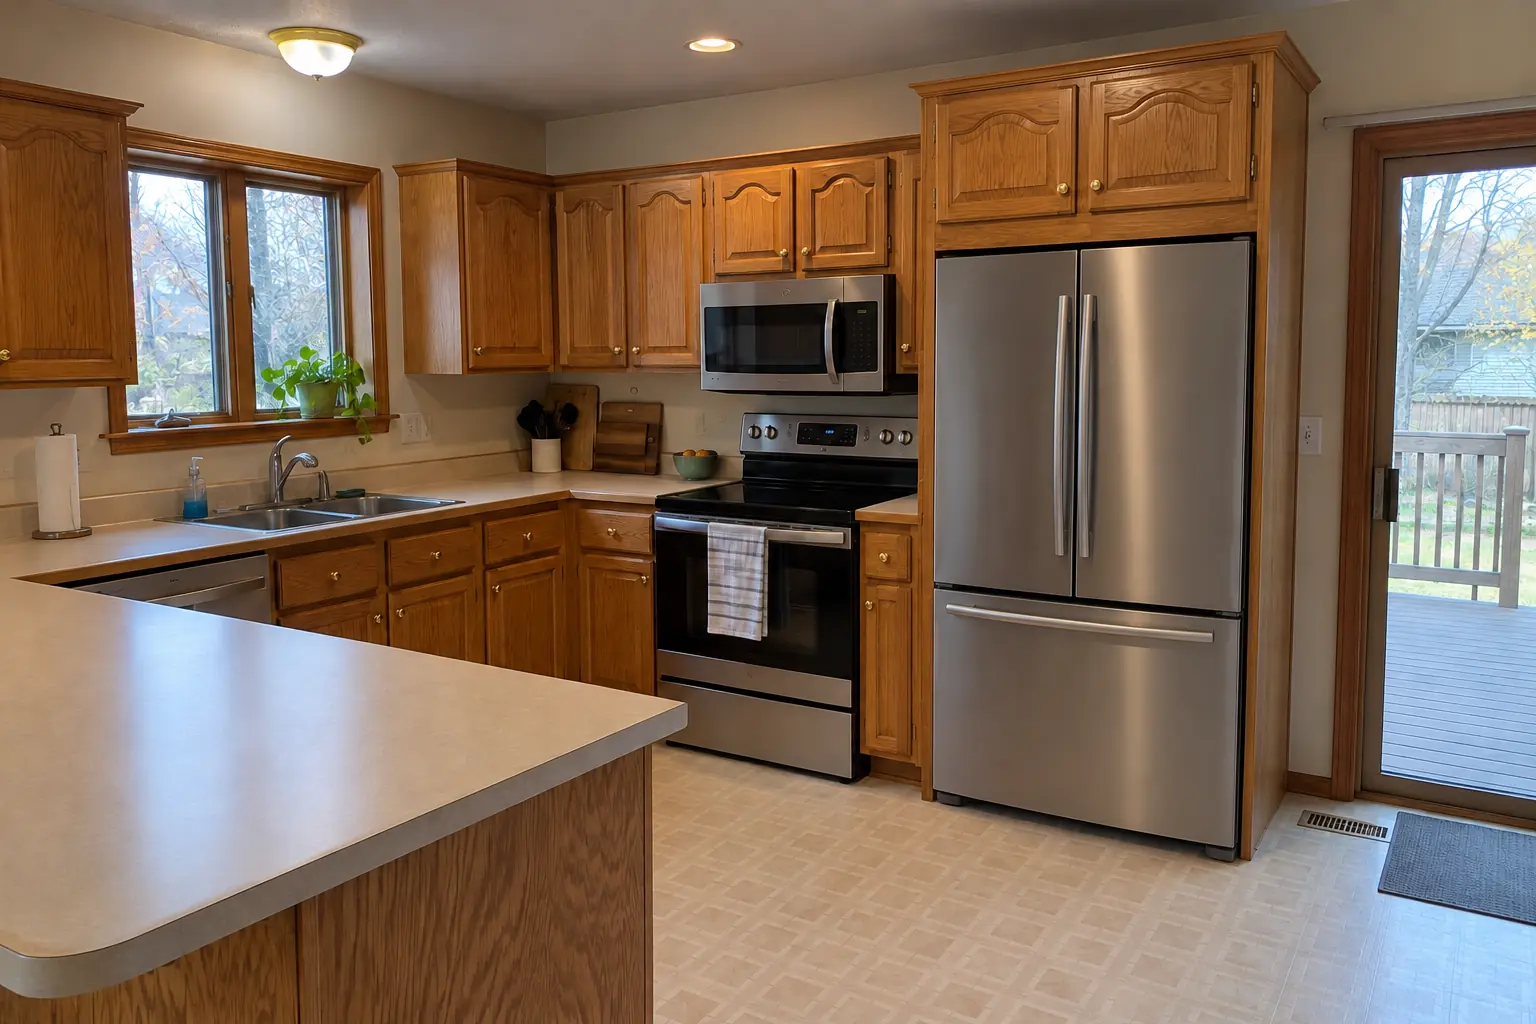
Kitchen Cabinet Modification project in Glen Ellyn, beforeBefore
Kitchen Cabinet Modification project in Glen Ellyn, afterAfter

Before and after: a 1990s two-story colonial in Glen Ellyn

A 1990s two-story colonial in Glen Ellyn, a typical kitchen for Glen Ellyn. The kitchen as it was: honey-oak cathedral raised-panel cabinets with worn finish near the handles, brass knobs and almond appliances. The reason for the call: a new refrigerator that would not fit the old opening. Finished kitchen: the opening widened and the upper cabinet raised, a panel added, a new refrigerator fitting flush. On site this meant removing doors, fillers or a cabinet, drawers and shelves, plus hardware and soft-close parts.

Kitchen Cabinet Modification in Glen Ellyn →
Accessible Kitchen Remodeling project near Downers Grove, beforeBefore
Accessible Kitchen Remodeling project near Downers Grove, afterAfter

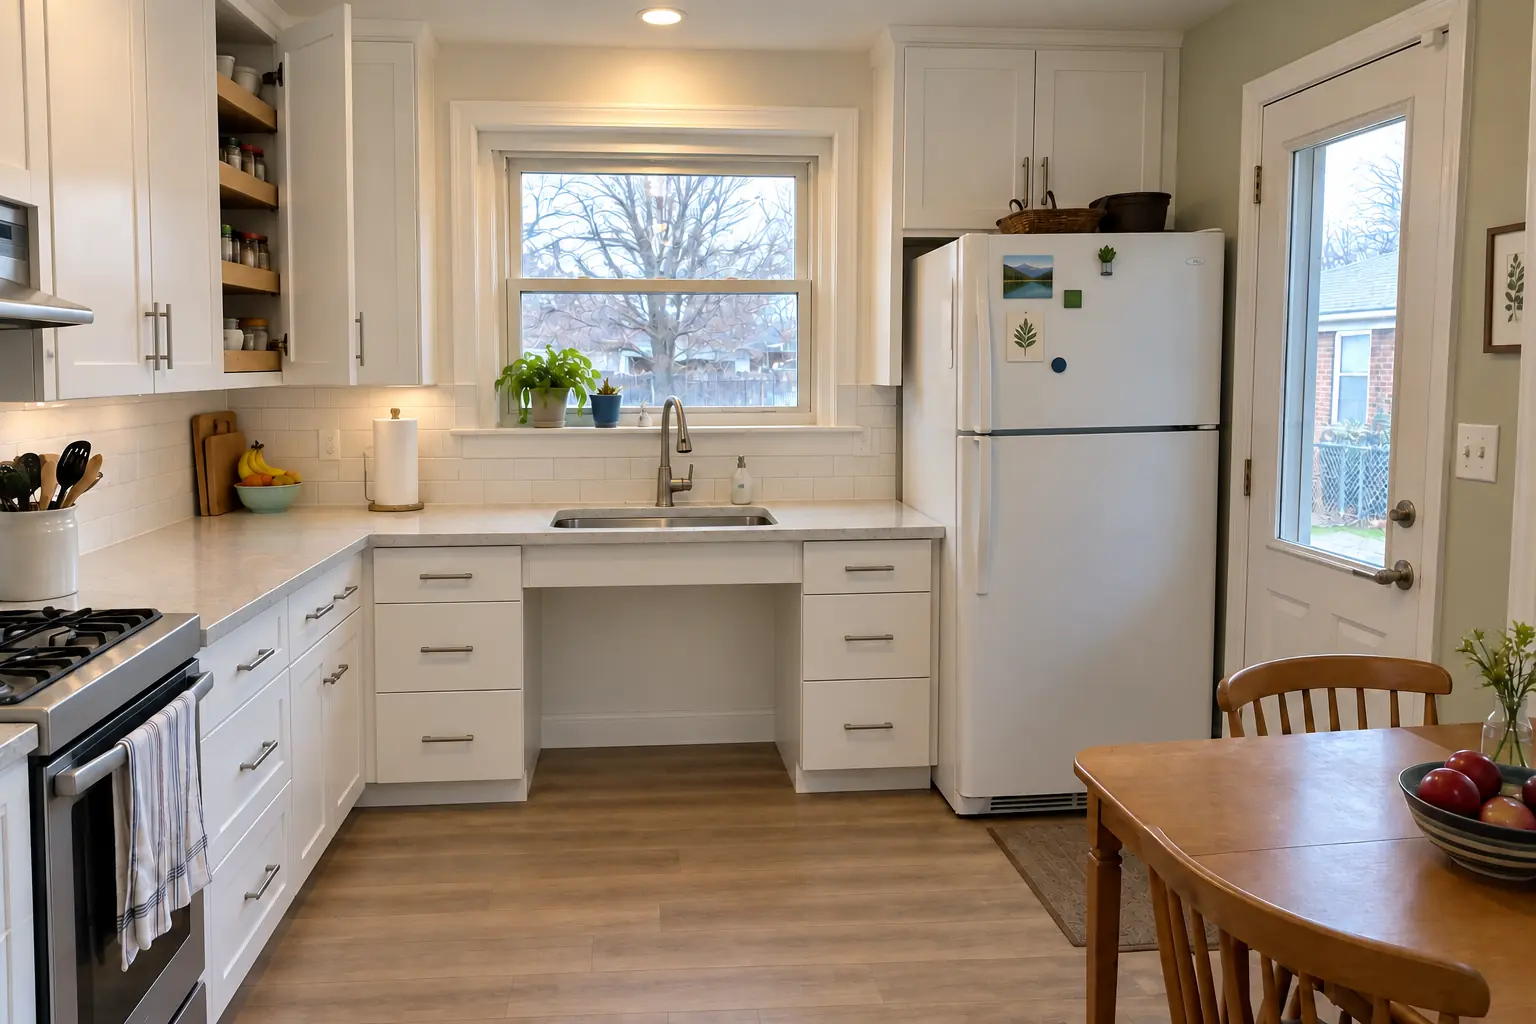
Downers Grove kitchen, 1950s ranch: accessible kitchen remodeling

A lowered black honed granite counter section with knee space under the sink, cabinets in deep burgundy with polished nickel pulls, pull-down shelves in the uppers, drawers instead of base doors, a side-opening wall oven, a lever faucet and black cage pendants and slim recessed lights.

Accessible Kitchen Remodeling in Downers Grove →
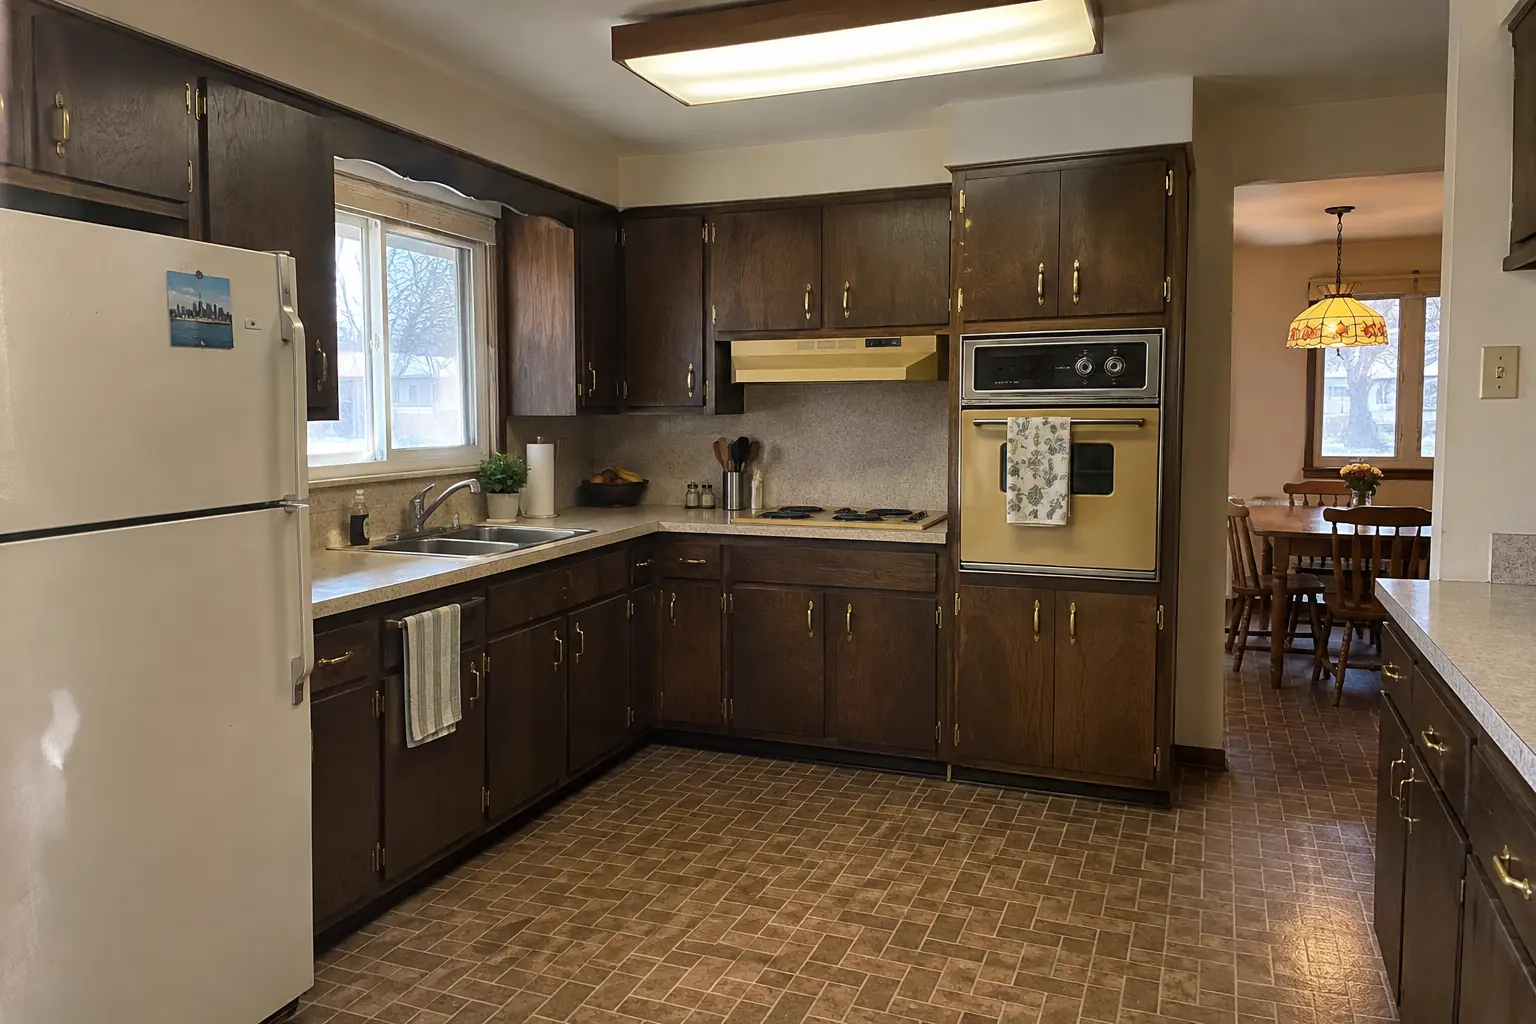
Kitchen Remodeling project near Downers Grove, beforeBefore
Kitchen Remodeling project near Downers Grove, afterAfter

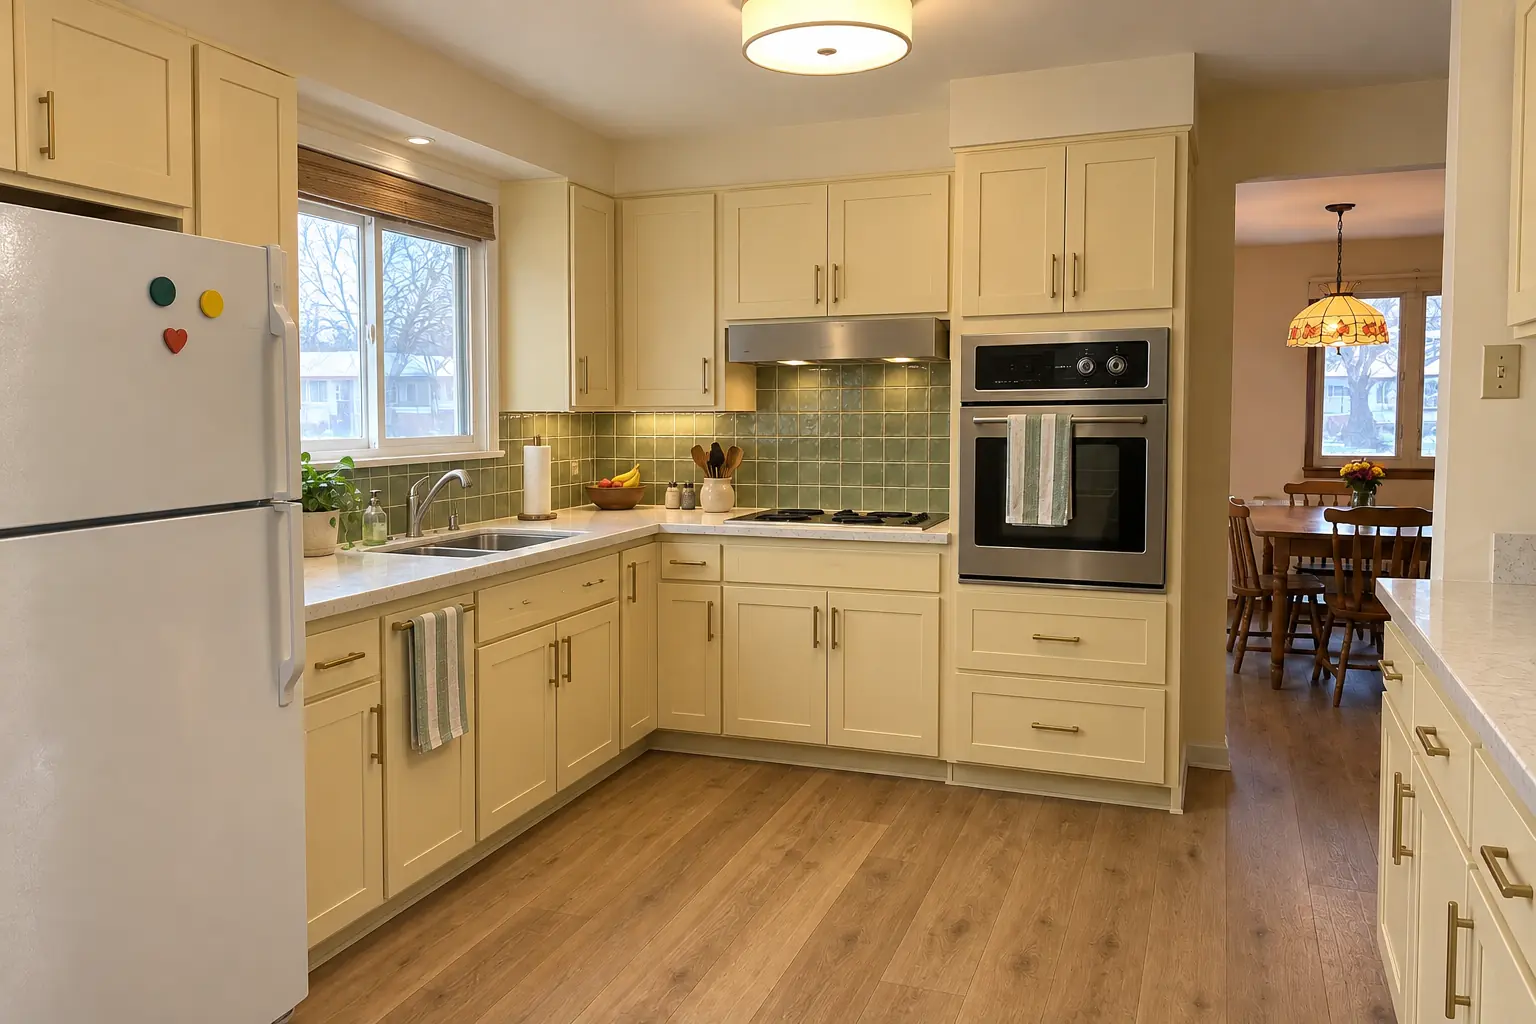
Kitchen Remodeling in a postwar bi-level, Downers Grove

Finished: cabinets in light butter yellow with satin brass pulls, creamy quartzite-look quartz counters, a green zellige-look tile backsplash, warm oak luxury vinyl plank flooring and a flush drum fixture and under-cabinet lights.

Kitchen Remodeling in Downers Grove →

How the install goes

  1. Visit and measureWe look at the cabinets, the new appliance specs and what you want to change.
  2. Plan and estimateWe explain the approach, any limits on finish matching and the price in writing.
  3. Parts preparedAnything custom is built ahead so the on-site time stays short.
  4. On-site workCutting, rebuilding and fitting usually take a day or two, depending on the change.
  5. Fit checkThe appliance goes in, we adjust everything and walk through it with you.

Kitchen Cabinet Modification questions from Downers Grove homeowners

Can cabinet doors be changed to drawers?
Yes. We rebuild the base cabinet inside, install drawer boxes and slides, and make fronts that match your doors.
Do I need new countertops if you resize a cabinet?
Not always. If an opening grows, the counter may need cutting or a new section, which we arrange with a fabricator.
Is a small cabinet job worth calling about?
Yes. Many of our jobs are one or two cabinets, done in a day.
Can you add a microwave shelf to my cabinets?
We can. A lower shelf in a base or pantry cabinet keeps it within reach and off the counter.
Can you add soft-close to old cabinets?
Usually. We check your hinge type and drawer construction and tell you what upgrade fits.
Do I need a permit for cabinet modification in Downers Grove?
It depends on the scope. Downers Grove's rule in short: Village states most projects require a permit and applications are submitted online; First review about 10 business days. We handle the permit when one is needed with Community Development Department, Building Division.
Do you work in my part of Downers Grove?
Yes. Our crews work across Downers Grove, including Denburn Woods, Shady Lane Estates, E.H. Prince Subdivision — ZIP 60515, 60516 — and nearby Lisle, Woodridge, Oak Brook.

Working in Downers Grove

  • A lot of Downers Grove kitchens date from the 1970s. We know these layouts well and what is worth keeping.
  • Most Downers Grove homes are single-family. We protect floors and driveways and leave the site clean every day.
  • Live in a historic district? Interior kitchen work is usually not reviewed. We check before anything touches the exterior.

Denburn WoodsShady Lane EstatesE.H. Prince Subdivision

ZIP 60515ZIP 60516
Kitchen Cabinet Modification nearby

Planning a kitchen project in Downers Grove?

Call us — we'll check your ZIP, answer your questions and book an in-home estimate.

Call now (708) 400-7049
Call (708) 400-7049Callback