Serving Glenview & nearby Northbrook, Park Ridge

Kitchen Cabinet Modification in Glenview, IL

We cut, resize and rebuild the cabinets you already have in Glenview so a new fridge, range or dishwasher fits and the kitchen works better.

  • Serving Glenview ZIP 60025, 60026, 60062
  • Installed level, sealed and tested before we leave
  • Clear price for the install before the visit

Prefer a callback?

Leave your number and a Glenview cabinet carpenter will call you.

Cabinet changes Glenview owners ask us for

You do not need new cabinets to get a bigger refrigerator or more drawers. We rework the boxes you already own: openings widened or raised, doors turned into drawers, panels and fillers added, all matched to the finish in your Glenview kitchen.

2000s openings sized for old appliances

Kitchens from that era often have a fridge nook and range gap that are too small now. Targeted cabinet work fixes the fit.

Wasted space at fillers and corners

Some fillers are there for door clearance and must stay. Others can be turned into narrow storage, and we tell you which is which.

Want a counter-depth or built-in look

If the fridge looks like it is floating in front of the cabinets, a surround of panels and a deeper upper cabinet frames it properly.

No place for the microwave

We can build a microwave shelf into a tall pantry, a base cabinet or the space above the range, depending on your model and wiring.

Unfinished or damaged end panels

Exposed cabinet sides that are plain, scuffed or a mismatched color can be covered with new finished panels in the door style.

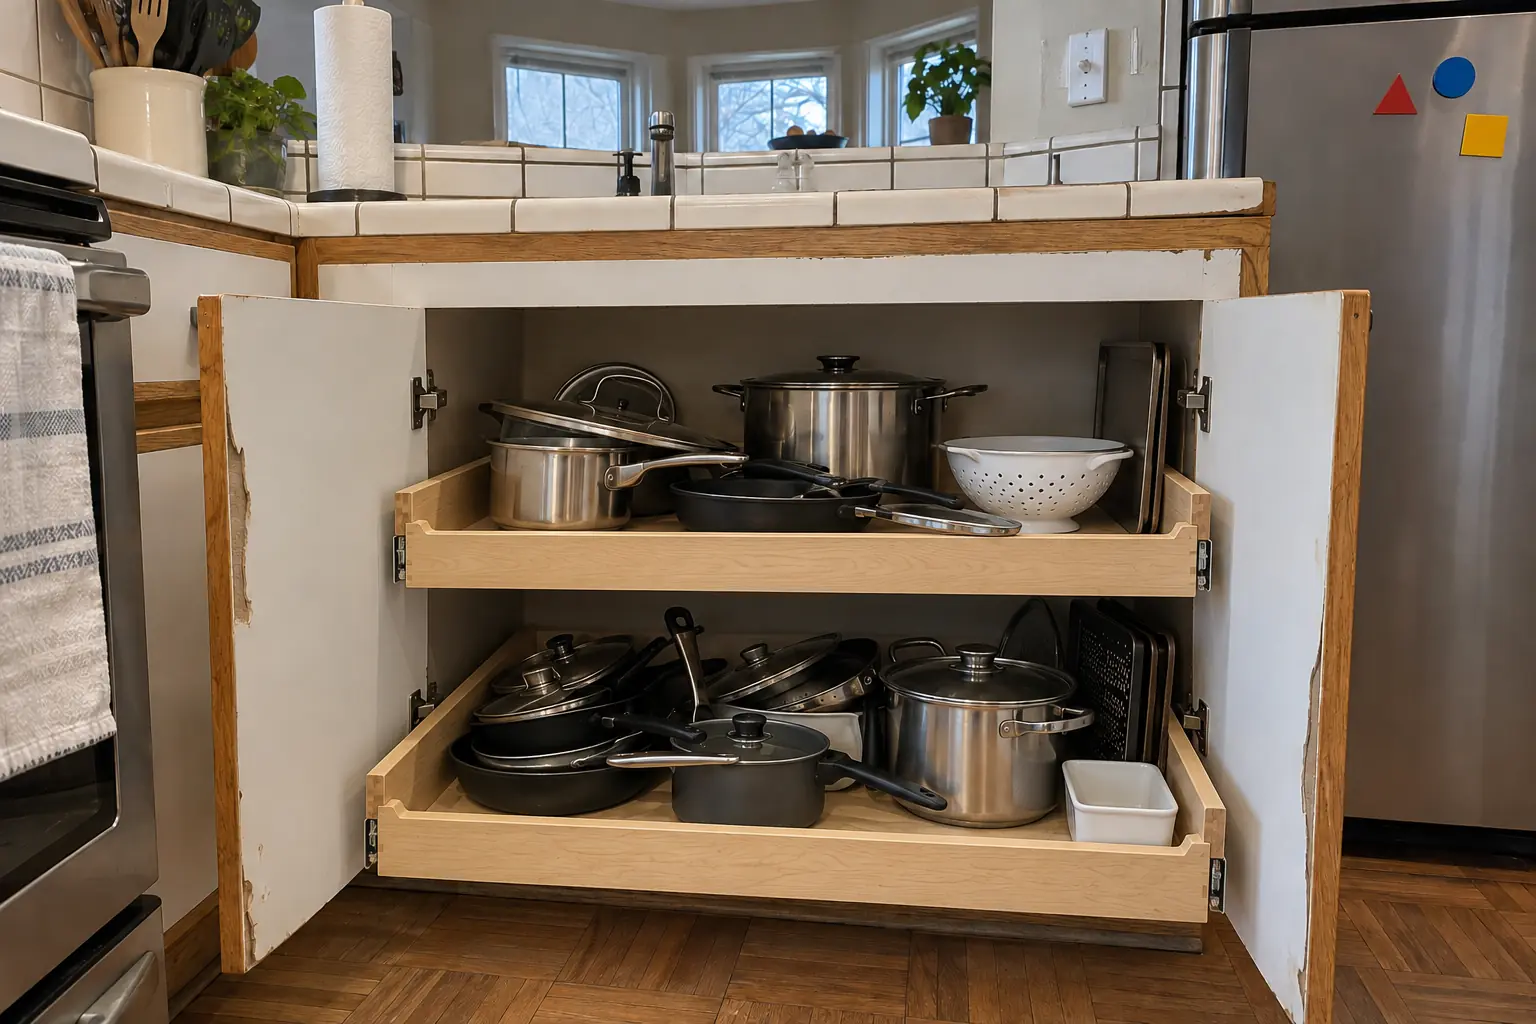
Base cabinets with doors instead of drawers

Deep base cabinets with a door and one shelf waste space. We convert them into stacks of drawers with new boxes, slides and matching fronts.

Switching to a wider range

Upgrading to a bigger range is mostly carpentry: narrowing a neighboring base cabinet, reframing the opening and arranging the counter work.

Removing an upper for open shelves

Taking out one or two wall cabinets for open shelving is a simple change. We patch the wall behind, mount solid shelves and finish the cabinet ends left exposed.
What the install includes

  • Removing doors, fillers or a cabinetWe detach the parts that are in the way and keep anything that can be reused.
  • Cutting and rebuilding the boxesBoxes are cut to the new size and rebuilt with new sides, bottoms or face frame pieces as needed.
  • Raising or shortening uppersUpper cabinets over the fridge or range are lifted or cut down and reattached to the wall framing.
  • Panels, fillers and trimNew end panels, fillers, scribe and toe-kick are fitted where the cabinets were changed.
  • Matching the finishNew parts are painted or stained to match the existing cabinets as closely as the old finish allows.
  • Hardware and soft-close partsAny door or drawer we touch gets its hinges and pulls aligned with the neighboring cabinets.
  • Coordinating other tradesElectrical and plumbing changes are booked with licensed trades so the opening is ready on time.

What to pick before the install

Microwave and spice pull-out insertsShelf kits, pull-out spice racks and tray dividers that fit modified openings.
Paint and stain for new partsCabinet-grade paint or stain mixed to your existing finish, sprayed for a smooth surface.
Finished end and refrigerator panelsFlat, Shaker or raised panels sized for fridge surrounds, cabinet ends and island sides.
Appliance panels and trim kitsCustom fronts for panel-ready appliances and trim kits for built-in microwaves.
Matching face frame stockWe use the same wood species as your frames when we rebuild an edge.

Kitchen Cabinet Modification before and after — Glenview homes

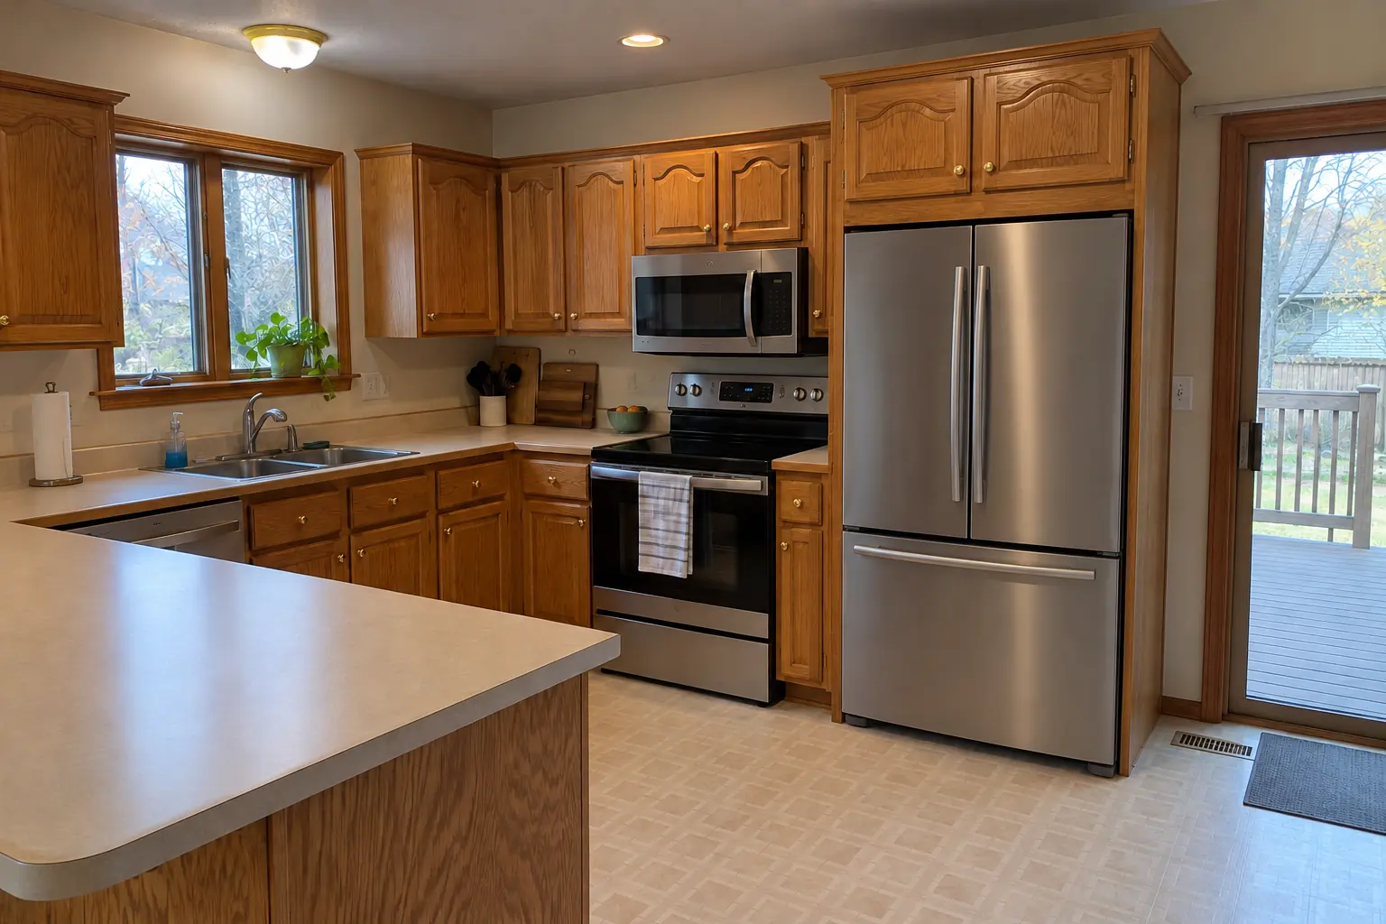
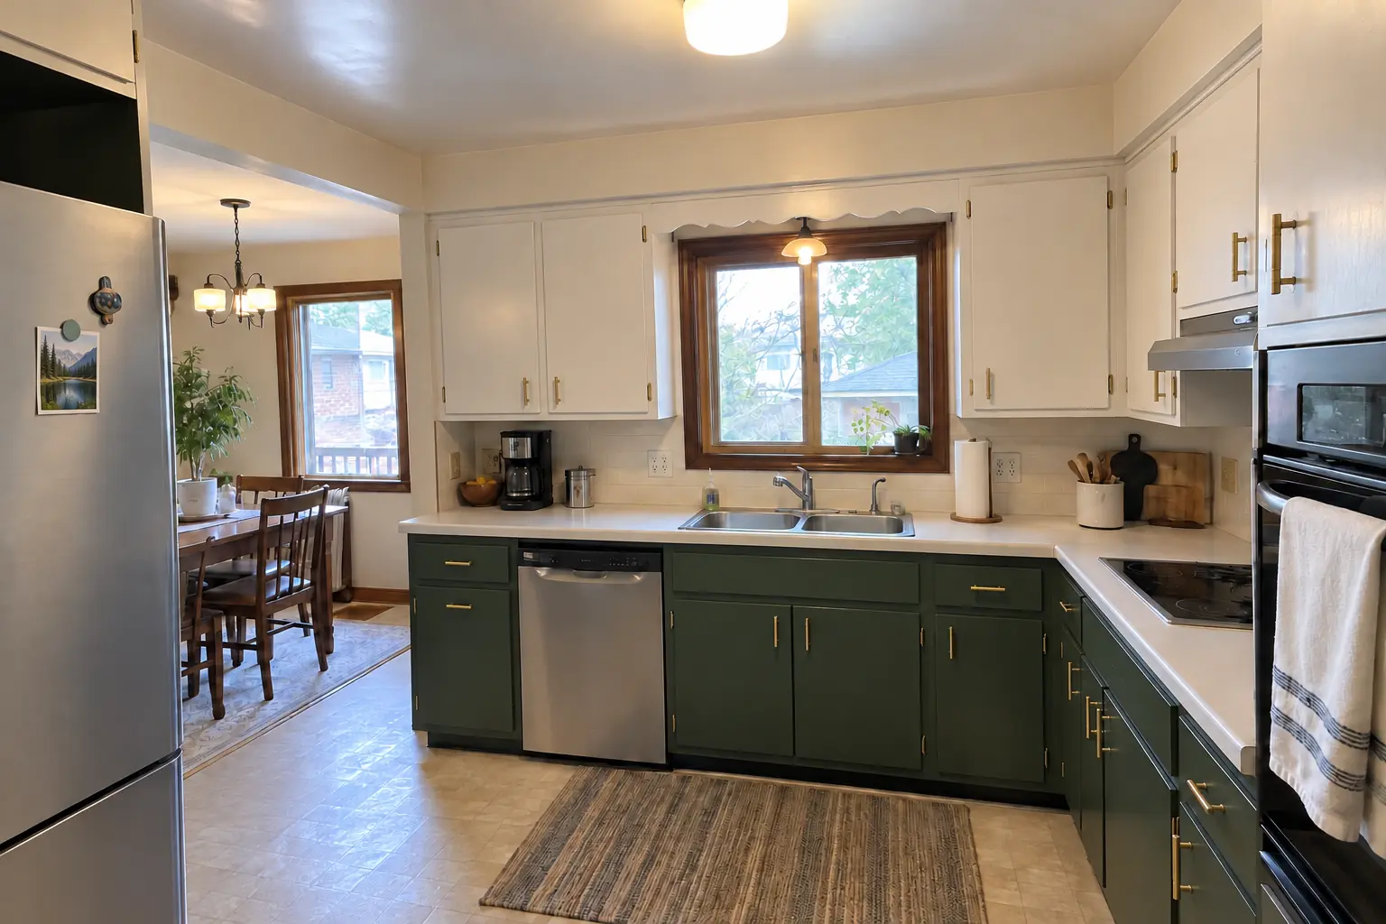
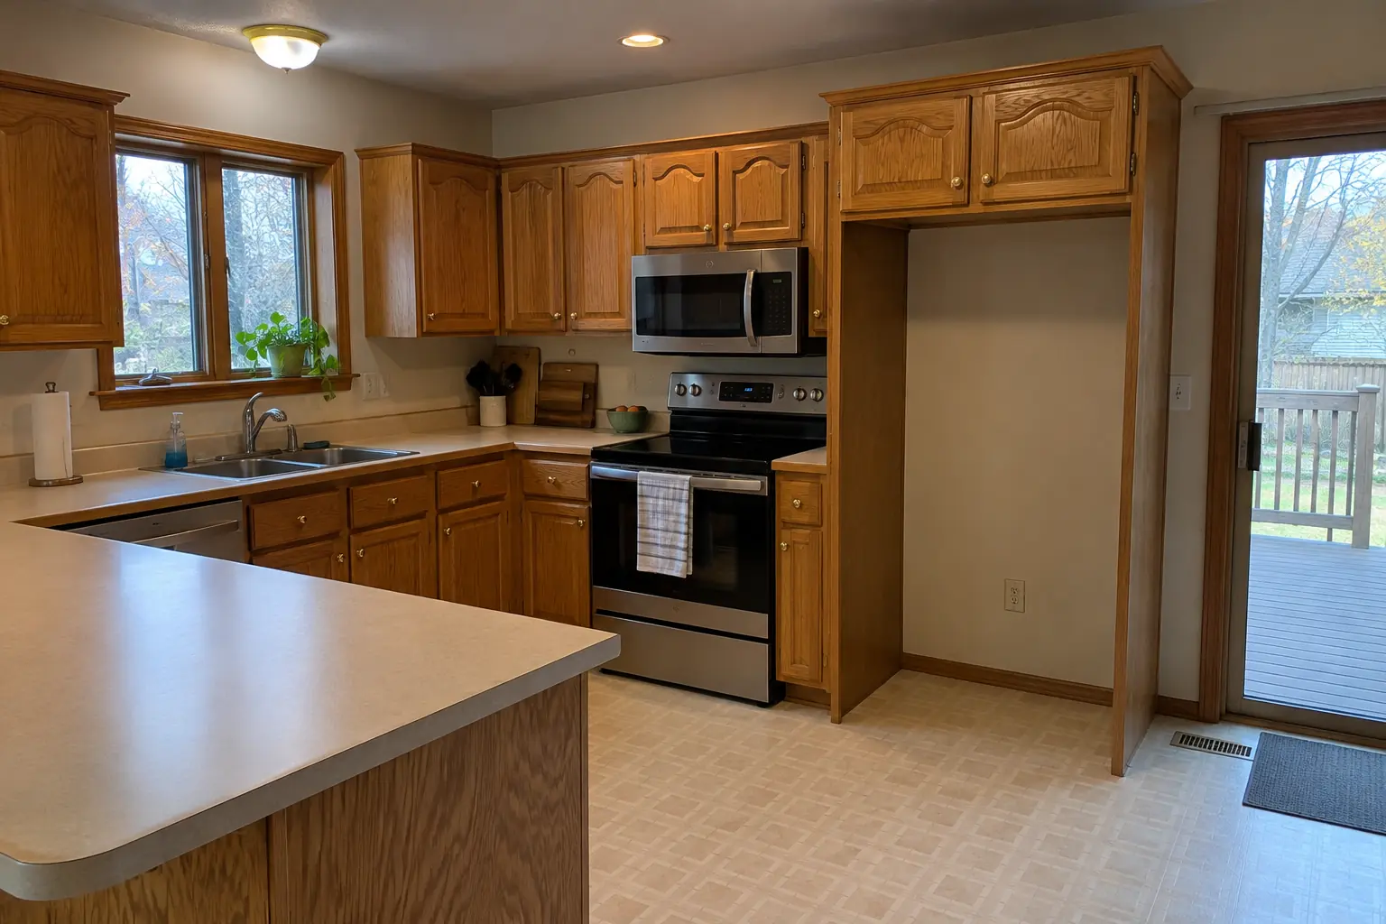
Kitchen Cabinet Modification in a 1980s-1990s two-story colonial / tract house — beforeBefore
Kitchen Cabinet Modification in a 1980s-1990s two-story colonial / tract house — installedInstalled
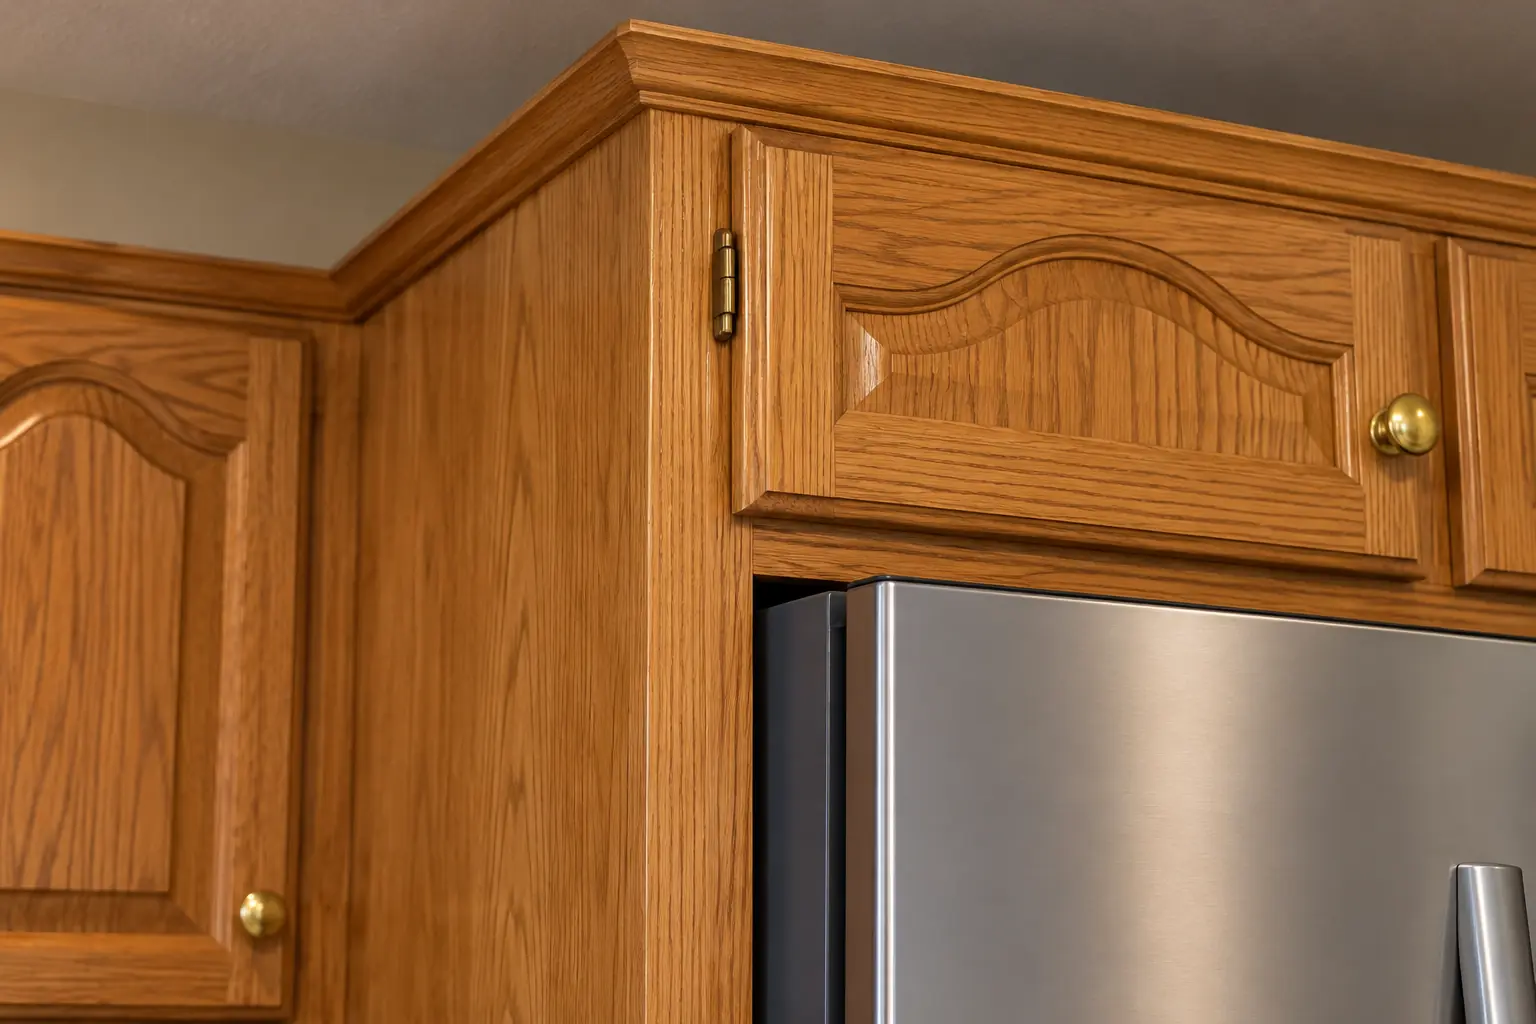
Kitchen Cabinet Modification in a 1980s-1990s two-story colonial / tract house — detailDetail

Kitchen Cabinet Modification in a two-story colonial from the 1990s, Glenview

This one is a two-story colonial from the 1990s near The Glen. What we started with: honey-oak cathedral raised-panel cabinets with worn finish near the handles, brass knobs and almond appliances. What bothered the owners most: an appliance upgrade the old cabinets could not take. The result: the opening widened and the upper cabinet raised, a panel added, a new refrigerator fitting flush. On site this meant panels, fillers and trim, matching the finish, plus coordinating other trades.
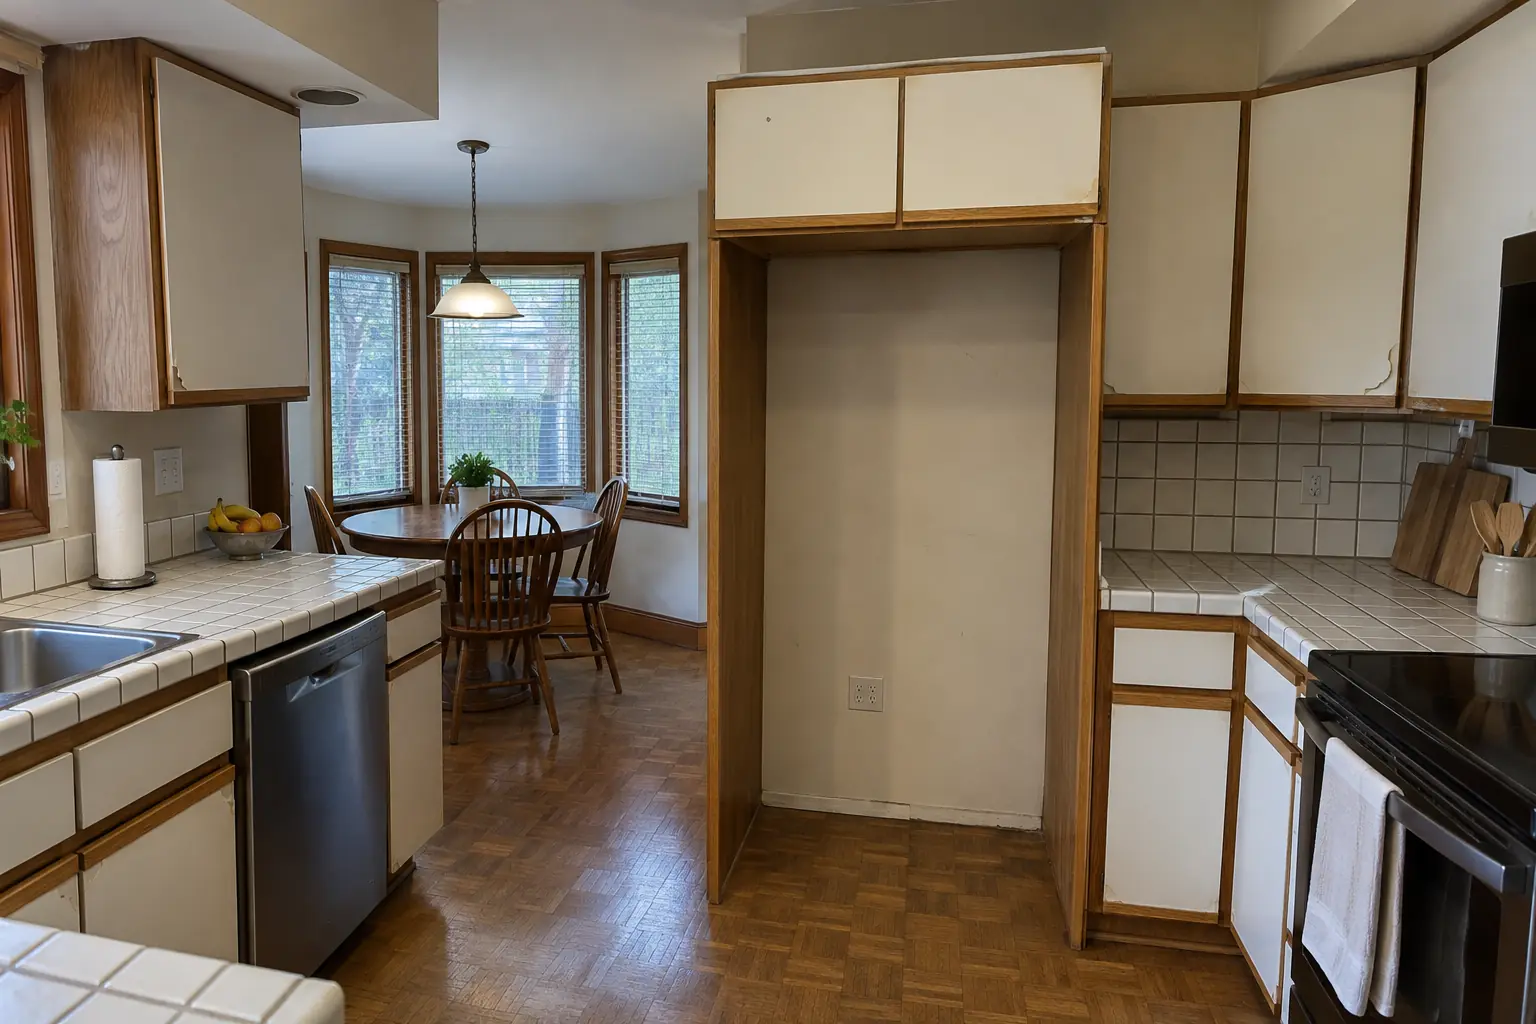
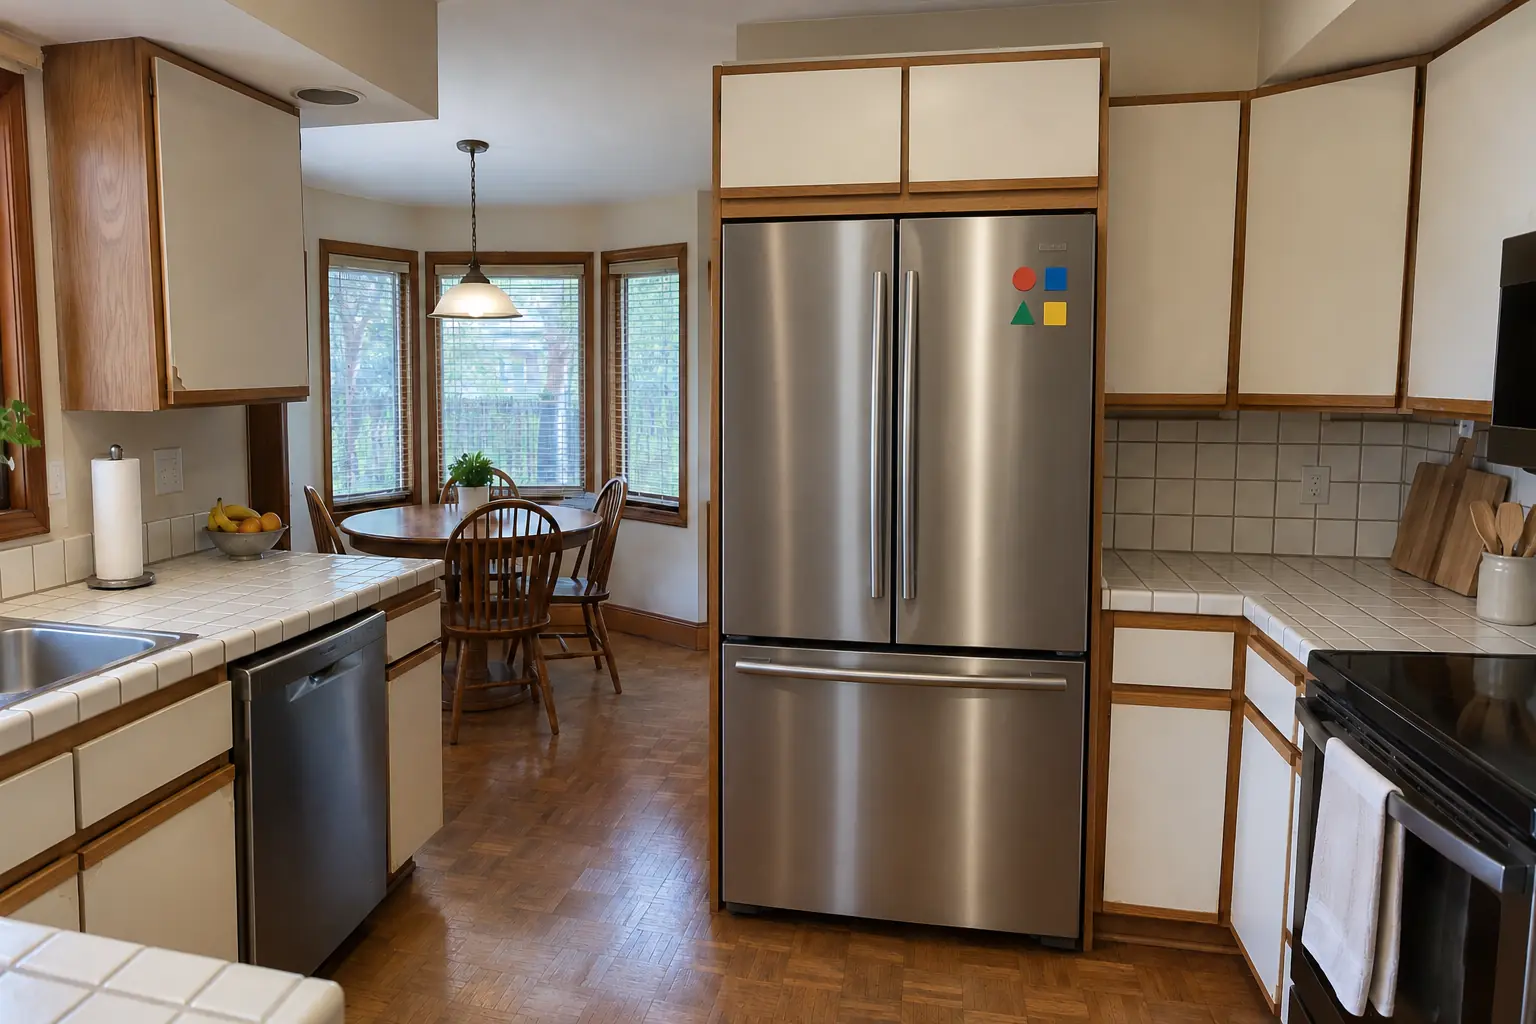
Kitchen Cabinet Modification project in Northbrook, beforeBefore
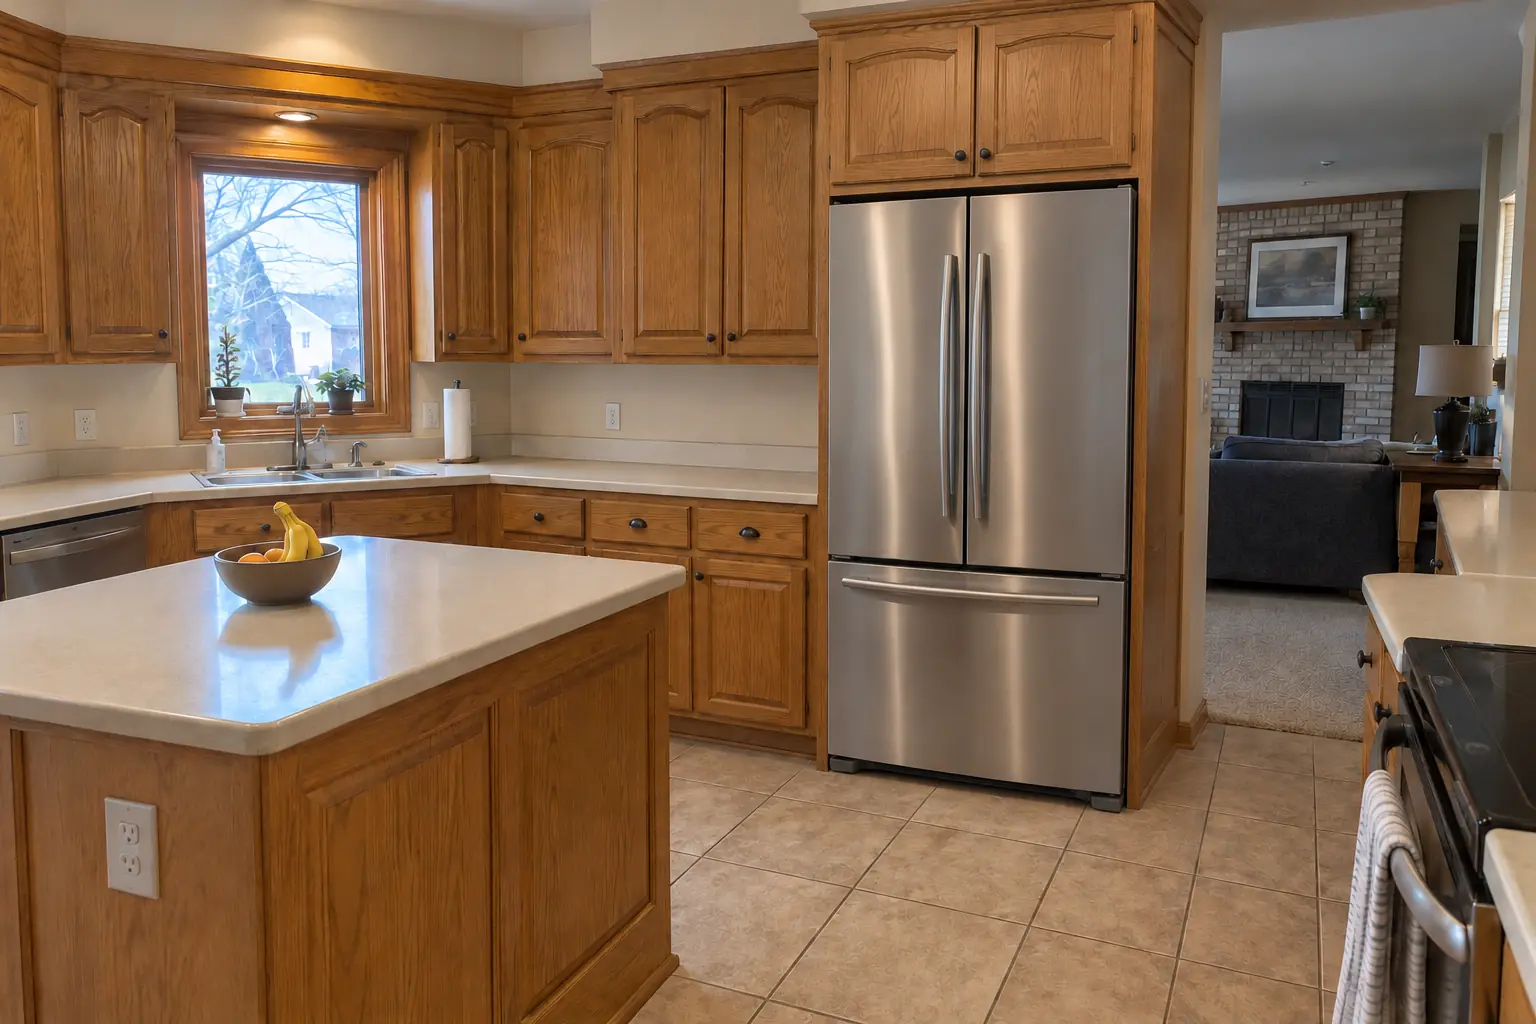
Kitchen Cabinet Modification project in Northbrook, afterAfter

Northbrook kitchen, 1990s two-story colonial: kitchen cabinet modification

This one is a 1990s two-story colonial near Techny. The kitchen as it was: white thermofoil cabinets peeling at the edges, oak trim and white appliances. The main complaint was a new refrigerator that would not fit the old opening. Finished kitchen: the opening widened and the upper cabinet raised, a panel added, a new refrigerator fitting flush. On site this meant raising or shortening uppers, panels, fillers and trim, plus matching the finish.

Kitchen Cabinet Modification in Northbrook →
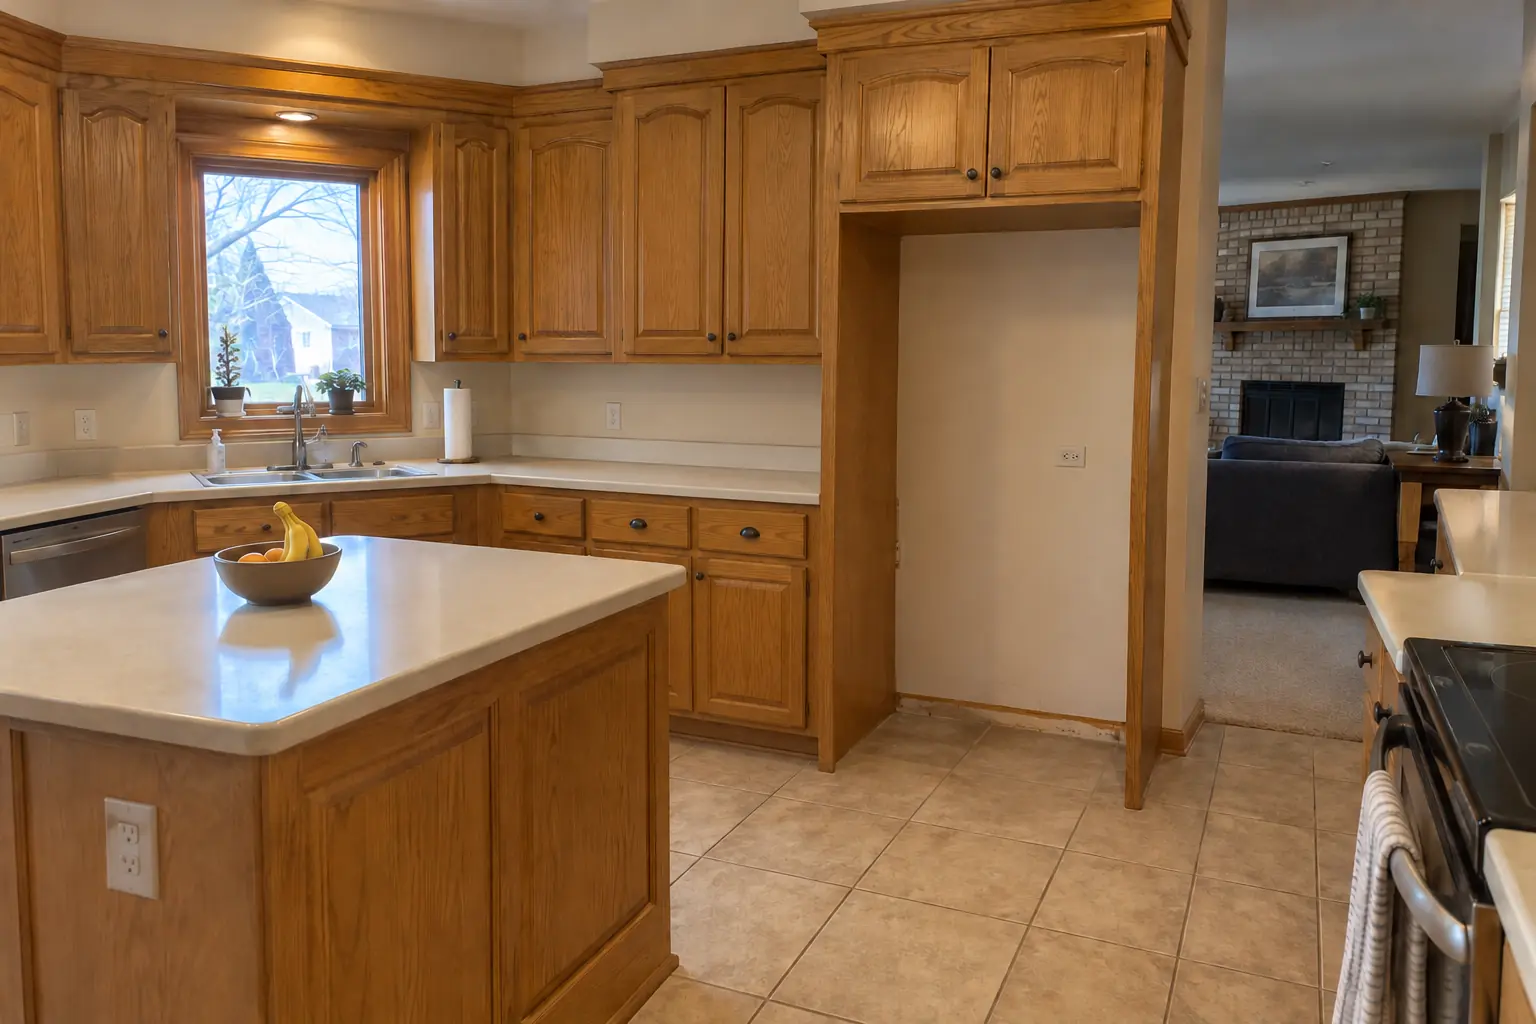
Kitchen Cabinet Modification project in Skokie, beforeBefore
Kitchen Cabinet Modification project in Skokie, afterAfter

Before and after: a 1980s two-story in Skokie

A 1980s two-story in Skokie, a typical kitchen for Skokie. The kitchen as it was: golden-oak cabinets with oak soffits above and black appliances. The reason for the call: an appliance upgrade the old cabinets could not take. After: the opening widened and the upper cabinet raised, a panel added, a new refrigerator fitting flush. On site this meant raising or shortening uppers, panels, fillers and trim, plus matching the finish.

Kitchen Cabinet Modification in Skokie →
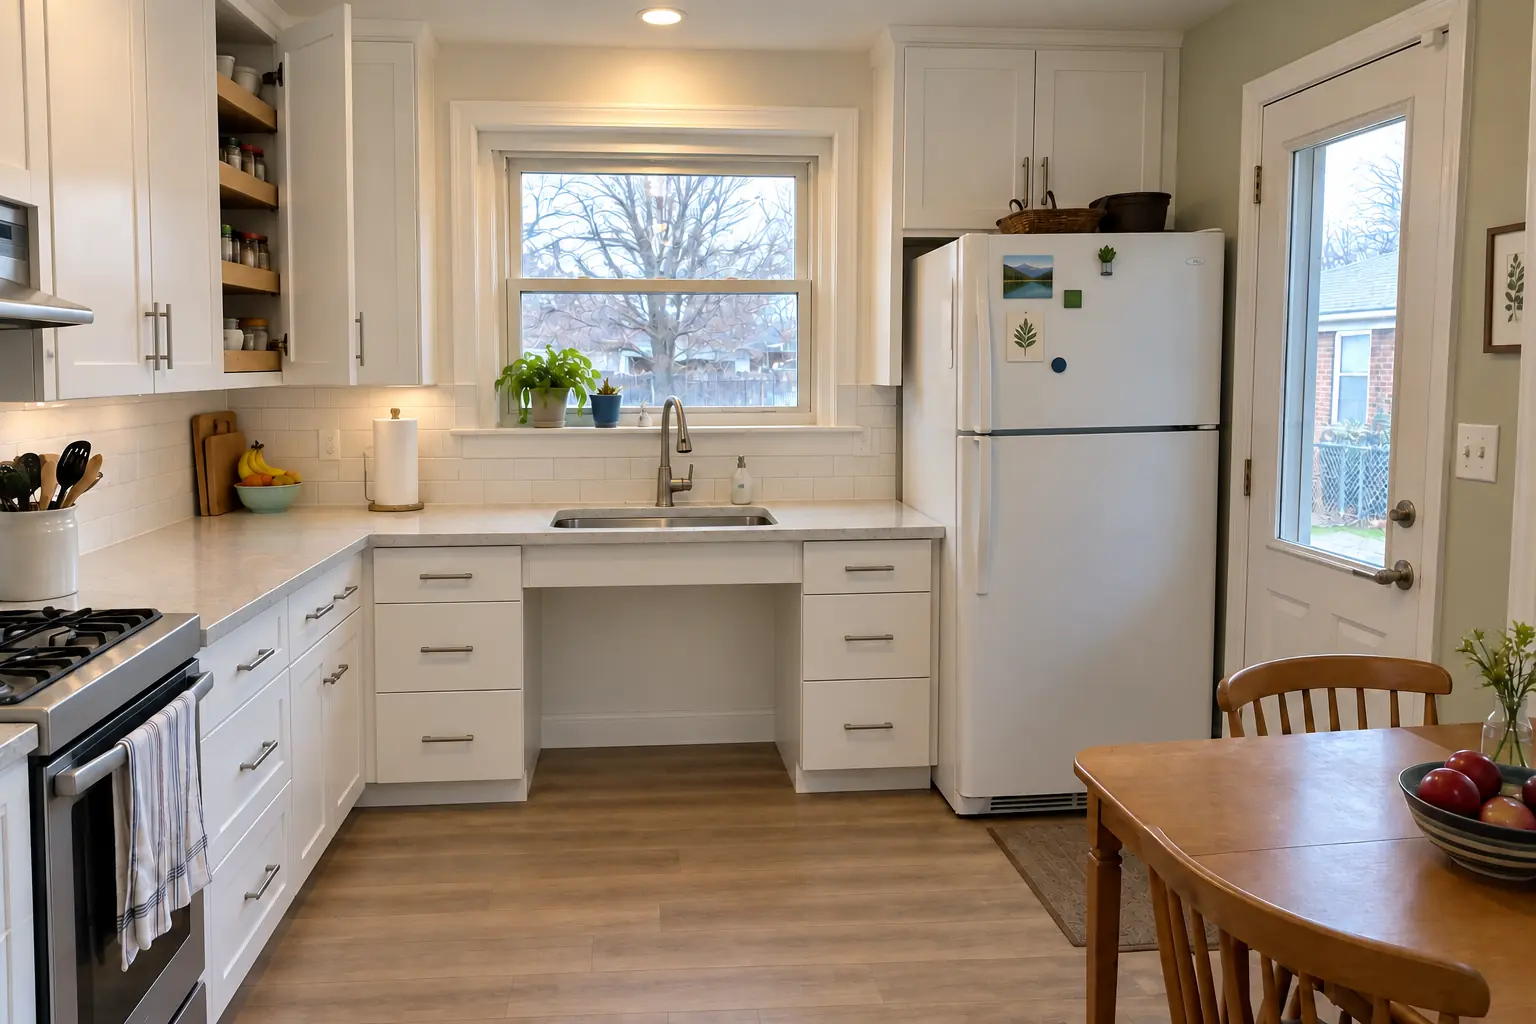
Accessible Kitchen Remodeling project near Glenview, beforeBefore
Accessible Kitchen Remodeling project near Glenview, afterAfter

Accessible Kitchen Remodeling in a 1950s ranch, Glenview

Finished: a lowered black honed granite counter section with knee space under the sink, cabinets in deep burgundy with polished nickel pulls, pull-down shelves in the uppers, drawers instead of base doors, a side-opening wall oven, a lever faucet and black cage pendants and slim recessed lights.

Accessible Kitchen Remodeling in Glenview →
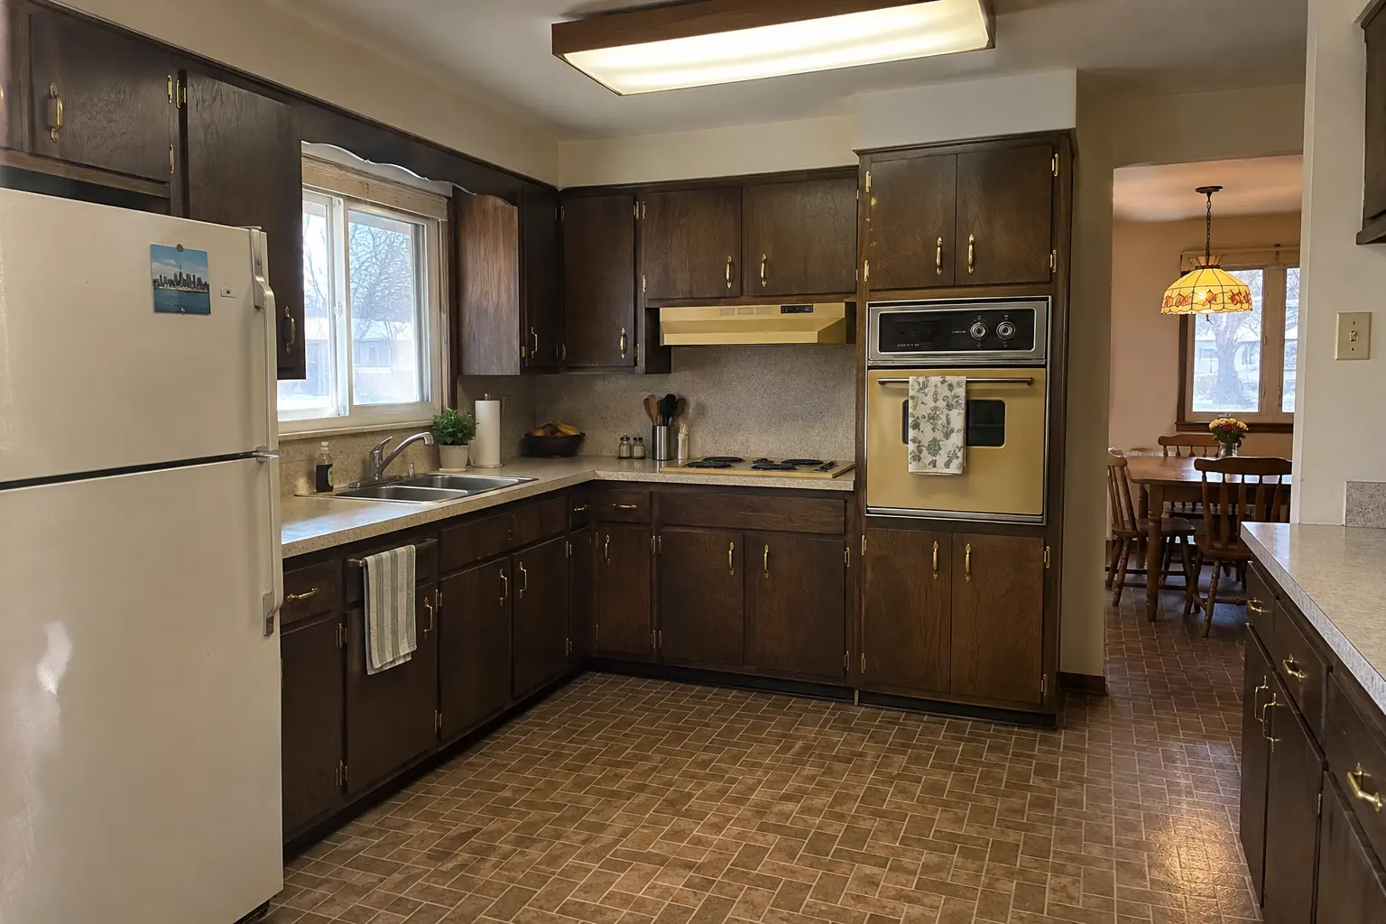
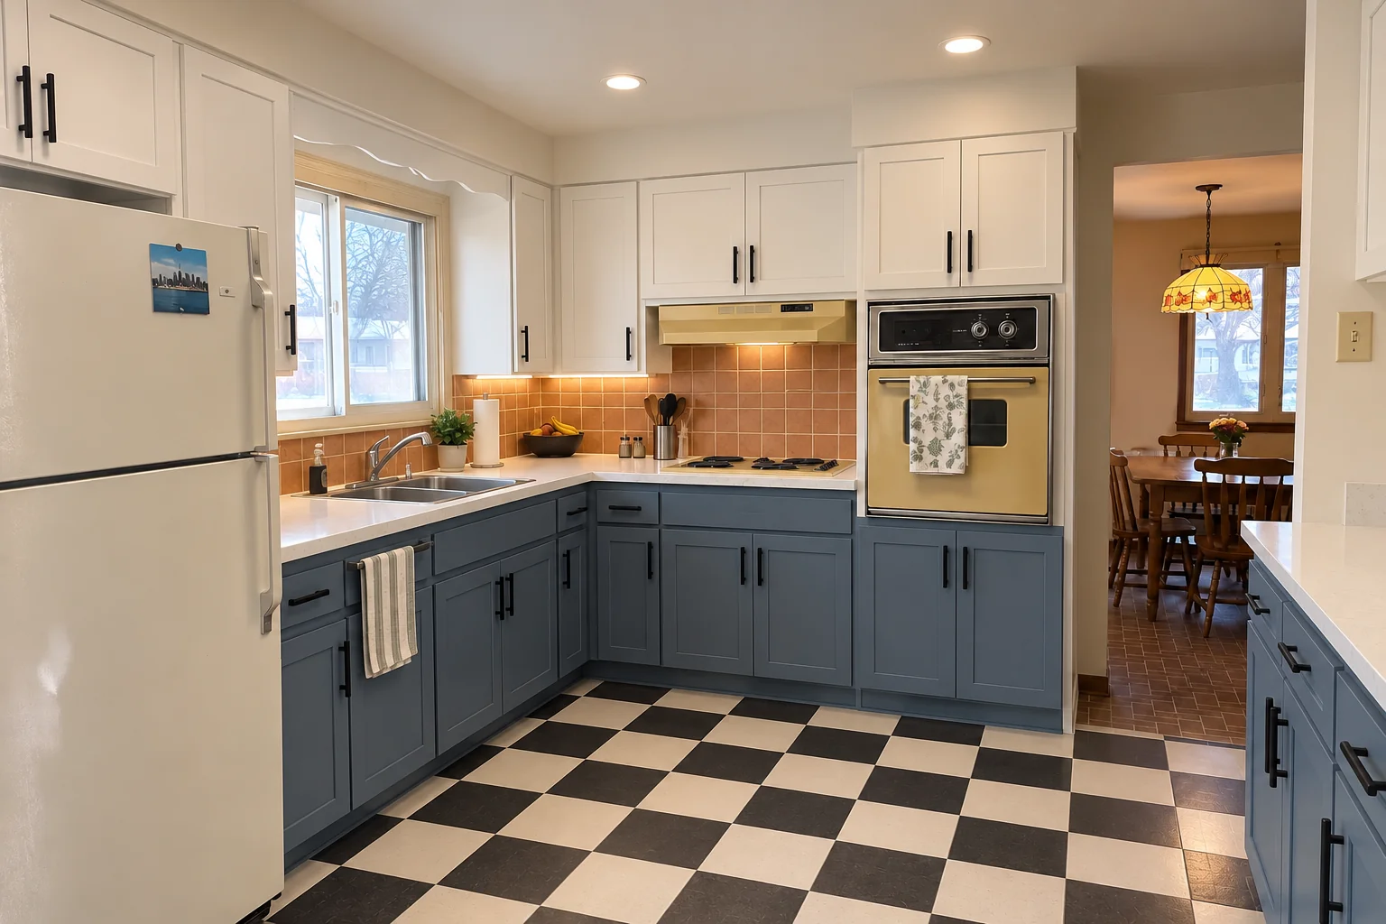
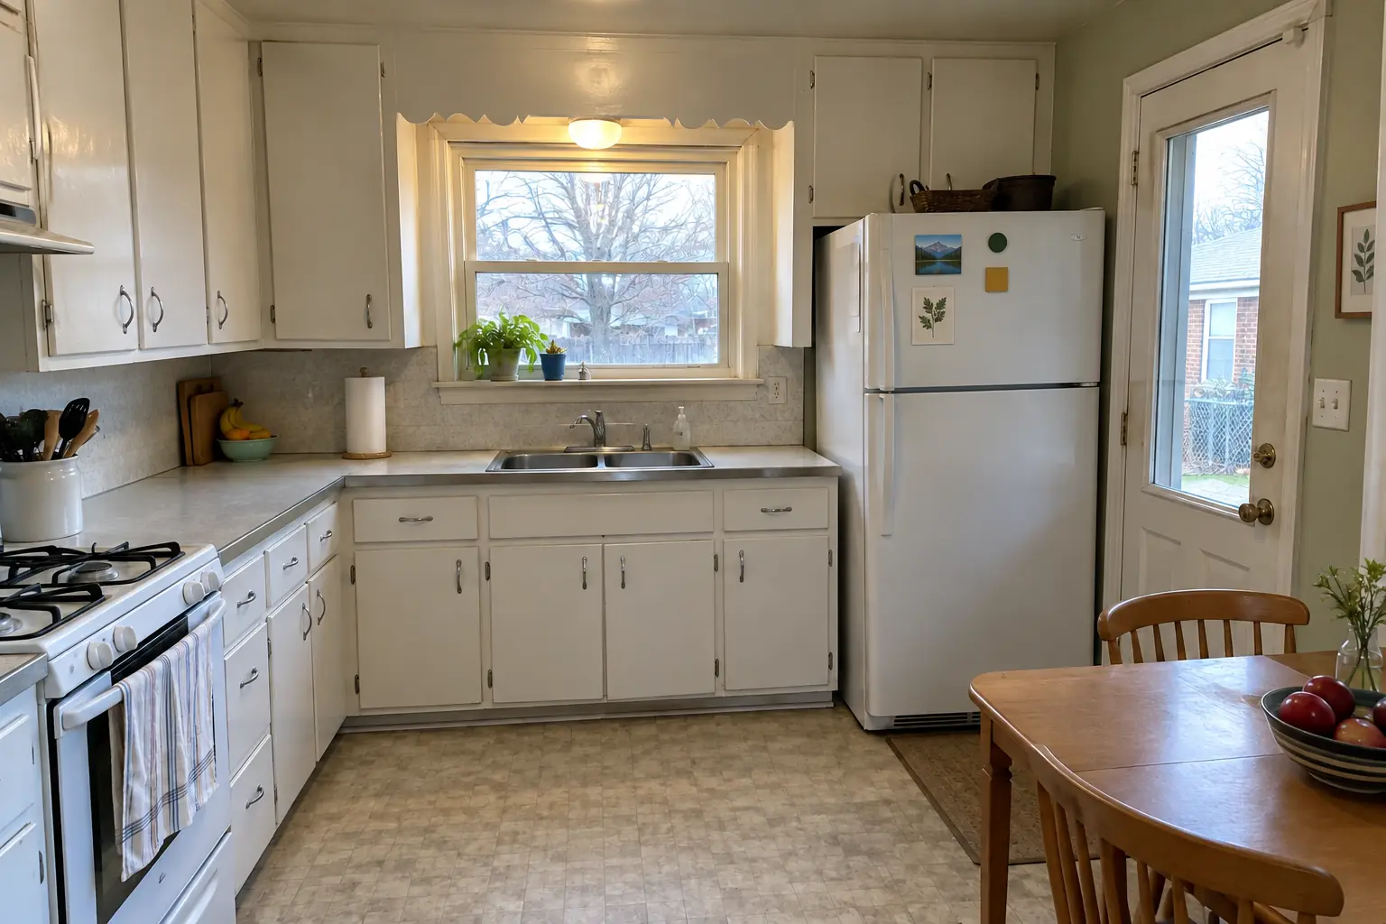
Kitchen Remodeling project near Glenview, beforeBefore
Kitchen Remodeling project near Glenview, afterAfter

Before and after: a postwar bi-level in Glenview

Cabinets in white uppers and dusty blue lowers with matte black pulls, bright white quartz counters, a terracotta-look square tile backsplash, black-and-white checkerboard tile flooring and recessed lights and under-cabinet LED strips.

Kitchen Remodeling in Glenview →

How the install goes

  1. Visit and measureWe look at the cabinets, the new appliance specs and what you want to change.
  2. Plan and estimateYou get a plan of what will be cut and rebuilt and a written estimate.
  3. Parts preparedAnything custom is built ahead so the on-site time stays short.
  4. On-site workCutting, rebuilding and fitting usually take a day or two, depending on the change.
  5. Fit checkThe appliance goes in, we adjust everything and walk through it with you.

Kitchen Cabinet Modification questions from Glenview homeowners

Should I modify or replace my cabinets?
Targeted changes make sense for sound cabinets. Widespread damage or a new layout points toward replacement.
What affects the cost of cabinet modification?
Scope drives the price: one upper raised is very different from a range opening with counter work. You get an itemized estimate after we measure.
Will the new parts match my cabinets?
We match paint closely. Stained wood is harder; color and grain can differ slightly, and we tell you before work starts.
What is the cheapest way to upgrade kitchen cabinets?
Small changes often give the most: new hardware, soft-close hinges, a few drawers and finished panels on bare ends.
Do I need new countertops if you resize a cabinet?
Not always. If an opening grows, the counter may need cutting or a new section, which we arrange with a fabricator.
Do I need a Glenview-registered contractor for cabinet modification?
General and demolition contractors register with the Village: $50 fee, $25,000 bond, certificate of insurance and workers comp proof. Unlisted contractor types need no registration. We take care of that before work starts.
Do I need a permit for cabinet modification in Glenview?
It depends on the scope. Glenview's rule in short: Permit required for remodeling/altering a structure, changing the number or location of plumbing fixtures or piping, and new electrical work. We handle the permit when one is needed with Community Development, Inspectional Services Division (Development Center).
Do you work in my part of Glenview?
Yes. Our crews work across Glenview, including The Park, The Glen, The Grove — ZIP 60025, 60026, 60062 — and nearby Northbrook, Park Ridge, Des Plaines.

Working in Glenview

  • A lot of Glenview kitchens date from the 2000s. We know these layouts well and what is worth keeping.
  • Most Glenview homes are single-family. We protect floors and driveways and leave the site clean every day.
  • We know how Community Development, Inspectional Services Division (Development Center) handles kitchen permits and pull them for you.

The ParkThe GlenThe Grove

ZIP 60025ZIP 60026ZIP 60062
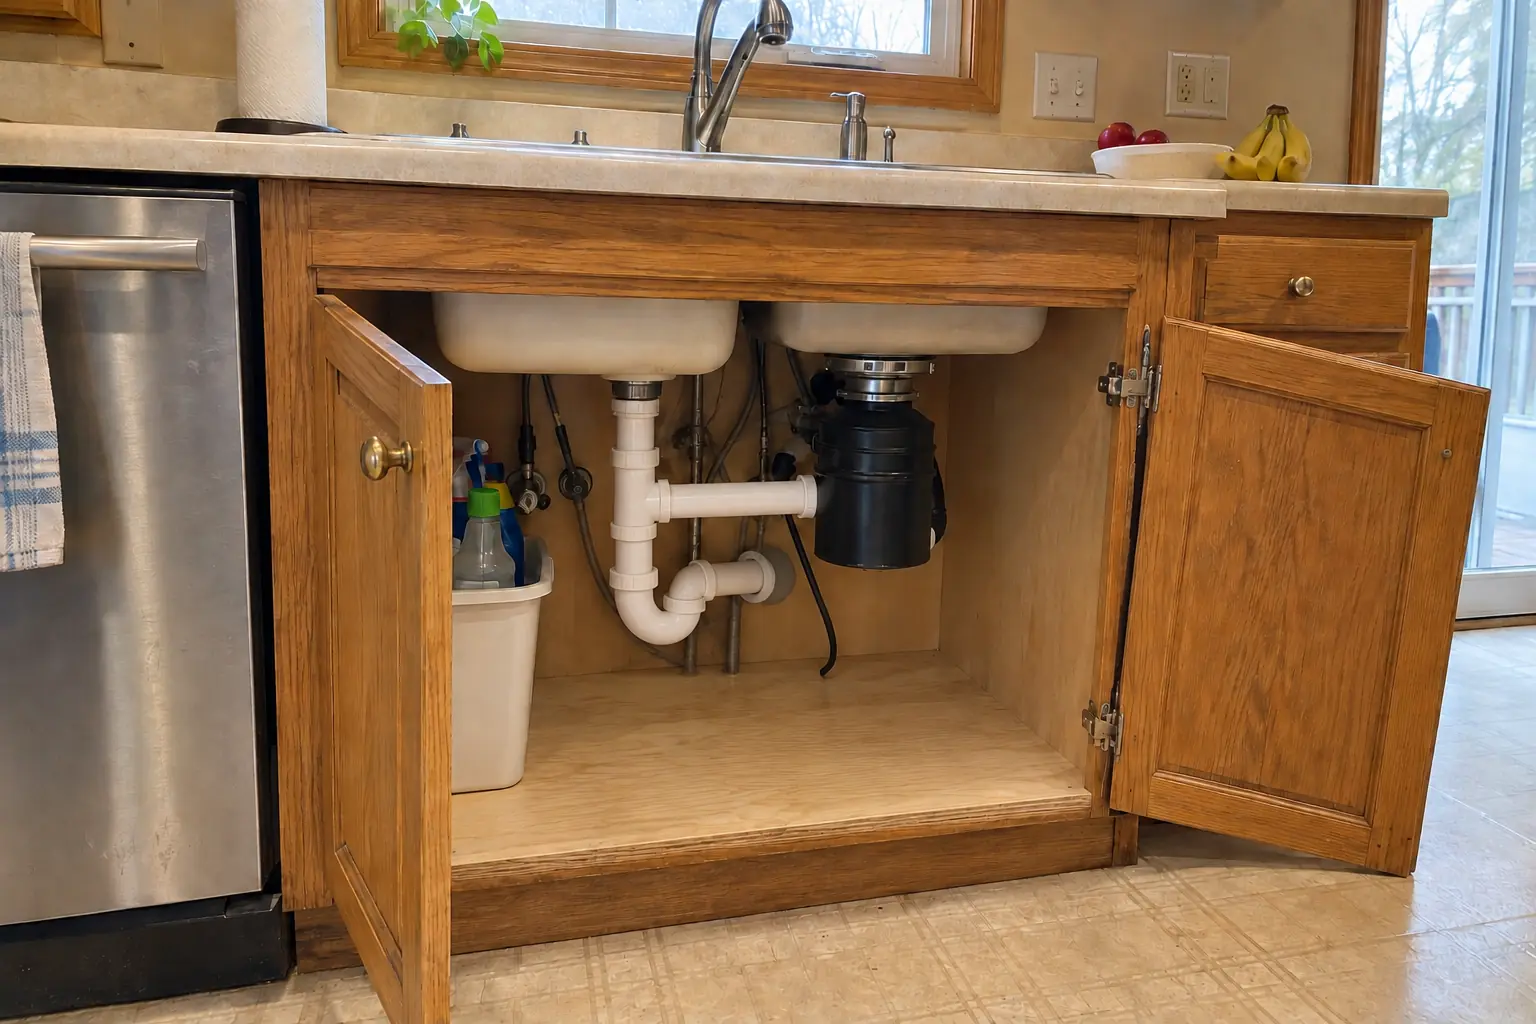
Kitchen Cabinet Modification nearby

Planning a kitchen project in Glenview?

Call us — we'll check your ZIP, answer your questions and book an in-home estimate.

Call now (708) 400-7049
Call (708) 400-7049Callback